【安藤忠雄建築】灘浜ガーデンバーデン|公園の地盤に沈み込む、二つの楕円(Nadahama Garden Baden | Two Ellipses Embedded in the Park)
建築概要
Architecture Overview
- 名称:灘浜ガーデンバーデン
- 設計:安藤忠雄
- 所在地:兵庫県神戸市灘区新在家南町
- 竣工:2002年
- 延床面積: 2,263㎡
- 用途:健康温浴施設
- 関連計画: 新在家南公園
- Name:Nadahama Garden Baden
- Architect:Tadao Ando
- Completed:2002
- Location:Shinzaikeminami-cho, Nada-ku, Kobe, Hyogo, Japan
- Floor Area:2,263 m²
- Type:Health spa and aquatic fitness facility
- Related Landscape:Shinzaike Minami Park
灘浜ガーデンバーデンは、神戸製鋼所が地域住民の健康づくりと交流の場として整備した健康温浴施設である。安藤忠雄建築研究所が設計を担当し、大小二つの楕円形を基本とした建築と、その周囲に広がる新在家南公園が一体として構成されている。
施設だけを独立した建築物として見るよりも、公園の地盤、コンクリート壁、階段、スロープ、広場、植栽までを含めて読み取ることで、この作品の特徴はより明確になる。
Nadahama Garden Baden was developed by Kobe Steel as a health and community facility for local residents. Designed by Tadao Ando Architect & Associates, the project combines two differently sized elliptical forms with the surrounding landscape of Shinzaike Minami Park.
Rather than treating the facility as an isolated building, the project becomes clearer when its ground levels, concrete walls, stairs, ramps, plazas and planting are understood as parts of a single architectural landscape.
1. 建物ではなく、公園から始まる
Architecture That Begins with the Park
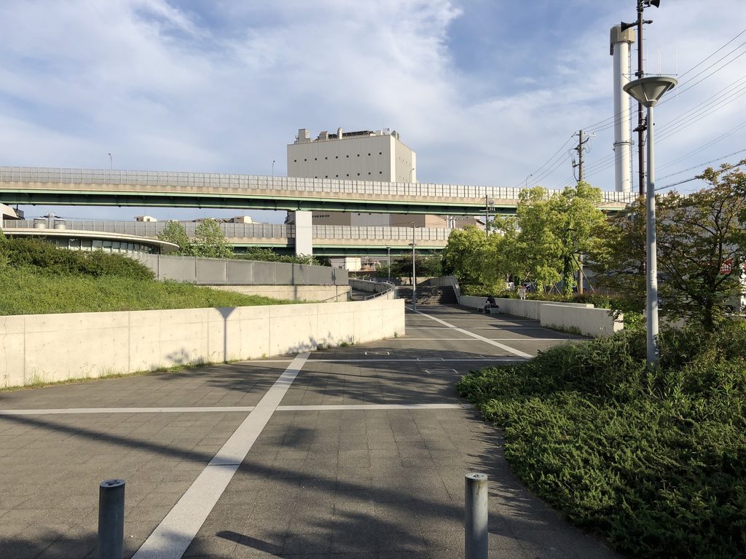
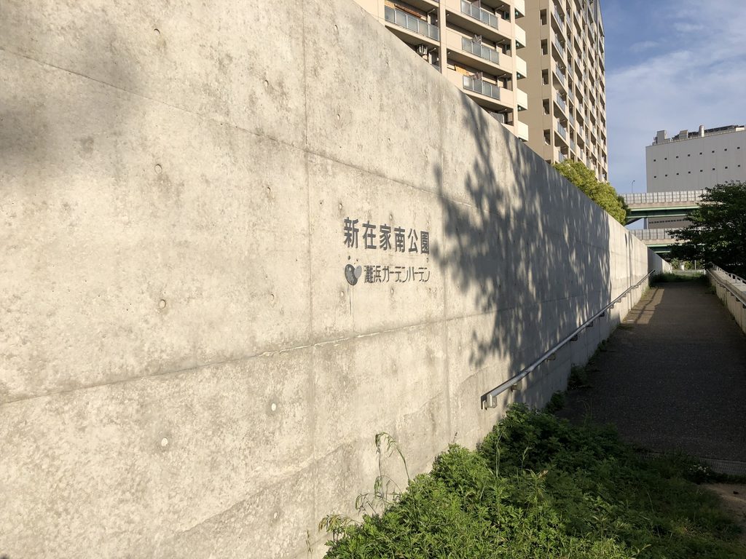
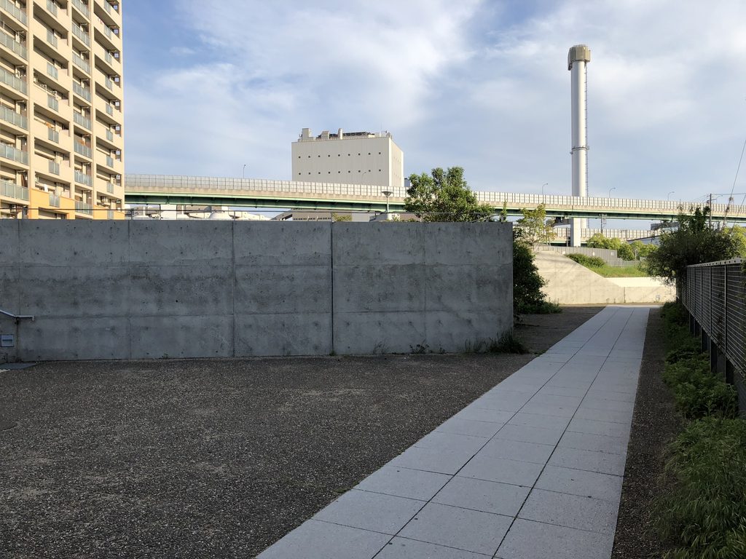
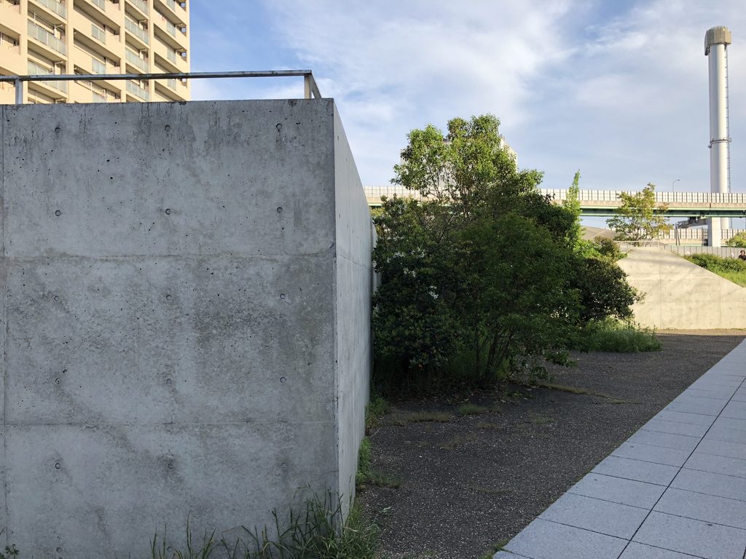
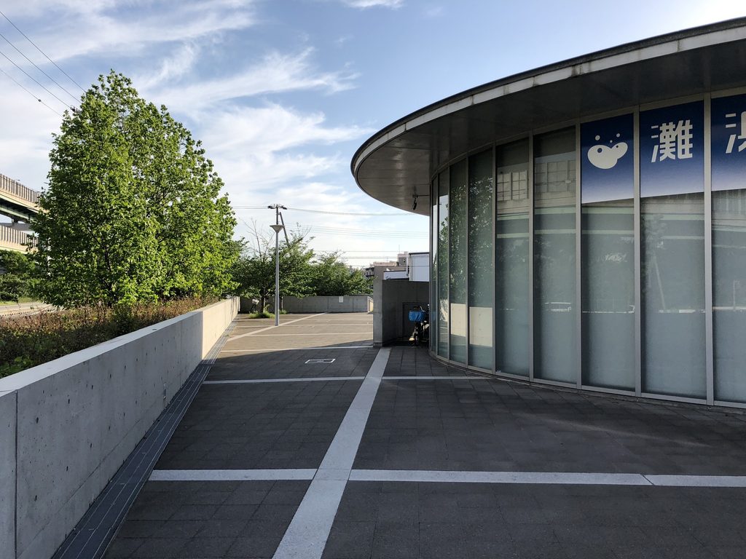
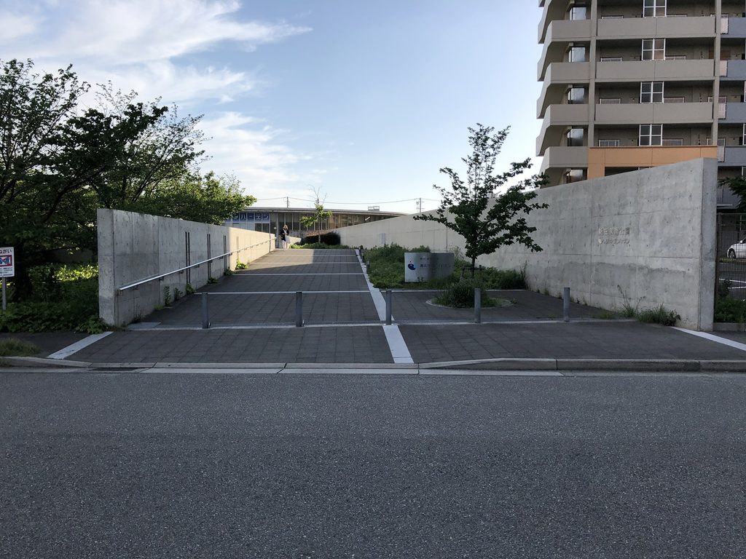
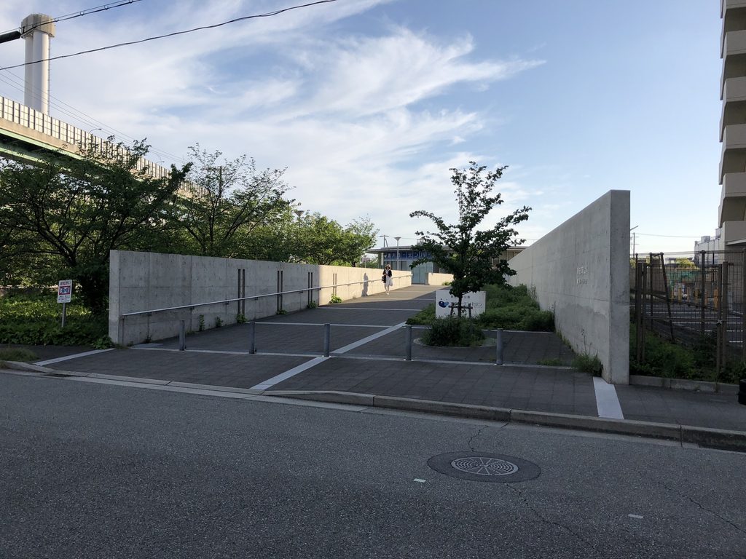
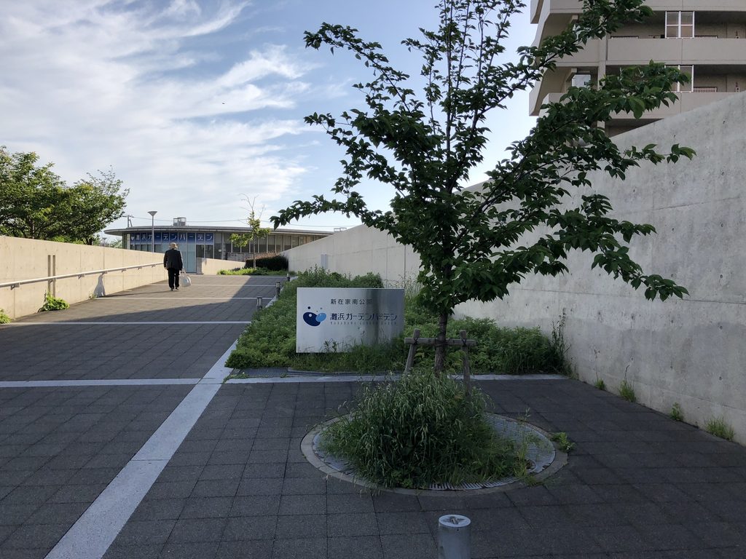
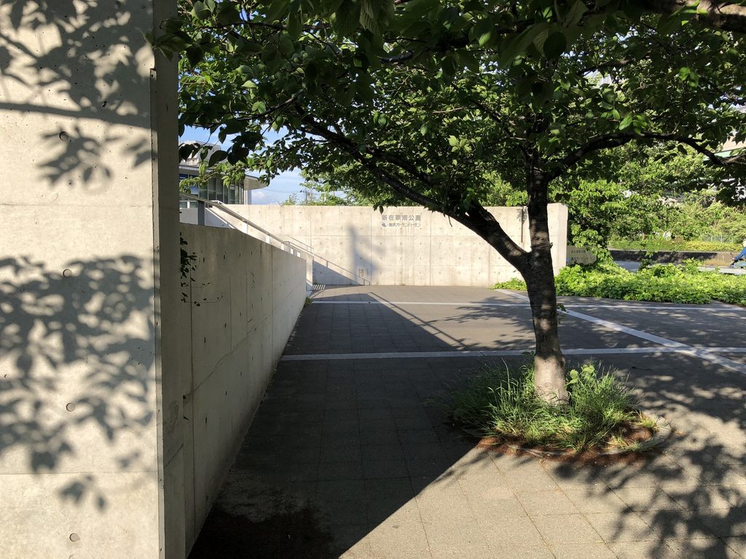
灘浜ガーデンバーデンを訪れると、最初に強く意識されるのは建物の正面ではない。道路に面して長い打放しコンクリートの壁が延び、その間へ舗装された歩行路と植栽が入り込んでいる。
The first impression of Nadahama Garden Baden is not of a conventional building facade. Long exposed-concrete walls extend inward from the street, framing a paved pedestrian route and areas of planting.
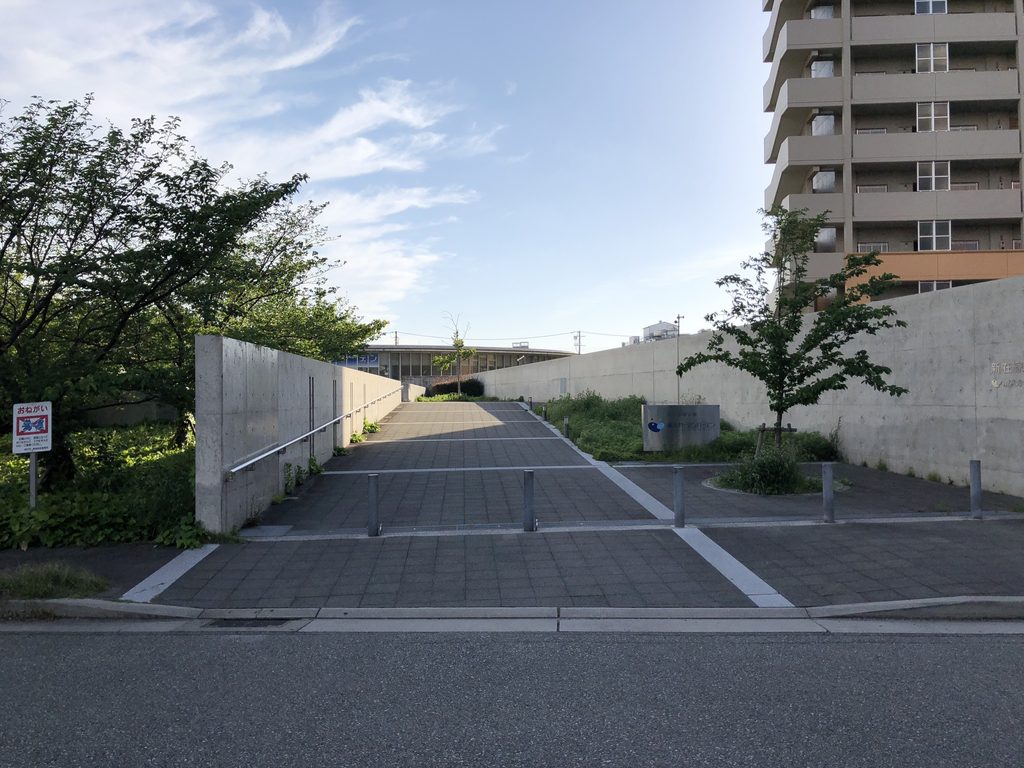
通常の温浴施設であれば、道路側にファサードや入口を明確に示すところだが、ここでは建築の全体像はすぐには現れない。壁に沿って敷地の奥へ歩くことで、街路から公園へ、そして公園から建築へと段階的に導かれていく。
A typical spa facility might clearly present its entrance and facade to the street, but here the building does not reveal itself immediately. Walking alongside the walls produces a gradual transition from street to park, and then from park to architecture.
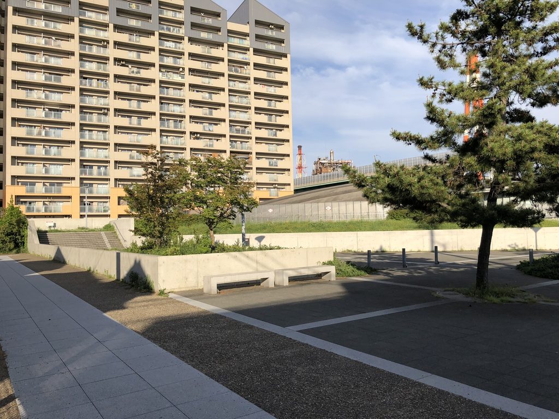
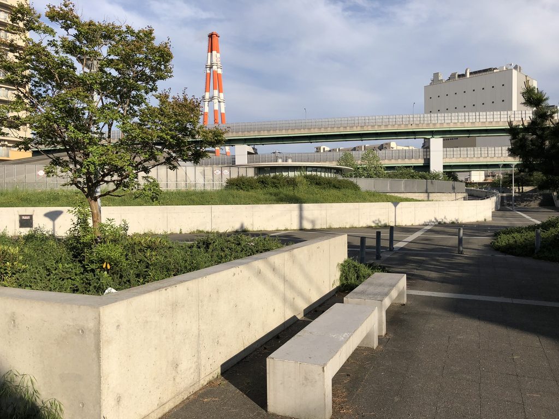
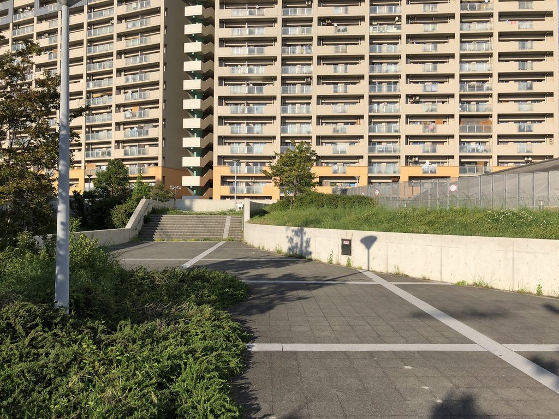
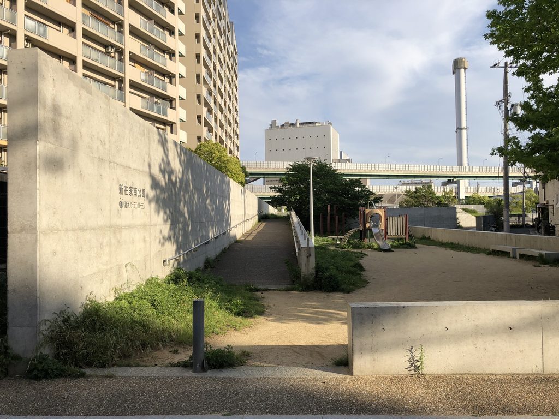
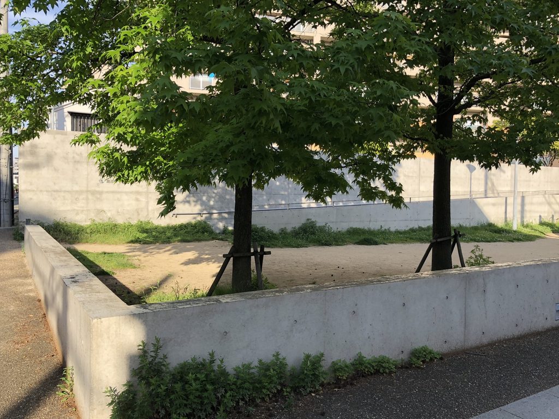
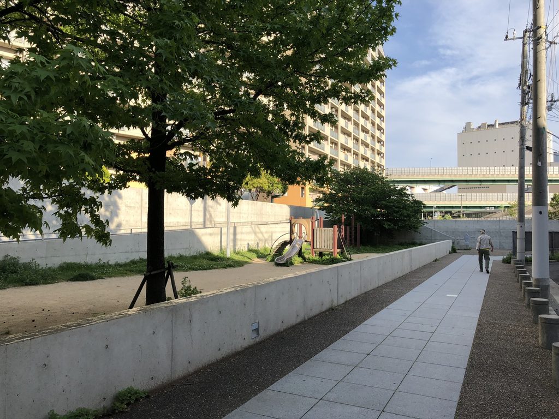
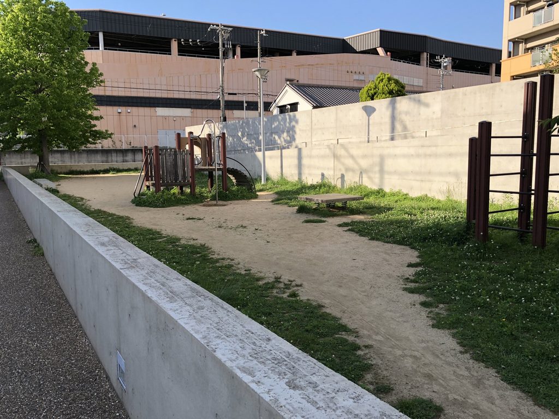
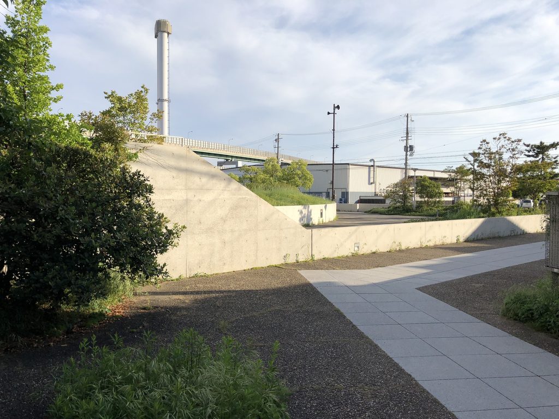
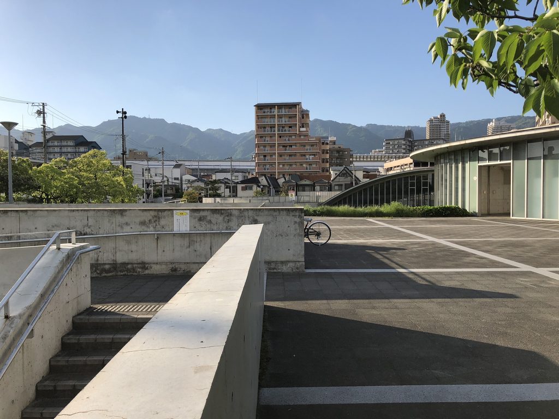
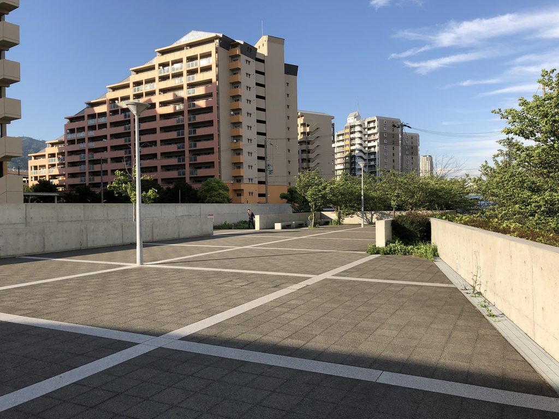
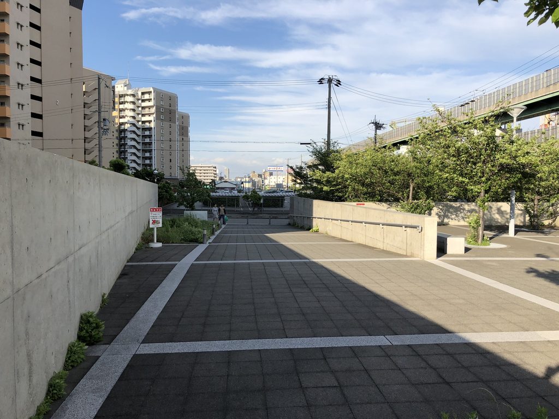
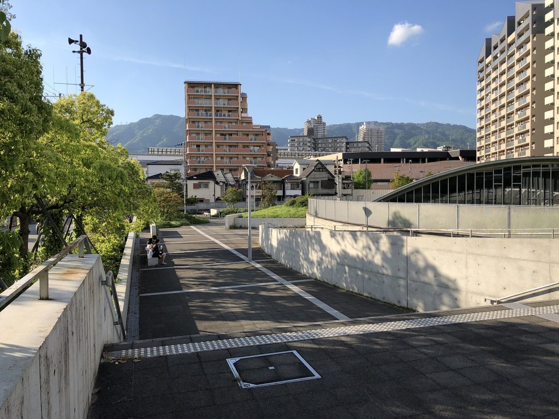
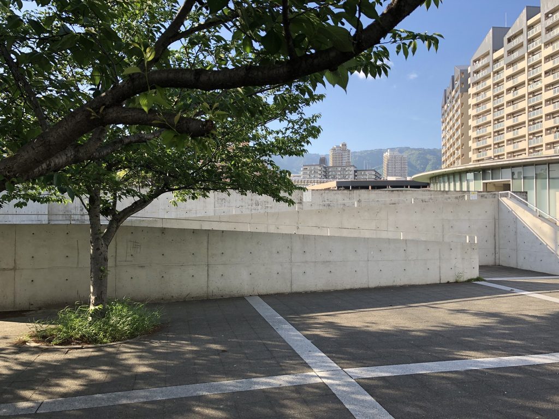
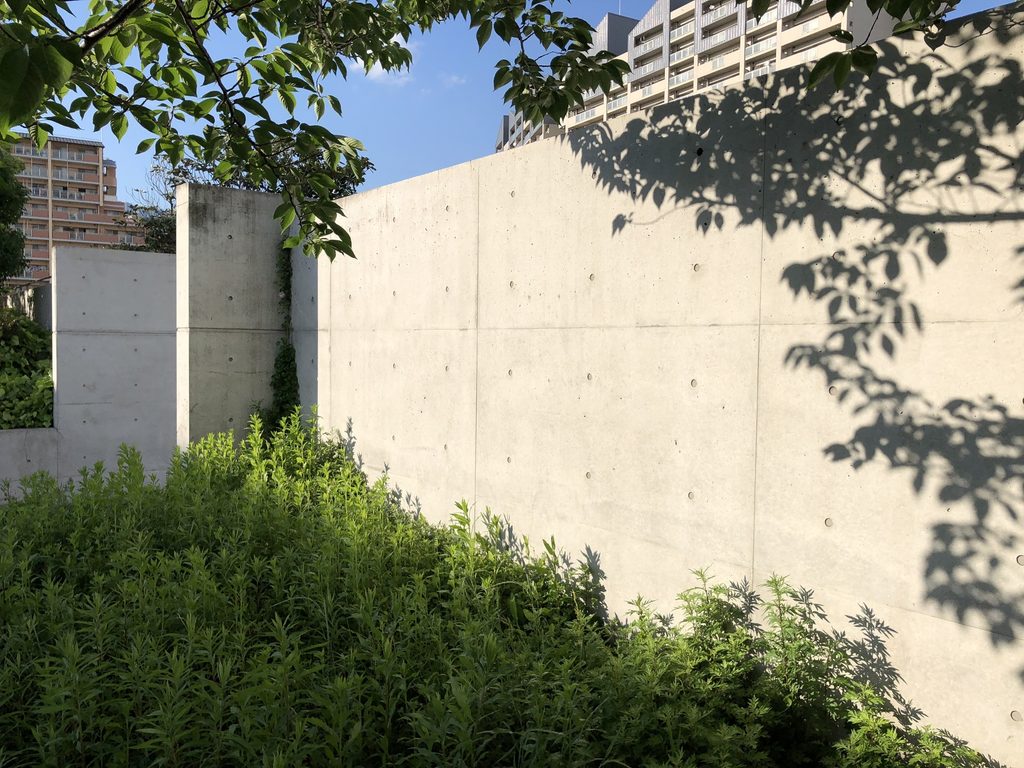
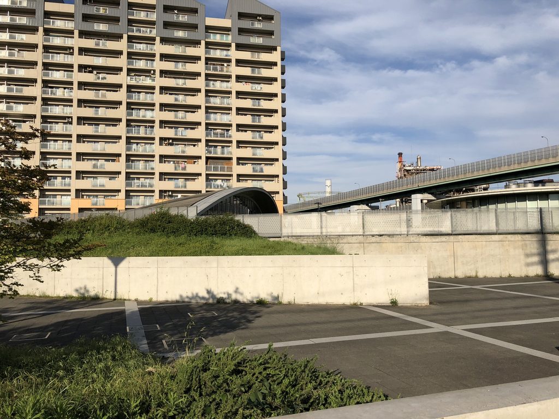
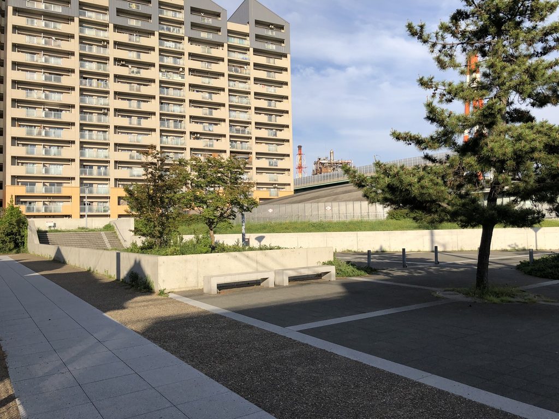
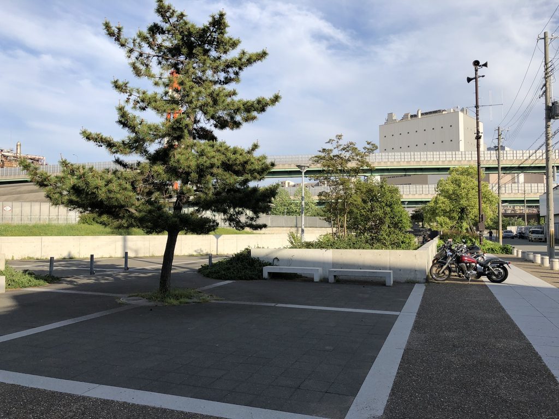
公園には広場や段差、低いコンクリート壁が点在し、それらが単なる外構としてではなく、空間を組み立てる主要な要素となっている。背景には集合住宅や都市のインフラが見えるが、その間に人工的につくられた地形が挿入されている。
Plazas, changes in level and low concrete walls are distributed throughout the park. Rather than functioning merely as landscaping around a building, they are primary elements in the spatial composition. Apartment buildings and urban infrastructure remain visible beyond them, while an artificially shaped terrain occupies the space between.
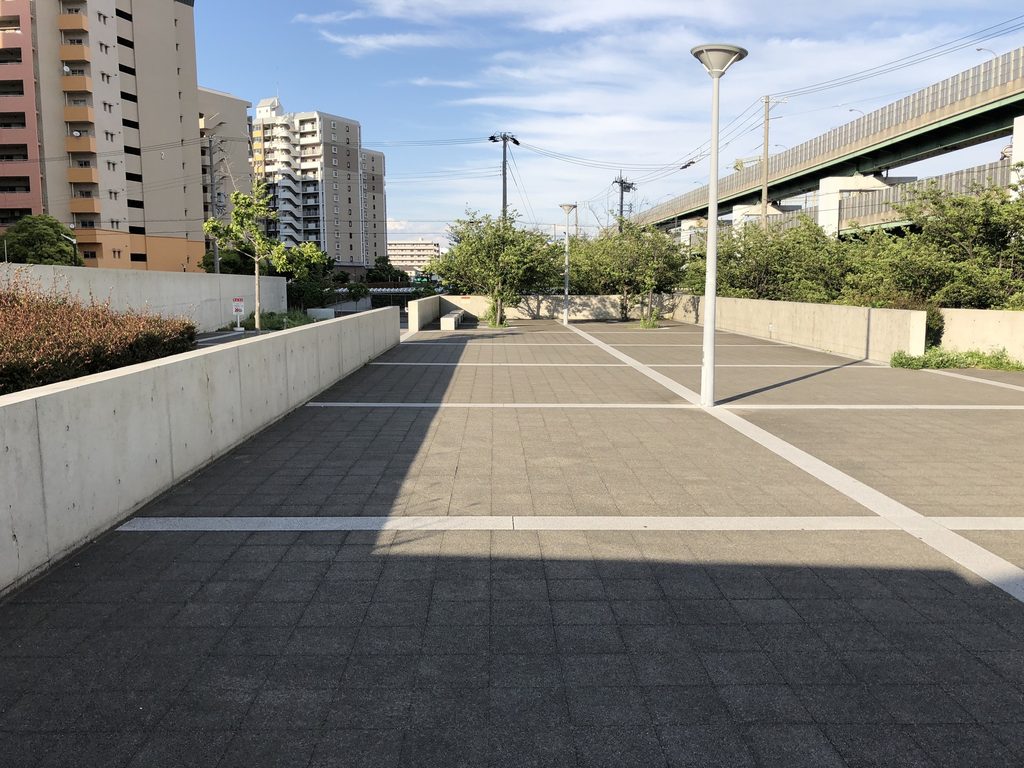
新在家南公園と灘浜ガーデンバーデンは、別々に計画された公園と建物ではなく、一つの連続した環境として捉えるべき作品である。道、広場、壁、植栽、階段、建物の屋根までが同じ地表面の操作として扱われ、建築に近づく過程そのものが設計されている。
Shinzaike Minami Park and Nadahama Garden Baden are therefore better understood as a continuous environment rather than as a park and building conceived independently. Paths, plazas, walls, planting, stairs and even the roofs of the facility participate in the manipulation of a common ground plane, making the approach to the architecture part of the design itself.
2. 地面の下へ建築を沈める
Lowering the Building into the Ground
公園を進むと、打放しコンクリートの壁が何度も視線を遮る。しかし、その壁の向こうから大きな建築物が立ち上がってくるわけではない。
As one moves through the park, exposed-concrete walls repeatedly interrupt the view. Yet no large architectural mass rises prominently behind them.
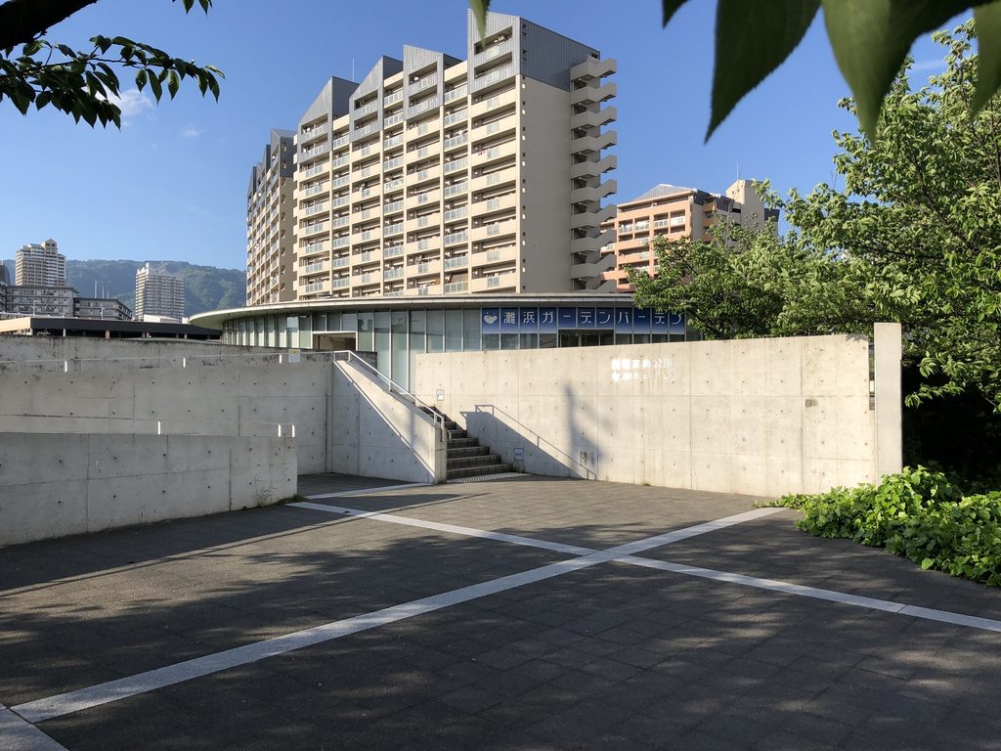
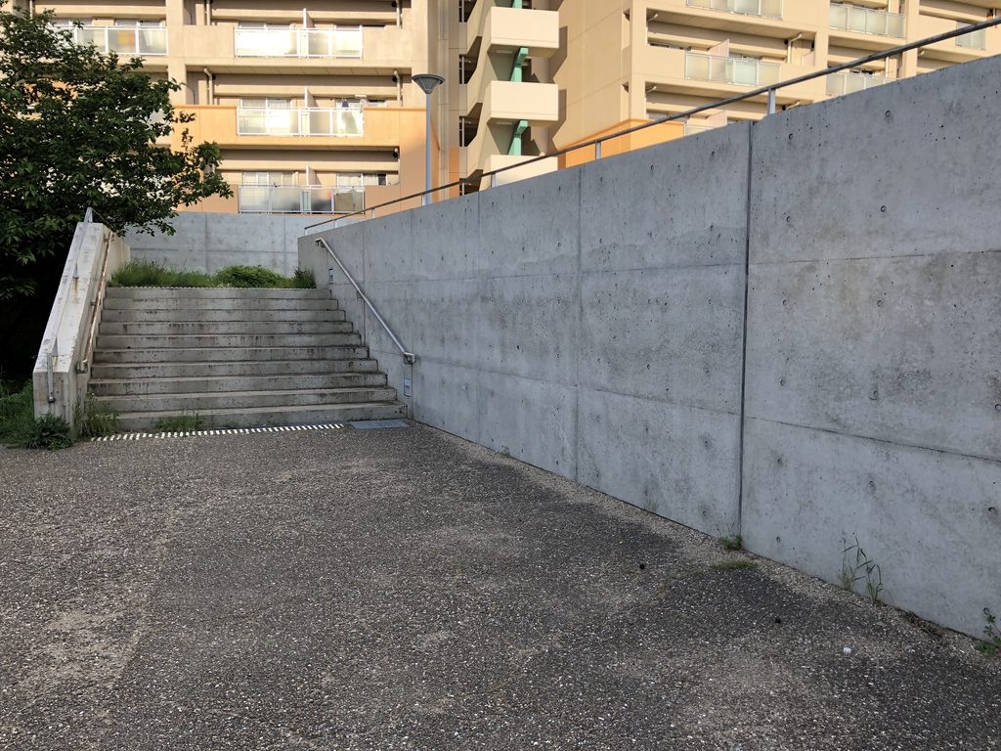
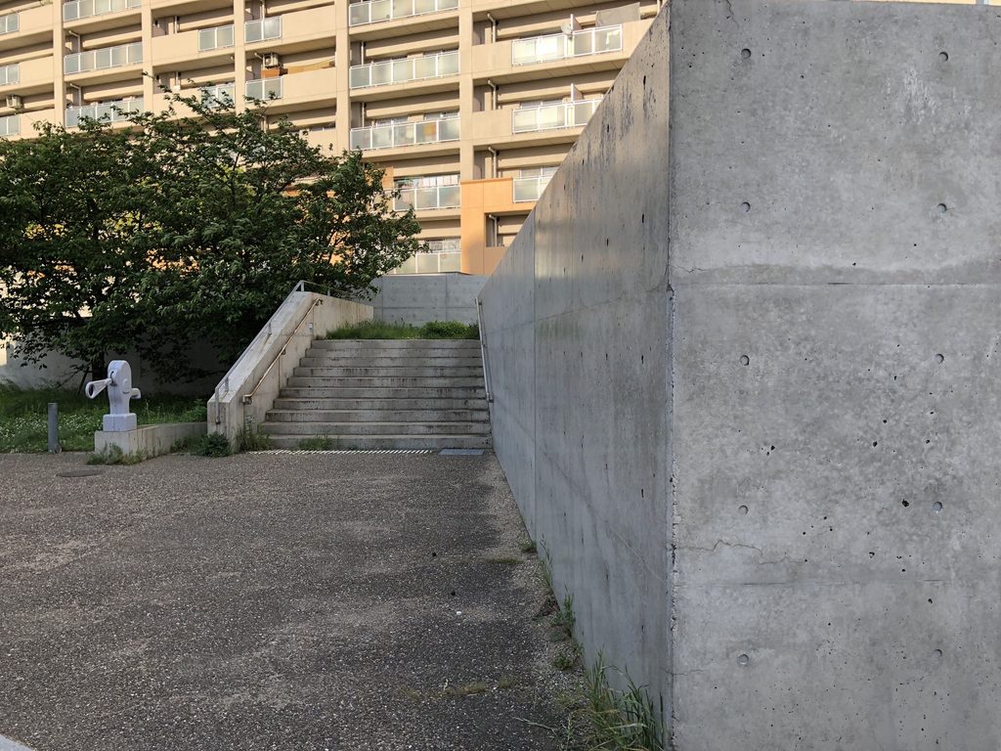
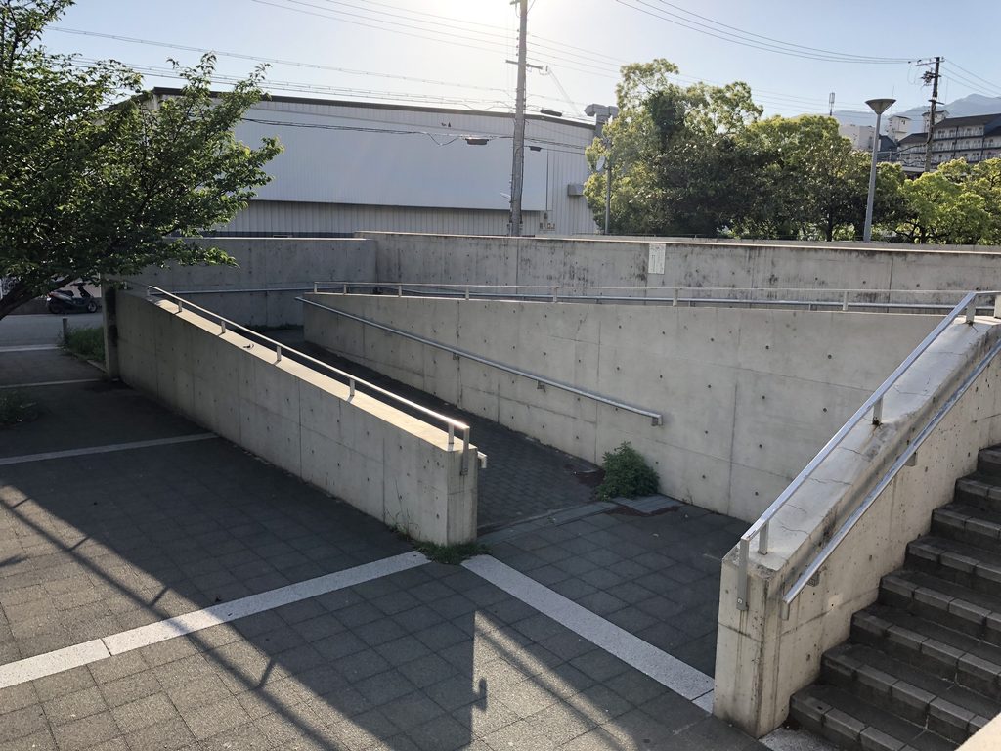
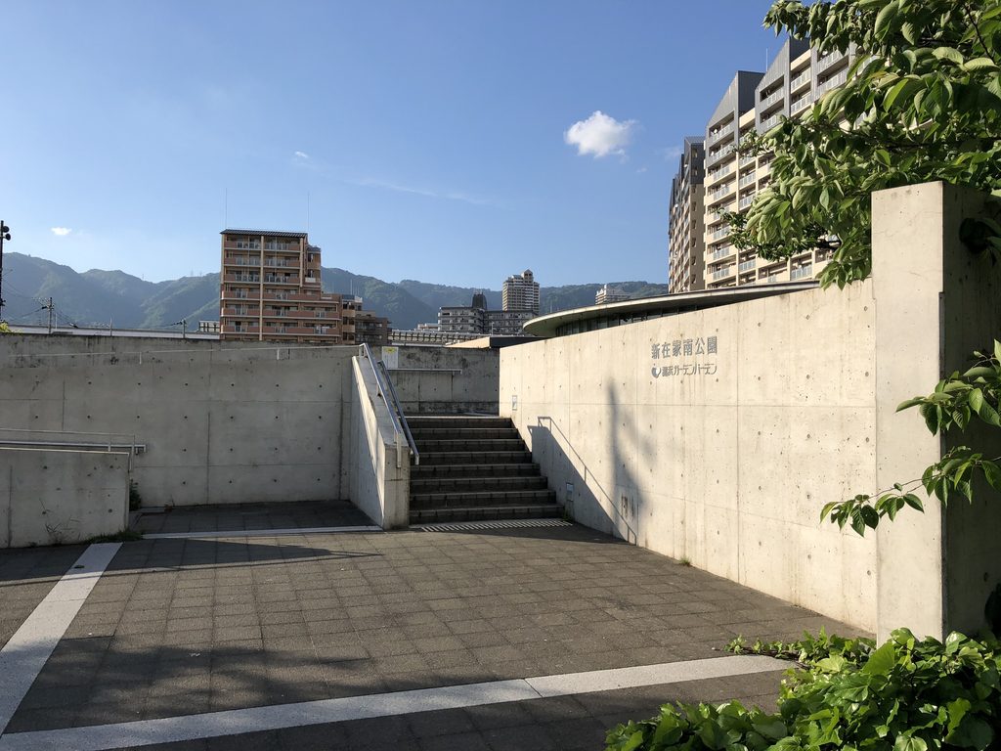
階段によって地盤が切り下げられ、地上と半地下の間に複数の高さがつくられている。公園を歩いているだけでも、地面が単純な水平面ではなく、建築を収めるために操作されていることが分かる。
Stairs cut into the terrain and establish several levels between the park surface and the spaces below. Even while walking through the park, it becomes apparent that the ground is not a simple horizontal plane but a carefully manipulated surface capable of accommodating the architecture.
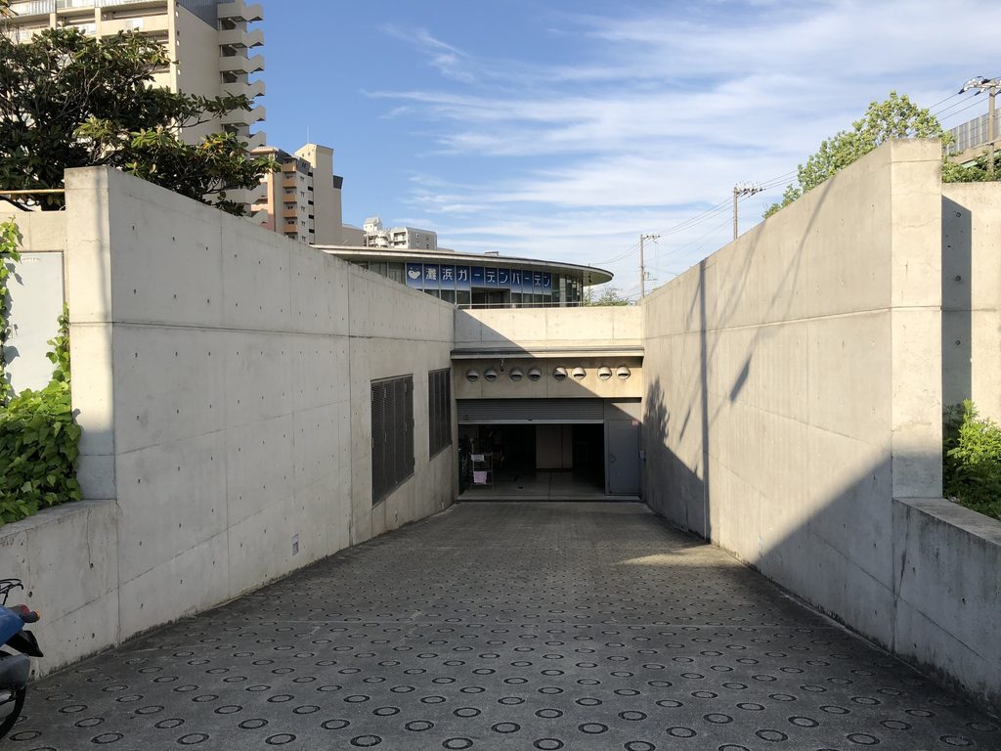
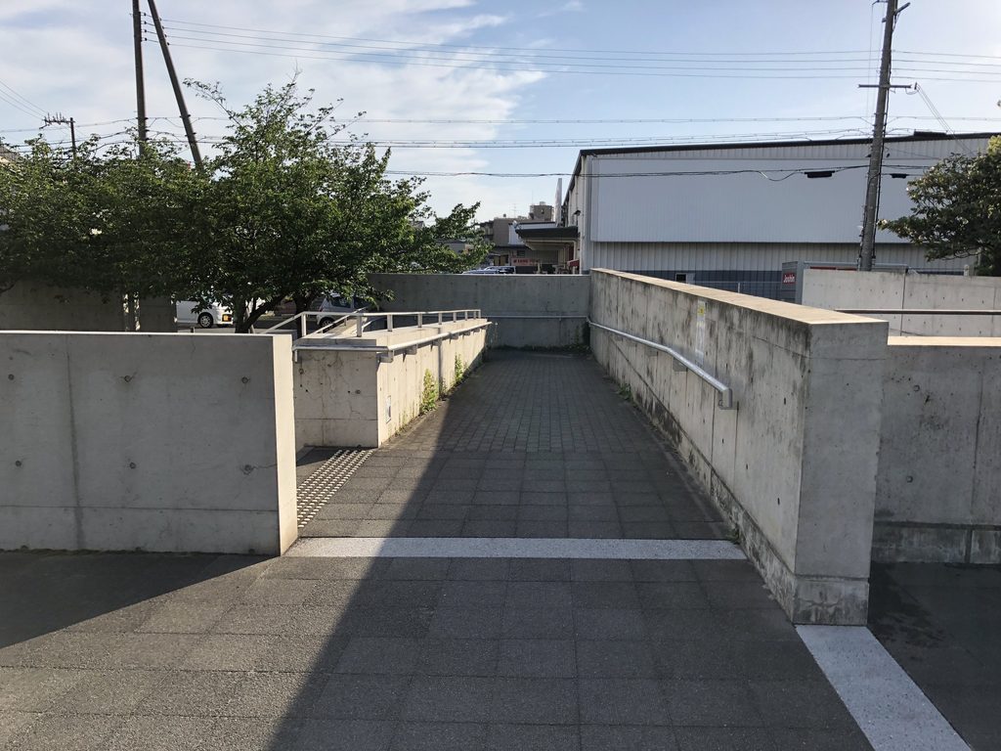
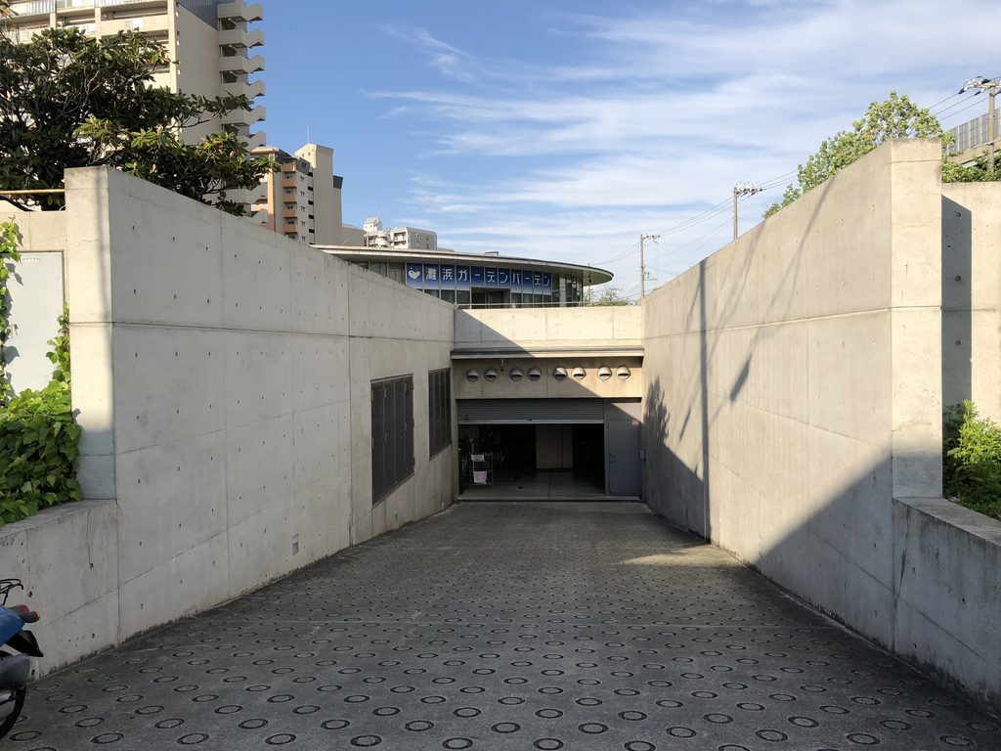
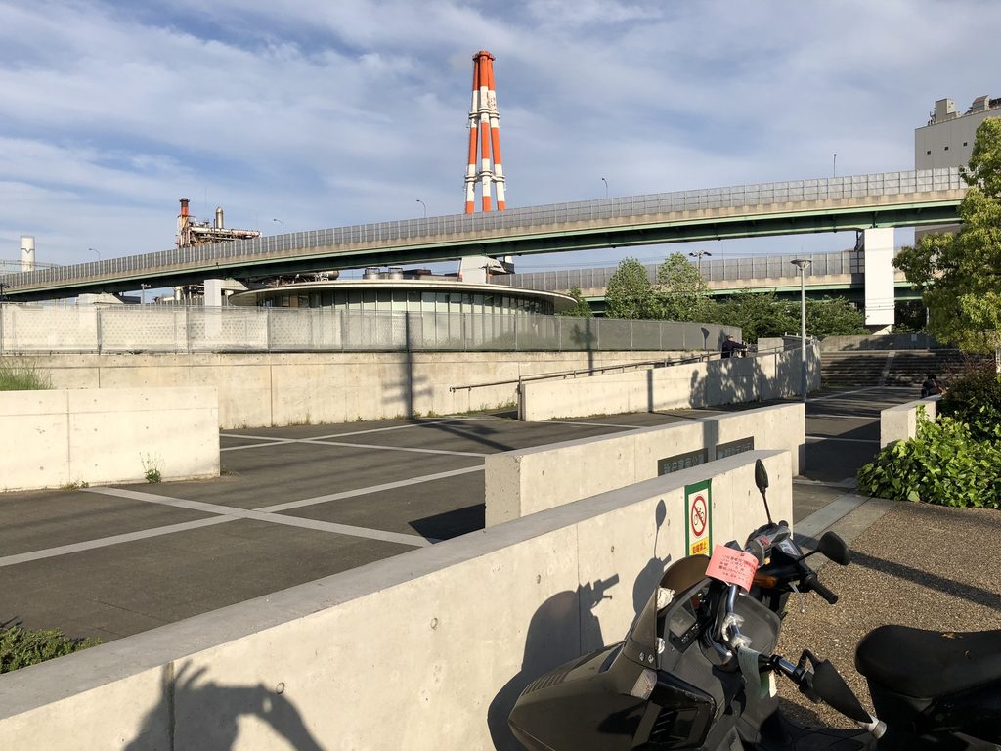
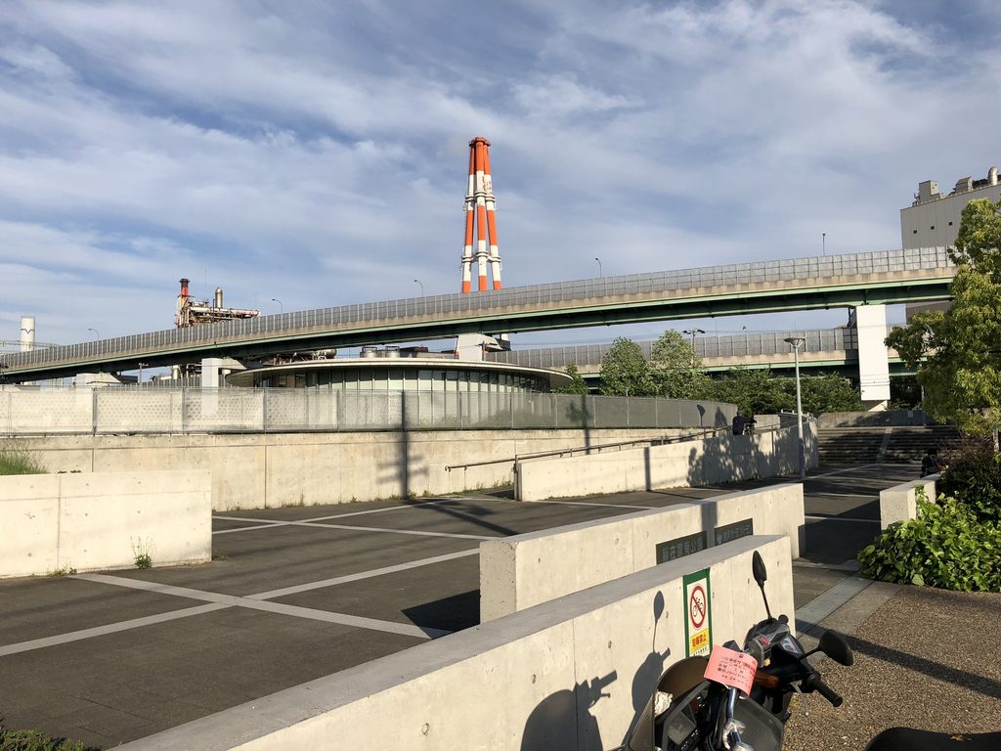
二枚の打放しコンクリート壁に挟まれて、駐車場へ下る車路が地盤の中へ延びている。駐車場への動線を地表に大きく露出させるのではなく、コンクリート壁の間へ沈み込ませることで、公園側の景観から自動車の領域を切り分けている。この駐車場入口にも、灘浜ガーデンバーデン全体に共通する地盤の操作が表れている。
Between two exposed-concrete walls, a driveway descends toward the parking area. Instead of allowing vehicular circulation to dominate the surface of the park, the route is lowered between concrete walls, separating the domain of cars from the landscape above. Even this parking entrance participates in the broader manipulation of the ground that characterizes the project.
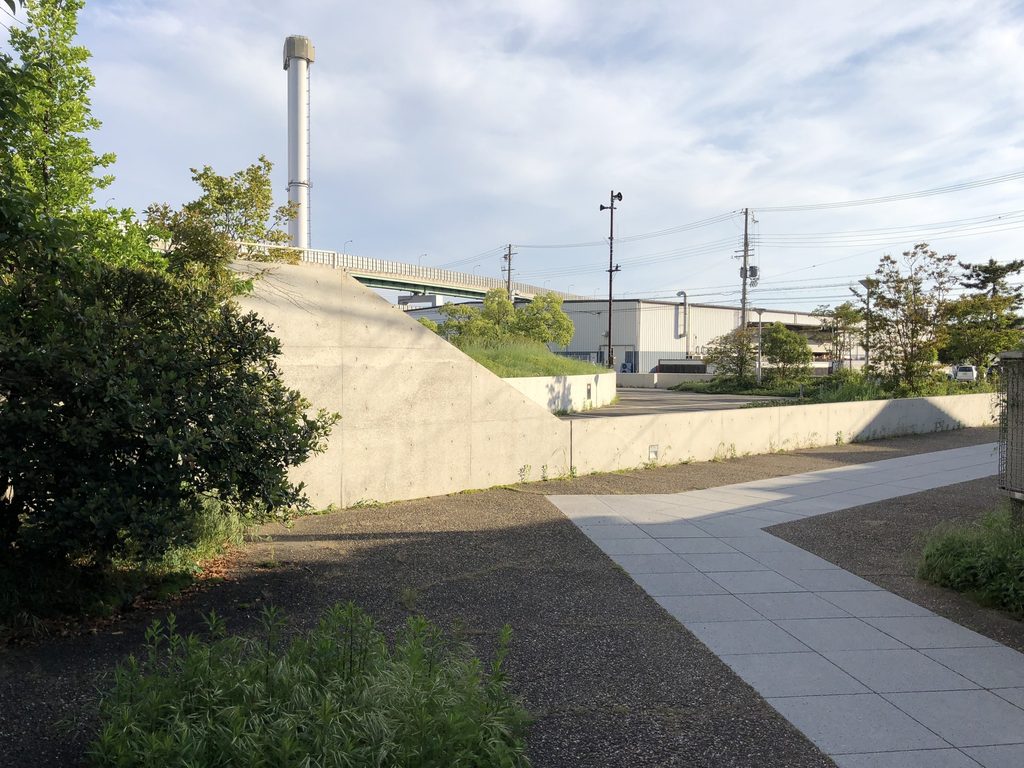
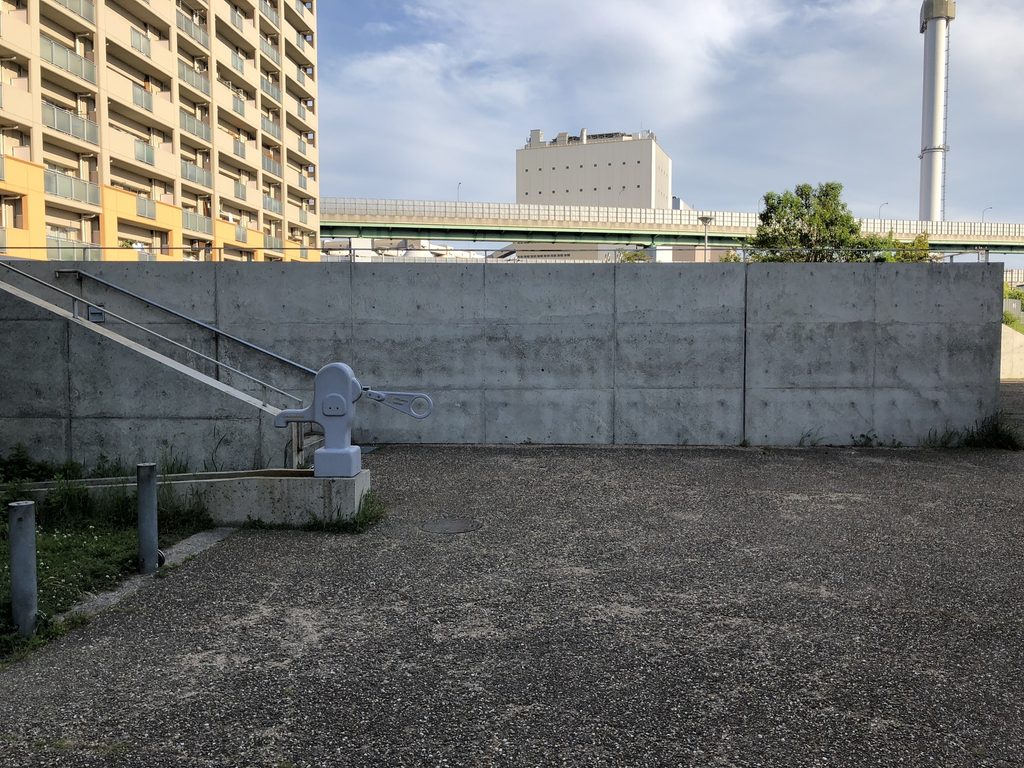
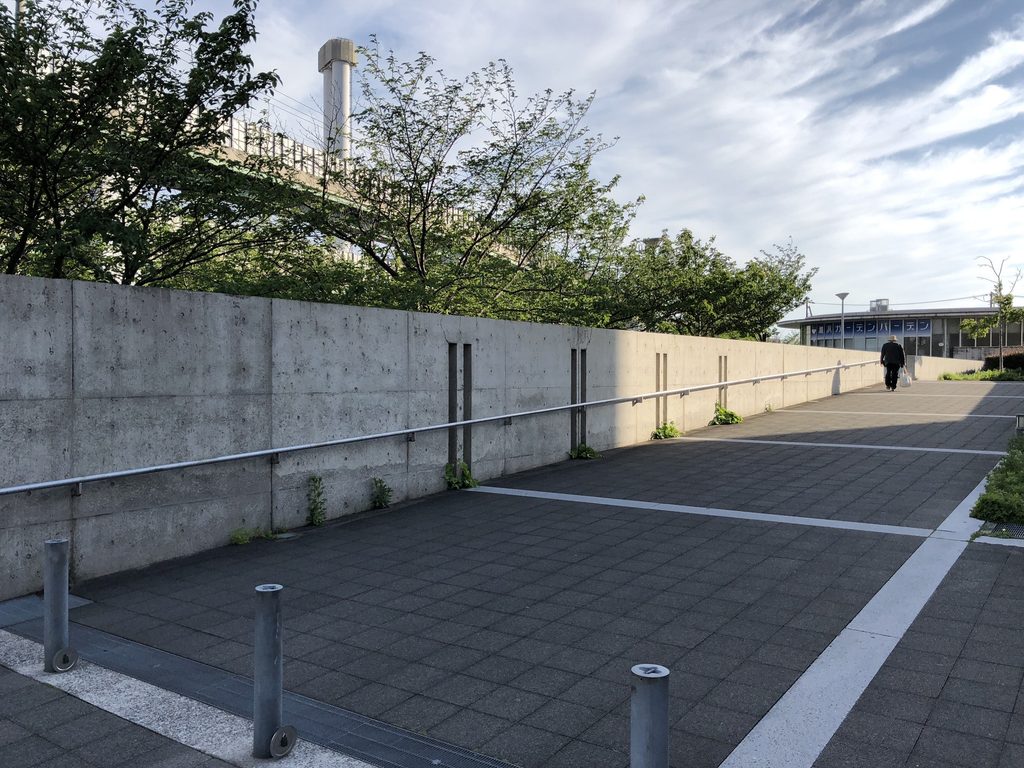
ここでコンクリート壁は、単なる建物の外壁ではない。地面を支え、人の進む方向や領域を分け、視線を制御しながら、公園全体の骨格をつくっている。直線の壁と曲線の壁が組み合わされることで、公園の中に複数の方向性と高低差が生まれている。
Here the concrete walls are more than the exterior walls of a building. They retain the ground, separate routes and territories, control views and establish the spatial framework of the park. The combination of straight and curved walls generates multiple directions and changes of level across the site.
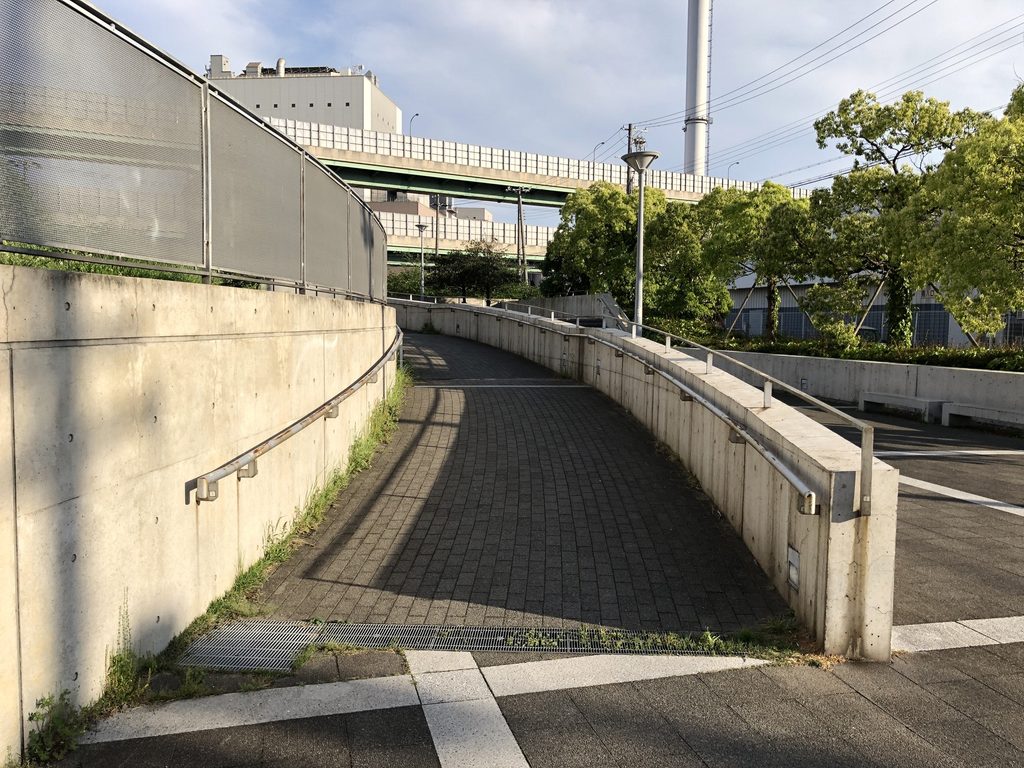
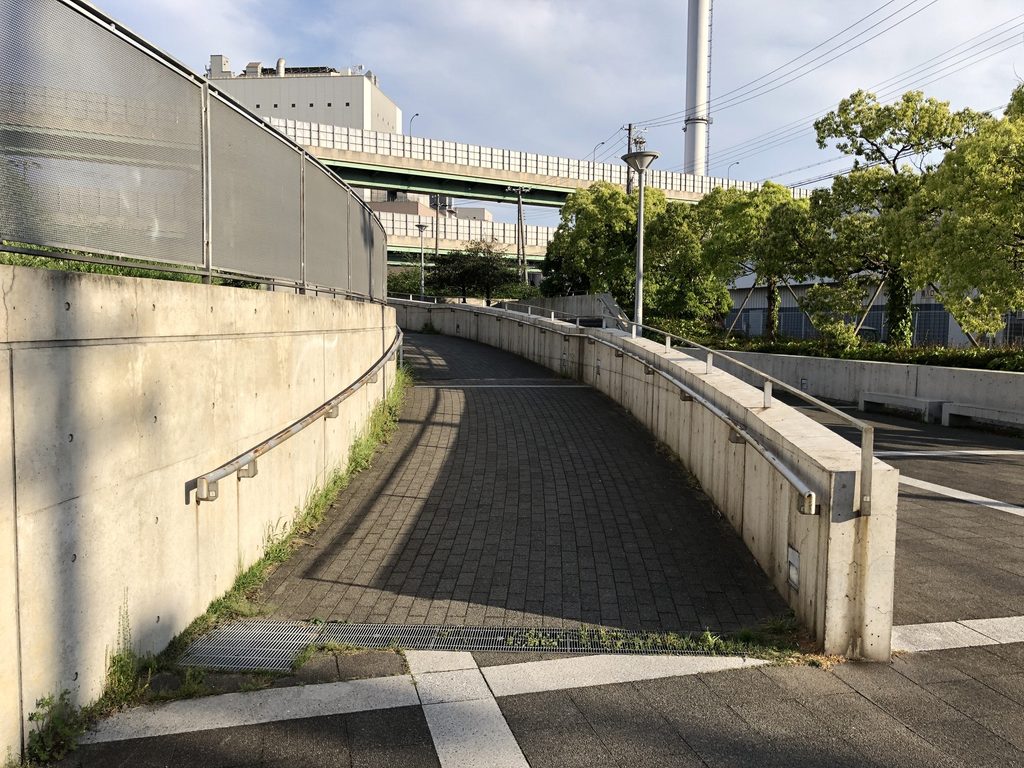
緩やかに曲がりながら下降するスロープも、この地形操作の一部である。直線によって空間を切り分ける一方で、曲線は身体の移動に寄り添うように使われる。人は建物を正面から見るだけではなく、壁に沿い、曲がり、高低差を移動しながら少しずつその全体像を知ることになる。
A gently curving descending ramp forms another part of this manipulation of the terrain. While straight lines divide space, curves respond more directly to bodily movement. The architecture is therefore discovered not from a single frontal viewpoint, but gradually by following walls, turning and moving between different levels.
3. 都市の風景の中に現れる二つの楕円
Two Ellipses within an Urban Landscape
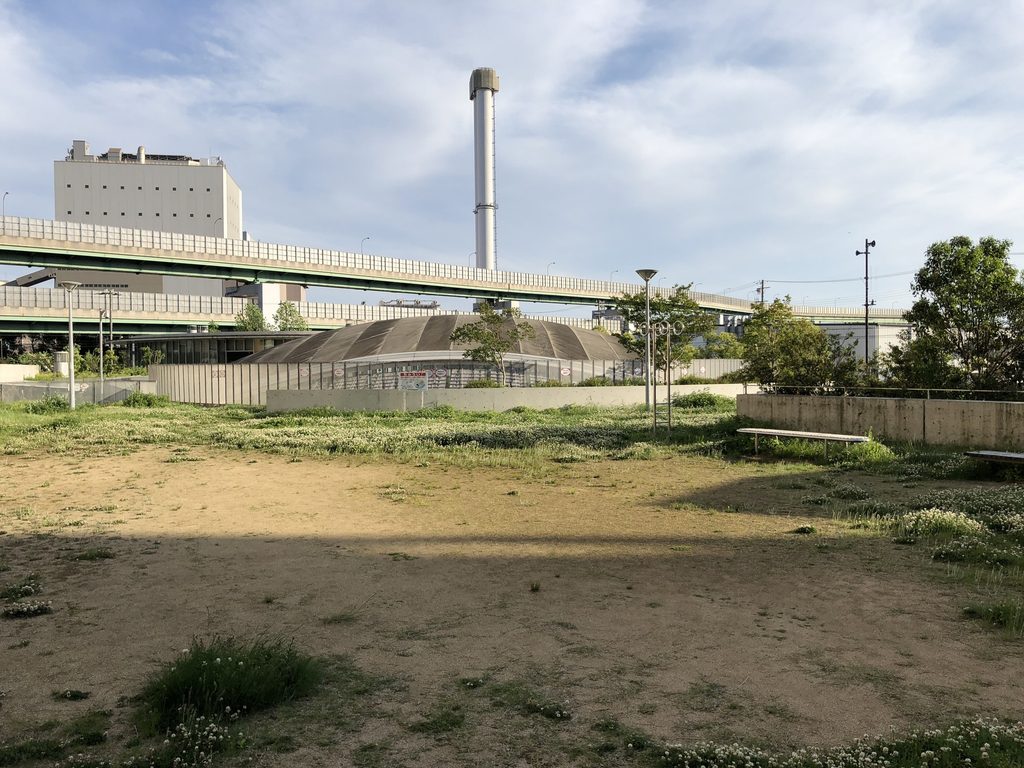
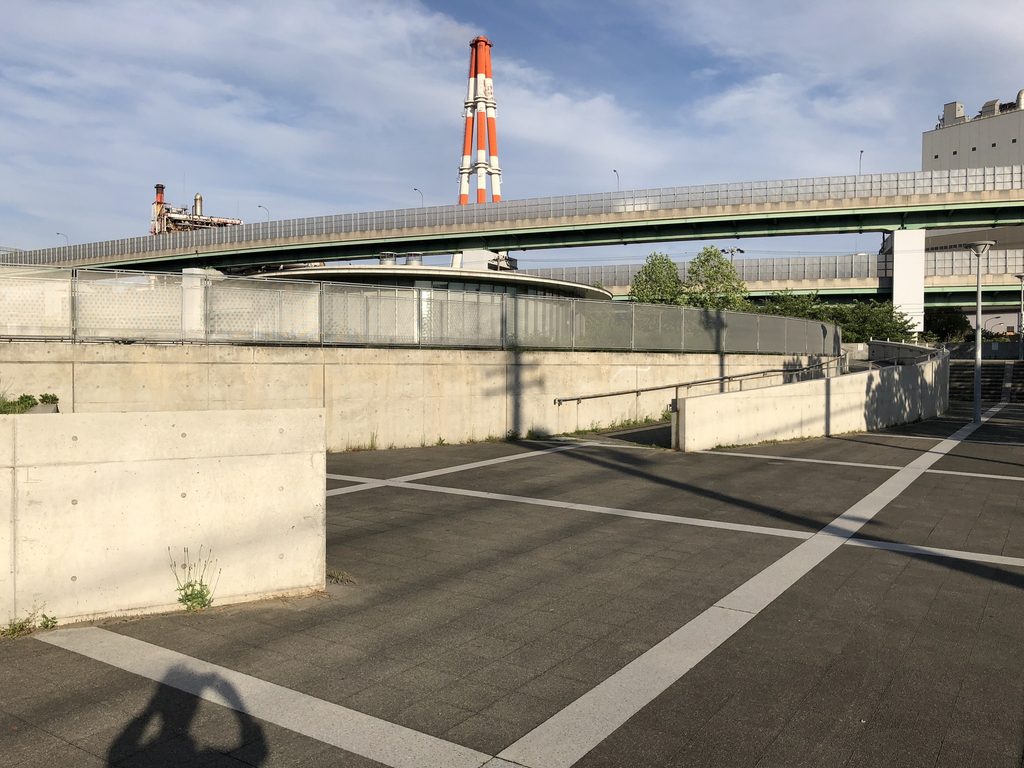
公園の開けた場所へ出ると、その向こうには高架道路や工業施設など、神戸東部の都市的な風景が広がっている。
From the more open areas of the park, elevated roads, industrial structures and other elements of eastern Kobe’s urban landscape remain visible beyond the site.
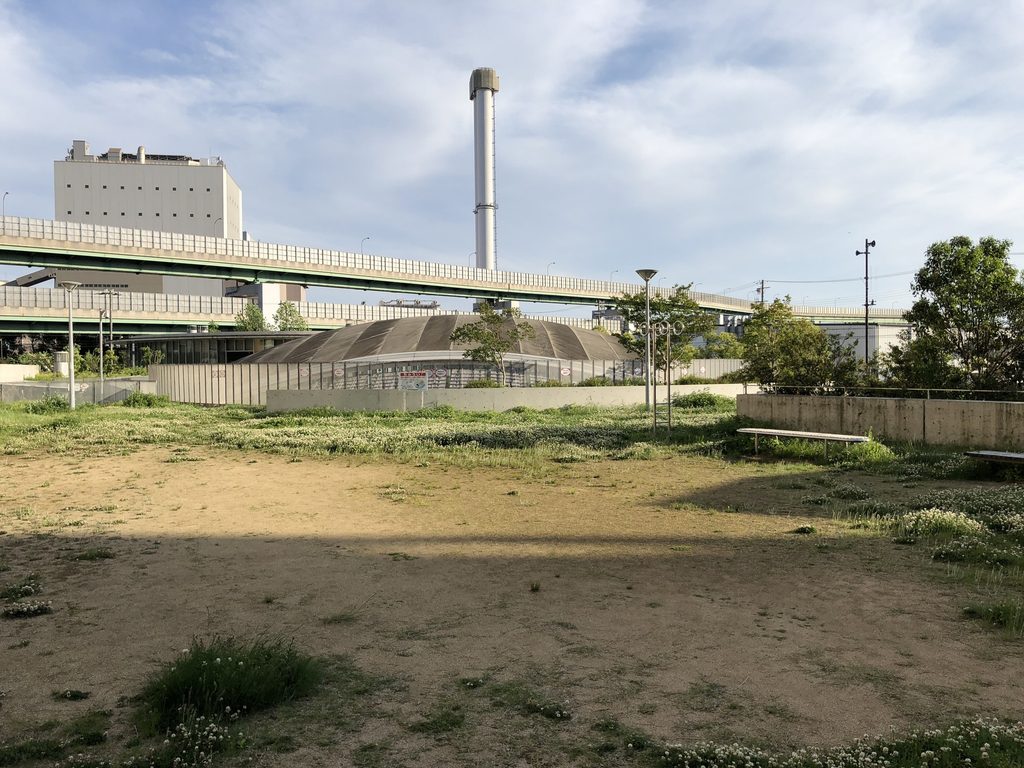
灘浜ガーデンバーデンは、そうした周辺環境に対して象徴的な塔や巨大な壁を立てるのではなく、地面近くへ低く留まっている。その水平性によって、公園の上には大きく空が残され、建築の存在感よりも地表面の広がりが先に感じられる。
Rather than competing with this environment through a symbolic tower or monumental wall, Nadahama Garden Baden remains close to the ground. Its horizontality leaves a broad field of sky above the park, allowing the surface of the landscape to register before the mass of the building.
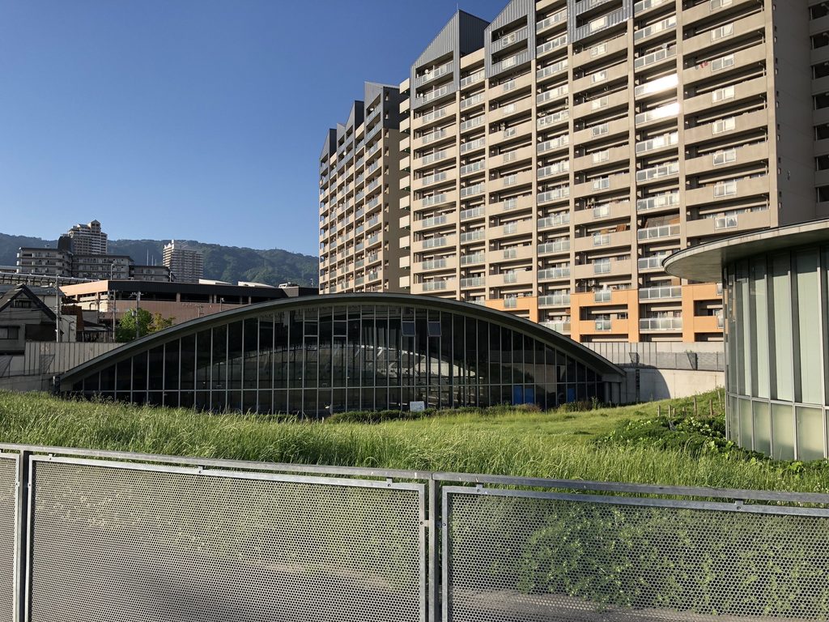
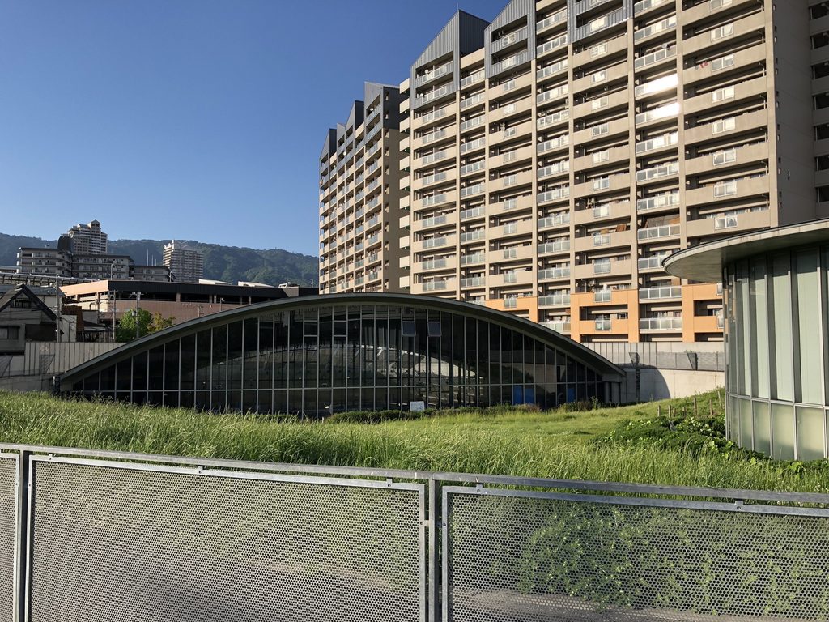
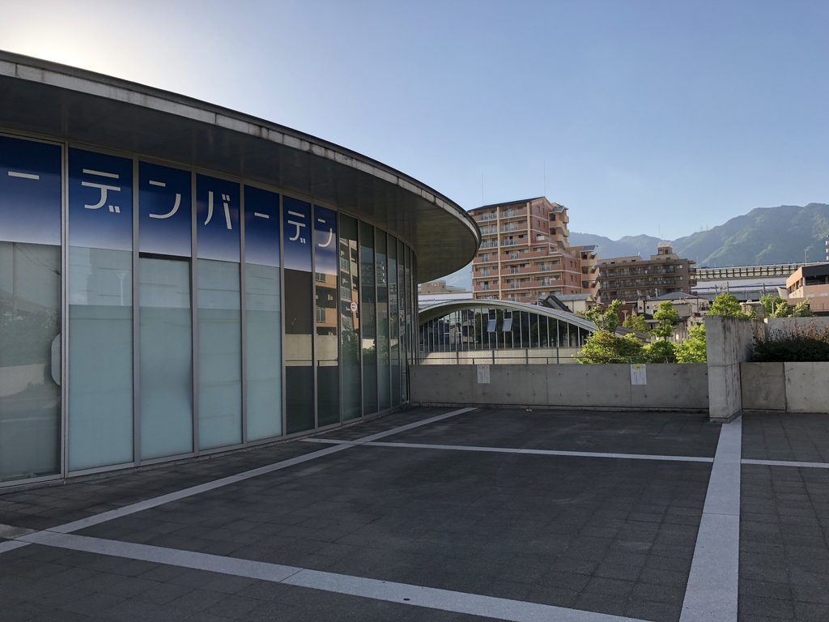
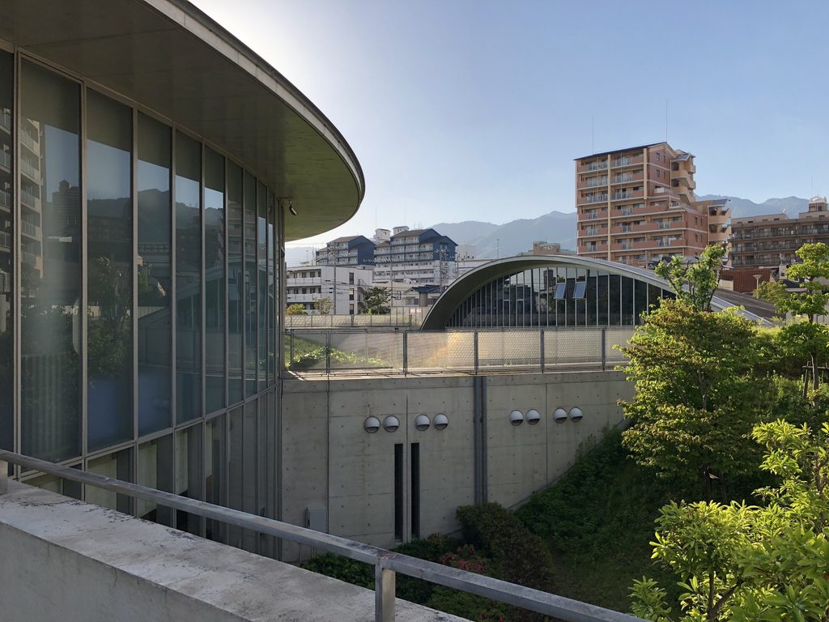
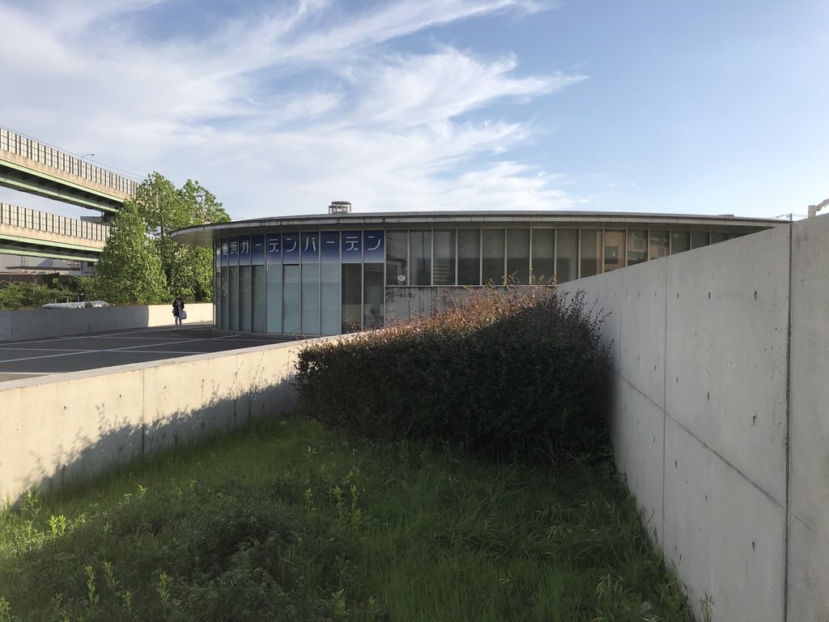
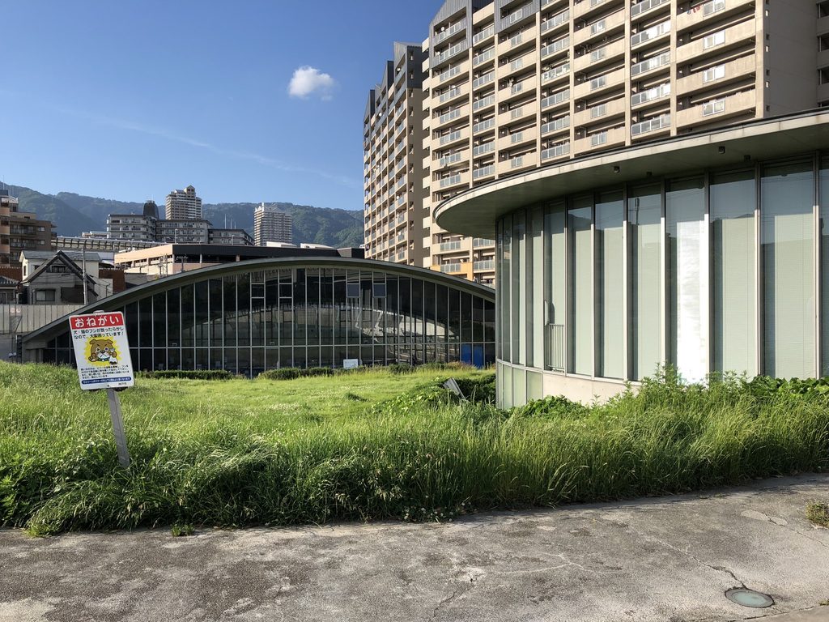
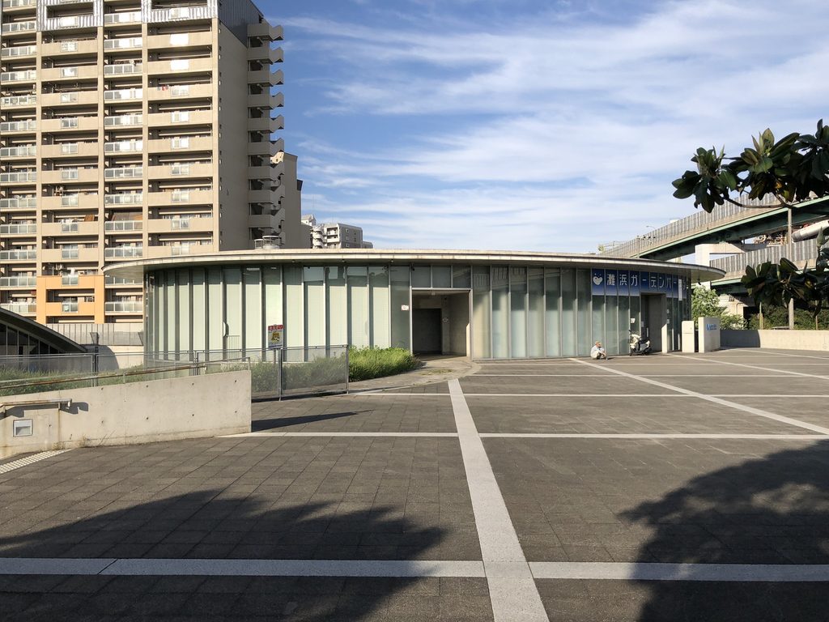
その地面の中から、低い楕円形の屋根が弧を描くように姿を現す。この大小二つの楕円こそ、灘浜ガーデンバーデンを特徴づける基本形である。円のように一つの中心へ空間を集めるのではなく、引き伸ばされた楕円をずらして配置することで、公園との間に通路や広場、視線の抜けが生まれている。
From this ground plane, a low elliptical roof emerges in a shallow arc. The two ellipses form the basic geometry of Nadahama Garden Baden. Instead of concentrating space around a single center like a circle, the elongated forms are offset from one another, producing passages, plazas and visual openings between the facility and the park.
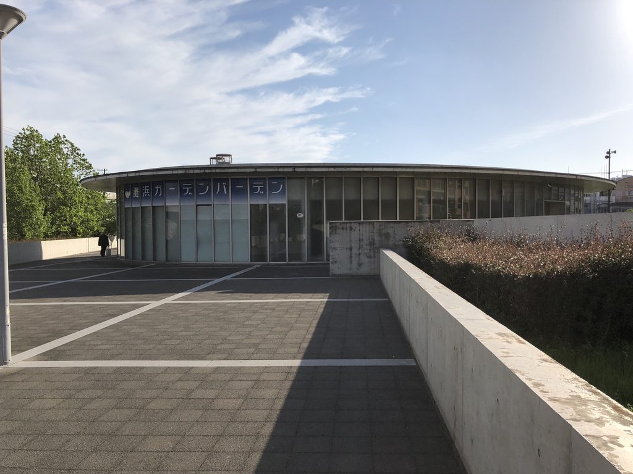
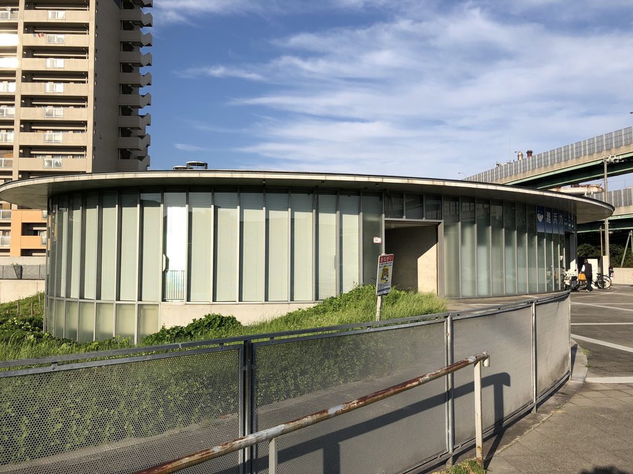
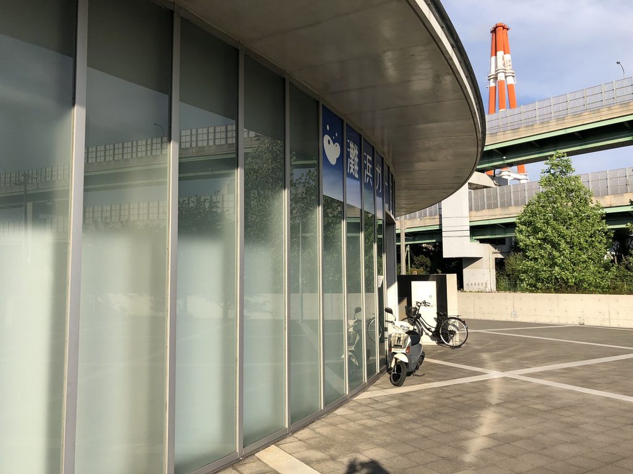
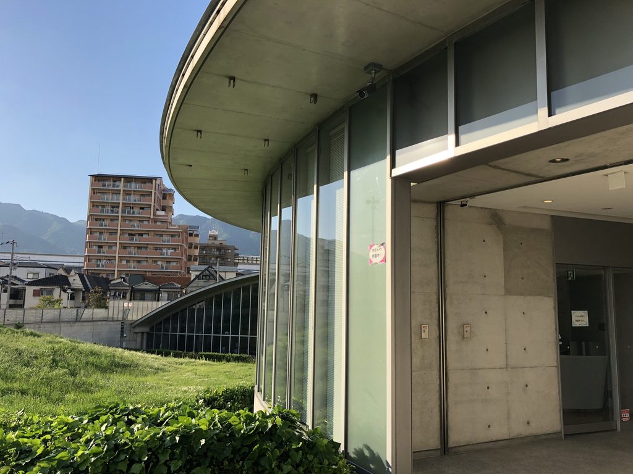
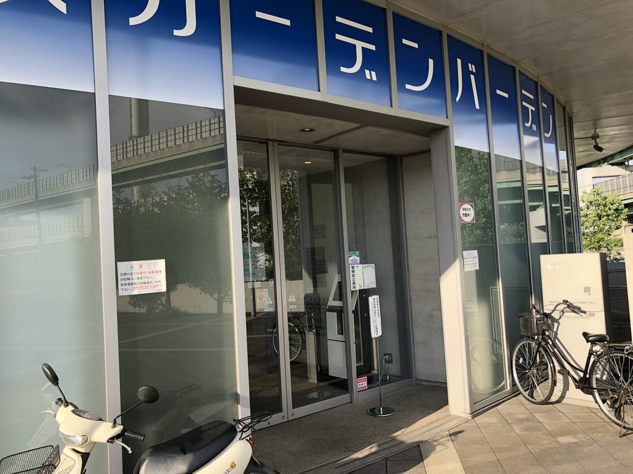
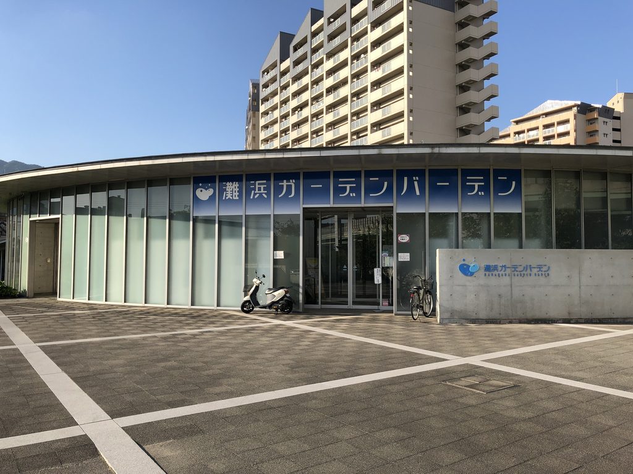
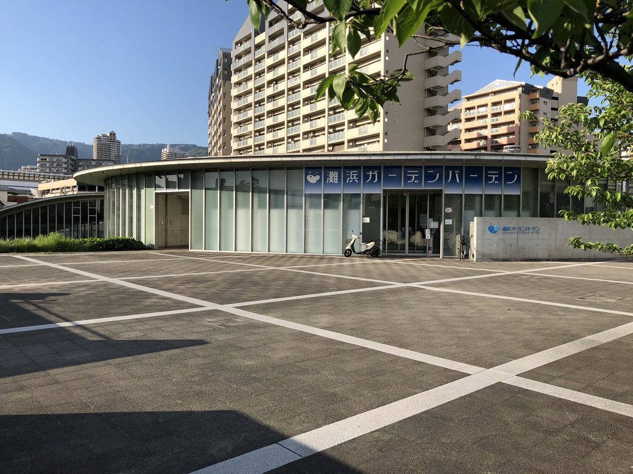
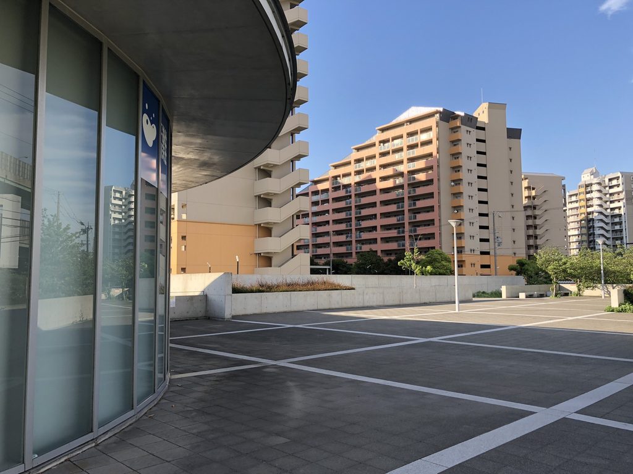
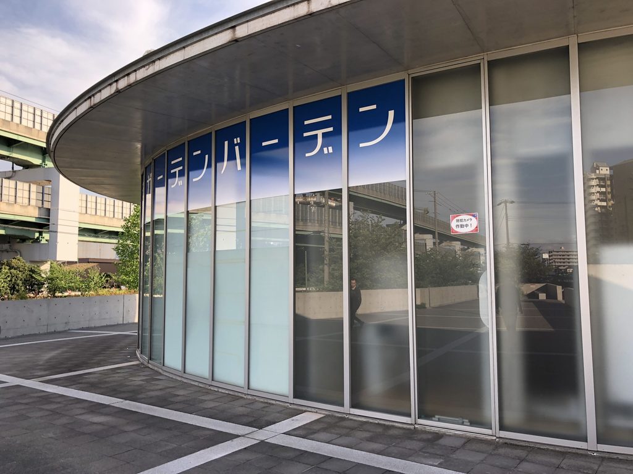
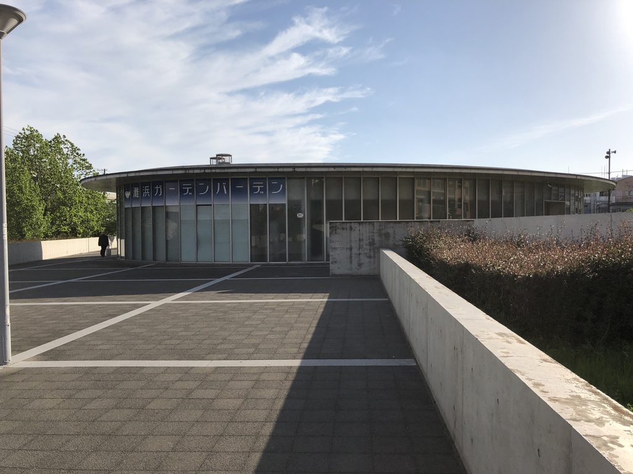
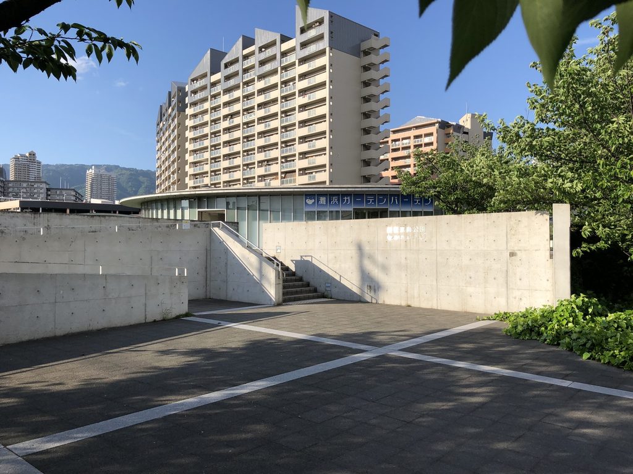
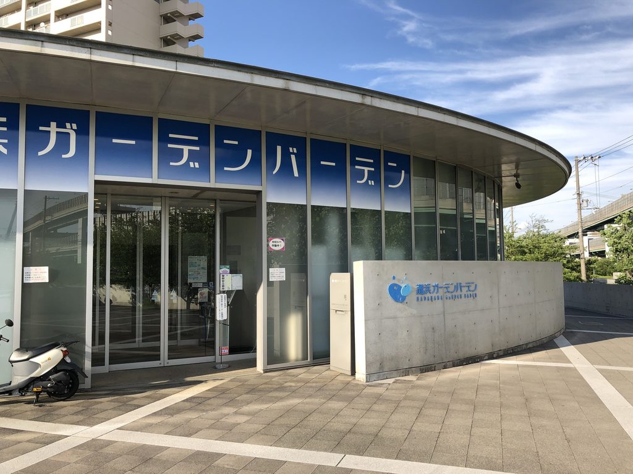
建物へ近づくと、楕円形の輪郭に沿って湾曲するガラスのファサードが現れる。公園側では地形の一部のように見えていた建築が、ここでは初めて明確な施設として姿を見せる。
Closer to the building, a glazed facade appears, curving along the elliptical outline. What had seemed almost like part of the terrain from the park now becomes recognizable as a public facility.
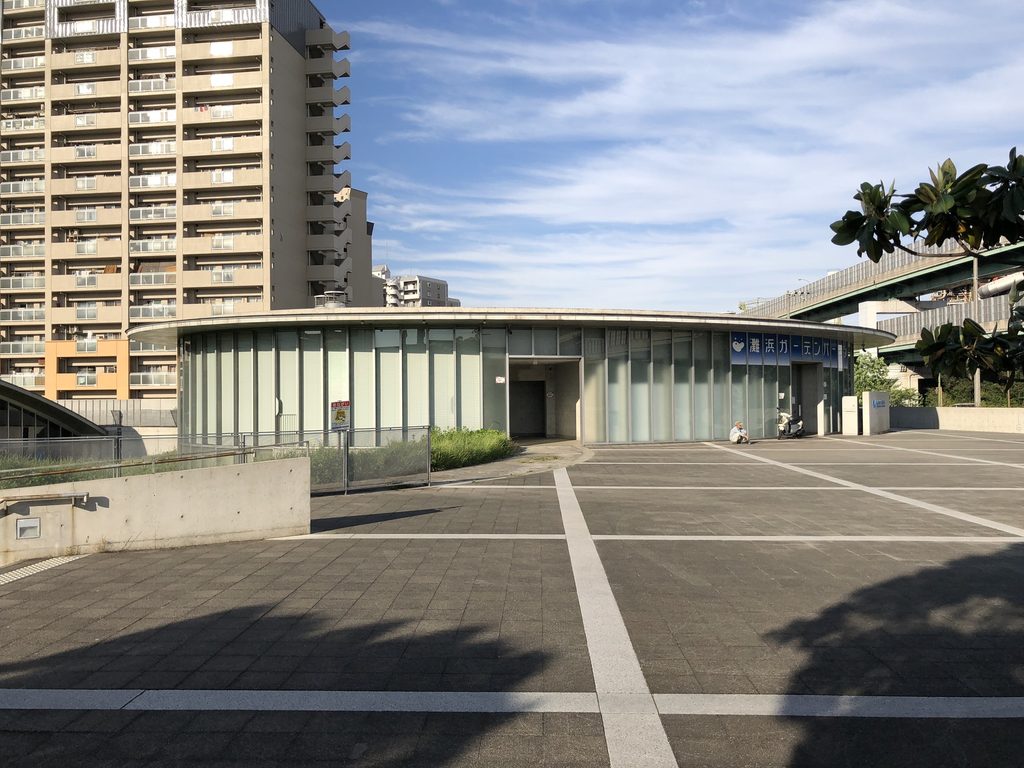
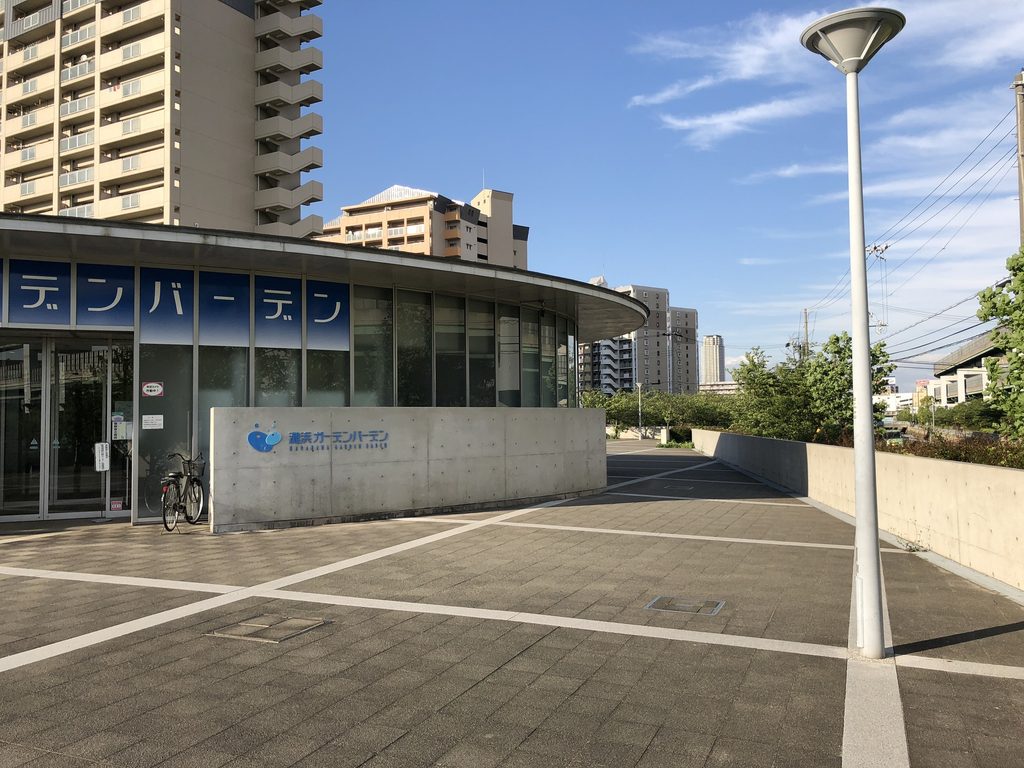
低く水平に延びる庇と、その下を連続するガラス面によって、建物は広場へ向かって開かれている。ただし正面性は強くない。楕円の曲率によってファサードは常に少しずつ方向を変え、歩く位置によって見え方が変化していく。
A low horizontal canopy and the continuous glazing beneath it open the building toward the plaza. Yet the facade does not establish a strongly frontal composition. Because its surface follows the curvature of the ellipse, its orientation shifts continuously and the building changes as one moves around it.
4. コンクリートとガラスの公共施設
A Public Building of Concrete and Glass
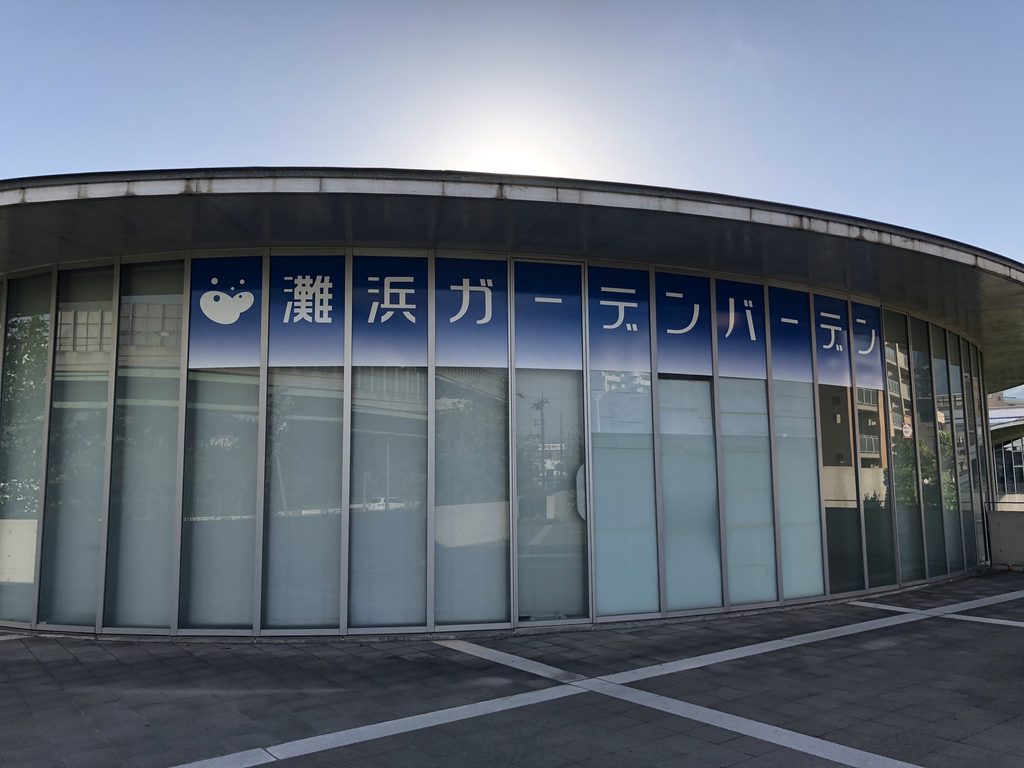
エントランス側へ回ると、地形を形成していた重いコンクリートとは対照的に、曲面ガラスによる透明な建築が強く現れる。
On the entrance side, the heavy concrete that shapes the terrain gives way to the relative transparency of a curved glazed facade.
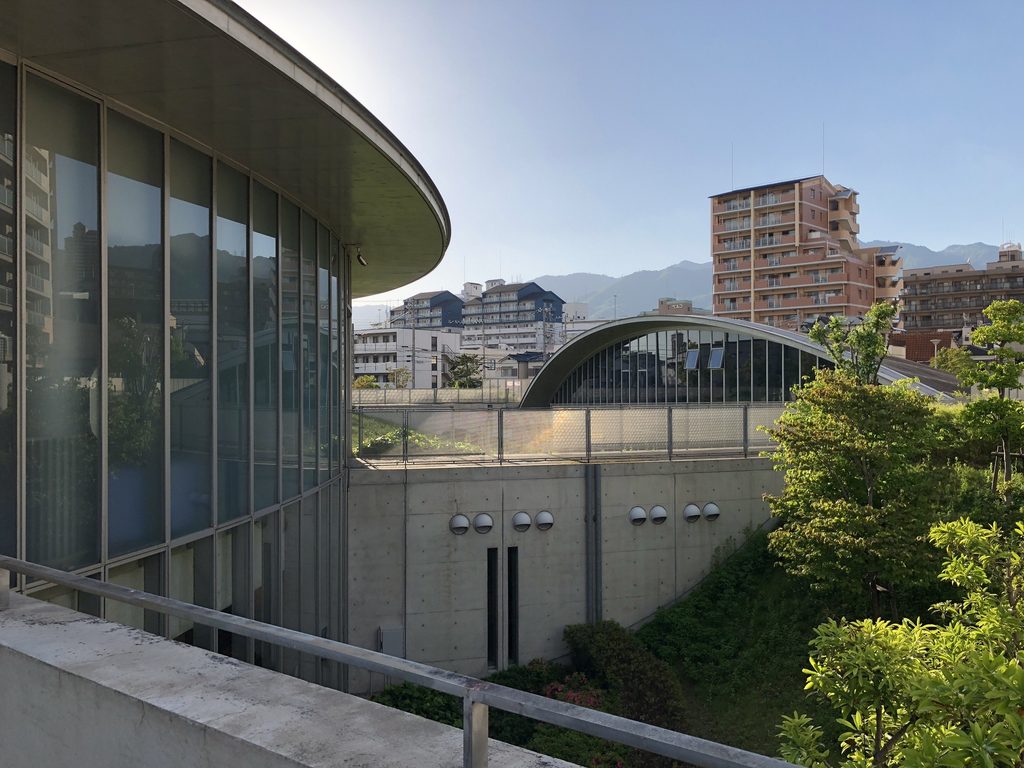
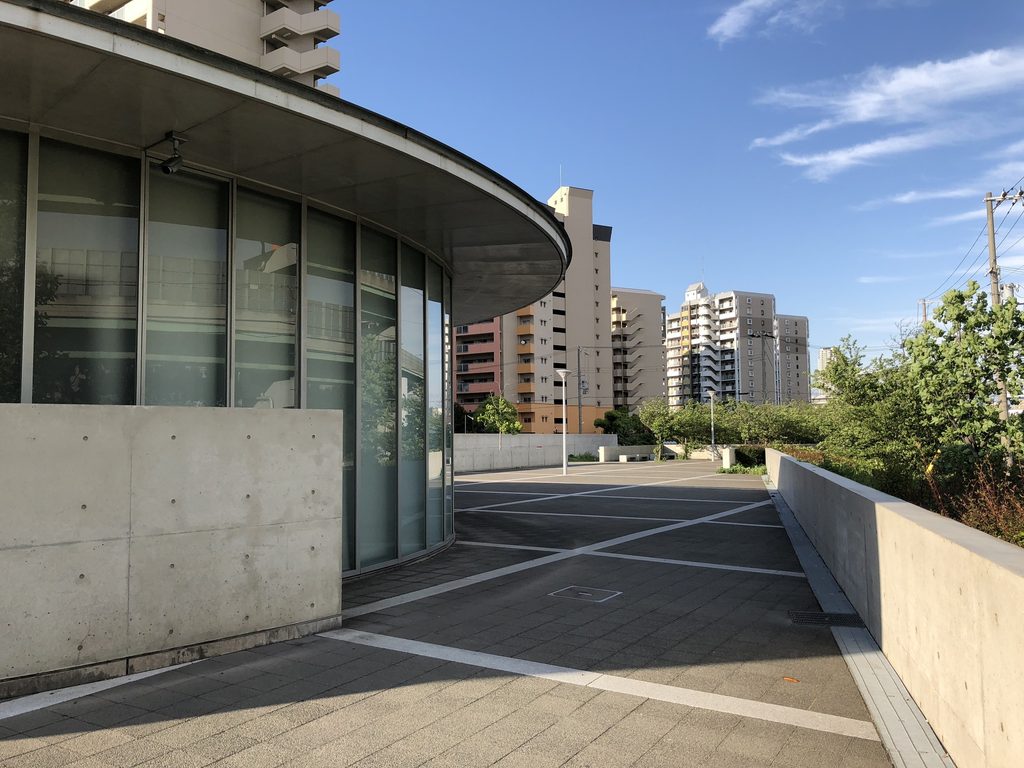
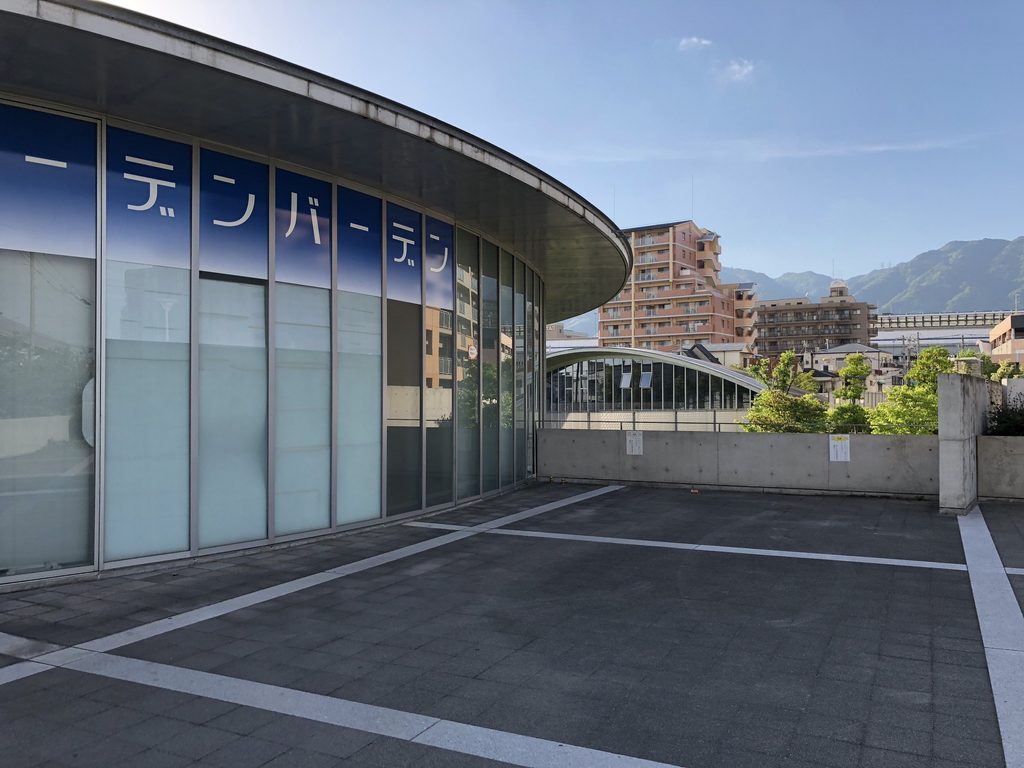
楕円の輪郭に沿ってガラス面が湾曲し、その向こうにはもう一つの低いボリュームが重なる。建物を単一の形として完結させるのではなく、大小の楕円をずらして配置することで、内部と外部、公園と施設の境界に複数の空間がつくられている。
The glass follows the elliptical geometry, while another low volume appears beyond it. By offsetting two differently sized ellipses rather than completing the building as a single object, the design creates a series of spaces at the boundaries between inside and outside, park and facility.
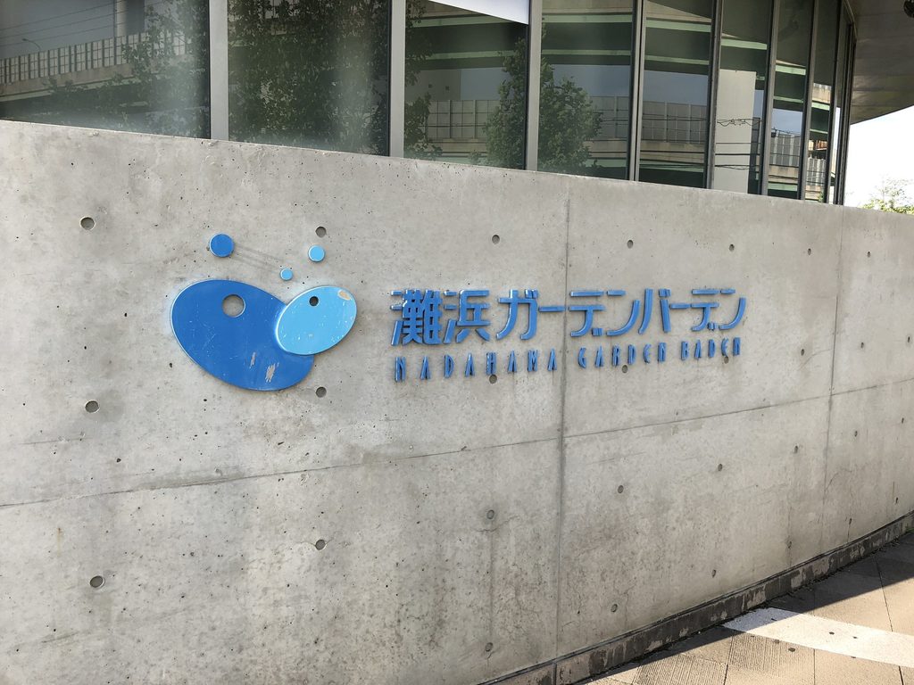
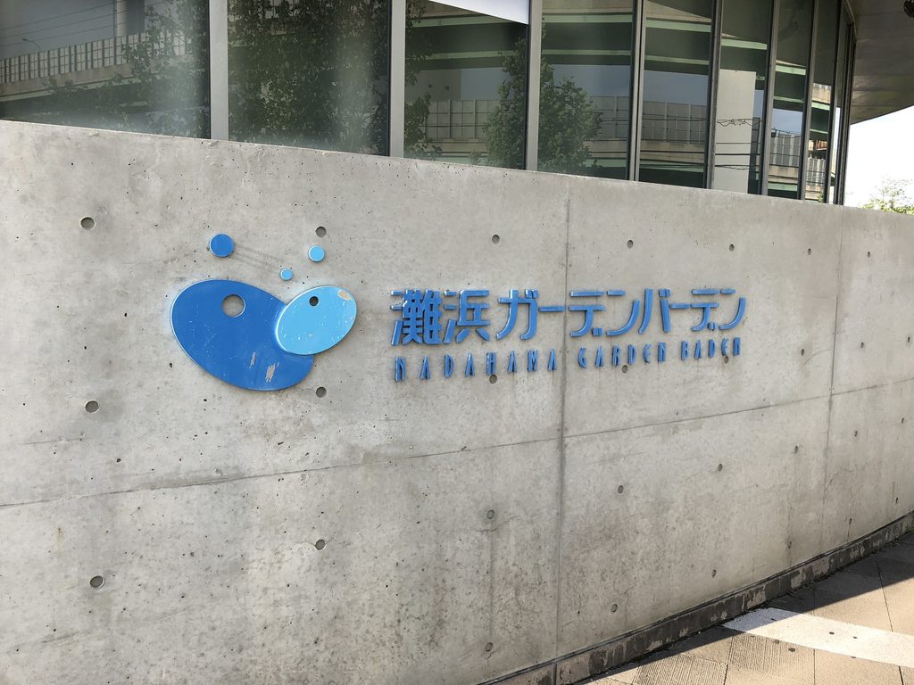
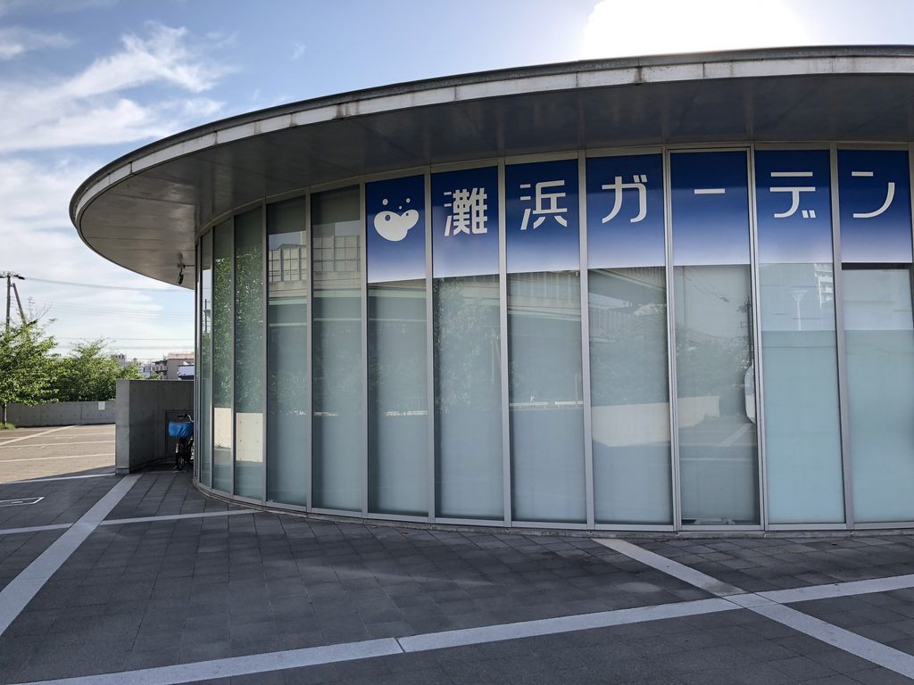
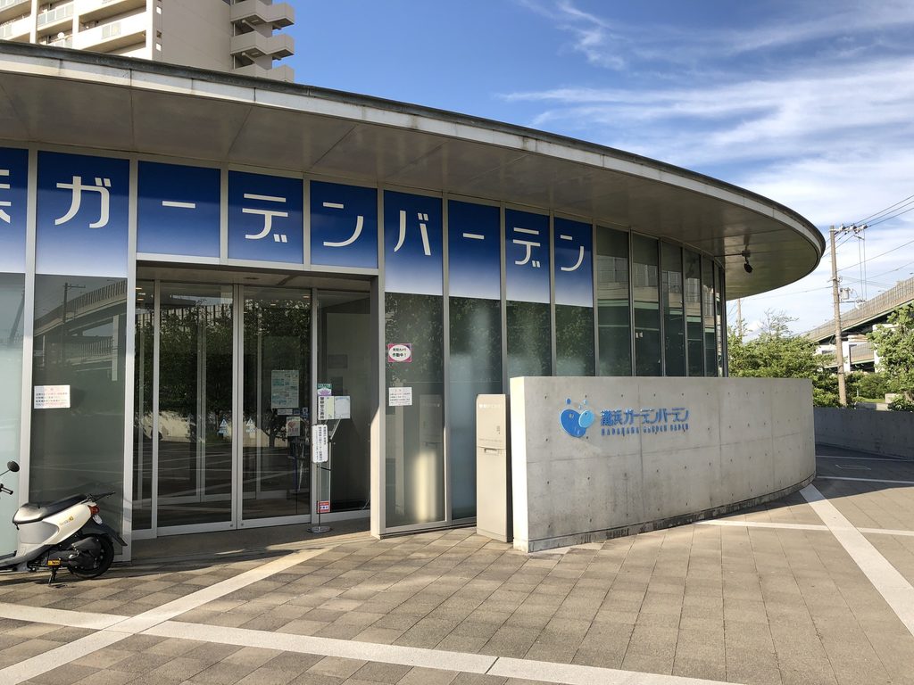
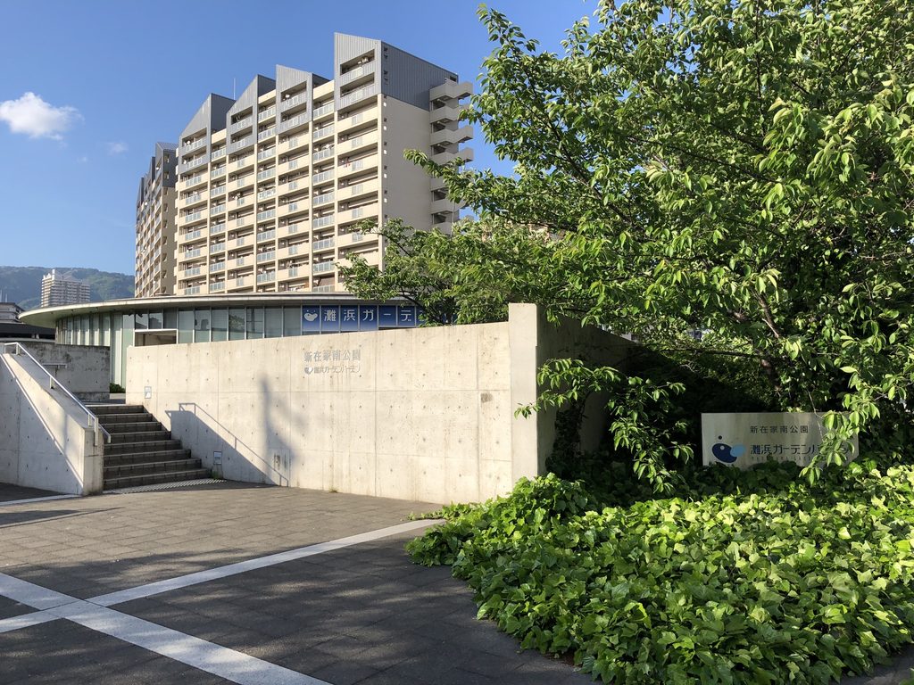
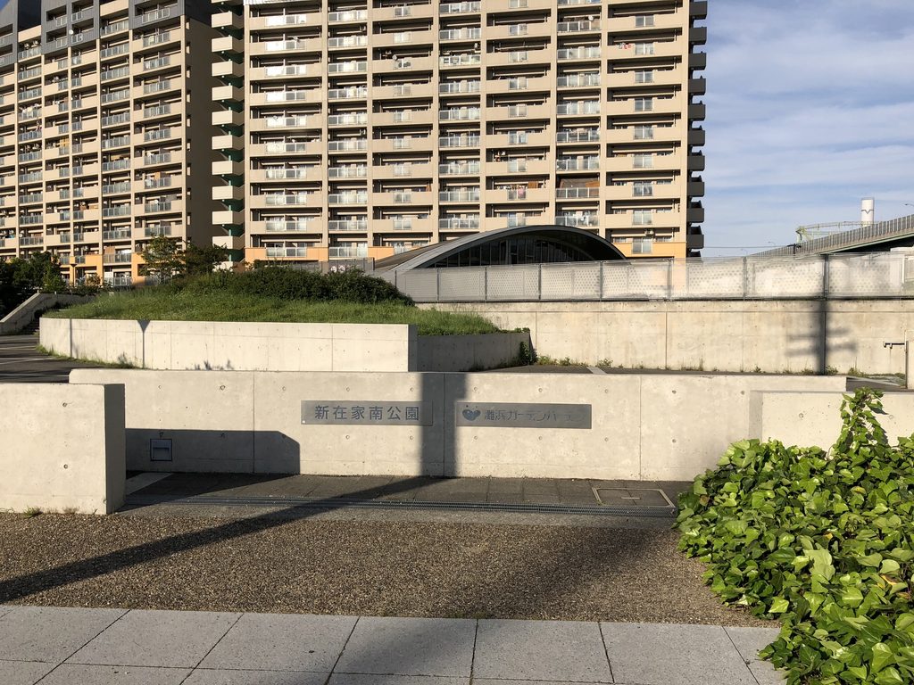
打放しコンクリート壁には、灘浜ガーデンバーデンの名称が取り付けられている。大きな広告看板によって施設の存在を主張するのではなく、サインもコンクリート壁の構成の中へ抑制的に組み込まれている。「ガーデンバーデン」という名称は、新在家南公園という庭園的な環境と、ドイツの温泉保養地バーデン=バーデンを組み合わせたものである。
The name Nadahama Garden Baden is mounted on an exposed-concrete wall. Instead of announcing the facility through a large freestanding sign, the lettering is incorporated discreetly into the architectural composition. The name “Garden Baden” combines the garden-like setting of Shinzaike Minami Park with a reference to Baden-Baden, the German spa town.
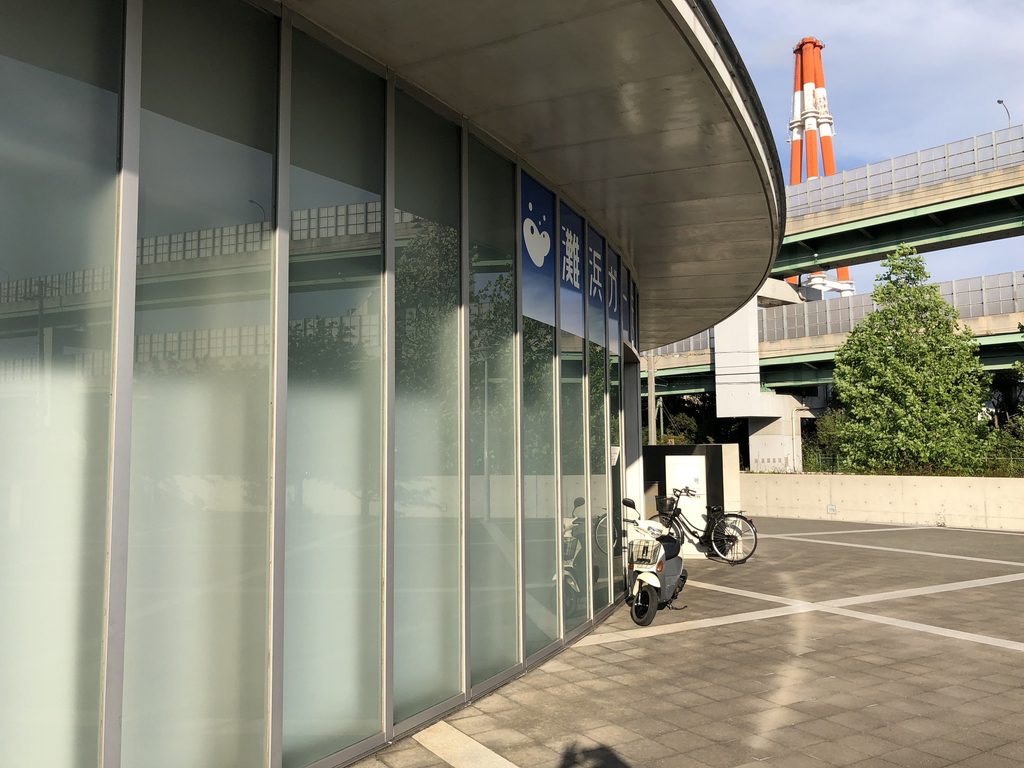
さらに近づくと、楕円は単なる外観上の輪郭ではなく、屋根、庇、ガラス面、床のラインまで連続していることが分かる。直線的なコンクリート壁によってつくられてきた公園の動線が、建物の直前で曲面へ切り替わる。その変化によって、外部空間と施設内部の性格も明確に切り替わっている。
At closer range, the ellipse can be seen not simply as an exterior silhouette but as a geometry continued through the roof, canopy, glazing and floor line. The predominantly linear concrete walls of the park give way to curved surfaces as one reaches the facility, marking a transition in the character of the space.
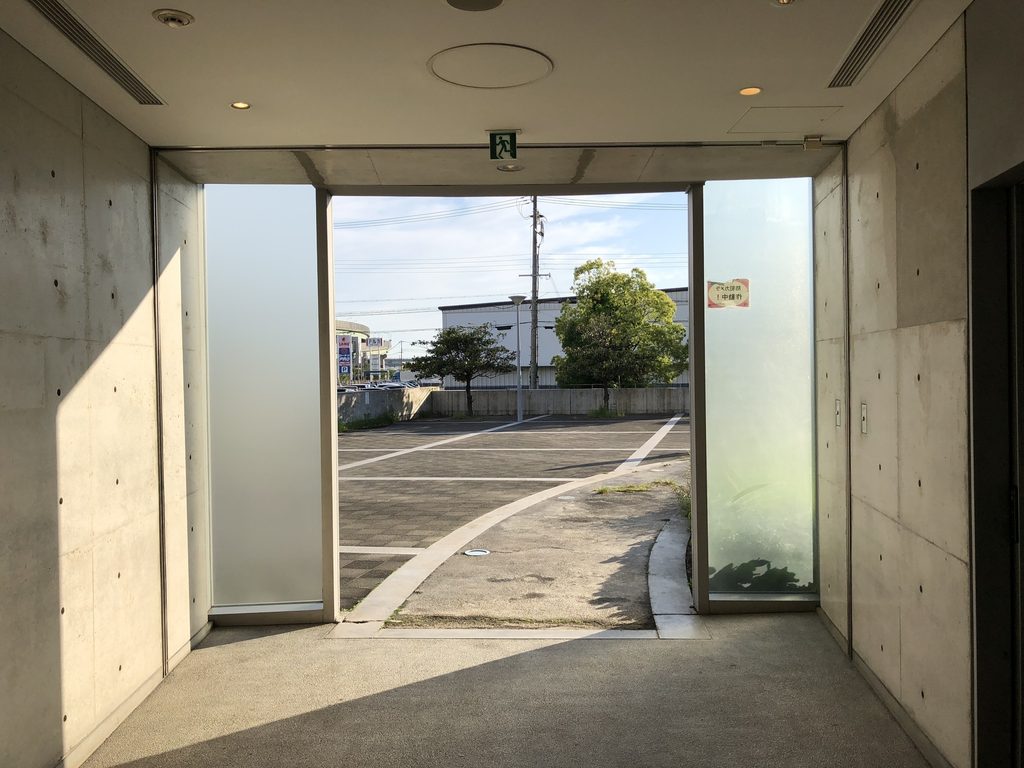
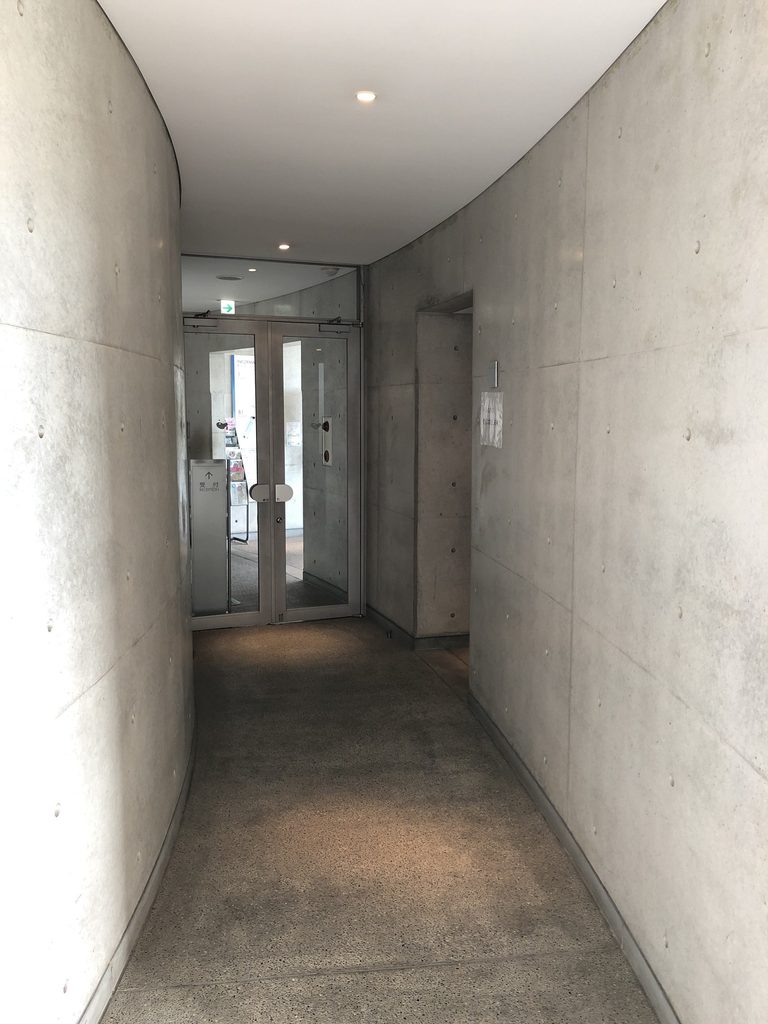
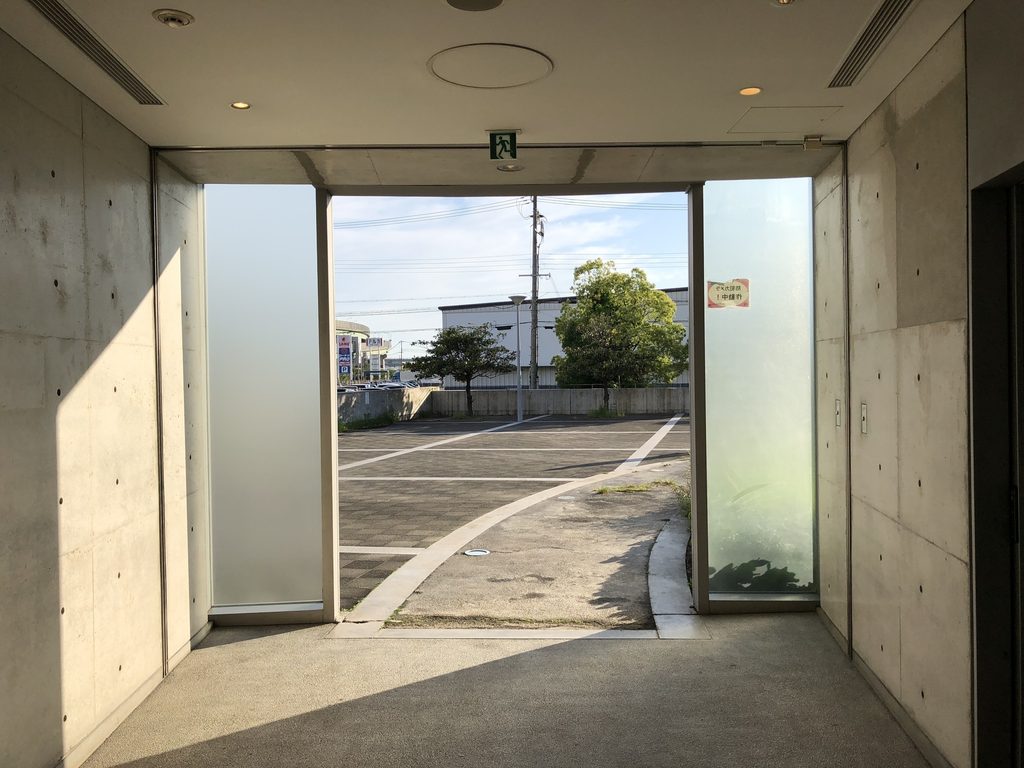
建物周辺には、打放しコンクリートの天井と壁に囲まれた通路も設けられている。地上の公園では空と植栽が広がっていたのに対し、ここでは視界が絞られ、コンクリートに包まれた密度の高い空間へ変化する。
Around the building, passages enclosed by exposed-concrete walls and ceilings create a markedly different atmosphere from the open park above. Where the landscape offers sky and planting, these spaces compress the field of view and produce a denser architectural experience.

細長い半地下の通路では、壁と天井が連続し、地上とは異なる閉鎖性が生まれる。灘浜ガーデンバーデンの建築体験は、開放的な公園と閉じた半地下空間を対比させながら、その間を階段やスロープで行き来することで組み立てられている。
In the long semi-subterranean passage, walls and ceiling form a continuous concrete enclosure. The experience of Nadahama Garden Baden is structured through the contrast between the openness of the park and these more enclosed spaces below, connected by stairs and ramps.
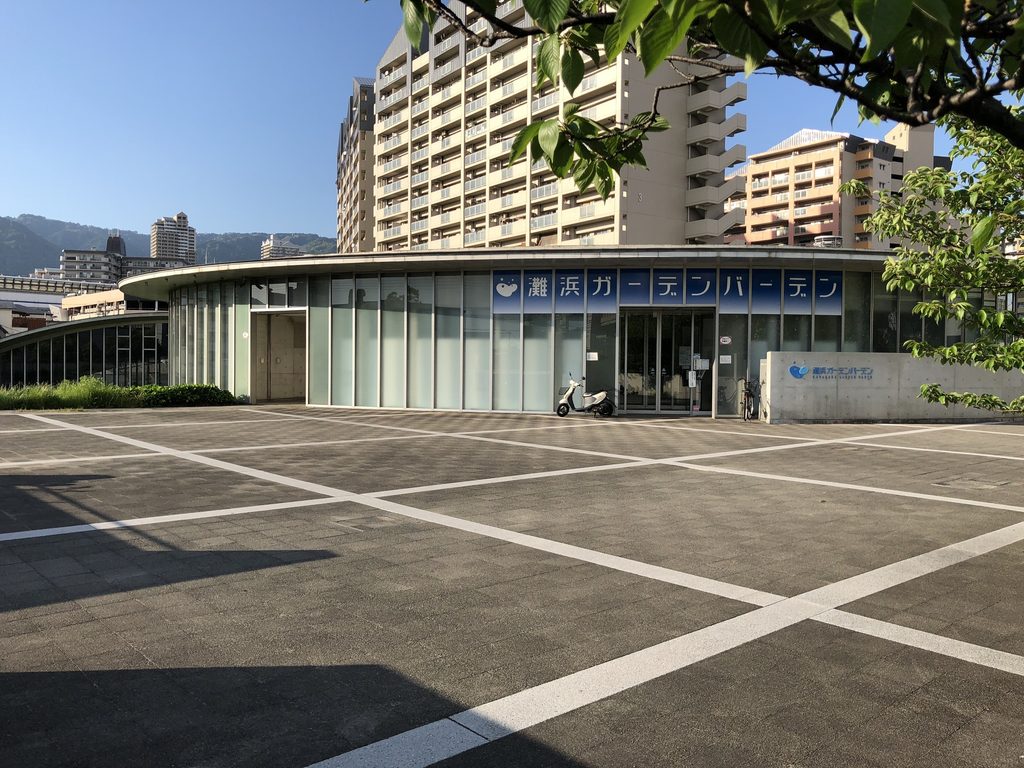
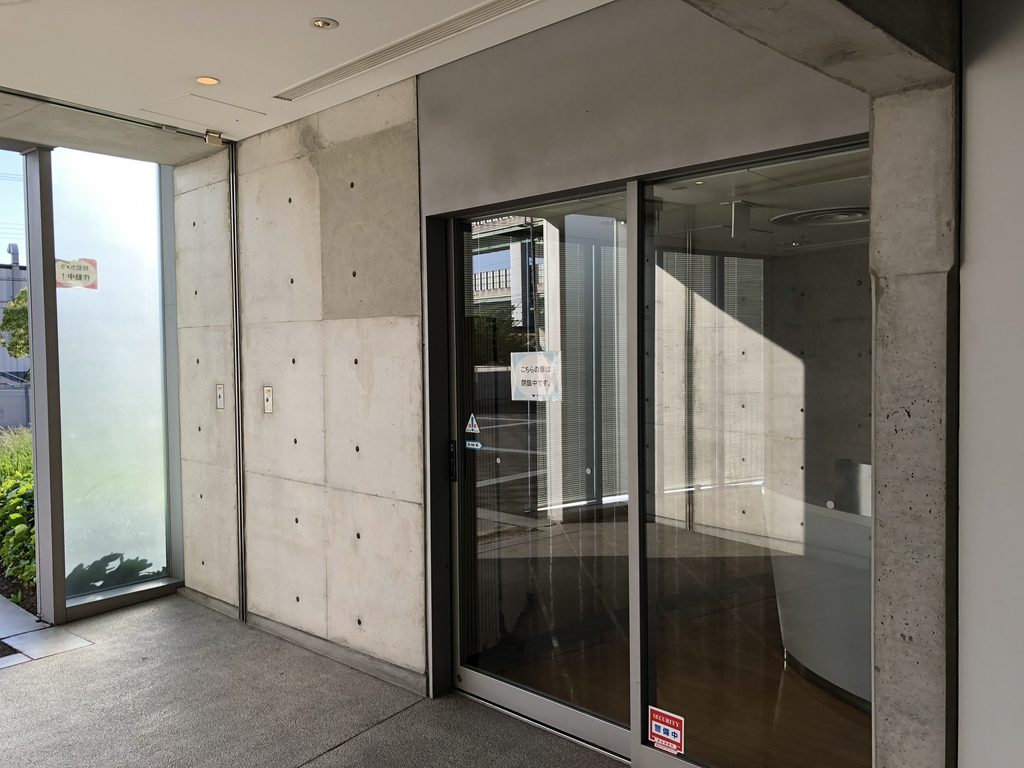
再び広場側へ出ると、曲面ガラスのファサードと入口が公園へ向かって開かれている。建物の内部機能は温水プールや浴室などの健康施設であるが、外部空間には一般的な温浴施設に見られる閉鎖的な印象は少ない。むしろ、公園から建築へ緩やかに入り込み、そのまま地域住民の交流施設へつながっていく構成が重視されている。
Returning toward the plaza, the curved glazed facade and entrance open toward the park. The building accommodates warm-water pools, bathing facilities and other health-related functions, yet its exterior avoids the inward-looking character often associated with spa buildings. Instead, the sequence from park to architecture establishes a gradual transition into a community facility.
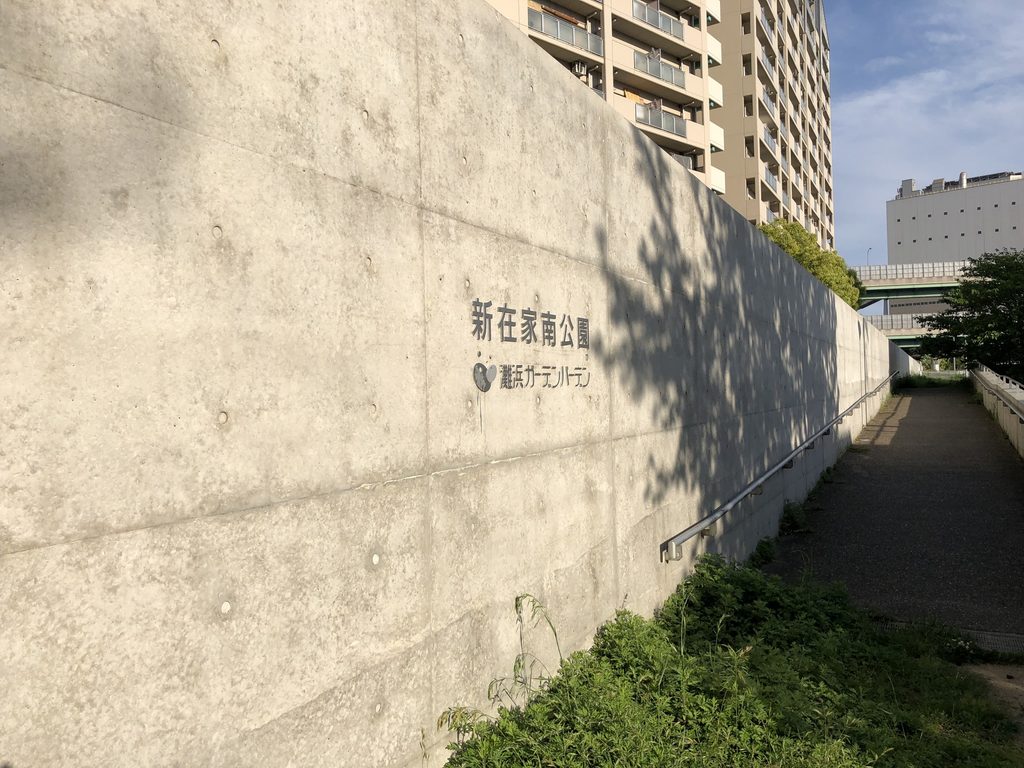
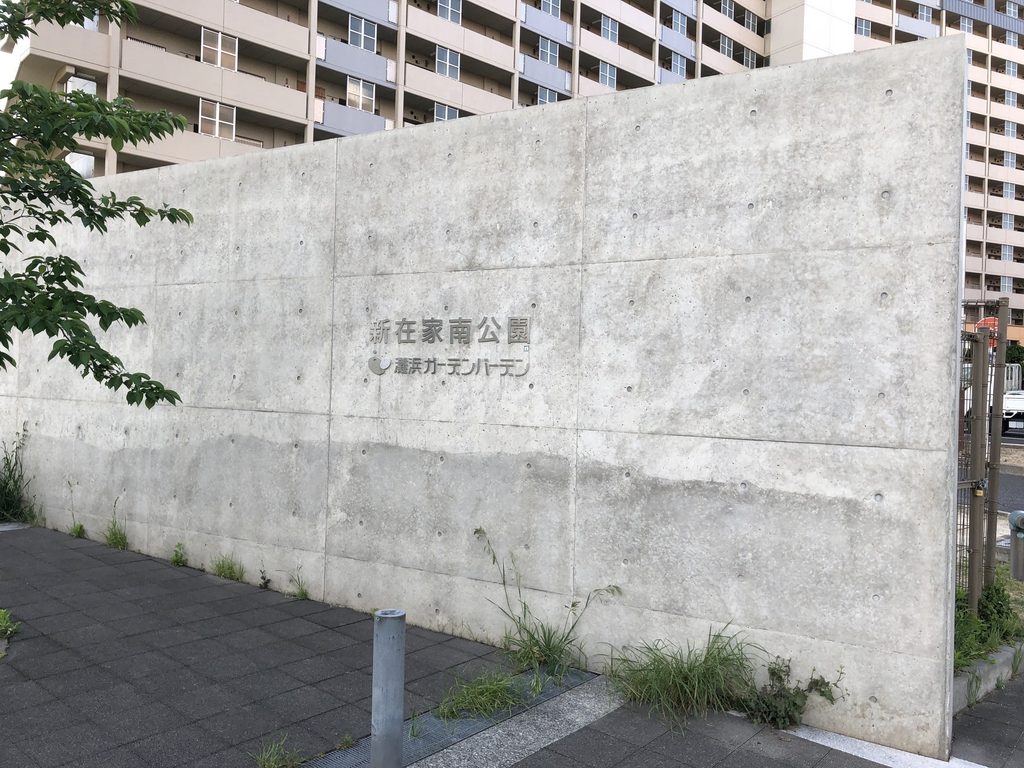
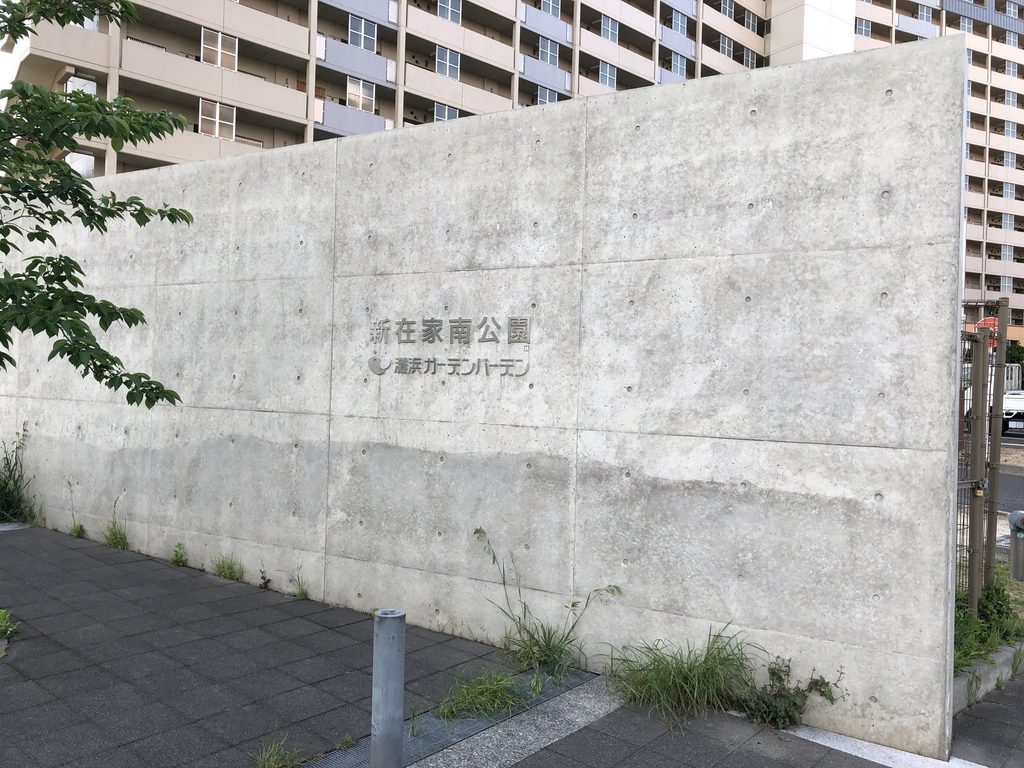
公園側の長いコンクリート壁には、新在家南公園の名称が刻まれている。灘浜ガーデンバーデンだけではなく、公園そのものにも明確な建築的輪郭が与えられていることを象徴する部分である。
A long concrete wall on the park side bears the name of Shinzaike Minami Park. It is a small but telling detail: the park itself is given a distinct architectural presence rather than treated merely as open space surrounding the facility.
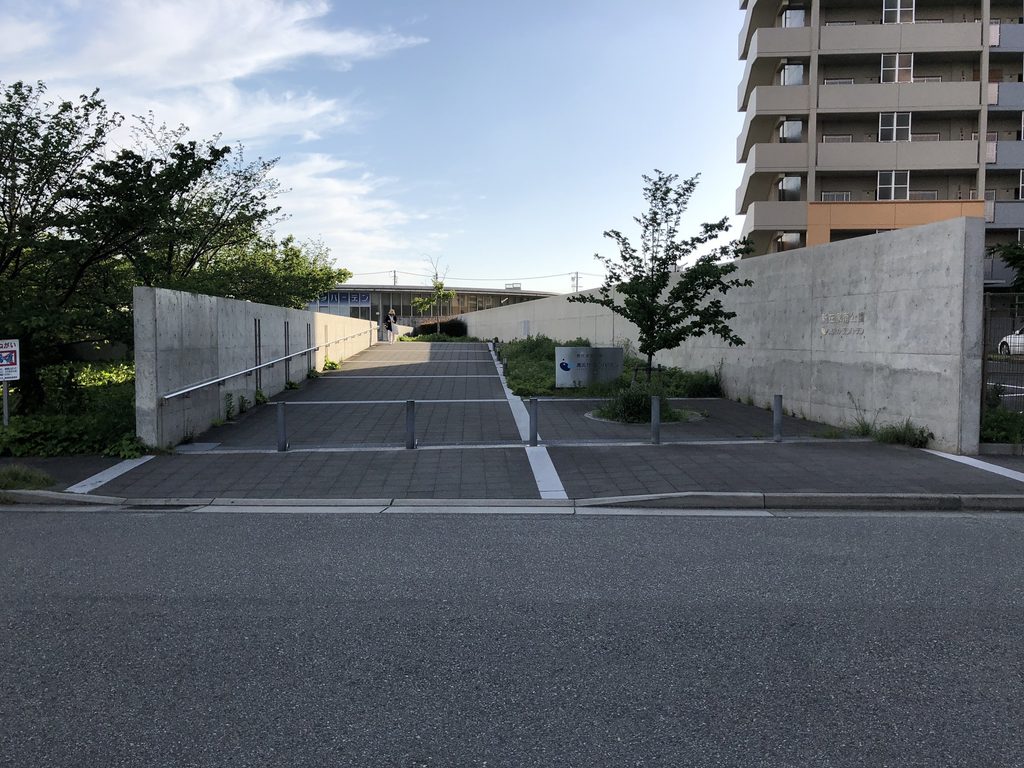
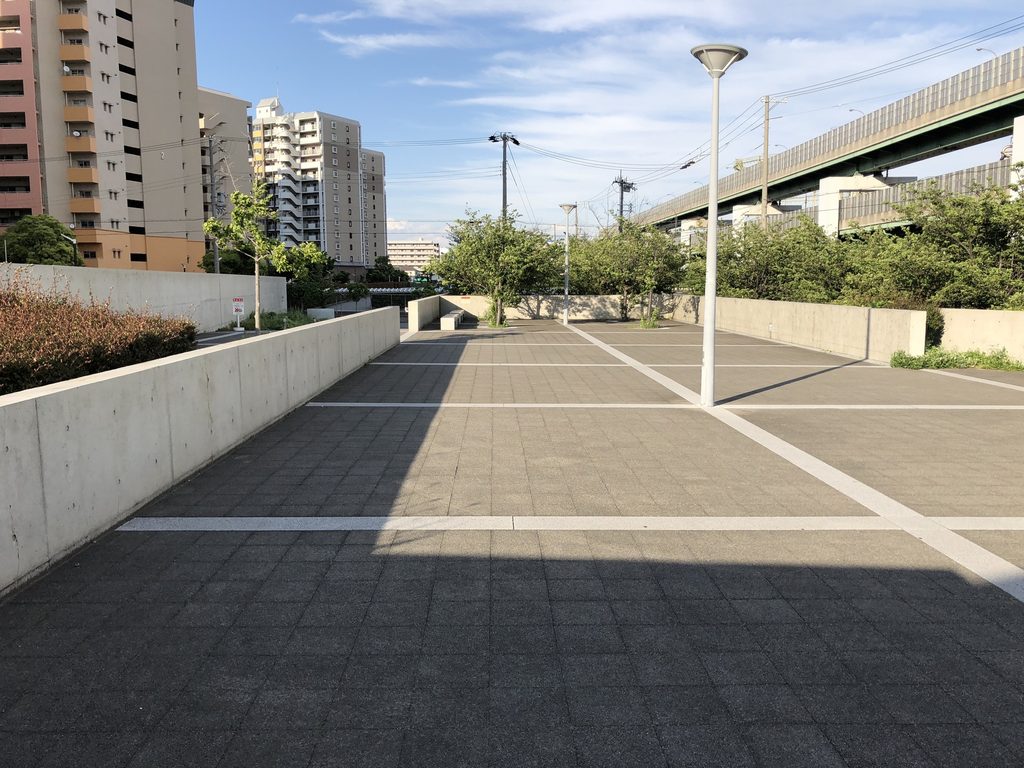
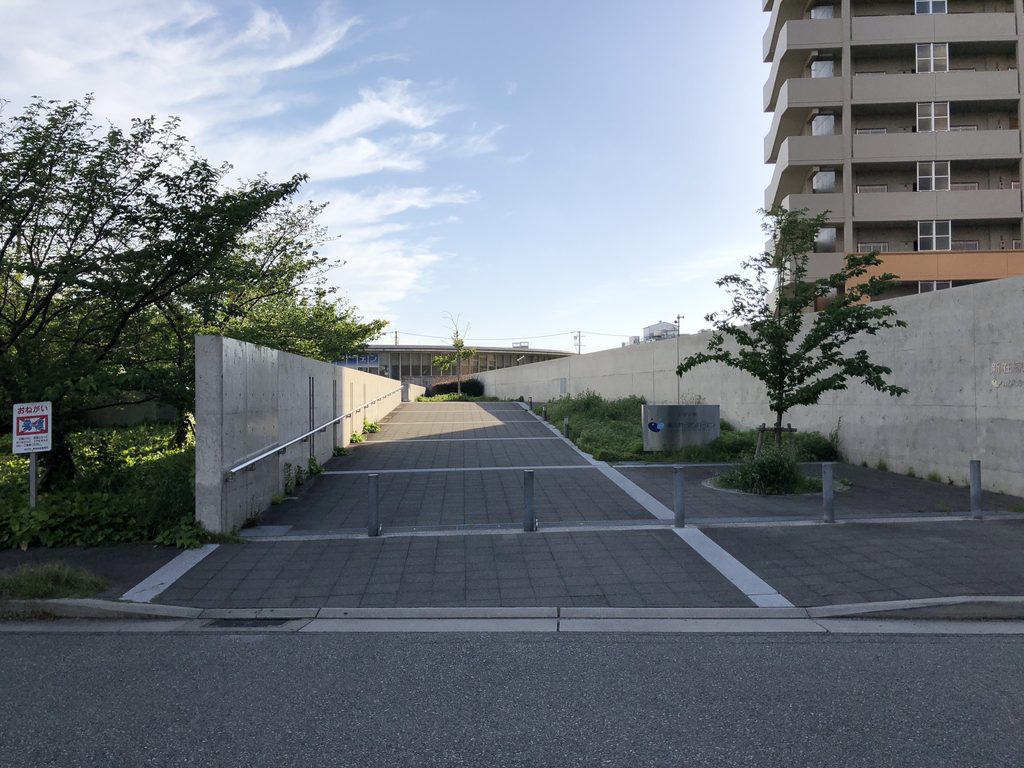
道路側から振り返ると、公園の奥へ向かって直線的な歩行軸が延びている。灘浜ガーデンバーデンでは、建物を地面の上に置いて、その周囲を公園として整えるという一般的な関係が逆転している。まず地盤を切り、壁によって方向をつくり、階段とスロープによって高さを変化させ、その内部へ大小二つの楕円を埋め込む。公園の中に建築があるのではなく、公園そのものを建築として組み立て、その一部に施設を組み込んだ作品と見ることで、この計画の特徴はより明確になるのである。
Looking back from the street, a linear pedestrian axis extends deep into the park. At Nadahama Garden Baden, the conventional relationship between building and landscape is effectively reversed. Rather than placing a building on the ground and landscaping the space around it, the project cuts and reshapes the terrain, establishes directions through walls, varies levels with stairs and ramps, and embeds two elliptical forms within this system. The project can therefore be understood not simply as architecture located inside a park, but as a park itself constructed architecturally, with the facility incorporated into its terrain.
My Impression
私が灘浜ガーデンバーデンを訪れたのは、2018年5月3日である。
今回、当時撮影した69枚の写真を改めて見返してみると、建物のファサードだけではなく、公園の入口、コンクリート壁、階段、スロープ、広場、芝生まで、かなり細かく歩きながら撮影していたことが分かる。
実際、この建築は正面だけを見ても全体像をつかみにくい。最初は長いコンクリート壁が続く公園という印象が強く、そこから奥へ進み、地面を下り、曲がりながら歩いていくうちに、低く沈んだ建物や楕円形の屋根が少しずつ見えてくる。
特に印象に残るのは、これだけの規模を持つ温浴施設でありながら、建築が公園の上へ大きく立ち上がっていないことである。周囲には集合住宅、高架道路、工業施設など都市を構成する大きな要素がある。それでも公園の内部では建物の高さが抑えられ、視線の先には空が広く残されている。
私が残した写真は、外部空間とエントランス周辺が中心であり、プールや浴室など施設内部を記録したものではない。しかし改めて考えると、この作品についてはそれでよかったようにも思う。
灘浜ガーデンバーデンで強く記憶に残っているのは、施設そのものよりも、建物へたどり着くまでの時間だからである。
安藤忠雄の建築を巡っていると、一つの強い建築物が風景の中心になる作品も多い。一方、ここでは壁の横を歩くこと、階段を下りること、視界が開けること、低い楕円が地面から現れることまでが、一つの連続した建築体験になっている。
灘浜ガーデンバーデンは、建物だけを見て終わる作品ではない。公園を歩き、その地形の変化を身体でたどることで初めて全体像が見えてくる建築なのである。
I visited Nadahama Garden Baden on May 3, 2018.
Looking again at the 69 photographs I took that day, I notice how much of the visit was spent recording not only the facade of the building but also the entrance to the park, concrete walls, stairs, ramps, plazas and lawn.
The architecture is difficult to understand from a single frontal viewpoint. My first impression was of a park structured by long concrete walls. Only as I moved farther into the site, descended through changes in level and followed its curves did the sunken building and elliptical forms gradually become visible.
What remains particularly striking is how little the spa asserts its mass above the park despite the scale of the facility. Apartment buildings, elevated roads and industrial structures surround the site, yet within the park the architecture remains low and leaves a broad expanse of sky visible above it.
My photographs concentrate on the exterior spaces and the area around the entrance rather than the pools or bathing facilities inside. Looking back, that seems appropriate for this particular work.
What I remember most strongly about Nadahama Garden Baden is not simply the facility itself, but the time spent approaching it.
Many of Tadao Ando’s works establish a powerful architectural object at the center of the experience. Here, however, walking beside a wall, descending a stair, emerging into an open space and watching a low ellipse appear from the ground all become parts of one continuous architectural sequence.
Nadahama Garden Baden is therefore not a work that can be understood simply by looking at the building. Its full character emerges through walking across the park and experiencing the changing terrain with one’s own body.
Archive Gallery