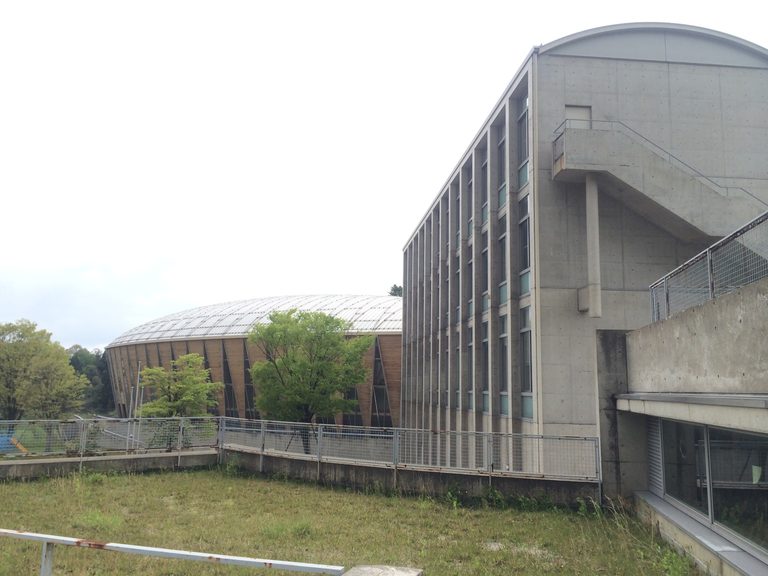
【安藤忠雄建築】ダイコク電機本部ビル BIG SHIP|水平に広がる本部棟と垂直に立つ駐車場塔を、都市スケールで組み立てる(Daikoku Denki Headquarters Building — BIG SHIP|Composing Horizontal and Vertical Volumes across an Urban Road)

建築概要
Architecture Overview
- 名称:ダイコク電機 本部ビル
- 現在の施設名称: ダイコク電機 坂下事業所・中部支店
- 通称: BIG SHIP(ビッグシップ)
- 設計:安藤忠雄
- 所在地:愛知県春日井市坂下町
- 竣工:1998年3月
- 用途:オフィス・事業所/立体駐車場
- 規模: 地下1階・地上3階、2棟
- Name:Daikoku Denki Headquarters Building
- Current Use:Daikoku Denki Sakashita Office / Chubu Branch
- Common Name: BIG SHIP
- Architect:Tadao Ando
- Completed:1998
- Location:Sakashita-cho, Kasugai, Aichi, Japan
- Type:Corporate Office / Business Facility / Parking Structure
- Floors:3 above ground / 1 basement level
現在、ダイコク電機公式ではこの場所を「坂下事業所・中部支店」として案内しており、住所も春日井市坂下町一丁目875で確認できる。道路を挟んだ向かいには同じくコンクリート造の2つの立体駐車場塔が建ち、公式アクセス案内でも事業所を見つけるためのランドマークとして紹介されている。
春日井市観光コンベンション協会はこの安藤忠雄建築を「ビッグシップ」とも呼ばれる建築として紹介し、曲面を用いた造形と、道路向かいの立体駐車場塔を特徴として挙げている。 竣工については施工関連資料で1998年3月、RC造・地下1階地上3階・2棟と記録されている。
Completed in 1998, the Daikoku Denki Headquarters Building—commonly known as BIG SHIP—is a corporate complex designed by Tadao Ando Architect & Associates along National Route 19 in Kasugai, Aichi.
The project is characterized by the relationship between two contrasting architectural forms: a low, elongated office building defined by curved exposed-concrete walls, deep horizontal canopies, and planting, and tall concrete parking towers located across the road.
Rather than concealing the parking facilities as secondary infrastructure, the design gives them a strong independent presence. Their vertical proportions contrast with the horizontal extension of the office building, while exposed concrete provides material continuity between the physically separated structures.
The road separating the buildings therefore becomes part of the way the project is perceived. Distance, movement, and changing viewpoints allow the two contrasting volumes to be understood as a larger architectural composition.
Although the name BIG SHIP encourages a nautical interpretation of the curved form, the project can be understood more fundamentally through its manipulation of horizontal and vertical geometry and its extension of corporate architecture into the surrounding urban landscape.
1.水平に広がる本部棟と垂直に立つ駐車場塔を、都市スケールで組み立てる
Composing Horizontal and Vertical Volumes across an Urban Road
愛知県春日井市を南北に貫く国道19号。その交通量の多い道路沿いに、低く長く伸びる打放しコンクリートの建築と、道路を挟んで垂直に立ち上がる巨大なコンクリートの塔が現れる。
安藤忠雄設計、1998年竣工のダイコク電機本部ビルである。現在はダイコク電機の坂下事業所・中部支店として使用されている。ダイコク電機公式も、国道19号沿いのコンクリート造の建物と、向かい側の2つの立体駐車場塔を施設の目印として案内している。
Along National Route 19 in Kasugai, Aichi Prefecture, two striking concrete forms appear within an otherwise ordinary roadside landscape: a low, elongated building extending horizontally along the site, and massive concrete parking towers rising vertically across the road.
Completed in 1998 and designed by Tadao Ando Architect & Associates, the complex was originally developed as the Daikoku Denki Headquarters Building and is now used as the company’s Sakashita Office and Chubu Branch.
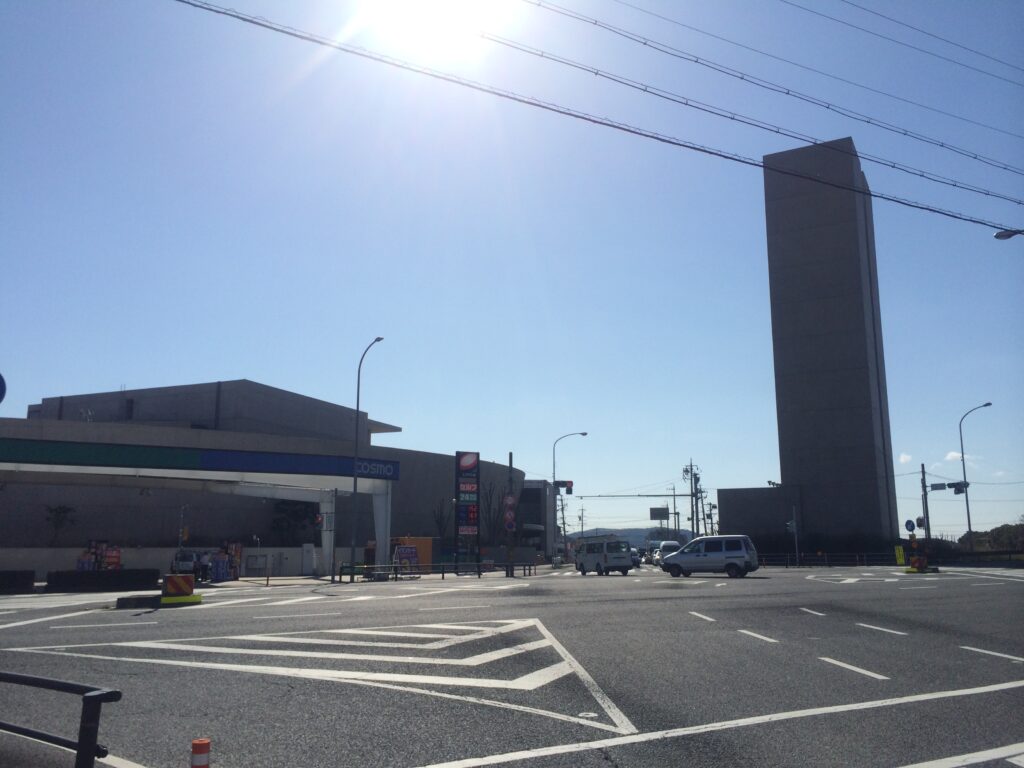
この建築を特徴づけるのは、一棟の建物だけでは完結しない構成である。
国道沿いに水平に展開する事業所棟と、その反対側に垂直に立つ立体駐車場塔。二つの異なるヴォリュームが道路を挟んで配置されることで、通常なら分断要素となる道路そのものまで含めた、大きな建築的関係がつくられている。
What distinguishes the project is that its architectural composition is not contained within a single building.
The horizontally extended office building and the vertical parking towers stand on opposite sides of the road. Through their contrasting proportions and shared use of exposed concrete, physically separated structures become part of a larger architectural relationship that incorporates the road itself.
2.道路から認識される垂直のランドマーク
Vertical Landmarks along the Road
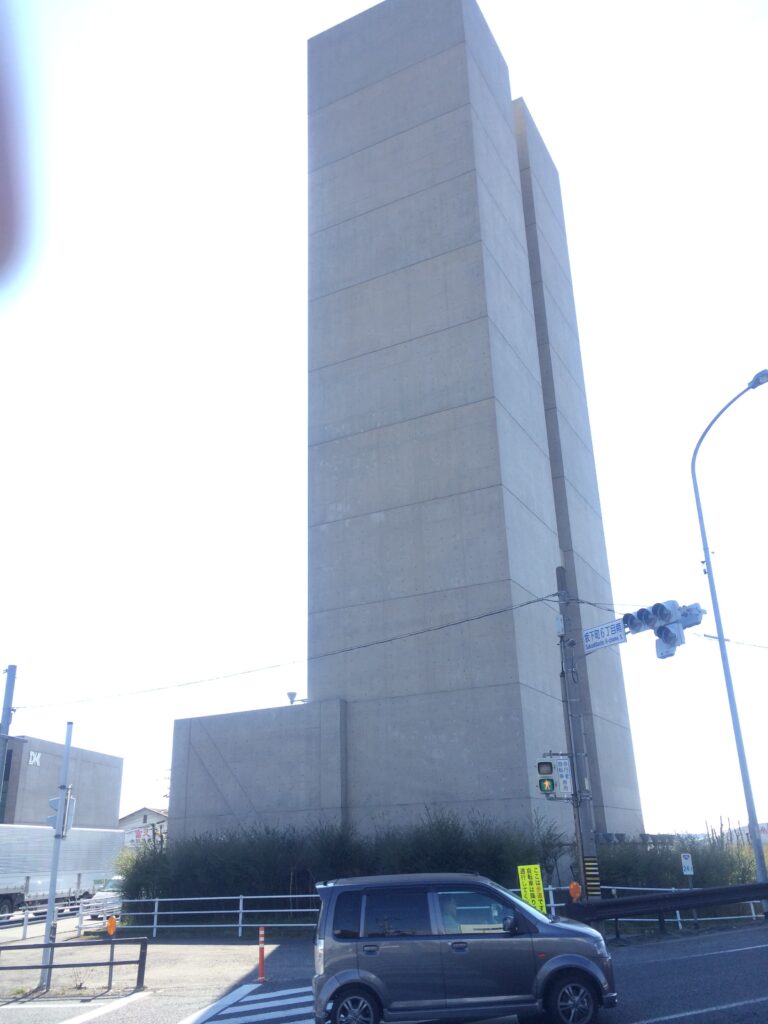
国道19号から最も強く認識されるのは、道路沿いに立つ高い駐車場塔である。
The most immediately recognizable elements from National Route 19 are the tall parking towers.
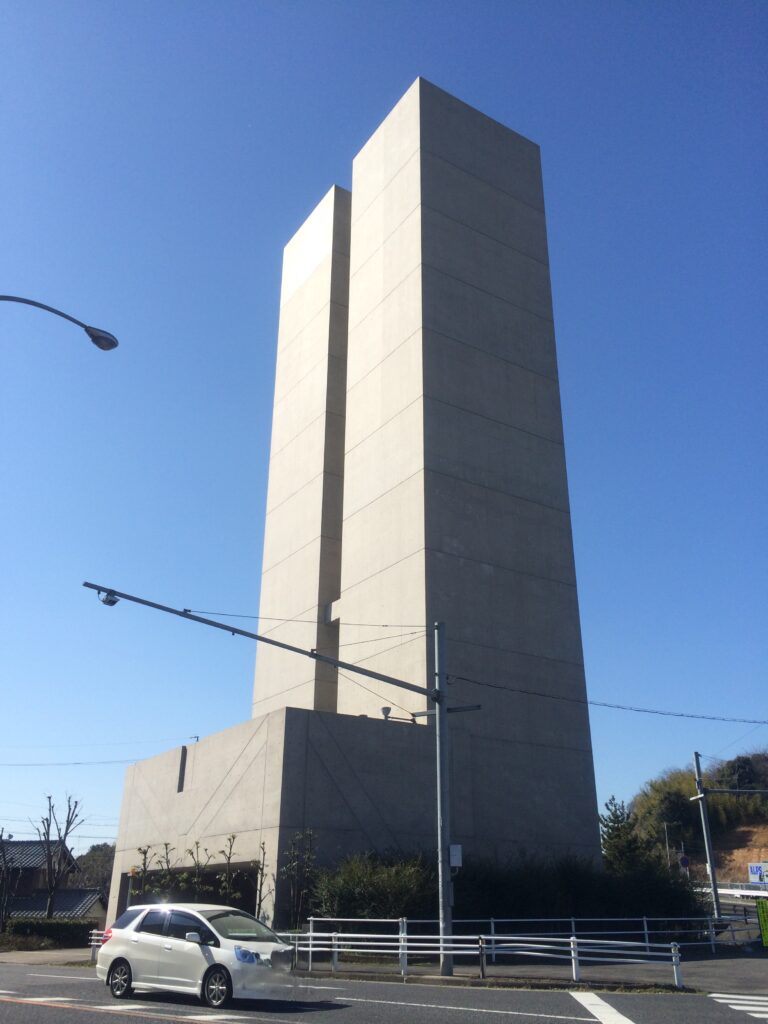
塔は装飾をほとんど持たない巨大な打放しコンクリートのヴォリュームとして立ち上がり、周辺の低層建築や道路施設とは明確に異なるスケールを持つ。
ダイコク電機自身がアクセス案内でこの立体駐車場塔を「目印」としていることからも分かるように、実用施設である駐車場が、結果として国道沿いのランドマークとして機能している。
They rise as massive exposed-concrete volumes with little ornamentation, establishing a scale and vertical presence clearly distinct from the surrounding low-rise buildings and roadside infrastructure.
Daikoku Denki itself uses the two concrete parking towers as landmarks in its directions to the Sakashita Office, demonstrating how these functional structures have also become recognizable elements within the surrounding urban landscape.
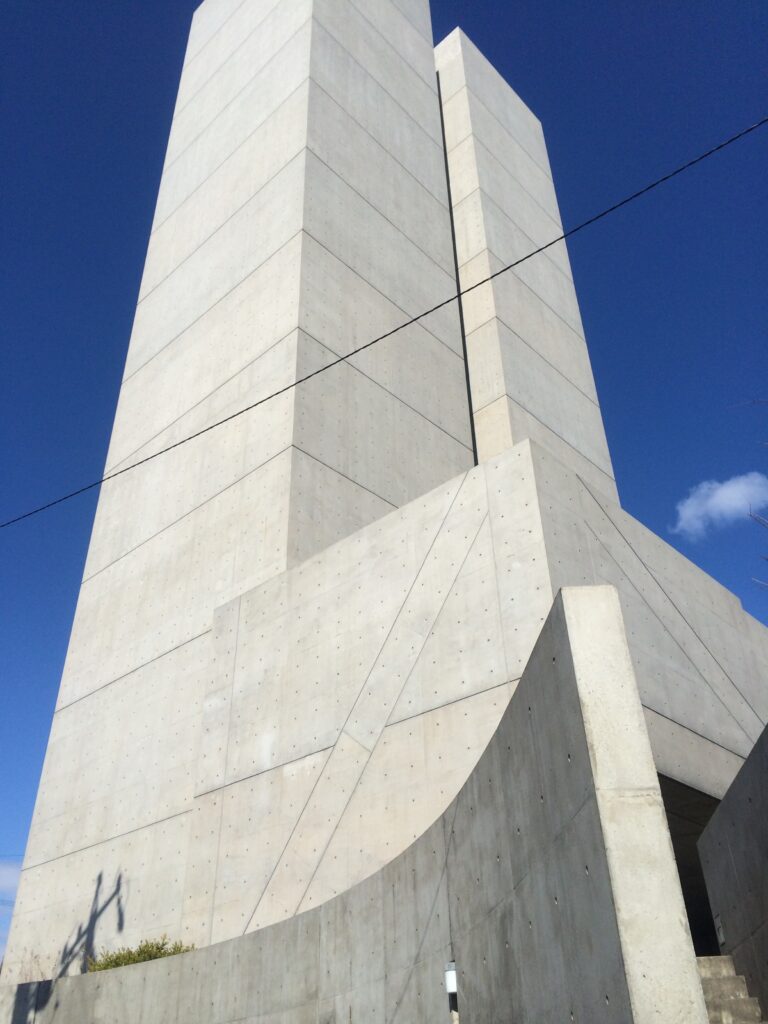
安藤は駐車場を事業所棟の背後へ隠すのではなく、独立した強いヴォリュームとして都市空間へ露出させている。そのため、塔は付属施設というより、本部棟と対をなす建築要素として認識される。
Rather than concealing the parking facilities behind the office building, the project presents them as independent architectural volumes.
As a result, what could have remained secondary infrastructure becomes one of the principal elements through which the entire complex is identified.
3.水平に展開する本部棟
The Horizontal Office Building
駐車場塔の垂直性に対して、事業所棟は低く横方向へ大きく広がる。
In contrast to the vertical parking towers, the main office building extends low and horizontally across the site.
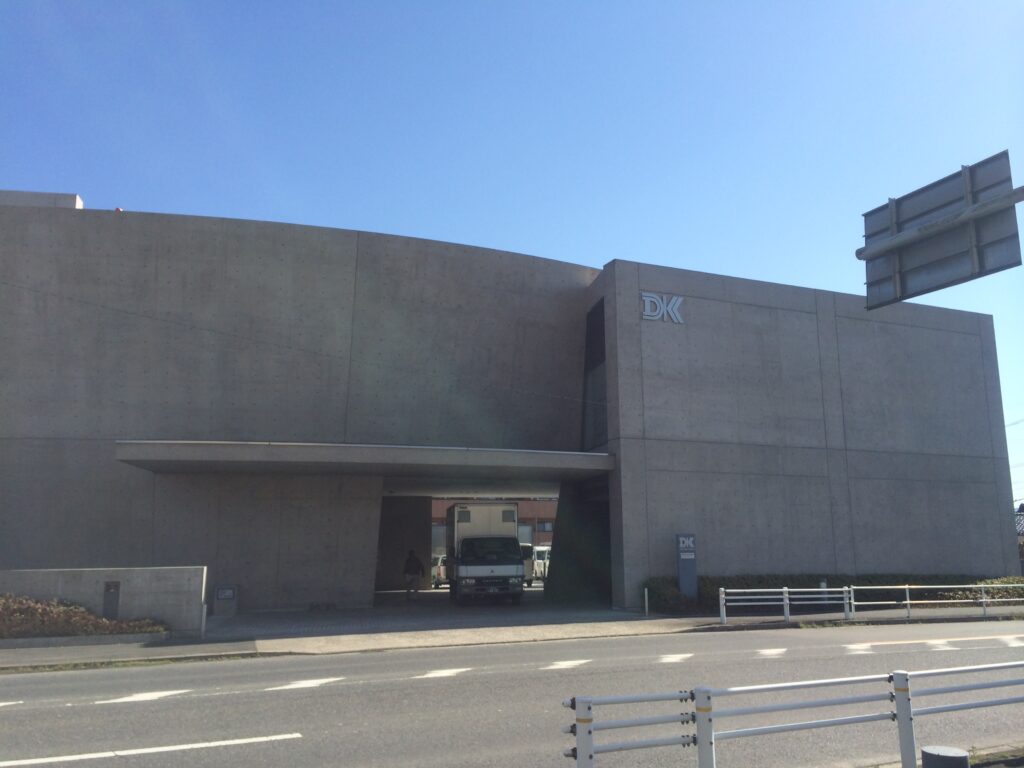
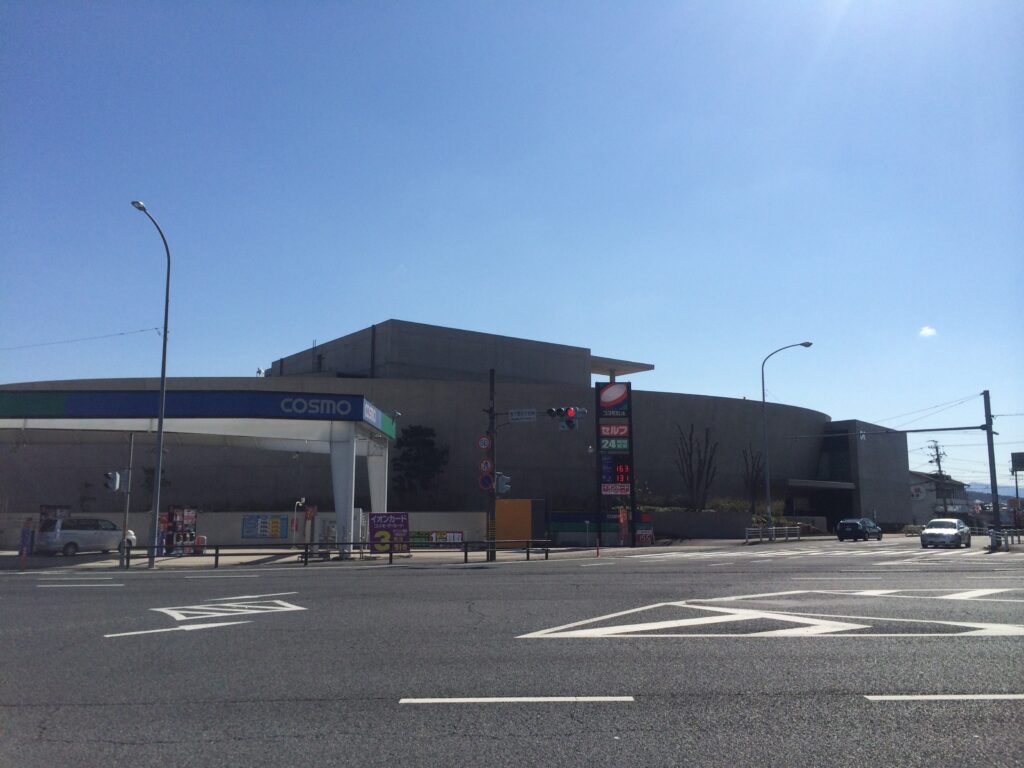
外観を構成するのは、長く連続する打放しコンクリートの壁、緩やかに湾曲する面、深く張り出した庇、そしてその前面に配置された植栽である。
春日井市観光コンベンション協会も「ビッグシップ」と呼ばれるこの建築について、曲面を特徴とした造形を紹介している。
しかし、この曲面を単純に「船体を表現したもの」と断定するのは避けたい。
公式あるいは設計者側の資料で、「曲面=船体」「駐車場塔=マスト」という直接的な設計意図までは今回確認できなかったからである。
むしろ建築として重要なのは、長大な敷地に対して水平性を強調するために、壁面の連続性と曲面が用いられていることである。
Its exterior is composed of long exposed-concrete walls, gently curved surfaces, deep projecting eaves, and layers of planting along the perimeter.
The building is commonly known as “BIG SHIP,” and local architectural and tourism information identifies its curved concrete form as one of its distinctive characteristics.
The curvature, however, should not necessarily be interpreted literally as a representation of a ship’s hull. No sufficiently authoritative source has been identified confirming such a direct formal intention.
Architecturally, the more important effect is the way continuous walls and curved surfaces reinforce the horizontal extension of the building across its long site.
4.曲面によって長い壁に方向性を与える
Giving Direction to a Long Concrete Wall
建物の側面へ回ると、直線だけではなく、緩やかな曲面によって壁が構成されていることが分かる。
Moving around the side of the building reveals that the exterior is not composed solely of straight planes.
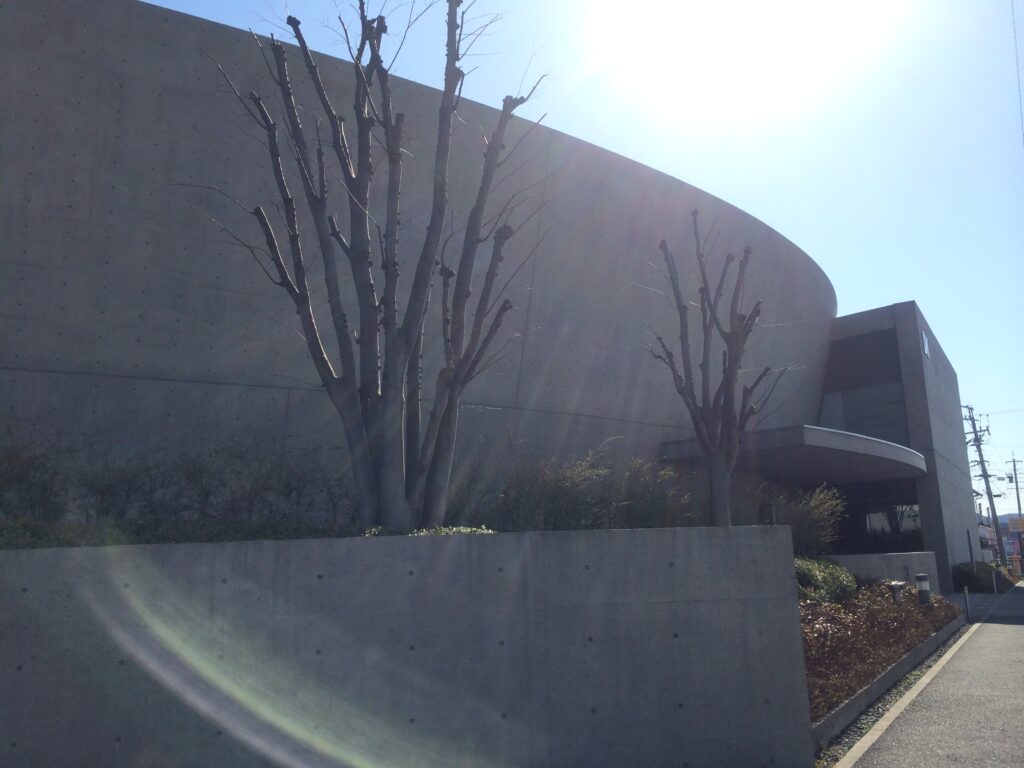
この曲線によって、非常に長いコンクリート壁が単一の平面として終わらず、見る位置によって表情を変える。
The gently curving concrete wall changes continuously in relation to the viewer’s position.
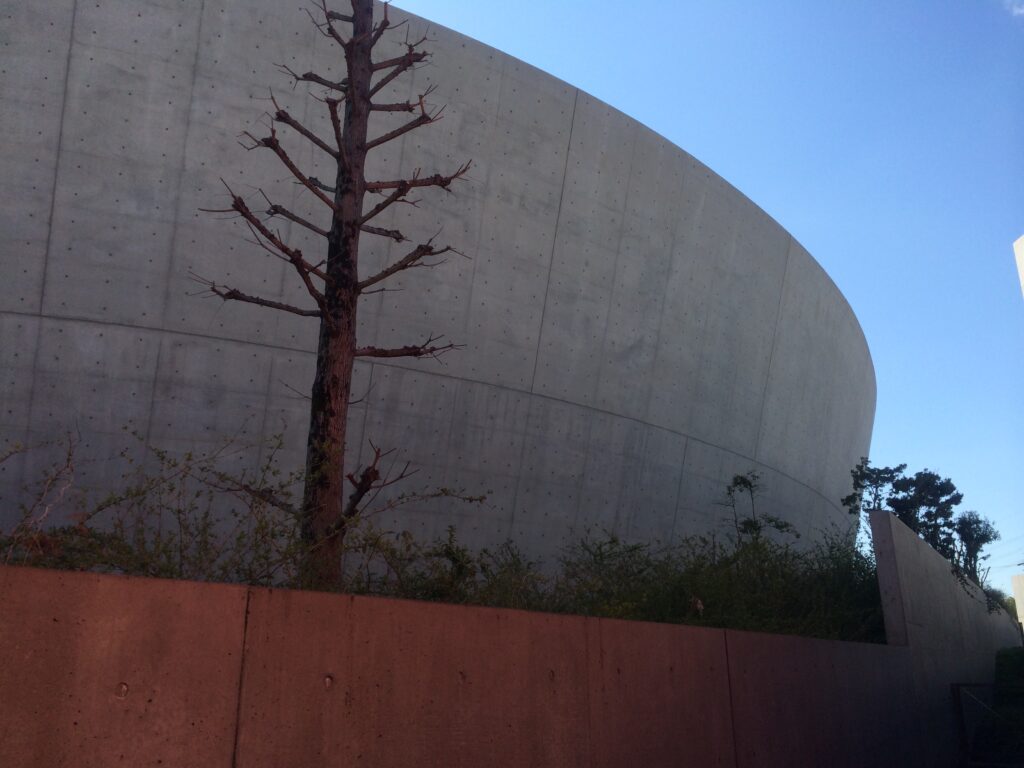
道路沿いを移動すると、壁の端部が徐々に見えたり隠れたりし、建物全体の奥行きを一度に把握することができない。
そのため事業所棟は、平面上では比較的単純な水平ヴォリュームでありながら、歩行によって連続的に見え方が変化する建築となっている。
As one moves along the road, parts of the wall gradually appear and disappear, preventing the full depth and length of the building from being understood from a single viewpoint.
Although the office building is fundamentally horizontal, the curvature introduces movement into that elongated form.
The architecture is therefore not perceived as a static façade but as a sequence that changes through physical movement.
5.建物と道路の間に植栽を挿入する
Planting as an Intermediate Layer between Building and Road
コンクリート壁の前には植栽が連続して配置されている。
A continuous band of vegetation occupies the space between the exposed-concrete walls and the surrounding road environment.
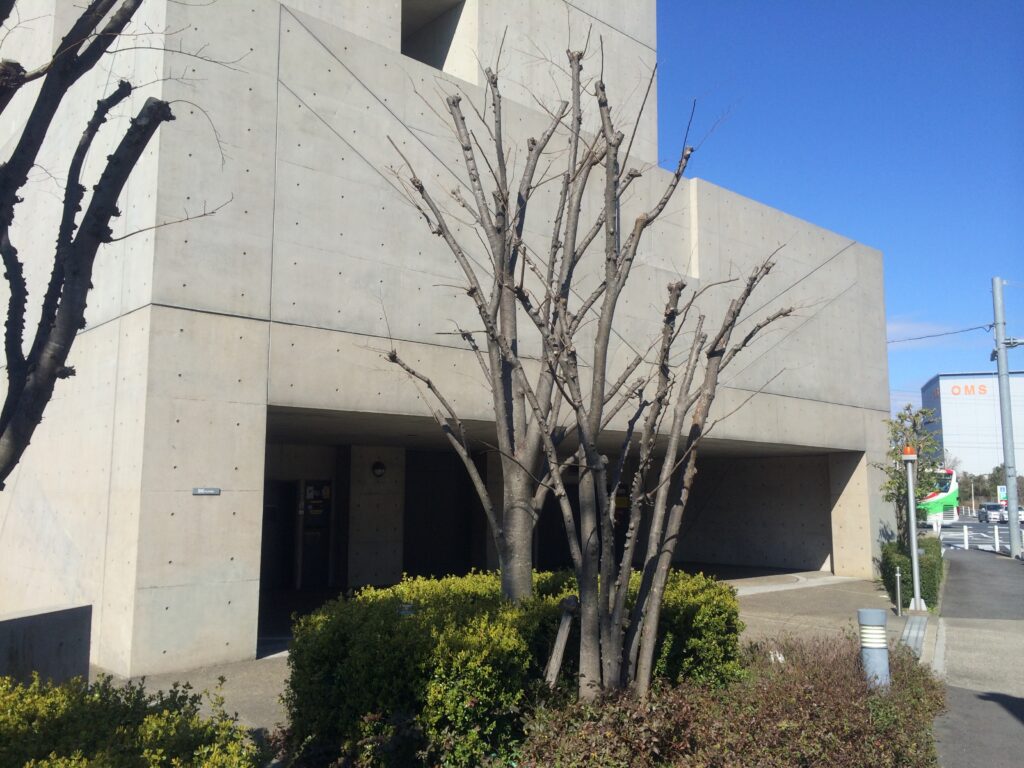
これは単なる外構の装飾ではない。
交通量の多い国道沿いに建つ企業施設において、建築を道路へ直接接触させず、植栽帯を介在させることで、車両交通と建築の間に一定の距離をつくっている。
This planting does more than soften the appearance of the architecture.
On a site directly exposed to the heavy traffic of National Route 19, vegetation creates a degree of separation between the building and the road.
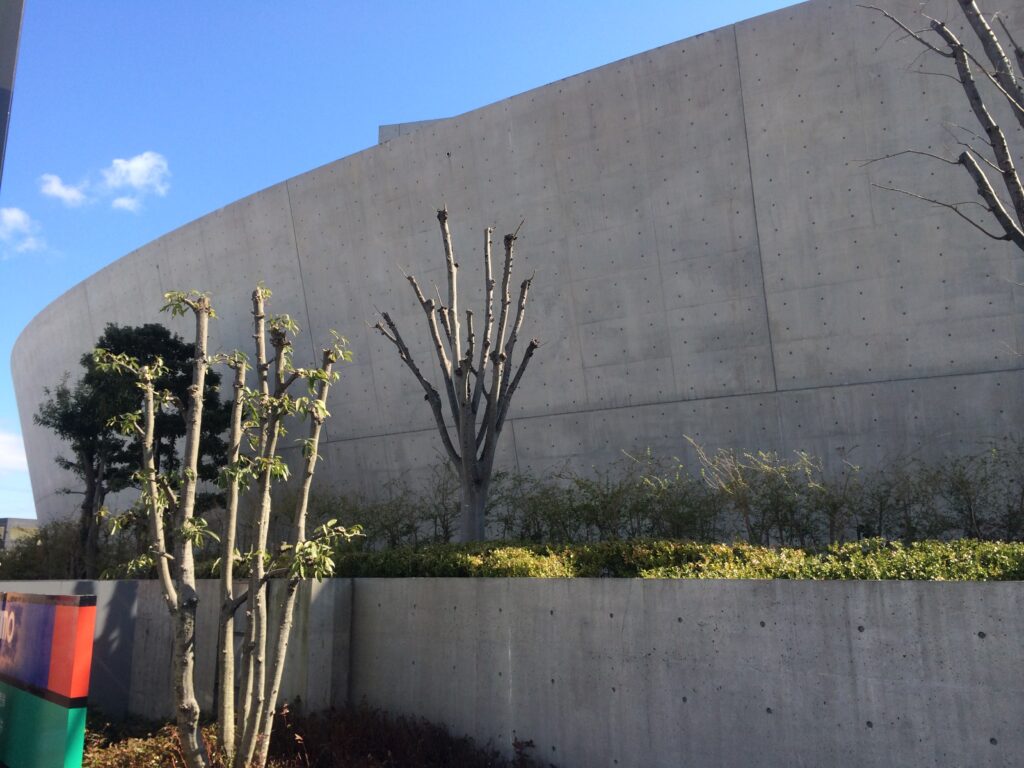
硬質な打放しコンクリートに対して、樹木や低木の形態と時間的変化が加わることで、長大な壁面の印象も調整される。
ここでは自然を建築の主題にするというより、巨大な企業建築を道路環境へ接続する中間層として植栽が機能していると考える方が適切である。
Against the permanence and hardness of exposed concrete, trees and shrubs introduce irregular forms and seasonal change.
Rather than functioning as the principal architectural subject, landscape becomes an intermediate layer connecting the large corporate building to its roadside environment.
7.深い庇によって入口をつくる
Creating an Entrance beneath a Deep Canopy
事業所棟の入口付近では、大きな水平庇が外側へ張り出している。
Near the entrance, a large horizontal canopy projects outward from the main building.
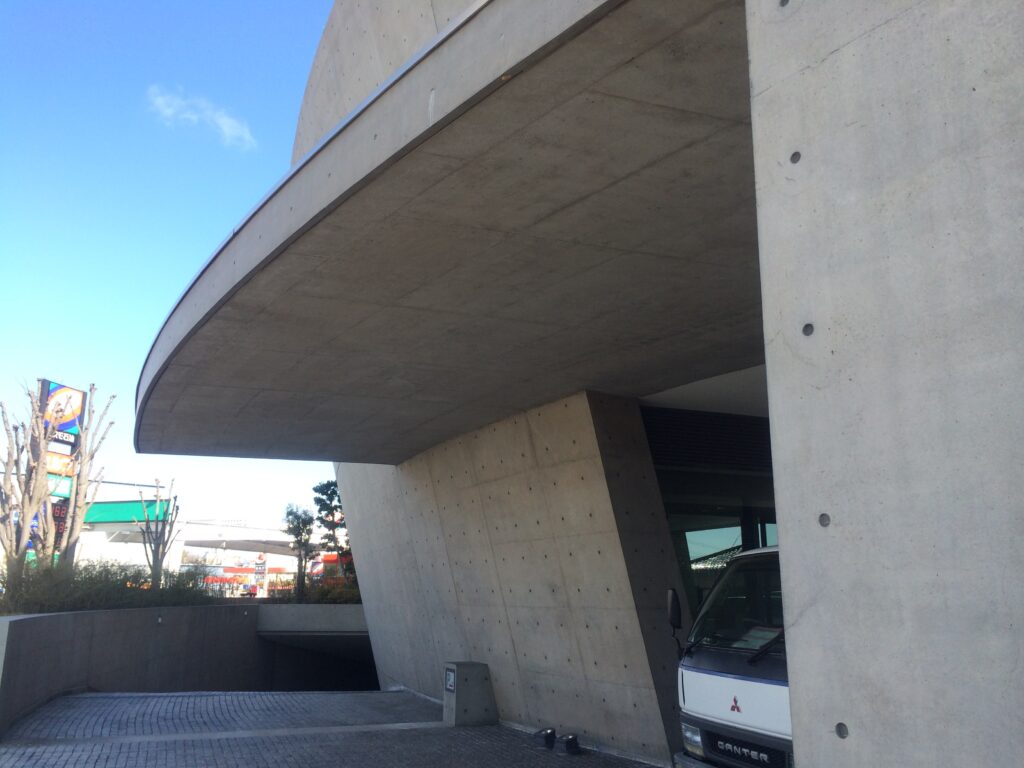
この庇によって、閉じたコンクリート壁に直接穴を開けて入口を設けるのではなく、建築の外側に半屋外的な領域がつくられている。
Instead of simply cutting an opening directly into the long concrete façade, the canopy creates a transitional zone outside the enclosed building.
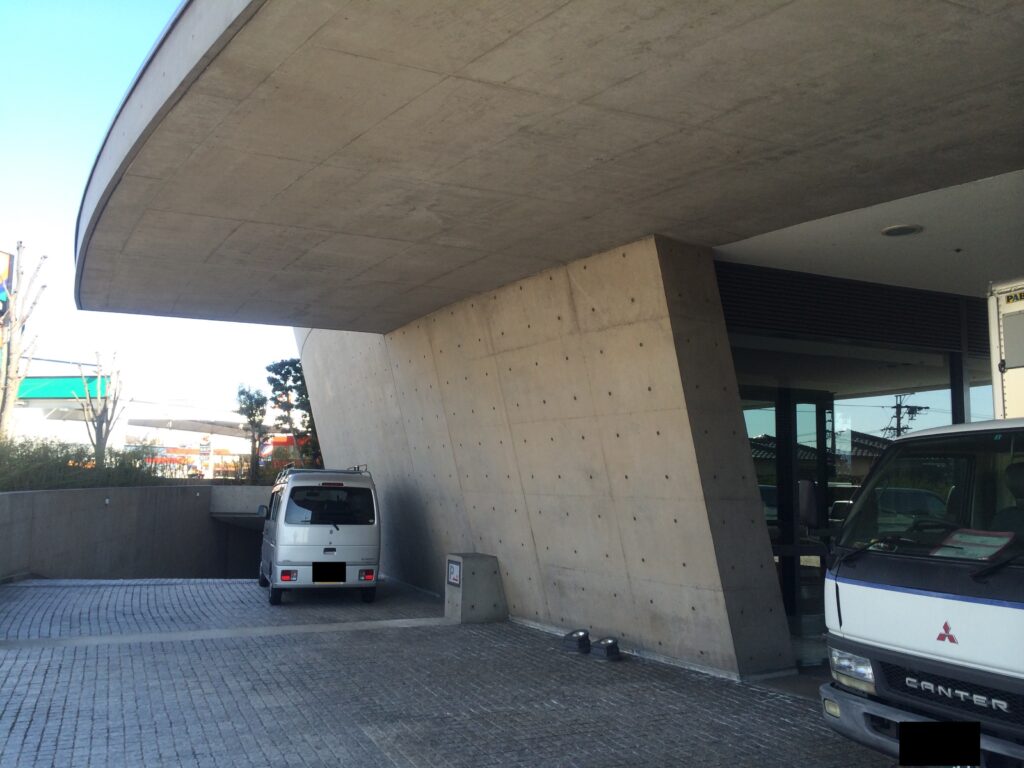
外部から入口へ近づくと、庇の下へ身体が入り、道路側の明るい環境から影のある領域へ移行する。
大規模な企業施設でありながら、入口そのものを記号的に強調するのではなく、壁と屋根による空間的な変化によってエントランスを成立させている。
Approaching the entrance involves moving from the bright roadside environment into the shadow beneath this projecting horizontal plane.
The entrance is therefore established less through signage or decorative emphasis than through an architectural transition between exterior space, shadow, wall, and interior.
8.コンクリート壁に切り込まれた入口
An Entrance Cut into the Concrete Wall
さらに近づくと、入口は打放しコンクリートの面に対して比較的小さく抑えられていることが分かる。
Seen at closer range, the entrance remains relatively restrained in relation to the scale of the overall concrete volume.
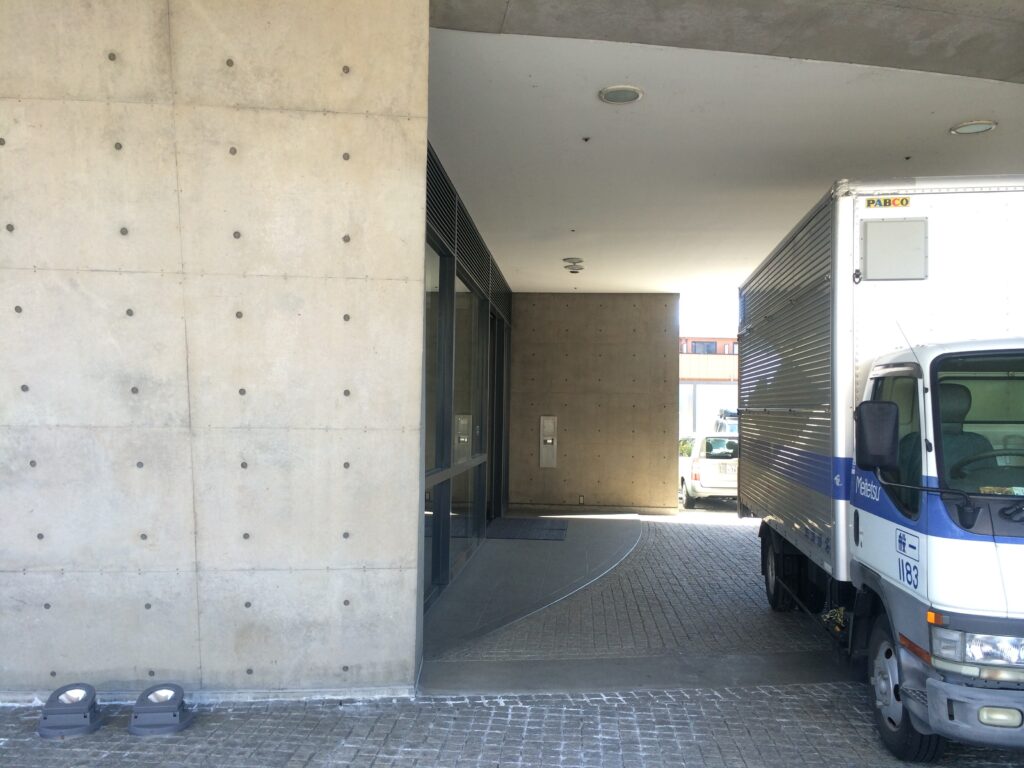
建物の巨大さに対して、人が出入りする開口の寸法は身体スケールへ落とされている。
このスケール差によって、外部から見た企業建築としての大きなヴォリュームと、実際に人が利用する入口との関係が明確になる。
The opening is reduced to a human scale within a much larger architectural surface.
This contrast makes the relationship between the monumental exterior volume and the individual body particularly clear.
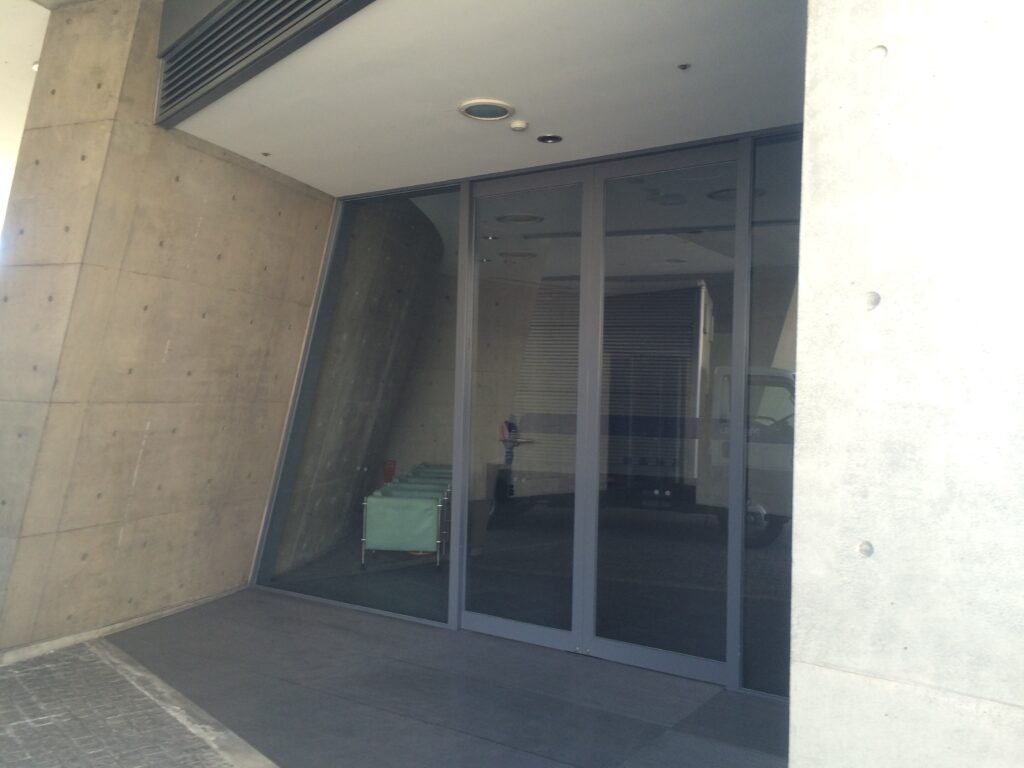
安藤建築では、大きな壁面の中に限定的な開口を挿入することで、入口の位置や身体の方向を強く意識させる構成が繰り返し用いられる。BIG SHIPでも、大きく開放的な企業エントランスをつくるのではなく、コンクリート面の厚みを感じながら建物内部へ入る関係が形成されている。
Rather than creating an expansive and highly transparent corporate entrance, the architecture emphasizes the thickness and continuity of the concrete enclosure.
The act of entering becomes a transition through the mass of the building rather than simply passing through a glazed façade.
9.道路を挟んだ二棟を一つの構成として見る
Reading Two Buildings as a Single Composition
この建築で最も特徴的なのは、やはり本部棟と駐車場塔の関係である。
The most distinctive architectural relationship in BIG SHIP is established between the office building and the parking towers.
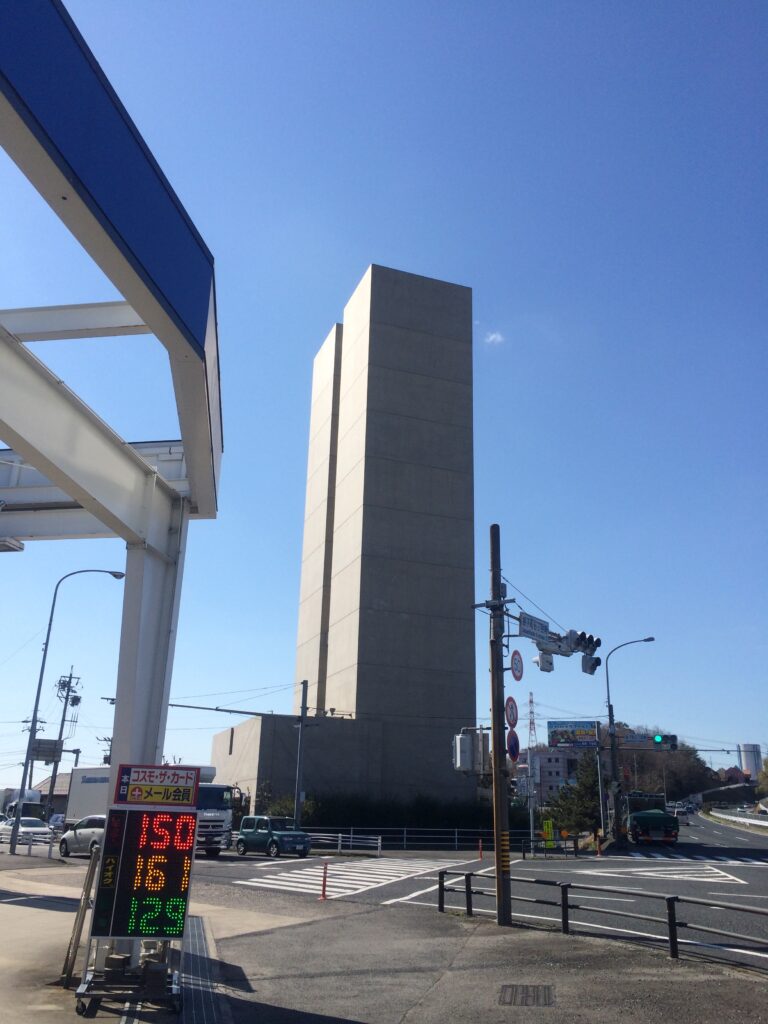
二つの建物は道路によって物理的には完全に分断されている。
しかし一方が低く水平に広がり、もう一方が非常に高く垂直に伸びることで、視覚的には強い対比が成立する。
Physically, the two are separated by a major road.
Architecturally, however, the contrast between them is so strong that they become visually interdependent.
One extends horizontally close to the ground; the other rises vertically above the surrounding landscape.
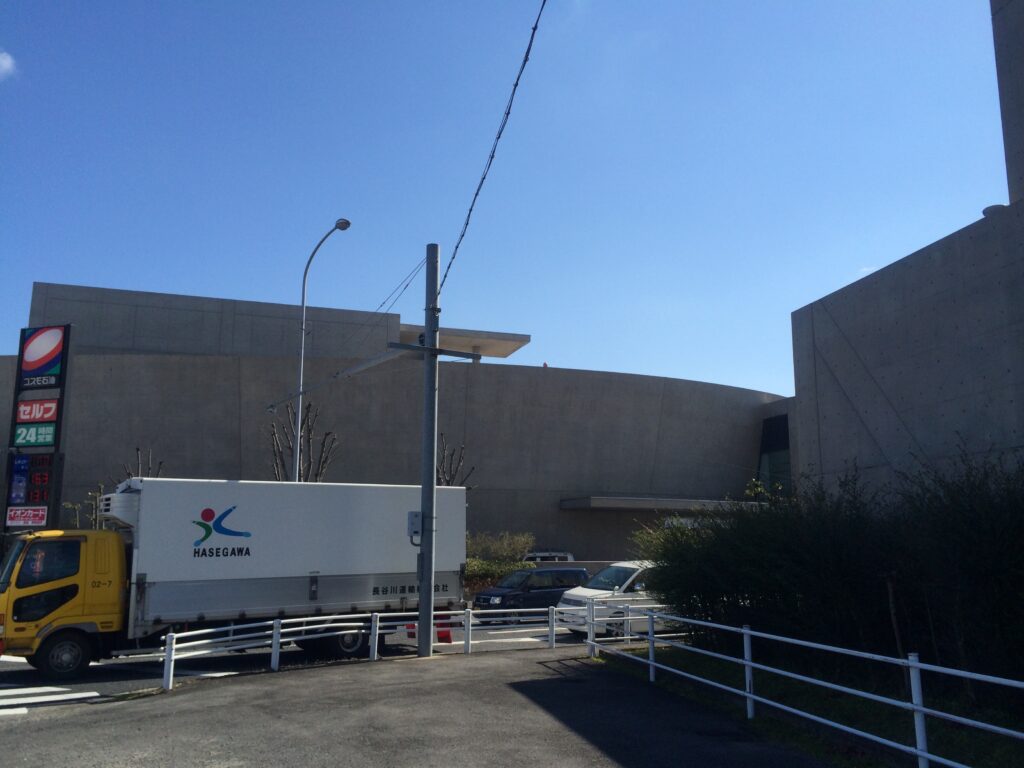
同じ打放しコンクリートという素材を使いながら、プロポーションを正反対にすることで、離れた二つの施設が一つの建築的構成として読み取れるのである。
ダイコク電機公式のアクセス案内でも、事業所棟と道路向かいの駐車場塔が一組の目印として説明されており、現在の都市景観においても両者が一体的に認識されていることが分かる。
Both use exposed concrete, but their proportions move in opposite directions.
Through this combination of material continuity and geometric contrast, structures located on separate sites can be perceived as components of a single architectural composition.
The road no longer functions only as a physical division. It also creates the distance necessary to perceive and compare the two volumes.
10.塔の開口が巨大なコンクリート面に尺度を与える
Openings Giving Scale to the Concrete Towers
駐車場塔を近くから見ると、完全な無開口の塊ではなく、垂直方向に限定された開口が設けられている。
Viewed at close range, the parking towers are not completely monolithic.
Limited openings cut into the concrete surfaces provide points of reference against their enormous scale.
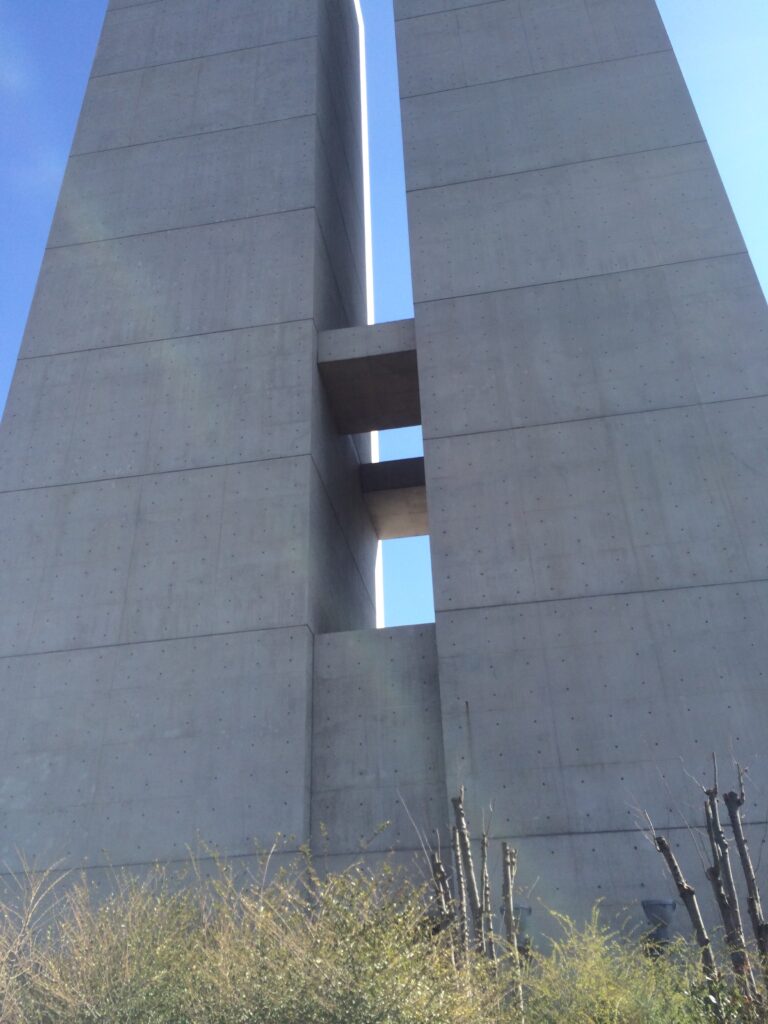
巨大なコンクリート面の中に小さな開口が挿入されることで、塔の高さや壁面の厚みがより強く認識される。
塔そのものは自動車を収容する機能施設であるが、外観では駐車設備を直接表現する要素はほとんど見えない。
機能を外観から消し、純粋な垂直ヴォリュームとして都市へ提示している点に、この駐車場棟の特徴がある。
These relatively small openings make the height and mass of the towers more perceptible.
Although the structures exist primarily to accommodate vehicles, their façades reveal little of the mechanical or parking functions contained within.
Functional infrastructure is concealed behind abstract concrete surfaces, allowing the towers to appear as pure vertical volumes within the city.
11.企業建築を都市のスケールへ拡張する
Extending Corporate Architecture into the Urban Landscape
BIG SHIPは、単一敷地の中で完結する企業建築とは少し異なる。
BIG SHIP differs from a corporate building whose architectural identity is contained entirely within a single property.
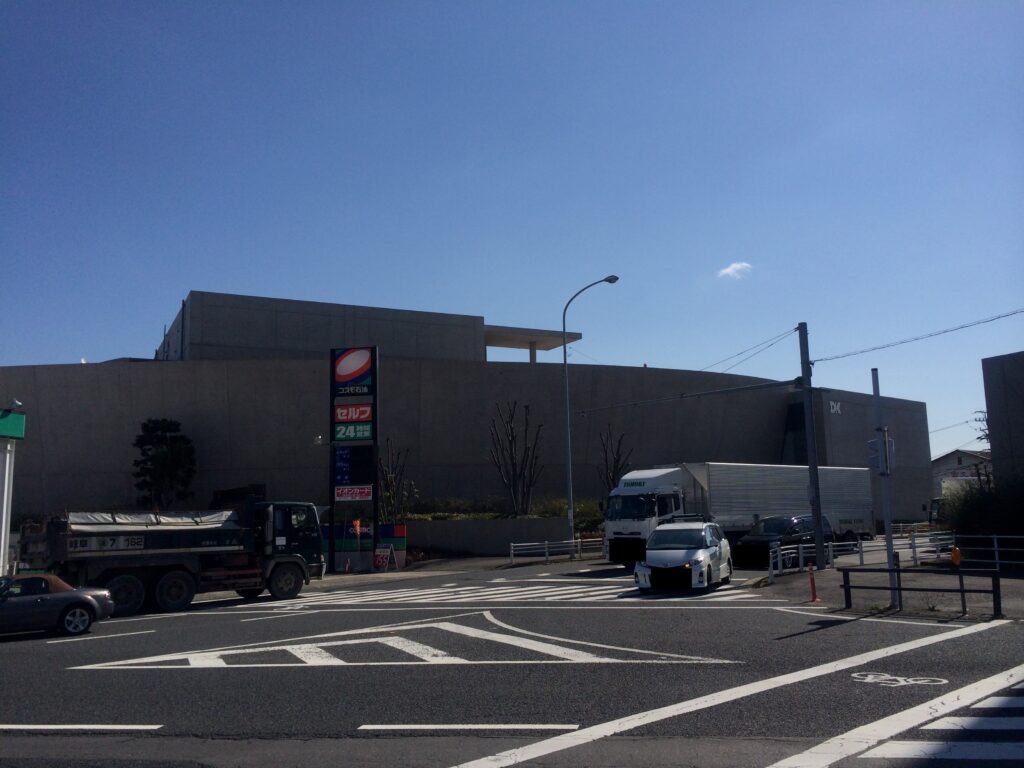
道路を挟んで離れた事業所棟と駐車場塔を、それぞれ水平と垂直という対照的な形態で構成し、同じ打放しコンクリートによって統一している。
その結果、建築の範囲は個々の建物の外壁で終わらず、二棟の間にある道路や視線まで含んだ都市的な領域へ拡張される。
「BIG SHIP」という呼称は、その長大な曲面壁から船を連想させるものとして理解することもできる。実際、春日井市観光コンベンション協会もこの通称を使用している。
しかし、この作品を建築として見るなら、より重要なのは船という象徴性ではなく、水平性と垂直性、低層と高層、長さと高さという対立する幾何学を、道路を介して一つの企業施設へまとめたことにある。
ダイコク電機本部ビルは、企業の機能を収容するだけでなく、その企業の存在を国道沿いの都市景観そのものへ刻み込んだ建築なのである。
Here, the horizontally extended office building and vertically rising parking towers occupy separate sites across a major road, yet the consistent use of exposed concrete connects them visually.
The perceived extent of the architecture consequently expands beyond the physical walls of either building.
The road, the distance between the structures, and the lines of sight connecting them become part of the architectural composition.
The name “BIG SHIP” naturally encourages an association with the long curved form of a vessel, and the nickname is also used in local information about the building.
Yet its architectural significance lies less in literal nautical imagery than in the way contrasting geometries—horizontal and vertical, long and tall, low and monumental—are organized across an urban road.
BIG SHIP is therefore not simply a building containing corporate functions.
It is an architecture that extends the presence of the company beyond an individual structure and into the scale of the surrounding urban landscape.
My Impression
ダイコク電機 BIG SHIPを現地で見て面白かったのは、一枚の写真だけでは建築全体を把握しにくいことである。
最初に遠くから見えるのは、巨大な駐車場塔である。
What I found particularly interesting about BIG SHIP was how difficult it was to understand the entire project from a single viewpoint.
From a distance, the first elements to attract attention are the enormous parking towers.
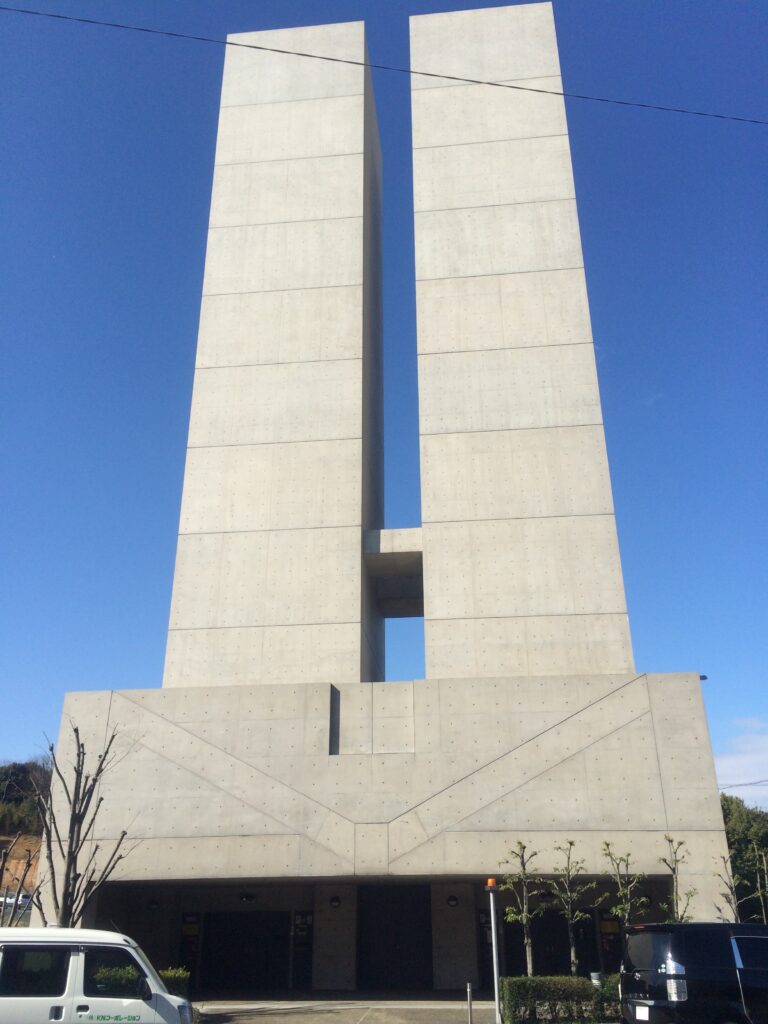
そのため、最初はこの垂直な塔こそが建築の中心であるように感じる。
しかし道路沿いを歩いて事業所棟へ近づくと、今度は低く長く伸びる曲面のコンクリート壁が視界を占める。
Their vertical scale initially makes them appear to be the dominant architecture of the complex.
But as I walked along the road and approached the office building, the composition changed completely. The tall towers gave way to the low, elongated concrete walls of the main building.
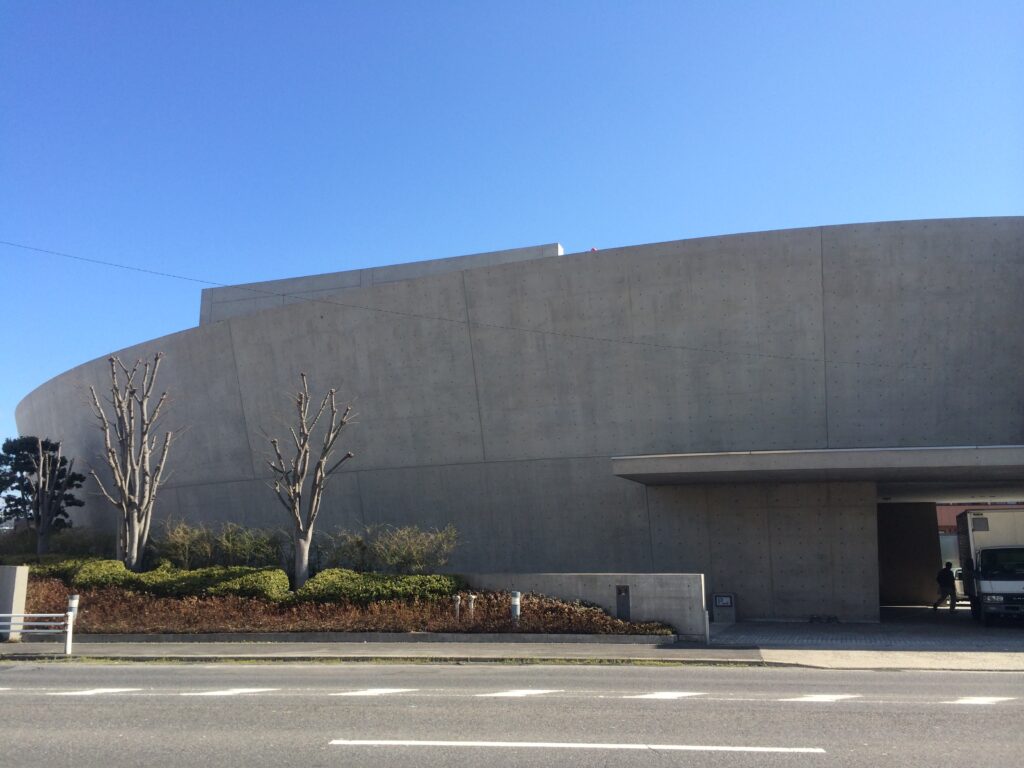
塔と本部棟は形もスケールも大きく異なるため、最初は別々の建築のようにも見えた。
ところが少し距離を取り、道路を含めて二つを同時に見ると、その対照性そのものが一つの構成になっていることが分かる。
Because the two elements differ so dramatically in form and scale, they can initially appear to be unrelated buildings.
Only after gaining some distance and seeing them together across the road did I begin to understand their contrast as part of a single composition.
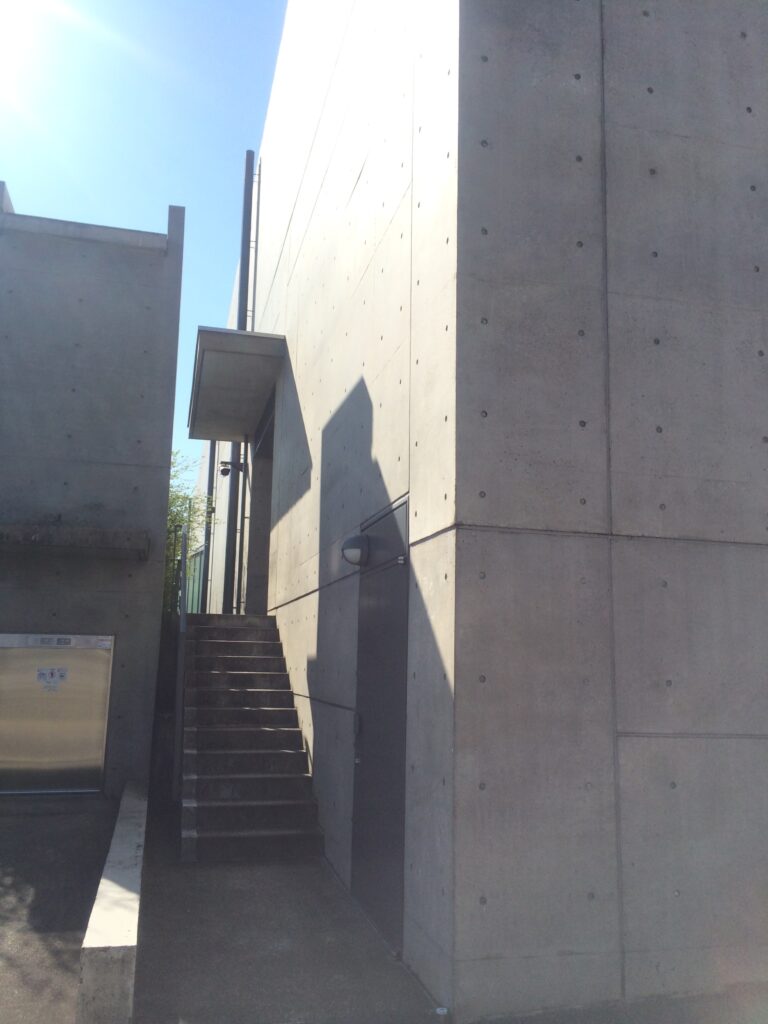
内部へ入れない建築であっても、周囲を歩きながらこれだけ見え方が変化することは、この作品の面白さの一つだった。
特に印象に残ったのは、本部棟の曲面壁である。
正面から見ると長い水平な建物に見えるが、側面へ回るにつれて壁の湾曲が明確になり、建物の輪郭が少しずつ変わっていく。
そのため、一地点から見ただけでは建築を理解した気になれない。
Even without entering the building, walking around the exterior produced a surprising variety of views.
The curved wall of the office building was particularly memorable. From the front, the building appears strongly horizontal, but as I moved toward its sides, the curvature became more apparent and the outline gradually changed.
The building therefore resisted being understood from one photograph or one fixed position.
4×4 Houseでは、敷地の小ささと海との関係が非常に明快だった。それに対してBIG SHIPは、非常に大きな企業施設でありながら、一棟の巨大さだけで建築を成立させているわけではない。
低く横へ広がる建物と、高く垂直に立つ塔。
その間には交通量の多い国道がある。
通常なら建築を分断するはずの道路が、ここでは二つの異なるヴォリュームを比較して見るための距離になっている。
今回写真を整理し直してみると、私自身も塔、本部棟、曲面、入口、植栽、道路越しの二棟と、かなり多くの距離と角度から撮影していた。
The experience was very different from the 4×4 House, where the relationship between the tiny site, vertical structure, and sea could be understood relatively clearly.
BIG SHIP is a much larger corporate complex, yet its architectural character does not depend simply on the size of a single building.
There is a low horizontal volume, a tall vertical volume, and a heavily trafficked road separating them.
Ordinarily, such a road would fragment an architectural composition. Here, it also provides the distance from which the two contrasting structures can be seen in relation to one another.
Looking again through my photographs, I noticed that I had instinctively documented the project from many different distances and directions: the towers, the office building, the curved walls, the entrance, the planting, and views of the two structures across the road.
現地では「変わった形の安藤建築」という程度に感じていた部分もあったが、改めて見ると、建物の形そのもの以上に、どの位置から二つの建物を同時に見るかによって建築の意味が変化する作品だったのだと思う。
BIG SHIPという名前から船を連想するのも確かに面白い。
ただ、今改めてこの建築を見返すと、私が強く惹かれるのは船の比喩よりも、道路を挟んだ二つの建物を水平と垂直という極端に異なる形で対置した大胆さである。
一棟だけを見るのではなく、周囲を歩き、道路の反対側へ移動し、距離を変えることで初めて全体像が見えてくる。
ダイコク電機 BIG SHIPは、企業建築でありながら、建物の外側にある道路や都市空間まで含めて体験することで成立する安藤建築だった。
At the time, I may simply have thought of BIG SHIP as an unusually shaped work by Tadao Ando.
Looking at it again for this archive, however, I find the relationship between viewpoint and architectural understanding much more interesting than the shape itself.
The name BIG SHIP certainly makes the nautical association tempting.
But what attracts me most today is not the metaphor of a ship. It is the bold decision to place two radically different forms—a long horizontal building and tall vertical towers—on opposite sides of a major road and allow that contrast to define the identity of the complex.
The architecture cannot be fully understood by looking at only one of those buildings.
It becomes clear only by walking around it, crossing viewpoints, changing distance, and recognizing the relationship between the structures.
For me, BIG SHIP is therefore a work of corporate architecture whose experience extends beyond the buildings themselves to include the road and the surrounding urban space.
Archive Gallery