【安藤忠雄建築】坂の上の雲ミュージアム|坂を上りながら、空へ向かう物語を歩く(Saka no Ue no Kumo Museum | Walking Upward Through a Story)
建築概要
Architecture Overview
- 名称:坂の上の雲ミュージアム
- 設計:安藤忠雄
- 所在地:愛媛県松山市一番町
- 竣工:2006年
- 開館: 2007年4月28日
- 用途:博物館
- 規模: 地下1階・地上4階
- Name:Saka no Ue no Kumo Museum
- Architect:Tadao Ando
- Completed:2006
- Opened:April 28, 2007
- Location:Matsuyama, Ehime, Japan
- Type:Museum
坂の上の雲ミュージアムは、司馬遼太郎の小説『坂の上の雲』を軸に松山の歴史や文化を伝える博物館であり、市内全体を「屋根のない博物館」と捉える松山市のフィールドミュージアム構想の中核施設として2007年に開館した。設計は安藤忠雄。松山城の城山と市街地の境界に位置し、隣接する萬翠荘や周囲の緑との関係を意識して計画されている。
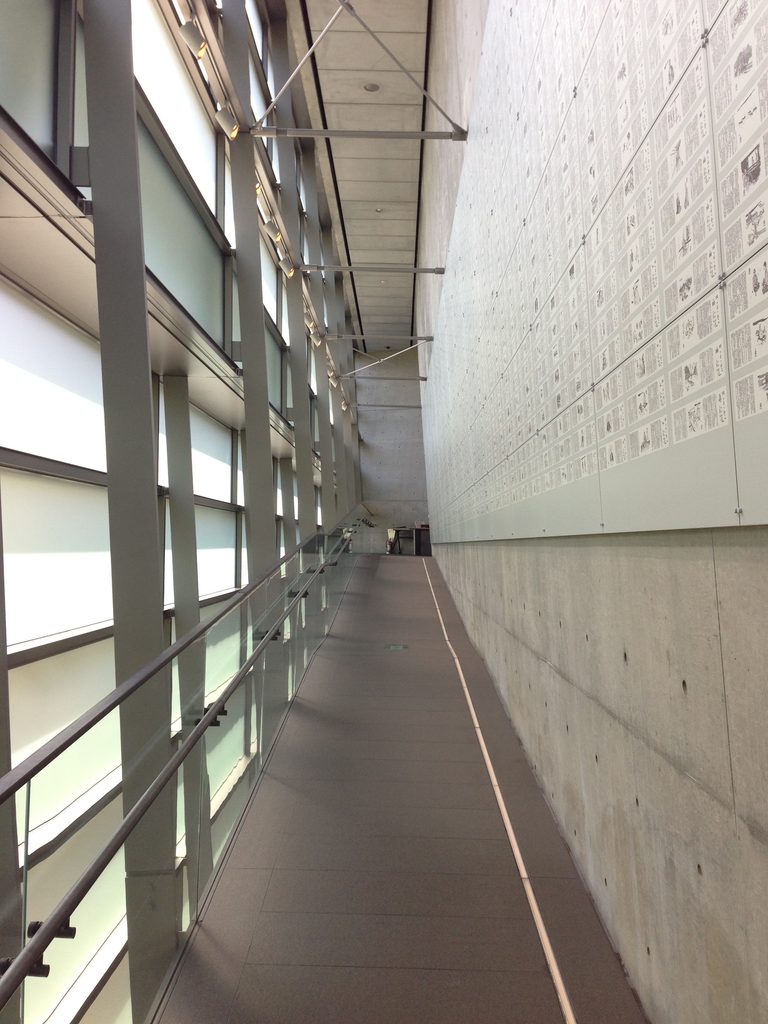
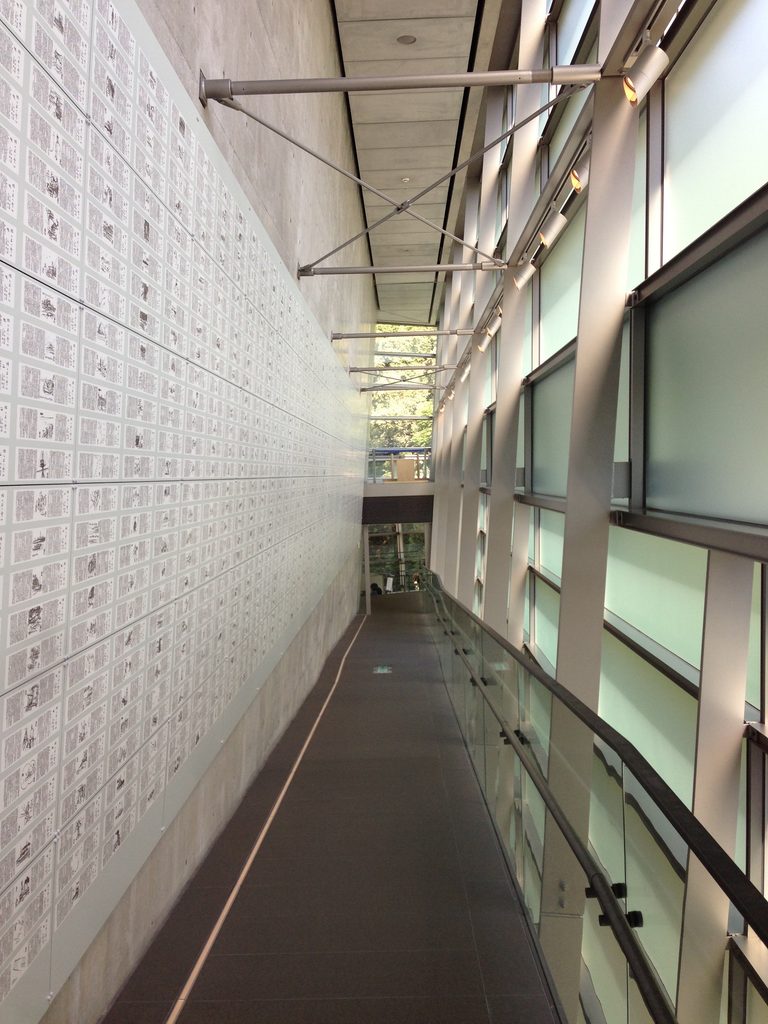
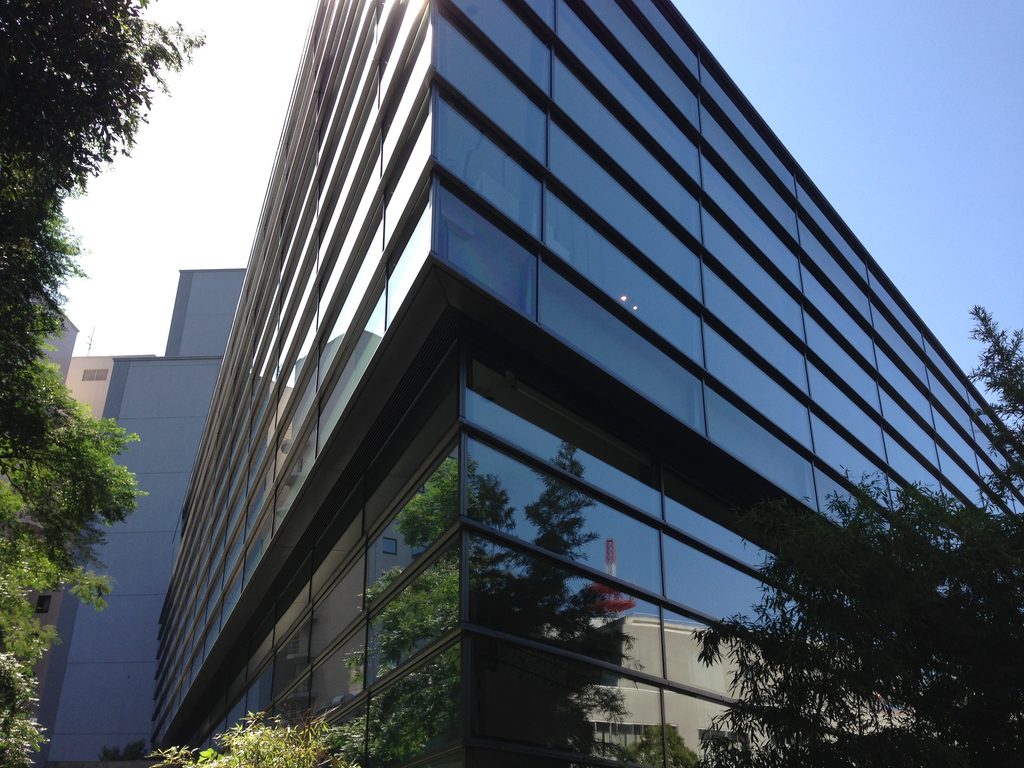
建築を特徴づけるのは、空へ向かって5度広がる逆三角錐の形態と、各階を連続して結ぶ三角形のスロープである。安藤は、正岡子規や秋山好古・真之兄弟らが生きた明治の時代精神を建築で表現し、来館者が展示を見ながら回遊式庭園のように上っていく空間を構想した。
展示室を積み重ねるのではなく、「坂の上」を目指して歩き続けること自体を、物語と建築を結ぶ体験へ変えた博物館である。
Saka no Ue no Kumo Museum is a museum in Matsuyama centered on Ryotaro Shiba’s novel Saka no Ue no Kumo and the history and culture of the city. Designed by Tadao Ando, it opened in 2007 as a central part of Matsuyama’s concept of the entire city as an open-air museum.
The building is defined by an inverted triangular form expanding outward as it rises and by a continuous triangular ramp connecting the exhibition floors. Ando related this upward movement to the spirit of the novel and its protagonists looking toward the future during the Meiji era.
Rather than simply creating a museum about Saka no Ue no Kumo, Ando transforms the idea of climbing toward the clouds into the physical experience of moving through architecture.
1. 坂の上に、逆三角形の建築を浮かべる
Floating an Inverted Triangle Above the Hill
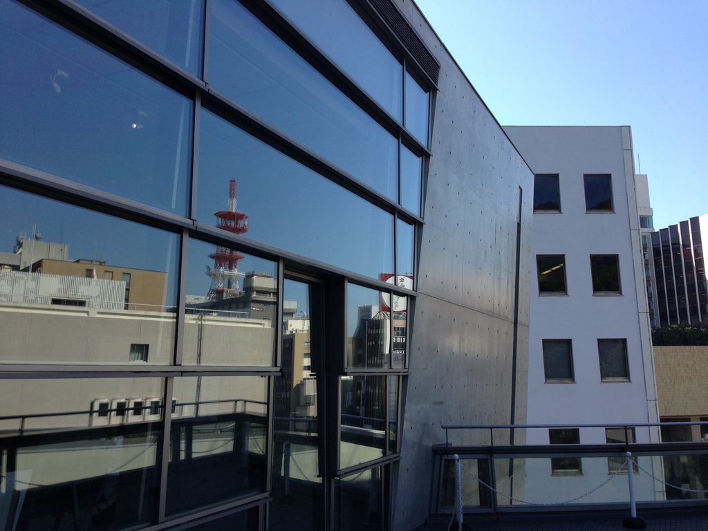
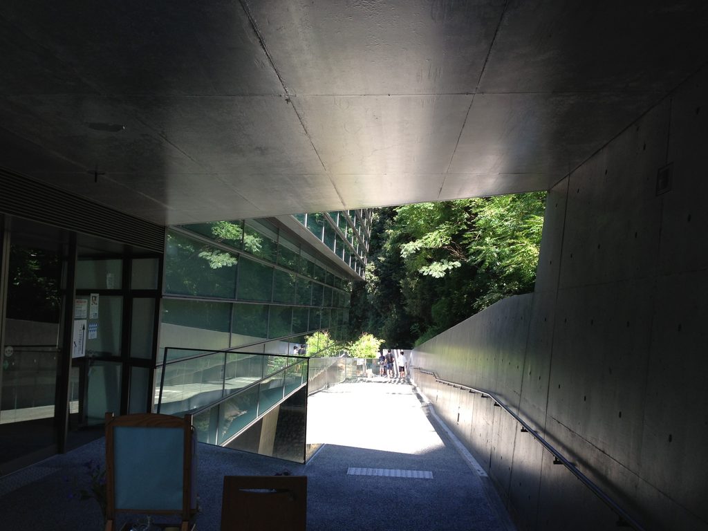
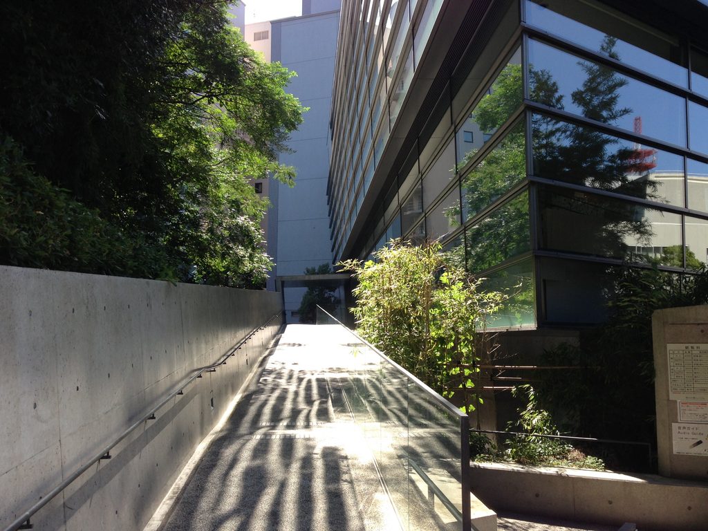
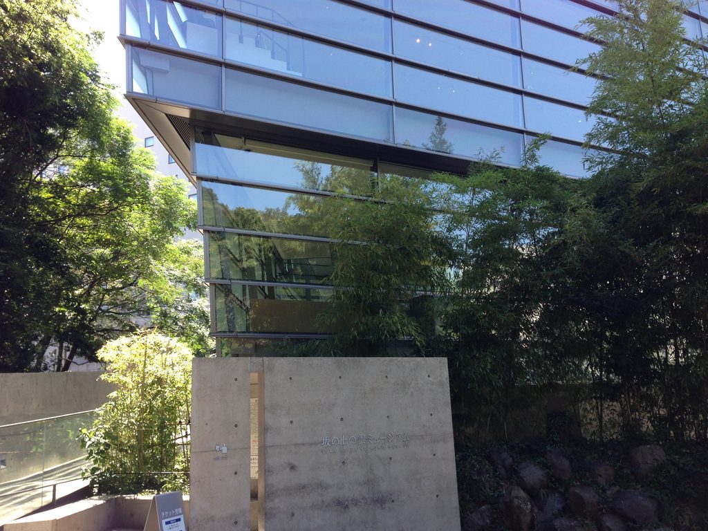
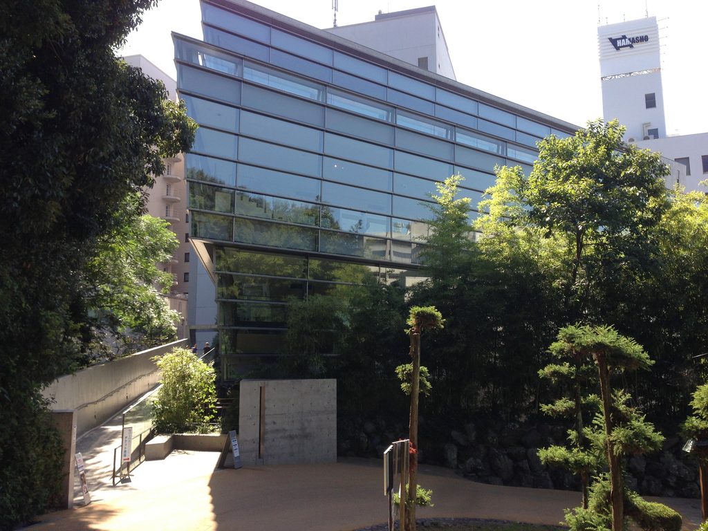
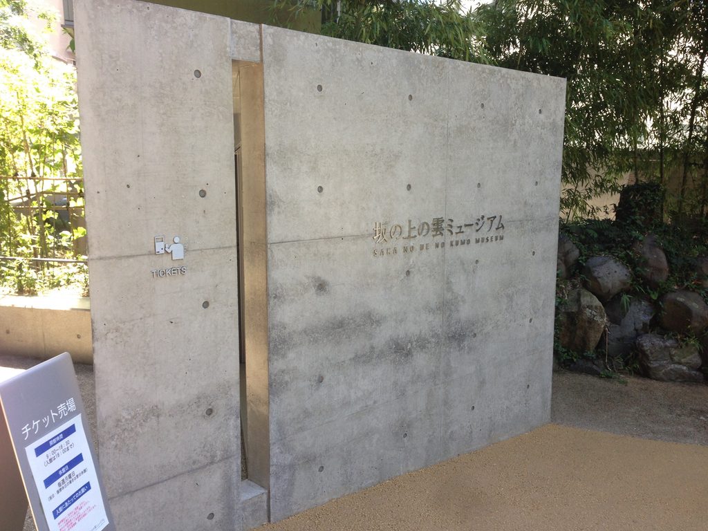
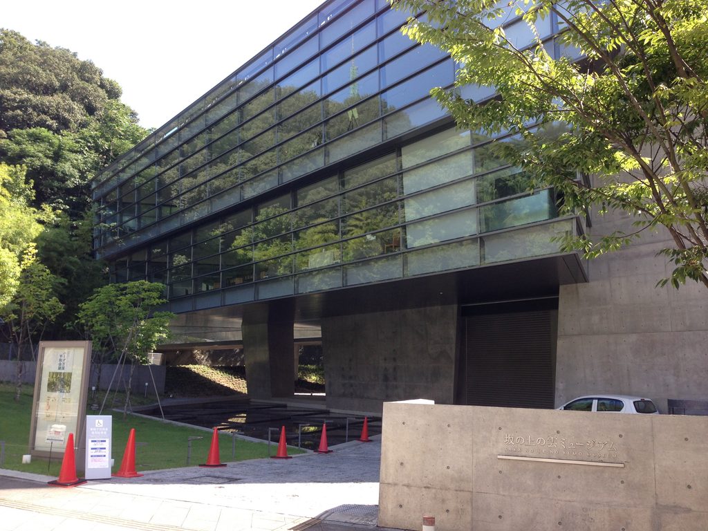
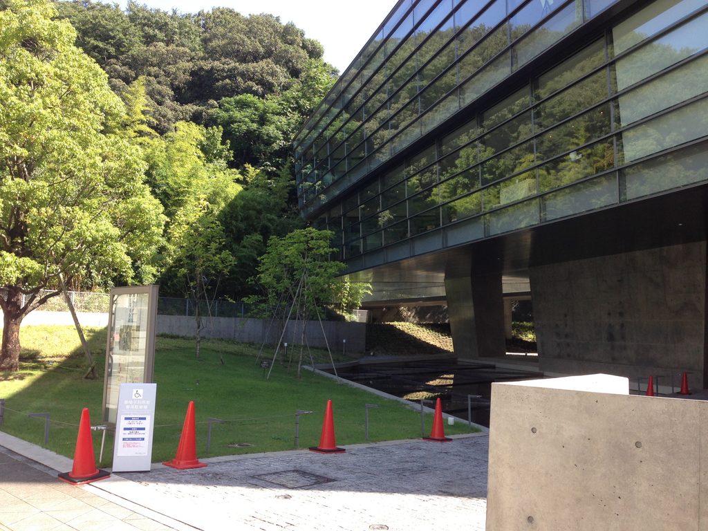
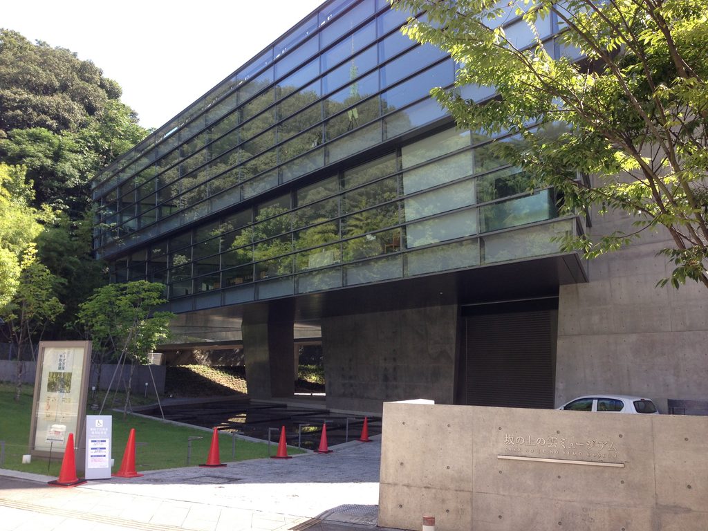
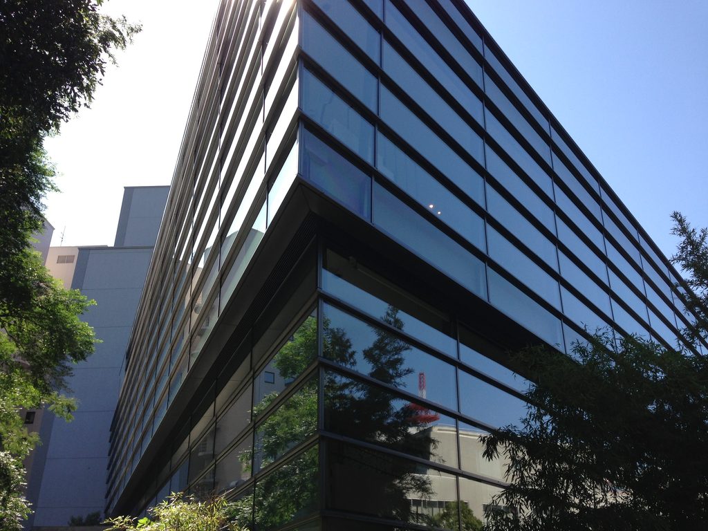
街から近づくと、緑の向こうにガラスとコンクリートによる鋭い輪郭が現れる。
Approaching from the city, a sharp composition of glass and concrete emerges through the surrounding greenery.
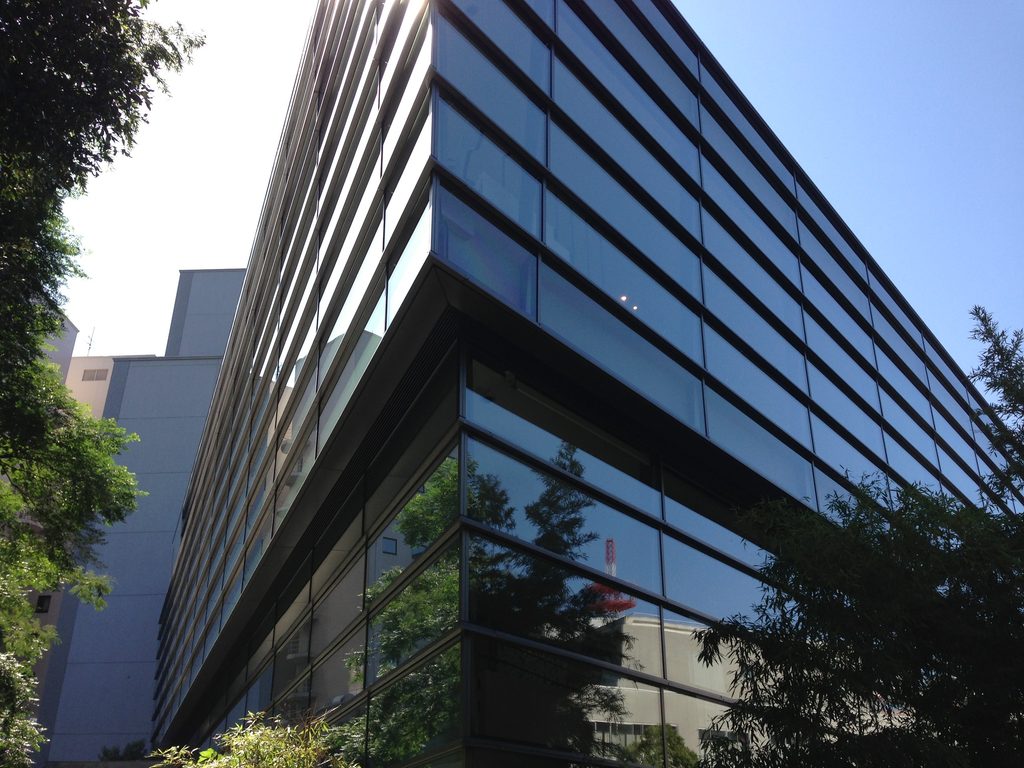
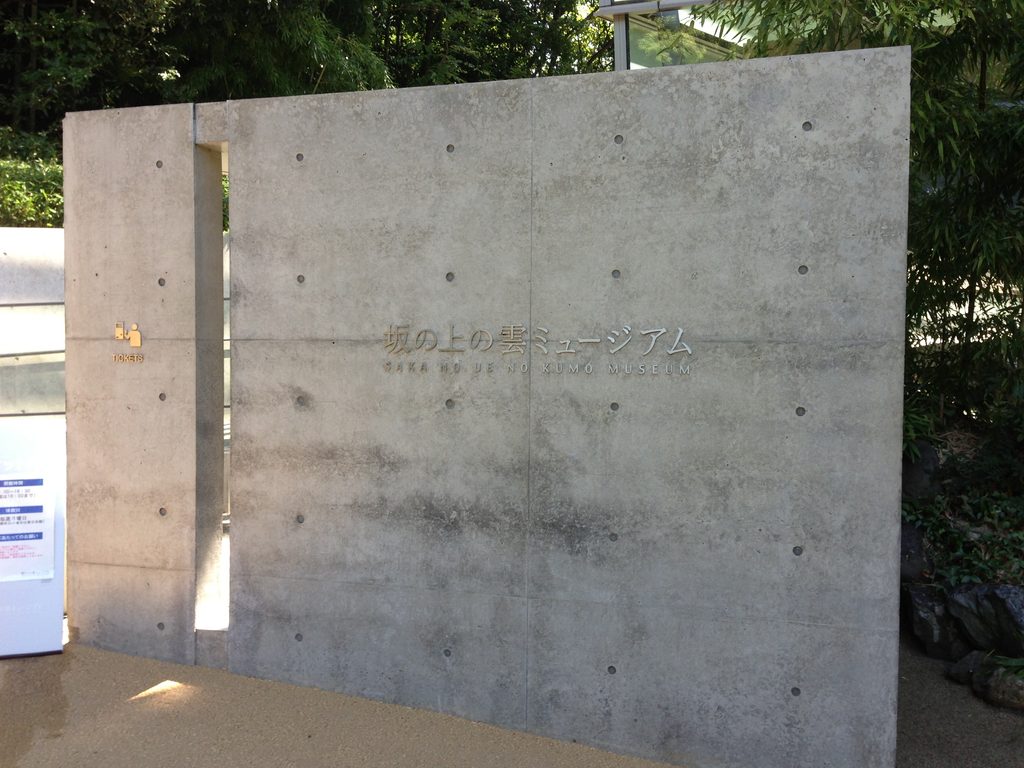
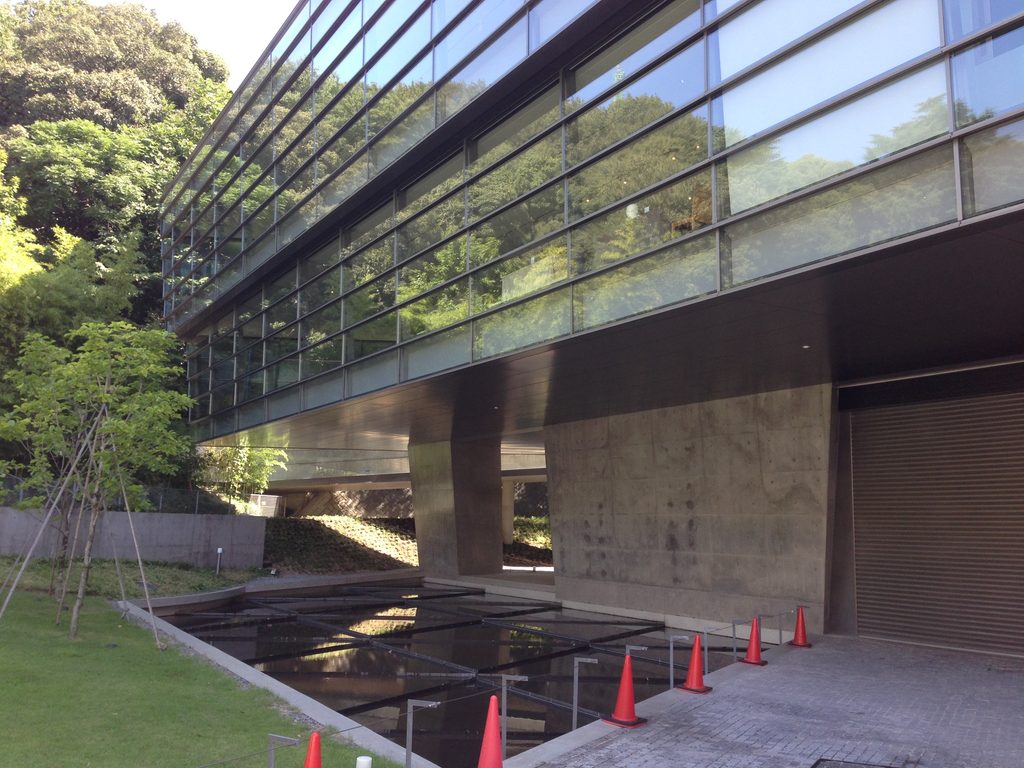
建物は上へ行くほど外側へ広がる逆三角錐である。一般的な建物とは逆に上部が大きくなることで、強い幾何学でありながら、どこか浮遊するような感覚が生まれている。
The building widens toward the sky, giving its powerful inverted triangular form an unexpected sense of suspension.
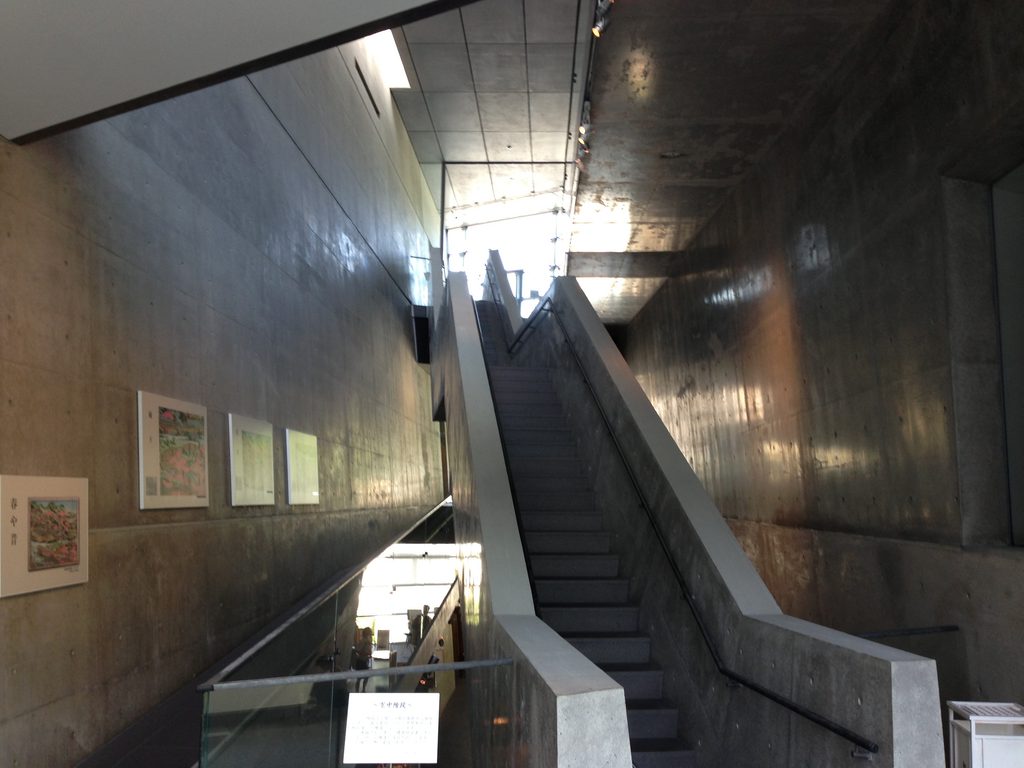
敷地は松山城の城山と市街地の間にあり、近くには歴史的建築である萬翠荘が建つ。安藤は建物を単独のモニュメントとして際立たせるのではなく、周囲の歴史や緑との関係を意識して配置している。
Located between the wooded hill of Matsuyama Castle and the city, close to the historic Bansuiso villa, the museum is carefully related to its surroundings.
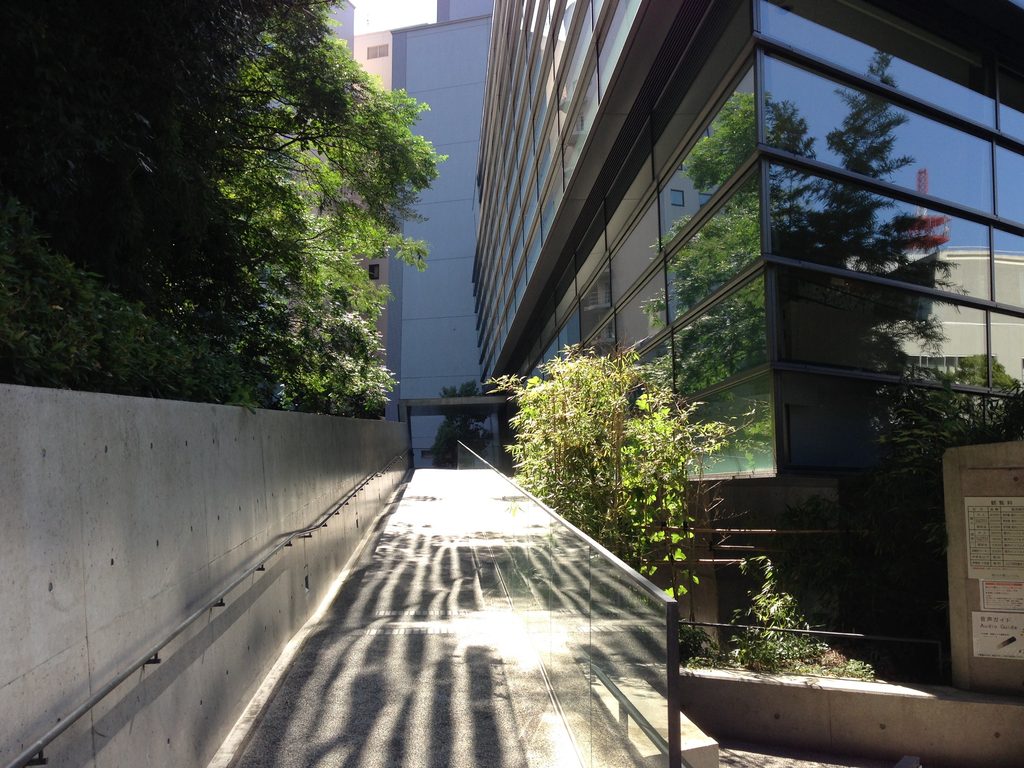
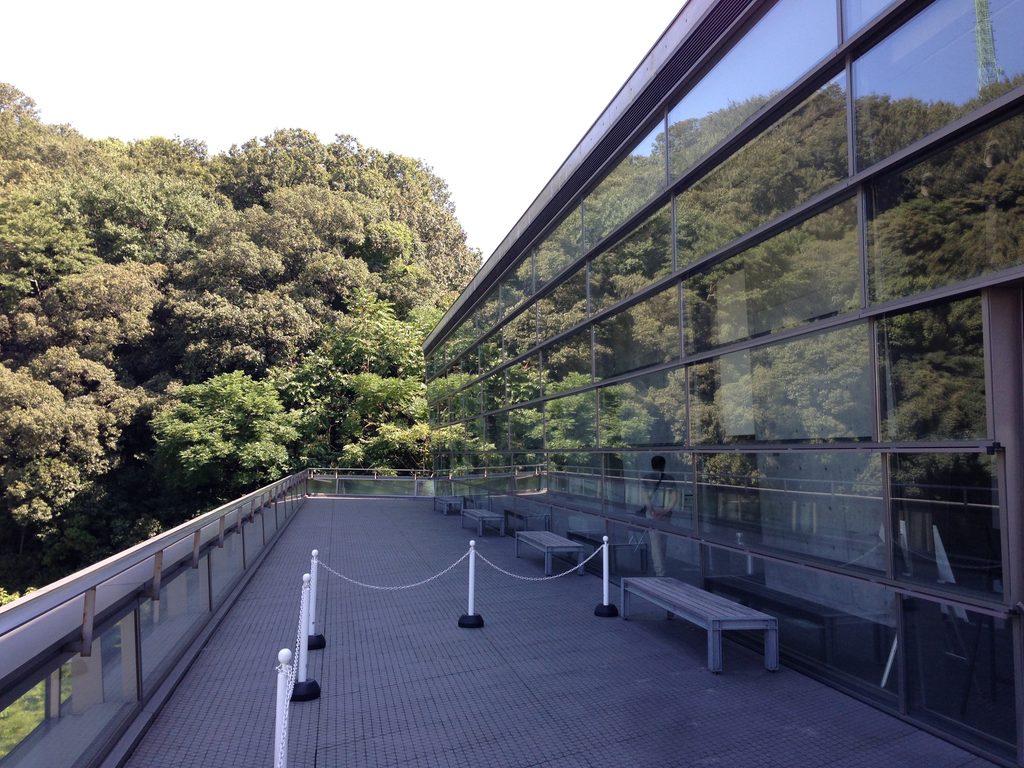
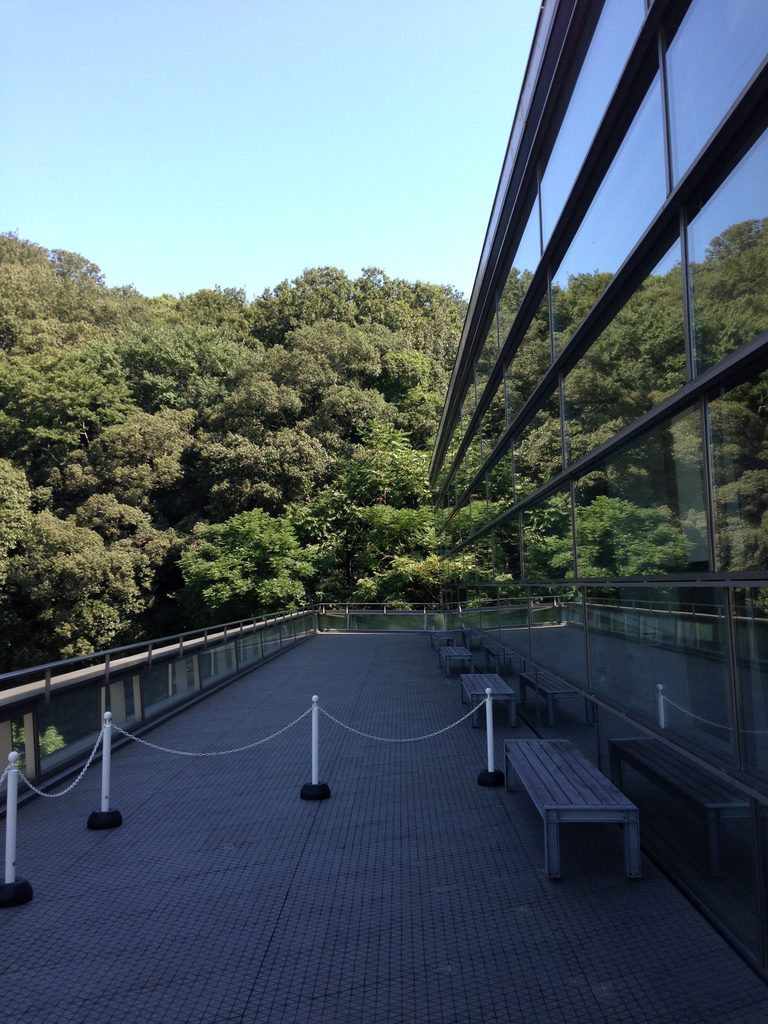
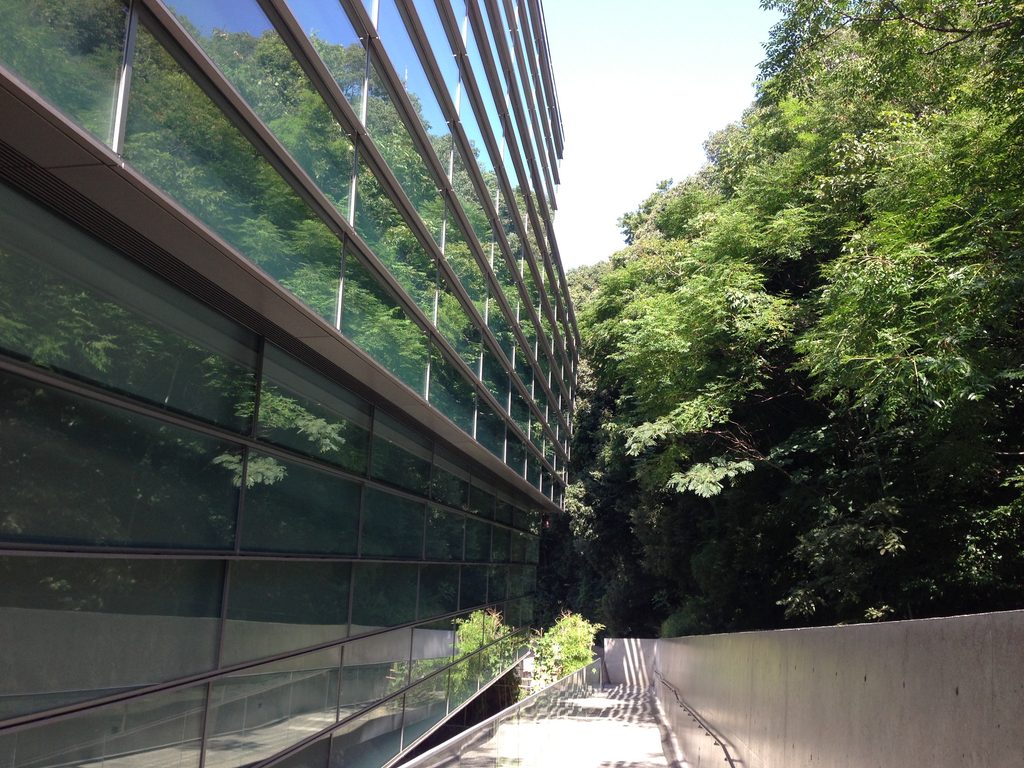
ガラスには木々が映り込み、見る角度によって鋭い輪郭が風景の中へ薄れていく。強い幾何学をつくりながら、周囲の風景の中ではその存在を少し消していく。 そこに、この建築の最初の面白さがある。
Trees are reflected across the glass, sometimes dissolving its sharp outline. Ando creates a powerful geometry while allowing it to soften within the landscape.
2. スロープを、物語のように上っていく
Climbing the Ramp Like a Story
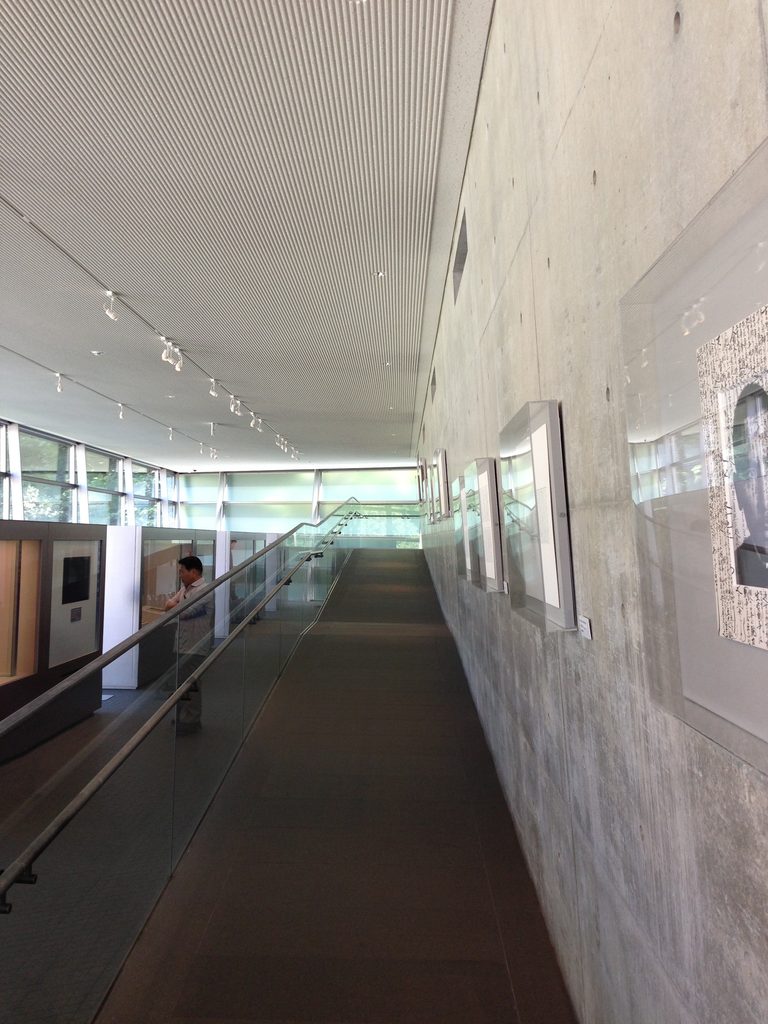
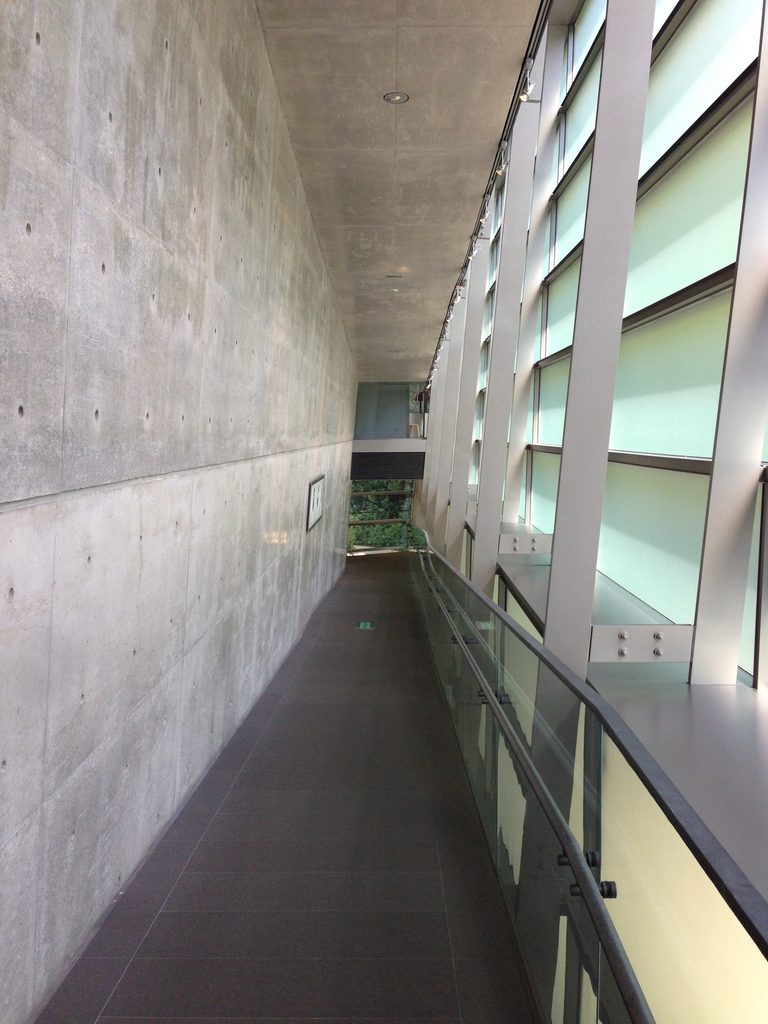

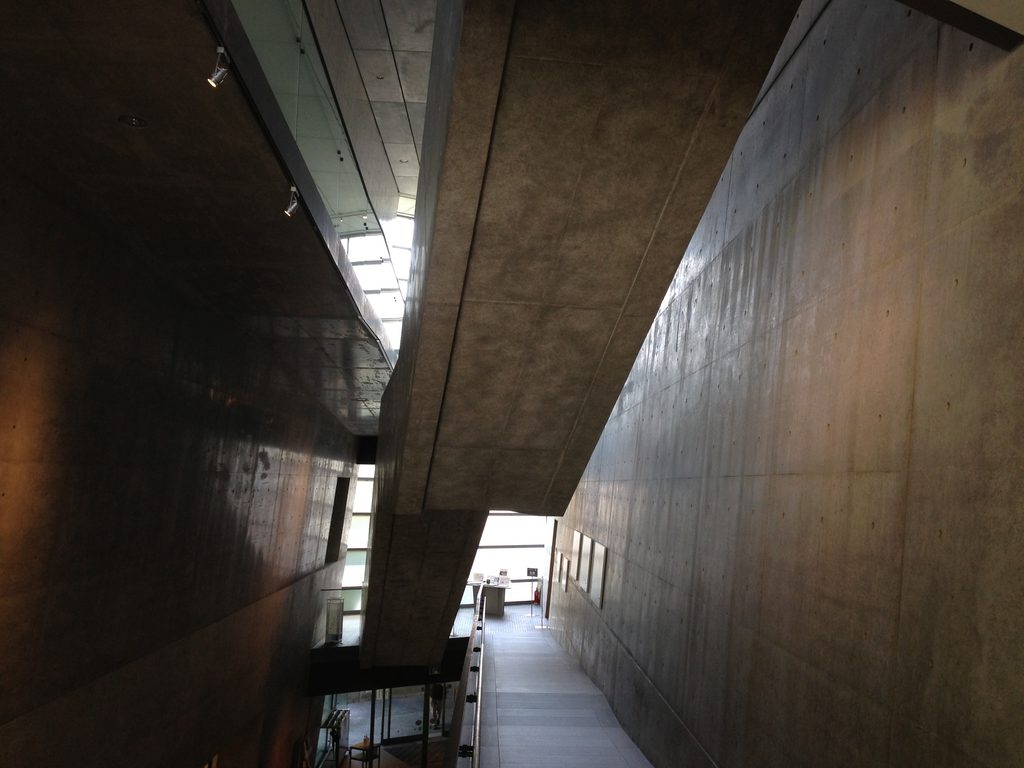

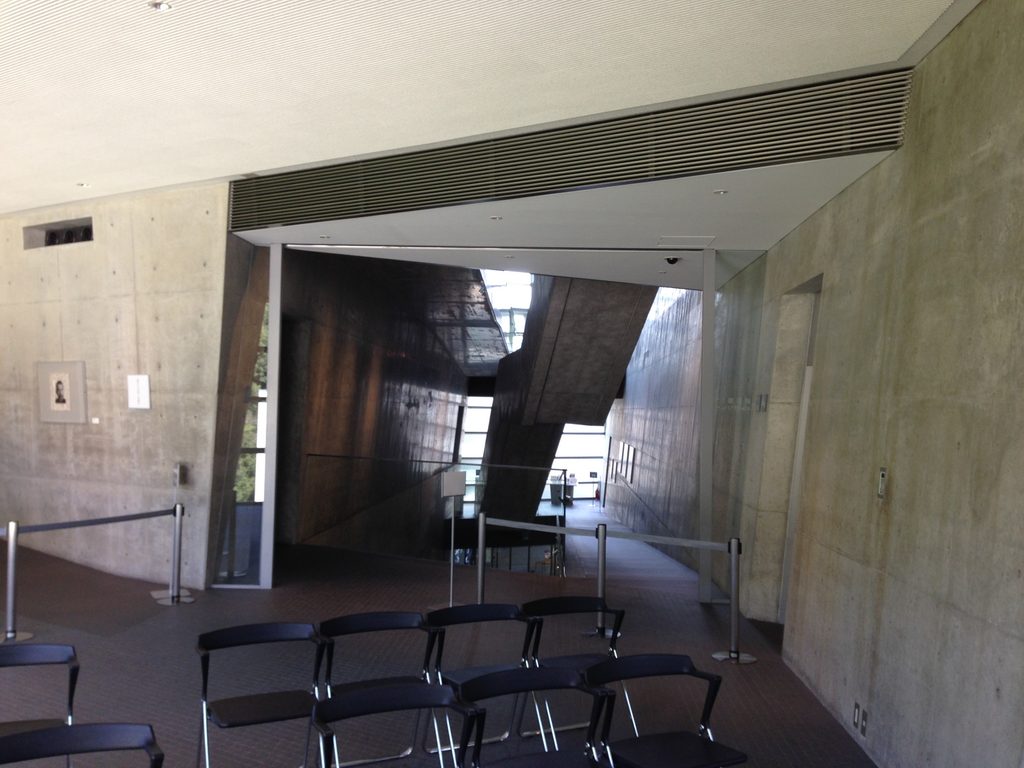
内部へ入ると、この建築の主役ともいえる長いスロープが現れる。
Inside, the long ramp becomes the central architectural experience.
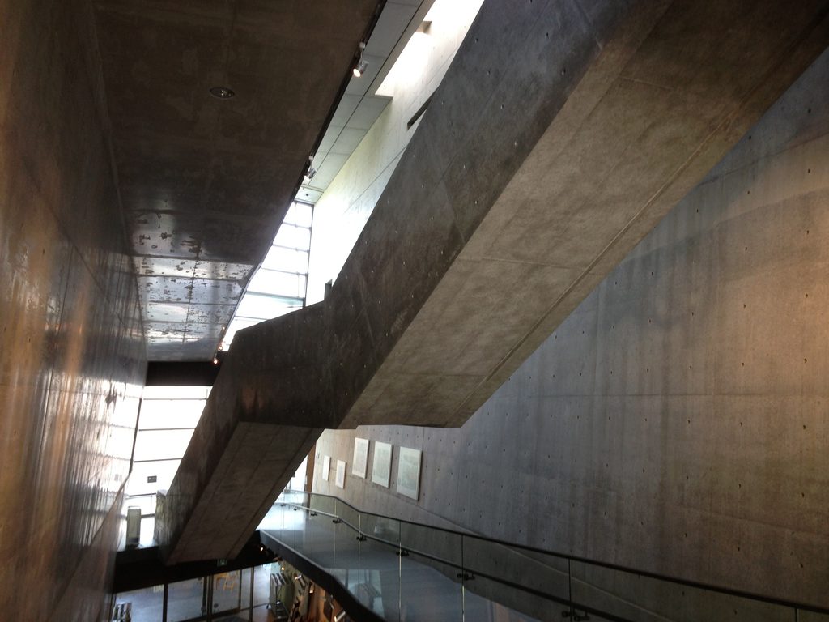

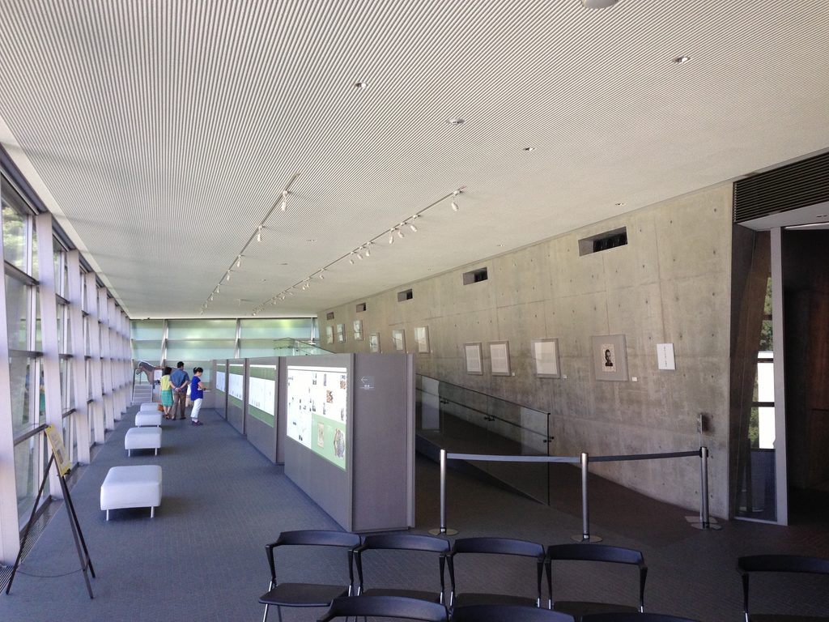
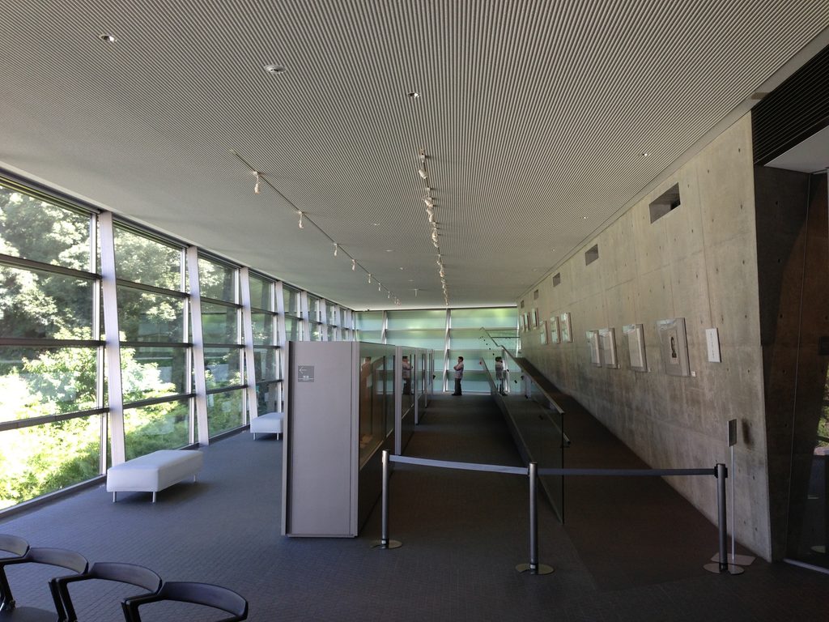
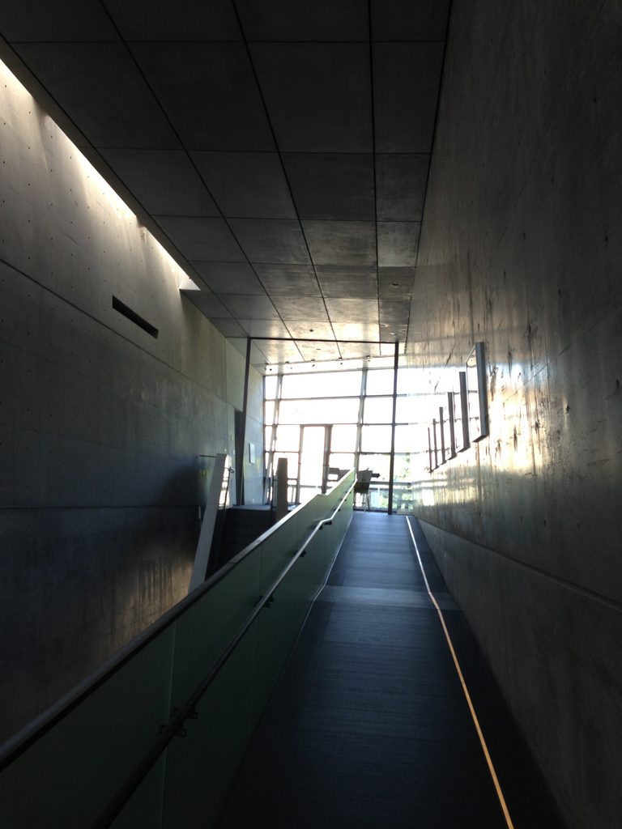
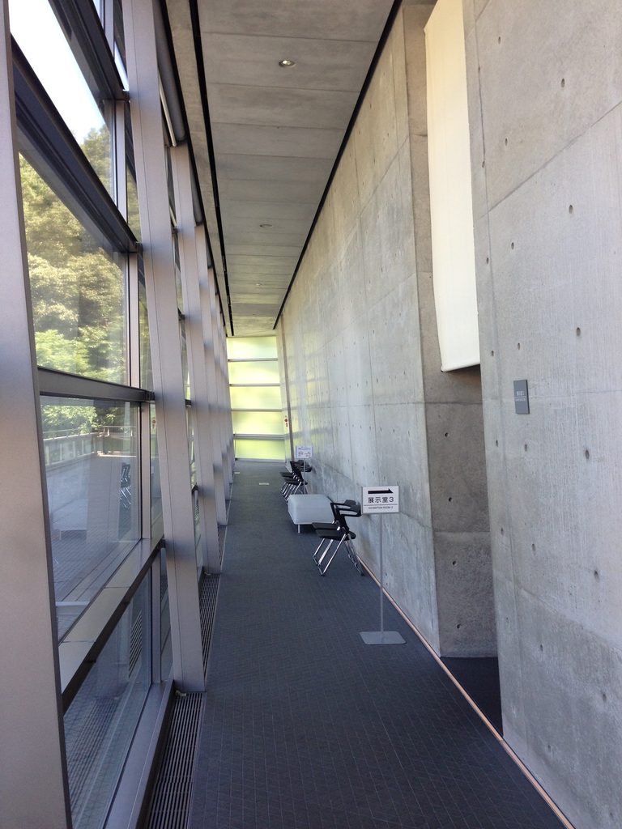
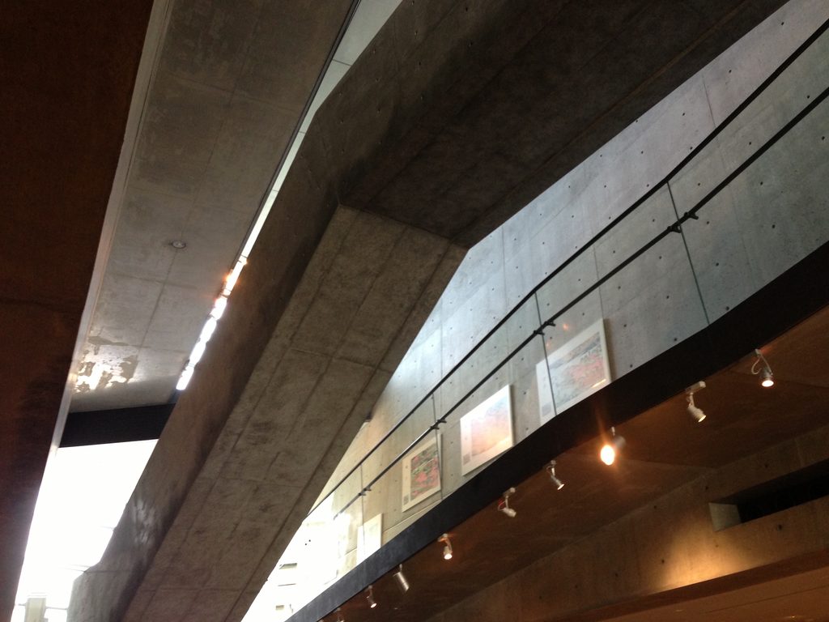
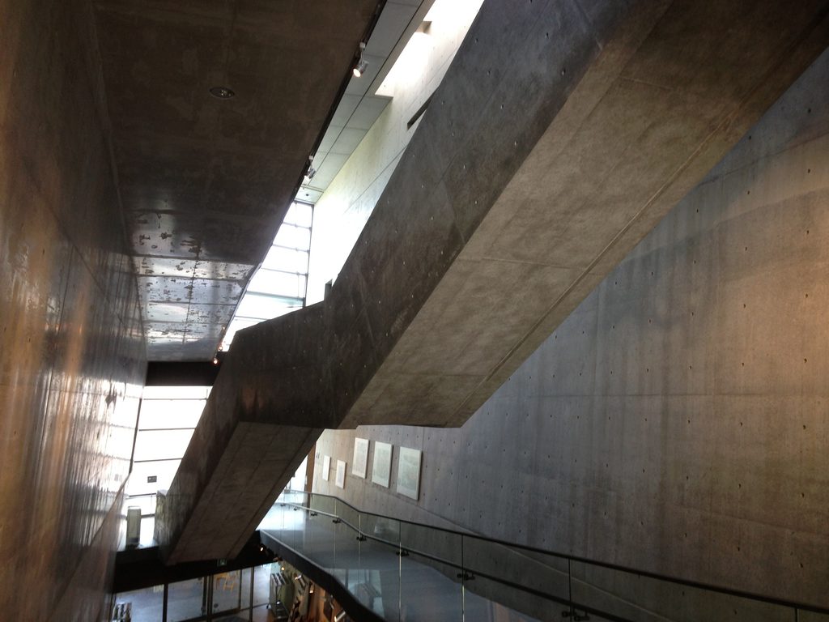
スロープは三角形を描きながら上昇し、各階の展示空間を一つの連続した動線として結んでいる。安藤はこれを、『坂の上の雲』を目指して歩いた主人公たちに思いを重ねて構想した。
Following a triangular route, it rises continuously through the building and connects the exhibition floors. Ando conceived this upward movement in relation to the protagonists of Saka no Ue no Kumo and their journey toward the future.

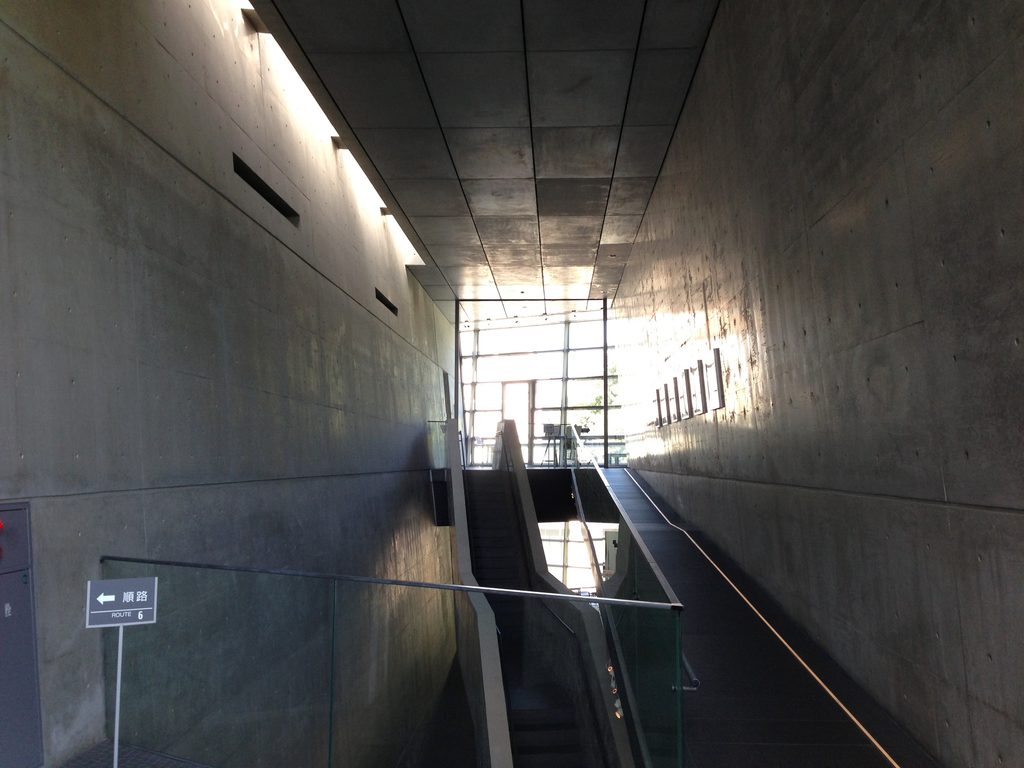
歩いていても、次の空間が一度に見えるわけではない。スロープを進み、方向を変え、少しずつ高さを上げながら次の展示へ向かう。
The next space is rarely revealed at once. Visitors move forward, turn and gradually gain height.

そのため展示を見る時間と移動する時間が自然につながっていく。「坂の上の雲」という言葉を形として再現するのではなく、「坂を上る」という身体の行為へ置き換える。 この建築の核心は、そこにある。
Viewing and walking begin to merge. Instead of illustrating “Clouds Above the Hill” as an object, Ando transforms it into the physical act of climbing.
3. 三角形の中に、階段と空白を架ける
Suspending Stairs Across a Triangular Void
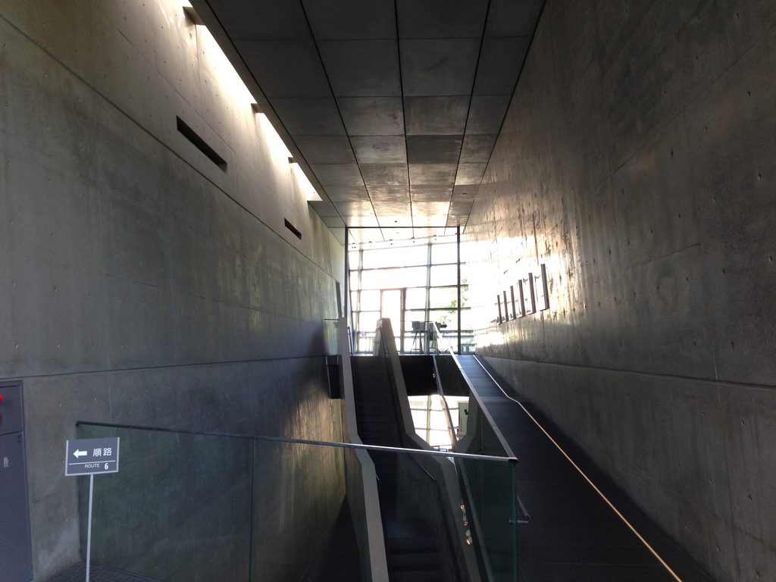
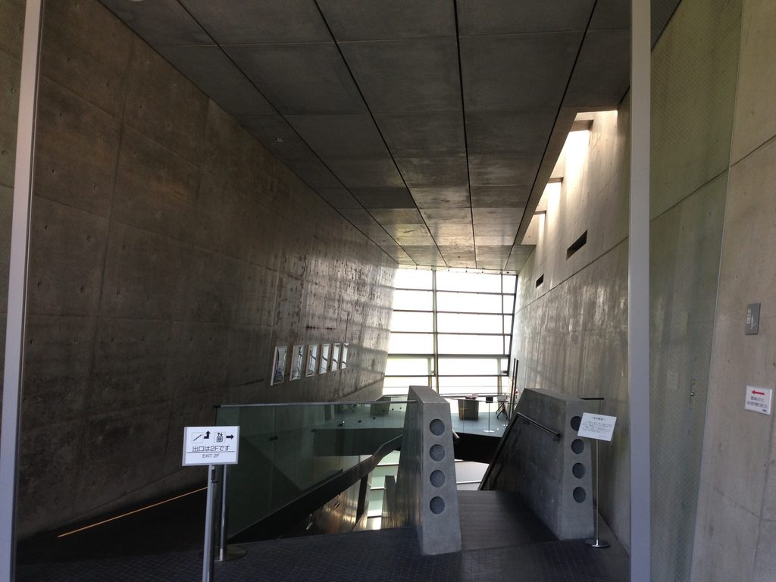
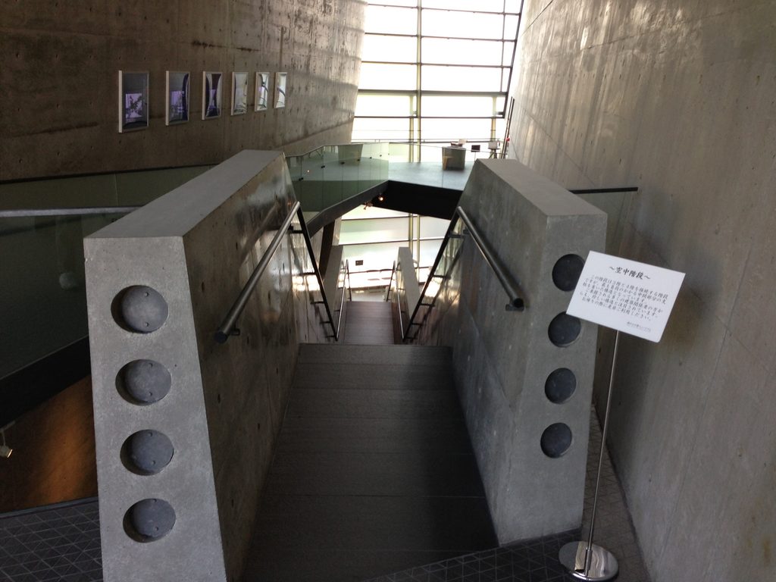
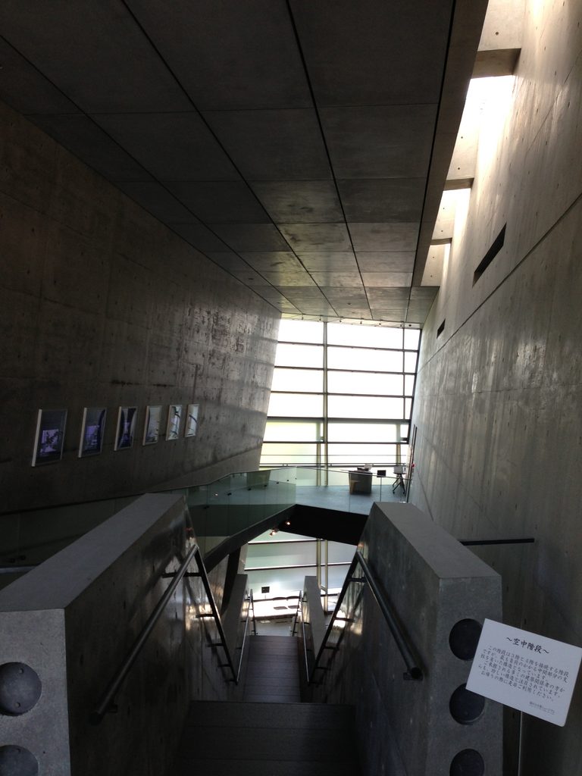
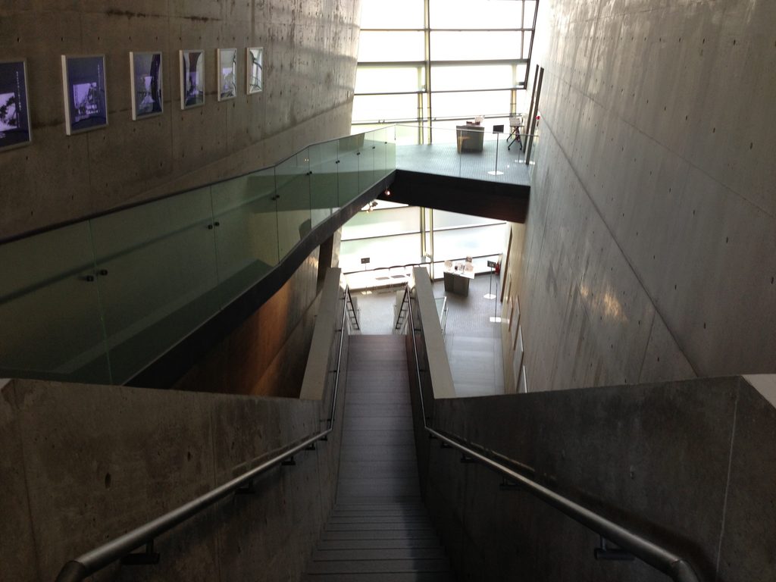
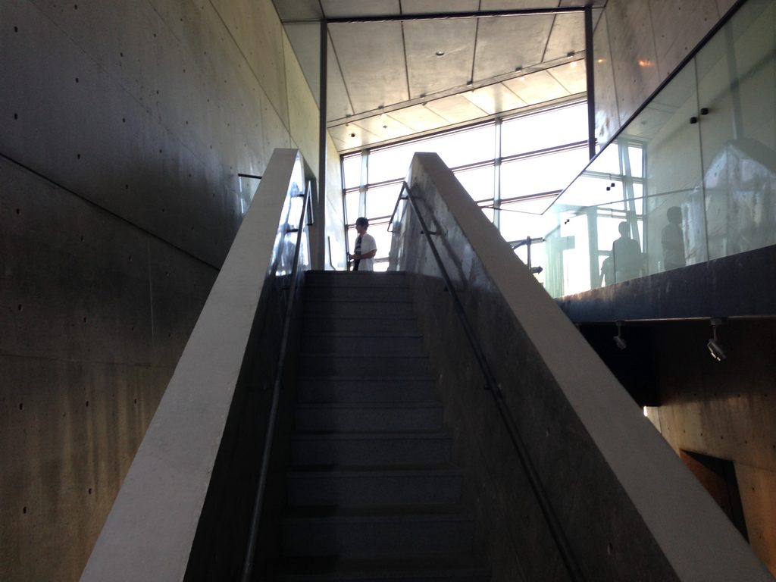
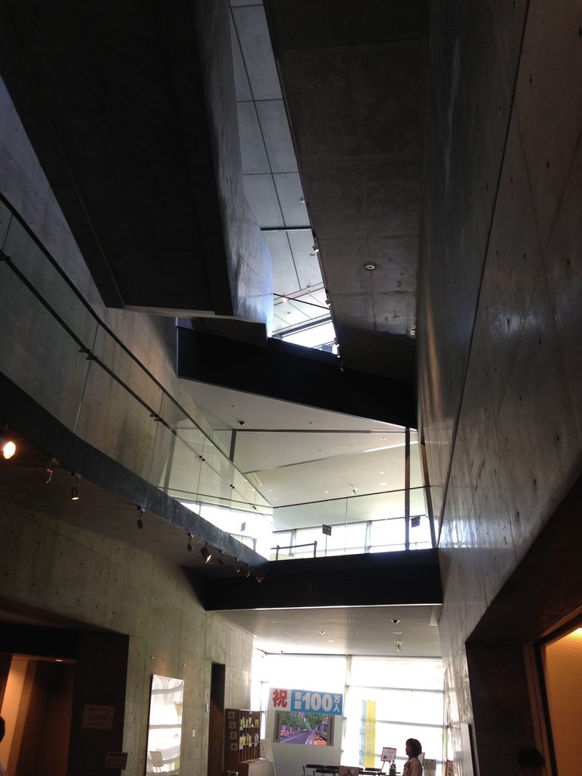
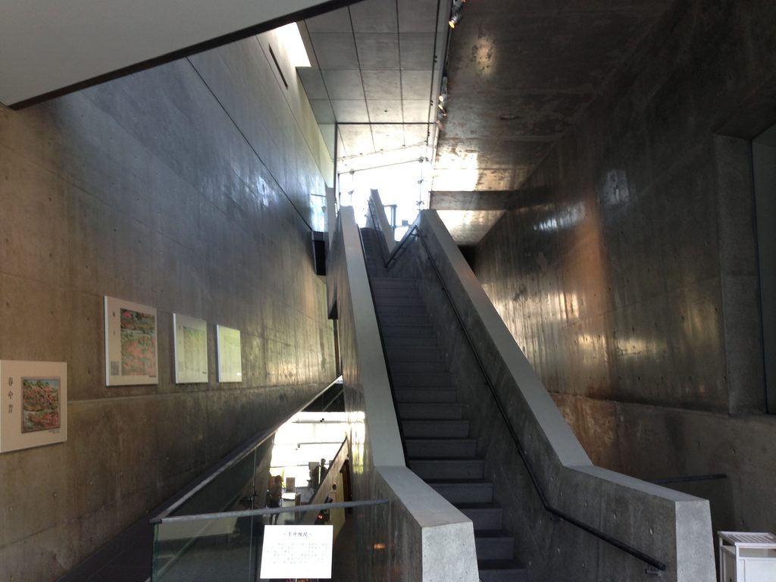

スロープと並んで印象に残るのが、吹抜けを横断する階段である。
Alongside the ramps, stairs span the large central void.

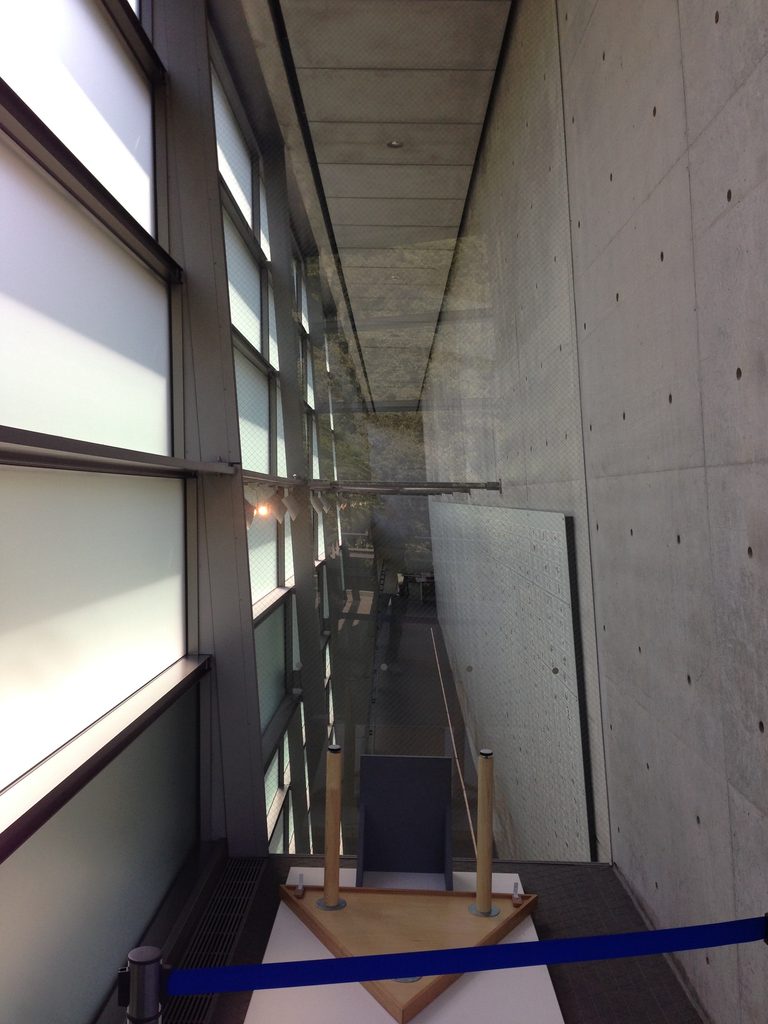
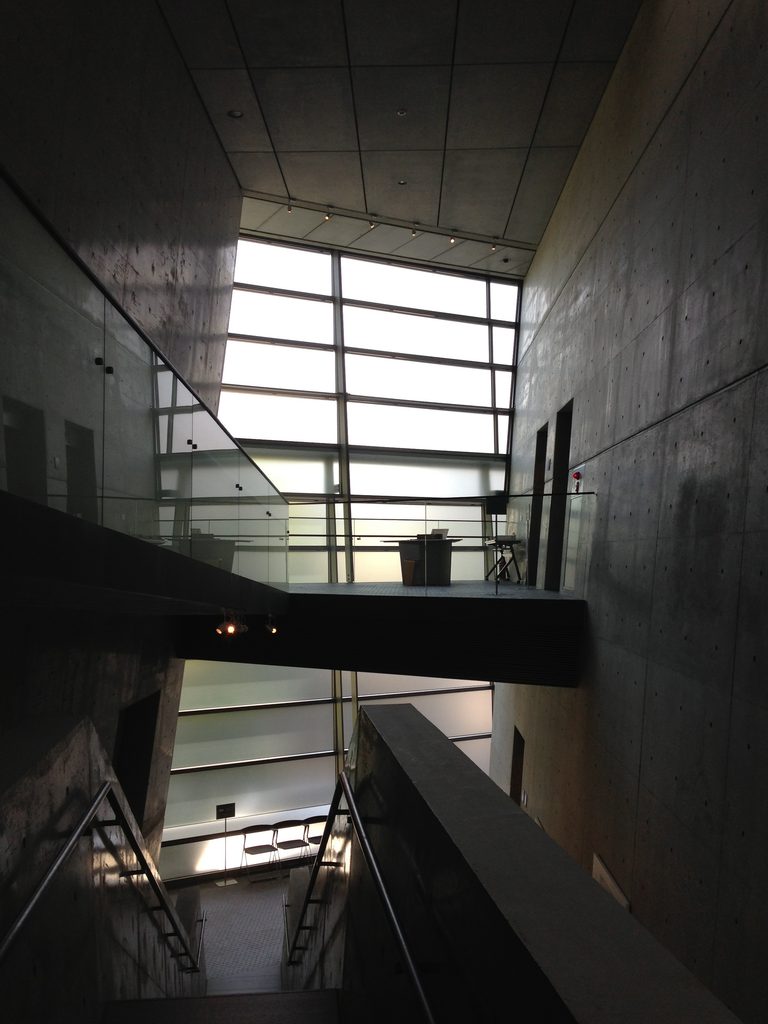
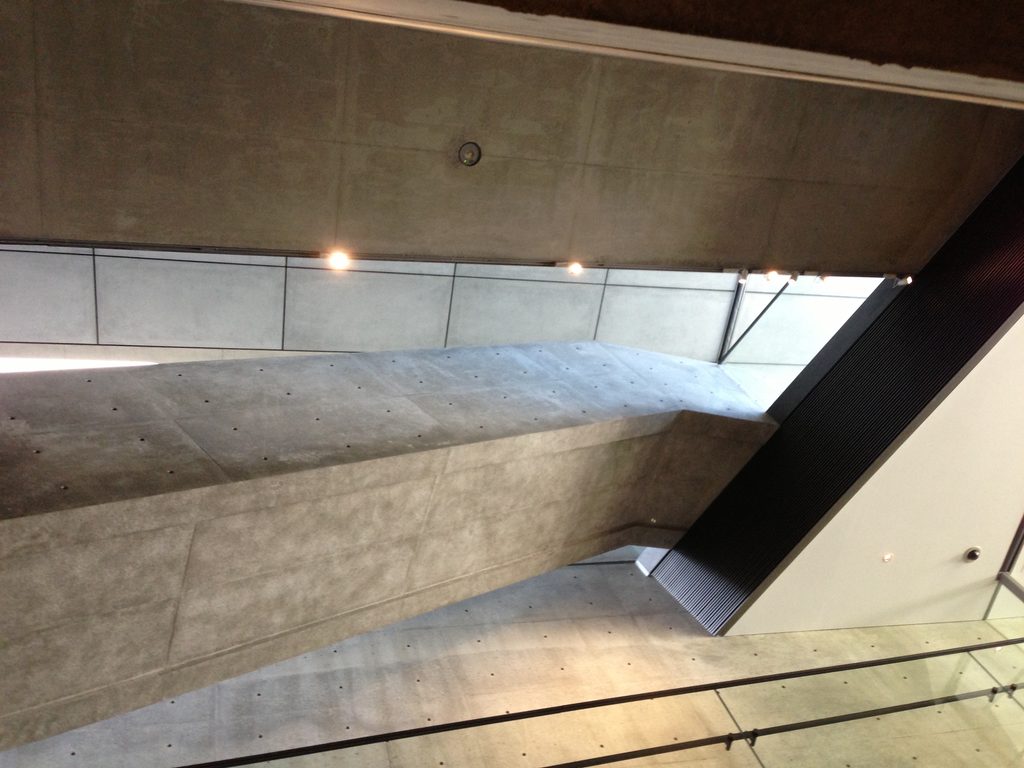
三角形の建築の中央には大きな空白が残され、その中を階段が横切っている。
The triangular geometry leaves an open space through the center of the building, crossed by stairs that appear almost suspended within it.
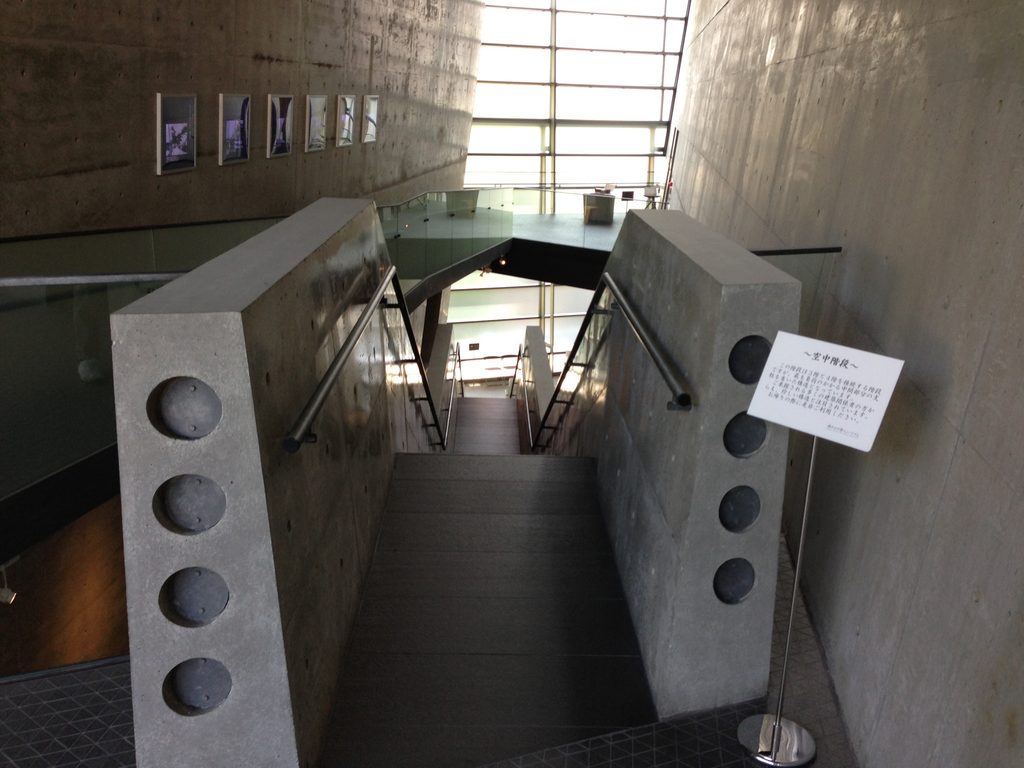
壁に沿ってゆっくり上昇するスロープに対して、こちらでは身体が吹抜けを直接横断する。人が歩けば、その姿まで空間の構成の一部になる。
While the ramps slowly follow the walls upward, these stairs carry the body directly across the void.
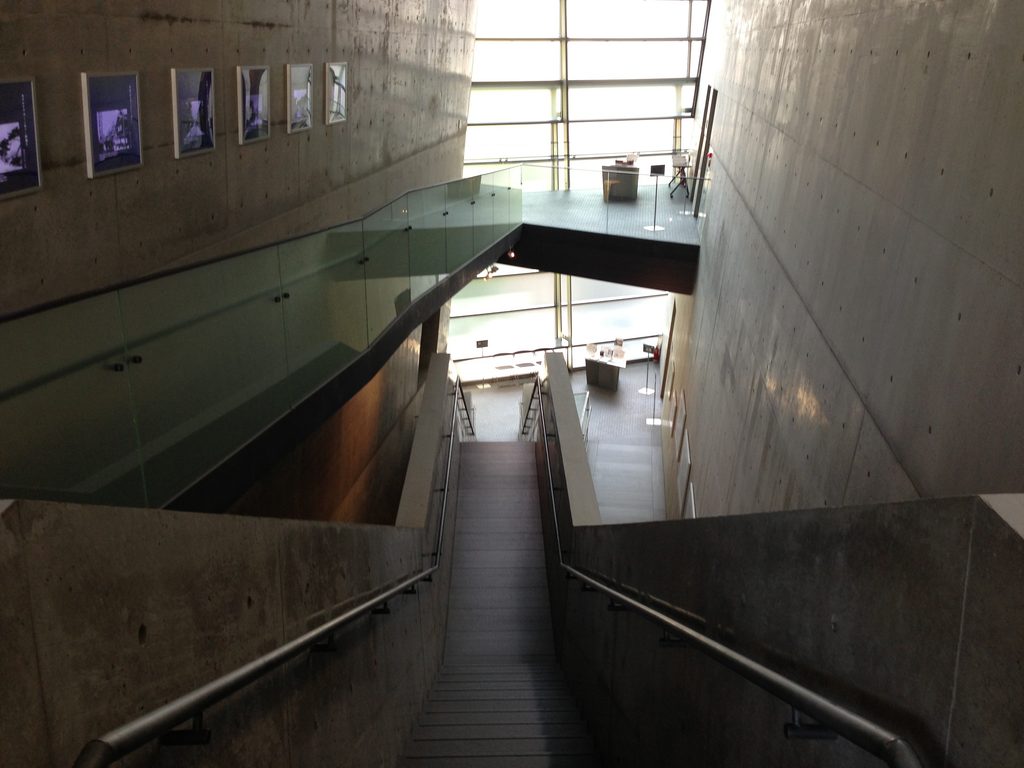
三角形という幾何学は外観を特徴づけるだけではない。その内部にスロープ、階段、吹抜けという異なる移動を組み込むことで、上る、渡る、立ち止まるという身体の動きそのものが建築体験になっている。
The triangle therefore organizes not only the exterior form but also different kinds of movement. Climbing, crossing and pausing become part of the architecture itself.
4. ガラスの向こうに、松山の風景を残す
Keeping Matsuyama Visible Beyond the Glass
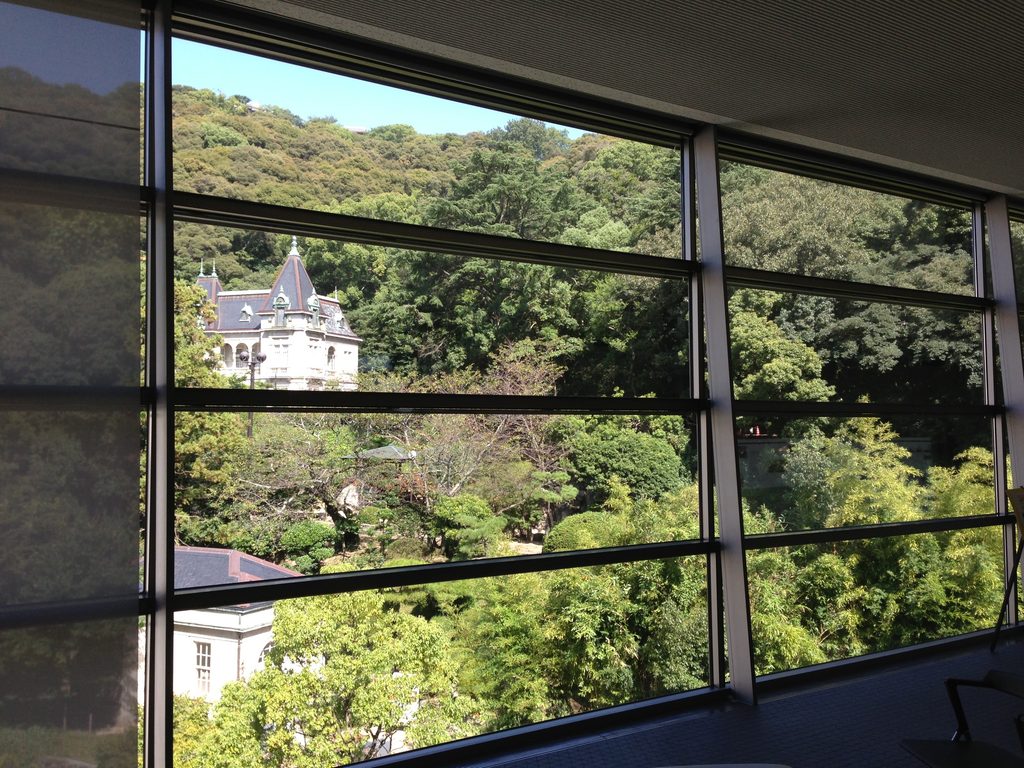
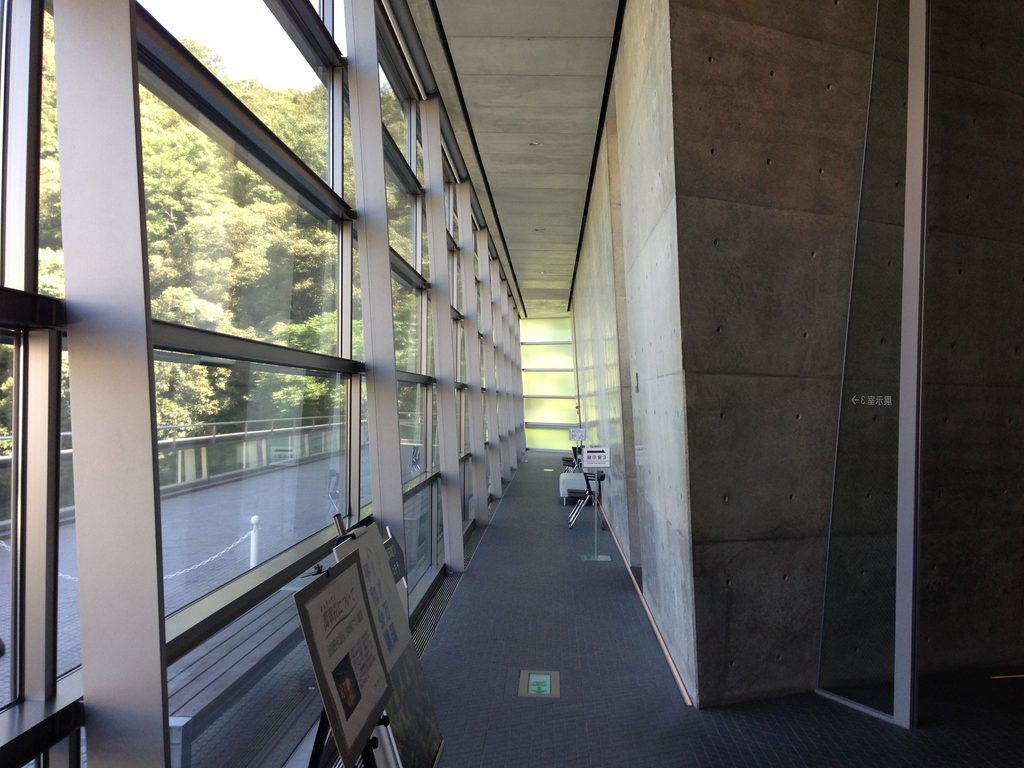
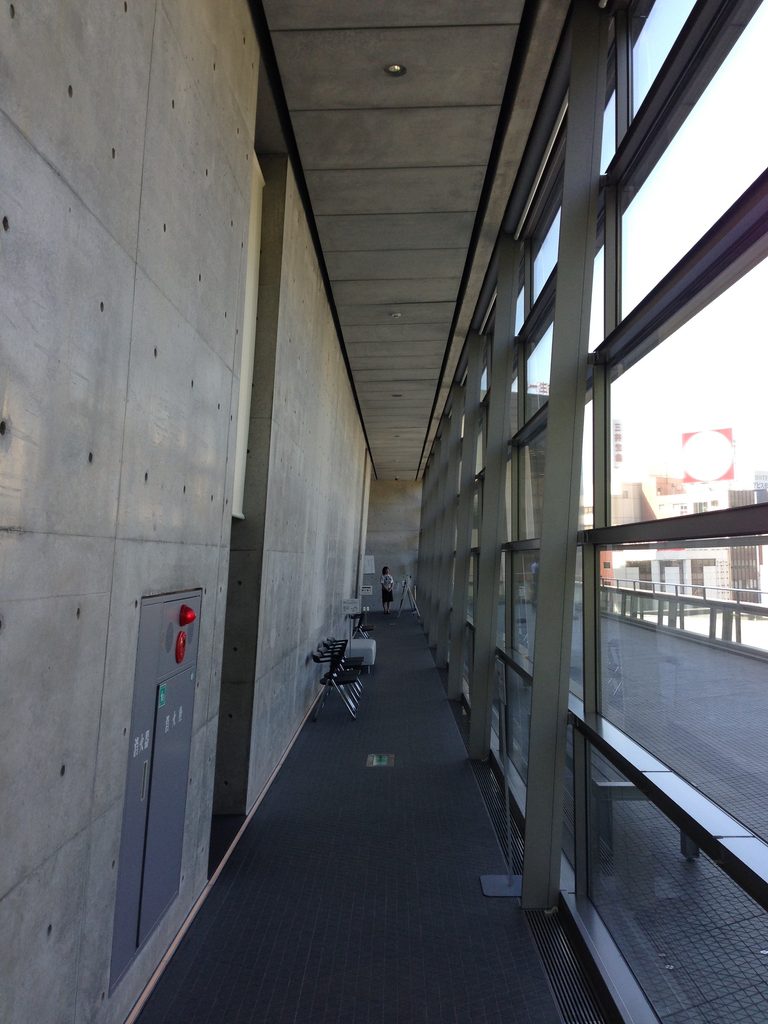
上へ進むにつれて、ガラスの向こうに松山の風景が繰り返し現れる。
As the route rises, Matsuyama repeatedly appears beyond the glass.
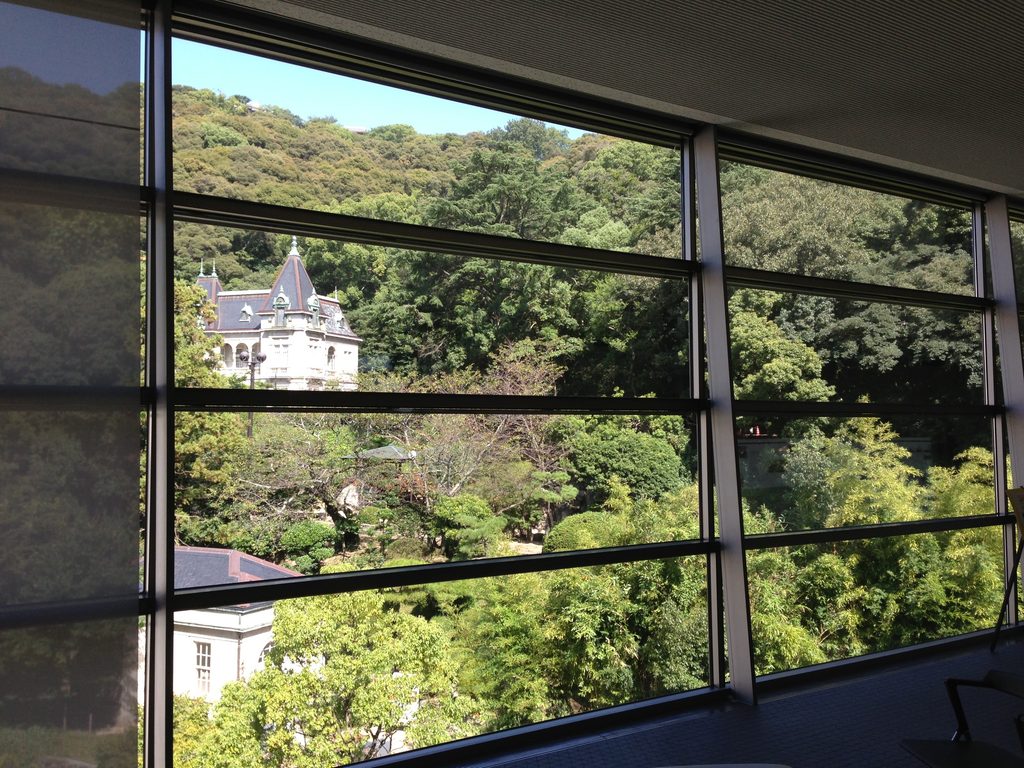
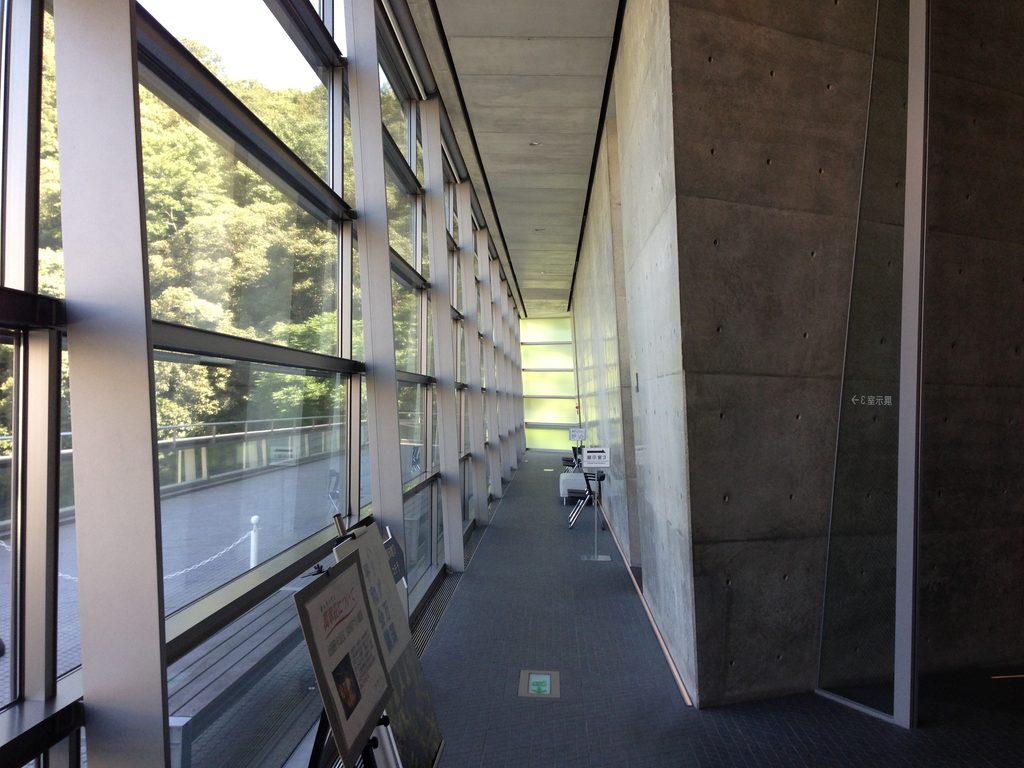
スロープや展示空間から外を見ると、城山の緑や周囲の街が視界へ入り込む。
From the ramps and exhibition spaces, the greenery of the castle hill and fragments of the city enter the view.
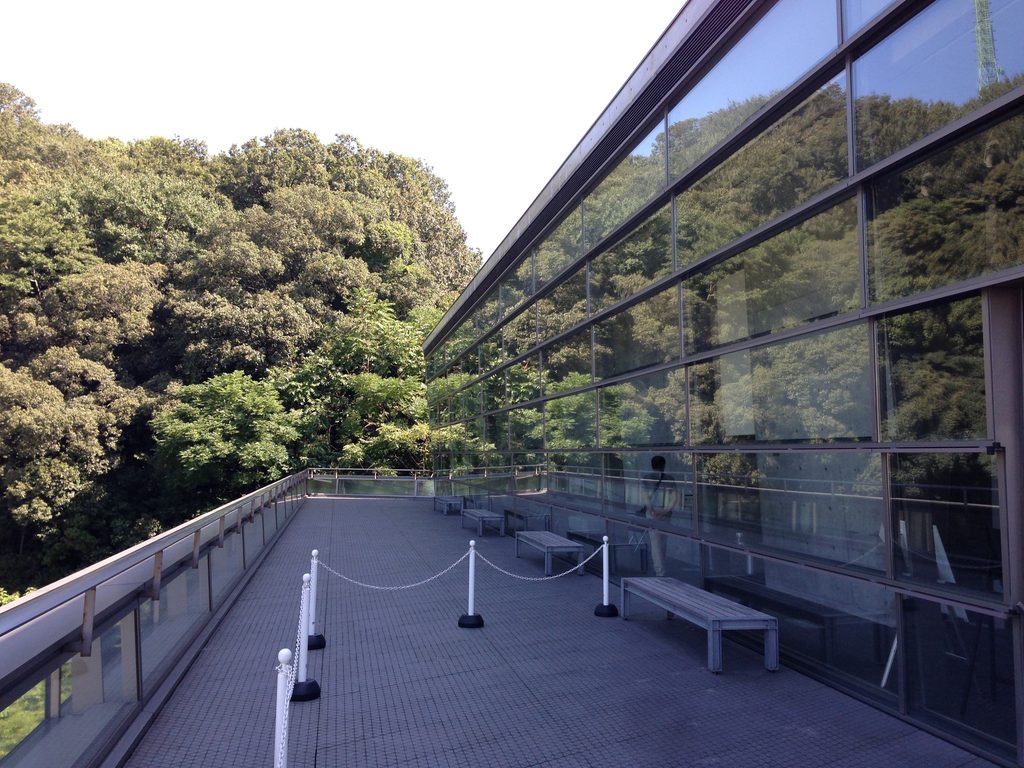
歴史についての展示を見ながら建物を上り、その途中で現在の松山を見る。過去と現在が、建築の中で自然に重なっていく。
Visitors encounter Matsuyama’s history inside while looking outward toward the city as it exists today.
Outside, trees and sky once again overlap across the glazed surfaces.
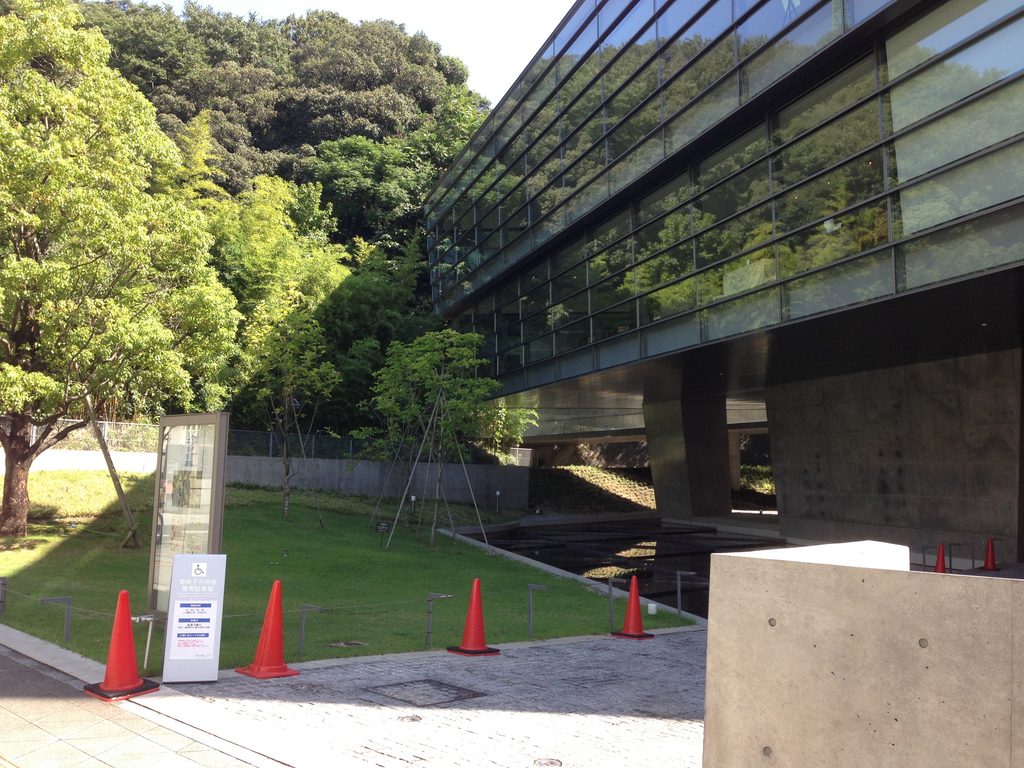
市内全体を「屋根のない博物館」とする構想の中核施設であることを考えれば、この開き方はとても自然である。建築の中で歴史を知り、ガラス越しに現在の街を見て、最後はその街へ戻っていく。 坂の上の雲ミュージアムは、その循環までを建築の体験にしている。
As the center of Matsuyama’s wider city-museum concept, the building does not attempt to contain the entire story within itself. You encounter history inside, see the present city through the glass, and finally return to that city.
My Impression
坂の上の雲ミュージアムで最も記憶に残ったのは、建物の形以上に、ずっと上へ向かって歩いていた感覚だった。
What remained most strongly in my memory was not the shape of the museum, but the sensation of continuously moving upward.
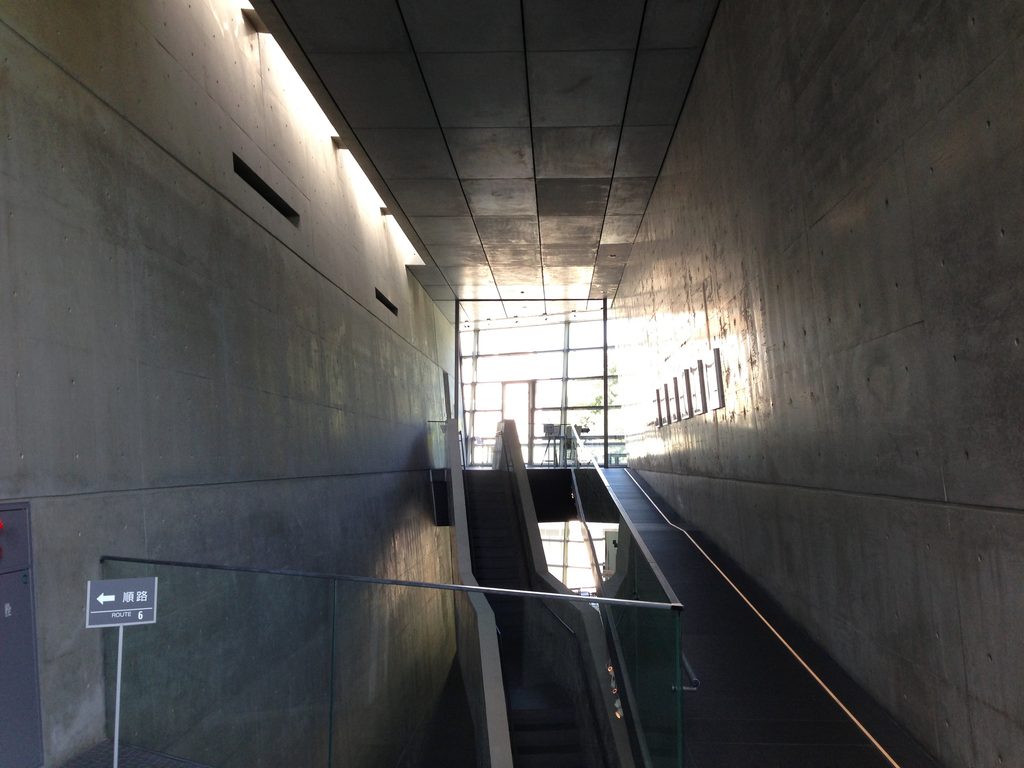
展示を見るために次の階へ移動するのではなく、歩いている時間そのものが展示体験の中に入っている。少し上り、角を曲がり、また上る。その途中で吹抜けを見下ろしたり、ガラス越しに緑を眺めたりする。
Walking is not simply a way of reaching the next exhibition. It becomes part of the experience itself: climbing, turning, looking into the void and occasionally seeing greenery beyond the glass.

それを繰り返しているうちに、「坂の上の雲」という題名と自分の身体の動きが自然につながっていった。これは写真だけでは分からず、実際に建築を歩いたからこそ感じられたことだと思う。
もう一つ印象的だったのは、これほど強い逆三角錐の建築でありながら、外から見ると意外なほど周囲を圧倒しないことだった。ガラスには木々が映り、鋭い建築の輪郭が松山の緑へ重なっている。
Gradually, the title Saka no Ue no Kumo and the movement of my own body began to connect. It was something I could not have understood from photographs alone.
I was also surprised by how gently such a strong geometric building sits within its surroundings. Trees are reflected across the glass, allowing the sharp inverted triangle to overlap with the greenery of Matsuyama.
安藤忠雄の建築には、光、水、コンクリートなど、作品を象徴する明快な要素がある。しかしここで最も強く設計されているのは、物質ではなく「上へ進むこと」なのかもしれない。
物語を展示するだけではなく、物語の方向へ身体を動かす。
坂を上った先に雲を見るというイメージを、人が歩く時間へ置き換えたこと。それが、この建築を実際に体験して最も面白いと感じたところだった。
Many works by Tadao Ando are remembered through concrete, light or water. Here, perhaps the most carefully designed element is less tangible:
the act of moving upward.
Rather than simply exhibiting a story, Ando gives the visitor a direction in which to move. Transforming the image of climbing toward the clouds into time spent walking was what I found most compelling about this architecture.
Archive Gallery