【安藤忠雄建築】B-LOCK北山|半円の壁の内側に、もう一つの街路をつくる(B-LOCK Kitayama | Creating Another Street Behind a Curved Wall)
建築概要
Architecture Overview
- 名称:B-LOCK北山
- 設計:安藤忠雄
- 所在地:京都府京都市北区上賀茂岩ケ垣内町
- 竣工:1988年
- 用途:商業施設
- Name:B-LOCK Kitayama
- Architect:Tadao Ando
- Completed:1988
- Location:Kitayama, Kyoto, Japan
- Type:Commercial Building
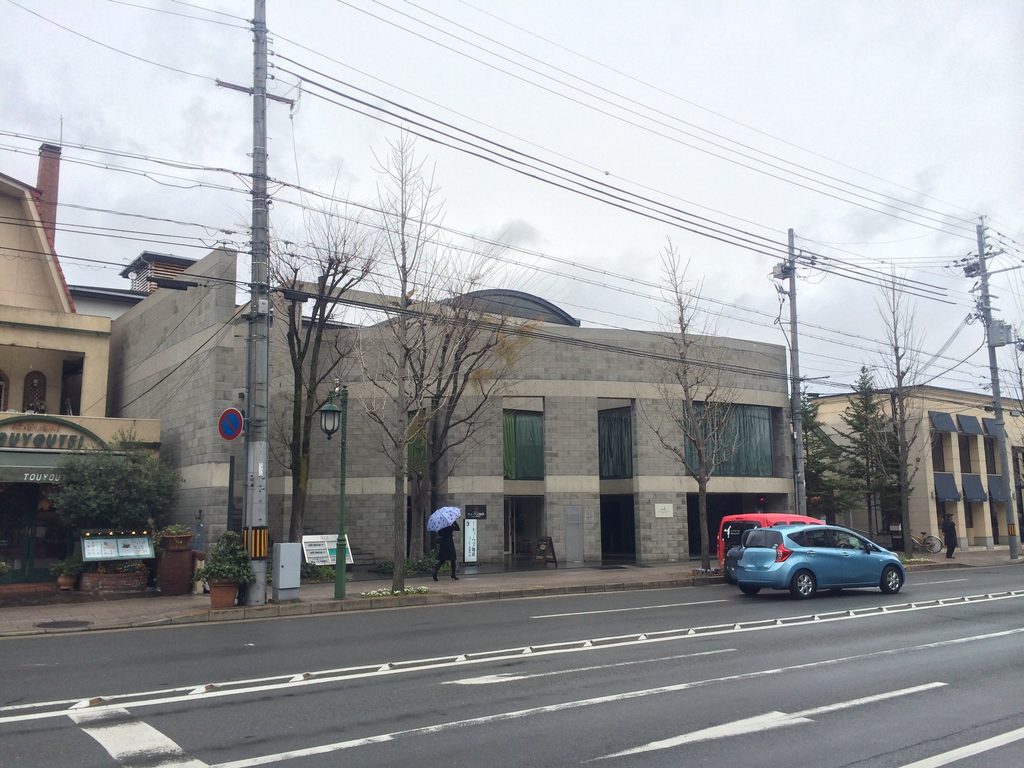
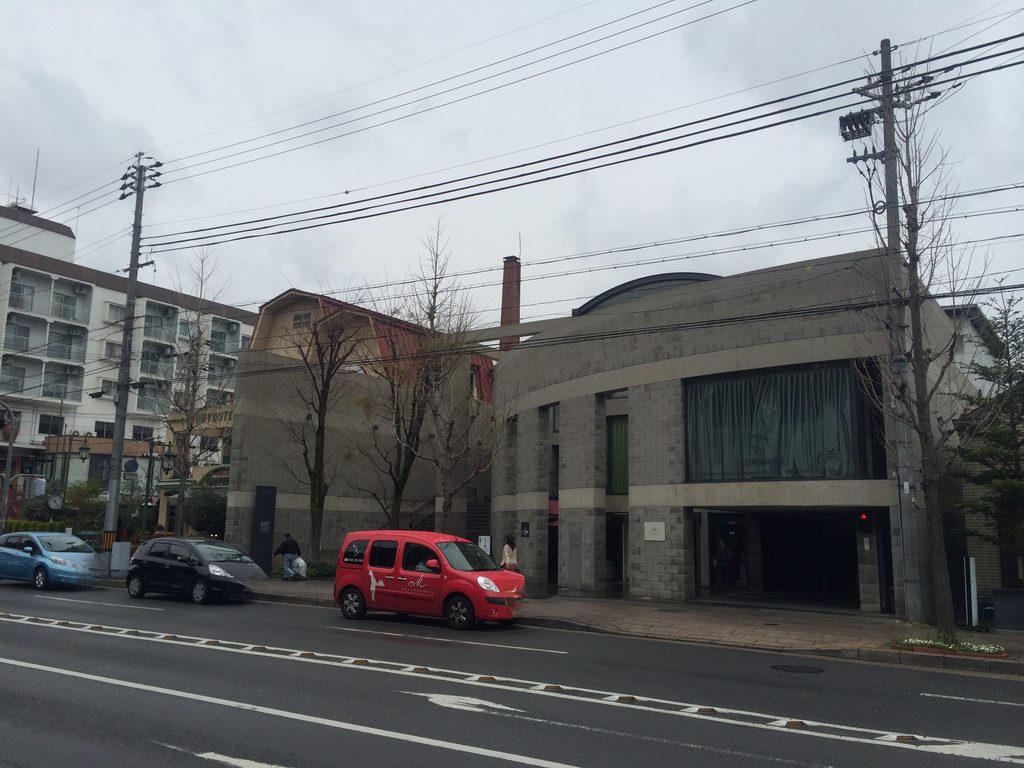
B-LOCK北山は、京都・北山通に面して建つ安藤忠雄設計の商業建築である。現在も建物は使われており、入居企業も所在地を「B-LOCK KITAYAMA」として案内している。
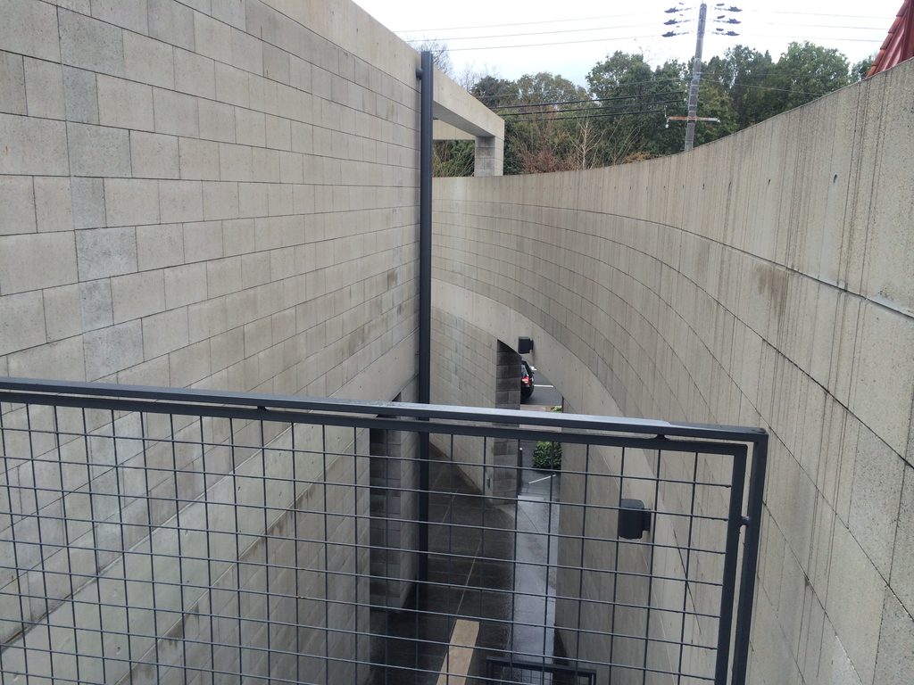
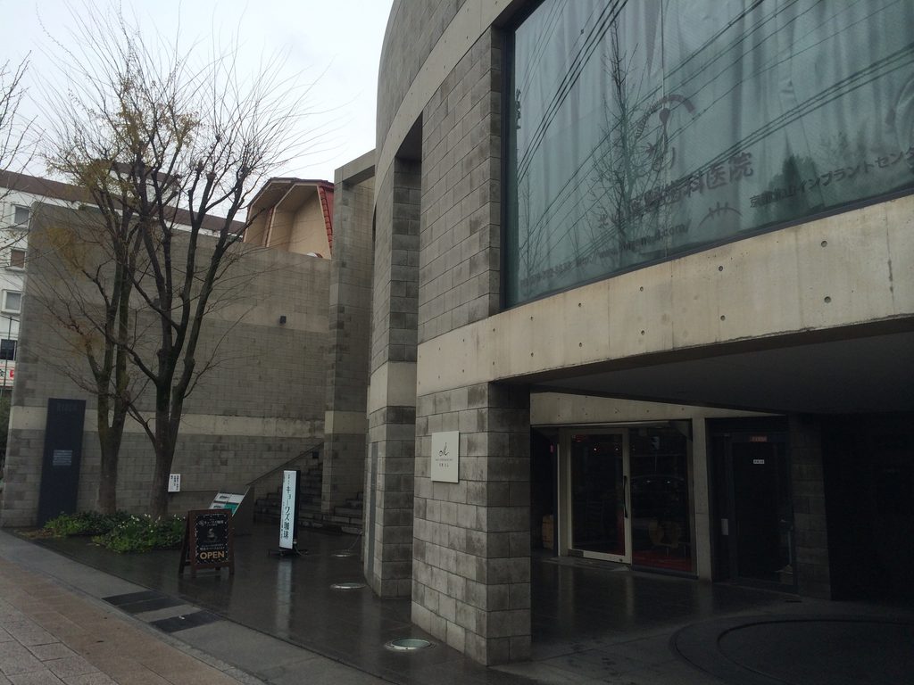
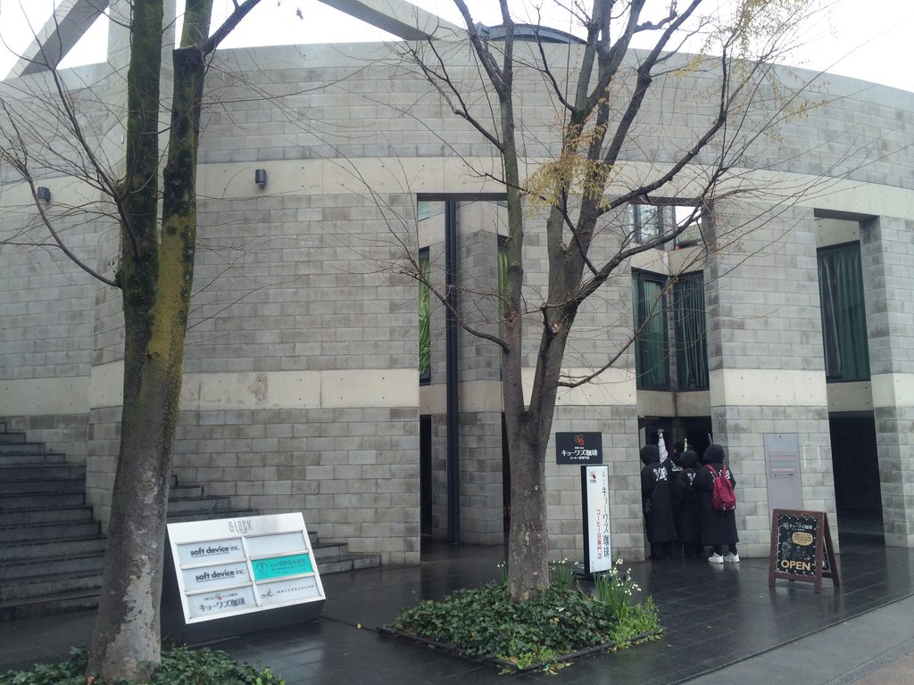
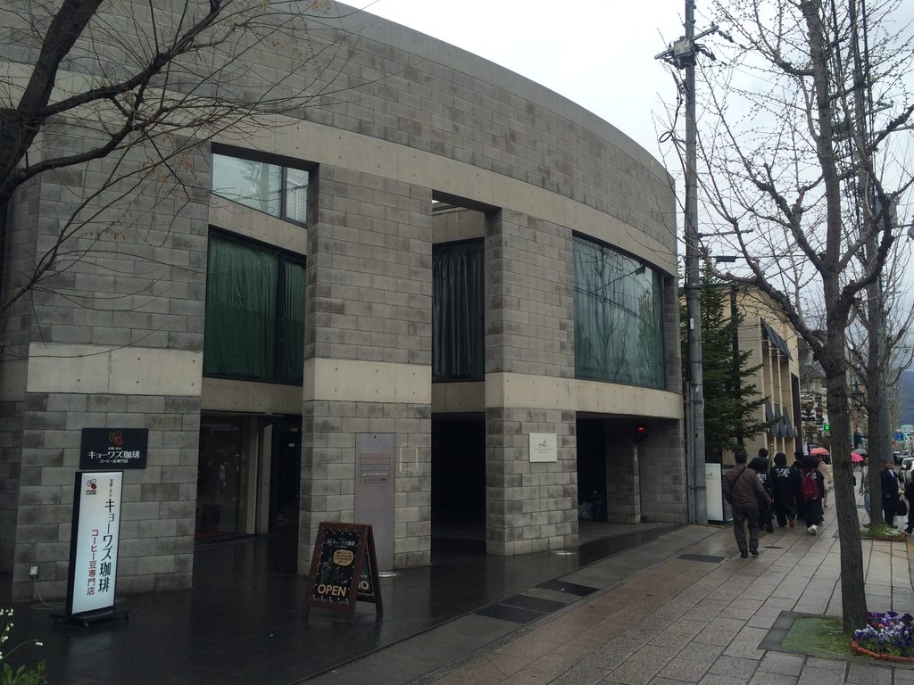
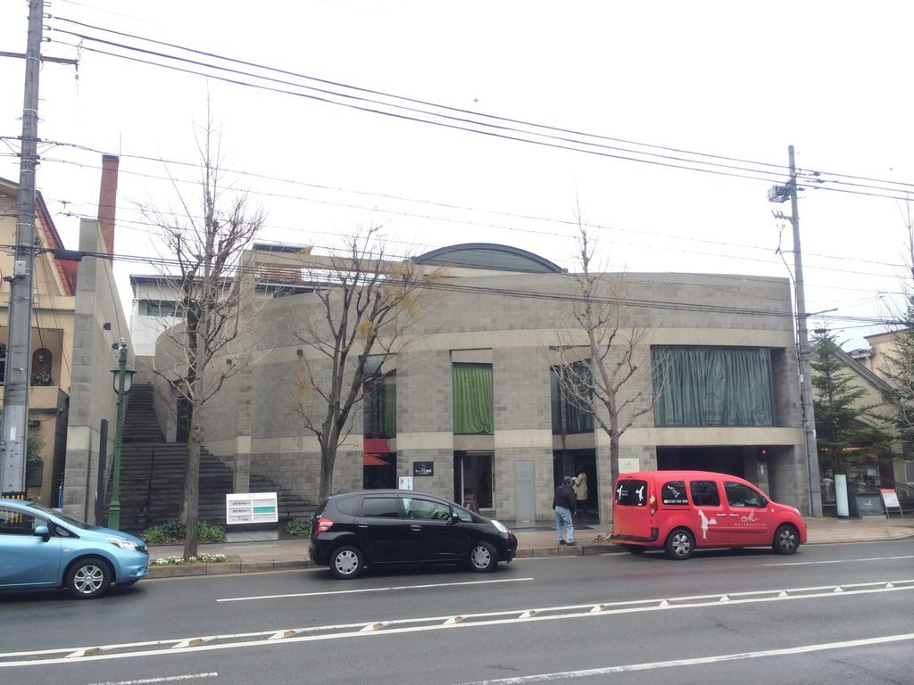
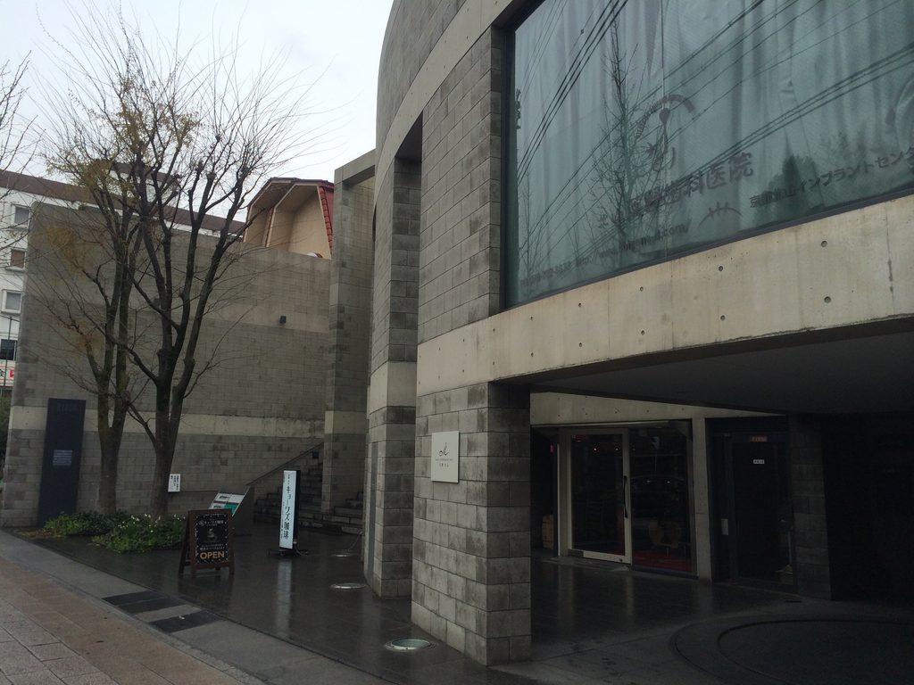
この建築を特徴づけるのは、滑らかな打放しコンクリートだけではなく、表面に細かな陰影を持つコンクリートブロックである。大きな半円状のファサードに縦長の開口を切り込み、その内側には階段や細い通路を挟みながら、外部とも内部とも言い切れない空間がつくられている。建築資料でも、半円形のファサードと西側の扇状階段が特徴として挙げられている。
北山通に一枚の壁を置き、その壁を越えることで街とは異なる小さな場所へ入っていく。 B-LOCK北山には、1980年代の安藤忠雄が商業建築の中で試みていた、都市と建築の境界をつくり直す感覚が凝縮されている。
また、同じ1988年には、京都・神楽岡に小規模集合住宅「B-LOCK神楽岡」も完成している。
B-LOCK Kitayama is a commercial building designed by Tadao Ando along Kitayama-dori in northern Kyoto. Its most distinctive feature is a large semicircular façade constructed from concrete blocks, punctuated by narrow vertical openings.
Behind this curved wall, stairs and narrow passages create a sequence of spaces that are neither fully interior nor simply part of the street outside. The texture of concrete blocks also gives the architecture a different character from the smooth exposed concrete associated with many of Ando’s later works.
Rather than placing shops directly along the street, Ando introduces a wall between the city and the building, then creates another small street behind it. B-LOCK Kitayama condenses into a compact commercial building the exploration of walls, movement and urban boundaries that characterized much of his architecture during the 1980s.
Also completed in 1988 was B-LOCK Kaguraoka, a small apartment building in the Kaguraoka area of Kyoto.
1. 北山通に、半円の壁を立てる
Raising a Curved Wall Along Kitayama-dori
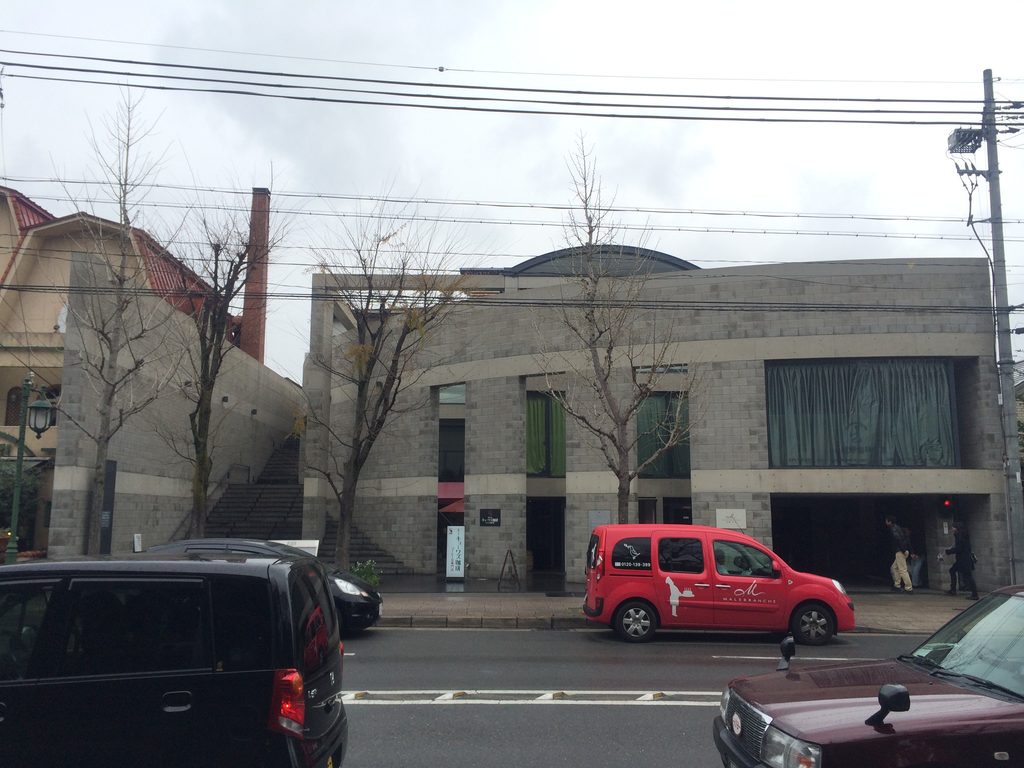
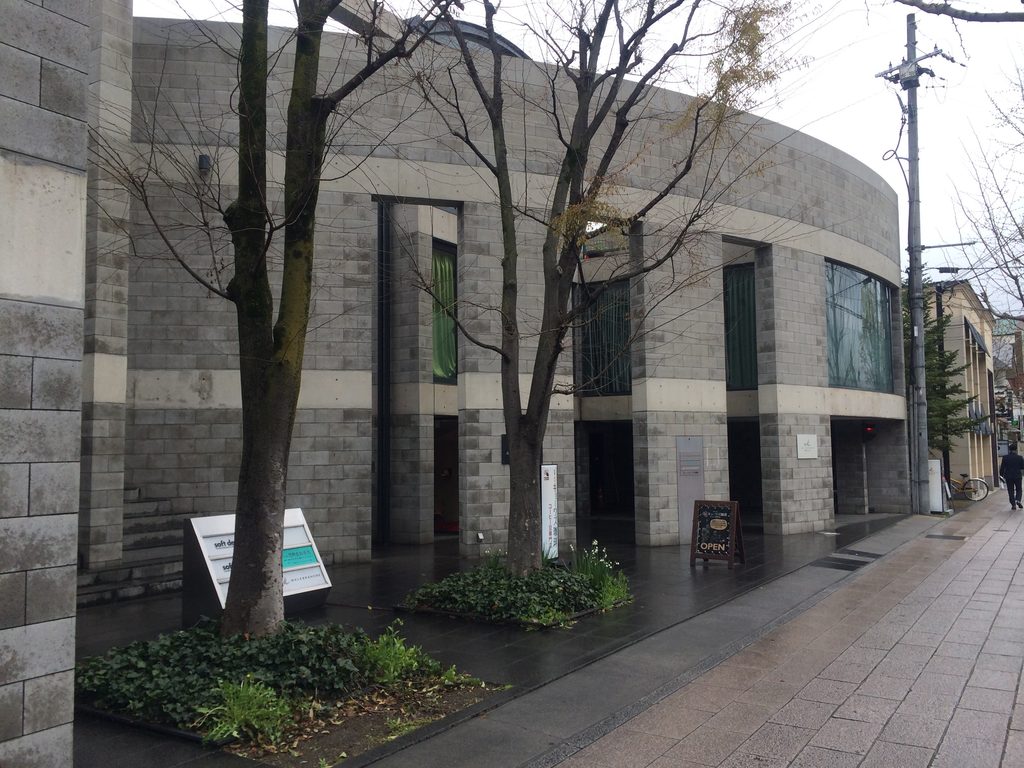
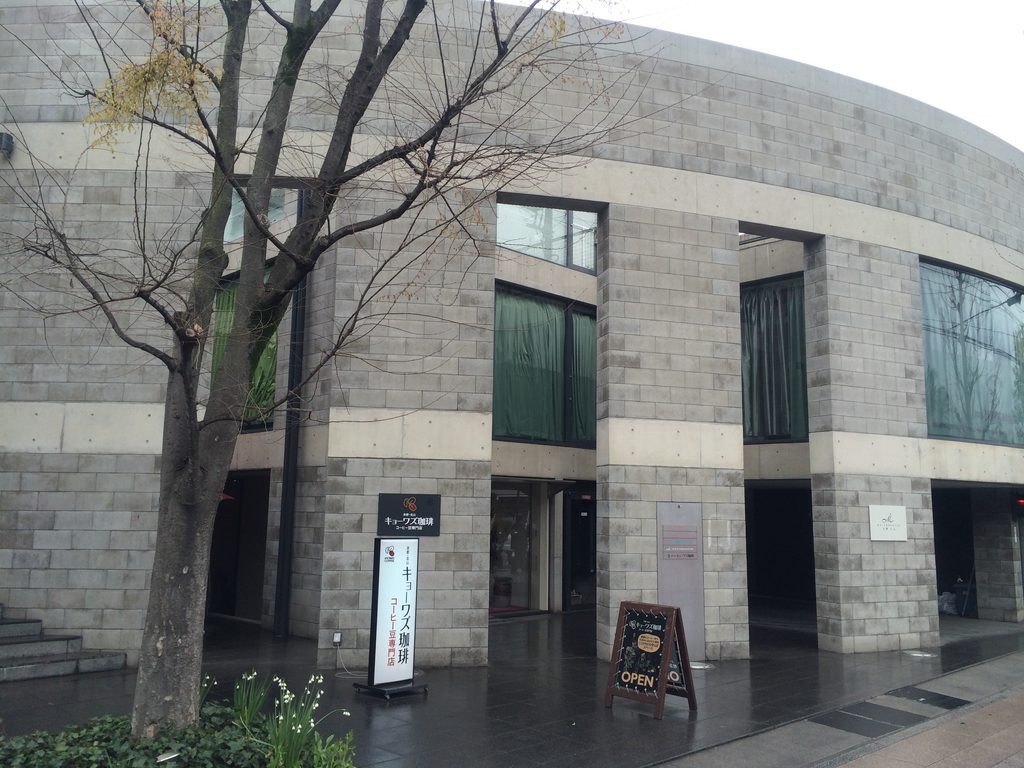
北山通を歩いていると、街路に沿って大きく弧を描くコンクリートブロックの壁が現れる。
Walking along Kitayama-dori, a broad wall of concrete blocks appears, gently curving along the street.
一見すると、建物というより一枚の巨大な壁に近い。
At first, it feels less like a conventional façade than a single enormous wall.
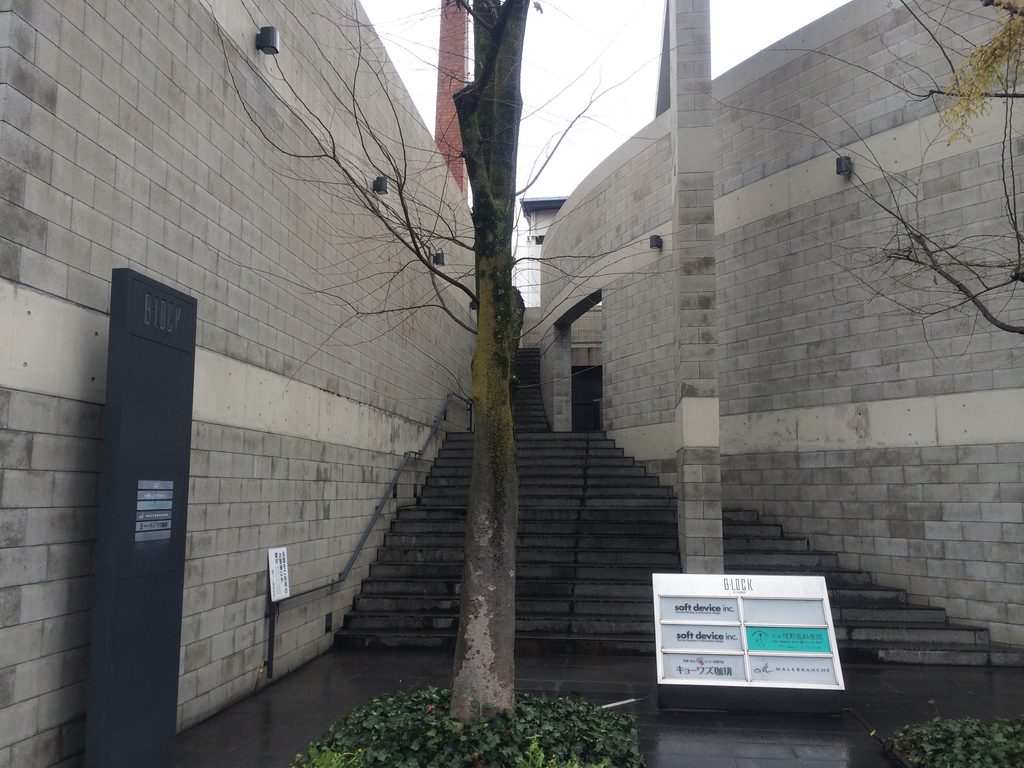
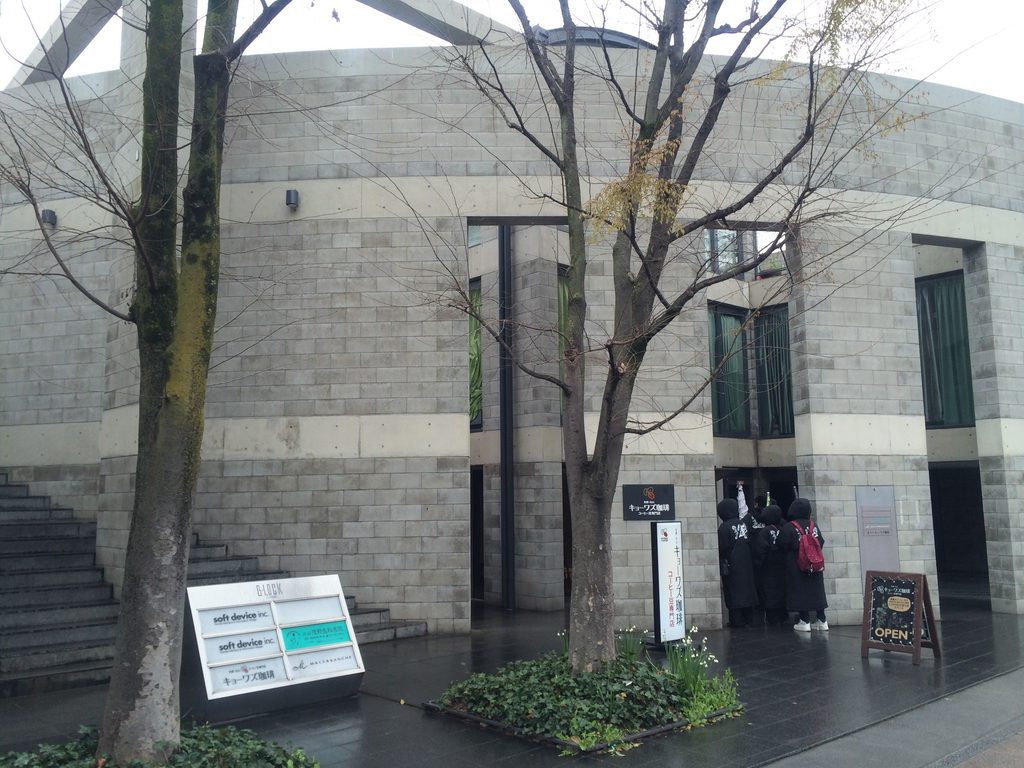
表面にはブロックの目地が細かく刻まれ、その途中に縦長の開口が切り込まれている。滑らかな打放しコンクリートとは違い、ブロックの反復が壁そのものに独特のスケールと陰影を与えている。
The repeated joints of the blocks give its surface a fine texture, interrupted by narrow vertical openings. Unlike smooth exposed concrete, the modular blocks introduce their own scale and pattern of shadow.
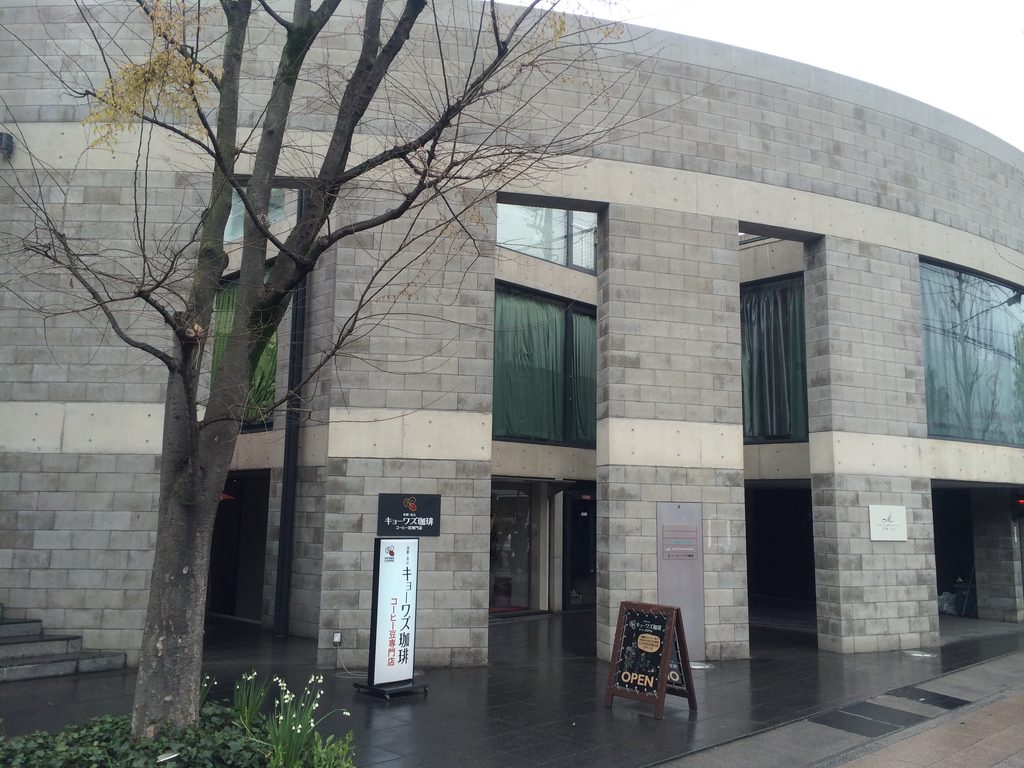
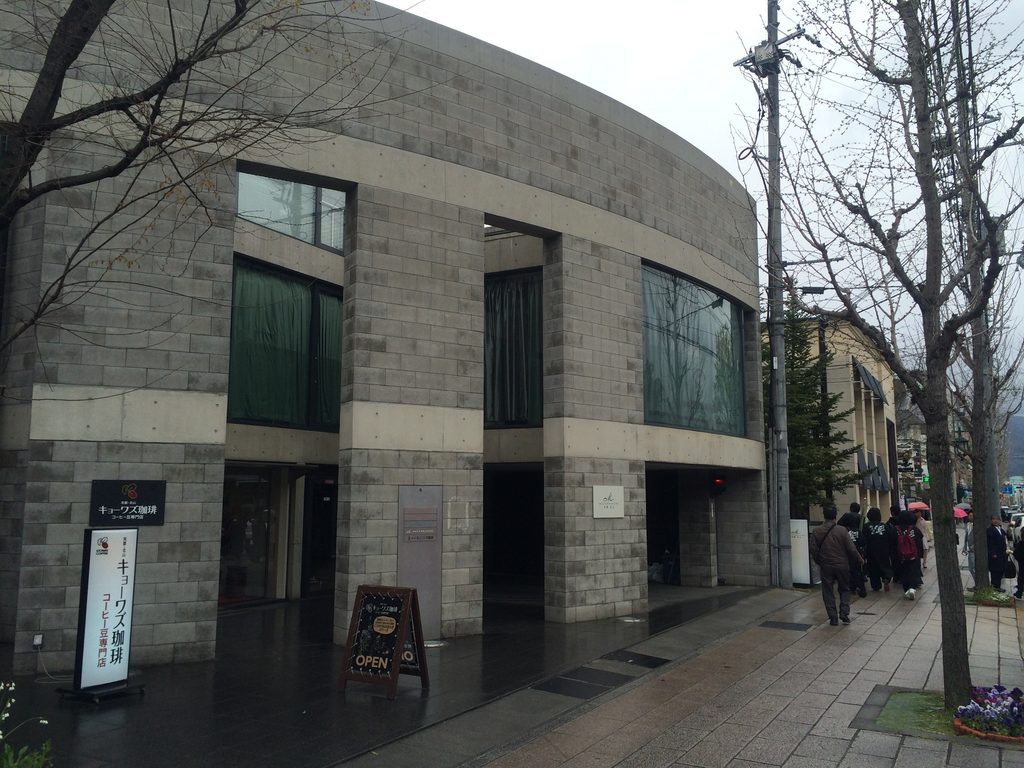
曲線であることも重要だと思う。
直線の壁で街を遮断するのではなく、緩やかに湾曲した壁が歩道に沿って続くことで、歩きながら少しずつ建物の見え方が変わっていく。
The curvature is equally important.
Rather than separating the building from the city with a straight wall, the façade follows a broad arc, gradually changing its appearance as one walks alongside it.
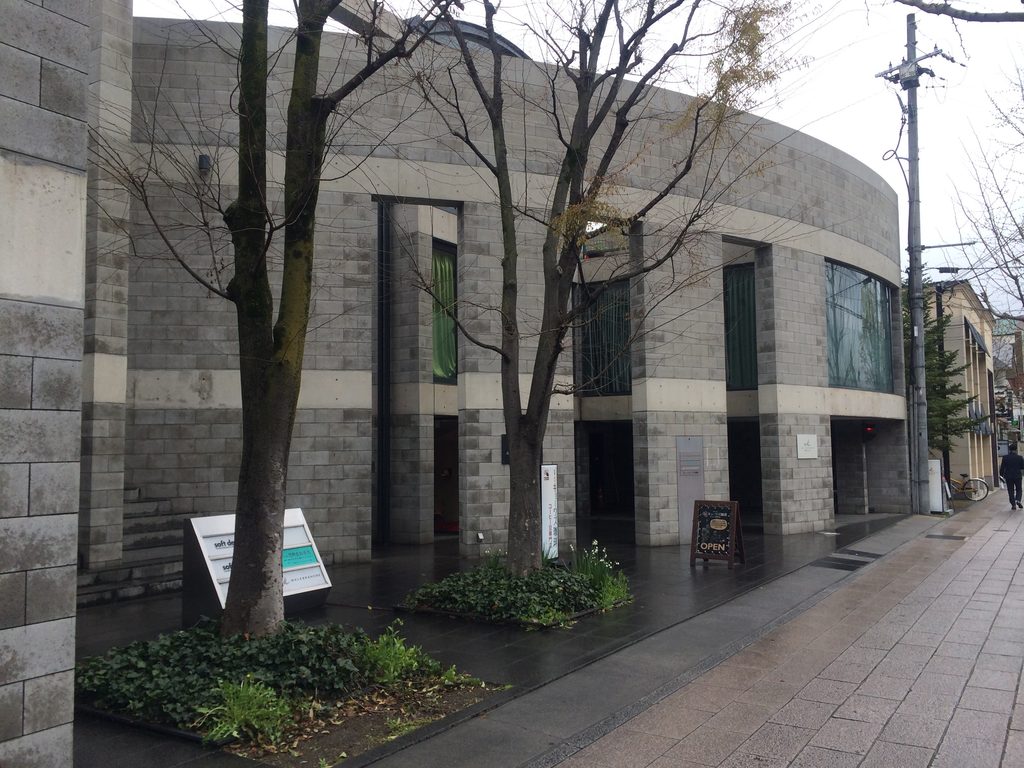
安藤建築らしい強い壁でありながら、正面を一度に見せるモニュメントにはなっていない。
街を歩く人の動きに合わせて、曲面の輪郭が少しずつ開いていく。
それがB-LOCK北山の最初の面白さである。
It is a powerful wall of the kind frequently associated with Ando, yet it never becomes a frontal monument to be understood from a single viewpoint.
The curved outline gradually unfolds in response to the movement of people along the street.
That is the first clue to understanding B-LOCK Kitayama.
2. 壁の向こうに、細い道をつくる
Creating Another Street Behind the Wall
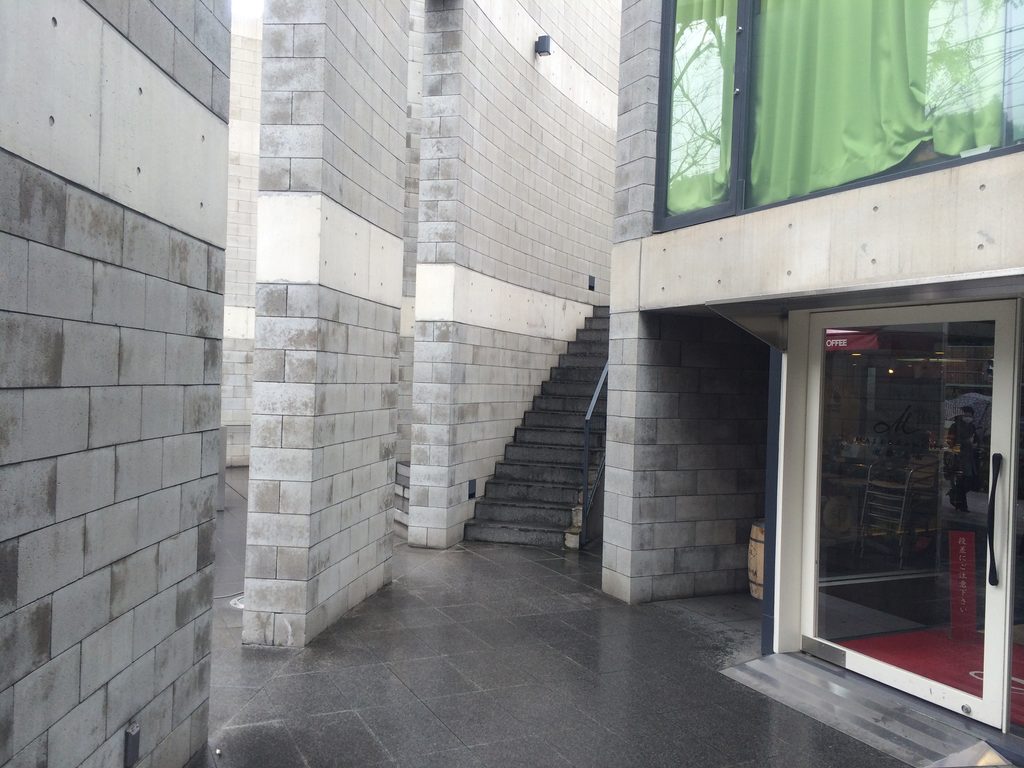
ファサードの脇から建物の内側へ入ると、北山通から見ていた印象が大きく変わる。
Passing beyond the façade changes the character of the architecture completely.
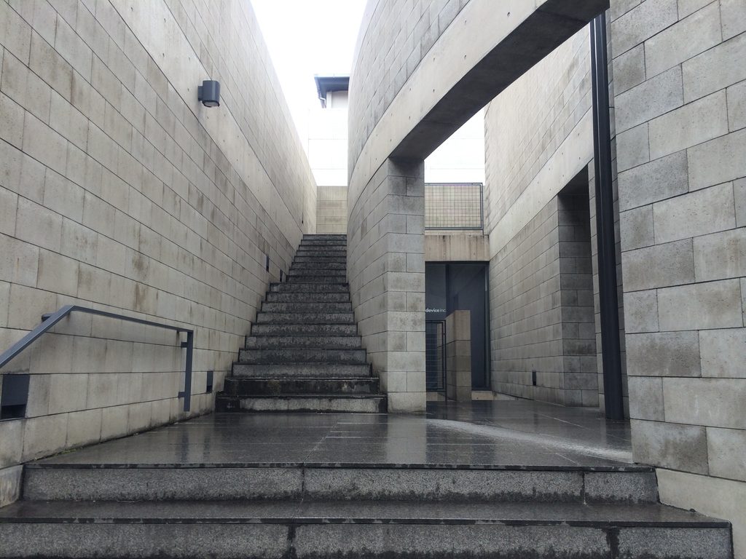
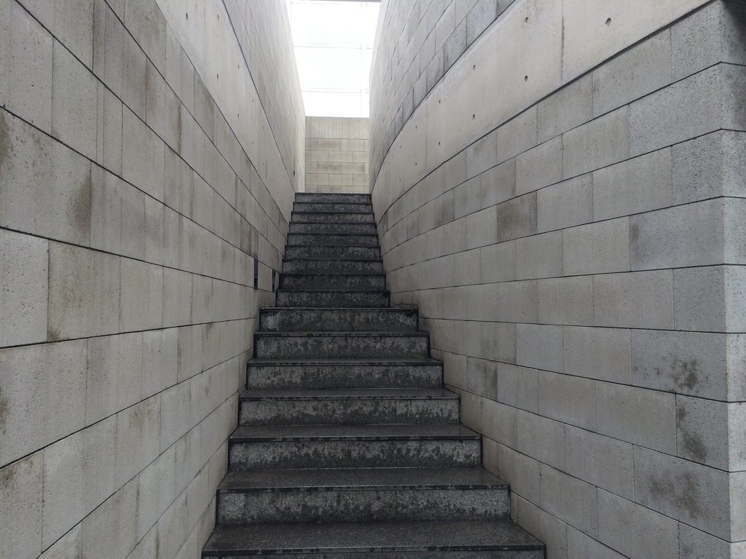
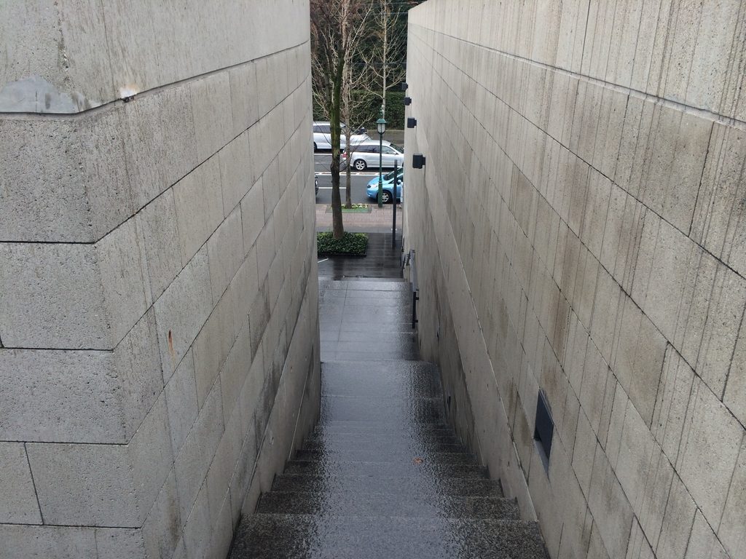
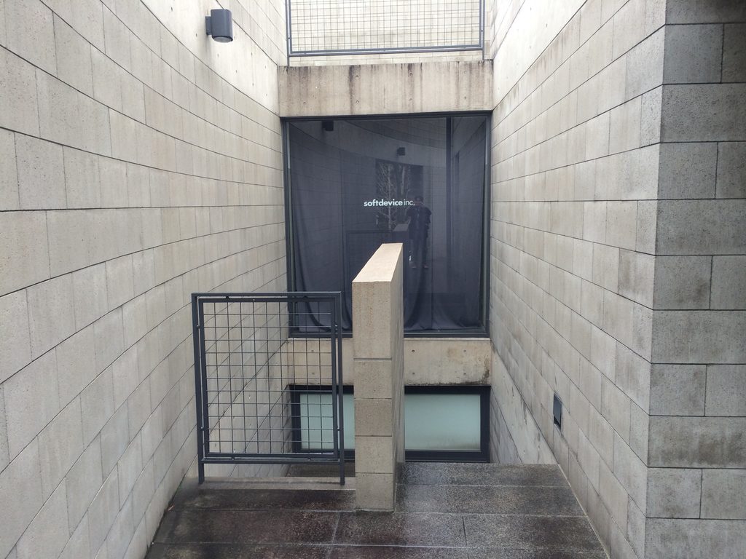
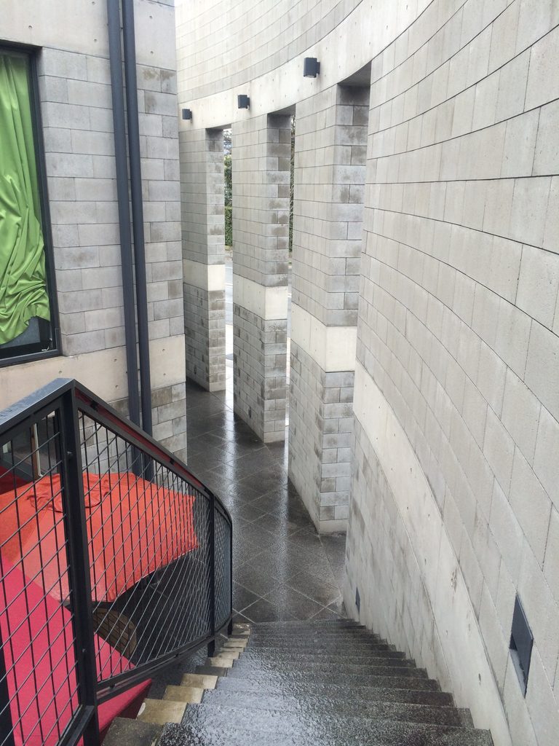
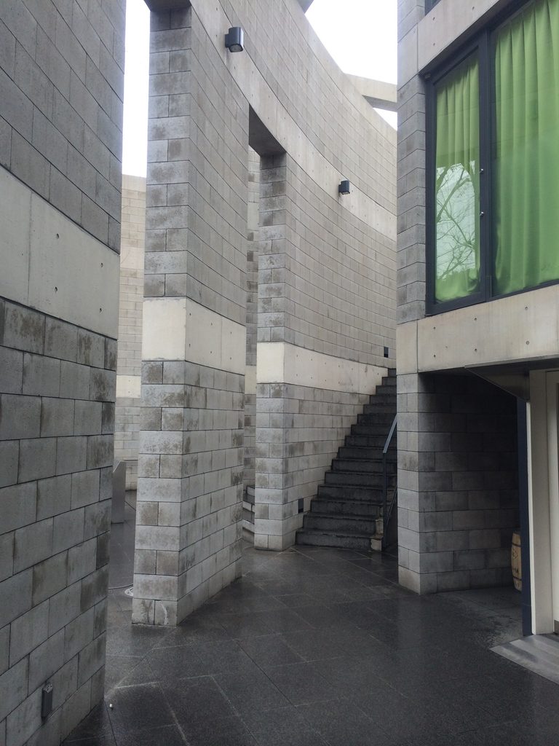
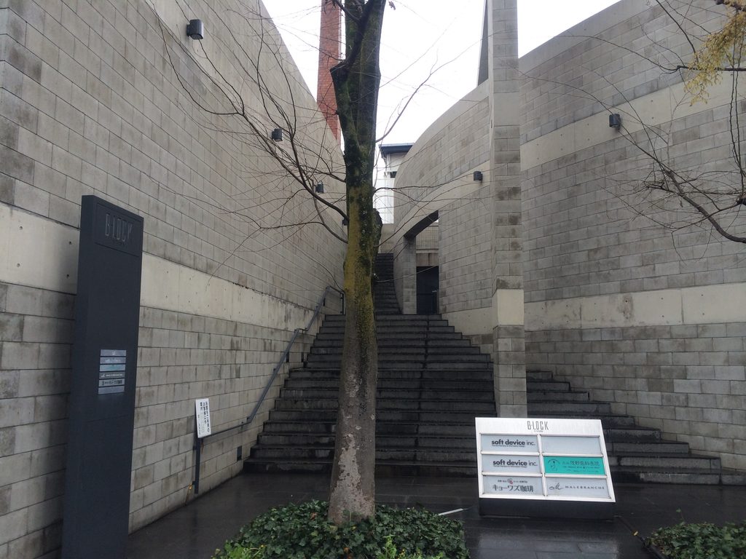
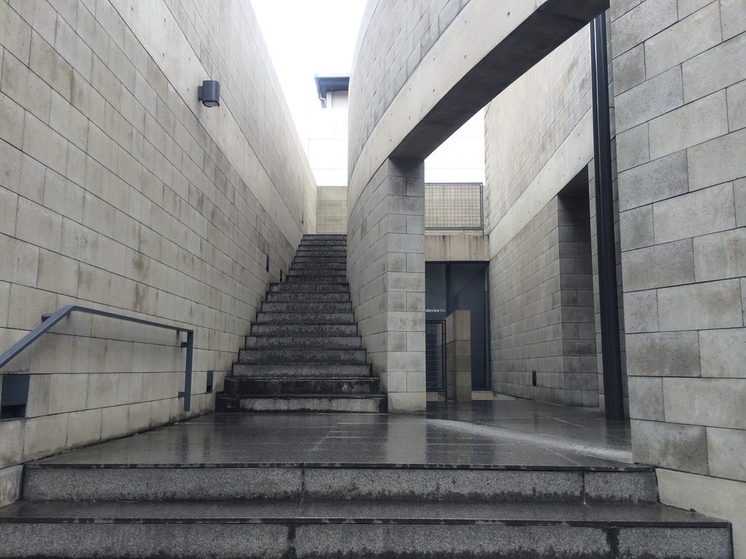
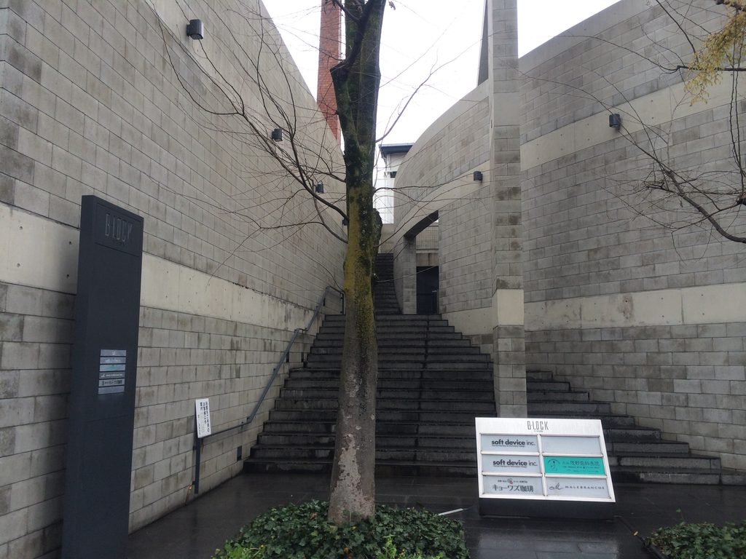
目の前に現れるのは華やかな商業空間ではなく、コンクリートブロックの壁に挟まれた細い階段である。
Instead of a bright commercial interior, a narrow staircase appears between concrete-block walls.
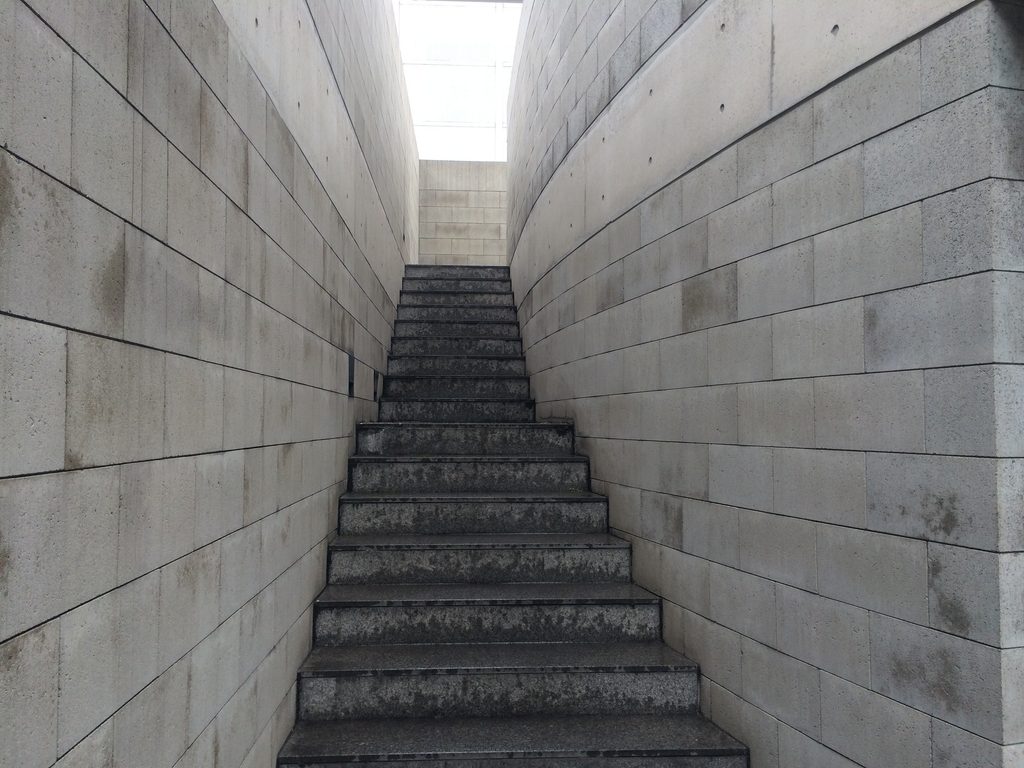
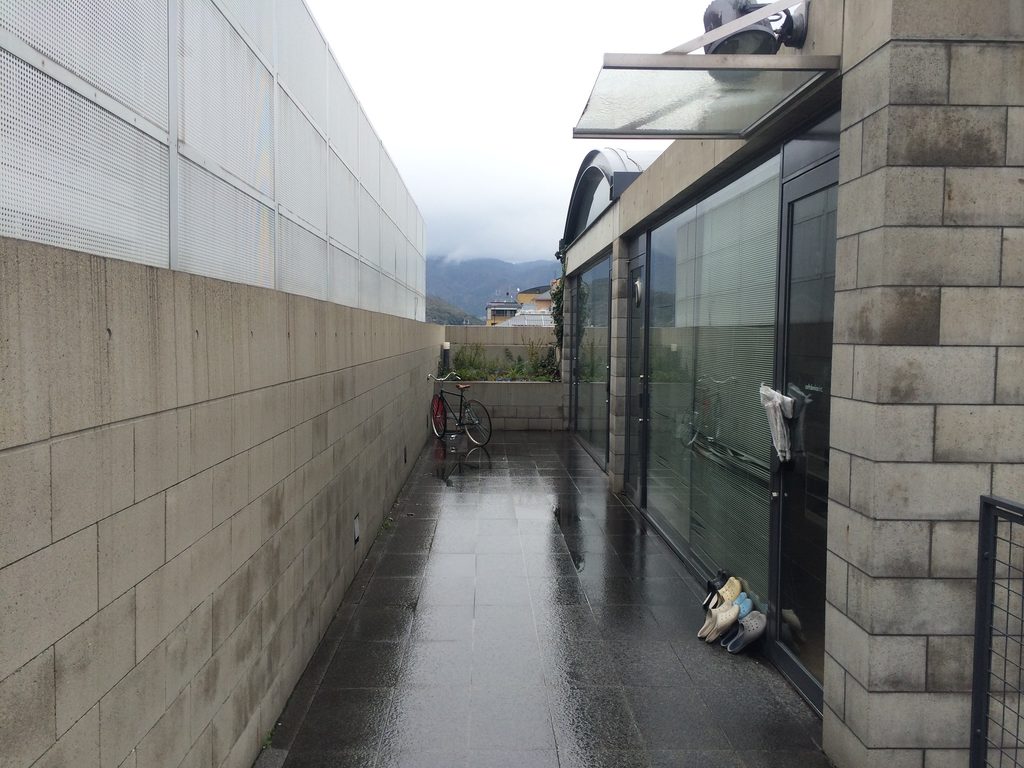
階段を上がると、その先にも細長い外部空間が続いている。
Climbing upward leads not directly into a room, but toward another elongated exterior space.
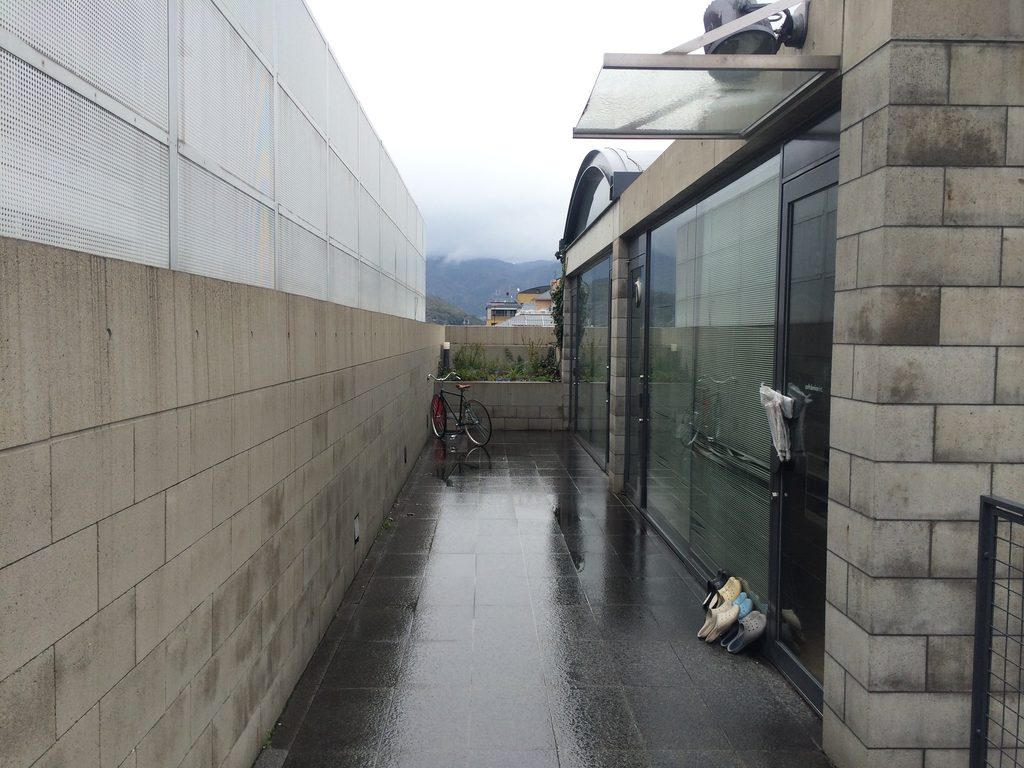
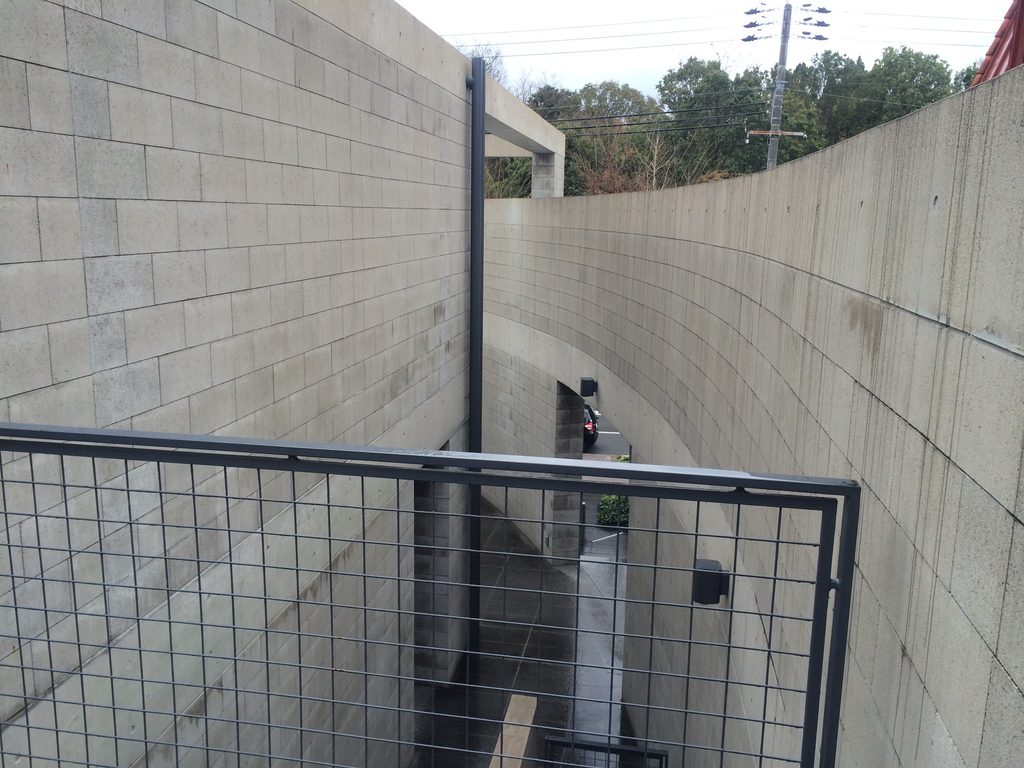
壁によって視界が限定され、次の場所が一度には見えない。少し進んでは角を曲がり、階段を上り、また別の空間へ出る。
Walls restrict the view, preventing the next space from being understood all at once. One moves forward, turns a corner, climbs another stair and encounters another fragment of the building.
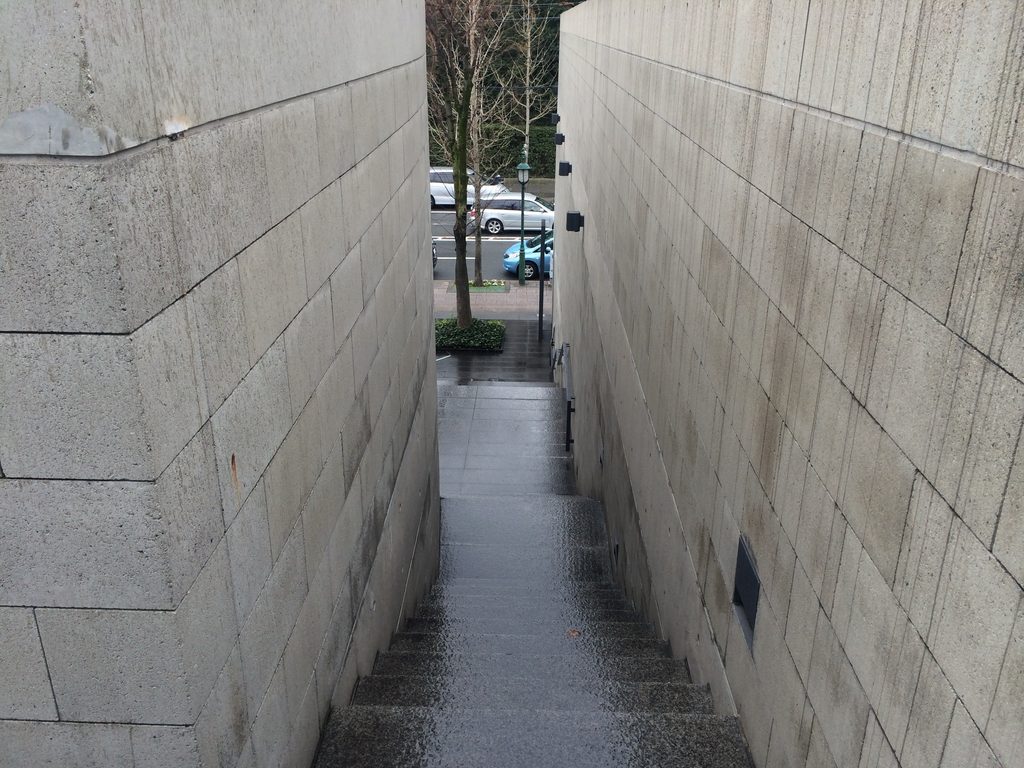
商業施設でありながら、店舗を道路へ直接並べるのではなく、その間にこうした**「歩くための余白」**が挟み込まれている。
Although this is a commercial building, the shops are not simply lined up along the public street. Spaces devoted purely to movement are deliberately inserted between them.
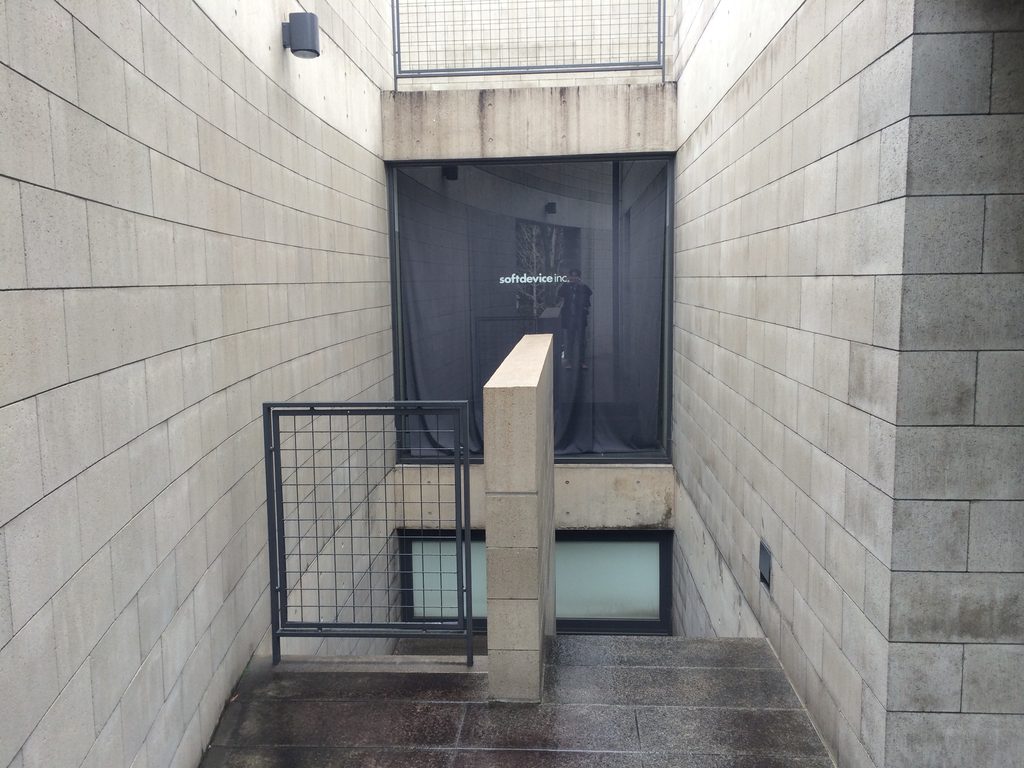
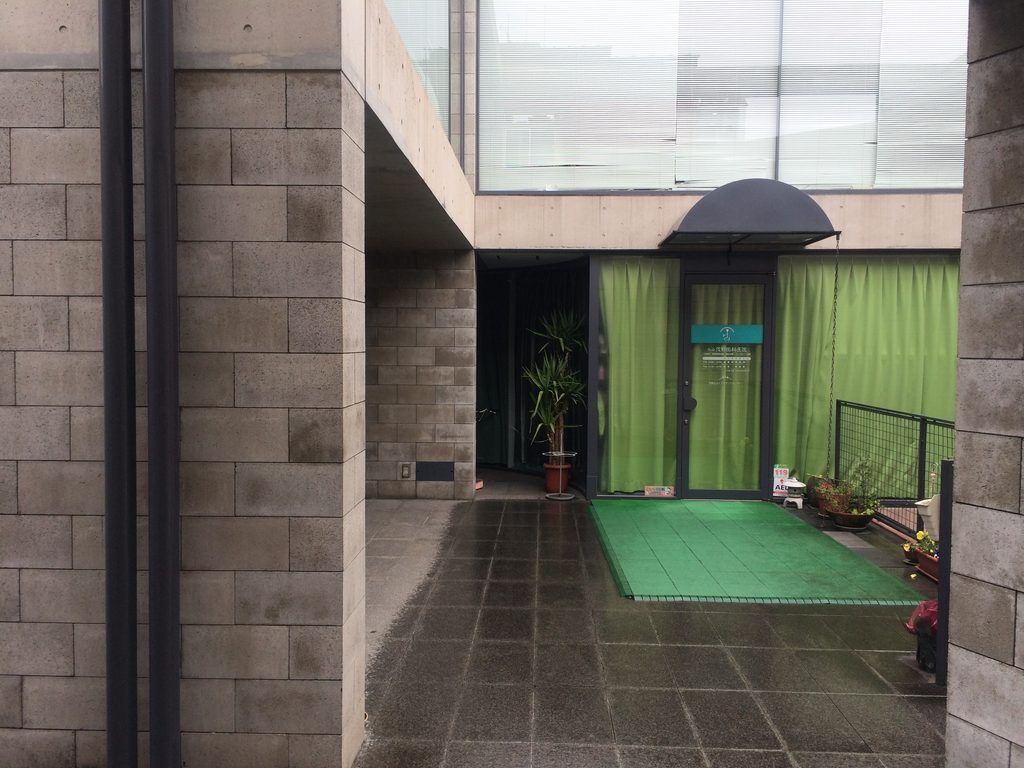
街路から建物へ入ったはずなのに、完全な室内にはならない。
空は見える。雨も風も入る。しかし周囲は高い壁に囲まれ、北山通の気配は遠ざかっている。
建物の中に入るのではなく、壁の向こうにもう一本の小さな街路へ入り込んだような感覚。
B-LOCK北山の魅力は、店舗そのものより、その間に残されたこの曖昧な外部空間にあるように思う。
I had entered the building from Kitayama-dori, yet I never felt completely indoors.
The sky remained visible and wind could enter, while the surrounding walls gradually removed the presence of the main street.
It felt less like entering a building than discovering another narrow street hidden behind the wall.
This ambiguous exterior space may be the most compelling part of B-LOCK Kitayama.
3. 階段を、移動するだけの場所にしない
Turning Stairs into Architecture
さらに歩くと、階段がこの建築の重要な要素であることが分かってくる。
Moving farther through the building reveals how important stairs are to its spatial composition.

上下階を最短距離で結ぶだけなら、これほど大きな空間は必要ない。
If their only purpose were to connect different levels efficiently, there would be little reason for them to occupy so much architectural space.
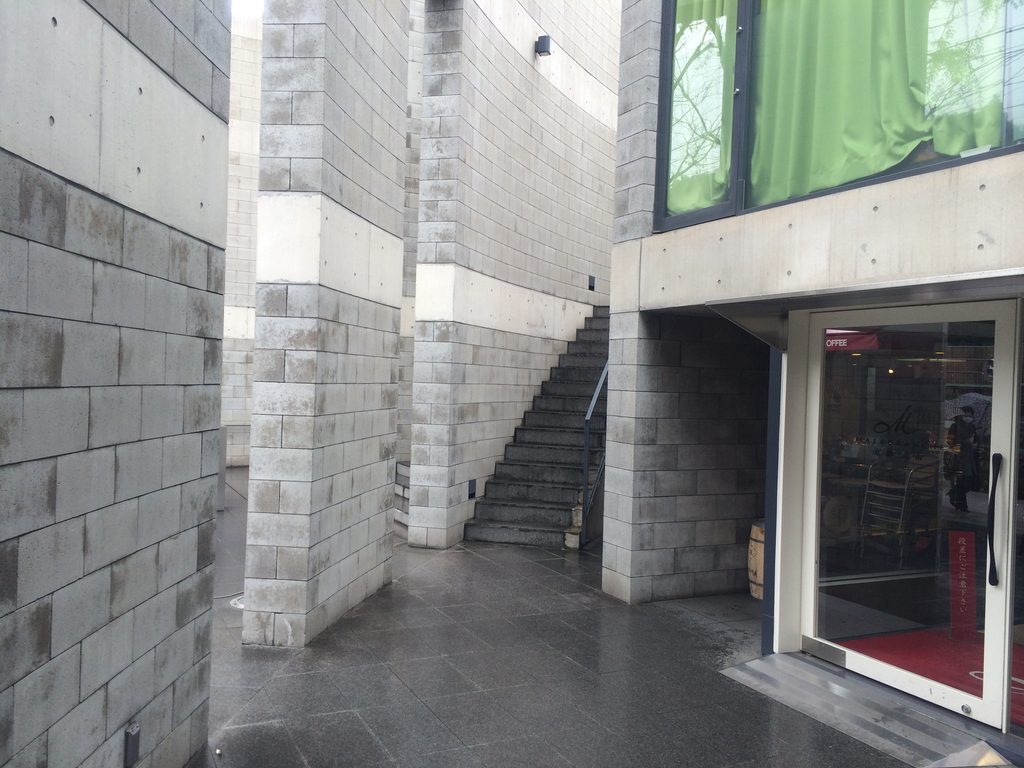
しかしB-LOCK北山では、階段の周囲に壁や梁が重なり、その隙間から光が入り込むことで、上下移動そのものが一つの場面になっている。
Instead, walls and structural elements overlap around the stairs, while light enters through gaps and openings. Moving vertically becomes an architectural event in itself.

特に面白いのは、曲線の外観に対して、内部では直線的な壁、梁、階段が複雑に交差していることである。
外から見たときには一枚の半円形の壁だった建築が、その内側へ入ると細かな道と高さの違いへ分解されていく。
There is also an interesting contrast between the curved exterior and the more rectilinear composition within.
What appeared from the street as a single semicircular wall breaks apart behind the façade into narrow paths, stairs and changing levels.
B-LOCK北山は大きな建築ではない。
だからこそ、一枚の壁を曲げ、階段を少しずらし、通路を壁の間へ通すという小さな操作が、そのまま建築全体の体験になる。
そして再び北山通へ戻ると、最初に見た半円の壁が違って見えてくる。
その向こうには店舗が収められているだけではない。
階段があり、細い道があり、光の入る隙間があり、人が歩く場所がある。
街に面した一枚の壁の裏側へ、もう一つの小さな街を折り込む。
それが、このコンパクトな商業建築に安藤忠雄が与えた豊かさなのだと思う。
B-LOCK Kitayama is not a large building.
For precisely that reason, relatively small operations—curving a wall, shifting a staircase, threading a passage between surfaces—shape the entire experience.
Returning to Kitayama-dori, the curved façade no longer looks quite the same.
Behind it are not simply shops, but stairs, narrow paths, gaps of light and places through which people move.
Behind a single wall facing the city, Ando folds another small piece of city into the architecture.
That is the richness of this compact commercial building.
My Impression
B-LOCK北山は、初めて見た瞬間から「1980年代の安藤だ」と感じる建築だった。
現在の安藤建築でよく見る、極めて滑らかな打放しコンクリートとは少し違う。コンクリートブロックの細かな目地が壁全体に広がり、どこか荒々しく、手触りのある表情を見せている。
From the first moment I saw B-LOCK Kitayama, it felt unmistakably like Ando’s architecture of the 1980s.
Its material character is somewhat different from the exceptionally smooth exposed concrete often associated with his work today. The repeated joints of the concrete blocks spread across the façade, giving the wall a rougher and more tactile presence.
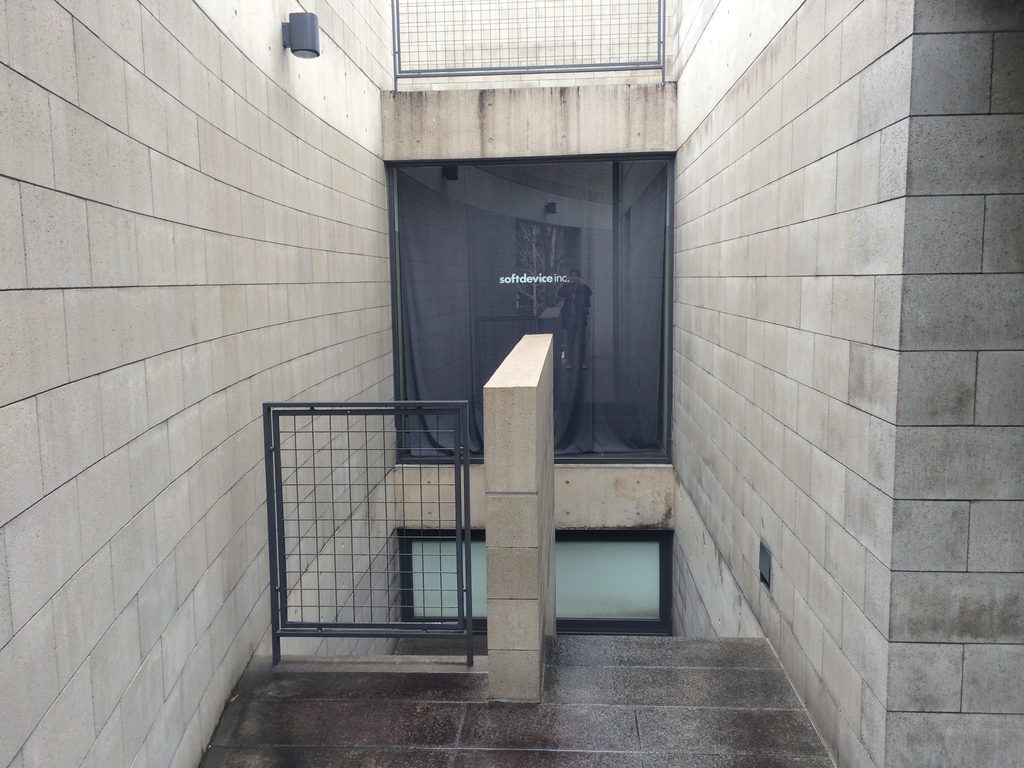
そして何より面白かったのは、外から見た印象と、その壁の内側へ入ったあとの印象がまったく違うことだった。
北山通から見ると、建築を象徴するのは大きな半円の壁である。
しかし中へ入ってしまうと、その曲線よりも、細い階段や通路、壁の隙間、頭上から入る光の方が強く記憶に残った。
What interested me most, however, was how different the building felt once I passed behind that wall.
From Kitayama-dori, the architecture is defined by its large semicircular façade.
Inside, the curve almost disappears from consciousness. What remained in my memory instead were narrow stairs, passages, gaps between walls and light entering from above.
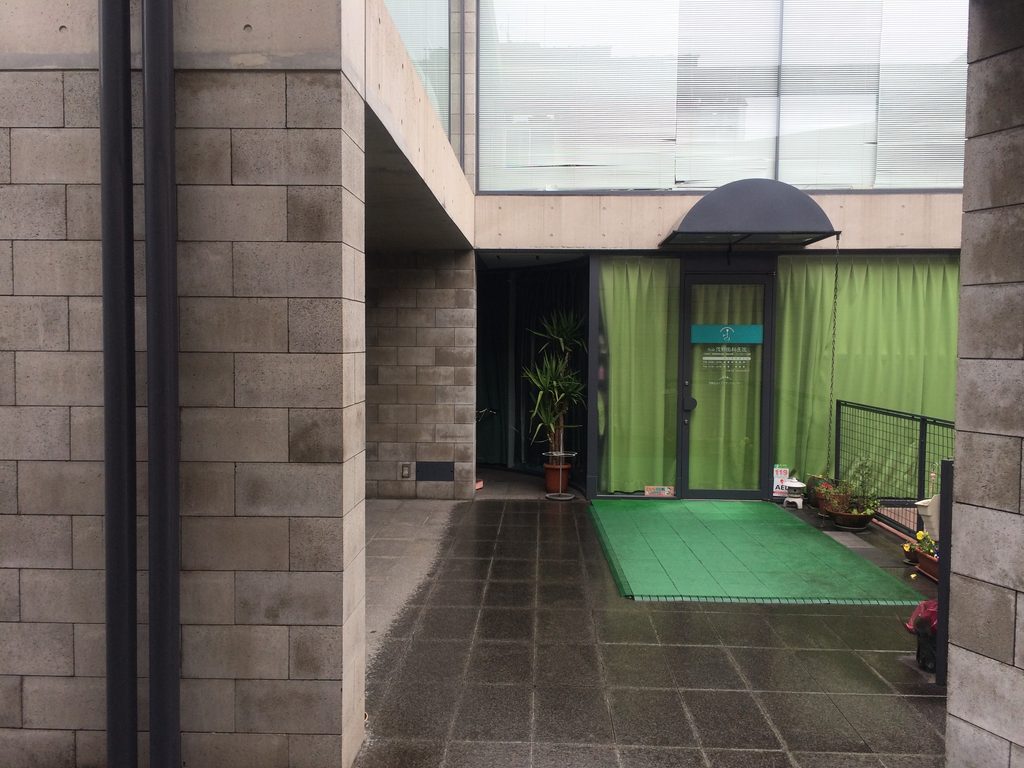
巨大な空間も、劇的な風景もない。
それでも少し歩くだけで、視線の先が閉じたり開いたり、高さが変わったりする。
今振り返ると、そこがこの作品の面白さだったのだと思う。
北山には後に京都府立陶板名画の庭もつくられた。現在この一帯を歩けば、同じ安藤忠雄でも時代の異なる建築を近い距離で見ることができる。B-LOCK北山は、その中でもより小さく、街の日常に入り込んだ作品である。京都市の観光資料でも、現在B-Lock Kitayamaと陶板名画の庭はともに北山周辺の現代建築として紹介されている。
一枚の壁をつくるだけで、その表と裏に二つの街を生み出す。
派手な代表作ではないけれど、歩いてみると、安藤忠雄が都市の中で「壁」をどう使ってきたのかが、とても分かりやすく残っている建築だった。
There is no monumental interior and no dramatic landscape.
Yet even a short walk continuously changes the view—closing it, opening it again and shifting the level beneath your feet.
Looking back, that was what made this building memorable.
Kitayama later became home to Ando’s Garden of Fine Arts Kyoto, making it possible to encounter works from different periods of his career within the same part of the city.
B-LOCK Kitayama is the smaller and more deeply embedded of the two in the everyday fabric of the street.
With a single wall, Ando creates two cities—one in front of it and another behind it.
It may not be one of his most famous works, but walking through B-LOCK Kitayama reveals with unusual clarity how Ando used the wall as an architectural tool within the city.
Archive Gallery