【安藤忠雄建築】21世紀キリスト教会|都市の中に刻まれた光と祈り(21st Century Christ Church|Light and Prayer in the City)
建築概要
Overview
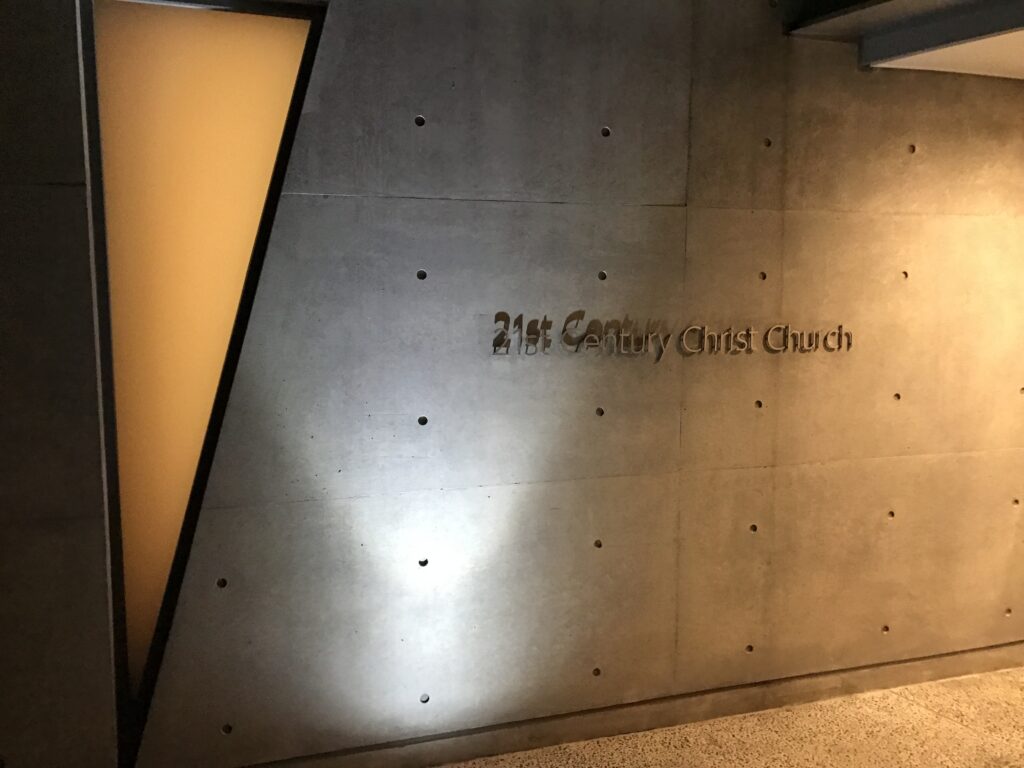
- 名称:21st Century Christ Church(21世紀キリスト教会)
- 設計:安藤忠雄
- 所在地:東京都渋谷区広尾
- 竣工:2014年8月
- 用途:教会
- Name:21st Century Christ Church in Hiroo
- Architect:Tadao Ando
- Location:Hiroo, Shibuya-ku, Tokyo, Japan
- Completed:2014
- Type:Church
1.住宅街に静かに現れる教会
A Concrete Church Emerging from a Quiet Neighborhood
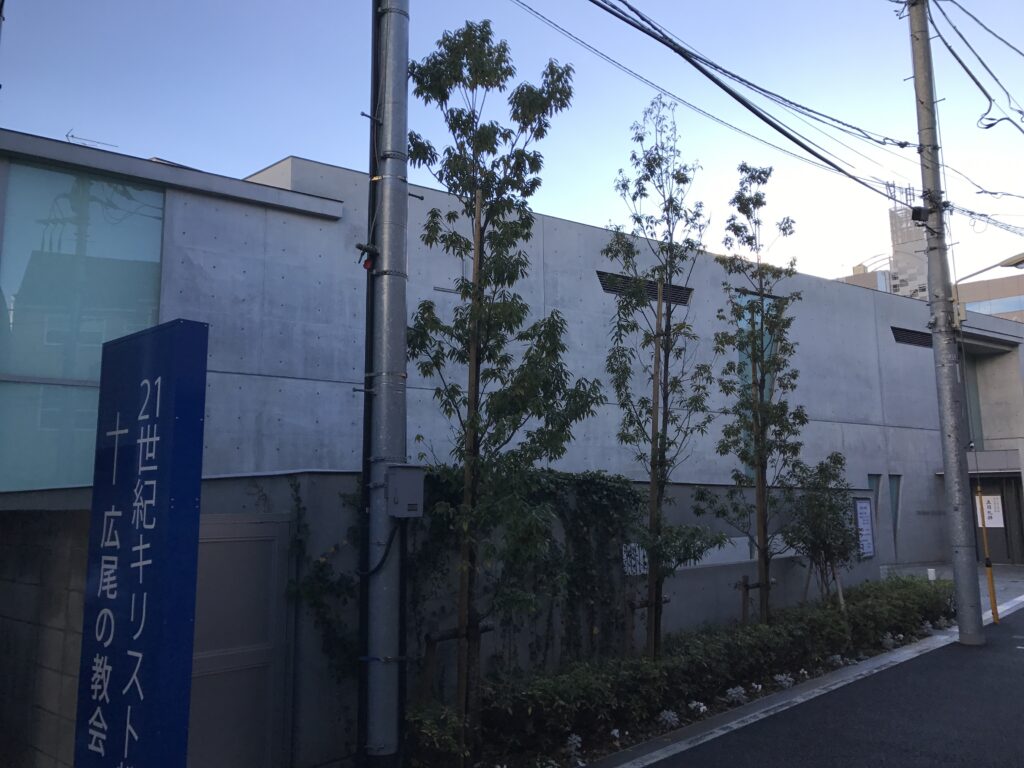
東京・広尾の住宅街。
細い道を歩いていくと、周囲の住宅に紛れるようにして、打放しコンクリートの壁が静かに姿を現します。
そこにあるのは、安藤忠雄が設計した「21世紀キリスト教会(広尾の教会)」。
この建築が竣工したのは2014年8月。安藤忠雄が長年取り組んできた「教会」というテーマを、東京の密集した住宅地の中で再び形にした作品です。
光の教会、水の教会、風の教会。
安藤忠雄の教会建築では、光や水、風といった目に見えないものが、建築によって強く意識される存在へと変わります。
広尾の教会で私が強く感じたのは、やはり「光」でした。
ただし、その光の扱い方は「光の教会」とは少し違います。
住宅街という限られた敷地の中で、三角形という幾何学と、壁に穿たれた細い開口、そしてコンクリートと木という異なる素材を組み合わせながら、外の世界から祈りの空間へと人を導いていく。
小さな建築の中に、安藤忠雄らしい空間体験が凝縮されていました。
Walking through the residential streets of Hiroo, Tokyo, a quiet concrete wall suddenly comes into view.
Set discreetly among the surrounding houses is the 21st Century Christ Church, designed by Tadao Ando.
Completed in August 2014, the building is now known as the 21st Century Christ Mission. Here, Ando once again explores one of the themes that has appeared throughout his career: the architecture of sacred space.
In his churches, elements such as light, water, and wind are transformed by architecture into something that can be physically experienced.
What stayed with me most strongly here was light.
Yet its presence feels different from that of the Church of the Light.
Within the constraints of a dense Tokyo neighborhood, geometry, narrow openings, exposed concrete, and warm timber are brought together to create a gradual transition from the everyday city to a place of prayer.
Despite its relatively compact scale, the building contains a remarkably rich architectural experience.
2.住宅街の奥に現れる、コンクリートの教会
A Concrete Church Hidden in the Residential Streets
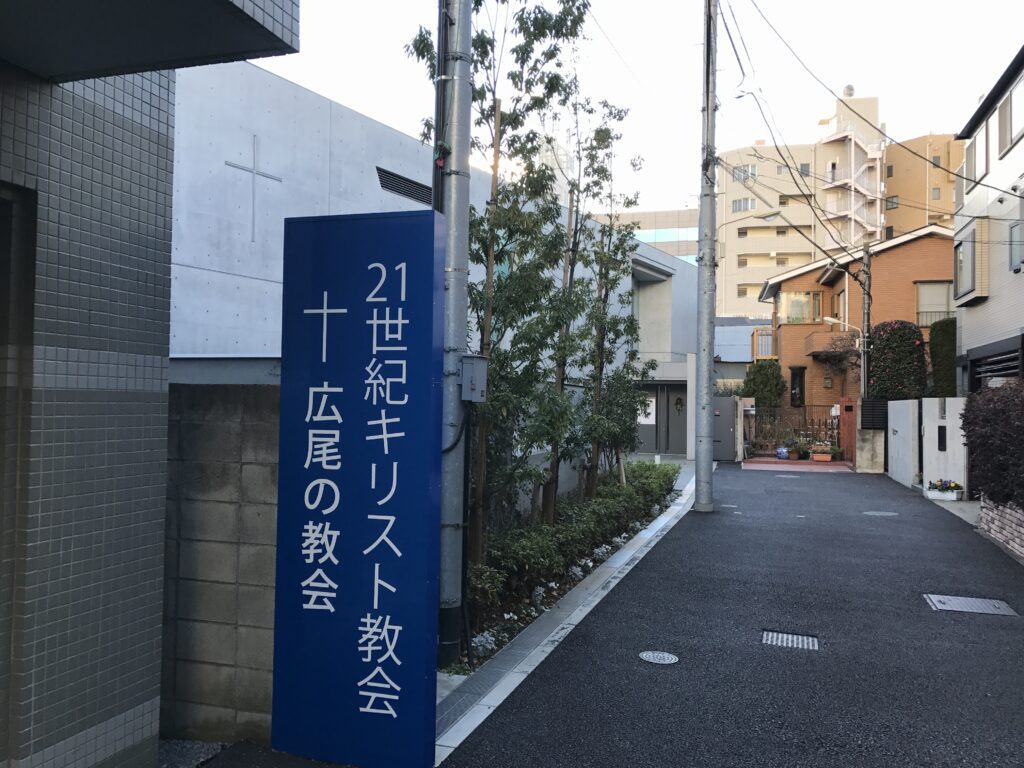
広尾駅からそれほど離れていない場所でありながら、教会の周辺は意外なほど静かな住宅街です。
大通りに面して象徴的なファサードを見せるのではなく、細い道の奥にひっそりと建っています。
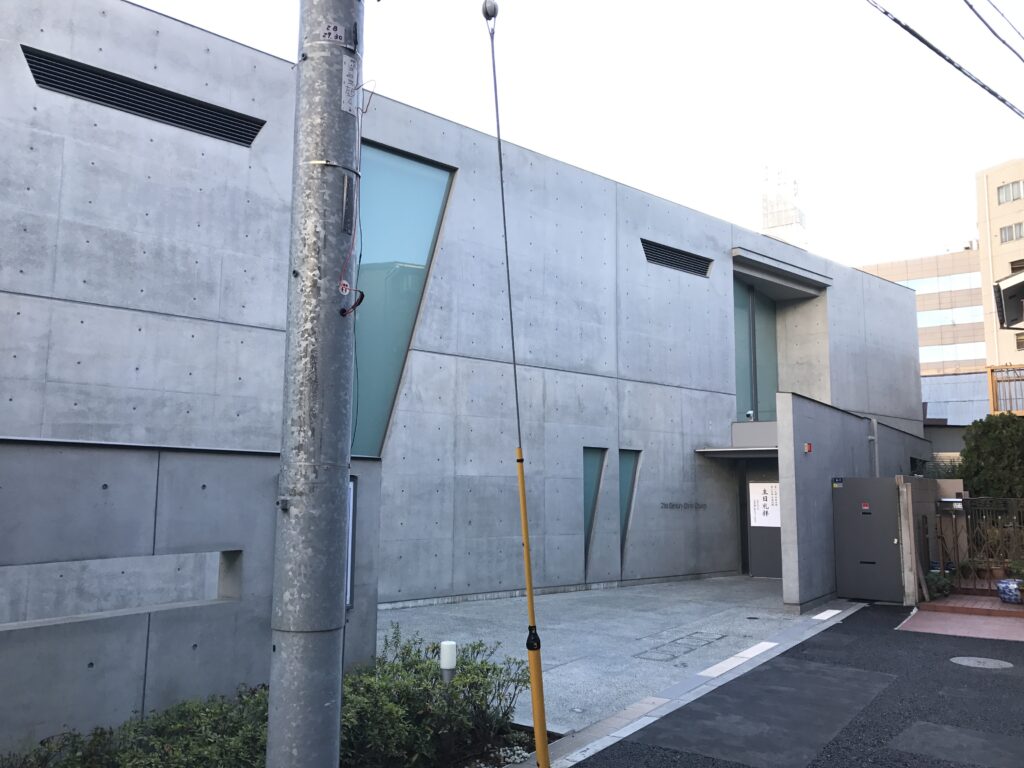
最初に目にしたとき、まず印象に残ったのは建物の低さと長さでした。
巨大な宗教建築を想像していると、そのスケール感に少し驚きます。
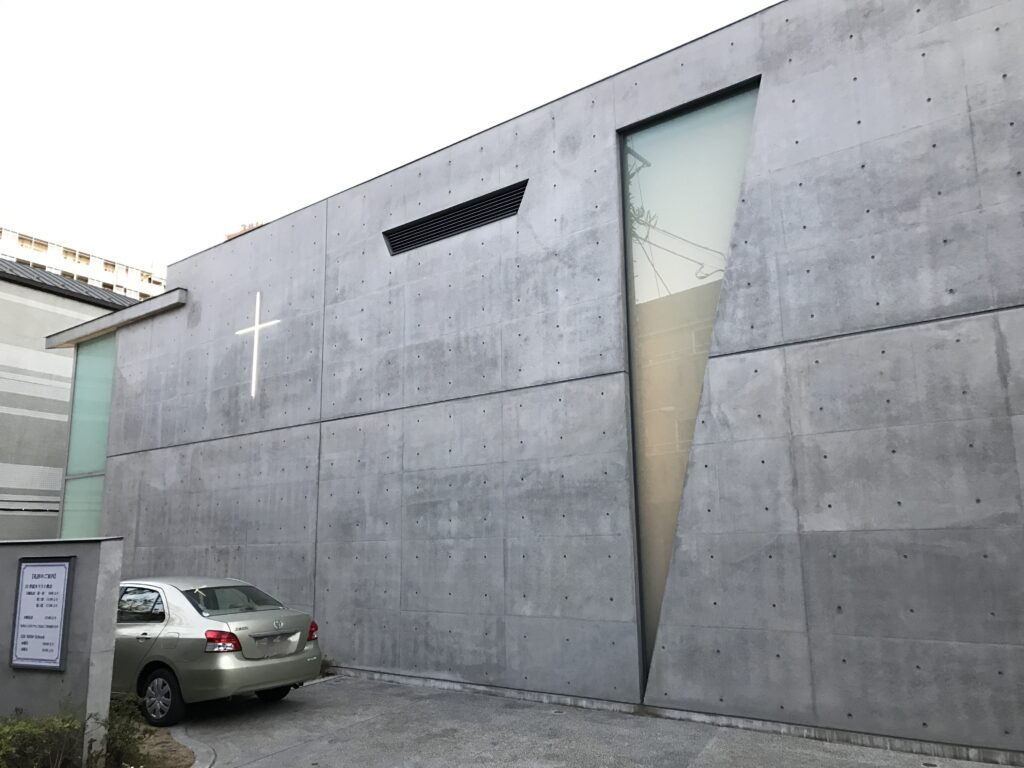
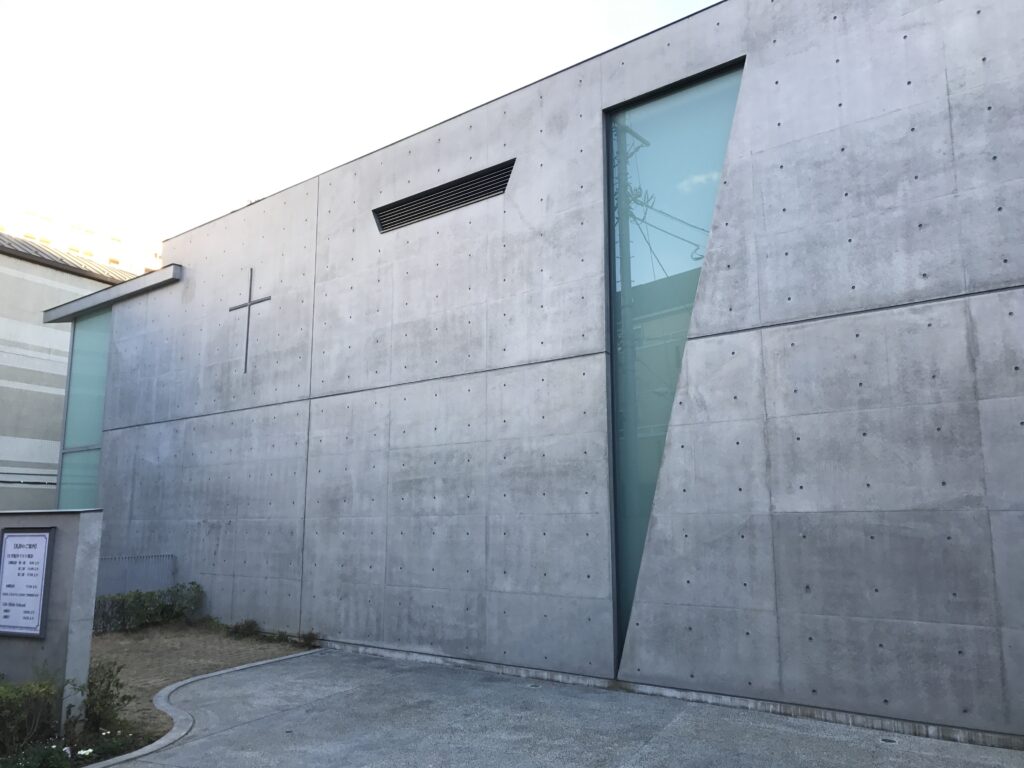
しかし近づいていくにつれ、コンクリートの壁、細長い開口、三角形の窓、そして壁面の十字架が少しずつ見えてきます。
住宅街に溶け込みながらも、普通の建物とは明らかに違う。
その絶妙な距離感が、この教会の第一印象でした。
Although the church is not far from Hiroo Station, the surrounding area feels surprisingly quiet.
Rather than presenting a monumental façade to a major street, the building sits discreetly along a narrow residential road.
My first impression was its low, elongated form.
Anyone expecting a large religious monument might be surprised by its scale.
But as I approached, the details gradually revealed themselves: exposed concrete walls, narrow openings, triangular cuts, and the cross embedded in the façade.
The church belongs to the neighborhood, yet clearly feels different from the buildings around it.
That subtle tension between presence and restraint was my first impression of the architecture.
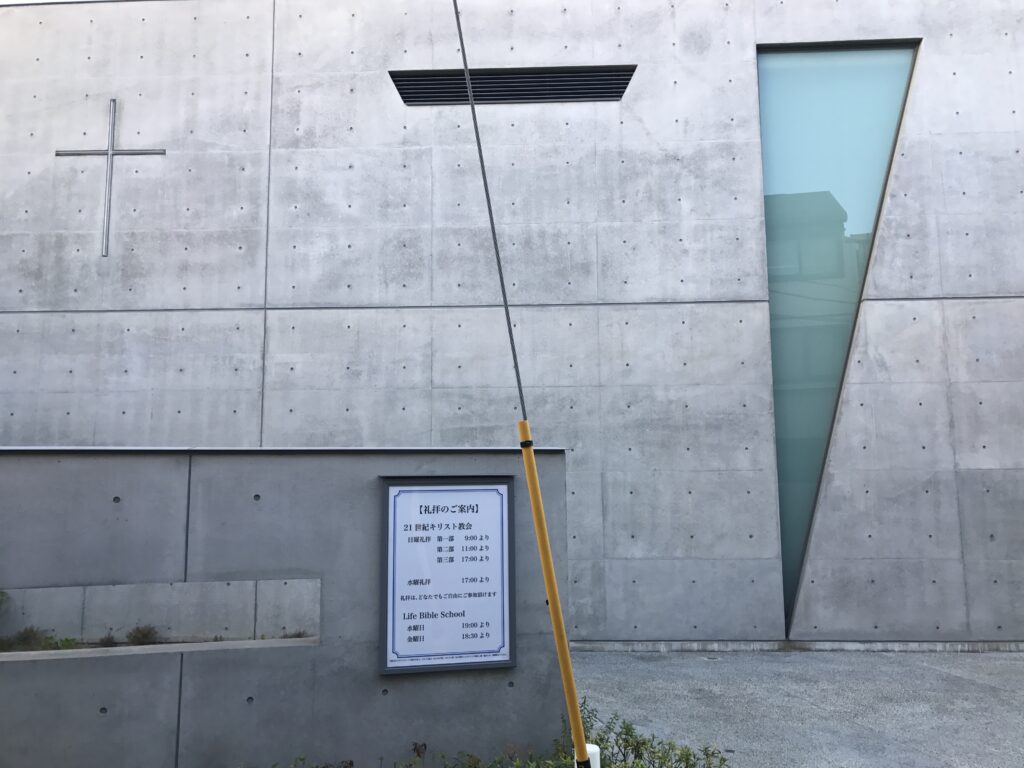
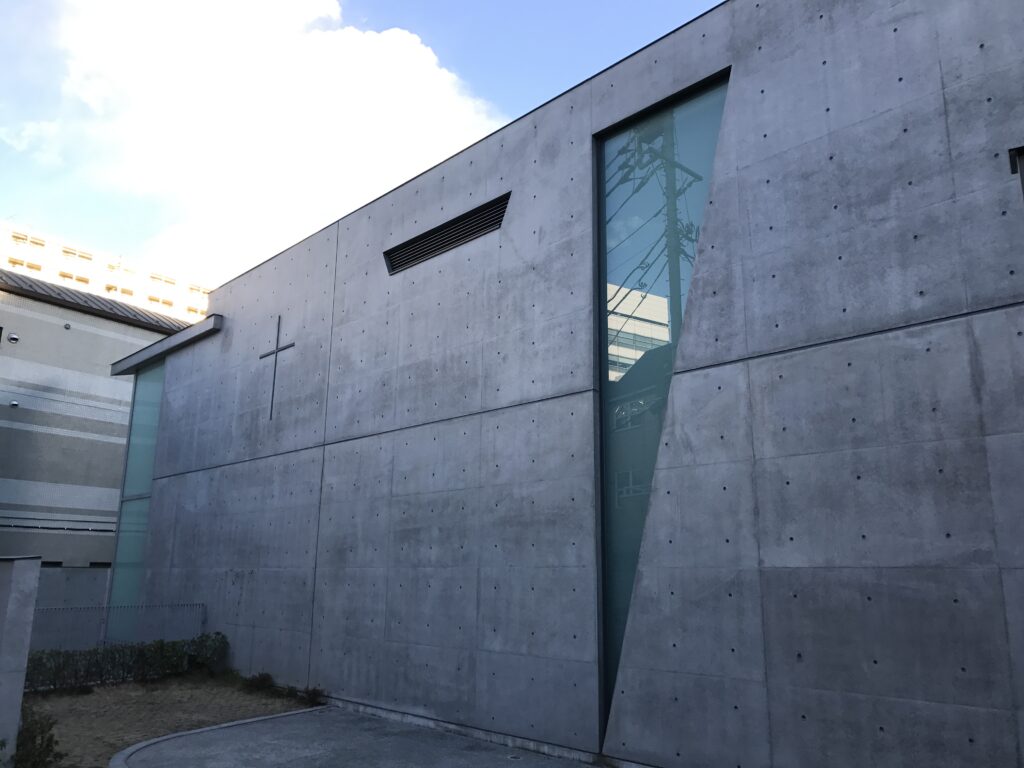
ここで特に目を引くのが、ファサードを鋭く切り込む三角形の開口部です。
この三角形は単なる意匠ではありません。
建物自体も、底辺約12m、頂角30度の二等辺三角形を基本とした平面を持ち、三角形はこの建築全体を貫く重要な幾何学になっています。
One of the most striking elements is the triangular opening that cuts sharply through the concrete façade.
The triangle is not merely a decorative motif.
The plan itself is based around the geometry of an isosceles triangle, making this form an essential part of the building’s spatial organization.
3.三角形がつくり出す、光のかたち
Geometry Shaped by Light
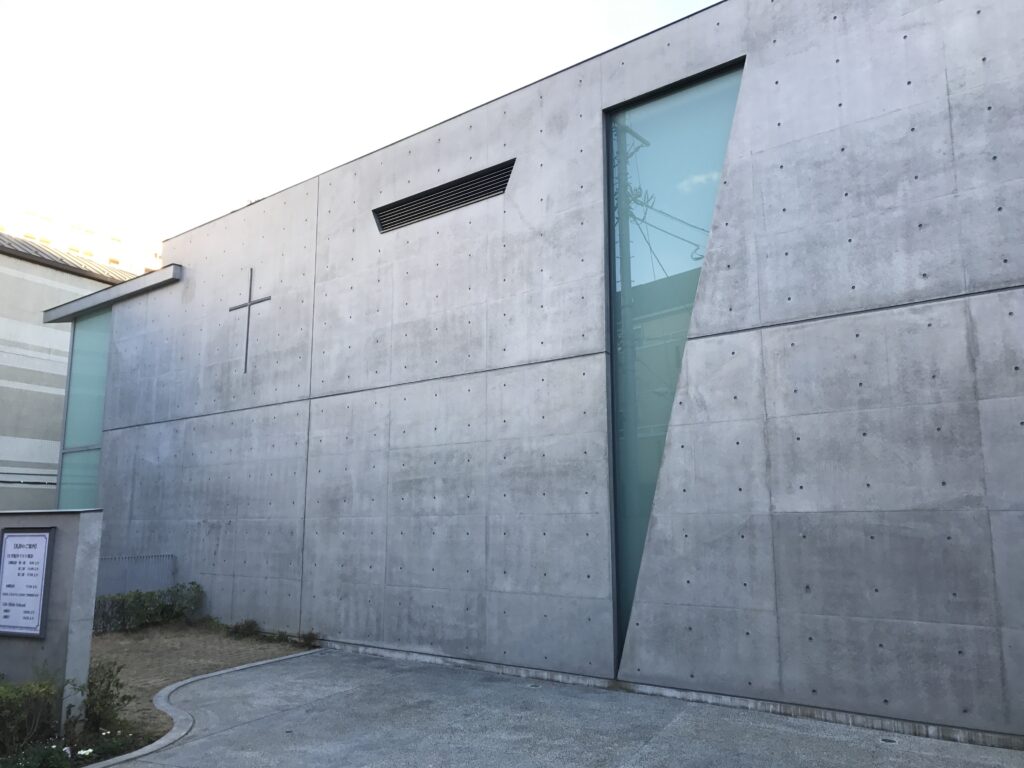
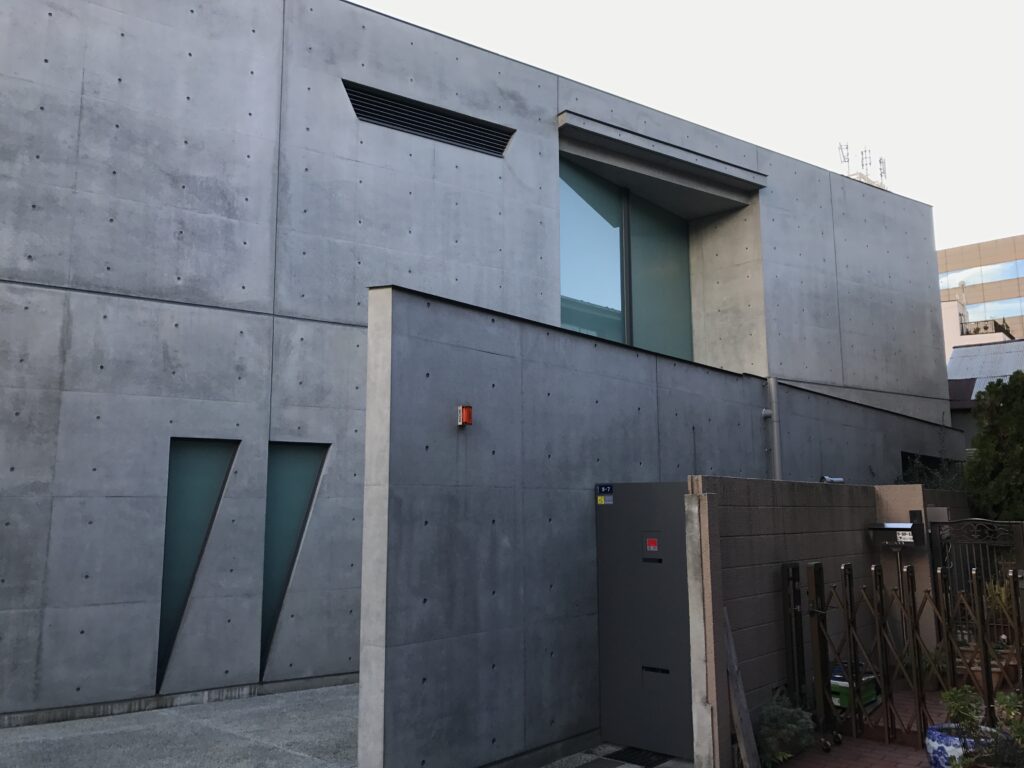
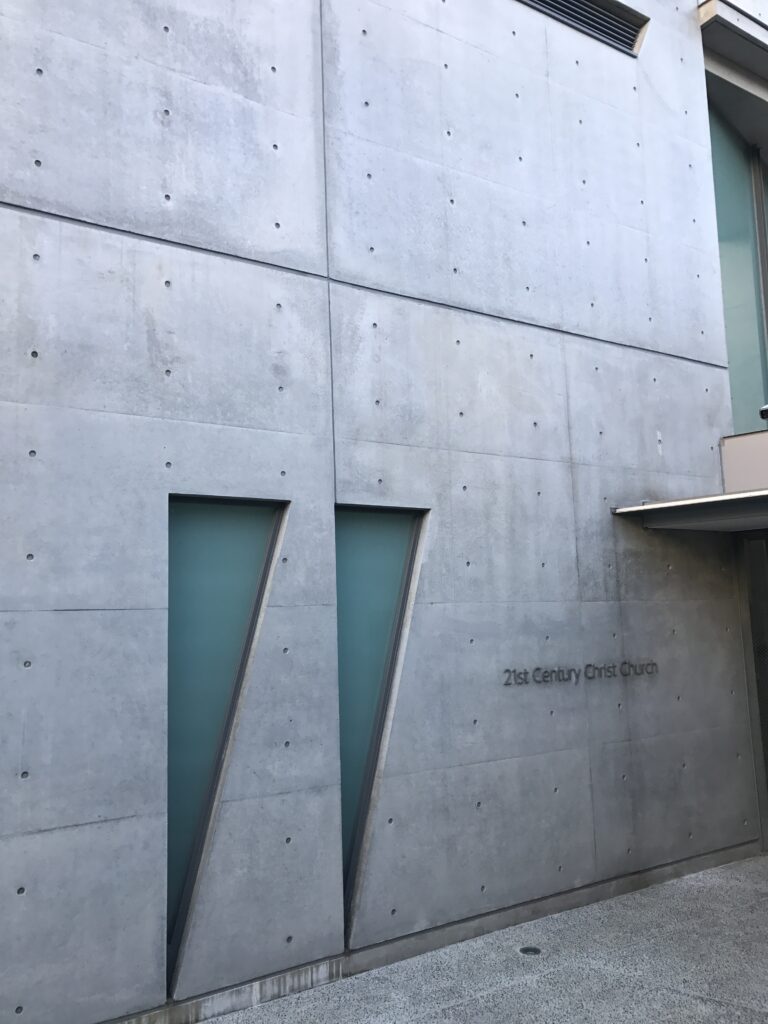
正面から建物を見ると、コンクリートの巨大な面に対して開口部は驚くほど限定されています。
だからこそ、一つひとつの「穴」が強い意味を持っているように感じます。
大きく斜めに切り込まれたガラス面。
横長のスリット。
そして小さな三角形の開口。
壁を開いて光を大量に取り込むのではなく、光が入ってくる場所を建築によって選び取っている。そんな印象を受けました。
新建築の資料でも、この建築では三角形の頂点に設けられたスリット状の開口と、側面の三角形の開口から自然光を導く構成が紹介されています。
Standing in front of the church, what becomes immediately apparent is how few openings there are in relation to the large surfaces of concrete.
Because of this restraint, every opening seems to carry particular significance.
A sharply angled glazed opening.
A long horizontal slit.
A small triangular aperture.
Rather than opening the walls extensively to daylight, the architecture seems to select exactly where light is allowed to enter.
安藤忠雄の建築を見ていると、窓は単に外を見るためのものではなく、光そのものを建築の中へ取り込む装置なのだと感じることがあります。
この教会でも、まさにそれを感じました。
When experiencing Ando’s architecture, windows often seem to be more than devices for looking outside.
They become instruments for bringing light itself into the architecture.
That idea is particularly clear in this church.
4.コンクリートの隙間から内部へ
Entering Through the Concrete
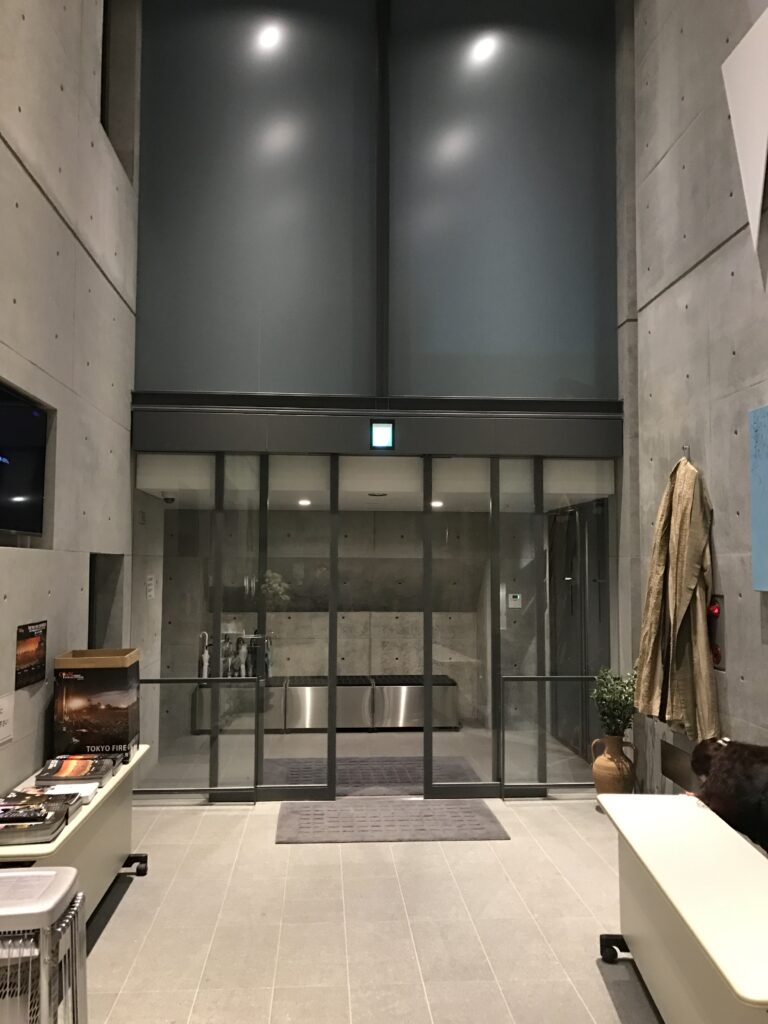
建物に沿って進んでいくと、外部から内部へと導かれていきます。
ここでも印象的なのは、一般的な教会にあるような大きな正面玄関が強調されていないことです。
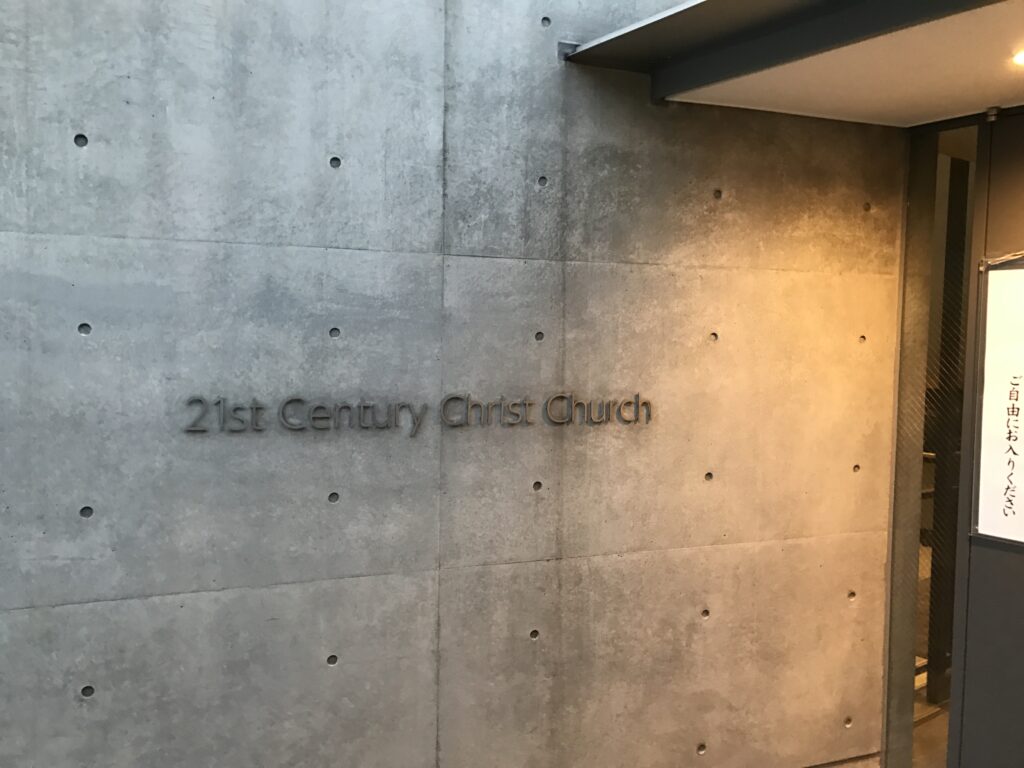
コンクリートの壁に挟まれた細いアプローチを進み、その先に入口が現れます。
Following the exterior wall leads gradually toward the entrance.
Here again, there is no monumental doorway announcing the church.
Instead, the approach is compressed between concrete walls, with the entrance appearing only after moving deeper into the building.
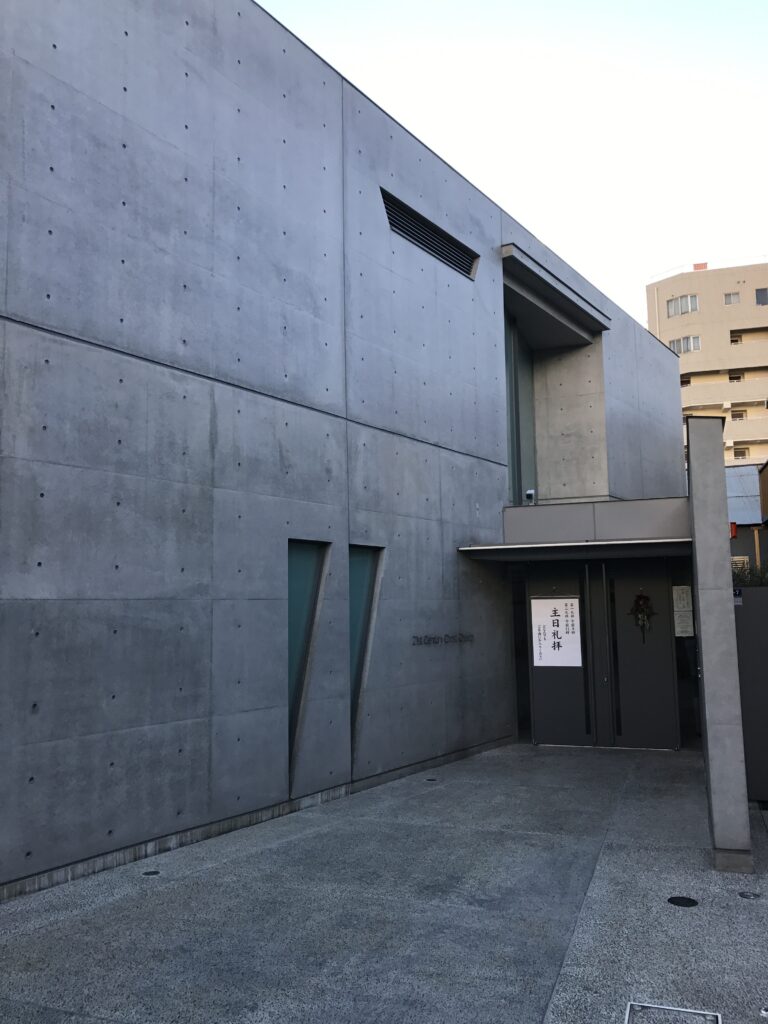
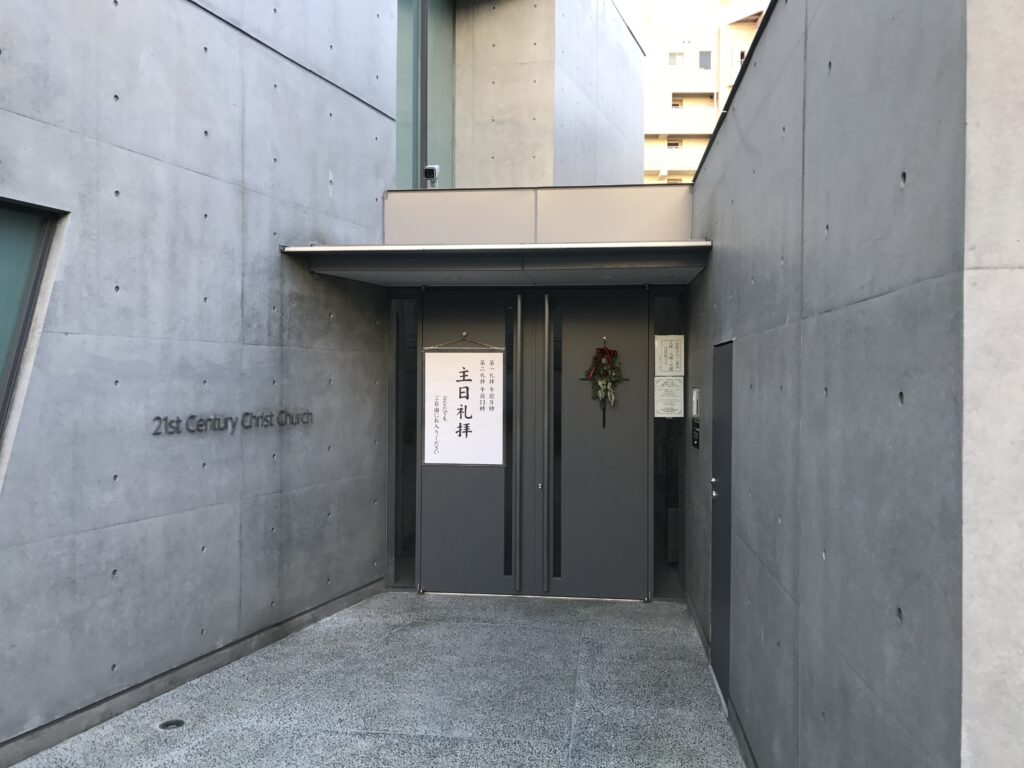
外から見えていた建物の大きさに対して、内部への入口はむしろ控えめです。
外の住宅街から、コンクリートに囲まれた領域へ。
そして建物の内部へ。
ほんの短い距離なのですが、歩いていくうちに街の空気が少しずつ遠ざかっていく感覚がありました。
Compared with the presence of the exterior walls, the entrance itself feels deliberately restrained.
From the residential street, into a space enclosed by concrete, and finally into the interior.
It is only a short distance, but while walking through it, I could feel the atmosphere of the city gradually falling away.
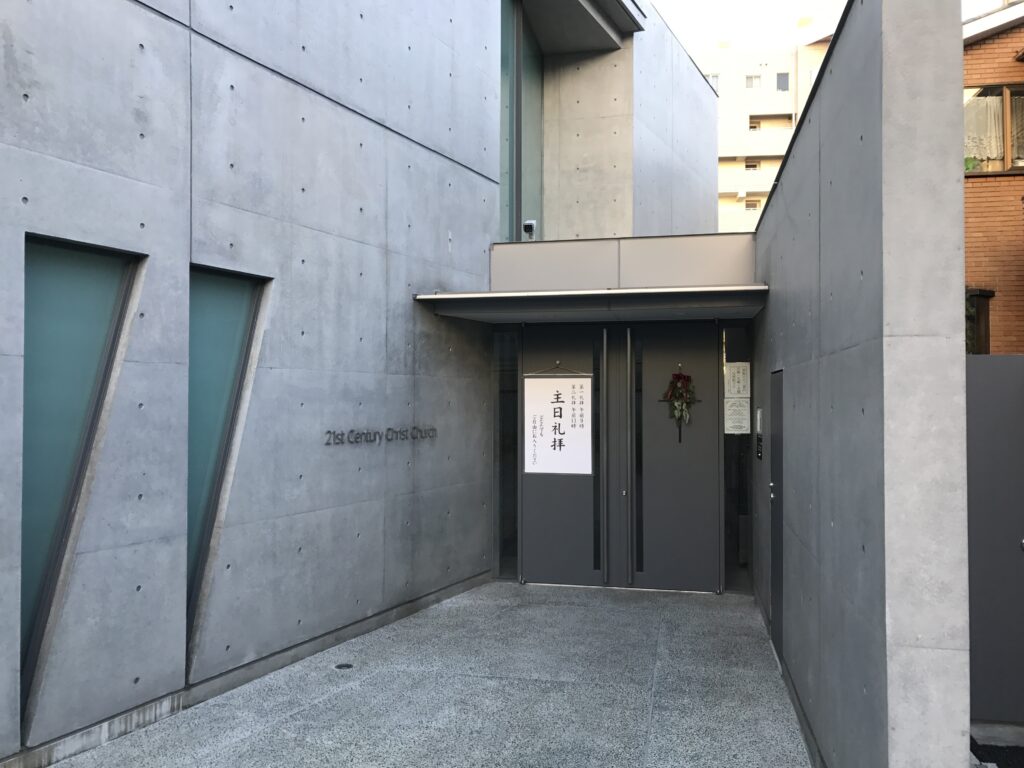
こうした「歩くことで空間が変化する」感覚は、これまで訪れてきた安藤建築でも何度も経験してきたものです。
目的の空間へ一直線に入れるのではなく、そこへ到達するまでの時間そのものを建築にする。
この小さな教会にも、その考え方がしっかりと存在しているように思います。
This sense of discovering architecture through movement is something I have experienced repeatedly in Ando’s work.
Rather than allowing us to reach the main space directly, the time spent approaching it becomes part of the architecture itself.
Even within this relatively small church, that idea remains clearly present.
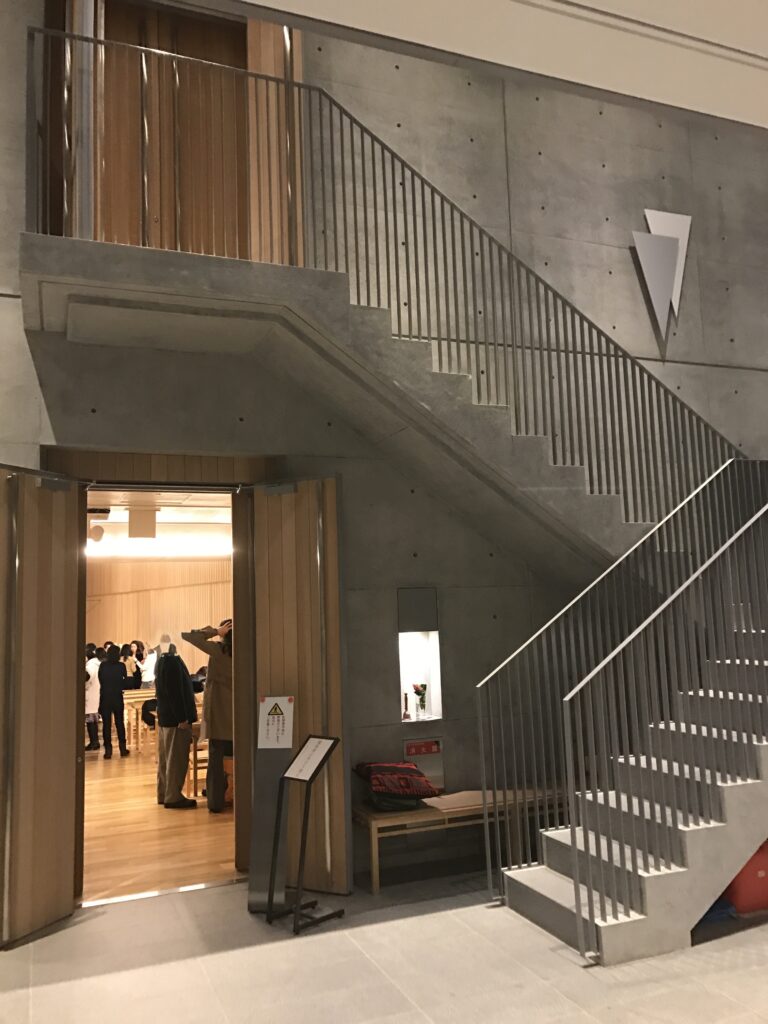
5.吹き抜けと階段がつくる、垂直の空間
A Vertical Space of Concrete and Stairs
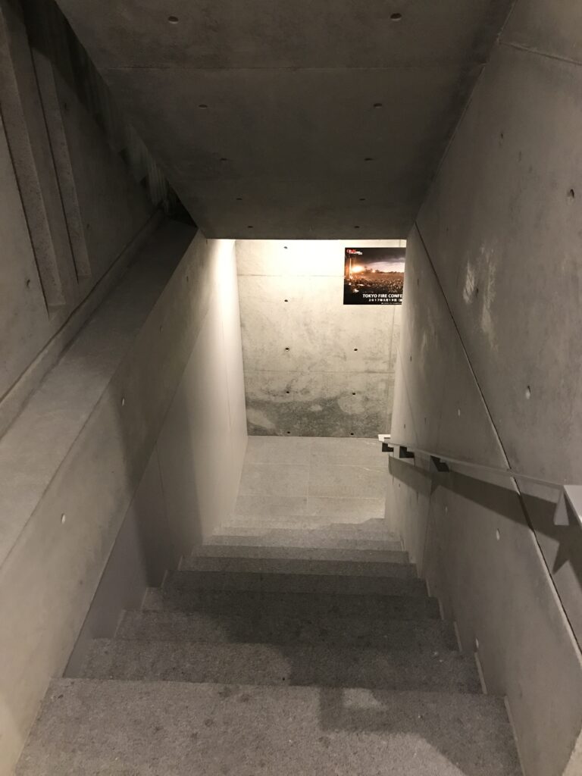
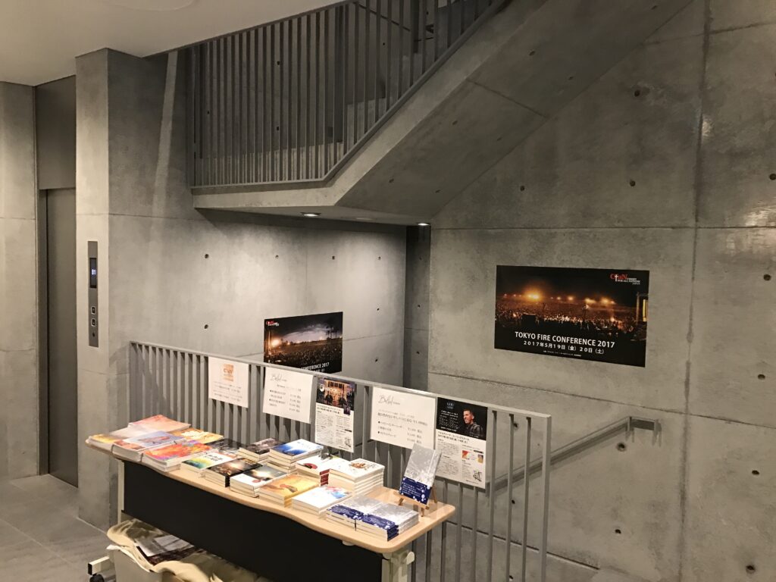
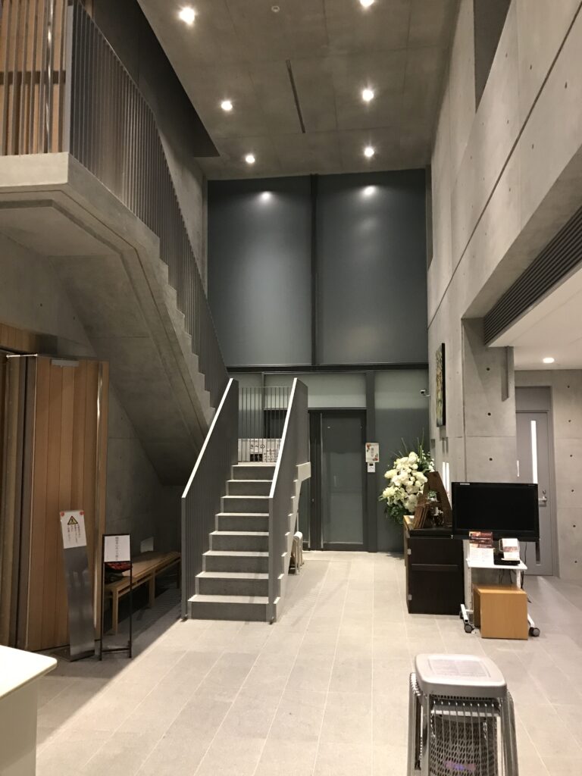
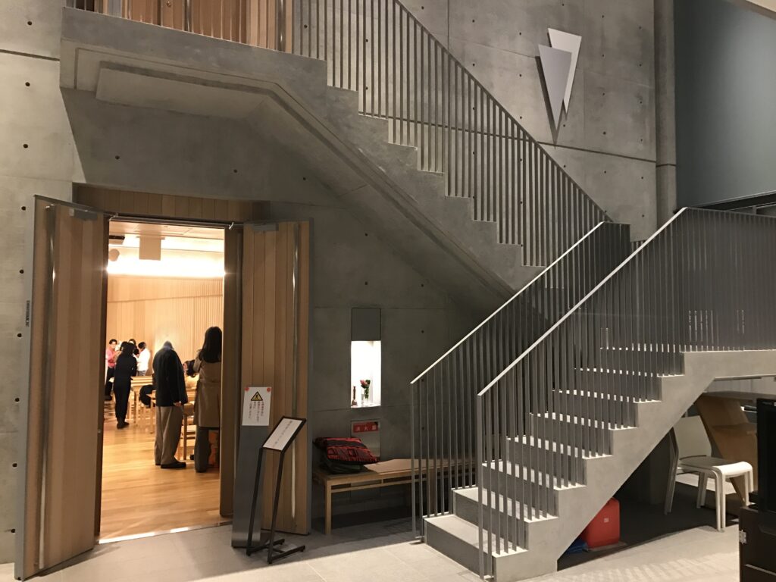
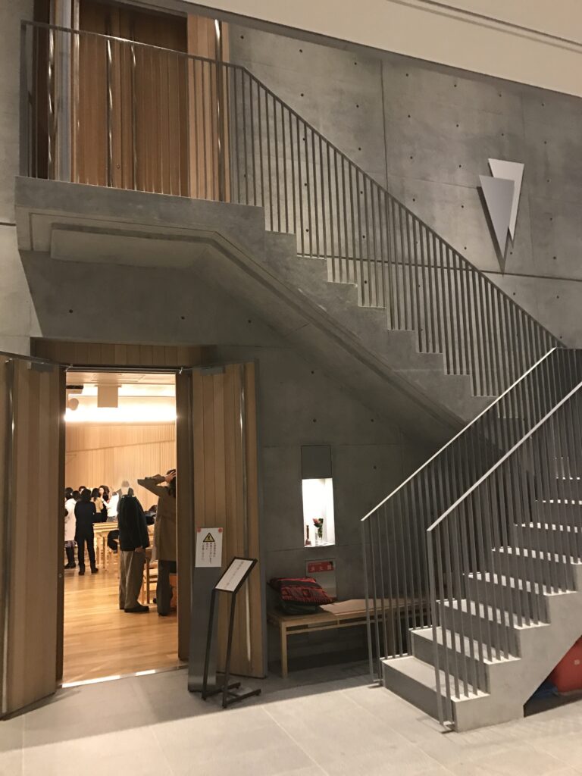
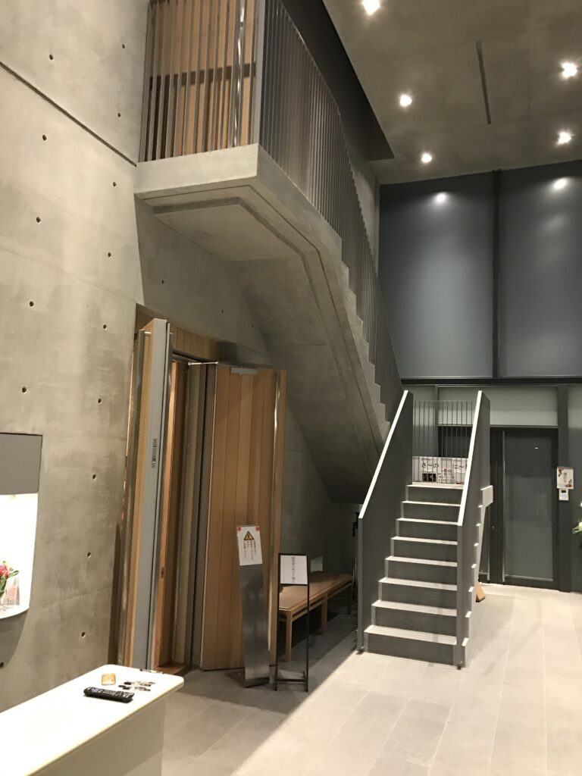
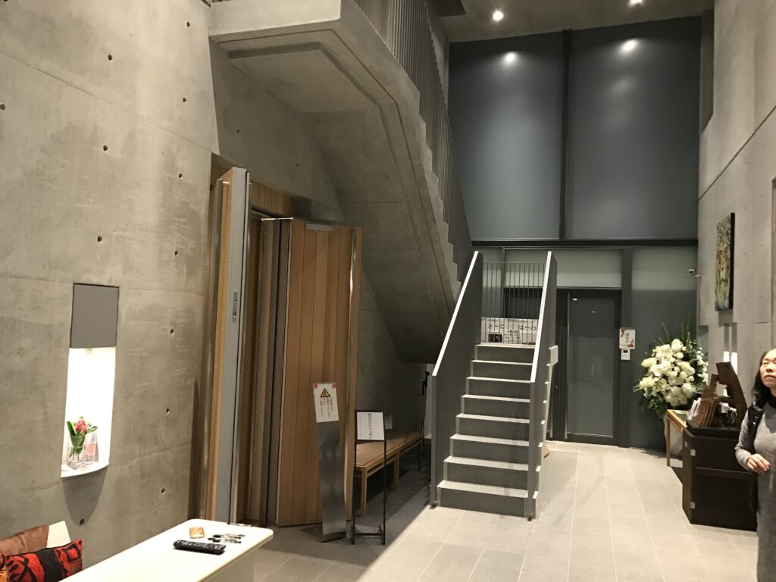
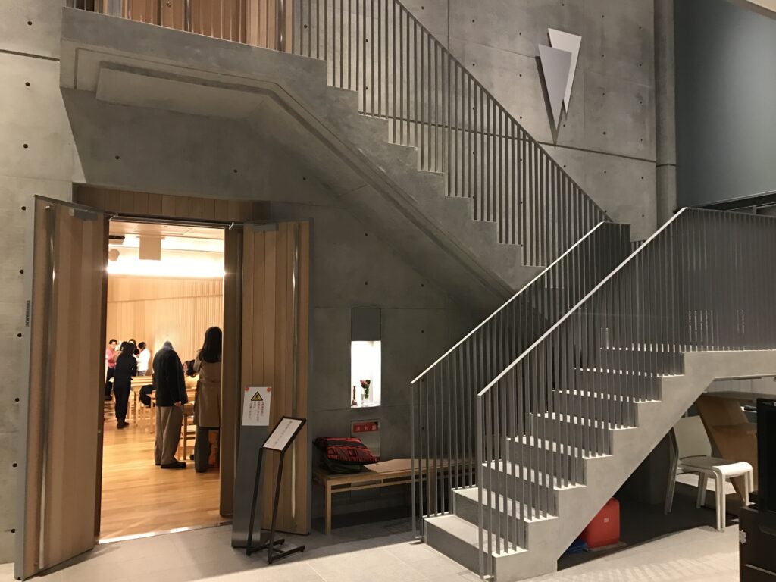
内部へ入ると、外観から想像していた以上に高さを感じます。
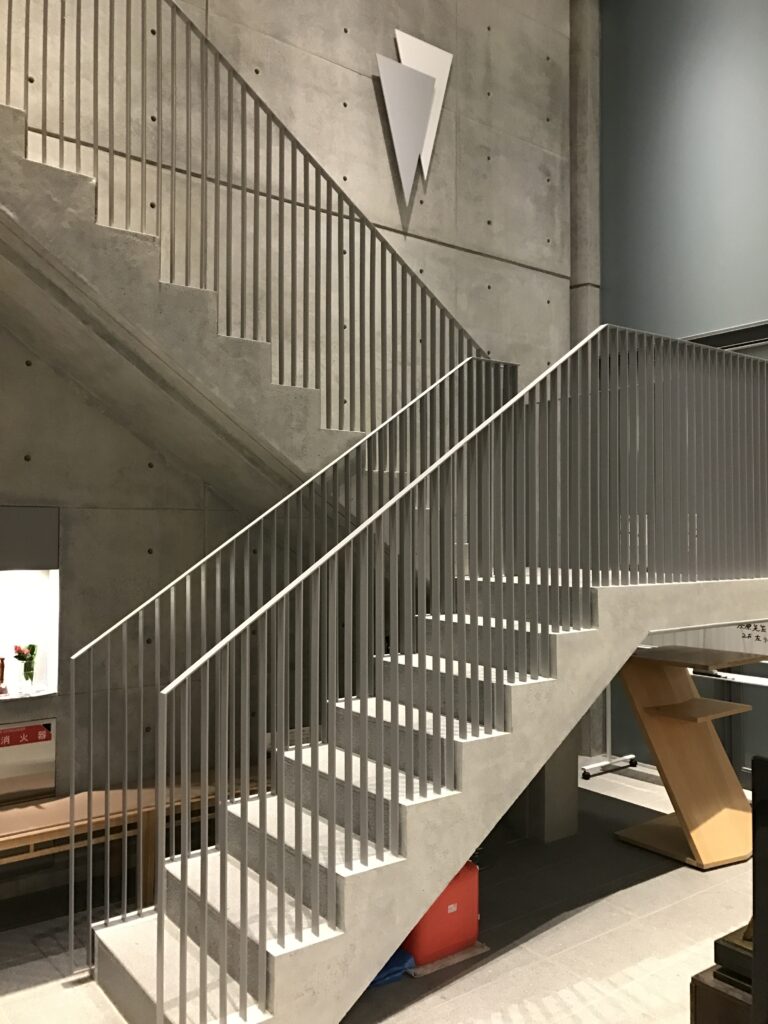
打放しコンクリートに囲まれた吹き抜けの中を、階段が斜めに横切っていく。
ここは今回の訪問で、私が特に「安藤建築らしい」と感じた場所でした。
Once inside, the building feels taller than its exterior suggests.
A staircase cuts diagonally through a tall void surrounded by exposed concrete.
This was one of the places where I felt the character of Tadao Ando’s architecture most strongly.
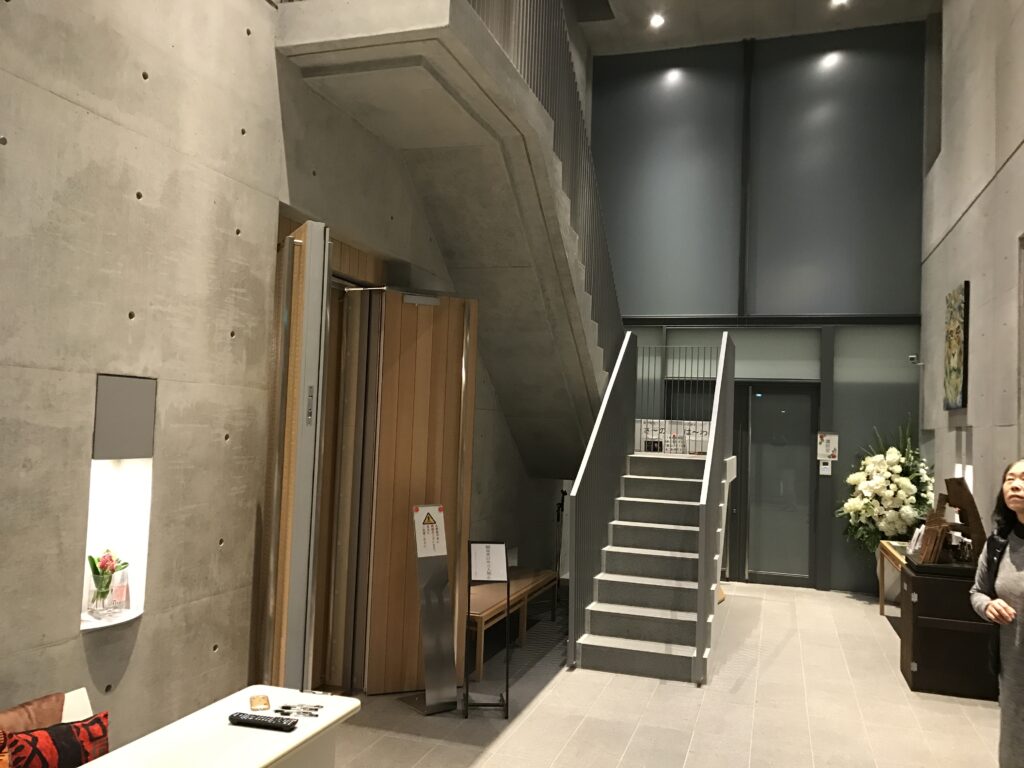
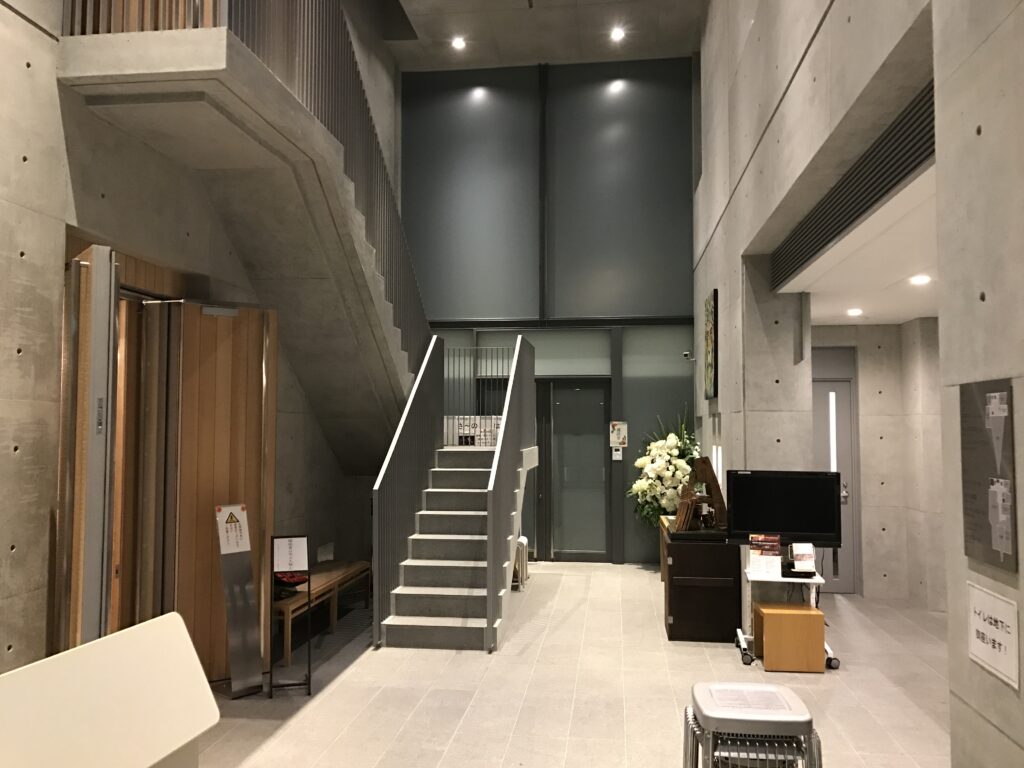
外観では水平方向に長く見えた建物が、内部に入ると突然、垂直方向へ展開します。
コンクリートの壁。
階段。
細い金属製の手摺。
そして、その向こうに見える光。
素材も構成も極めてシンプルですが、それぞれの線が強く意識されます。
From outside, the church appears predominantly horizontal.
Inside, however, the architecture suddenly expands vertically.
Concrete walls.
Stairs.
Slender metal handrails.
And light appearing beyond them.
The materials and composition are extremely simple, yet every line becomes visually pronounced.
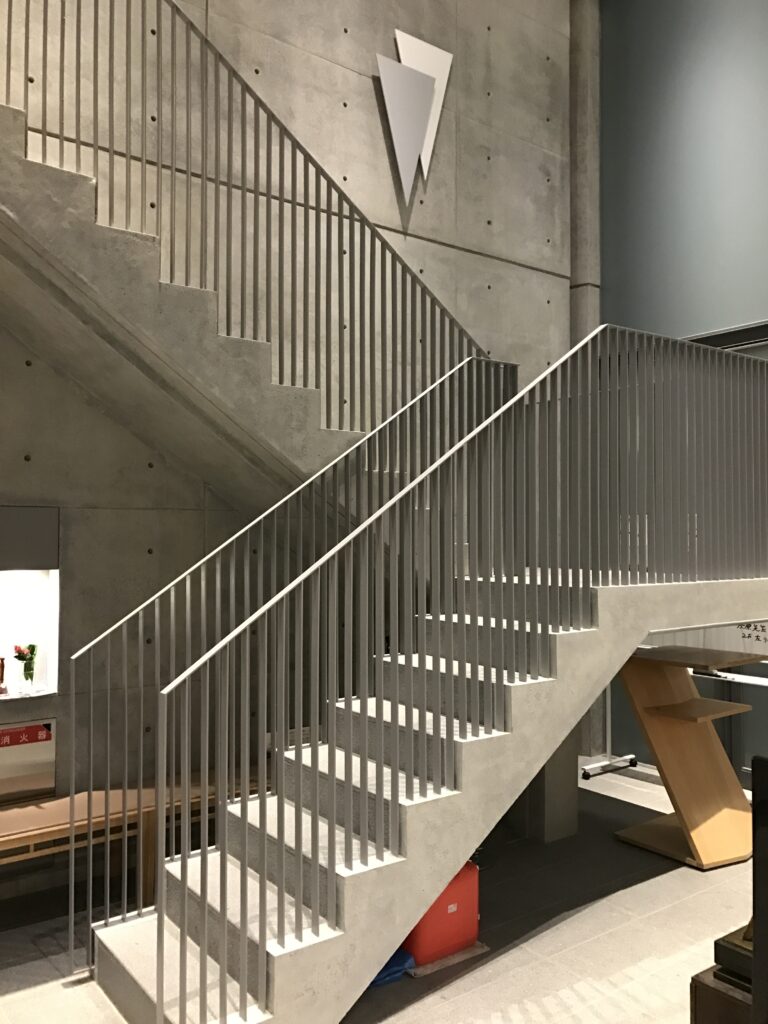
特に面白かったのが、階段そのものが単なる移動設備ではなく、空間を構成する大きな要素になっていることです。
階段の裏側までコンクリートの造形として見せることで、巨大な一枚の板が空間を斜めに切り裂いているようにも見えます。
What particularly interested me was the way the staircase functions as more than a means of circulation.
Even its underside is presented as a sculptural element of exposed concrete, almost like a large plane cutting diagonally through the space.
6.コンクリートから木へ ― 礼拝堂で変わる空気
From Concrete to Timber — A Change in Atmosphere
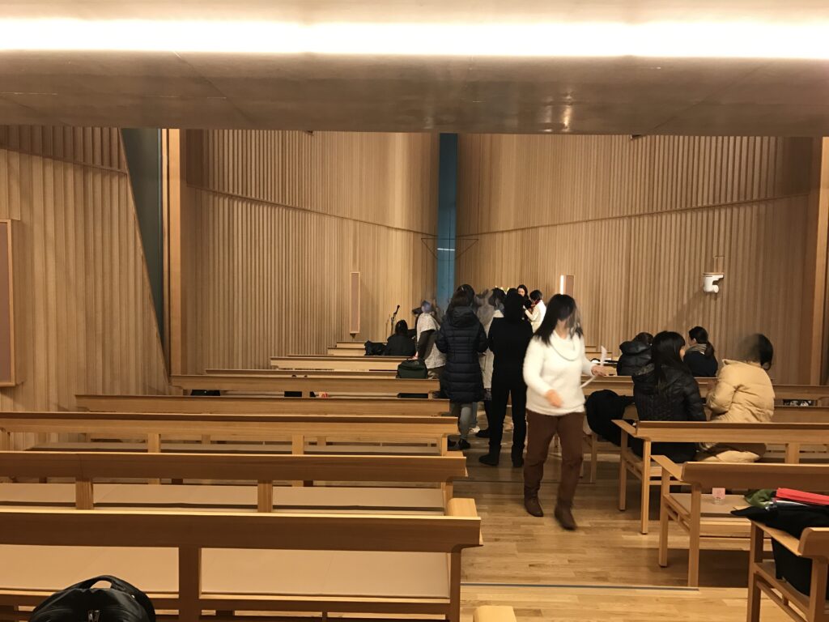
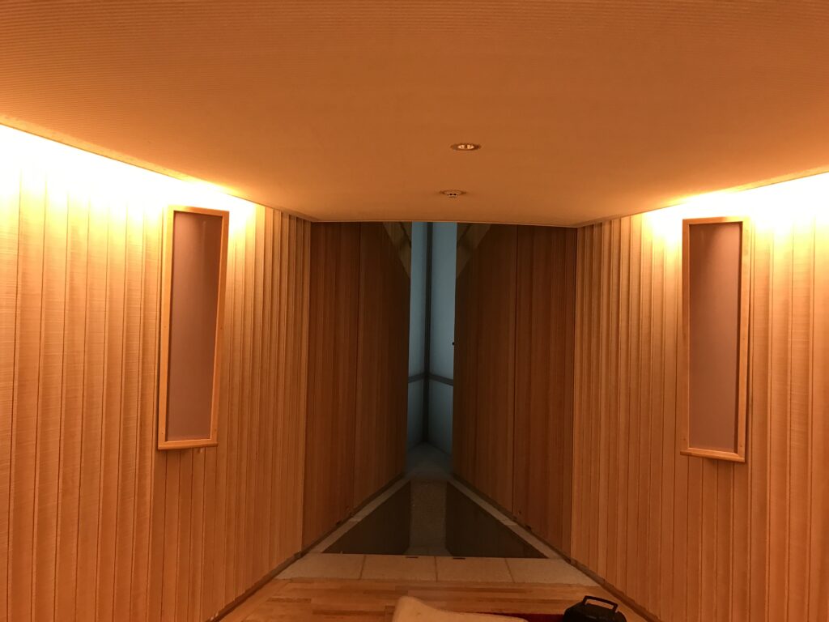
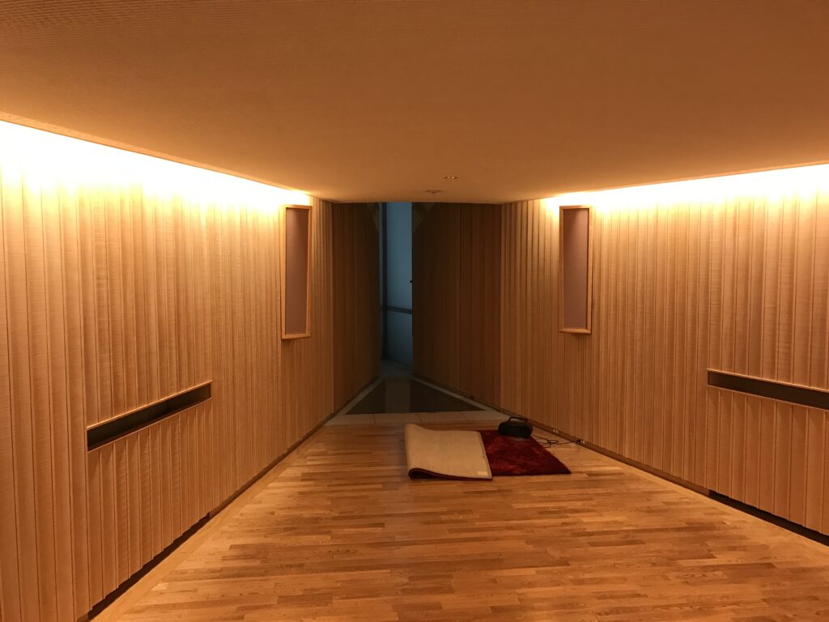
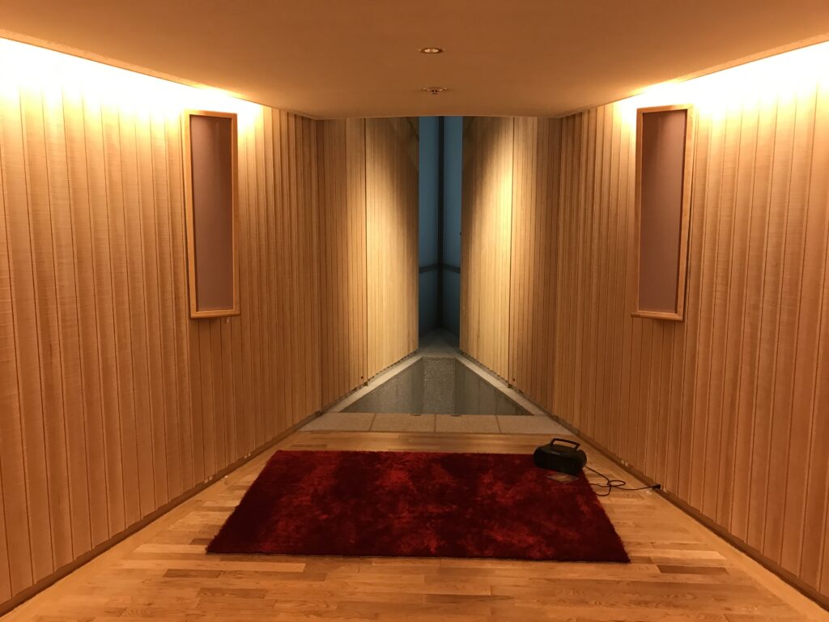
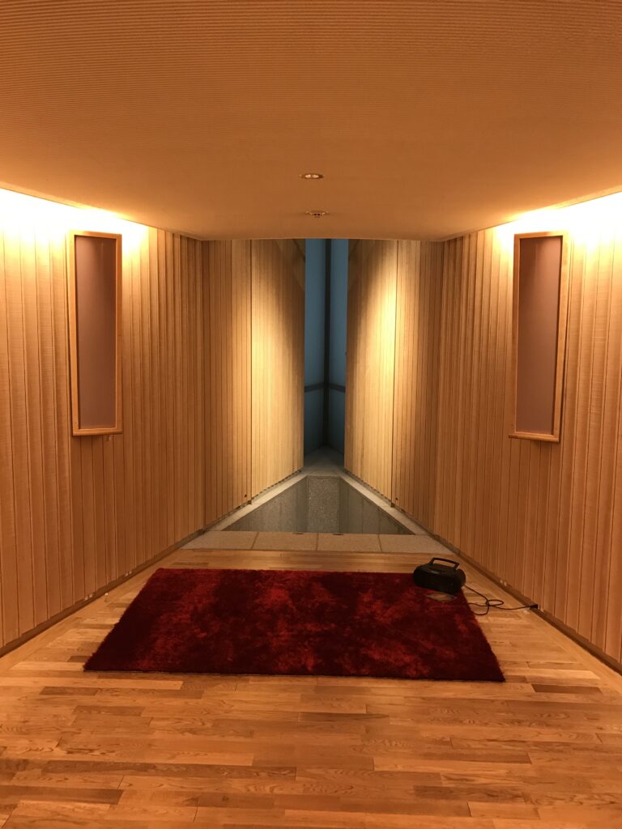
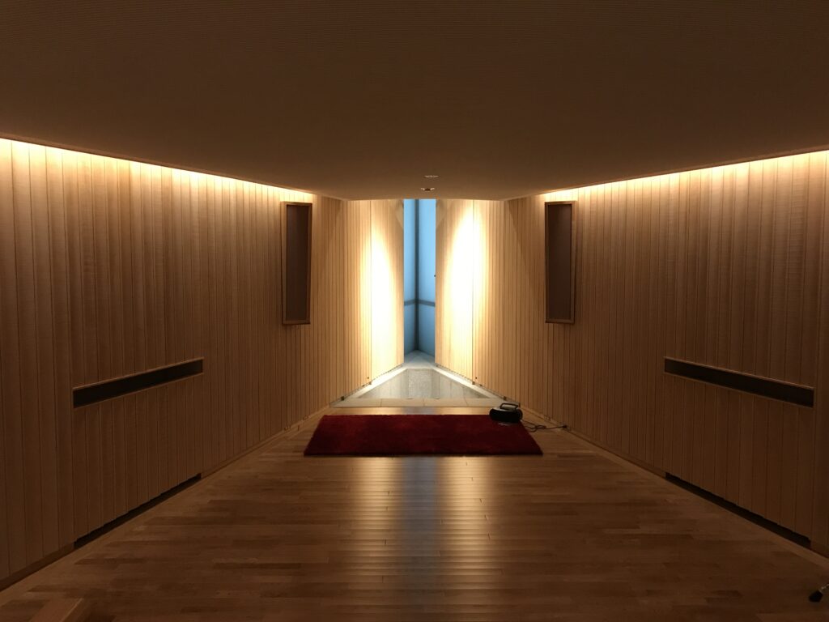
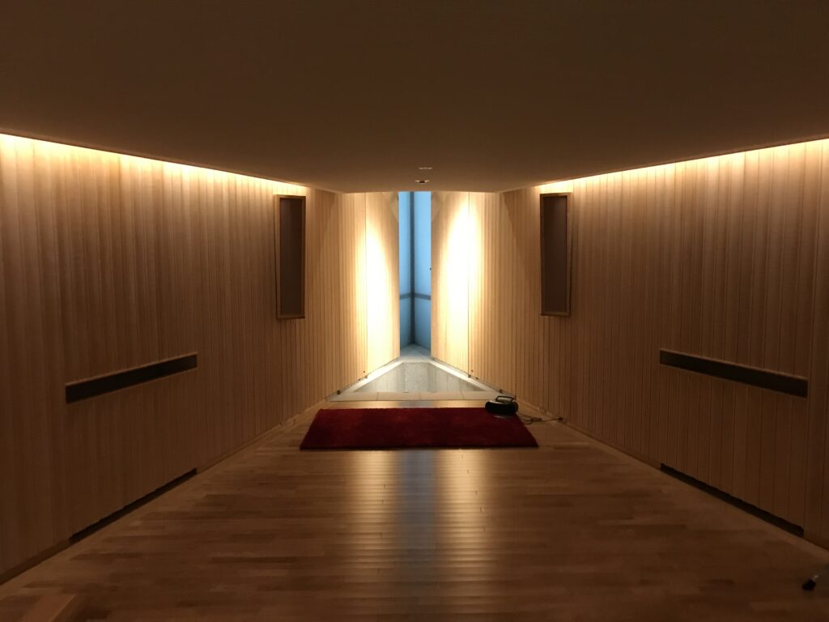
そして礼拝堂へ入ると、空間の印象が大きく変わります。
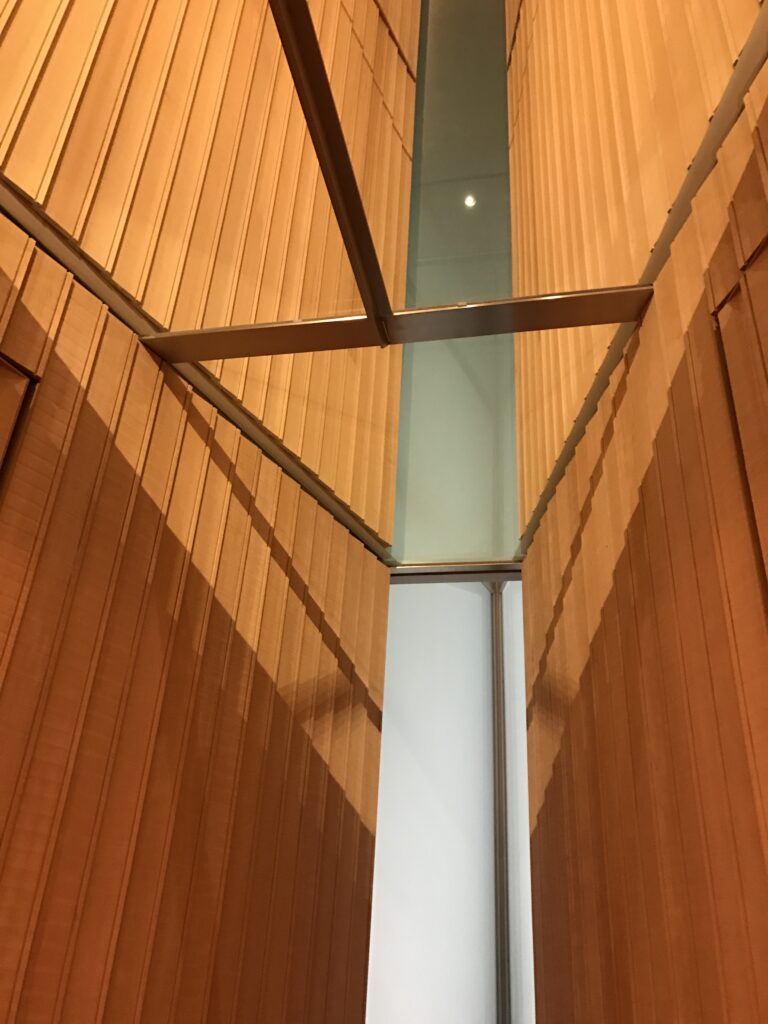
それまで身体を包んでいた冷たいコンクリートに代わって、視界いっぱいに木が現れます。
Entering the chapel brings a dramatic change in atmosphere.
The exposed concrete that has surrounded you until this point gives way to timber.
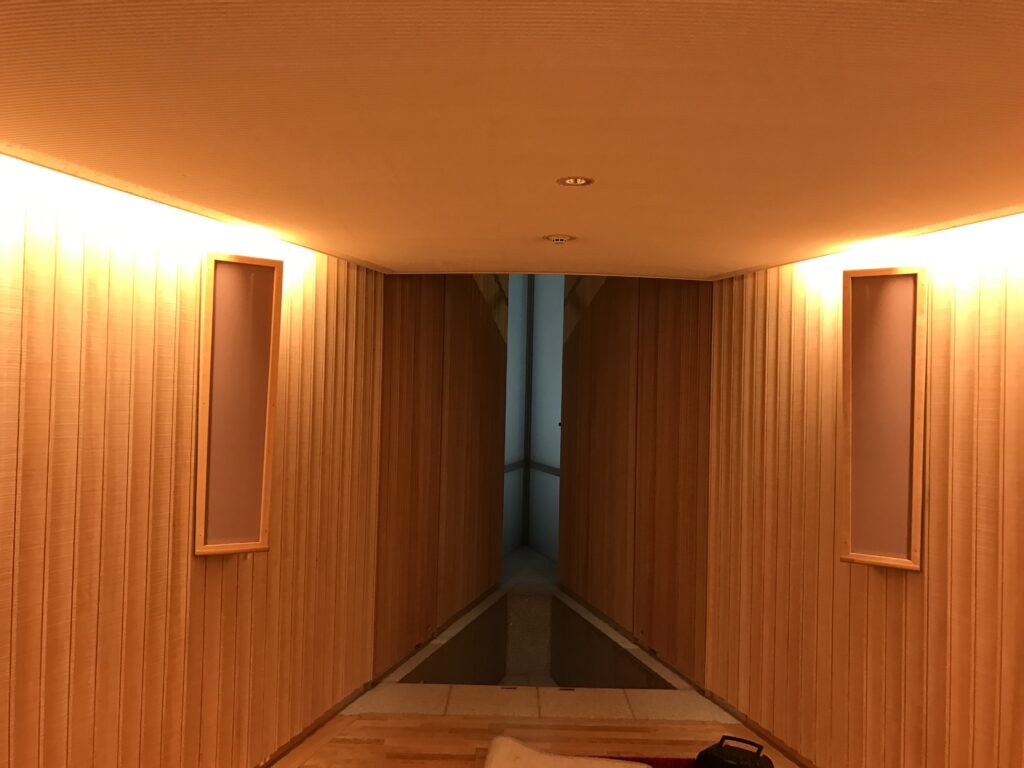
これは写真で見る以上に、実際に歩いて体験すると大きな変化でした。
壁も天井も木で覆われ、間接照明の柔らかな光がその表面を照らしています。
外部から続いてきた緊張感のあるコンクリート空間から、一気に温度が上がったように感じます。
The transition feels much stronger when experienced physically than it does in photographs.
Walls and ceilings are lined with wood, illuminated by soft indirect lighting.
After the tension and coolness of the concrete spaces, the chapel suddenly feels warmer — almost as if the temperature of the architecture itself has changed.
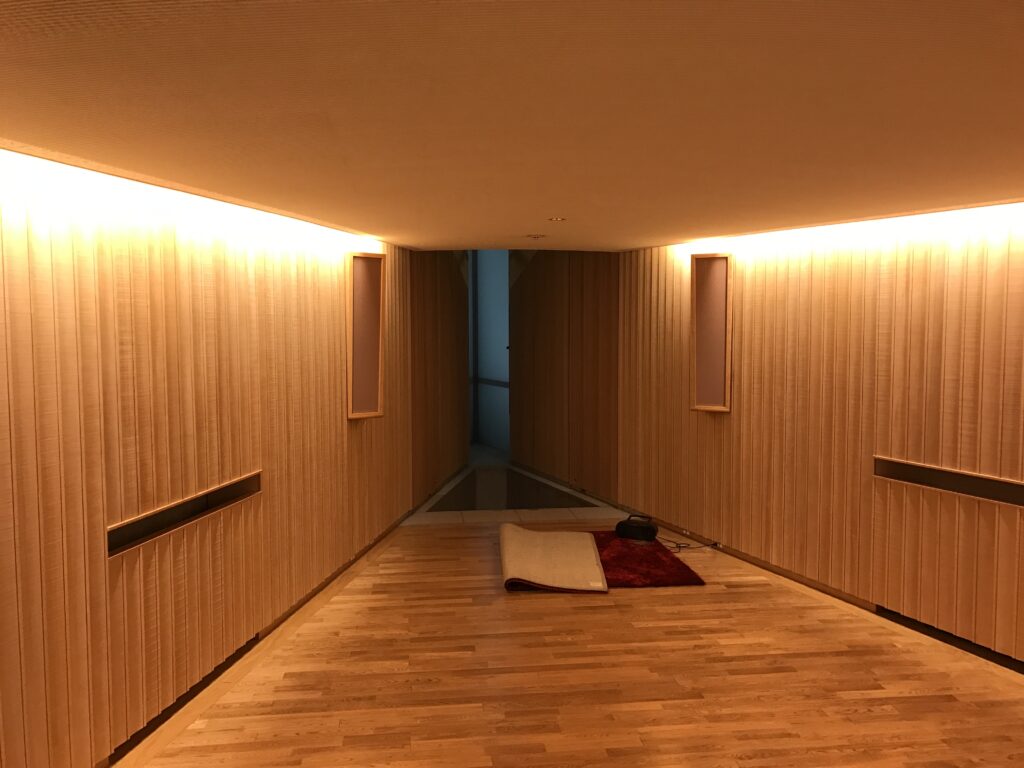
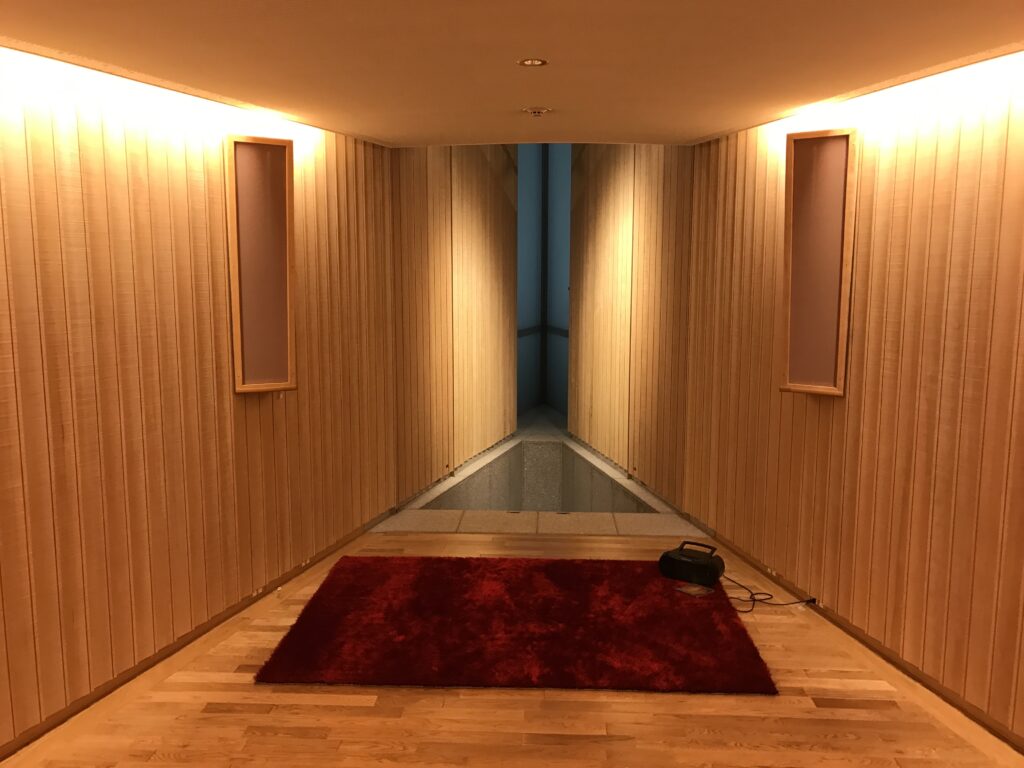
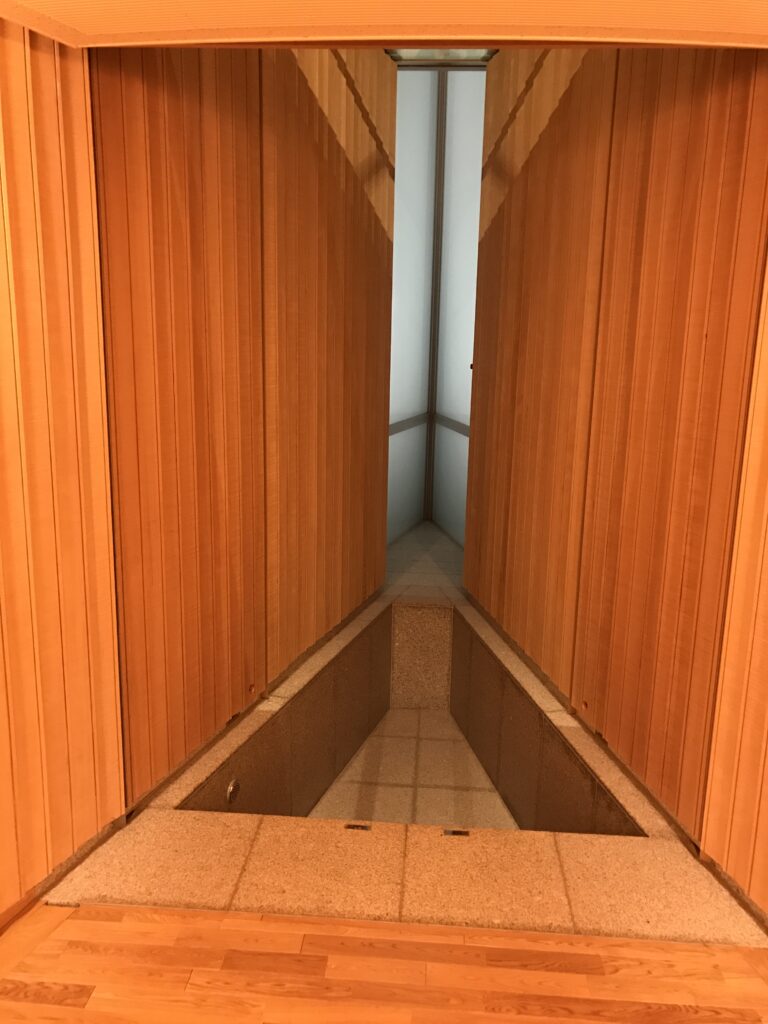
そして正面へ目を向けると、三角形の頂点へ向かって空間が絞られていきます。
ここで、外観で見ていた「三角形」が単なるデザインではなかったことが分かります。
建物の幾何学そのものが、礼拝する人の視線を一点へと導いているのです。
構造設計を担当した金箱構造設計事務所も、この建築について、三角形が持つ「明確な求心性、方向性」を特徴として挙げています。
Looking toward the front of the chapel, the space narrows toward the apex of the triangular plan.
At this moment, the triangular geometry first encountered outside reveals its deeper purpose.
It is not simply a visual motif.
The geometry of the building itself directs the eye toward a single point.

私には、この礼拝堂が「人を集める場所」であると同時に、人の意識を一つの方向へ集める空間として設計されているように感じられました。
To me, the chapel felt not only like a place where people gather, but also like an architecture designed to focus their attention in a shared direction.
7.人が入って初めて完成する礼拝堂
A Chapel Completed by People
今回の訪問では、実際に礼拝堂が使われている様子を見ることができました。
During my visit, I was also able to see the chapel while it was actually being used.
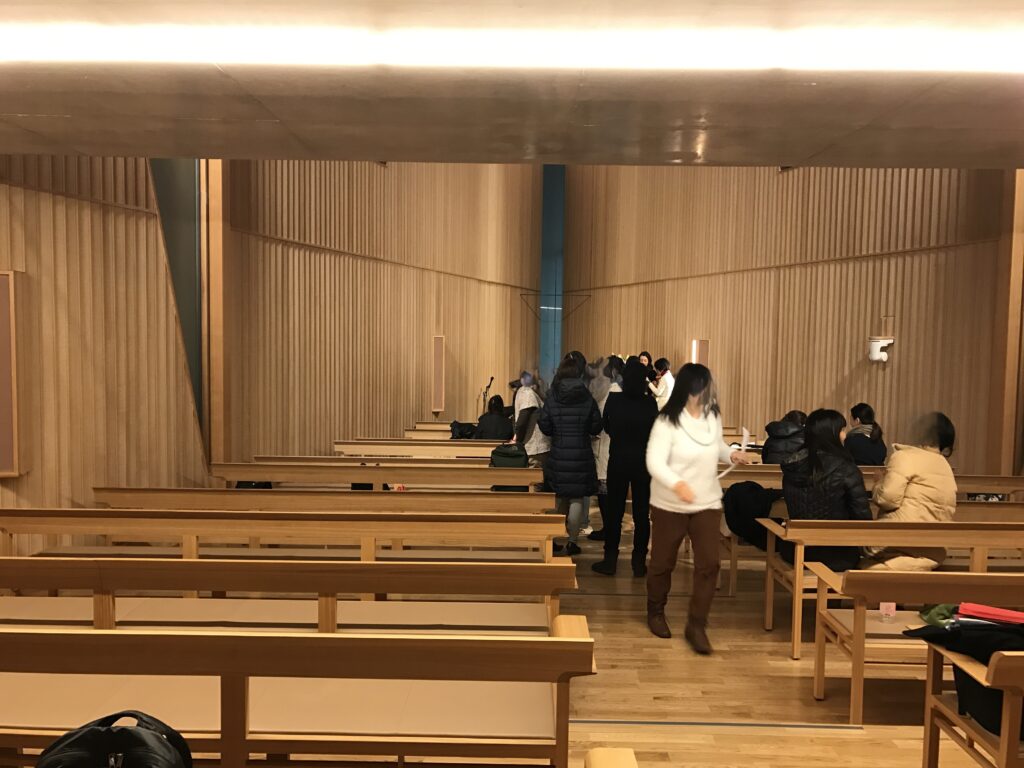
建築写真として考えれば、誰もいない空間の方が形はよく見えるかもしれません。
けれど、私はこの写真も残しておきたいと思います。
なぜなら、この建築は美術館ではなく教会だからです。
人が集まり、椅子に座り、言葉を交わし、祈る。
建築が本来の用途で使われている姿を見ることで、模型や建築写真だけでは分からないスケール感や空気を感じることができます。
そして、人が入ることで木の礼拝堂がより温かな場所に見えるのも印象的でした。
From the perspective of architectural photography, an empty space might reveal the building more clearly.
But I wanted to preserve these photographs as well.
Because this is not a museum.
It is a church.
People gather here, sit together, speak, listen, and pray.
Seeing architecture used for its intended purpose reveals something that models and carefully composed architectural photographs cannot: its human scale and its atmosphere as a living place.
With people inside, the timber chapel also seemed somehow warmer.
8.再びコンクリートへ
Returning to Concrete
礼拝堂を出ると、再び打放しコンクリートの空間へ戻ります。
Leaving the chapel means returning once again to exposed concrete.
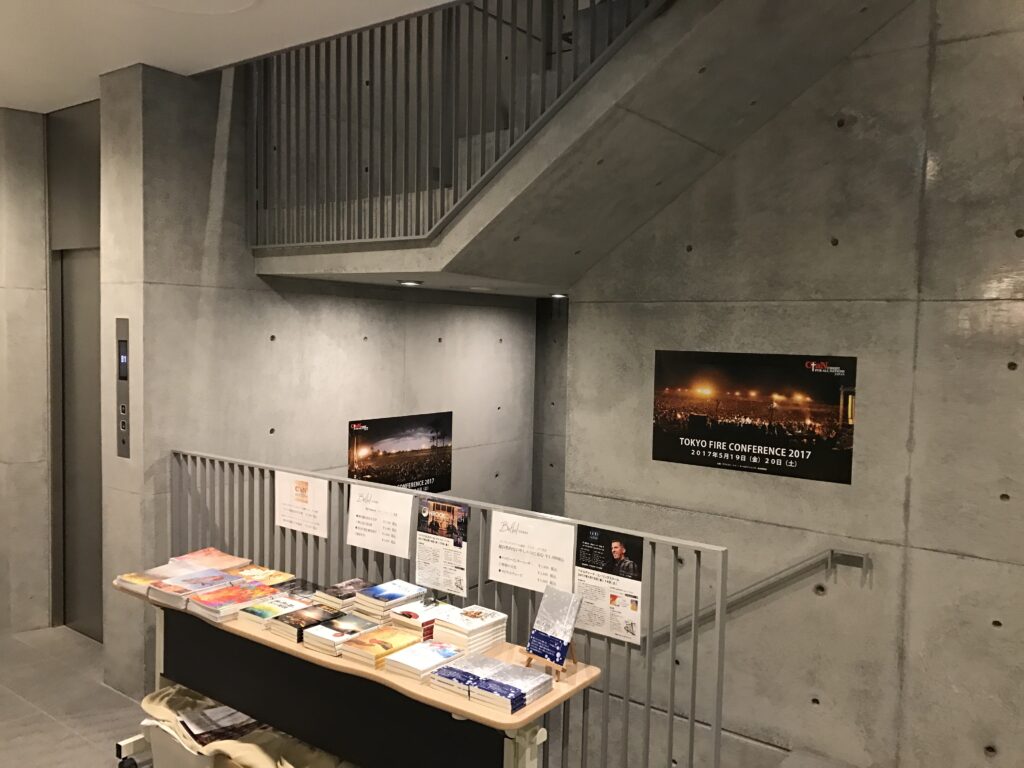
ここで改めて気づくのが、コンクリートと木の対比です。
外部や共用部では、無機質で緊張感のあるコンクリート。
人が集まり祈る場所では、柔らかな木。
素材の切り替えそのものが、空間の役割を語っているようでした。
At this point, the contrast between concrete and timber becomes even more apparent.
The circulation spaces are defined by cool, restrained concrete.
The place where people gather and pray is wrapped in warm timber.
The change in material seems to communicate the different roles of these spaces without needing any explanation.
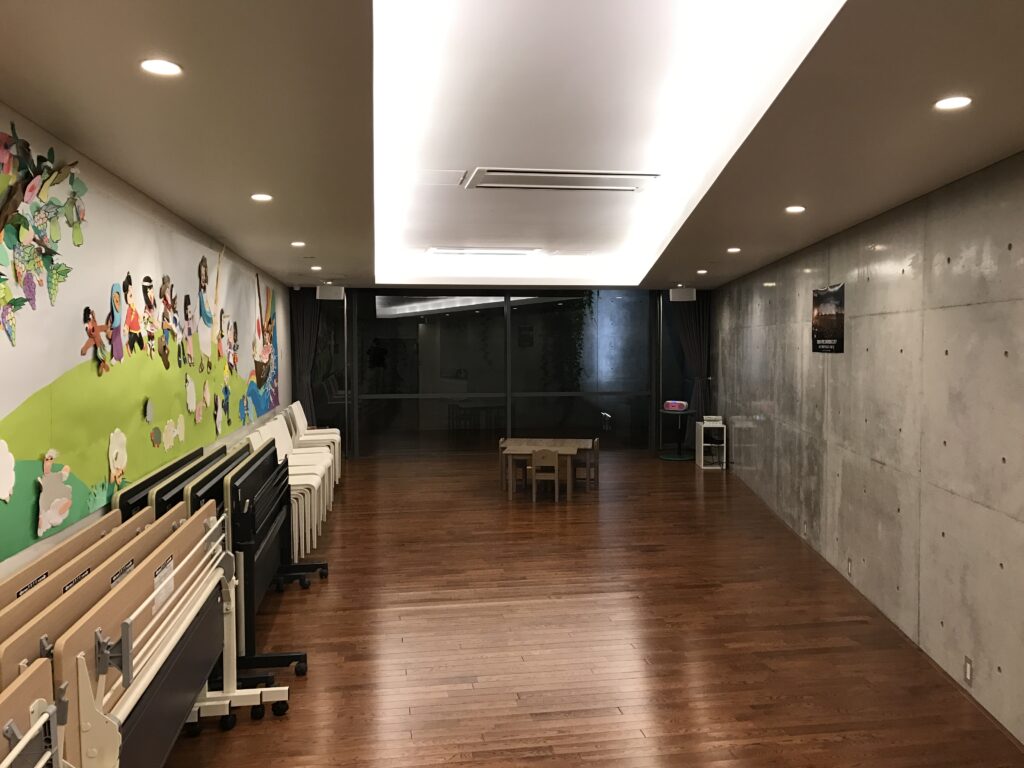
小さな教会ですが、内部を歩いてみると、空間の表情が何度も変化します。
外観だけを見て帰っていたら、この建築の印象はまったく違ったものになっていたと思います。
Although the church is relatively small, its atmosphere changes repeatedly as you move through it.
Had I only seen the exterior and left, my impression of this architecture would have been completely different.
9.夜、教会はもう一度姿を変える
At Night, the Church Changes Again
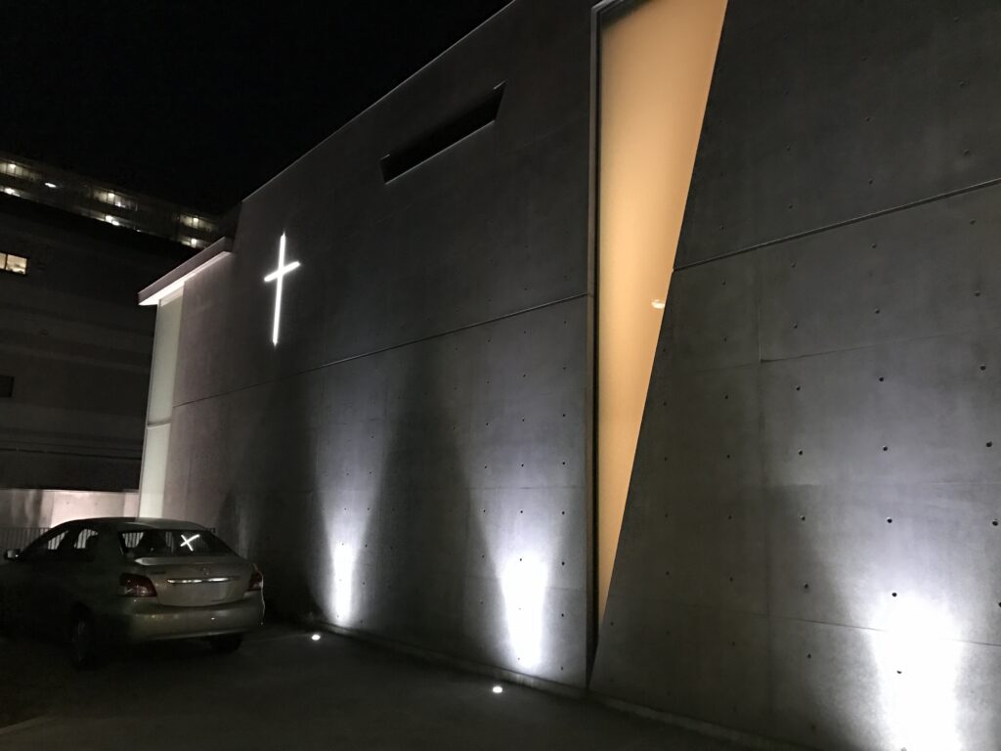
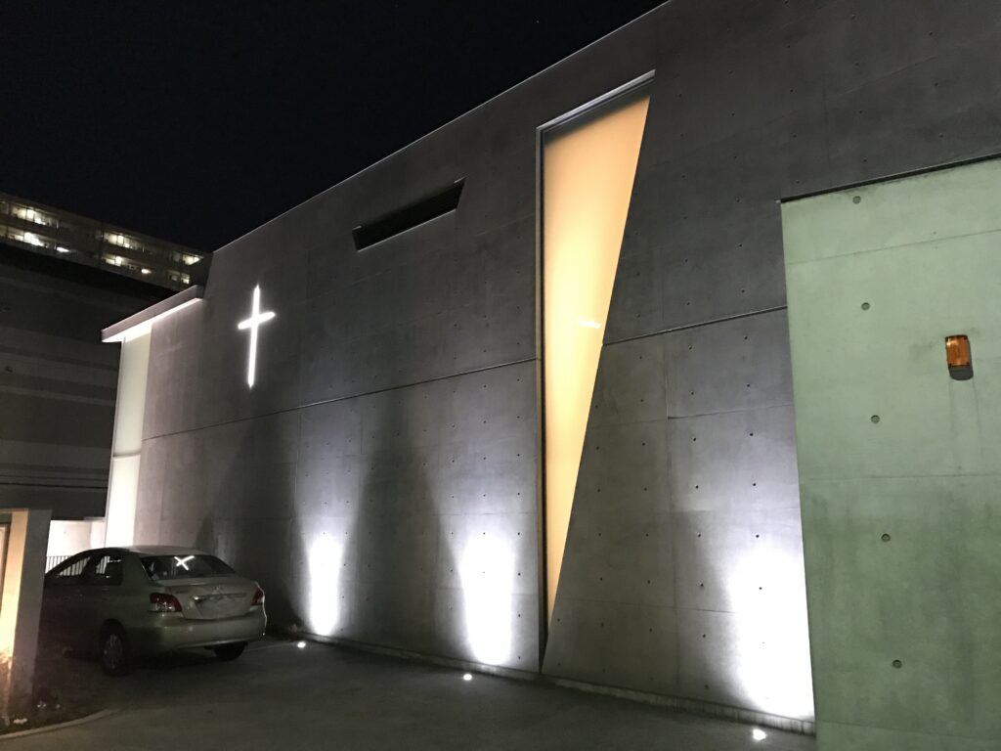
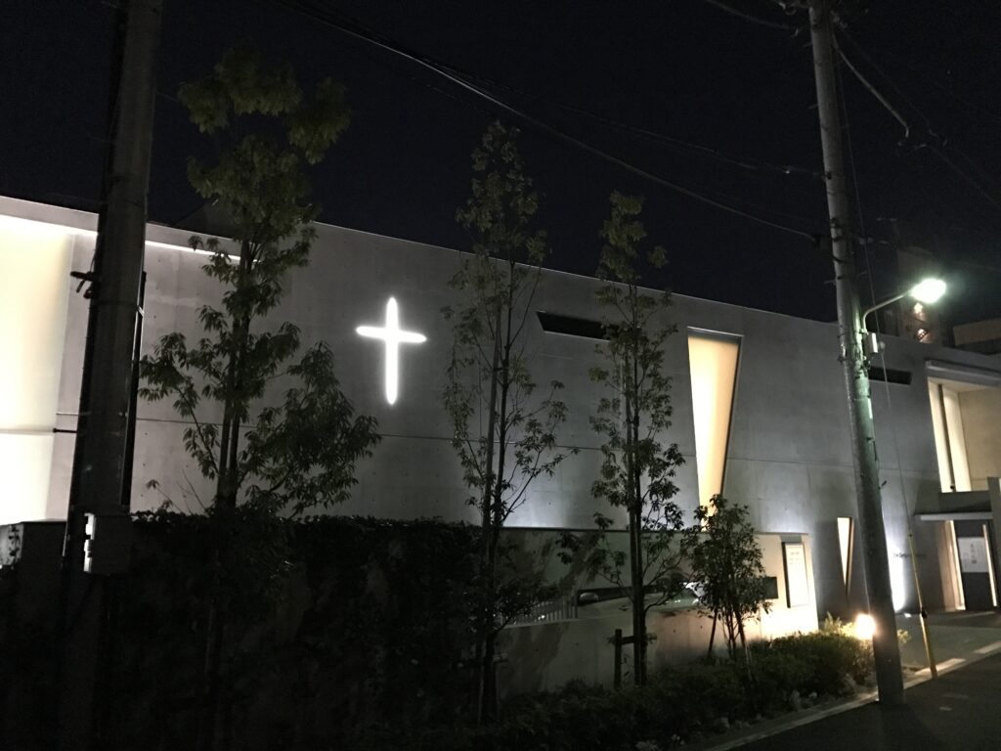
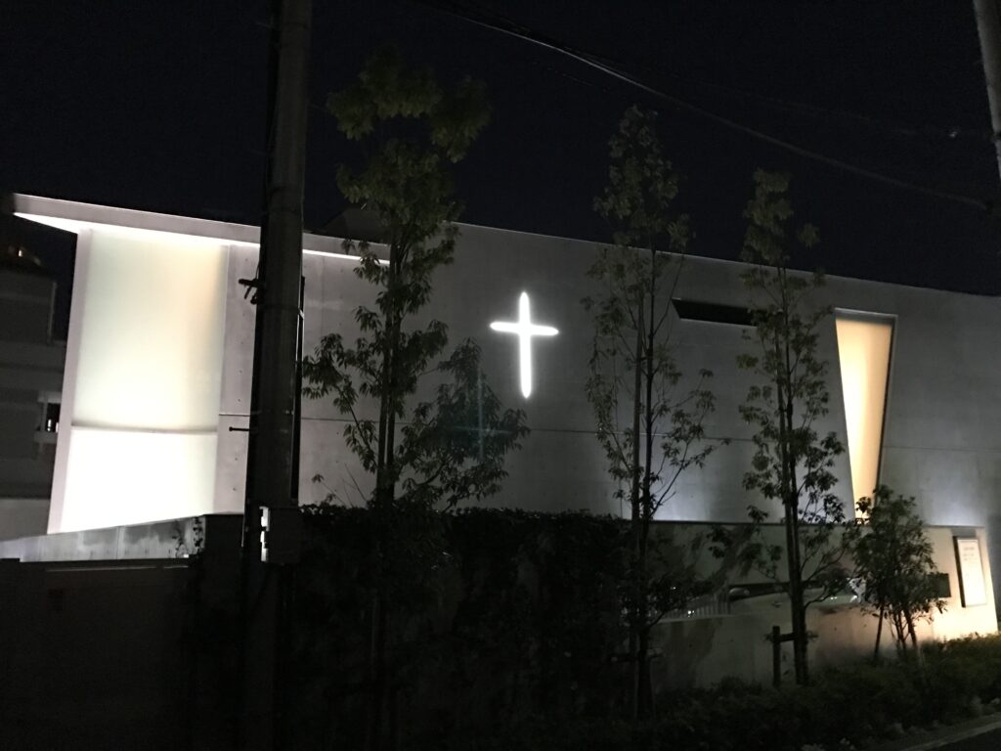
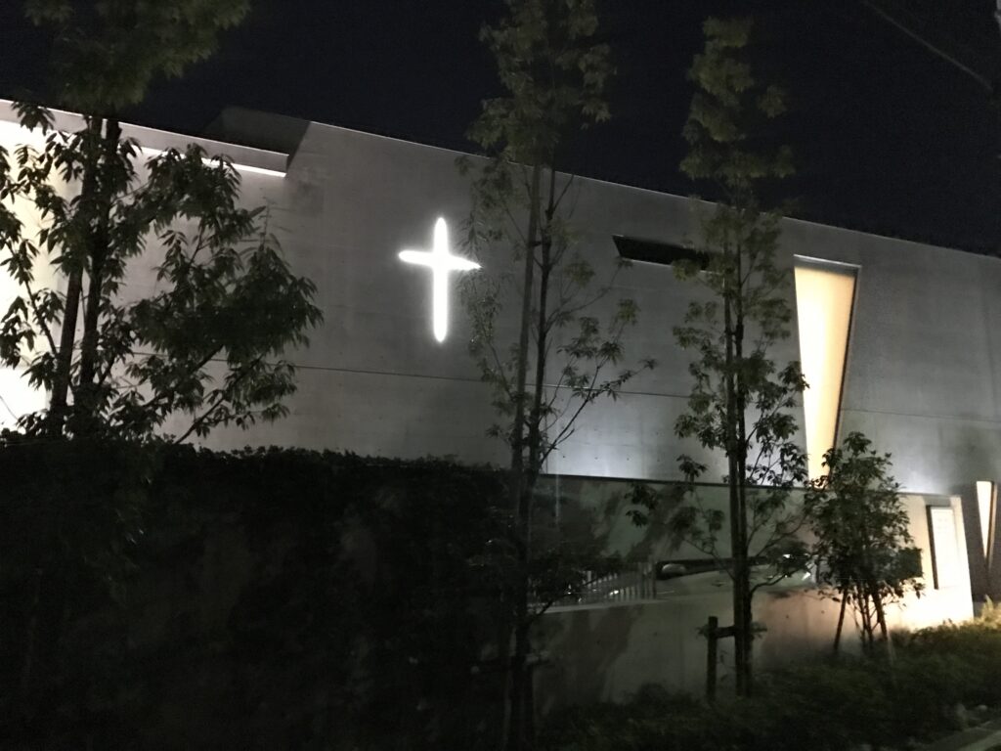
そして今回、この建築でどうしても残しておきたいのが夜の姿です。
日が落ちると、昼間は静かだったコンクリートの壁が、まったく違う表情を見せ始めます。
One experience I particularly wanted to preserve from this visit was the appearance of the church after dark.
As daylight disappears, the concrete walls that had seemed so quiet during the day begin to take on an entirely different character.
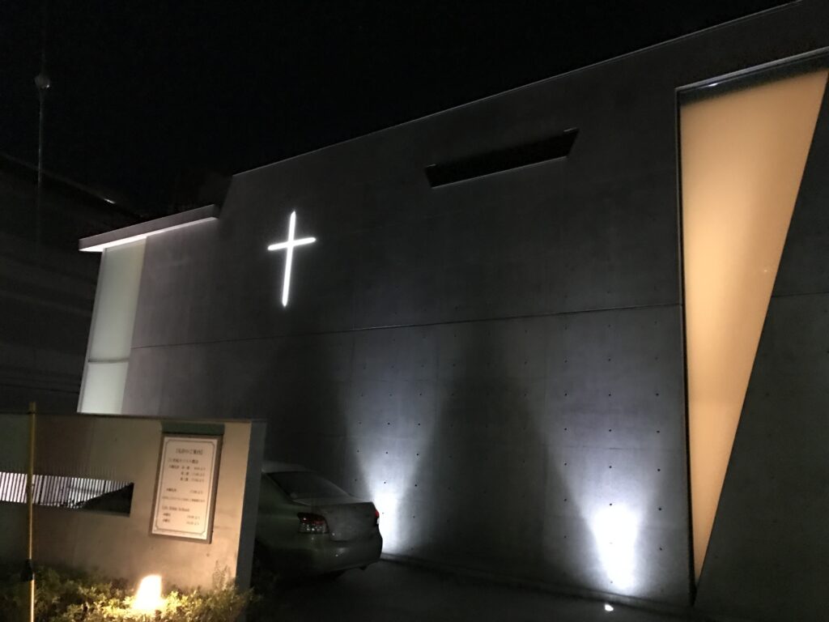
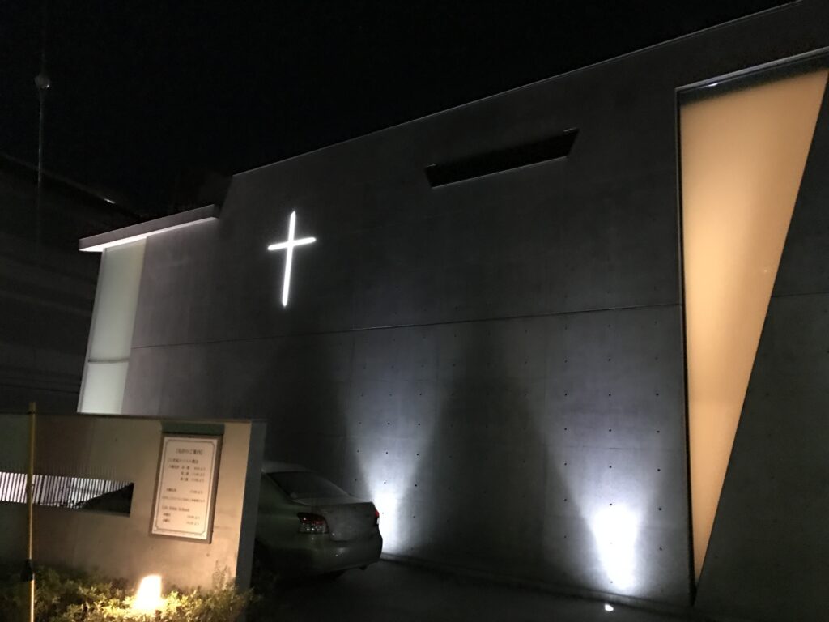
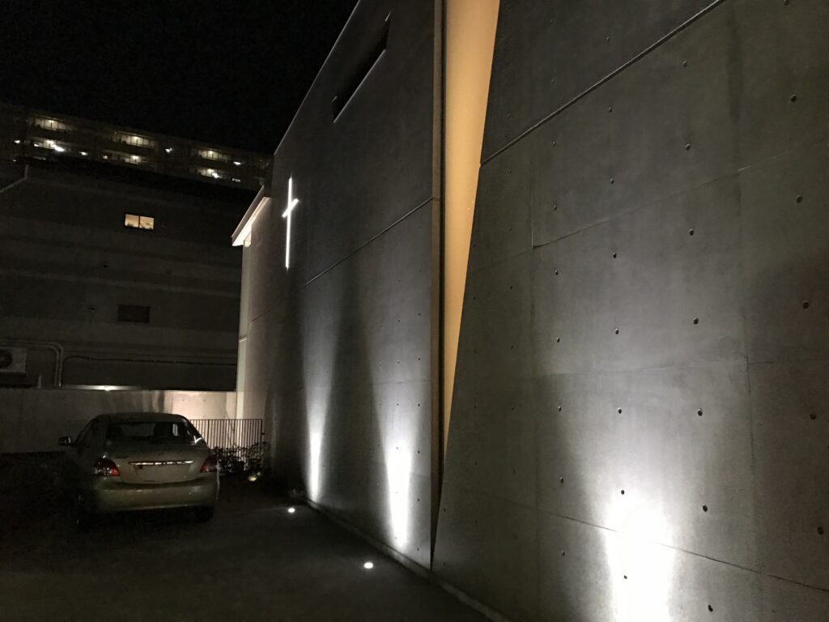
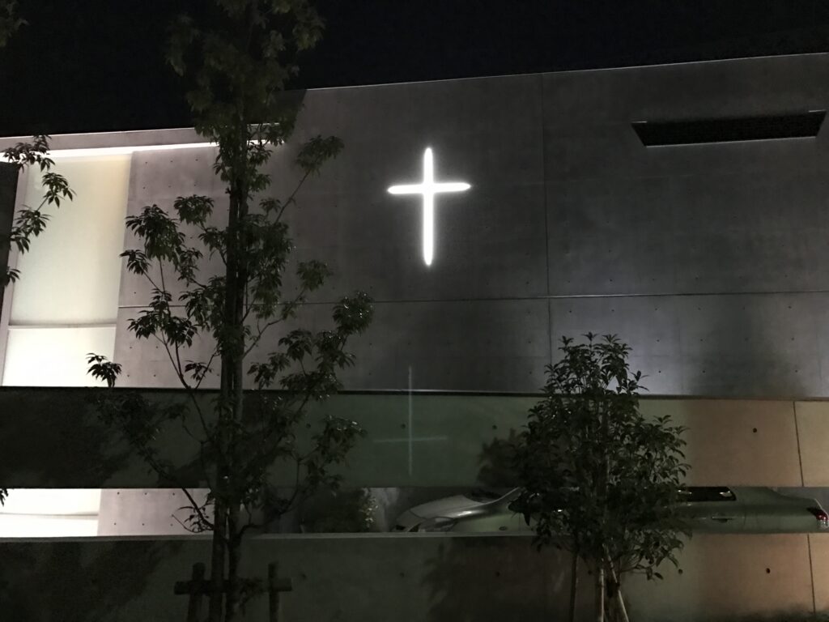
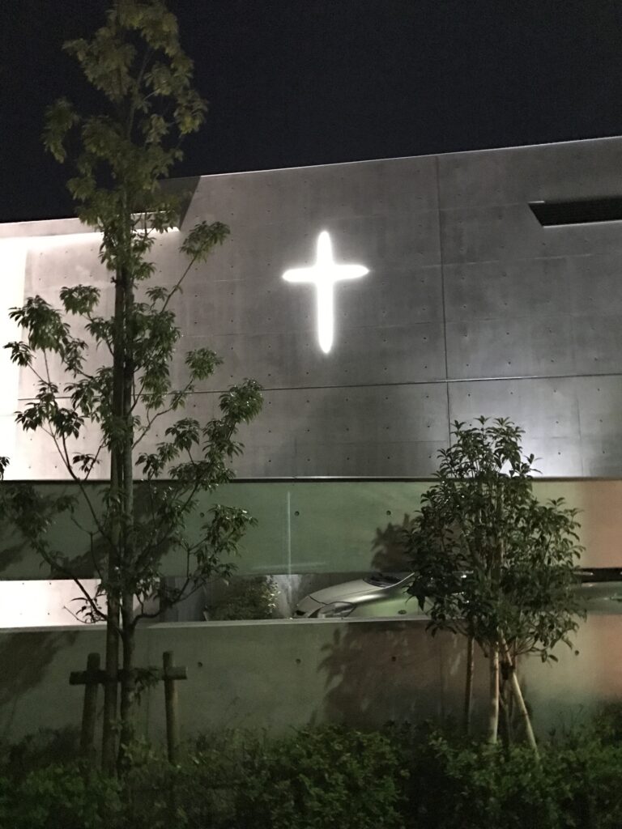
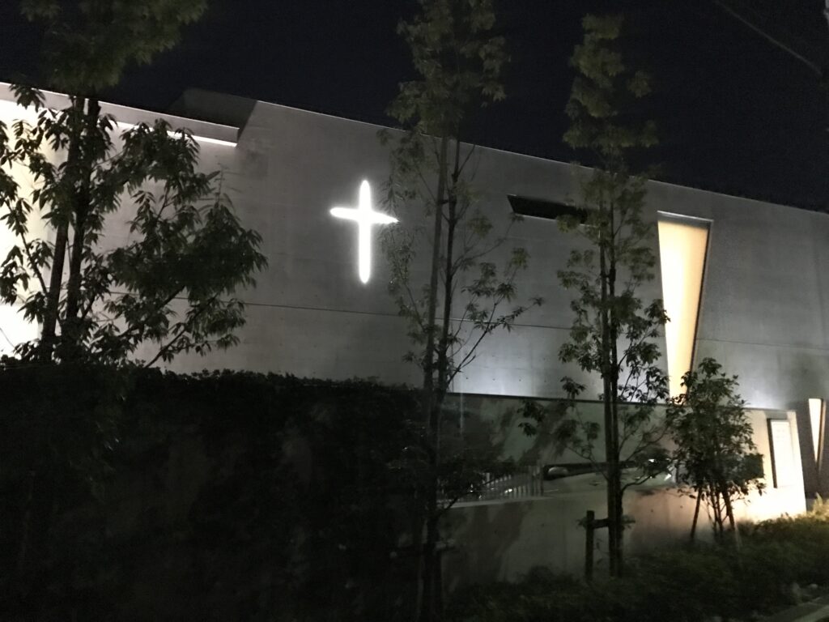
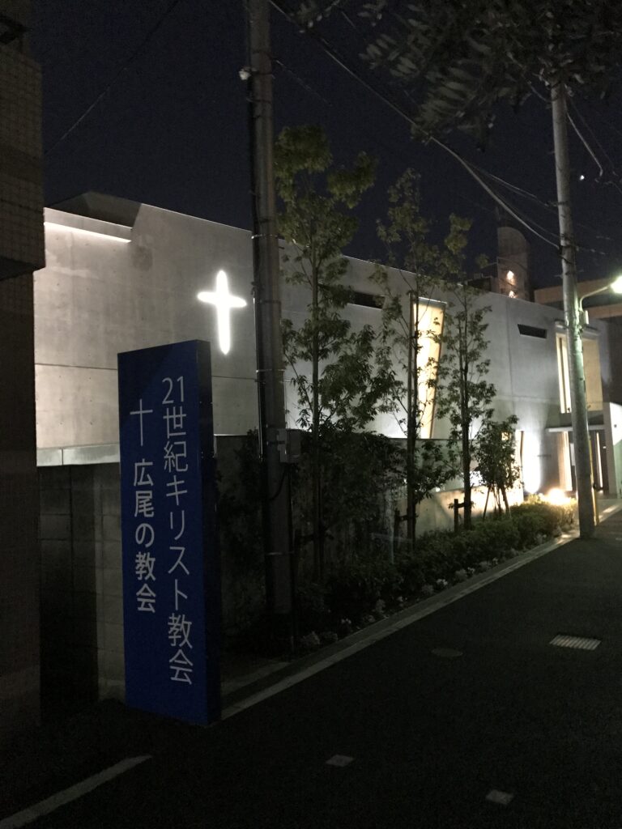
地面からの光が打放しコンクリートの壁を照らし、昼間に見ていた三角形の開口から暖かな光が漏れてきます。
そして壁面には、白い十字架が浮かび上がります。
Light from below washes across the exposed concrete, while warm illumination emerges from the triangular openings that were visible during the day.
And on the wall, a white cross begins to glow.
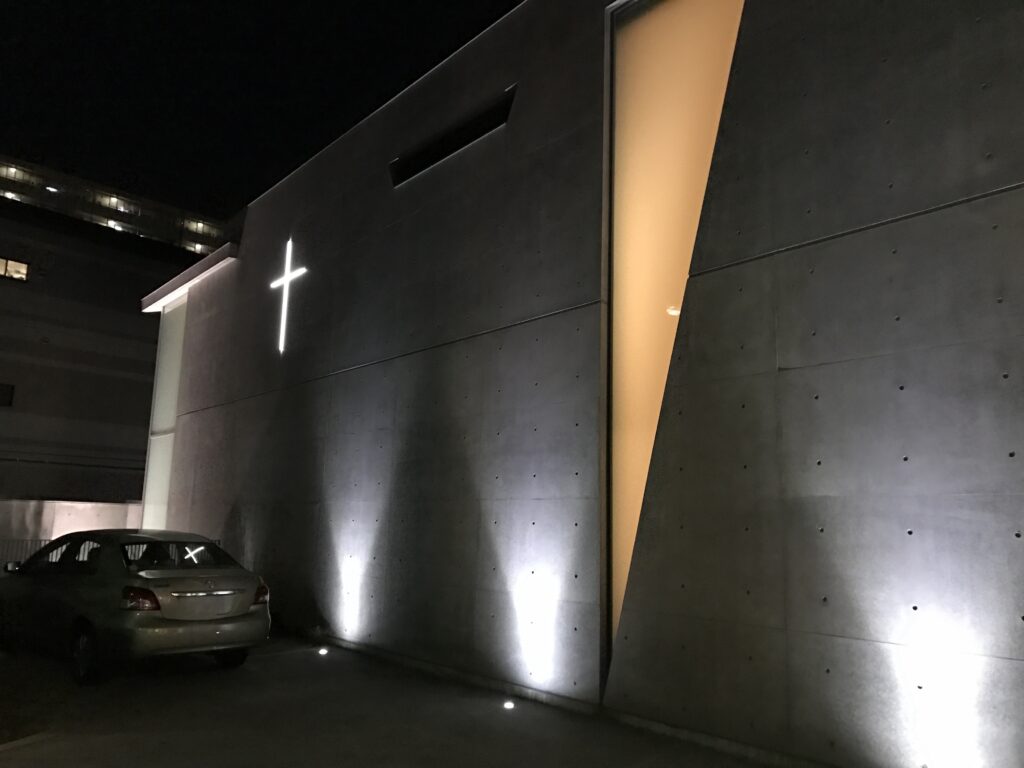
この十字架は、照明器具メーカーの大光電機によれば、アクリルの透明感を生かして立体的に見えるよう特注されたものです。
昼間の十字架は、コンクリートに刻まれた細い記号のようにも見えます。
しかし夜になると、その関係が逆転します。
建築そのものが闇の中へ沈み、光だけが残る。
During daylight, the cross can appear almost like a thin mark carved into the concrete.
At night, that relationship is reversed.
The architecture itself recedes into darkness.
What remains is light.
近つ飛鳥博物館では大地と建築の関係を、本福寺 水御堂では水面から地下へ降りていく体験を強く感じました。
この広尾の教会で私の記憶に残ったのは、光によって建築の意味が変わる瞬間でした。
At the Chikatsu Asuka Museum, I was struck by the relationship between architecture and the land.
At Honpukuji Water Temple, it was the experience of descending beneath the surface of the water.
Here in Hiroo, what remained most strongly in my memory was the moment when light changed the meaning of the architecture.
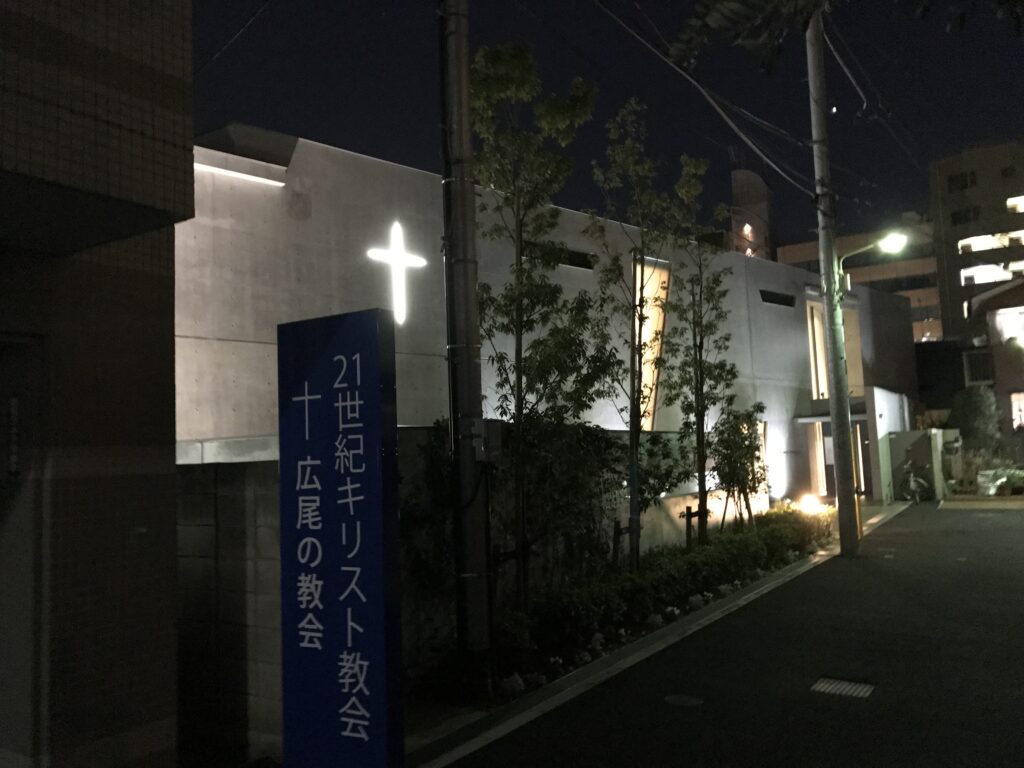
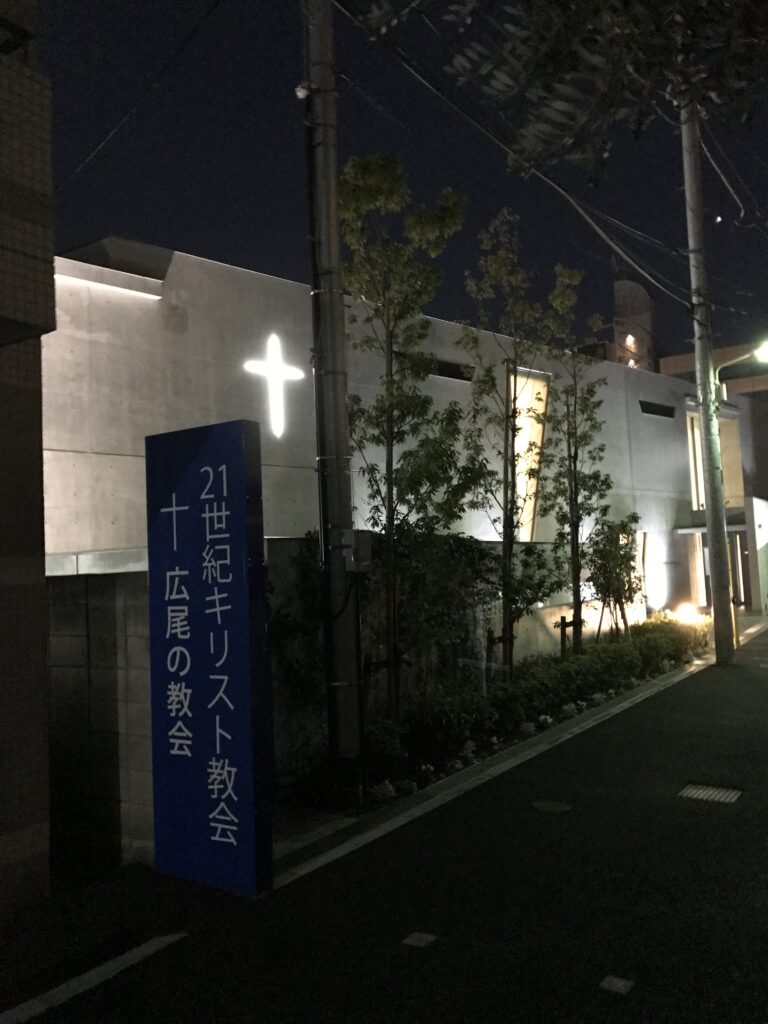
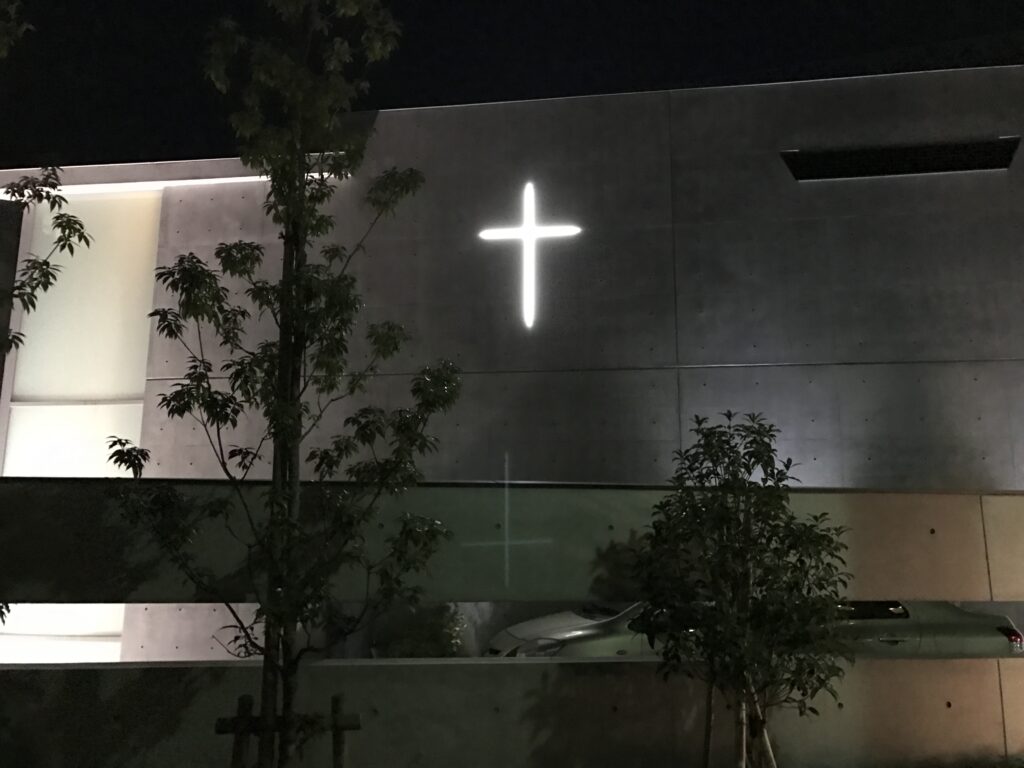
10.住宅街に浮かぶ、一本の十字架
A Cross Floating in the Residential Streets
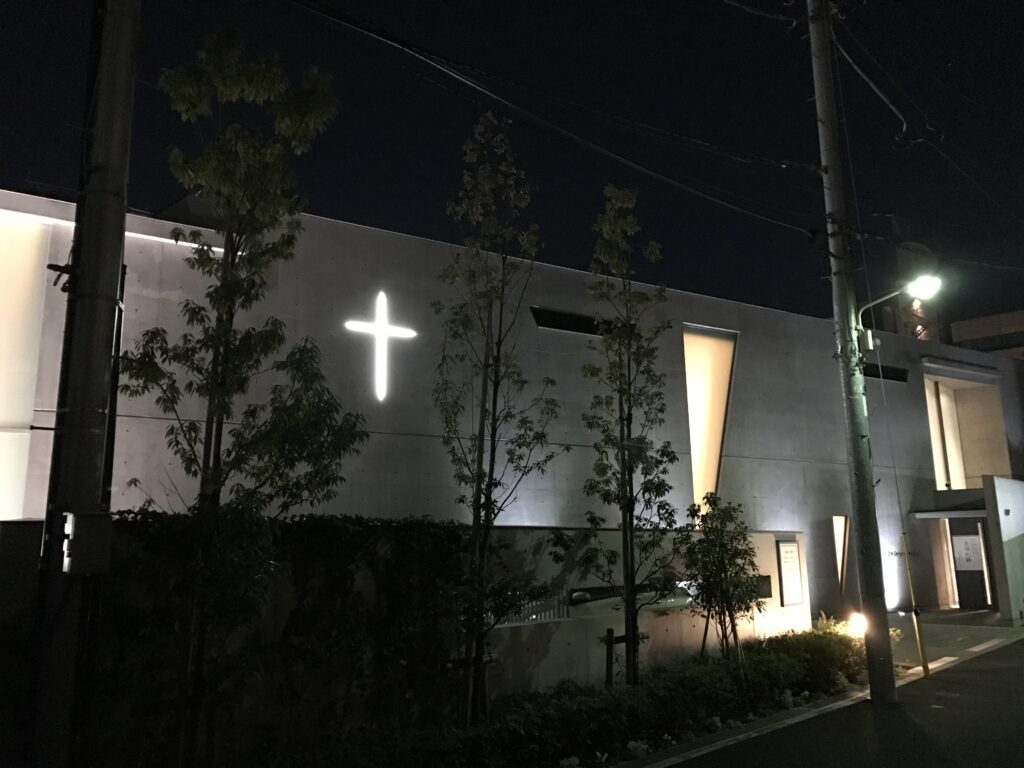
少し距離を取って眺めてみます。
Stepping back from the church reveals another side of the building.
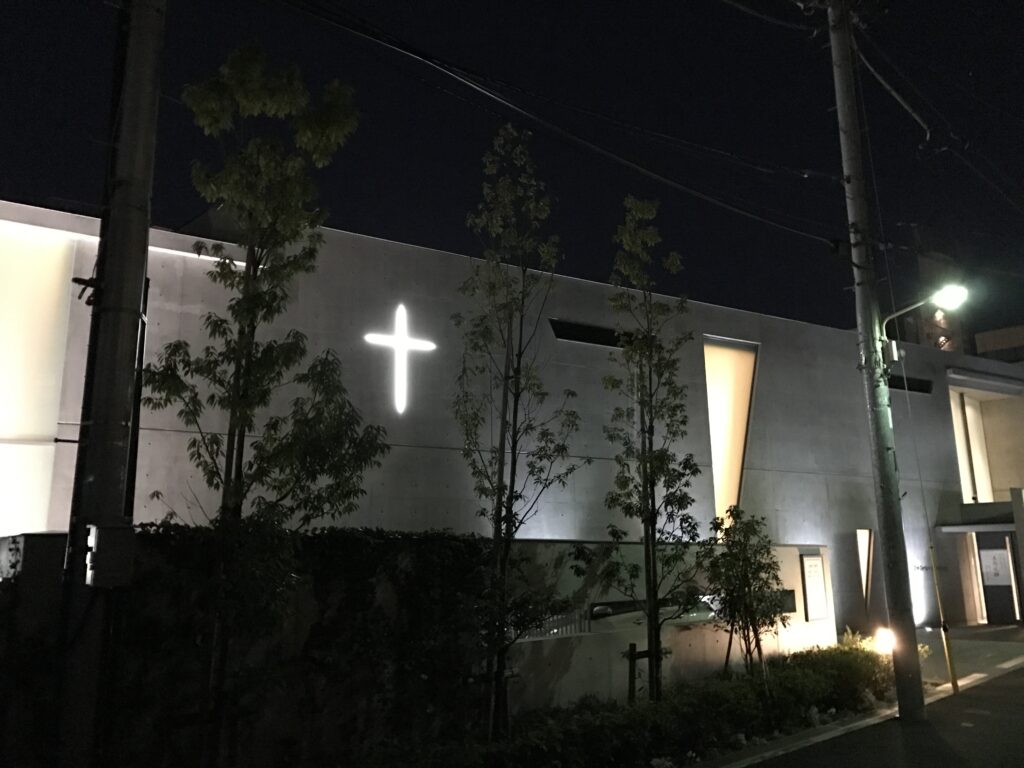
住宅。
街路樹。
電柱。
電線。
東京のどこにでもありそうな住宅街です。
その風景の中に、白い十字架だけが浮かんでいます。
周囲から切り離された特別な場所をつくるのではなく、日常の街の中に祈りの場所をつくる。
広尾という都市の中につくられたこの教会だからこそ、この風景には意味があるように感じました。
Houses.
Trees.
Utility poles.
Overhead wires.
It is an ordinary Tokyo residential neighborhood.
And within that everyday landscape, a white cross floats quietly in the darkness.
Rather than creating a sacred place isolated from its surroundings, the architecture introduces a place of prayer directly into the fabric of everyday life.
For a church built in the dense urban environment of Hiroo, that relationship with the city feels particularly meaningful.
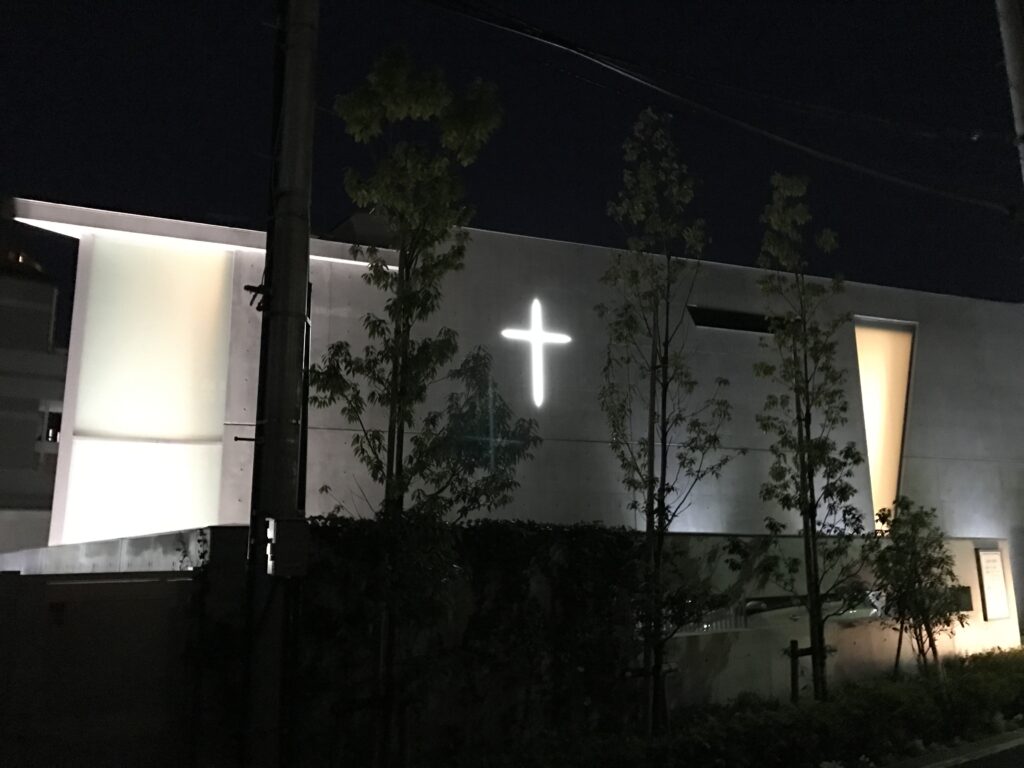
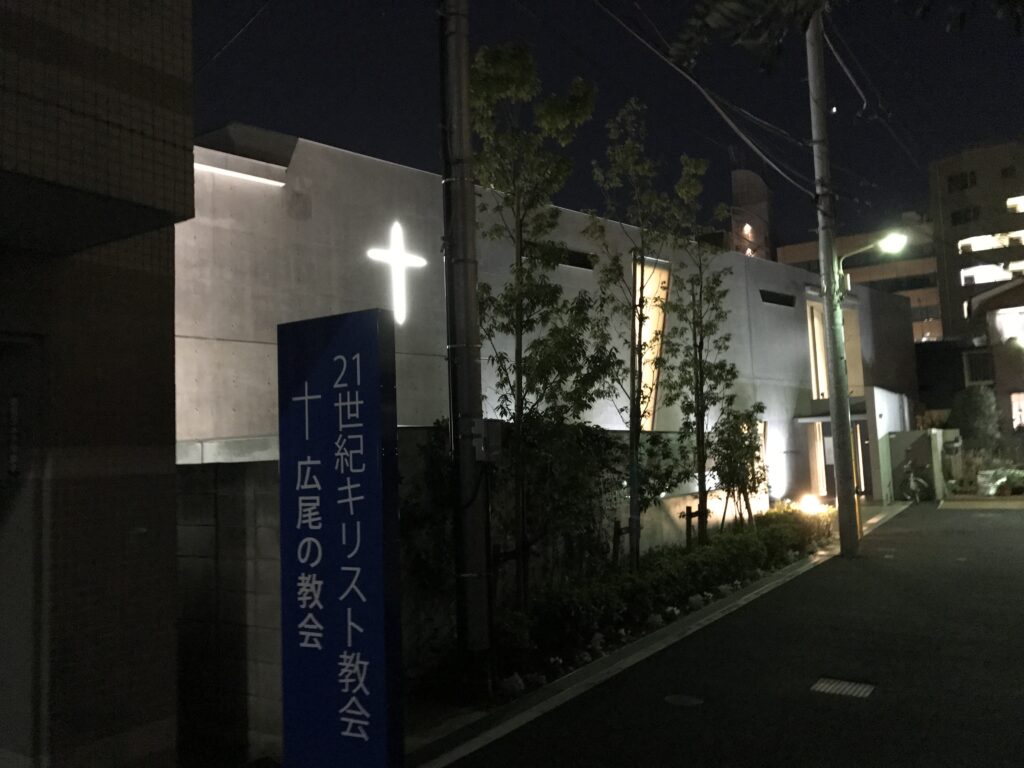
そして最後に振り返ると、建物そのものより先に目に入ってくるのは、やはり光る十字架でした。
Looking back one final time, the building itself almost disappears.
What catches the eye first is, once again, the illuminated cross.
My Impression
この建築で一番印象に残ったのは、昼と夜でまったく違う表情を見せてくれたことでした。
昼間は、三角形の開口や階段、コンクリートと木の対比など、建築そのものの構成に目が向きます。
ところが夜になると、それらが闇の中へと消えていき、最後に「光」が残ります。
住宅街の中に浮かび上がる白い十字架を見たとき、この建築は夜まで見て初めて一つの作品として記憶に残るのではないかと思いました。
決して大きな建築ではありません。
それでも、外から中へ、コンクリートから木へ、そして昼から夜へ。
短い滞在の中で、これほど何度も空間の印象が変わる。
そこに、この小さな教会の魅力が凝縮されているように感じました。
What stayed with me most strongly about this church was how completely its character changed between day and night.
During the day, my attention was drawn to the architecture itself — the triangular geometry, the stairs, the openings, and the contrast between concrete and timber.
But after sunset, those elements gradually disappeared into darkness.
In the end, what remained was light.
Seeing the white cross floating quietly in the middle of a residential neighborhood made me feel that perhaps this building can only be fully understood after experiencing both day and night.
It is not a large building.
Yet within a relatively short visit, the atmosphere changes again and again:
from outside to inside,
from concrete to timber,
and from daylight to darkness.
For me, that sequence of transitions is what makes this small church such a memorable work of architecture.
Archive Gallery
本文では紹介しきれなかった写真を掲載しています。
建築を歩きながら出会った光や空間、その場の空気を記録したアーカイブです。
Additional photographs from this visit.
A collection of details, perspectives, and moments that complement the main article.