【安藤忠雄建築】十和田市民図書館|官庁街通りに沿って、低く伸びる公共建築(Towada City Library | A Low, Horizontal Public Building Along Kanchogai Avenue)
建築概要
Architecture Overview
- 名称:十和田市教育プラザ(十和田市民図書館)
- 設計:安藤忠雄
- 所在地:青森県十和田市西十三番町
- 第1期竣工:2014年12月
- 第2期竣工:2015年9月
- 市民図書館・教育研修センター一部供用開始:2015年1月15日
- グランドオープン:2015年10月
- 全体完成:2015年
- 用途:図書館・教育研修センター
- 敷地面積:9,519.46㎡
- 建築面積:3,407.85㎡
- 延床面積:3,199.04㎡
- 図書館部分:約2,574㎡
- Name:Towada City Education Plaza / Towada City Library
- Architect:Tadao Ando
- Phase 1 Completion:December 2014
- Phase 2 Completion:September 2015
- Partial Opening of City Library and Education Training Center:January 15, 2015
- Location:Nishi-Jusanbancho, Towada, Aomori, Japan
- Type:Public Library / Educational Training Center
- Site Area:9,519.46 m²
- Building Area:3,407.85 m²
- Total Floor Area:3,199.04 m²
- Library Area:Approx. 2,574 m²
十和田市教育プラザは、市民図書館と教育研修センターを一体化した公共施設として、安藤忠雄建築研究所の設計により整備された。計画のコンセプトは「あるものを活かして、ないものをつくる」。日本の道100選にも選ばれた官庁街通りの桜並木、敷地に残されていた2本の桜の古木、十和田に根付いた文化や風土を新しい建築へ取り込みながら、低く水平に伸びる建物が街路に沿って配置されている。内部には片流れ屋根を持つ5か所のサンルームが挿入され、自然光と人の交流を受け止める場所となっている。打放しコンクリート、木、ガラス、光、既存樹木という異なる要素を重ねながら、安藤忠雄の建築言語を市民の日常へと開いた公共建築である。
Towada City Education Plaza, designed by Tadao Ando Architect & Associates, is a public facility integrating Towada City Library and an education training center. The concept behind the project was “creating what does not yet exist by making use of what is already there.” Rather than treating the site as a blank slate, the design incorporated the cherry-tree-lined Kanchogai Avenue—recognized as one of Japan’s 100 notable roads—two old cherry trees already growing on the site, and the culture and climate of Towada. The resulting building extends horizontally along the street at a low height. Five sunrooms with mono-pitched roofs are inserted into the structure, bringing natural light deep into the interior while providing places for people to gather and interact. Exposed concrete, wood, glass, light, and existing trees are layered together to create a public building in which Tadao Ando’s architectural language becomes part of everyday civic life.
1.官庁街通りに沿って、低く伸びる公共建築
A Low, Horizontal Public Building Along Kanchogai Avenue
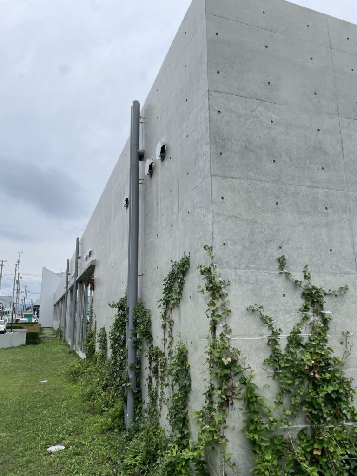
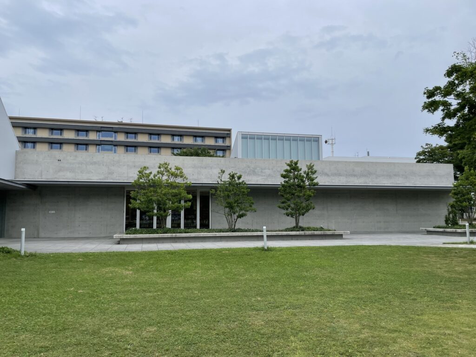
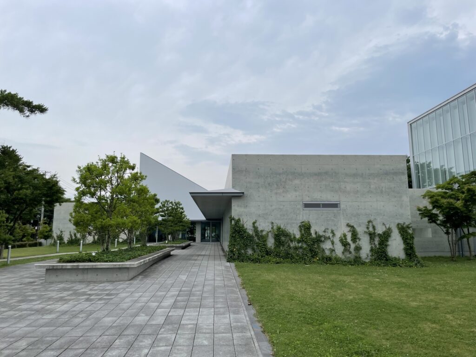
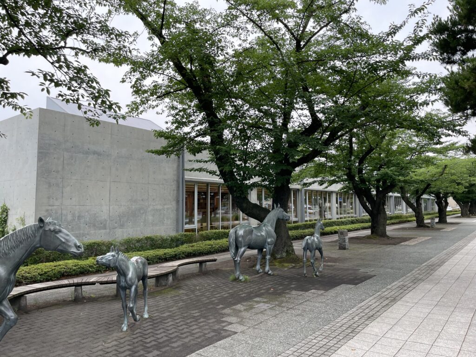
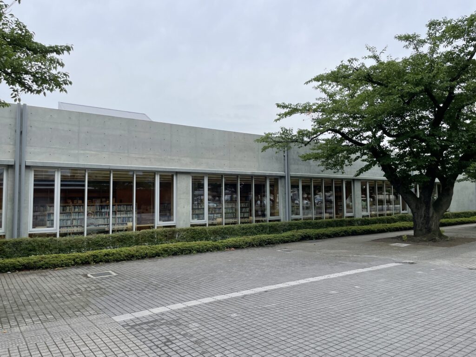
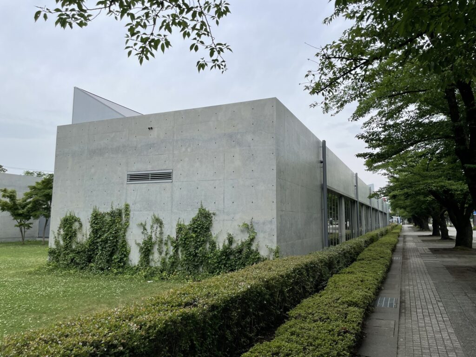
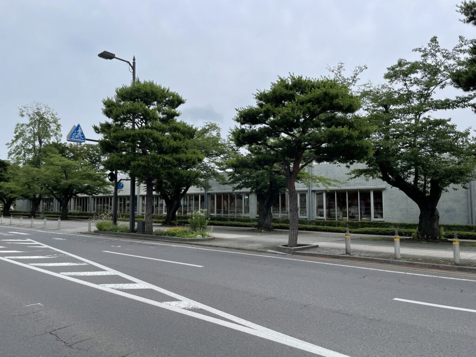
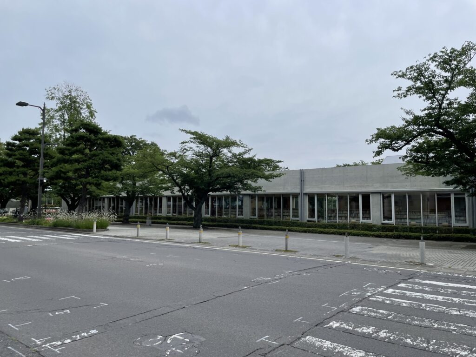
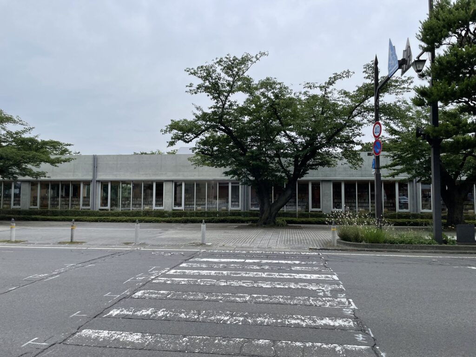
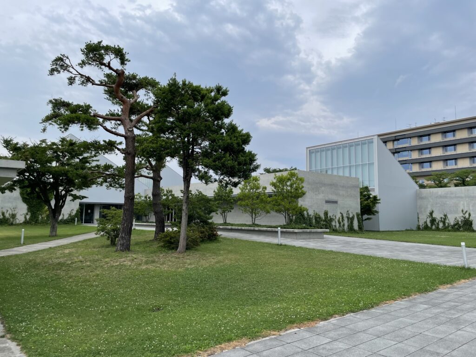
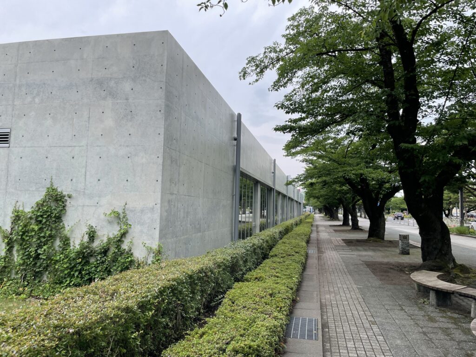
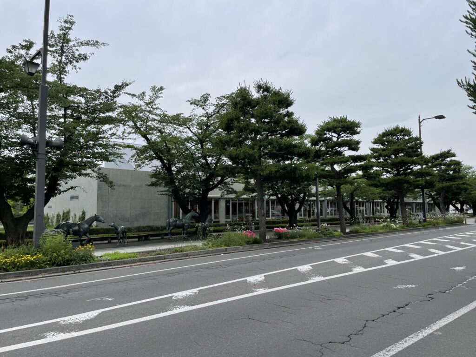
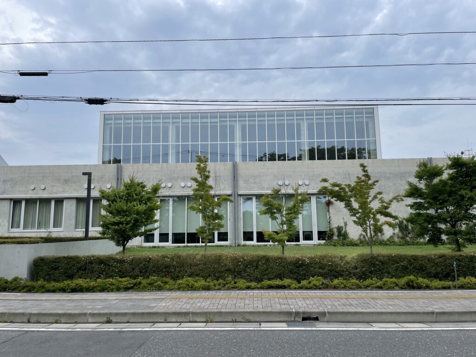
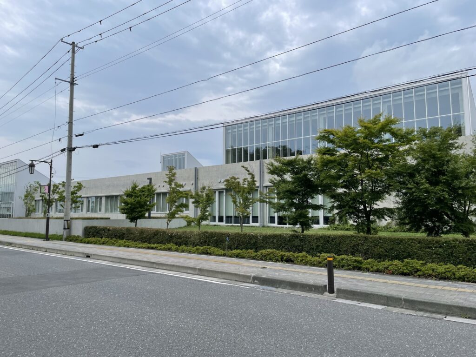
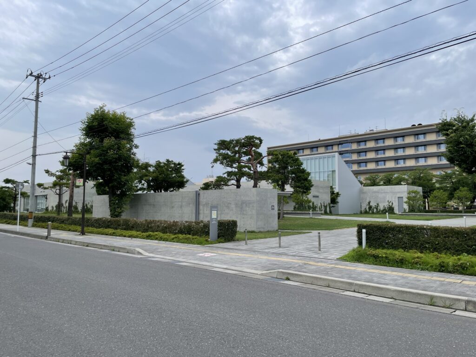
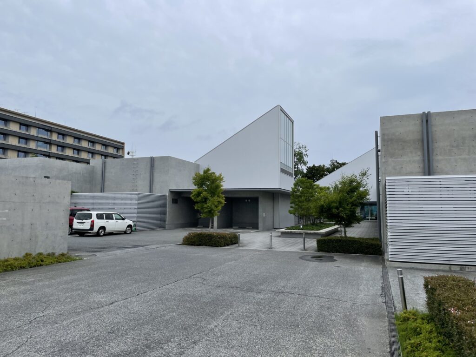
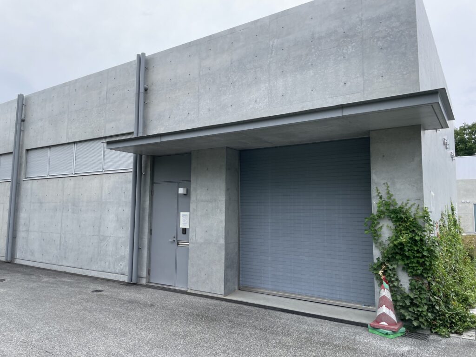
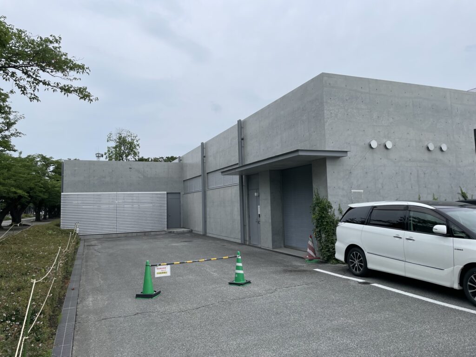
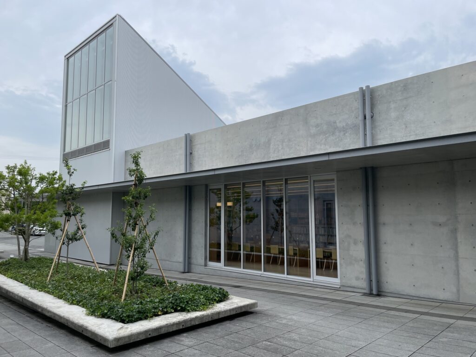
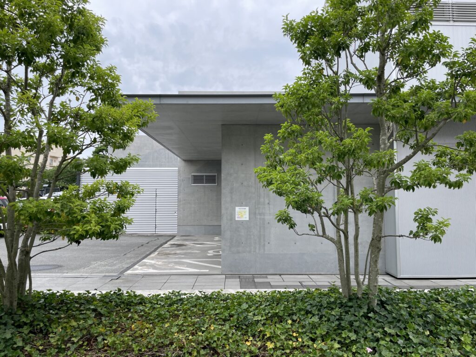
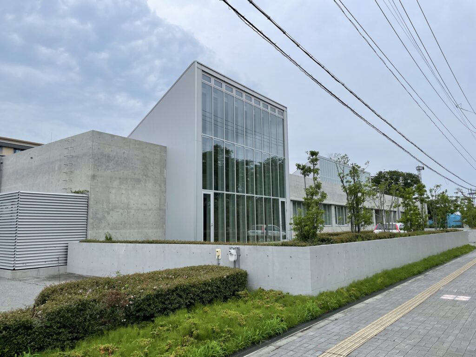
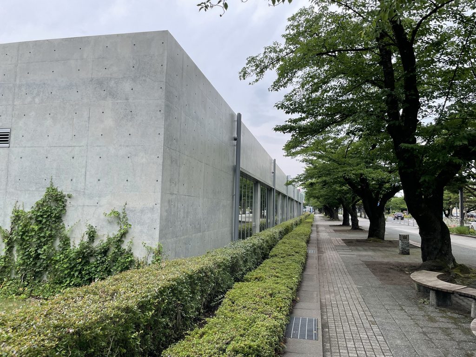
青森県十和田市の中心部を南北に貫く官庁街通りは、桜や松の街路樹と公共施設によって構成された、この街を象徴する都市軸である。その一角に、道路に沿って長く、低く伸びるコンクリートの建築がある。安藤忠雄の設計による十和田市教育プラザであり、その大部分を十和田市民図書館が占めている。
Running north to south through central Towada, Kanchogai Avenue is one of the city’s defining urban axes, characterized by rows of cherry and pine trees and a concentration of public institutions. Along this avenue stands a long, low concrete building: Towada City Education Plaza, designed by Tadao Ando, with Towada City Library occupying much of the complex.
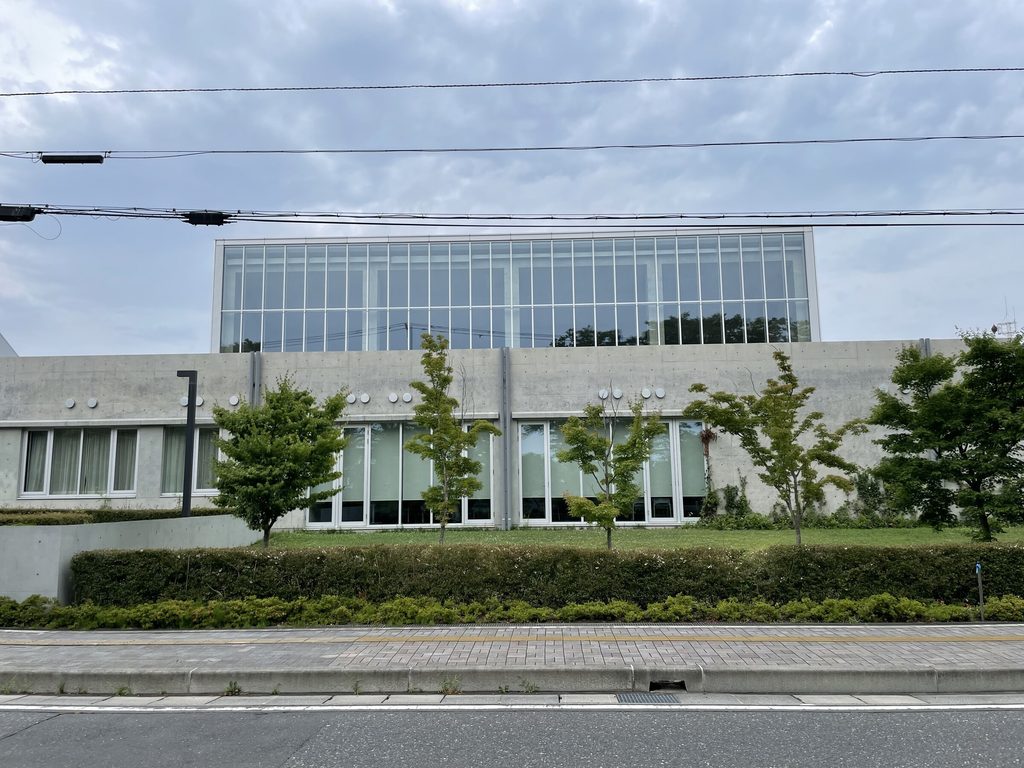
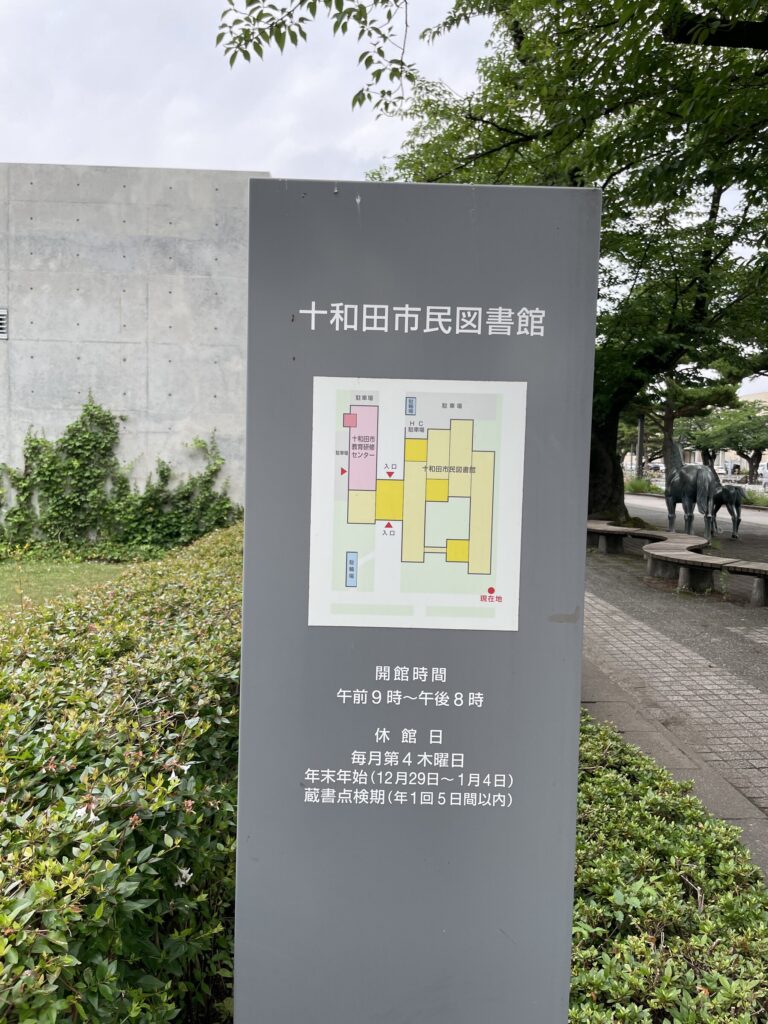
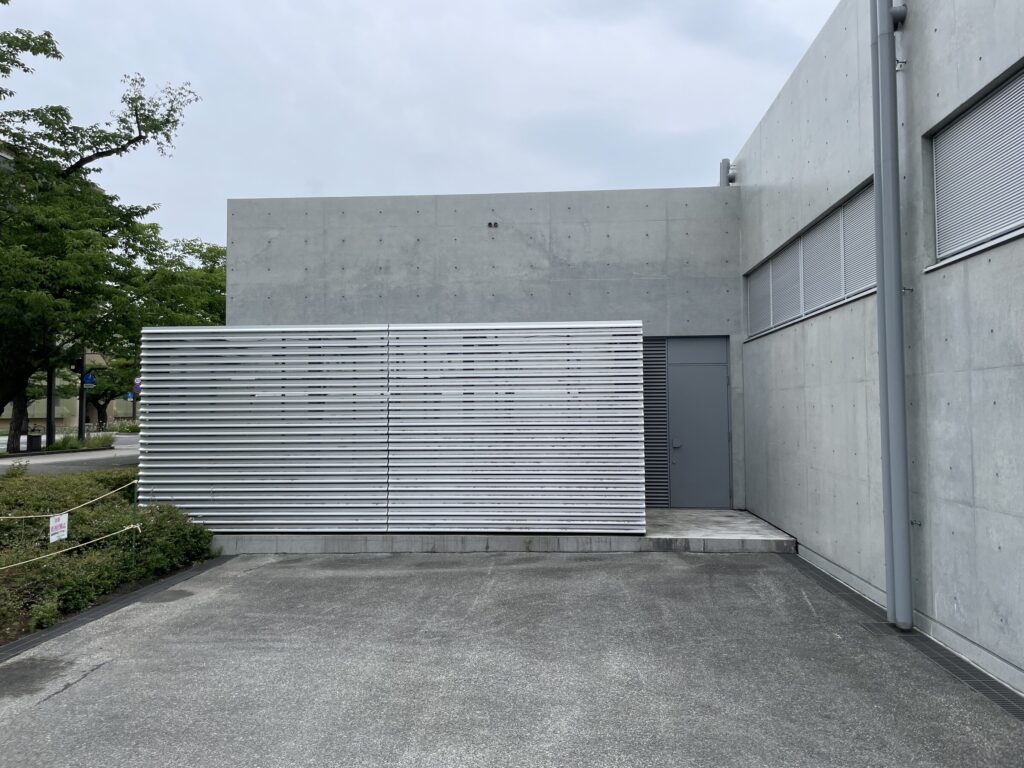
この建築は単独の図書館として計画されたものではない。市民図書館と教育研修センターを一つの建築に統合した教育拠点であり、第1期工事を経て2015年1月に一部供用を開始し、第2期工事の完成後、同年10月にグランドオープンした。延床面積約3,200平方メートルの公共施設でありながら建物は地上1階に抑えられ、官庁街通りの水平な広がりに呼応するように敷地へ展開している。
The building was not conceived simply as an independent library. It combines the city library and an education training center within a single educational facility. Following the completion of the first construction phase, part of the complex opened in January 2015. The second phase was completed later that year, followed by the full opening in October. Despite having a total floor area of approximately 3,200 square meters, the entire building remains at ground level, extending across the site in response to the horizontal character of Kanchogai Avenue.
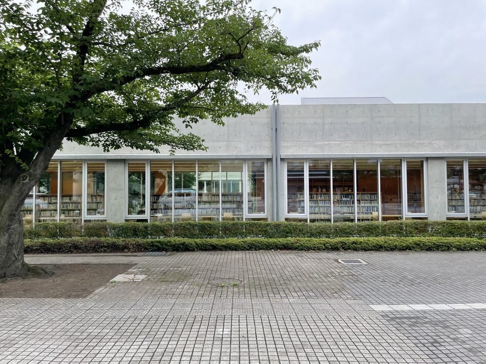
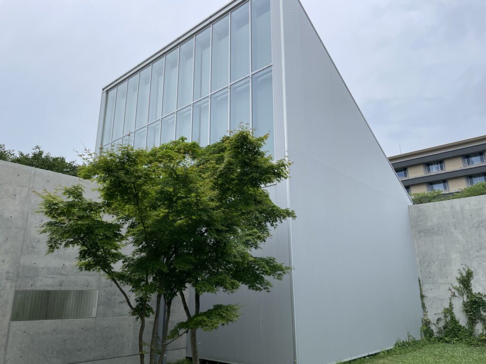
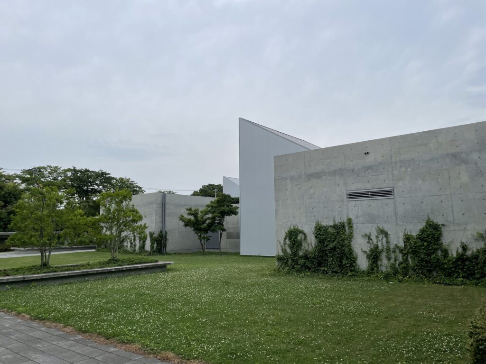
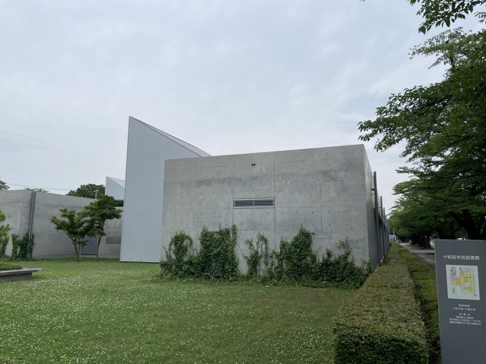
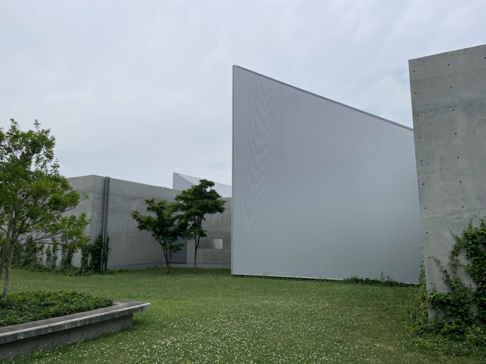
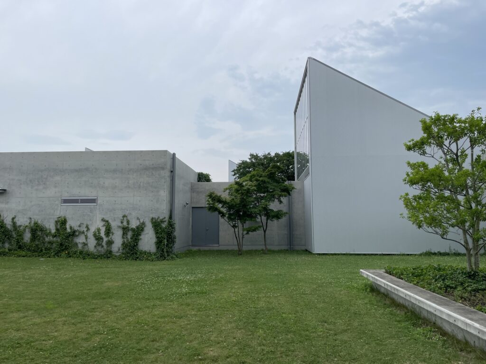
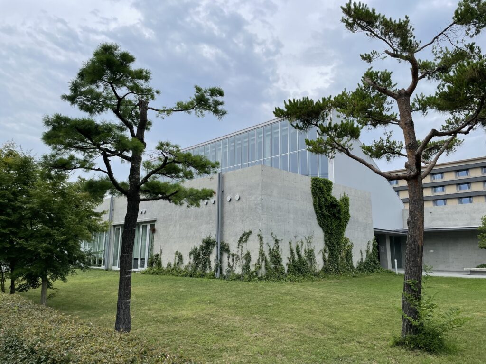
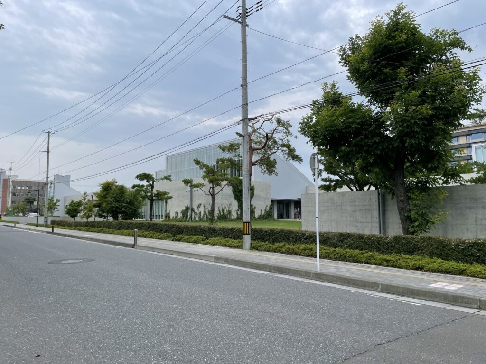
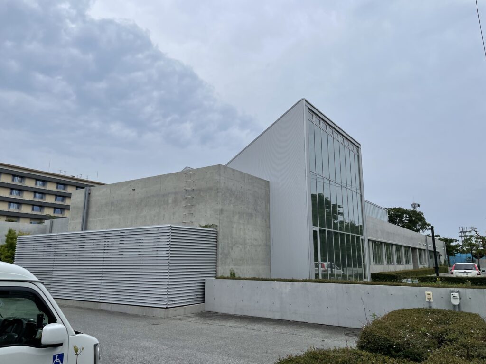
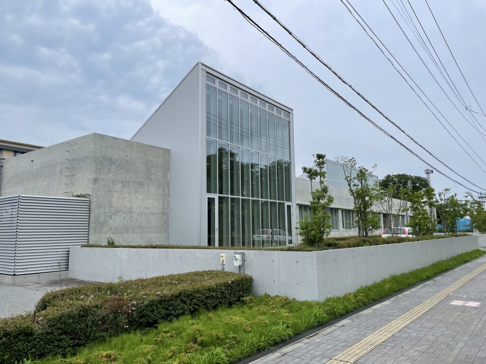
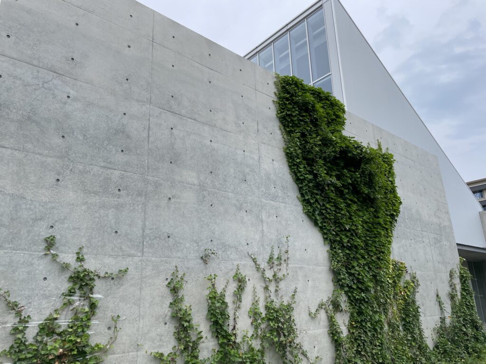
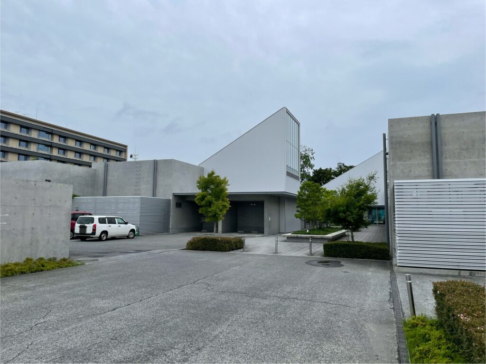
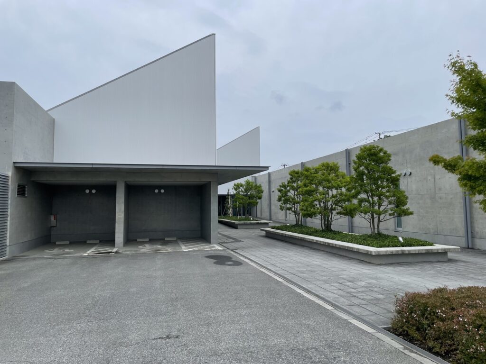
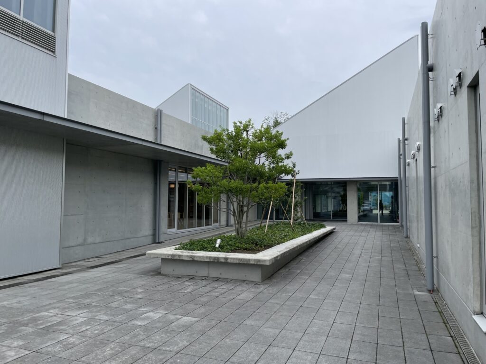
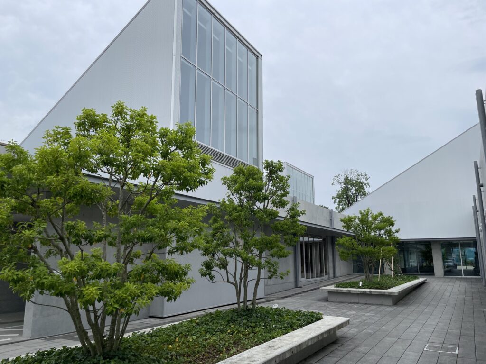
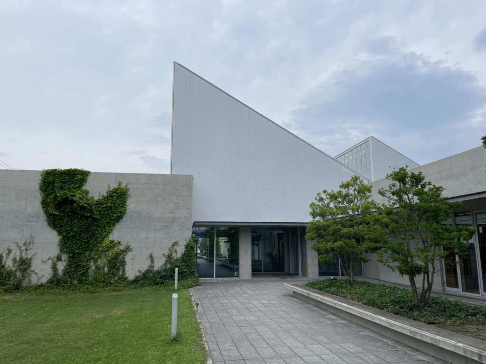
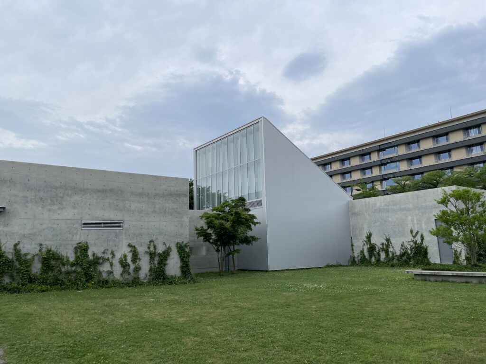
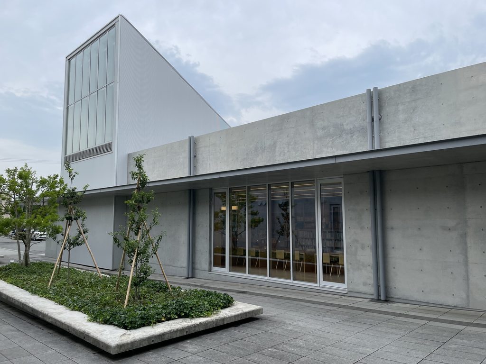
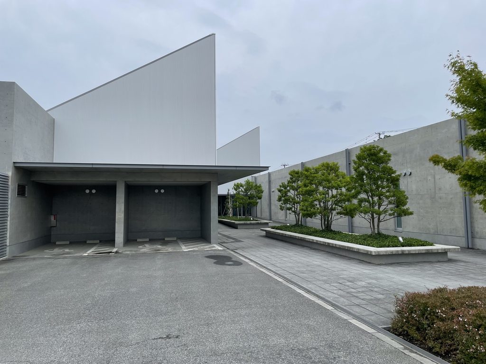
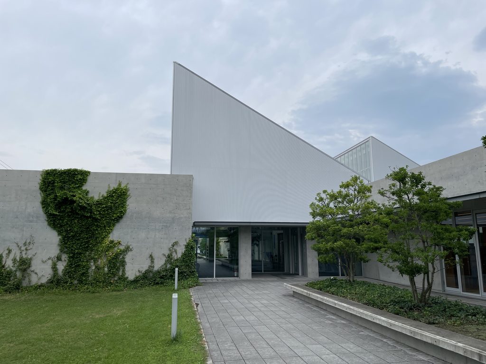
その水平性に強い変化を与えているのが、建物の随所から立ち上がる片流れの屋根である。細長いコンクリートのヴォリュームに斜めの輪郭が挿入されることで、長大になりかねない建物にリズムが生まれている。しかし、この形は外観を特徴づけるためだけの造形ではない。その内側にはサンルームが設けられ、屋根の形態そのものが自然光を内部へ導く装置となっている。
The mono-pitched roofs rising intermittently from the building introduce a strong variation into this horizontal composition. Their diagonal profiles establish a rhythm within what could otherwise have become an excessively long volume. Yet these forms are not merely sculptural gestures intended to animate the exterior. Beneath them are sunrooms, and the roofs themselves function as devices for drawing natural light into the interior.
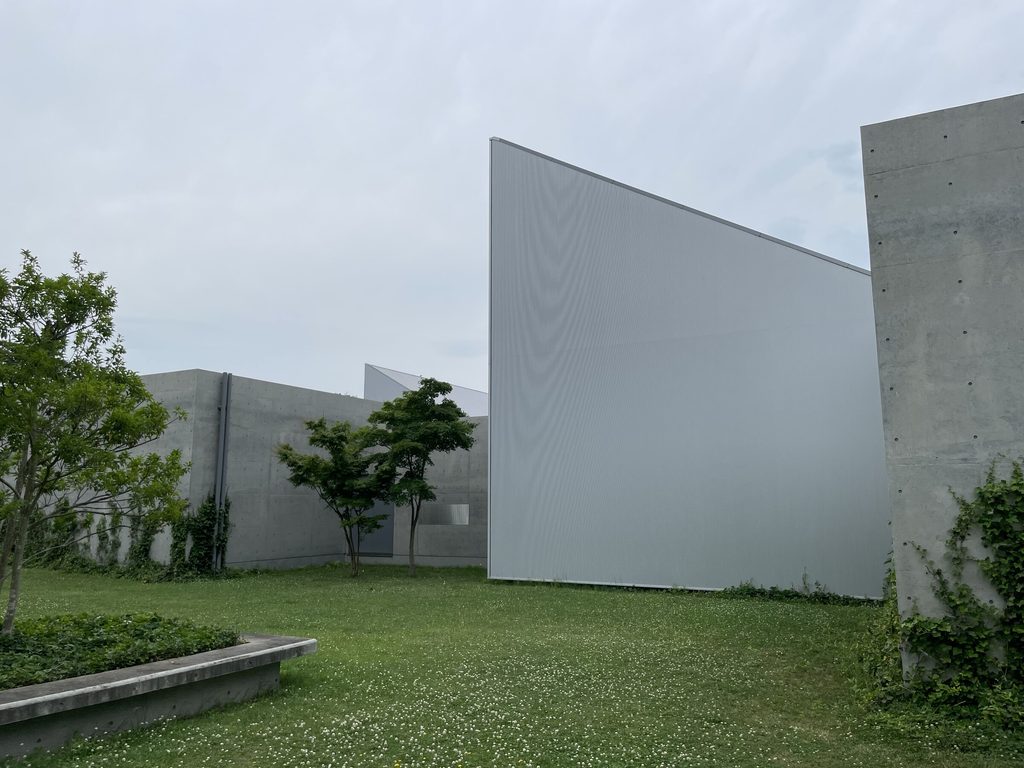
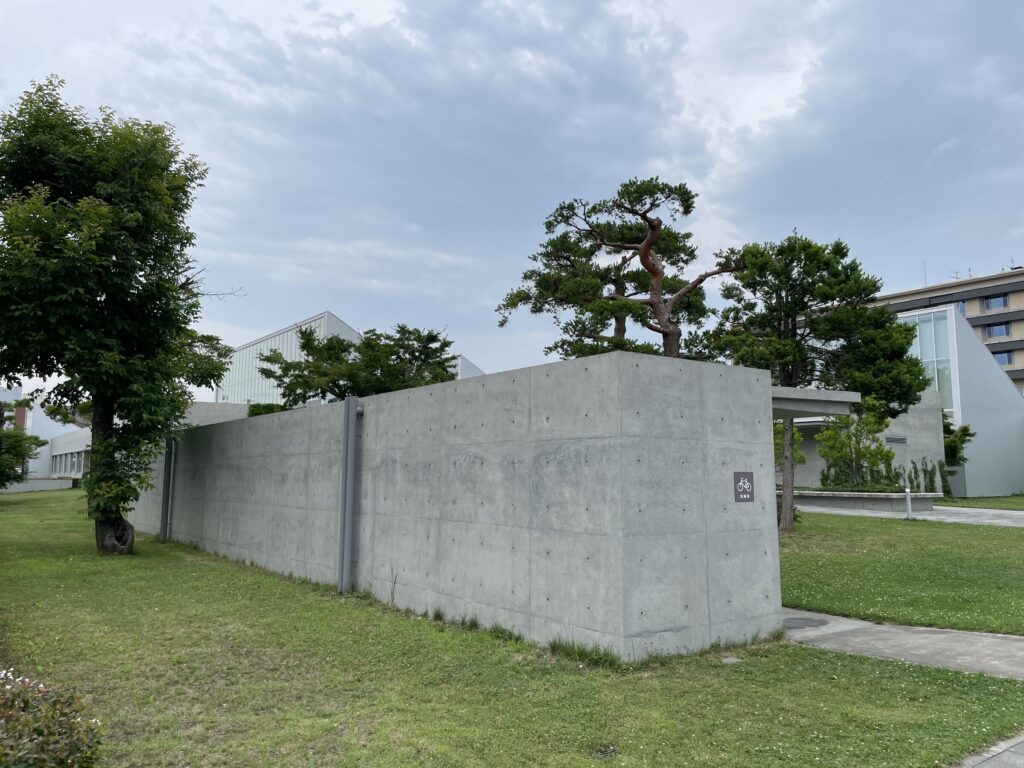
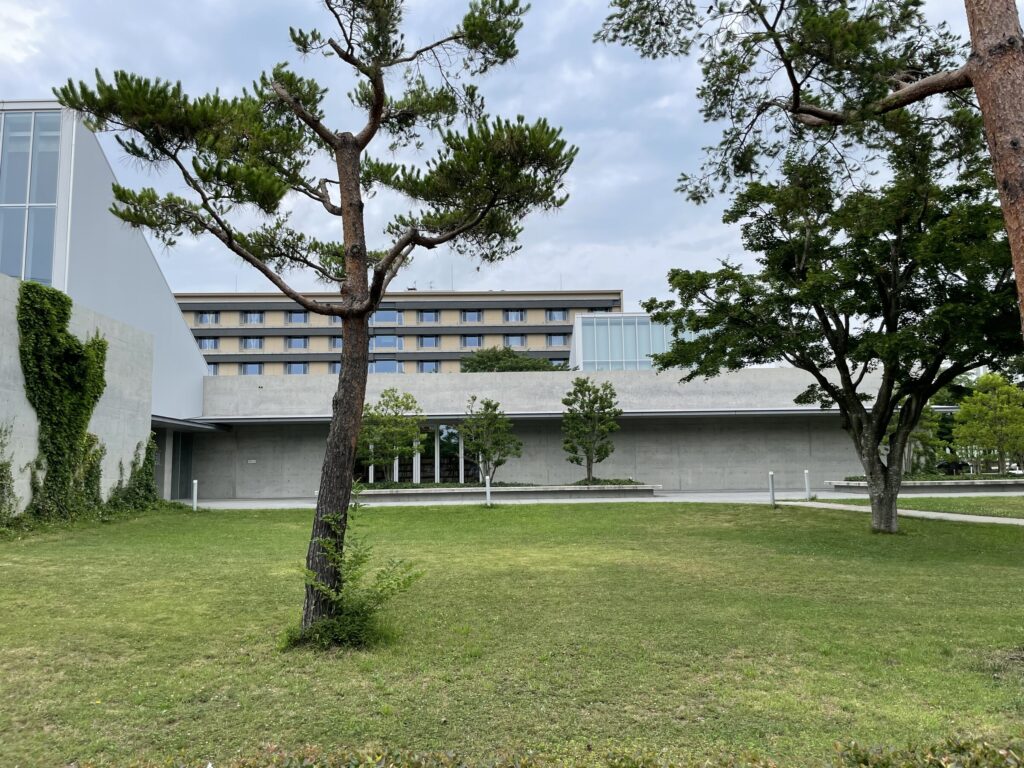
安藤忠雄の建築には、建物を一つの独立した造形として置くのではなく、壁や開口によって空や樹木、周囲の風景を建築の一部として取り込む作品が多い。ここでも、低く伸びるコンクリートの壁と空へ立ち上がる片流れ屋根、その間に見える樹木や空が一つの風景を形成している。
In many of Tadao Ando’s buildings, architecture is not conceived as an isolated object. Walls and openings are used to incorporate sky, trees, and surrounding landscapes into the spatial experience. The same principle is visible here: low concrete walls, mono-pitched roofs rising toward the sky, and glimpses of trees and open air between them combine to create a continuous architectural landscape.
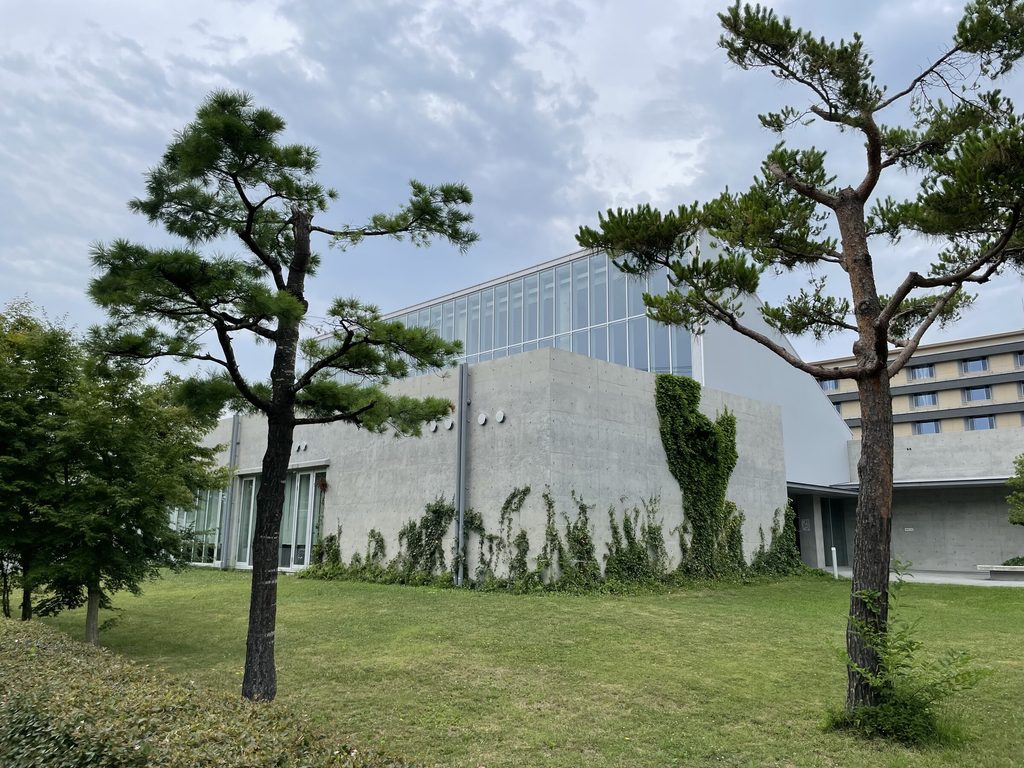
さらに興味深いのは、この建築が置かれた十和田という都市そのものである。官庁街通り周辺には、西沢立衛による十和田市現代美術館、隈研吾による市民交流プラザ「トワーレ」、そして安藤忠雄による教育プラザが整備されてきた。十和田市はこれらを単なる公共施設ではなく、世界的な建築家による建築を街の魅力へつなげる都市づくりの一環として位置づけている。十和田市民図書館もまた、単独で完結する安藤建築ではなく、建築とアートを街の日常へ組み込もうとする十和田という都市の中で読むべき作品なのである。
Equally important is the urban context in which this architecture stands. Around Kanchogai Avenue, Towada has developed several notable contemporary public buildings, including the Towada Art Center by Ryue Nishizawa, Towada Civic Exchange Plaza “Toware” by Kengo Kuma, and the Education Plaza by Tadao Ando. The city has treated these works not merely as individual facilities but as part of an urban strategy in which architecture contributes to civic identity and the experience of the city itself. Towada City Library should therefore be understood not simply as an isolated work by Ando, but as part of a broader effort to integrate architecture and art into the everyday fabric of Towada.
2.コンクリートの壁が、街との境界をつくる
Concrete Walls Defining the Boundary with the City
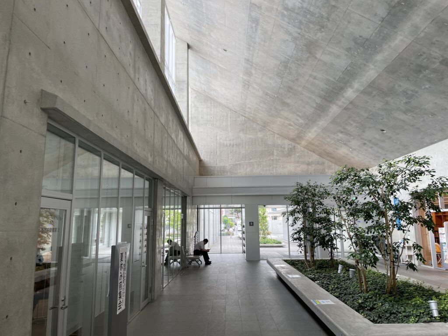
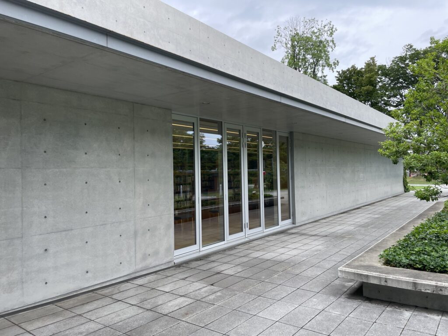
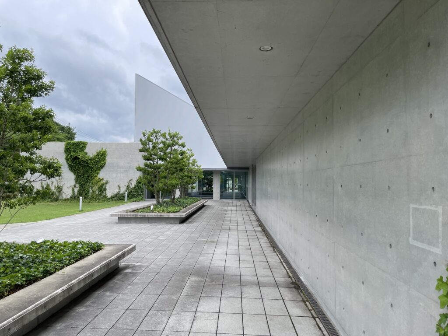
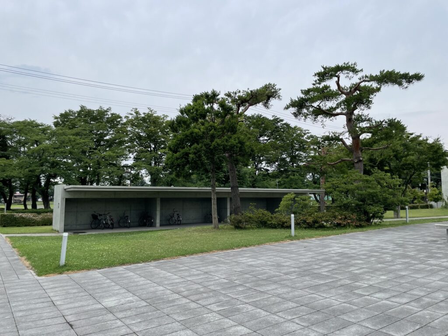
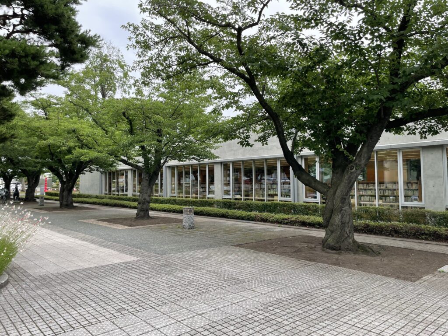
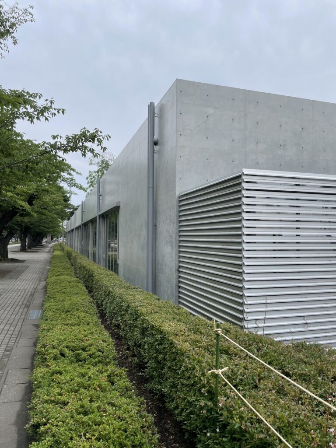
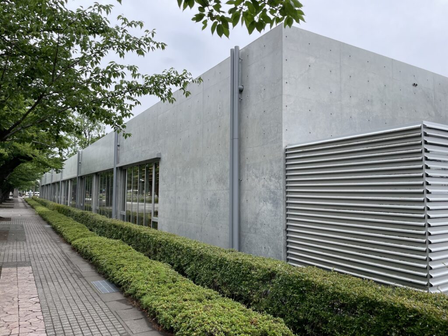
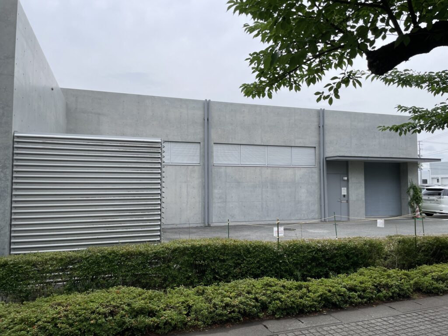
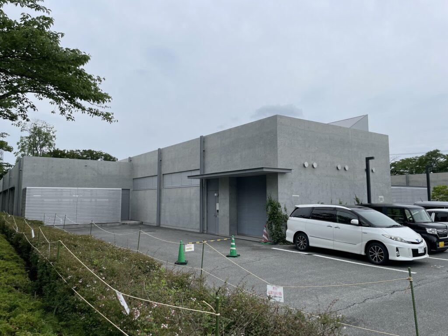
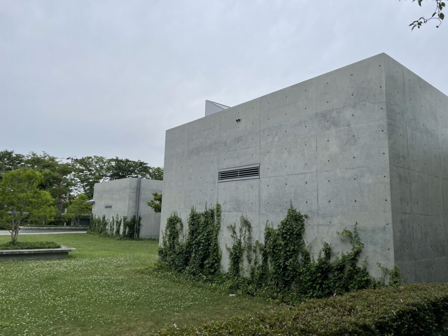
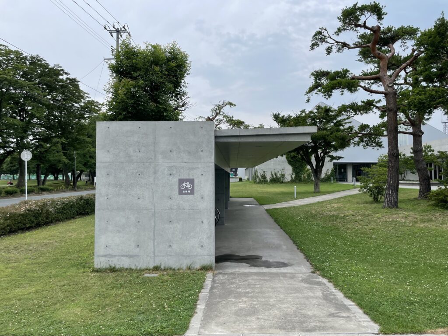
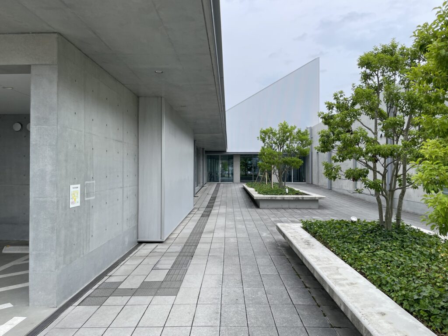
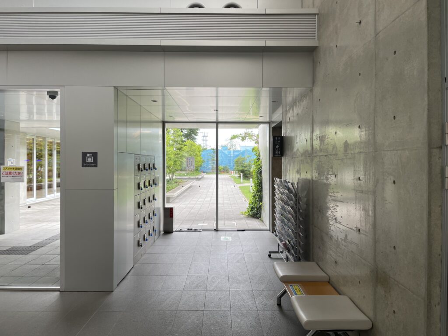
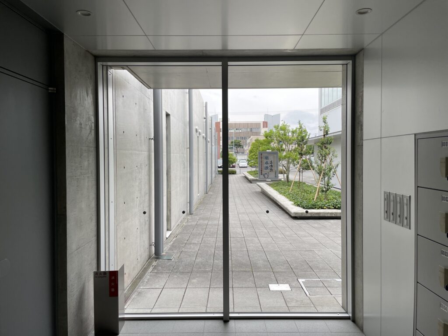
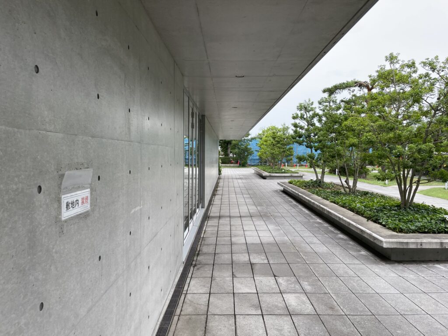
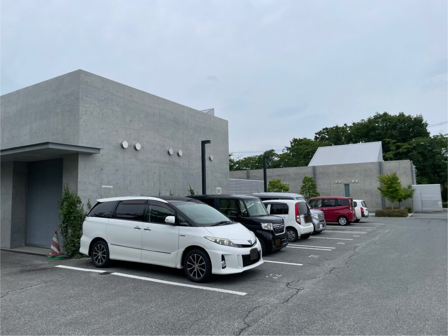
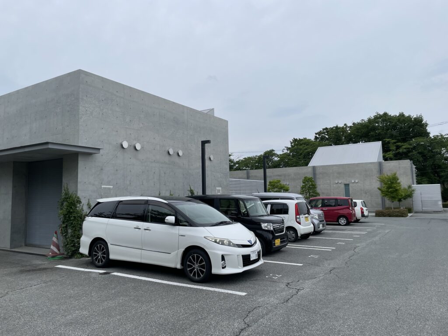
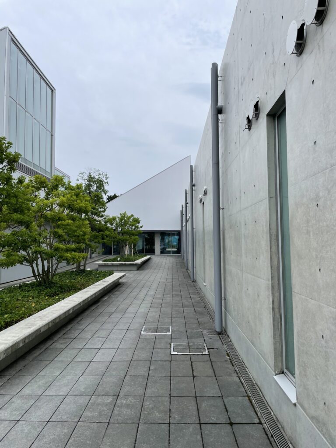
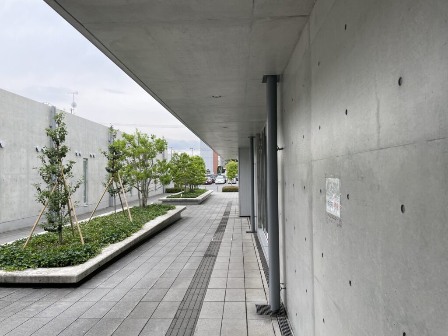
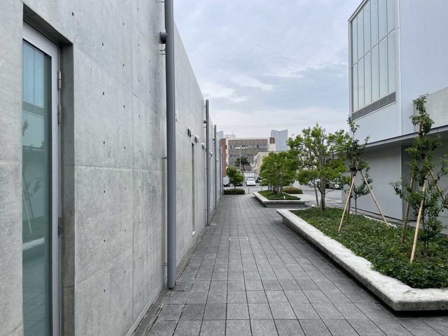
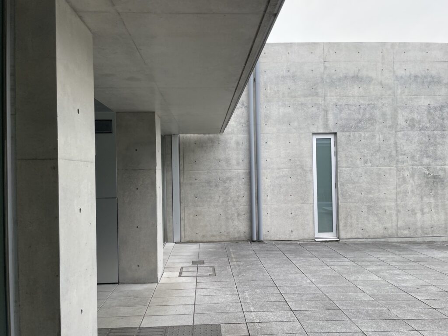
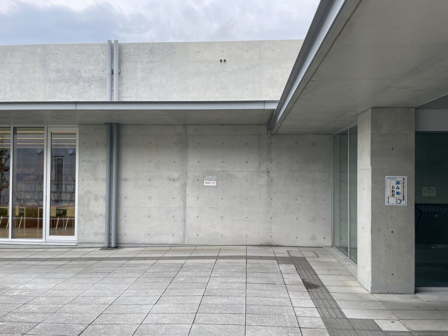
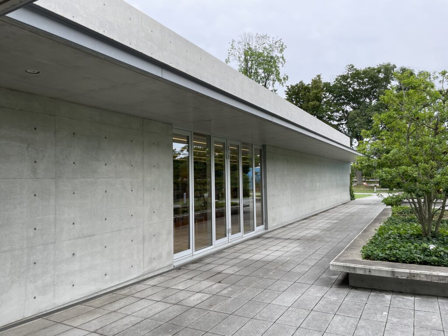
官庁街通りから建物へ近づくと、外観の水平性だけでは分からなかった空間の層が現れてくる。コンクリートの壁、庇、その内側に続く通路、植栽、ガラス面。それらが重なりながら、街路から内部へ向かう境界をつくっている。
Approaching the building from Kanchogai Avenue reveals spatial layers that are not immediately apparent from its long horizontal elevation. Concrete walls, deep eaves, passageways beyond them, planting, and glass surfaces overlap to create a gradual boundary between street and interior.
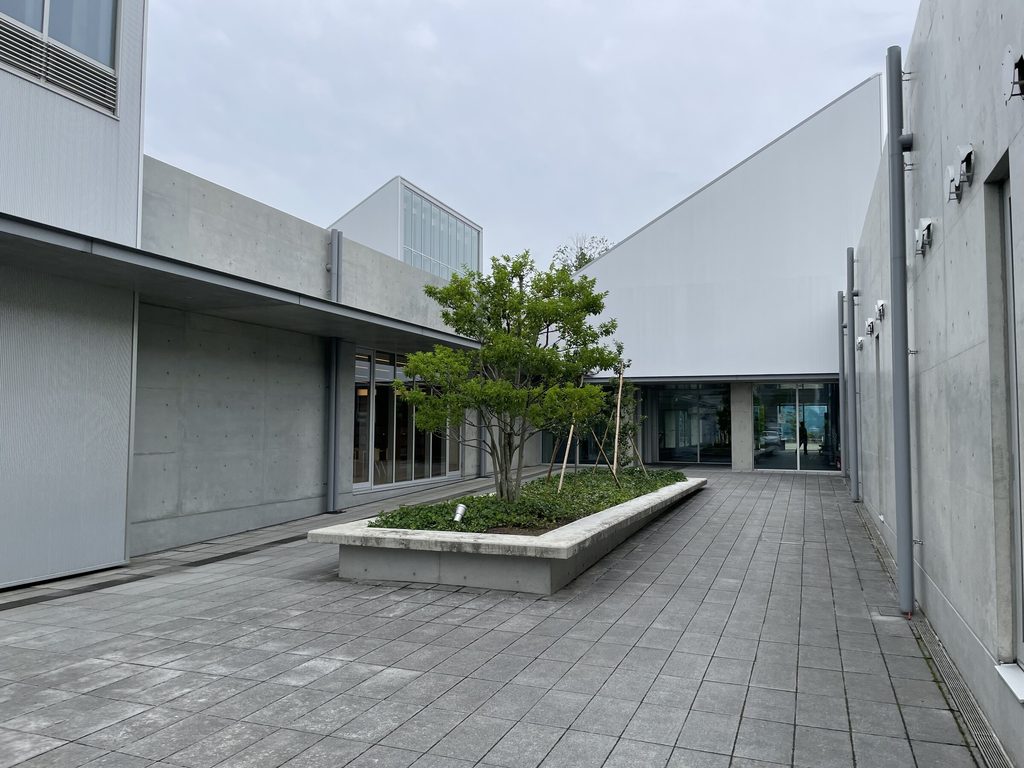
街と建物は、一枚の扉によって突然切り替わるわけではない。大きく張り出した庇の下へ入り、長いコンクリートの壁に沿って歩き、その先に入口を見つける。外部から内部へ向かう移動そのものが、建築の一部として組み立てられている。
The transition between city and building does not occur abruptly at a single door. One first enters beneath a projecting roof, walks alongside an extended concrete wall, and only then encounters the entrance. The physical act of moving from exterior to interior becomes part of the architecture itself.
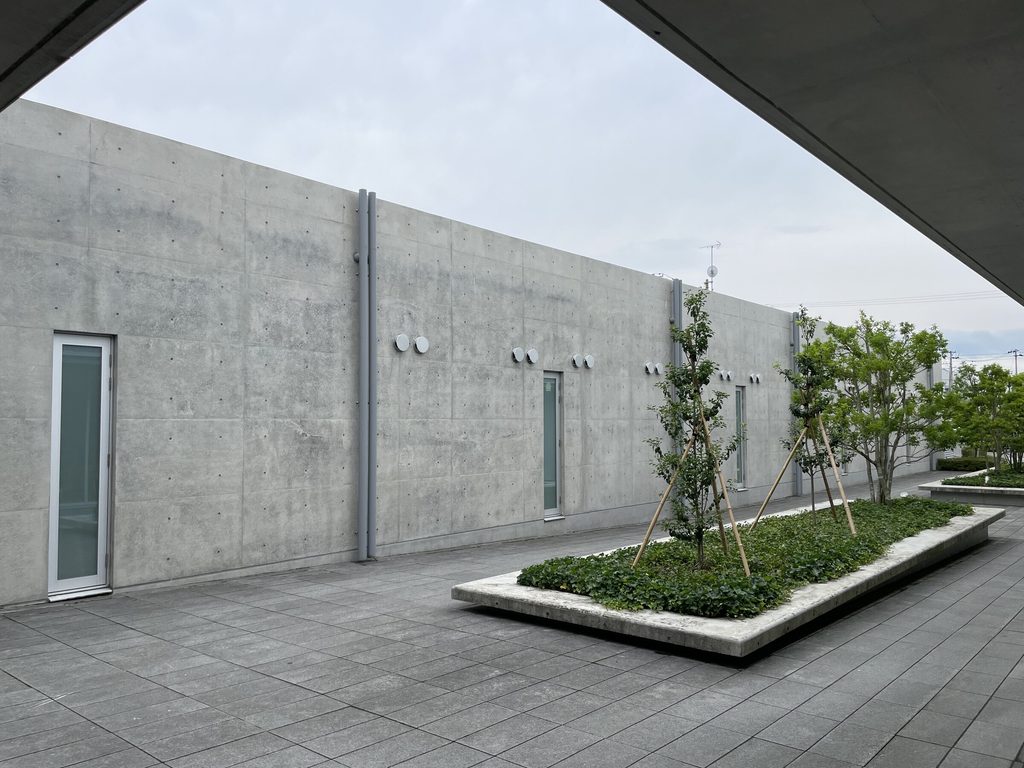
こうした中間領域は、安藤建築に繰り返し現れる重要な空間構成である。完全な外部でも内部でもない場所を介在させることで、人の身体を段階的に次の空間へ導いていく。しかし十和田市民図書館の場合、その移行は教会や美術館に見られるような劇的なものではない。ここは市民が日常的に訪れる公共施設であり、建築は街から人を切り離すのではなく、むしろ街と内部を緩やかにつないでいる。
Such intermediate spaces appear repeatedly in Ando’s architecture. By inserting places that belong fully to neither exterior nor interior, he guides the body gradually from one spatial condition to another. At Towada City Library, however, this transition is less dramatic than in some of his churches or museums. This is a public building used routinely by local residents, and the architecture does not attempt to separate visitors from the city. Instead, it creates a gentle continuity between urban space and interior space.
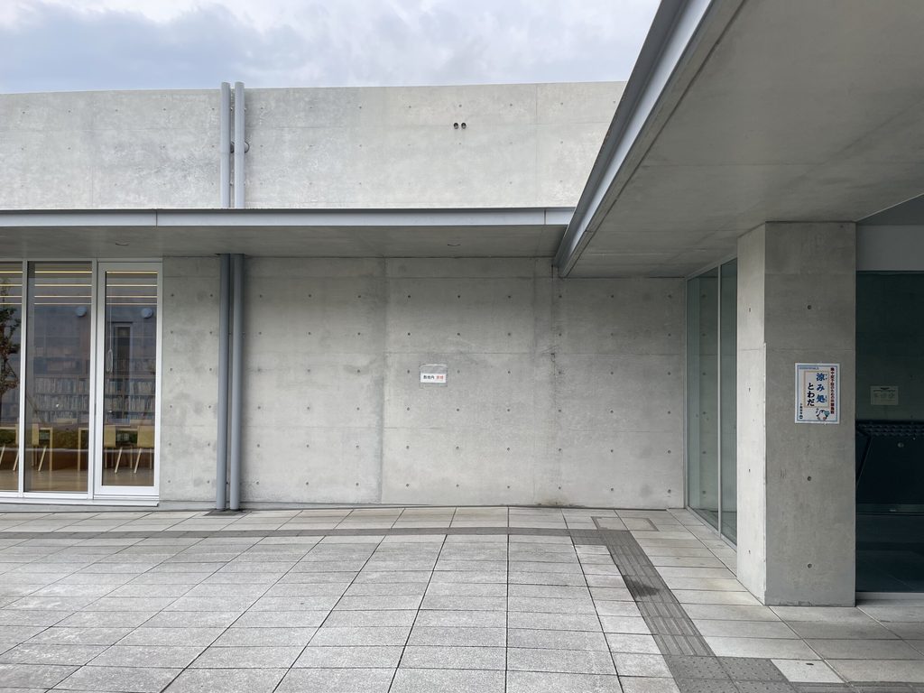
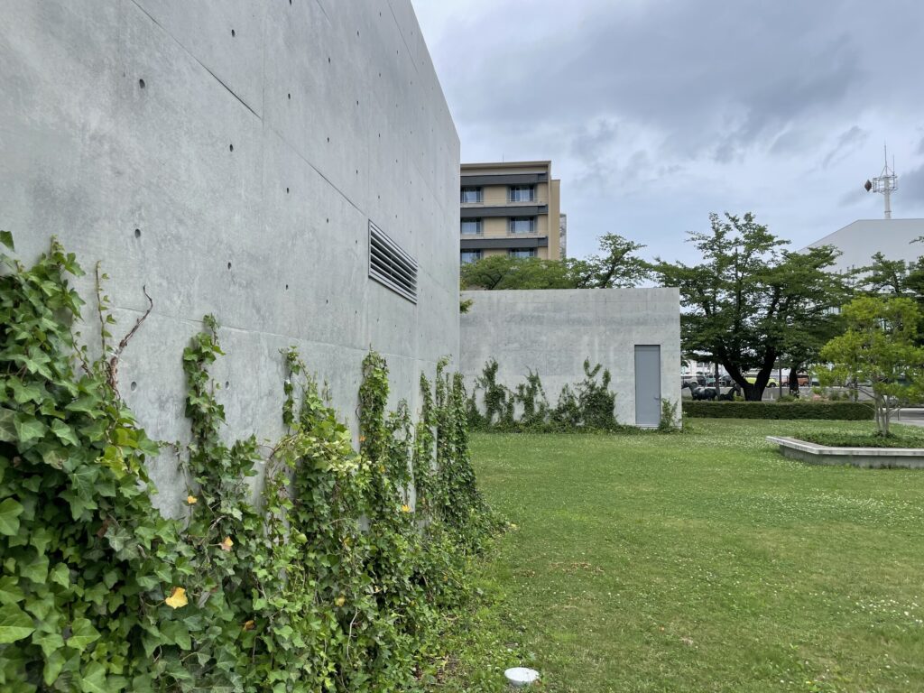
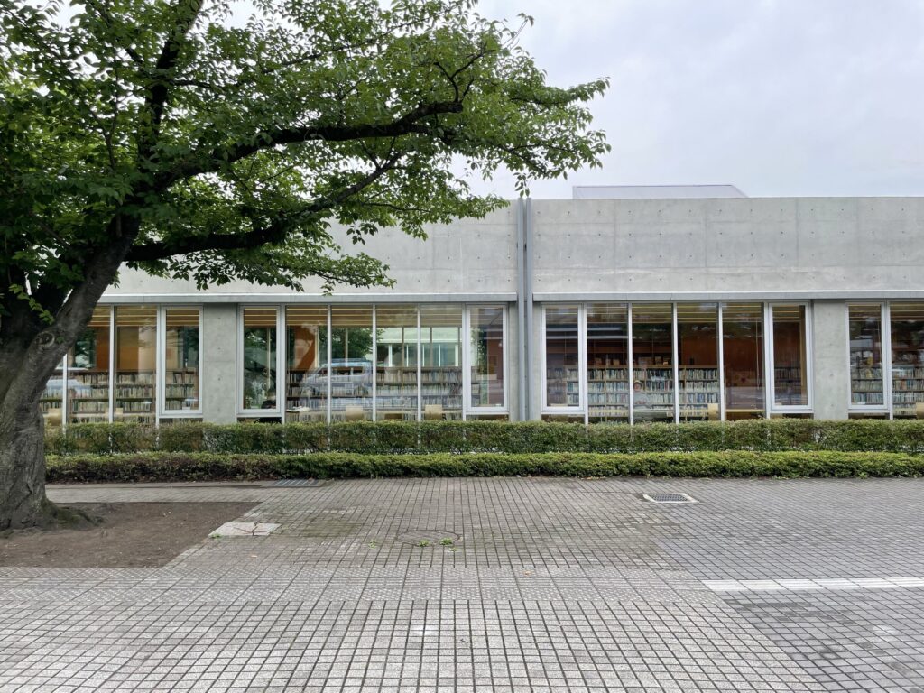
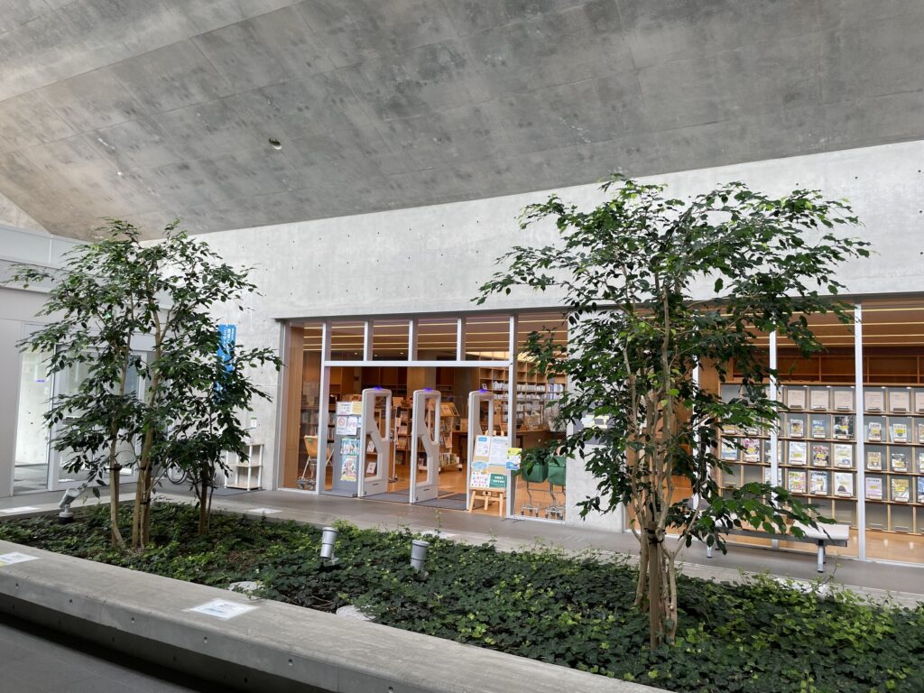
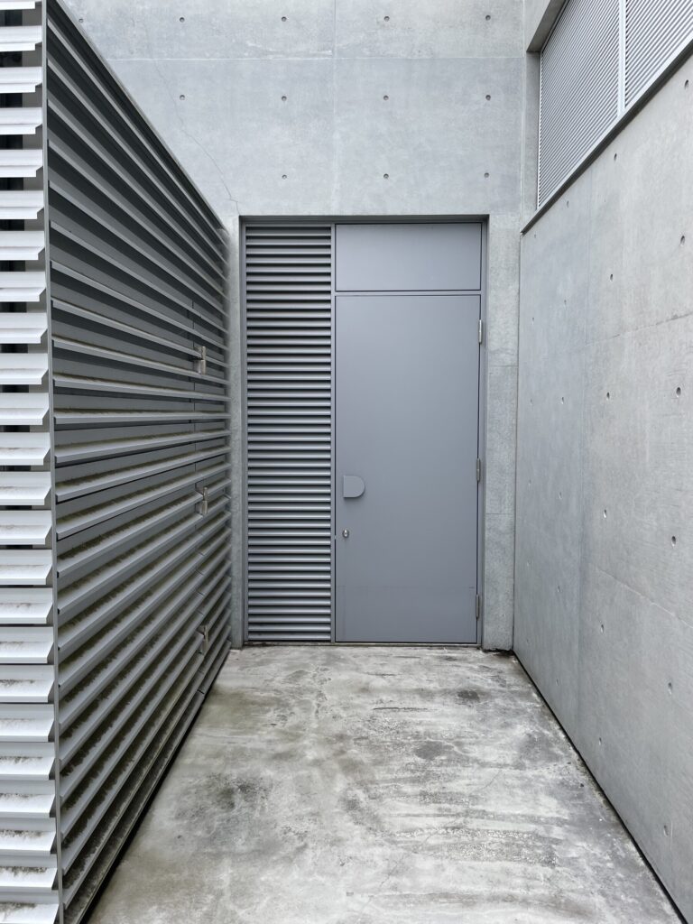
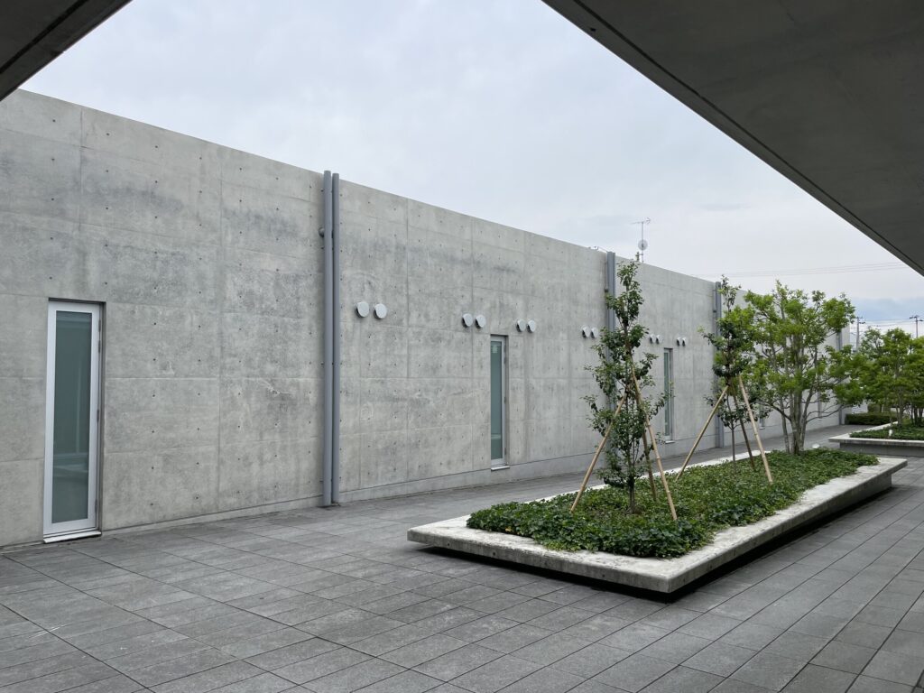
コンクリートの壁によって建築としての明確な秩序をつくりながら、その壁が人を拒絶する閉鎖性にはならない。壁に沿って歩けば樹木や中庭が現れ、ガラスの向こうには図書館内部が見える。強い壁と開かれた視線を同時に成立させることによって、安藤建築の緊張感と公共施設としての親しみやすさが共存している。
Concrete walls establish a clear architectural order without becoming defensive barriers. Moving alongside them reveals trees and courtyards, while the interior of the library can be glimpsed through glass. Strong walls and visual openness coexist, allowing the tension characteristic of Ando’s architecture to remain while accommodating the accessibility expected of a civic building.
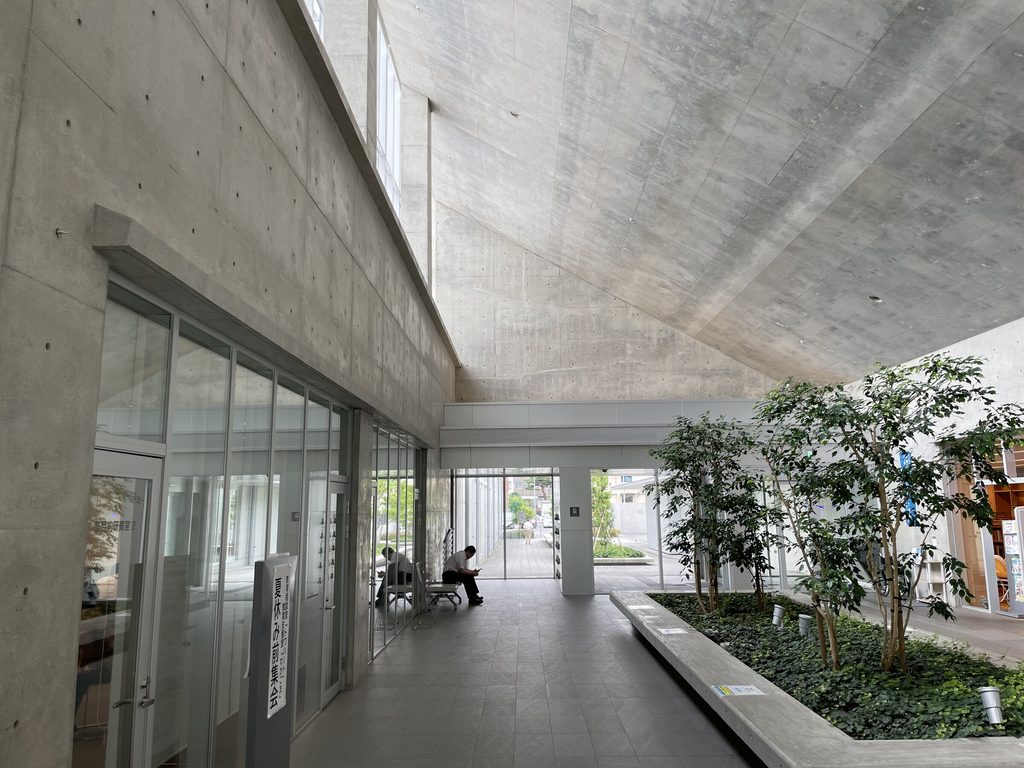
その関係は内部から外を見たときにも続いている。ガラス越しに外部の通路や植栽が見え、建物の中へ入ったあとも街との関係が途切れない。建築によって街を遮断するのではなく、壁、庇、ガラス、中庭を重ねながら、街との距離を細かく調整しているのである。
The same relationship continues when looking outward from inside. Exterior walkways and vegetation remain visible through the glass, maintaining a connection with the city even after one has entered the building. Rather than shutting the street out, the architecture carefully calibrates its distance from the city through overlapping layers of wall, eaves, glass, and courtyard.
3.5つのサンルームに、北国の光を集める
Gathering Northern Light in Five Sunrooms
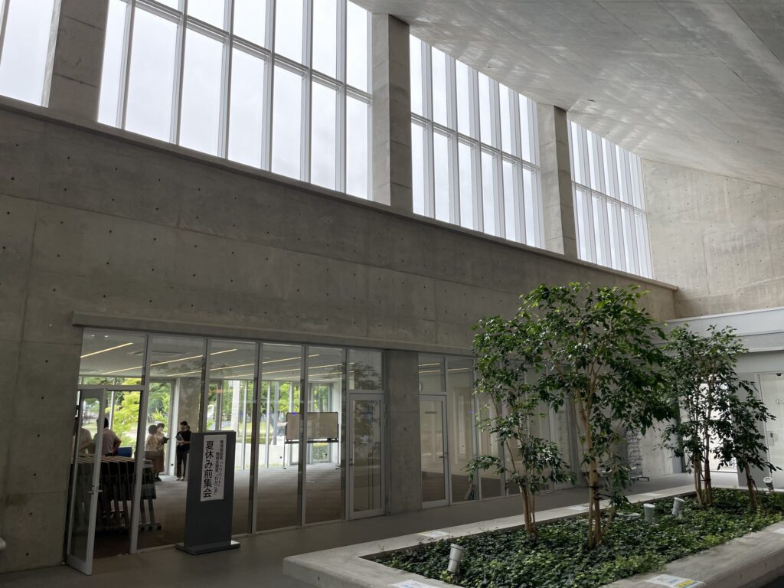
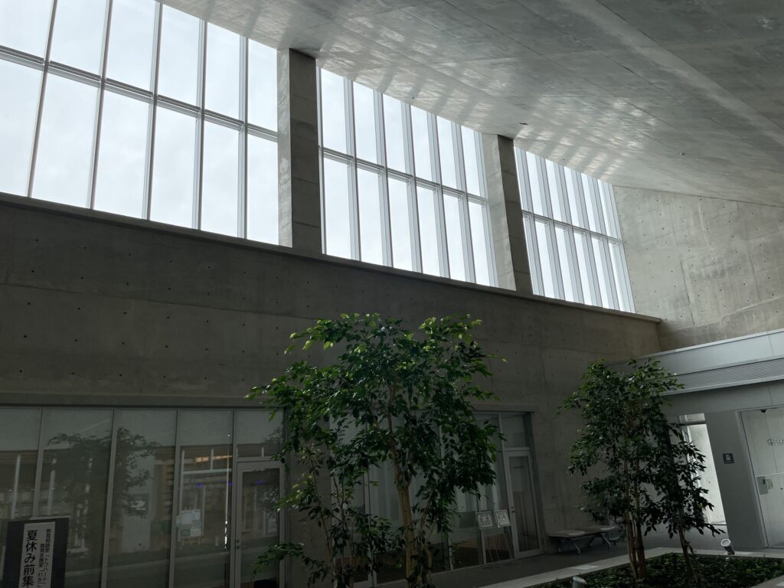
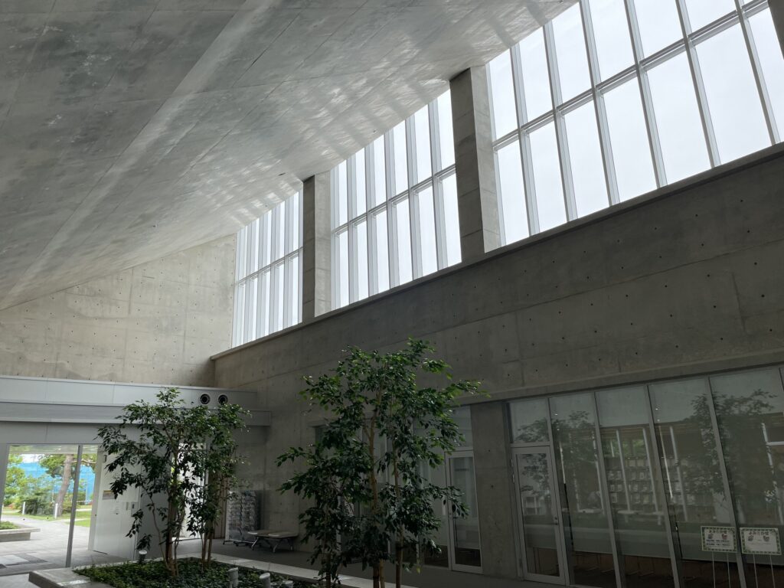
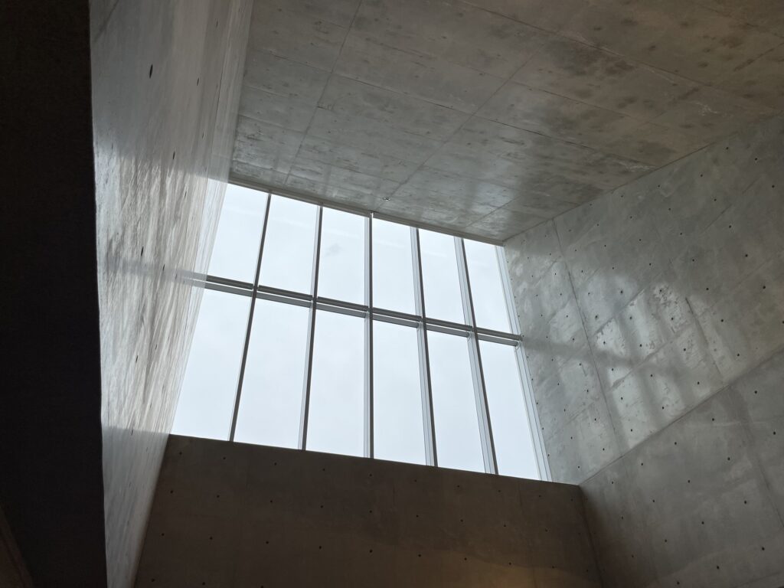
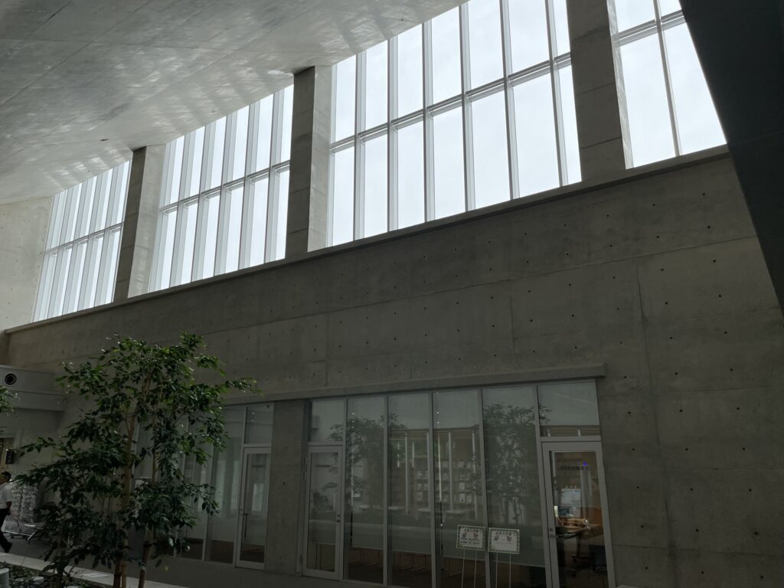
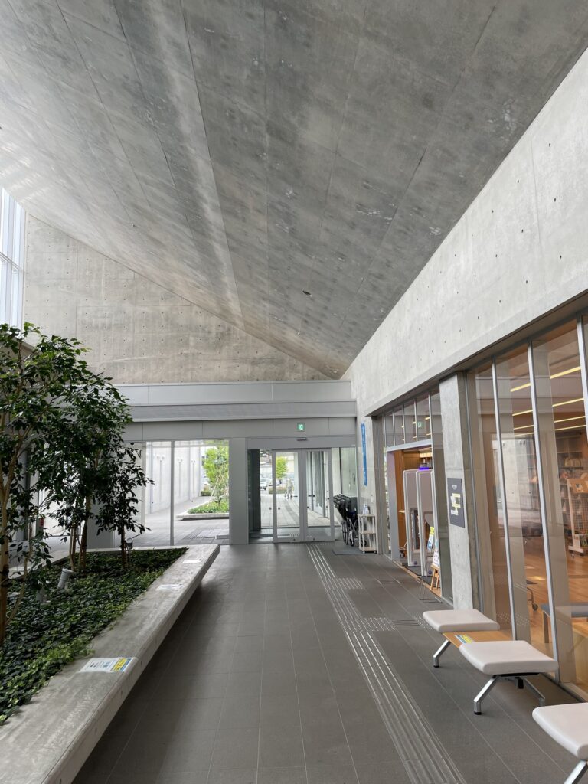
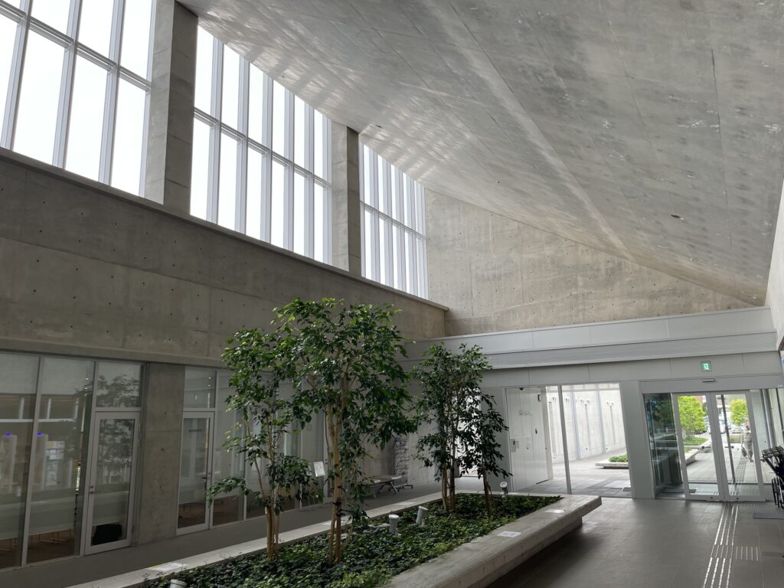
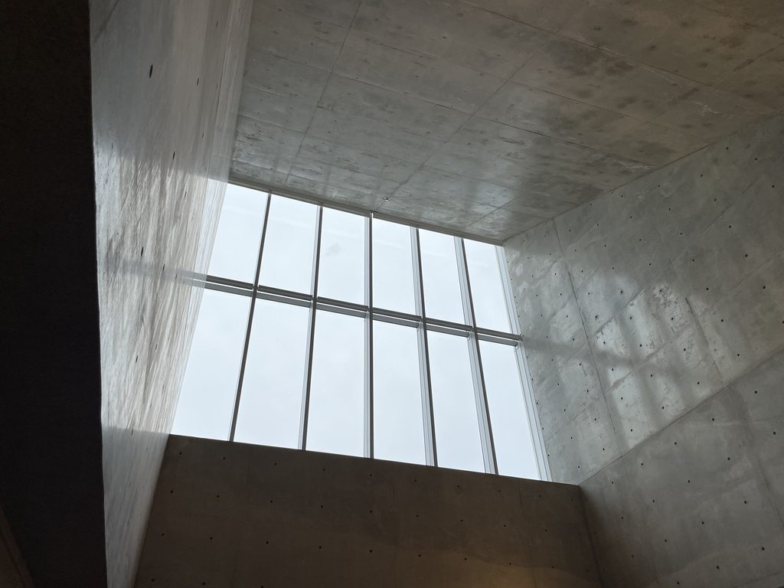
十和田市民図書館の空間を理解するうえで最も重要な要素の一つが、建物に挿入された5か所のサンルームである。外観で見えていた片流れ屋根の内側へ入ると、高いガラス面から自然光が降り注ぎ、低く水平に続く図書館の中に突然大きな垂直方向の空間が現れる。
One of the most important elements in understanding Towada City Library is the series of five sunrooms inserted into the building. From the exterior, their mono-pitched roofs punctuate the long horizontal volume. Inside, however, they reveal their true spatial significance: tall glazed surfaces bring natural light into the building, creating sudden vertical spaces within the otherwise low and horizontal library.
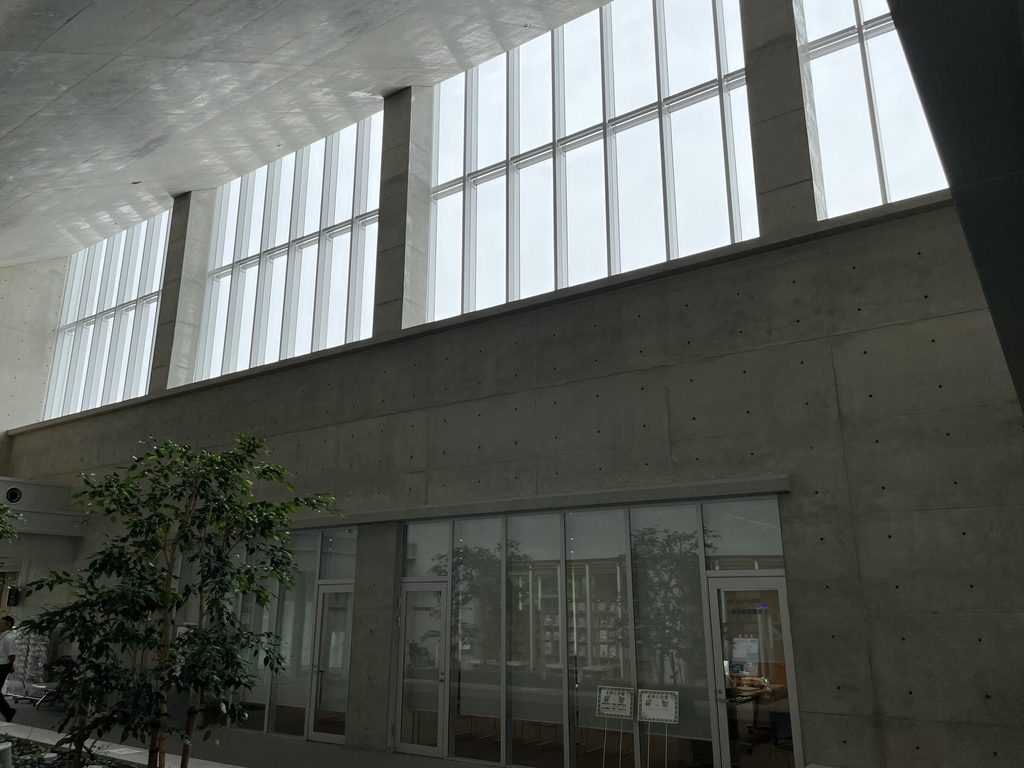
十和田市が計画時に掲げた考え方には、サンルームを四季を通じて光にあふれ、人々が憩い、語らう場所とすることが含まれていた。また、「本ではない本」、すなわち対話による生きた情報コミュニケーションが集まる場所としても位置づけられている。つまりサンルームは採光のための付加的な空間ではなく、図書館に人と人との交流を組み込むための中心的な装置でもあった。
From the planning stage, the sunrooms were intended as places filled with light throughout the seasons, where people could rest, gather, and talk. They were also conceived as places for what the city described as “books that are not books”—living information exchanged through conversation and human interaction. The sunrooms are therefore not simply devices for daylighting. They are central spaces that introduce social interaction into the library.
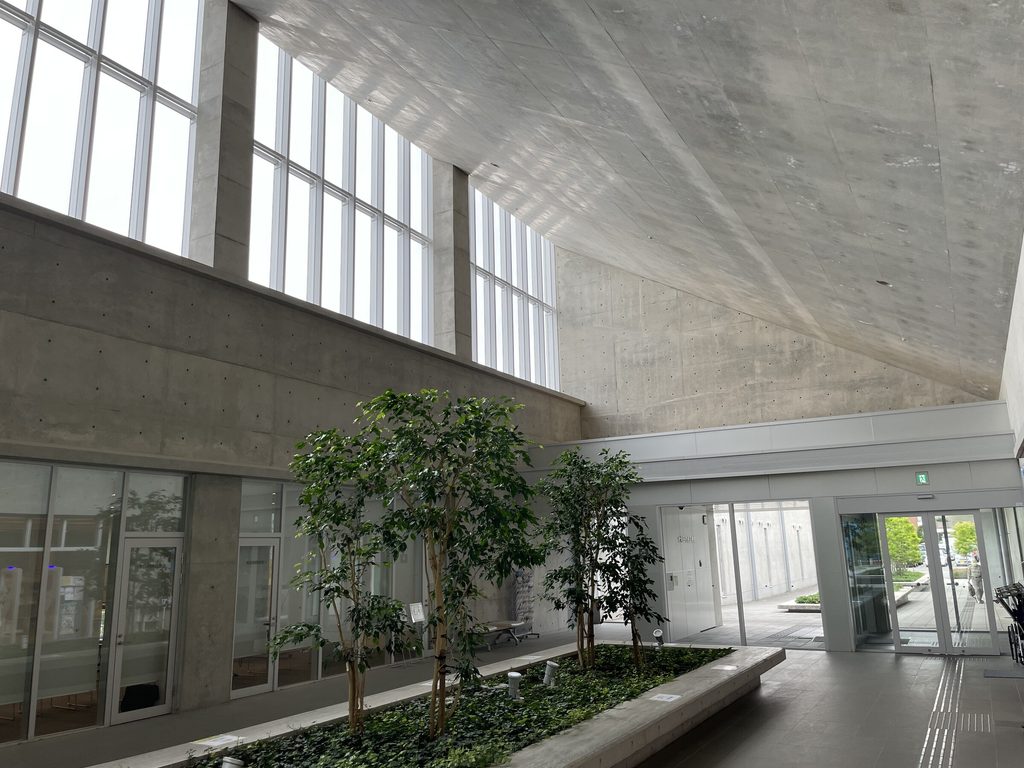
この空間を十和田という北国の環境から考えると、その意味はさらに明確になる。冬には積雪や低温によって屋外で過ごす時間が限られる。その一方で、大きなガラス面を持つサンルームは外部との視覚的なつながりを維持しながら、光の中で人が滞在できる場所をつくる。外へ出なくても空や季節の変化を感じられる空間は、寒冷地における公共建築として実用的な意味を持っている。
Seen in relation to Towada’s northern climate, their role becomes even more significant. During winter, snow and low temperatures can limit the amount of time people spend outdoors. The large glazed surfaces of the sunrooms maintain a visual relationship with the exterior while creating protected places where people can remain in natural light. Even without stepping outside, visitors can perceive the sky, weather, and changing seasons.
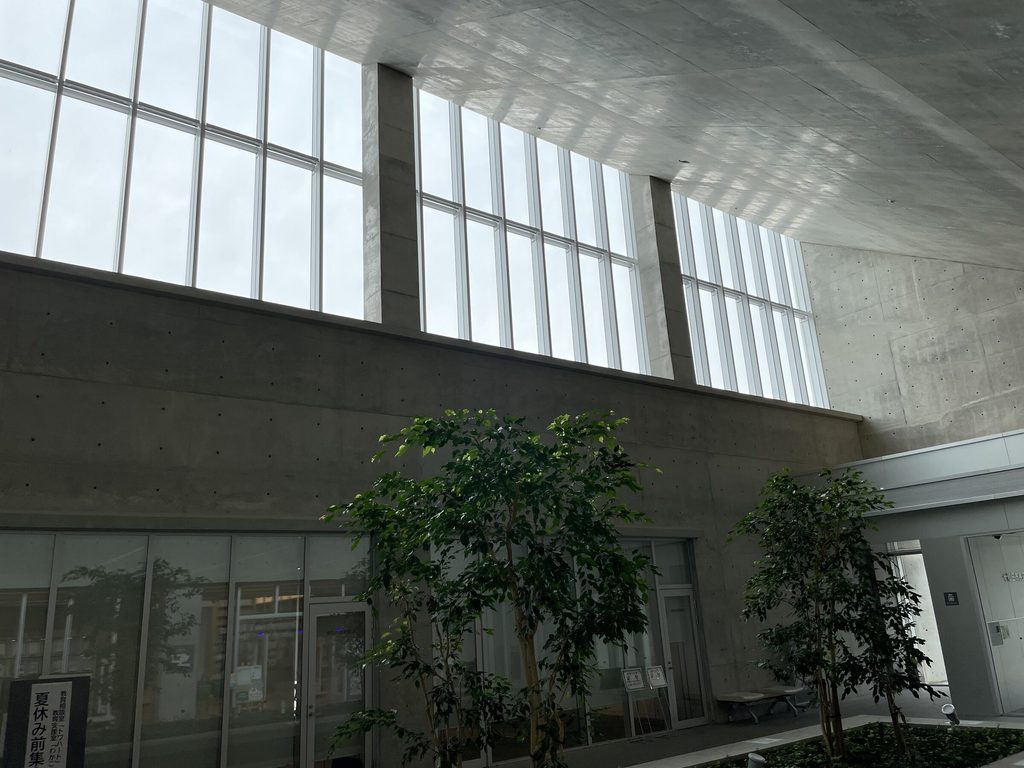
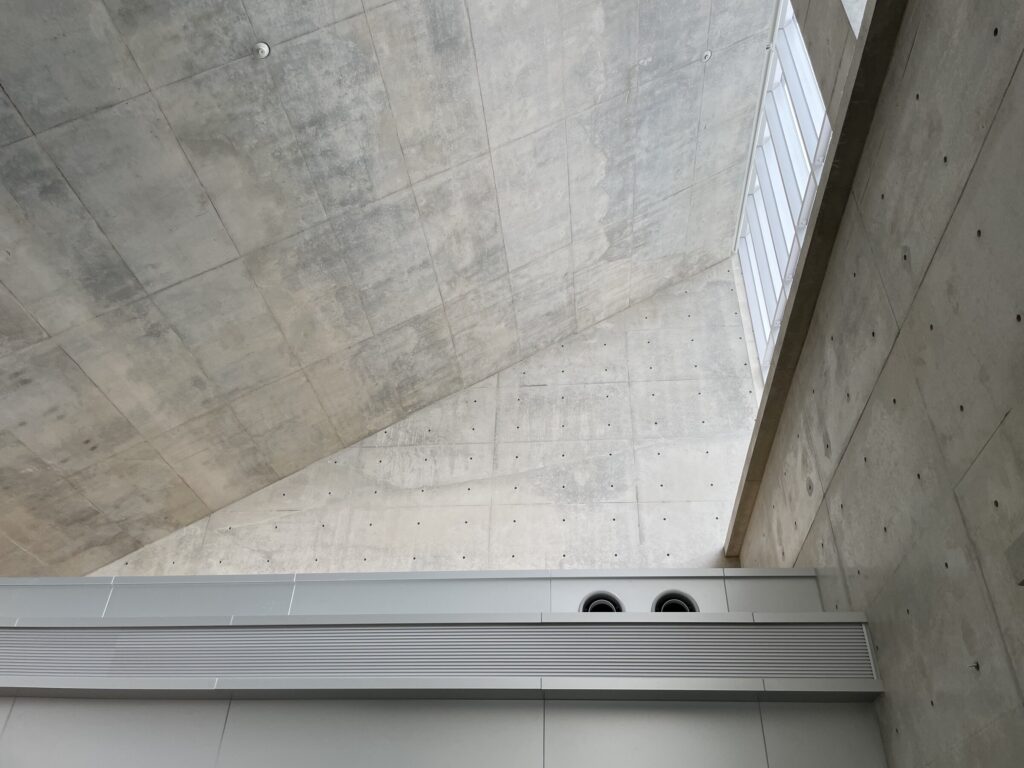
高い位置から入る光は、打放しコンクリートの壁や天井に反射しながら内部へ広がる。光の状態は時間や天候によって変化し、同じコンクリート面にも異なる陰影をつくる。安藤忠雄の建築において光は一貫して重要なテーマであるが、ここでの光は宗教建築のような象徴的な演出だけを目的とするものではない。人が本を読み、休み、語らい、長い時間を過ごすための環境そのものをつくっている。
Light entering from above spreads across exposed concrete walls and ceilings, changing according to the hour and weather and producing different shadows on the same surfaces. Light has always been a fundamental element in Ando’s architecture, but here it does not function primarily as a symbolic or dramatic device. Instead, it creates an environment for reading, resting, conversation, and extended occupation.
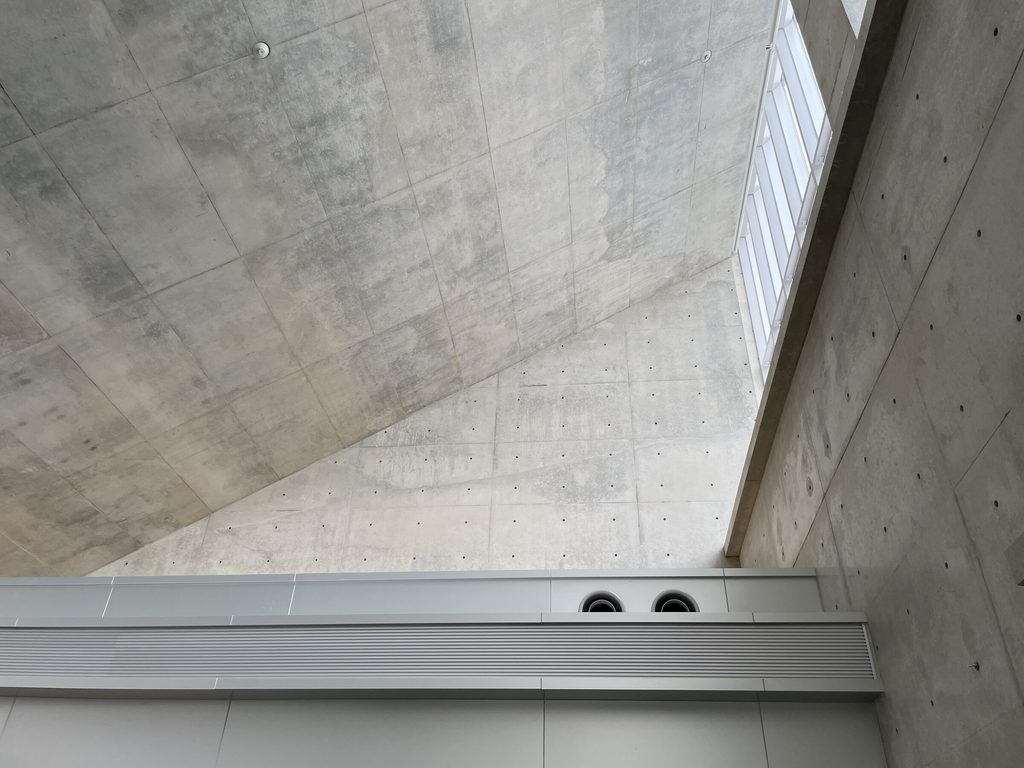
低く水平な空間と、光を受け止める高いサンルーム。その二つを交互に経験することで、平屋の建築でありながら内部には高さと明暗の変化が生まれる。外観の片流れ屋根、内部の大きなガラス面、自然光、人が集う場所という複数の要素が、一つの建築的な仕組みとして結びついているのである。
The alternation between low horizontal spaces and tall sunrooms filled with light creates variations in height, brightness, and spatial intensity despite the building’s single-story structure. Exterior roof form, interior glazing, natural light, and places for people to gather are all integrated into one architectural system.
4.本、木、光、風景をひとつの時間に重ねる
Layering Books, Wood, Light, and Landscape
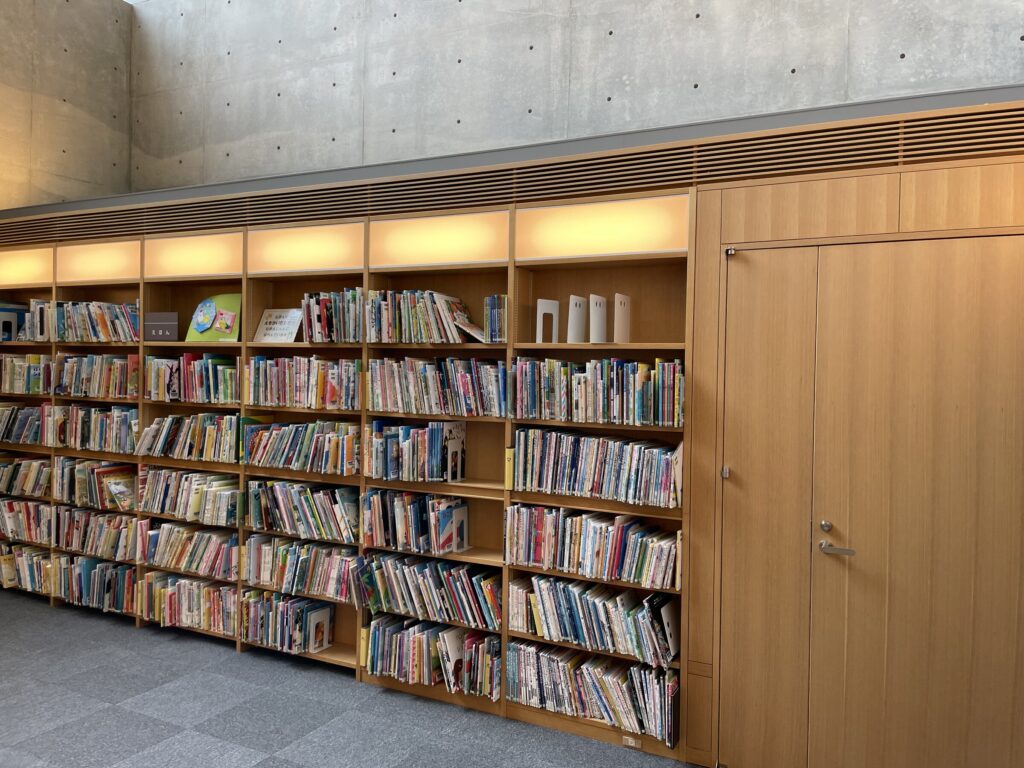
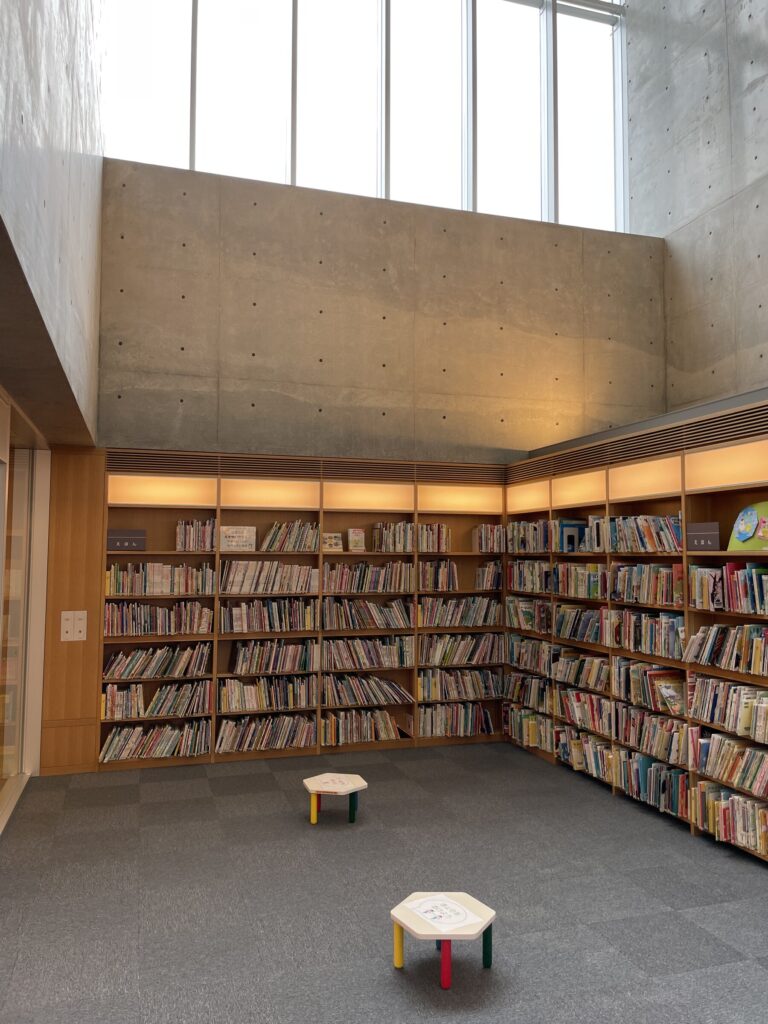
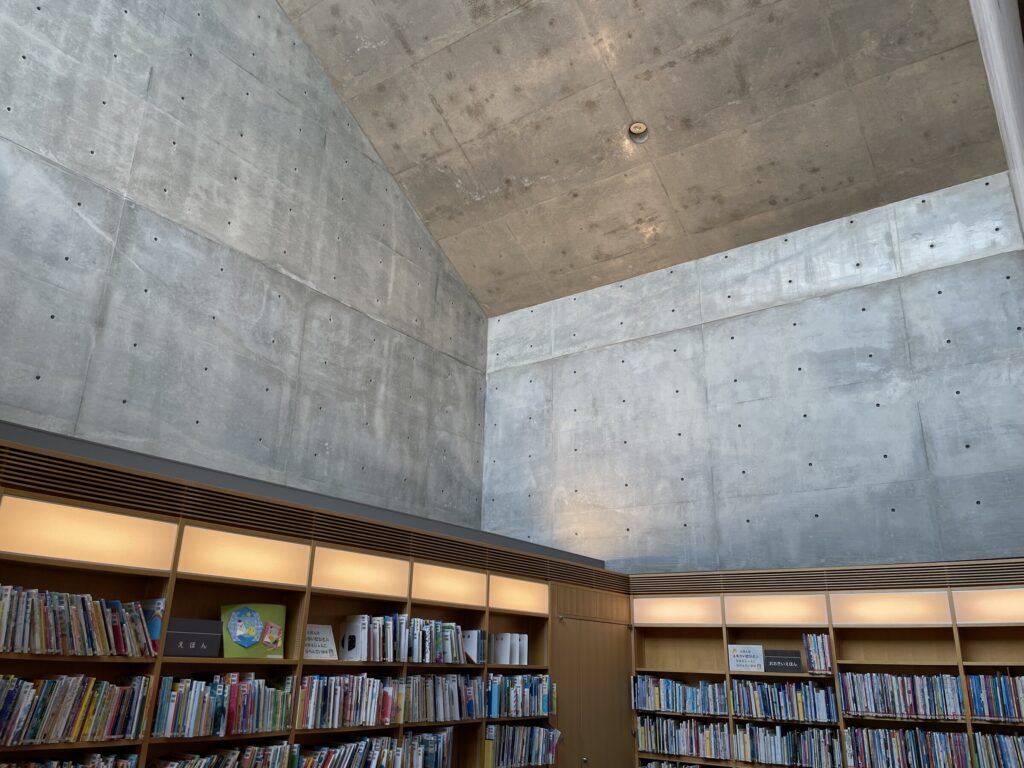
図書館の内部では、安藤建築を象徴する打放しコンクリートだけが空間を支配しているわけではない。書架には大量の本が並び、床や家具には木が使われ、その先にはガラス越しに樹木や街の風景が見える。コンクリート、本、木、光、植物という異なる要素が同じ空間の中に重なっている。
Inside the library, exposed concrete does not dominate the space by itself. Shelves are filled with books, wood is used for floors and furniture, and trees and the surrounding city remain visible through large areas of glass. Concrete, books, wood, light, and vegetation overlap within a single environment.
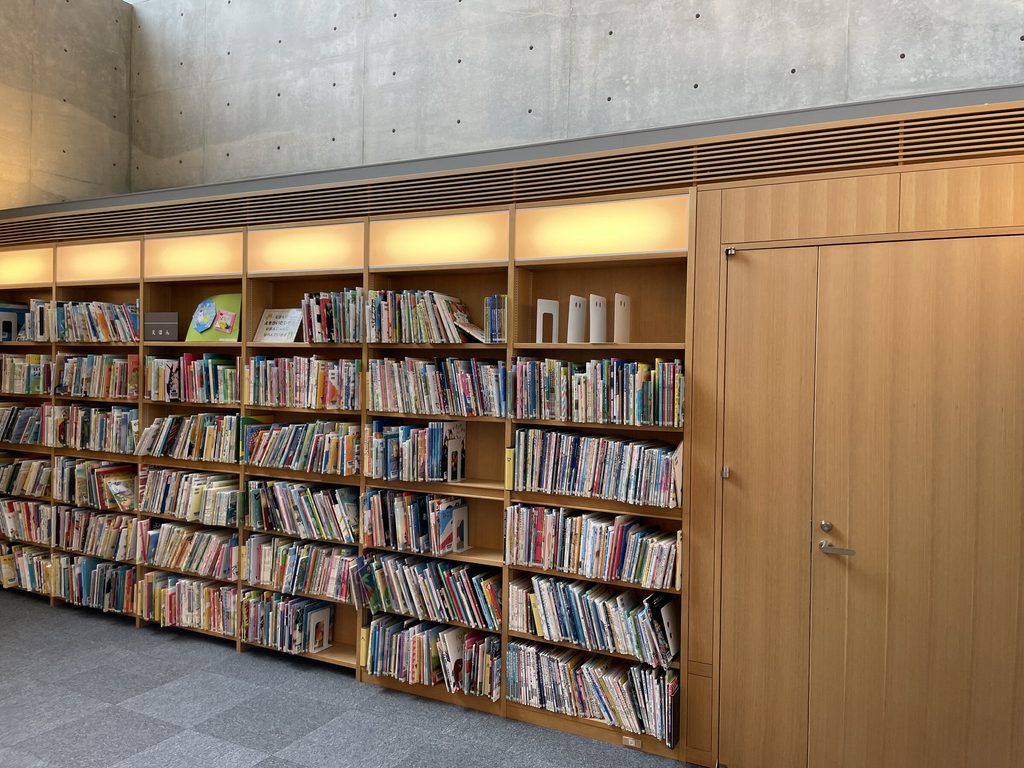
閲覧空間などには木が積極的に使われている。硬く、重く、均質に見える打放しコンクリートに対し、木には木目や色彩、触感という自然素材特有の変化がある。十和田市の工事監査資料でも、木材の歩行感や香りによる柔らかさと、打放しコンクリートとの調和が評価されている。両者を組み合わせることで、安藤建築の緊張感を維持しながら、長時間滞在する図書館に必要な温かさが加えられている。
Wood is used extensively throughout the reading areas. In contrast to the hardness, weight, and visual uniformity of exposed concrete, wood introduces grain, color, warmth, and tactile variation. The combination allows the architectural tension associated with Ando’s concrete to remain while providing the softer atmosphere required of a library where people may spend many hours.
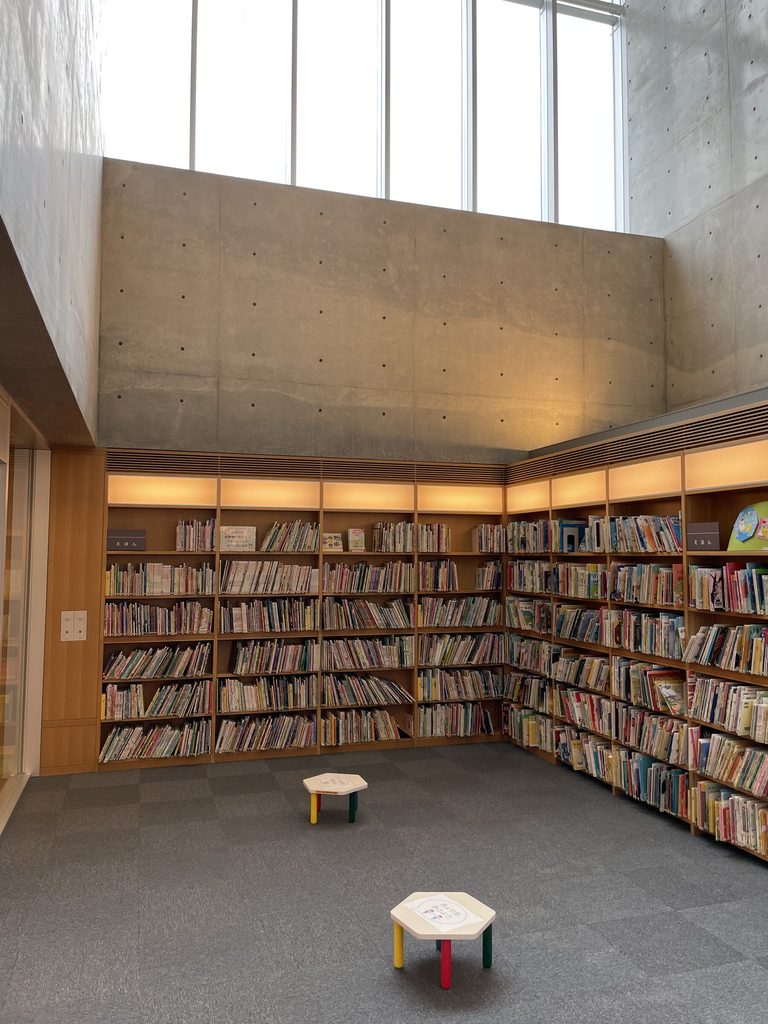
特に興味深いのは、書架空間が外部の風景から切り離されていないことである。本を読むという行為は、意識を文字の世界へ集中させる内向的な行為である。しかし長い時間を図書館で過ごすときには、本から視線を離し、遠くへ向ける瞬間もある。ここでは顔を上げた先に、コンクリートの壁だけではなく、光や樹木、街の風景が現れる。
Particularly interesting is the way the bookshelves remain connected to views outside. Reading is fundamentally an inward-looking activity: attention becomes concentrated on the world contained within a text. Yet during a long period spent in a library, there are moments when one looks away from the page and into the distance. Here, that lifted gaze does not meet only a concrete wall. It encounters light, trees, and the city beyond.
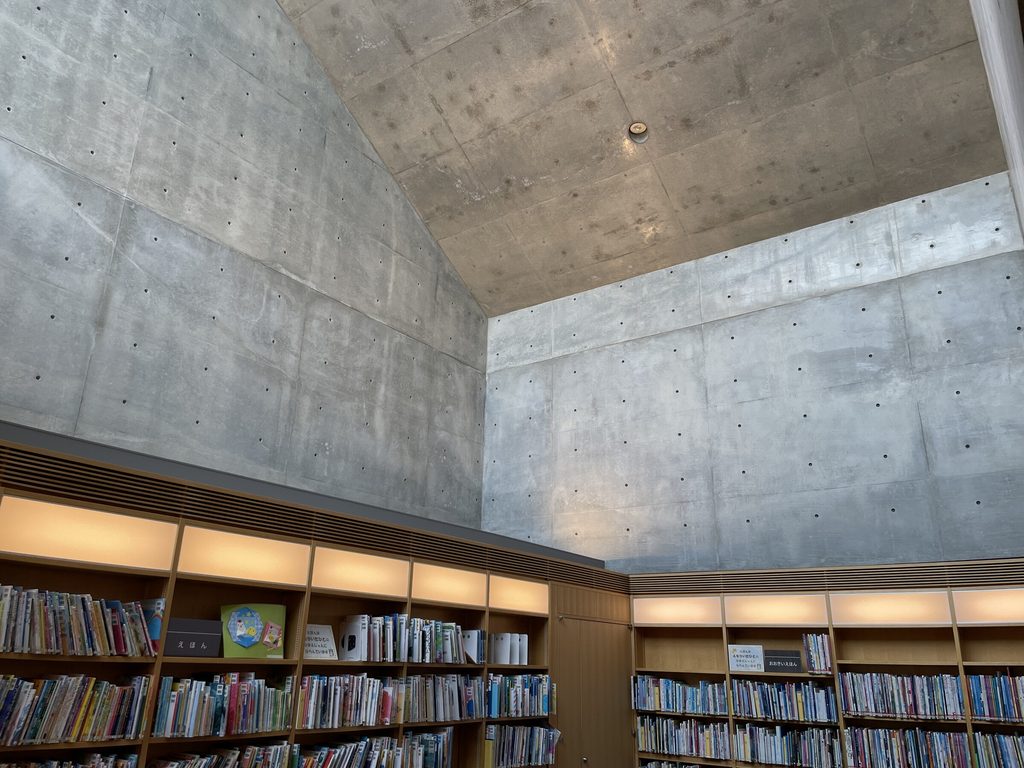
上部から光が入り、その下にコンクリートの壁があり、さらにその足元には木の書架と無数の本が並ぶ。抽象的な建築と、人が触れ続ける本や家具という日常的なものが、一つの断面の中に共存している。安藤建築の幾何学が図書館の日常を排除するのではなく、その日常を受け止める骨格になっていることが分かる。
Light enters from above; below it stands a concrete wall; at its base are wooden bookshelves filled with countless volumes. Abstract architecture and the ordinary objects that people touch and use every day coexist within a single spatial section. Ando’s geometry does not exclude the everyday life of the library. Instead, it provides the framework within which that life can unfold.
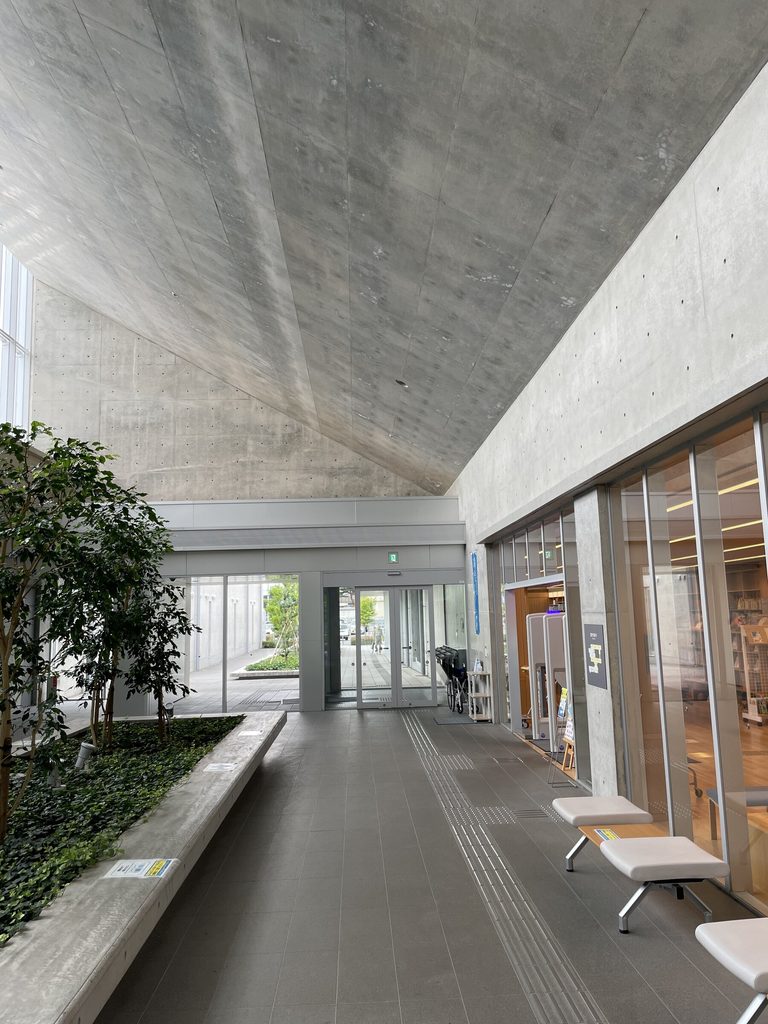
そしてガラスの向こうには再び植物が現れる。建築内部にいながら、視線は書架、木、コンクリート、植物、さらにその先の外部へと連続する。本を読む時間と街の中にいる時間、内部と外部、人工物と自然が分断されず、一つの体験として重ねられているのである。
Beyond the glass, vegetation appears once again. From shelves to wood, concrete, plants, and finally the exterior beyond, the eye moves continuously through several layers. The time spent reading and the experience of being within the city, interior and exterior, architecture and nature are not separated but brought together as parts of a single experience.
5.「あるもの」を残し、街の時間を受け継ぐ
Preserving What Already Exists and Inheriting the Time of the City
この建築を現在のArchive基準で改めて見直したとき、特に重要だと感じるのが、十和田市が計画のコンセプトとして掲げた「あるものを活かして、ないものをつくる」という言葉である。新しい公共建築をつくるために敷地を一度白紙へ戻すのではなく、官庁街通りの桜並木、敷地に存在していた2本の桜の古木、そして十和田に根付いた文化や風土を、新しい建築をつくるための出発点としている。
Reconsidering this building through the current perspective of this Archive, one of its most important ideas is expressed in the project concept adopted by the City of Towada: “creating what does not yet exist by making use of what is already there.” Rather than clearing the site and beginning from a blank condition, the project took the cherry trees of Kanchogai Avenue, two old cherry trees already growing on the site, and the culture and climate of Towada as starting points for new architecture.
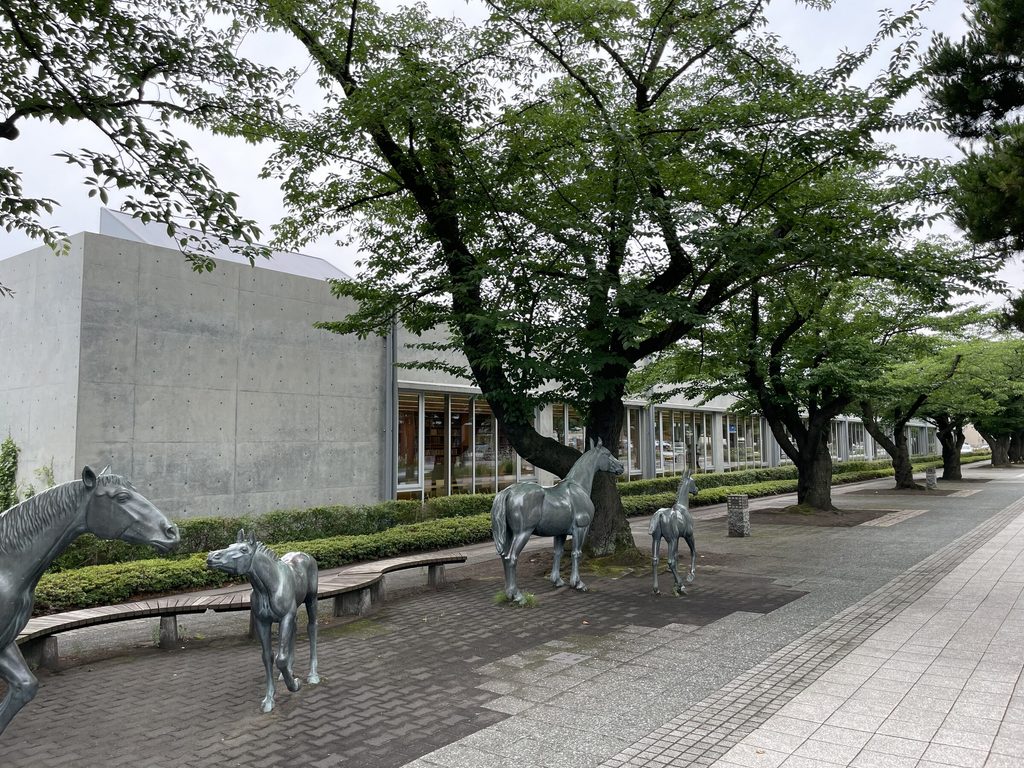
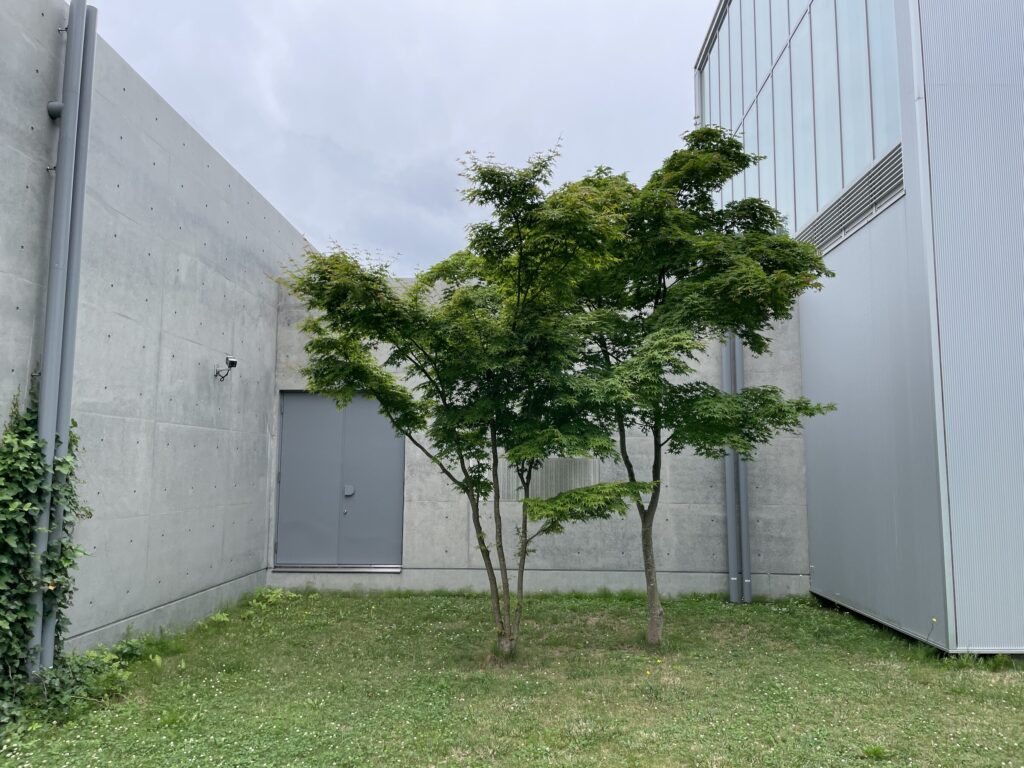
安藤忠雄はこれまで多くの作品で建築と自然の関係を追求してきた。しかしここで扱われている自然は、海や山のような壮大な景観ではない。街の中に以前から立っていた一本一本の樹木である。それらを障害物として取り除くのではなく、樹木の位置を受け入れながら建築を配置することで、新しい公共施設の中へ敷地の時間が残されている。
Throughout his career, Tadao Ando has explored the relationship between architecture and nature. Here, however, nature is not represented by a dramatic sea, mountain, or vast landscape. It is embodied by individual trees that had already been standing within the city. Rather than treating them as obstacles to be removed, the architecture accepts their presence and allows the history of the site to remain within the new public building.
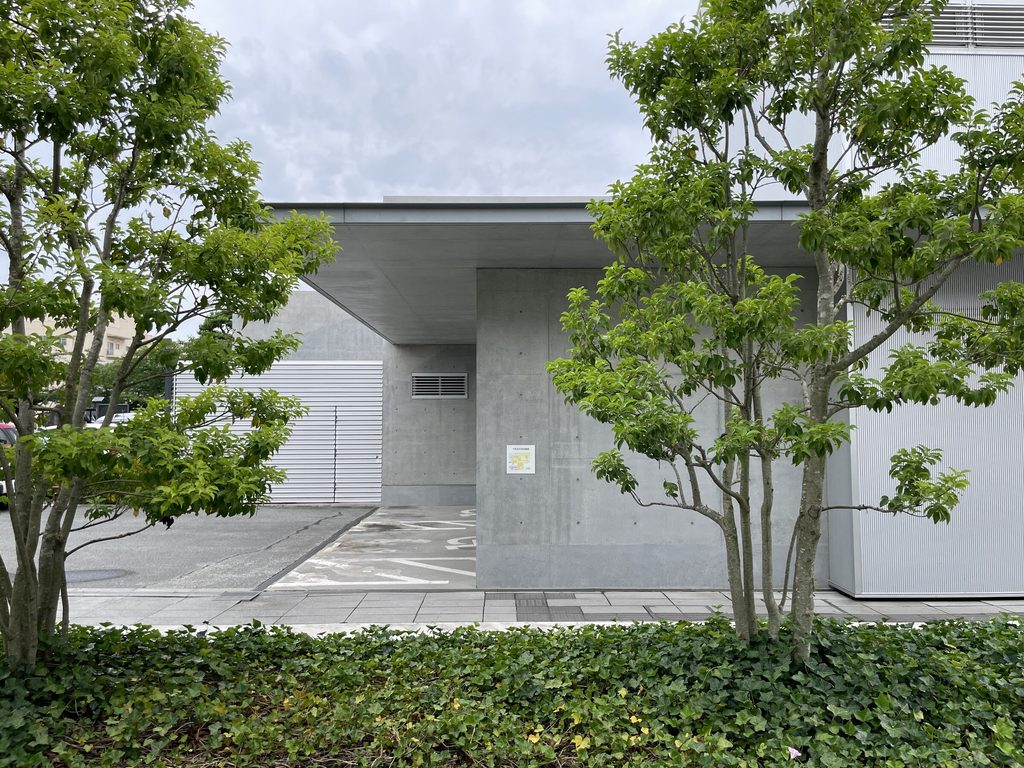
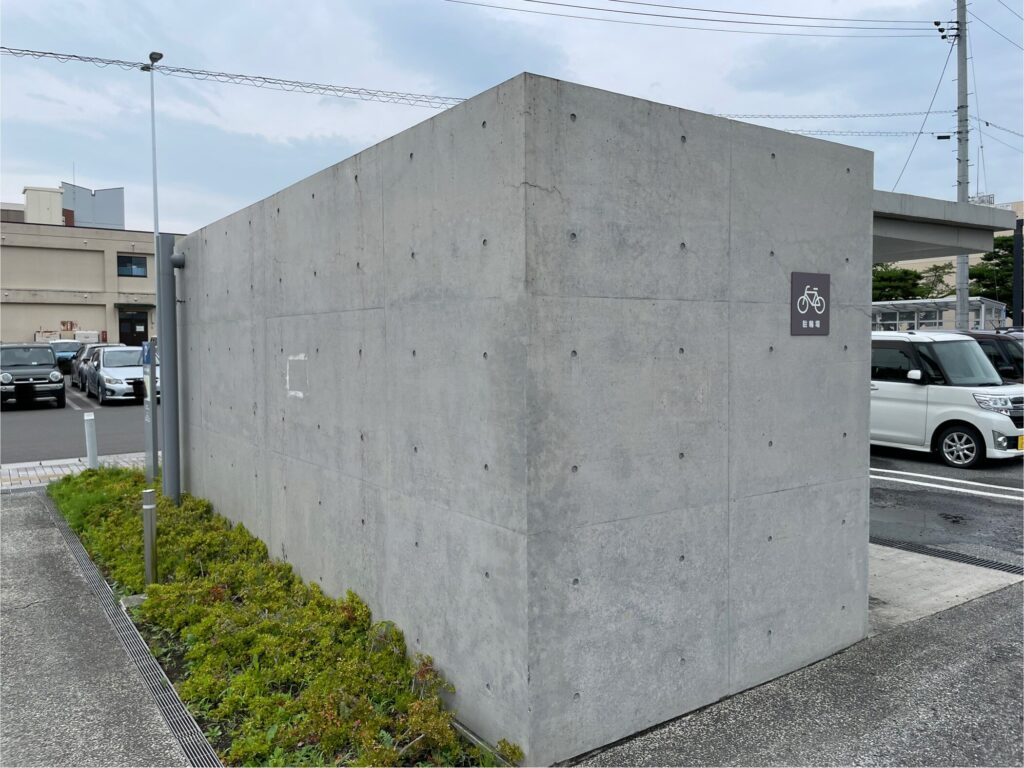
外部空間にはコンクリートの壁と長い庇が続き、そのすぐ横に植栽や樹木が置かれている。自然は完成した建物の周囲を飾るために後から加えられた背景ではなく、建築と並行して空間を構成する要素になっている。壁によって切り取られた緑、ガラス越しに見える樹木、庇の先に続く街路樹。それぞれが建築と街を結ぶ媒介となる。
Concrete walls and extended eaves define the exterior spaces, with trees and planting immediately beside them. Nature is not simply decorative scenery added after the building has been completed. It participates in the spatial composition itself. Greenery framed by concrete walls, trees seen through glass, and the continuation of the avenue beyond the eaves all mediate between architecture and city.
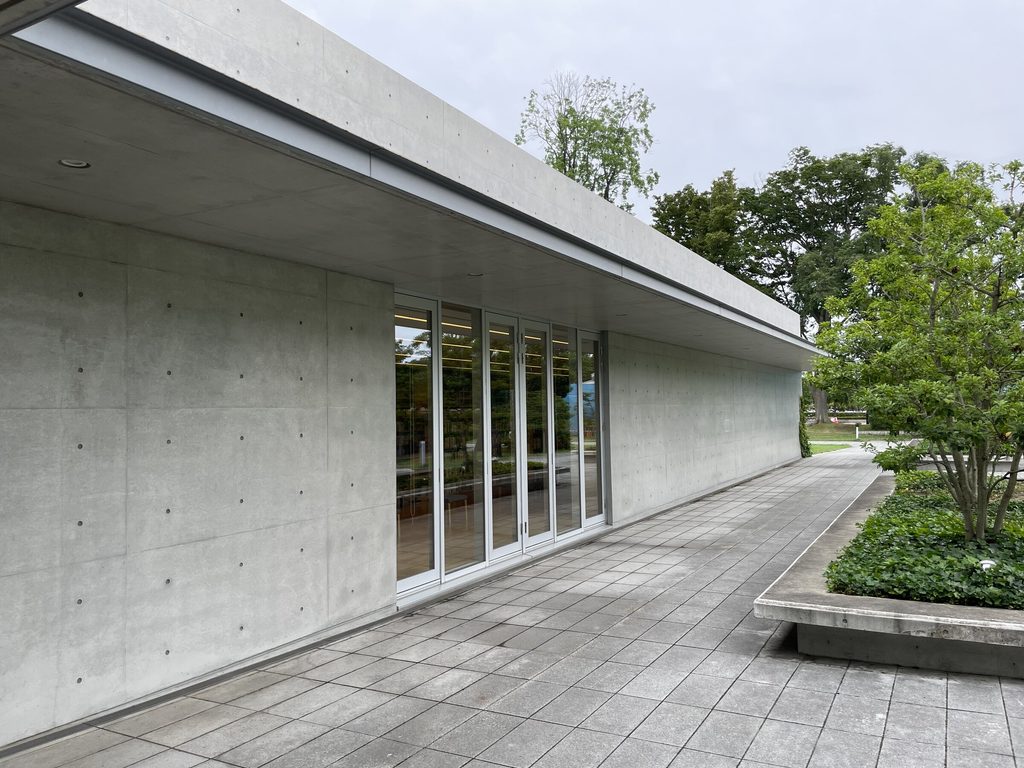
コンクリートやガラスの基本的な形は大きく変化しないが、樹木は季節によって姿を変える。春には花が咲き、夏には葉が茂り、秋には色を変え、冬には枝だけになる。その変化が、建築の中で過ごす人に時間の経過を伝えていく。完成した瞬間だけで完結する建築ではなく、既存の自然を残すことで、その後の時間を受け入れる建築となっている。
The fundamental geometry of concrete and glass changes relatively little, but trees transform continuously through the seasons. Blossoms appear in spring, foliage thickens in summer, leaves change color in autumn, and branches become exposed in winter. These transformations allow the passage of time to enter the architectural experience. By preserving existing nature, the building remains open to changes that continue long after its completion.
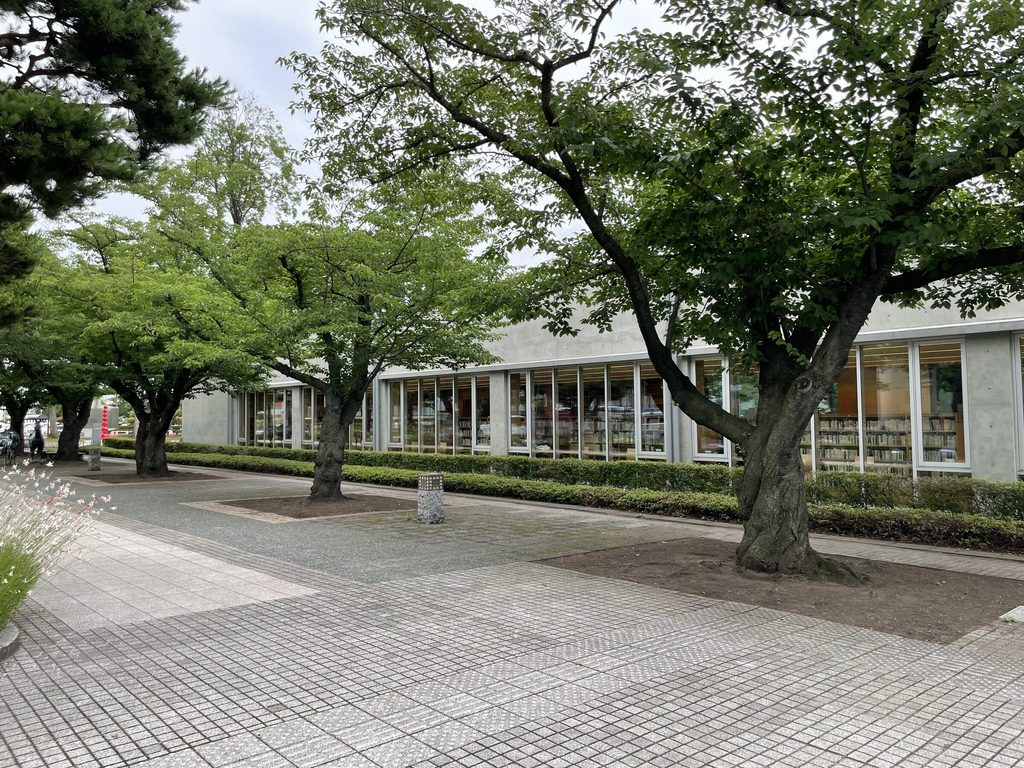
「あるものを活かして、ないものをつくる」という考え方は、単なる保存ではない。既存のものをそのまま残すだけではなく、それを新しい空間の条件として読み替えることで、以前にはなかった関係を生み出すことである。十和田市民図書館では、桜、街路、光、風土という「あるもの」が、安藤忠雄のコンクリートと幾何学によって再構成され、新しい公共空間へと変換されている。
“Making use of what already exists” does not simply mean preserving the past unchanged. It means interpreting existing conditions as material for creating new relationships. At Towada City Library, cherry trees, streets, light, and climate—the things that were already there—are reorganized through Ando’s concrete and geometry to create a new form of public space.
6.安藤建築を、市民の日常の中へ置く
Bringing Ando’s Architecture into Everyday Civic Life
十和田市民図書館には、安藤忠雄の建築を特徴づける多くの要素が存在している。打放しコンクリート、幾何学的な構成、壁によって制御された視線、光と影、内と外の中間領域、そして自然との関係である。しかし、この建築の価値は、それらを一つずつ見つけることだけにあるのではない。
Towada City Library contains many of the elements associated with Tadao Ando’s architecture: exposed concrete, geometric composition, carefully controlled sightlines, light and shadow, intermediate spaces between inside and outside, and a deliberate relationship with nature. Yet the value of this building lies in more than simply identifying these familiar characteristics.
ここでは、それらすべてが「図書館で過ごす」という日常的な行為を支えるために組み直されている。本を探す人がいる。閲覧席で本を読む人がいる。勉強する人がいる。子どもと一緒に訪れる家族がいる。サンルームで休み、外の樹木を見る人がいる。建築はそうした多様な行為の背景となり、利用者に常に自らの存在を主張するわけではない。
Here, all of these elements have been reorganized around the ordinary experience of spending time in a library. People search for books. They sit and read. They study. Families visit with children. Others rest in the sunrooms or look toward the trees outside. Architecture becomes the background for these different activities without constantly demanding attention for itself.
十和田という街全体から見ると、その意味はさらに興味深い。官庁街通りにはアート作品が点在し、西沢立衛による十和田市現代美術館が建ち、隈研吾による市民交流プラザ「トワーレ」があり、安藤忠雄による教育プラザが市民の日常を支えている。異なる建築家の作品が単独の目的地として孤立するのではなく、街を歩く日常の中に置かれている。
Within the broader context of Towada, this becomes even more interesting. Artworks are distributed along Kanchogai Avenue; the Towada Art Center by Ryue Nishizawa stands nearby; the Civic Exchange Plaza “Toware” by Kengo Kuma serves local residents; and the Education Plaza by Tadao Ando supports everyday civic life. Works by different architects do not exist as isolated destinations but become part of the ordinary experience of walking through the city.
その中でも図書館という用途は特別である。美術館や教会を訪れるとき、人は少なからず「特別な場所へ行く」という意識を持つ。しかし図書館を利用する目的はもっと日常的である。本を借りる、新聞を読む、勉強する、子どもと過ごす、あるいは少し休む。その何気ない行為の中へ、世界的な建築家による空間が自然に組み込まれている。
The library program is particularly significant in this respect. Visiting a museum or church often involves some awareness of entering a special place. The reasons for visiting a library are generally more ordinary: borrowing a book, reading a newspaper, studying, spending time with children, or simply resting for a while. Architecture by one of the world’s best-known architects is therefore embedded within activities that are entirely everyday.
安藤忠雄の建築を「見る」ための場所ではなく、安藤忠雄の建築の中で普通の一日を過ごす場所。コンクリートの強さを保ちながら、木や光、ガラス、樹木、人の活動を受け入れることで、建築そのものが市民の日常へ近づいている。十和田市民図書館は、安藤忠雄の建築言語が公共建築という用途の中でどのように変化し、街の生活へ接続できるのかを示す作品なのである。
This is not simply a place in which to “see” Tadao Ando’s architecture. It is a place where people can spend an ordinary day within it. By retaining the strength of concrete while accepting wood, light, glass, trees, and human activity, the architecture moves closer to everyday civic life. Towada City Library demonstrates how Ando’s architectural language can change within the context of a public building and become integrated into the life of a city.
My Impression
十和田市民図書館を歩いていて特に面白かったのは、一般に「安藤忠雄の建築」と聞いて思い浮かべるイメージとは、少し異なる体験がそこにあったことである。打放しコンクリートは間違いなく安藤忠雄の建築であり、壁は幾何学的に構成され、開口部は慎重に配置され、自然光も意図的に内部へ導かれている。しかし、それらの要素が建物を利用する人々を圧倒することはない。むしろ建築は、市民の日常的な営みの背景へと静かに溶け込んでいる。
書架の向こうには樹木が見える。高いガラス面から自然光が入り、木の書架や床がコンクリートの硬さを和らげる。その先には十和田の街が続いている。それらはコンクリートの強さを弱めているのではなく、その強さを別の形で感じさせているように思う。
What I found particularly interesting while walking through Towada City Library was that the experience differed slightly from the image that often comes to mind when thinking of “Tadao Ando architecture.” The exposed concrete is unmistakably Ando’s. The walls are geometrically composed, openings are carefully positioned, and natural light is deliberately drawn into the interior. Yet none of these elements overwhelms the people using the building. Instead, the architecture quietly settles into the background of everyday civic life.
Beyond the bookshelves, trees remain visible. Natural light enters through tall glazed surfaces, while wooden shelves and floors soften the hardness of the concrete. Beyond them, the city of Towada continues. These elements do not weaken the strength of the concrete. Rather, they allow that strength to be experienced in a different way.
図書館という場所であることも重要である。教会や美術館とは違い、ここを訪れる人の多くは建築を体験すること自体を目的としているわけではない。本を借り、新聞を読み、勉強し、子どもと過ごし、あるいはしばらくここで時間を過ごすためにやって来る。しかし、その何気ない時間の質を建築が静かに変えている。
今回改めてこの建築について調べ、「あるものを活かして、ないものをつくる」という計画時のコンセプトを知ると、現地で見た風景がより明確に理解できるようになった。官庁街通りの桜、以前から敷地にあった樹木、北国の光。それらを新しい建築のために消すのではなく、コンクリートやガラスと一緒に新しい空間へ組み込んでいる。
そして十和田では、その考え方が一つの建物だけで終わっていないことも印象に残る。街を歩けば十和田市現代美術館があり、官庁街通りにはアートがあり、市民が日常的に利用する場所にも優れた現代建築が置かれている。安藤忠雄の建築を見るためだけに図書館へ行くのではなく、十和田という街を歩く経験の中に安藤建築が存在している。
本から顔を上げれば樹木が見え、サンルームから入る光は時間とともに変化する。同じガラスの向こうの風景も、春、夏、秋、冬ではまったく異なるものになる。建築を強く意識し続けなくても、その中で過ごす時間そのものに建築が作用している。
日常を強い建築に合わせるのではなく、安藤忠雄自身の建築言語を日常の側へ近づける。
十和田市民図書館は、特別な体験を求めて訪れる「目的地としての安藤建築」とは少し違う。何気ない一日を、建築によってほんの少し豊かなものにする。
安藤忠雄の公共建築が持つ、もう一つの可能性を見ることのできる作品であった。
The fact that this is a library is important. Unlike a church or museum, most people who come here are not visiting primarily to experience architecture. They come to borrow books, read newspapers, study, spend time with children, or simply stay for a while. Yet architecture quietly changes the quality of that ordinary time.
Learning more about the project and discovering its original concept—“creating what does not yet exist by making use of what is already there”—also made the scenes I experienced on site easier to understand. The cherry trees of Kanchogai Avenue, trees that already stood on the site, and the light of northern Japan were not erased to make room for new architecture. They were incorporated into a new spatial relationship alongside concrete and glass.
What also stayed with me was that this approach does not end with a single building. Walking through Towada, one encounters the Towada Art Center, artworks along Kanchogai Avenue, and distinguished contemporary architecture integrated into places used by local residents every day. Ando’s library exists not simply as a destination for those seeking his architecture, but as part of the broader experience of walking through Towada itself.
Looking up from a book, one sees trees. The light entering the sunrooms changes throughout the day. The view beyond the same glass will be entirely different in spring, summer, autumn, and winter. Even when one is not consciously thinking about the architecture, it continues to shape the quality of time spent within it.
Rather than forcing everyday life to conform to powerful architecture, Ando’s architectural language is brought closer to everyday life.
Towada City Library is therefore somewhat different from an “Ando destination” visited in search of an extraordinary architectural experience. It uses architecture to make an ordinary day just a little richer.
It is a work that reveals another possibility within Tadao Ando’s public architecture.
Archive Gallery