【安藤忠雄建築】アサヒグループ大山崎山荘美術館|新しい建築を消し、古い時間を残す(Asahi Group Oyamazaki Villa Museum of Art|Making New Architecture Recede so That Old Time Can Remain)
建築概要
Architecture Overview
- 名称:アサヒグループ大山崎山荘美術館
- 本館: 大山崎山荘/加賀正太郎設計監修
- 本館建設開始: 1912年
- 現在の本館成立: 1932年頃
- 美術館開館: 1996年
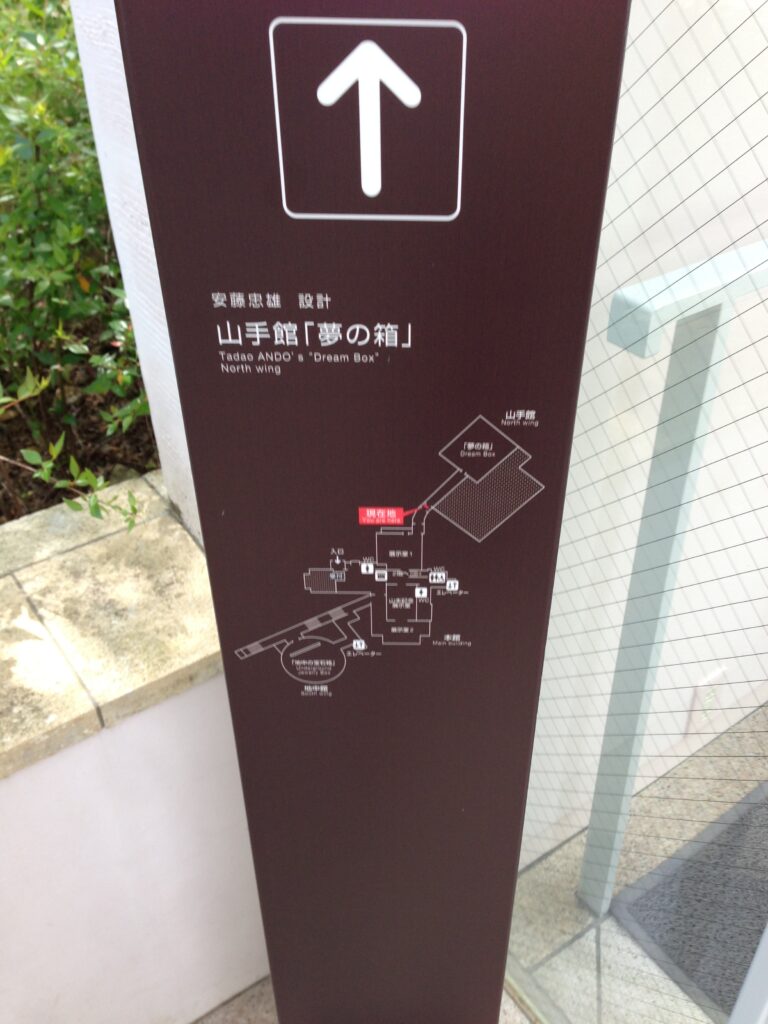
- 安藤忠雄設計: 「地中の宝石箱」(地中館)、「夢の箱」(山手館)
- 地中館竣工: 1995年
- 山手館竣工: 2012年
- 所在地:京都府乙訓郡大山崎町銭原
- 用途:美術館
- 本館等6棟: 2004年 国登録有形文化財
- Name:Asahi Group Oyamazaki Villa Museum of Art
- Historic Villa:Oyamazaki Villa, designed and supervised by Shotaro Kaga
- Construction of Villa Began:1912
- Present Form of Main Villa:Developed by approximately 1932
- Museum Opened:1996
- Tadao Ando Additions:Underground Jewel Box / Yamate Wing (“Dream Box”)
- Underground Jewel Box Completed:1995
- Yamate Wing Completed:2012
- Location:Zenihara, Oyamazaki, Otokuni, Kyoto, Japan
- Type:Art Museum
- Cultural Property Status:Main villa and related buildings registered as Tangible Cultural Properties of Japan in 2004
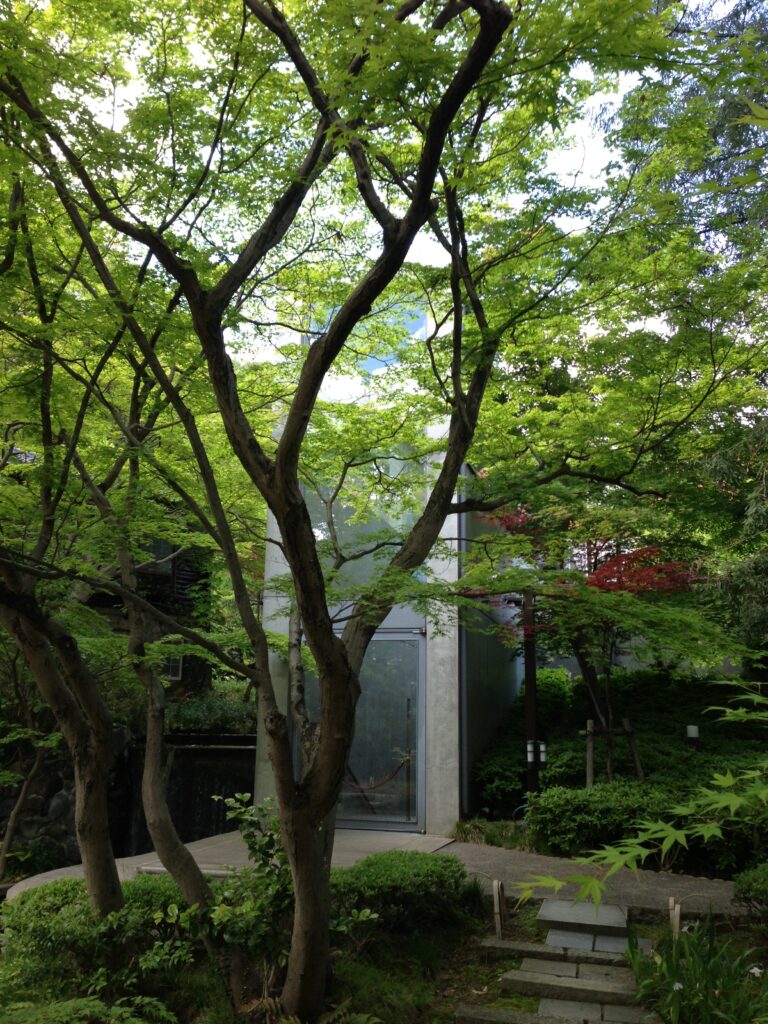
アサヒグループ大山崎山荘美術館は、大正から昭和初期にかけて加賀正太郎が築いた歴史的山荘と庭園を保存・再生し、そこへ安藤忠雄による現代建築を加えた美術館である。安藤は既存の山荘と競合する独立した美術館建築を建てるのではなく、「地中の宝石箱」を半地下へ埋め込み、その上部を植栽で覆うことで新しい建築の存在を地表から抑えている。2012年に追加された「夢の箱」も木々の中へ低く配置され、既存の庭園景観と山荘を主役として残す構成が徹底されている。
この作品における安藤建築の特徴は、造形的な存在感を強めることではなく、新しい建築を意図的に後退させることで、過去から受け継がれた建築・庭園・風景の時間をより鮮明に見せていることにある。
The Asahi Group Oyamazaki Villa Museum of Art combines a historic villa and garden developed by Shotaro Kaga with contemporary museum additions designed by Tadao Ando.
Rather than constructing a new museum building that would visually compete with the historic villa, Ando placed the Underground Jewel Box largely below ground and covered its upper surface with vegetation. The later Yamate Wing adopts a similarly restrained approach, remaining low among trees and preserving the visual continuity of the garden.
The additions retain Ando’s characteristic architectural language of exposed concrete, abstract geometry, controlled light, and carefully structured circulation, yet their external presence is deliberately reduced. Visitors move from the historic villa through garden and glass passages, descend into underground exhibition spaces, and return again to the landscape.
This strategy allows the old and new architectures to remain clearly distinct without forcing them into direct formal competition. By making the contemporary additions recede physically, Ando strengthens the presence of the historic villa, garden, and accumulated memory of the site.
1.新しい建築を消し、古い時間を残す
Making New Architecture Recede so That Old Time Can Remain
京都と大阪の境に近い天王山の南麓、約5500坪の庭園の中に大山崎山荘が建っている。この山荘は実業家・加賀正太郎が1912年から建設を始め、長い年月をかけて現在の姿へ発展させたものである。1980年代末には取り壊しの危機に直面したが、保存運動と行政・企業の協力によって復元され、1996年に美術館として再生された。そこへ安藤忠雄が加えたのが「地中の宝石箱」と「夢の箱」である。重要なのは、安藤が歴史的山荘の隣に自らの建築を強く対置する方法を選ばなかったことである。新しい建築の多くを地中と木々の中へ退かせることで、既存の建築と庭園が蓄積してきた時間を守りながら、新しい美術館としての機能を加えている。
At the southern foot of Mount Tennozan, near the border of Kyoto and Osaka, the historic Oyamazaki Villa stands within a garden of approximately 5,500 tsubo. The villa was developed by businessman Shotaro Kaga from 1912 onward and gradually expanded into the form seen today. After facing the threat of demolition in the late 1980s, the property was preserved and restored through cooperation among local residents, public authorities, and Asahi Breweries, reopening as an art museum in 1996.
Tadao Ando contributed two major additions to this historic setting: the underground gallery known as the “Underground Jewel Box” and the later Yamate Wing, known as the “Dream Box.” What is most significant is that Ando did not place a powerful new museum building beside the historic villa as a competing object. Instead, much of the new architecture is lowered into the ground or concealed among trees, allowing the older villa, garden, and accumulated history of the site to remain visually dominant.
2.木々の奥に、山荘の時間が現れる
Deep among the Trees, the Time of the Villa Appears
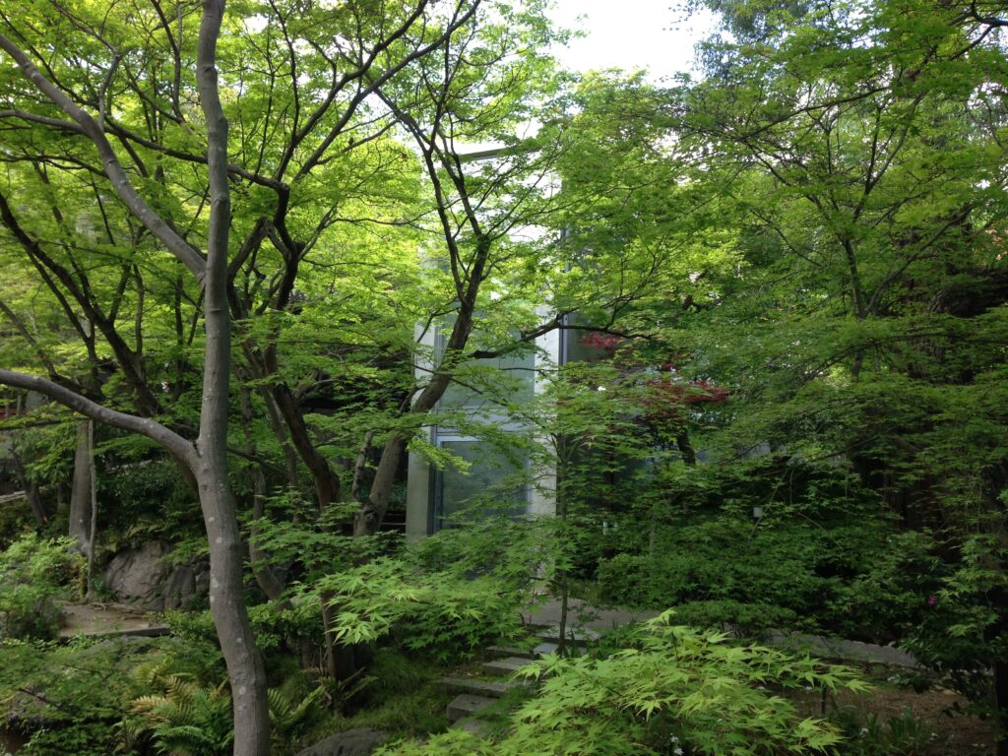
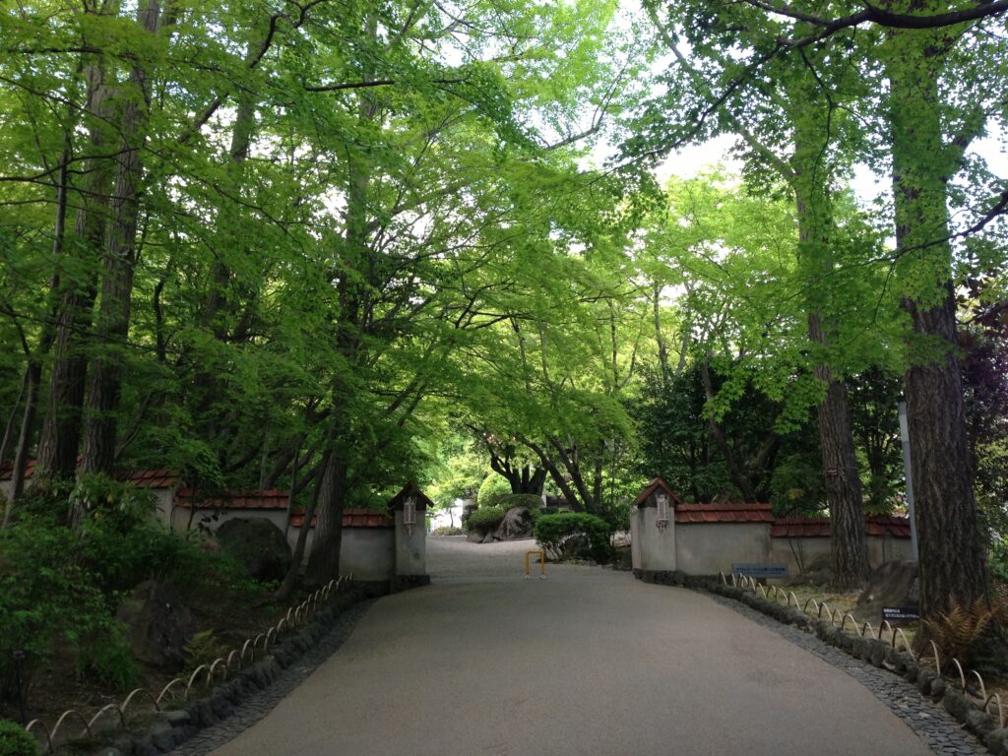
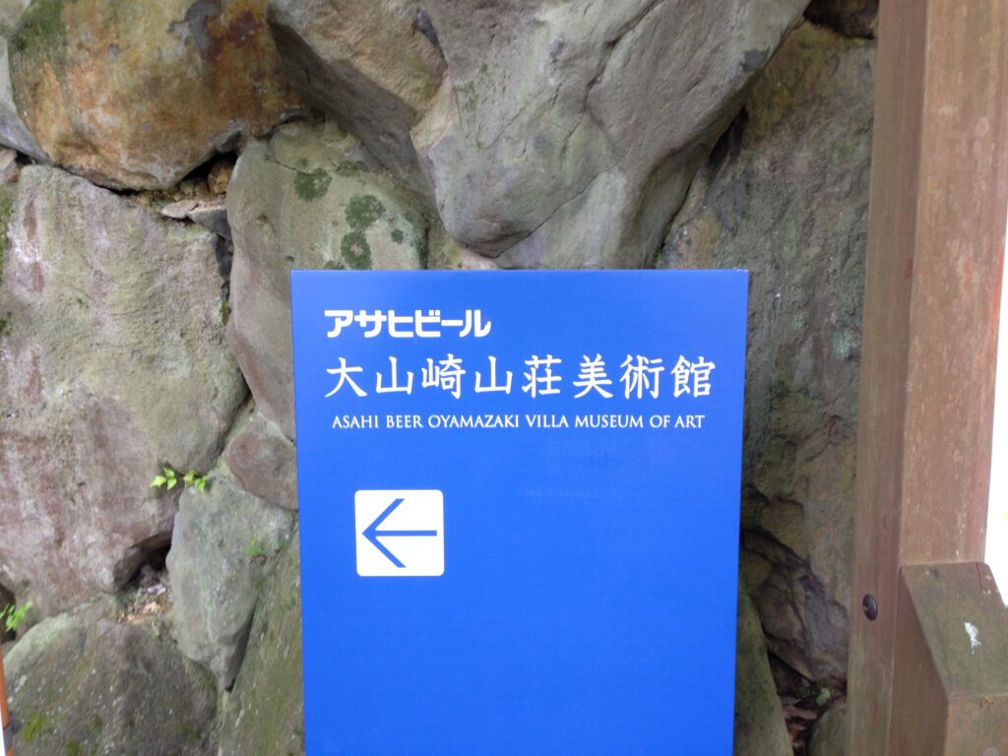
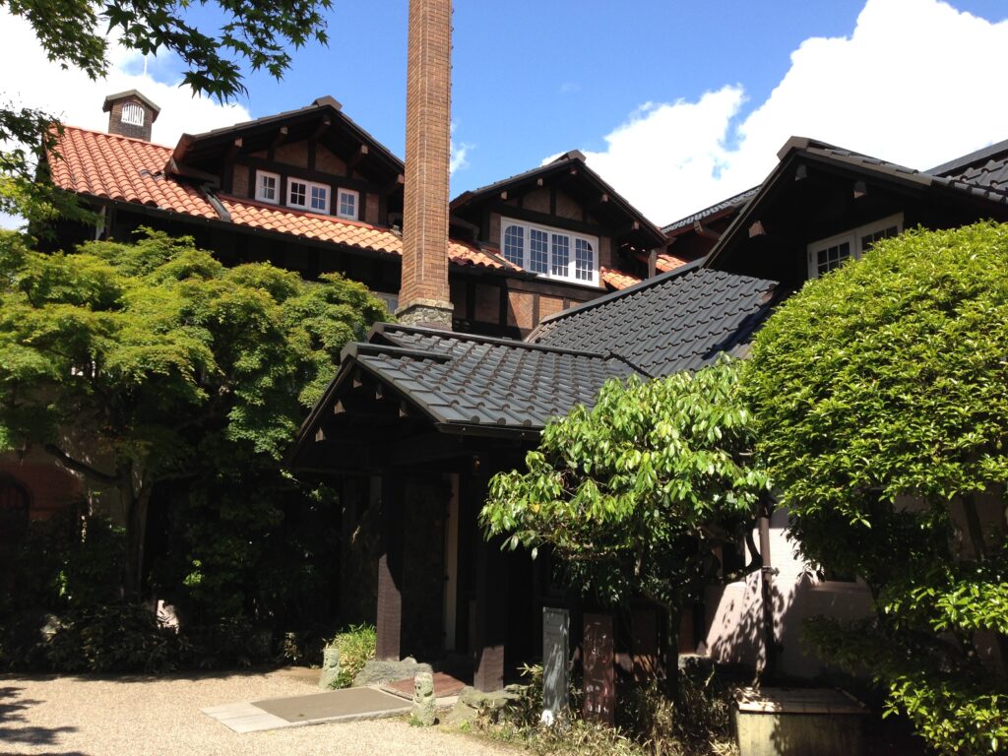
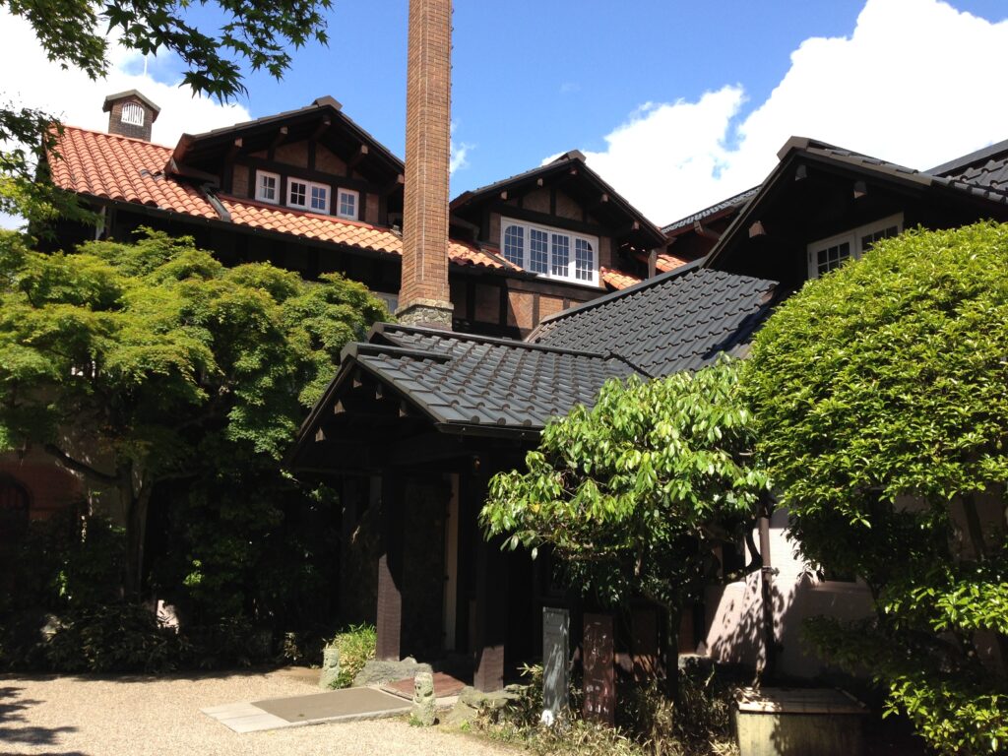
敷地へ入ると、最初から安藤建築が前面に現れるわけではない。庭園の木々や石垣の向こうに歴史的な大山崎山荘が姿を見せ、来館者はまずこの場所に長く存在してきた建築と庭園を経験することになる。
Entering the site, the first architectural presence is not Ando’s concrete but the historic Oyamazaki Villa emerging through trees and stonework. Visitors therefore begin with the building and garden that had already shaped the identity of the site long before the museum additions were constructed.
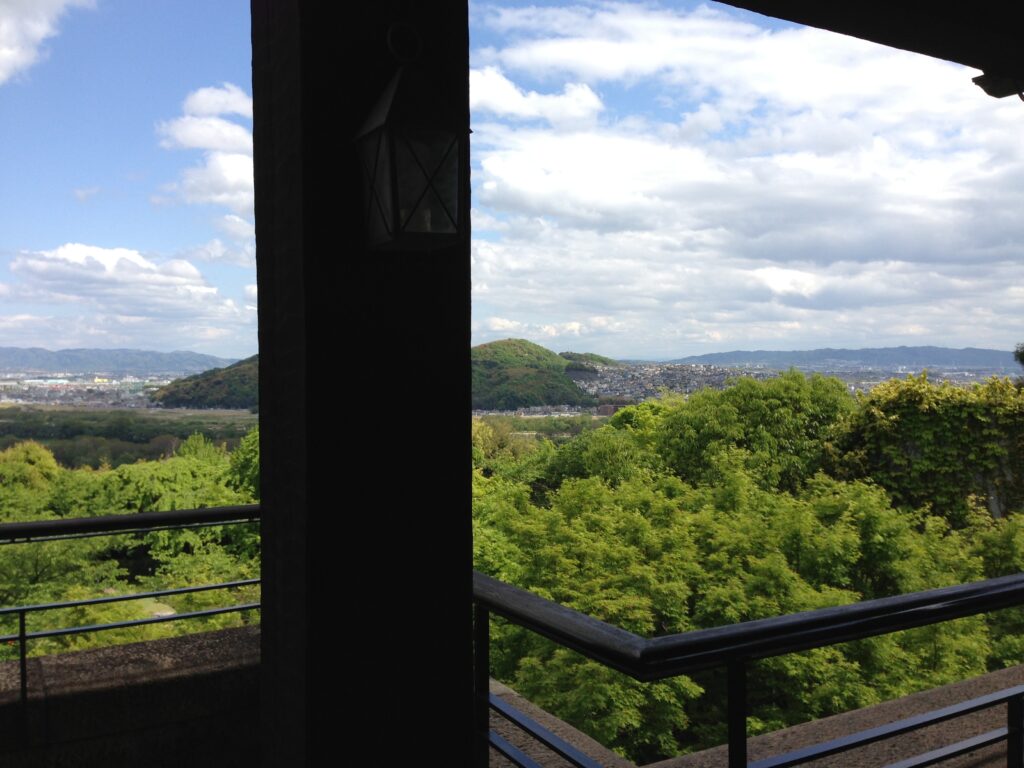
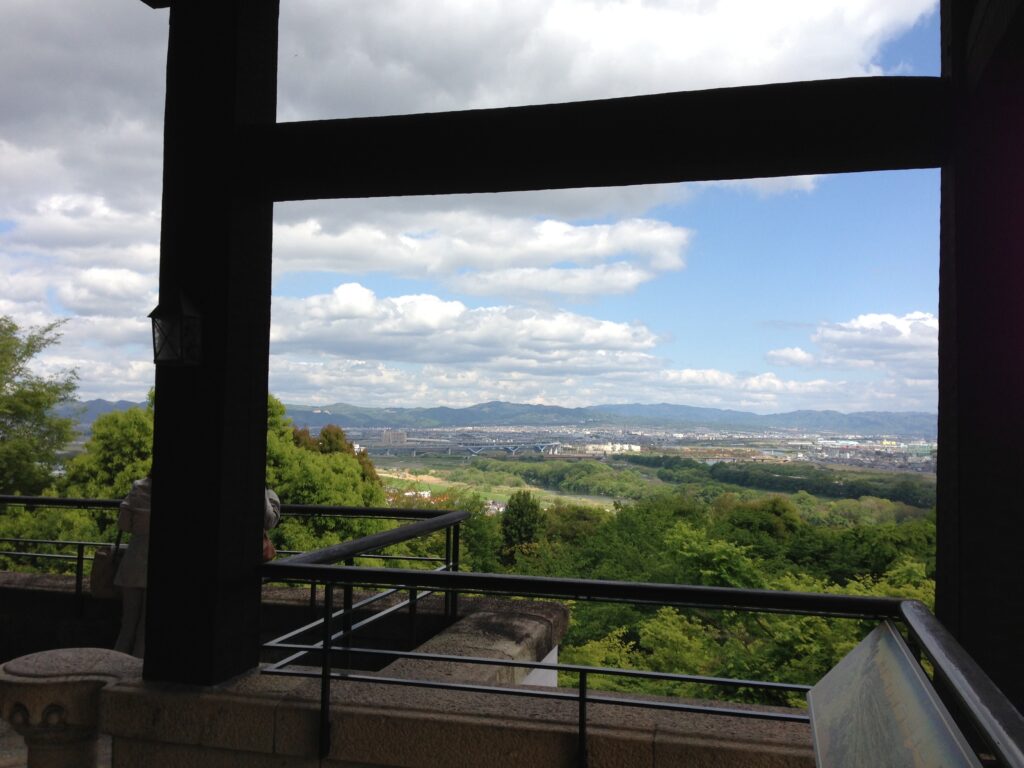
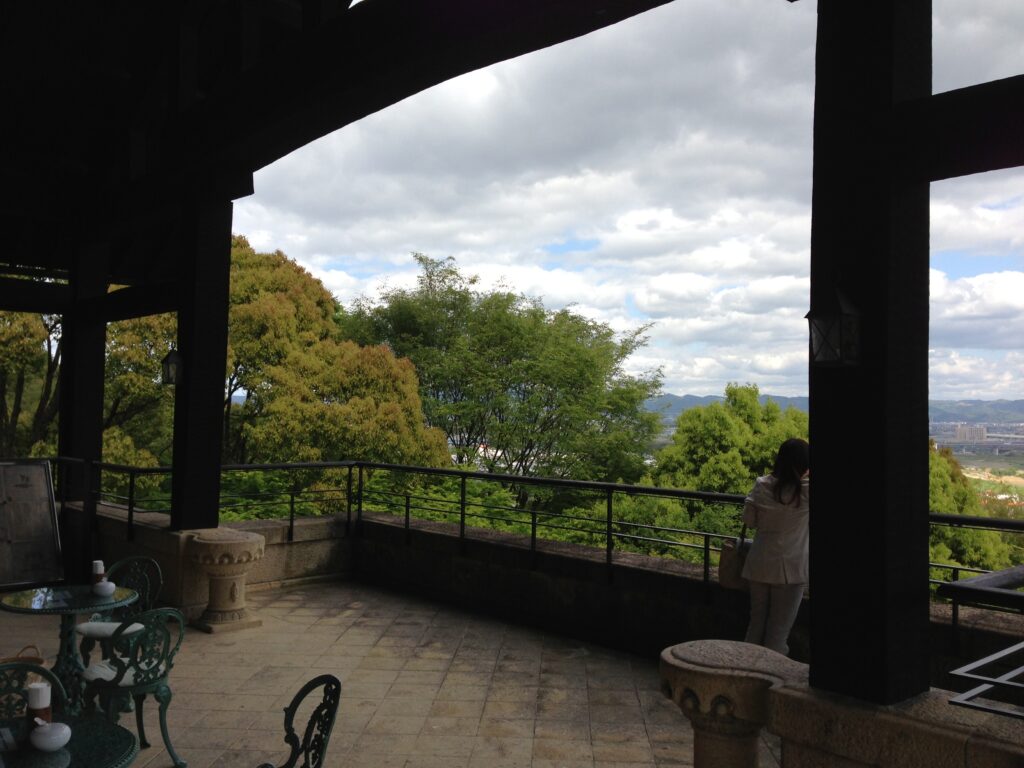
本館はチューダー・ゴシックやスイスのシャレーなど、加賀正太郎が欧州で経験した建築文化を取り込みながら形成された建物である。テラスからは木津川、宇治川、桂川が合流する大山崎の風景を望むことができ、この景観そのものが加賀がこの場所を選んだ大きな理由でもあった。
The villa incorporates architectural influences associated with Kaga’s experiences in Europe, including elements of Tudor Gothic and Swiss chalet design. Its terraces also command views toward the confluence of the Kizu, Uji, and Katsura rivers and the broader landscape beyond, reinforcing the importance of the site’s geographical setting.
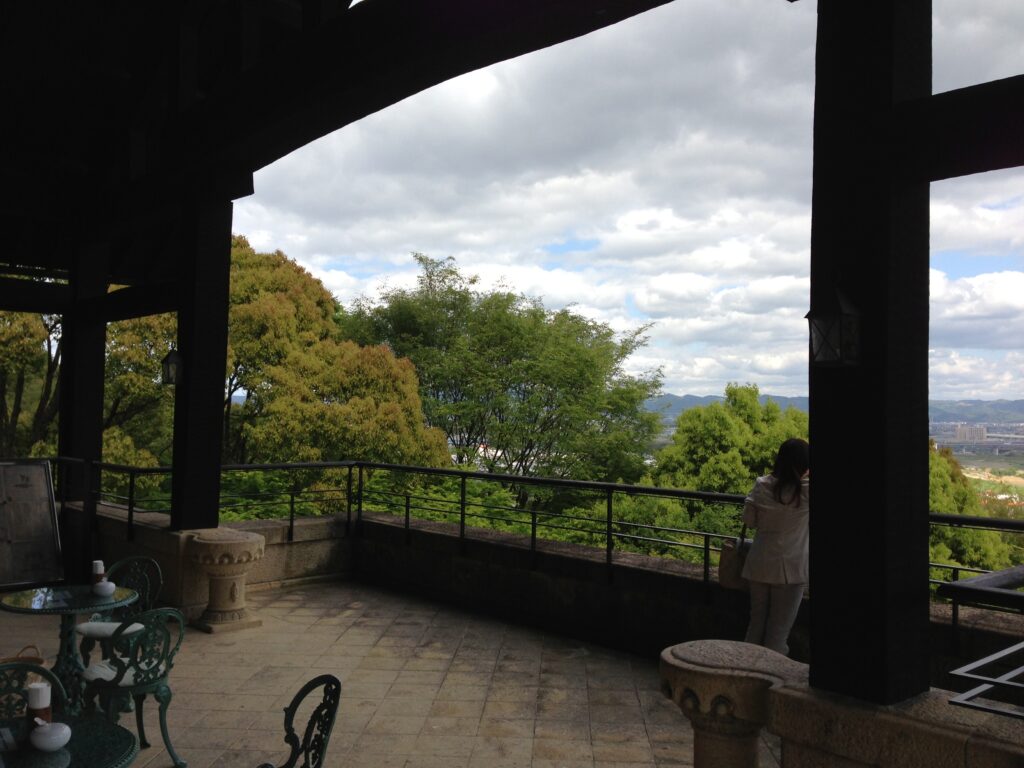
ここで重要なのは、美術館の建築体験が安藤忠雄から始まらないことである。まず土地、庭園、山荘、遠景という既存の時間を体験し、その後に現代建築へ移行することで、新旧二つの建築の関係が明確になる。
This sequence is important because the museum experience does not begin with Tadao Ando. Visitors first encounter the land, garden, historic architecture, and distant landscape, establishing the temporal and spatial context into which the later additions were inserted.
3.古い建築から、コンクリートへ静かに移る
From the Old Villa, the Space Quietly Changes to Concrete
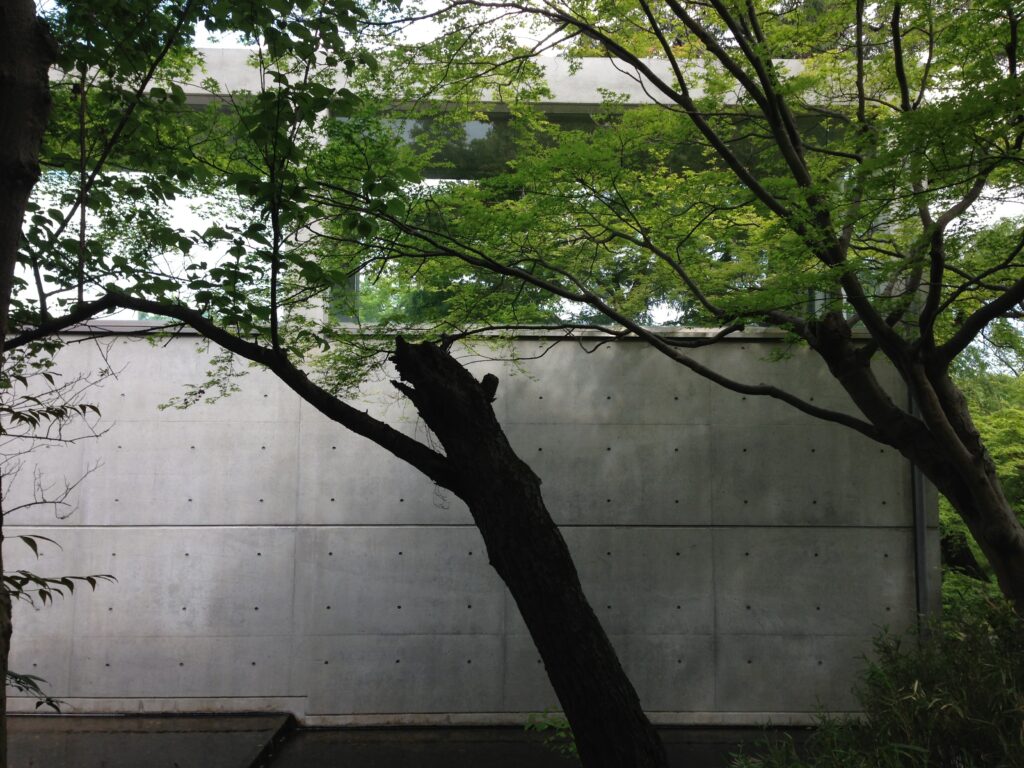
歴史的な山荘を離れ、安藤設計の空間へ向かう場所では、素材と空間の性格が明確に変化する。木、石、装飾、瓦といった本館の多様な素材から、打放しコンクリート、ガラス、金属による抽象的な空間へ移行するが、その変化は巨大な新館を正面に提示することで行われるわけではない。
Leaving the historic building and moving toward Ando’s addition produces a clear shift in material and spatial language. Timber, stone, ornament, tile, and richly detailed surfaces give way to exposed concrete, glass, and metal, yet the transition is not made through the sudden appearance of an imposing new façade.
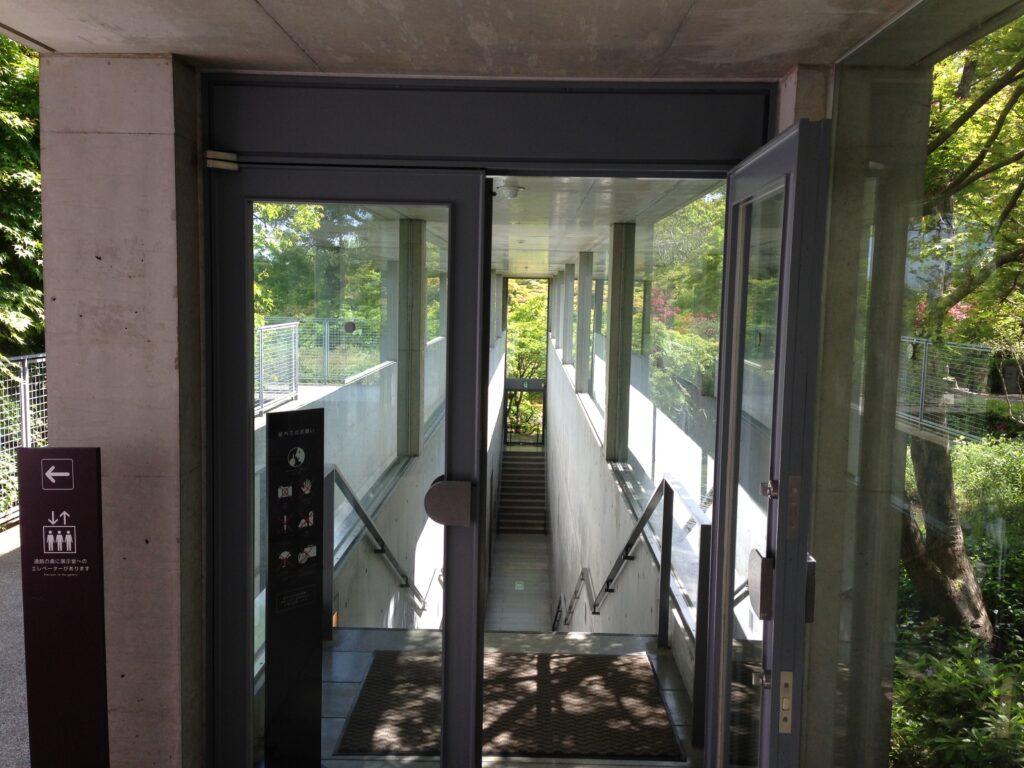
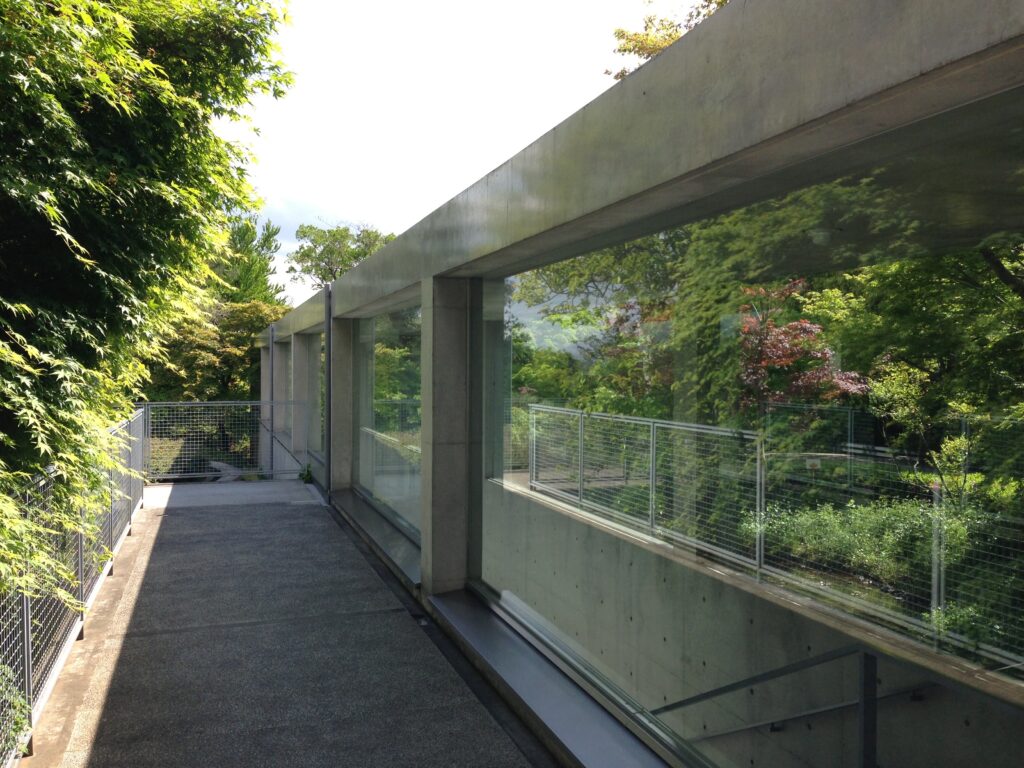
細い通路やガラスの接続部を経由することで、歴史建築と現代建築の境界が段階的につくられている。二つの時代の建築を直接衝突させるのではなく、その間に移動の時間を挿入することで、来館者自身が素材、光、スケールの違いを身体的に認識する構成となっている。
Narrow passages and glazed connections establish distance between the historic villa and the new architecture, allowing visitors to register the change in material, light, and scale gradually through movement. Rather than forcing different historical periods into direct visual confrontation, the route between them becomes a buffer in which the distinction between old and new can be physically experienced.
4.ガラスの通路に、庭の緑を通す
The Garden Passes through the Glass Corridor
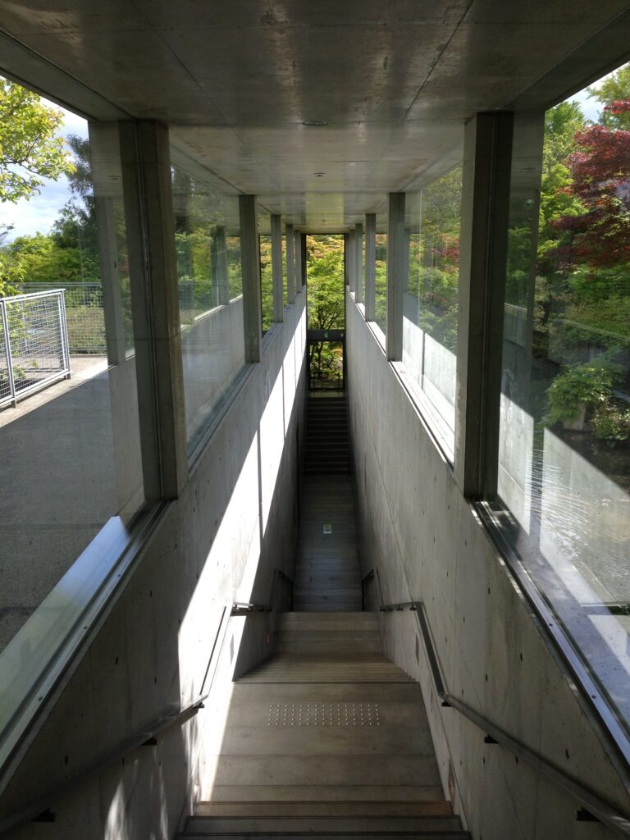
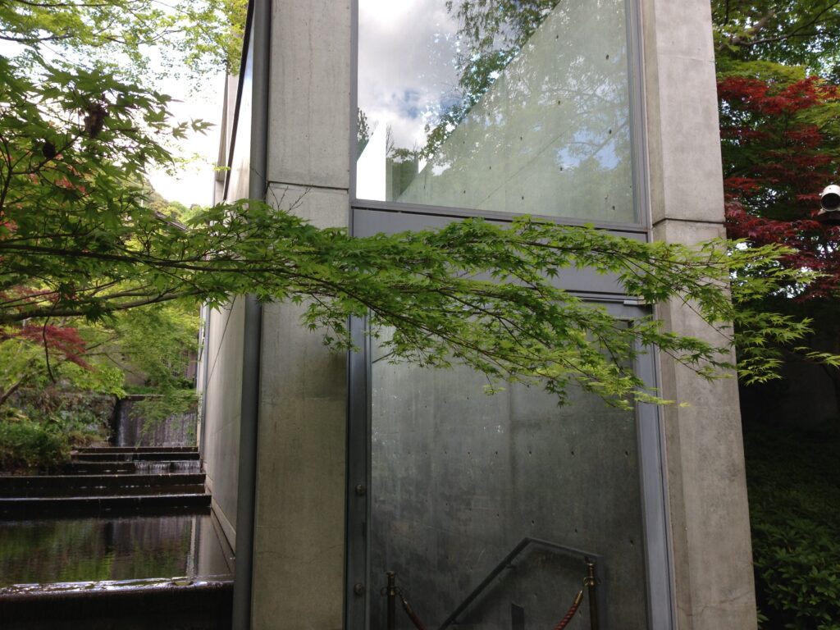
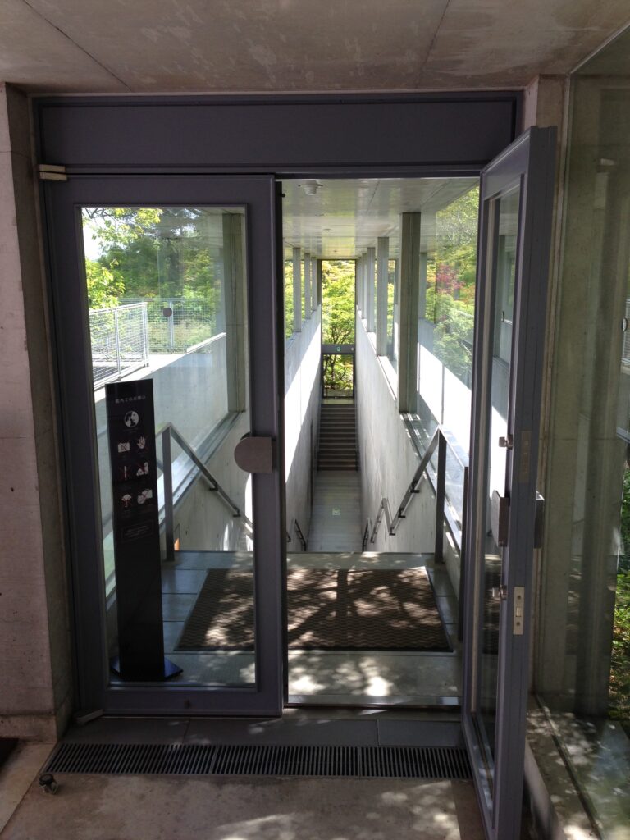
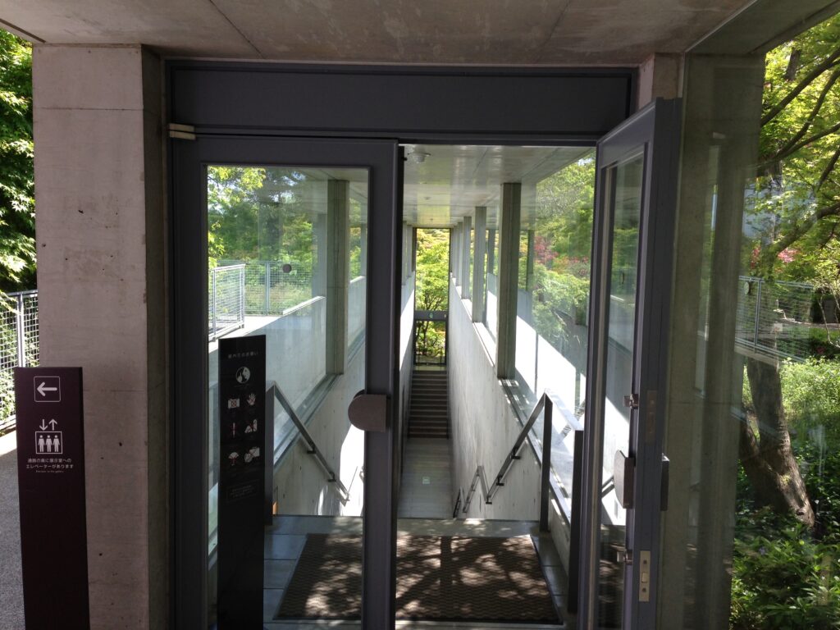
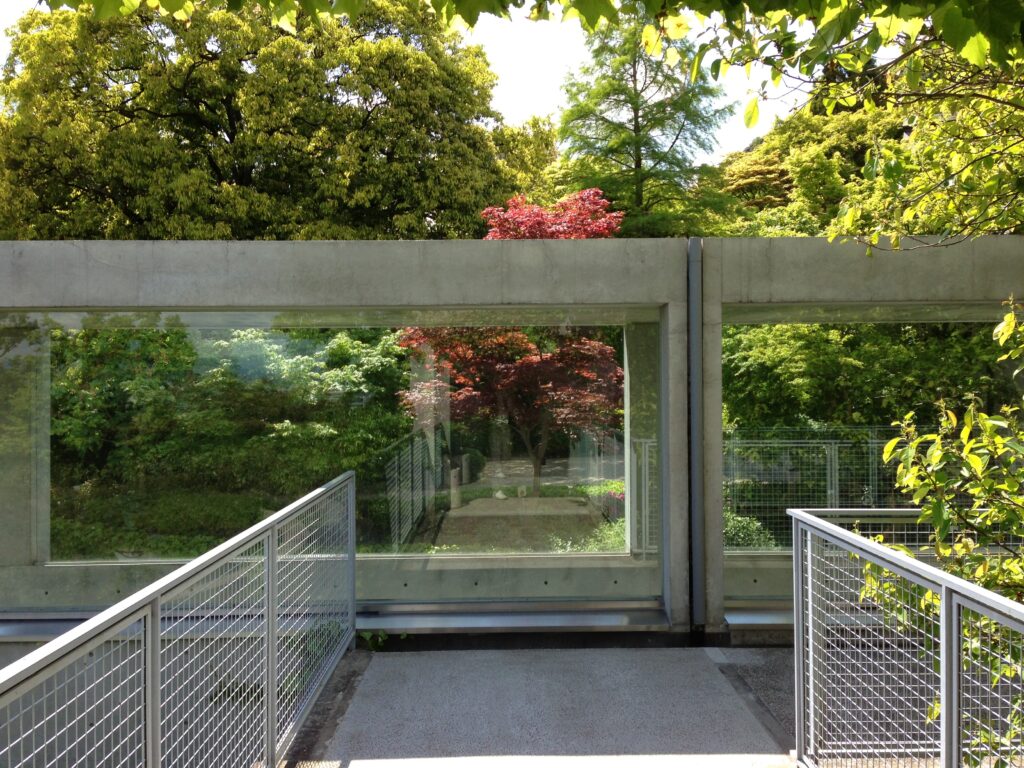
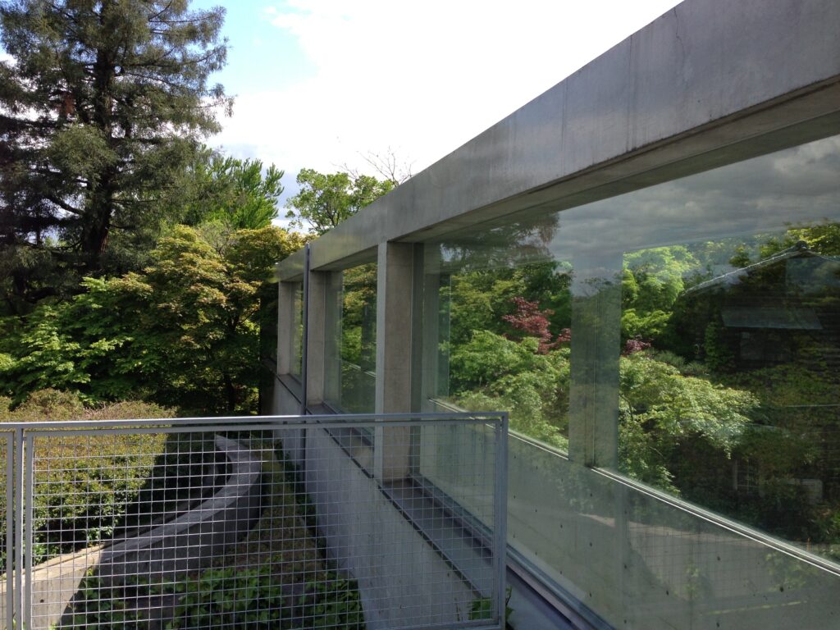
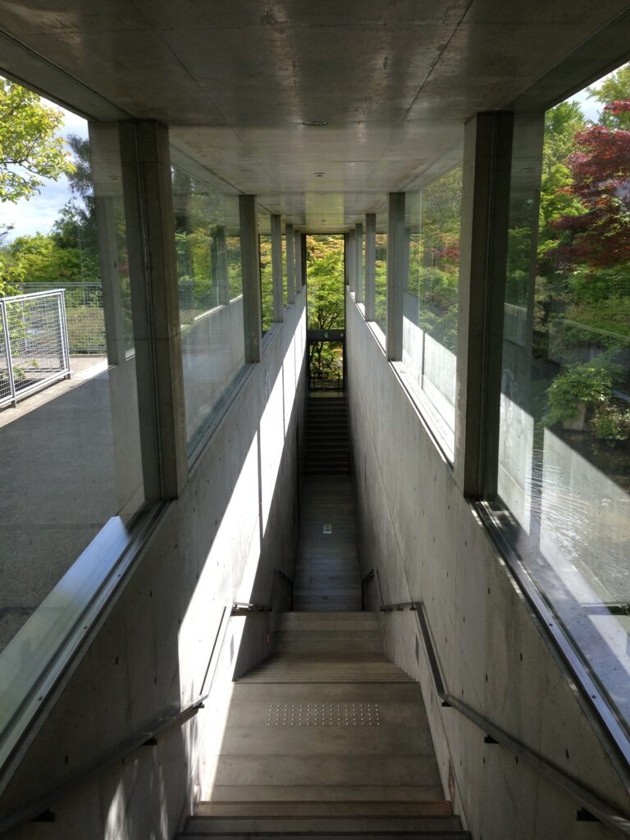
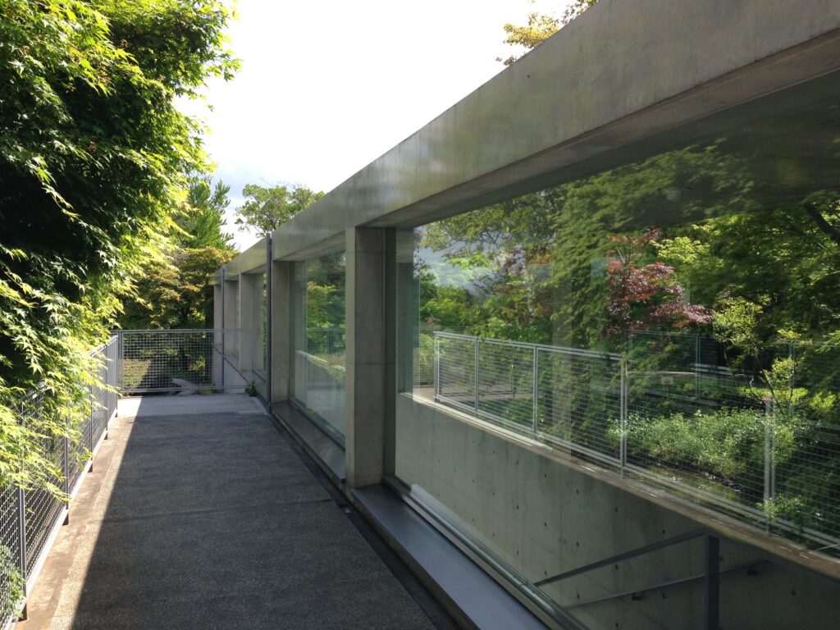
安藤建築へ向かう通路では、透明なガラスを介して周囲の庭園が強く意識される。コンクリートによって完全に内部へ閉じるのではなく、細長い通路の横に木々や光を連続させることで、建築を移動しながらも庭園との関係が途切れない。
Along the route toward Ando’s architecture, glass keeps the surrounding garden continuously present. Rather than moving from the old building into an isolated concrete interior, the visitor remains visually connected to trees, light, and vegetation while progressing toward the new galleries.
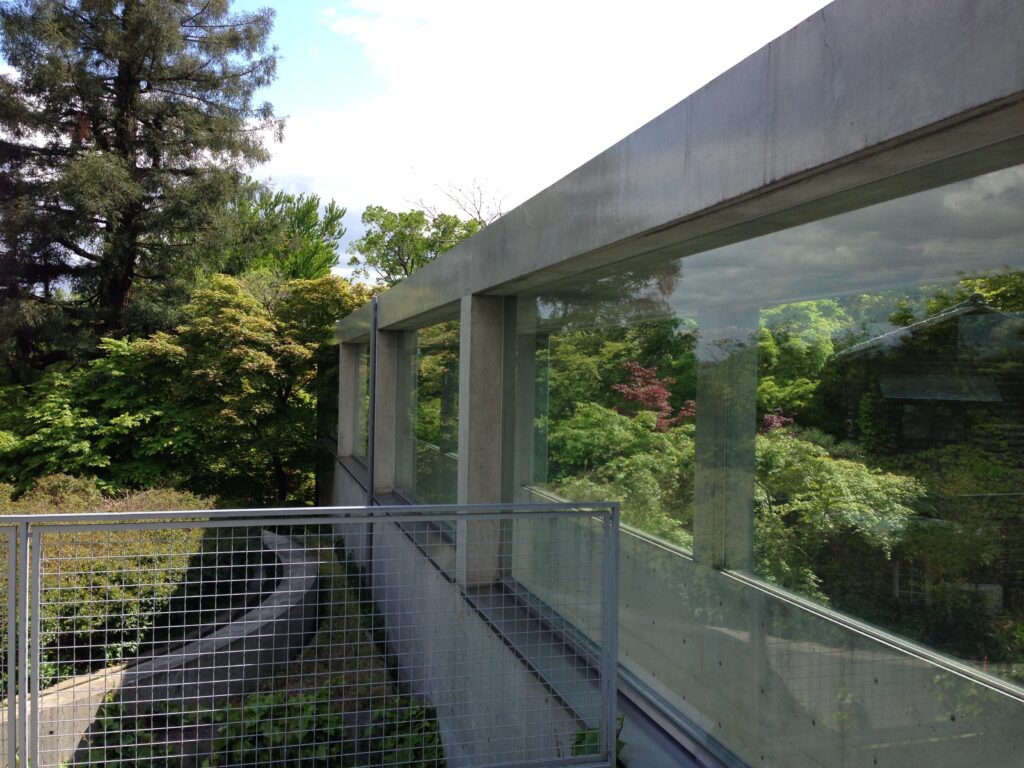
この操作によって、新館への移動は「古い建物を出て新しい建物に入る」という単純な切り替えにはならない。歴史的山荘と安藤建築の間に庭園が介在し続けることで、両者をつなぐ共通の背景として自然が機能している。
The garden consequently functions as a common ground between the historical and contemporary architecture. The transition does not simply consist of leaving one building and entering another; nature remains between and around them, preventing the museum’s different periods from becoming disconnected architectural episodes.
5.地中へ下り、建築の存在を消していく
Descending Underground, the New Building Begins to Disappear
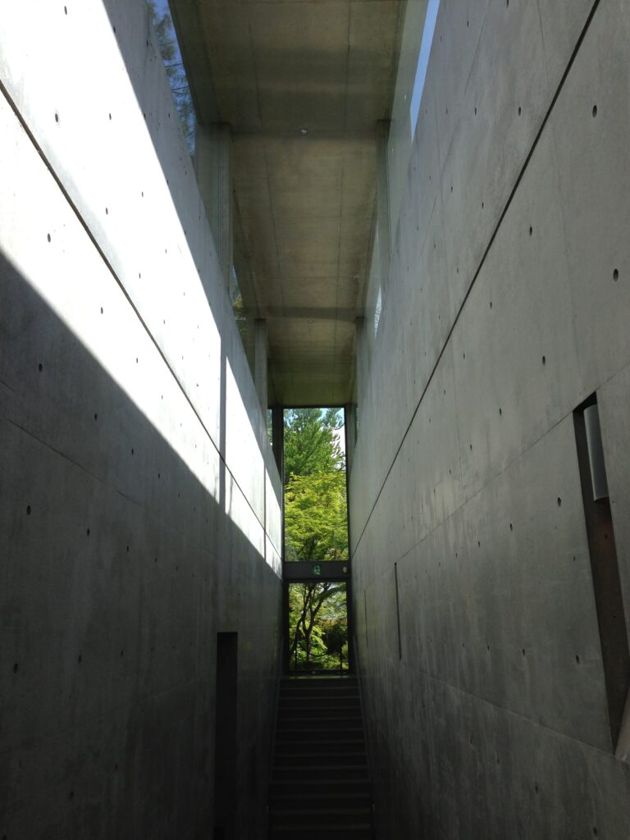
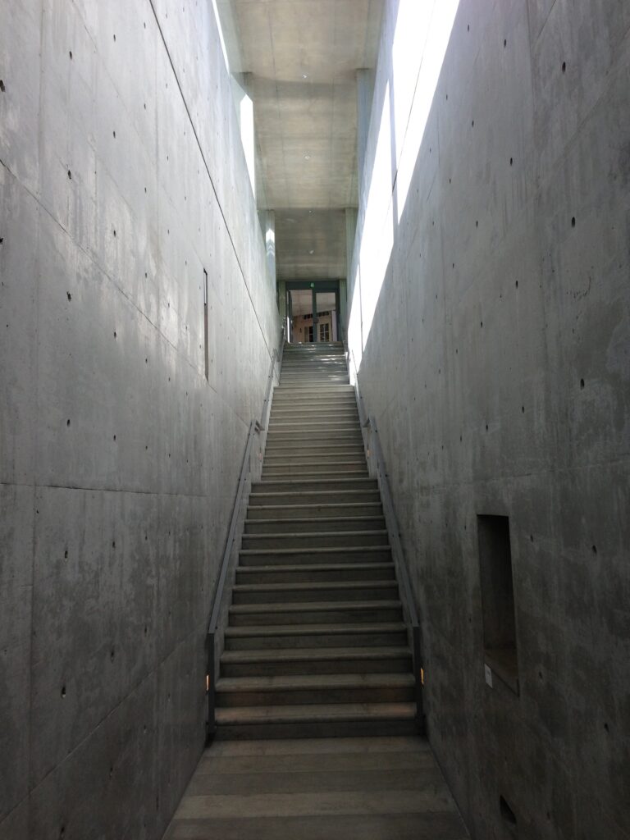
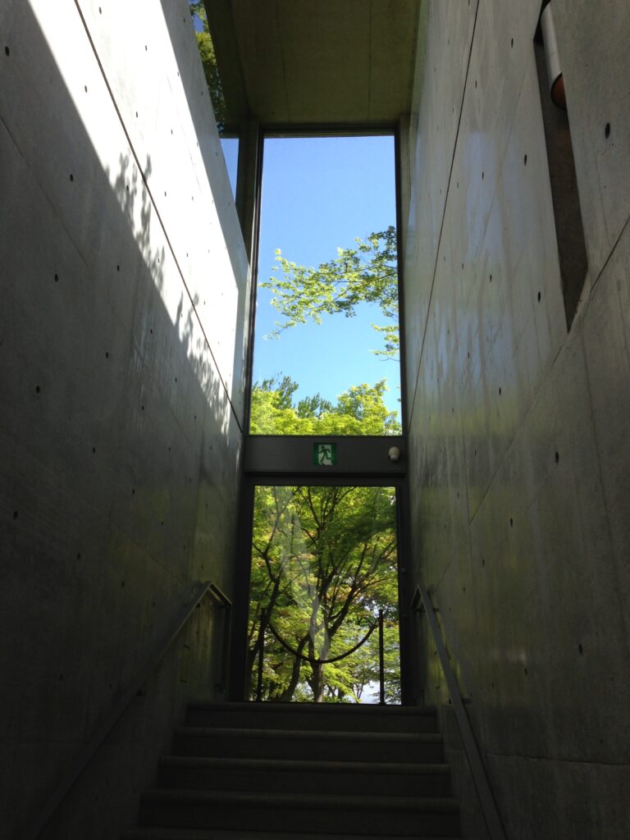
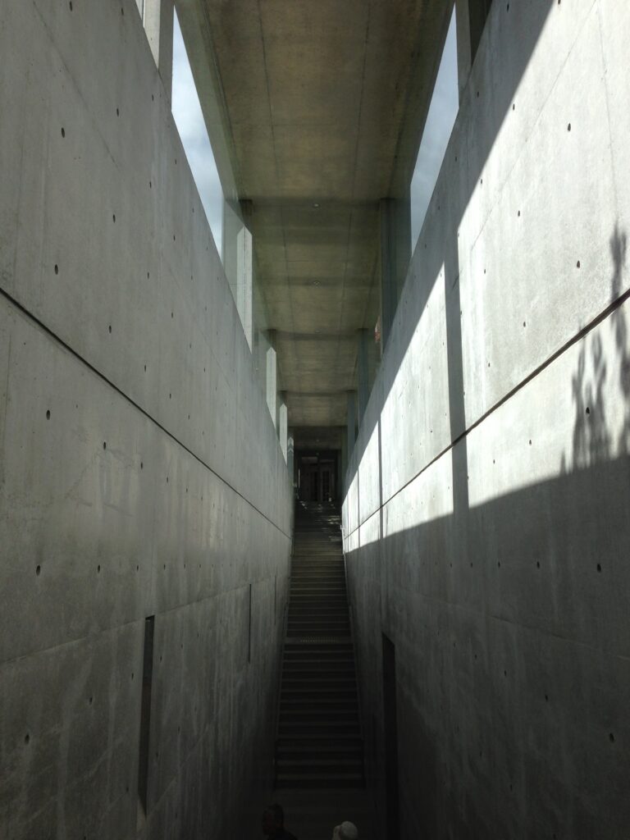
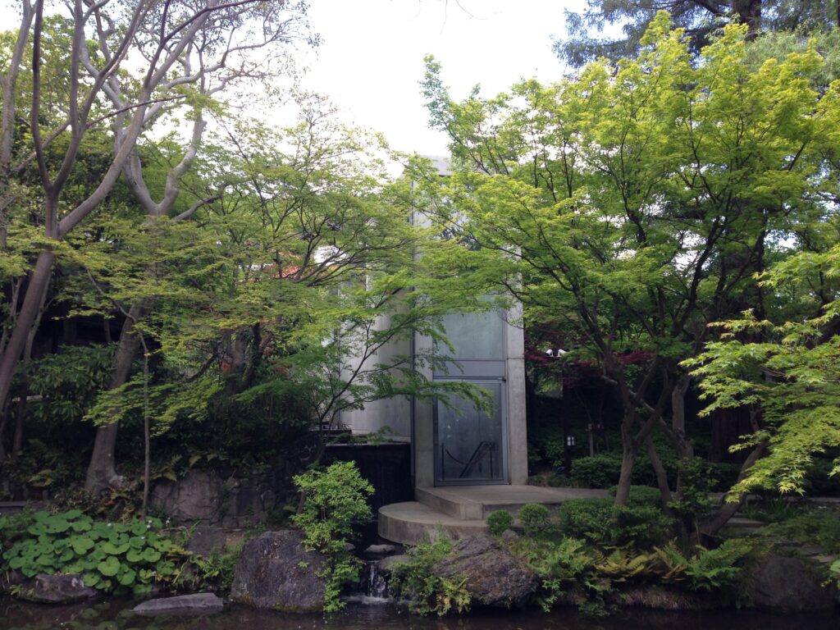
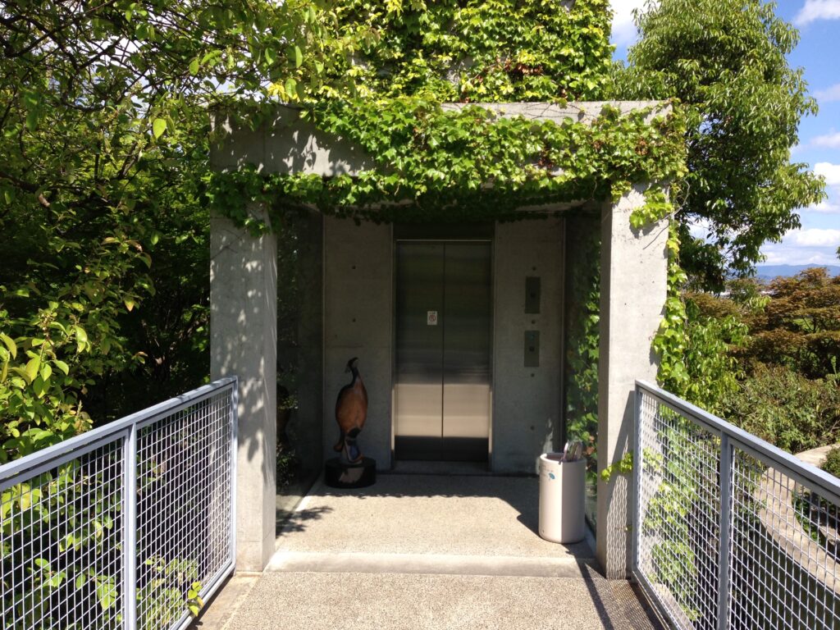
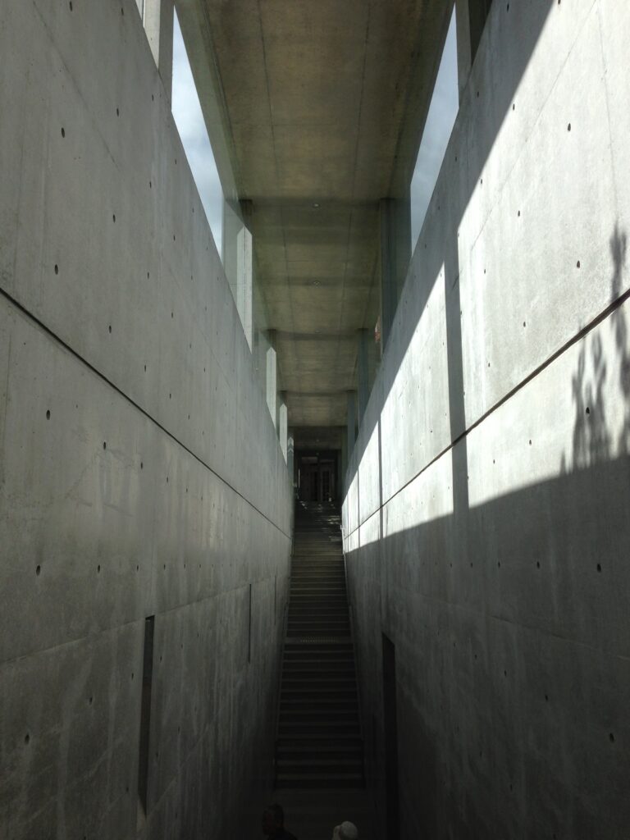
「地中の宝石箱」へ向かう動線では、高いコンクリート壁に囲まれた階段を下り、地表から徐々に離れていく。地中館は周囲の景観との調和を図るため半地下に設計され、円柱形の展示室上部にも植栽が施されている。
The approach to the “Underground Jewel Box” leads down between high concrete walls, gradually lowering the body away from the garden surface. The gallery was designed partially underground so that the new addition would not dominate the historic landscape, while planting covers the upper surface of its cylindrical exhibition volume.
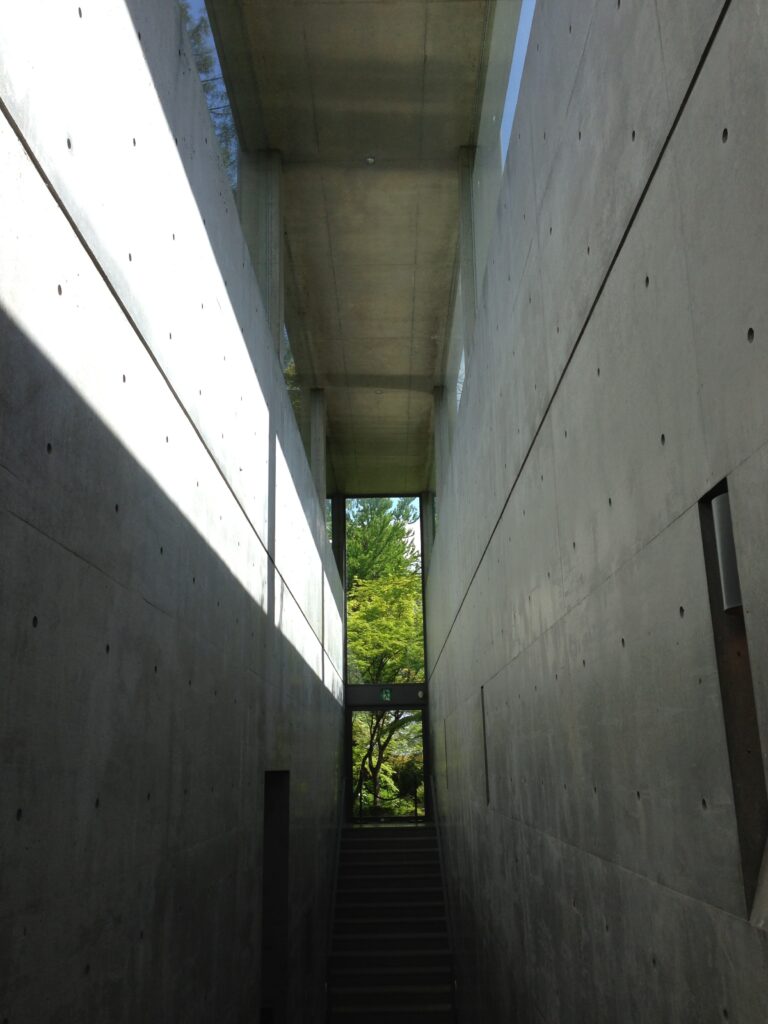
ここでは建築を見せるために身体を上へ導くのではなく、反対に地中へ下降させることで、新しい建築を庭園から視覚的に消している。この操作は、安藤の建築が弱いという意味ではない。地中に入り込むほど打放しコンクリートの壁、天井、光の切れ目は身体の近くへ迫り、建築内部の存在感はむしろ強くなる。
This downward movement produces an important reversal. In many monumental buildings, ascent is used to make architecture increasingly visible. Here, the body descends precisely so that the new architecture can disappear from the garden above.
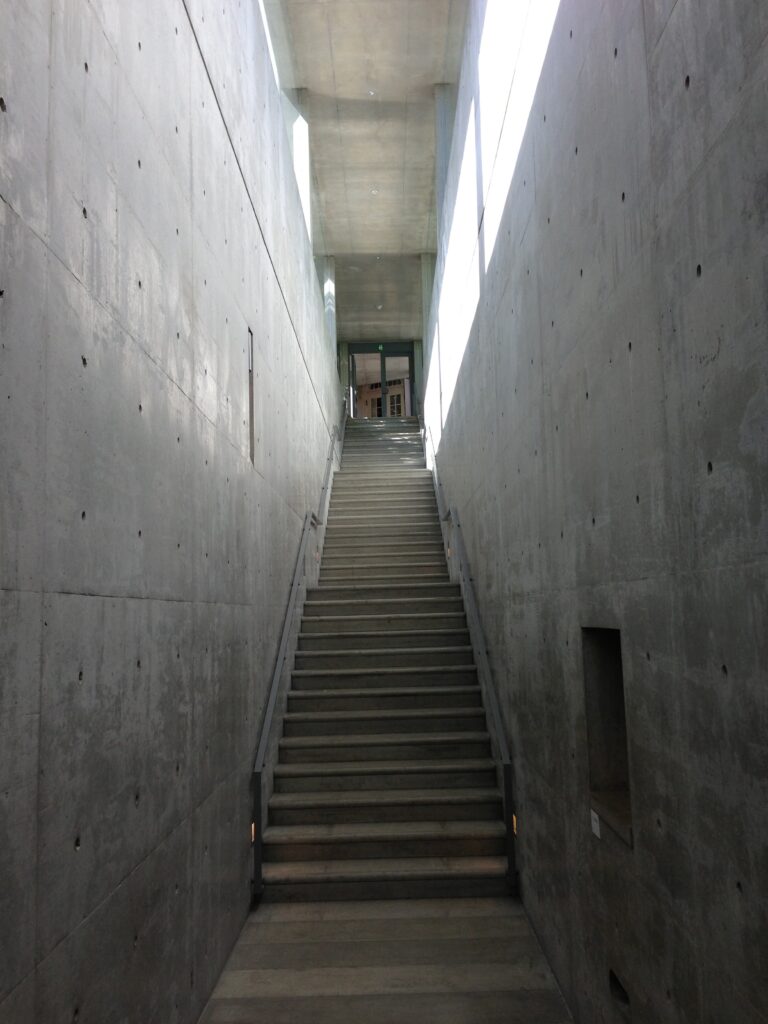
つまり「地中の宝石箱」は、外部からは建築を消し、内部では建築を濃密にするという二つの性格を同時に成立させている。
Yet this does not weaken the architecture itself. The farther the visitor moves below ground, the more immediate the concrete walls, low ceilings, and controlled openings of light become. The Underground Jewel Box therefore possesses two simultaneous conditions: externally it suppresses its own presence, while internally its architecture becomes more concentrated and intense.
6.地表には、緑だけを返す
Above the Gallery, Only Greenery Is Returned to the Ground
地中館の円柱形展示室は、上部を植栽によって覆われている。庭園側から見れば、新しい展示室のヴォリュームがそのまま地表へ立ち上がるのではなく、緑によって景観の連続性が保たれる。
The cylindrical gallery is covered by planting at ground level, preventing the new exhibition volume from rising prominently within the garden.
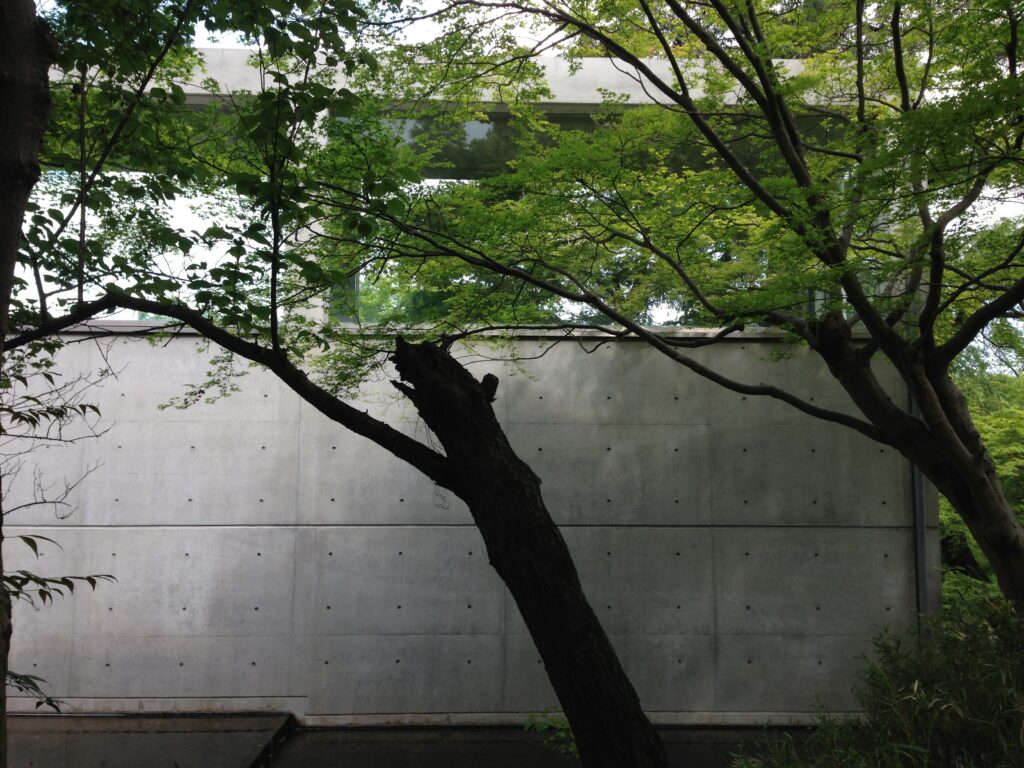
通常、美術館の増築では新館そのものが新しい象徴として扱われることも多い。しかし大山崎では、安藤は自らの建築を象徴化することよりも、既存の庭園と山荘がこれまでつくってきた風景を残すことを優先している。新しい建築が地中へ入ることで、地表では過去の景観が主役として継続する。
Museum extensions are often treated as opportunities to create a new architectural icon. At Oyamazaki, Ando adopts the opposite strategy. By lowering the new building and restoring vegetation to its upper surface, the continuity of the garden is preserved and the historic villa remains the dominant architectural presence above ground.
The new architecture therefore does not attempt to replace the existing landscape with a new image. It makes room for the landscape that was already there.
7.地中で、モネの水面に出会う
Underground, Monet’s Water Appears
地中館の円形展示室にはクロード・モネの《睡蓮》が展示されている。この展示室は《睡蓮》を鑑賞するための重要な空間として位置づけられ、現在も美術館コレクションの中心的な展示場所となっている。
今回の訪問写真には展示室内部の作品写真が含まれていないため、ここでは画像を置かない。
興味深いのは、モネが生涯繰り返し描いた水と庭の風景へ向かうために、来館者がまず実際の庭園を歩き、睡蓮の池のそばを通り、地中へ下降していくことである。地中館へ続く階段脇には実際に睡蓮の咲く小さな池があり、その水は斜面下の庭園へ流れている。
ここでは美術作品と建築、さらに外部の庭園が完全に分離されていない。現実の水と緑を体験した後、地中で描かれた水と緑に向き合うという連続した体験が成立している。
The circular gallery of the Underground Jewel Box contains works from Claude Monet’s Water Lilies series, one of the museum’s most important collections.
No photograph of the gallery interior or artworks is included in the photographs from this visit, so no image is inserted here.
The sequence leading toward Monet is particularly meaningful. Before reaching the underground gallery, visitors have already walked through an actual garden, encountered water and planting, and descended below the landscape. A small pond with water lilies is also positioned along the route toward the gallery.
The experience therefore connects actual landscape and painted landscape. After encountering real water and vegetation outside, the visitor descends underground to confront Monet’s painted water and garden.
Architecture, site, and artwork are not treated as completely separate systems but are joined through sequence and bodily movement.
8.長い水平線が、地中の時間をつくる
A Long Horizontal Line Creates Time Underground
安藤による展示空間や通路では、コンクリート壁と天井の間に細長く光が入り、方向性の強い空間がつくられている。
Within Ando’s galleries and connecting spaces, light often enters through narrow horizontal gaps between concrete walls and ceilings, establishing spaces with a strong directional quality.
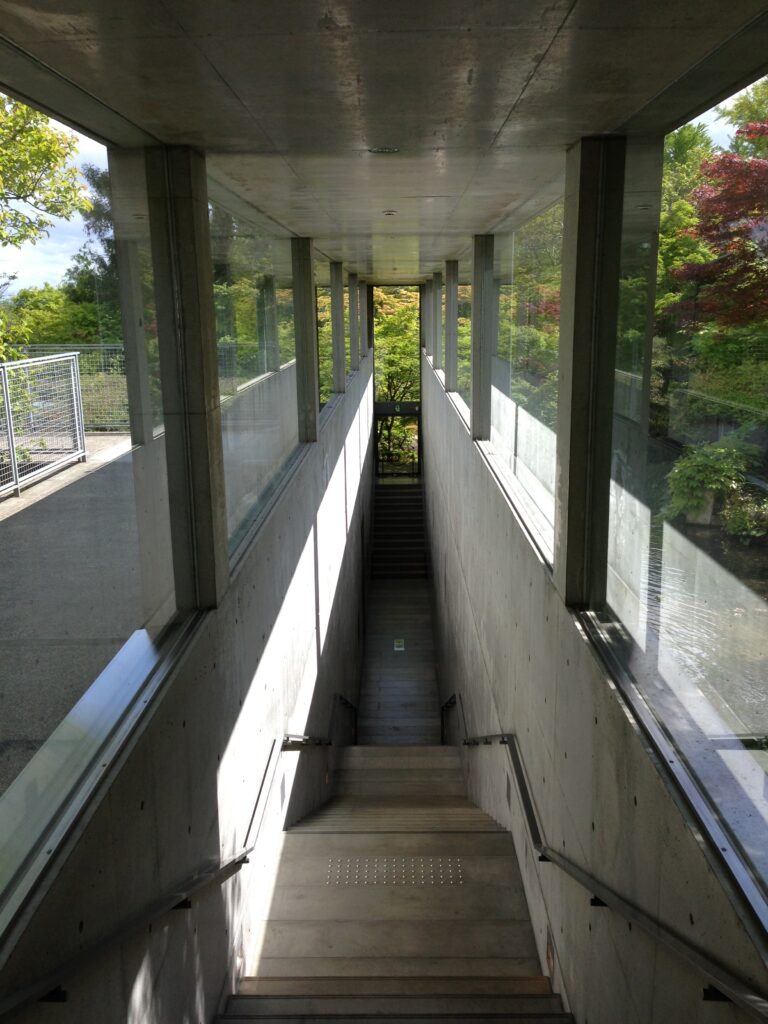
安藤による展示空間や通路では、コンクリート壁と天井の間に細長く光が入り、方向性の強い空間がつくられている。
With ornament reduced to a minimum, the dimensions of walls, ceiling height, and the position of light become the primary elements organizing movement and perception. This abstract spatial language contrasts sharply with the decorative richness and material complexity of the historic villa.
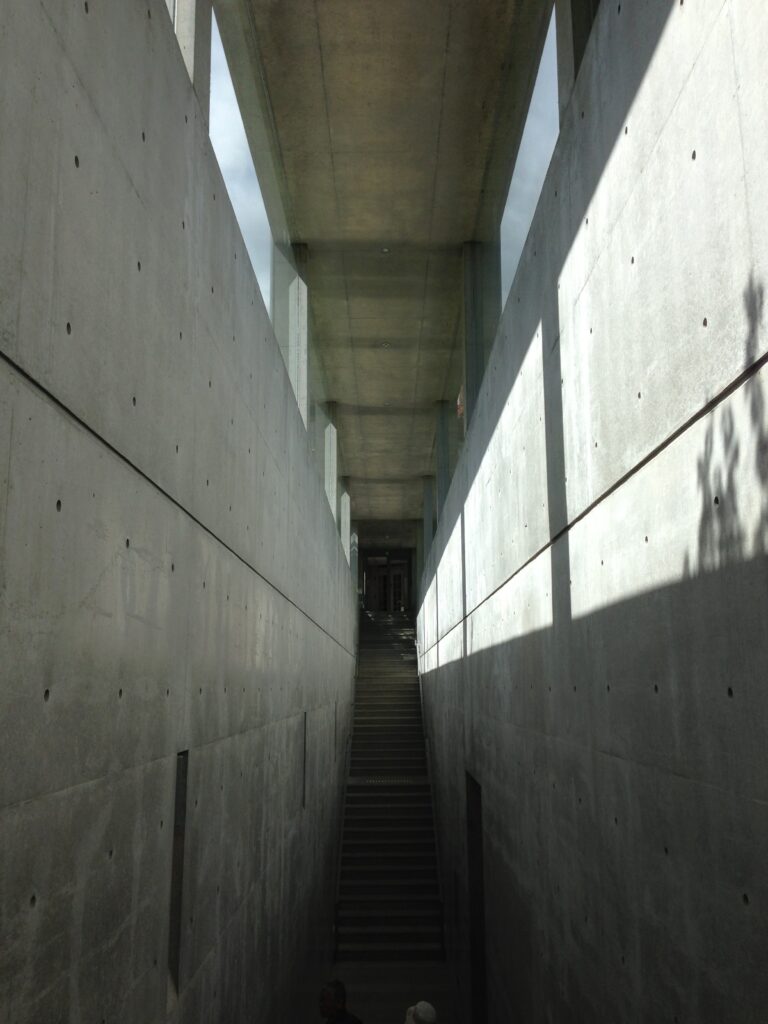
この差があるからこそ、旧館と新館は曖昧に混ざり合わない。異なる時代の建築がそれぞれ固有の言語を保持しながら、庭園と動線によって一つの美術館として接続されている。
Precisely because the old and new buildings retain distinct architectural languages, they do not dissolve into an ambiguous hybrid. The museum allows each period to remain legible while connecting them through garden, circulation, and sequence.
9.木々の中に、もう一つの箱を沈める
Another Box Sinks into the Trees
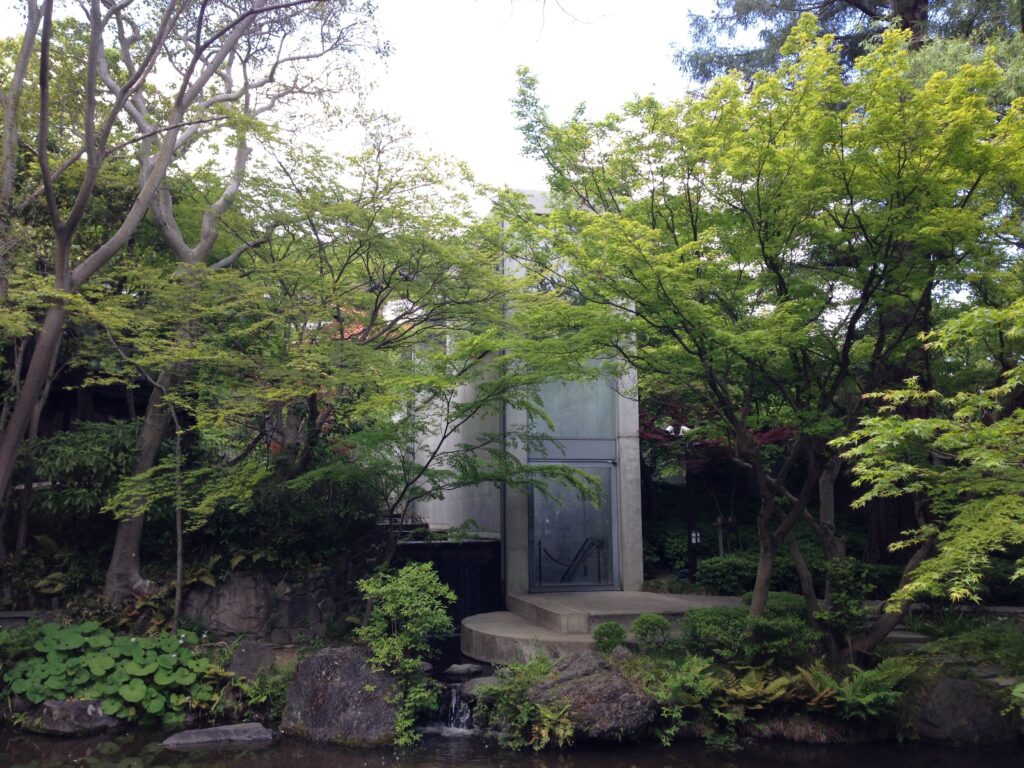
2012年に竣工した「夢の箱」(山手館)は、「地中の宝石箱」の円形とは対照的な直方体で構成されている。しかし、こちらも強い外観を庭園へ突出させる方法は選ばれていない。かつて蘭の温室が存在した場所に、周囲の木々に埋もれるように低く配置され、上部にも植栽が施されている。
The Yamate Wing, completed in 2012 and known as the “Dream Box,” contrasts geometrically with the circular Underground Jewel Box through its rectilinear form. Yet its attitude toward the historic site remains consistent. Built on the former location of Kaga’s orchid greenhouse, it is kept low among surrounding trees, with planting also used on the upper surface.
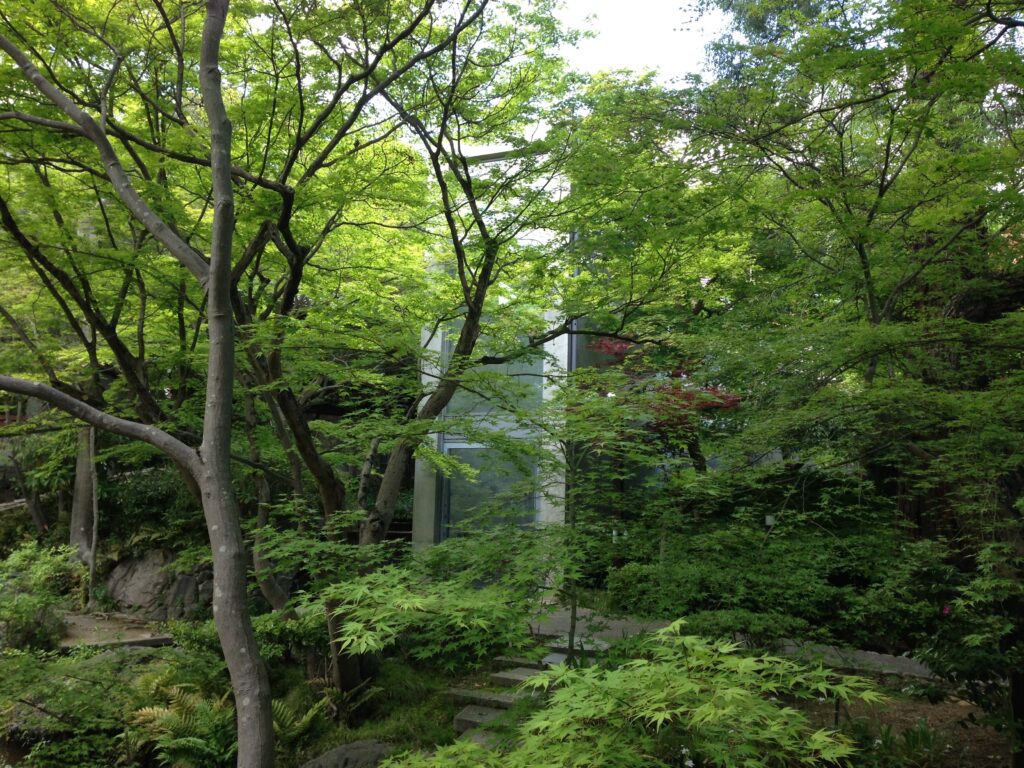
円形の地中館と箱形の山手館では幾何学が異なるが、共通しているのは「新しい建築が庭園より前へ出ない」という姿勢である。安藤は自らの建築言語を明確に示しながら、その存在量を周囲の自然によって抑制している。
The two additions differ in geometry—one cylindrical, the other box-like—but both share the same underlying principle: new architecture should not stand in front of the garden.
Ando’s architectural language remains unmistakable, yet the apparent volume of the additions is deliberately suppressed by topography and vegetation.
10.温室への記憶を、新しい通路へ引き継ぐ
The Memory of the Greenhouse Continues through a New Passage
山手館へ続くガラス張りの通路には、この場所の過去が残されている。加賀正太郎は蘭の栽培に力を注ぎ、かつて山荘には複数の温室が存在した。現在、本館と山手館を結ぶガラス張りの通路は、その温室へ向かっていた旧来の通路を継承したものである。
The glazed corridor leading toward the Yamate Wing preserves another layer of the site’s history. Kaga was deeply involved in orchid cultivation, and several greenhouses once stood within the grounds. The present route between the villa and the Yamate Wing follows the direction of the former passage that led toward those greenhouse structures.
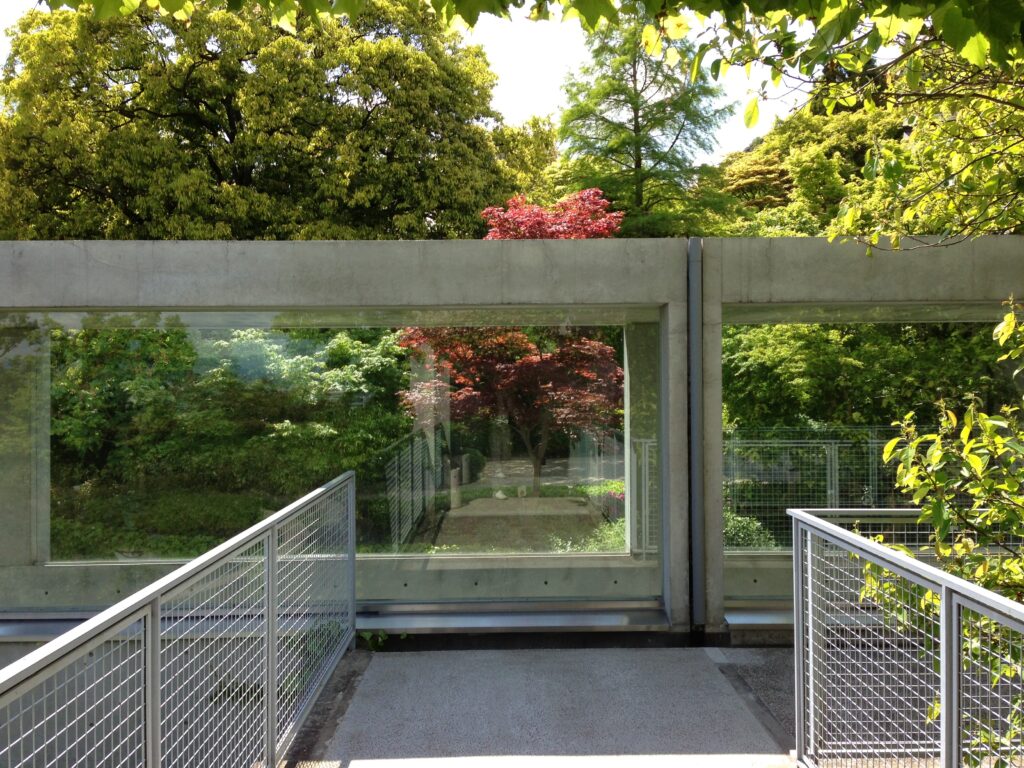
これは単なる古い部材の保存とは異なる。過去に人が温室へ向かうために歩いた方向と距離を、新しい美術館でも身体が再び経験することで、かつての土地利用の記憶が動線として残されている。
安藤は過去を歴史的意匠として模倣するのではなく、過去に存在した「移動」を現代の建築へ引き継いでいるのである。
This is not simply a matter of preserving old building fabric. The memory of the former site is carried forward through movement. Visitors walk along a route whose direction and distance echo an earlier pattern of circulation.
Rather than reproducing historical architecture stylistically, Ando preserves the memory of how people once moved through the site.
11.山荘のテラスから、建築を忘れて風景を見る
From the Villa Terrace, Architecture Gives Way to Landscape
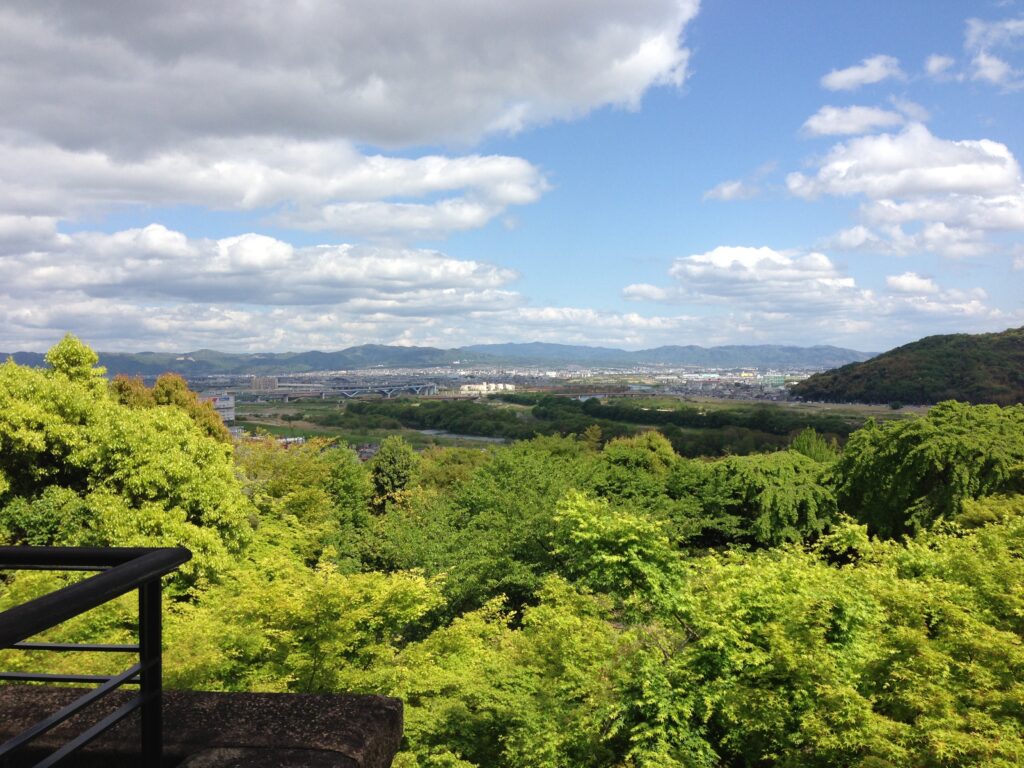
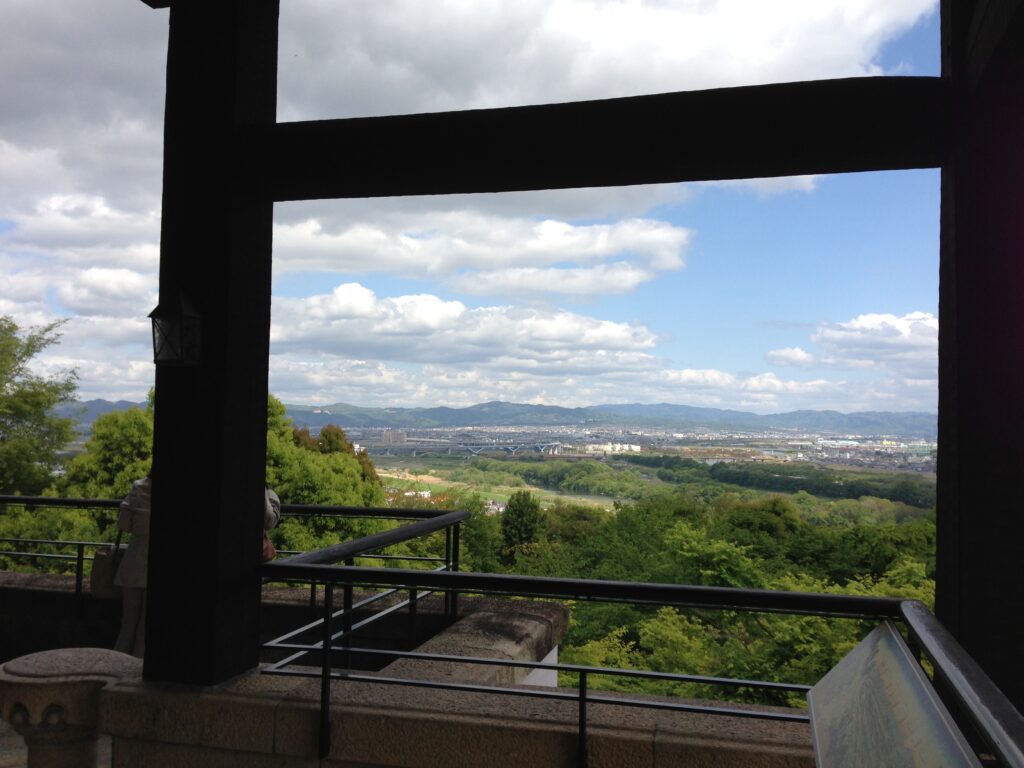
本館2階のテラスからは、木津川、宇治川、桂川の三川が合流する風景や対岸の男山、さらに遠方の山々まで望むことができる。これは加賀正太郎がこの土地を選び、山荘を築いた理由と深く関係する眺望である。
From the second-floor terrace of the historic villa, views extend toward the meeting of the Kizu, Uji, and Katsura rivers, Mount Otokoyama, and the distant landscape beyond. This expansive view was deeply connected to Kaga’s decision to establish the villa at Oyamazaki.
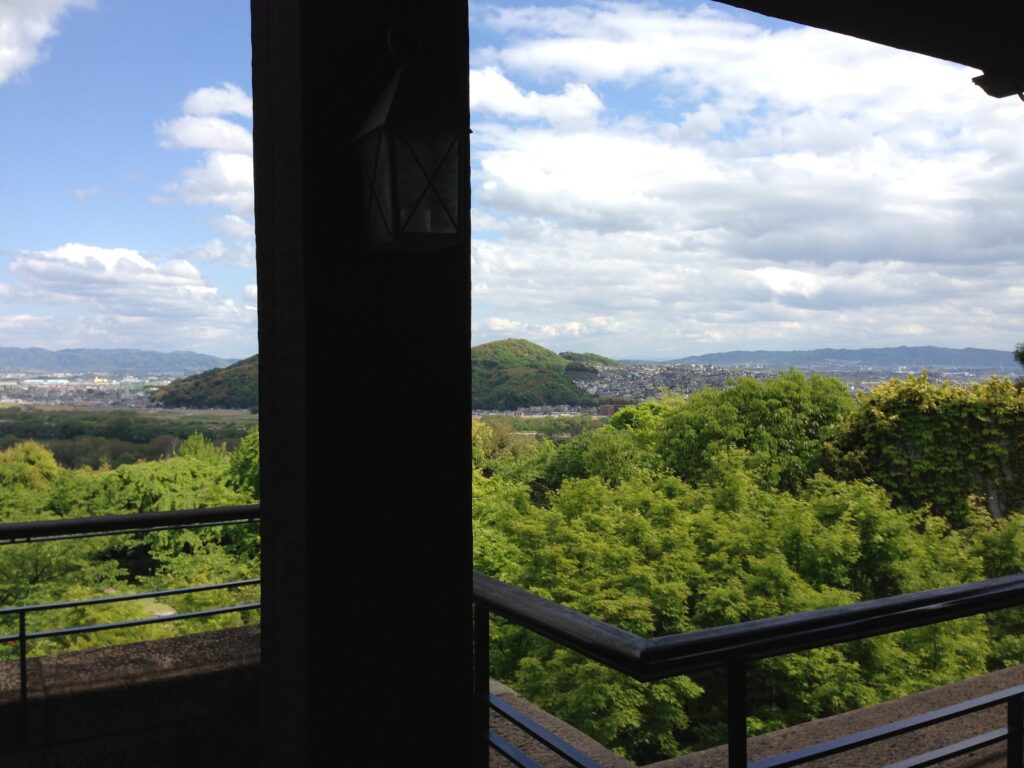
ここに立つと、安藤忠雄による現代建築よりも、山荘と土地との関係の方が強く意識される。新館を体験した後でこの景色を見ることで、なぜ安藤が自らの建築を地中と木々の中へ退かせたのかも理解しやすくなる。
Standing here, the relationship between the historic villa and the geography of the site becomes more powerful than the presence of the contemporary additions. After experiencing the underground gallery and Ando’s concrete architecture, this view also makes the decision to suppress the new buildings within the garden easier to understand.
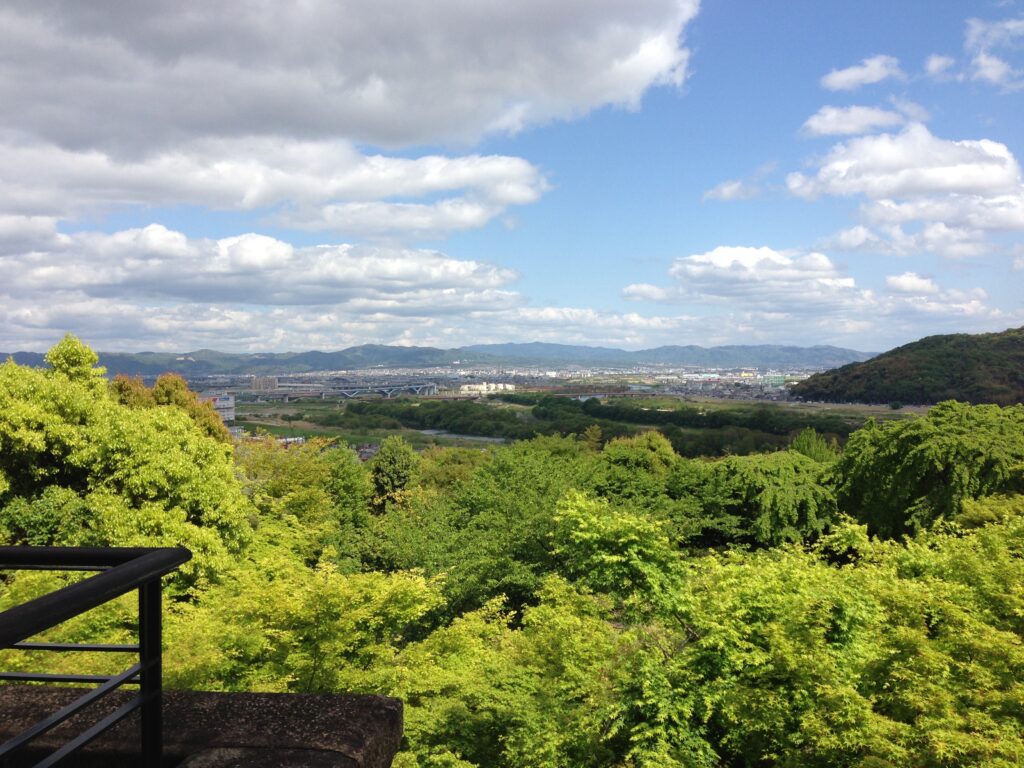
この場所では、新しい建築が風景をつくるのではない。すでに存在していた風景を壊さず、次の時代へ渡すことが新しい建築の役割になっている。
Here, the new architecture does not create the landscape. Its role is to avoid destroying a landscape that already existed and to help carry it forward into another period.
12.新しいものを足すことで、古いものを強くする
Adding the New Makes the Old More Visible
アサヒグループ大山崎山荘美術館には、少なくとも三つの異なる時間が共存している。加賀正太郎が築いた大山崎山荘、1995年の「地中の宝石箱」、2012年の「夢の箱」である。
At least three distinct architectural times coexist at the Oyamazaki Villa Museum: Kaga’s historic villa, the 1995 Underground Jewel Box, and the 2012 Yamate Wing.
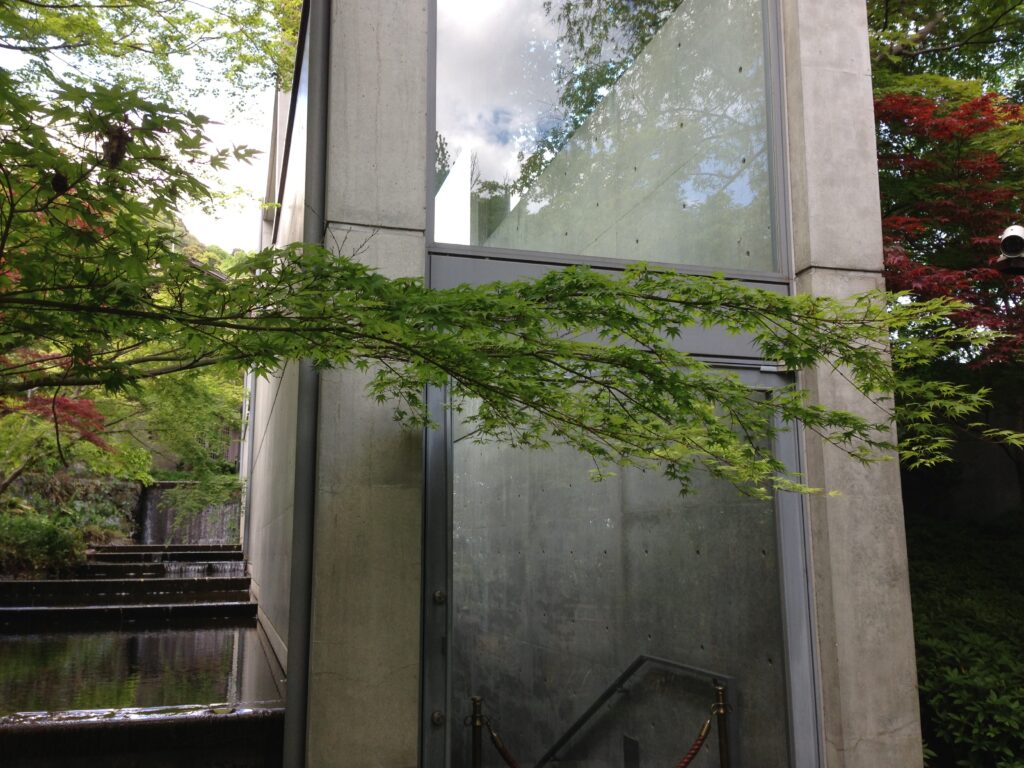
しかし、これらを同じ意匠へ統一しようとはしていない。歴史的山荘は装飾や素材の豊かさを保ち、安藤の新館は打放しコンクリートと抽象的な幾何学によって明確に現代建築としてつくられている。
重要なのは、形を似せることではなく、新館の位置、高さ、経路、植栽によって互いの存在を尊重する関係をつくることである。
These buildings are not unified through imitation. The historic villa retains its ornamental richness and varied materials, while Ando’s additions remain clearly contemporary through exposed concrete and abstract geometry.
The essential relationship is therefore established not through visual similarity, but through position, height, circulation, and planting. The new buildings are allowed to remain architecturally distinct while being physically restrained so that the older structures and garden continue to hold priority.
13.建築が退くと、時間が前へ出る
When Architecture Recedes, Time Comes Forward
大山崎山荘美術館における安藤忠雄の仕事を、地中館や山手館という単体建築だけで評価すると、この作品の本質を見落とすことになる。
To evaluate Ando’s contribution only as the design of the Underground Jewel Box and the Yamate Wing would miss the deeper significance of the project.
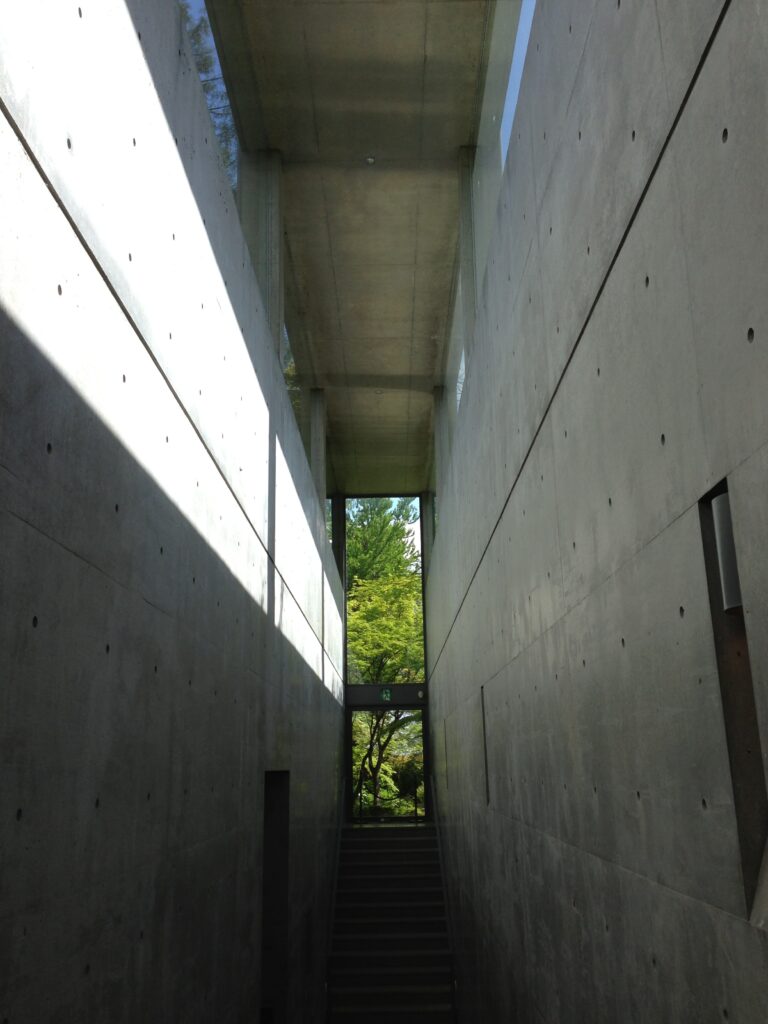
安藤がここで設計したのは、新館だけではない。歴史的山荘から庭園へ出て、コンクリートの通路を下降し、地中の展示空間へ入り、再び緑の中へ戻り、旧温室への記憶を残す通路を通って別の展示棟へ向かうという、異なる時代を横断する移動そのものである。
この作品では、新しい建築の存在を強くすることと、建築的価値を高めることが同義ではない。
むしろ安藤は自らの建築を地中と森の中へ退かせることで、歴史的山荘、庭園、加賀正太郎の記憶、そして大山崎という土地の風景をより鮮明にしている。
新しい建築を加えた結果、古い建築が以前より強く見える。
そこに、大山崎山荘美術館における安藤忠雄の最も重要な仕事がある。
What Ando designed was also the movement between different historical conditions: leaving the villa, passing through the garden, descending between concrete walls, entering underground galleries, returning to greenery, and later following a route associated with the site’s former greenhouse toward another exhibition space.
The architecture therefore organizes a journey across different layers of time.
At Oyamazaki, increasing architectural value does not mean increasing visual presence. By allowing his own additions to recede into the ground and among the trees, Ando makes the villa, garden, memory of Kaga, and landscape of Oyamazaki appear more clearly.
The addition of new architecture ultimately makes the old architecture stronger.
That is perhaps the most important achievement of Ando’s work at the Asahi Group Oyamazaki Villa Museum of Art.
My Impression
大山崎山荘美術館を訪れる前、私が特に見たいと思っていたのは、当然ながら安藤忠雄の「地中の宝石箱」と「夢の箱」だった。しかし実際に現地を歩いて最初に強く印象に残ったのは、安藤建築ではなく、木々の奥に現れる歴史的な大山崎山荘だった。安藤建築を目的に訪れたにもかかわらず、建築体験の入口を既存の山荘が完全に担っていたことが、この場所の特徴をよく表しているように思う。
Before visiting the Oyamazaki Villa Museum, the buildings I most wanted to see were naturally Tadao Ando’s Underground Jewel Box and Yamate Wing. Yet the first architecture that strongly impressed me on site was not Ando’s work, but the historic Oyamazaki Villa appearing through the trees. Although I had come specifically to experience Ando’s architecture, the existing villa completely controlled the beginning of the visit, which now seems to me an important indication of how the museum as a whole is organized.
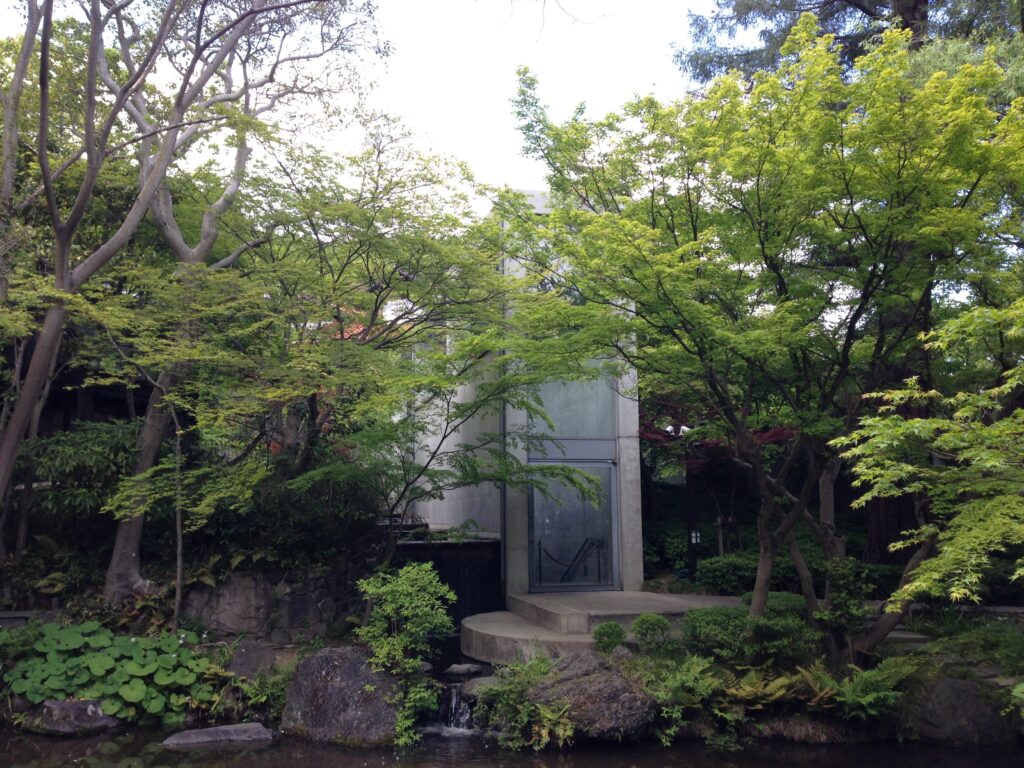
新館へ向かうと、素材も空間も大きく変わる。装飾のある山荘から、突然打放しコンクリートとガラスによる安藤の世界へ入るのだが、不思議なことに新館が古い建物を押しのけているようには感じなかった。写真を見返しても、コンクリートだけを撮ったカット以上に、ガラス越しの木々や建築の周囲を覆う緑を一緒に撮影しているものが多く、新しい建築が庭園の中に強く存在しながらも、常に自然と同じ画面に収まっていたことが分かる。
Moving toward the newer galleries, the architectural language changes dramatically. The ornament and material richness of the villa give way to exposed concrete and glass, yet I never felt that the newer architecture was pushing the historic building aside. Looking again through the photographs, I also notice that many images include trees and greenery together with concrete rather than isolating the new architecture as an independent object.
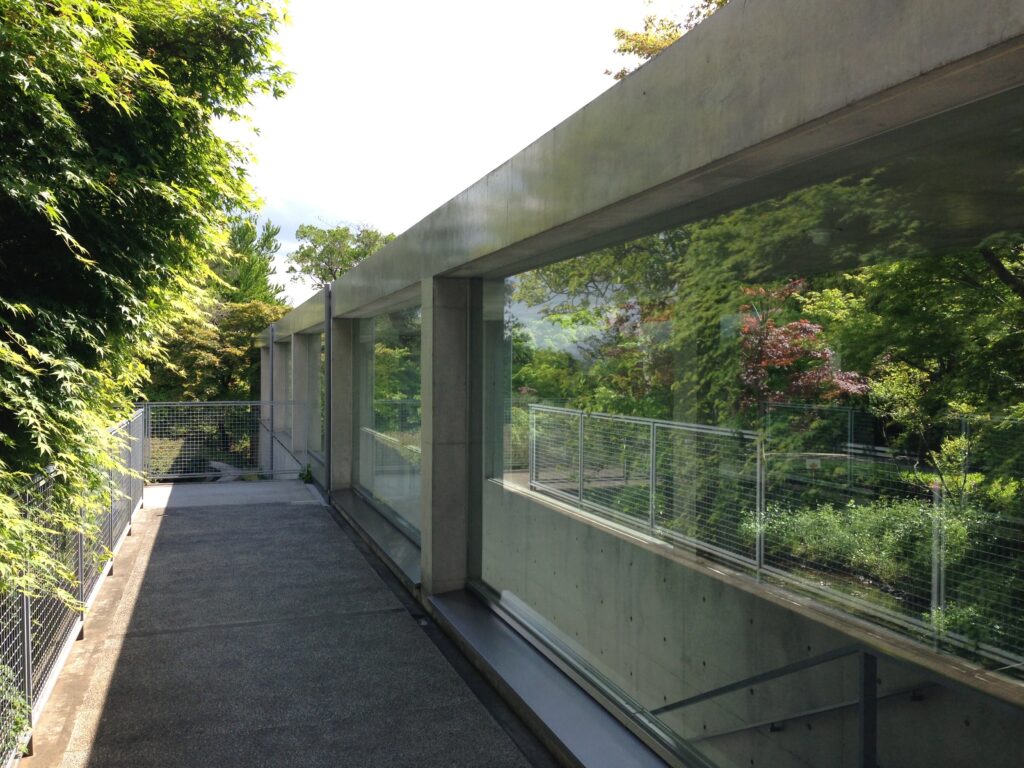
特に印象に残っているのは、建築そのものよりも、地中へ向かう感覚だった。美術館の新館と聞けば、本館の隣にもう一つ建物が立っている姿を想像しやすい。しかしここでは、新しい展示空間へ行くために身体が地表から下がり、その結果として庭園から建物のヴォリュームが消えていく。安藤の建築を見るために歩いているのに、安藤の建築自体は外から見えにくくなっていくという関係が面白かった。
What remained particularly memorable was the sensation of descending. A museum extension often suggests another building standing beside the original, but here the body moves downward toward the new exhibition spaces, and the volume of the architecture begins to disappear from the garden above. I had come to see Ando’s architecture, yet the closer I moved toward it, the less visible it became from the exterior.
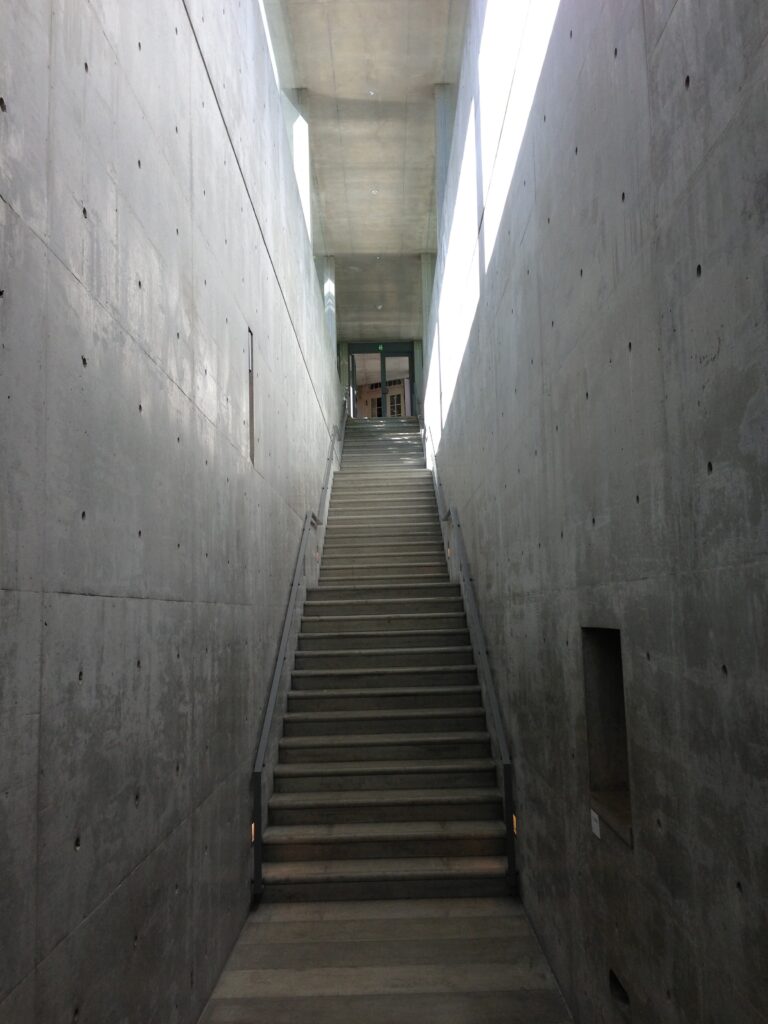
一方で、地中へ入ればコンクリートの存在は非常に強い。長い壁、低く抑えられた天井、光の切れ目によって、外部で消えていた安藤建築が内部では身体の近くへ迫ってくる。今回記事を改めて作り直してみて、「外からは消え、内側では強くなる」という性格が、この建築を理解するうえで非常に重要なのだと感じた。
Inside, however, the concrete becomes intensely present. Long walls, low ceilings, and narrow lines of light bring the architecture physically close to the body. Reconsidering the museum while rewriting this article made me realize how important this dual condition is: the architecture disappears externally but becomes stronger internally.
また、本館のテラスから大山崎の広い風景を見たことも強く記憶に残っている。この景色を見ると、加賀正太郎がなぜこの土地に山荘を築いたのか、そして安藤がなぜ新館を景観の中で目立たせなかったのかが、建築の説明を読む以上に身体的に理解できる。
The broad view from the terrace of the historic villa also remains strongly in my memory. Looking across the landscape makes it possible to understand physically why Kaga chose this site and why Ando avoided allowing his additions to dominate it. The reason for placing the newer galleries partly underground becomes much more convincing after seeing the landscape the architecture was required to preserve.
訪問当時は、歴史的山荘と安藤建築という「二つの建築」を見ていた部分が大きかったと思う。しかし今回写真と資料を改めて見直すと、この場所ではそれだけでなく、山荘、庭園、地中館、山手館、かつての温室への通路、そして遠くの三川まで、多くの異なる時間と風景が一つの敷地の中で重なっていることに気づく。
At the time of my visit, I probably understood the museum primarily as a meeting between two architectures: the historic villa and Tadao Ando’s modern additions. Looking again at the photographs and historical material, I now see a more complex overlap of times—the villa, garden, Underground Jewel Box, Yamate Wing, memory of the former greenhouses, and distant river landscape all coexist within a single site.
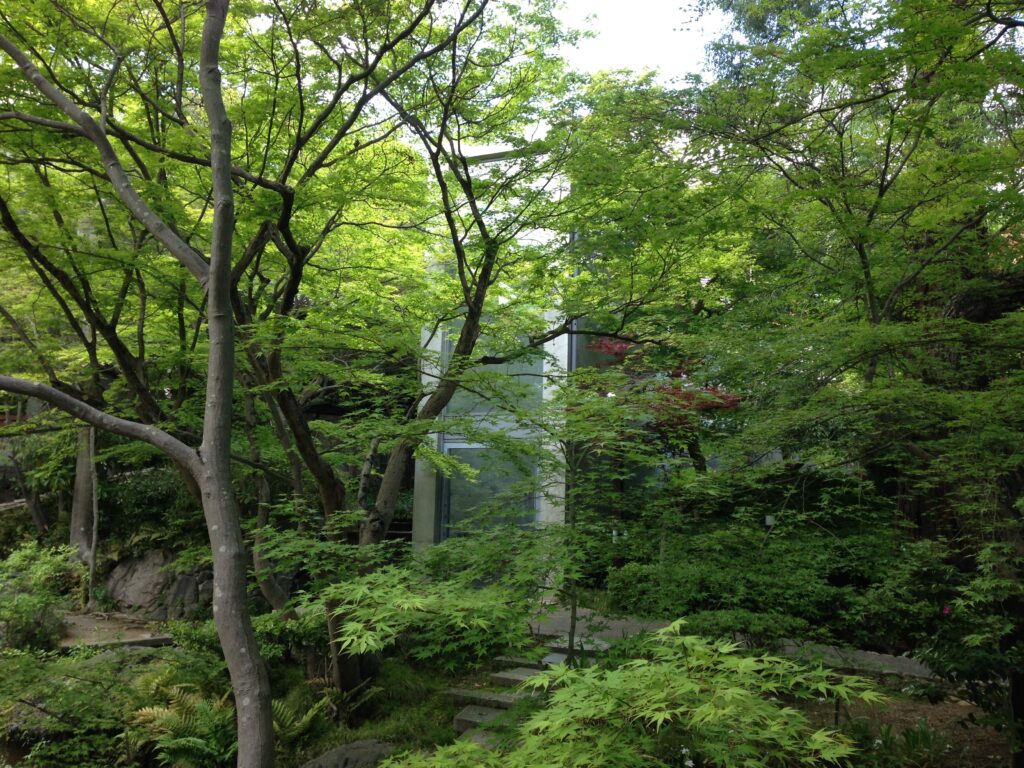
私にとって大山崎山荘美術館で最も興味深かったのは、安藤忠雄が強い建築をつくらなかったことではない。打放しコンクリートや幾何学は明らかに安藤建築であり、その空間は十分に強い。しかし、その強さを地表で誇示せず、自らの建築を地中と木々の中へ退かせることで、すでに存在していた山荘と庭園を主役として残している。
安藤忠雄の建築を見に訪れたはずなのに、最後に強く記憶に残ったのは、歴史的な山荘と大山崎の風景だった。
それは安藤建築の存在感が弱かったからではない。
安藤の建築が機能した結果として、古い建築と土地の時間がより強く見えるようになっていたのだと思う。
What I find most interesting about the Oyamazaki Villa Museum is therefore not that Ando avoided creating strong architecture. His exposed concrete and geometry remain unmistakably powerful. Rather, he chose not to display that strength prominently at ground level, withdrawing his own architecture into the earth and trees so that the villa and garden that were already there could remain the principal presence.
I had gone there to see Tadao Ando’s architecture, yet what remained most strongly in my memory was the historic villa and the landscape of Oyamazaki.
That was not because Ando’s architecture lacked presence.
It was because Ando’s architecture worked in such a way that the older building and the accumulated time of the site became more visible.
ARCHITECTURE FILM
実際にこの建築を歩きながら撮影した写真に、時間と静かな音楽を重ねて映像にまとめました。写真とは少し違う、空間を辿る感覚とともにご覧ください。
I brought together photographs taken while walking through the architecture, adding time and quiet music to create this film. I hope it offers a different experience from still photography—a sense of moving through the space itself.
Archive Gallery