【安藤忠雄建築】兵庫県立こどもの館|建物の中ではなく、風景の中に遊び場をつくる(Hyogo Prefectural Children’s Center|Designing a Place Where Children Discover the Landscape)
建築概要
Architecture Overview
- 名称:兵庫県立こどもの館
- 設計:安藤忠雄
- 所在地:兵庫県姫路市太市中
- 竣工:1989年
- 用途:児童館・児童健全育成施設
- 規模:地下1階・地上3階
- 延床面積: 7,488.4㎡
- 受賞: 1991年 建築業協会賞
- Name:Hyogo Prefectural Children’s Center
- Architect:Tadao Ando
- Completed:1989
- Location:Oichinaka, Himeji, Hyogo, Japan
- Type:Children’s Center / Child Development Facility
- Scale:One basement level and three floors above ground
- Total Floor Area: 7,488.4 m²
- Award: 1991 Building Contractors Society Award
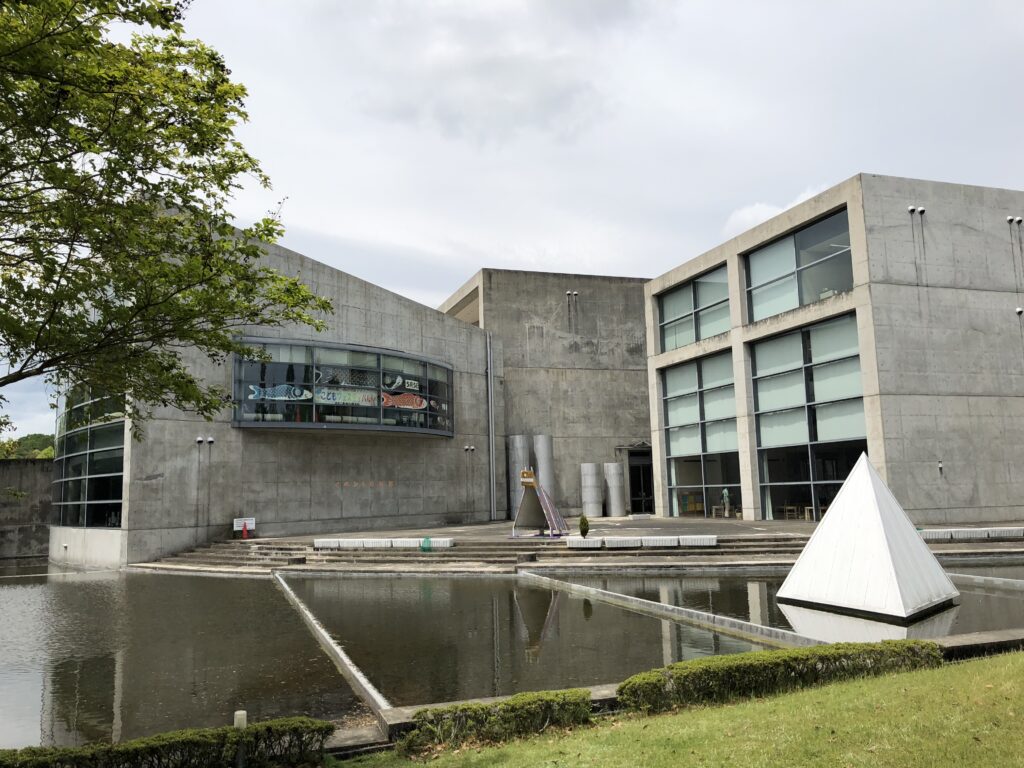
1989年に完成した兵庫県立こどもの館は、安藤忠雄にとって初めての公共建築であり、自然環境の中で建築をどのように展開するかという、その後の設計活動へつながる重要な初期作品である。姫路市郊外の桜山湖に面した敷地に、打放しコンクリートの幾何学、水、緑、地形、そして大規模な外部動線を組み合わせて構成されている。
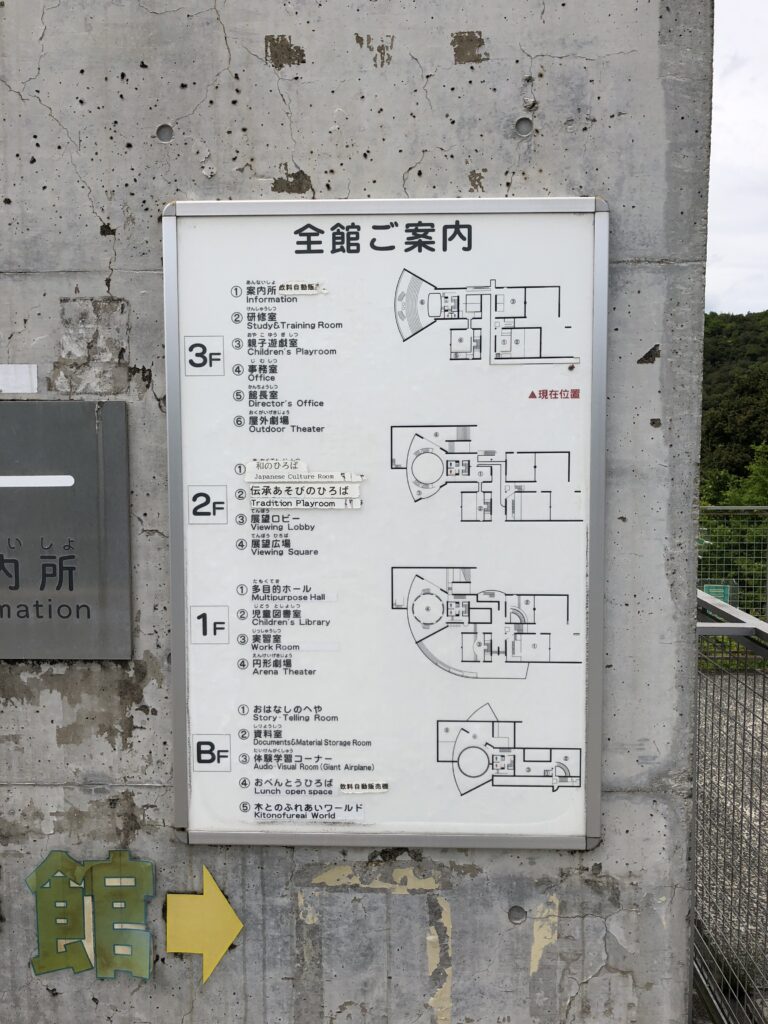
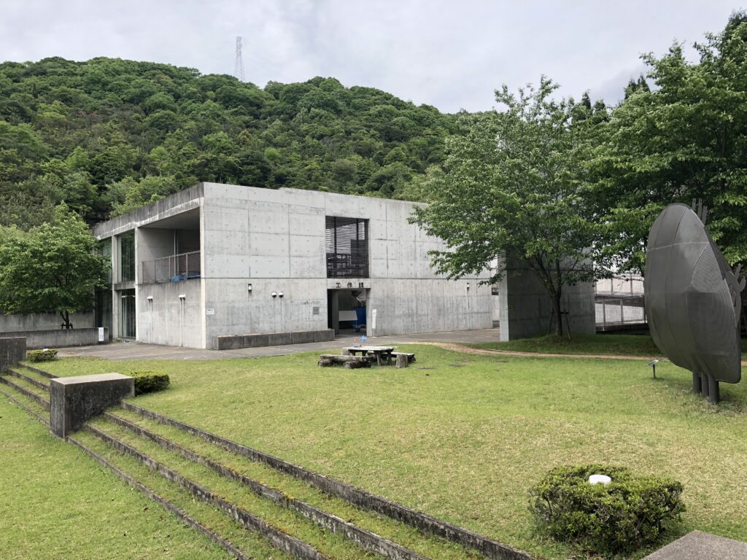
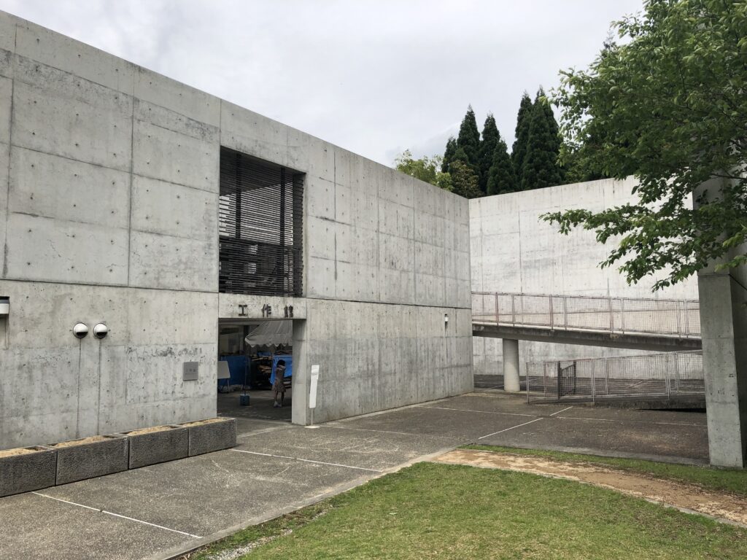
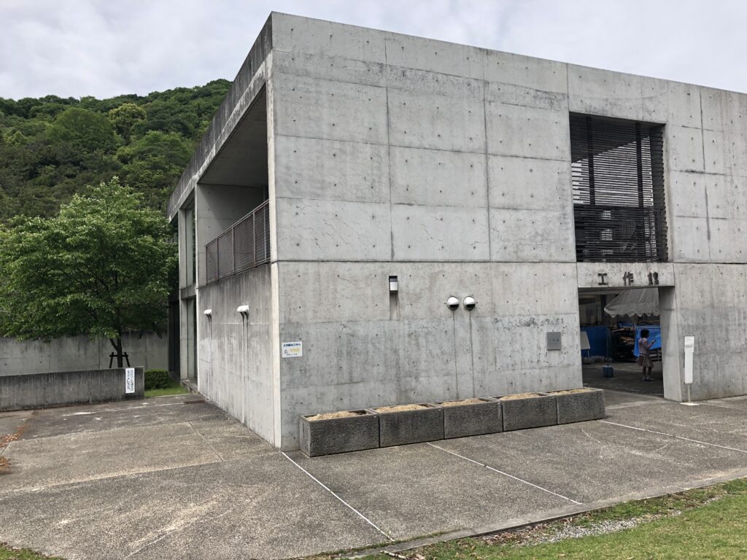
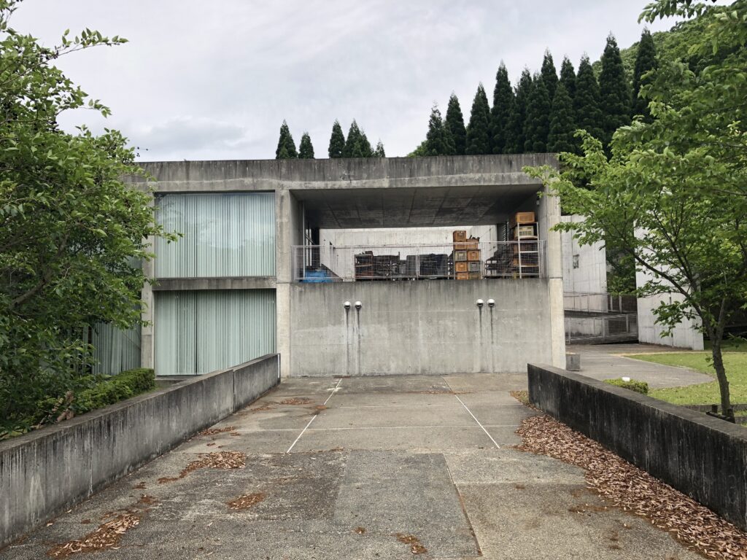
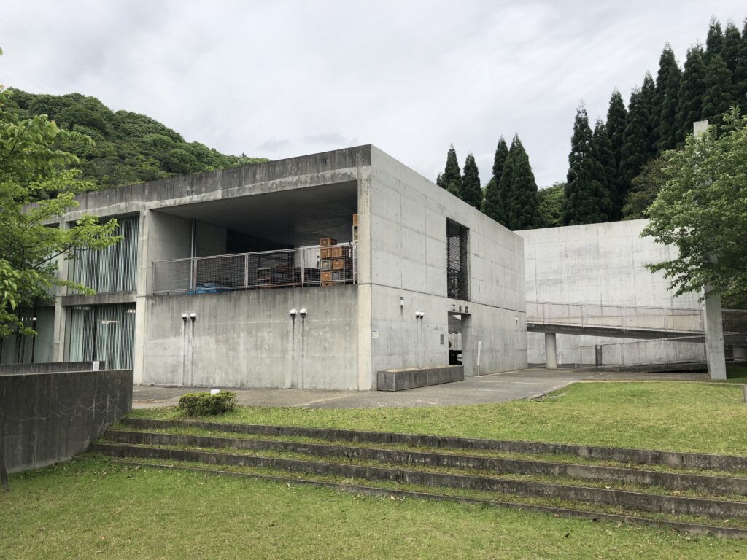
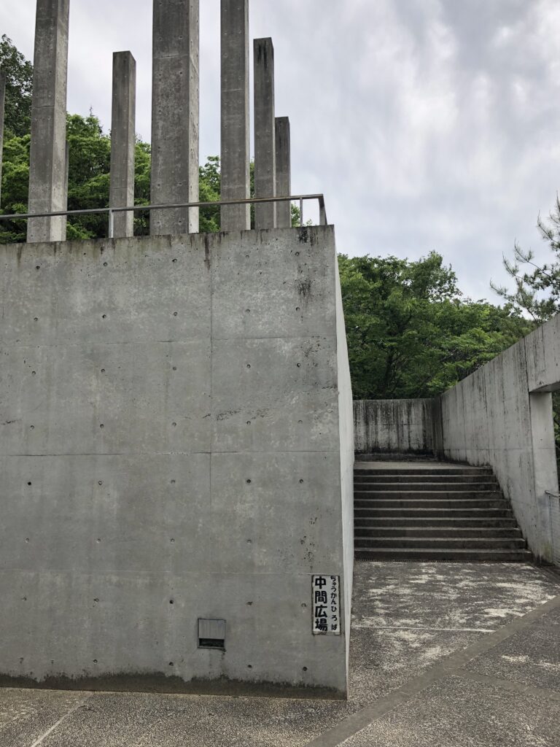
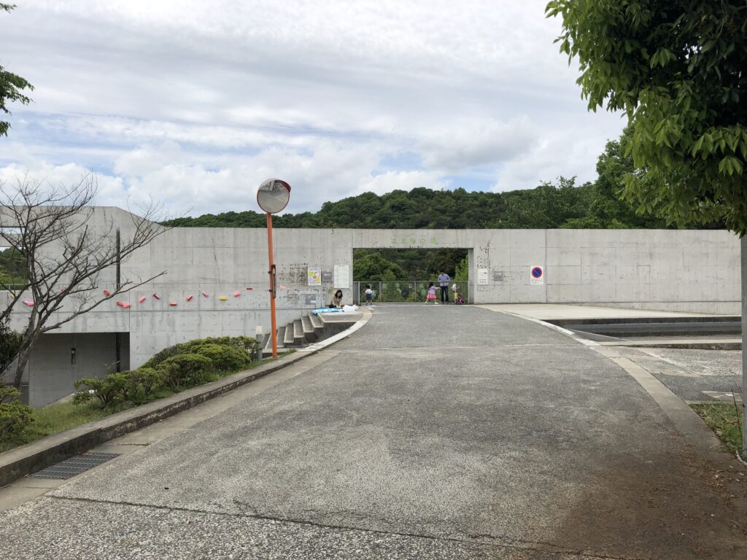
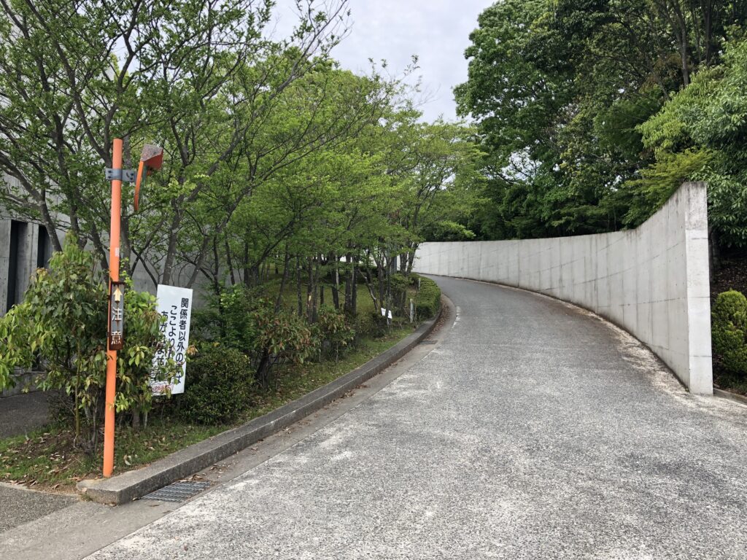
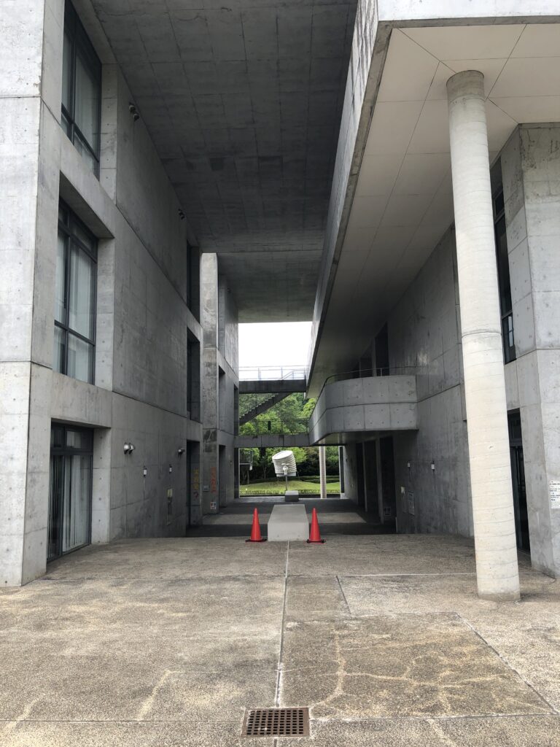
この建築では、必要な機能を一つのコンパクトな建物に集約するのではなく、本館、野外広場、工房などを敷地内に分散して配置し、それらを約500mに及ぶ通路や散策路で結んでいる。そのため、目的地へ向かう移動そのものが建築体験の一部となり、建物と建物の間にある水辺、階段、回廊、外部空間、周囲の森や湖も施設の一部として経験される。
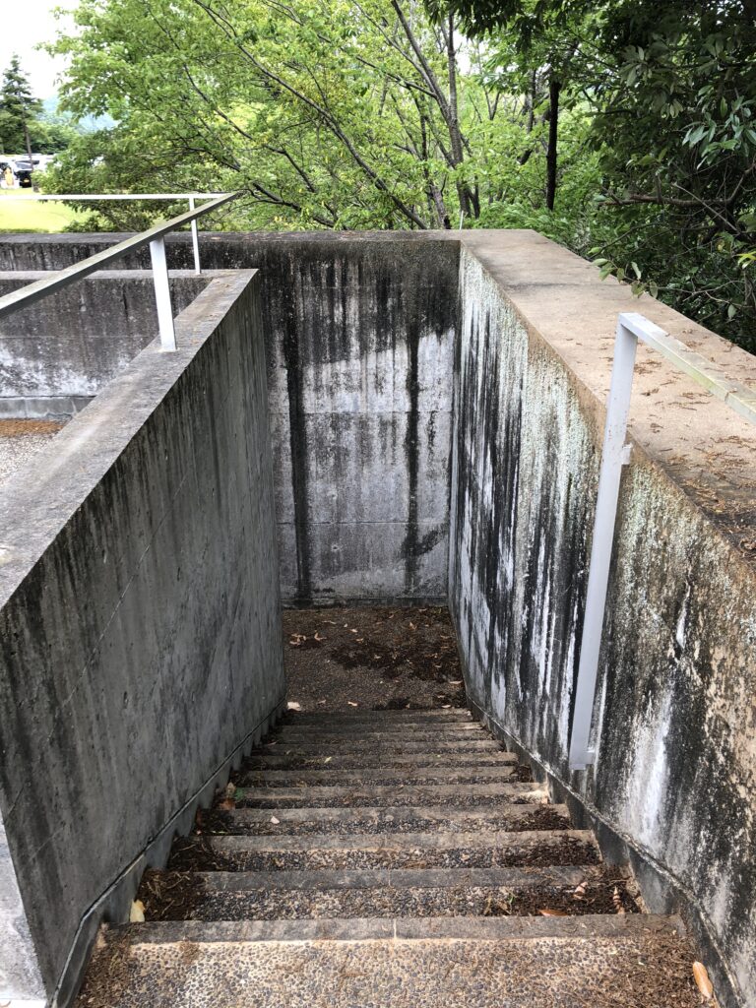
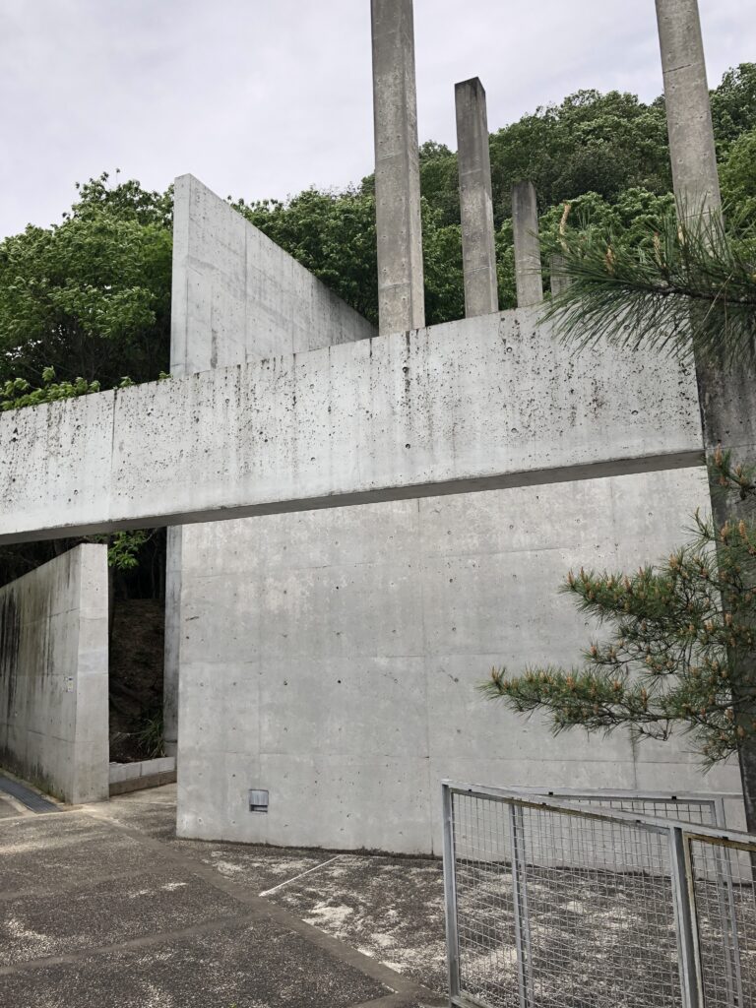
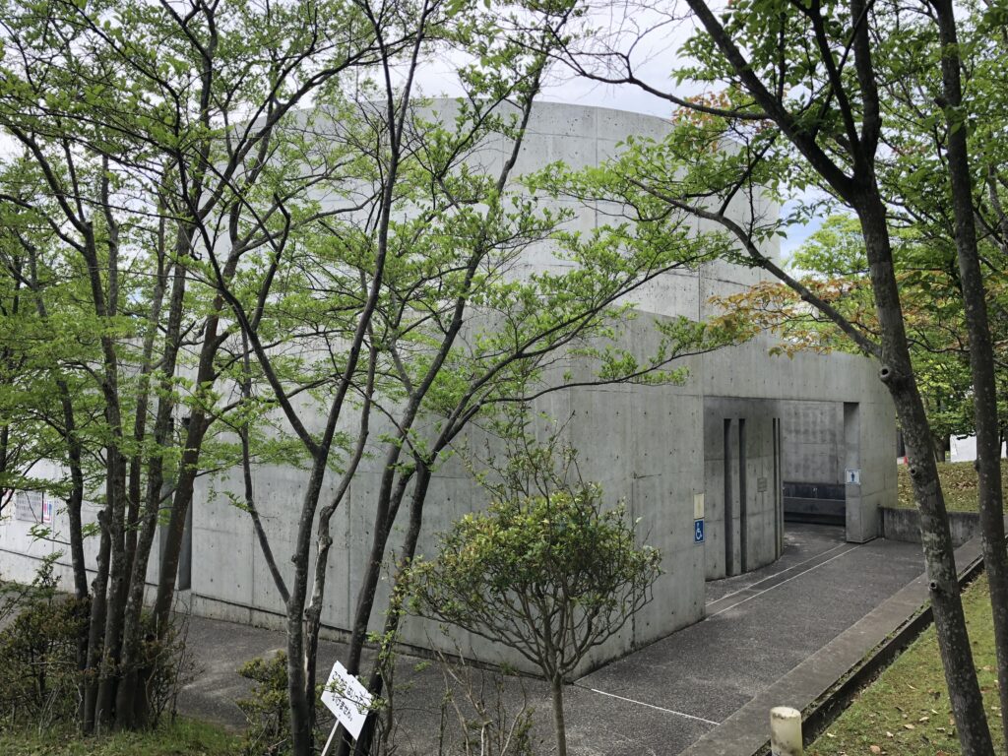
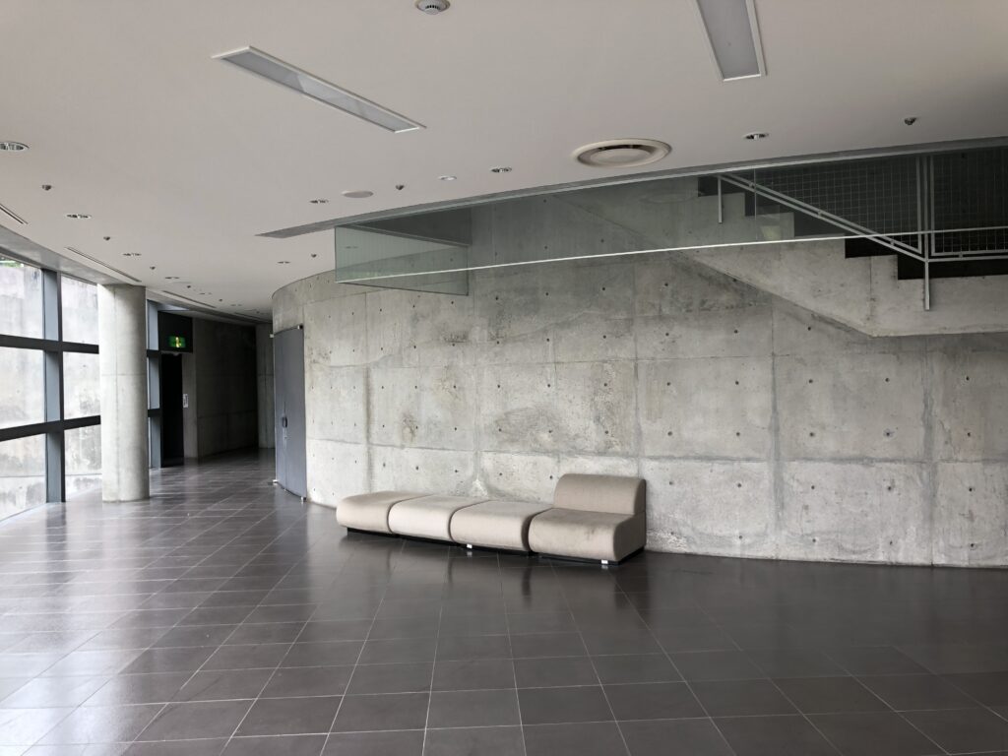
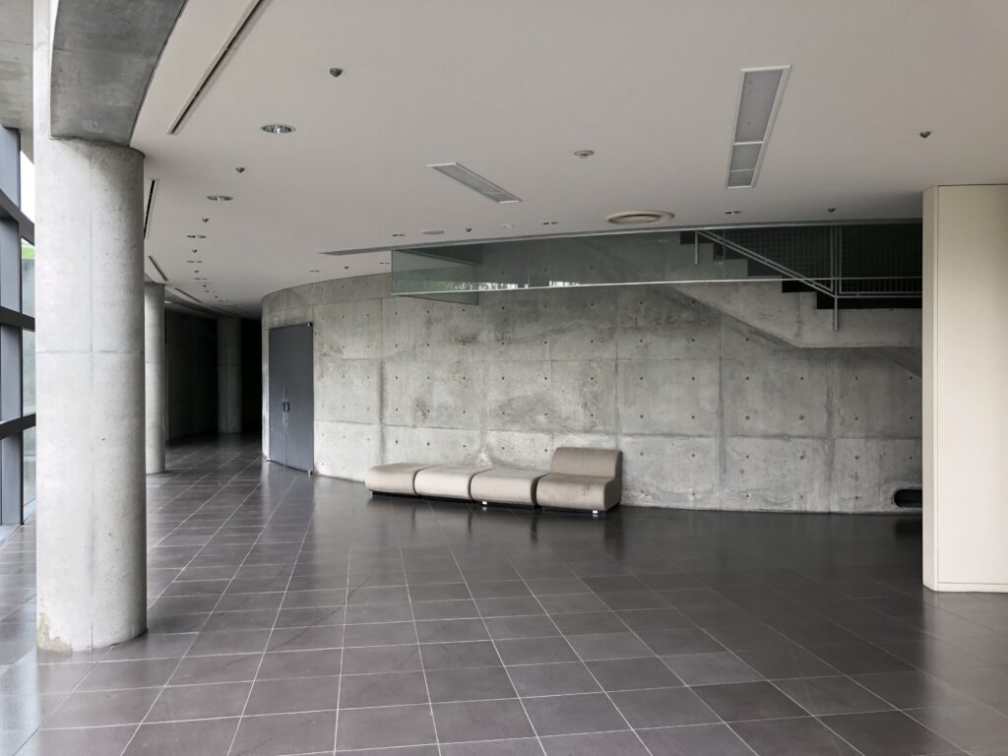
コンクリートの壁は視線を遮り、階段は身体の高さを変え、曲面はその先の空間を隠す。さらに水は建築を反射するだけでなく、場所と場所の間に物理的な距離をつくる。こうした操作によって、来館者は建築全体を一度に理解するのではなく、歩きながら断片的に空間を経験し、その関係を徐々に発見していくことになる。
この構成は、安藤忠雄が子どものための建築において重視した「用途を固定しすぎない余白」とも深く関係している。遊び方や使い方を建築側があらかじめ決めるのではなく、壁の間、階段の途中、水辺、テラス、建物の間といった未確定の空間を多く残すことで、子ども自身がどこへ行き、何を見つけ、どのように過ごすかを選べる環境をつくっている。
兵庫県立こどもの館は、単に子どものための建物を設計した作品ではない。建築・水・地形・自然・身体移動を一体化し、敷地全体を「発見しながら遊ぶ環境」へ変えた公共建築として捉えることができる。
Completed in 1989, the Hyogo Prefectural Children’s Center was Tadao Ando’s first public building and an important early project in his exploration of architecture within a natural landscape. Located beside Lake Sakurayama in Himeji, the complex combines exposed concrete geometry with water, vegetation, topography, and extensive exterior circulation.
Rather than concentrating all functions within a single compact building, Ando separated the main building, outdoor plaza, workshop, and other activity areas across the site and connected them through paths and circulation extending approximately 500 meters. Movement between destinations therefore becomes part of the architectural experience.
Concrete walls restrict views, stairs continually alter elevation, curved surfaces conceal what lies ahead, and water creates both visual connections and physical separation. As visitors move through the complex, spaces are first encountered as fragments and only gradually understood in relation to one another.
This organization is closely related to Ando’s approach to architecture for children. Instead of prescribing specific forms of play, the building provides unprogrammed spaces and opportunities for exploration, allowing users to determine how to move, where to stop, and what to discover.
The Hyogo Prefectural Children’s Center can therefore be understood as an early public work in which Ando expanded architecture beyond the individual building, transforming movement through an entire natural site into a field for discovery and play.
1.建物の中ではなく、風景の中に遊び場をつくる
Designing a Place Where Children Discover the Landscape
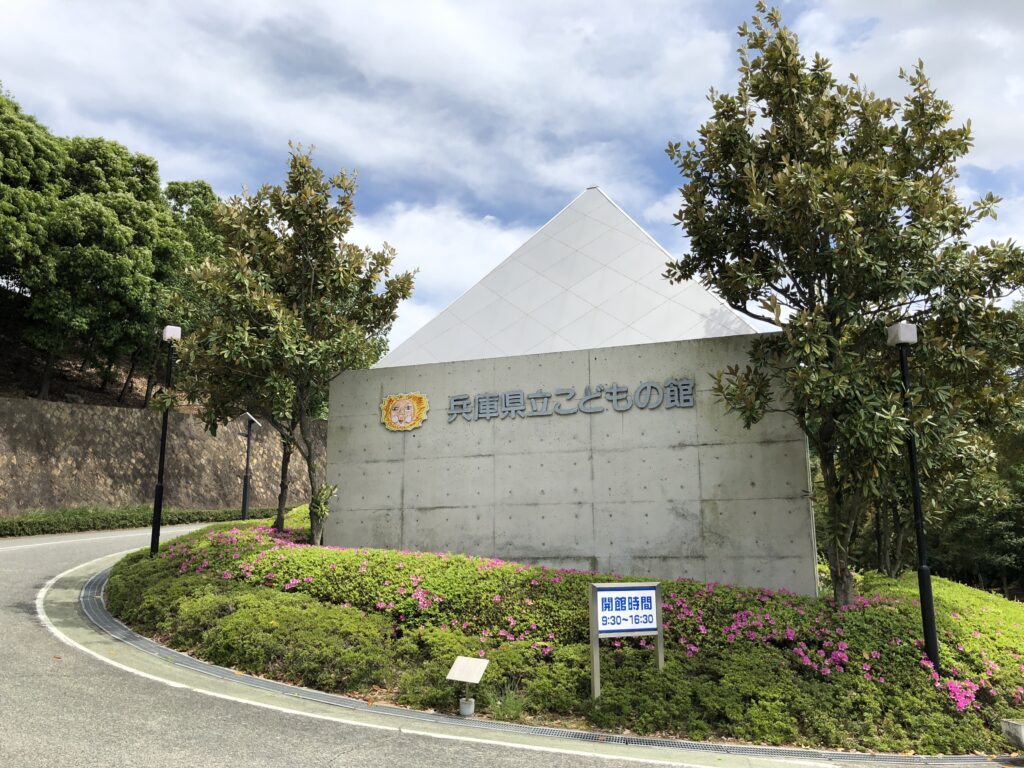
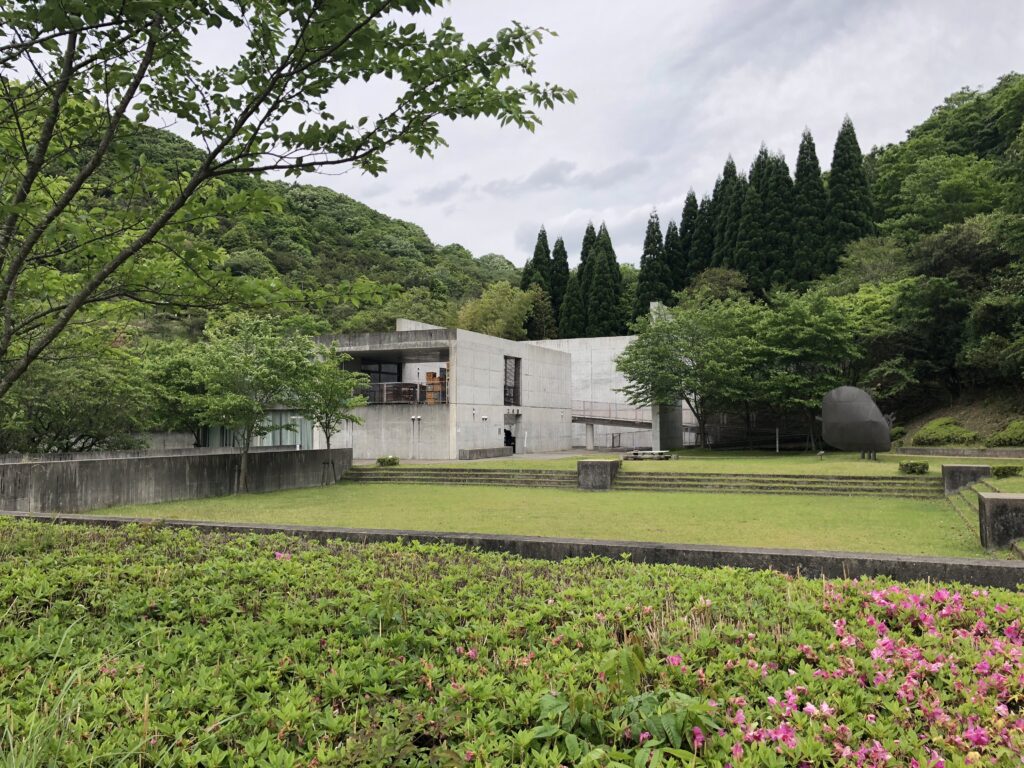
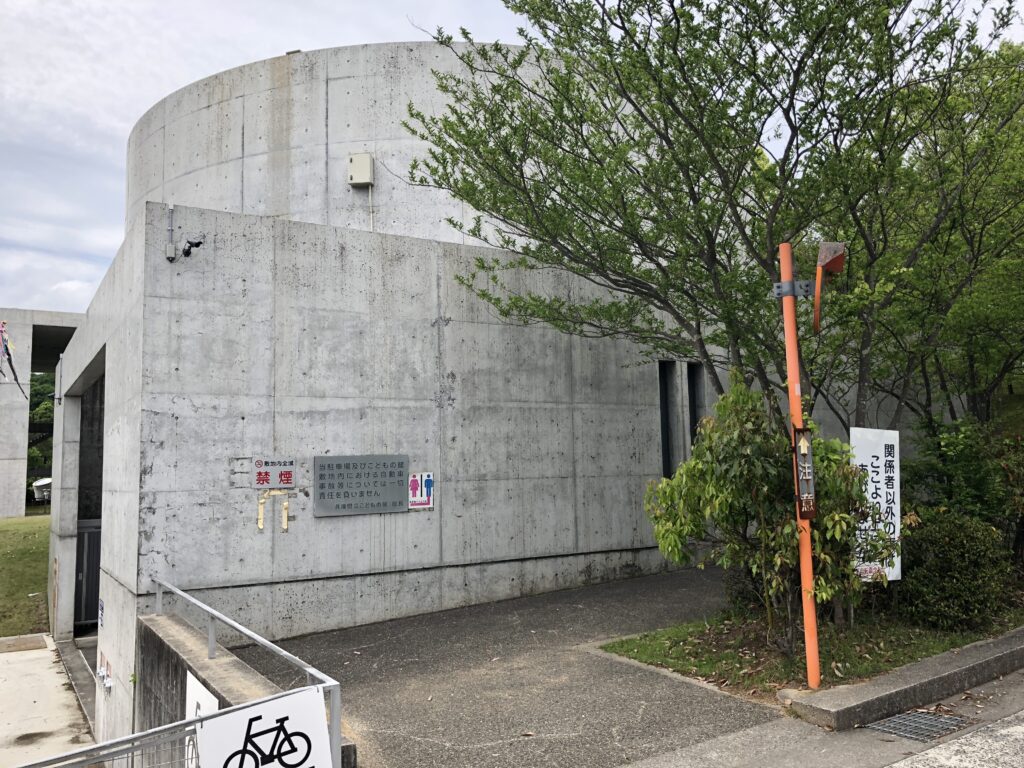
兵庫県姫路市郊外、山々と桜山湖に囲まれた自然の中に、打放しコンクリートの壁、水盤、回廊、階段が複雑に組み合わされた建築が広がっている。1989年に完成した兵庫県立こどもの館は、安藤忠雄が初めて手掛けた公共建築である。ここで安藤が構想したのは、必要な諸室を一つの建物の内部へ効率的に収めることではなかった。本館、野外広場、工房などを意図的に離して配置し、それらを散策路で結ぶことで、桜山湖畔に広がる約500mの敷地そのものを子どもたちの遊び場へ変えようとしたのである。
Surrounded by mountains and Lake Sakurayama on the outskirts of Himeji, the Hyogo Prefectural Children’s Center extends across the landscape as a complex composition of exposed concrete walls, water, corridors, and stairs. Completed in 1989, it was Tadao Ando’s first public building. Rather than efficiently containing all of the required functions within a single structure, Ando deliberately separated the main building, outdoor plaza, and workshop and connected them through paths extending across approximately 500 meters of the lakeside site. The project was therefore conceived not simply as a building for children, but as an environment in which the entire site could become a place for exploration and play.
2.水の向こうに、建築を置く
Beyond the Water, Architecture Appears
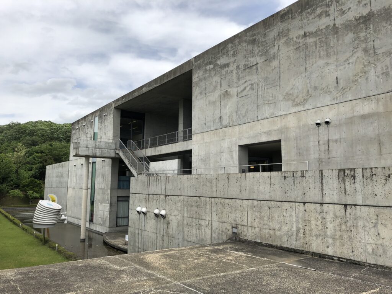
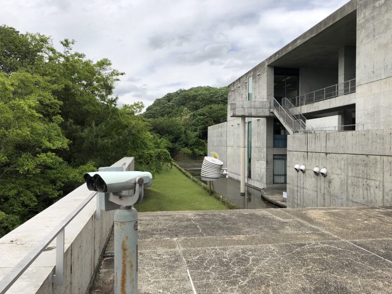
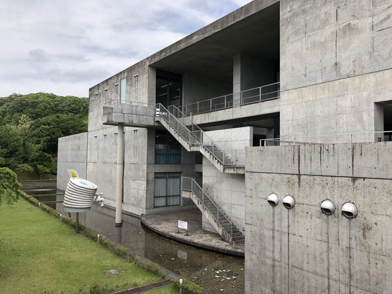
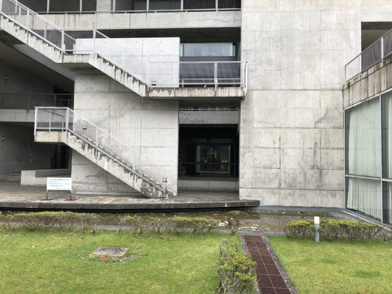
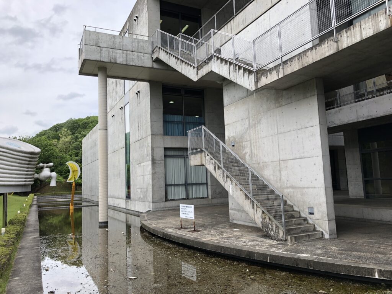
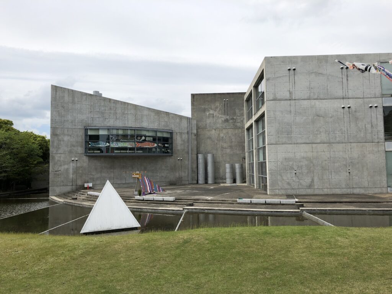
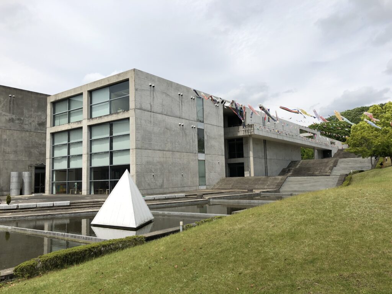
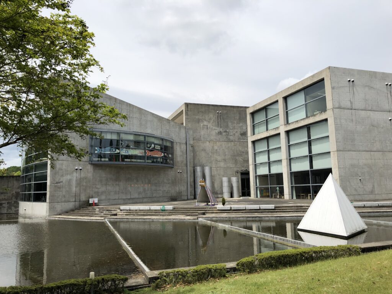
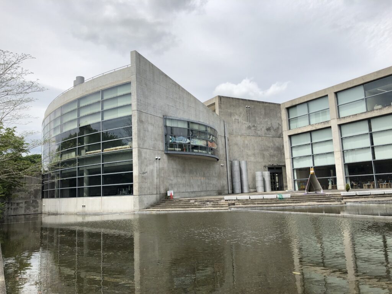
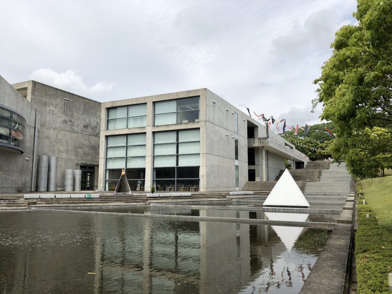
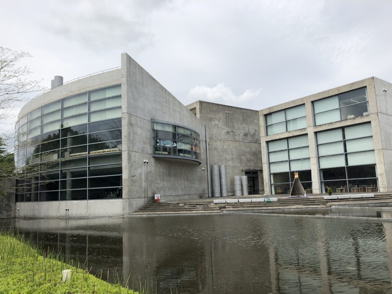
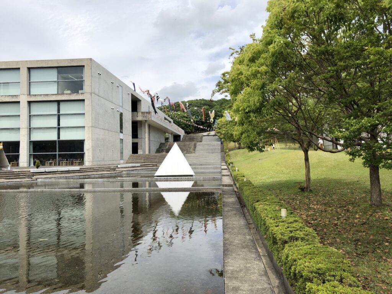
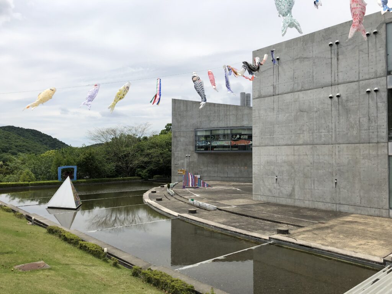
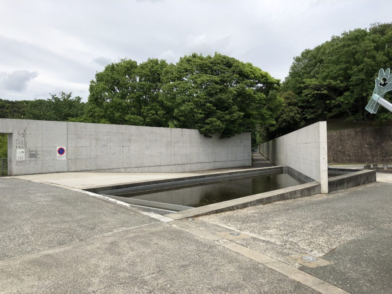
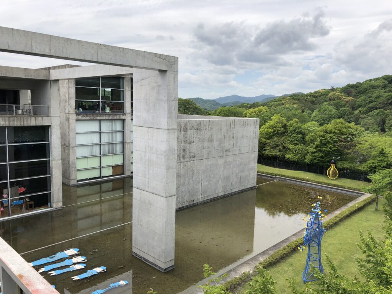
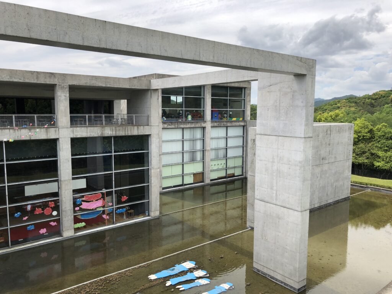
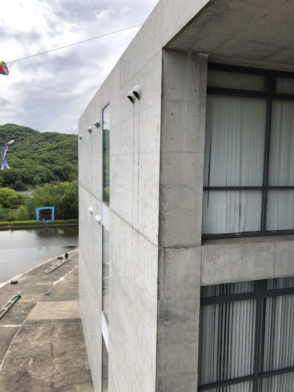
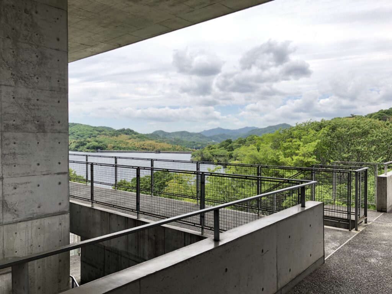
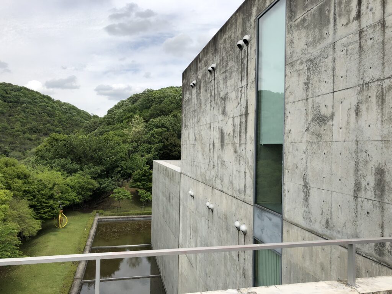
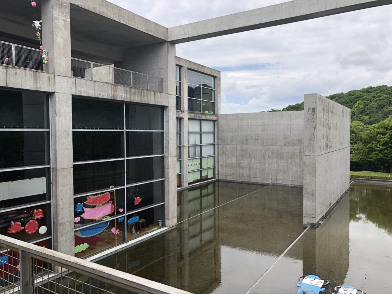
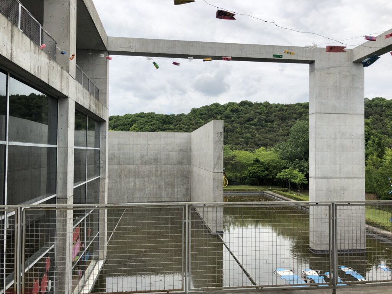
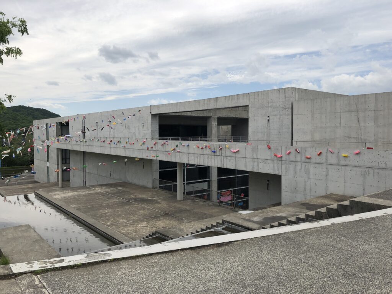
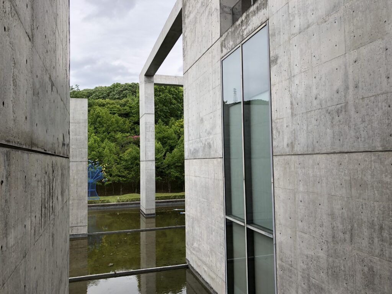
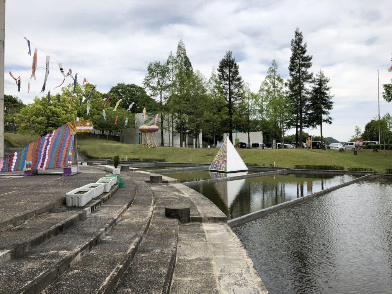
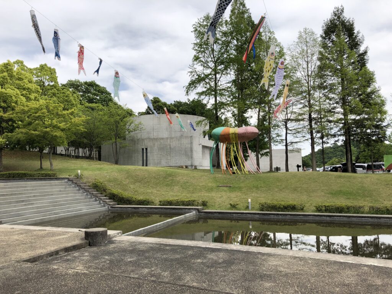
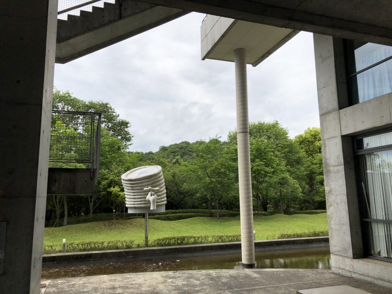
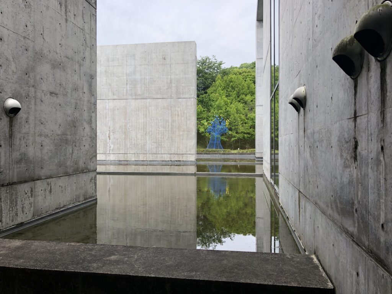
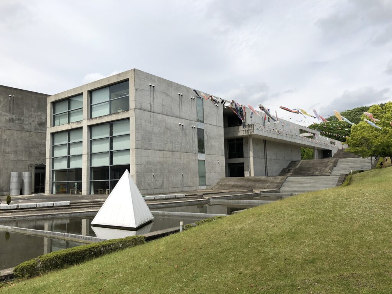
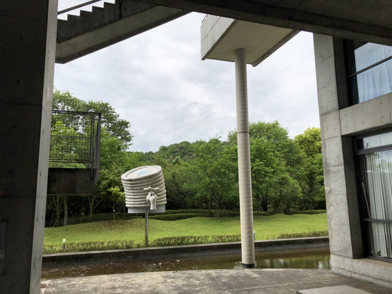
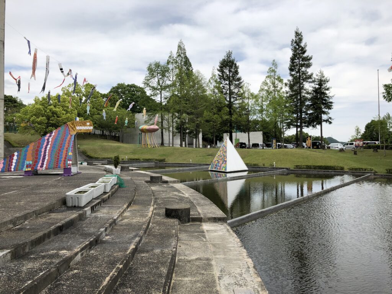
本館へ近づくと、建物は単独のコンクリートの量塊としてではなく、水面と組み合わされた風景として現れる。既存の湖だけに依存するのではなく、建築の周囲にも人工池や水の流れを設けることで、水面がコンクリートと周囲の緑を映し、建物の輪郭を地面から切り離している。
Approaching the main building, the architecture appears not as an isolated concrete mass but as part of a composition formed together with water. In addition to the existing lake, artificial ponds and streams were introduced around the architecture, allowing the water to reflect concrete surfaces and surrounding vegetation while visually separating parts of the building from the ground.
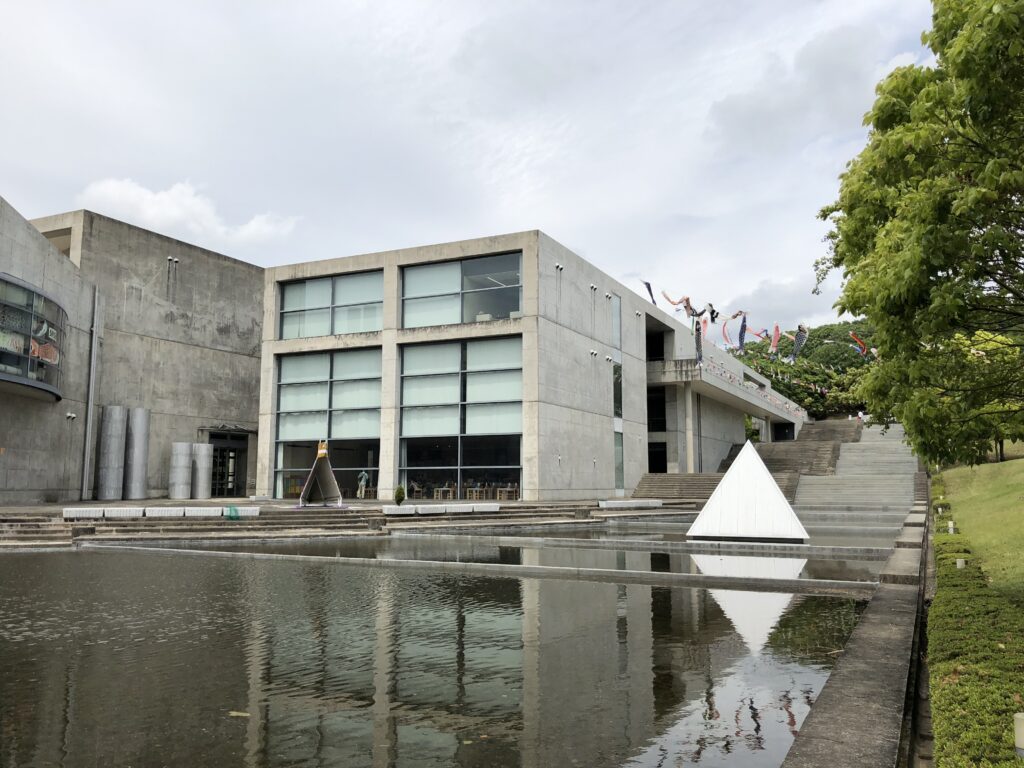
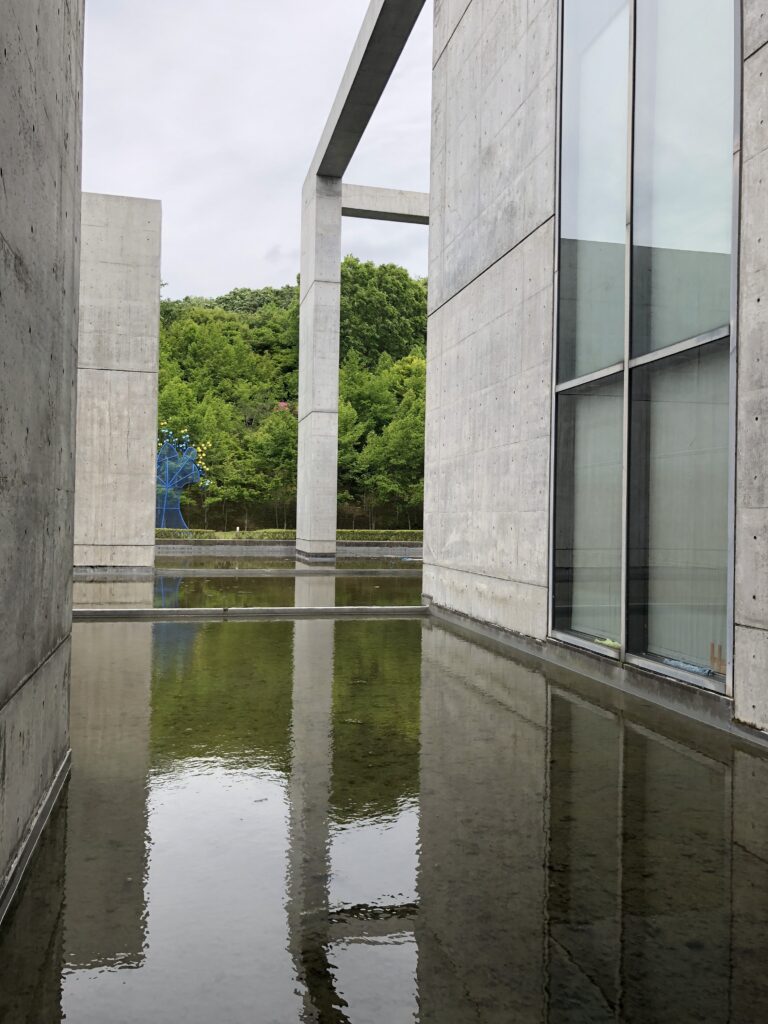
公式資料が「水に浮いたようなイメージ」と説明するように、水は建築の外側を装飾する要素ではなく、建物と地面との関係を変えるために用いられている。さらにその水面の向こうには山の緑が連続し、人工的な幾何学と自然の地形が同じ視野の中に重なることで、建築は周辺環境から独立するのではなく、自然との対比によって存在を明確にしている。
The official description of the center refers to the impression of a building floating on water, but the role of water extends beyond the creation of a picturesque scene. Its reflective surface changes the relationship between architecture and terrain, while the mountains and vegetation beyond bring artificial geometry and natural topography into the same field of vision. Rather than disappearing into nature, Ando’s architecture establishes its presence through this deliberate contrast.
3.壁の間から、次の場所を探す
Between the Walls, the Next Place Must Be Found
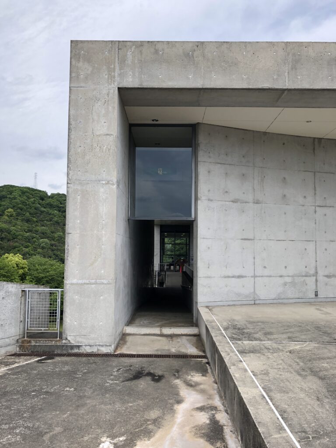
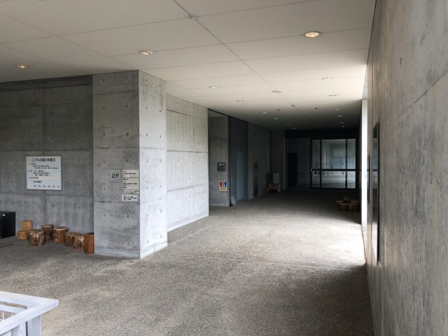
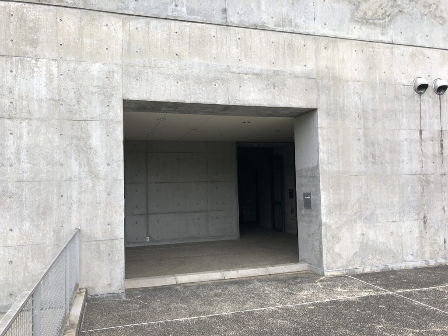
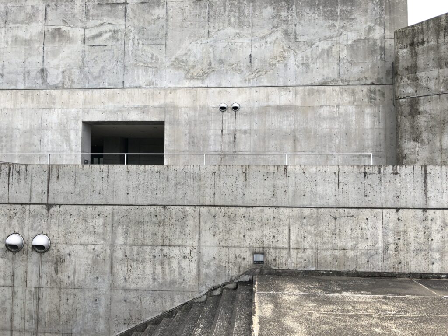
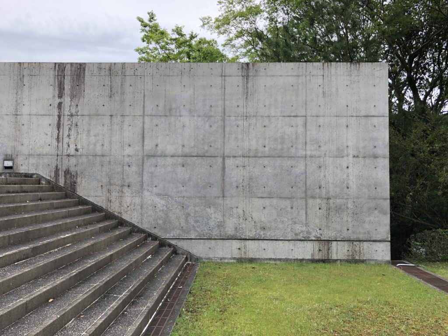
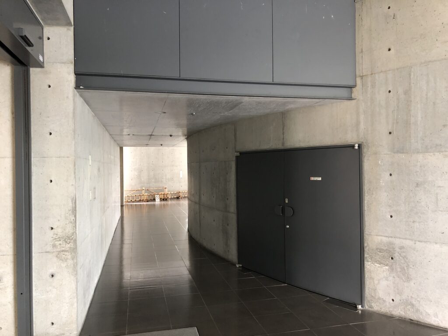
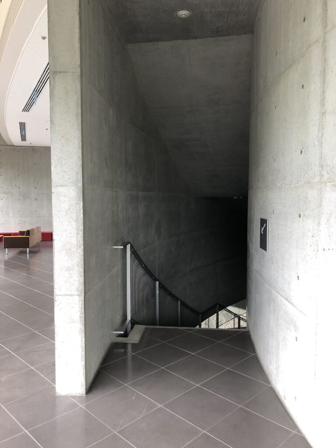
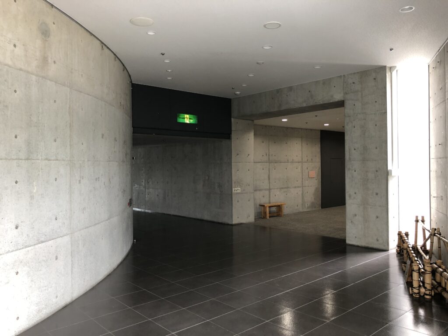
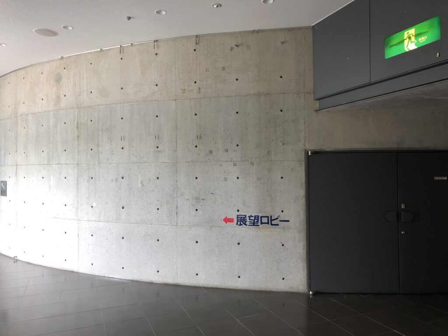
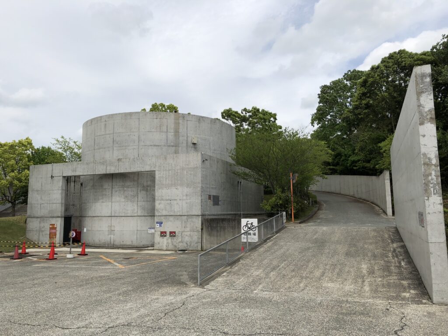
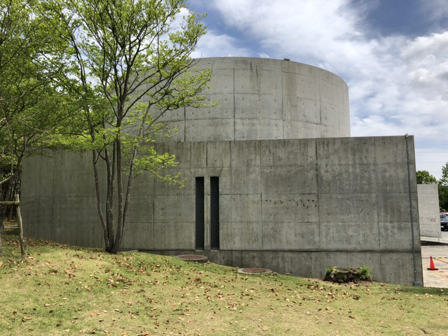
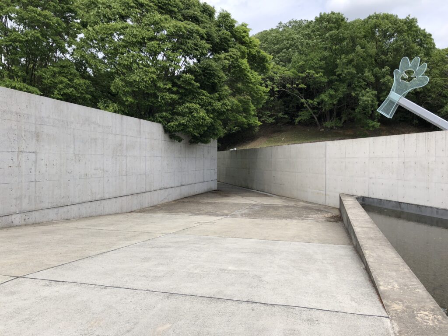
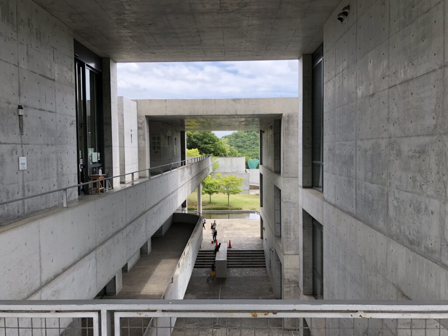
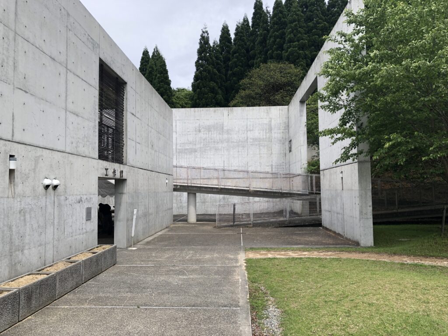
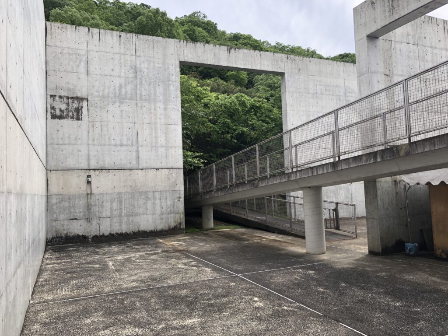
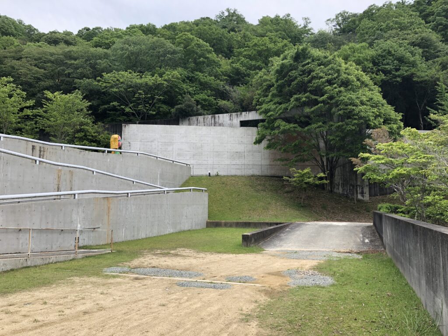
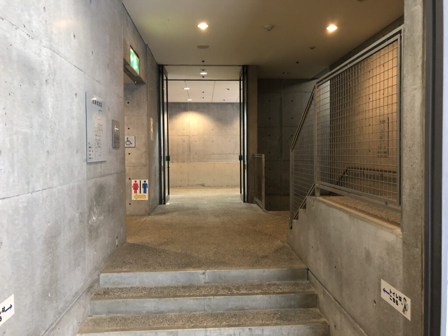
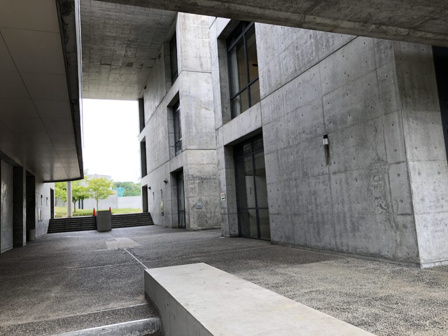
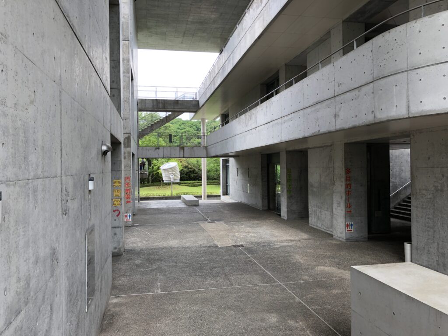
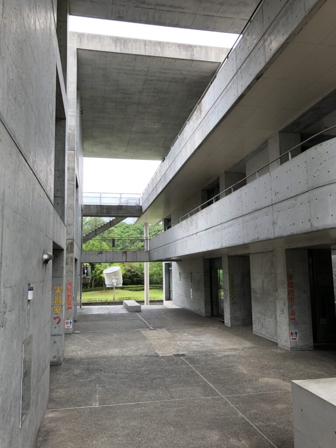
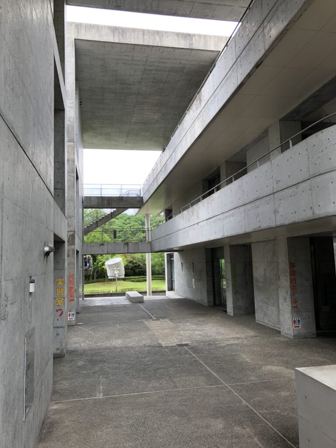
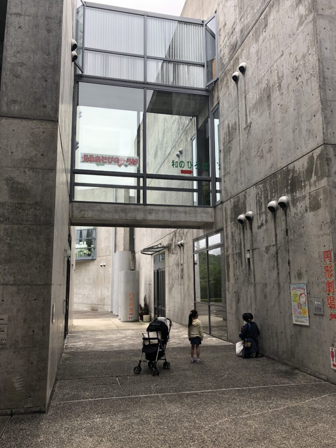
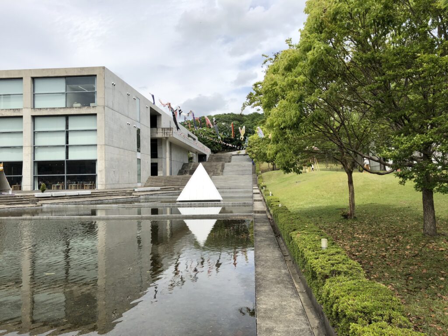
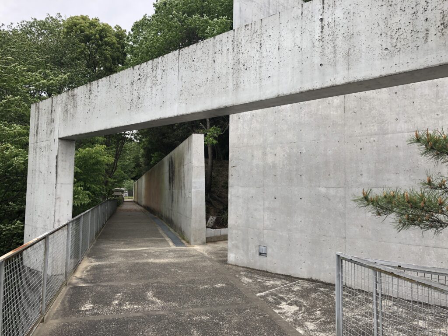
建築へ入っても、目的地まで一直線に導かれるわけではない。コンクリートの壁が視線を遮り、その間に通路、階段、開口が挿入されることで、現在いる場所から建築全体を把握することが難しくなっている。
Even after entering the architecture, the visitor is rarely directed toward a destination along a single obvious route. Concrete walls interrupt long views, while passages, stairs, and openings are inserted between them, making it difficult to comprehend the entire building from any one position.
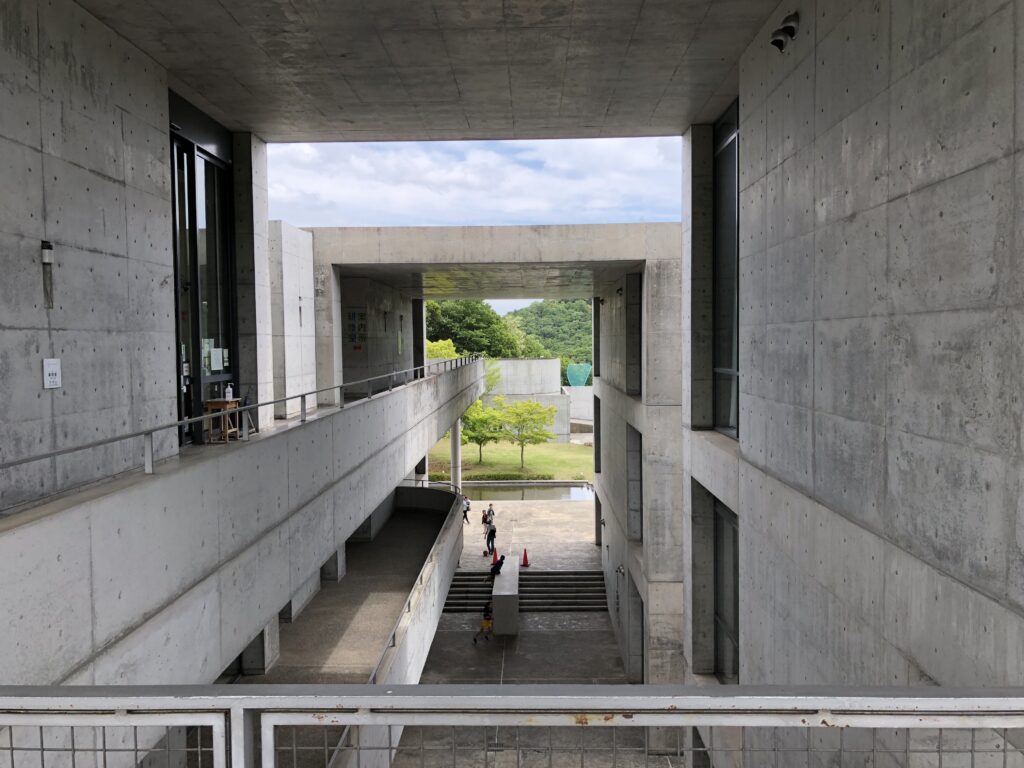
しかし、この分かりにくさは単なる複雑さではない。壁の端まで進むとその先に別の空間が現れ、階段を上ればそれまで見えなかった場所が視界へ入る。建築があらかじめすべてを見せないことで、歩くこと自体が次の場所を発見する行為へ変わっていく。
This apparent complexity is not simply the result of an intricate plan. Reaching the edge of a wall reveals another space beyond it, while climbing a stair brings previously hidden areas into view. By withholding the overall organization of the building, the architecture transforms movement into a process of discovery in which each new position provides another fragment of information.
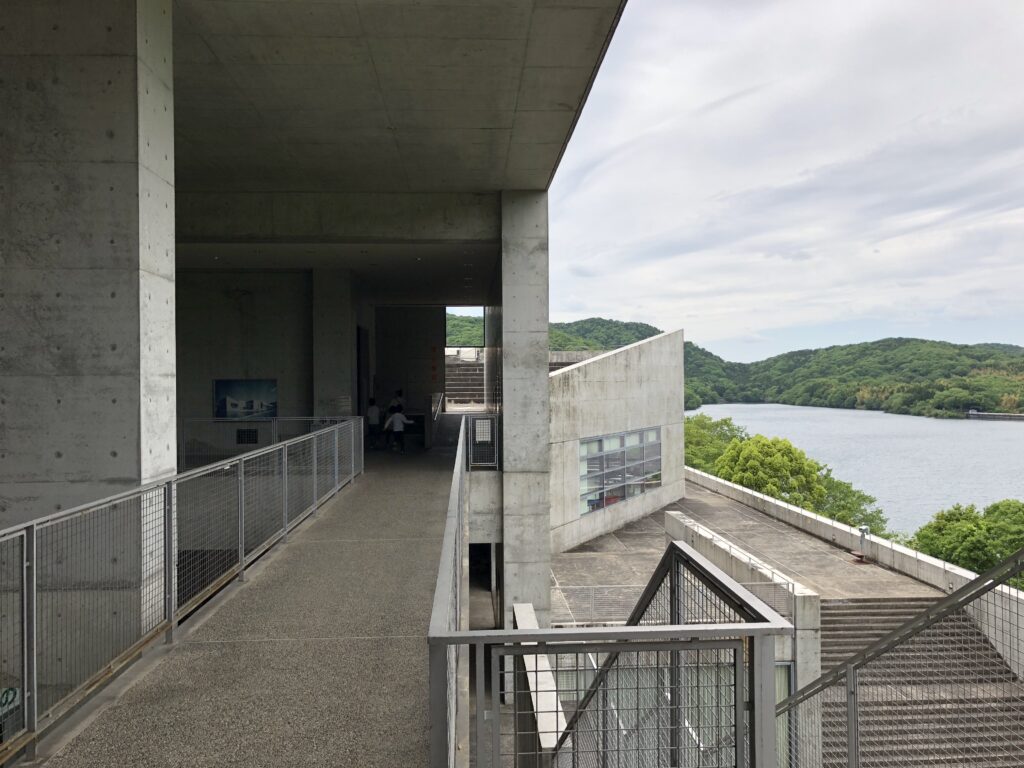
子どものための施設でありながら、建築が「ここで遊びなさい」と一つの使い方を与えているわけではない。むしろ、どこへ行くのか、何があるのかを自分の身体で確かめさせる余地を残している。
Although this is a facility designed for children, the architecture does not prescribe a single way in which it should be experienced. Instead, it leaves room for children to determine where to go next and to discover what lies beyond each wall, stair, and opening through their own movement.
4.渡ることで、建築が分かれていく
Crossing Separates One Place from Another
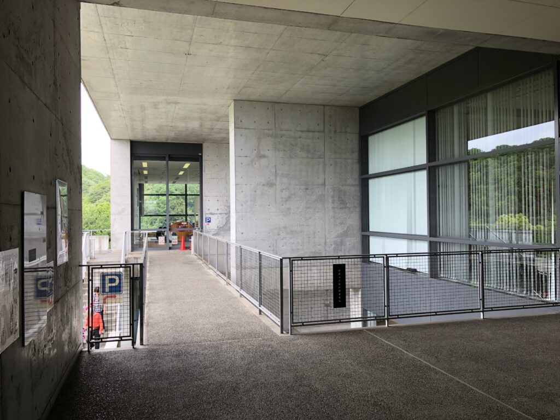
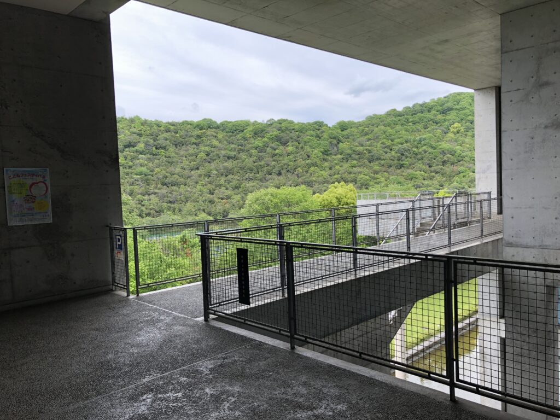
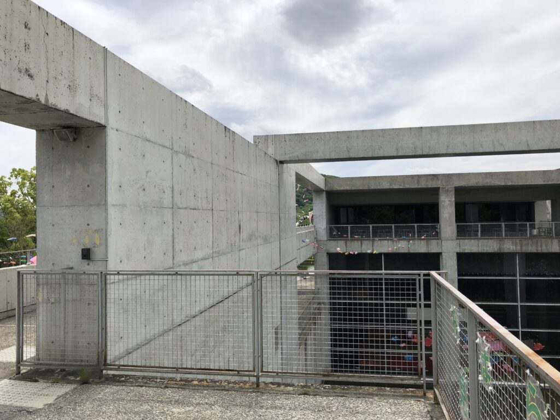
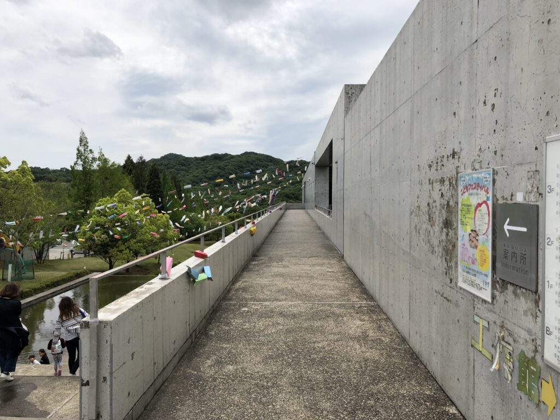
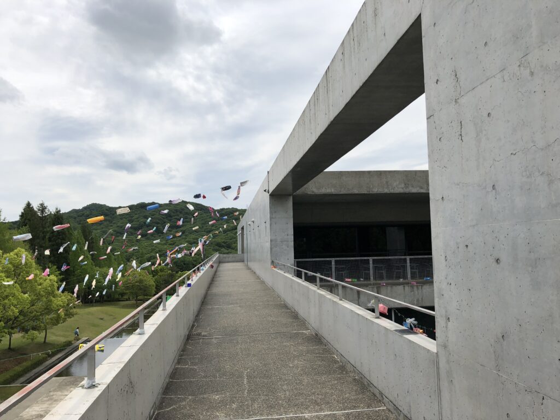
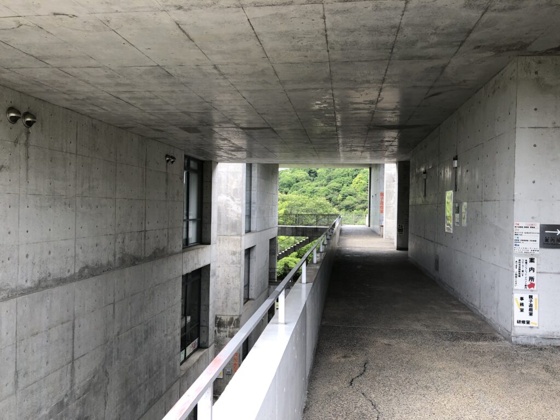
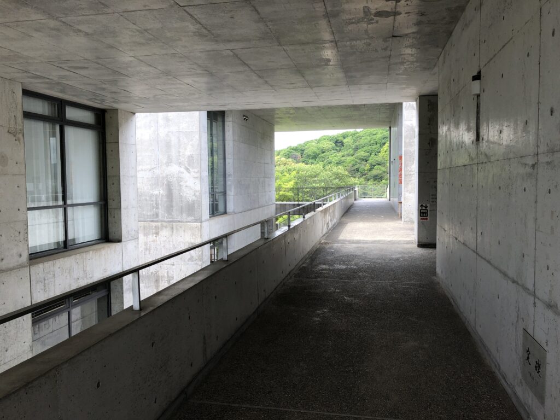
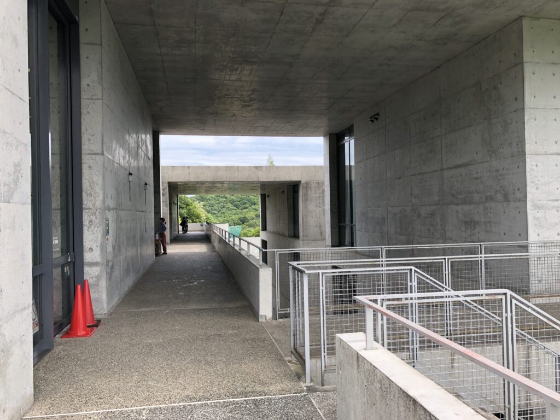
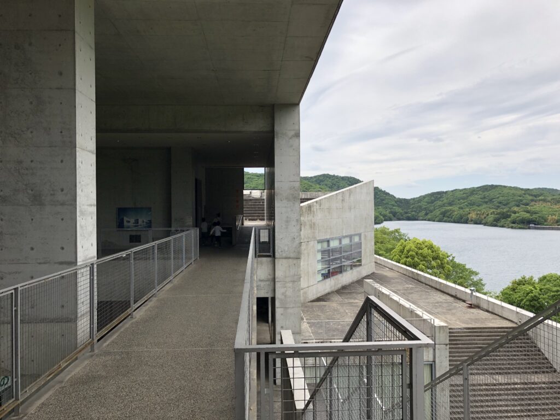
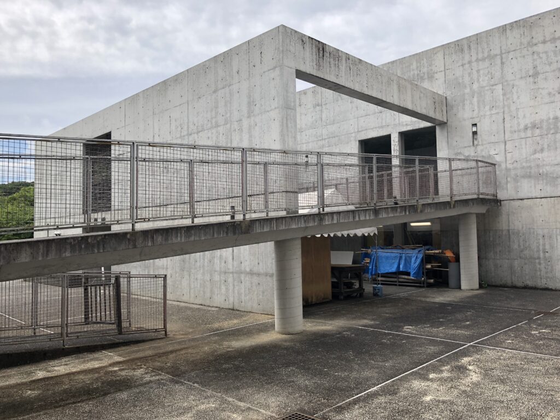
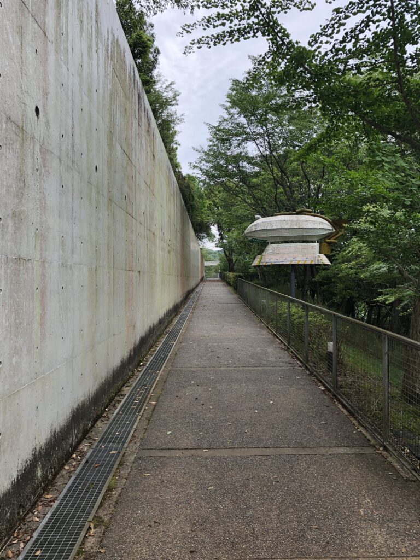
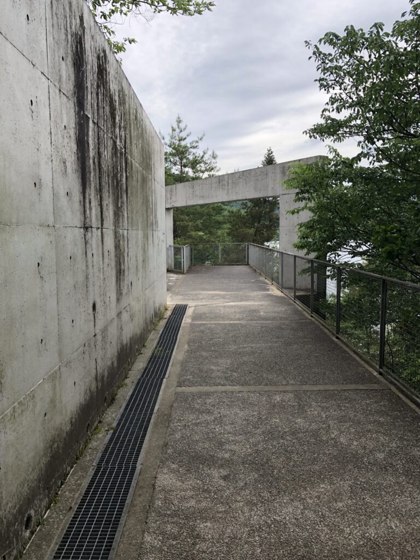
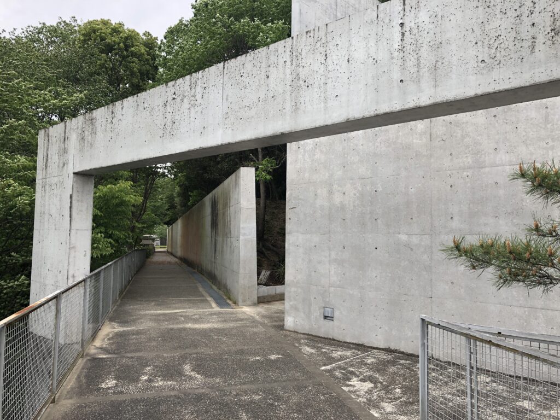
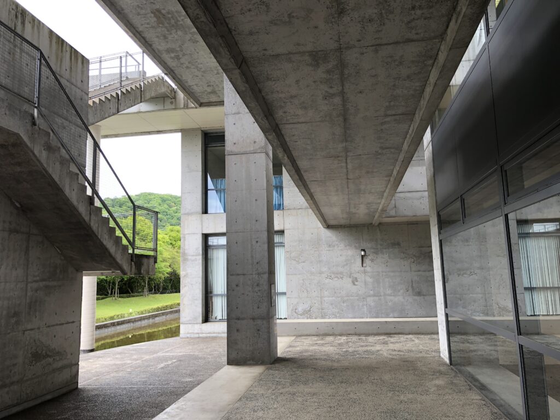
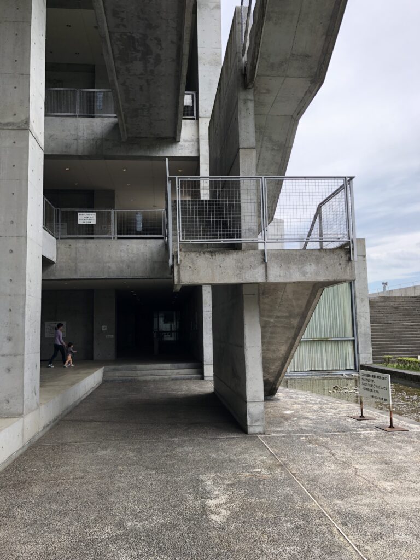
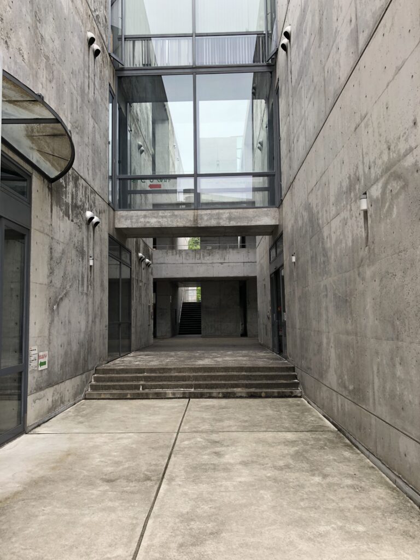
館内外には、建物と建物の間をつなぐ回廊やブリッジが繰り返し現れる。それらを渡るとき、身体は一度建築の内部から離れ、外気や光、周囲の緑、水面を感じながら次の場所へ移動することになる。
Corridors and bridges repeatedly connect different parts of the complex. While crossing them, the body temporarily leaves the enclosed interior and encounters outdoor light, air, vegetation, and water before entering another architectural space.
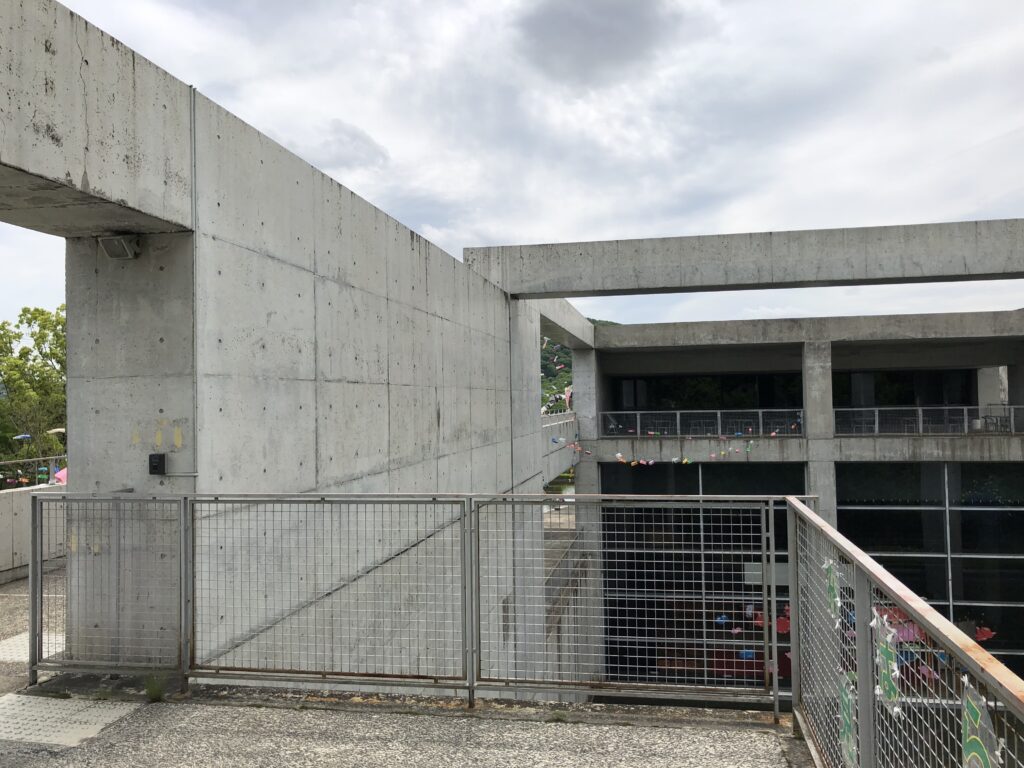
一般的な公共施設では、機能同士をできるだけ短い動線で結ぶことが合理的とされる。しかしここでは、複数の場所を意図的に分離し、その間を移動する時間そのものが建築体験として組み込まれている。目的地へ到達することだけではなく、そこへ向かう途中で水を見る、風景を見る、高低差を経験するという行為が、施設全体の性格をつくっている。
In a conventional public building, functional areas are often connected by the shortest and most efficient routes. Here, however, separate destinations are deliberately held apart, making the time spent moving between them part of the architectural experience. Looking at water, encountering changes in elevation, and seeing the surrounding landscape are not incidental events on the way to a destination; they are part of the experience through which the center is understood.
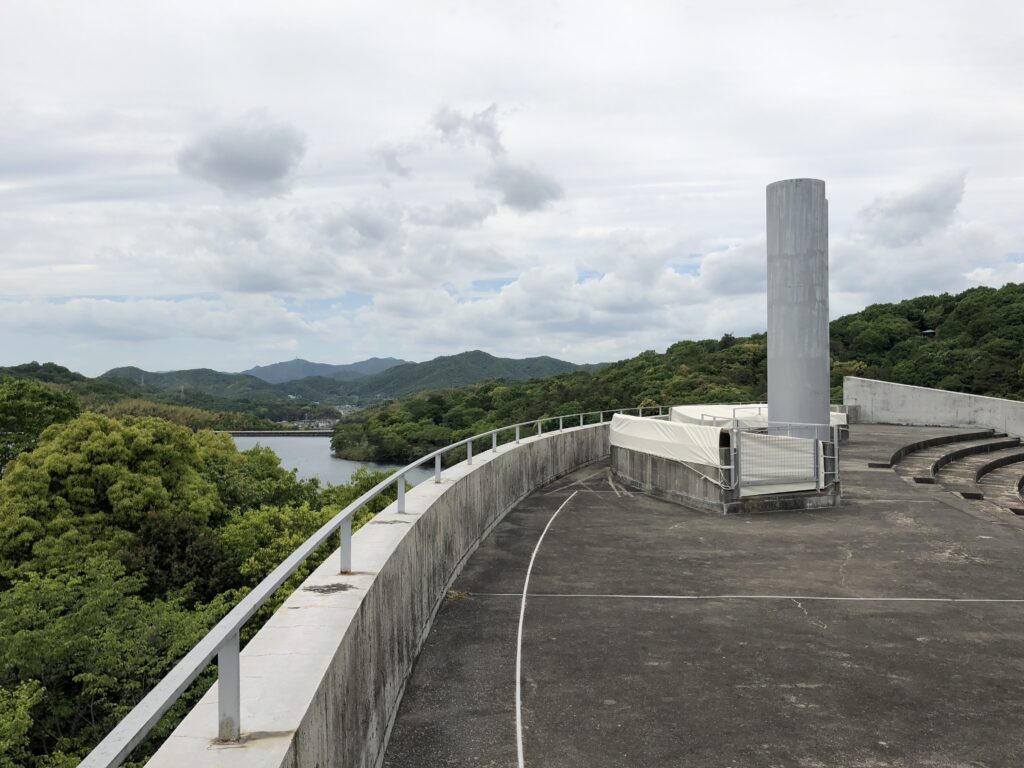
安藤が本館、野外広場、工房をあえて引き離したという説明からも、この「間」は余った空間ではなく、計画の中心だったことが分かる。
Ando’s decision to separate the main building, outdoor plaza, and workshop makes these spaces between destinations central to the project rather than residual areas left over after the primary functions were arranged.
5.上るたびに、別の場所が現れる
Each Ascent Reveals Another Place
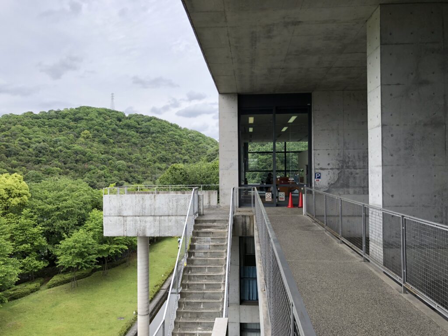
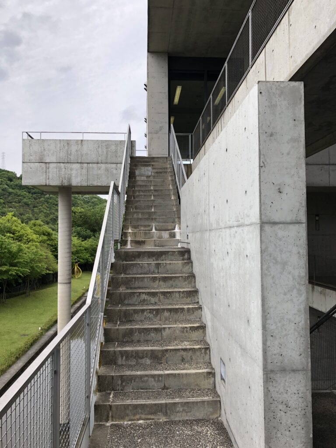
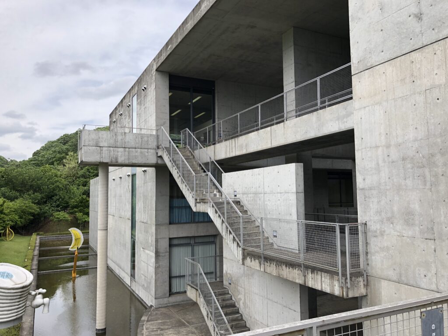
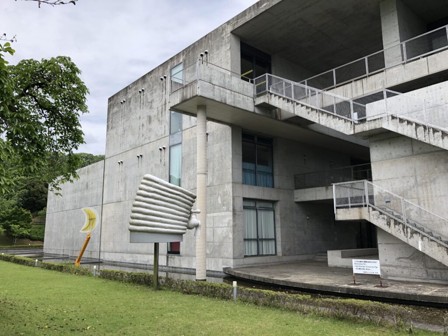
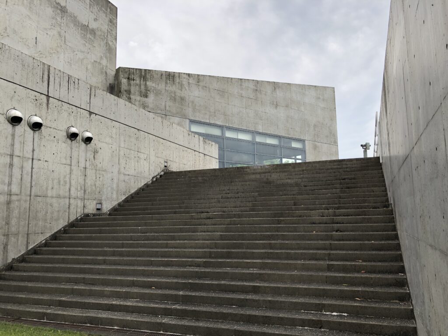
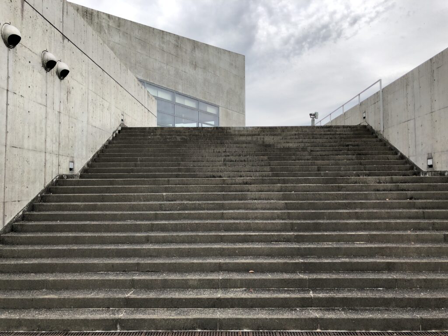
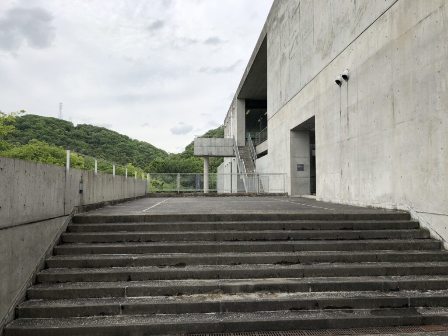
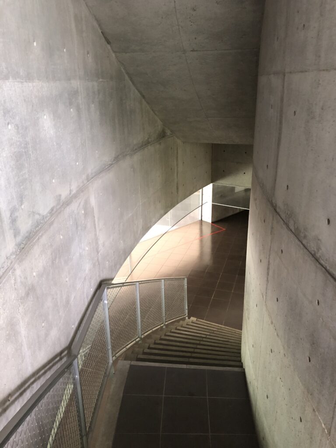
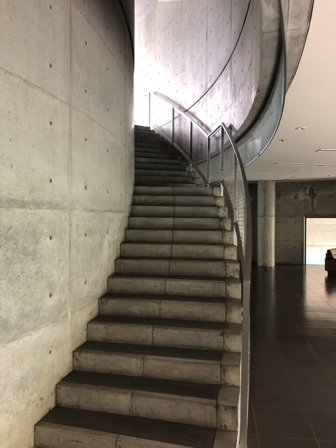
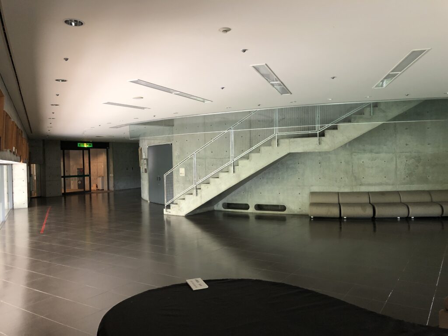
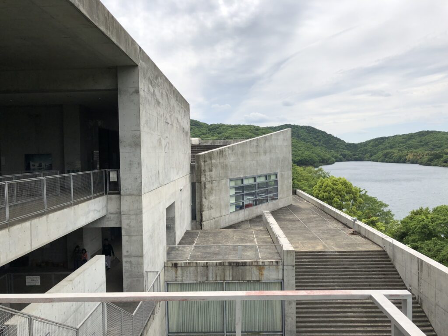
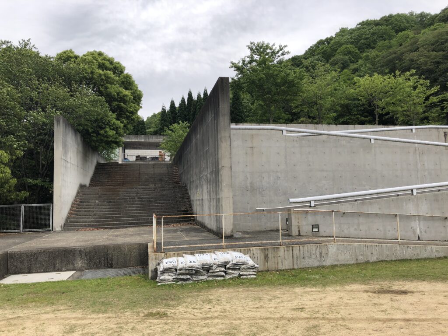
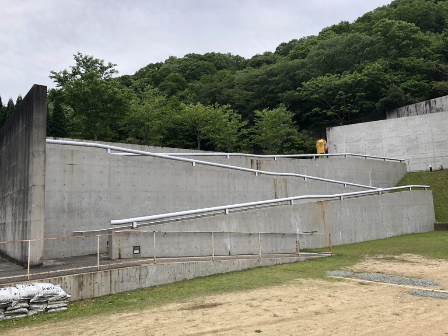
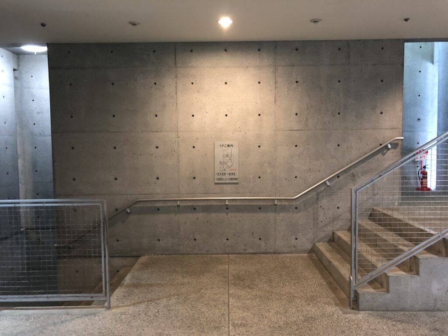
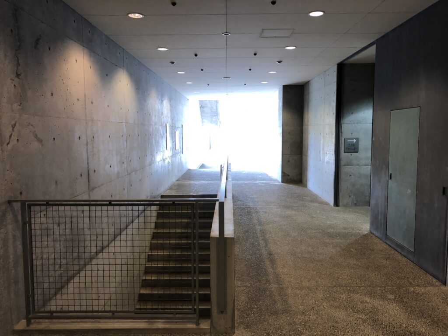
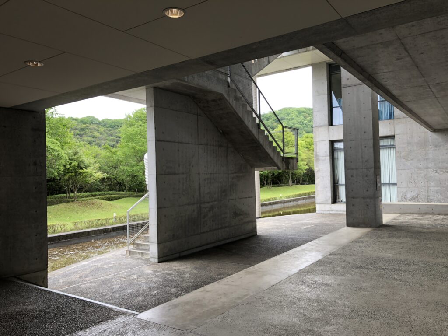
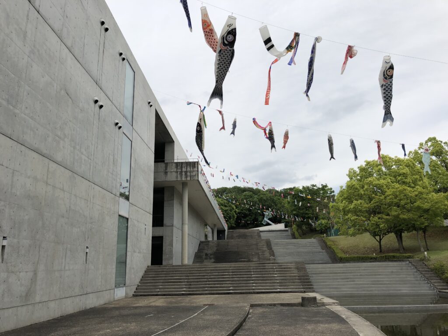
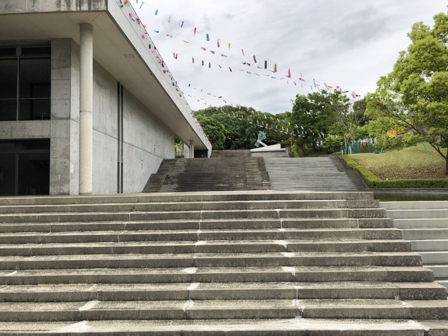
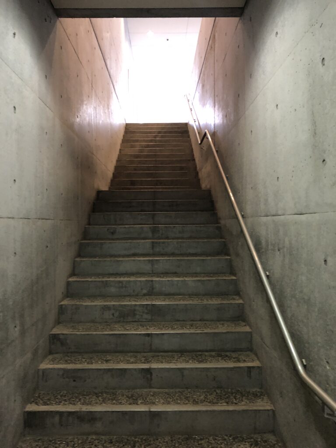
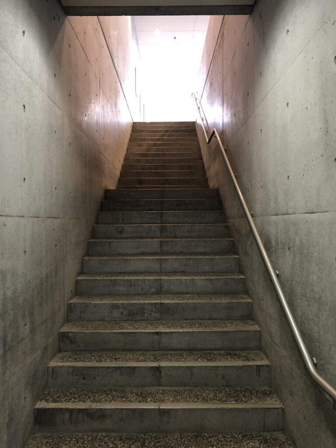
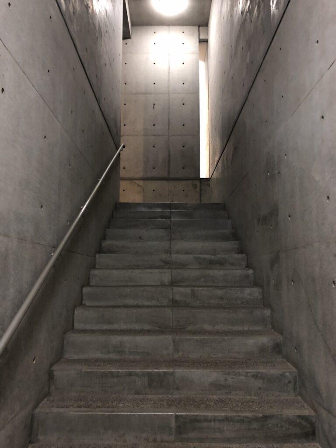
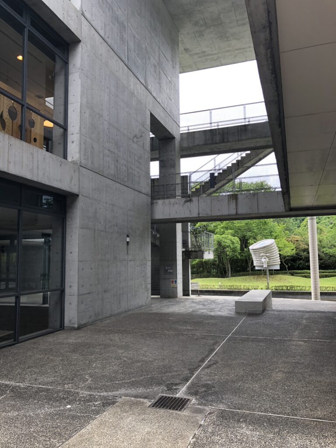
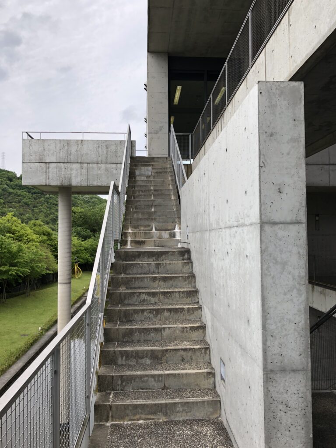
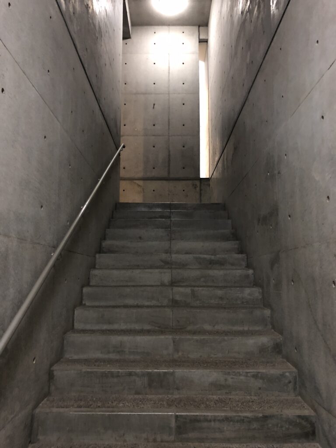
兵庫県立こどもの館では、階段が単なる上下階の移動手段以上の役割を担っている。建物の内外に設けられた階段を上るたびに身体の高さが変わり、それまで壁に隠れていた水面、別棟、回廊、山並みが新たに視界へ入ってくる。
Stairs throughout the Hyogo Prefectural Children’s Center perform a role far beyond simply connecting different floors. Each change in elevation alters the position of the body and reveals water, distant structures, corridors, and surrounding mountains that had previously been concealed behind concrete walls.
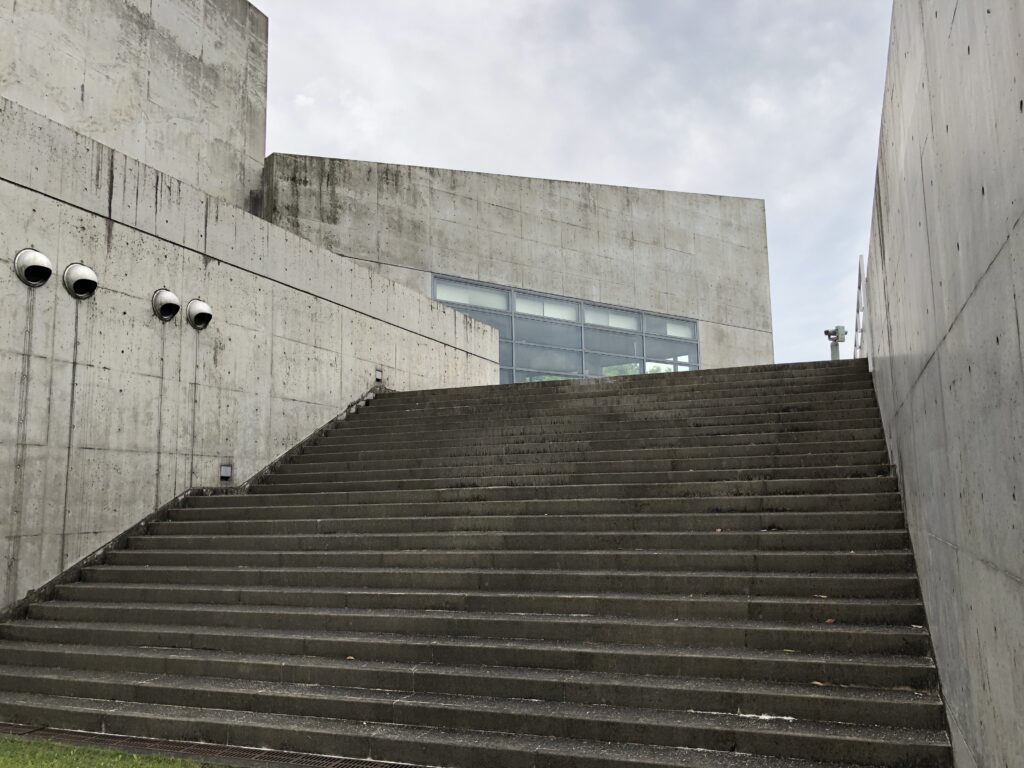
平面上では離れて見える場所も、高い位置へ移動すると互いの関係が見え始める。逆に、上から見えていた場所へ実際に向かうと再び壁によって視線が遮られる。こうした上下移動と視界の変化が繰り返されることで、建築は一度見ただけでは把握できない立体的な遊び場となる。
Spaces that appear disconnected at ground level begin to reveal their relationships when seen from above. Yet after descending or moving toward one of those visible destinations, walls may once again interrupt the view and conceal the overall arrangement. Through repeated changes in height and visibility, the architecture becomes a three-dimensional field that cannot be understood through a single view or route.
6.直線の中に、曲線が入り込む
Curves Enter a World of Straight Lines
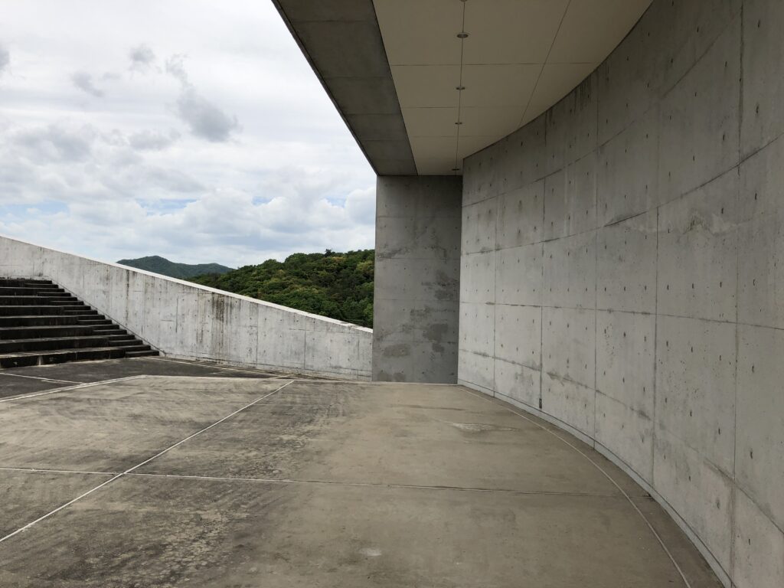
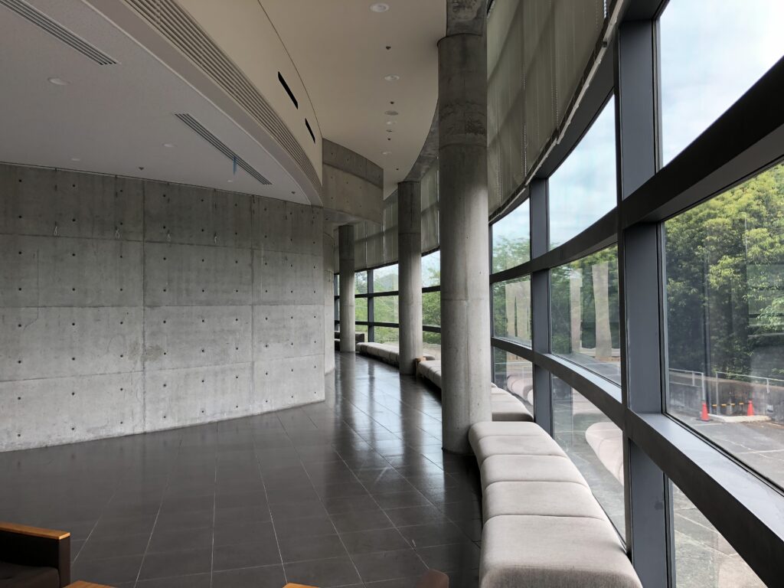
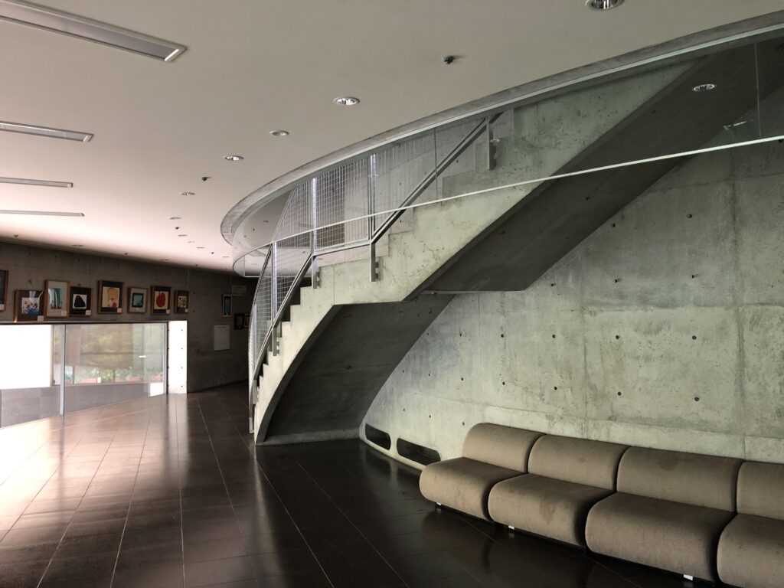
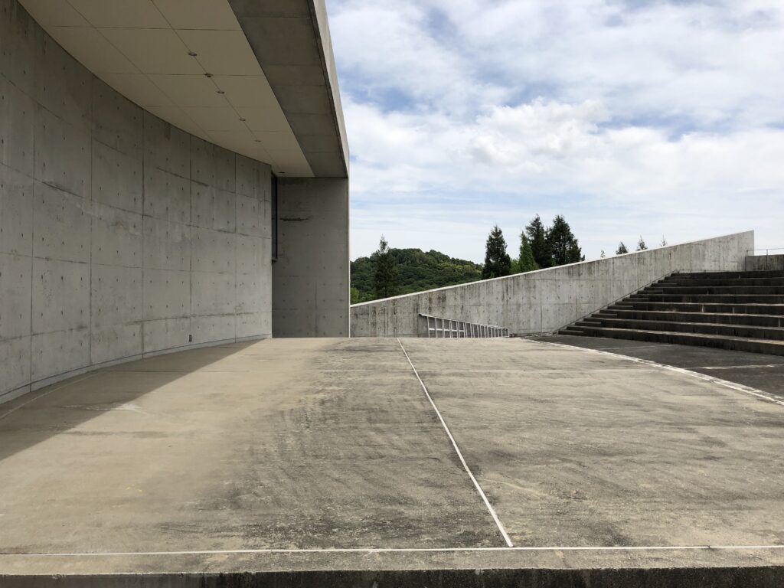
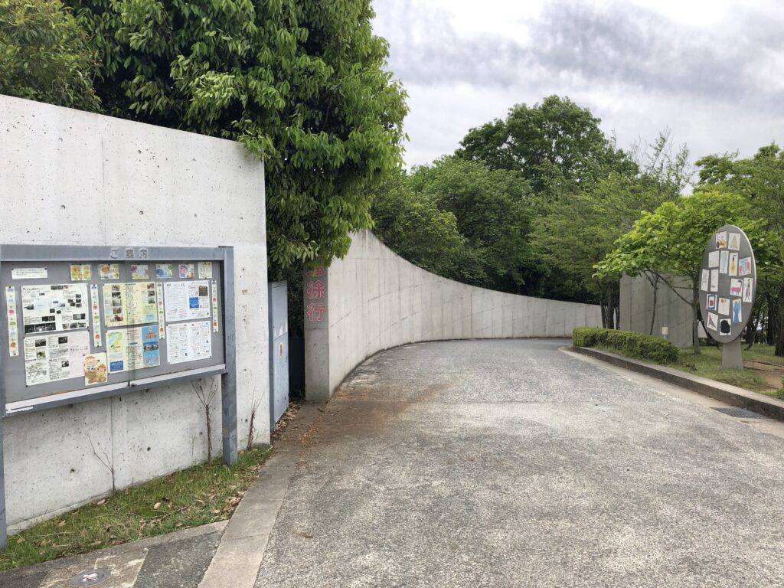
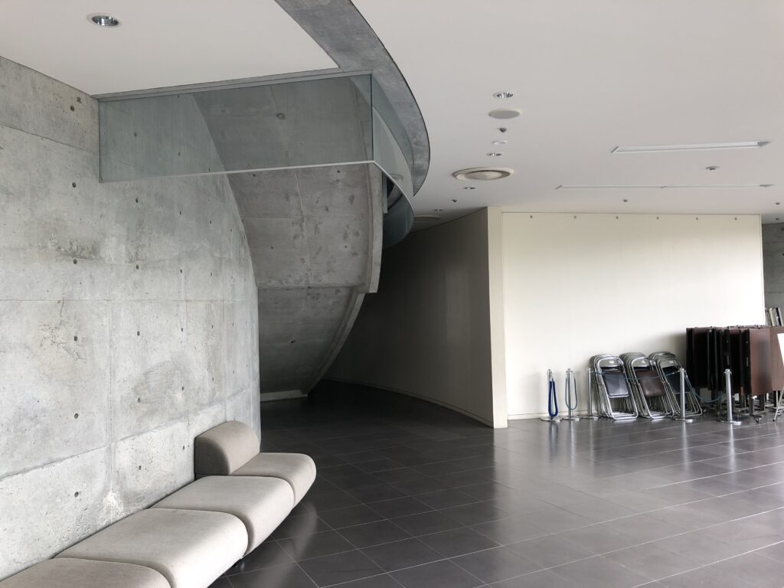
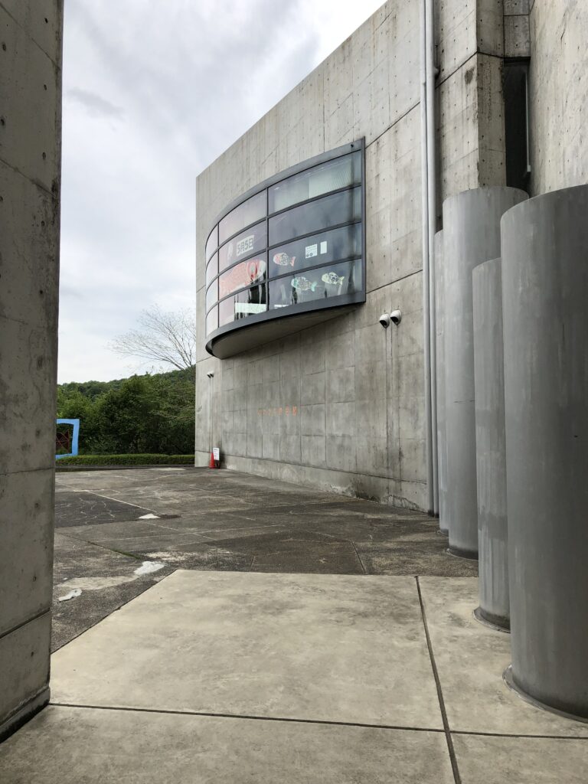
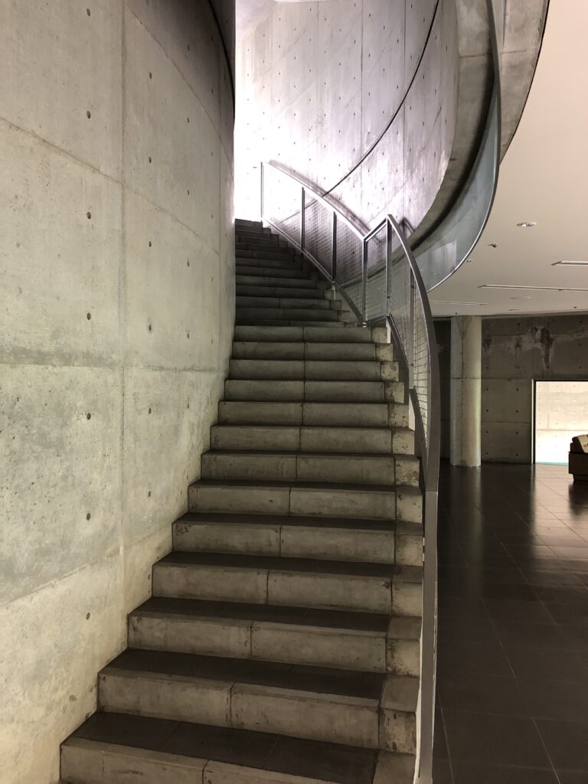
建築全体は直線的なコンクリート壁を基本としているが、その中には曲面が意図的に挿入されている。特に内部では、湾曲した壁や階段が直交する空間の秩序を崩し、進行方向や視線を緩やかに変化させている。
Although the architecture is largely organized through rectilinear concrete walls, curved forms are deliberately introduced within this geometric order. Inside, curved walls and stairs disrupt the predictability of orthogonal space, gradually changing both the direction of movement and the orientation of the viewer.
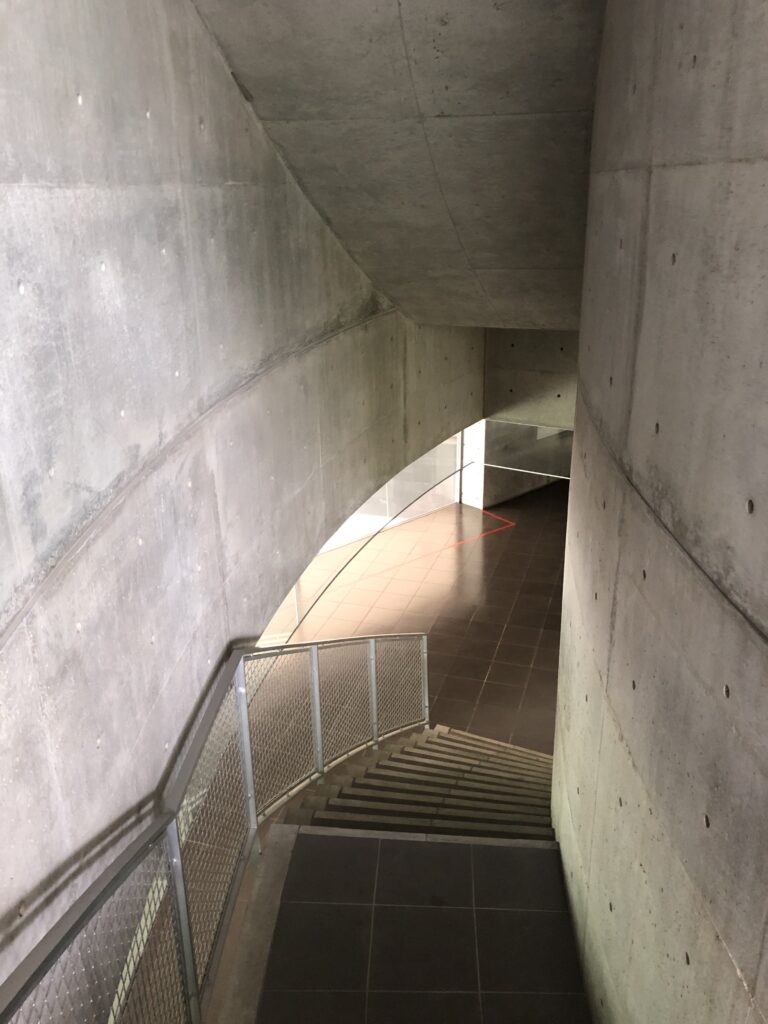
曲面は単なる造形的アクセントではない。直線であれば先の方向を予測しやすいのに対し、湾曲した壁はその先を隠し、身体を動かさなければ次の空間を確認できない。ここでも建築は、形を見る対象というより、移動によって続きを発見するための装置として機能している。
The curves are therefore more than formal accents. A straight wall allows the direction beyond it to be anticipated, whereas a curved surface conceals what lies ahead and requires the body to move before the next space can be understood. Once again, architecture operates not simply as a form to be observed, but as a device through which continuation is discovered by walking.
7.外へ出ても、建築は終わらない
Outside, the Architecture Continues
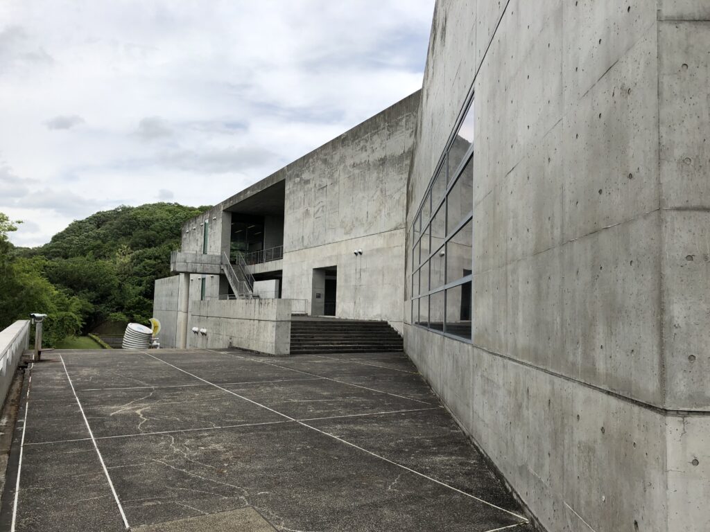
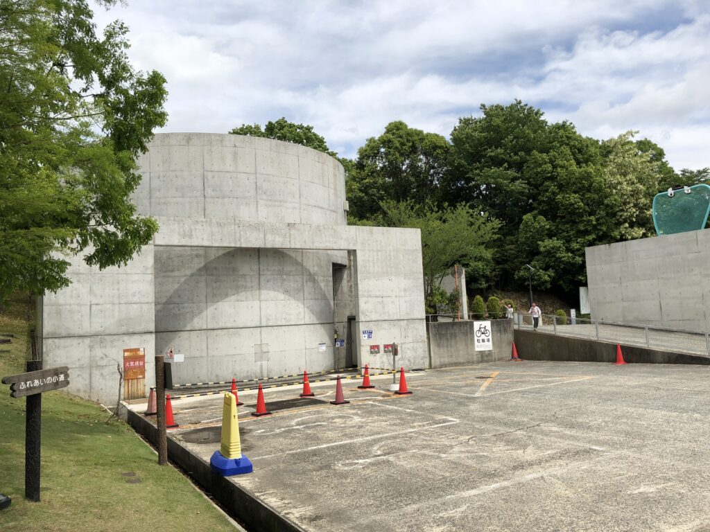
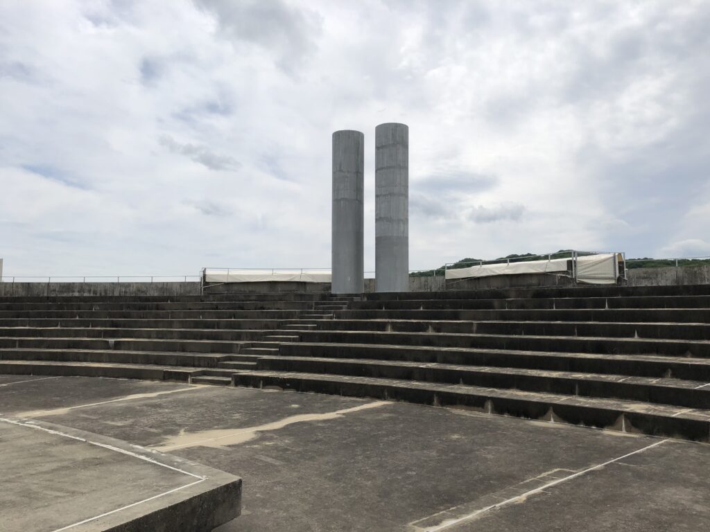
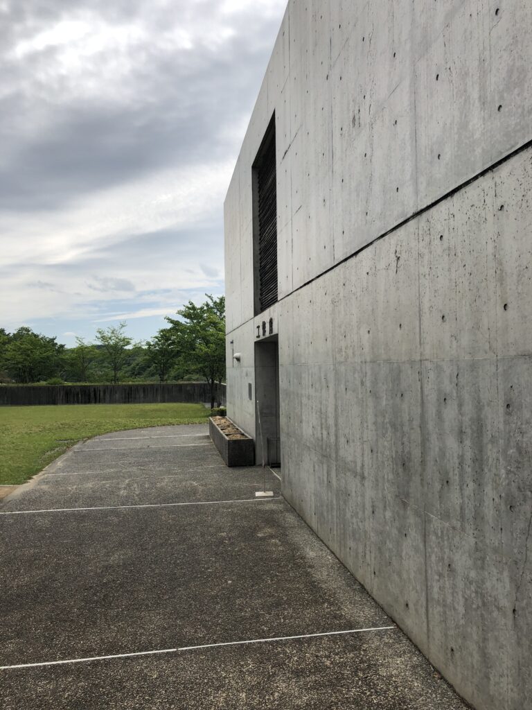
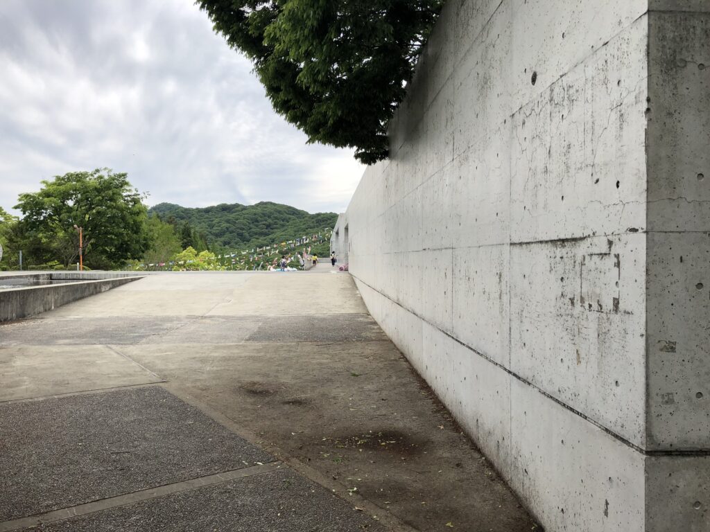
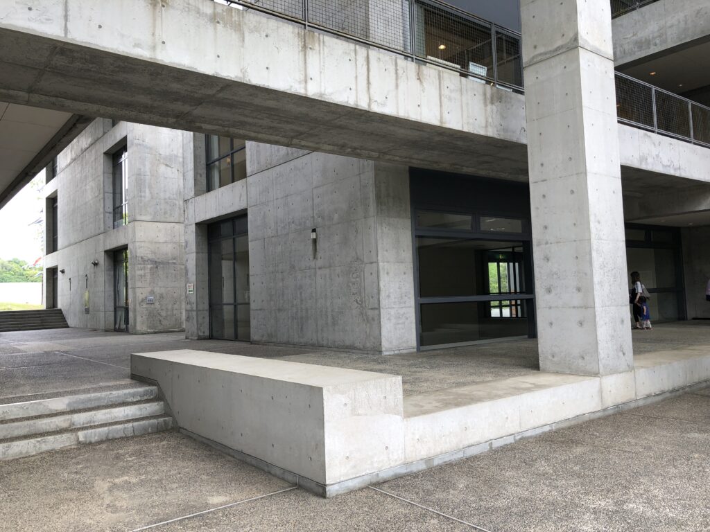
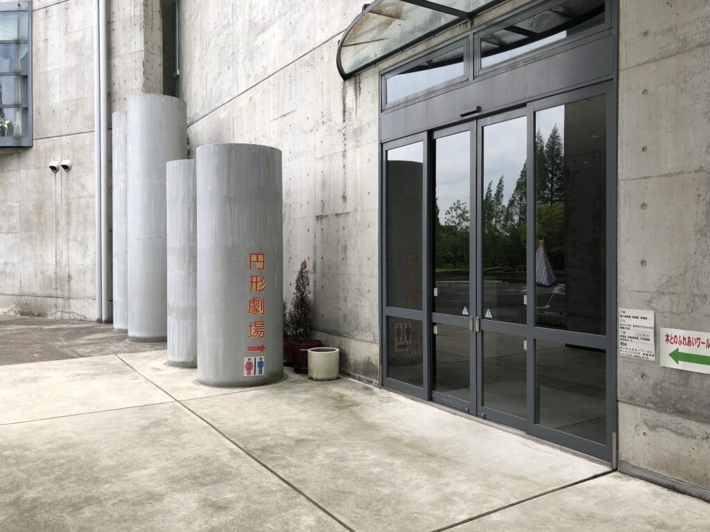
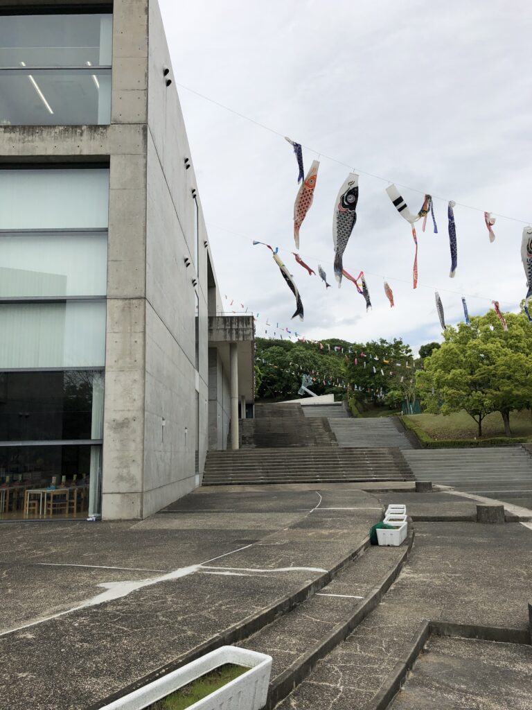
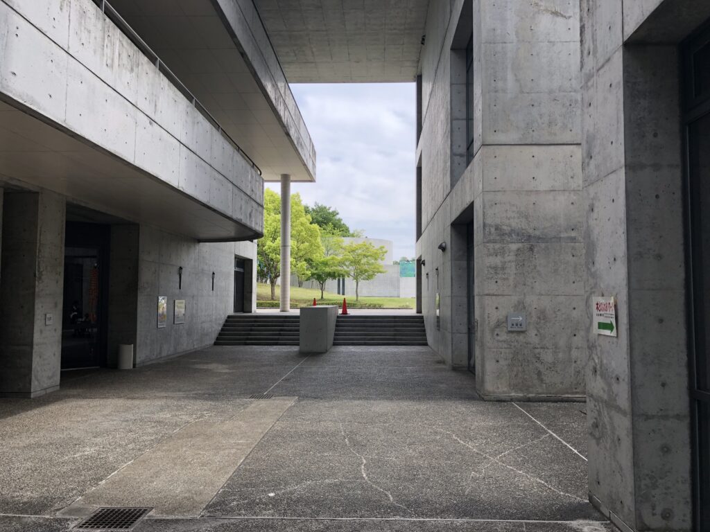
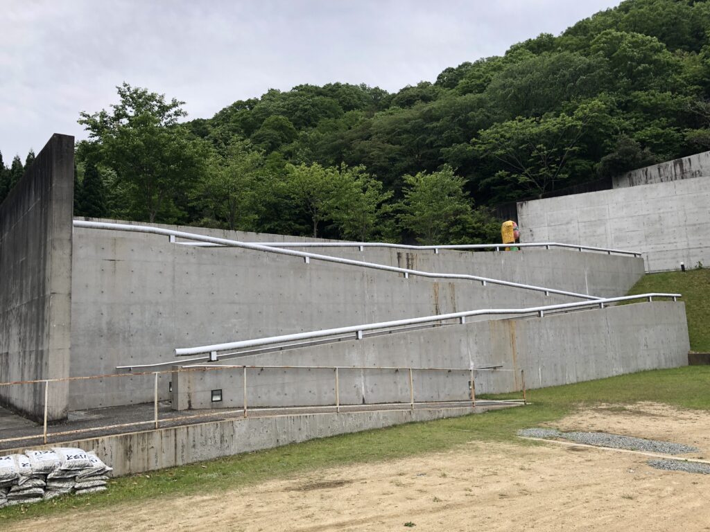
館内から外部へ出ると、コンクリートの壁、階段、回廊はそのまま屋外へ連続し、建物と庭園の境界は明確には切り替わらない。屋内で始まった動線が外部空間へ延びることで、施設を利用する行為そのものが自然環境の中へ広がっていく。
Moving from the interior into the open air does not bring the architectural sequence to an end. Concrete walls, stairs, and corridors continue outside, weakening the distinction between building and landscape and extending the movement initiated within the architecture into the surrounding environment.
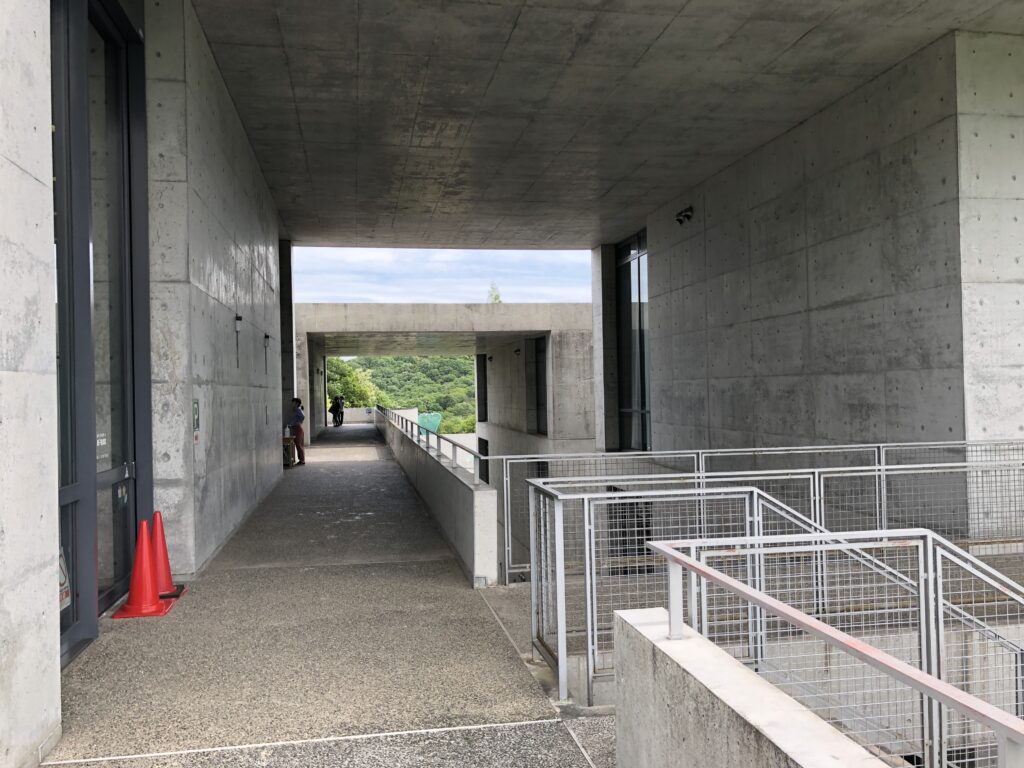
安藤がこの場所で構想した「敷地全体を遊び場にする」という考え方は、まさにこの部分に表れている。遊びや学びを室内のプログラムだけに限定せず、建物と建物の間、階段、通路、水辺、芝生、森へ至る移動そのものを子どもの体験へ組み込んでいるのである。
Ando’s idea of transforming the entire site into a place for play is particularly evident here. Play and learning are not restricted to programmed rooms; the spaces between buildings, stairs, paths, water, grass, and woodland all become part of the experience. The architecture consequently extends children’s activity beyond the interior and into the landscape itself.
8.水辺に、人工と自然を重ねる
At the Water’s Edge, Nature Meets Geometry
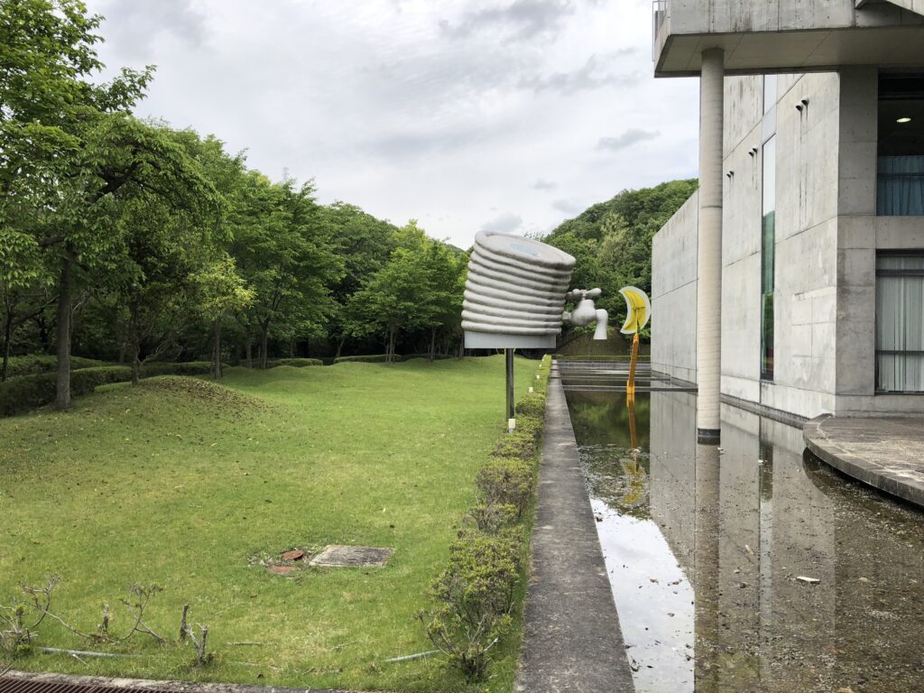
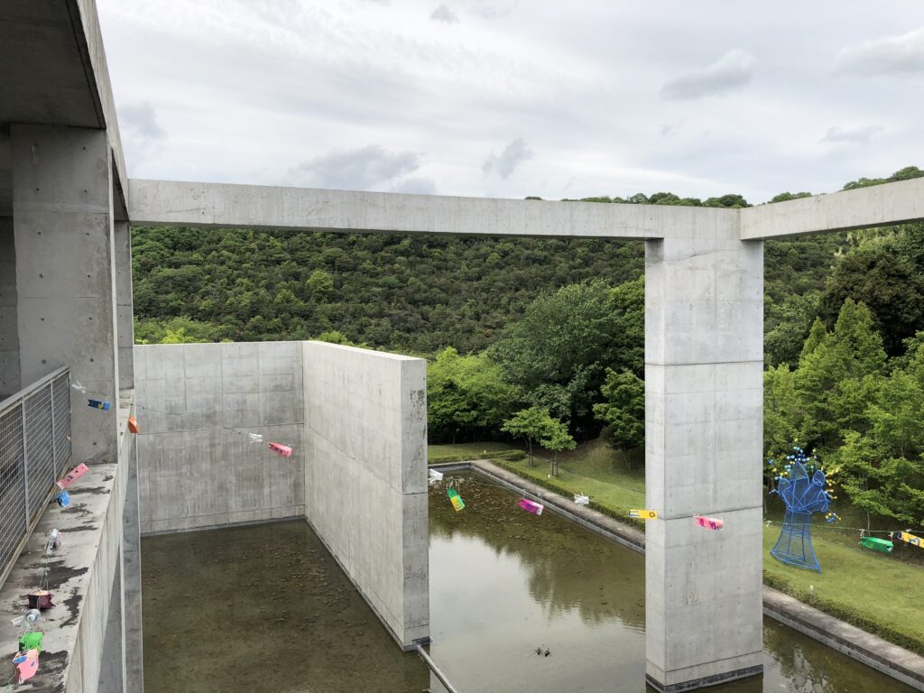
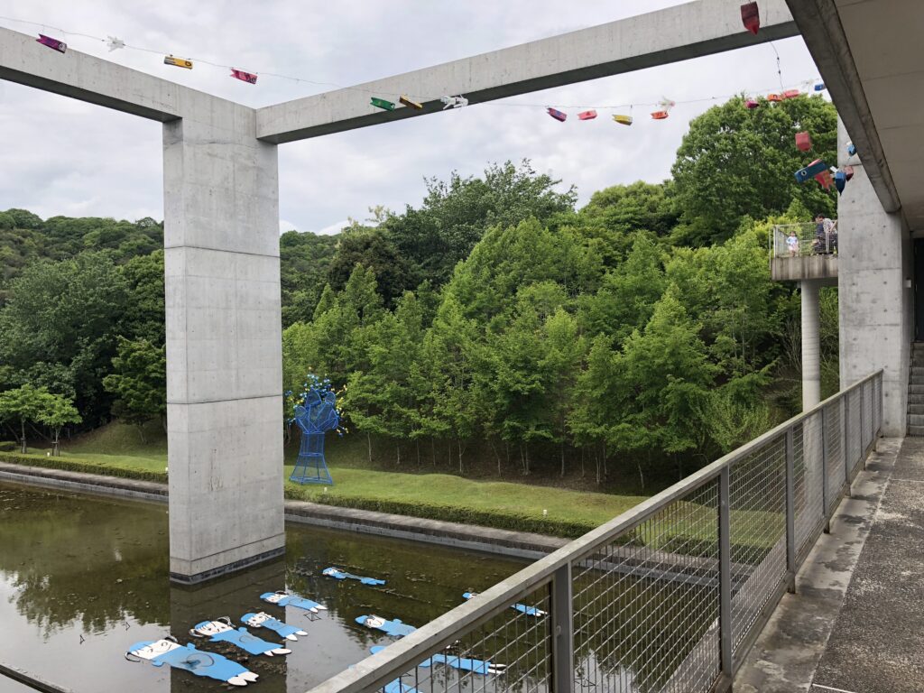
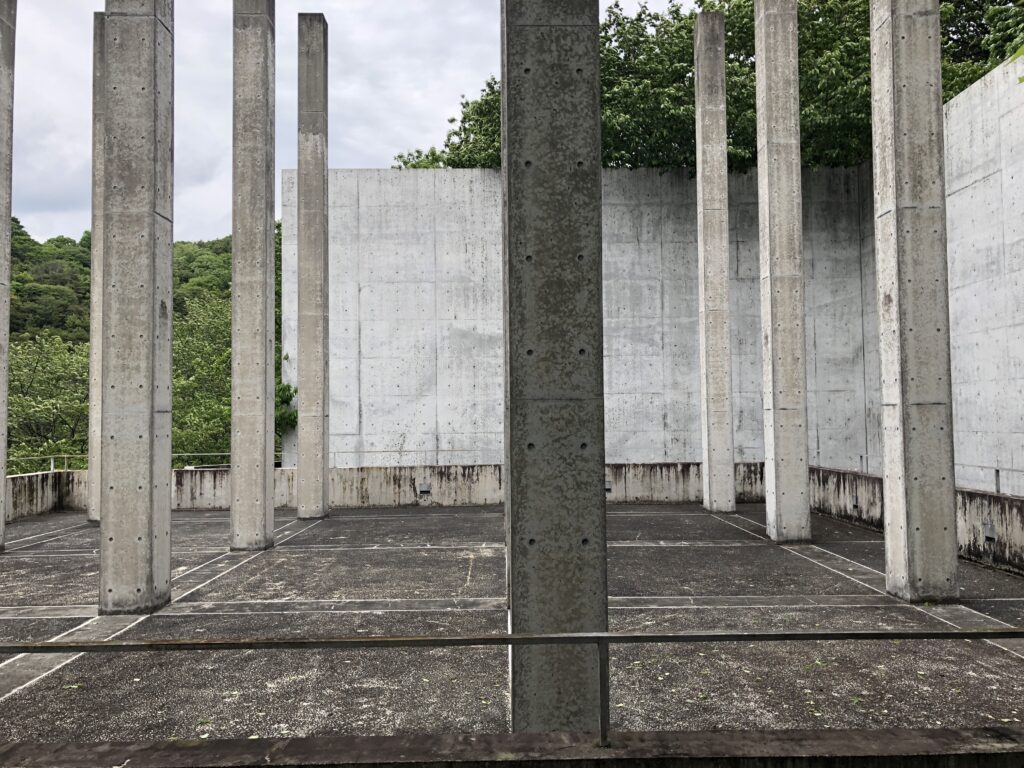
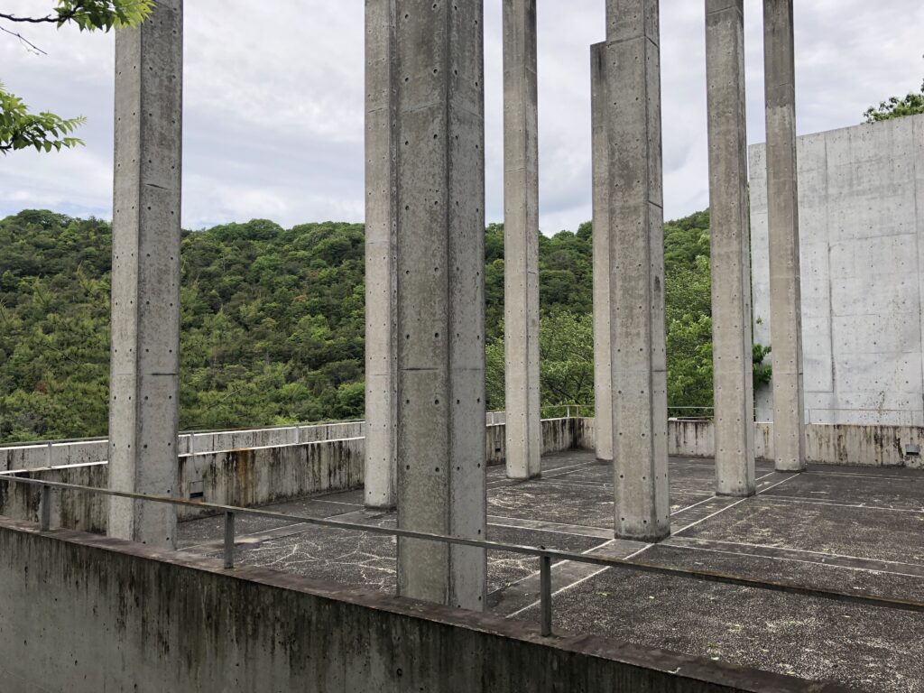
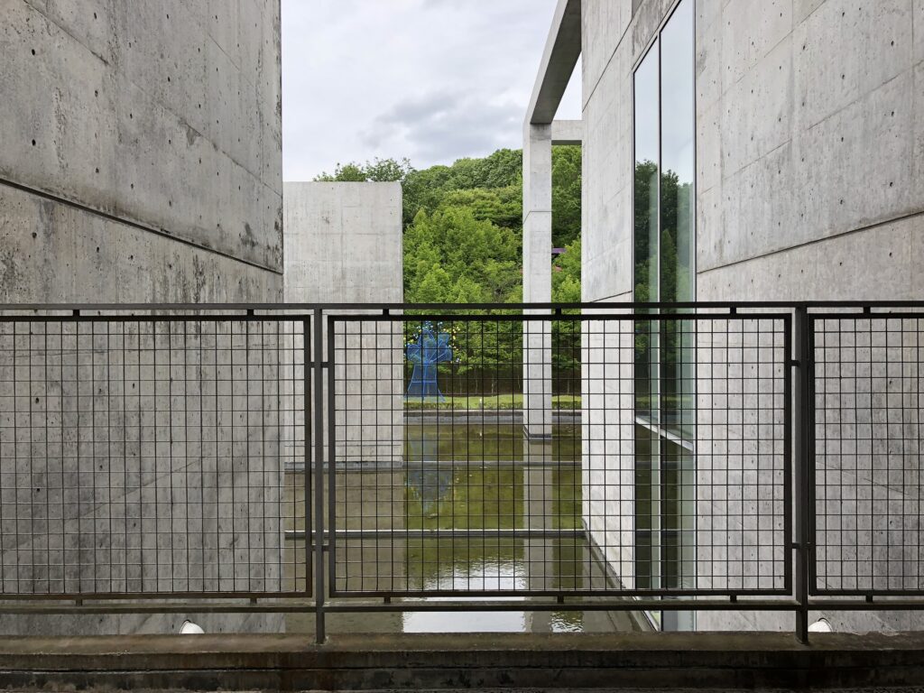
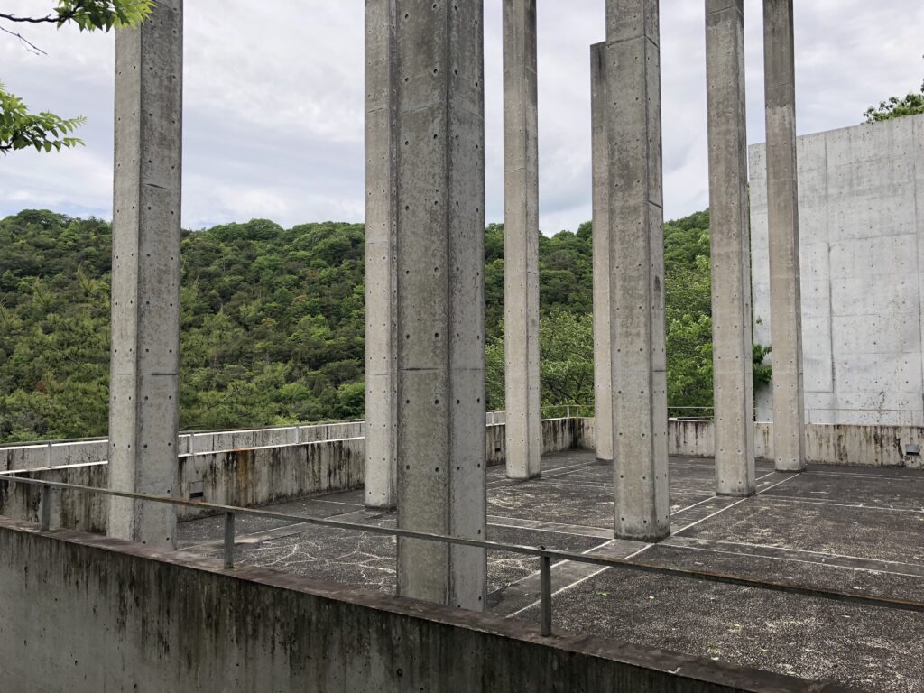
外部を歩くと、水面の周囲にコンクリートの壁や柱が配置され、その背後に山の緑が広がる場面が繰り返し現れる。安藤は建築を自然へ溶け込ませるのではなく、明確に人工的な幾何学を自然の中へ置き、その対比によって双方を意識させている。
Walking through the exterior spaces repeatedly brings concrete walls and columns into view against water and the surrounding mountains. Ando does not attempt to dissolve architecture into nature. Instead, clearly artificial geometries are placed within the landscape so that the contrast makes both the constructed and natural environments more perceptible.
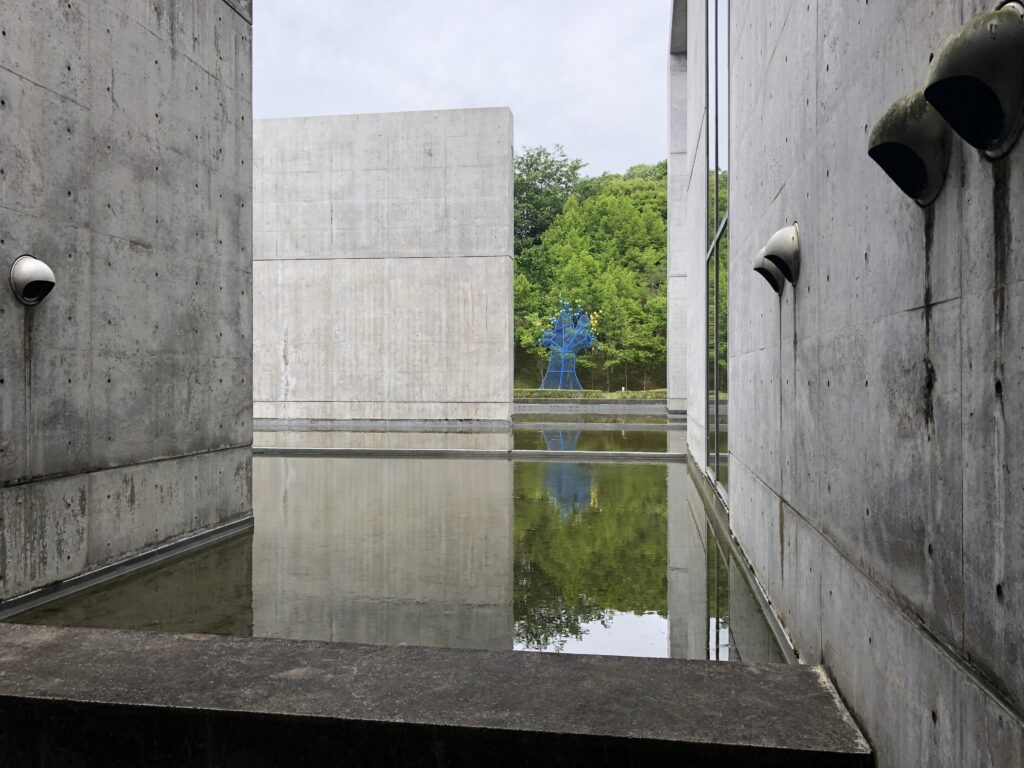
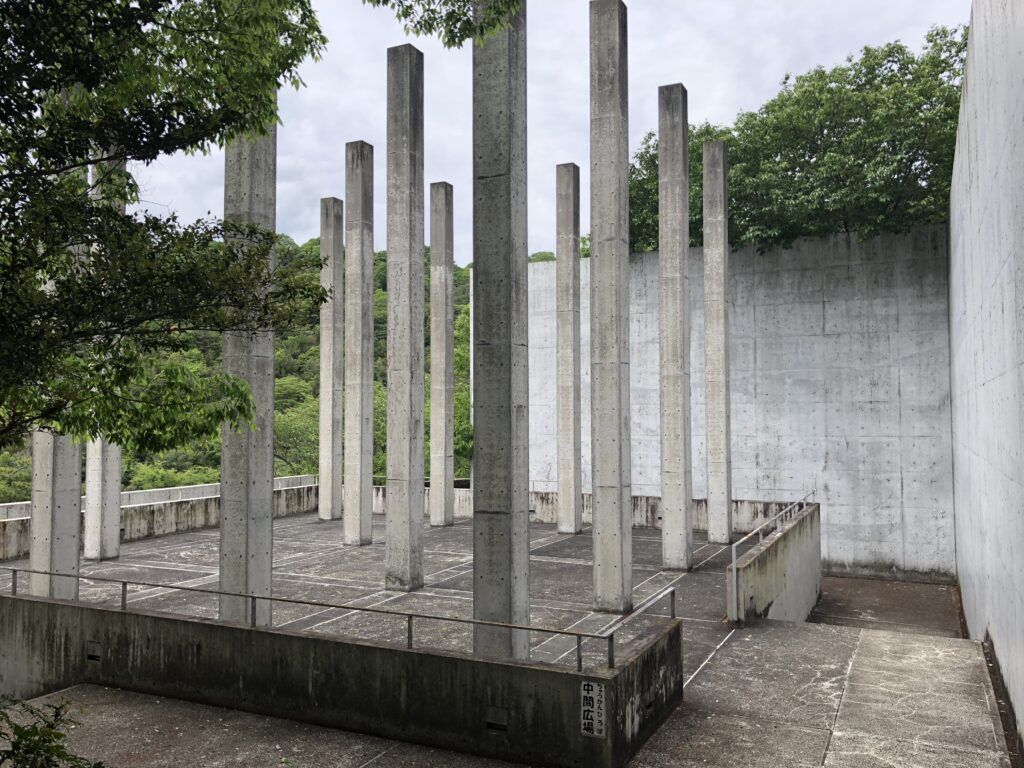
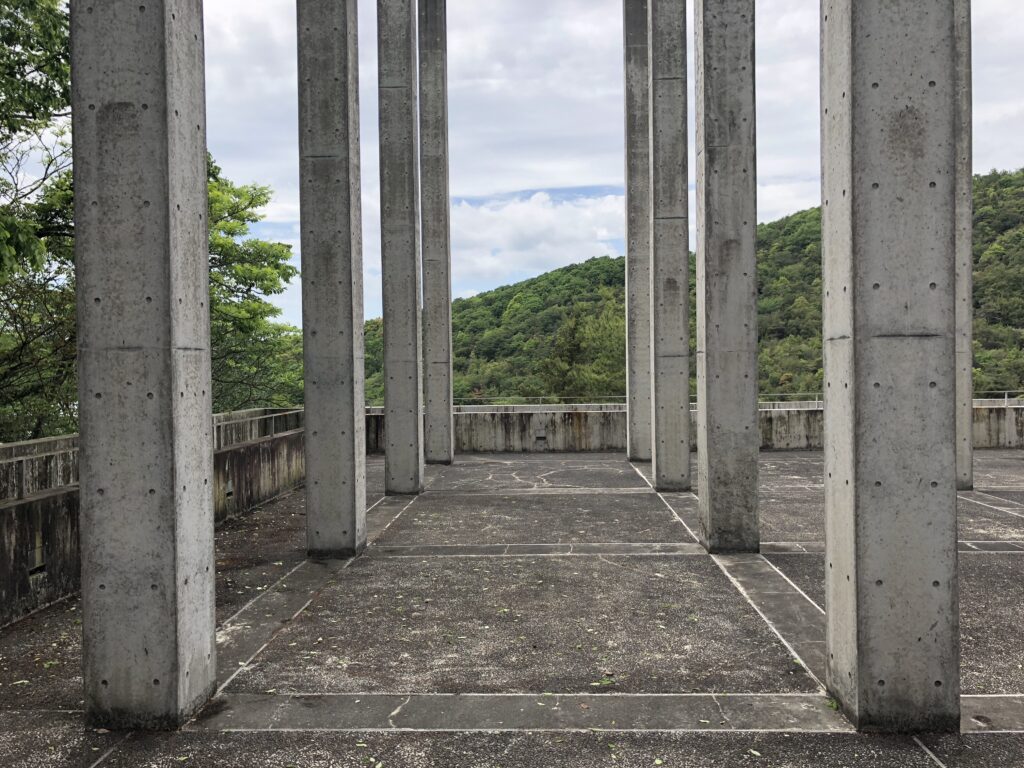
特に細い柱が水面から立ち上がる場所では、柱、水、空、樹木という異なる要素が一つの空間を形成している。コンクリートそのものを鑑賞するというより、その隙間から水や緑を見ることで、周囲の自然が建築によって切り取られ、再構成されている。
Where slender columns rise from the water, concrete, reflection, sky, and vegetation become part of a single spatial composition. The purpose is not merely to appreciate concrete as an object; looking between the structural elements causes the surrounding water and greenery to be framed and reorganized through architecture.
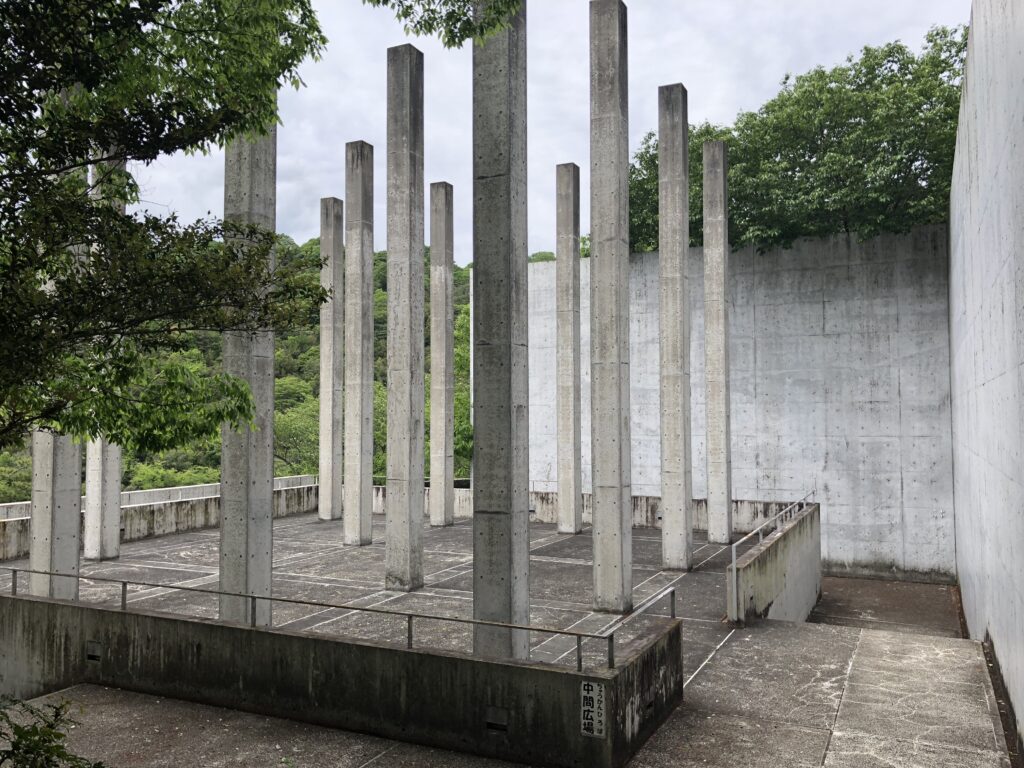
この作品が安藤にとって、その後の自然環境の中での建築へつながる契機になったとされることを考えると、ここで試みられた水、地形、幾何学、身体移動の関係は重要である。
Considering that Ando later described this project as an important step toward his subsequent work in natural settings, the relationships explored here among water, topography, geometry, and bodily movement take on particular significance.
9.見えている場所へ、すぐには着かない
A Visible Destination Is Not Always a Direct One
この建築では、向こう側に目的地が見えていても、そこへ直接進めない場面が多い。壁、水面、高低差によって直線的な移動が遮られ、回り込み、階段を使い、別の高さを経由しなければ到達できない。
Throughout the complex, places that appear visually close are not necessarily directly accessible. Walls, water, and changes in level interrupt straight movement, requiring the visitor to turn, climb, or approach from another direction before reaching a destination.
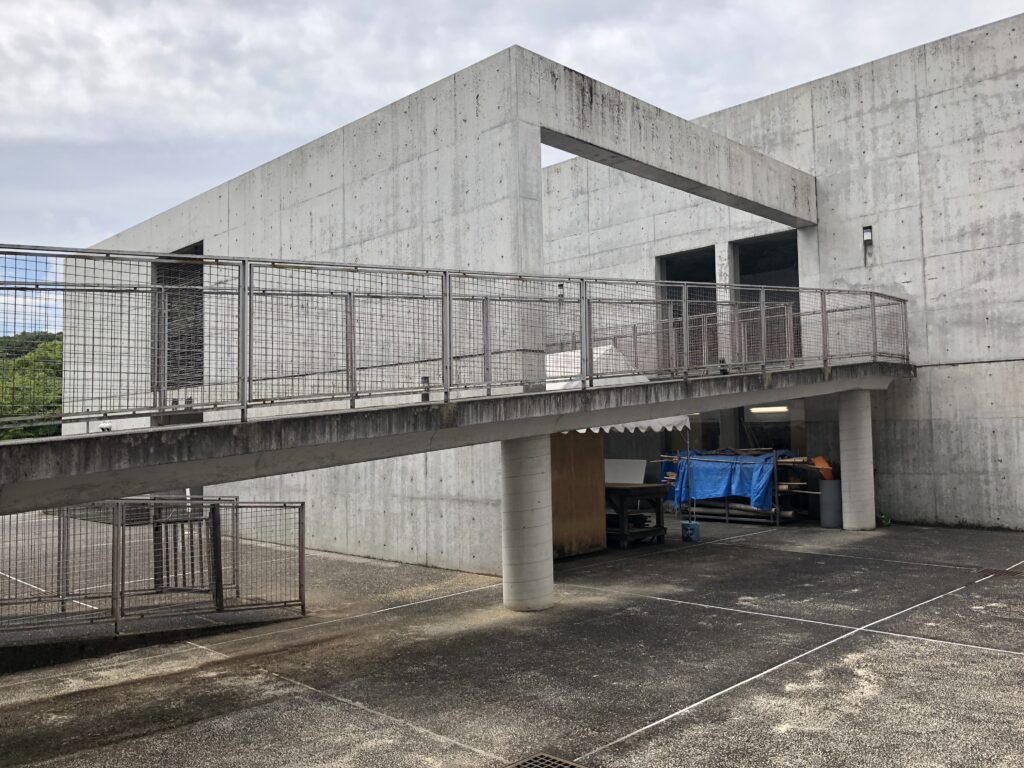
効率だけを考えれば遠回りである。しかし子どもの行動という視点から見ると、この遠回りが場所を発見する機会を増やしている。近道が用意されていないことで、途中にある小さな開口、壁の隙間、水面、階段、別の建物へ注意が向き、目的地以外のものに出会う可能性が生まれる。
From the perspective of efficiency, these routes could be regarded as unnecessary detours. From the perspective of a child exploring the environment, however, each detour creates additional opportunities for discovery. When the shortest route is withheld, attention can shift toward an opening in a wall, a surface of water, a stair, or another building encountered along the way. The journey therefore creates possibilities that would disappear if every destination were connected directly.
10.高い場所から、歩いてきた建築を見る
From Above, the Route Begins to Make Sense
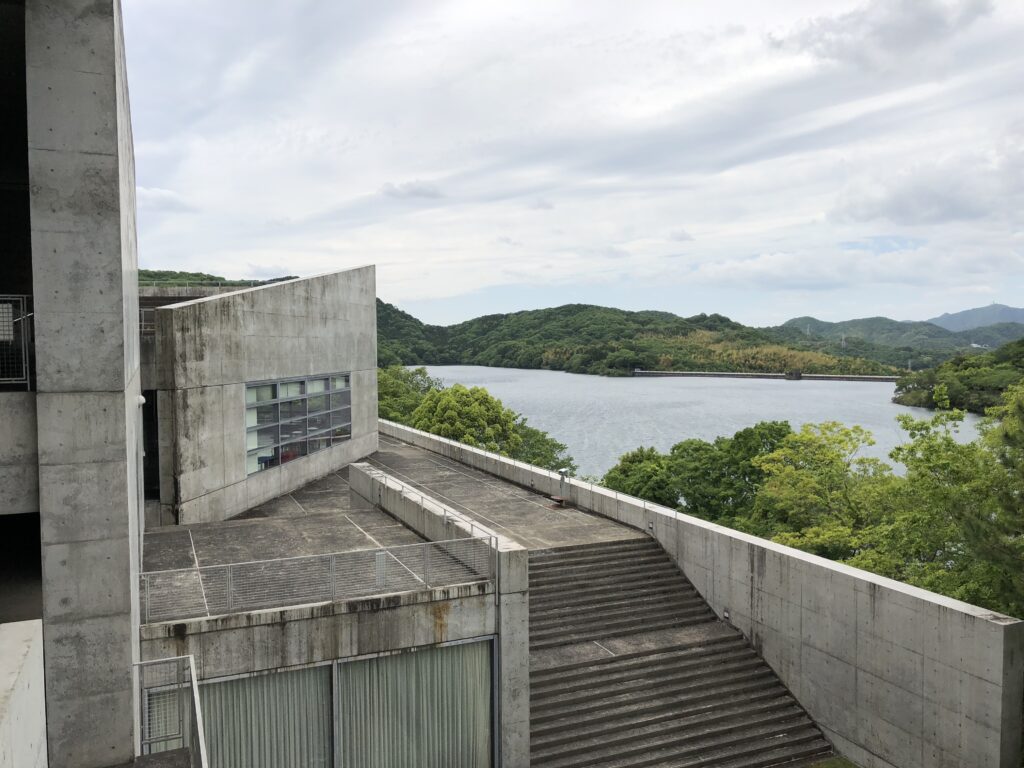
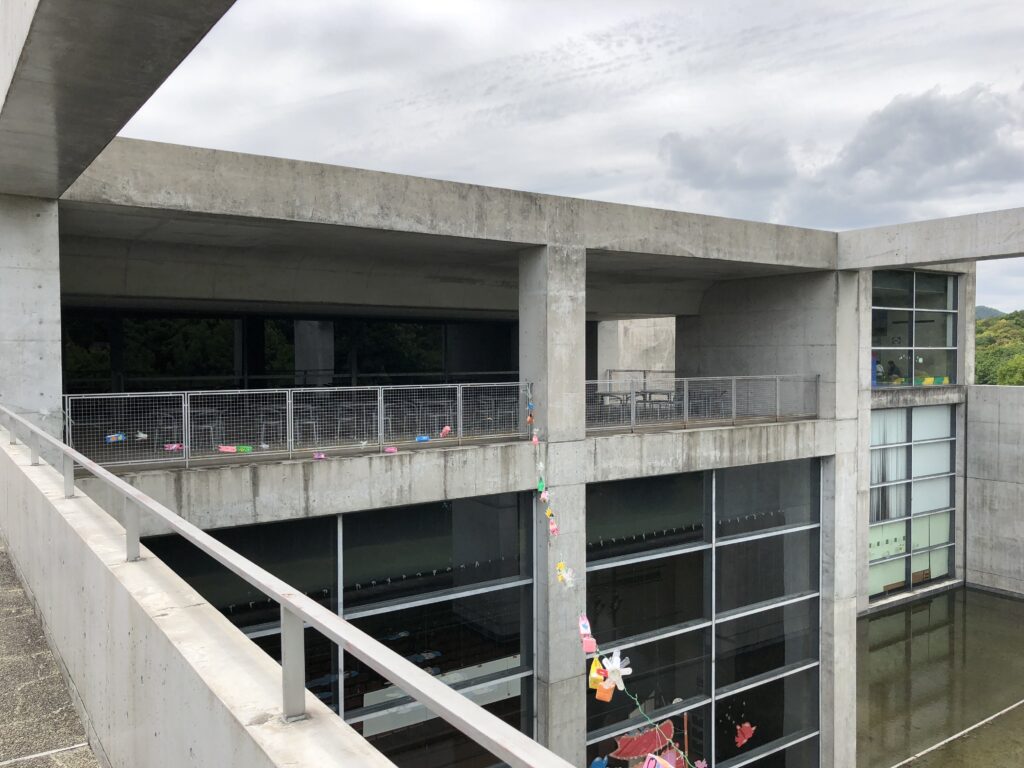
外部階段や上層の回廊へ進むと、それまで歩いてきた建物や水盤を上から見渡せる場所が現れる。地上では壁によって分断されていた空間が、高い位置から見ることで初めて一つの構成としてつながって見える。
Exterior stairs and elevated corridors eventually provide viewpoints from which parts of the building and water previously experienced at ground level can be seen from above. Spaces that had seemed fragmented by walls begin to form a larger spatial relationship when viewed from a higher position.
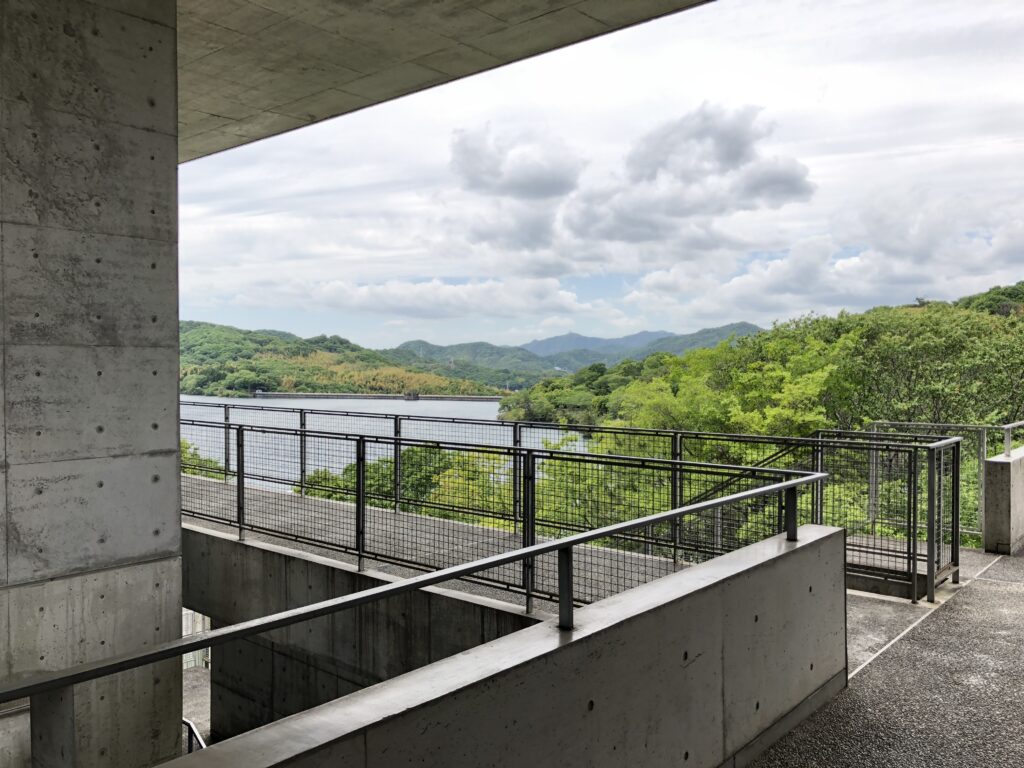
この視点の変化によって、歩いている最中には断片として経験していた回廊、水面、別棟、外部空間の位置関係を後から理解することができる。つまりこの建築では、最初に全体像を与えてから細部を歩かせるのではなく、断片を身体で経験した後に、その関係を自分自身で発見するという順序がつくられている。
This change of viewpoint allows the visitor to understand retrospectively how corridors, water, separate structures, and exterior spaces relate to one another. Rather than presenting an overall diagram first and allowing the visitor to explore its individual parts afterward, the architecture reverses that sequence: fragments are first experienced through the body, and their relationships are discovered later through movement and memory.
11.建物の上にも、遊び場が続いていく
Even Above the Building, Play Continues
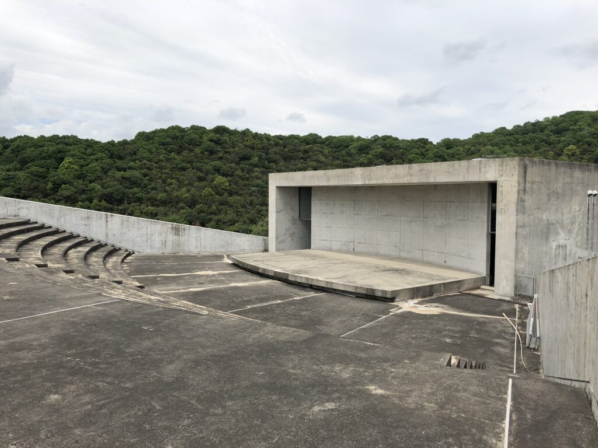
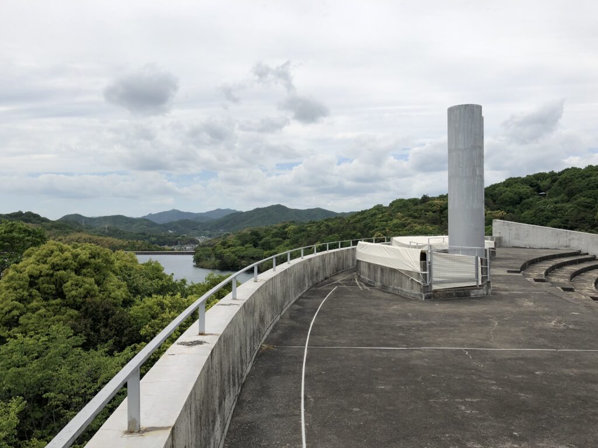
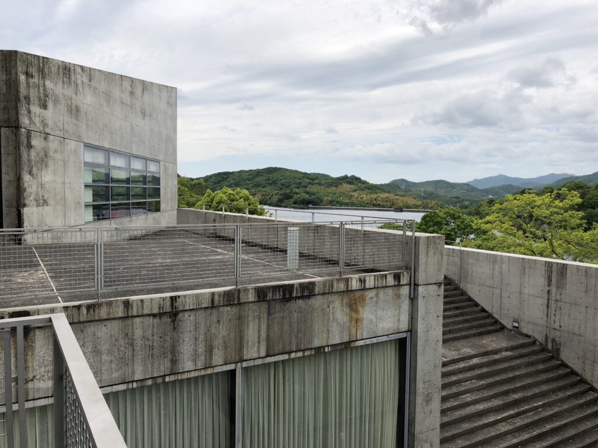
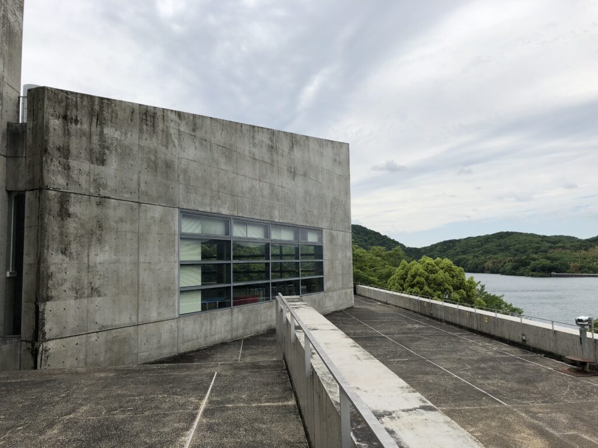
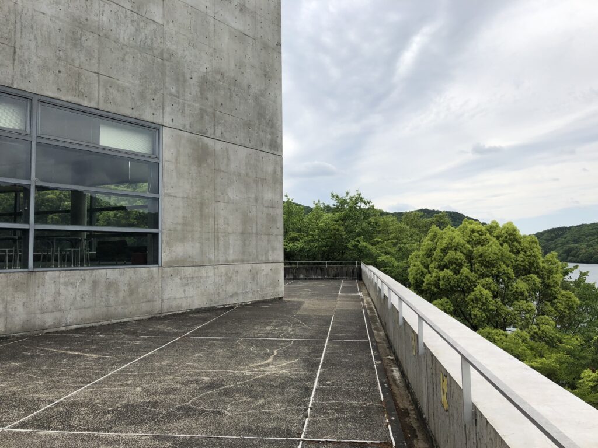
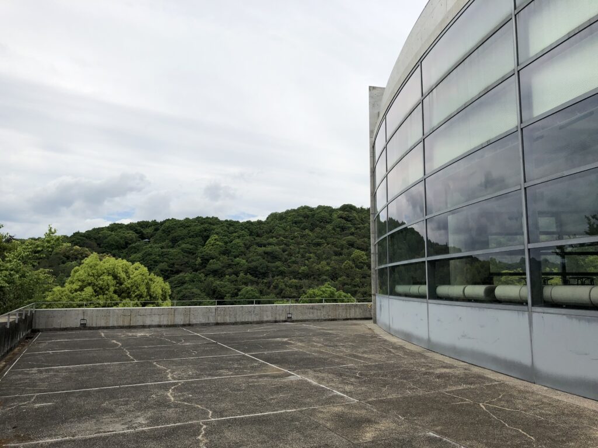
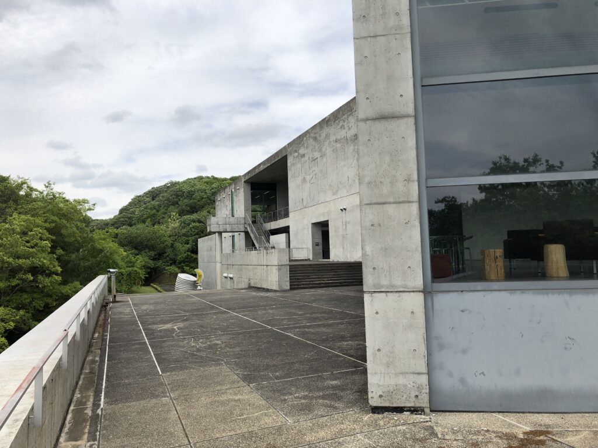
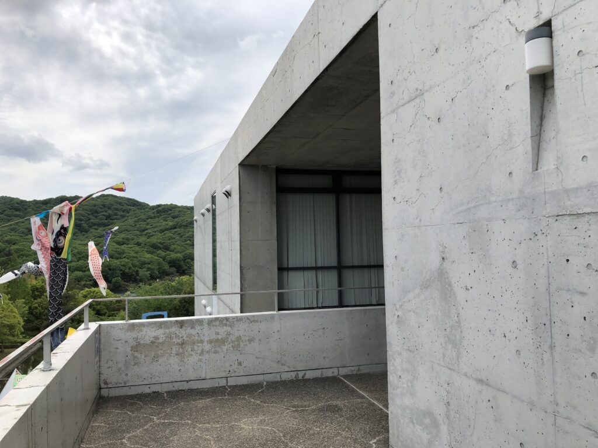
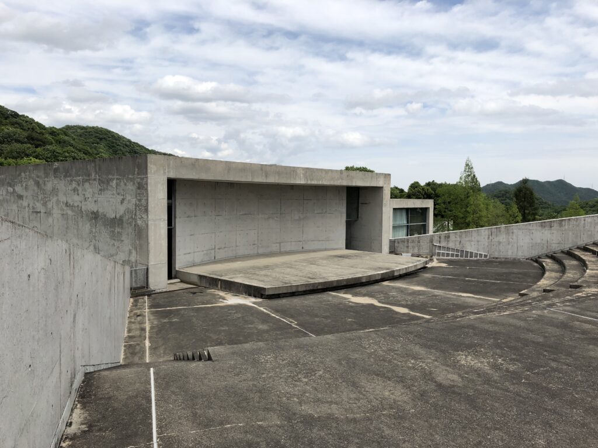
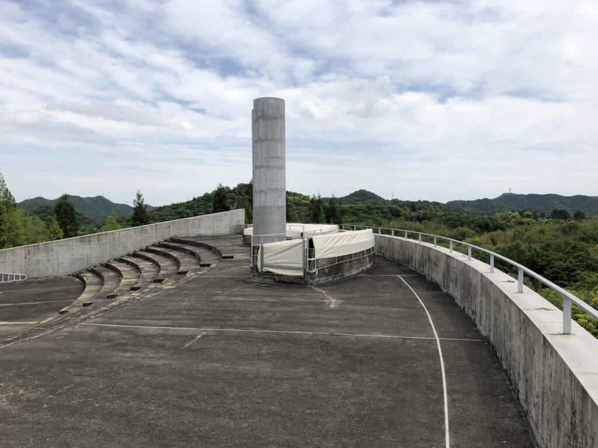
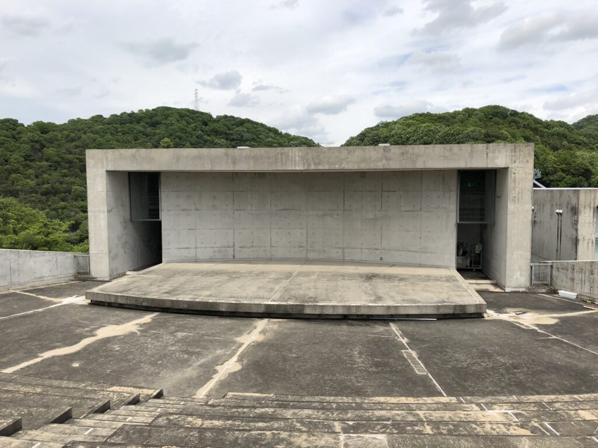
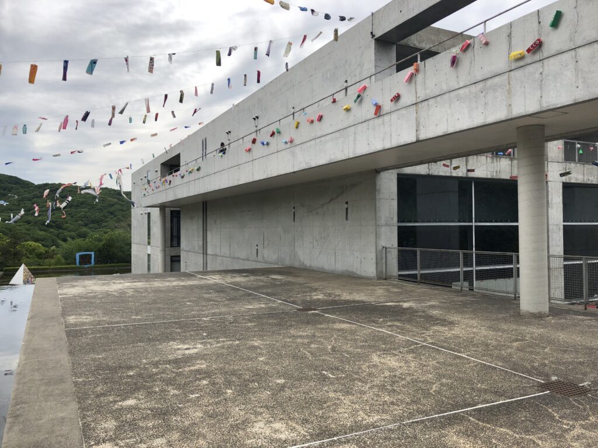
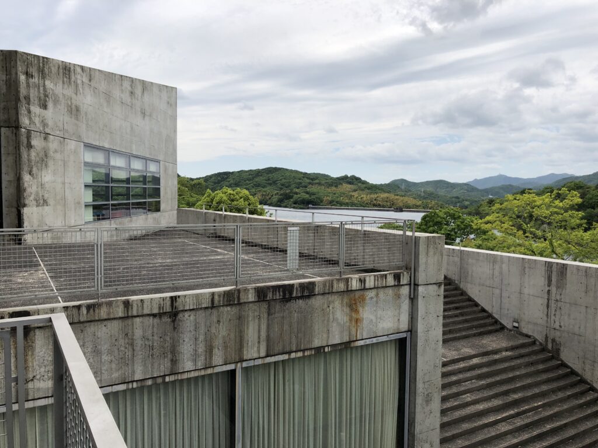
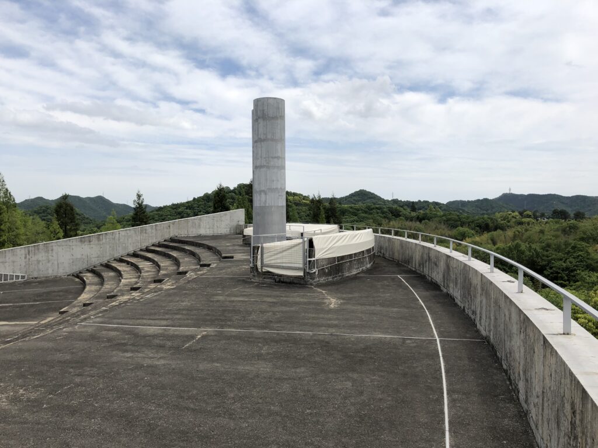
さらに上部へ進むと、屋根やテラスにも大きな外部空間が広がっている。建築の屋上は単なる設備スペースとして閉じられるのではなく、階段や通路によって身体が到達できる場所として構成され、施設の活動領域を立体的に拡張している。
Higher levels lead to terraces and large exterior spaces across the upper portions of the architecture. Rather than treating the roof merely as inaccessible technical space, stairs and paths allow the body to reach these areas, extending the territory of the center vertically through the building.
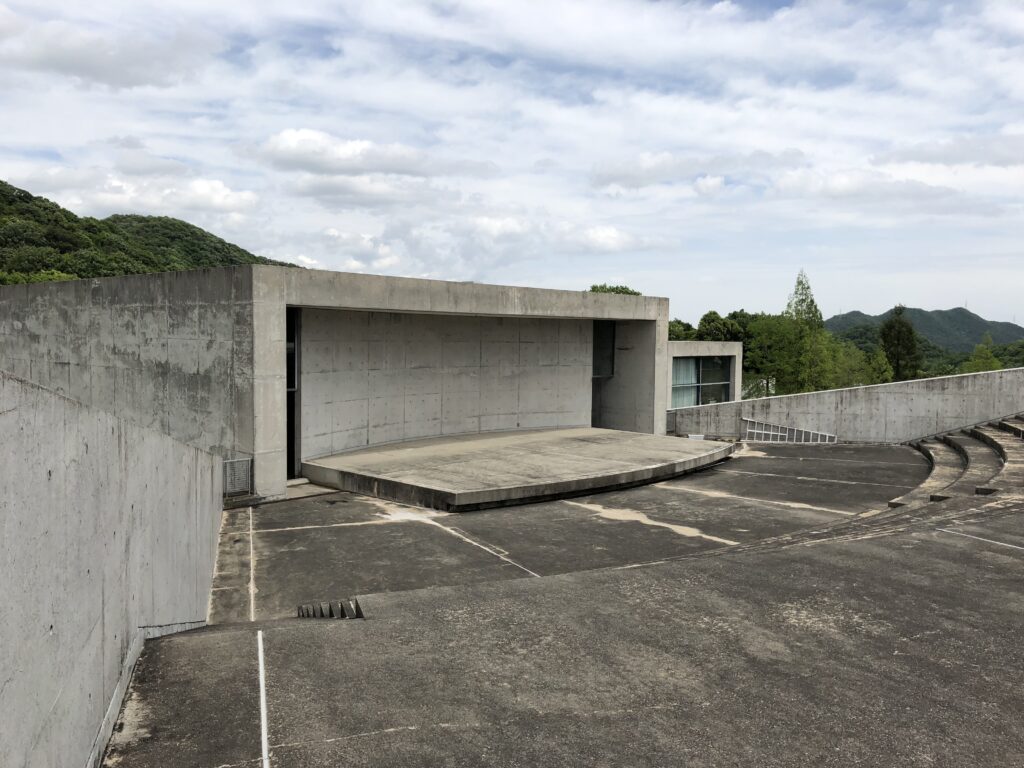
ここでは周囲の山並みや空が大きく視界へ入り、低い位置で経験していた水とコンクリートの関係とは異なる風景が現れる。子どもの館における「遊び場」は平面的な広場だけではなく、地上、建物の間、内部、回廊、階段、屋上へと三次元的に展開しているのである。
From these elevated positions, mountains and sky occupy a much greater portion of the view, creating an experience markedly different from the relationship between concrete and water at lower levels. The “playground” of the Children’s Center therefore exists not as a single horizontal field but as a three-dimensional environment extending across ground, interiors, spaces between buildings, corridors, stairs, terraces, and roof levels.
12.光の中へ、内部を開く
Inside, the Architecture Opens toward Light
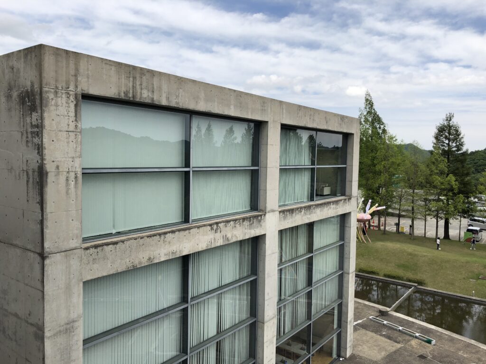
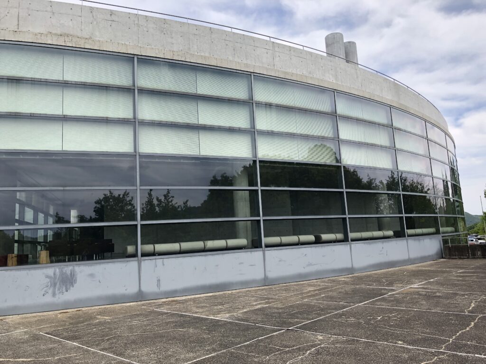
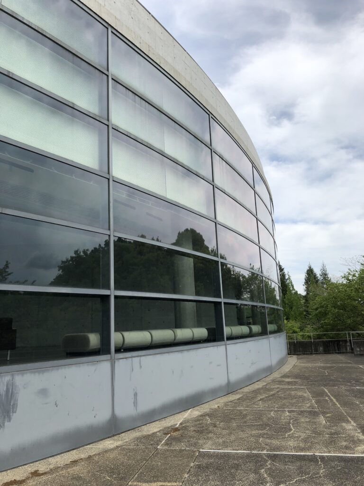
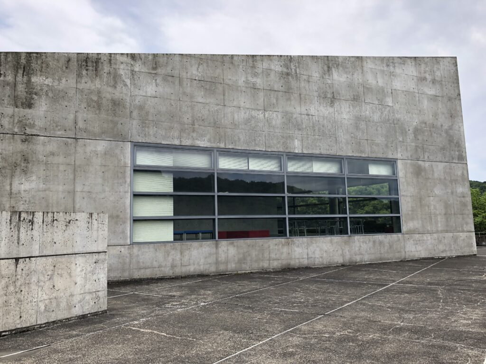
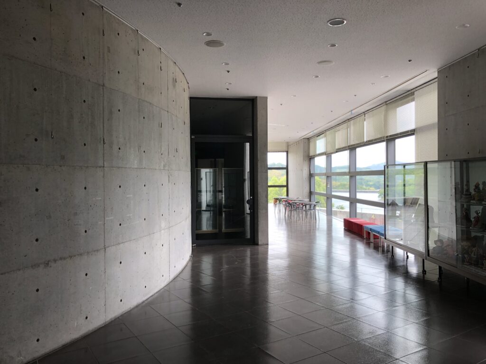
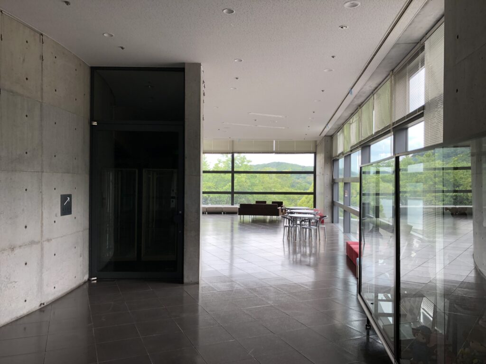
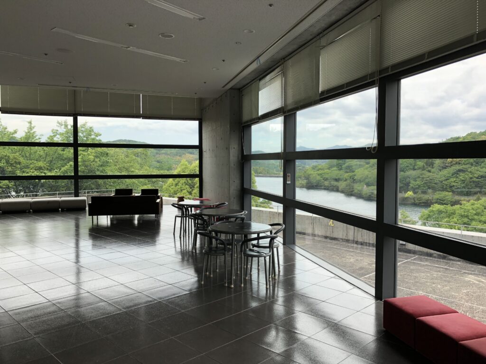
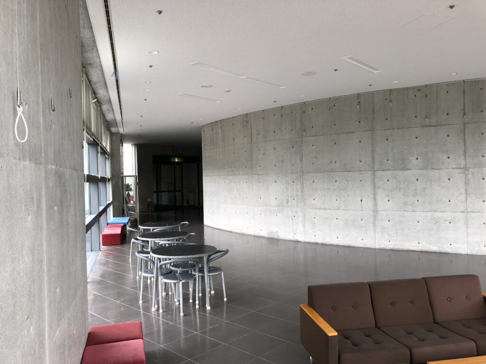
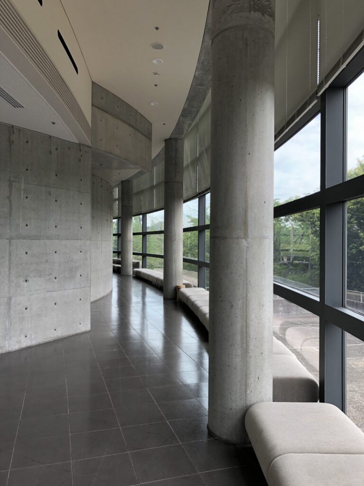
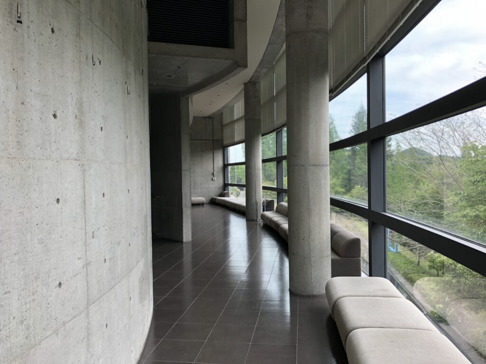
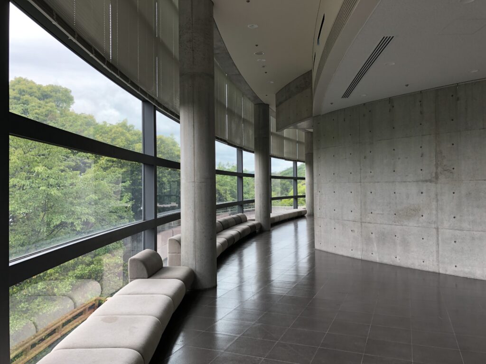
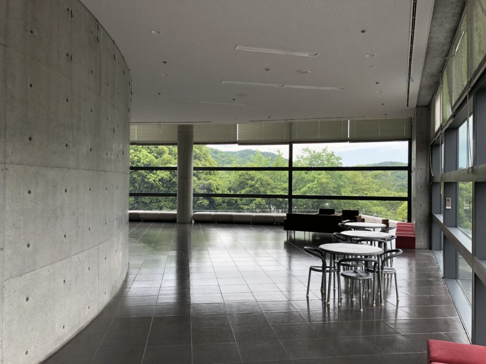
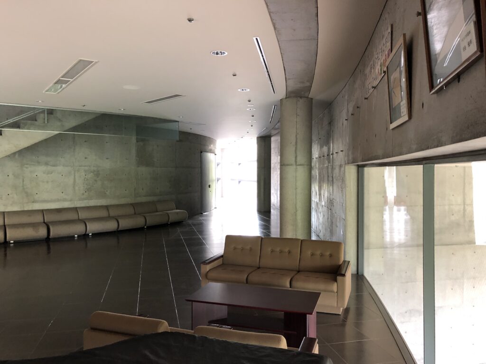
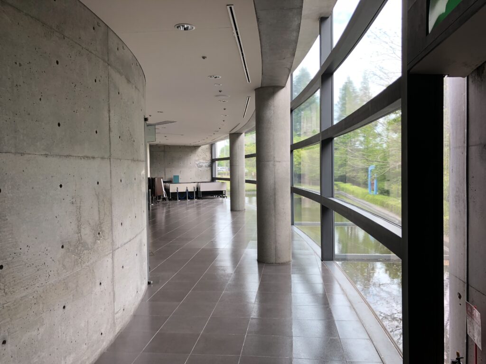
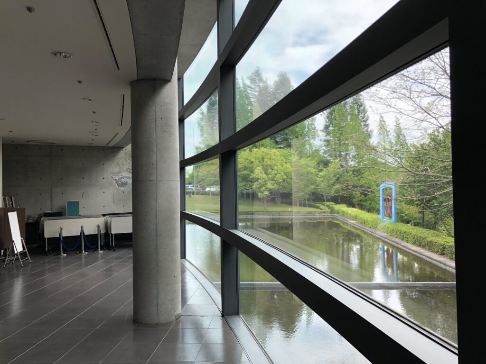
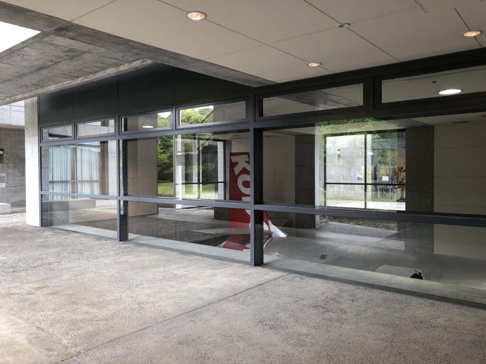
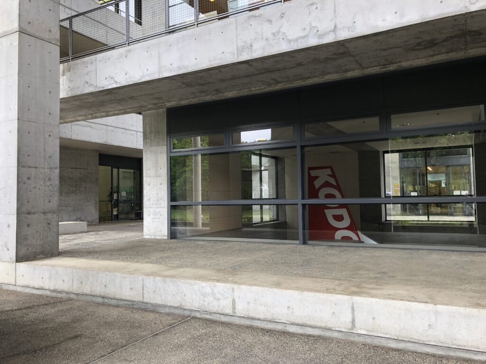
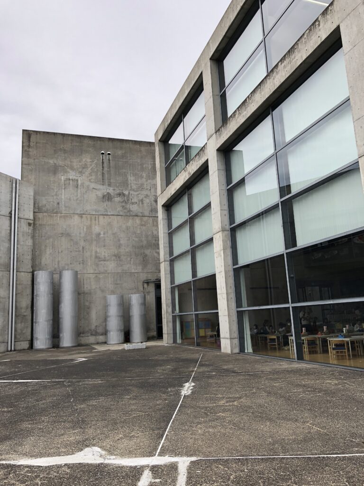
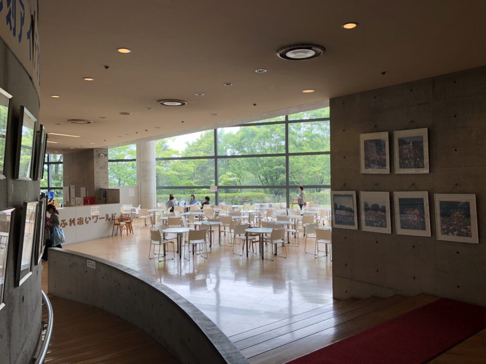
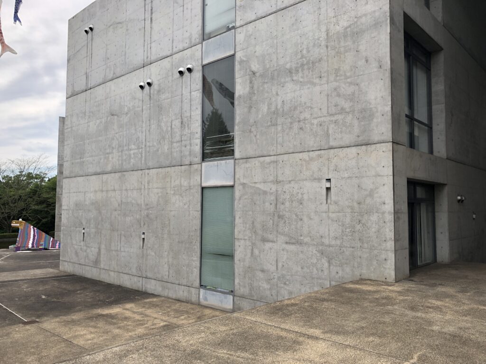
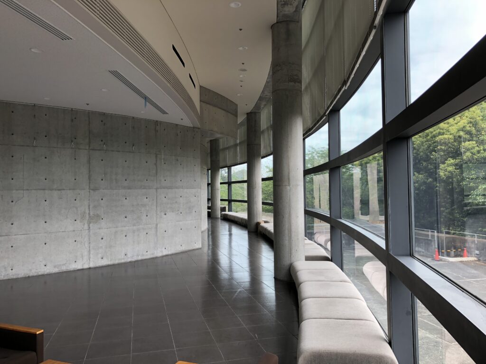
内部空間では、打放しコンクリートの壁と大きなガラス面が対比され、外部の水や緑が室内へ強く意識される。閉じたコンクリート空間の中にいても、視線の先には常に自然環境が存在し、建物の内部だけで体験が完結しない。
Within the building, exposed concrete walls are contrasted with large areas of glazing through which water and vegetation remain strongly present. Even in enclosed spaces, views continue toward the natural environment, preventing the experience from becoming entirely separated from the landscape outside.
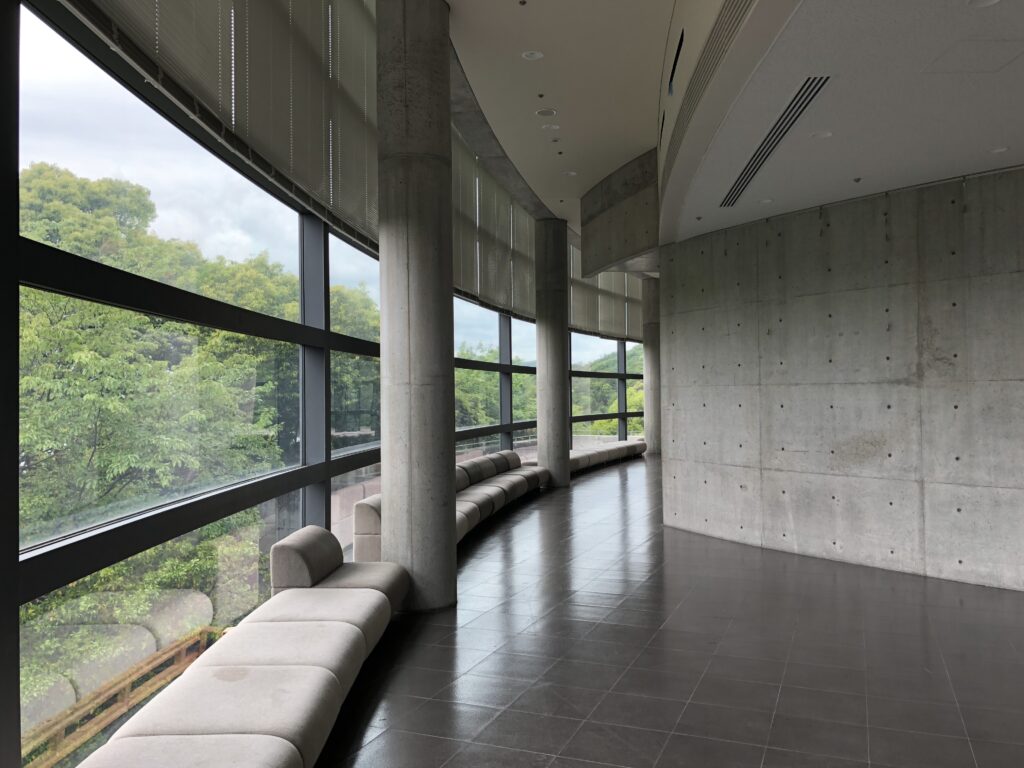
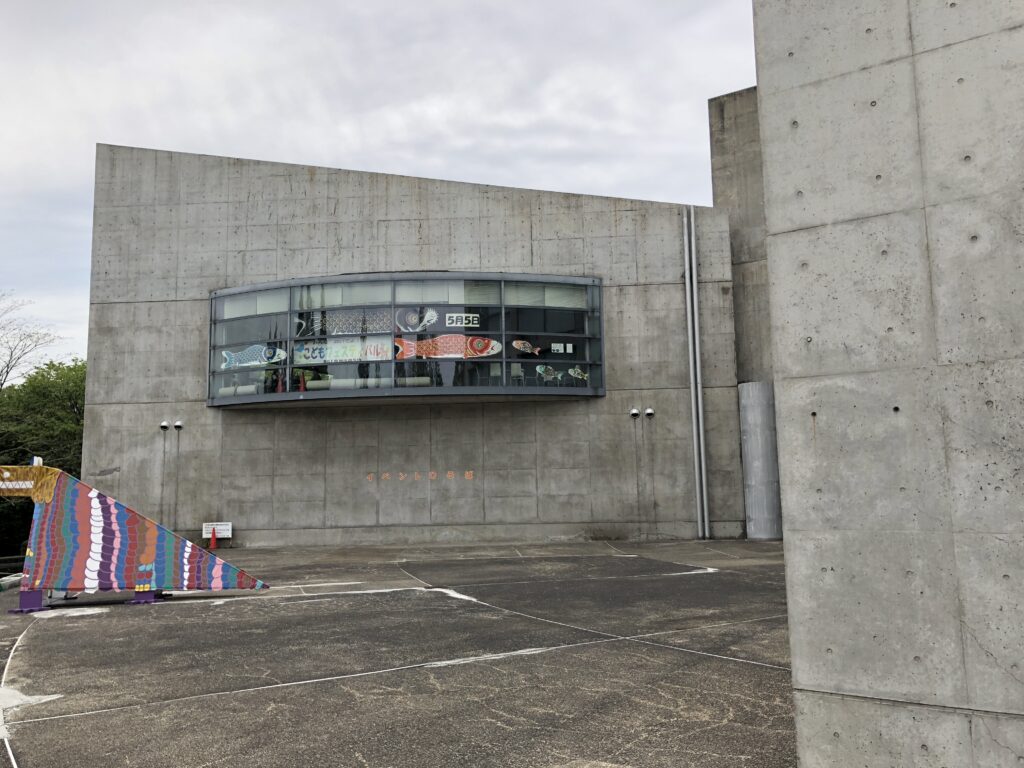
特に曲面に沿って配置された大きな窓では、歩くにつれて外の風景が連続的に変化する。ガラスは単に室内を明るくするための開口ではなく、身体の移動と外部風景を結びつけ、建築内部にも周辺環境の変化を持ち込んでいる。
Along curved glazed surfaces, the view changes continuously as the body moves. The glass therefore functions not only as a source of daylight but as a device connecting movement inside the architecture with changing conditions outside. The surrounding landscape is brought into the interior not as a static framed image, but as something that changes according to the position of the viewer.
13.子どもの作品が、コンクリートへ入り込む
Children’s Work Enters the Concrete
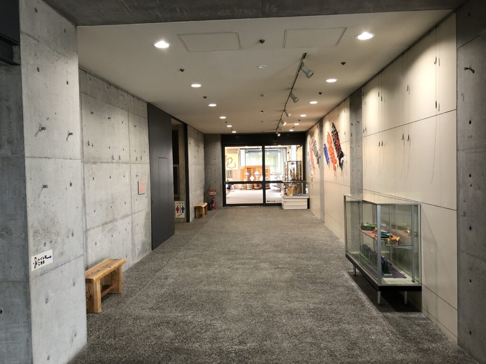
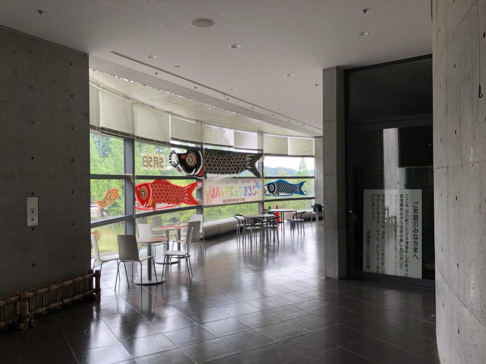
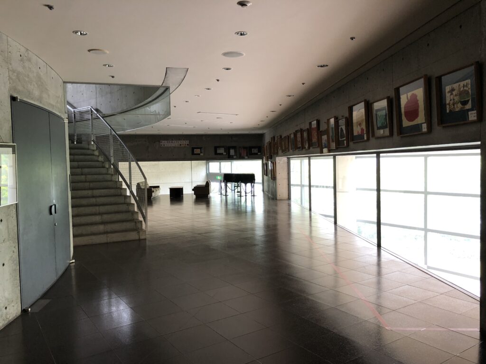
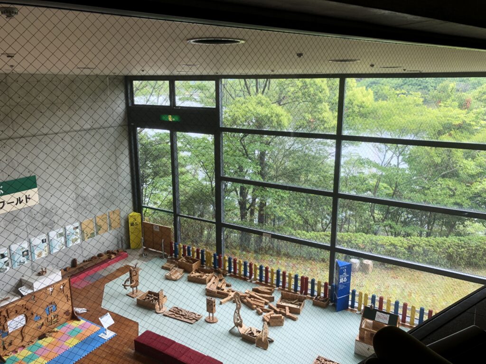
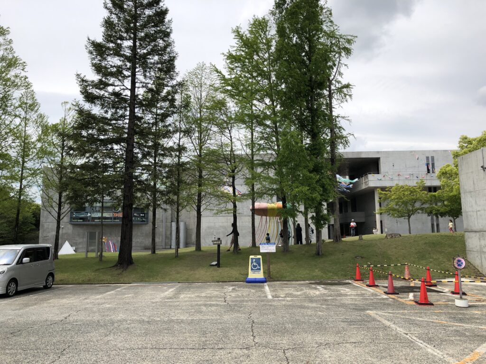
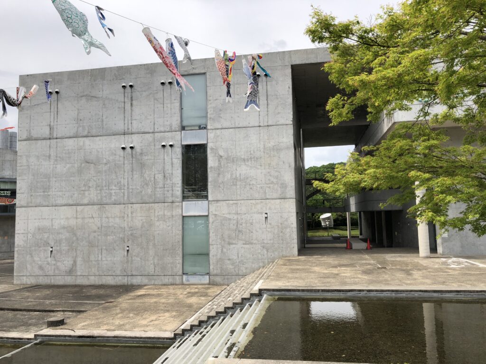
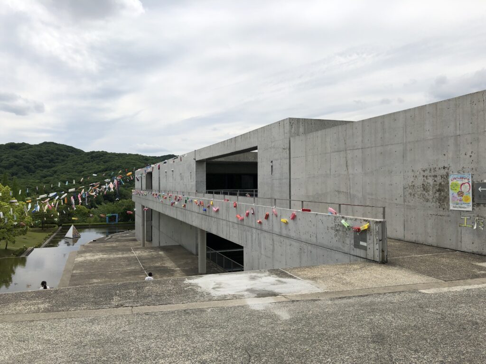
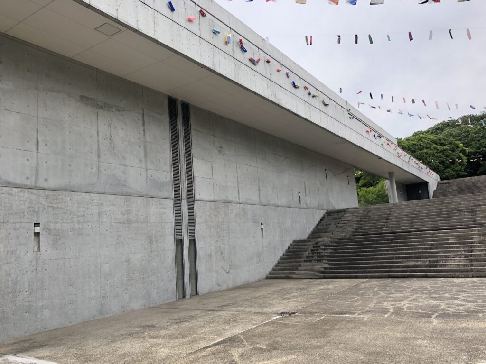
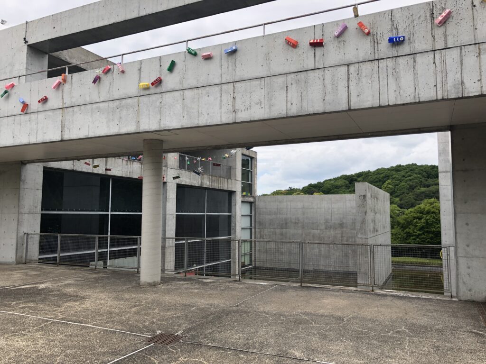
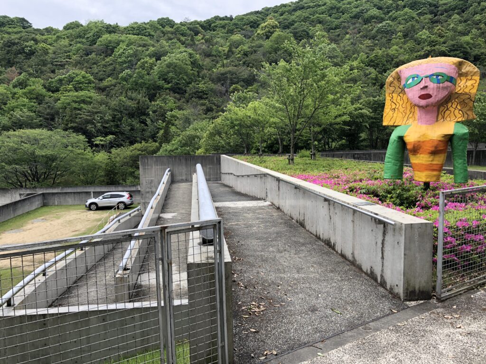
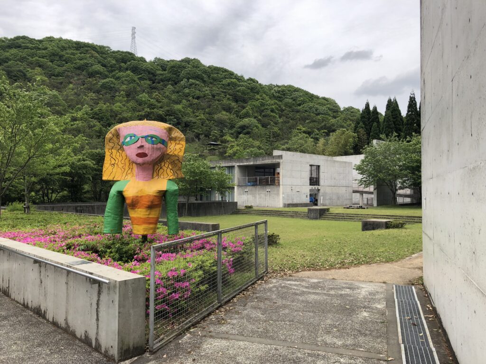
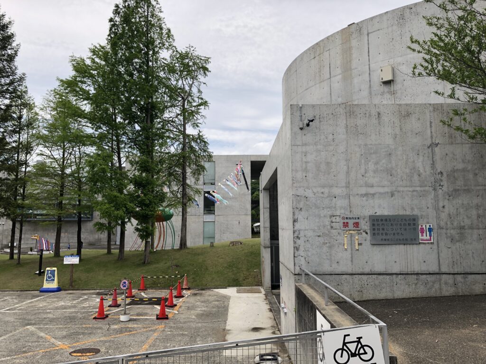
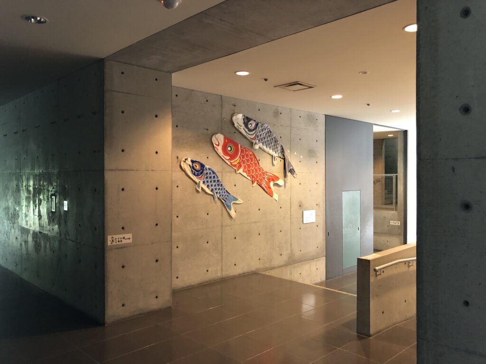
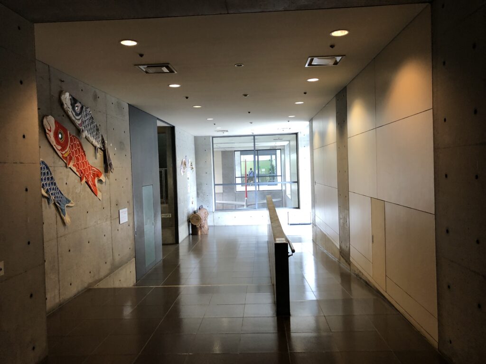
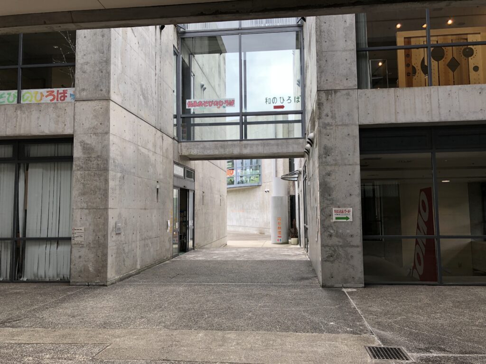
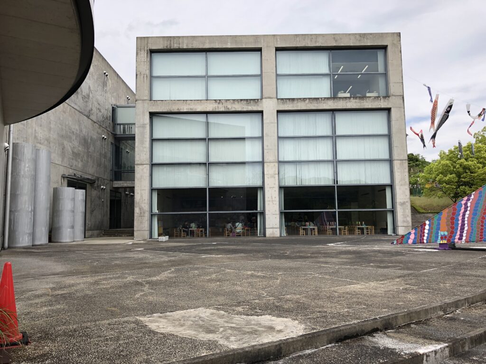
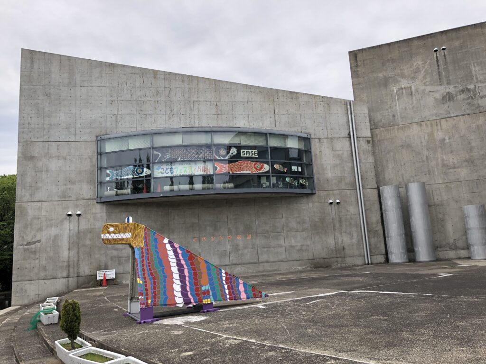
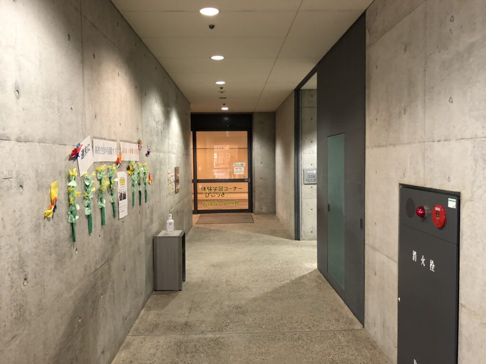
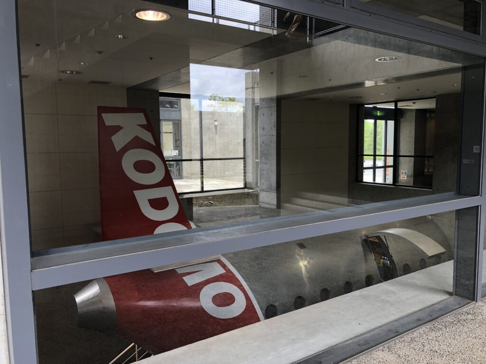
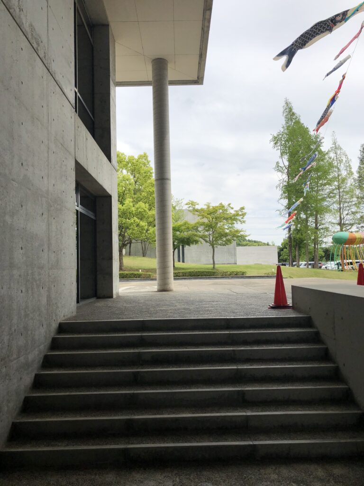
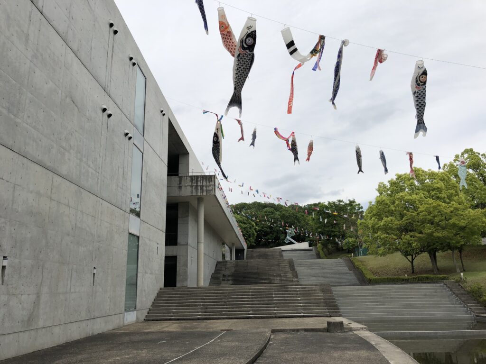
現在のこどもの館には、子どもたちによる作品や活動の痕跡が建築のさまざまな場所に現れている。厳格なコンクリートの幾何学だけで完成された空間ではなく、色彩のある作品、鯉のぼり、展示、家具などが入り込み、建築が実際の子どもの活動によって変化している。
Today, traces of children’s activities appear throughout the building in the form of artwork, displays, carp streamers, furniture, and other colorful objects. The architecture therefore no longer exists as a pristine composition of concrete geometry; its surfaces and spaces have been continually inhabited and transformed through decades of actual use.
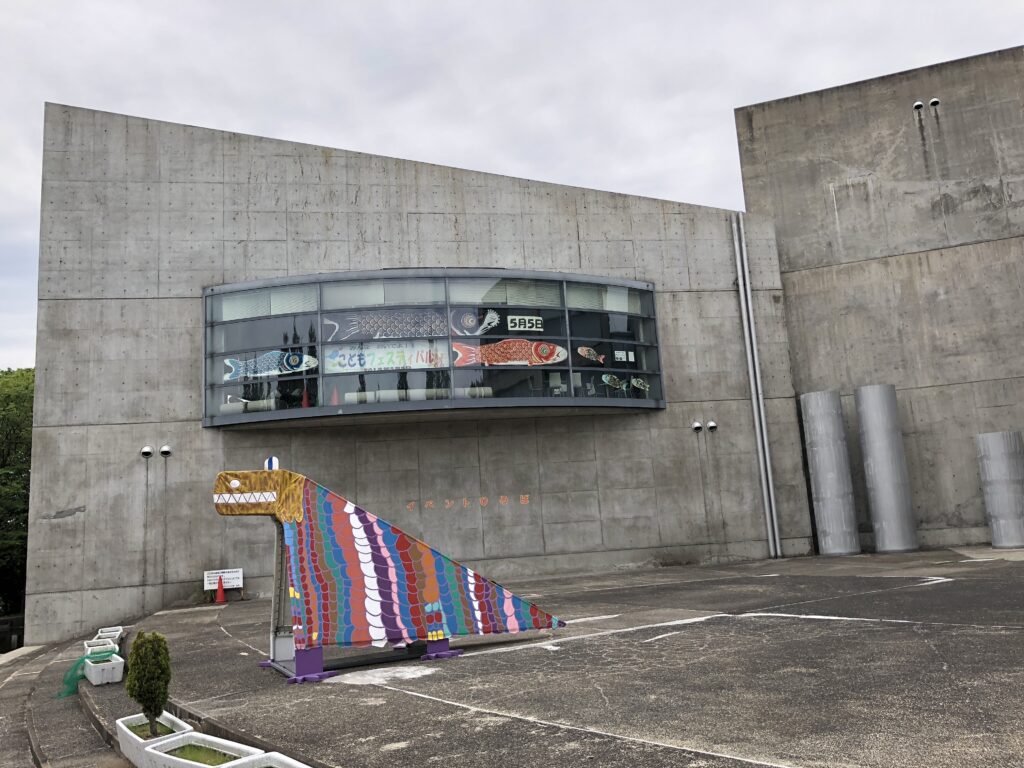
これは、この作品を完成当時の安藤建築としてだけ見る場合には見落としやすい点である。建築が強い秩序を持ちながらも、その内部と周囲には子どもたちが自由に物を置き、展示し、活動できる余白が残されている。建築家がすべてを完成させるのではなく、使う人によって空間の表情が更新され続けることも、子どものための施設として重要な性格になっている。
From the perspective of photographing Ando’s architecture in isolation, these additions might appear to interfere with the purity of the original space. Yet they also reveal something fundamental about a building created for children. The strong architectural order does not prevent occupation and change; it provides a framework within which users can display, arrange, and continually alter the character of the spaces.
14.余白が、遊び方を決めない
The Unprogrammed Space Does Not Decide How to Play
安藤は後年、子どものための施設では、決まった機能を持たない「余白」の空間を中心に考えると述べている。兵庫県立こどもの館では、その考えが一つの部屋としてではなく、建築全体に分散している。建物の間、壁の脇、階段の途中、水辺、テラス、芝生といった場所は、明確な用途を与えられていないからこそ、子ども自身が使い方を発見できる。
Ando has spoken of the importance of unprogrammed “margin” or open-ended space when designing for children. At the Hyogo Prefectural Children’s Center, this idea is not confined to a particular room but distributed throughout the architecture. Areas between buildings, beside walls, along stairs, near water, on terraces, and across the landscape remain open to interpretation precisely because their use is not completely predetermined.
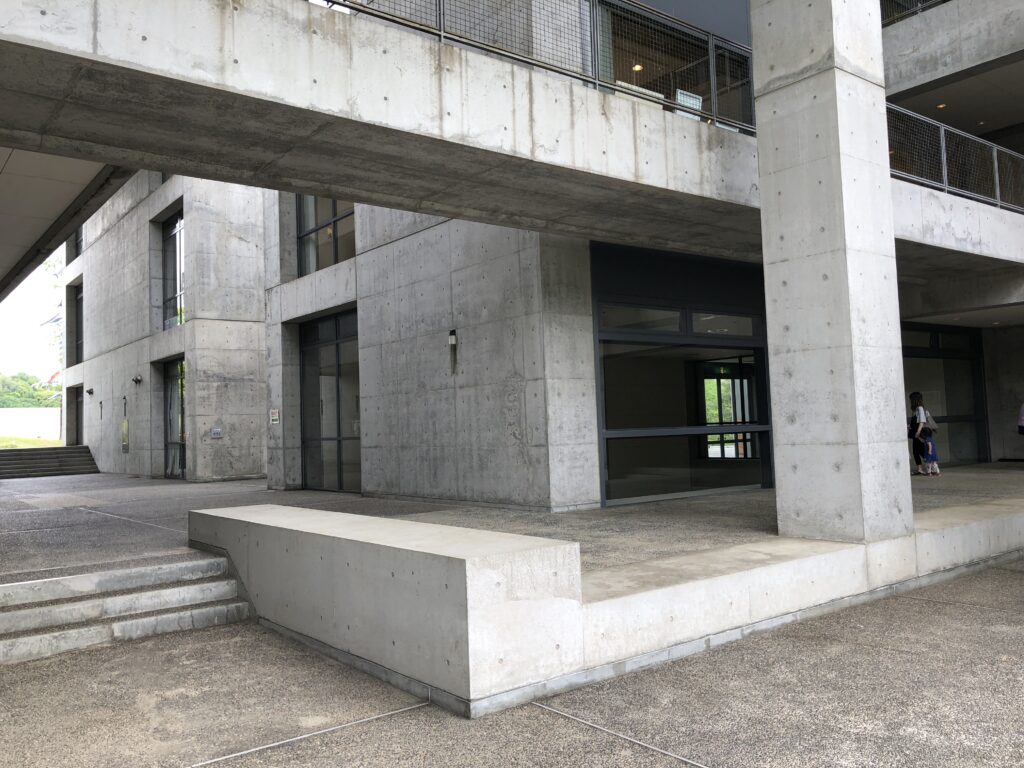
一般的な児童施設では「遊ぶ場所」「学ぶ場所」「休む場所」が機能ごとに明確に分けられやすい。それに対してこの建築では、それらの間にある場所にも十分な空間が与えられ、移動すること、立ち止まること、外を見ること、別の道を選ぶこと自体が体験になる。建築が遊び方を決めるのではなく、遊びを発見できる状況をつくっているのである。
Children’s facilities often separate activities into clearly defined places for playing, learning, and resting. Here, substantial space is also given to what exists between those functions. Walking, stopping, looking outside, changing direction, or choosing another route can themselves become meaningful experiences. Rather than deciding how children should play, the architecture creates conditions in which play can be discovered.
15.建築から、500メートルの風景へ
From Architecture into Five Hundred Meters of Landscape
兵庫県立こどもの館を一つの建物として見ると、コンクリート、水、曲線、階段、回廊といった安藤忠雄らしい建築要素が強く印象に残る。しかし、この作品の本質は、それら一つひとつの造形にあるのではない。
Seen as an individual building, the Hyogo Prefectural Children’s Center contains many elements associated with Ando’s architecture: exposed concrete, water, curves, stairs, and corridors. Yet the essential character of the project cannot be reduced to any one of these forms.
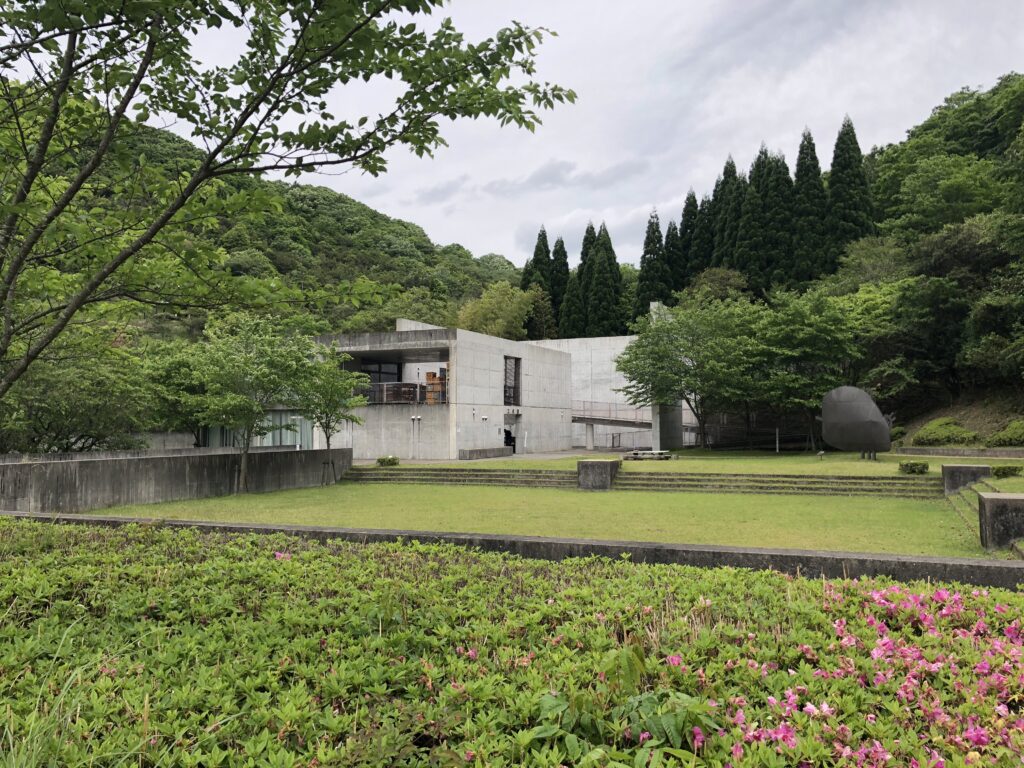
本館から外へ出て、別の場所へ歩き、水辺を通り、階段を上り、森や湖を見る。その一連の行動まで含めて初めて、この施設の全体像が成立する。安藤が本館、野外広場、工房を分散させ、全長約500mに及ぶ敷地全体を遊び場として構想したという言葉は、この建築を最もよく説明している。
The experience becomes complete only by leaving the main building, walking toward other destinations, moving beside water, climbing stairs, and encountering the surrounding forest and lake. Ando’s decision to distribute the main building, outdoor plaza, and workshop across approximately 500 meters of the site makes clear that the landscape between them was itself conceived as part of the architecture.
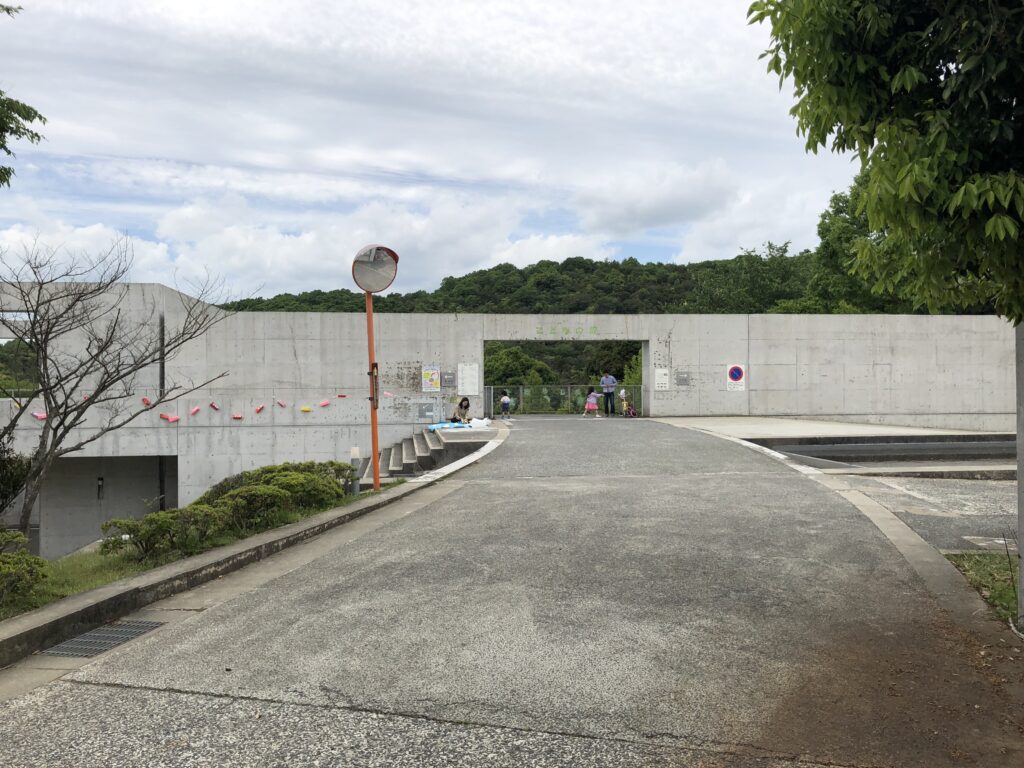
建物の内部に子どものための世界をつくるのではなく、建築によって子どもを外へ送り出し、周囲の水、森、地形、空へ関心を広げていく。兵庫県立こどもの館は、子どものための「建物」を設計した作品というより、子ども自身が歩きながら場所を発見するための「環境」を設計した作品として捉えることができる。
Rather than creating a self-contained world for children inside a building, the architecture continually sends them outward, extending their attention toward water, forest, terrain, and sky. The Hyogo Prefectural Children’s Center can therefore be understood not simply as a building designed for children, but as an environment designed so that children can discover places for themselves through movement.
My Impression
兵庫県立こどもの館を訪れたとき、まず驚いたのは建築の大きさというより、どこまでが一つの建築なのかをすぐには把握できなかったことだった。水盤の向こうに建物があり、その先にも別の壁や階段が見え、さらに回廊を渡ると別の外部空間が現れる。今回193枚の写真を見返してみても、一枚で建築全体を説明できる写真がほとんどない。それは撮影がうまくできなかったからではなく、この作品自体が一つの視点から全体を理解することを拒むようにつくられているからなのだと思う。
When I visited the Hyogo Prefectural Children’s Center, what initially surprised me was not simply the scale of the architecture, but how difficult it was to determine where the building actually began and ended. A structure appeared beyond the water, while another wall or stair could be seen farther ahead, and crossing a corridor led to yet another exterior space. Looking again at the 193 photographs from this visit, I find very few images capable of explaining the entire project in a single frame. I now think this reflects not a failure to photograph the building as a whole, but the way the architecture itself resists being understood from one viewpoint.
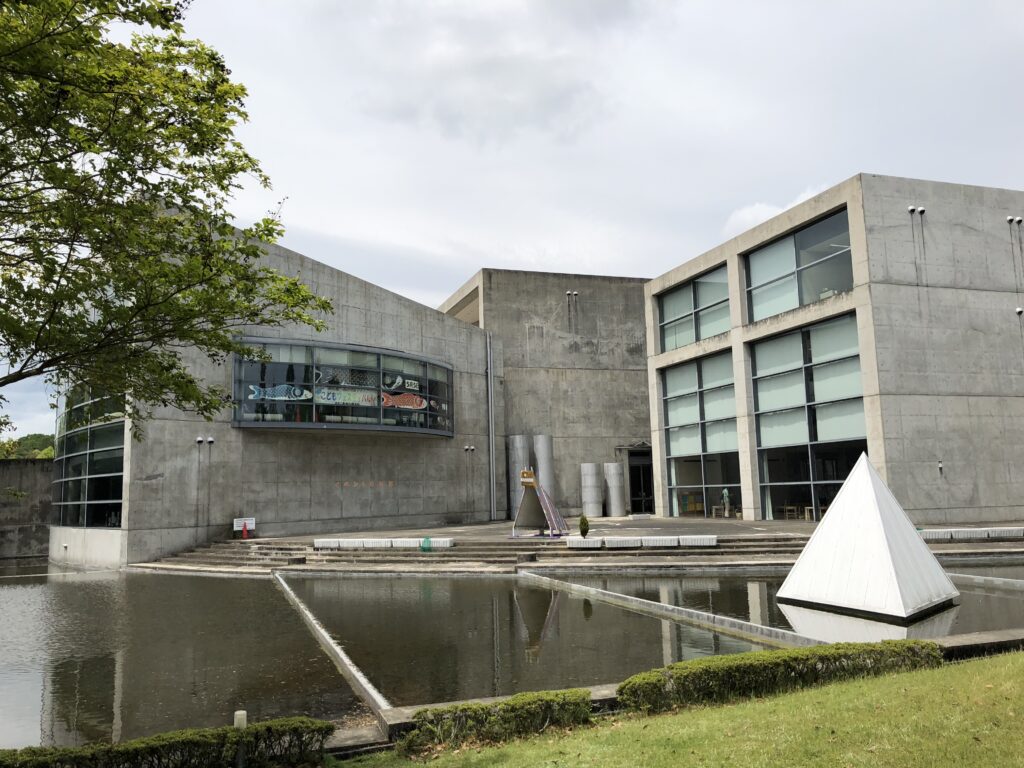
特に印象に残っているのは、水とコンクリートの関係である。安藤建築では水を使った作品を数多く見てきたが、ここでは水面そのものを静かに鑑賞するというより、水によって建物同士の距離が生まれ、その向こう側へ行くために身体を動かさなければならない。水は美しい風景をつくると同時に、人の動き方を変える境界として存在していた。
The relationship between water and concrete remains particularly strong in my memory. I have encountered water in many of Ando’s buildings, but here it seemed less like a surface intended primarily for contemplation and more like a means of creating distance between places. Water forms a beautiful landscape, yet at the same time it becomes a boundary that changes how the body moves and requires another route to reach what can already be seen beyond it.
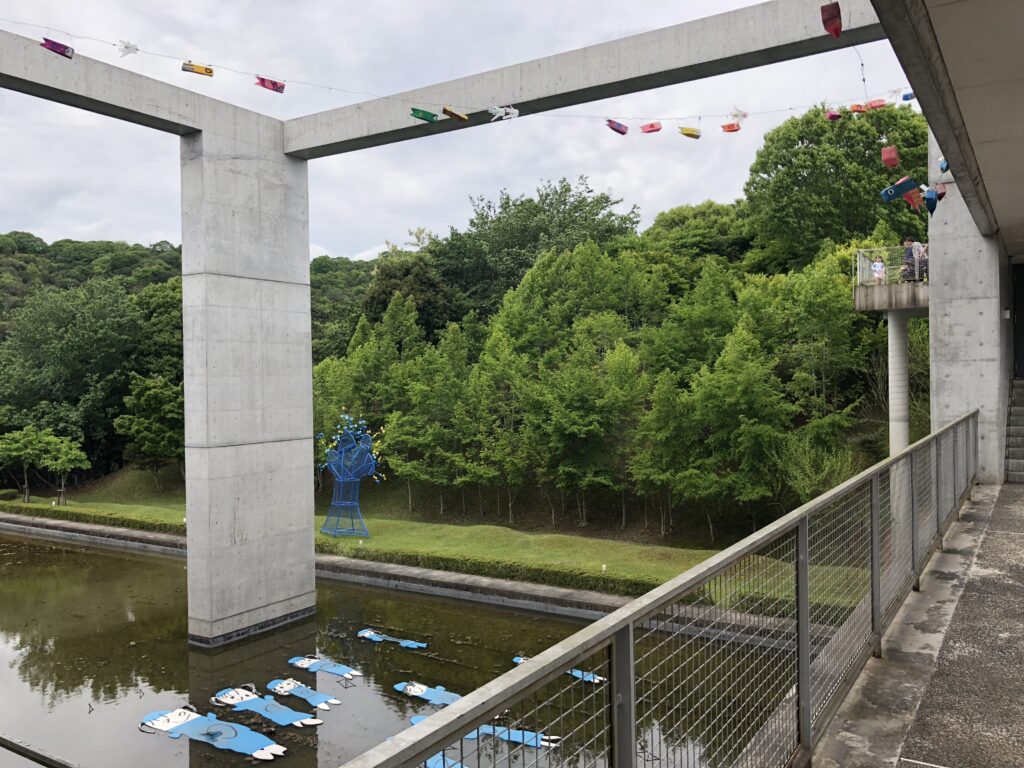
また、写真を整理していて改めて気づいたのは、私は階段や通路をかなり多く撮影していたことである。完成された部屋よりも、「この先に何があるのだろう」と感じる場所へカメラを向けていた。訪問時には意識していなかったが、安藤が子どもたちに期待した「自分で次の場所を発見する」という行動を、大人である自分自身も建築の中で繰り返していたのかもしれない。
Reviewing the photographs also made me realize how often I had photographed stairs and passages rather than completed rooms. My camera repeatedly pointed toward places that made me wonder what might lie beyond them. I was not conscious of it during the visit, but perhaps I was responding in much the same way that Ando hoped children would: moving through the architecture by discovering the next place rather than simply following a predetermined sequence.
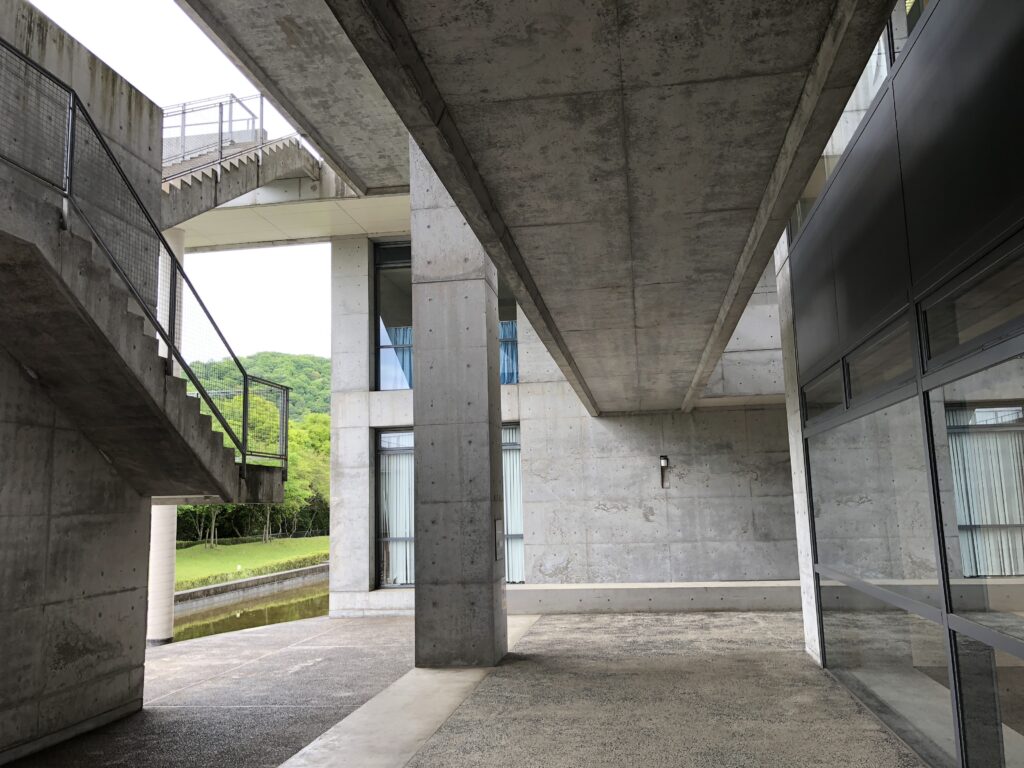
現在の館内外には、子どもたちの作品や鯉のぼり、色彩のある展示が多く置かれている。それらは打放しコンクリートだけを見たいという視点からすれば、建築写真の純粋さを損なうものに見えるかもしれない。しかし今回改めて写真を見ると、むしろその状態こそ、この建築が30年以上にわたって子どものための場所として使われ続けてきた証拠なのだと思うようになった。完成直後の無人の安藤建築ではなく、子どもの活動が入り込んだ現在の姿を記録できたことにも、この訪問の意味がある。
Today, children’s artwork, carp streamers, colorful displays, and other traces of activity occupy many parts of the building. From the perspective of photographing exposed concrete in a pristine state, they might seem to compromise the visual purity of the architecture. Looking at the photographs again, however, I have come to see them differently. They demonstrate that this building has continued to function as a place for children for more than three decades, and recording the architecture in this inhabited condition has its own value.
そして今回、この作品が安藤忠雄にとって初めての公共建築であり、その後の自然環境の中での建築へつながる重要な試みだったことを改めて知ると、見え方がかなり変わった。水、森、地形、長い移動、分散した建物、人工的な幾何学と自然との対比。後の安藤建築で繰り返し展開されるテーマのいくつかが、すでにこの作品の中に大きなスケールで現れている。
Learning again that this was Ando’s first public building, and that the experience contributed to themes he would continue to explore in architecture set within natural environments, also changed the way I looked at the project. Water, forest, topography, long routes, separated buildings, and the contrast between artificial geometry and nature all appear here at a substantial scale, anticipating concerns that would become increasingly important in his later work.
私自身、安藤建築を訪れると、どうしてもコンクリートの造形や光、水といった「安藤らしいもの」を探してしまう。しかし兵庫県立こどもの館を振り返ると、最も重要だったのは個々の造形ではなく、それらの間を自分がどう歩いたかだったように思う。壁に遮られ、回り込み、階段を上り、水の向こうを見る。その繰り返しによって、自分の中に少しずつ建築の地図ができていった。
When visiting Ando’s architecture, I naturally tend to look for elements that immediately feel characteristic of his work: concrete geometry, light, water, and strong spatial compositions. Looking back at the Hyogo Prefectural Children’s Center, however, I think what mattered most was not any single form but the way I moved between them. Walls interrupted my path, routes turned, stairs changed my elevation, and water separated one place from another. Through those repeated movements, a mental map of the architecture gradually formed.
安藤は、子どものための建築では決まった機能のない余白を大切にすると語っている。今回この作品を改めて見直して、その言葉が非常によく理解できた。子どもの館という名称から想像するような「子ども向けの楽しい形」をつくるのではなく、むしろ強いコンクリートの幾何学と自然の間に多くの余白を残し、その場所をどう使うかを子ども自身に委ねている。
Ando has emphasized the value of unprogrammed space in architecture for children, and reconsidering this building made that idea much easier for me to understand. Instead of creating obviously playful forms or determining in advance exactly how each space should be used, he established a strong geometric framework within nature and left numerous spaces between its defined functions open to interpretation.
私にとって兵庫県立こどもの館は、安藤忠雄が子どものために特別な造形をつくった建築ではなかった。建築を完成された答えとして与えるのではなく、歩き、迷い、上り、振り返り、その先にある水や森や別の場所を自分で発見するための環境をつくった建築だった。
そして、その考え方は子どもだけのものではない。実際に私自身も、この建築を歩きながら同じように場所を発見していた。
それが193枚もの写真を残した理由なのかもしれない。
For me, the Hyogo Prefectural Children’s Center is therefore not an architecture in which Tadao Ando designed a special form for children. It is an environment that refuses to provide architecture as a finished answer, instead allowing people to walk, become temporarily uncertain, climb, look back, and discover the water, forest, and other places beyond for themselves.
And that idea is not limited to children. Walking through the complex, I realized that I had been discovering it in much the same way.
Perhaps that is why I came home with 193 photographs.
Archive Gallery