【安藤忠雄建築】播磨高原東中学校|V字柱と大屋根がつくる学びの風景(Harima Kogen Higashi Junior High School|Monumental V-Shaped Columns and Expansive Roofs)
※本記事の写真は、関係機関の許可を得て撮影しています
Note: These photographs were taken with prior permission from the relevant authorities.
建築概要
Architecture Overview
- 名称:播磨高原東中学校
- 設計:安藤忠雄
- 所在地:兵庫県たつの市新宮町光都2丁目4-1
- 竣工:1997年4月1日
- 用途:中学校
- Name:Harima Kogen Higashi Junior High School
- Architect:Tadao Ando
- Completed:April 1, 1997
- Location:Koto, Shingu-cho, Tatsuno, Hyogo, Japan
- Type:Junior high school
播磨高原東中学校は、兵庫県たつの市の播磨科学公園都市に建つ、安藤忠雄設計の公立中学校である。1997年に開校し、先行して整備された播磨高原東小学校とともに、この都市の教育施設群を構成している。
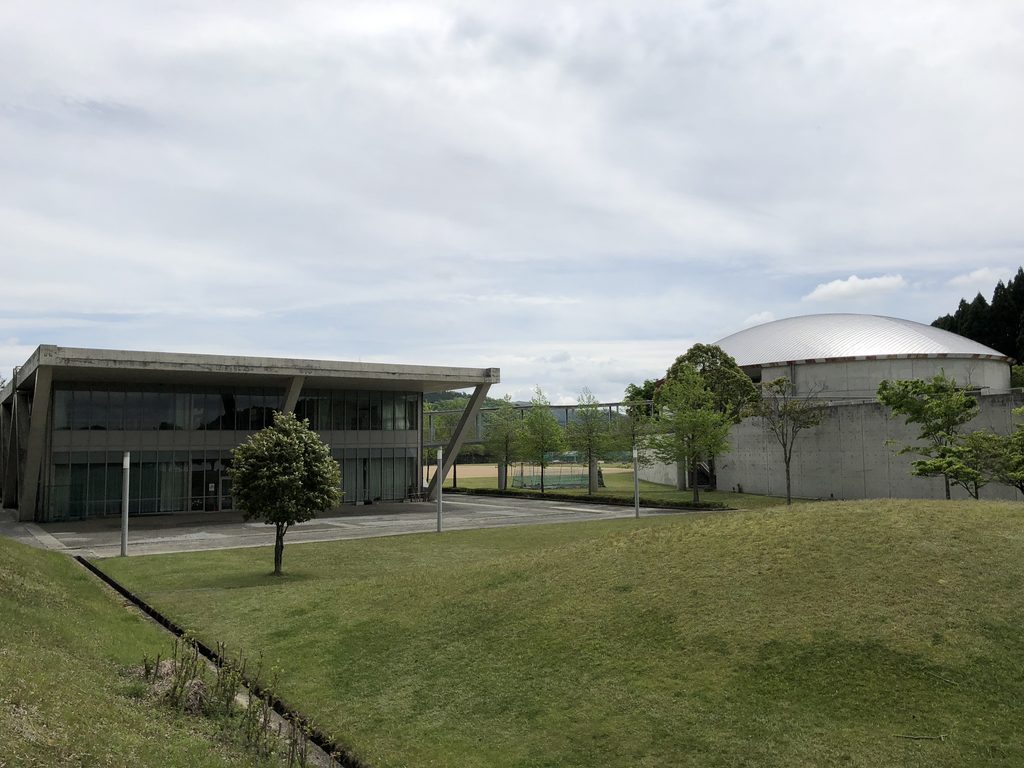
両校は東西方向に伸びる軸線を共有し、その間には広場が設けられている。長い校舎と楕円形の体育館を組み合わせるという基本的な構成も共通しており、小学校と中学校が互いに呼応するような配置計画となっている。
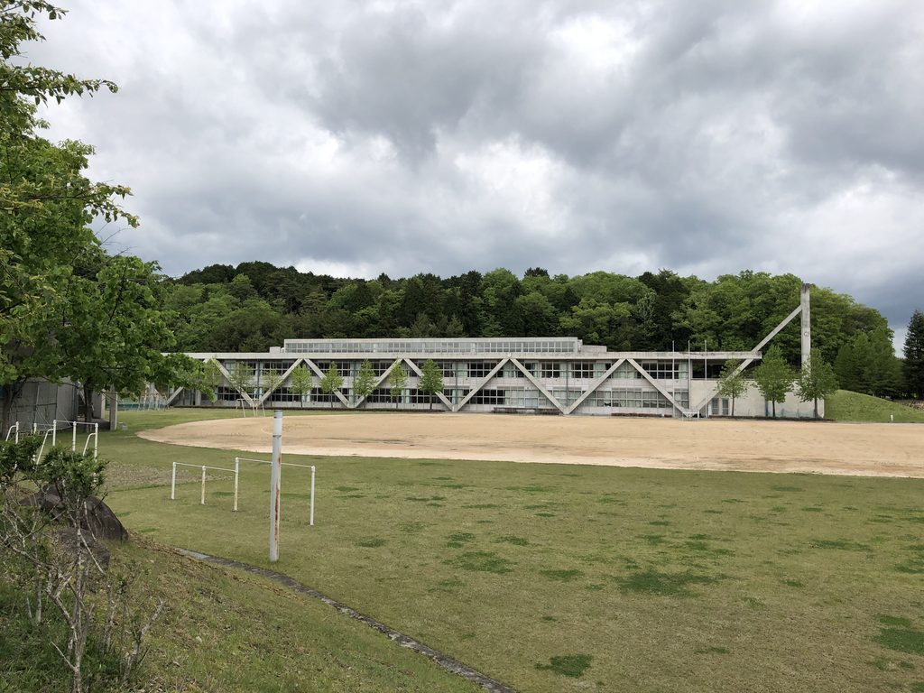
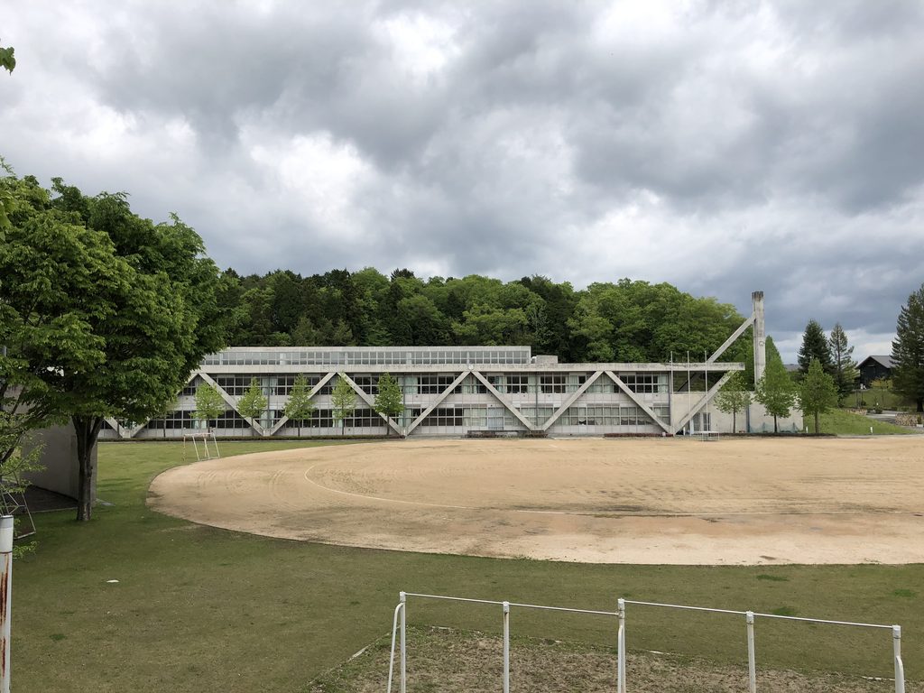
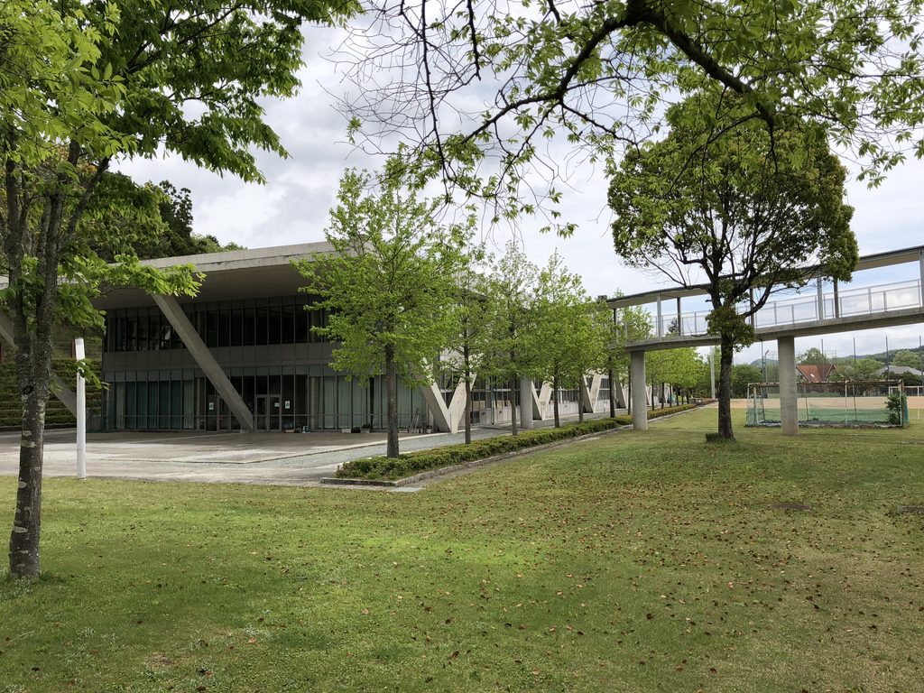
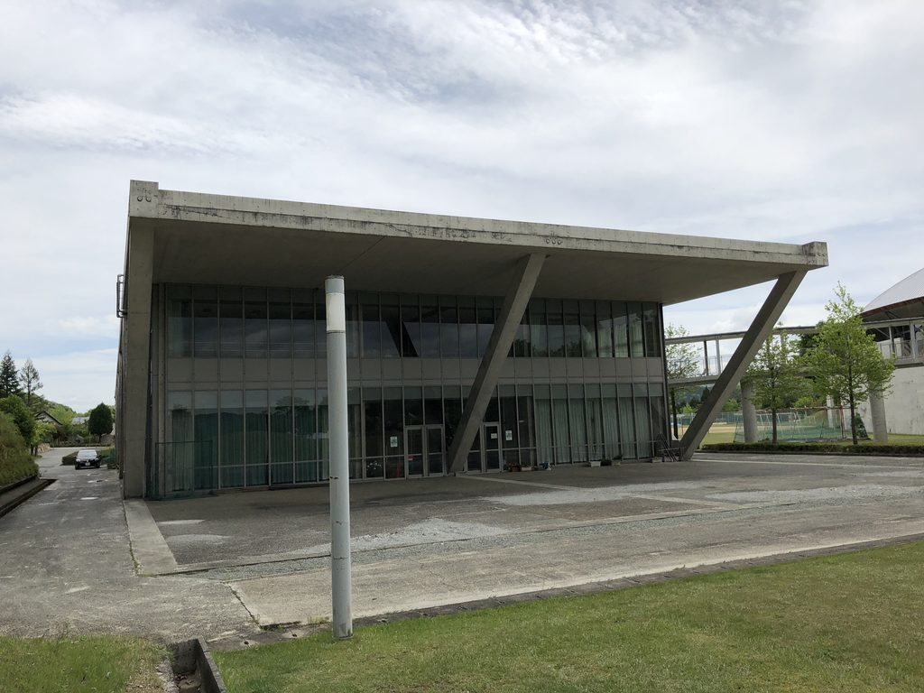
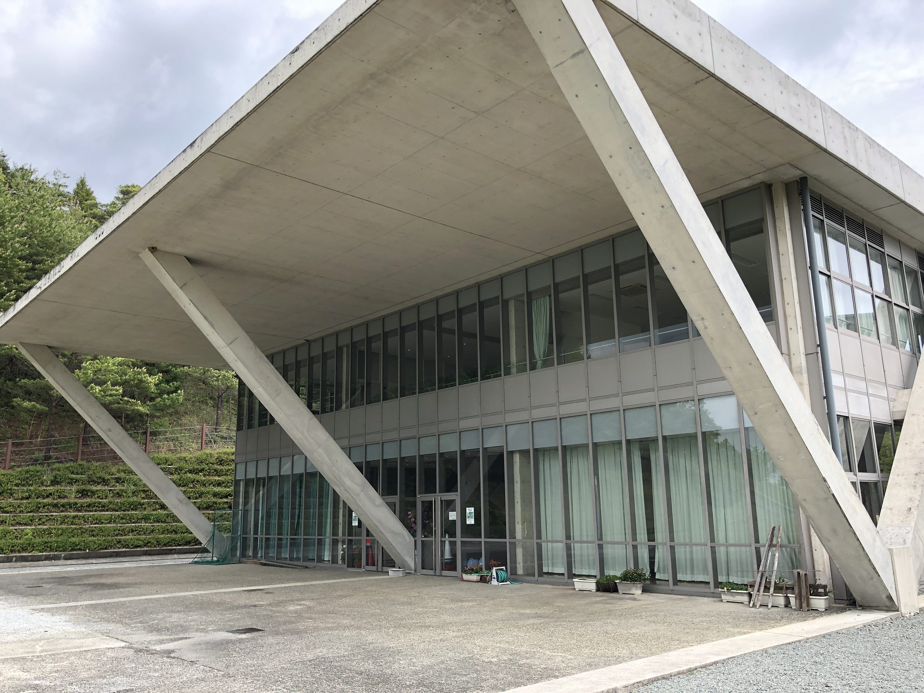
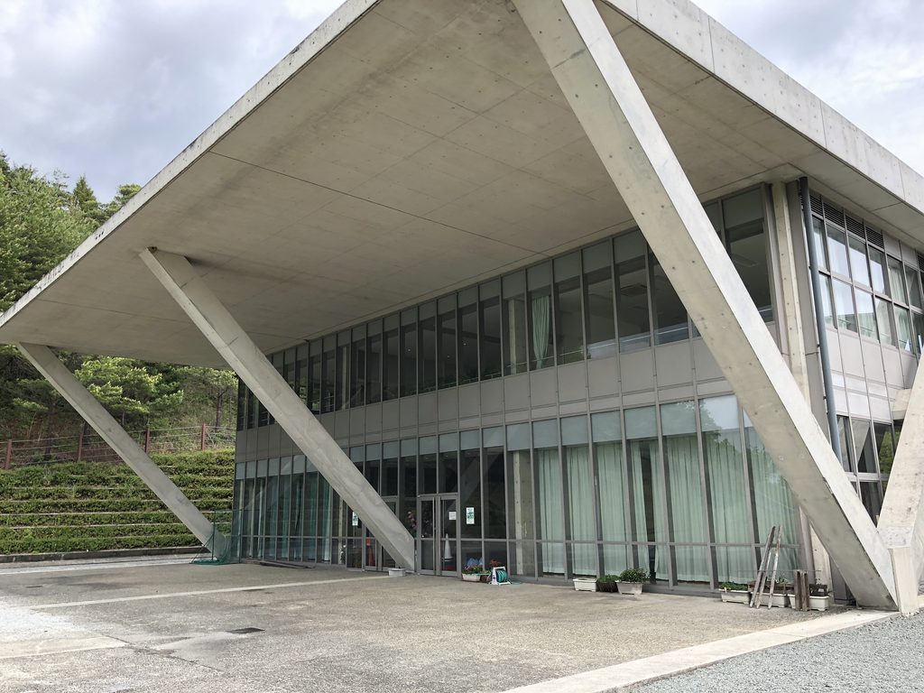
中学校の外観を特徴づけているのは、校舎に沿って連続するV字形の柱と、大きく水平に張り出した屋根である。斜めの柱が屋根を支え、その下にガラス面や歩行空間が広がる。柱の角度と屋根の水平線が組み合わさることで、校舎には独特の力強さが生まれている。
V字形の柱は学校の校章にも取り入れられており、建築の特徴が学校そのものを象徴する意匠になっている。
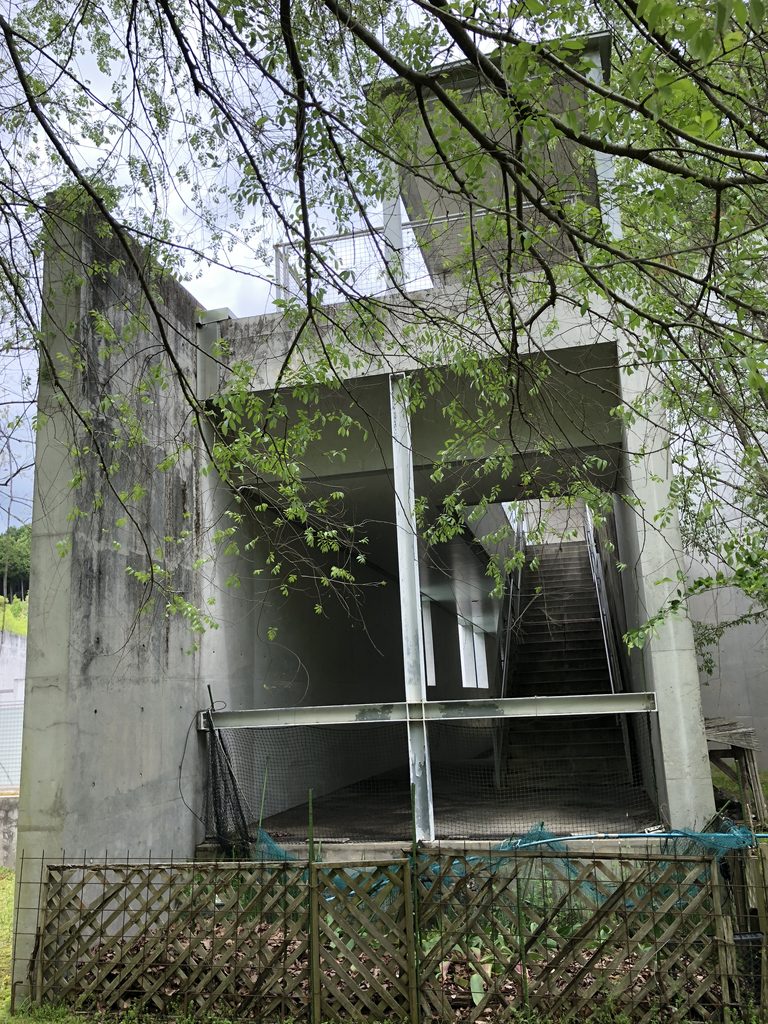
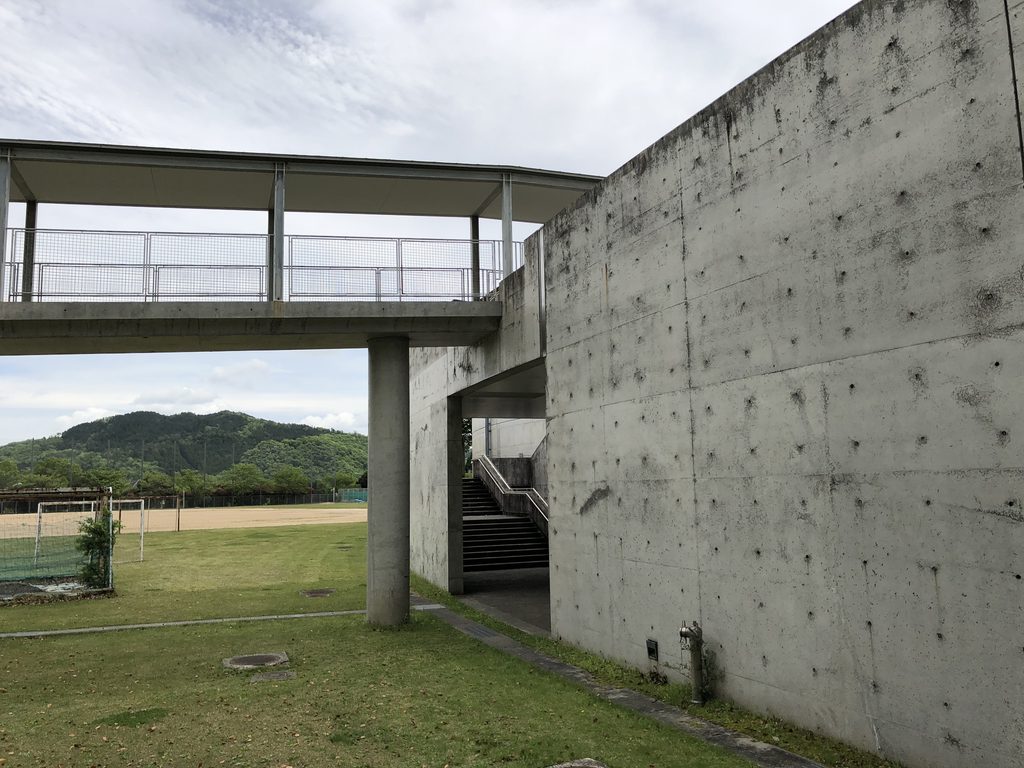
校舎の周囲にはコンクリートの壁や外部階段、屋根付きの通路が設けられている。学校の公式紹介では、校歌に登場する「夢の階段」や「光る回廊」といった名称が、実際の校舎の特徴と結びつけて説明されている。
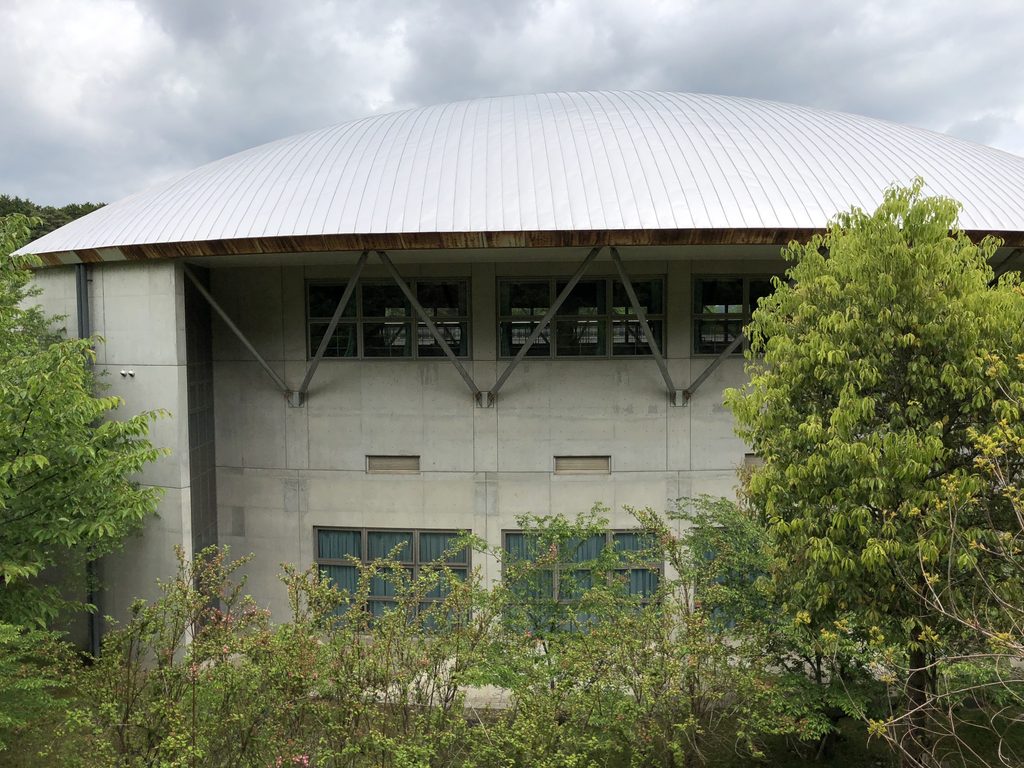
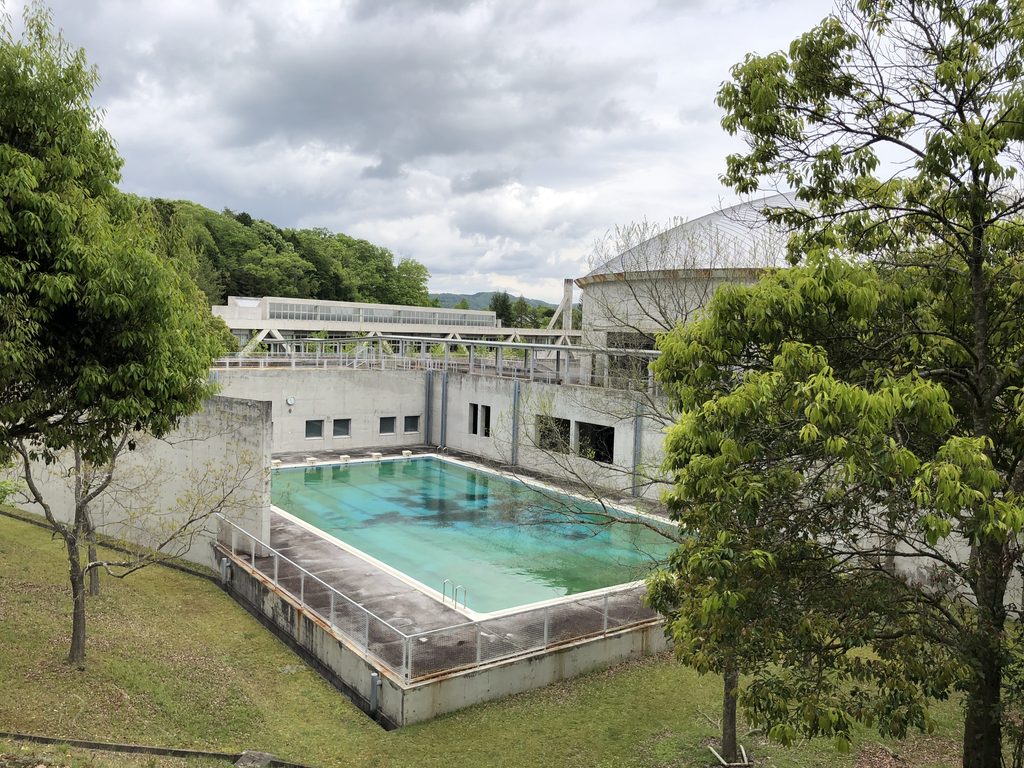
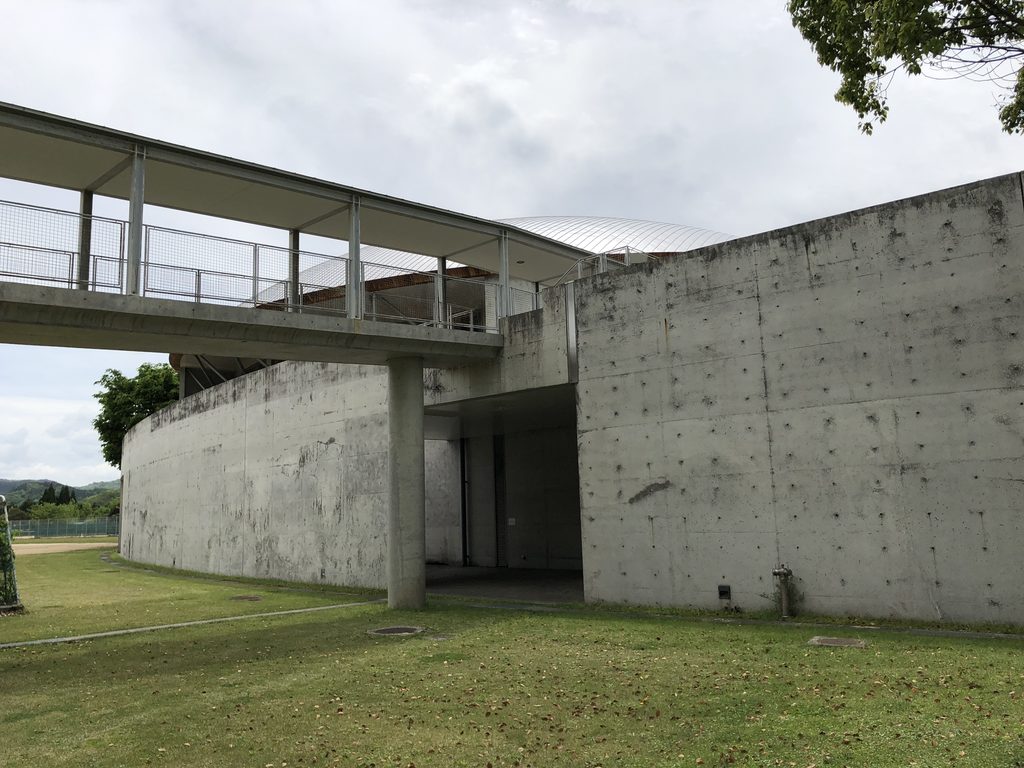
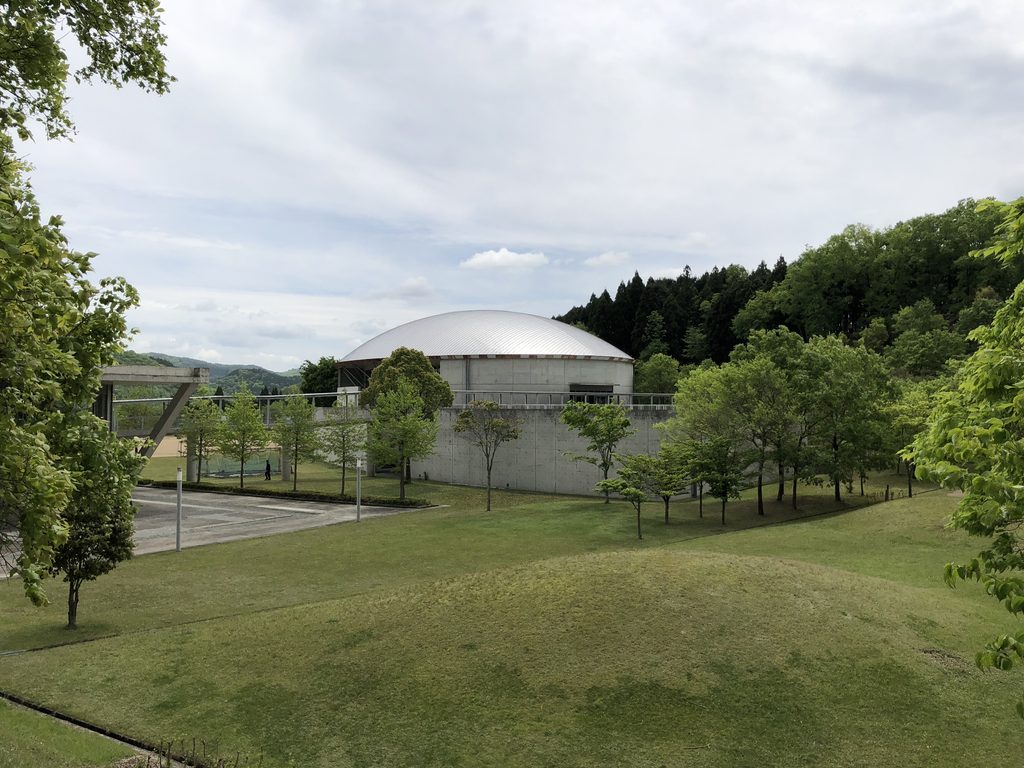
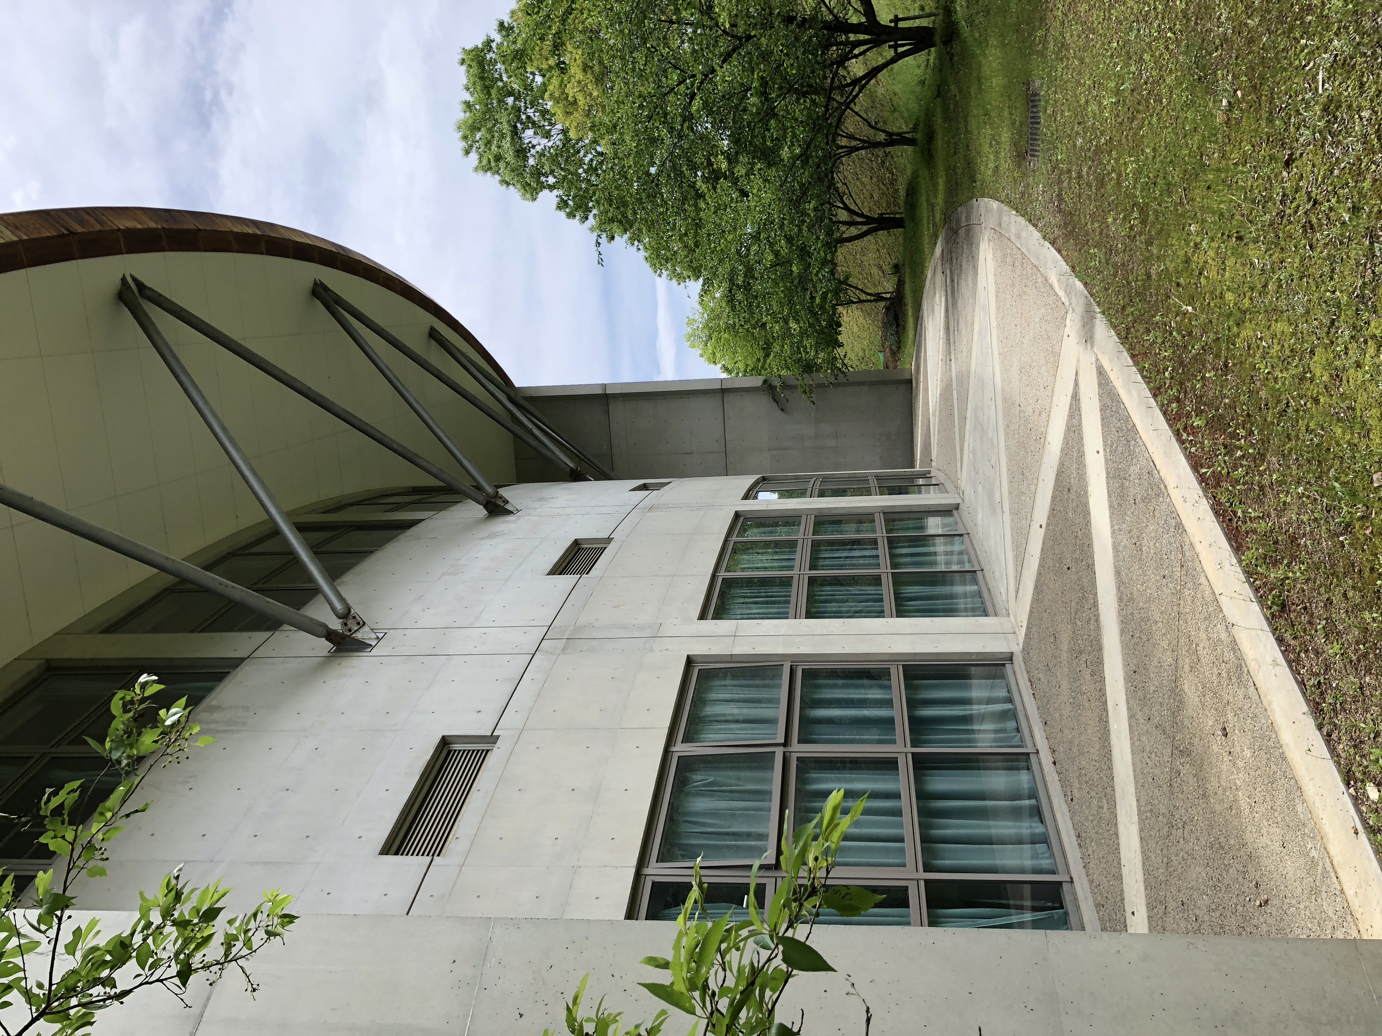
体育館は楕円形の屋根を持ち、学校の公式資料によれば、2階が体育館、1階が武道場という構成になっている。また、Google Earthで確認した配置では、校舎と体育館は2階レベルの通路でつながっている。この接続関係は、隣接する小学校の体育館と区別するうえで重要な手がかりとなる。
この学校では、教室や体育館といった主要施設だけでなく、そこへ至る階段や通路にも明確な建築的な形が与えられている。校舎の外から大きな構成を眺めるときと、建物の近くで柱や壁に囲まれた空間を見るときでは、印象が大きく変わる。
安藤忠雄の建築というと、美術館や教会のような特別な施設が注目されることが多い。しかし、この中学校では、そうした造形が日々の学校生活を支える建物の中に取り込まれている。
建築の形が校章や校歌にも受け継がれていることを含め、学校という日常の場所と建築家の表現が強く結びついた作品である。
Harima Kogen Higashi Junior High School is a public junior high school designed by Tadao Ando in Harima Science Garden City, Tatsuno, Hyogo Prefecture. Opened in 1997, it forms part of the city’s educational complex alongside the neighboring elementary school, which was established earlier.
The two schools share an east–west organizing axis, with an open plaza between them. Their basic architectural arrangements are also related, each combining an elongated classroom building with an elliptical gymnasium. Together, the schools form a coordinated architectural composition.
The junior high school’s exterior is distinguished by repeated V-shaped columns and broad horizontal roofs projecting over the spaces below. Inclined structural members support the roofs, while glazing and pedestrian areas extend beneath them. The contrast between the diagonal columns and long horizontal rooflines gives the buildings a particularly powerful presence.
The V-shaped columns are also incorporated into the school’s emblem, making the architecture part of the institution’s visual identity.
Concrete walls, exterior stairs and covered walkways appear throughout the complex. The school’s official description associates these spaces with expressions from its school song, including the “Dream Staircase” and the “Shining Corridor.”
The gymnasium has an elliptical roof. According to the school’s official information, the upper floor contains the gymnasium, while the lower floor accommodates a martial arts hall. A review of the site arrangement on Google Earth also indicates a connecting walkway at the second-floor level between the classroom building and gymnasium. This relationship is an important clue when distinguishing the junior high school’s gymnasium from that of the neighboring elementary school.
The architecture gives a clearly defined form not only to the main teaching and sports facilities but also to the stairs and passages that connect them. The impression changes considerably between viewing the buildings from a distance and standing close to the columns and concrete walls.
Tadao Ando is often associated with exceptional destinations such as museums and churches. Here, however, his architectural language is incorporated into buildings used throughout an ordinary school day.
The relationship between the architecture and the school’s emblem and song makes this project especially interesting. The buildings have become part of the identity of the institution itself.
1. コンクリートの塔から始まる学校の風景
A School Landscape Defined by a Concrete Tower
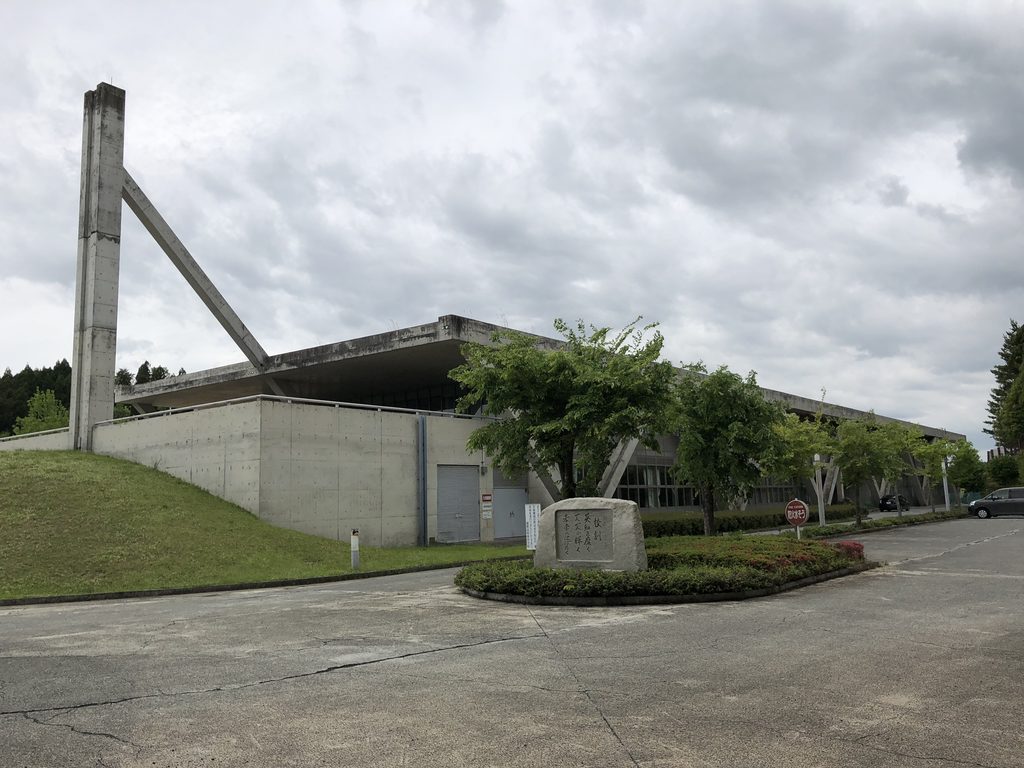
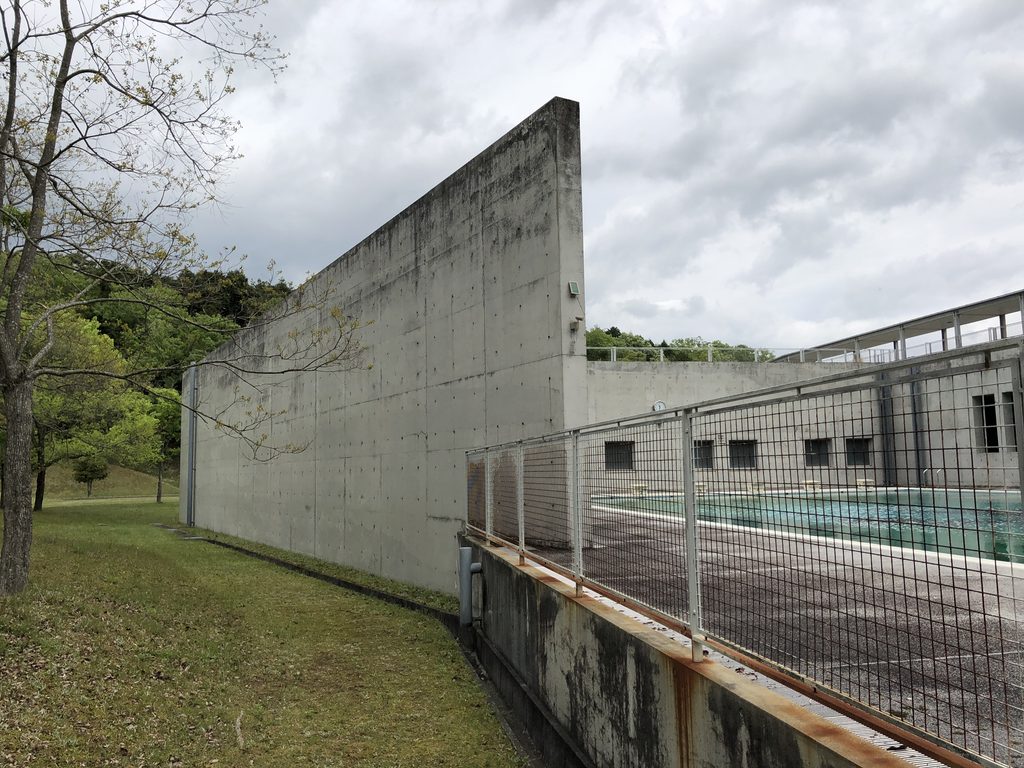
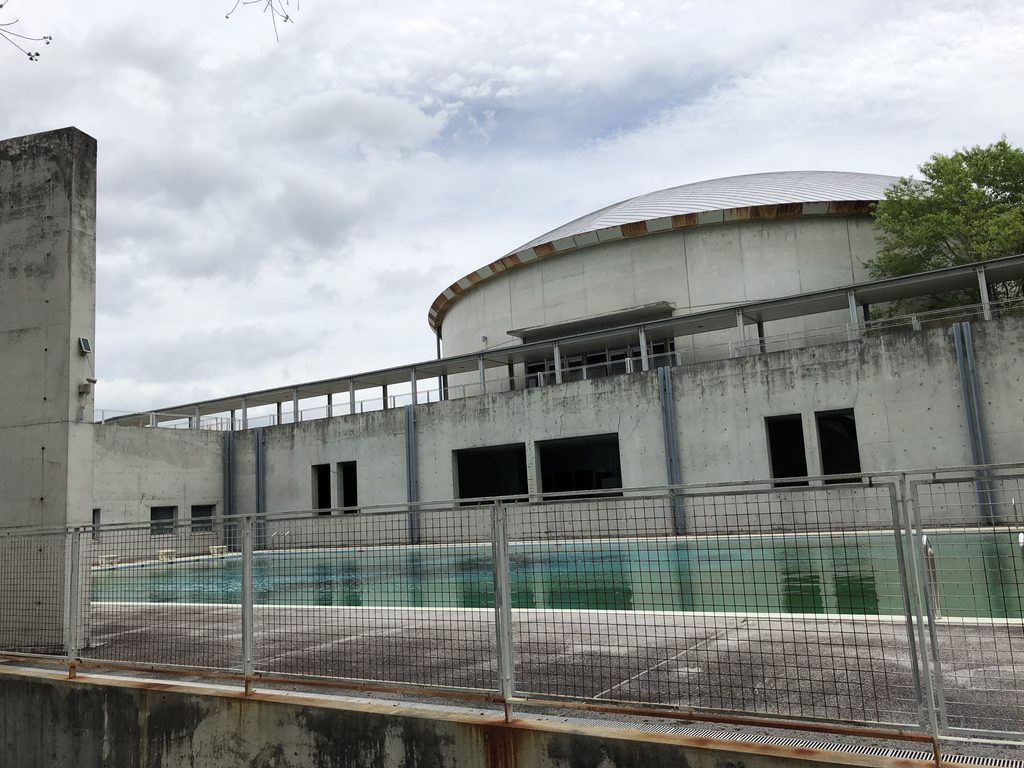
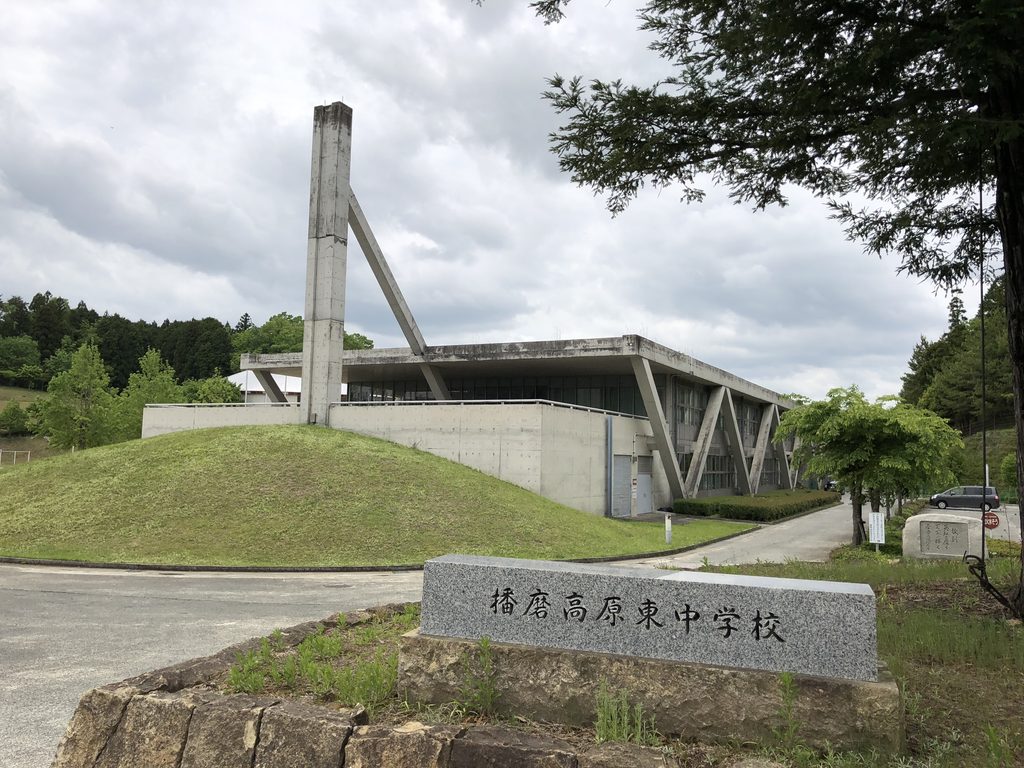
学校へ近づくと、まず目に入るのが、空に向かって立ち上がるコンクリートの塔状構造物である。
その足元には低く伸びる屋根があり、背後には緑の丘が続いている。垂直に伸びるコンクリートと、水平に広がる建物。その対比によって、学校の外観には遠くからでも分かる特徴が生まれている。
Approaching the school, one of the first elements to catch the eye is a tall, tower-like concrete structure rising into the sky.
A low roof extends beneath it, with green hills beyond. The contrast between the vertical concrete form and the horizontal building creates a distinctive silhouette, recognizable even from a distance.
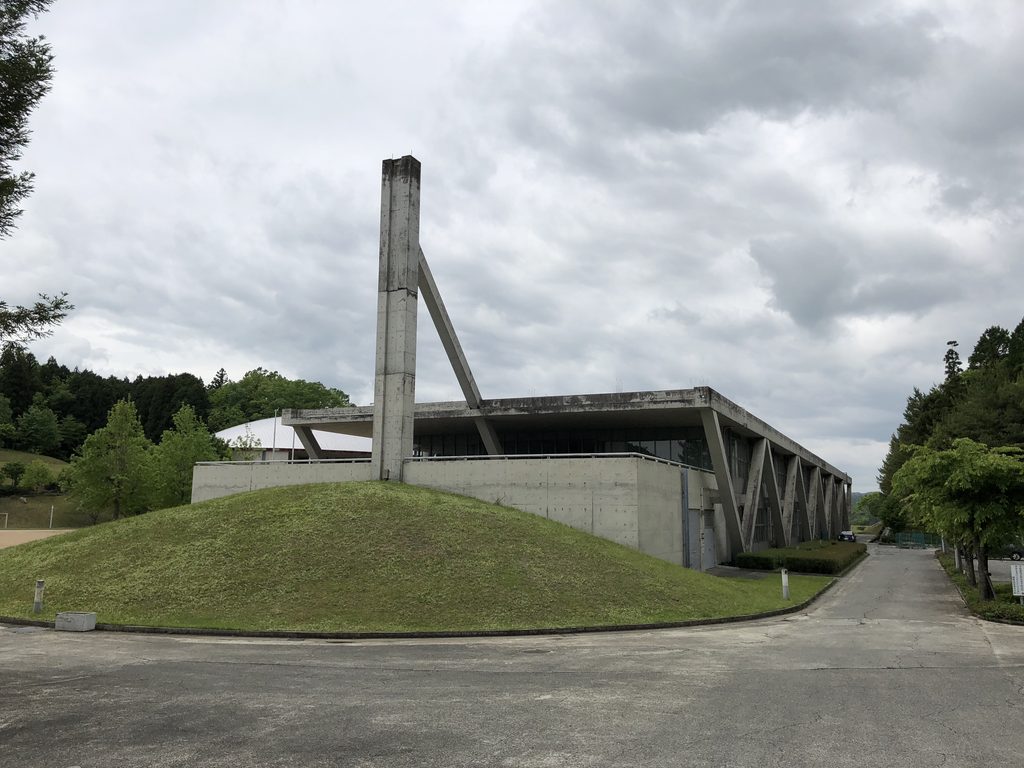
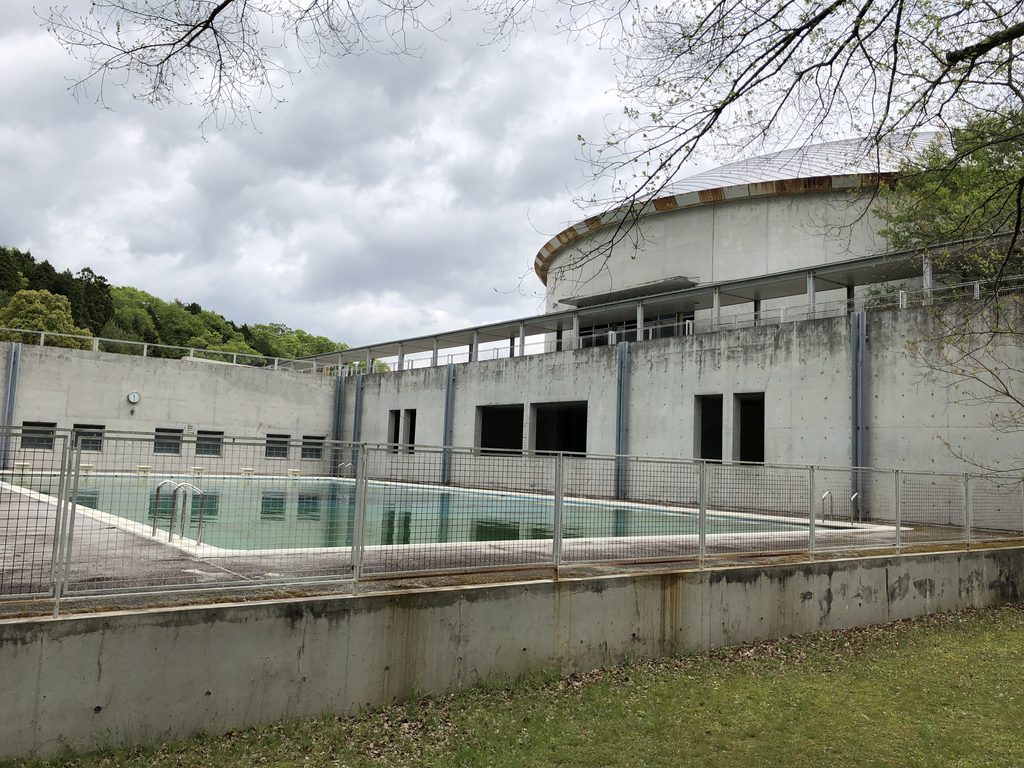
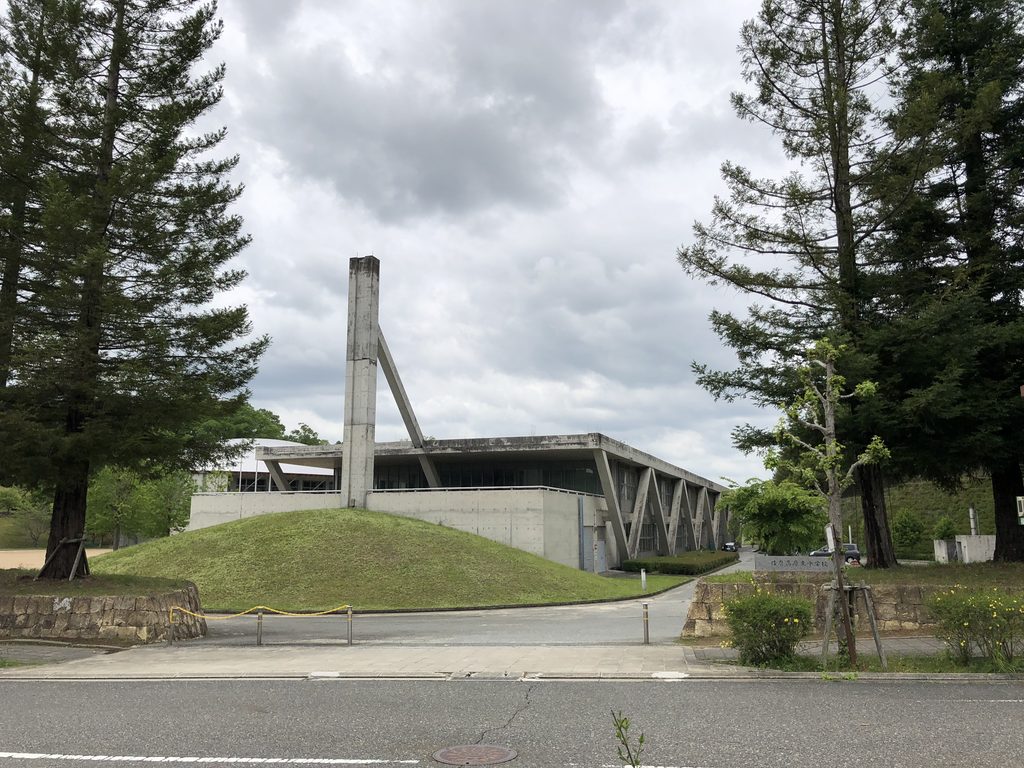
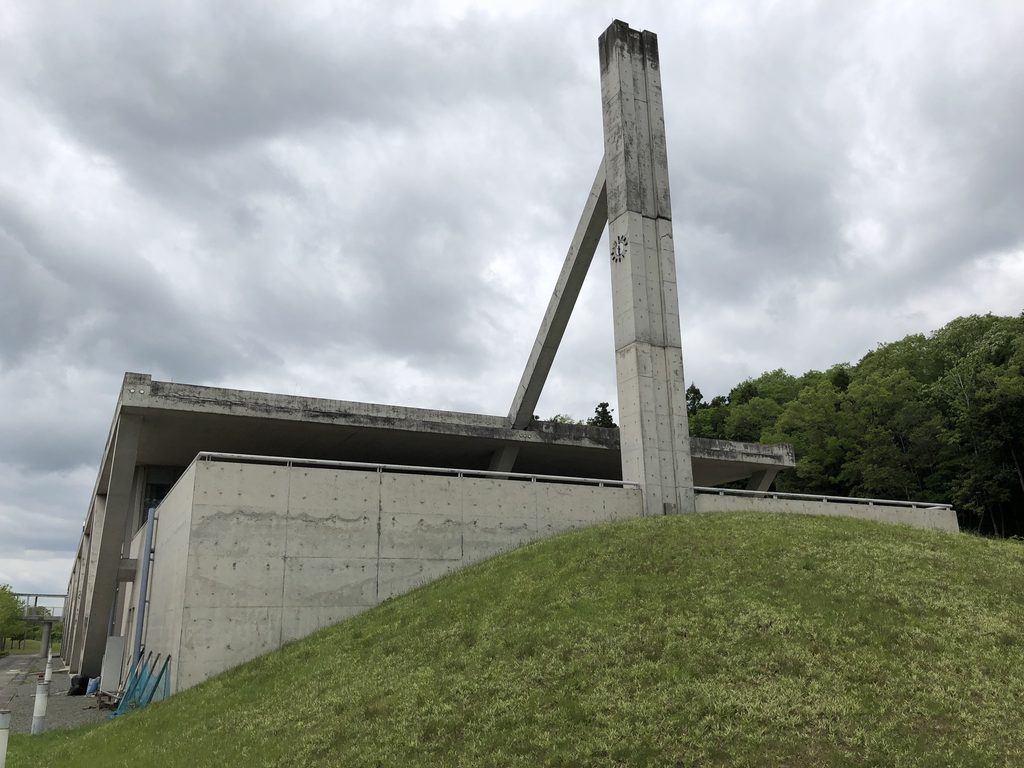
別の角度から見ると、塔状構造物の足元で屋根が大きく張り出していることが分かる。
コンクリートの量感が強く感じられる一方、屋根の下には開かれた空間がある。近づくにつれて、建物の輪郭がより複雑に見えてくる。
From another angle, the roof can be seen projecting broadly from the base of the tower-like structure.
The concrete has a substantial presence, yet an open space extends beneath the roof. As the viewpoint moves closer, the outline of the building becomes more complex.
2. 緑の向こうに見える楕円形の体育館
An Elliptical Gymnasium Beyond the Trees
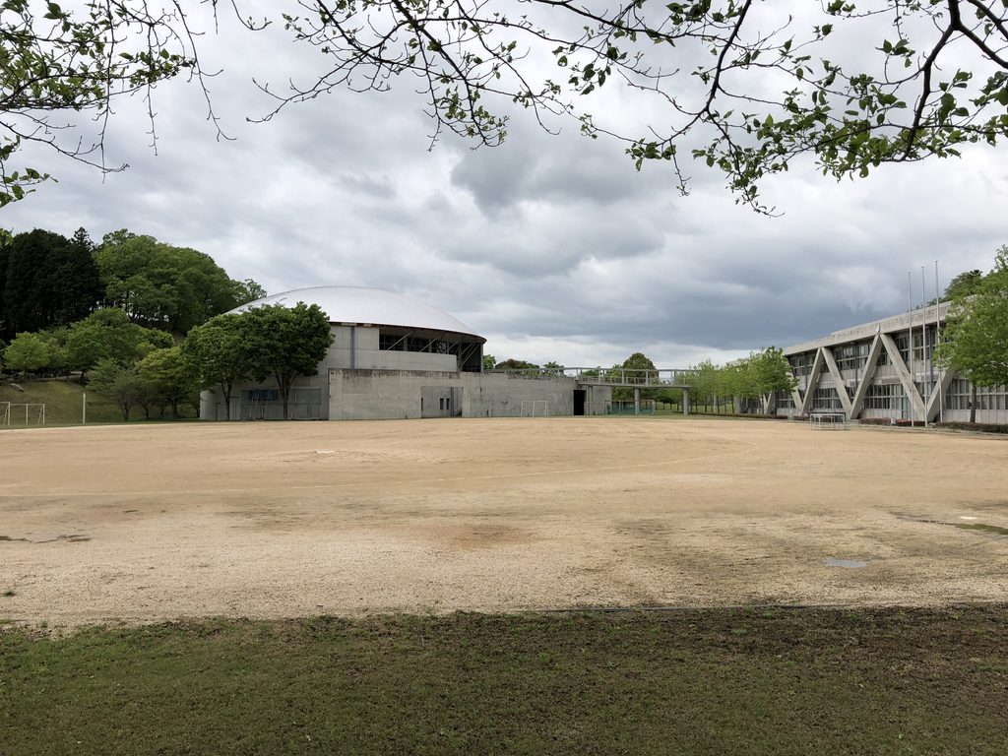
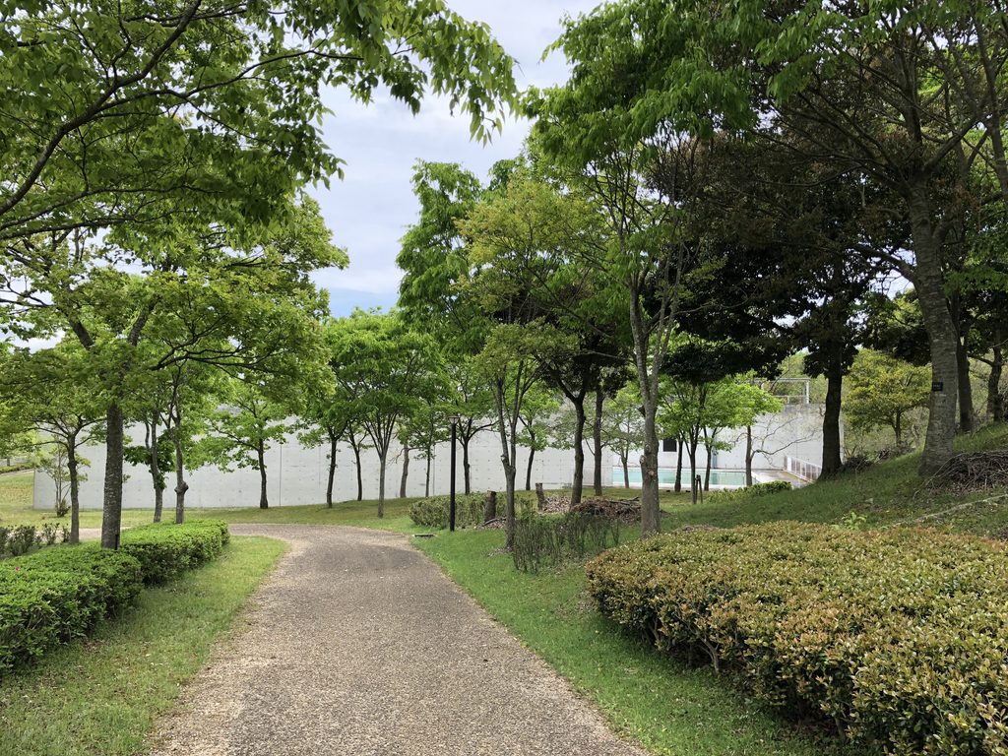
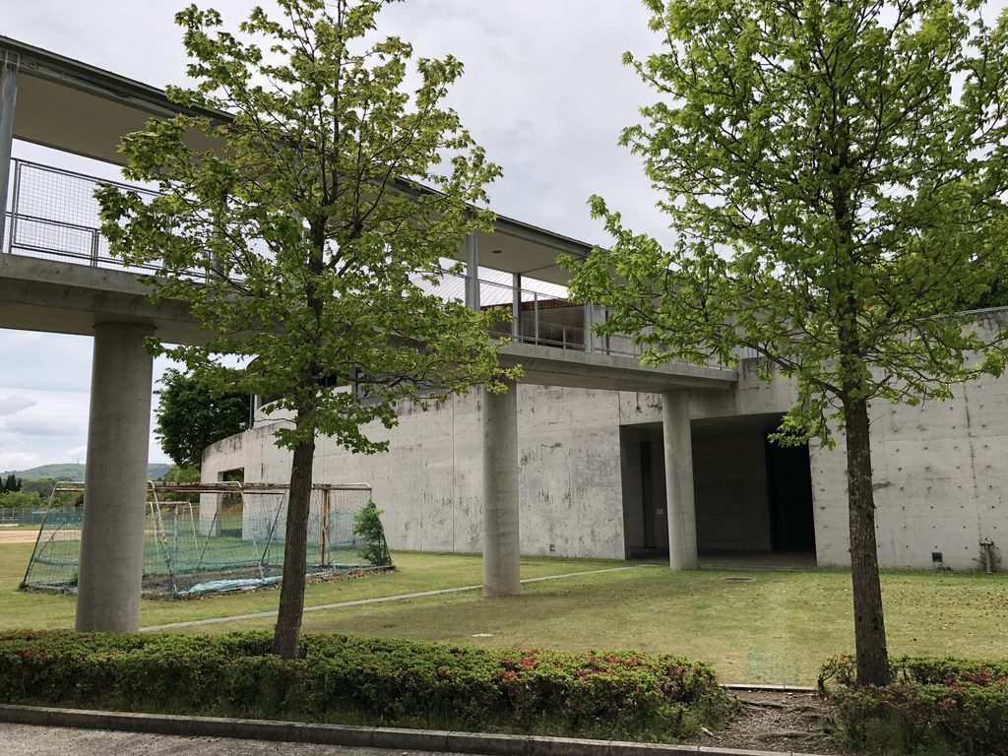
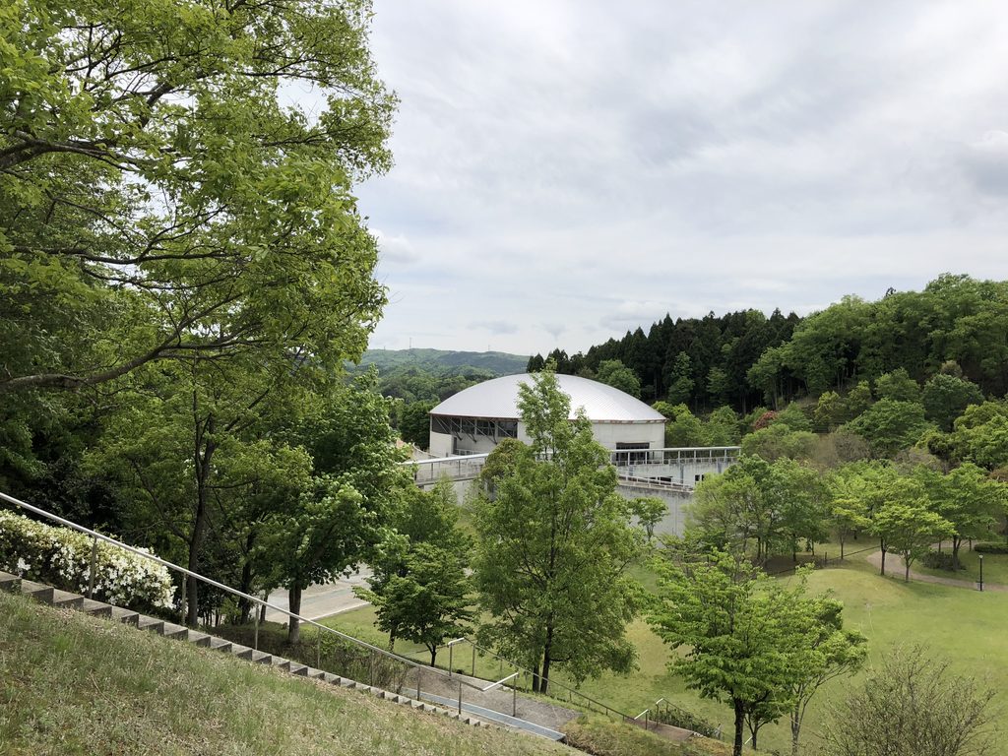
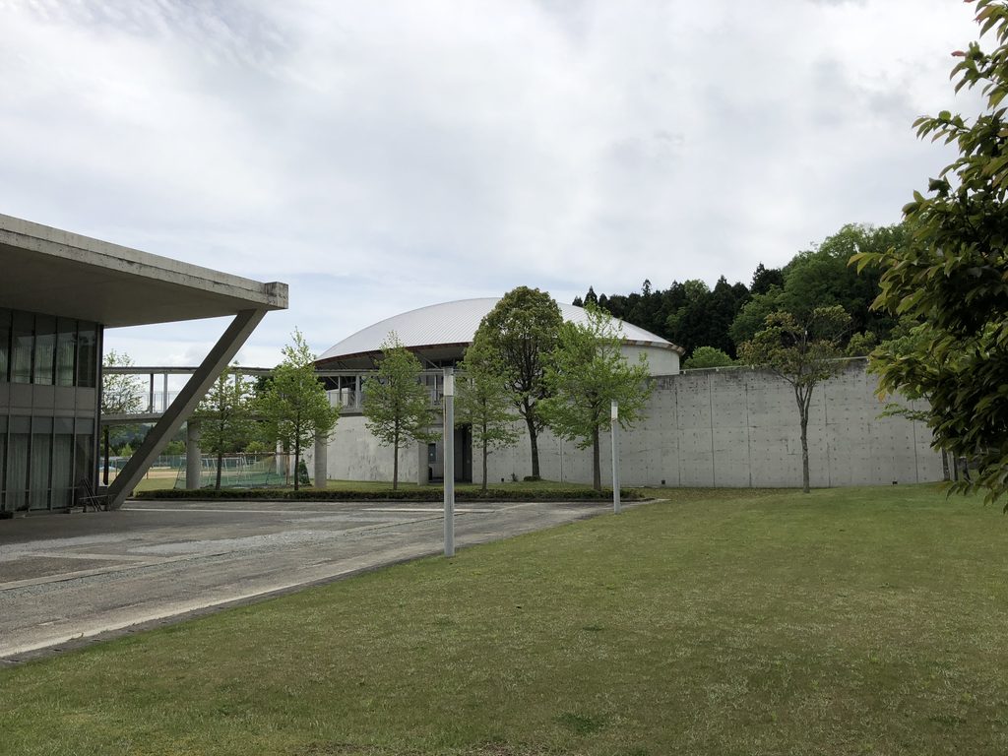
校舎の周囲を歩くと、木々の向こうに丸みを帯びた屋根が現れる。
直線的な校舎とは異なる、滑らかな曲線を持つ建物である。樹木に遮られながら見えるその屋根は、学校の中に異なる幾何学的な形が存在することを教えてくれる。
Walking around the school, a rounded roof appears beyond the trees.
Its smooth curve contrasts with the straight lines of the classroom buildings. Partly concealed by foliage, the roof reveals another geometric form within the school complex.
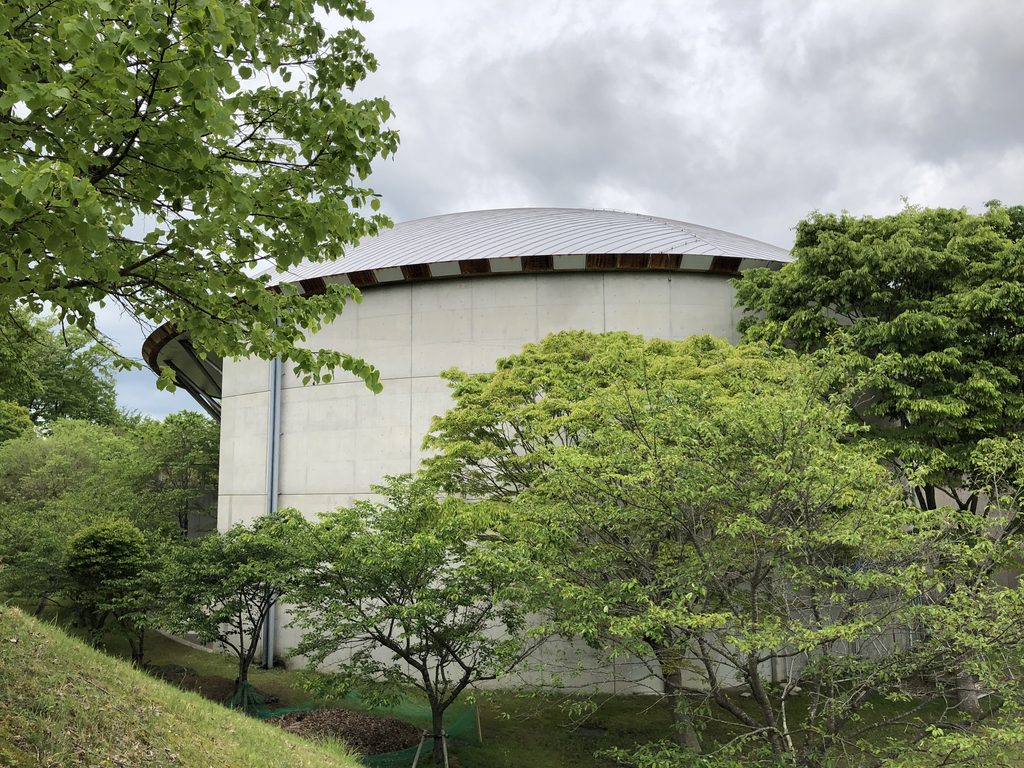
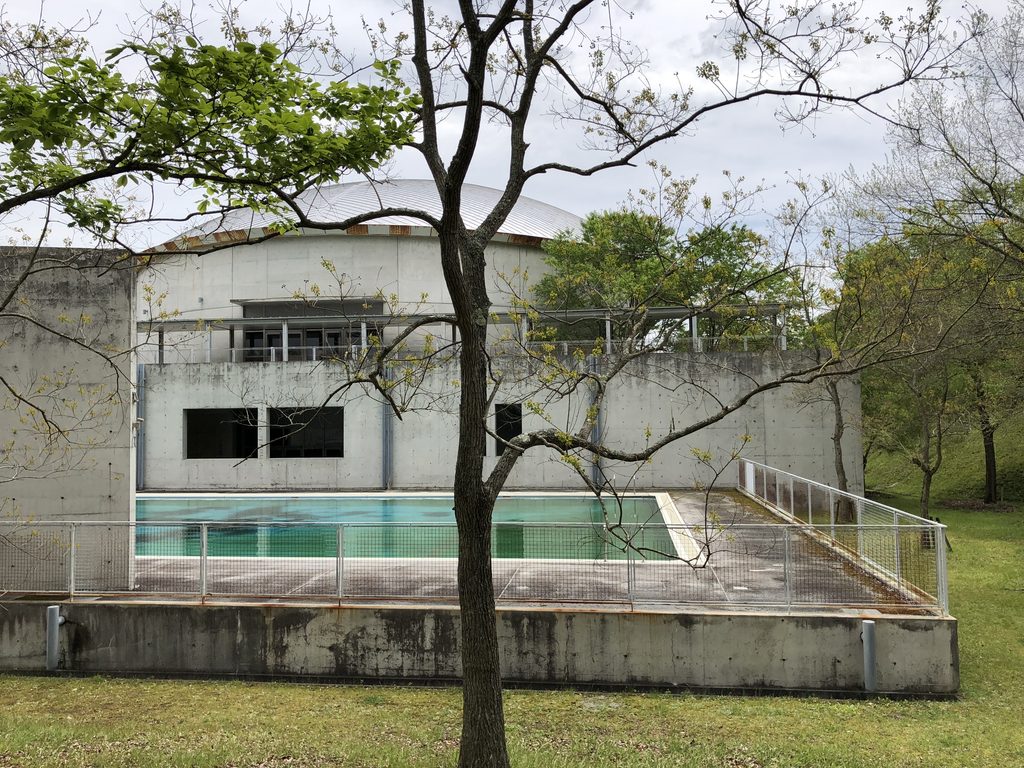
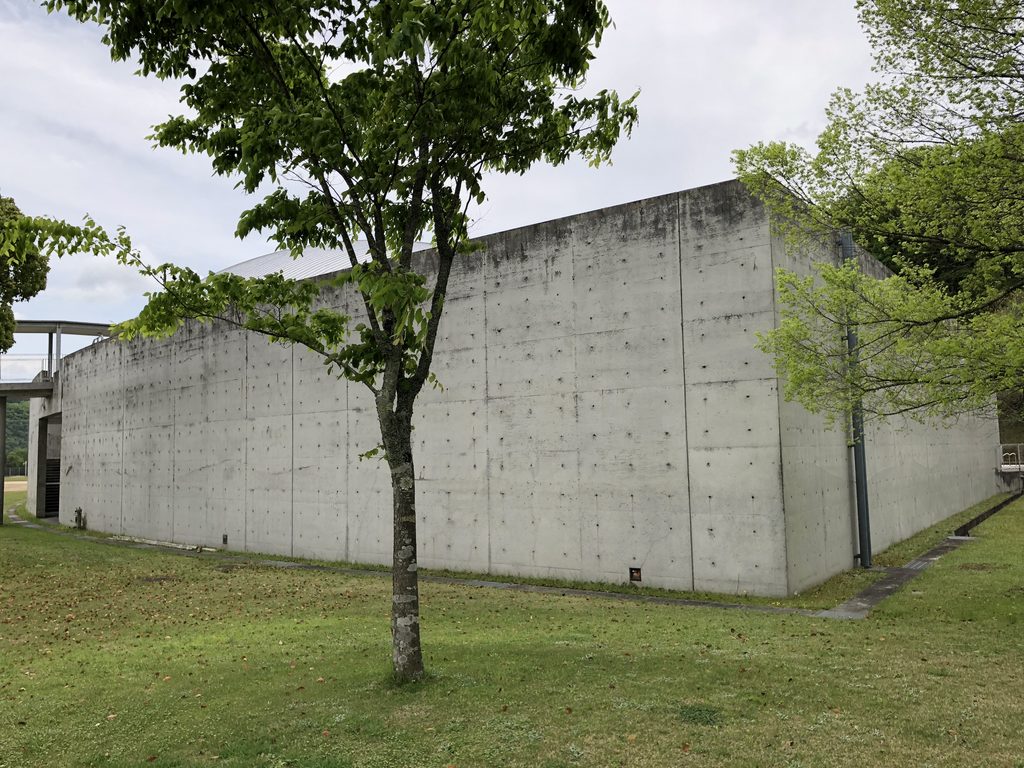
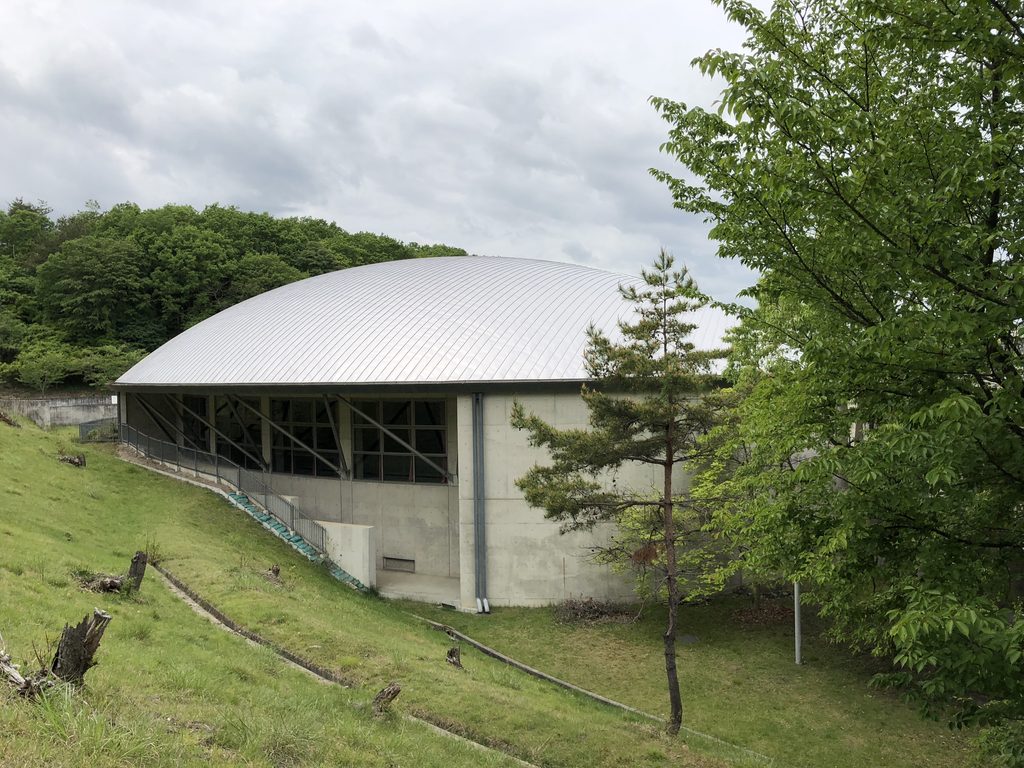
もう少し視点を変えると、曲面屋根の下に続く外壁や開口部が見えてくる。
屋根の輪郭は柔らかく見えるが、その下の外壁は水平・垂直の線によって構成されている。曲線と直線の組み合わせが、建物の印象を特徴づけている。
A slight change of viewpoint reveals the exterior walls and openings beneath the curved roof.
Although the roof has a smooth outline, the facade below is composed of horizontal and vertical elements. The combination of curves and straight lines gives the building its distinctive appearance.
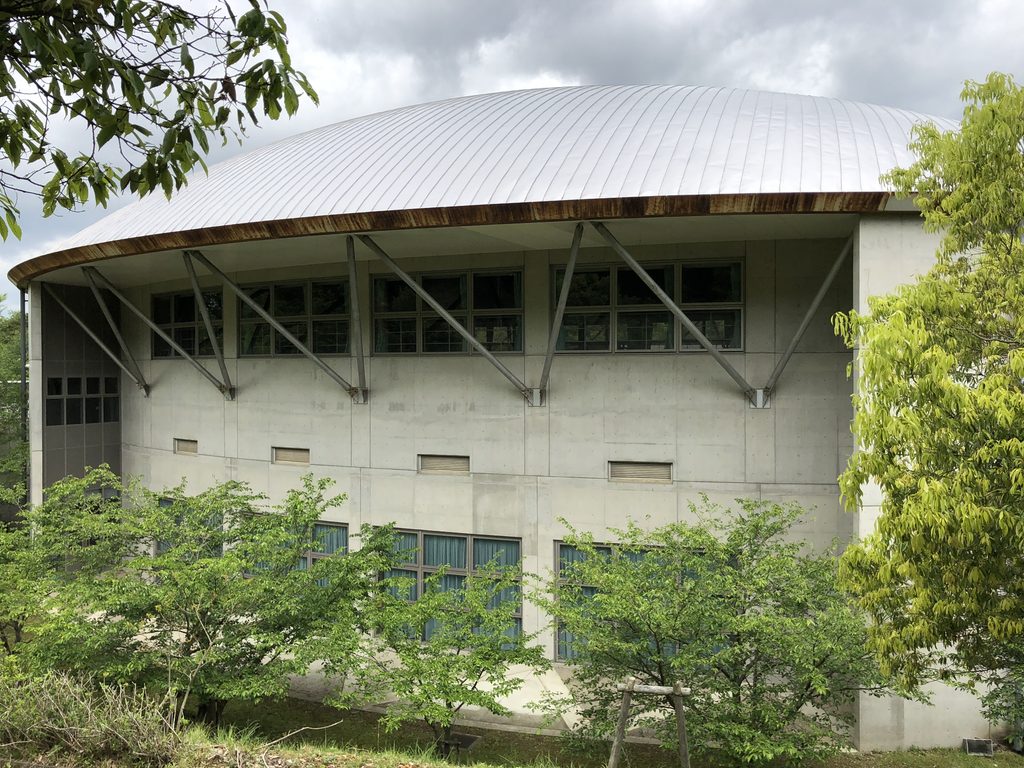
中学校の体育館は、校舎と2階レベルの通路で結ばれている。今回の写真だけでは、その接続部分の全体を明確に示すことは難しいものの、建物同士の関係を理解するうえで見逃せない特徴である。
The junior high school’s gymnasium is connected to the classroom building by a walkway at the second-floor level. Although the photographs do not clearly show the complete connection, it is an important feature in understanding the relationship between the buildings.
3. 大屋根を支えるV字柱の迫力
The Monumental Scale of the V-Shaped Columns
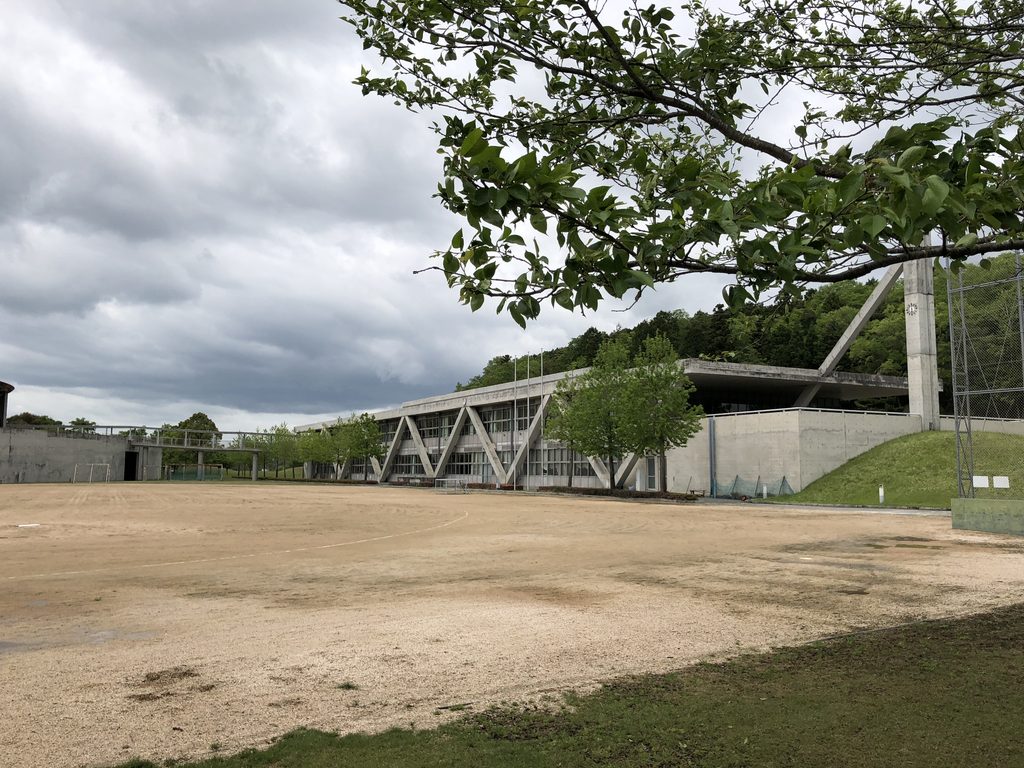
校舎の外観を特徴づけるV字形の柱は、遠くから見ると一定の間隔で並ぶ細い線のように見える。
長い水平屋根の下で斜めの柱が繰り返され、建物全体に明快なリズムを与えている。
From a distance, the V-shaped columns appear as slender diagonal lines repeated beneath the long roof.
Their regular arrangement establishes a clear rhythm across the elevation.
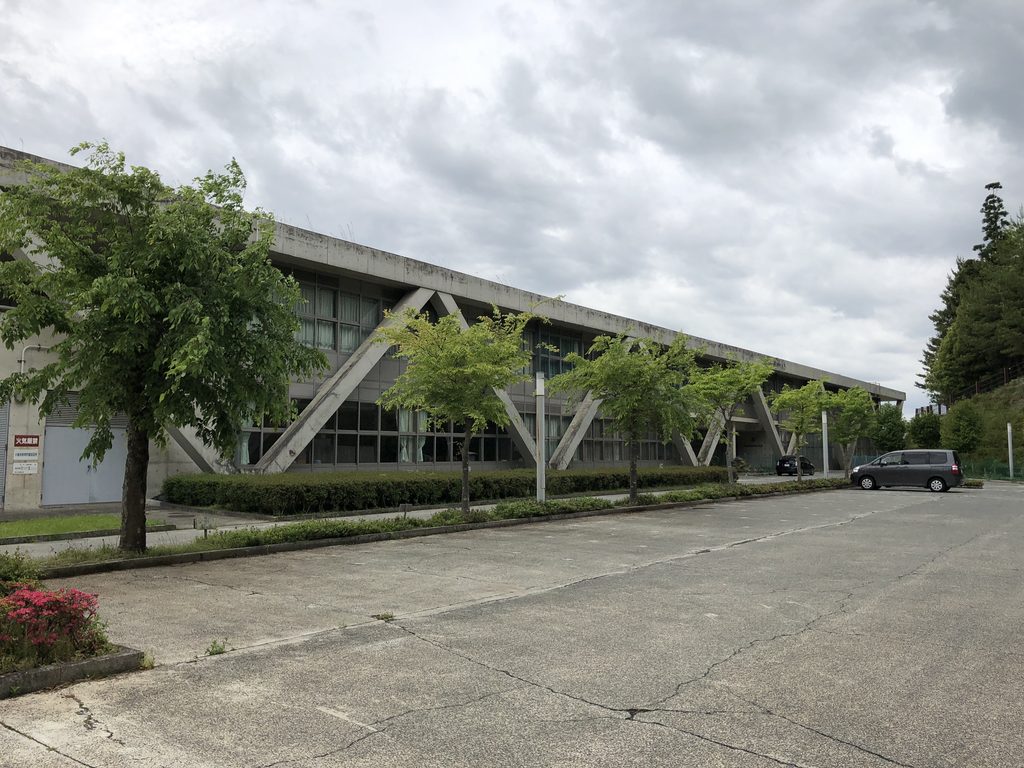
建物に近づくと、柱の印象は大きく変わる。
広い屋根の下にガラス面が広がり、その前に斜めの柱が立つ。柱は単なる装飾ではなく、建物の形を決定づける存在として目に入ってくる。
As the building is approached, the columns take on a very different character.
Glazed surfaces extend beneath the broad roof, with inclined columns standing in front of them. Rather than appearing decorative, the columns become the defining elements of the building’s form.
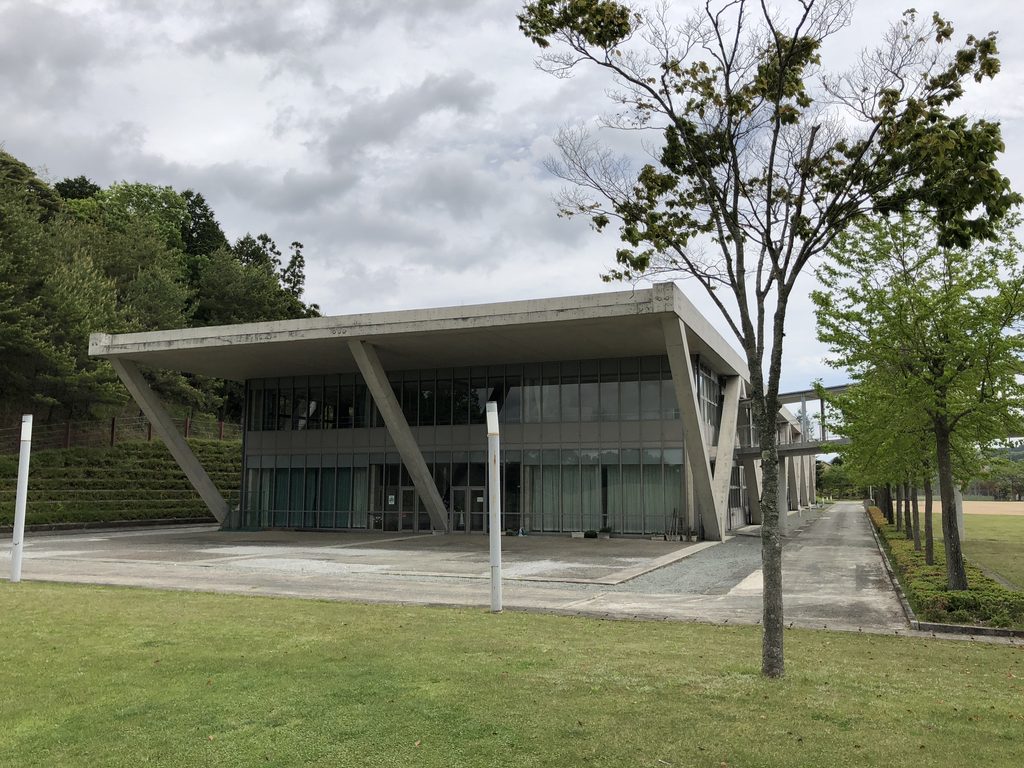
正面に近い位置から見ると、屋根の水平線と柱の角度がいっそう明確になる。
大きな屋根を斜めの部材が支える構成は、遠景で見たときの軽快なリズムとは異なり、近くでは強い緊張感を持っている。
From a more frontal position, the relationship between the horizontal roof and diagonal supports becomes especially clear.
The large roof supported by inclined members creates a sense of structural tension that differs from the lighter visual rhythm seen from farther away.
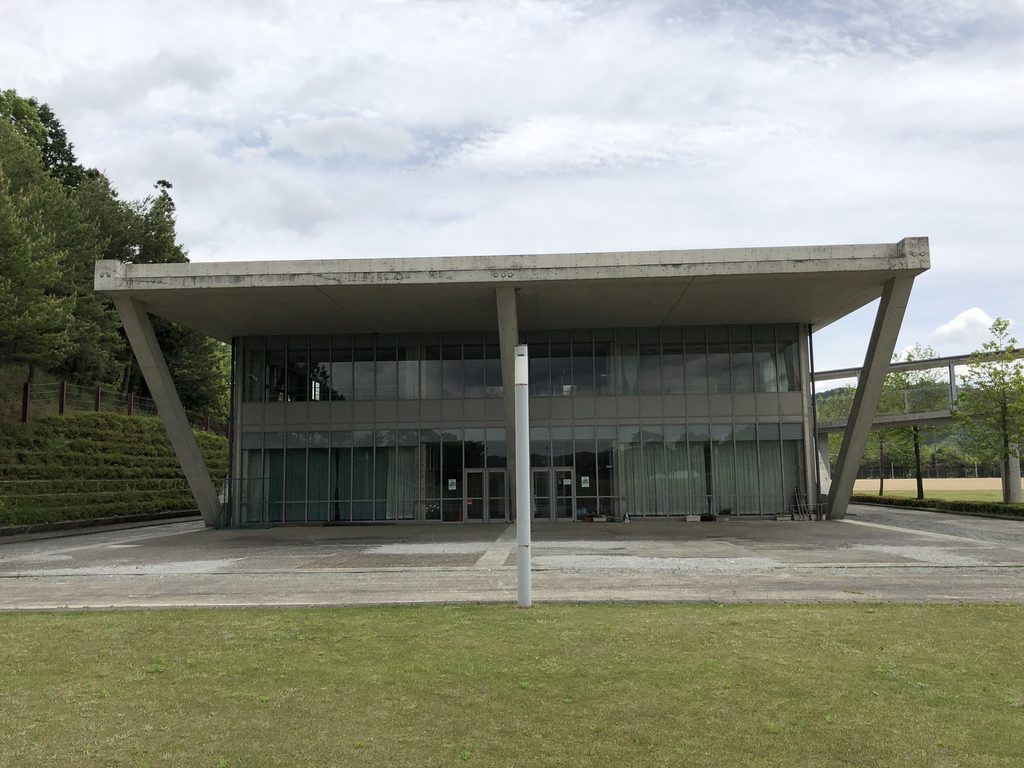
さらに接近すると、屋根の張り出しと柱の大きさが強調される。
建物の下に広がる空間にはガラス面が続き、外から内部の様子をうかがうことができる。重厚なコンクリートの構造と透明な外壁が、同じ場所に重なっている。
Moving closer emphasizes both the projection of the roof and the scale of the columns.
Glazed walls extend beneath the structure, offering glimpses towards the interior. The weight of the concrete and the transparency of the facade are brought together in the same space.
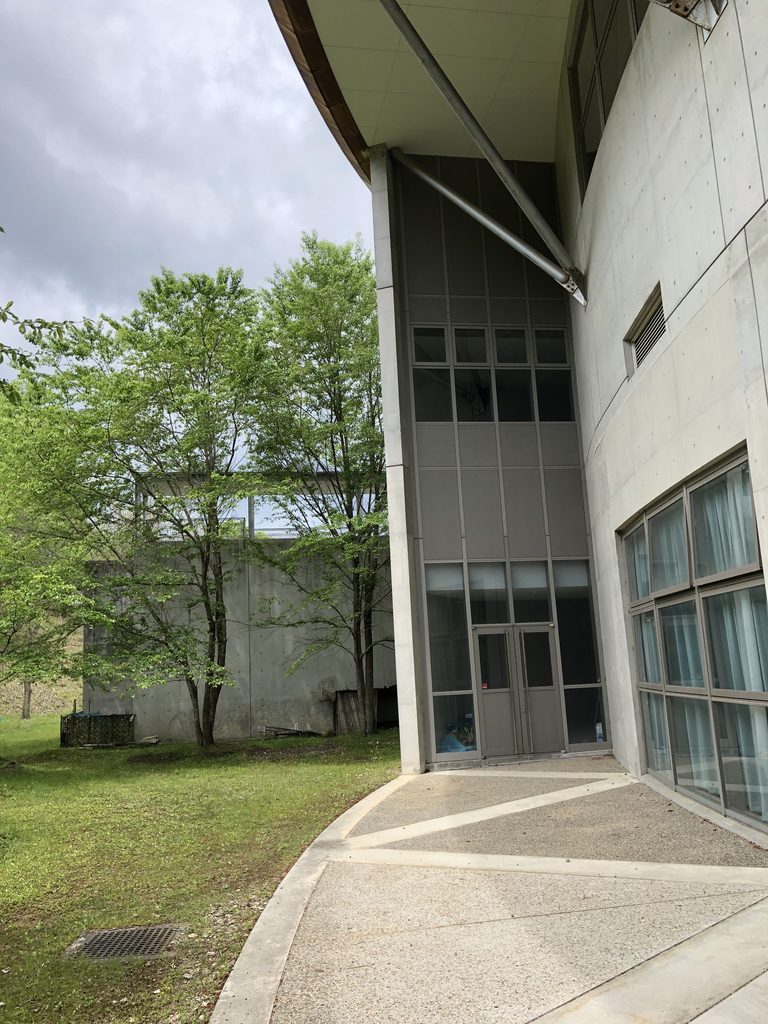
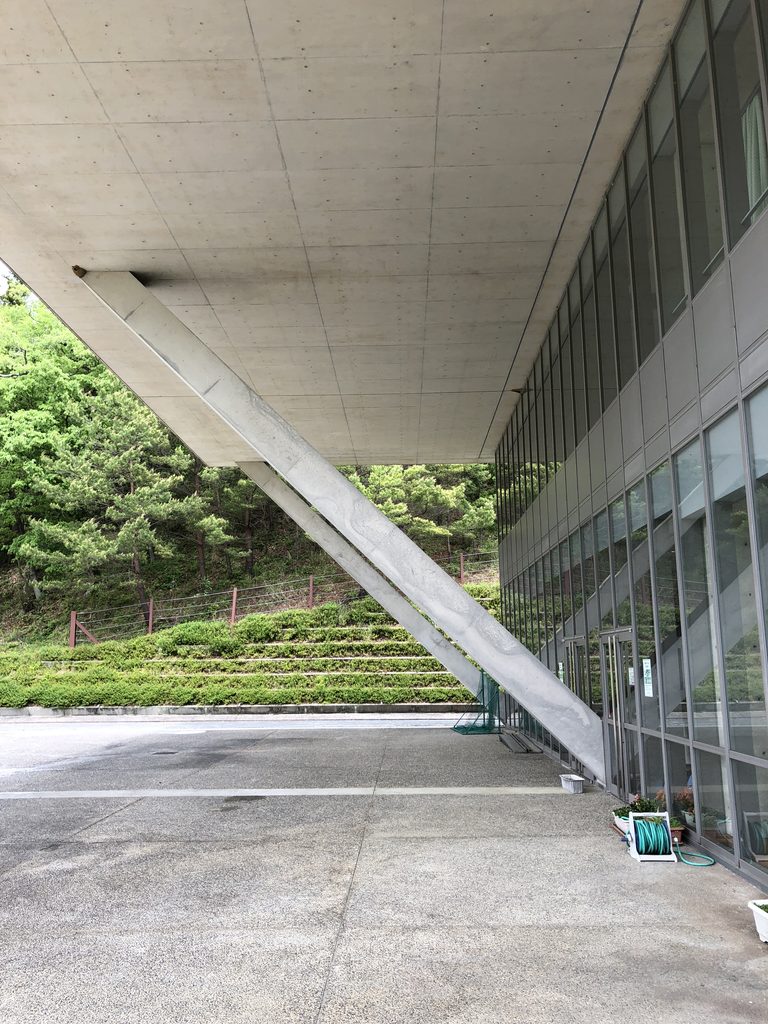
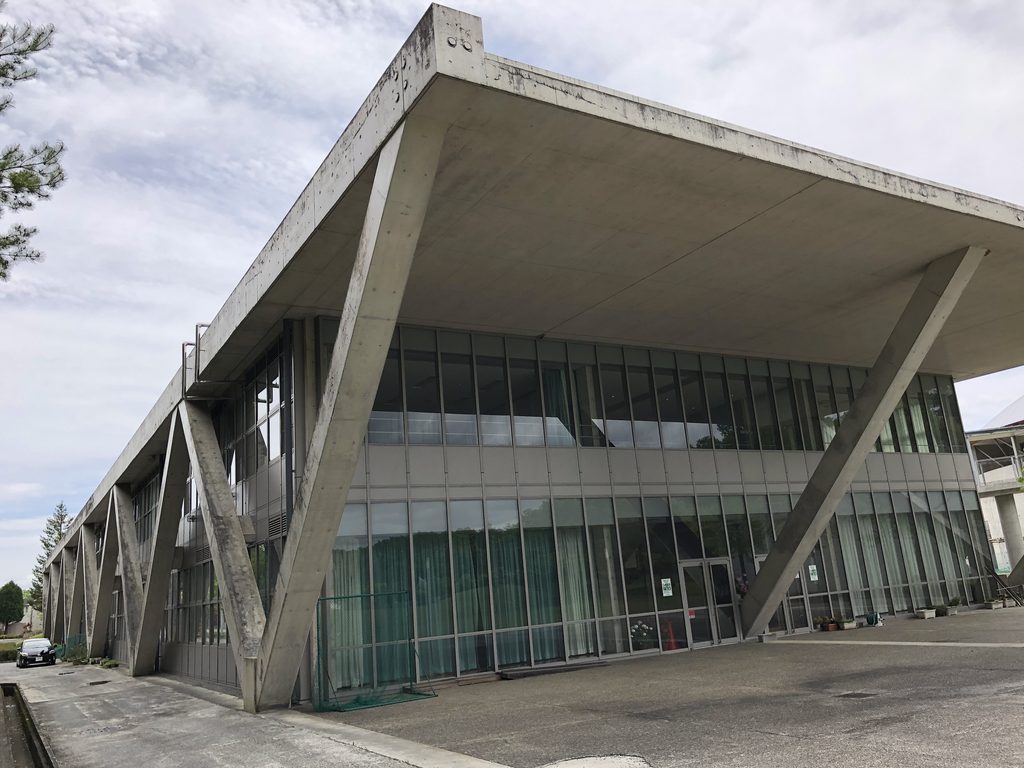
この校舎で特に印象に残るのが、V字形の柱を間近から捉えた光景である。
太い斜めの部材が大屋根を支え、その下には広い歩行空間が確保されている。遠くから眺めていたときには整然とした模様に見えた柱が、ここでは建物を支える巨大な構造体として迫ってくる。
One of the most striking views of the school is the close-up perspective of its V-shaped columns.
Thick diagonal members support the expansive roof, with a broad pedestrian space beneath them. What appeared from a distance to be a repeated geometric pattern now becomes a series of monumental structural elements.
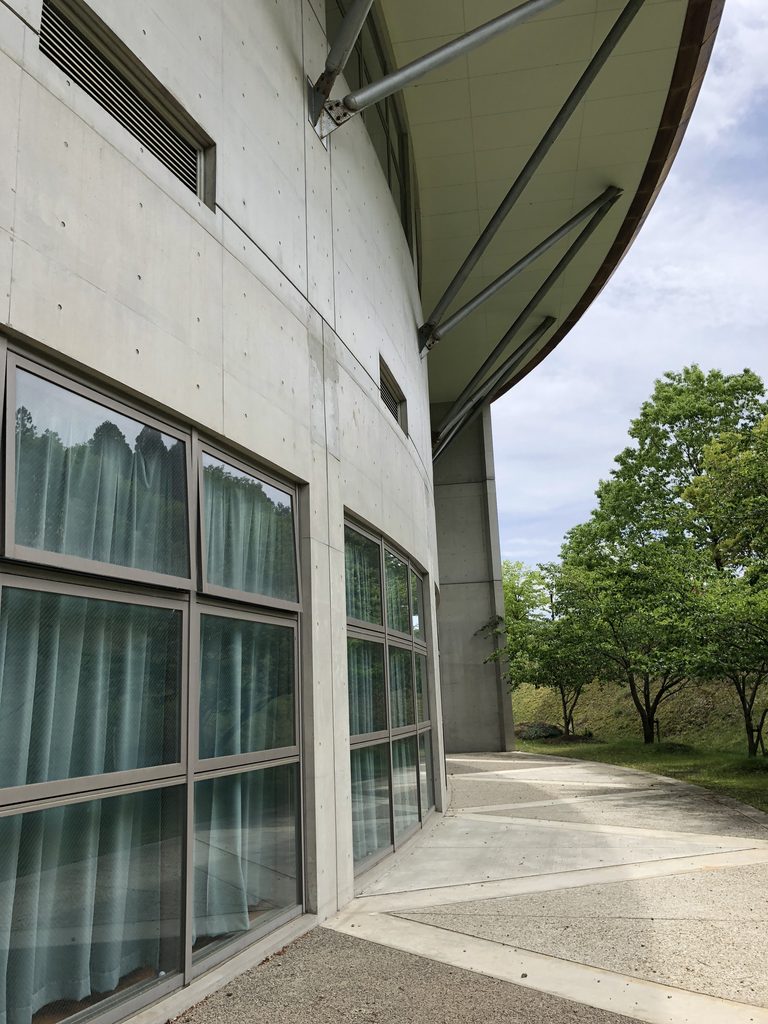
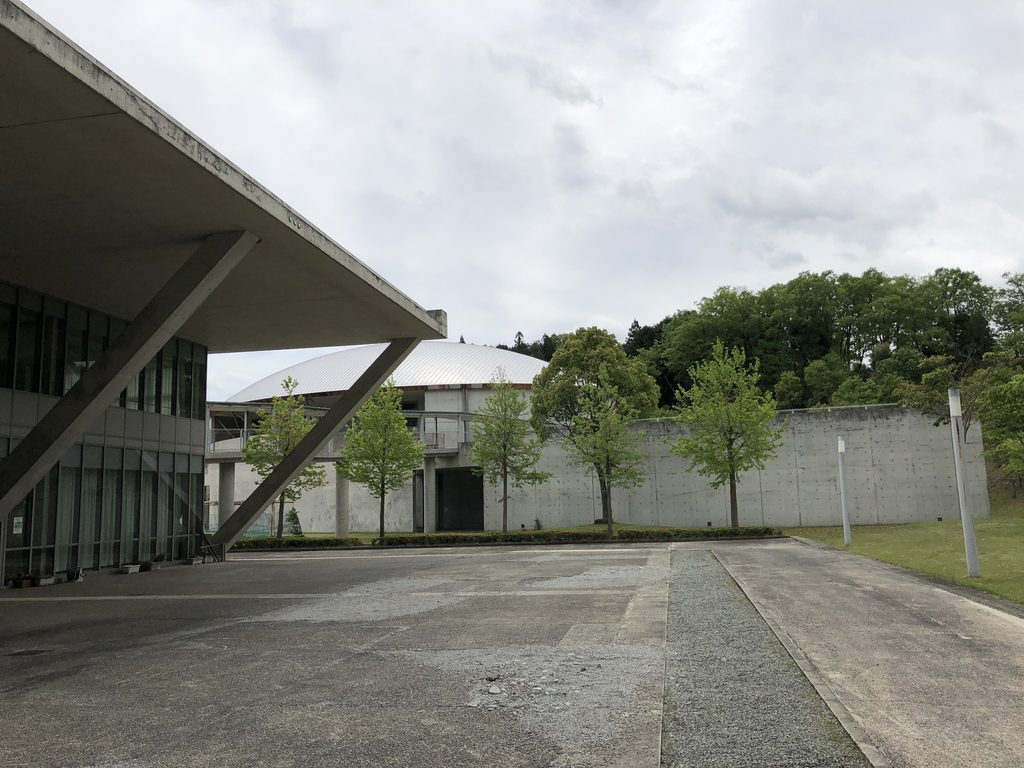
柱の横から眺めると、斜めの部材が地面へ向かって伸び、その上に屋根が広がっていることがよく分かる。
見る方向が少し変わるだけで、柱の重なり方や屋根の奥行きが変化する。建築の形を一枚の正面写真だけでは捉えきれない理由が、ここにある。
Seen from beside the columns, the diagonal members extend towards the ground while the roof spreads overhead.
Even a small change in viewpoint alters the overlap of the columns and the perceived depth of the roof. The composition cannot be fully understood from a single frontal photograph.
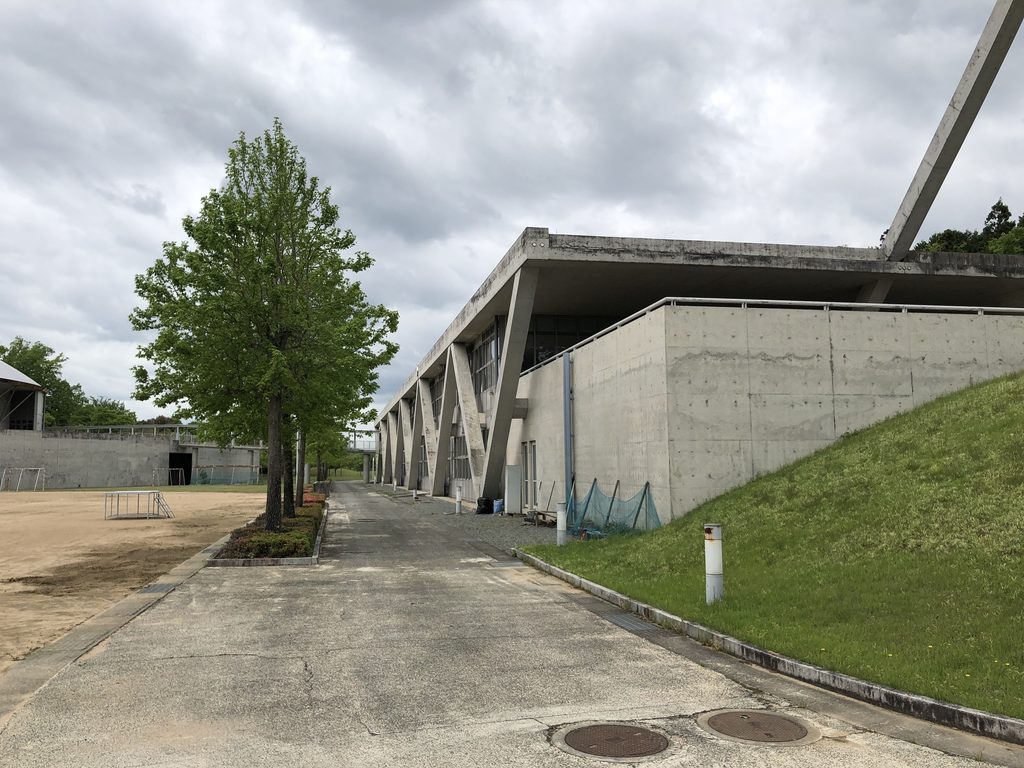
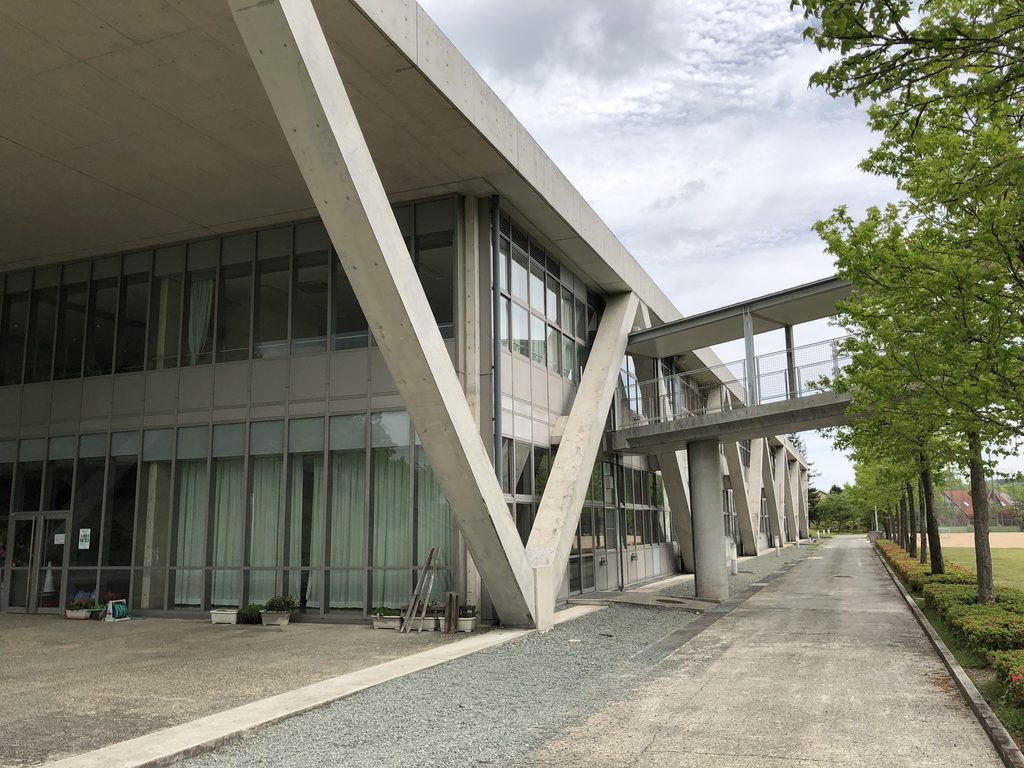
別の位置からは、柱と屋根の下に続く通路が見える。
この大きな構造体は、外観に強い個性を与えるだけではない。日常的に人が通る場所の上に広がり、校舎の外部空間そのものを形づくっている。
From another position, a walkway extends beneath the columns and roof.
These large structural elements do more than give the exterior its distinctive appearance. They also define the outdoor spaces through which people move during the school day.
4. 回廊と建物の間に生まれる空間
Covered Walkways and Spaces Between Buildings
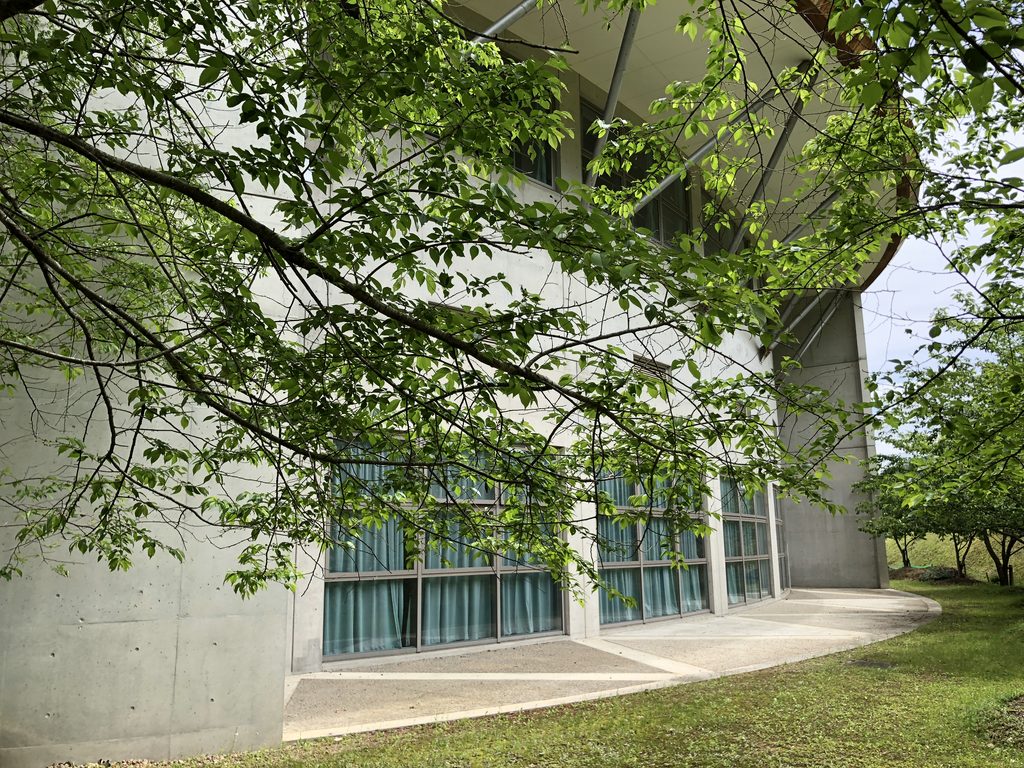
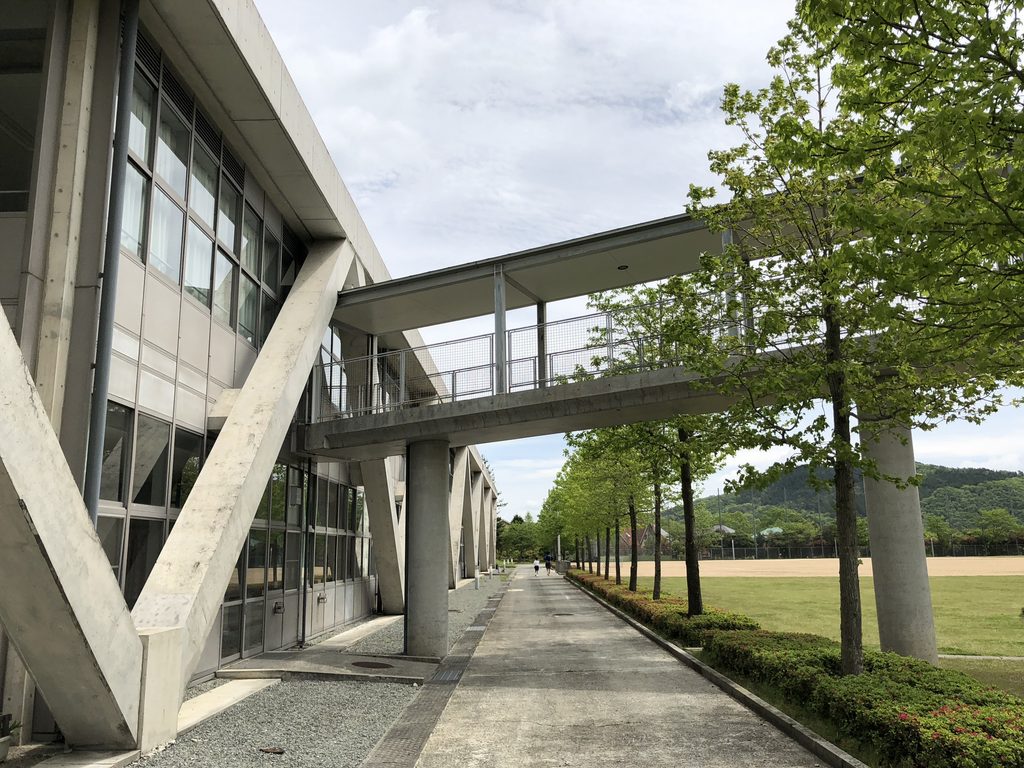
大屋根の迫力から目を移すと、校舎の側面には屋根付きの細長い通路が続いている。
コンクリートの壁とガラス面に沿って伸びる通路は、柱の大きさを意識する場所とは異なる、落ち着いたスケールの空間である。
Beyond the dramatic roof structures, a long, narrow covered passage runs along the side of the classroom building.
Extending beside concrete walls and glazing, the walkway has a more intimate scale than the open spaces beneath the large roofs.
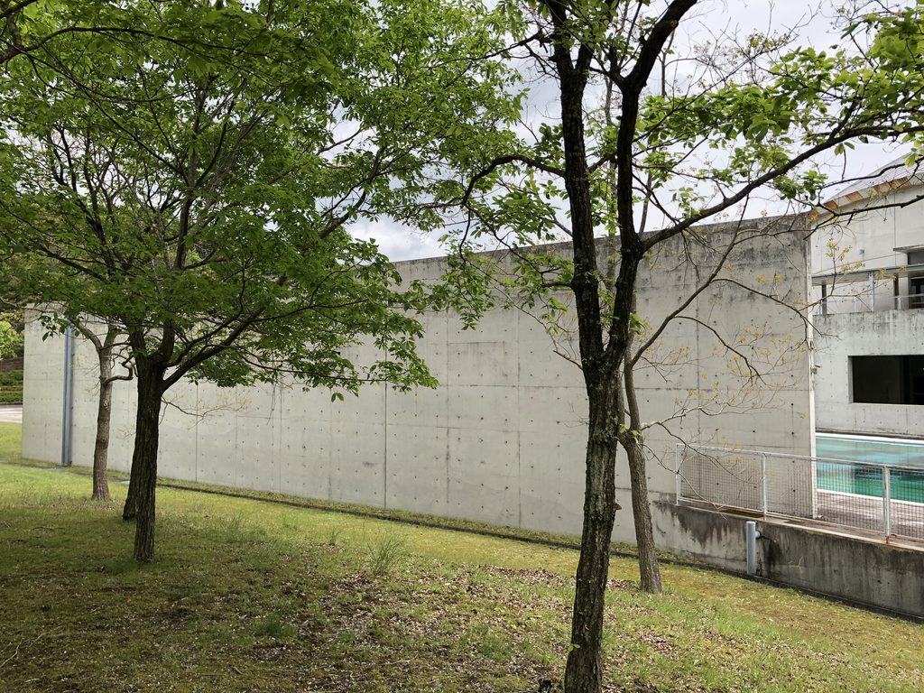
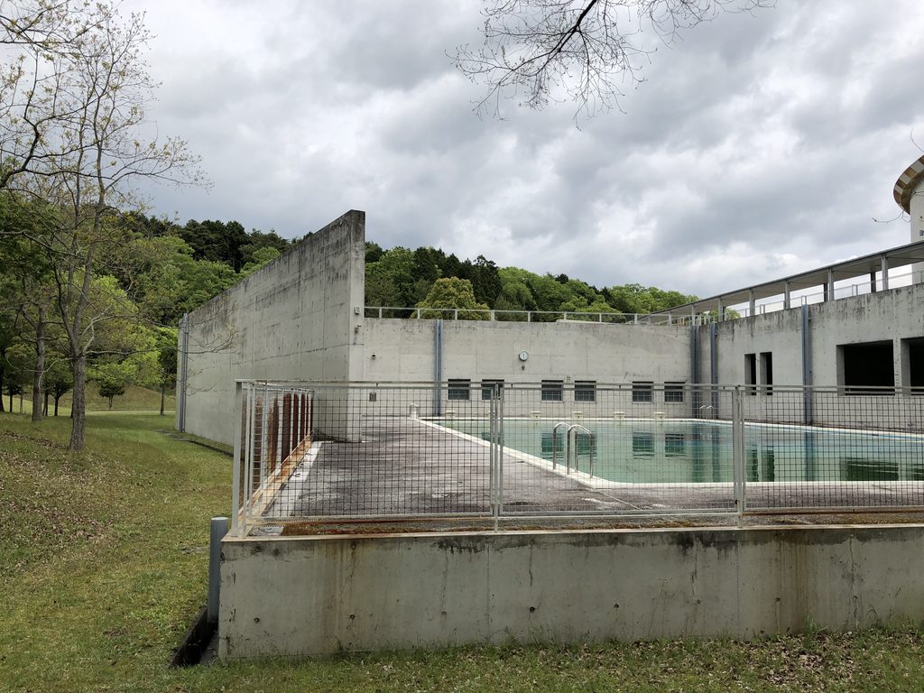
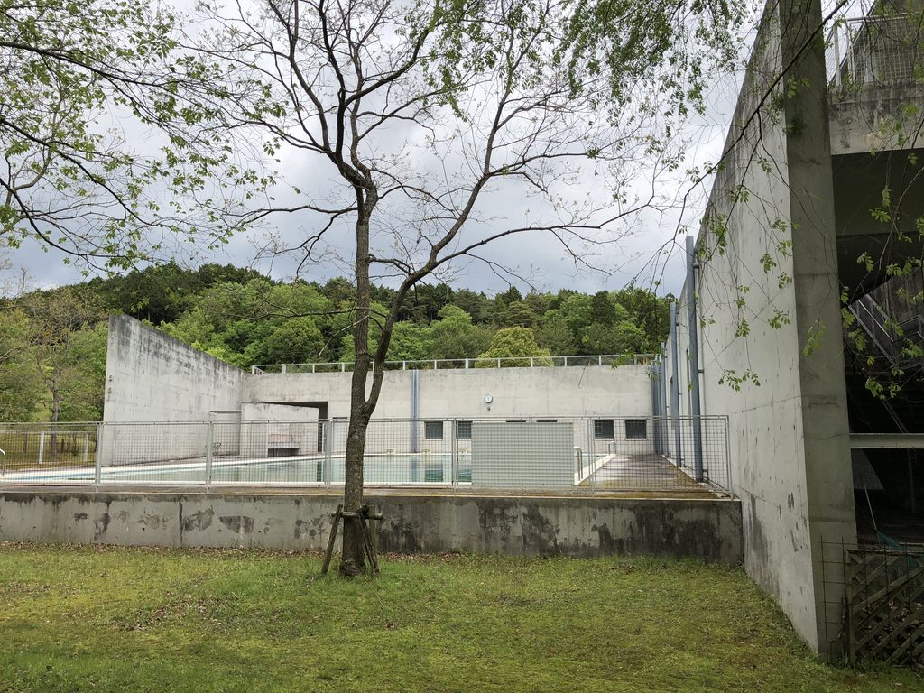
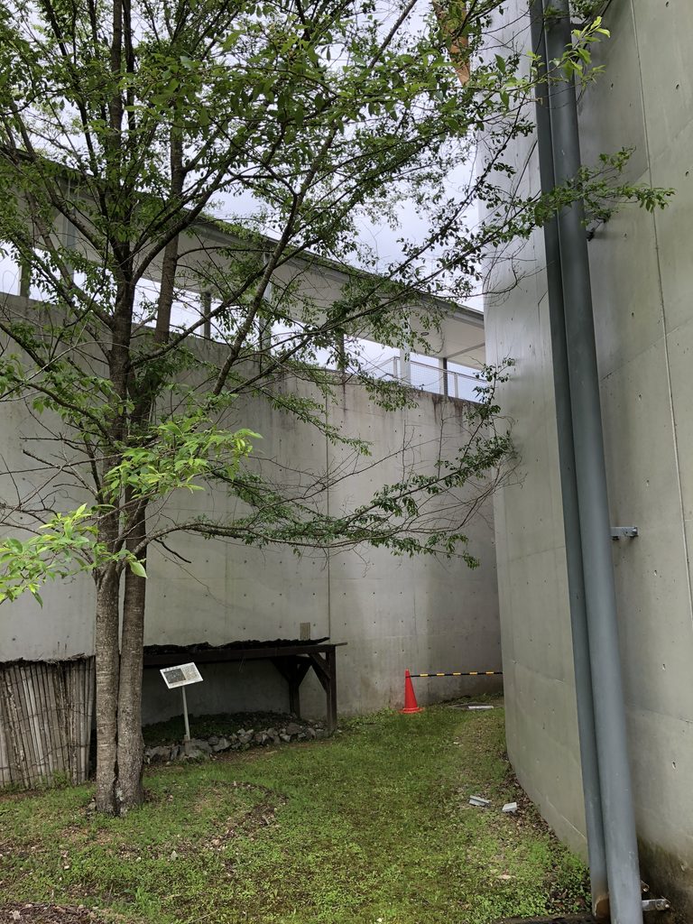
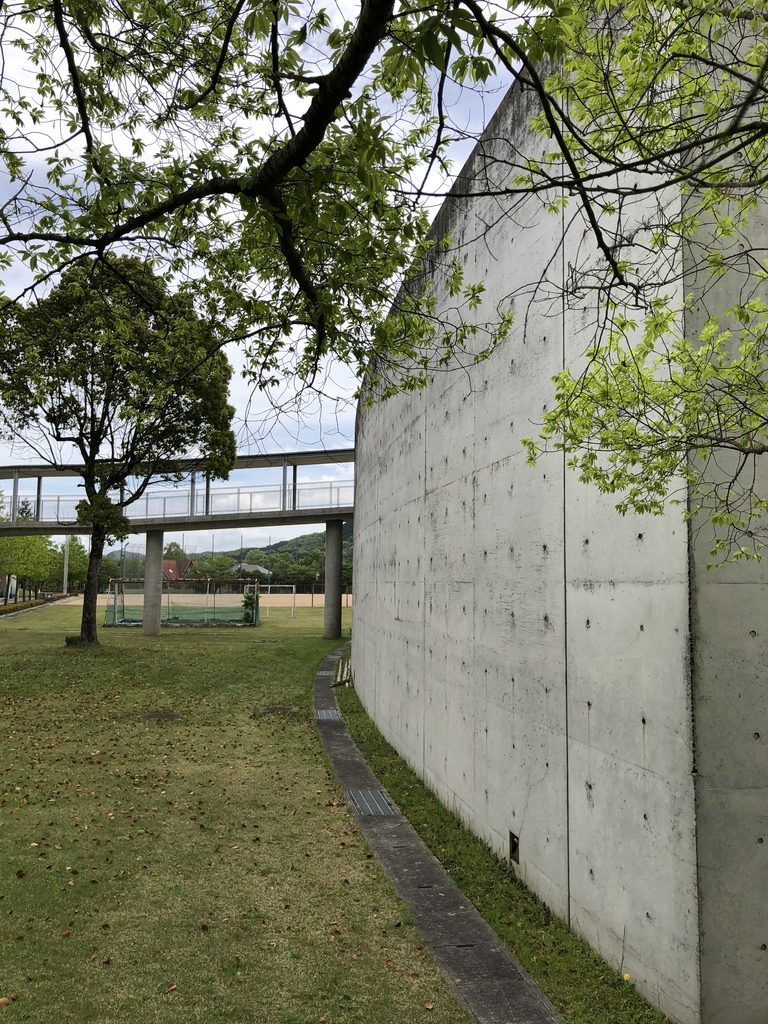
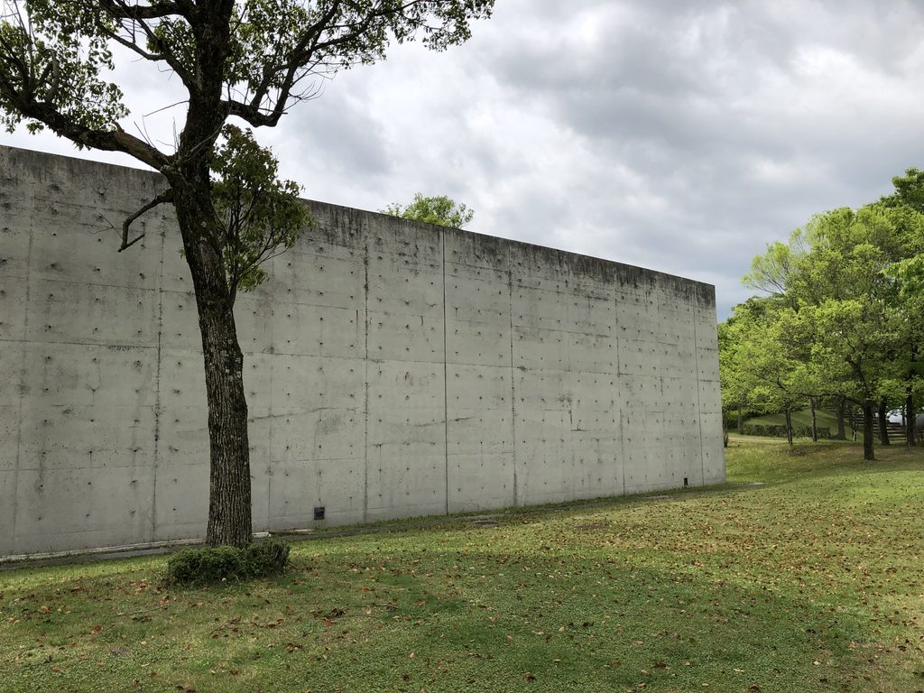
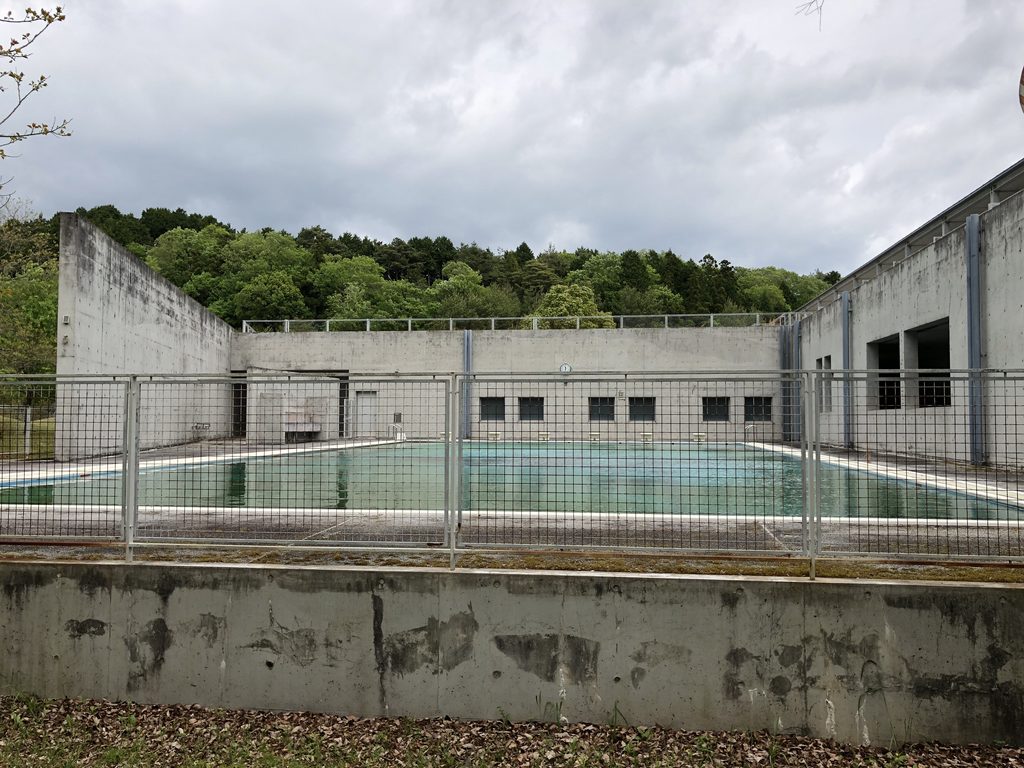
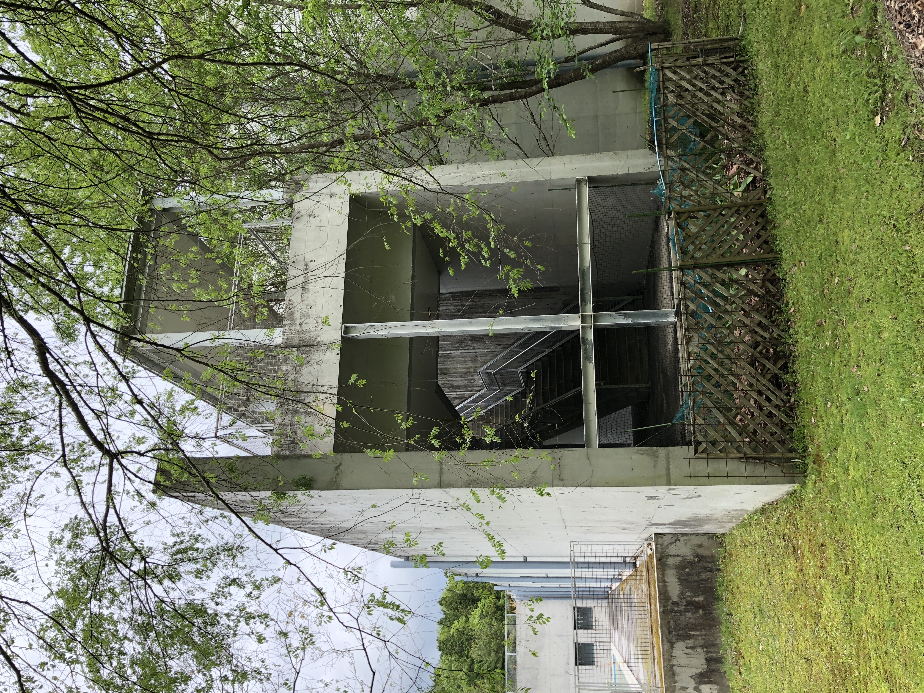
校舎の間には、コンクリートの壁に囲まれた外部空間もある。
建物の外側にいるにもかかわらず、周囲の壁によって視界が限定される。校舎の大きな屋根を見上げたときとは違う、閉じた印象を受ける場所である。
Between the classroom buildings, outdoor areas are enclosed by concrete walls.
Although these spaces are outside, the surrounding walls restrict the view and create a more enclosed atmosphere. The experience is quite different from standing beneath the expansive roofs.
別の通路では、斜めの柱とガラス面が近い距離で重なり合う。
柱の角度や屋根の張り出しを、実際に歩く人の視点から感じられる構成になっている。
Along another passage, inclined columns and glazed surfaces overlap at close range.
The angle of the columns and the projection of the roof can be experienced from the perspective of someone walking through the school.
コンクリート壁の近くでは、屋根付き通路が建物の間をつないでいる。
壁、屋根、柱の位置関係によって、外部でありながら建物の内部に近い感覚が生まれる。
Near a concrete wall, a covered walkway connects parts of the school complex.
The relationship between walls, roof and columns creates an outdoor space that feels almost like an interior.
さらに進むと、細長い屋根の下に斜めの柱が連続する光景が現れる。
学校の通路という日常的な場所にも、安藤忠雄の幾何学的な構成がはっきりと表れている。
Farther along, diagonal columns repeat beneath an elongated roof.
Even in an ordinary school passage, Ando’s geometric approach is clearly visible.
5. 緑の中で見えてくる校舎の全体像
The School Within Its Green Surroundings
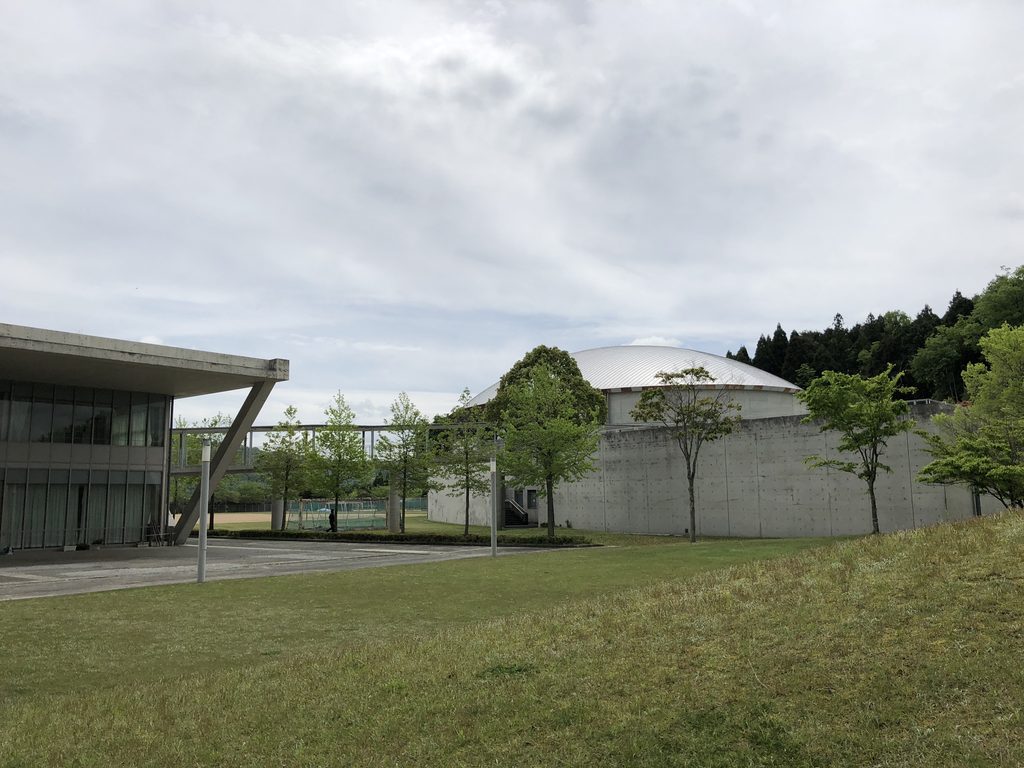
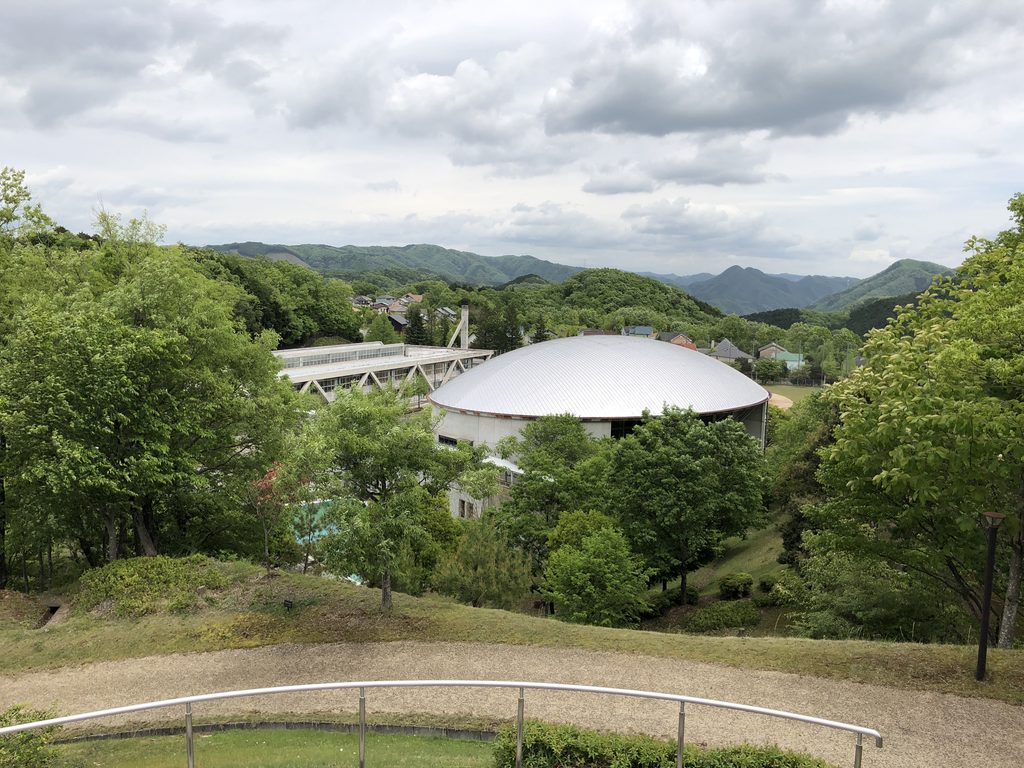
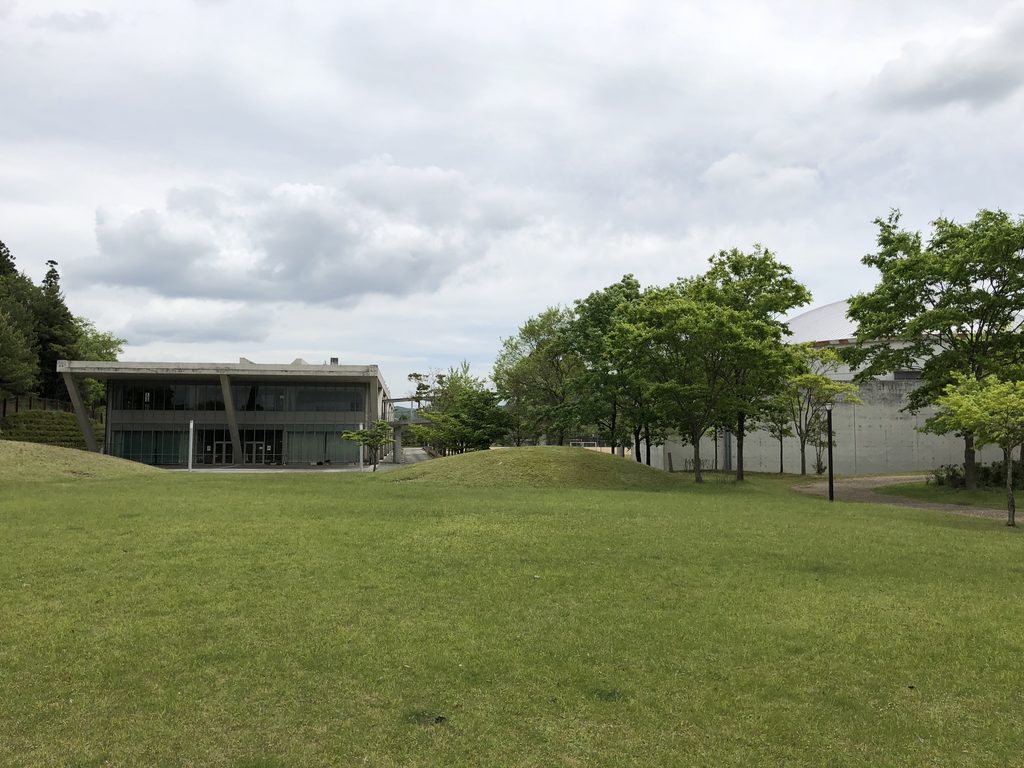
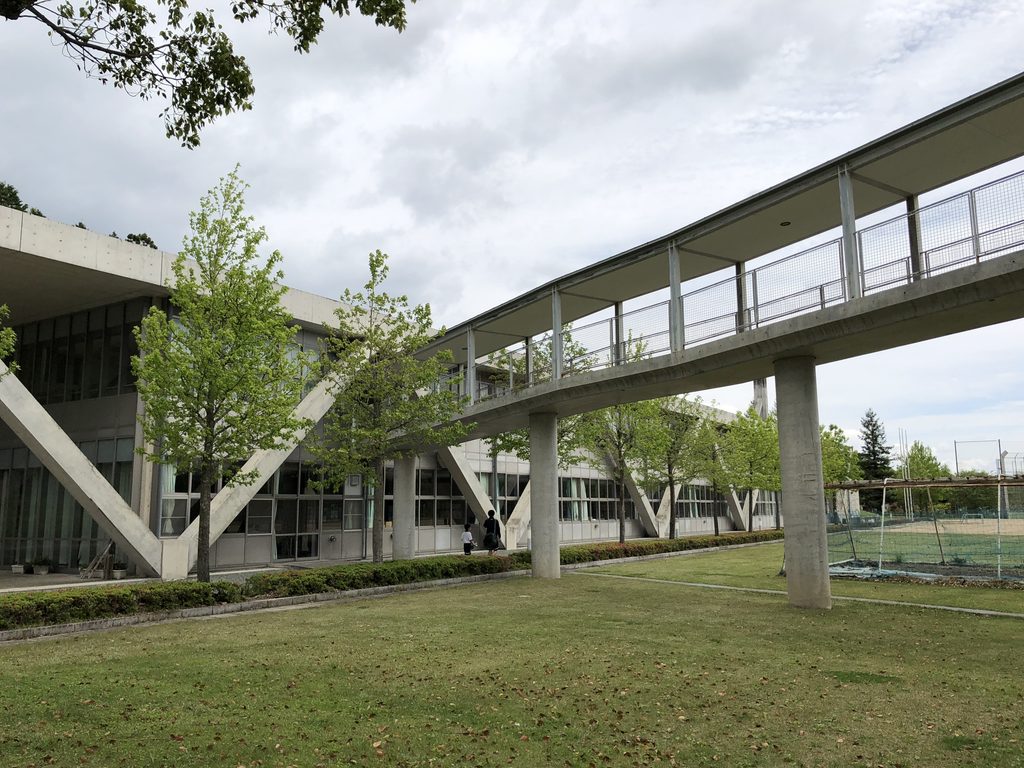
校舎から少し離れると、芝生と樹木が広がり、建物の一部が緑の向こうに見える。
近くでは圧倒的な存在感を持っていた柱や屋根も、距離を取ると周囲の風景の中に収まっていく。
Moving farther away from the classroom buildings, lawns and trees spread across the grounds, with parts of the architecture visible beyond the greenery.
The columns and roofs that appeared monumental at close range gradually become part of the wider landscape.
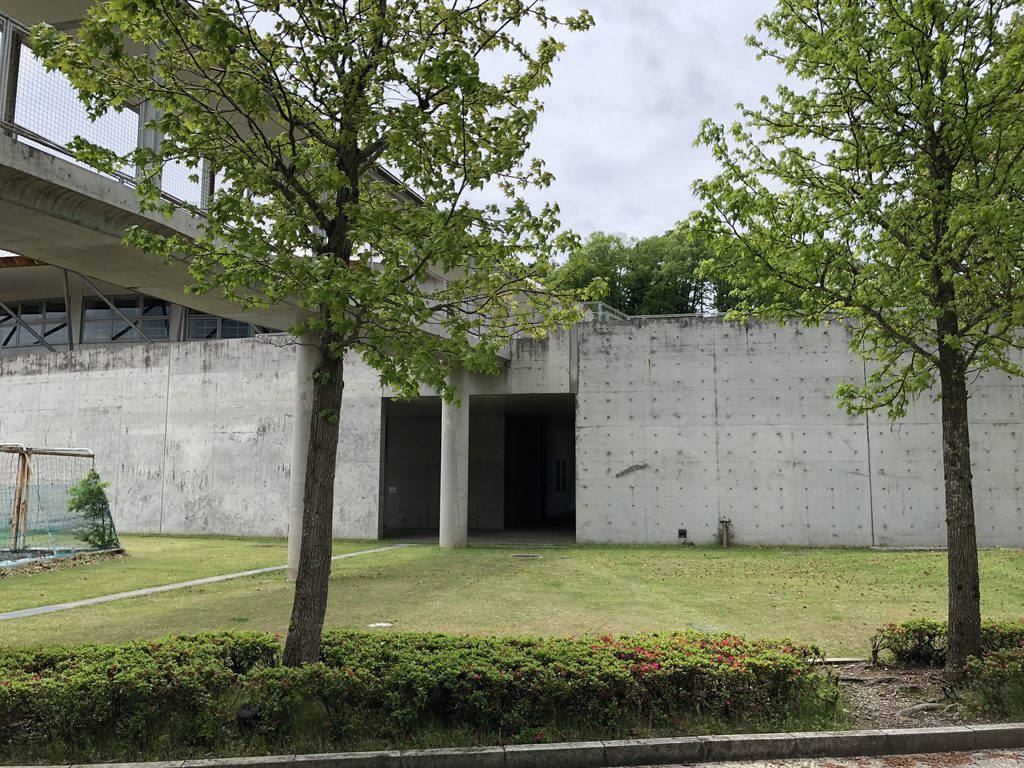
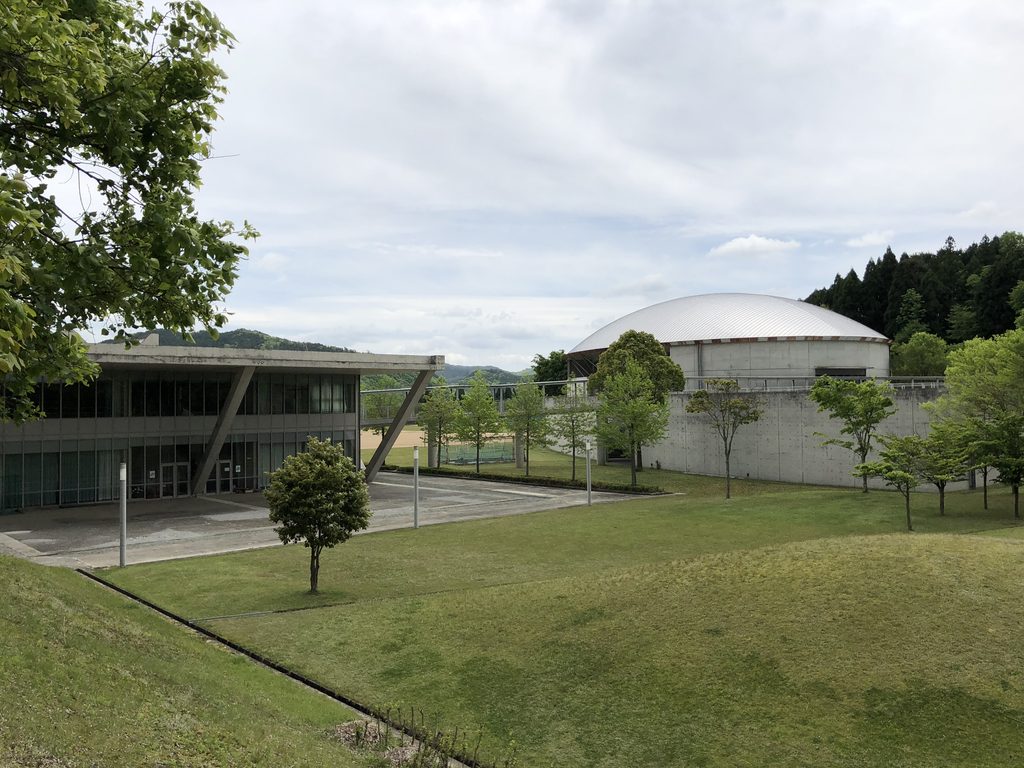
別の位置からは、長い屋根と斜めの柱が緑地の向こうに続いている。
建物を支える大きな構造体と、周囲に残された開放的な屋外空間。その両方が、この学校の印象を形づくっている。
From another position, the long roof and diagonal columns extend beyond the green space.
The substantial structural elements and the open grounds surrounding them both contribute to the character of the school.
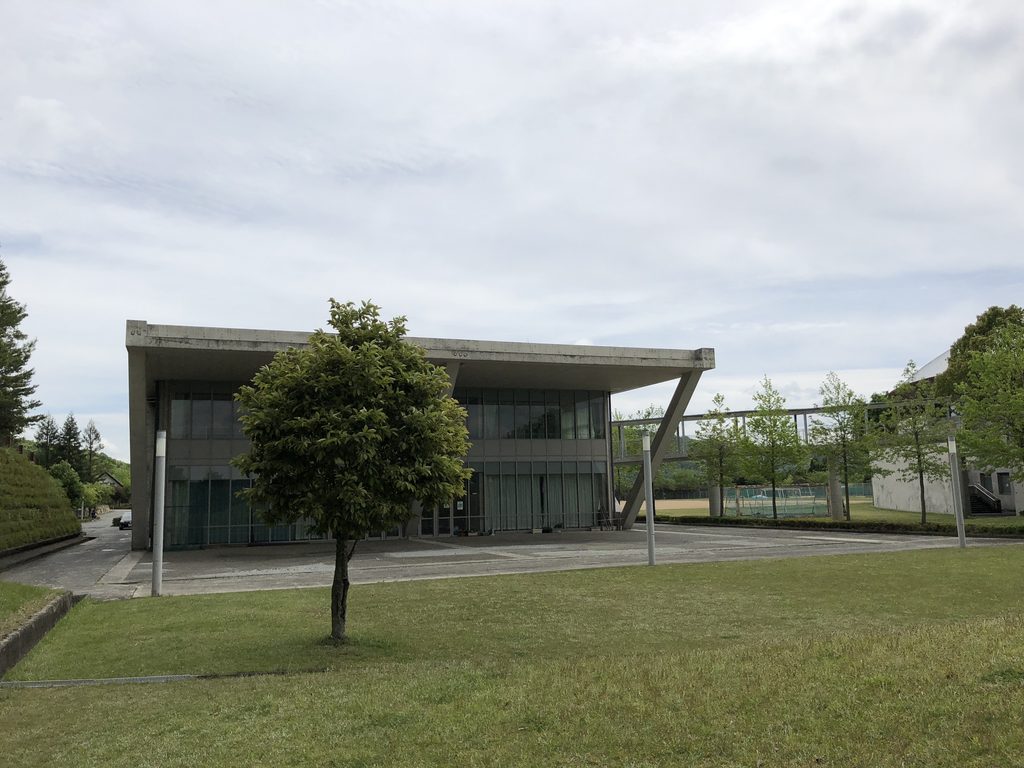
建物の全景、体育館の曲面、大屋根の下に立つV字柱、校舎を結ぶ回廊。敷地を歩いて視点を変えることで、それぞれの要素が少しずつつながって見えてくる。
The overall buildings, the gymnasium’s curved roof, the V-shaped columns beneath the expansive roofs, and the connecting walkways gradually become part of a coherent picture as the visitor moves through the site.
My Impression
公共の中学校でありながら、ここまで大胆な建築が実現していることに、あらためて驚かされた。
特に印象的だったのは、大きく張り出した屋根と、それを支えるV字形の柱である。
遠くから見たときには整然とした繰り返しに見えていた柱が、近づくと驚くほど大きい。屋根の下に立つと、その構造の迫力がより強く感じられる。
そして、そうした造形が特別な展示施設ではなく、日々使われる学校の校舎に採用されていることが面白い。
安藤忠雄の建築は、わざわざ訪ねて体験するものという印象が強い。しかし、ここに通う生徒たちは、毎日この柱の下を歩き、教室へ向かい、友人たちと過ごしている。
彼らにとっては、これが当たり前の学校生活なのだ。
こんな「日常の安藤」があることを、少しうらやましく感じた。
I was once again struck by the boldness of a design realized for a public junior high school.
What impressed me most was the combination of the expansive roof and the V-shaped columns supporting it.
From a distance, the columns appear as a disciplined sequence of repeated forms. Up close, however, their scale is astonishing. Standing beneath the roof makes the strength of the structural composition even more apparent.
What makes the experience particularly interesting is that this is not a special exhibition building, but a school used every day.
I often think of Tadao Ando’s architecture as something one deliberately travels to experience. The students here, however, walk beneath these columns every day, making their way to classrooms and spending time with friends.
For them, this is simply their everyday school environment.
I found myself feeling a little envious of that experience of having Ando’s architecture as part of daily life.
Archive Gallery