【安藤忠雄建築】みやこ伊良原学園|山あいの集落に生まれた、木の学校(Miyako Irahara Gakuen|A Timber-Clad School in the Mountains of Fukuoka)
※本記事の写真は、関係機関の許可を得て撮影しています
Note: These photographs were taken with prior permission from the relevant authorities.
建築概要
Architecture Overview
- 名称:みやこ伊良原学園
- 設計:安藤忠雄
- 所在地:福岡県京都郡みやこ町犀川上伊良原178-2
- 竣工:2016年
- 用途:小・中学校
- Name:Miyako Irahara Gakuen
- Architect:Tadao Ando
- Completed:2016
- Location:USaigawa Kamiirahara, Miyako, Fukuoka Prefecture, Japan
- Type:Elementary and junior high school
みやこ伊良原学園は、福岡県京都郡みやこ町の山あいに建つ、安藤忠雄設計の学校建築である。伊良原ダムの建設に伴う学校移転を背景に整備され、2016年3月に竣工式が行われた。従来の伊良原小学校と中学校に代わる学びの場として、地域の歴史の転換点に生まれた建築でもある。
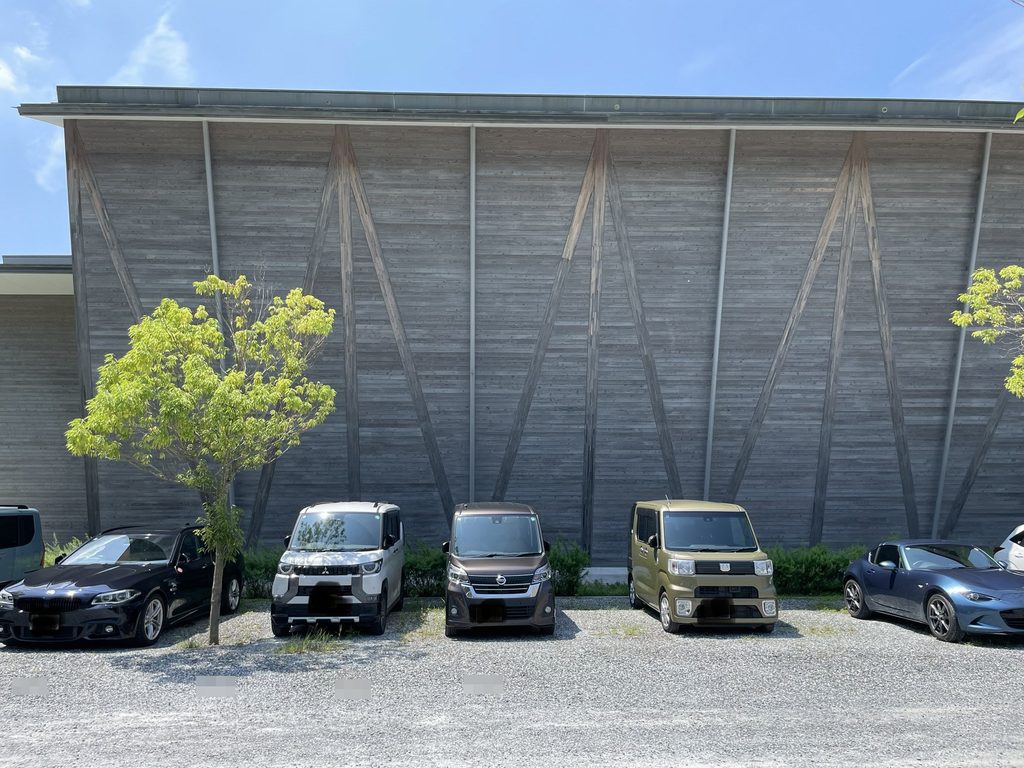
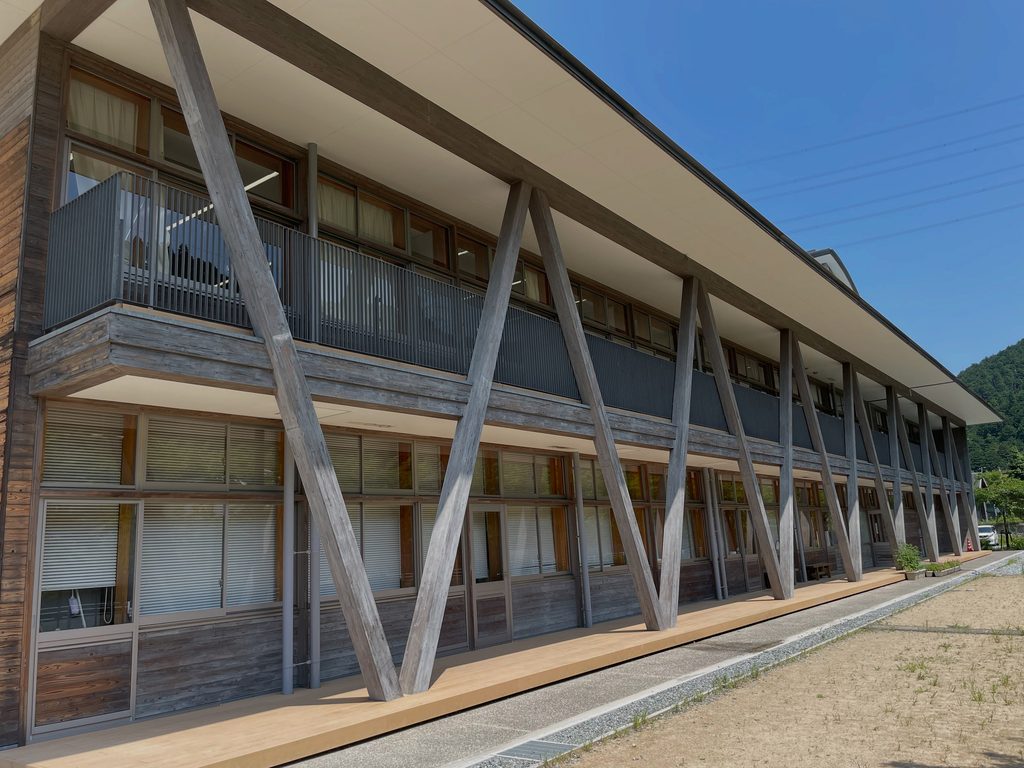
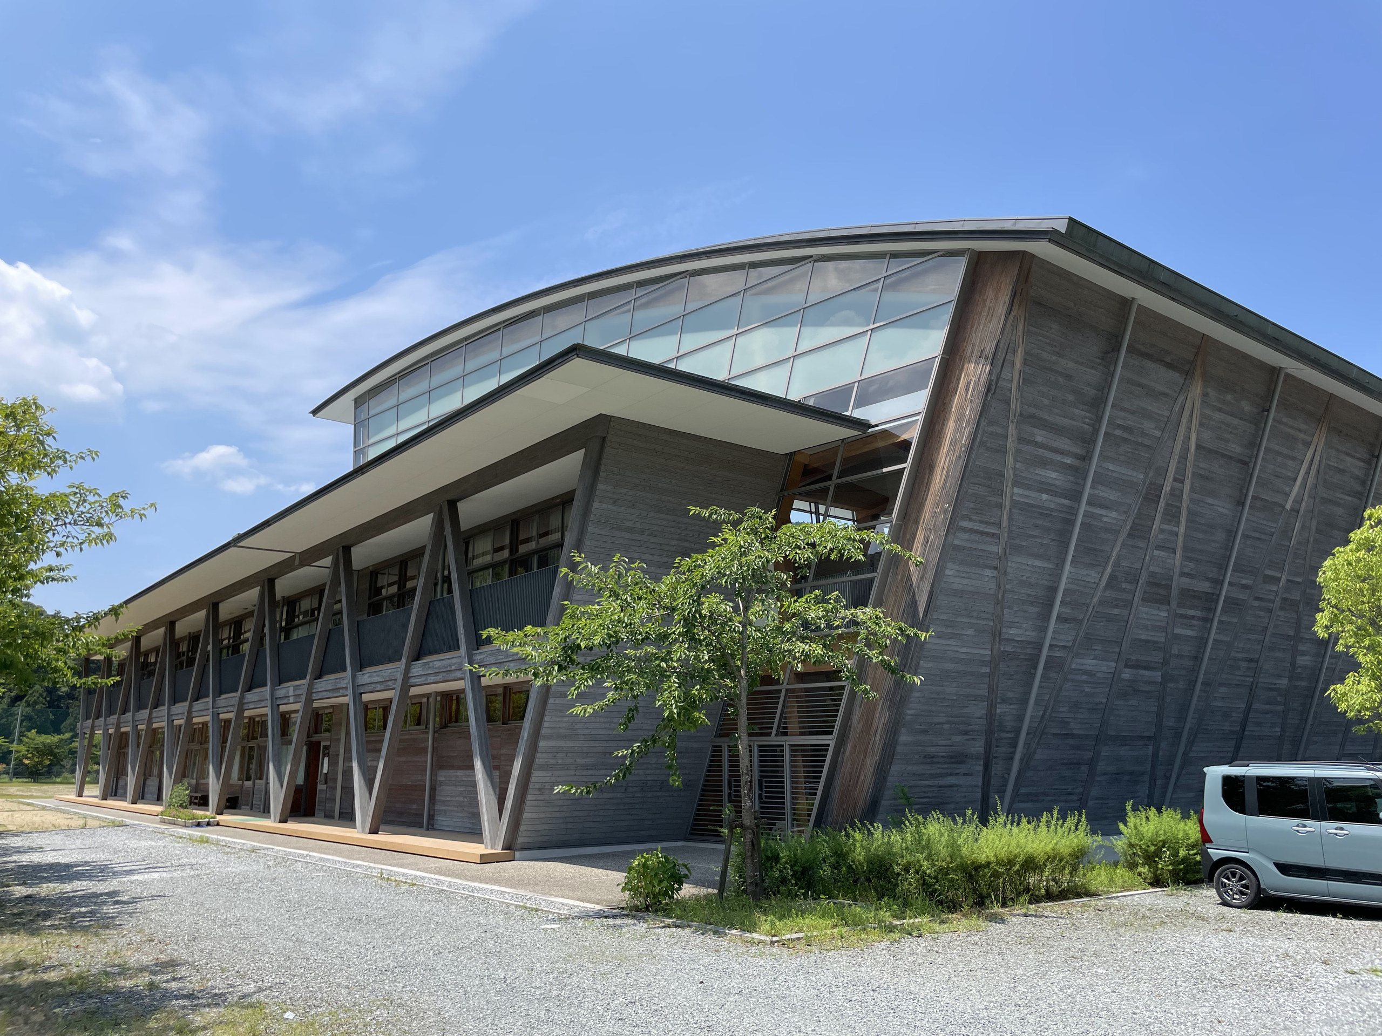
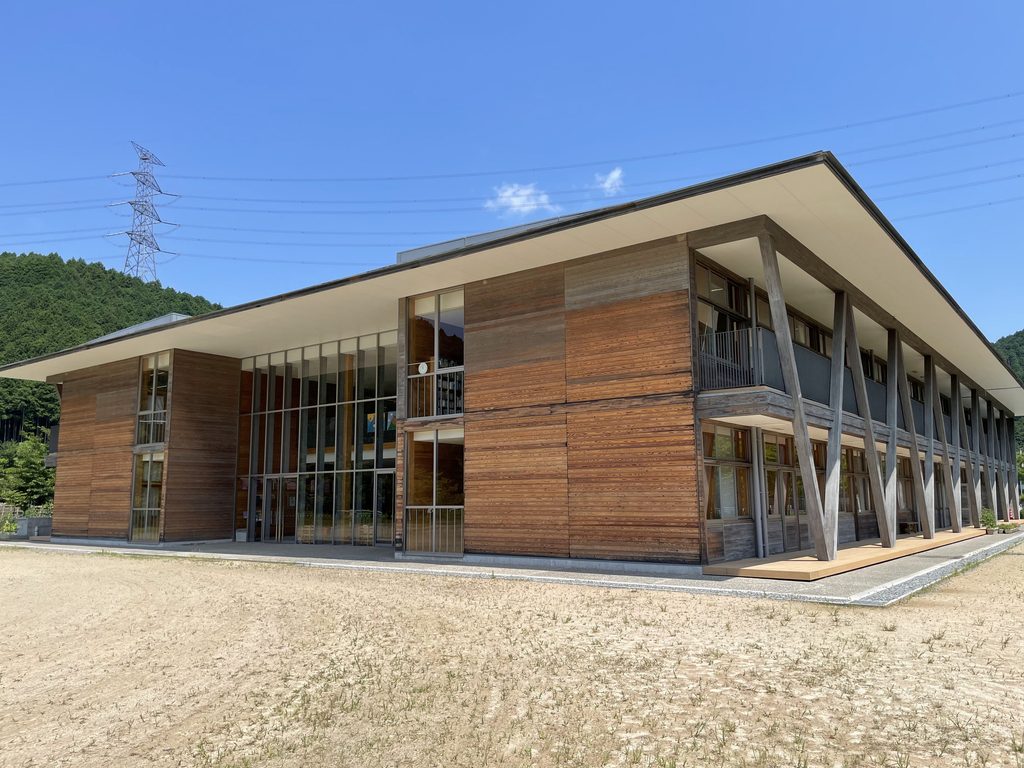
この学校を特徴づけているのは、木材を広く用いた長い校舎の外観である。横方向に伸びる建物には、斜めに配された大きな部材が一定の間隔で繰り返され、その背後に窓や外部通路が続いている。木の板がつくる細かな表情と、斜材が描く力強い線。その二つが重なることで、単調になりがちな長い立面に変化が生まれている。
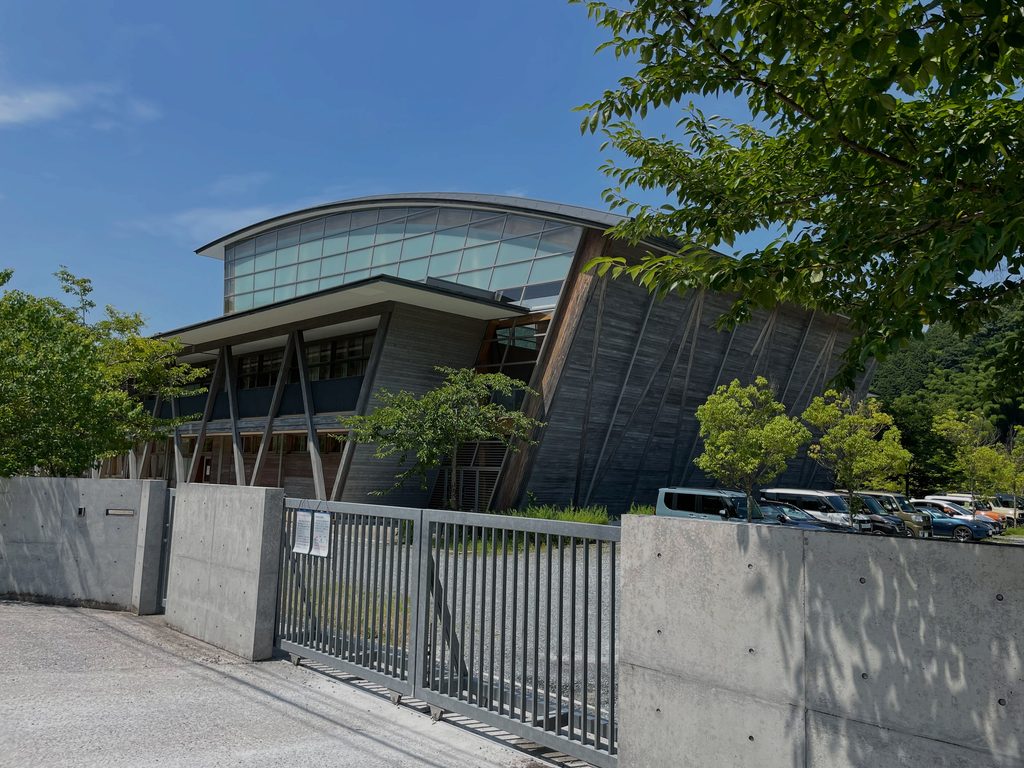
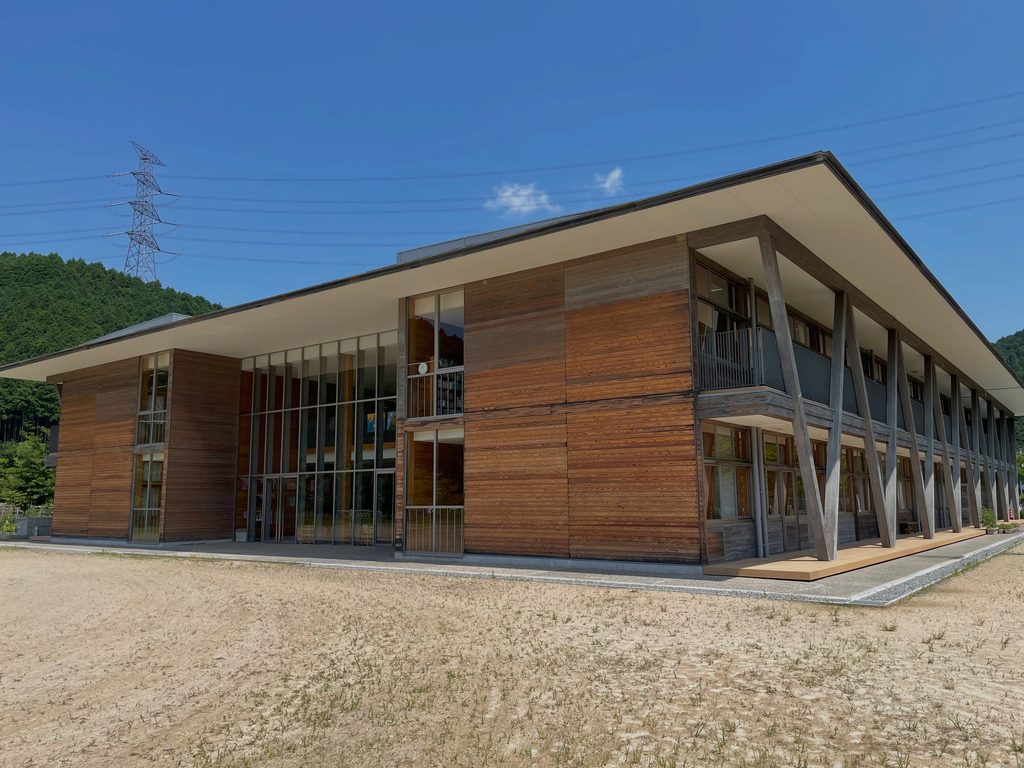
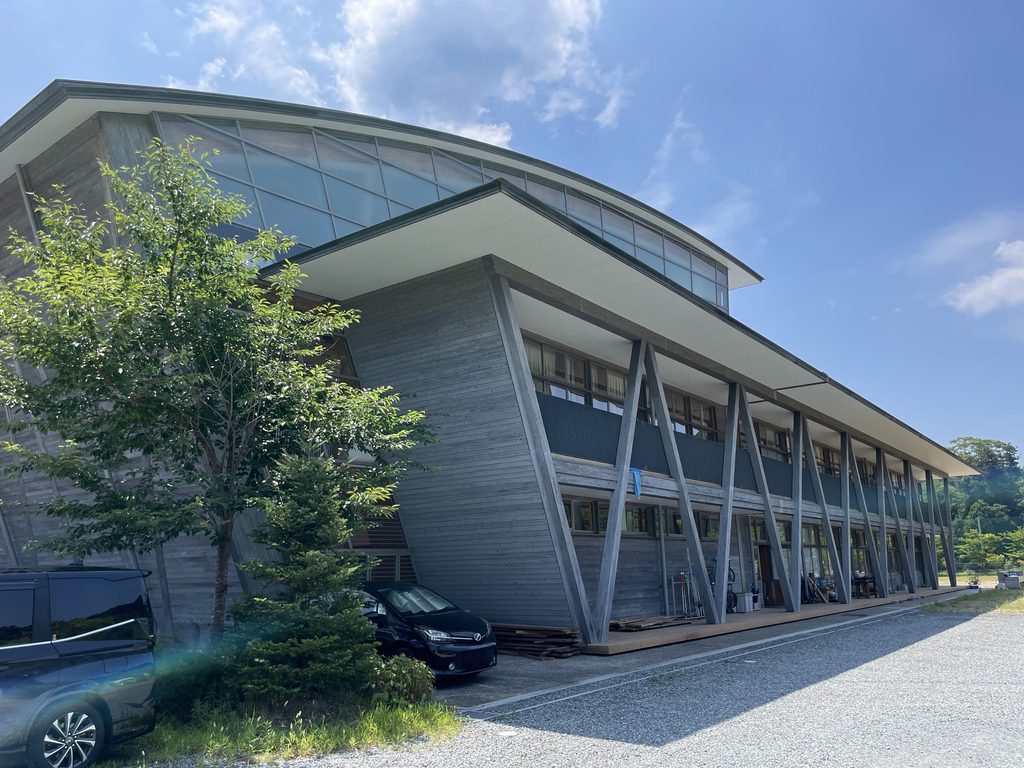
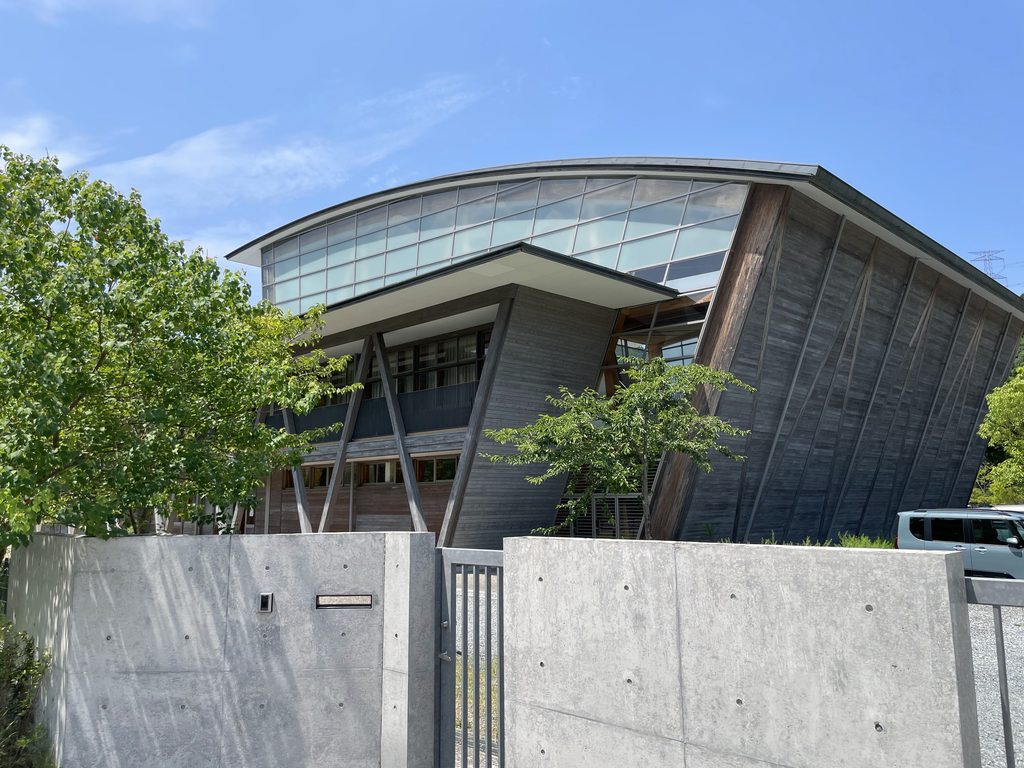
一方、建物の一端には大きな曲面屋根が立ち上がる。直線的な校舎とは対照的な輪郭を持ち、広いガラス面や傾斜した外壁とともに、学校全体の外観を特徴づけている。少し離れた場所から見ると、水平に伸びる校舎と曲線を描く屋根の関係が明瞭になる。
周囲には山々が広がり、建物の前には開けた空間がある。木の外壁、屋根の曲線、連続する斜材といった建築の特徴は、こうした敷地の広がりの中で見ることで、よりはっきりと捉えられる。
安藤忠雄の建築というと、打放しコンクリートの壁や幾何学的な空間構成が思い浮かぶ。しかし、みやこ伊良原学園では木材が外観の主要な要素となっている。素材の印象は異なっていても、形の組み合わせや部材の反復には、安藤建築に通じる明快さが感じられる。
また、この建築は造形だけで完結するものではない。ダム建設に伴う学校移転、地域の人々の暮らし、そして新しい学校に寄せられた期待。その背景を知ることによって、山あいに建つ木の校舎は、また違った意味を持って見えてくる。
Miyako Irahara Gakuen is a school designed by Tadao Ando in the mountainous Irahara district of Miyako, Fukuoka Prefecture. Completed in 2016, it was developed in connection with the relocation of local elementary and junior high schools following the construction of the Irahara Dam. The project emerged at a time of considerable change for the surrounding community.
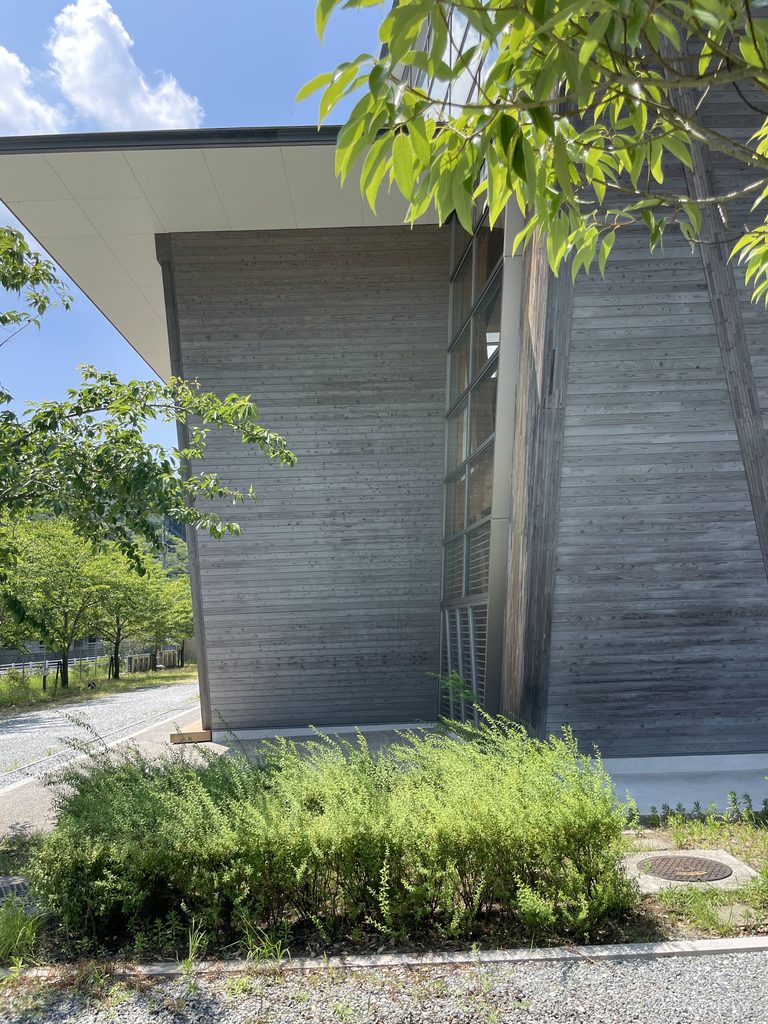
One of the building’s most distinctive features is its long timber-clad elevation. Large diagonal members repeat at regular intervals along the facade, with windows and external passages set behind them. The natural variations in the timber surfaces contrast with the strong geometry of the diagonal elements, giving the extended elevation a character that changes with the viewing angle.
At one end of the complex, a broad curved roof rises above the otherwise rectilinear school buildings. Its profile contrasts with the horizontal lines of the classroom wing, while large glazed surfaces and inclined walls add further variation to the composition. From a distance, the relationship between the curved roof and the long, low elevation becomes particularly clear.
The school stands within an open landscape surrounded by mountains. The setting allows the building’s overall form to be appreciated from several viewpoints, from the broad silhouette of the complex to the individual elements of its timber exterior.
Although Tadao Ando is widely associated with exposed concrete, timber plays a prominent role in the appearance of Miyako Irahara Gakuen. The material gives the building a different visual character, yet the repetition of structural-looking elements and the careful combination of geometric forms remain consistent with the clarity found throughout Ando’s work.
The architecture also carries a significance beyond its physical form. The relocation of the schools, the transformation of the Irahara district and the hopes placed in the new educational facilities are essential to understanding why this building came to be constructed here.
1. 伊良原の山々と、新しい校舎
A New School Among the Mountains of Irahara
伊良原地区を訪れると、まず周囲の山々が目に入る。市街地の学校とは異なり、みやこ伊良原学園の周囲には、建物の輪郭を大きく遮るような高層建築がない。
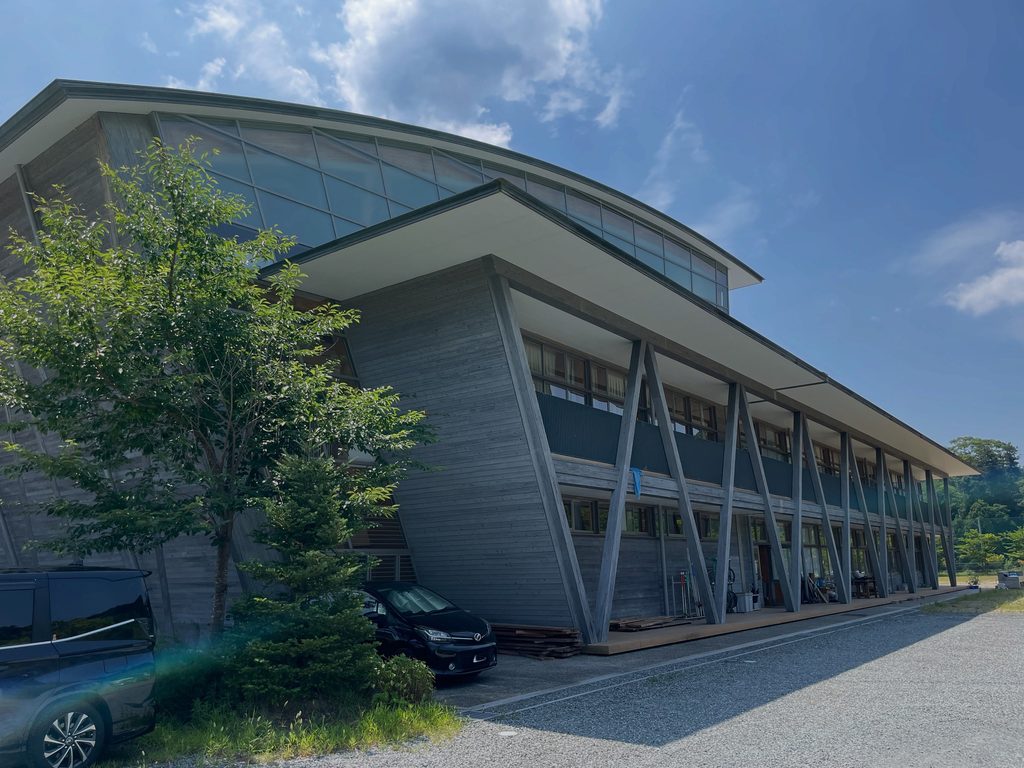
校舎の前に広がる空間から眺めると、建物は横方向に長く伸び、その一端に曲面屋根を持つ大きな部分が現れる。屋根の高さや形状が異なるため、学校全体は一様な箱型には見えない。
建物に近づく前に、少し距離を取って全体を眺めておきたい。長い校舎が敷地の中でどのように伸びているのか、曲面屋根がどの位置に立ち上がっているのかが、ここからよく分かる。
Approaching the Irahara district, the surrounding mountains establish the setting of the school. Unlike schools in dense urban areas, Miyako Irahara Gakuen stands in a landscape where its overall outline is not concealed by tall neighbouring buildings.
Seen across the open ground in front of the campus, the school extends horizontally, with a large curved-roof volume rising at one end. The different roof heights and profiles prevent the complex from appearing as a single uniform block.
Before approaching the facade, it is worth looking at the building from a distance. From here, the length of the classroom wing and the position of the curved roof can be understood in relation to the site.
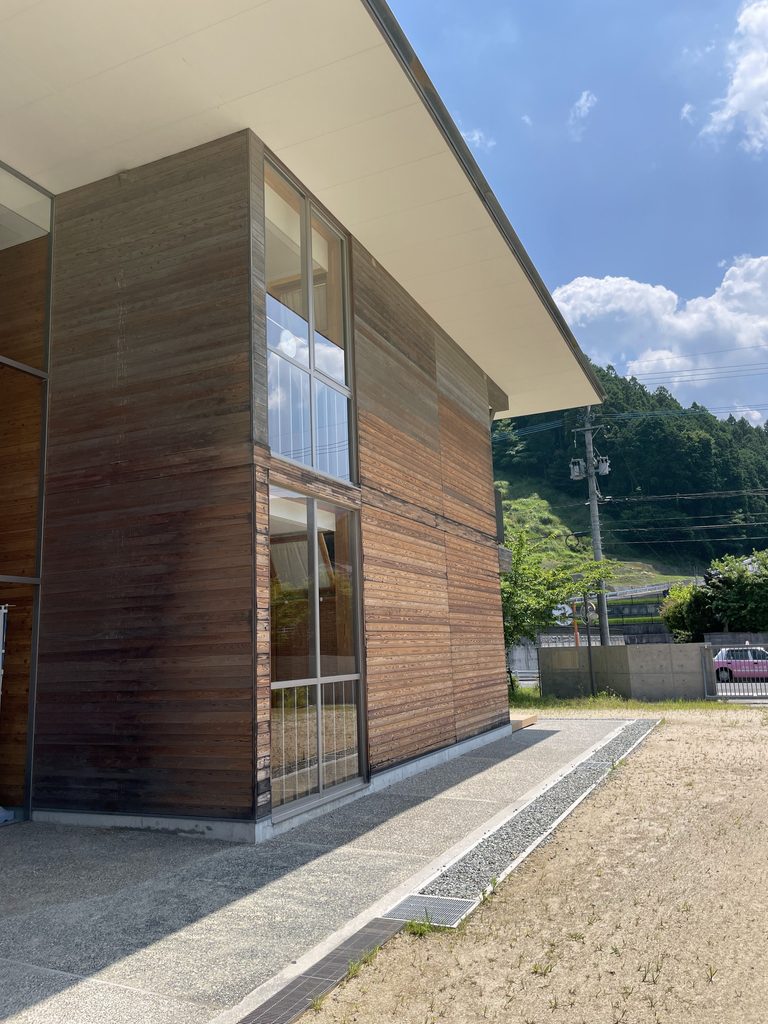
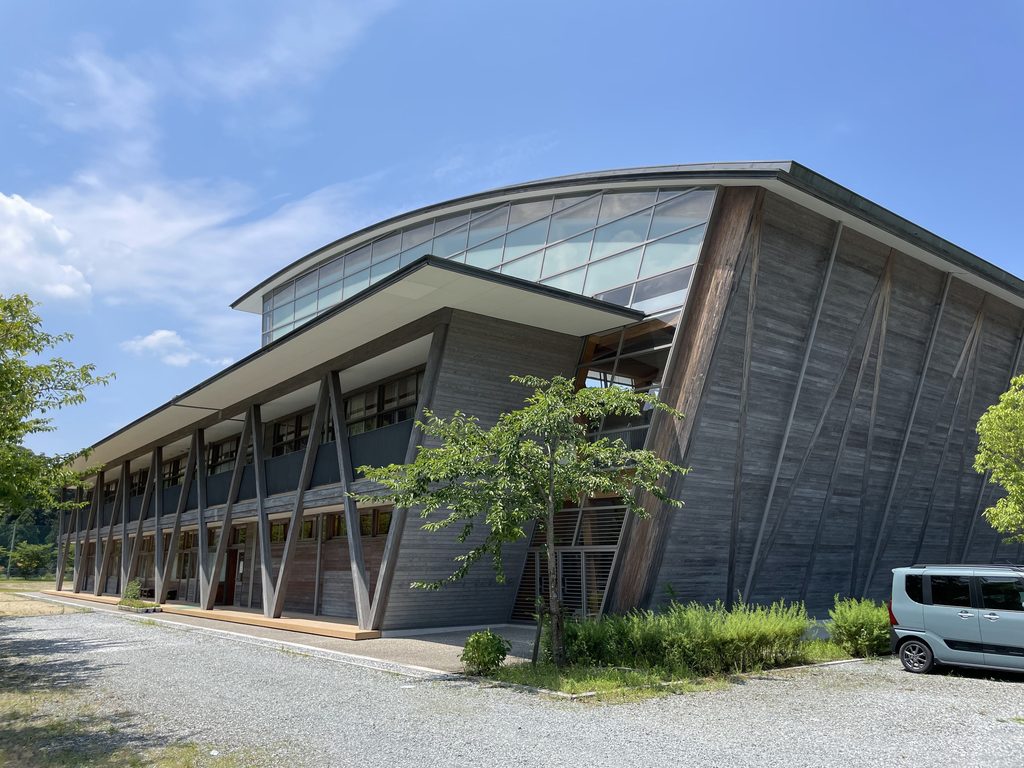
見る方向を変えると、先ほどまで目立っていた曲面屋根よりも、木材を使った長い外壁が前面に現れる。
建物の輪郭は直線的で、屋根の水平線が遠くまで続いている。その下には窓や外装材が繰り返し配置され、校舎の長さをいっそう強く感じさせる。
From another direction, the long timber-clad elevation becomes more prominent than the curved roof.
The building’s outline is largely rectilinear, with a horizontal roofline extending across the facade. Repeated windows and exterior components beneath it reinforce the impression of length.
2. ダム建設が変えた学校の場所
A School Relocated by the Construction of a Dam
みやこ伊良原学園の成立を考えるうえで、伊良原ダムの建設は欠かすことのできない背景である。
伊良原地区にあった小学校と中学校は、ダム建設に伴って移転することになった。新しい校舎は、単に老朽化した建物を更新するためではなく、地域の環境が大きく変わるなかで計画されたものである。
学校という場所には、日々の授業だけでなく、卒業生や地域の人々が積み重ねてきた記憶も残る。長く親しまれた学校の場所が変わるという出来事には、建築の完成年だけでは語れない事情がある。
みやこ町の議会資料には、新しい学校を地域活性化の拠点とし、地域コミュニティーのためにも活用したいという住民の意向が記録されている。新校舎には、子どもたちの教育環境を整えることに加え、地域の新しい拠点となることへの期待も寄せられていた。
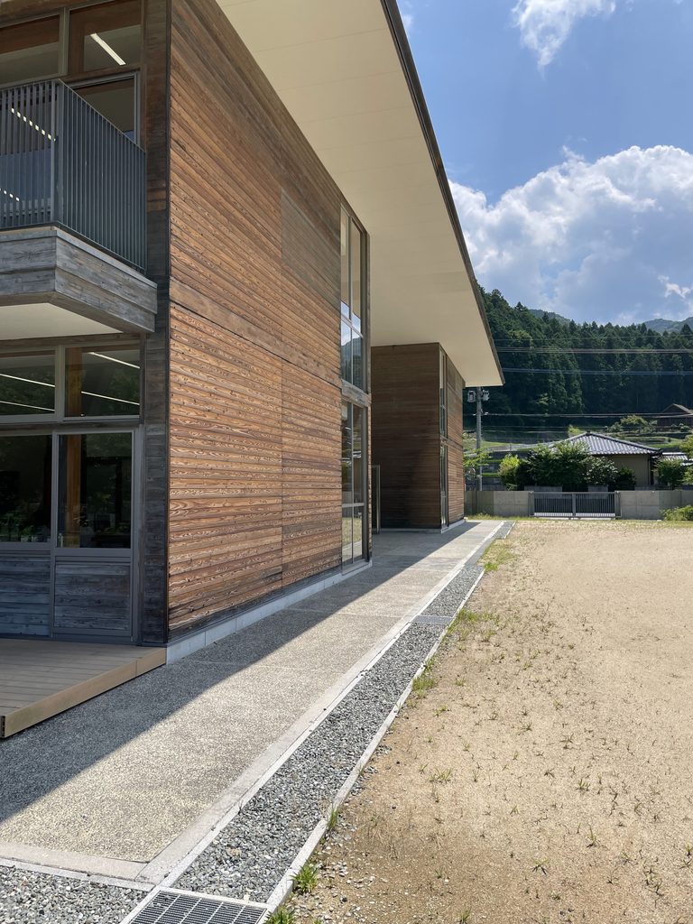
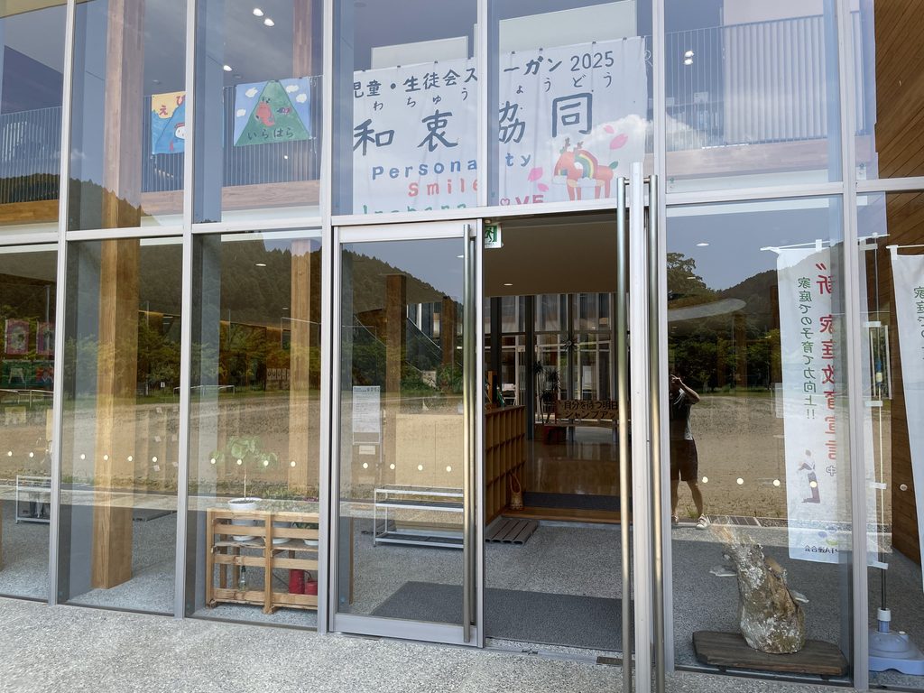
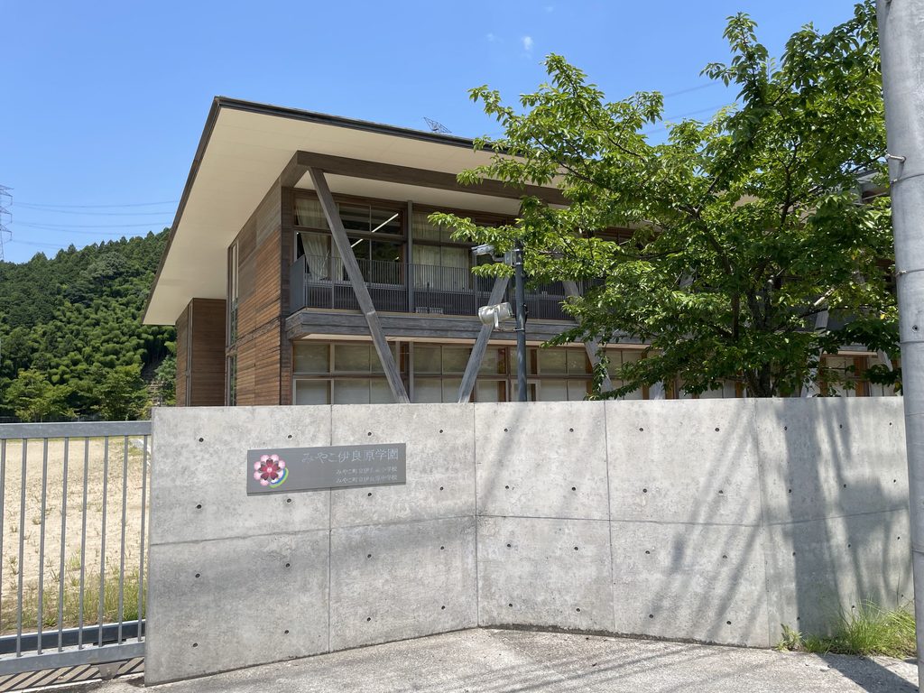
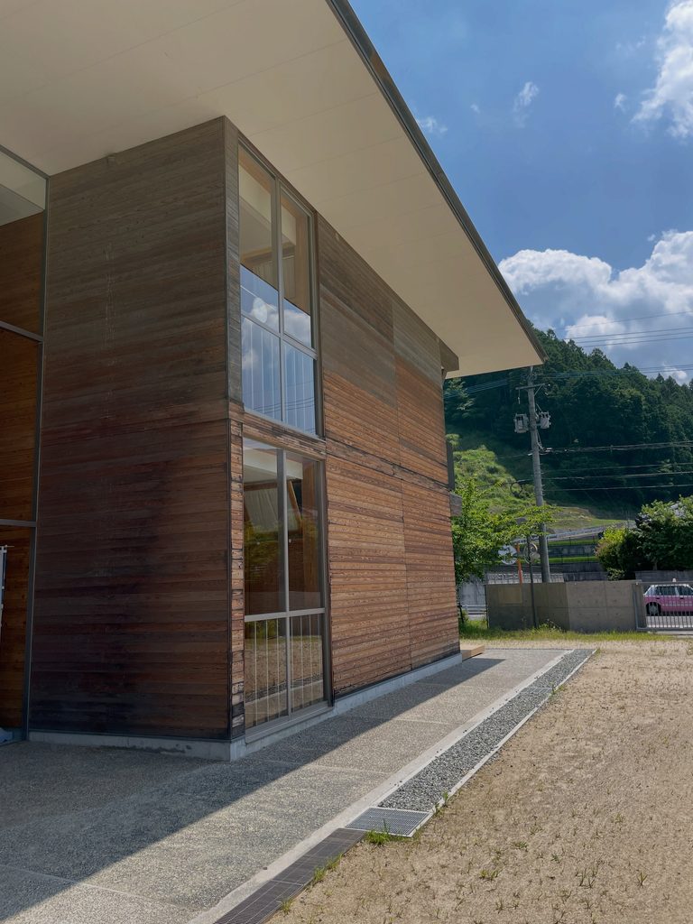
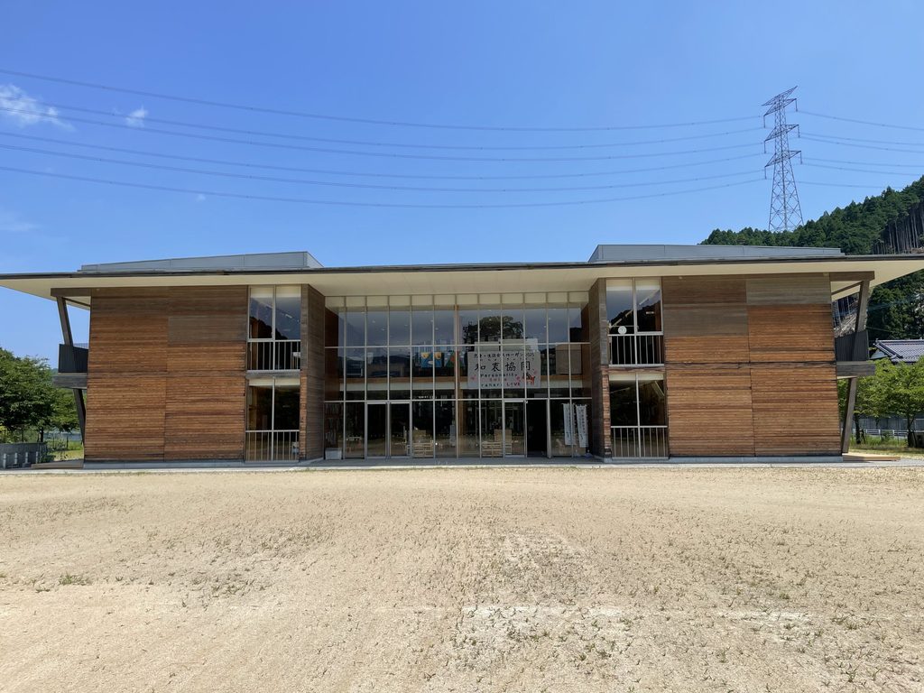
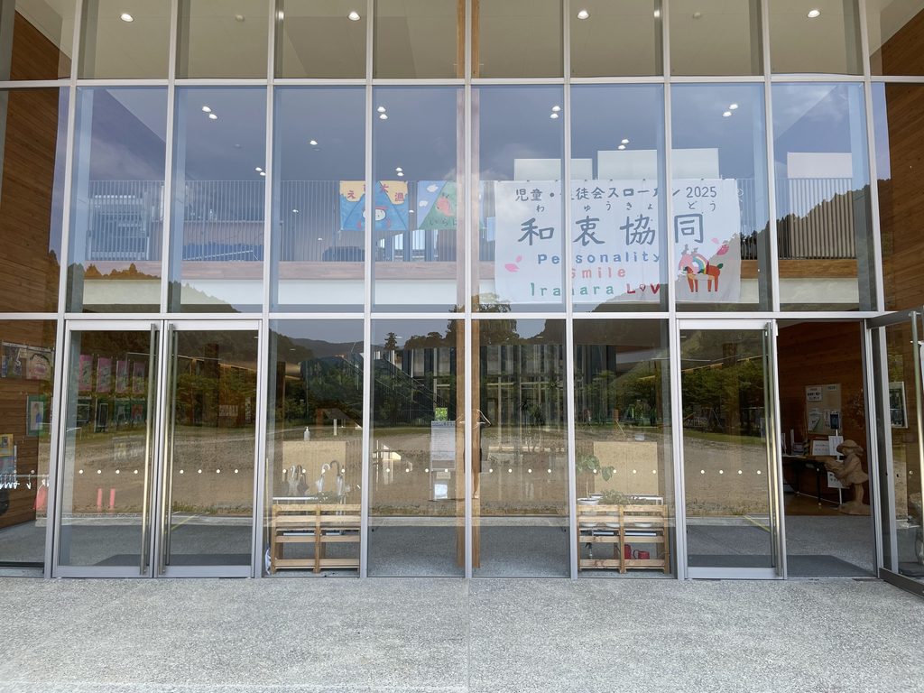
建物の正面側に立つと、木材を用いた外壁とガラス面が組み合わされ、広場に向かって校舎が広がっている。
The history of Miyako Irahara Gakuen is closely connected to the construction of the Irahara Dam.
The elementary and junior high schools formerly located in the district had to be relocated as part of the wider changes brought about by the dam project. The new school was therefore more than a replacement for ageing buildings. It was planned during a period when the physical environment and everyday life of the community were undergoing significant change.
A school is not simply a place for lessons. It also holds the memories of generations of pupils and local residents. Relocating a long-established school involves a history that cannot be fully understood from the date of completion alone.
Documents published by Miyako Town record the desire for the new school to contribute to local revitalisation and serve as a community facility. Alongside its educational role, the campus was expected to become an important place for the surrounding district.
Seen from the front, the building combines timber-clad walls with large glazed sections facing the open space in front of the school.
3. 木の外壁と、斜材が連なる長い立面
Timber Facades and Repeated Diagonal Elements
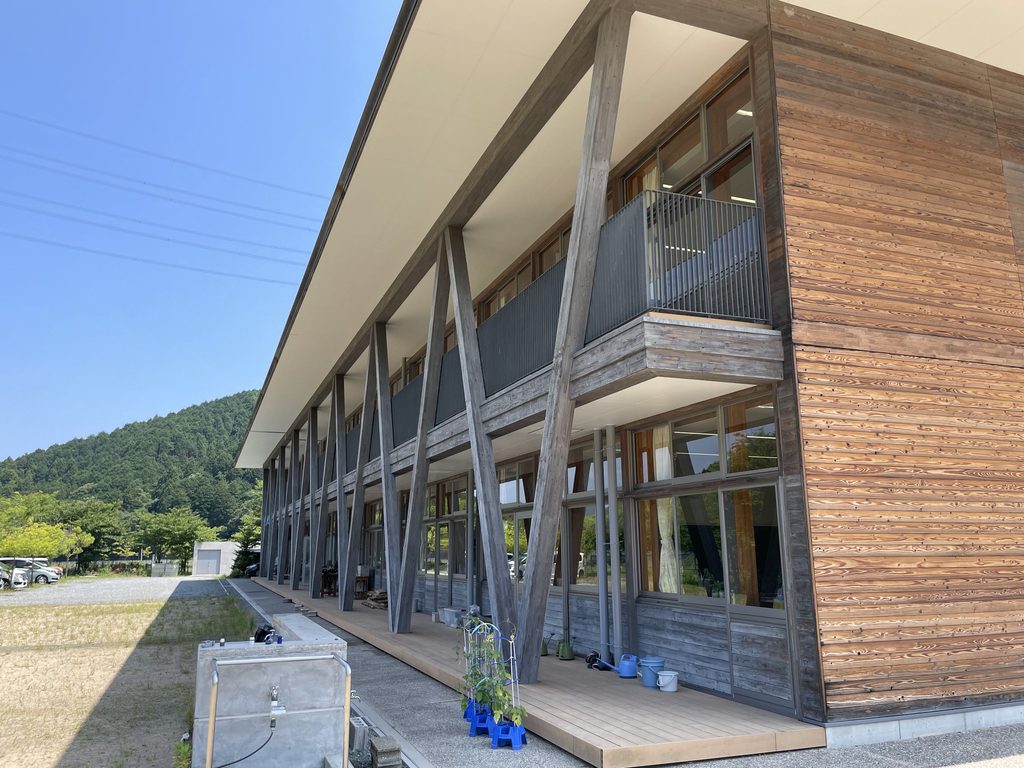
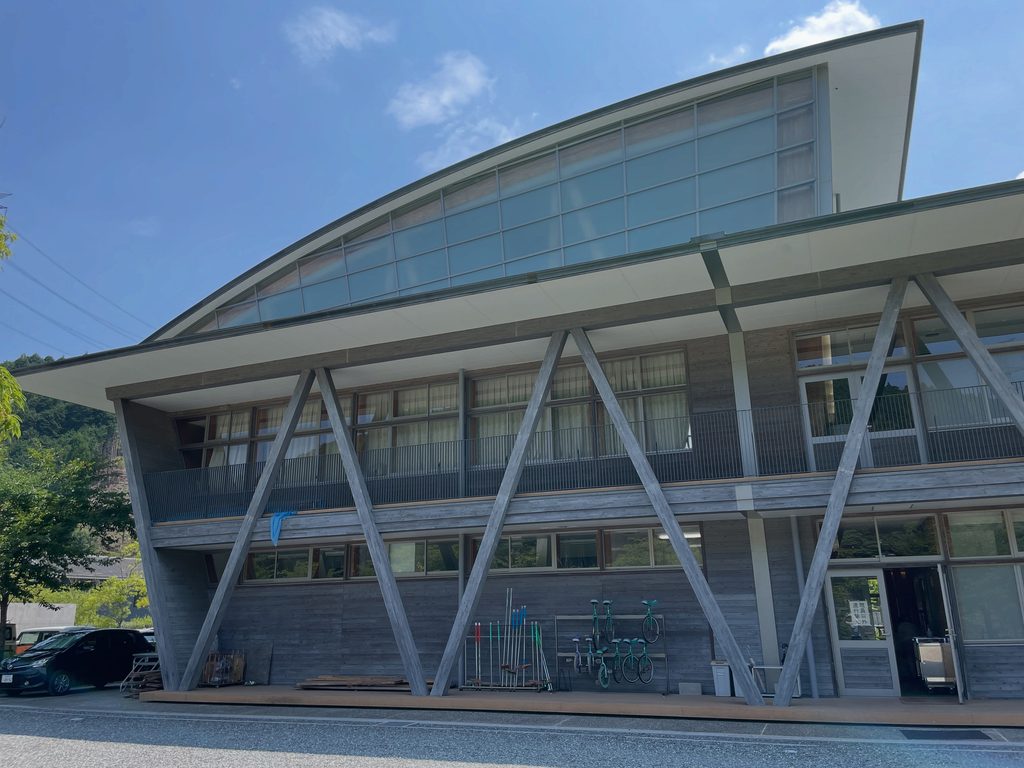
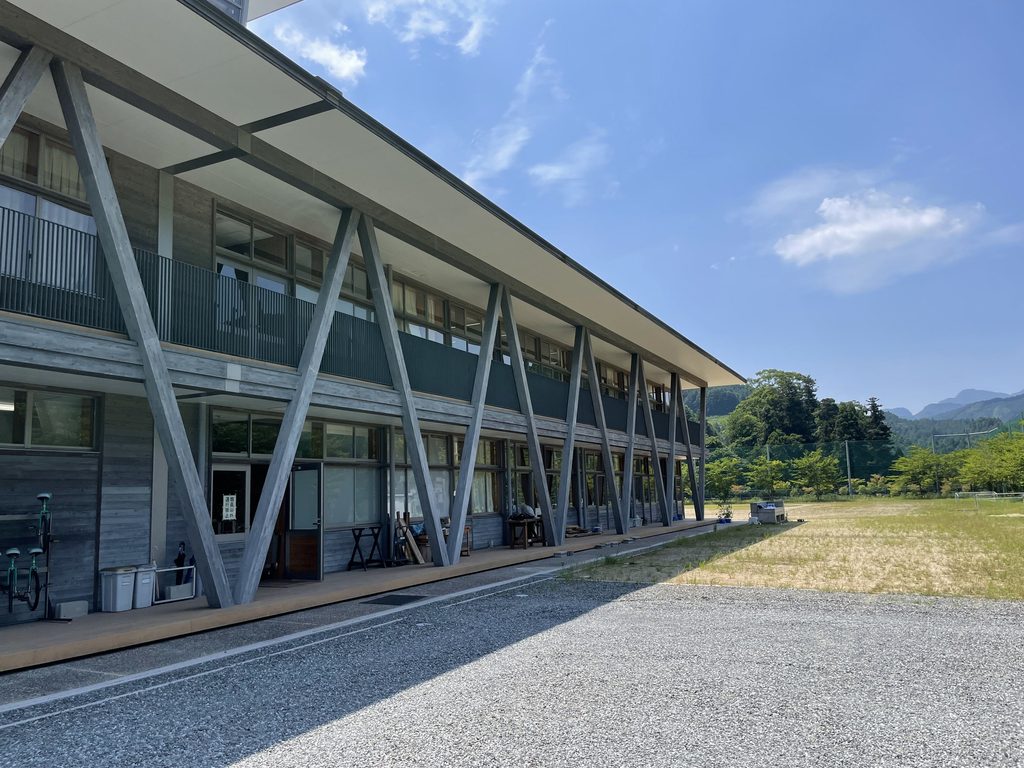
みやこ伊良原学園の外観で、とりわけ印象に残るのが、長い校舎に沿って繰り返される斜めの部材である。
遠くから眺めると、斜材は一定のリズムを持つ線として見える。しかし、近づくにつれて、それぞれの部材が窓や外部通路の手前に配置されていることが分かってくる。
One of the most memorable features of Miyako Irahara Gakuen is the sequence of diagonal members along the long classroom elevation.
From a distance, these elements appear as a regular pattern of inclined lines. At closer range, their relationship to the windows and external passage behind them becomes easier to understand.
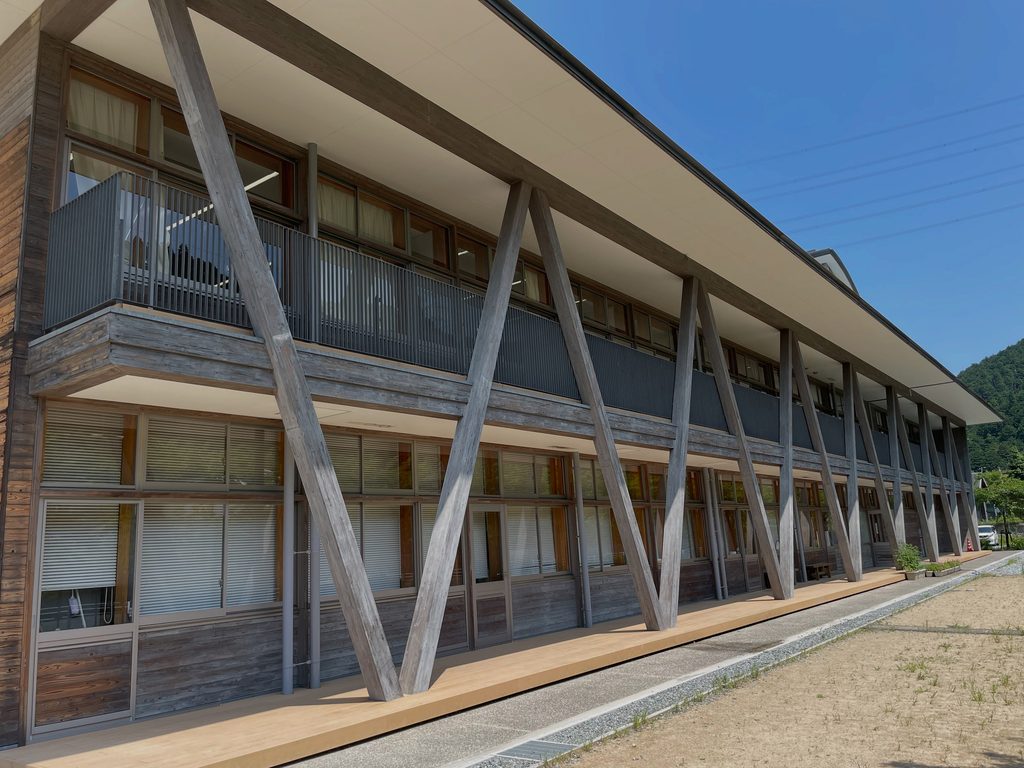
斜材は単独で置かれているのではなく、屋根や床の水平線と組み合わされている。斜めの線と水平な線が繰り返し交わることで、長く続く立面に明快な秩序が生まれている。
見る角度によっては、手前の斜材と奥の窓枠が重なり、建物の表面が何層にも分かれているように見える。
The diagonal members are visually connected to the horizontal lines of the roof and floor. Their repeated intersections establish a clear rhythm across the extended facade.
Depending on the viewing angle, the members in the foreground overlap with the window frames behind them, revealing several layers within the building’s exterior.
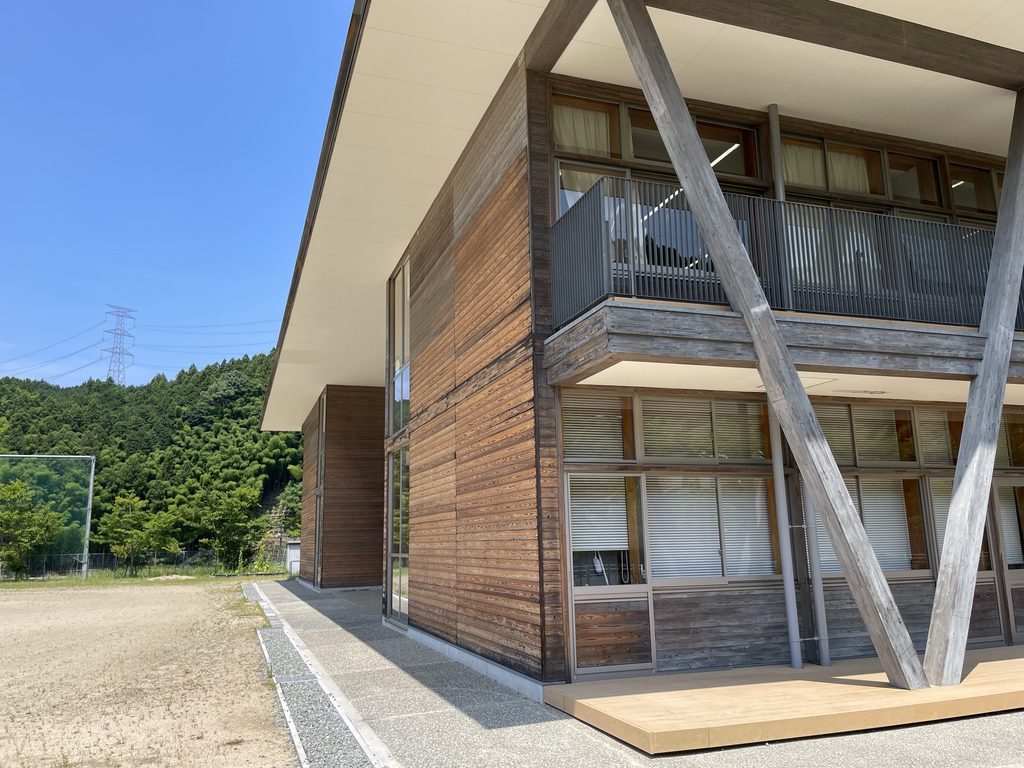
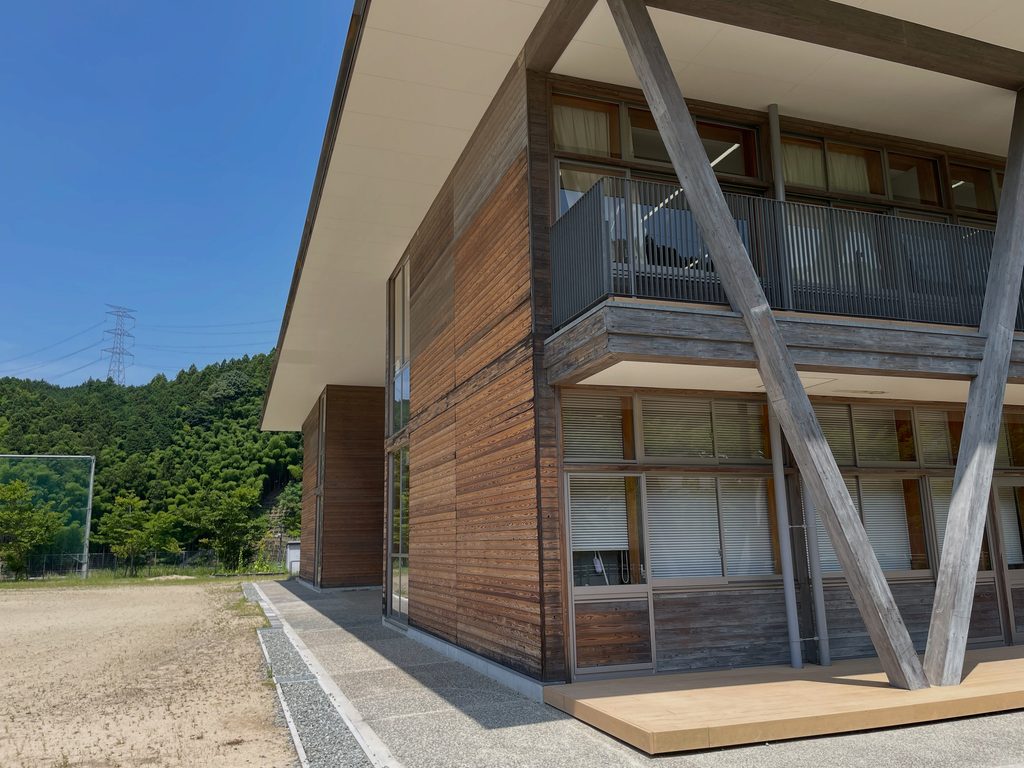
外壁に目を近づけると、木材の表情も見逃せない。
板の色合いや木目は一様ではなく、隣り合う部材の間にも微妙な違いがある。そこに窓ガラスの反射や庇の影が加わり、長い壁面は場所によって異なる表情を見せる。
The timber itself also deserves close attention.
Its colour and grain are not entirely uniform. Subtle differences between individual boards, reflections in the glazing and shadows beneath the eaves give the long facade a changing appearance.
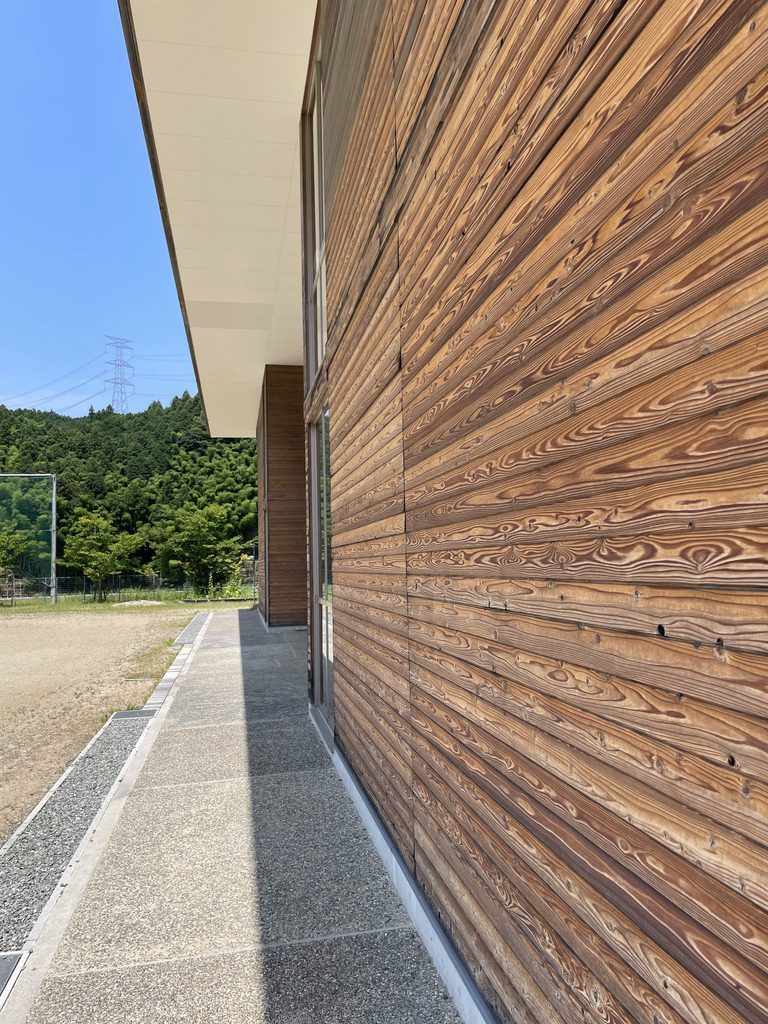
木材を多用しているからといって、建物の構成が曖昧になるわけではない。むしろ、斜材の反復や長い庇の線によって、全体の形が明確に示されている。
素材の温かみと、幾何学的な構成。その両方が同時に感じられるところに、この校舎の特徴がある。
The extensive use of timber does not make the architectural composition less precise. On the contrary, the repetition of diagonal elements and the strong horizontal roofline give the building a clearly defined form.
The combination of natural material and geometric order is central to the character of this school.
4. 曲面屋根と、ガラスの開口
A Curved Roof and Expansive Glazing
長い校舎の一端には、大きな曲面屋根を持つ部分がある。
横方向に伸びる校舎の外観に対して、この部分では屋根の曲線が強く現れる。建物全体を眺めたときに、まず視線を引きつける要素の一つである。
At one end of the long classroom wing stands a volume distinguished by its broad curved roof.
While much of the school extends horizontally, the roof introduces a different geometry. Its sweeping profile is one of the first elements to attract attention when the complex is viewed as a whole.
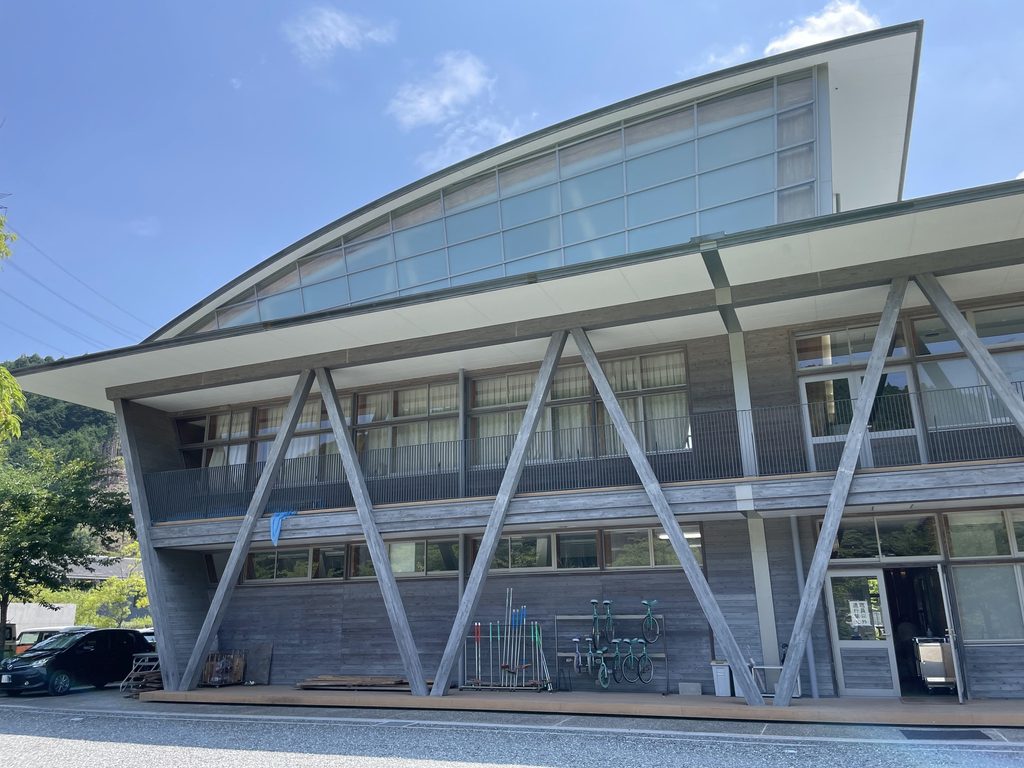
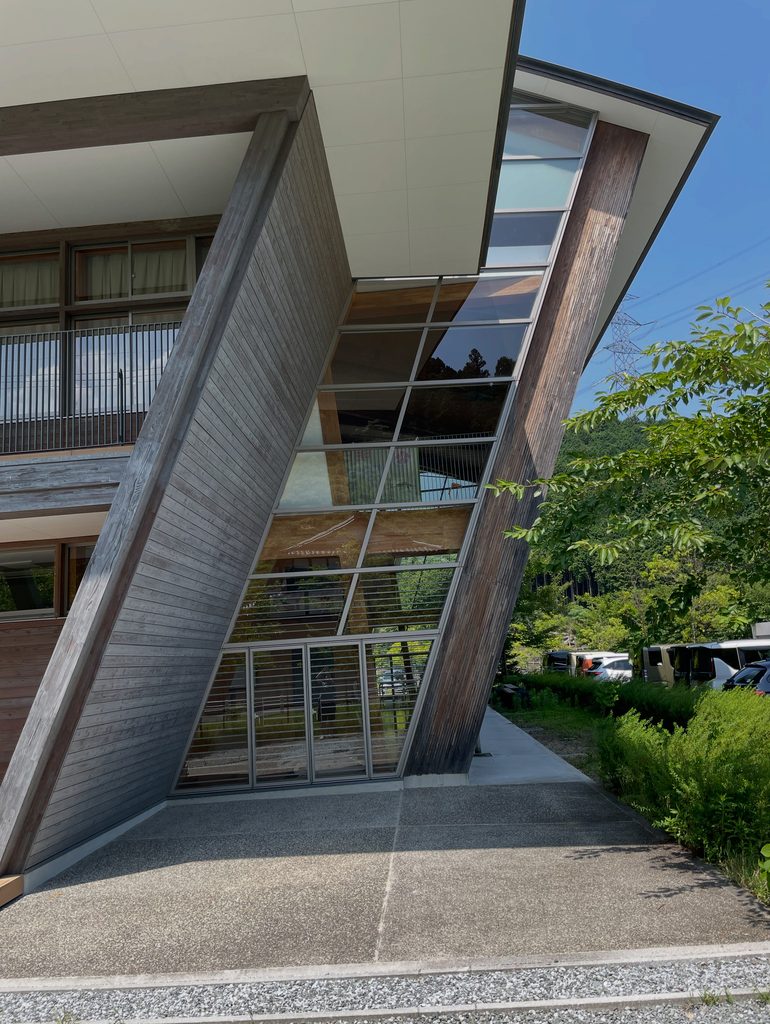
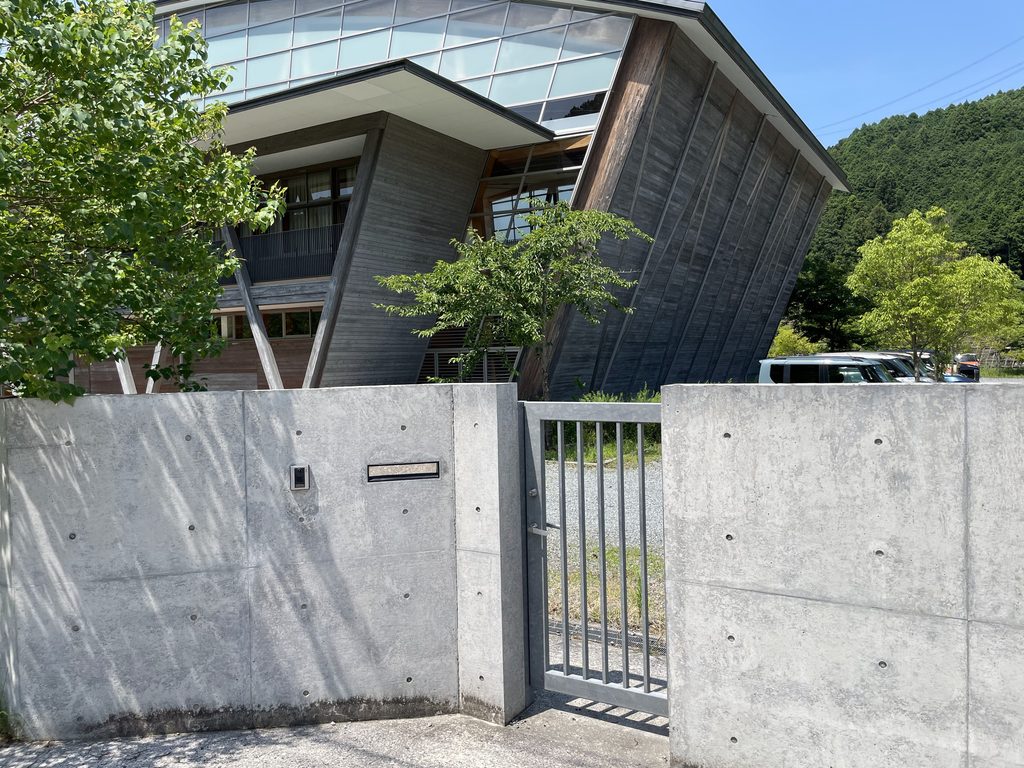
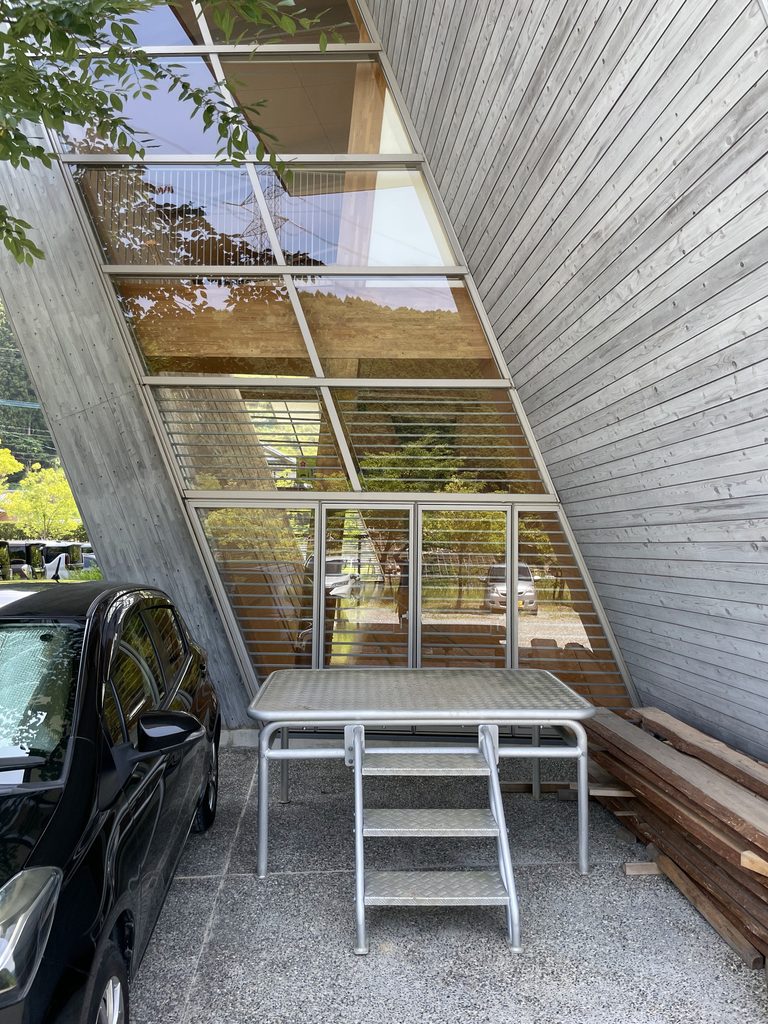
近づいてみると、曲面屋根だけでなく、その下に設けられたガラス面や傾斜した外壁にも目が向く。
屋根は緩やかな弧を描き、周囲の直線的な部材とは異なる輪郭をつくっている。曲線と直線を単純に対比させるのではなく、両者が一つの建物の中で組み合わされている点が興味深い。
At closer range, the glazing and inclined walls beneath the roof become equally important.
The roof follows a gentle curve, contrasting with the straight lines of the surrounding architectural elements. Rather than simply placing curved and rectilinear forms side by side, the building brings them together within a single composition.
ガラス面を別の角度から見ると、手前の部材や庇が重なり、建物の奥行きが現れる。
外観を遠くから眺めているときには、屋根の大きな形が印象に残る。しかし近くでは、ガラスの区切りや部材の接合、屋根の下に生まれる陰影といった、より細かな部分が見えてくる。
長い校舎と曲面屋根の部分では、建物の見せ方が異なる。それでも、斜めの部材や水平な線が両者をつなぎ、学校全体としてのまとまりを生んでいる。
From another angle, the foreground members and overhanging roof overlap with the glazed facade, creating a sense of depth.
From farther away, the roof’s large silhouette dominates. Close up, attention shifts towards the divisions of the glazing, the junctions between components and the shadows beneath the roof.
The long classroom wing and the curved-roof section have distinct appearances, yet the recurring diagonal and horizontal elements help establish a visual relationship between them.
5. 校舎に沿って続く外部通路
Walking Along the External Passage
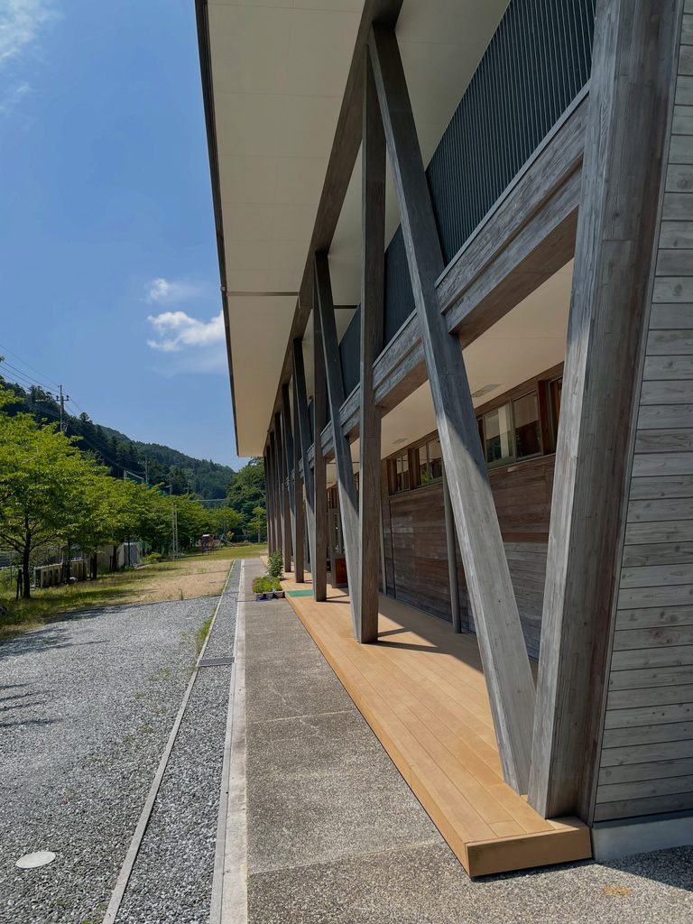
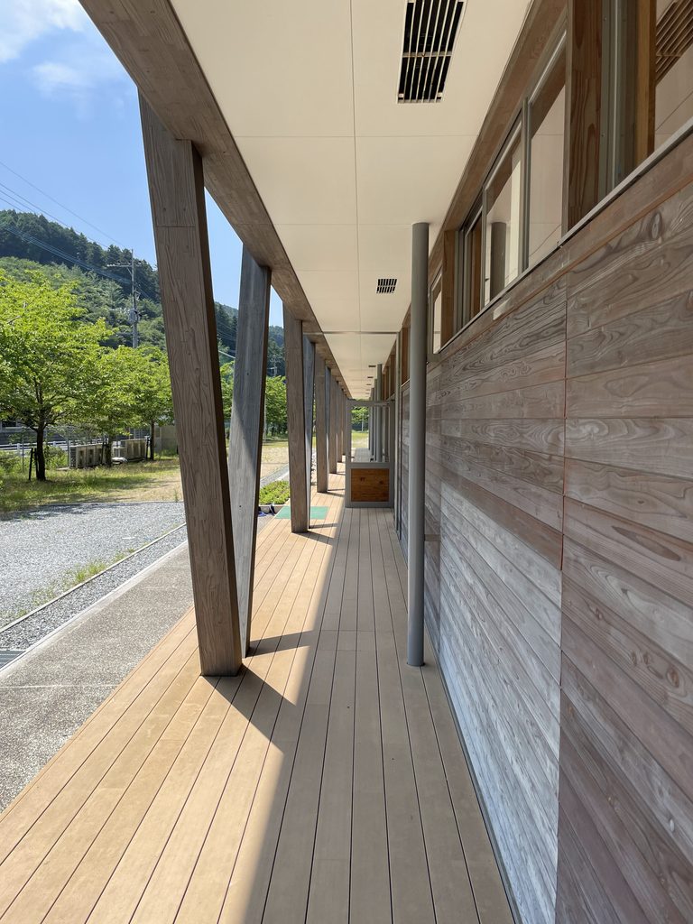
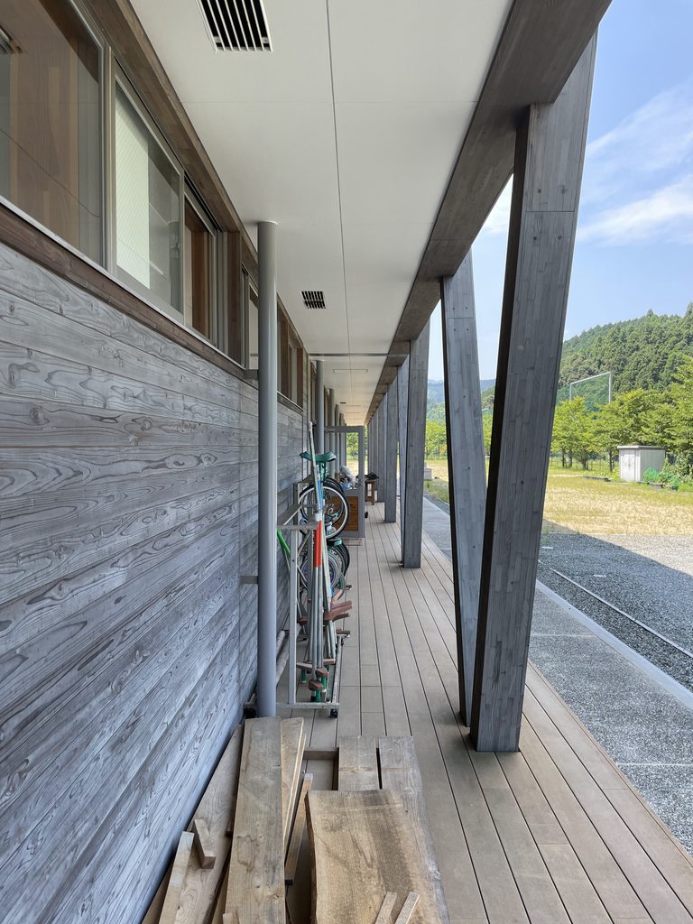
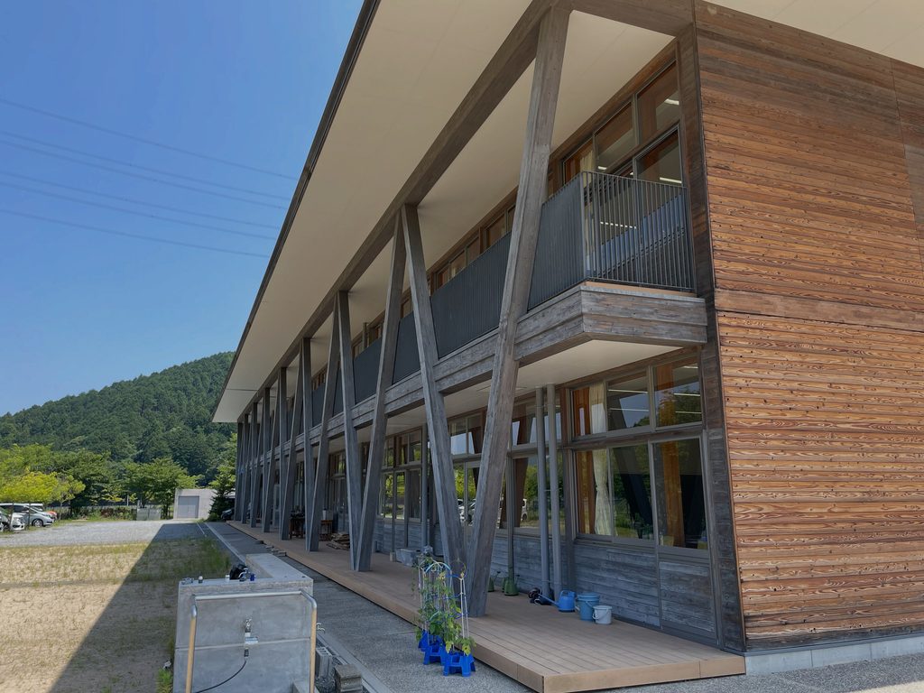
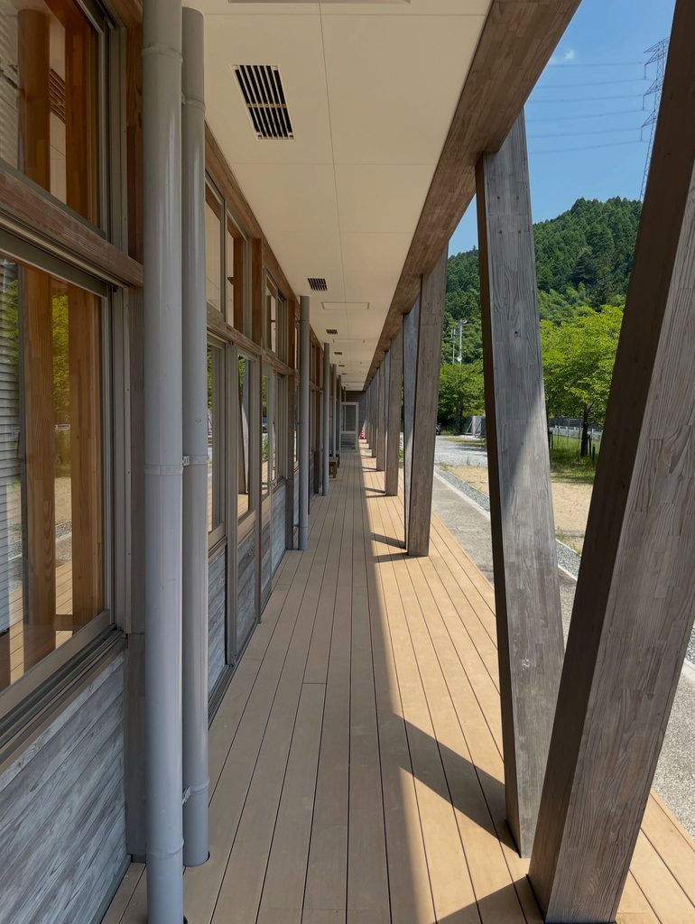
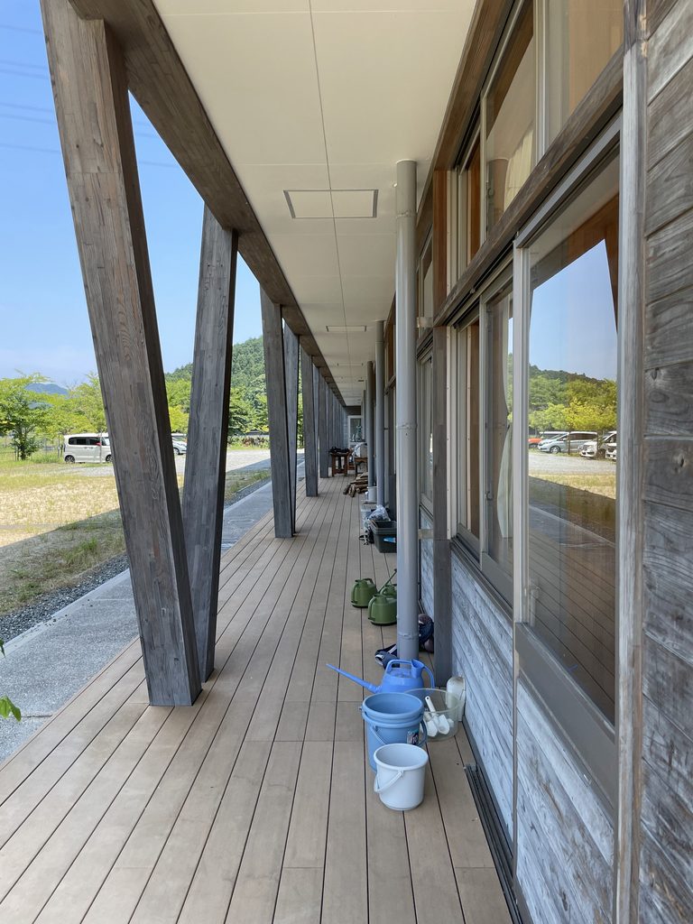
校舎の外側には、木製の床を持つ通路が長く続いている。
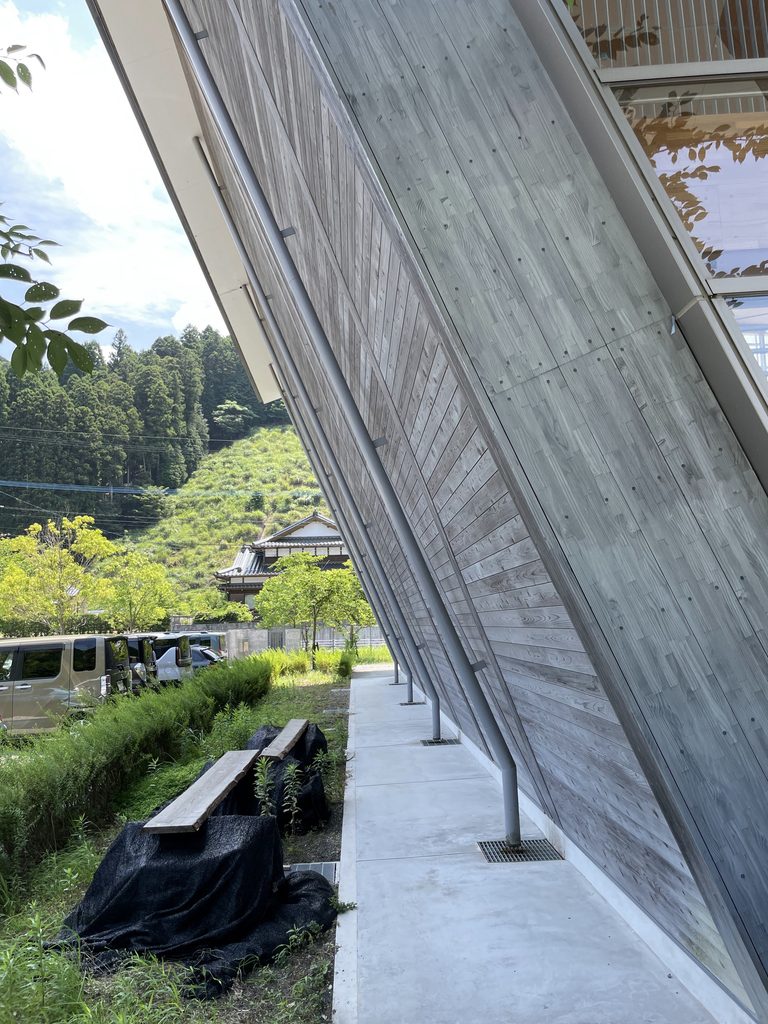
建物側には窓や扉が並び、その反対側には斜めの部材が一定の間隔で配置されている。外観を遠くから眺めていたときには一つの模様のように見えた斜材が、ここでは人のすぐそばに現れる。
A long passage with timber decking runs along the outside of the classroom wing.
Windows and doors line the building side, while diagonal members stand at regular intervals along the outer edge. Elements that appeared as an abstract pattern from a distance are now experienced at a scale much closer to the human body.
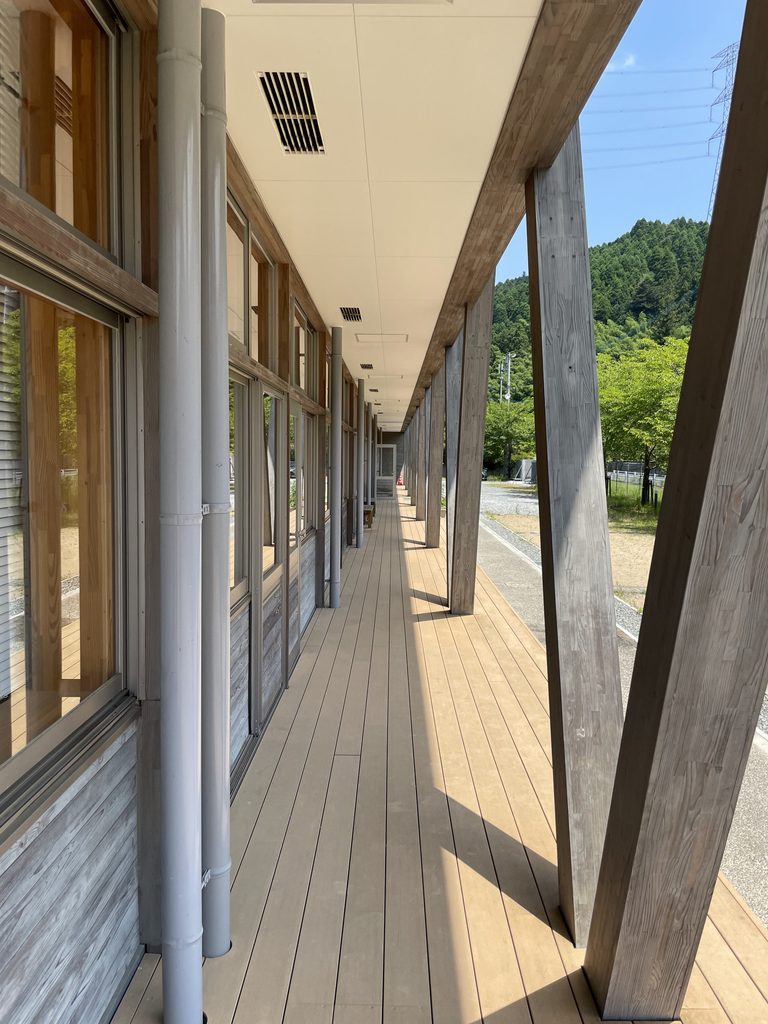
通路に沿って視線を向けると、床の板、屋根の水平線、繰り返される斜材が奥へと続いている。
一つひとつの部材は単純な形でありながら、同じ構成が長く繰り返されることで、通路全体に独特の奥行きが生まれている。
Looking along the passage, the timber floorboards, horizontal roofline and repeated diagonal elements extend into the distance.
Each component is relatively simple, but their repetition gives the passage a strong sense of depth and continuity.
通路の外側には、校庭や周囲の風景が広がる。
建物の内部へ向かうだけの閉じた廊下とは異なり、この場所では屋根の下にいながら外の景色を感じることができる。校舎と周囲の環境との間に、もう一つの居場所が設けられているようにも見える。
Beyond the outer edge of the passage, views open towards the school grounds and the surrounding landscape.
Unlike a fully enclosed corridor, this space allows the outside environment to remain present beneath the shelter of the roof. It forms an intermediate area between the classrooms and the open ground beyond.
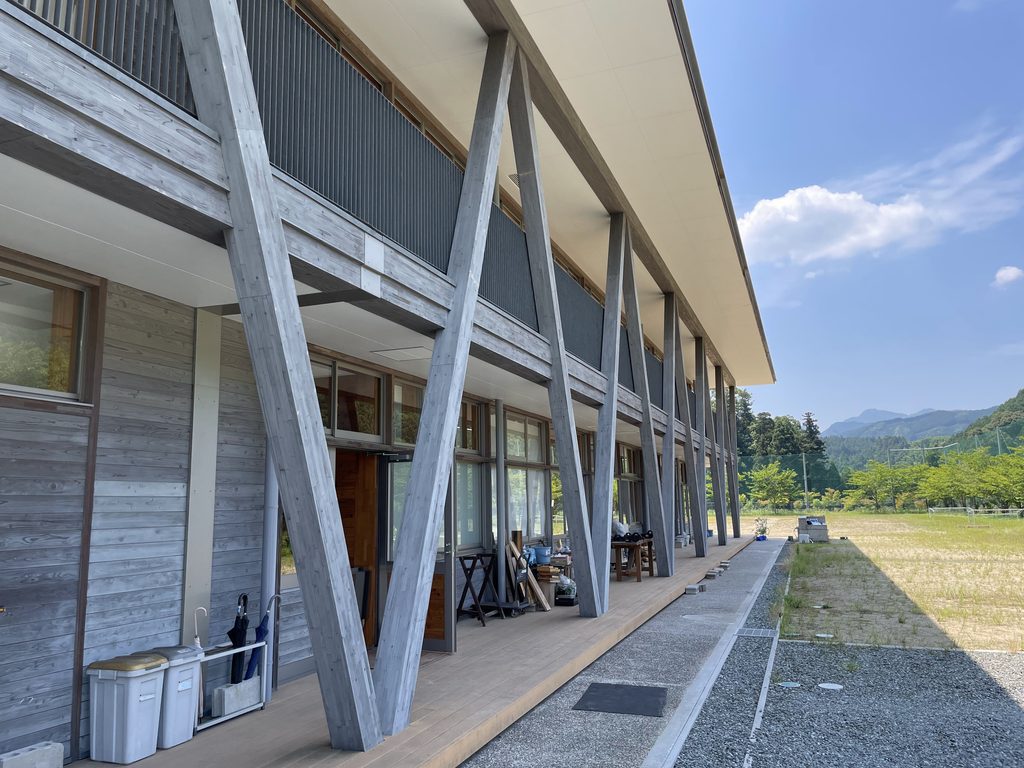
みやこ伊良原学園の長い立面は、遠くから眺めるだけでも特徴的である。しかし、その足元に近づくことで、部材の大きさや配置、外部空間との関係がより具体的に分かってくる。
The long elevation is distinctive when viewed from afar, but approaching the passage reveals the actual scale of its members and their relationship to the spaces around them.
The experience changes as the viewer moves from a distant overview to the individual components of the building.
6. 地域の学校として建築が担うもの
The Role of Architecture in a Local School
みやこ伊良原学園は、安藤忠雄の建築作品であると同時に、子どもたちが日々を過ごす学校である。
建築を見学する立場からすれば、校舎の外観や細部をじっくり観察したくなる。しかし、学校には授業や行事があり、子どもたちの安全や日常の活動が何よりも優先される。
美術館や商業施設とは異なり、学校建築を訪れる際には、見学の可否や範囲を事前に確認することが大切になる。
Miyako Irahara Gakuen is an architectural work by Tadao Ando, but above all, it is a school used by children in their everyday lives.
For visitors interested in architecture, it is natural to want to examine the facade and its details. Yet lessons, school activities and the safety of pupils must always take priority.
Unlike museums or commercial buildings, schools require visitors to confirm whether access is permitted and which areas may be viewed.
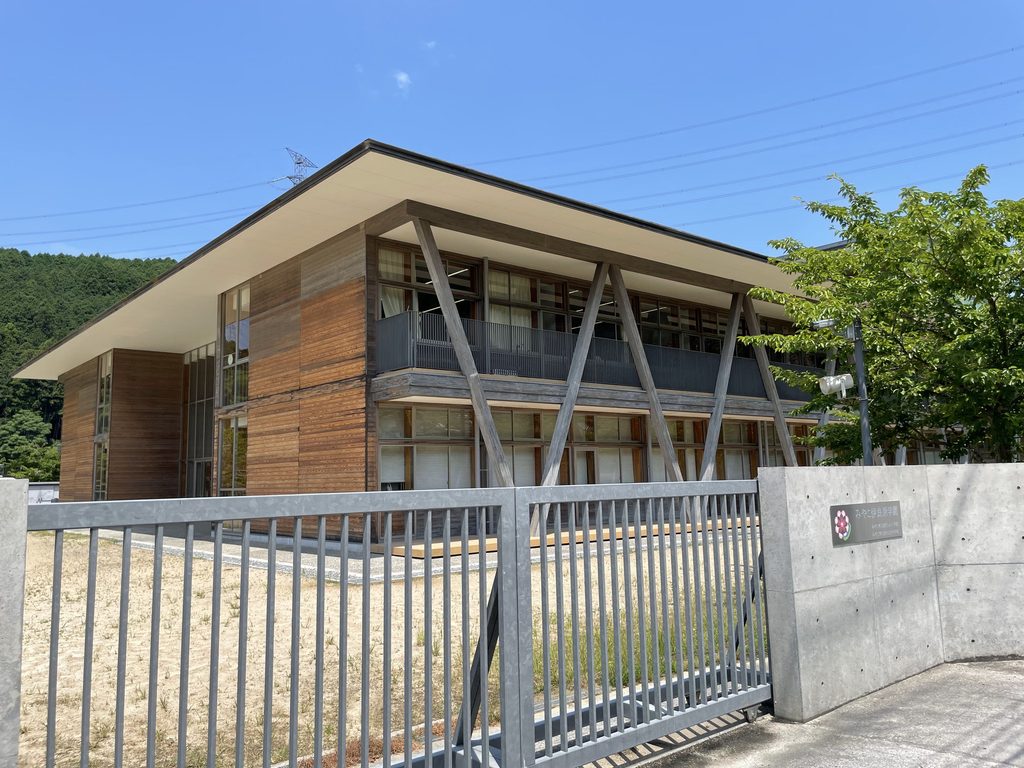
この学校が建設された背景には、伊良原ダムの建設に伴う地域の変化がある。
かつての学校が移転し、新しい校舎が完成した。そこには、新しい教育環境を整えるという目的だけでなく、地域の人々にとって学校が引き続き大切な場所であり続けてほしいという期待もあった。
The construction of this school was connected to wider changes in the Irahara district brought about by the dam project.
The former schools were relocated and a new campus was completed. Alongside the provision of improved educational facilities, there was an expectation that the school would continue to play an important role in the community.
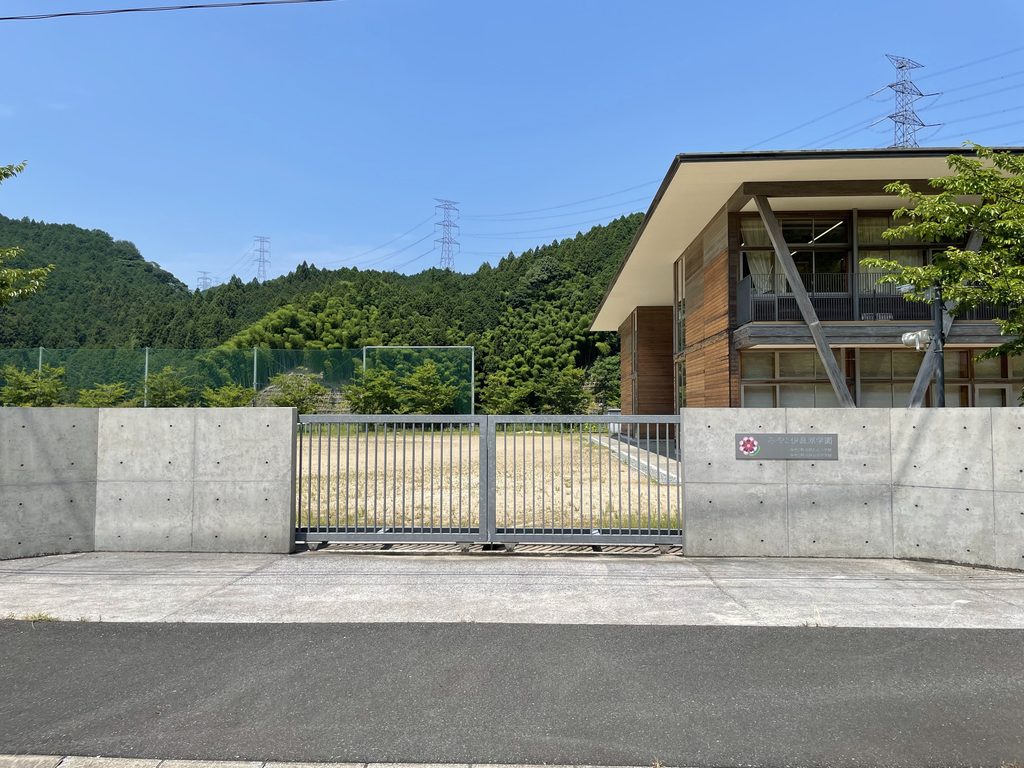
長い木の外壁、斜材がつくる立面、曲面屋根の大きな輪郭。こうした建築的な特徴は、みやこ伊良原学園を訪れた人の記憶に残るだろう。
けれども、この建築を理解するうえでは、伊良原という場所に学校が存在する意味も忘れたくない。
地域の歴史が大きく変わるなかで建設され、現在も学校として使われている。みやこ伊良原学園は、建築の造形と、その場所に暮らす人々の営みを、あわせて考えさせる作品である。
The timber facade, repeated diagonal elements and broad curved roof are likely to remain in the memory of those who visit the building.
Yet understanding the school also requires an appreciation of its place within the history of Irahara.
Built during a period of significant local change and still used as a school, Miyako Irahara Gakuen invites us to consider both the architectural composition and the everyday lives connected to it.
My Impression
今回の訪問で特に印象に残っているのは、建築そのものだけではなく、見学者を受け入れる学校側の丁寧な対応である。
私は安藤建築を訪ねる際、必要に応じて事前に管理者へ連絡を取るようにしている。みやこ伊良原学園についても、訪問前に管轄の教育委員会へ連絡し、見学について確認した。
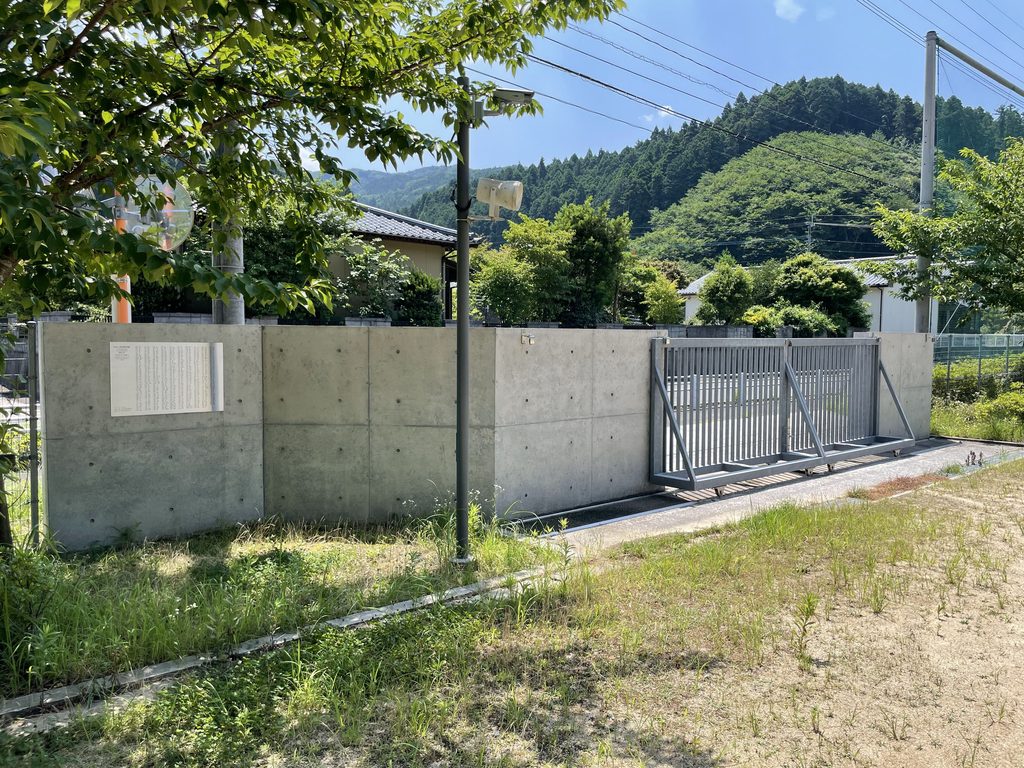
現地を訪れると、校門には見学者にインターホンを鳴らすよう案内が掲示されていた。実際に訪問した際にも丁寧に案内していただき、その対応が今も記憶に残っている。
長年、安藤忠雄の建築を巡ってきたが、学校や個人住宅のように、自由な見学が難しい建築も少なくない。建築作品としての価値を感じていても、そこには実際に暮らし、学び、働いている人たちの日常がある。
とりわけ学校では、子どもたちの安全や教育活動が最優先されるべきだ。外部からの見学者を受け入れるには、学校側にもさまざまな配慮や負担があると思う。
それだけに、今回のように見学の機会をいただけたことは本当にありがたかった。
建築を写真で見ることと、現地で実際に見ることは、やはり違う。建物の大きさや素材の質感、周囲の風景との関係は、その場所に立つことで初めて分かる部分がある。
みやこ伊良原学園では、木の外壁や斜材の連続、曲面屋根の大きさだけでなく、山々に囲まれた敷地の環境も印象に残った。
そして何より、学校という日常の場でありながら、建築を見たいという思いに丁寧に応えていただけたことが、今回の訪問を特別なものにしてくれた。
学校本来の活動が大切にされることを前提に、これからも多くの人が安藤建築に触れられる機会があればうれしい。
What remains especially memorable about my visit is not only the architecture itself, but also the considerate way in which the school welcomed visitors.
When visiting Tadao Ando’s buildings, I try to contact the relevant administrators in advance whenever necessary. Before travelling to Miyako Irahara Gakuen, I contacted the local Board of Education to confirm the arrangements for a visit.
At the school gate, a notice instructed visitors to use the intercom. When I arrived, I was kindly guided around, and I still remember the thoughtful response I received.
I have spent many years visiting Ando’s architecture, but some buildings, particularly schools and private residences, are not places where visitors can freely enter. However significant a building may be architecturally, it is also part of the daily lives of the people who study, work or live there.
In a school, the safety of children and the normal operation of educational activities must always come first. Welcoming outside visitors inevitably requires consideration and effort from the staff.
That is why I was genuinely grateful to have been given the opportunity to visit.
There is a real difference between seeing architecture in photographs and experiencing it in person. The scale of a building, the texture of its materials and its relationship with the surrounding landscape are often understood more fully only when standing there.
At Miyako Irahara Gakuen, I was struck not only by the timber facades, the repeated diagonal elements and the large curved roof, but also by the mountainous setting of the school.
Above all, the kindness shown to someone who had come simply to appreciate the architecture made this visit particularly memorable.
I hope that, while the school’s everyday activities continue to be respected, more people will have opportunities to experience Ando’s architecture in places like this.
Archive Gallery