【安藤忠雄建築】大阪商工信用金庫新本店ビル|ガラスの高層建築に受け継がれた都市の記憶(Osaka Shoko Shinkin Bank Headquarters|Preserving the Memory of a City)
建築概要
Architecture Overview
- 名称:大阪商工信用金庫新本店ビル
- 設計:安藤忠雄
- 所在地:大阪府大阪市中央区本町2-2-8
- 竣工:2017年5月
- 規模: 地下1階・地上12階・塔屋1階
- 延床面積: 9,667㎡
- 用途:店舗・事務所・駐車場
- Name:Osaka Shoko Shinkin Bank New Headquarters Building
- Architect:Tadao Ando
- Completed:May 2017
- Location:2-2-8 Honmachi, Chuo-ku, Osaka, Japan
- Scale:12 stories above ground, one basement level, and one penthouse level
- otal floor area:9,667 m²
- Type:Banking, offices, and parking
大阪市中央区、本町通と堺筋が交わる交差点の一角に、大阪商工信用金庫新本店ビルが建っている。2017年に完成した安藤忠雄設計の建築である。
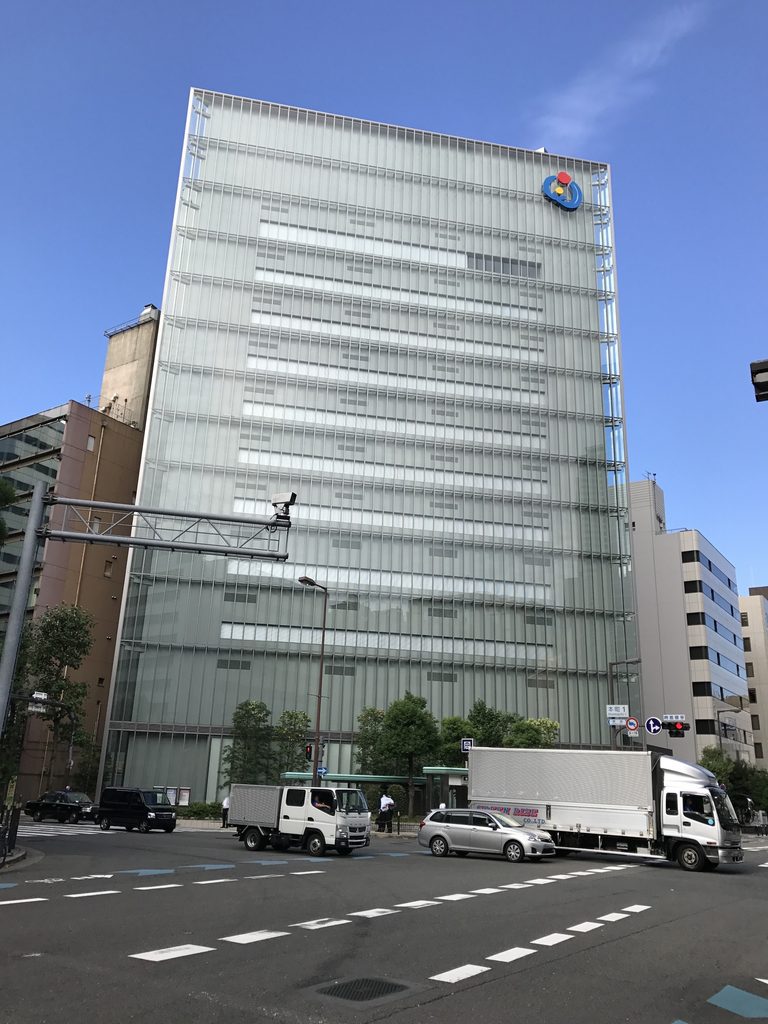
外観はガラスを主体とした高層建築で、水平に重なる階の線と、低層部に並ぶ細い縦材が印象的だ。安藤建築と聞いて思い浮かべる打放しコンクリートの量感とは異なり、都市のオフィス街に溶け込む透明感のある姿を見せている。
しかし、この建物には外観以上に注目したいものがある。以前この敷地に建っていた本町ビルディングの屋上を飾っていた、建築家・今井兼次によるレリーフ「糸車の幻想」である。
旧建物の解体に際し、その意匠は3次元計測技術を用いて復元され、新しい建物の2階に設けられた水庭へと受け継がれた。新築でありながら、以前の建物が持っていた記憶を街に残す。大阪商工信用金庫新本店ビルには、そんなもうひとつの側面がある。
The Osaka Shoko Shinkin Bank New Headquarters Building stands at the intersection of Honmachi-dori and Sakaisuji in central Osaka. Designed by Tadao Ando and completed in 2017, it presents a glass-clad exterior within the city’s dense commercial district.
Horizontal bands mark the building’s upper floors, while slender vertical members define parts of its lower facade. Its transparent appearance differs from the powerful exposed-concrete forms often associated with Ando’s architecture.
Yet the building’s most distinctive feature may not be its glass exterior. It is the preservation of an artwork from the building that previously occupied this site: Fantasy of the Spinning Wheel, a monumental relief designed by architect Kenji Imai.
The relief originally decorated the rooftop of the former Honmachi Building. When that building was demolished, its design was recorded using three-dimensional scanning technology and recreated beside a water garden on the second level of the new headquarters.
The result is a contemporary office building that also preserves a visible connection to the history of its site.
1. 本町の交差点に立つガラスの建築
A Glass Building at the Honmachi Intersection
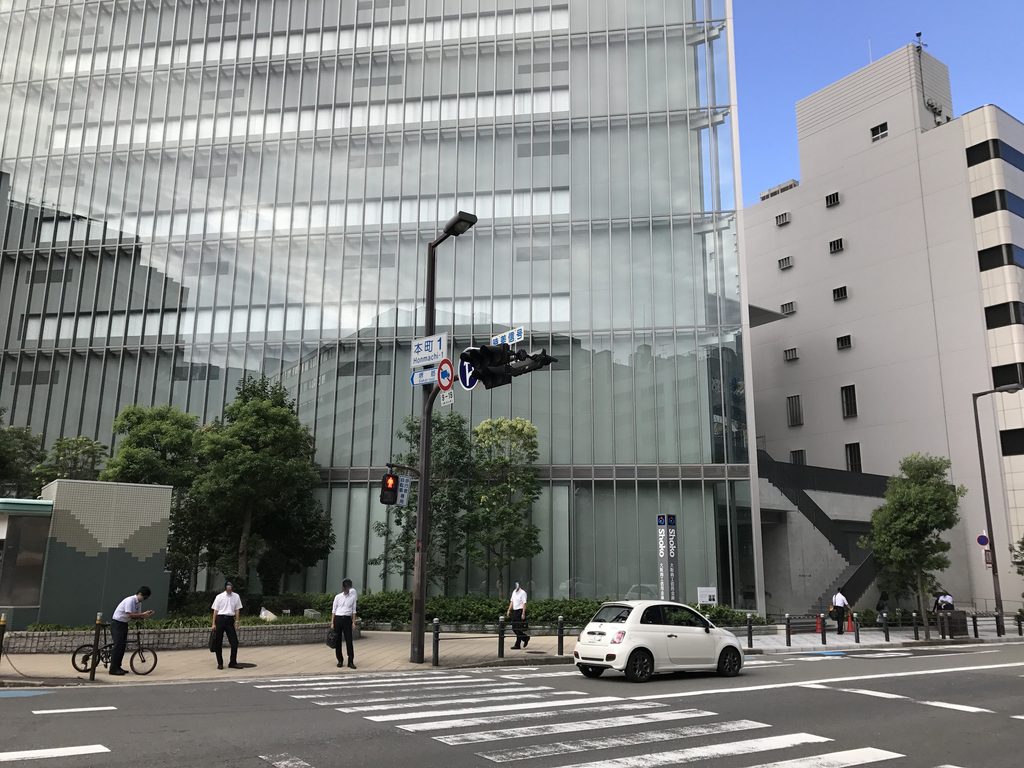
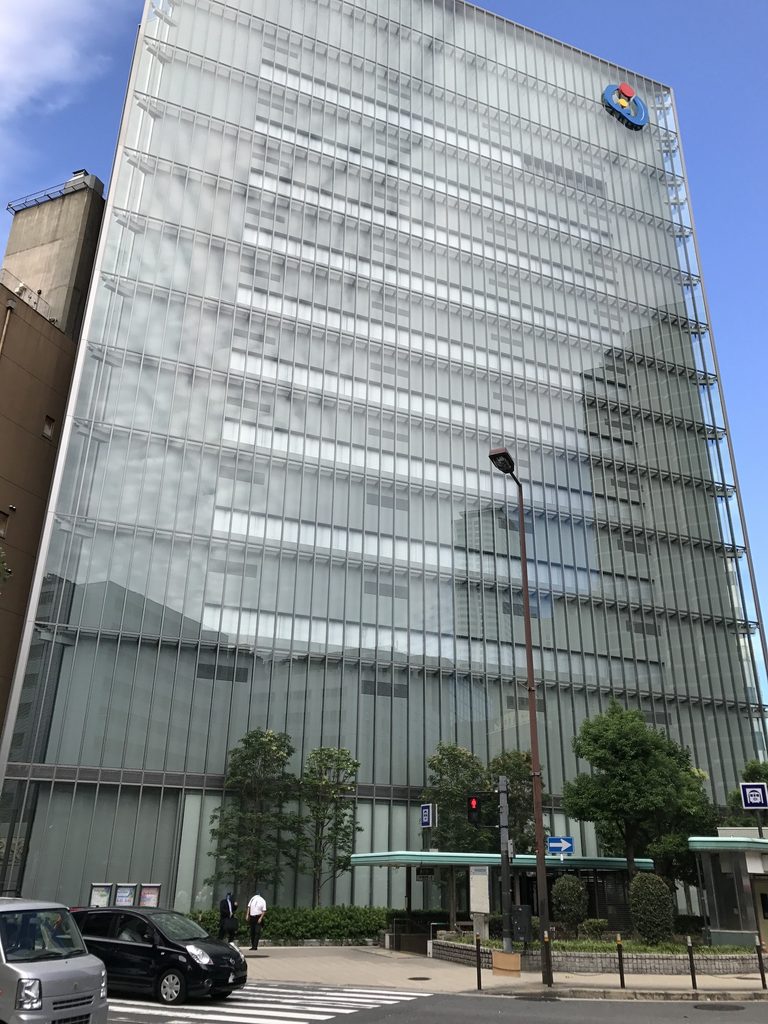
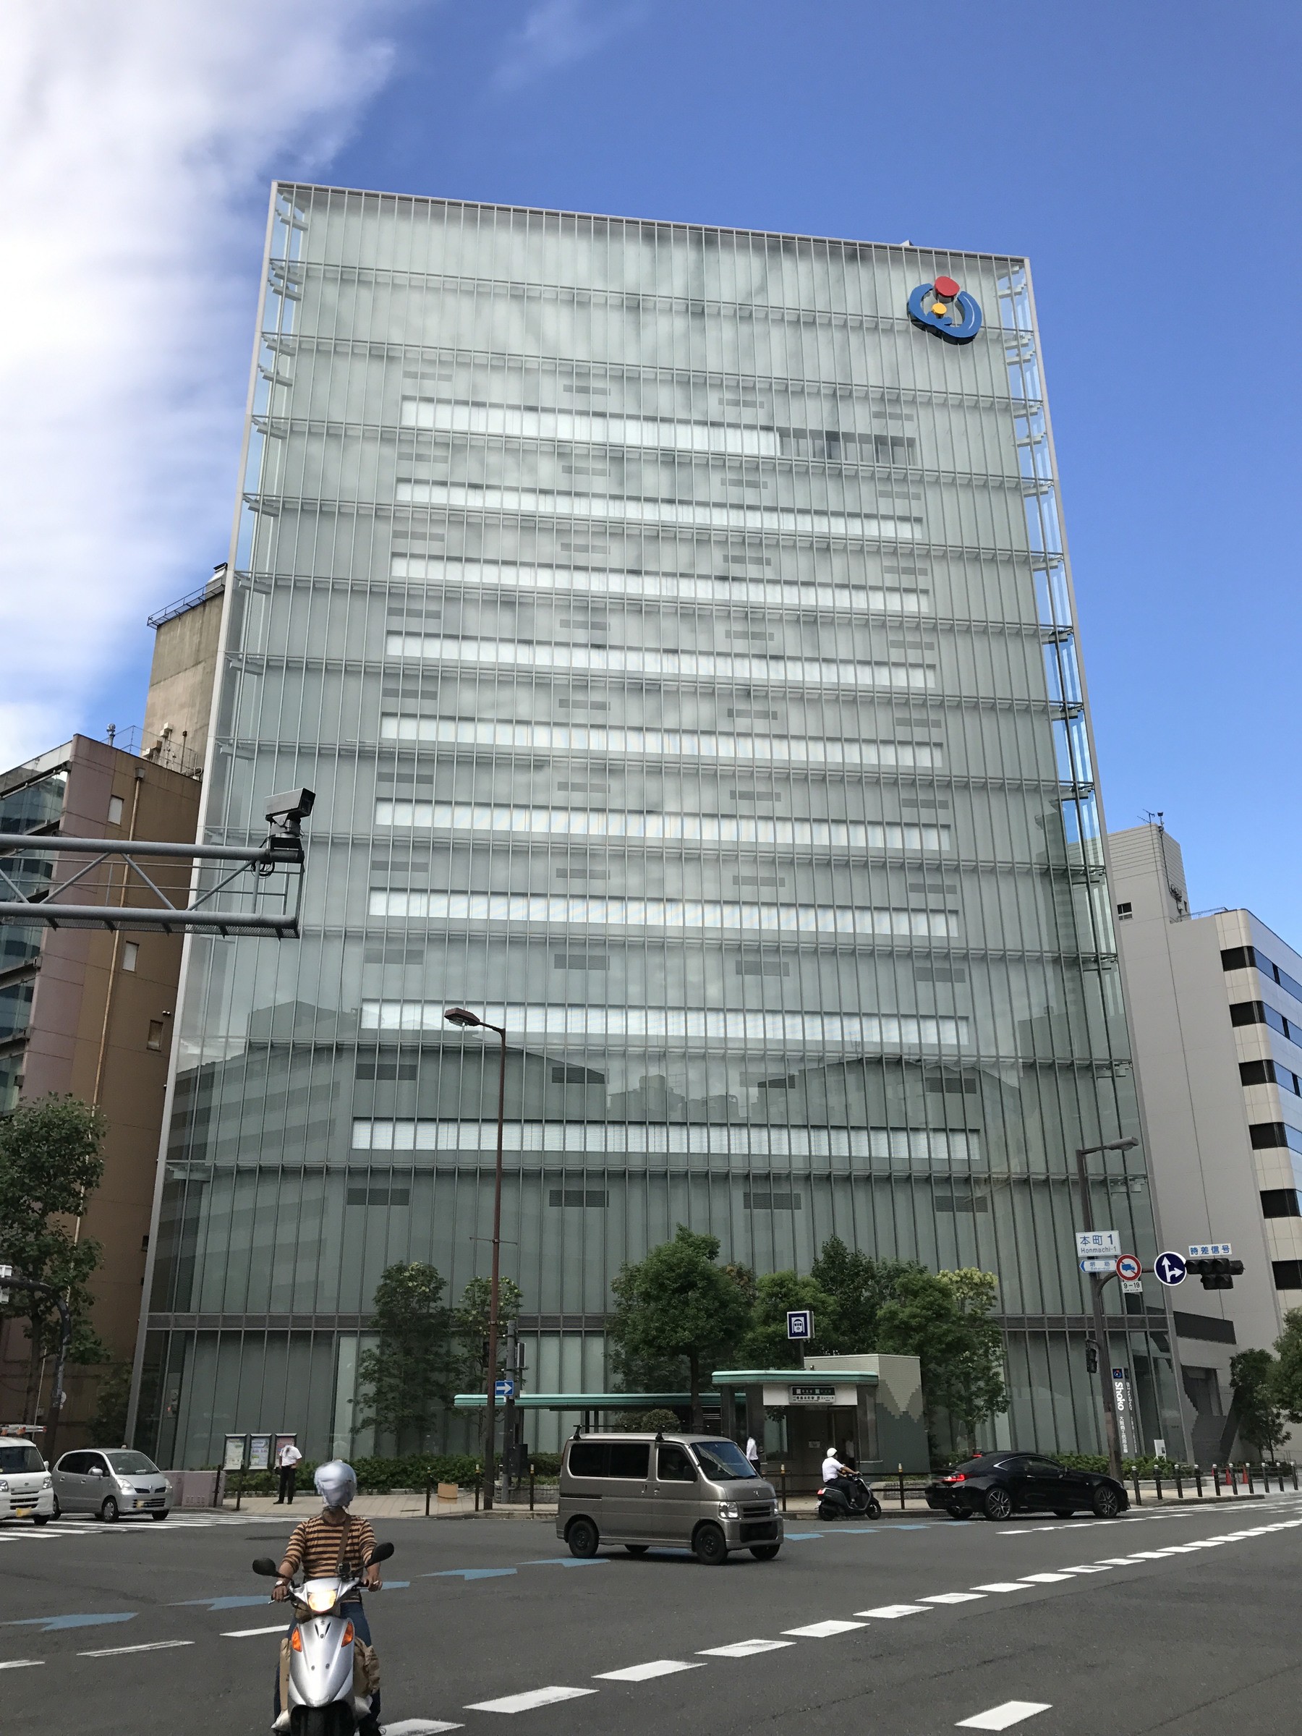
交差点の向こうから見上げると、ガラスの外壁が空に向かって立ち上がっている。水平に重なる階のラインが建物全体を整然と見せ、周囲のオフィス街の中でも、その明るい外観が目を引く。
Viewed from across the intersection, the glass facade rises toward the sky. Repeated horizontal lines give the building a composed appearance, while its bright exterior stands out within the surrounding office district.
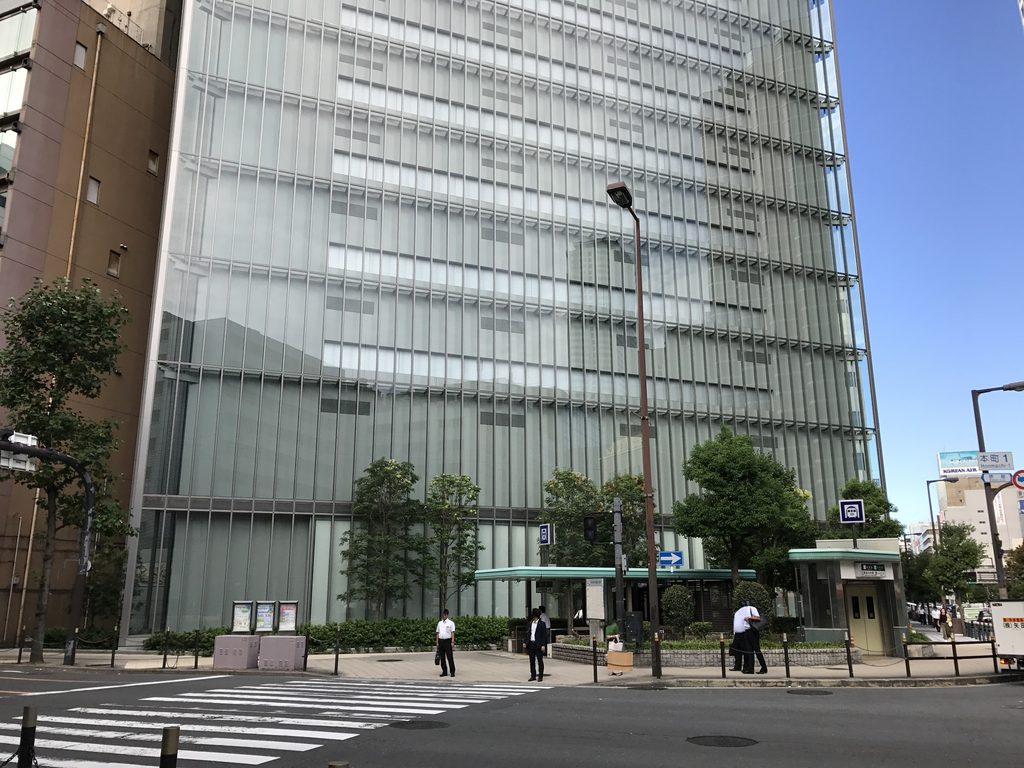
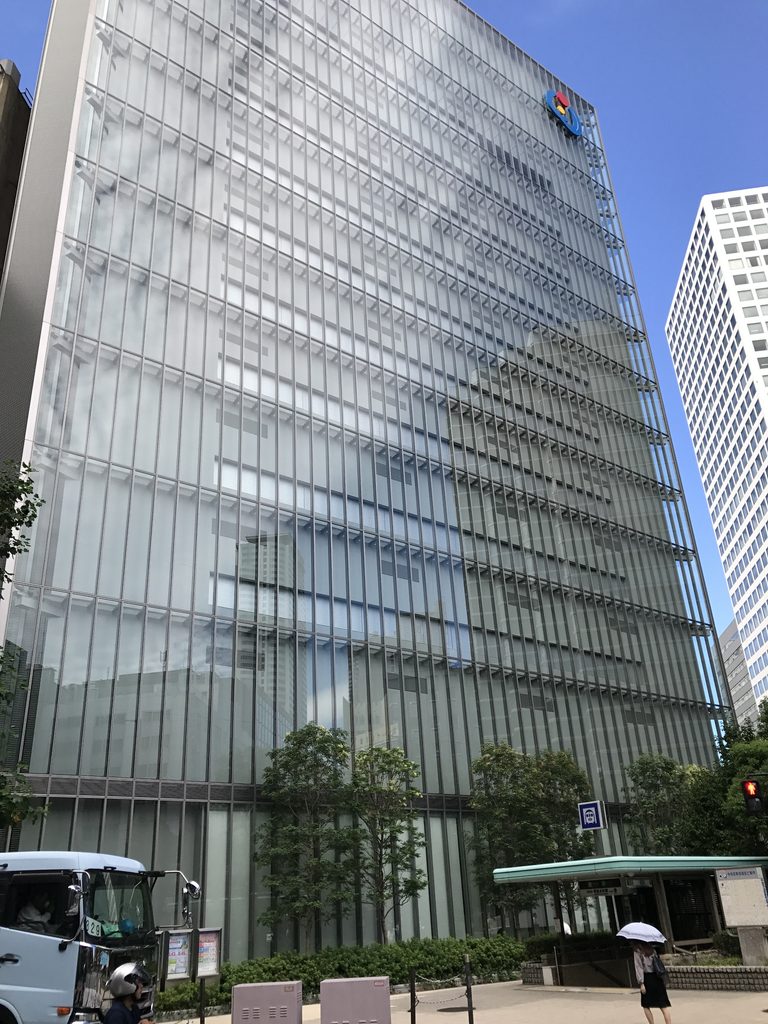
正面のガラス面には細かな縦横の線が重なり、足元には街路樹が並ぶ。透明な外壁の向こうには建物内部の様子もわずかに見え、道路との距離の近さが感じられる。
A fine grid of vertical and horizontal lines covers the front facade, with roadside trees standing in front of the glass. Glimpses of the interior are visible through the glazing, emphasizing the building’s close relationship with the street.
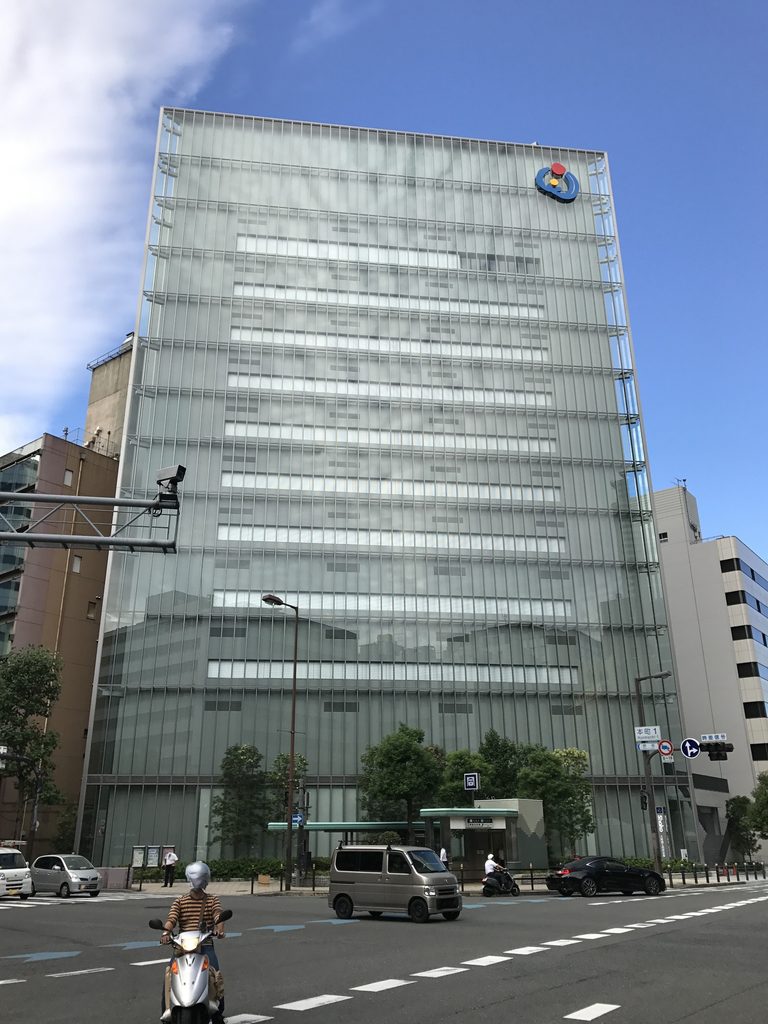
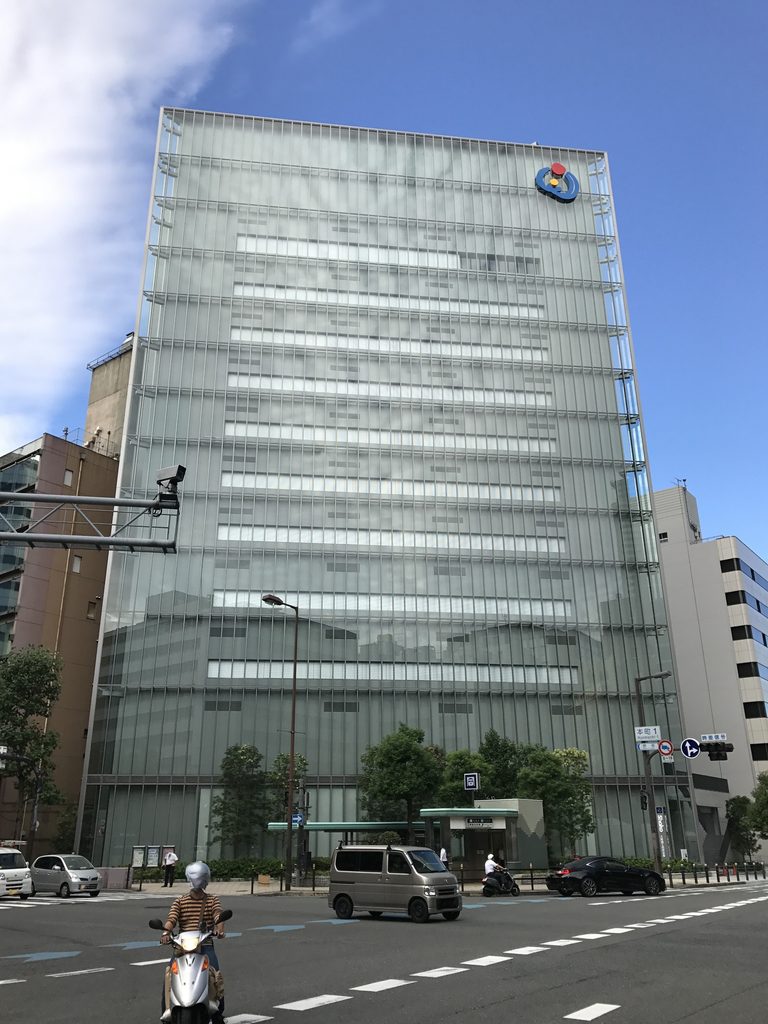
少し離れて眺めると、低層部から上階まで続くガラスファサードの全体像が分かる。交差点に面した大きな建物でありながら、外観は比較的すっきりとまとめられている。
From farther away, the full extent of the glass facade becomes apparent, extending from the lower floors to the upper levels. Despite its considerable scale at the intersection, the building presents a relatively restrained appearance.
2. 足元に現れるコンクリートと外階段
Concrete and an External Staircase at Ground Level
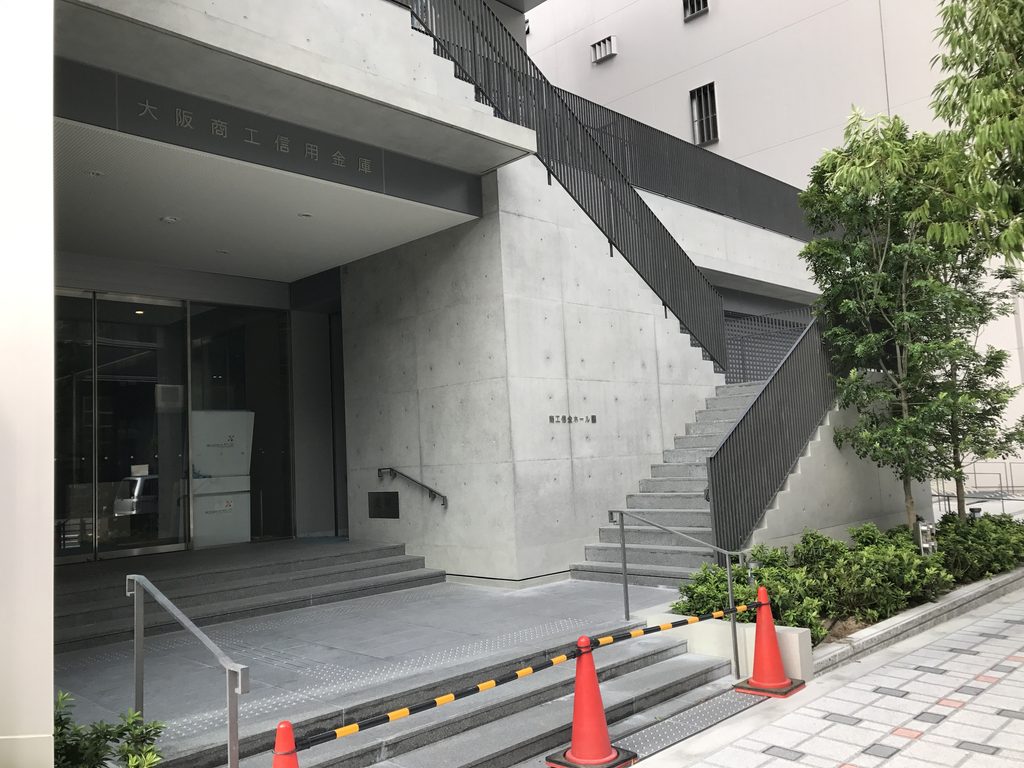
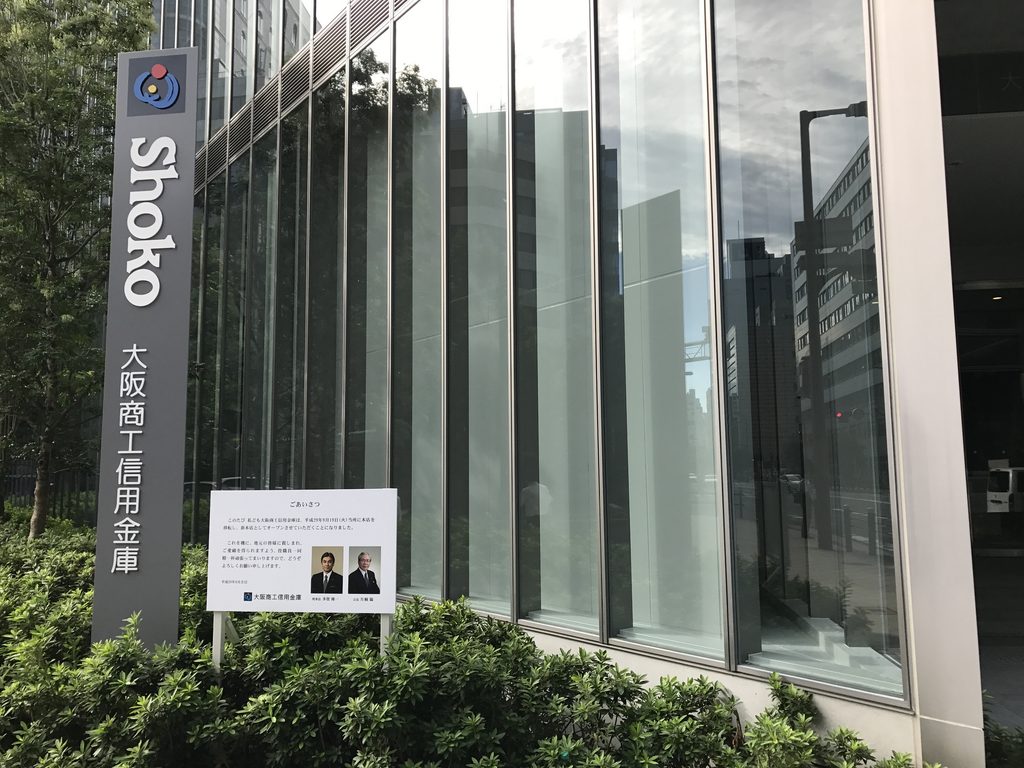
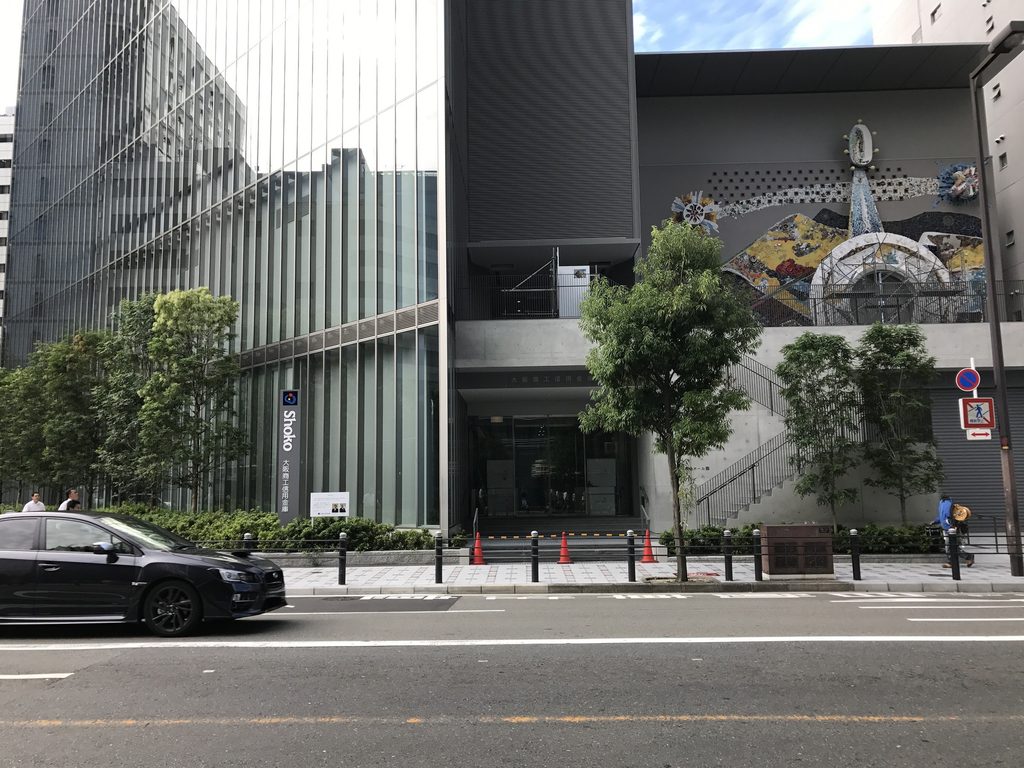
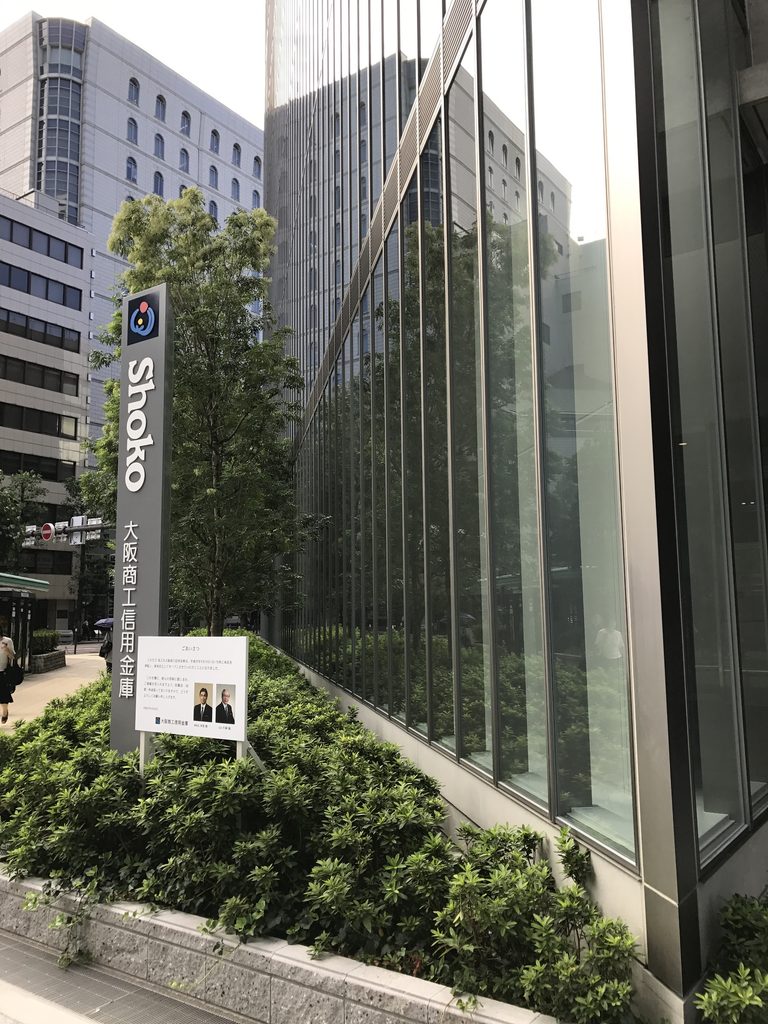
建物に近づくと、ガラス面の前に細い縦材が並んでいることに気づく。建物名を示すサインも設けられ、正面から見上げたときとは異なる、足元の細かな構成が見えてくる。
Approaching the building reveals slender vertical members arranged in front of the glass. Building signage is also visible, drawing attention to details that are less apparent when viewing the tower from a distance.
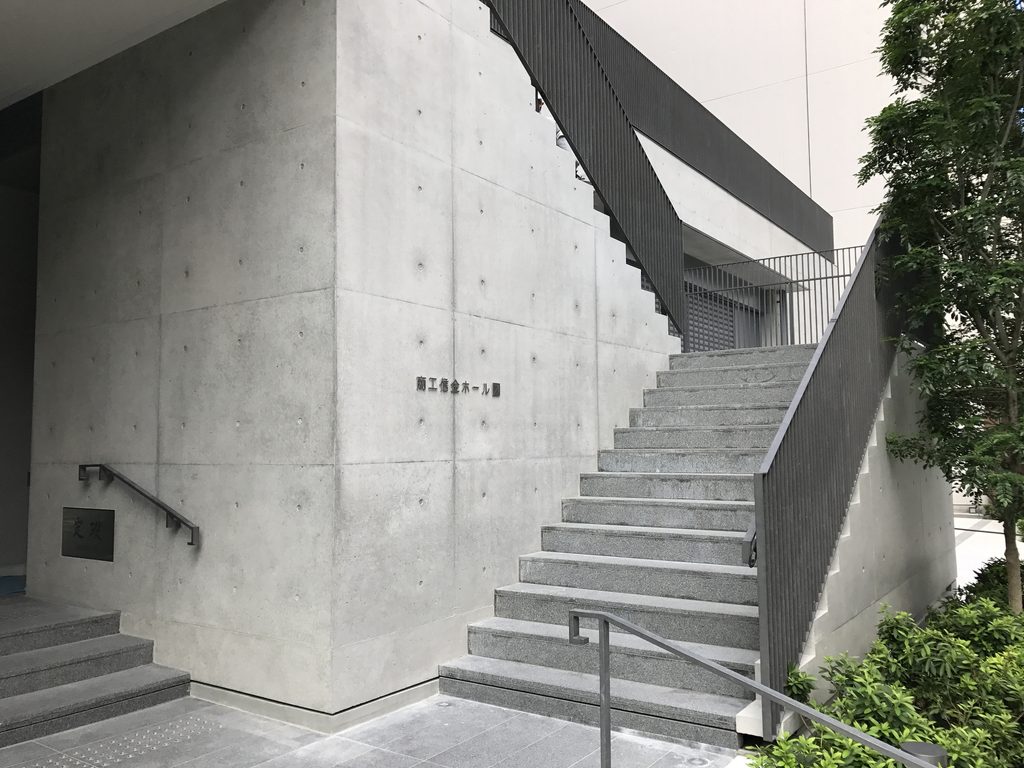
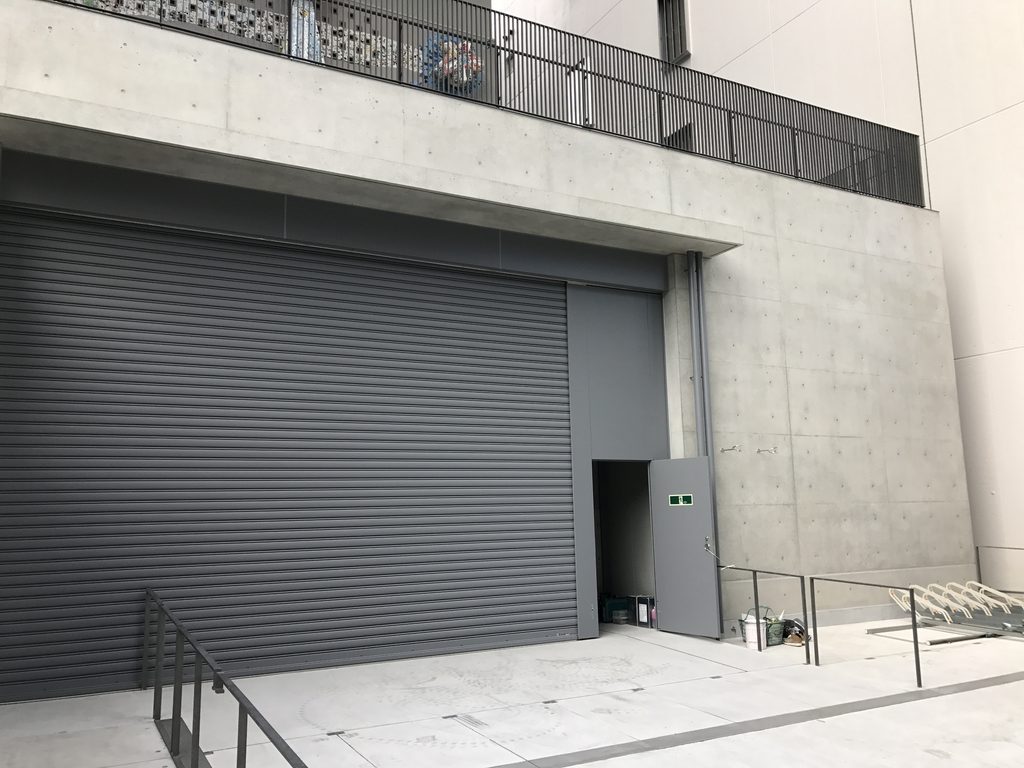
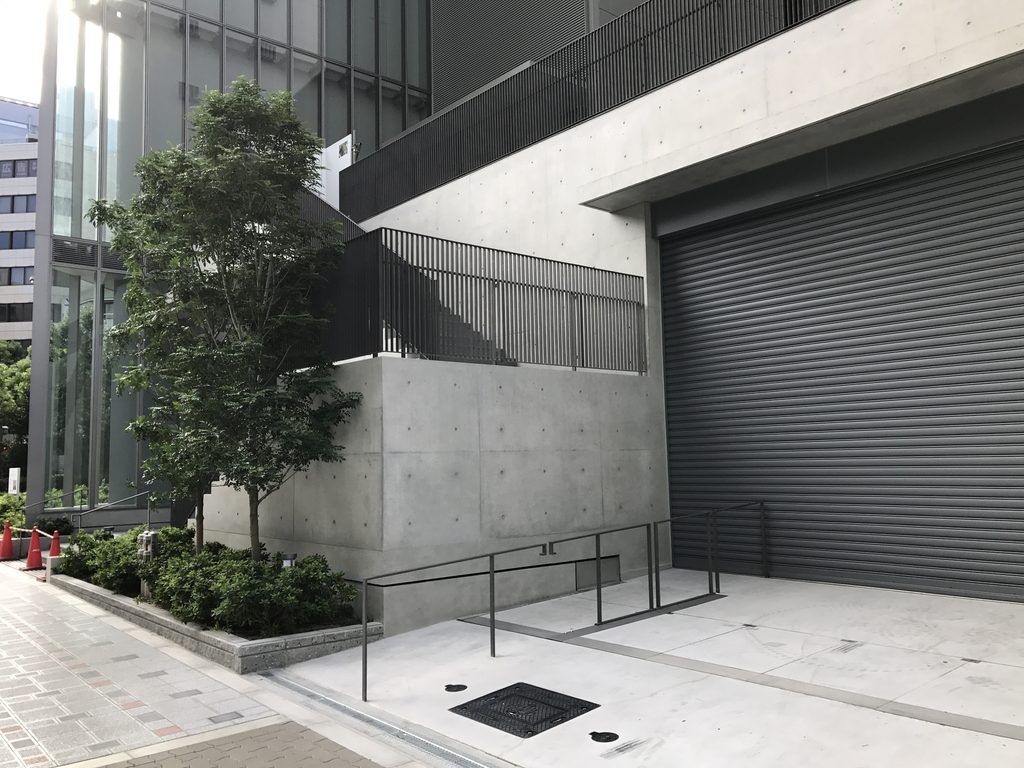
側面に回ると、打放しコンクリートの壁に沿って外階段が伸びている。階段の斜めのラインと、垂直に立ち上がる壁。その明快な組み合わせは、ガラス張りの正面とは大きく異なる印象を与える。
Turning toward the side of the building reveals an external staircase rising alongside an exposed-concrete wall. The diagonal line of the stairs contrasts with the vertical wall, creating an impression quite different from the glass-clad front elevation.
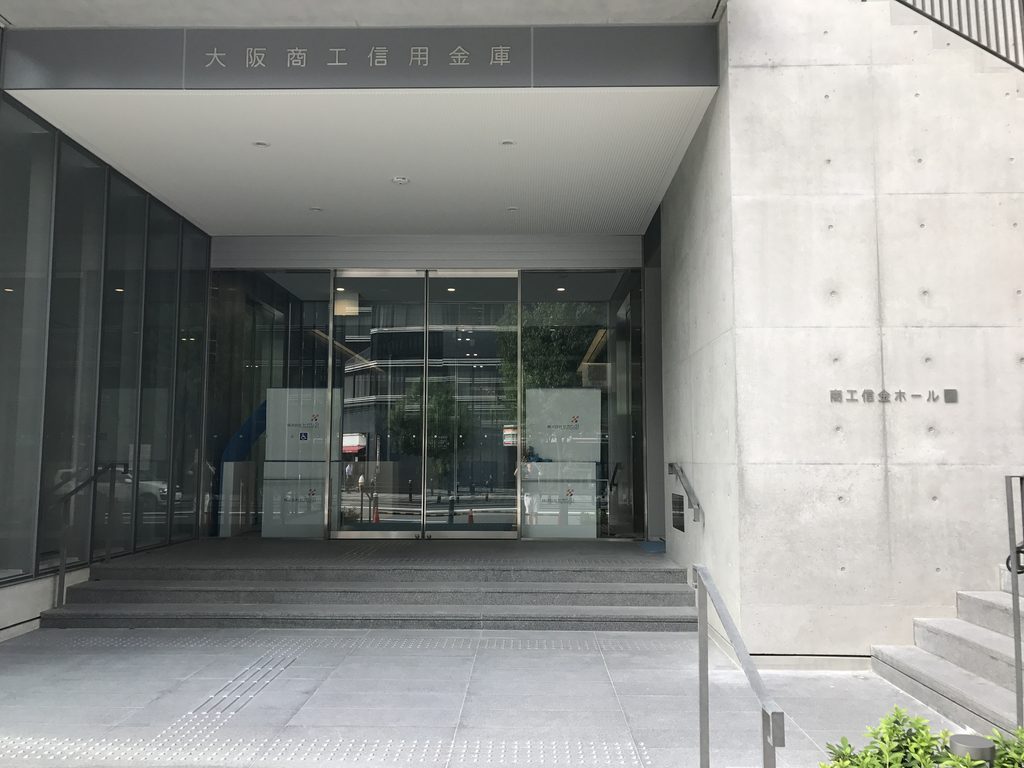
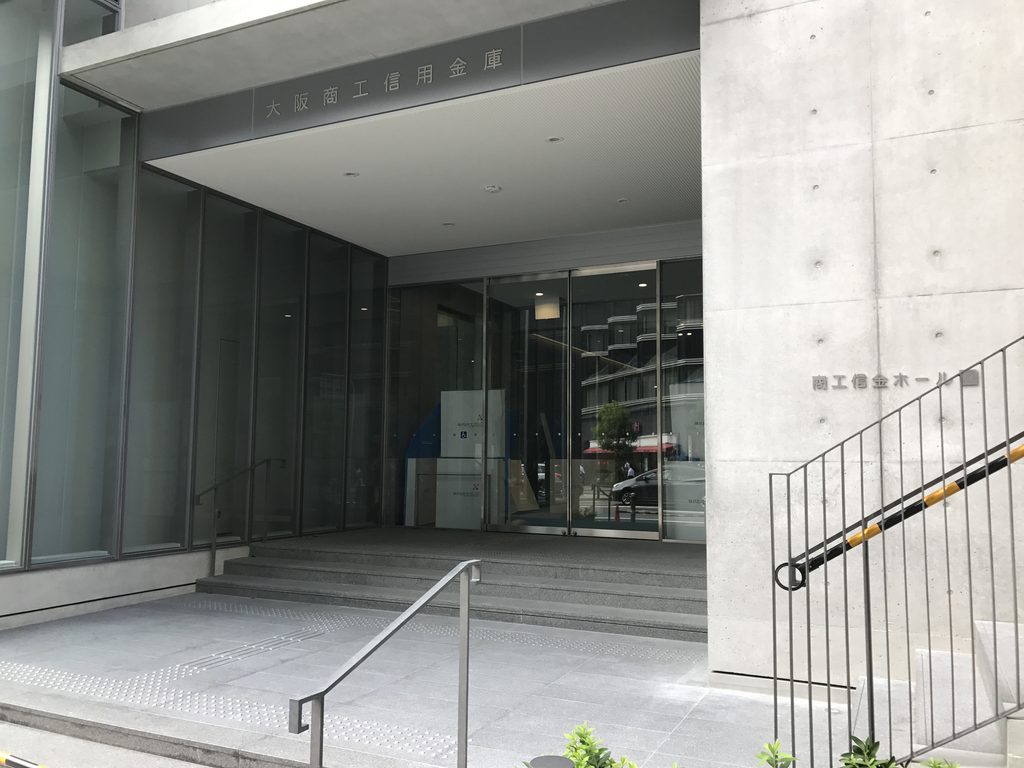
エントランスは大きな庇の下に設けられ、ガラス扉の周囲をコンクリートの壁が囲んでいる。通りから少し奥まった位置に入口があり、外の道路とは異なる落ち着いた空間がつくられている。
ガラスの高層部と、コンクリートによる低層部。その組み合わせは、建物を遠くから見たときと近くで見たときとで、異なる印象を生んでいる。
The entrance sits beneath a broad canopy, with concrete walls surrounding the glass doors. Recessed from the street, it creates a sheltered space that feels distinct from the busy road outside.
The glass-clad upper floors and the concrete lower levels give the building different characters when seen from a distance and from close by.
3. かつてこの場所にあった建築
The Building That Once Occupied the Site
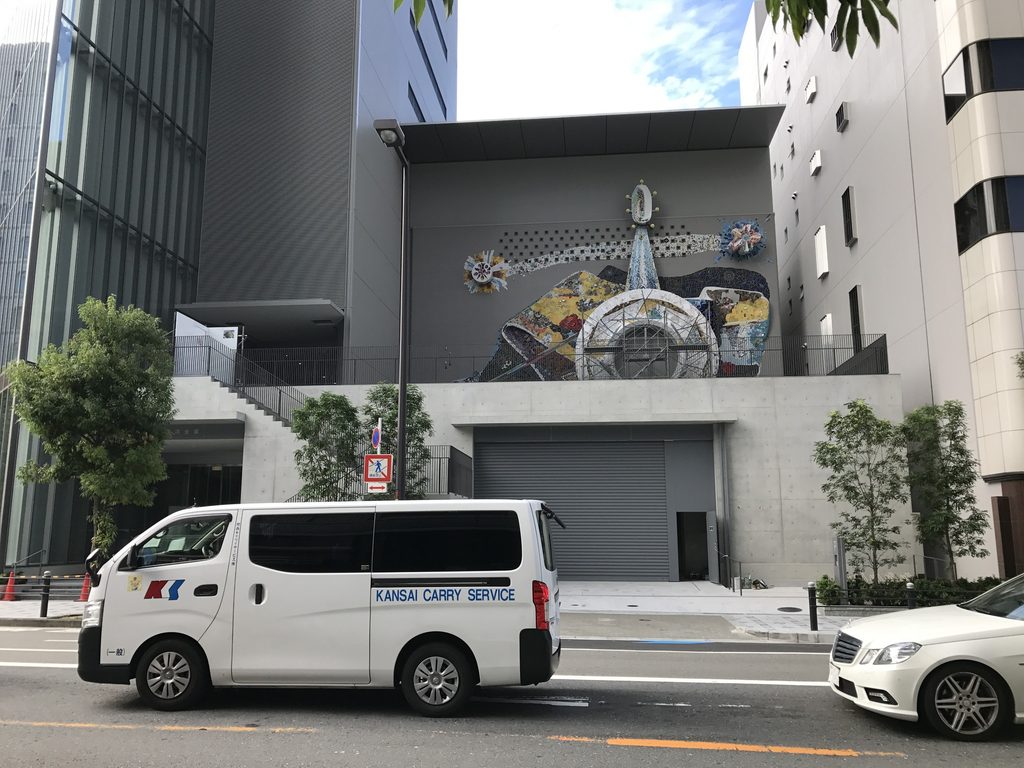
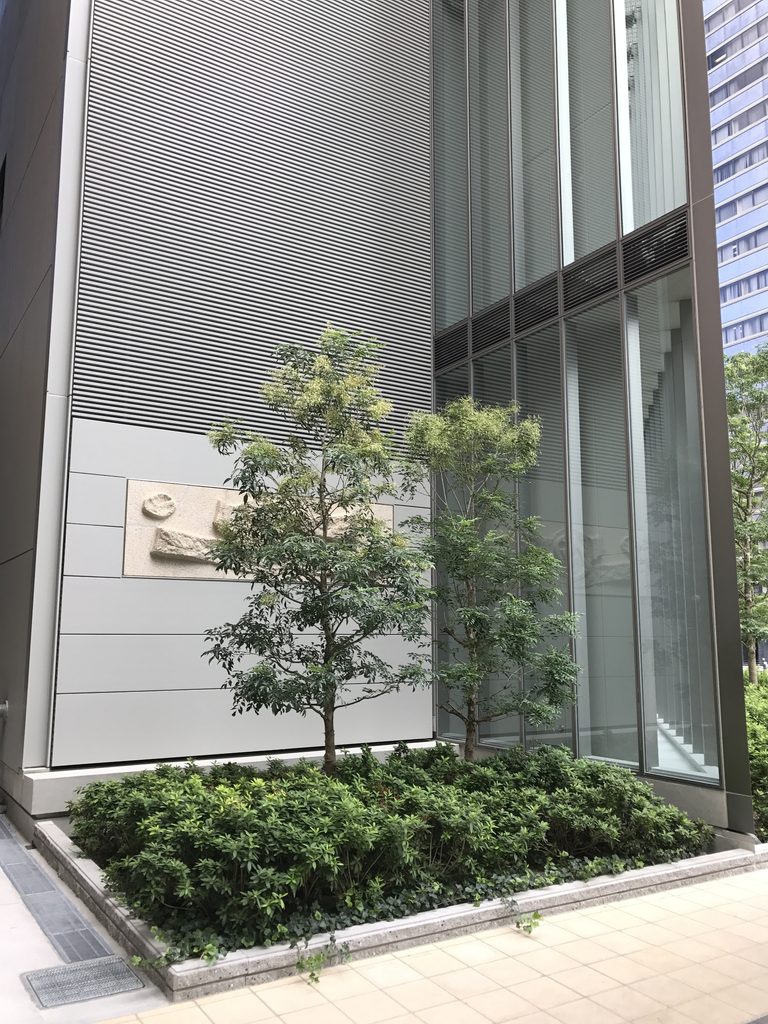
建物の側面に目を向けると、周囲のガラスやコンクリートとはまったく異なる色彩を持つレリーフが現れる。旧建物から受け継がれた今井兼次の「糸車の幻想」である。
ここには以前、1961年に完成した本町ビルディングが建っていた。旧称を東邦商事本町ビルといい、後に東洋紡本町ビルとして知られた建物である。
その屋上を飾っていたのが、建築家・今井兼次の手がけたフェニックス・モザイク「糸車の幻想」だった。大阪の繊維産業の歴史を伝える作品でもある。
旧建物は2015年に解体されたが、このレリーフの意匠は失われなかった。新本店ビルの計画では、かつての作品を新しい場所で再生することが選ばれたのである。
Along the side of the building, a colorful relief appears in striking contrast to the surrounding glass and concrete. This is Kenji Imai’s Fantasy of the Spinning Wheel, recreated from the artwork that belonged to the previous building.
The site was previously occupied by the Honmachi Building, completed in 1961 and formerly known as the Toho Shoji Honmachi Building. It later became associated with Toyobo.
Its rooftop featured a large phoenix mosaic relief titled Fantasy of the Spinning Wheel, designed by architect Kenji Imai. The work reflected the history of Osaka’s textile industry.
Although the former building was demolished in 2015, the relief’s design was not abandoned. The new headquarters project incorporated its reconstruction as a way of retaining part of the site’s architectural history.
4. 「糸車の幻想」を受け継ぐ
Recreating Fantasy of the Spinning Wheel
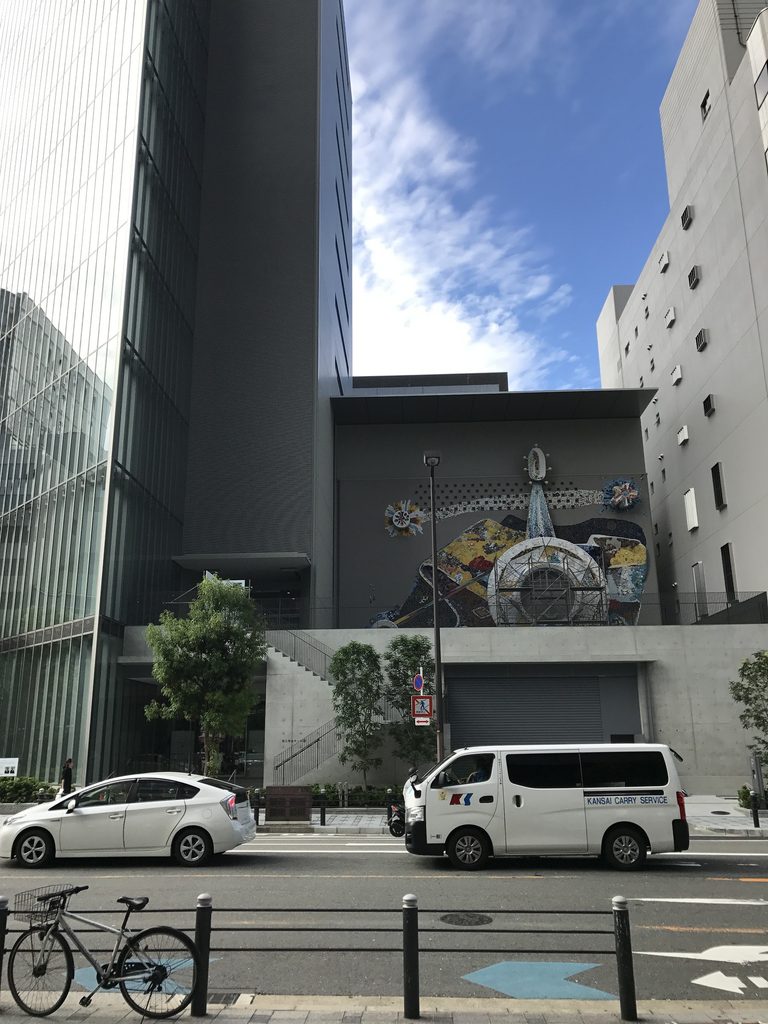
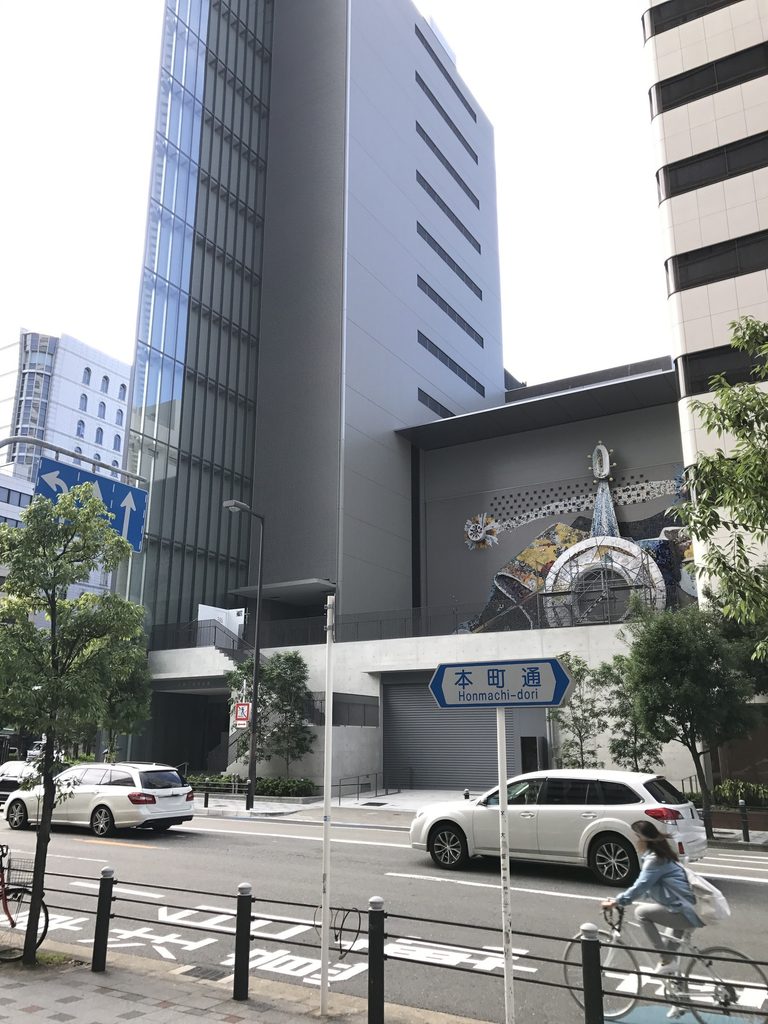
道路沿いから見上げると、レリーフは建物の奥まった位置に設けられた空間に収まっている。独特な曲線と色彩が、周囲の直線的な建築の中で際立って見える。
Viewed upward from the street, the relief occupies a recessed space within the building. Its distinctive curves and colors stand out against the straight lines of the surrounding architecture.
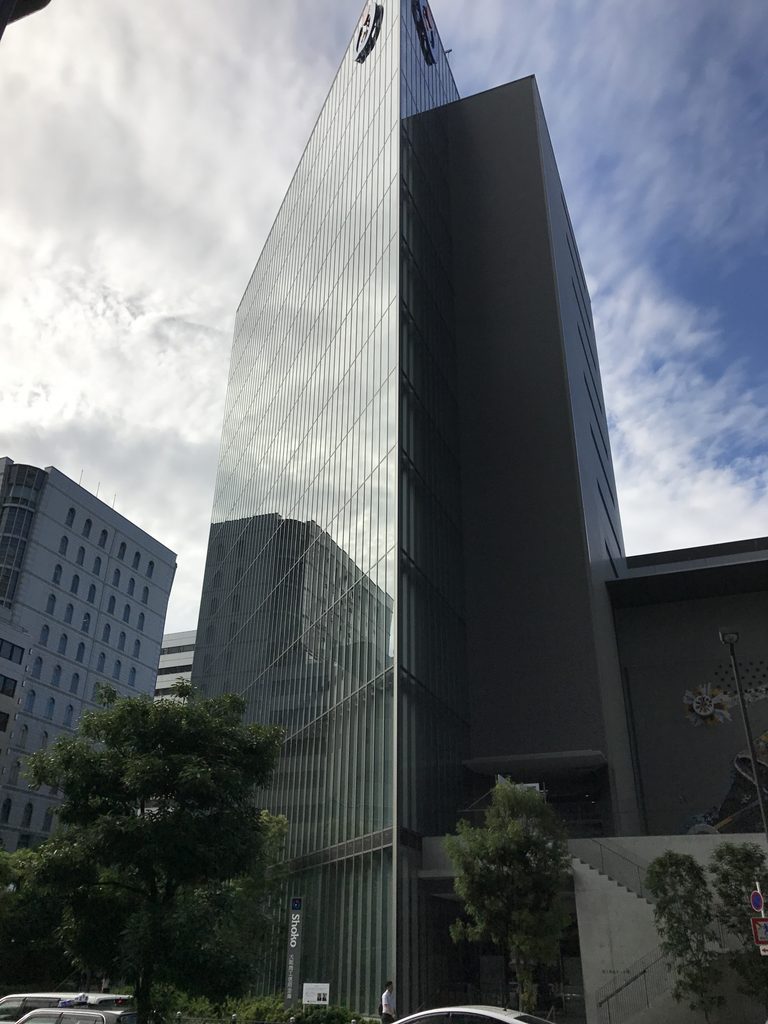
ガラスの高層部とレリーフを同じ視界に収めると、二つの異なる時代の表現が隣り合っていることが分かる。現代的な外壁を背景に、かつての建物に由来する作品が残されている。
復元にあたっては、既存作品を3次元レーザースキャナーで計測し、形状や色彩の情報を記録したという。単に似たものを新しくつくるのではなく、以前の作品をできるだけ正確に受け継ぐための技術が使われている。
Seen together, the glass tower and the relief bring two different periods of architectural expression into a single view. An artwork originating from the previous building remains visible beside the contemporary facade.
Three-dimensional laser scanning was used to record the form and colors of the original artwork. The resulting data supported its reconstruction, allowing the design to be carried forward with considerable precision.
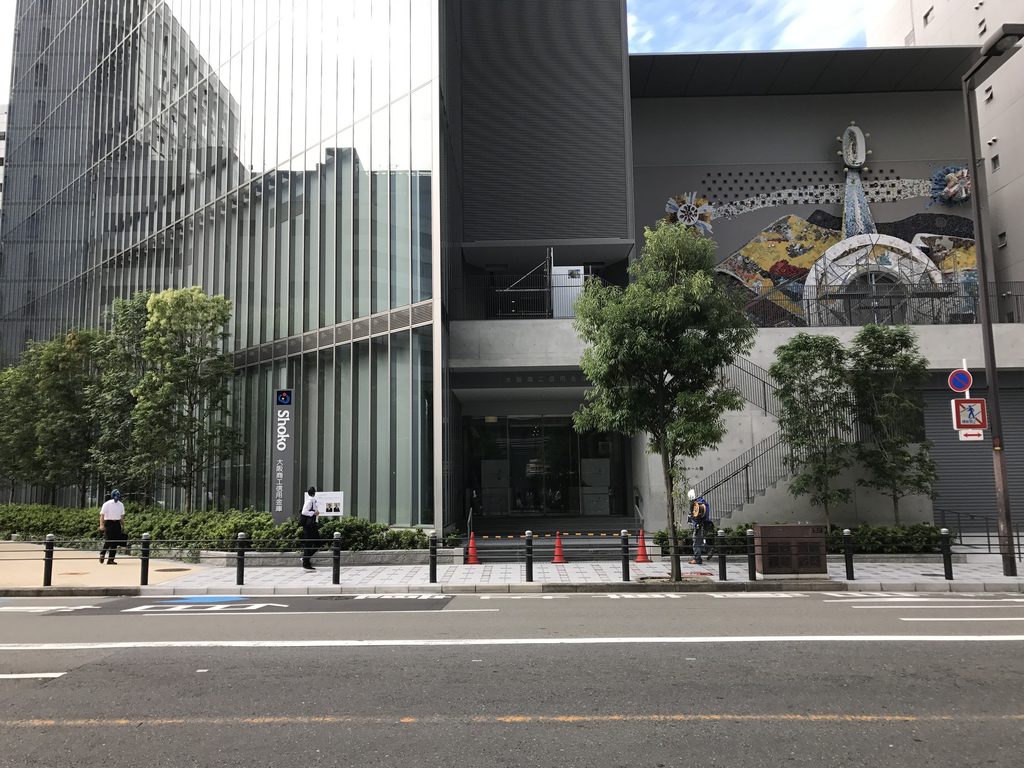
道路を挟んで眺めると、ガラス張りの低層部とレリーフの位置関係がよく分かる。新しい建物の一角に、以前この場所に存在した建築の記憶が組み込まれている。
建物は建て替わっても、その場所にあったものの記憶まで消す必要はない。ここでは、今井兼次の作品が、安藤忠雄の新しい建築と並んで街の一部になっている。
From across the road, the relationship between the glass-clad lower floors and the relief becomes clearer. A reminder of the building that once occupied this site has been incorporated into the new architecture.
A building may be replaced without erasing every trace of what stood there before. Here, Imai’s artwork remains part of the streetscape alongside Ando’s new architecture.
5. ガラスの足元に続く植栽
Planting Along the Glass Facade
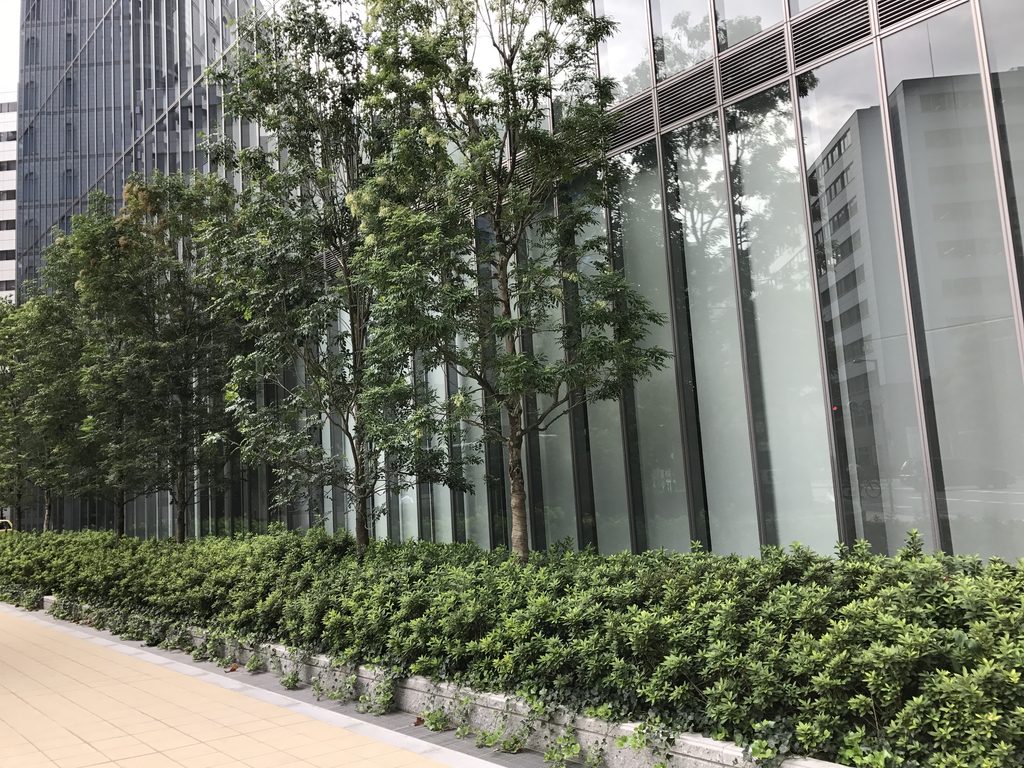
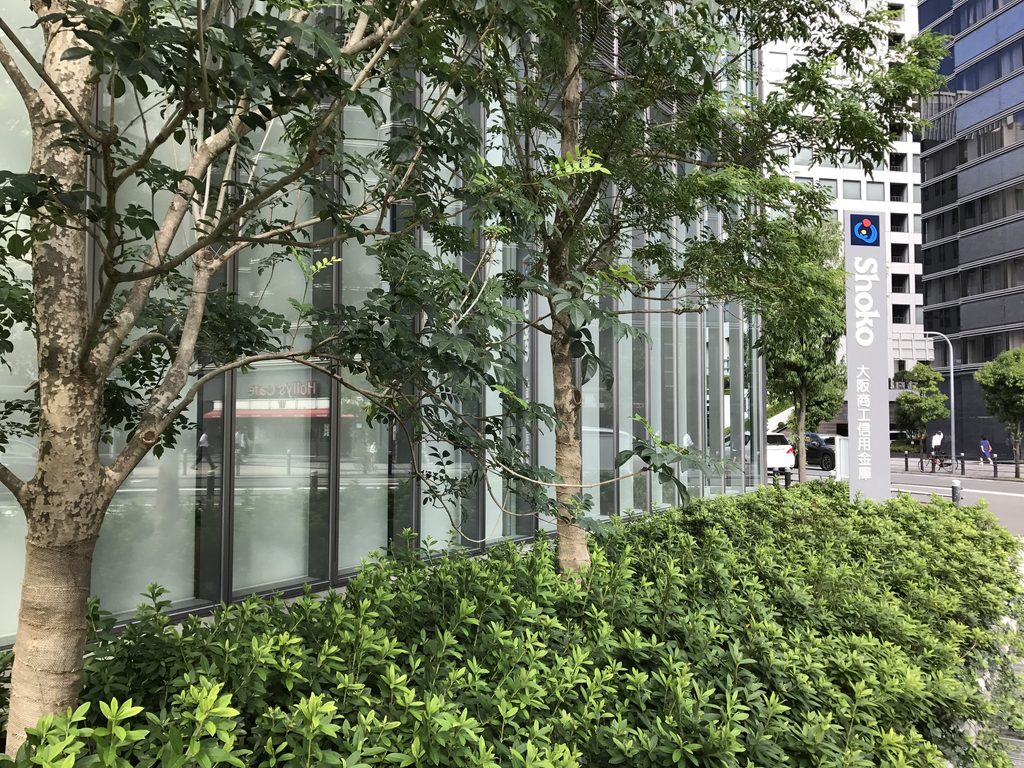
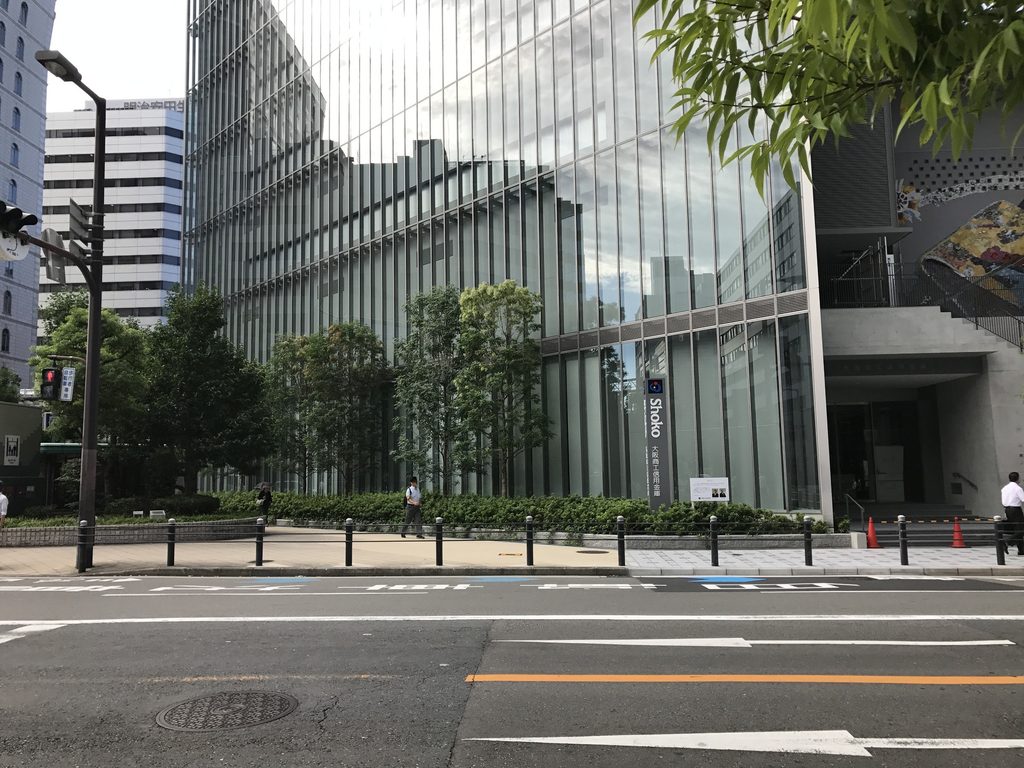
建物の外周には樹木と低木が植えられ、ガラスの外壁に沿って緑が続いている。高層部の硬質な印象とは対照的に、歩道に近い場所では植栽が街路の風景をつくっている。
Trees and shrubs extend along the building’s perimeter, bringing greenery close to the glass facade. At pedestrian level, the planting contributes to the streetscape and contrasts with the harder surfaces of the tower above.
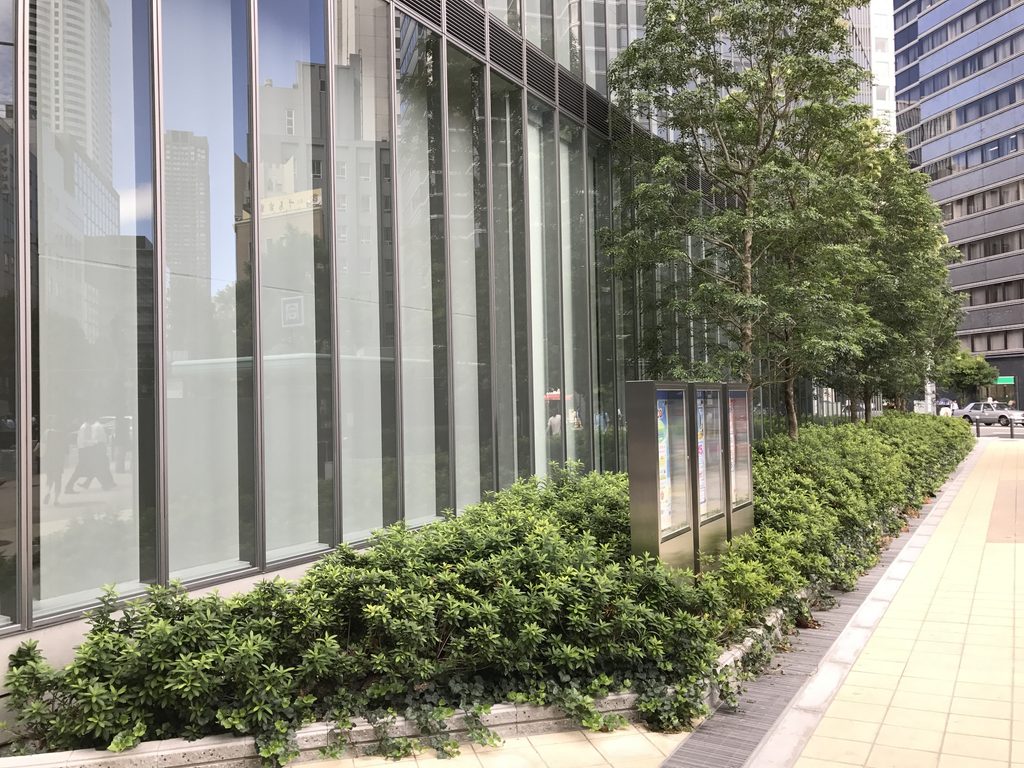
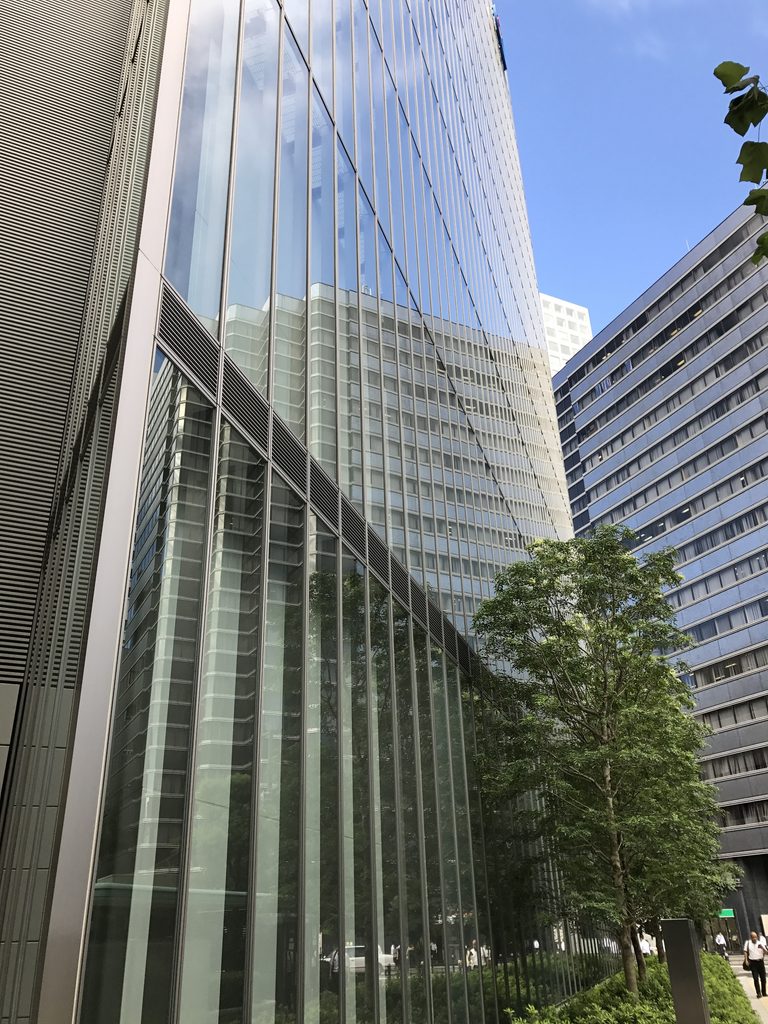
歩道に沿って進むと、細い縦材を備えたガラス外壁と植栽が連続している。ガラスに映り込む周囲の景色も重なり、見る位置によって外壁の表情が少しずつ変わる。
Walking along the sidewalk, the glass facade and its slender vertical members continue beside the planting. Reflections of the surroundings overlap on the glass, subtly changing the appearance of the exterior from one position to another.
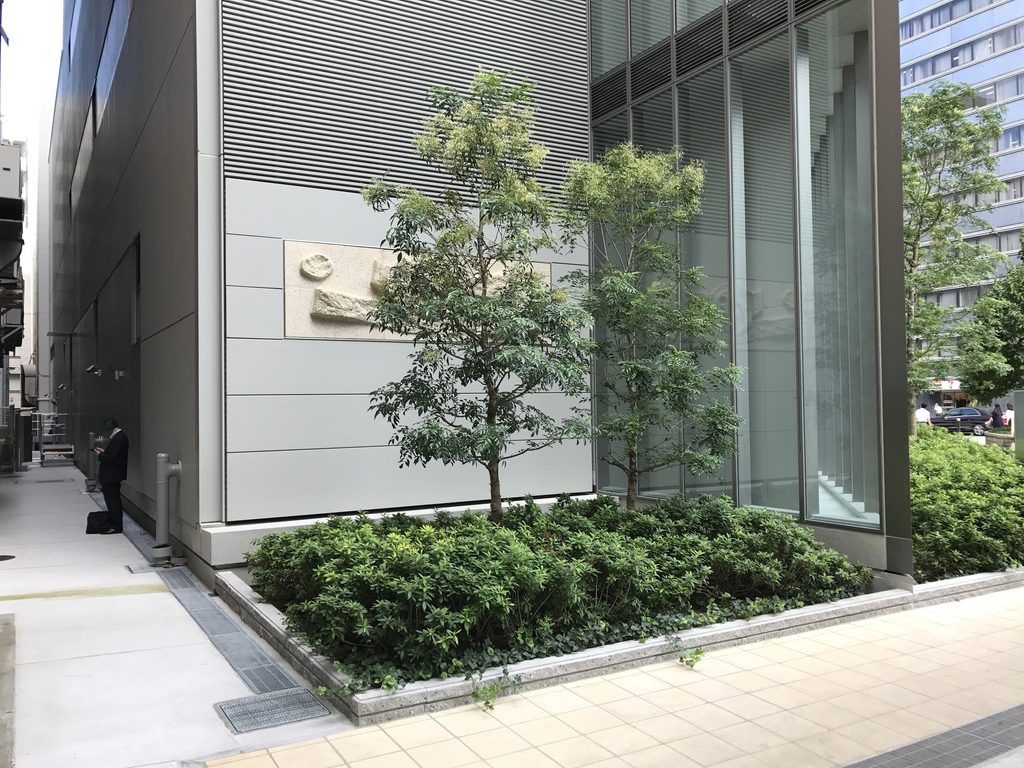
建物の角に近づくと、ガラス面の奥に設けられたパネルと、手前の植栽が見えてくる。外壁の透明感だけでなく、その内側と外側に配置された要素の重なりも印象的だ。
Near the building’s corner, a panel can be seen behind the glass, with planting in the foreground. The layered relationship between elements inside and outside the facade becomes more noticeable at close range.
6. 新しい建築と、残された記憶
New Architecture and the Memory of What Came Before
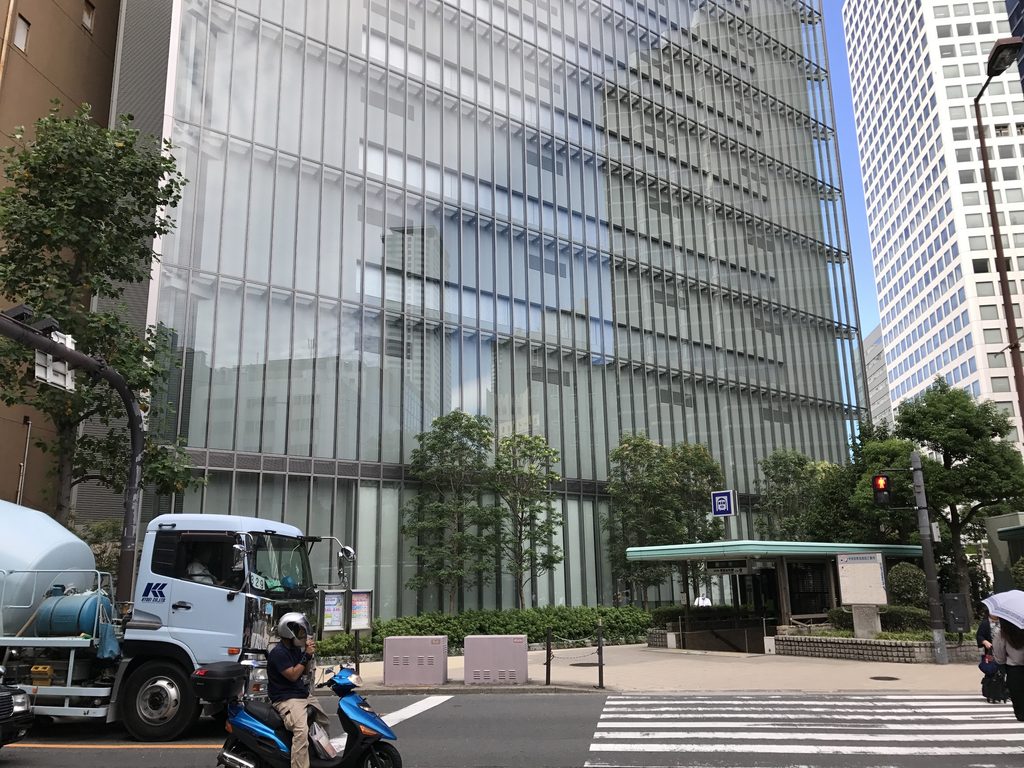
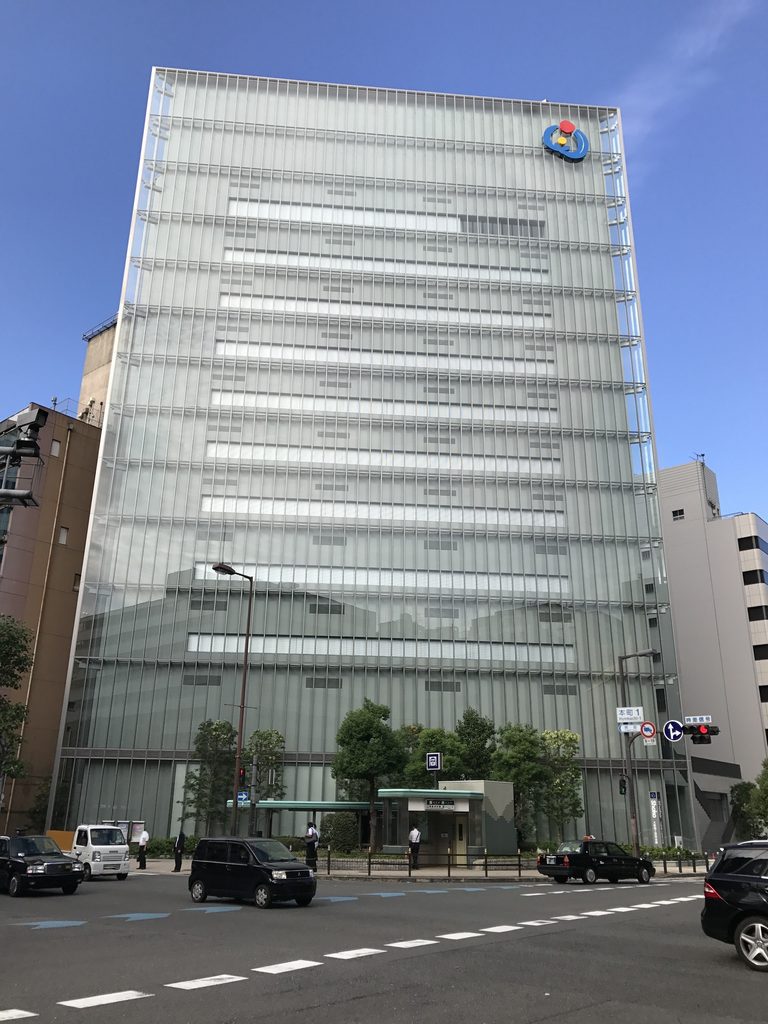
交差点から建物を見上げると、水平のラインが幾重にも重なるガラスファサードが空へと伸びている。都市の中に立つ現代的な金融機関の本店として、明快な外観を見せている。
大阪商工信用金庫新本店ビルは、金融機関の本店としての機能を持つ現代的なオフィス建築である。同時に、以前この場所に建っていた建築の一部を、新しいかたちで受け継いだ建物でもある。
Looking upward from the intersection, repeated horizontal bands extend across the glass facade toward the sky. The building presents a clear, contemporary appearance as the headquarters of a financial institution.
The building serves as the headquarters of a financial institution. At the same time, it carries forward an element of the architecture that previously occupied this site.
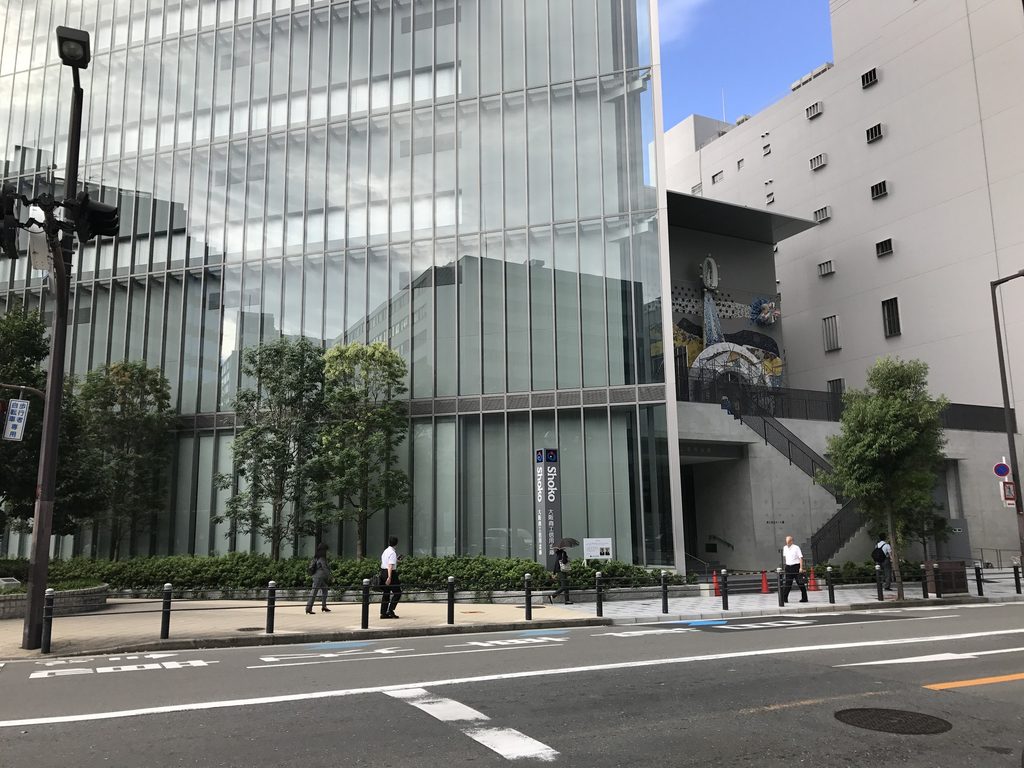
交差点から眺めると、ガラス張りの正面と、その脇に続くコンクリートの部分がひとつの視界に収まる。
正面では現代的なガラス建築という印象が強いが、側面へ目を向けると、安藤忠雄の作品で見慣れた打放しコンクリートが現れる。見る方向によって建物の印象が変わることも、この作品の興味深い特徴である。
Viewed from the intersection, the glass-clad front elevation and an adjoining concrete section can be seen together.
From the front, the building has a distinctly contemporary appearance dominated by glass. Yet turning toward the side reveals the exposed concrete familiar from Tadao Ando’s architecture. This change in character depending on the viewing direction is one of the building’s most interesting features.
My Impression
大阪商工信用金庫新本店ビルを正面から見たときは、ガラスを多用した、かなり近代的な建築という印象を受けた。
これまで訪ねてきた安藤忠雄の作品とは少し雰囲気が異なり、外観だけでは、いわゆる「安藤建築」という感じはそれほど強くなかった。
ところが、建物の側面に回ると、見慣れた打放しコンクリートの壁が現れる。その瞬間、「ああ、安藤なんだな」と思ったことを覚えている。
正面と側面でこれほど印象が変わるのも面白い。ガラスの現代的な表情の奥に、安藤忠雄らしさがしっかりと残っている。そんな発見が印象に残る建物だった。
When I first saw the Osaka Shoko Shinkin Bank Headquarters from the front, I was struck by its modern appearance, with so much glass defining the facade.
It felt somewhat different from many of the Tadao Ando buildings I had visited before. From the front alone, I did not immediately get that familiar sense of “Ando architecture.”
But when I walked around to the side, I came across the exposed concrete walls that I had come to associate with his work. I remember thinking, “Ah, now this feels like Ando.”
I found it interesting how much the impression of the building changed between the front and the side. Behind its contemporary glass exterior, there was still something unmistakably Ando. That contrast is what stayed with me most about this building.
Archive Gallery