【安藤忠雄建築】豊岡中学校|田園の中に浮かぶ巨大な楕円屋根(Toyooka Junior High School|A Vast Elliptical Roof in Rural Shizuoka)
建築概要
Architecture Overview
- 名称:豊岡中学校(体育館)
- 設計:安藤忠雄
- 所在地:静岡県磐田市合代島
- 竣工:2003年
- 用途:中学校
- Name:Toyooka Junior High School(Gymnasium)
- Architect:Tadao Ando
- Completed:2003
- Location:Gōdaijima, Iwata, Shizuoka, Japan
- Type:Junior high school
豊岡中学校は、静岡県磐田市に建つ、安藤忠雄設計の学校施設である。2003年に完成し、田畑や住宅地が広がる地域の中で、ひときわ大きな楕円形の屋根を持つ建築として存在している。
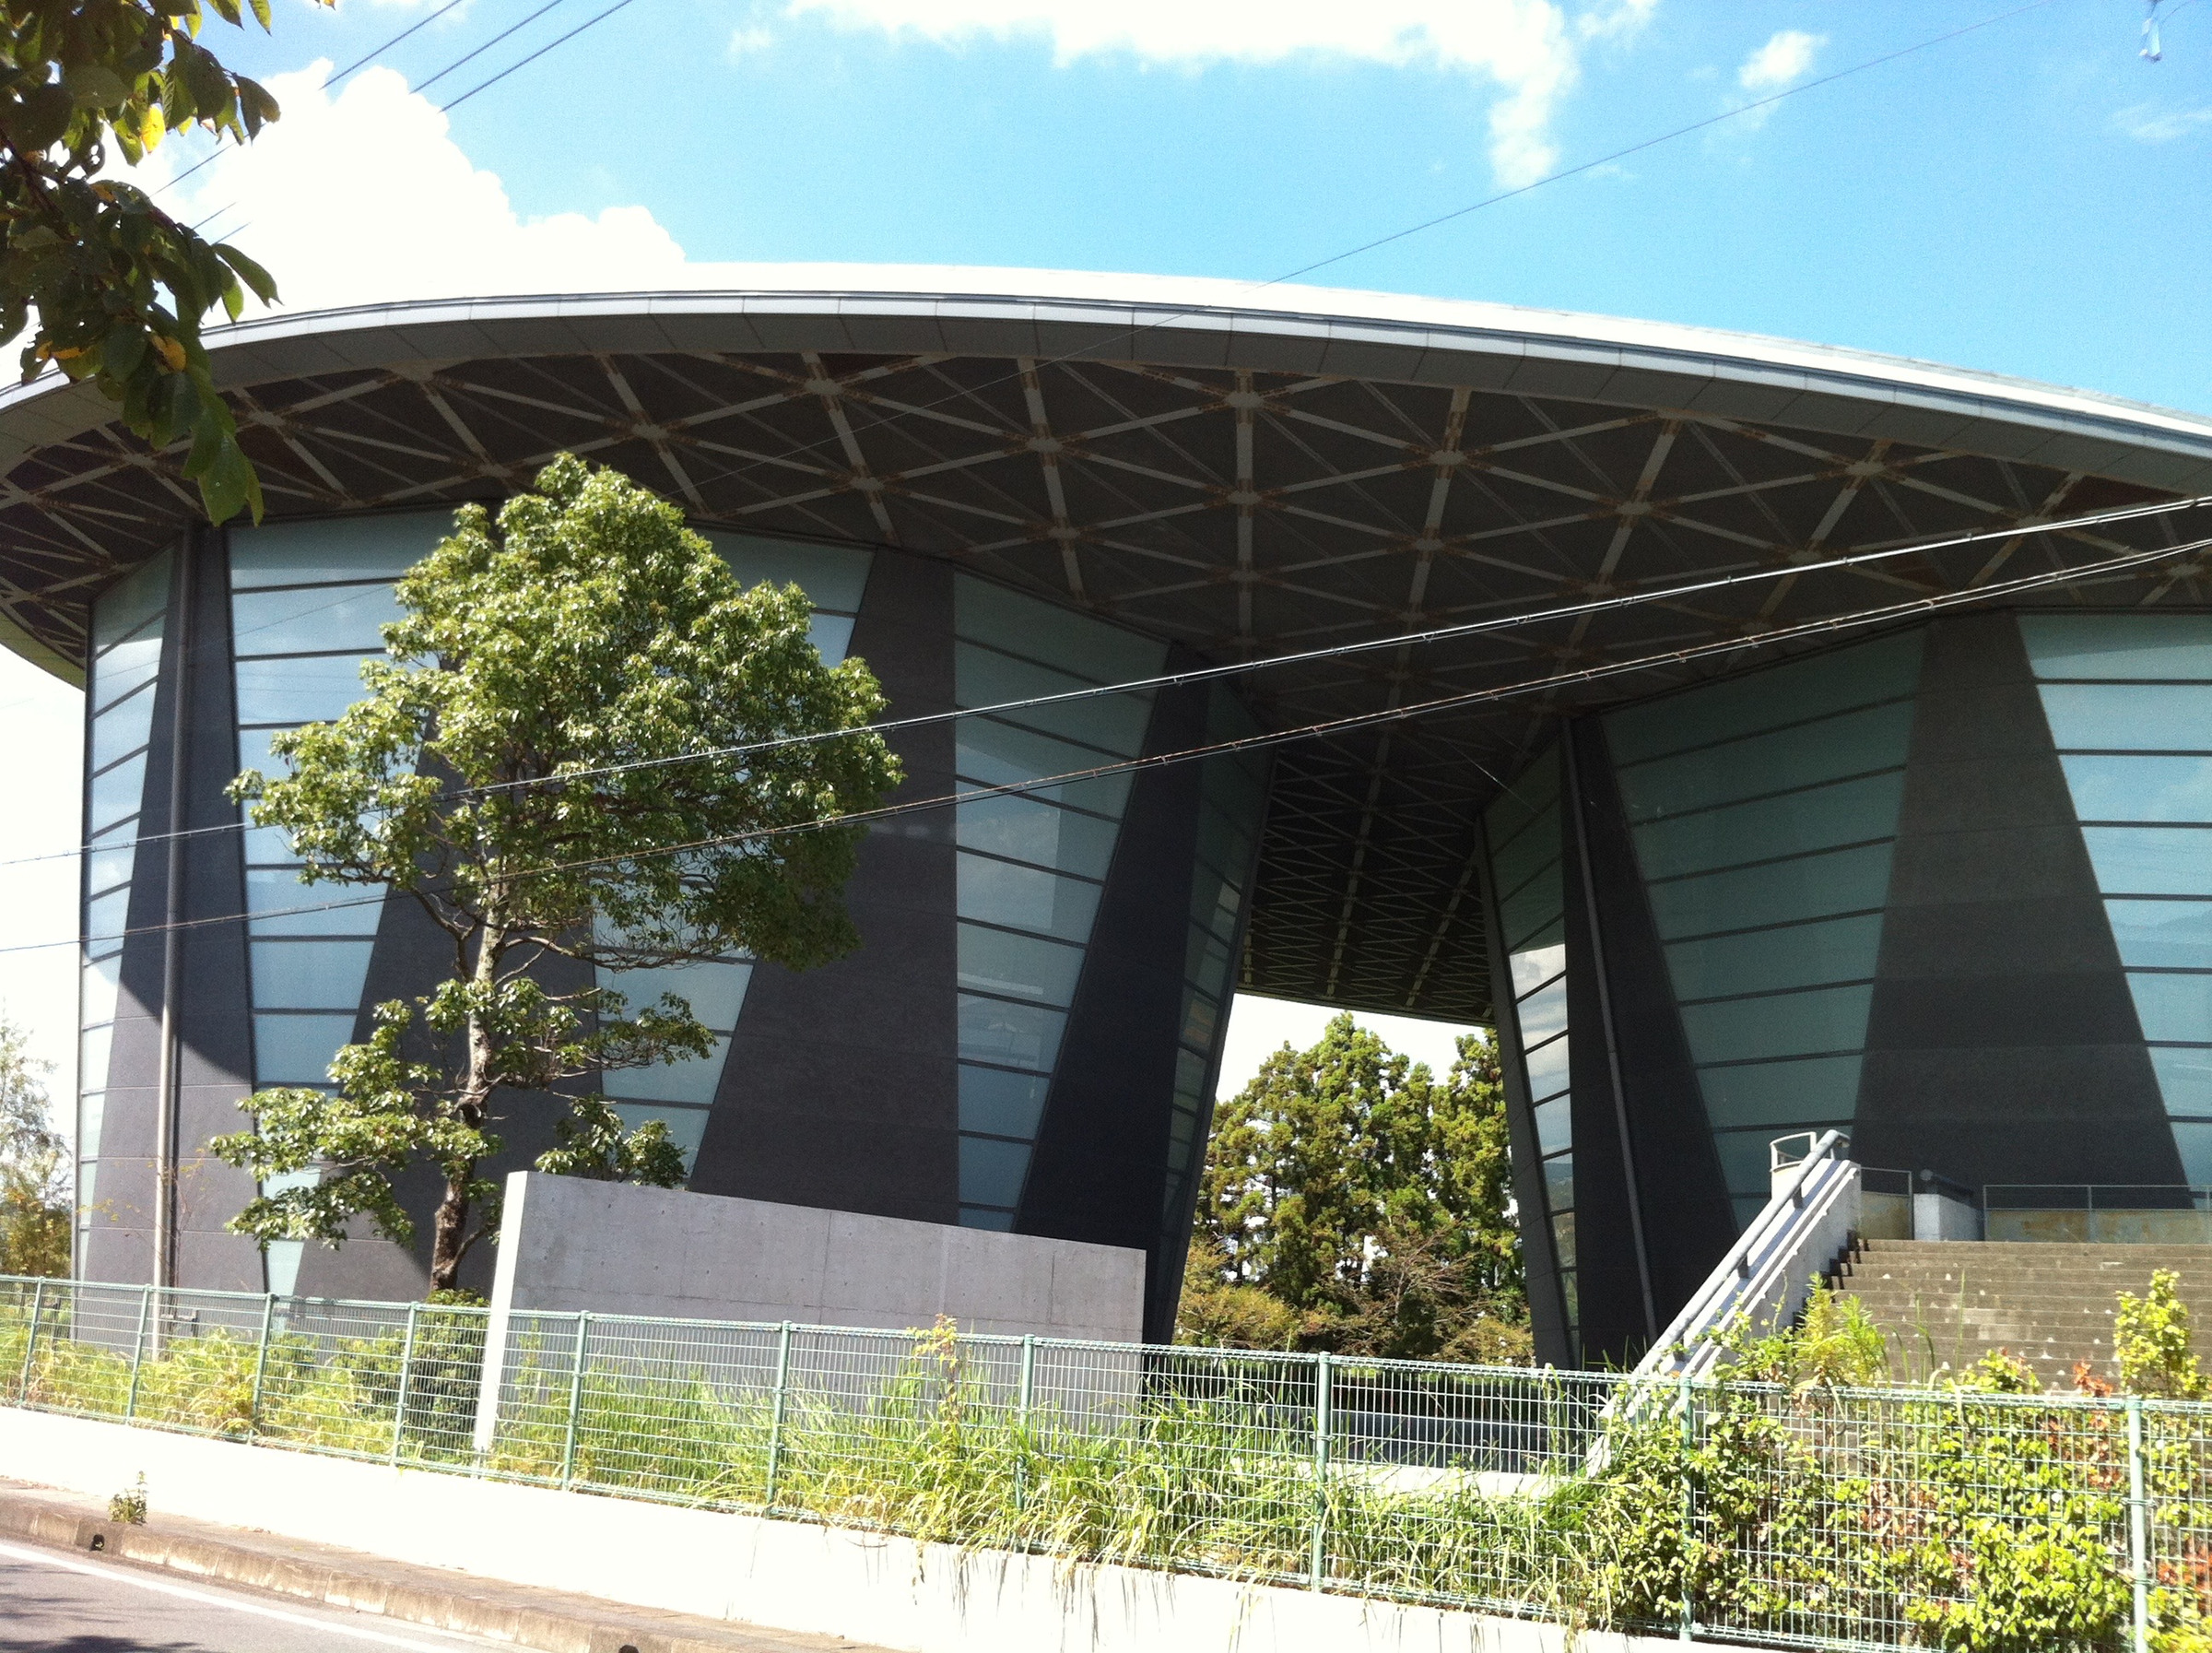
この建築を特徴づけているのは、建物の上部に大きく張り出した薄い屋根と、その下に配置された斜めの外壁である。屋根は外壁よりも外側へ広く伸び、道路から見上げると、建物全体に大きな円盤を載せたような輪郭をつくっている。
外壁には暗色の面と、光を通すように見える淡い色のパネルが交互に現れる。垂直に立ち上がる一般的な体育館の外壁とは異なり、面が斜めに傾くことで、外観には大きな開きと奥行きが生まれている。
建物の一部には大きな開口が設けられ、その奥に外部階段が続いている。屋根の下面には鉄骨の部材が組み合わされた様子も見え、遠景では一枚の薄い円盤に見えた屋根が、近づくと複数の部材によって構成されていることが分かる。
周囲の道路や植栽、隣接する校舎側の建物との関係も、この体育館の見え方を特徴づけている。特に道路越しの視点では、巨大な屋根と斜めの壁面が一体となり、一般的な学校体育館とは大きく異なる外観を見せている。
Toyooka Junior High School is a school sports facility designed by Tadao Ando in Iwata, Shizuoka Prefecture. Completed in 2003, it stands within a landscape of fields and residential buildings, distinguished by its unusually large elliptical roof.
The building’s most striking feature is the broad, thin roof projecting well beyond the exterior walls. Seen from the surrounding streets, its outline resembles a vast disc resting above the structure.
Beneath the roof, dark inclined wall surfaces alternate with lighter panels that appear translucent. Rather than forming a conventional vertical enclosure, the walls lean outward, giving the building a distinctive geometry and a sense of expansion toward the roof.
Large openings interrupt the exterior, with outdoor stairways visible beyond them. The underside of the roof also reveals a network of steel members, making the construction of the seemingly thin roof visible from below.
The relationship between the gymnasium, the surrounding roads, planting and neighbouring school buildings adds another dimension to its appearance. Even from outside the grounds, the elliptical roof and inclined walls distinguish it sharply from a conventional school gymnasium.
1. 田園の中に現れる大きな屋根
A Vast Roof in the Rural Landscape
静岡県磐田市にある豊岡中学校。
周囲の建物と比べても、その姿はかなり独特である。まず目に入るのは、建物の上に大きく張り出した楕円形の屋根だ。
Toyooka Junior High School stands in Iwata, Shizuoka Prefecture.
Its appearance is markedly different from the surrounding buildings. The first element to attract attention is the enormous elliptical roof extending above the structure.
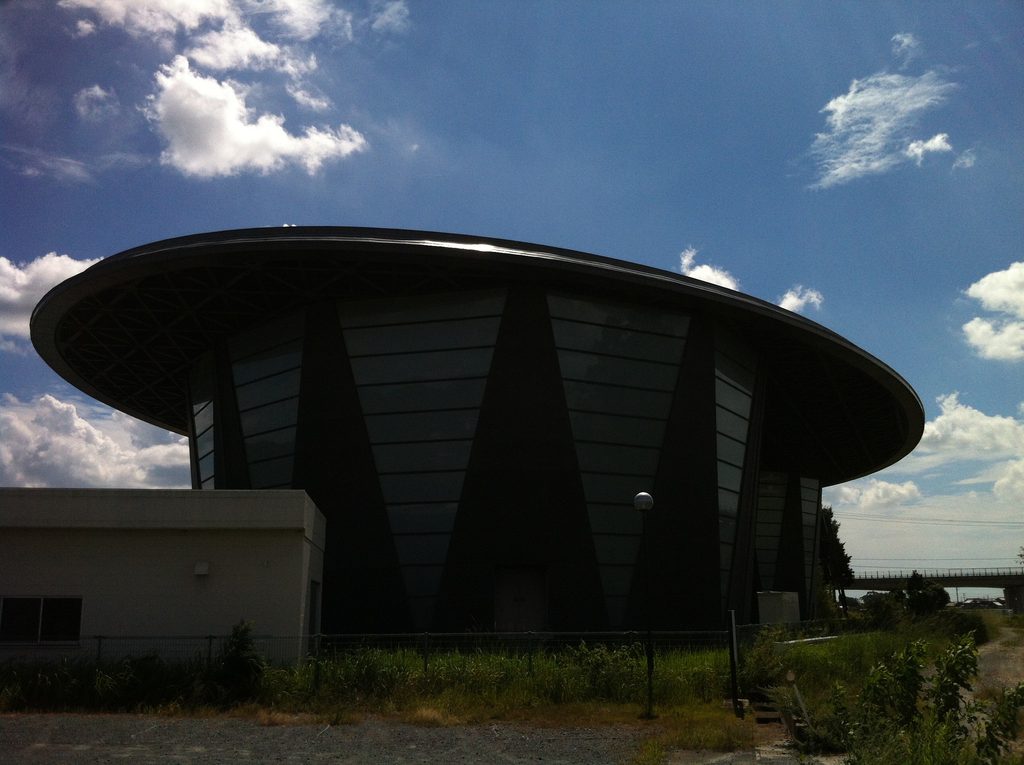
側面から見ると、屋根の端が外壁よりも大きく張り出し、薄い円盤のような輪郭を描いている。
その下には暗い色の壁面と、淡い色のパネルが交互に並ぶ。壁面は垂直ではなく斜めに傾いており、上部の屋根に向かって広がるように見える。
写真の左手には低い建物があり、体育館の大きさがいっそう際立っている。
Seen from the side, the roof projects far beyond the walls, creating a thin, disc-like outline.
Below it, dark surfaces alternate with lighter panels. The walls lean outward rather than rising vertically, appearing to expand toward the roof above.
A lower building visible to the left makes the scale of the gymnasium even more apparent.
2. 斜めの外壁と大きな開口
Inclined Walls and a Large Opening
道路側へ回ると、体育館の形がよりはっきりしてくる。
Moving to the roadside reveals the building’s geometry more clearly.
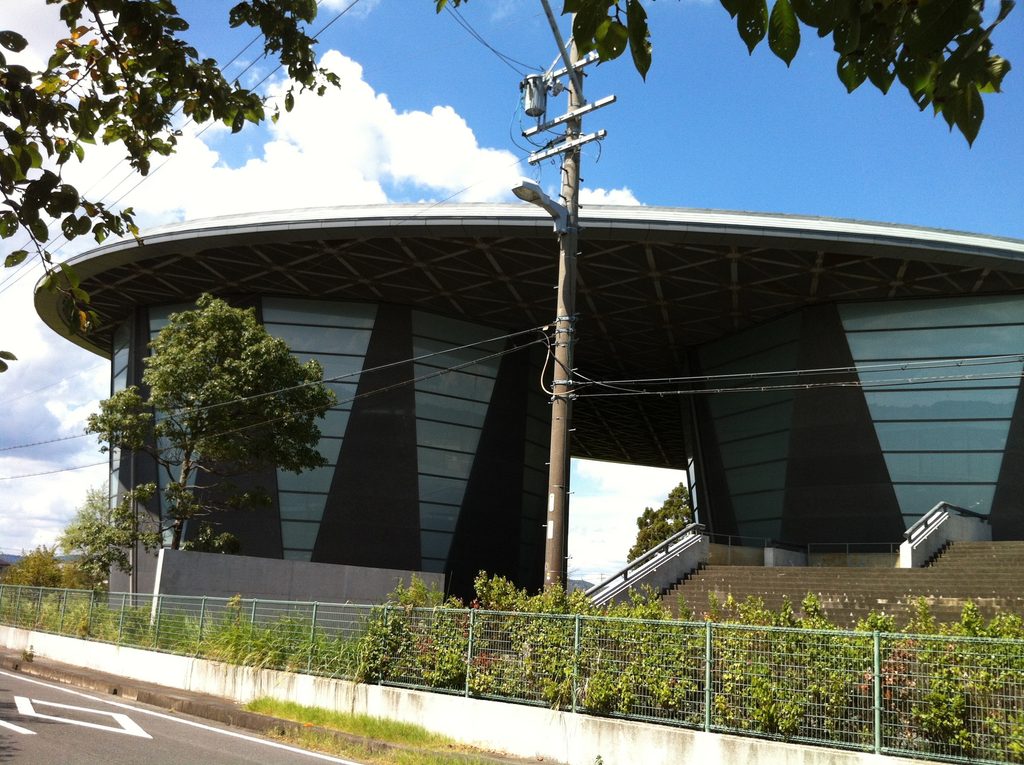
屋根の下には大きな開口があり、その両側を斜めの壁面が囲んでいる。
淡い色のパネルは水平に分割され、暗色の壁と交互に現れることで、外壁全体に大きな幾何学的な模様をつくっている。
右手には外部階段が見える。屋根の大きな曲線に対して、階段はまっすぐに上へ伸び、建物の外観に別の方向の線を加えている。
A large opening appears beneath the roof, framed by inclined wall surfaces on either side.
The lighter panels are divided into horizontal bands. Together with the dark walls, they create a bold geometric pattern across the exterior.
An outdoor staircase is visible to the right. Its straight ascent introduces a different direction into a composition dominated by the broad curve of the roof.
3. 隣接する建物との関係
The Relationship with Neighbouring Buildings
少し位置を変えると、体育館のすぐ近くに別の建物があることが分かる。
From another position, a neighbouring building enters the foreground.
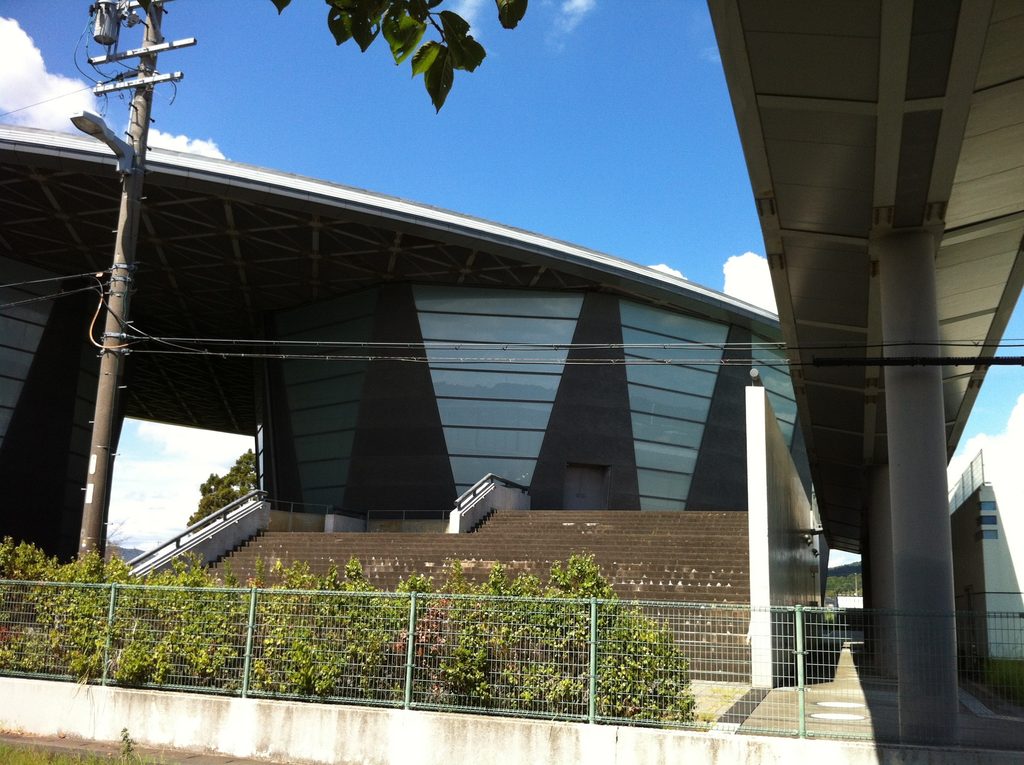
手前には隣接する建物の庇が大きく入り、体育館の屋根と向かい合っている。
二つの屋根の間には道路側から見える空間があり、体育館へ向かう階段もその奥に続いている。
この位置から見ると、体育館は単独で置かれた彫刻のような建物ではなく、周囲の施設や通路と関係を持つ学校建築であることが伝わってくる。
Its projecting canopy occupies the right side of the view, facing the much larger roof of the gymnasium.
The space between these structures remains visible from the street, with stairs leading toward the gymnasium beyond.
From this angle, the building no longer appears simply as an isolated sculptural form. It is also part of a school environment connected by approaches and neighbouring structures.
4. 屋根の裏側に見える構造
The Structure Visible beneath the Roof
最後に、道路側から体育館をもう少し近くで見る。
A closer roadside view reveals another aspect of the building.
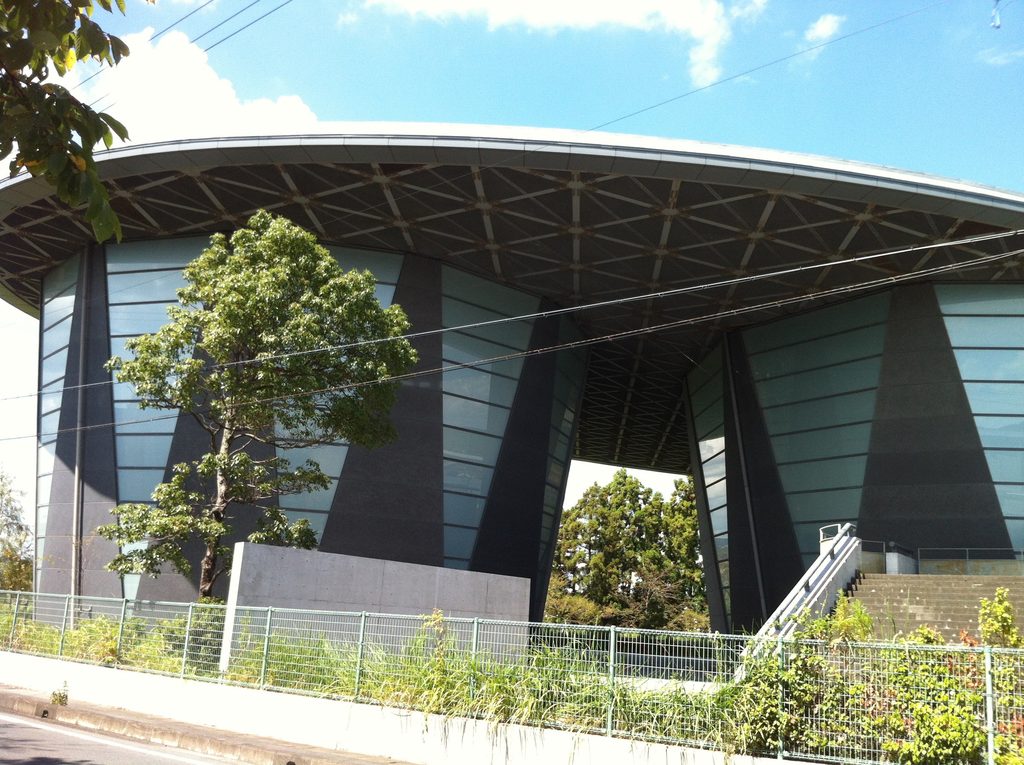
大きな屋根の下面には、細かな鉄骨の部材が組み合わされている。
遠くから見たときには薄い一枚の屋根に見えたものが、ここでは複数の部材によって支えられた構造として現れる。
外壁の斜めの輪郭、大きな開口、外部階段、そして屋根の下面。それぞれが重なることで、この体育館の特徴的な外観がつくられている。
今回撮影できたのは外観の4枚だけで、内部の様子までは記録していない。
それでも、巨大な楕円屋根と斜めの外壁がつくる姿は十分に印象的であり、学校の体育館という身近な用途に、これほど大胆な形が与えられていることが興味深い。
A network of steel members is visible beneath the large roof.
What initially appeared to be a single thin disc can now be understood as an assembly of structural elements.
The inclined walls, large opening, exterior stairs and exposed underside of the roof come together to give the gymnasium its distinctive appearance.
These four photographs document only the exterior; the interior was not visited or photographed.
Even within that limited view, the vast elliptical roof and unconventional walls make a strong architectural statement. It is striking to encounter such a bold form in a building serving the everyday function of a school gymnasium.
My Impression
大きな楕円形の屋根と斜めに傾いた外壁。外から眺めるだけでも十分に興味深い建築だったが、やはり内部も見てみたかった。
安藤忠雄の建築を訪ねていると、学校や個人住宅はなかなか内部に入ることができない。美術館や文化施設のように一般公開されている建物とは違い、実際に使われている場所だからこそ、見学が難しいのは当然だと思う。それでも、外観がこれほど特徴的だと、中はいったいどうなっているのだろうと気になってしまう。
そして学校建築を訪れるたびに思うのが、そもそもどのような経緯で安藤忠雄に設計を依頼することになったのだろう、ということだ。
その背景まで知ることができれば、建築の見え方もまた少し変わってくるのかもしれない。
With its enormous elliptical roof and dramatically inclined walls, the gymnasium was fascinating even from the outside. Still, I really wished I could have seen the interior.
One of the difficulties of visiting Tadao Ando’s buildings is that schools and private residences are rarely accessible to the public. Unlike museums and cultural facilities, these are places where people study or live, so the restrictions are entirely understandable. Even so, when the exterior is this unusual, I cannot help wondering what the spaces inside are like.
There is also something I often find myself wondering whenever I visit a school designed by Ando: how did the school come to commission him in the first place?
Knowing more about that background might give me an entirely different perspective on the architecture.