【安藤忠雄建築】新潟市立葛塚中学校|大きな円弧とV字柱がつくる学校建築(Kuzutsuka Junior High School | A Sweeping Curve and Unconventional School Design)
※本記事の写真は、関係機関の許可を得て撮影しています
Note: These photographs were taken with prior permission from the relevant authorities.
建築概要
Architecture Overview
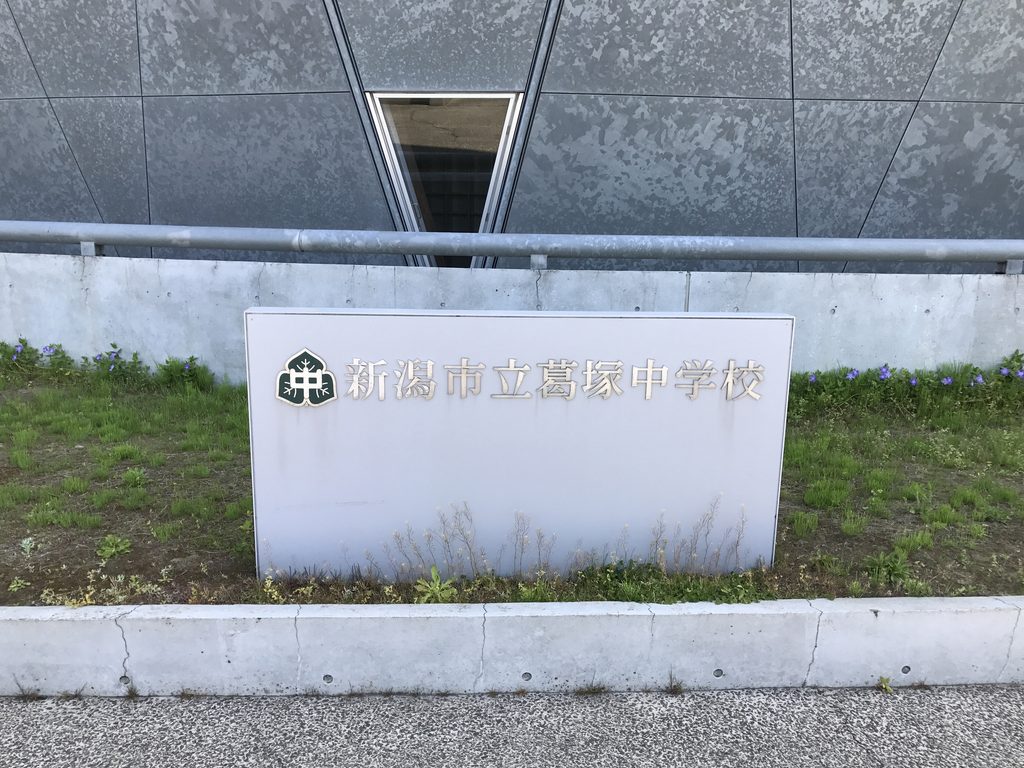
- 名称:新潟市立葛塚中学校
- 設計:安藤忠雄
- 所在地:新潟県新潟市北区
- 竣工:2004年3月
- 規模: 地上4階・地下1階
- 延床面積: 12,839㎡
- 用途:中学校
- Name:Kuzutsuka Junior High School
- Architect:Tadao Ando
- Completed:March 2004
- Location:Kita Ward, Niigata, Japan
- Floors:Four above ground and one basement level
- Total Floor Area:12,839 m²
- Type:Junior high school
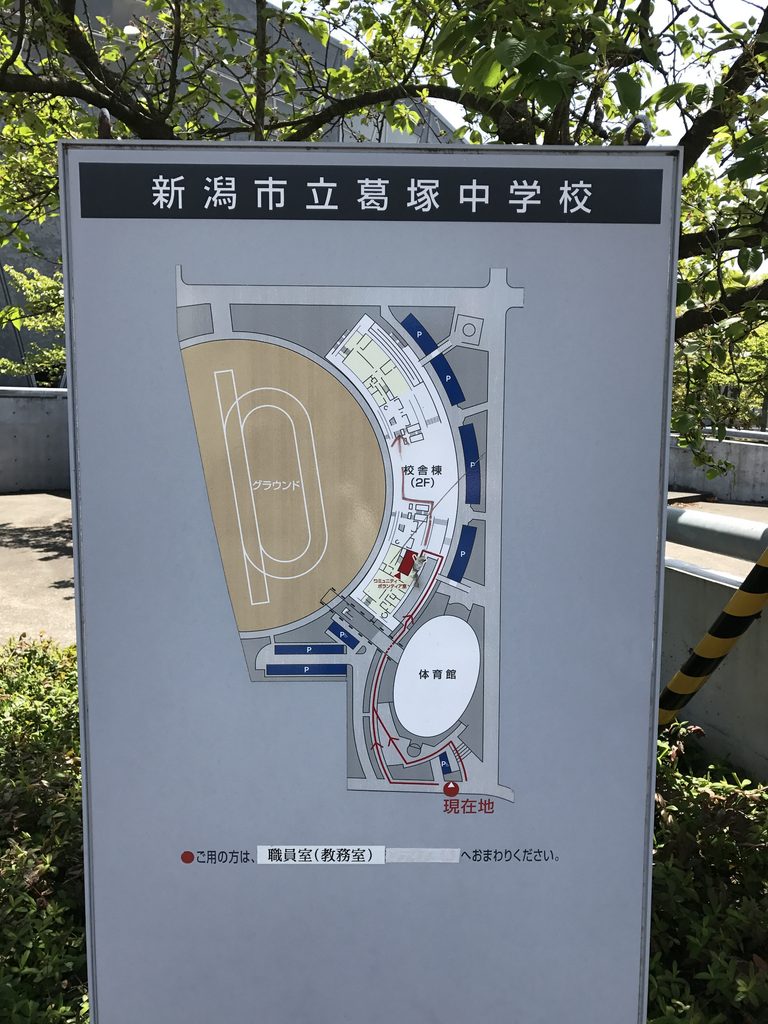
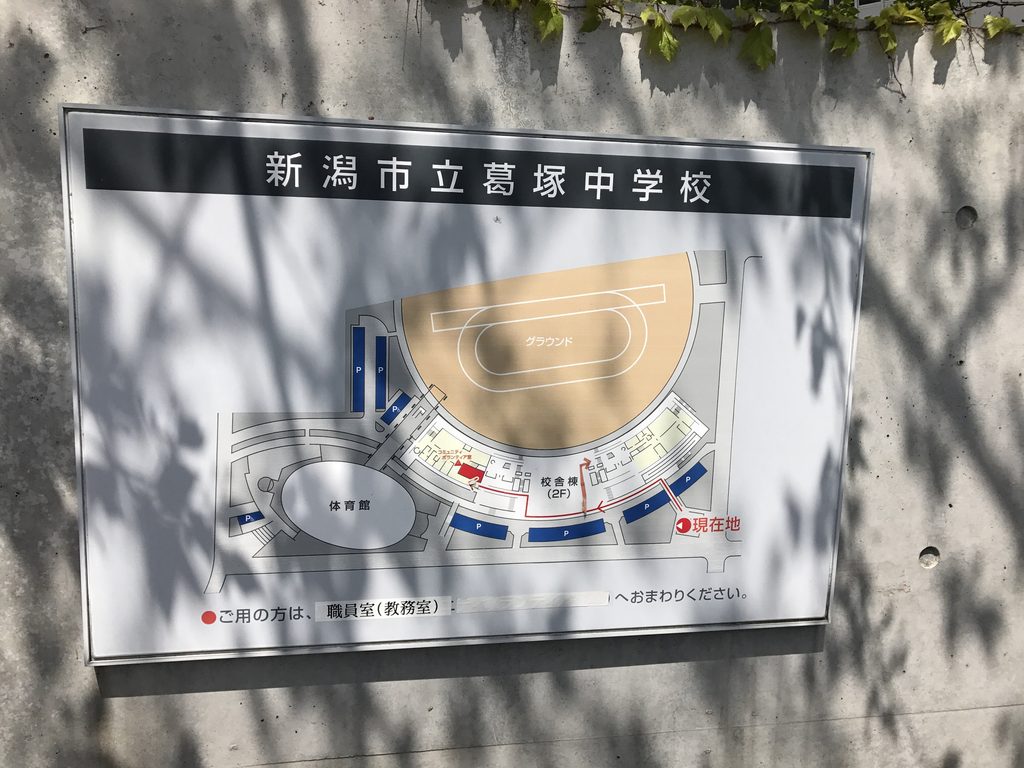
新潟市立葛塚中学校は、新潟市北区に建つ、安藤忠雄建築研究所の設計による学校建築である。2004年3月に竣工し、校舎と体育館に異なる構造形式を採用した、独特な構成を持つ。
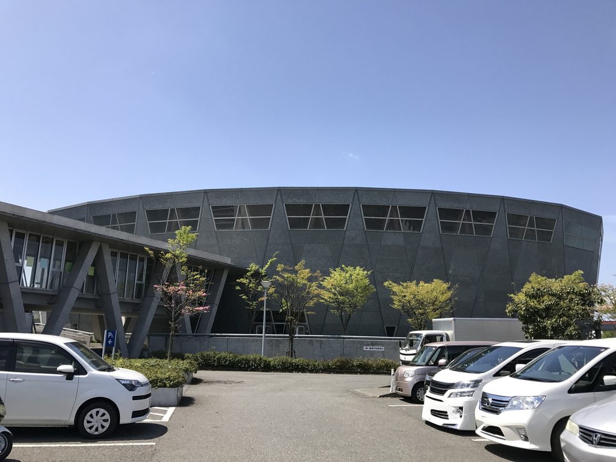
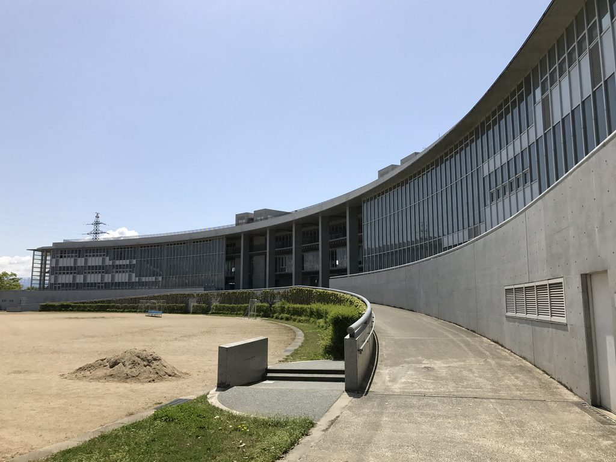
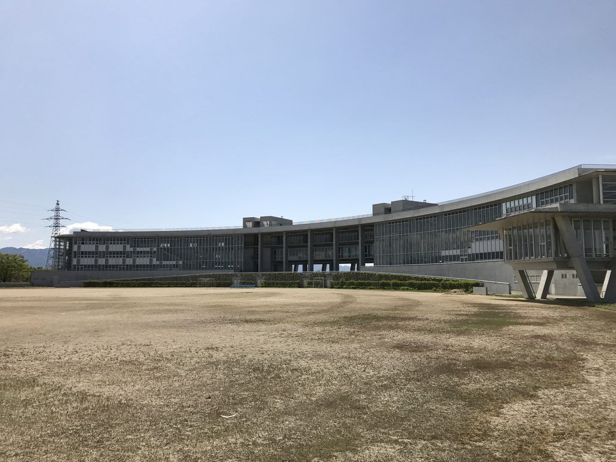
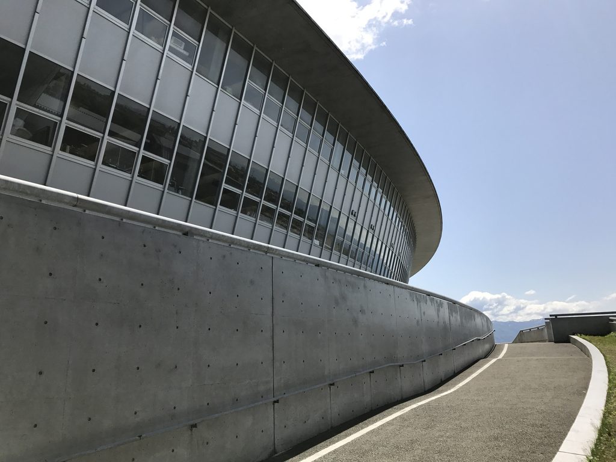
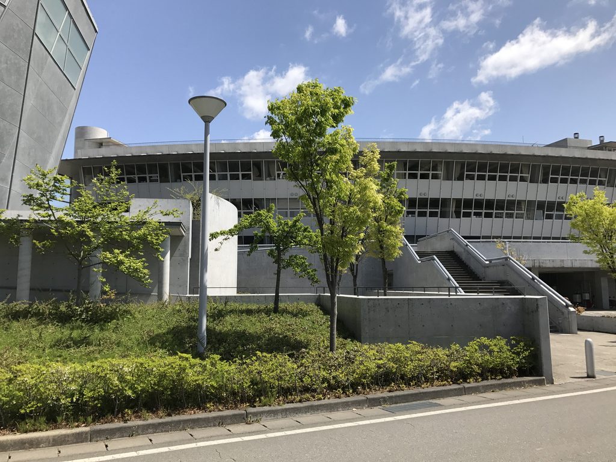
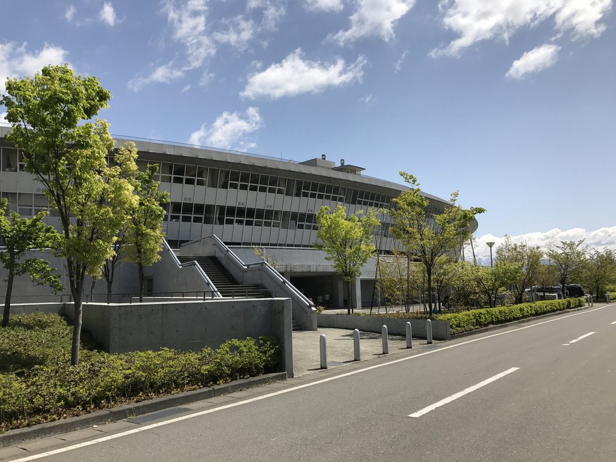
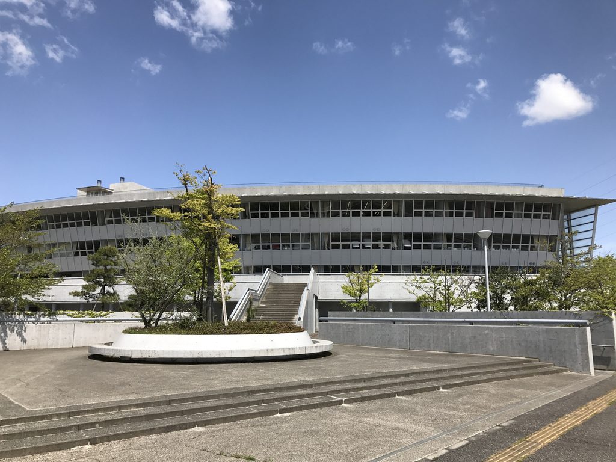
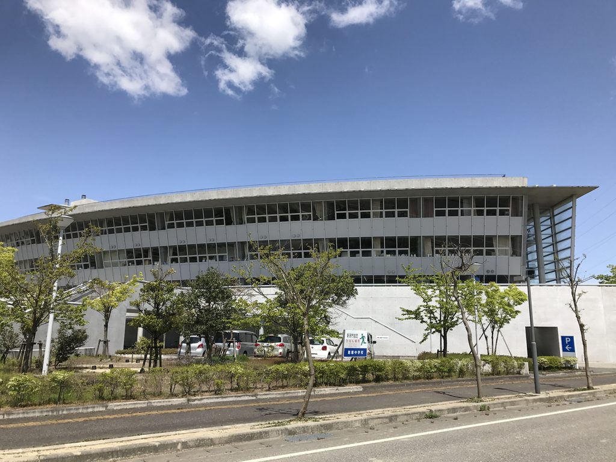
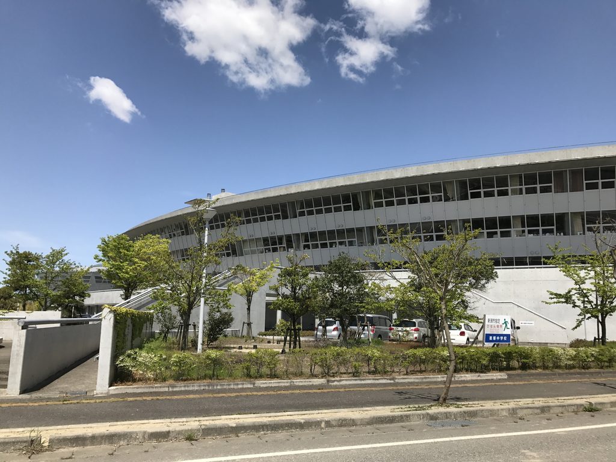
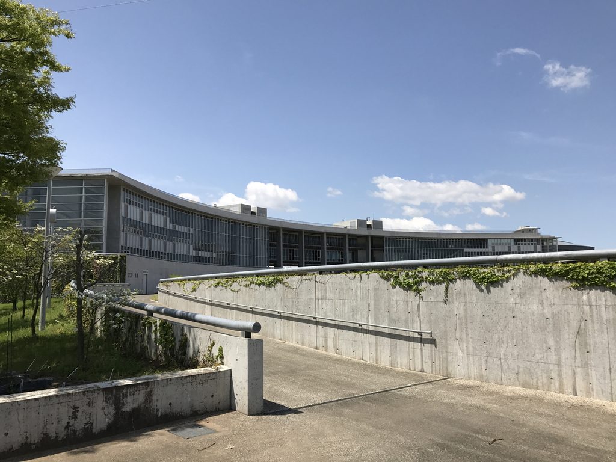
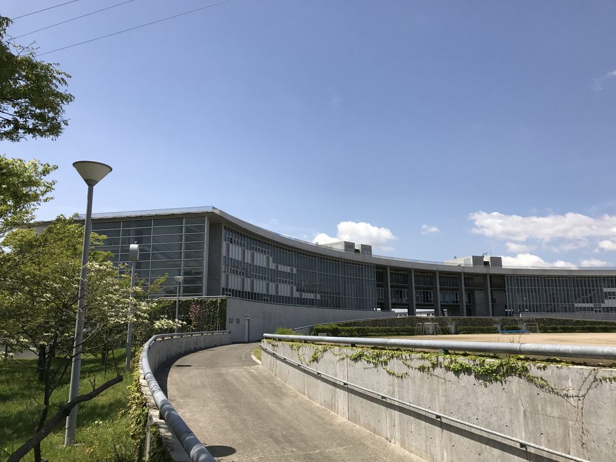
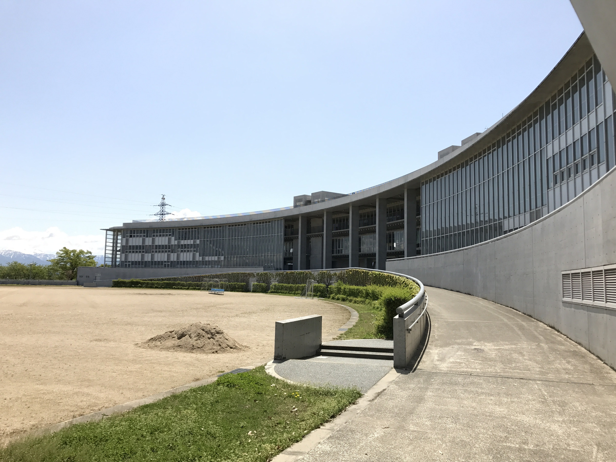
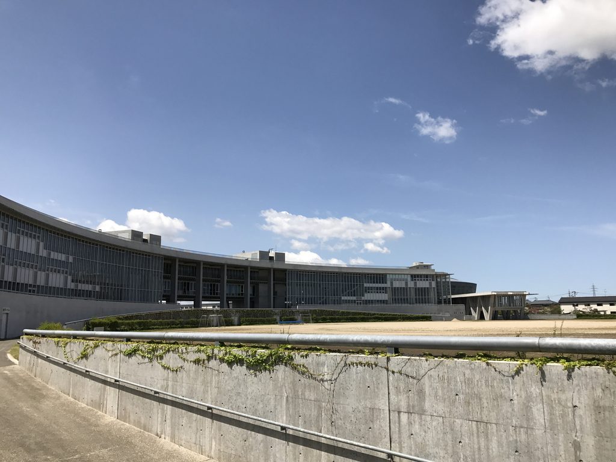
この建築を特徴づけているのは、グラウンドに沿って大きな円弧を描く校舎である。一般的な学校建築に見られる直線的な校舎配置とは異なり、建物全体が緩やかに湾曲し、長い外壁と連続する開口部が、敷地の中に大きな水平の輪郭をつくり出している。
校舎にはプレキャストコンクリート造(PC造)と鉄骨鉄筋コンクリート造(SRC造)が組み合わされている。円弧状の平面と張り出した断面を持つ構成は、単に外観を曲線にしたものではなく、その形を成立させる構造計画と一体になっている。外側から眺めると、長く続く曲面の外壁と、その足元に並ぶ柱や通路によって、建物の奥行きが段階的に見えてくる。
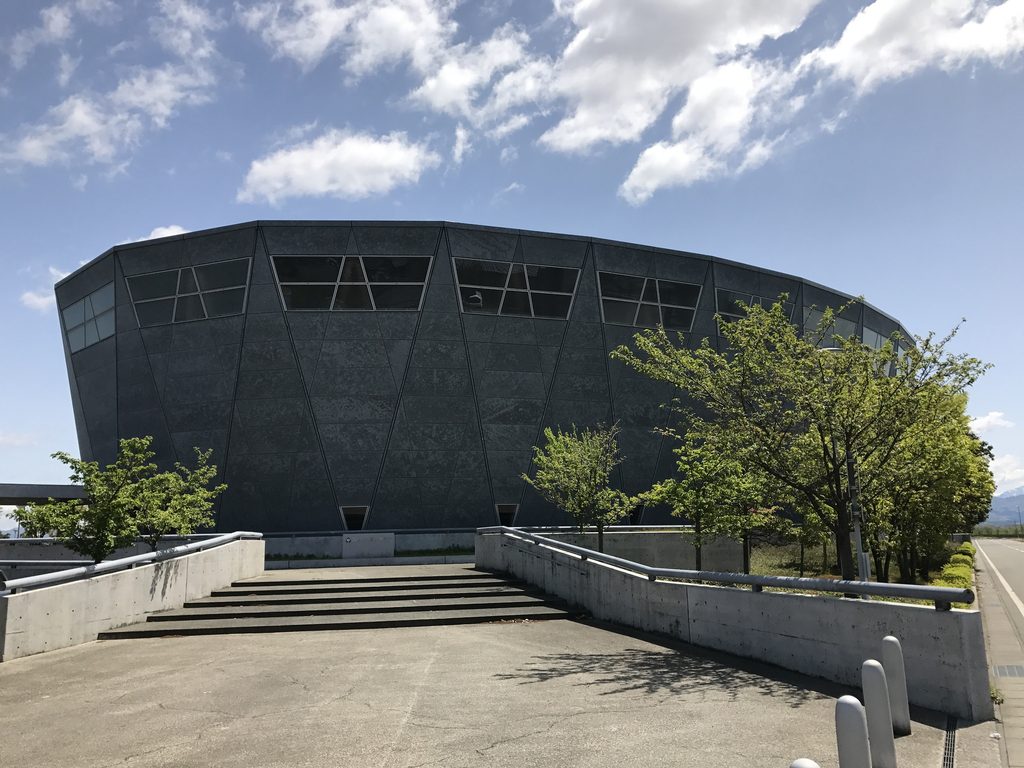
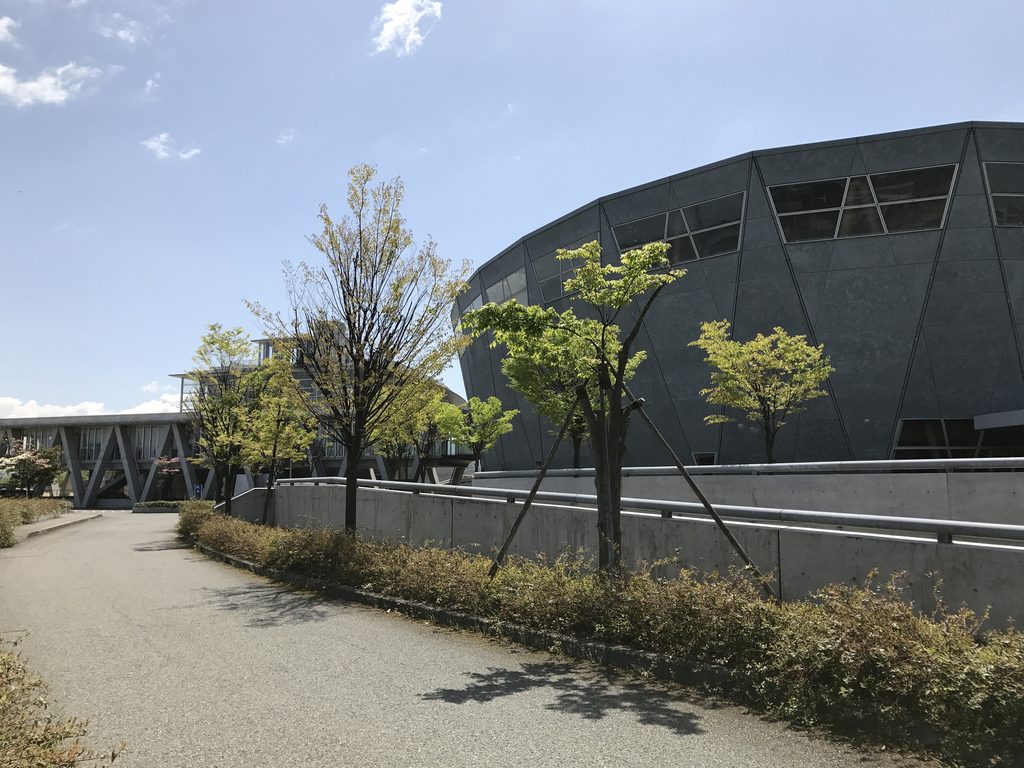
一方、体育館は校舎とは異なる幾何学によって構成されている。楕円状の平面を持ち、上部に向かって広がる断面が採用され、壁と屋根には木造格子構造が用いられている。コンクリートを主体とする校舎に対して、体育館では木材を組み合わせた構造が採用されており、同じ学校の中に異なる建築的な表現が共存している。
こうした構成により、葛塚中学校では、遠くから眺める校舎の大きな曲線、近づいたときに現れる柱列や外部通路、そして体育館の独特な輪郭と、見る場所によって異なる建築の姿が現れる。
日々の授業や学校生活のための施設でありながら、校舎と体育館の双方に明確な造形的特徴を持たせていることが、この作品の大きな特色である。
Kuzutsuka Junior High School is an educational complex designed by Tadao Ando Architect & Associates in Kita Ward, Niigata, Japan. Completed in March 2004, the project brings together a sweeping, curved school building and a gymnasium with a distinctly different structural system and architectural form.
The most recognizable feature of the school is its long, arc-shaped building facing the grounds. Rather than following the conventional arrangement of straight classroom blocks, the building traces a broad curve across the site. Its continuous facade and horizontal rows of openings establish a strong architectural outline within the campus.
The school building combines precast concrete (PC) and steel-reinforced concrete (SRC) construction. Its curved plan and projecting sectional profile are closely connected to the structural system that supports them. Seen from outside, the sweeping facade, supporting elements and sheltered passages gradually reveal the depth and complexity of the building.
The gymnasium, by contrast, is organized around an elliptical plan with a section that expands toward the upper levels. Its walls and roof employ a timber lattice structure, creating a construction system markedly different from the concrete-based school building. These two buildings therefore express contrasting approaches to geometry and structure within the same educational setting.
Moving around the campus reveals a succession of architectural experiences: the broad curve of the school seen from a distance, the columns and exterior passages encountered at close range, and the distinctive outline of the gymnasium.
Although designed for the practical demands of everyday school life, Kuzutsuka Junior High School gives both its school building and gymnasium a clearly defined architectural identity. This combination of educational function, unconventional geometry and contrasting structural systems makes the project a distinctive example of Ando’s school architecture.
1. グラウンドに沿って延びる大きな円弧
A Broad Arc along the School Grounds
新潟市北区にある葛塚中学校。
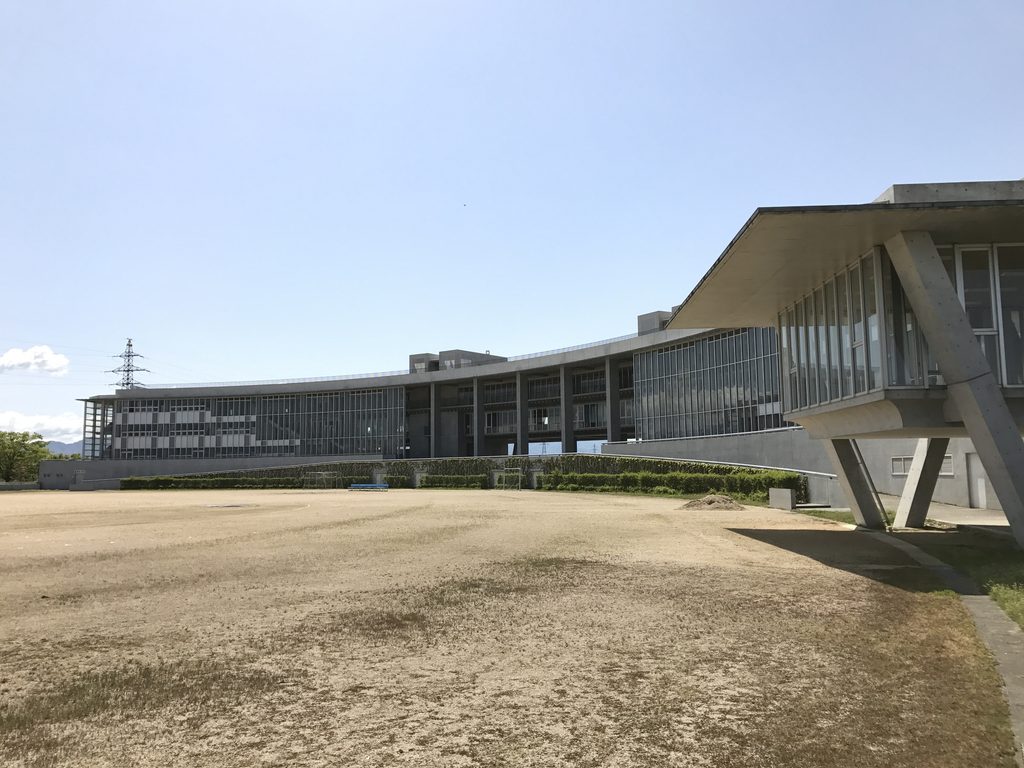
安藤忠雄が設計したこの学校で、まず目を引くのは、グラウンドに沿って大きく弧を描く校舎である。
Kuzutsuka Junior High School stands in Niigata, Japan.
One of its most striking architectural features is the school building, which follows a broad curve along the grounds.
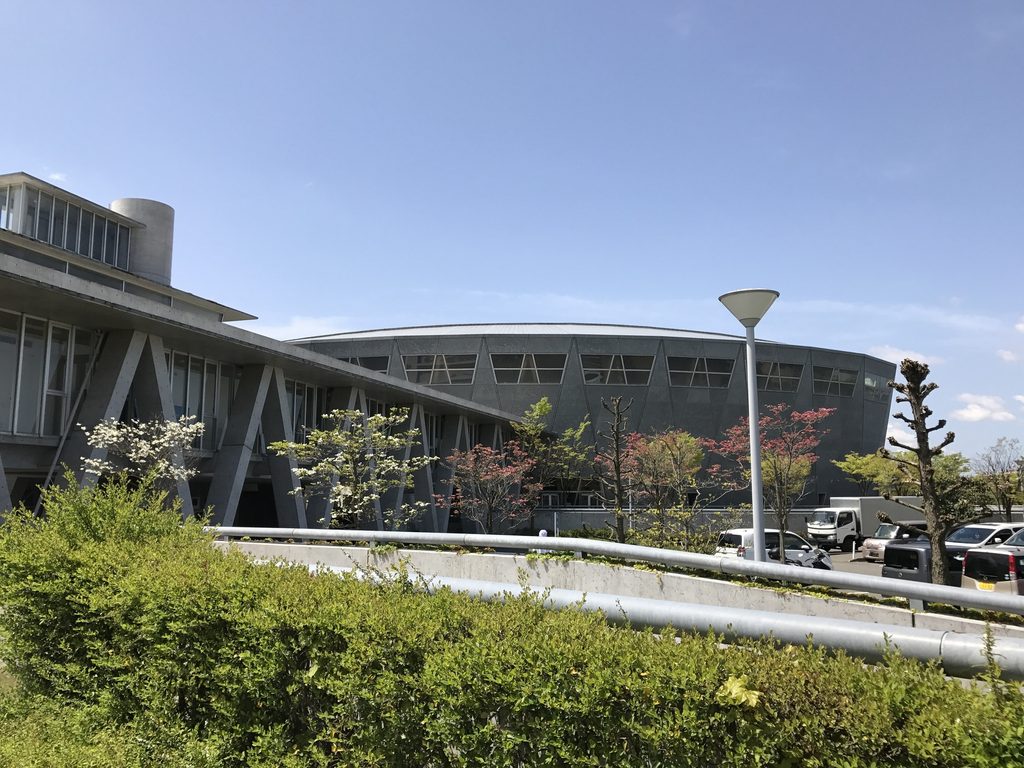
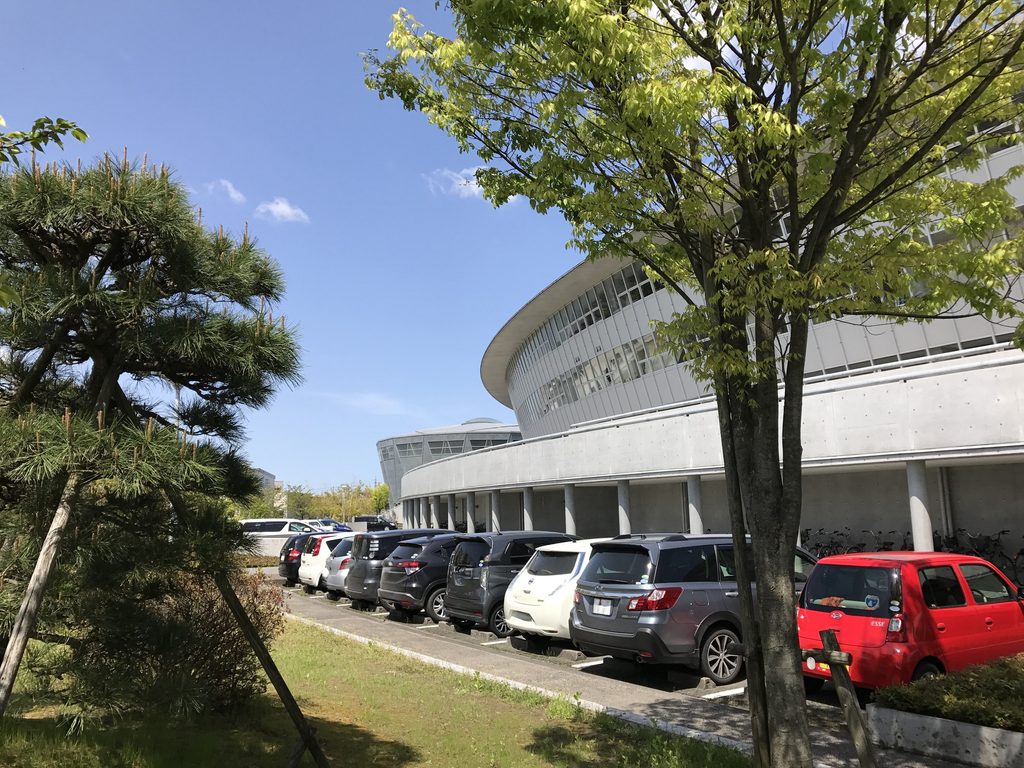
校舎は長い水平の輪郭を持ち、その下にコンクリートの柱が連続している。
遠くから見ると、建物全体が一つの大きな曲線として捉えられる。
The building extends horizontally, with a succession of structural elements beneath its long facade.
From a distance, the entire school reads almost as a single sweeping line.
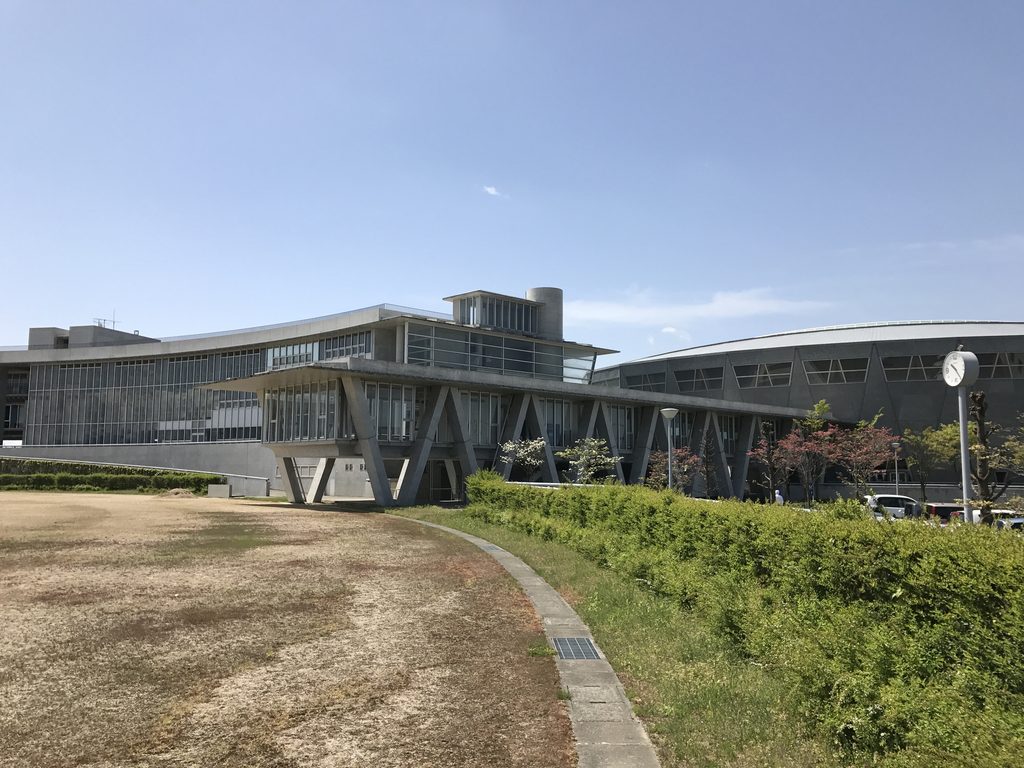
しかし、少し位置を変えるだけで、柱の重なり方や外壁の奥行きが変わってくる。
直線的な校舎であれば、正面からの一枚で全体の構成を把握しやすい。ここでは、建物そのものが湾曲しているため、一つの視点ではその全体を捉えきれない。
Yet moving only a short distance changes the relationship between the columns, the facade and the depth of the building.
Unlike a straight school block, the curved plan cannot be fully understood from a single frontal viewpoint.
2. V字柱と半屋外空間
V-Shaped Supports and the Semi-Outdoor Space
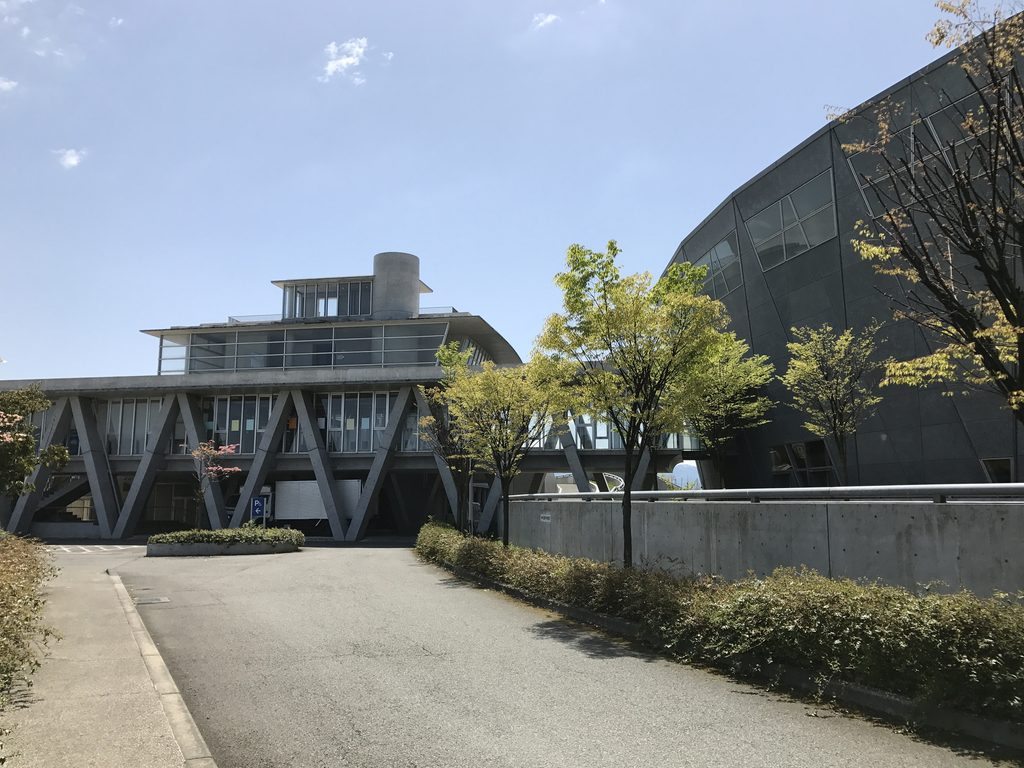
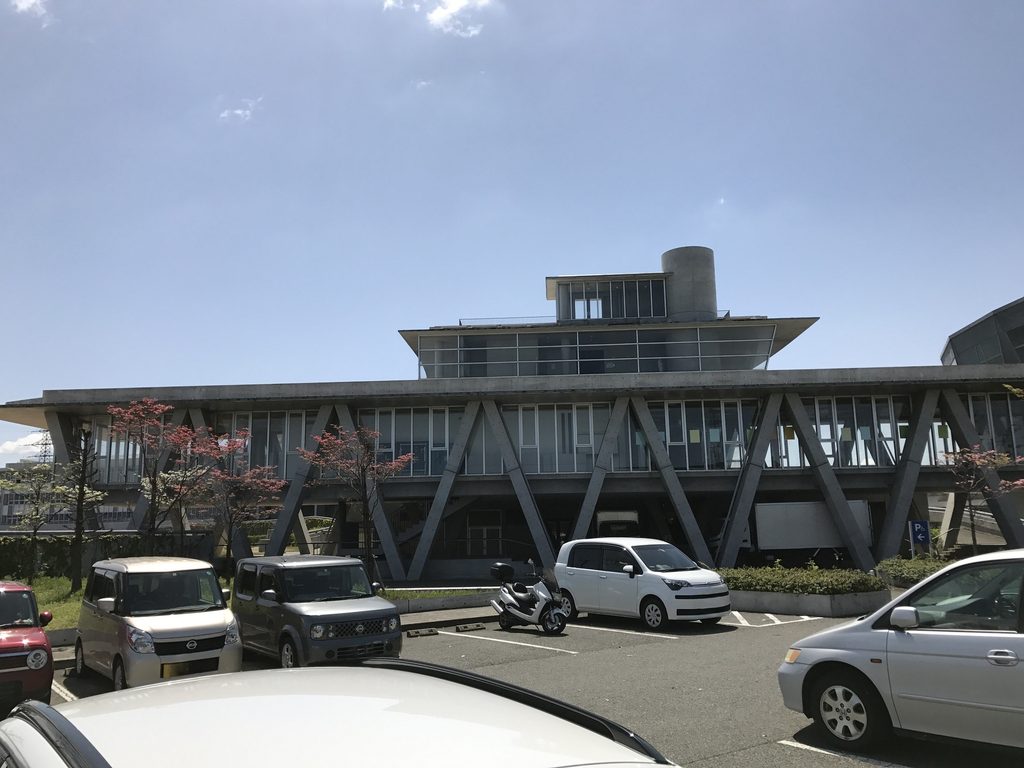
校舎の足元に近づくと、遠くから眺めたときとは異なる姿が現れる。
Approaching the base of the school reveals a very different aspect of the building from the broad curve seen at a distance.
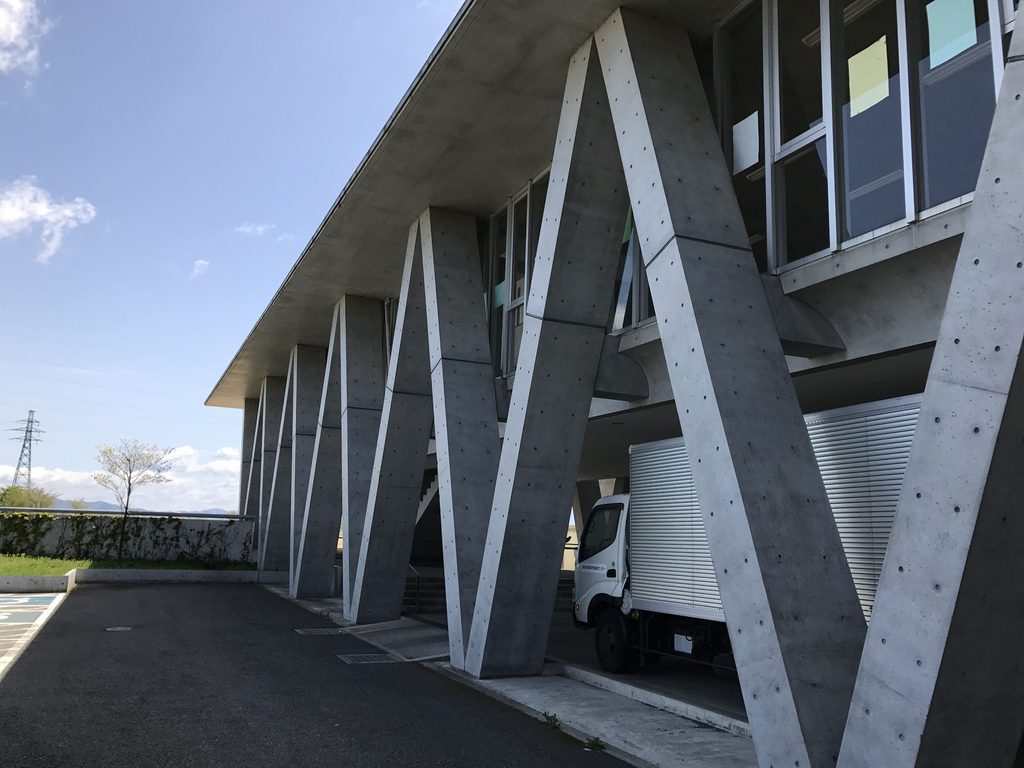
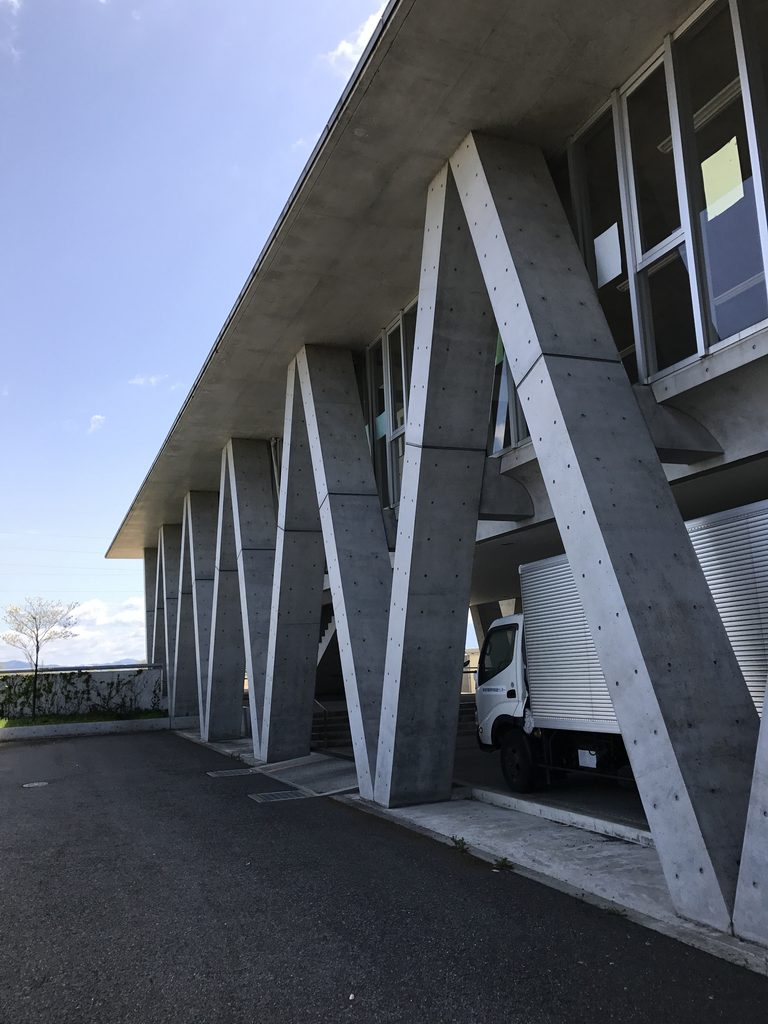
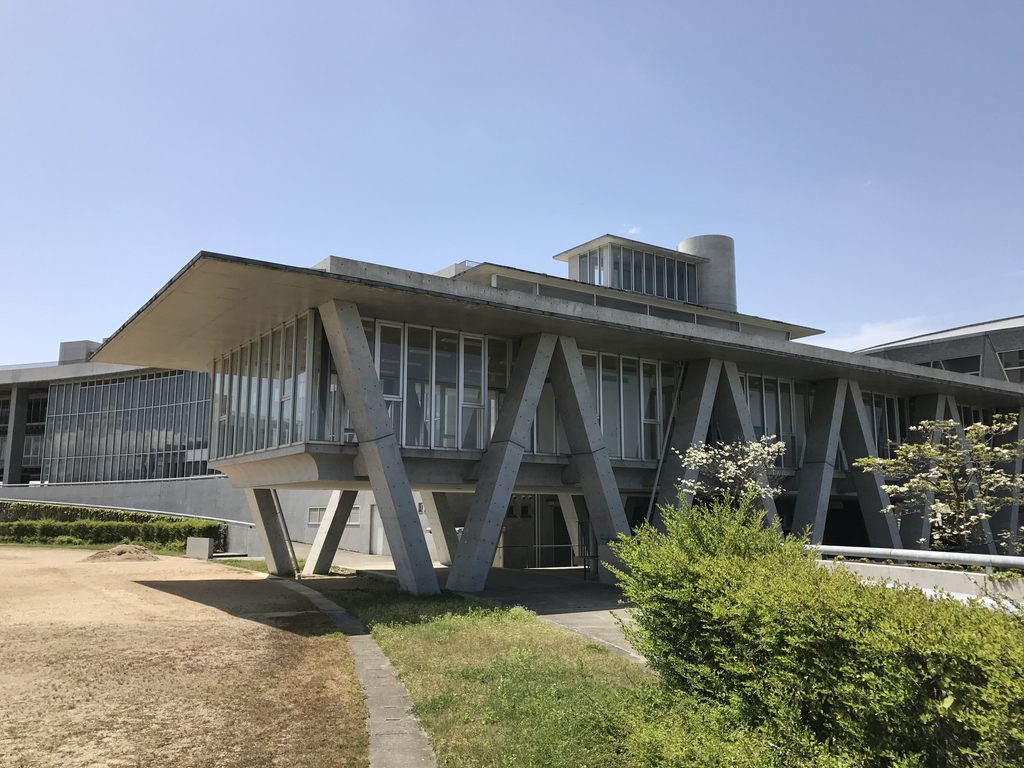
斜めのコンクリート部材が繰り返され、建物の下に独特な柱列をつくっている。
The architecture is not defined solely by the large curve seen from afar. Inclined concrete elements and the spaces between them also shape the experience at ground level.
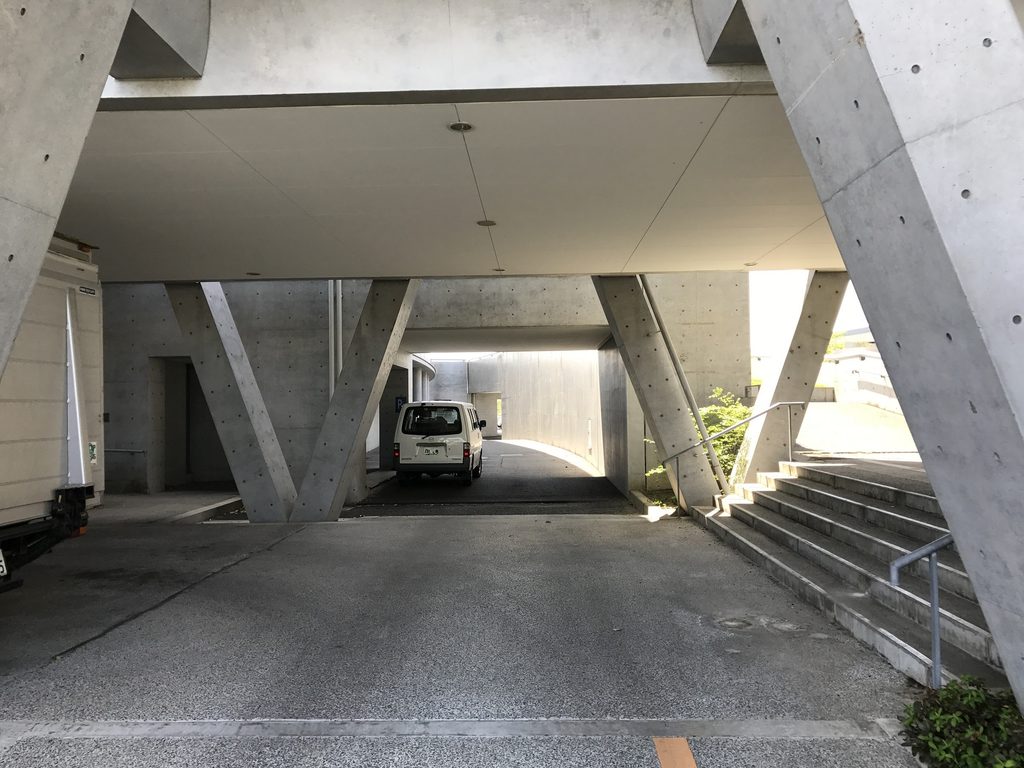
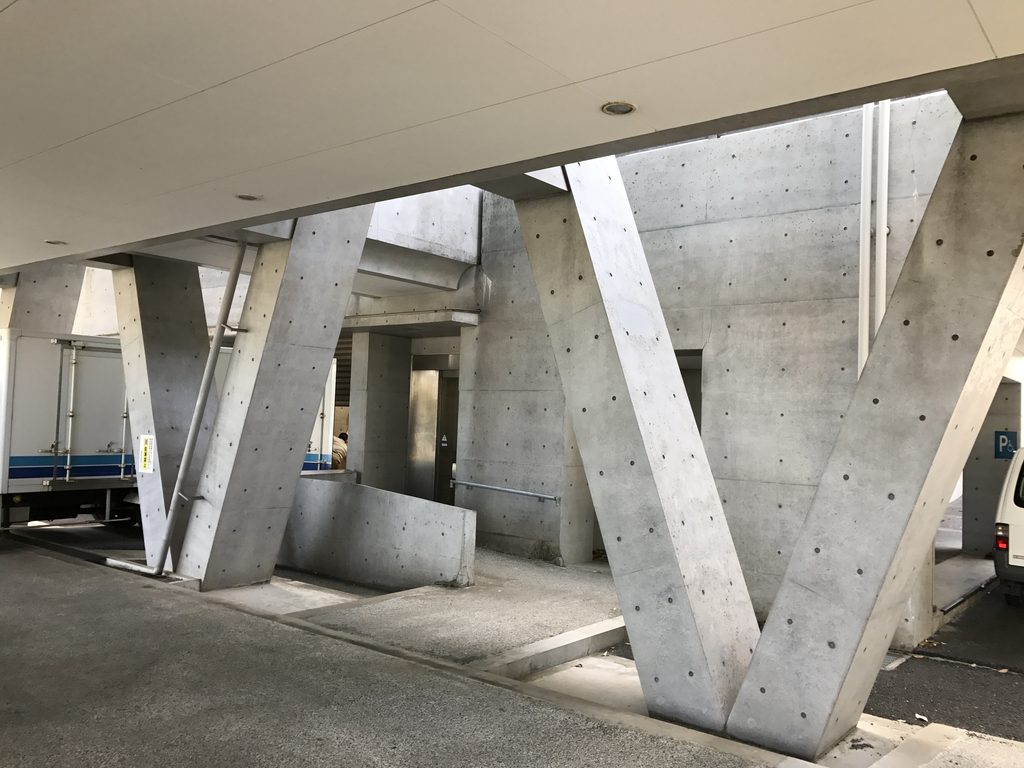
柱の間には車路や階段があり、校舎の下が単なる空白ではなく、人や車の移動に関わる場所であることが分かる。
Driveways and stairs occupy the spaces between them, showing how the area beneath the building accommodates movement.
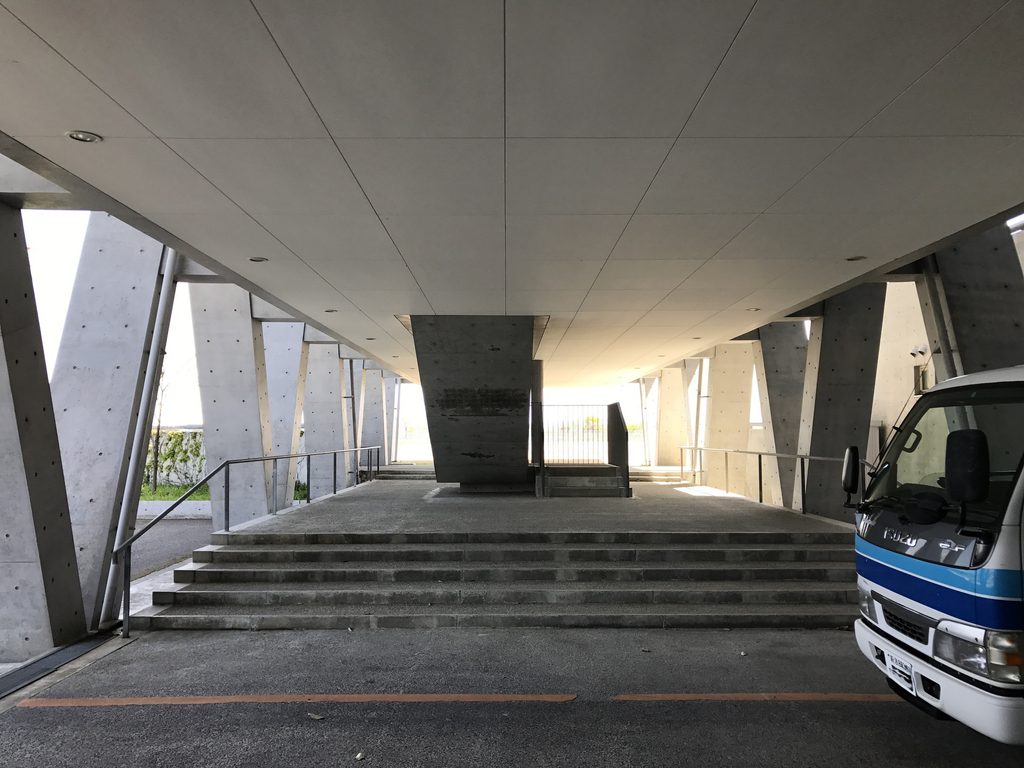
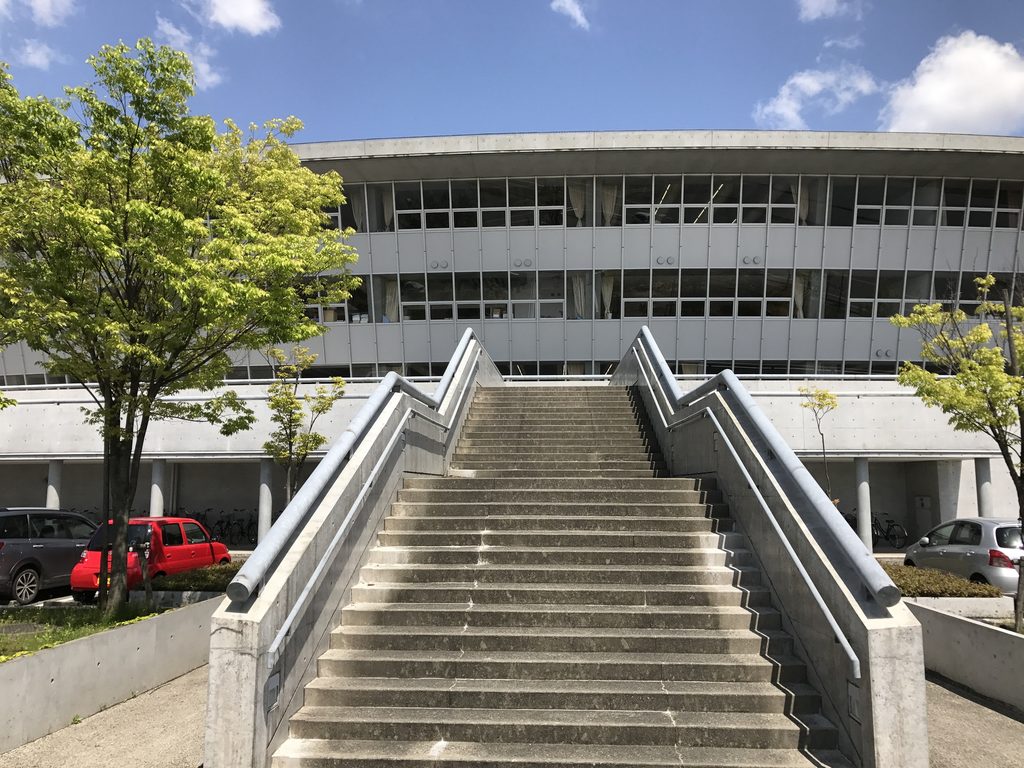
さらに奥へ目を向けると、屋根の下に階段と柱が重なる空間が現れる。
Looking further inward reveals a sheltered space where stairs and columns overlap.
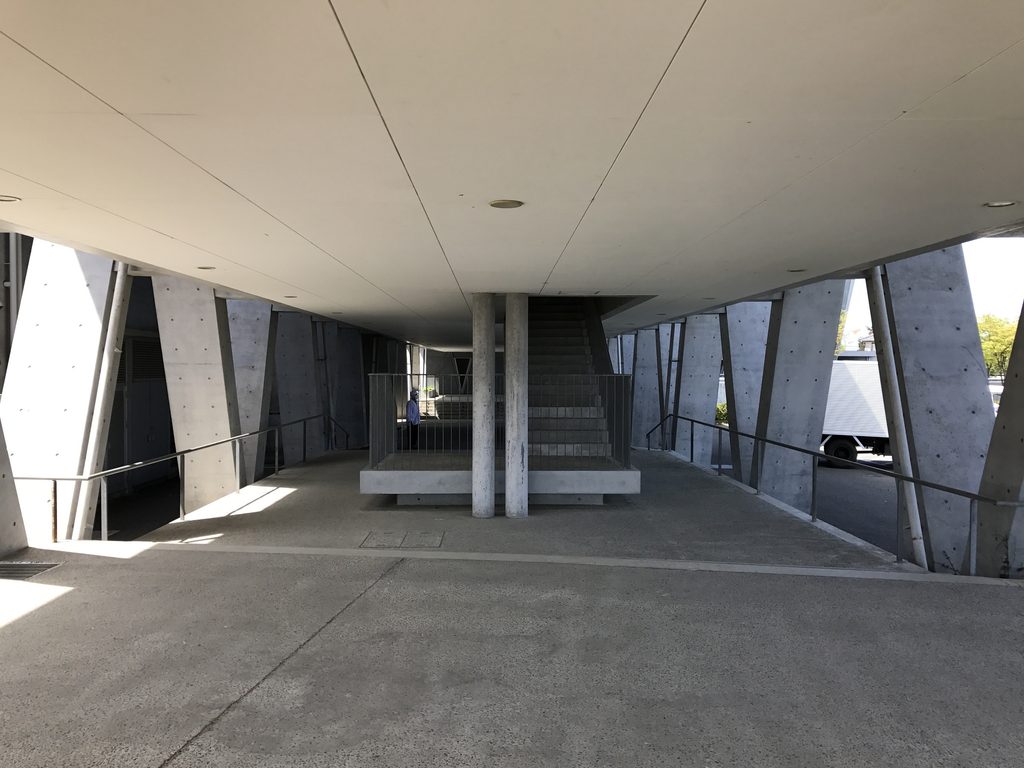
中央奥には階段があり、その手前に2本の円柱が立っている。左右には斜めのコンクリート壁が連続し、通路の先へ視線を導いている。
広いグラウンドから見た校舎の円弧とは対照的に、ここでは天井が低く、柱と壁が近い距離で重なり合う。
A staircase rises at the centre, with two cylindrical columns standing in front of it. Inclined concrete walls continue along both sides, directing the view toward the interior of the passage.
Unlike the open view across the school grounds, this space is defined by its low ceiling and the close relationship between columns and walls.
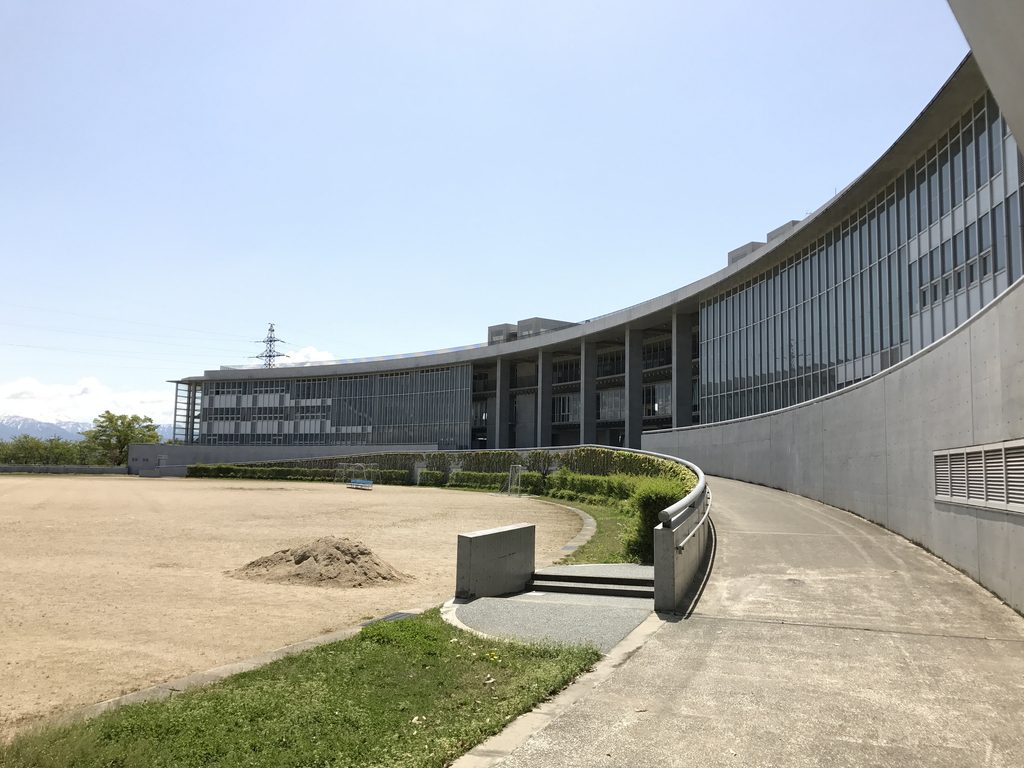
再び外側から見ると、連続するV字柱が校舎の外観を特徴づけていることが分かる。
同じ建物でも、遠景では大きな曲線として、足元では柱や壁がつくる複雑な空間として現れる。
Seen again from outside, the repeated V-shaped supports become a defining feature of the facade.
The same building appears as a broad curve from afar and as a complex arrangement of walls, supports and passages at close range.
3. 曲面に沿って歩く
Following the Curved Wall
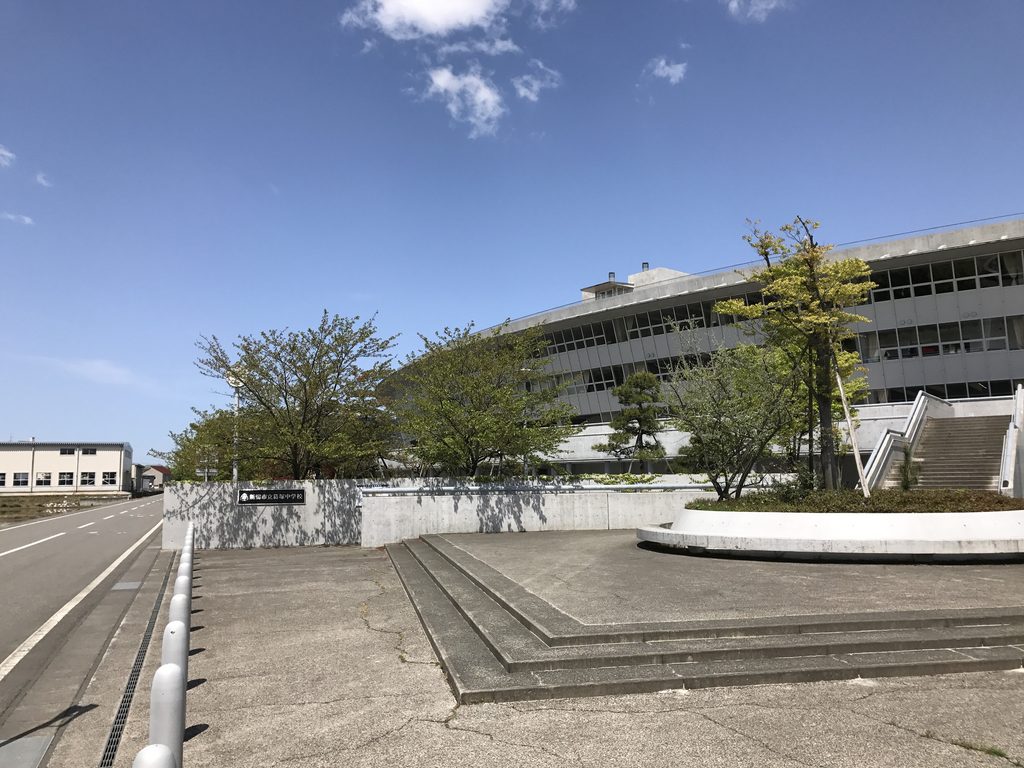
葛塚中学校の特徴は、グラウンドから見える校舎の外観だけではない。
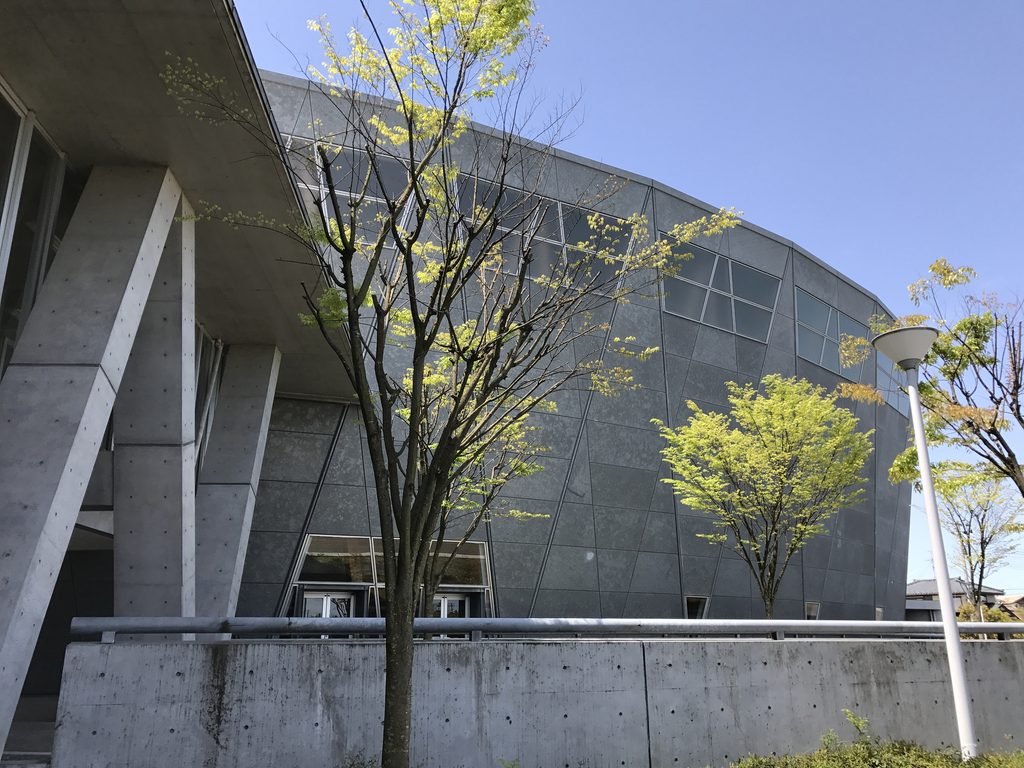
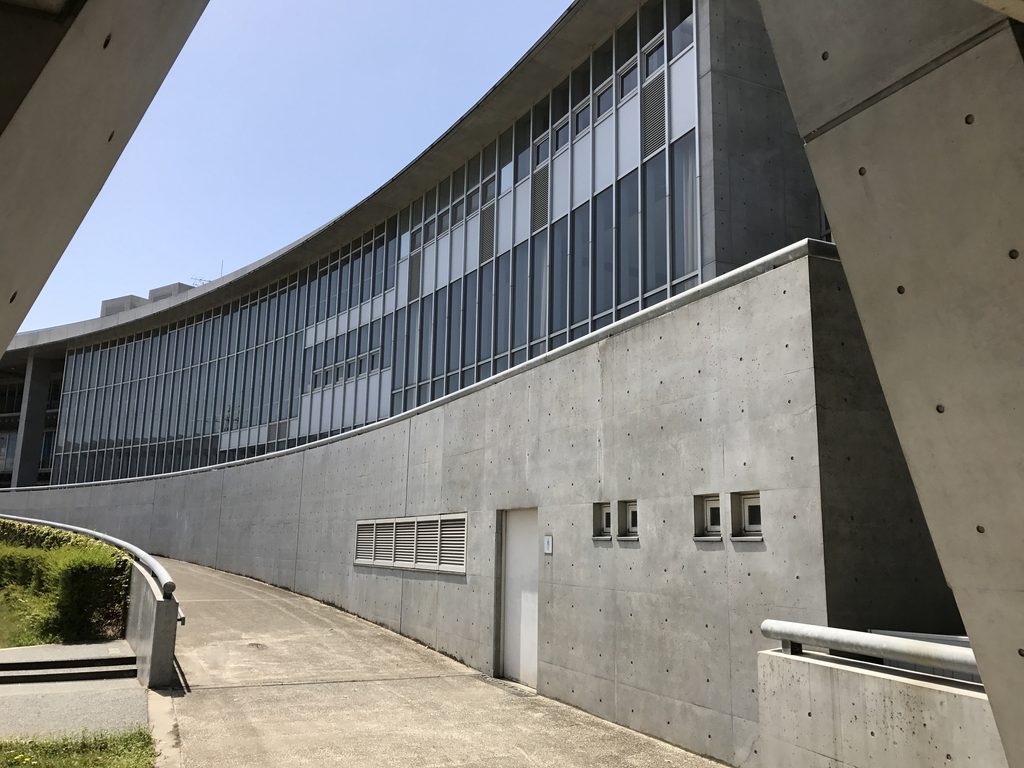
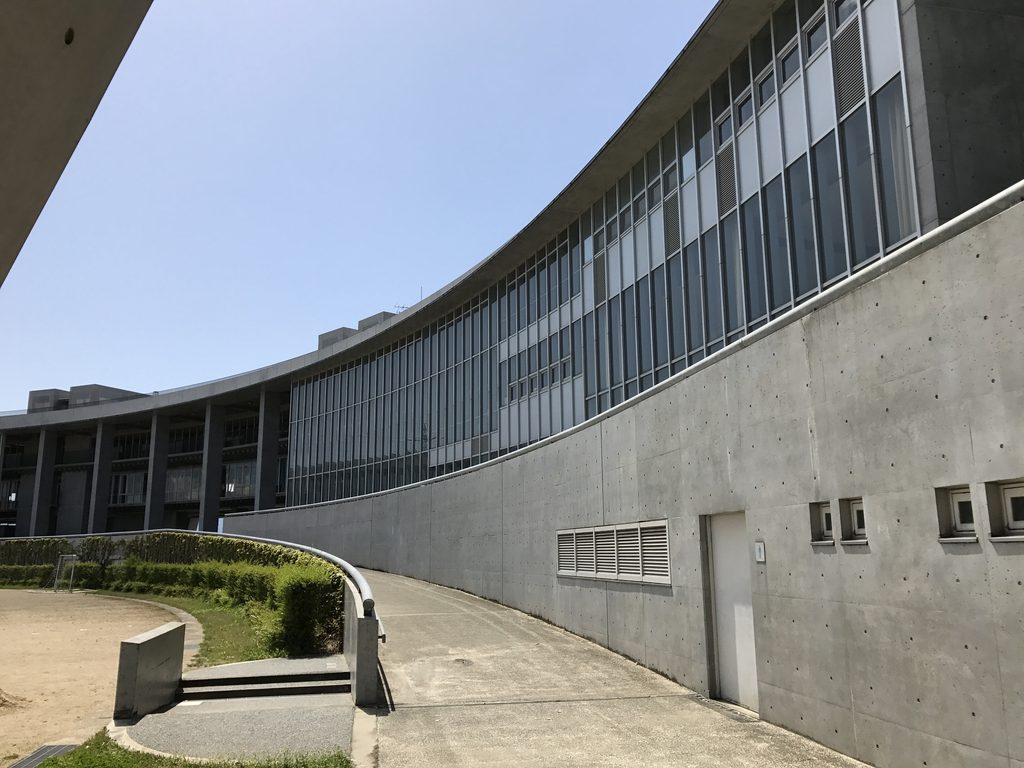
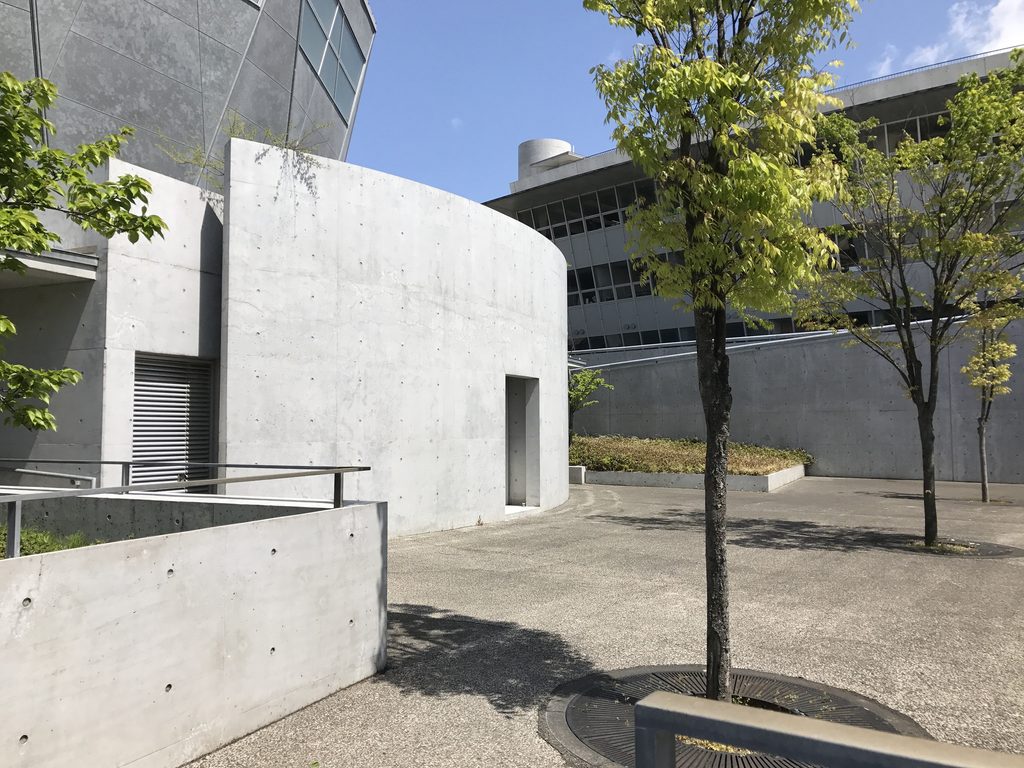
建物の脇へ進むと、曲面の外壁に沿って通路が続いている。
The school’s architectural character is not limited to the elevation facing the grounds.
Moving alongside the building reveals passages that follow its curved exterior.
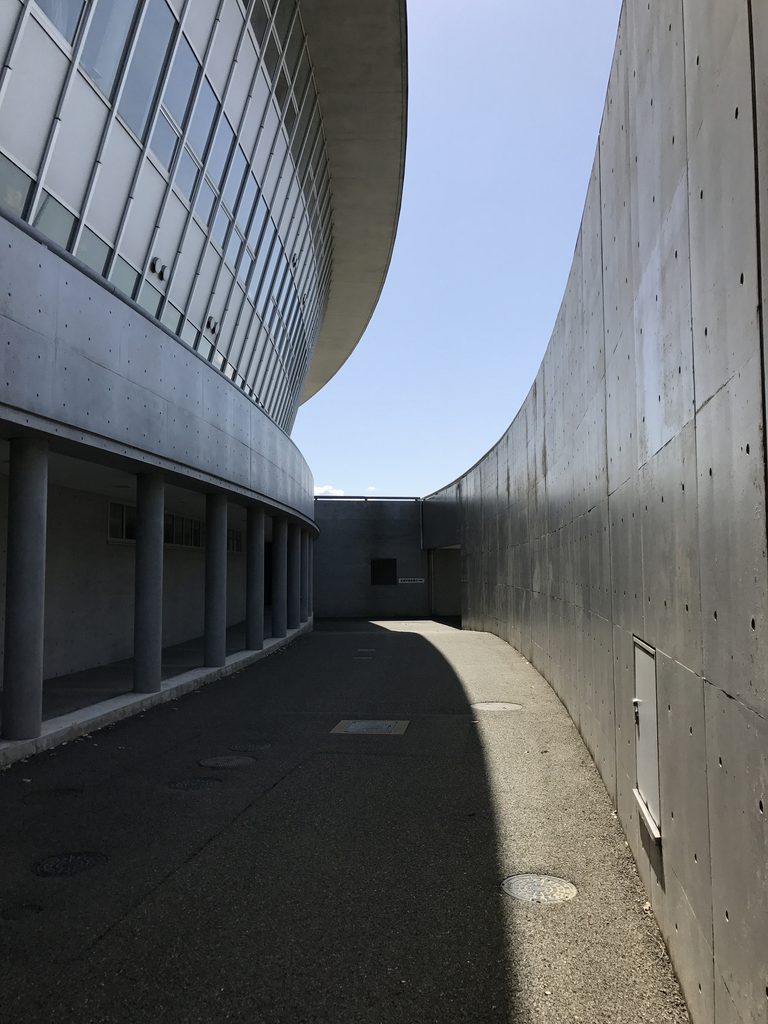
外から見た校舎の大きな円弧は、ここでは歩行者のすぐ横にある壁として現れる。
The broad arc seen from a distance now becomes a wall immediately beside the pedestrian route.
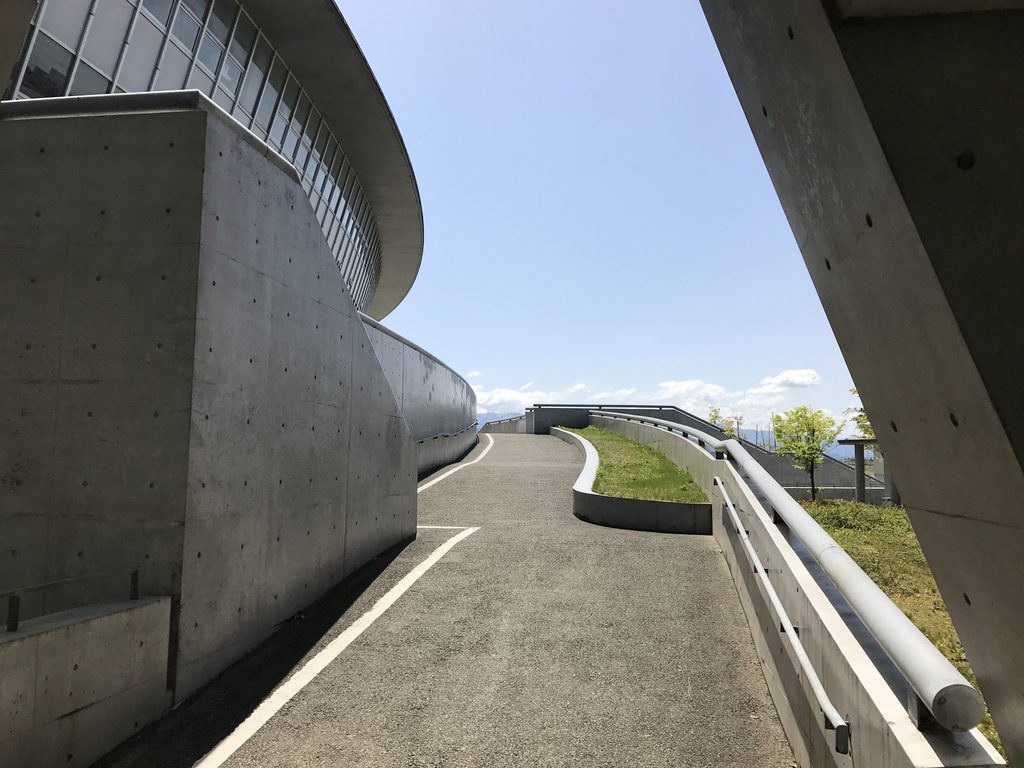
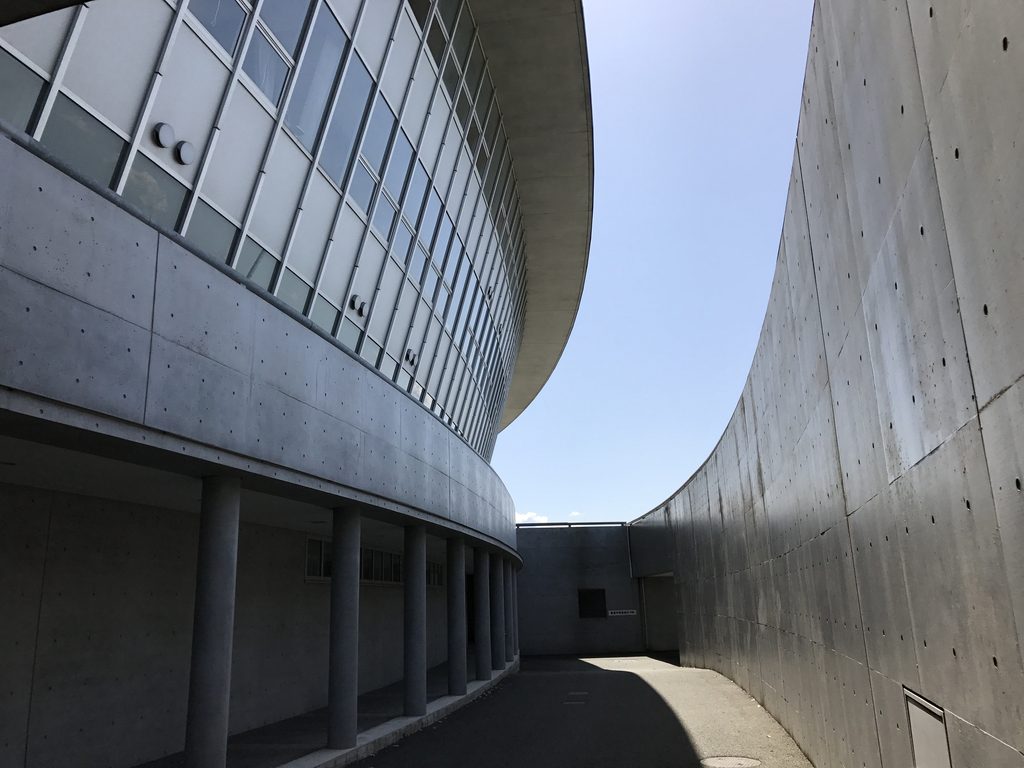
曲がる壁に沿って進むと、通路の先は一度に見通せない。
歩く位置によって、壁の向こうに見える範囲が少しずつ変わっていく。
As the passage turns, the view ahead is revealed gradually rather than all at once.
Each change in position alters what can be seen beyond the curve.
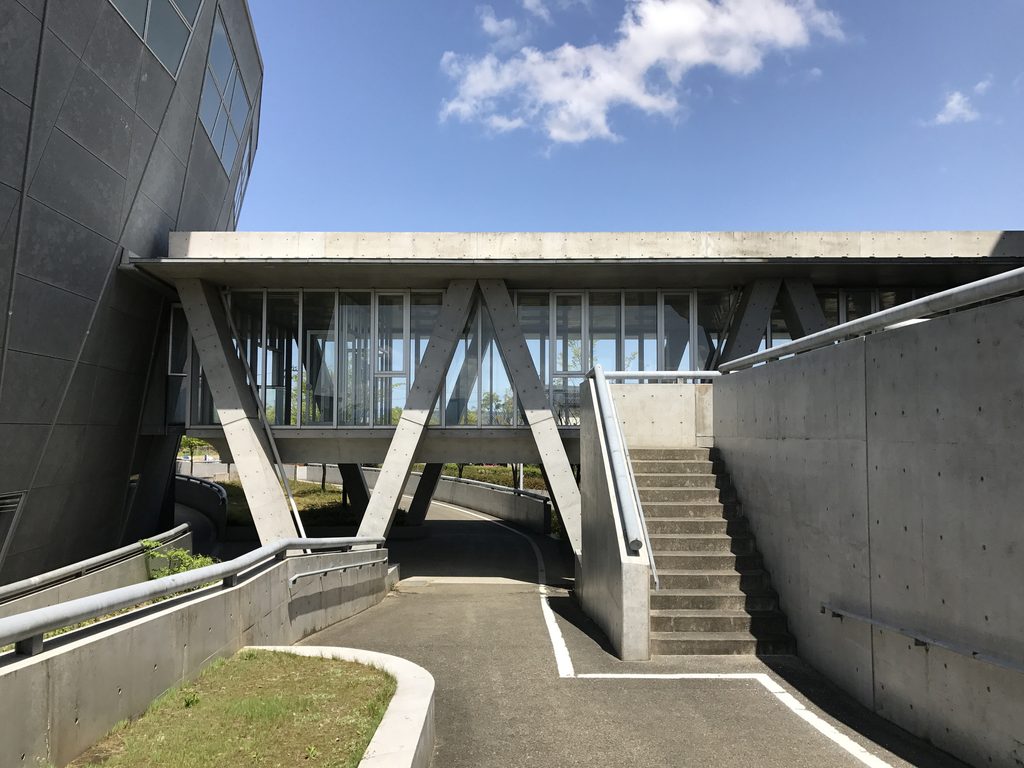
さらに、曲面の壁と直線的なコンクリート面が接する場所では、異なる方向の線が重なる。
大きな円弧という単純な形だけでなく、その周囲にどのような壁や通路が置かれているのかが、この建築の見どころになっている。
Where the curved wall meets more linear concrete surfaces, different directions and geometries come together.
The interest lies not only in the simplicity of the overall arc but also in the passages and walls arranged around it.
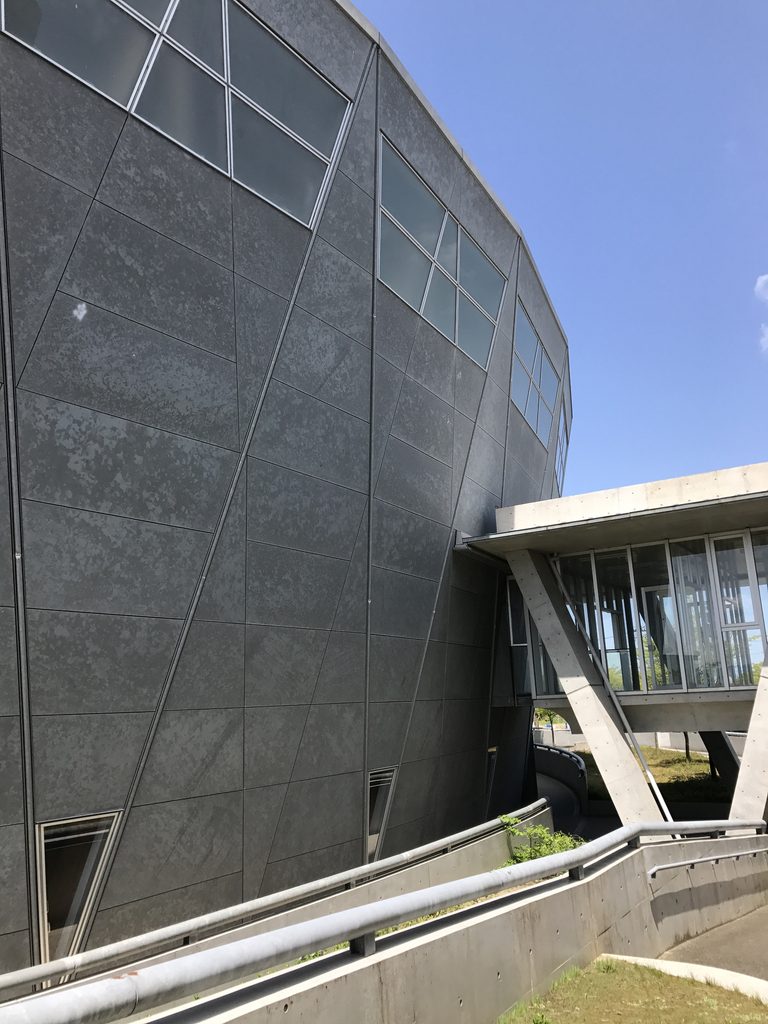
グラウンド側の開けた風景とは対照的に、建物の近くでは壁と壁の距離が視界を決めている。
In contrast to the open views across the school grounds, these closer spaces are defined by the distance between walls.
4. 階段と通路がつくる別の線
Stairs and Passages Introduce New Lines
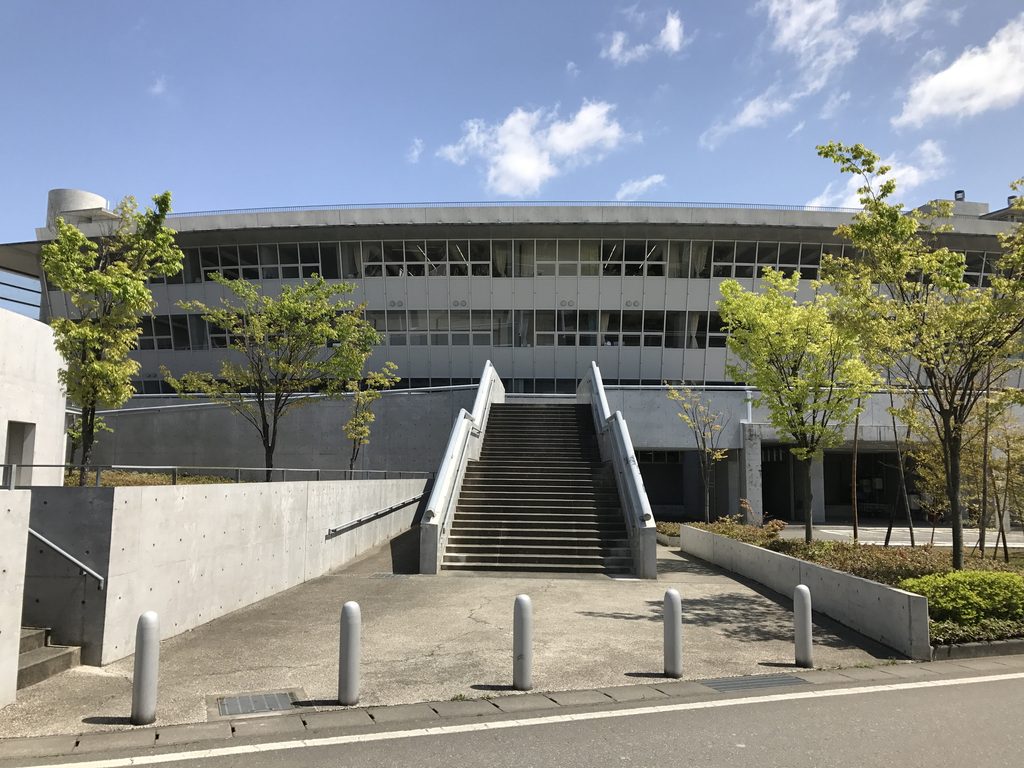
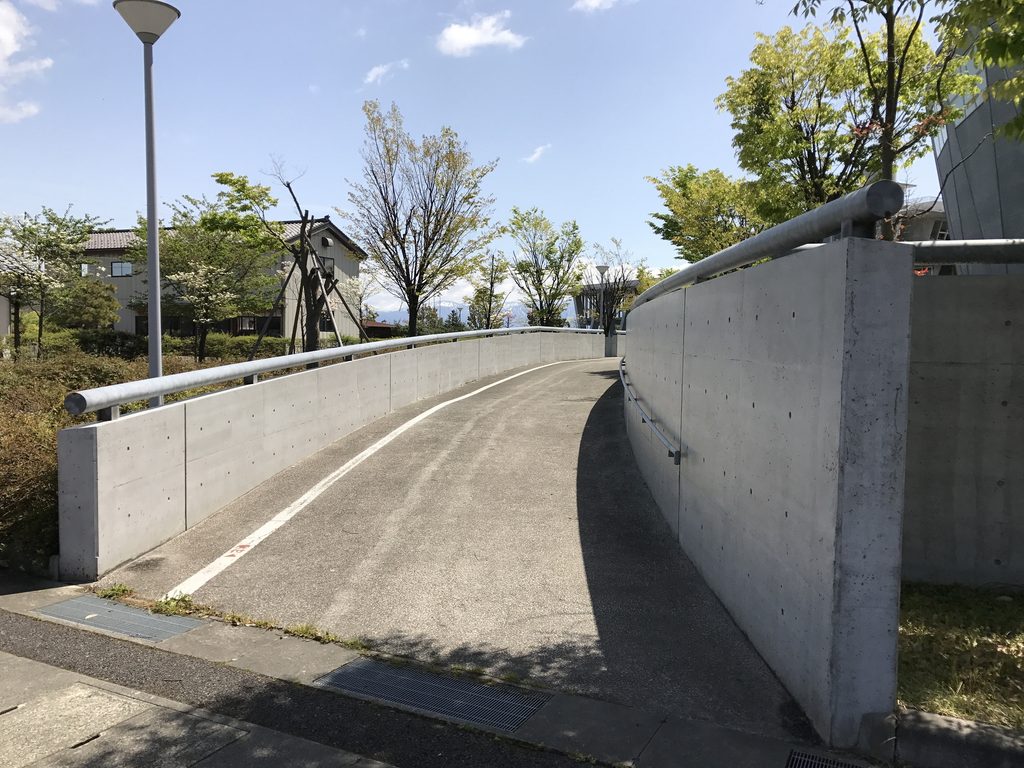
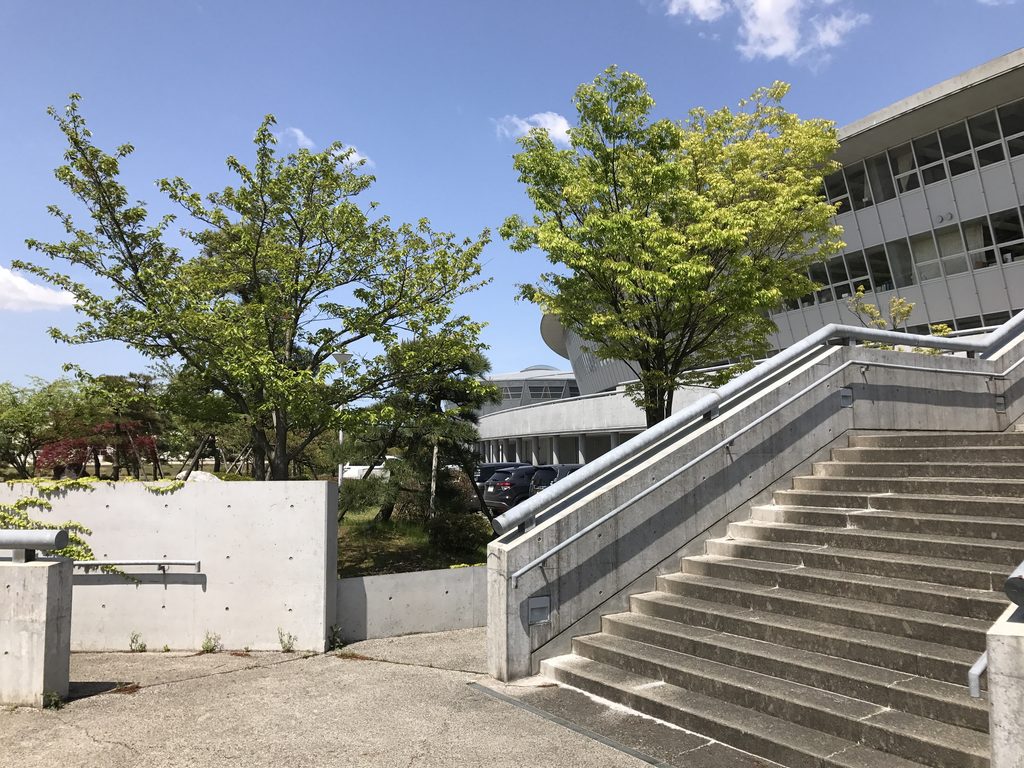
曲面に沿って歩いていると、階段やスロープが現れる。
Following the curved building also brings stairs and ramps into view.
校舎の大きな輪郭は曲線だが、人が移動する場所には直線的な要素も多い。
階段の段差、通路の端、コンクリート壁の上端。それぞれが異なる方向へ伸びている。
Although the school is defined by a sweeping curve, many of the routes through and around it are composed of straight lines.
Stair edges, passage boundaries and the tops of concrete walls extend in different directions.
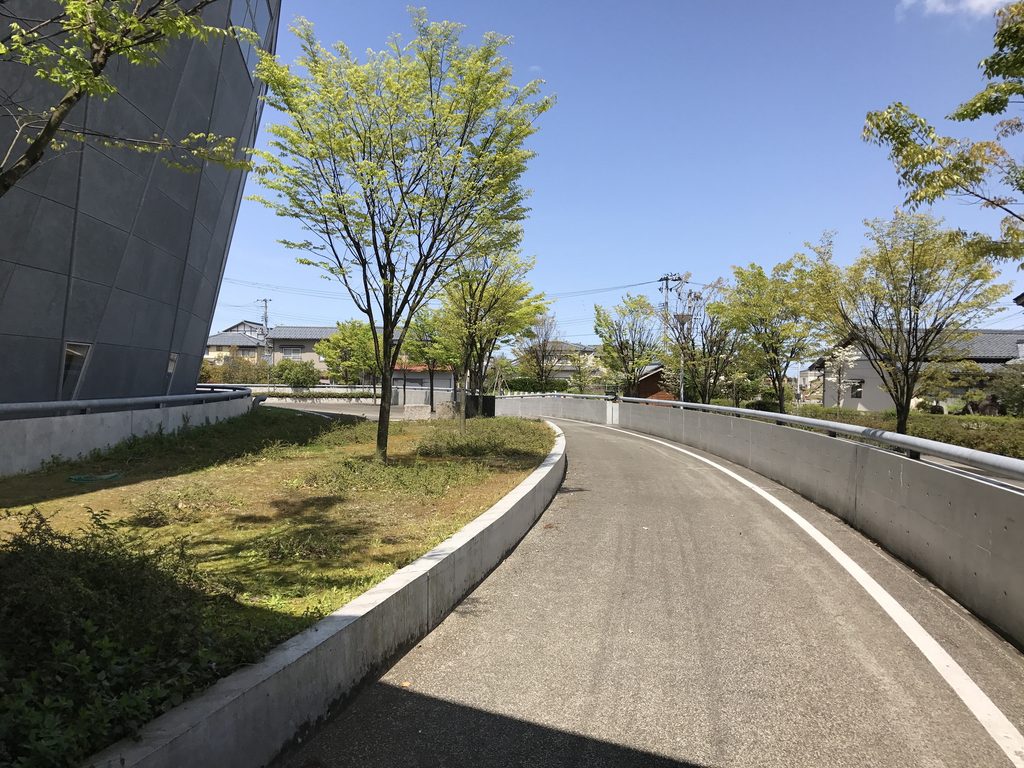
建物を遠くから眺めたときには見えにくかった高低差も、こうした場所では具体的な形として現れる。
Changes in level, difficult to understand from a distant view, become clearly visible here.
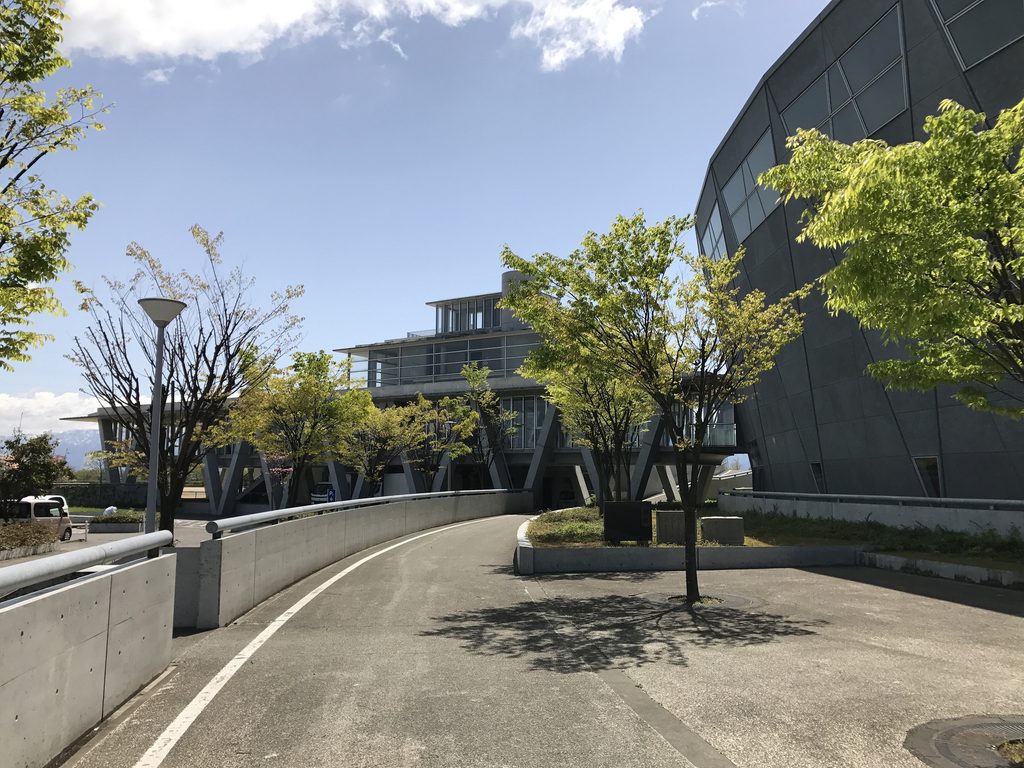
校舎の全景だけでは分からない部分を、歩きながら一つずつ確かめていく。
この学校では、そうした見方によって、建物の印象が大きく変わる。
These smaller architectural moments reveal aspects of the school that cannot be captured in a single overall photograph.
5. もう一つの建築、体育館
The Gymnasium: A Different Geometry
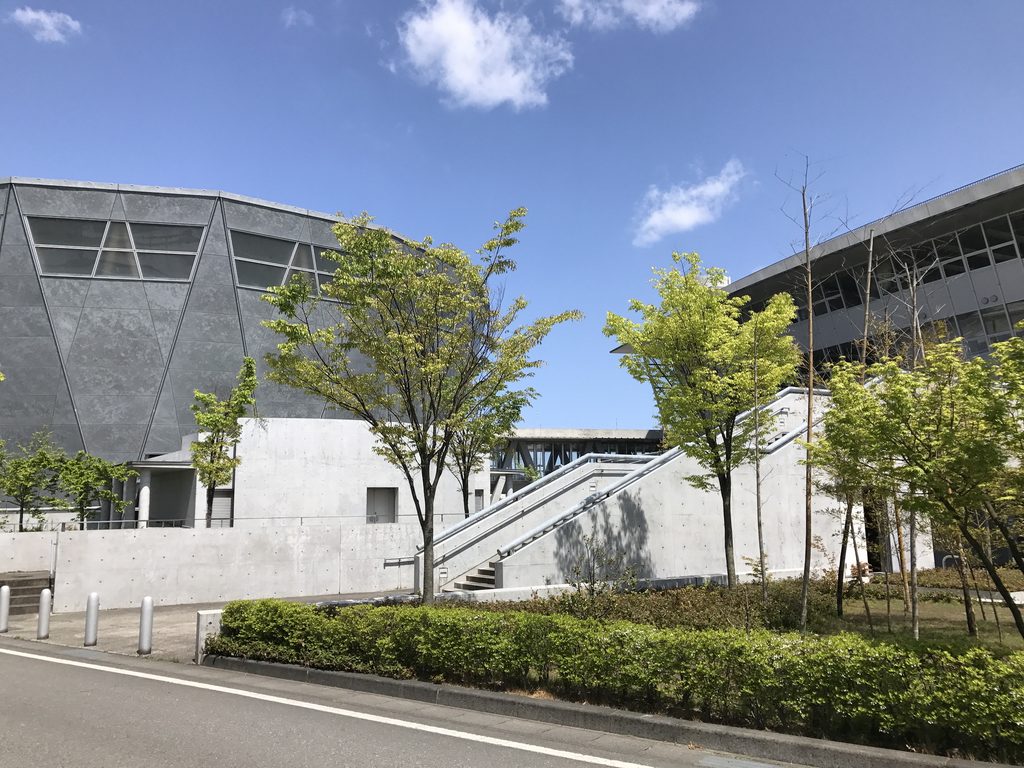
校舎から視線を移すと、異なる形態を持つ体育館が現れる。
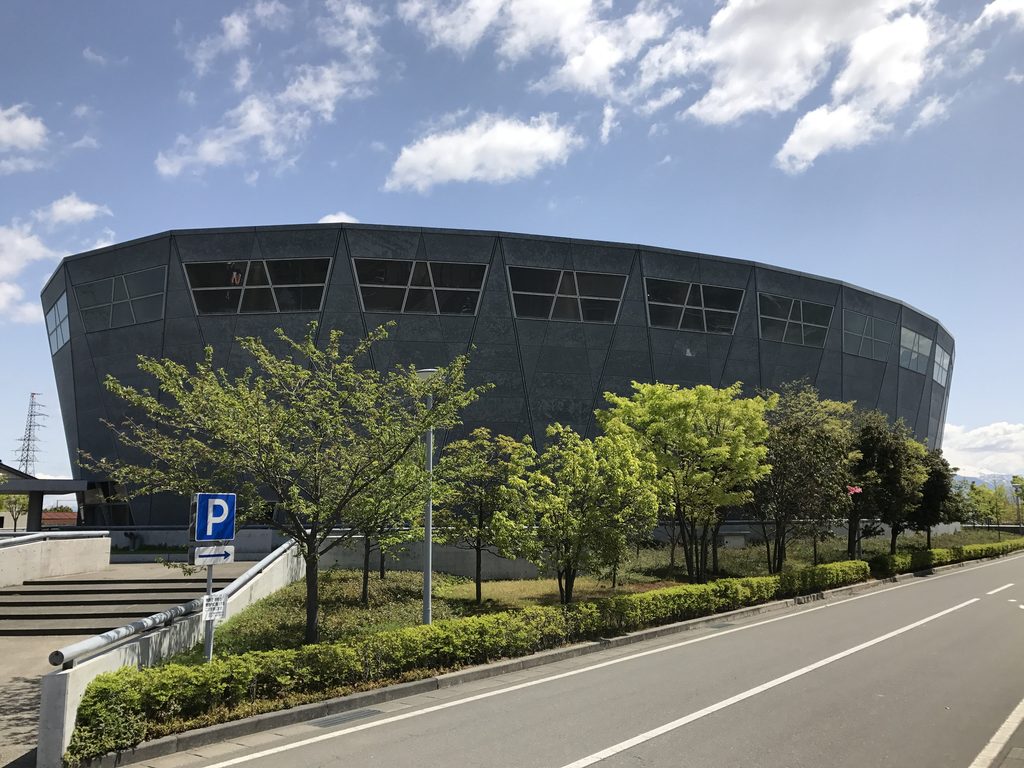
The gymnasium presents a very different architectural form from the long, curved school building.
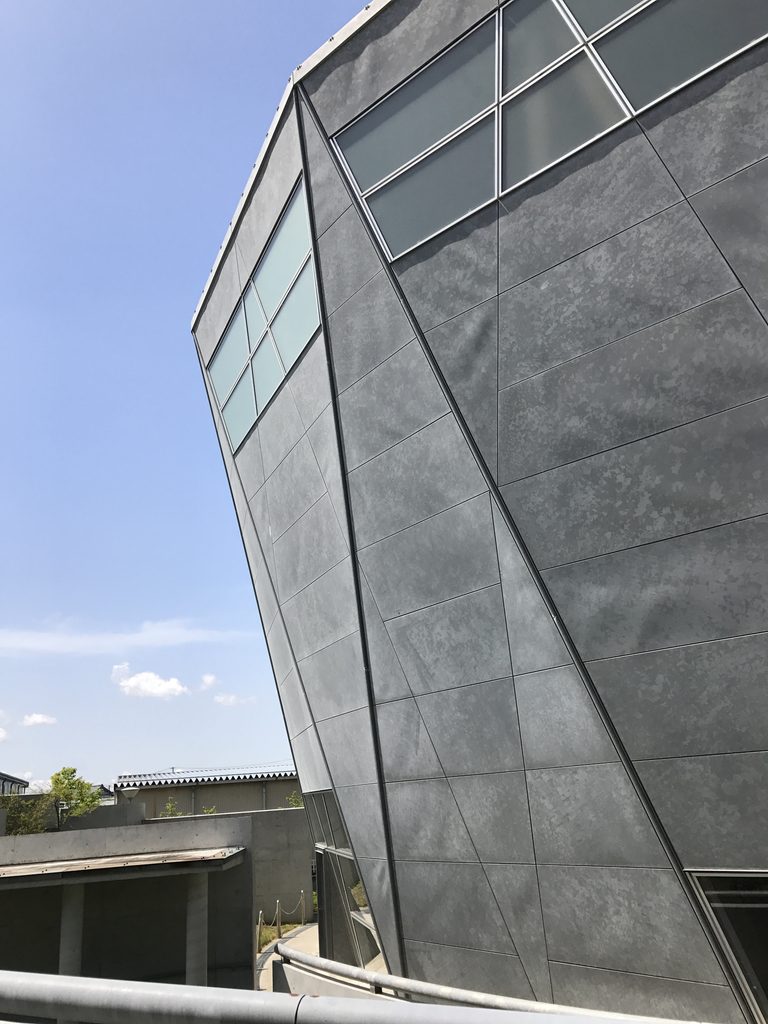
長く湾曲する校舎に対して、体育館は折れ曲がる壁面を組み合わせた、まとまりのある外形を持っている。
According to the structural engineer’s documentation, its plan is elliptical, while its section expands toward the upper levels.
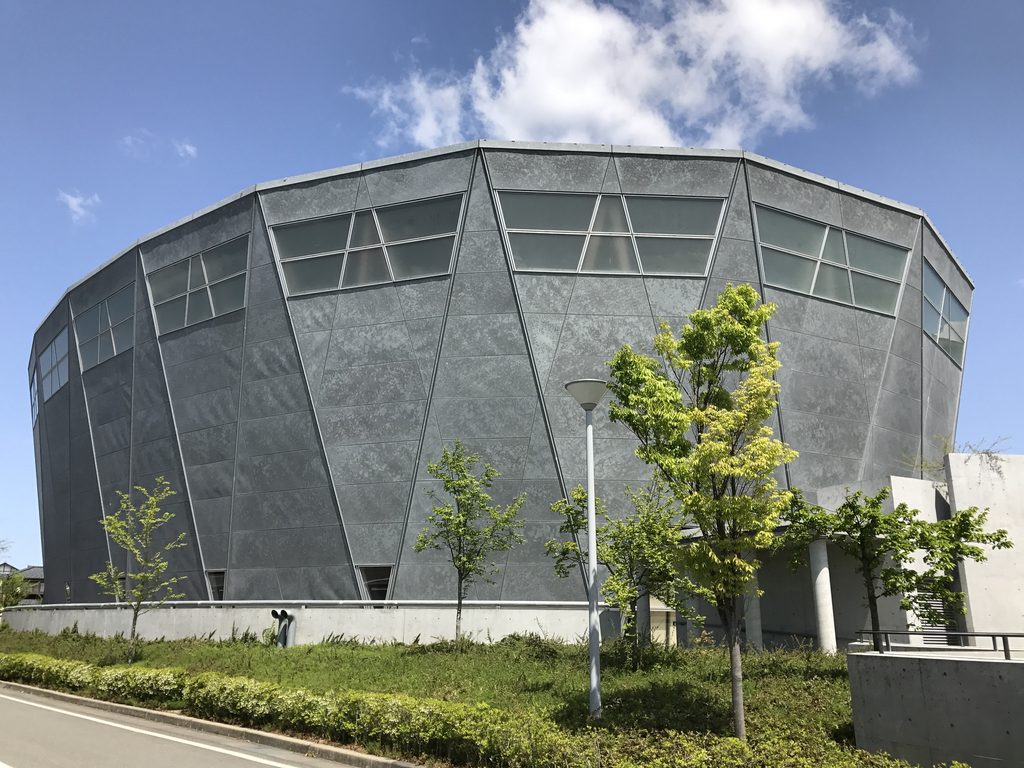
角度を変えて眺めると、壁面の折れ方や開口部の位置が違って見える。
校舎の円弧とは別の幾何学が、同じ敷地の中に置かれているのである。
Moving around the building changes the appearance of its outer surfaces and openings.
Its geometry contrasts with the horizontal sweep of the school building.
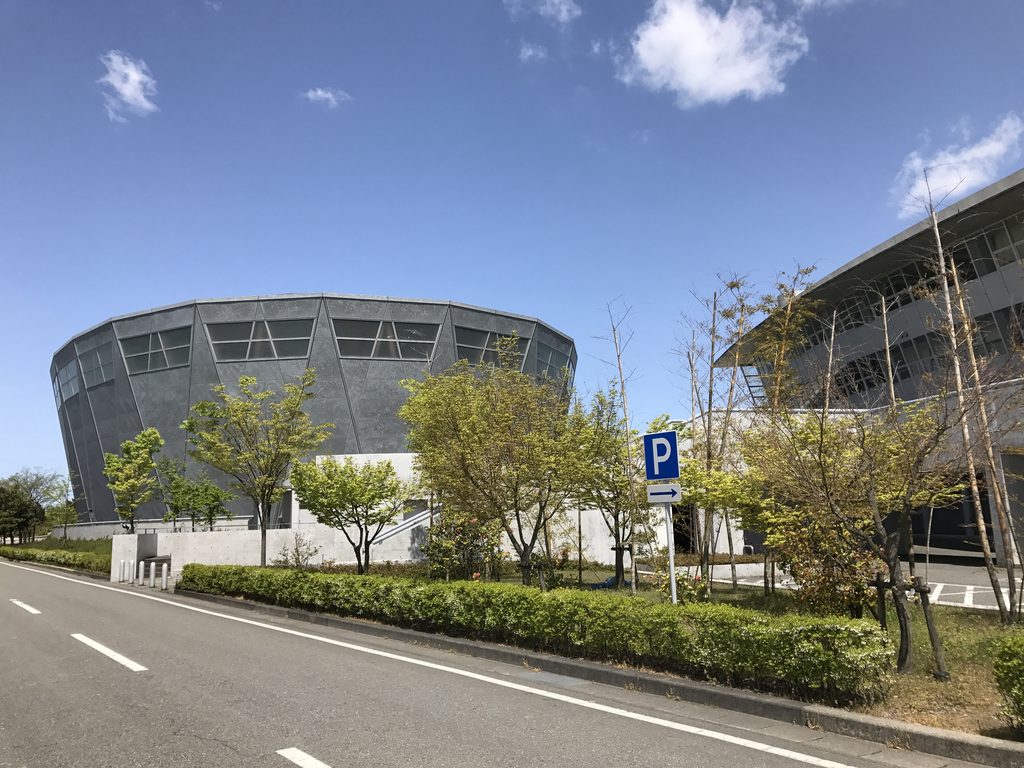
体育館には木造格子構造が採用されていることが、構造設計者の資料から確認できる。
外観からはその内部構造を直接読み取れないが、校舎と体育館で異なる構造形式が用いられていることも、この学校を理解するうえで興味深い。
The gymnasium employs a timber lattice structure for its walls and roof. Diagonal timber members and cables form part of its structural system.
This construction differs markedly from the concrete-based structure of the school building.
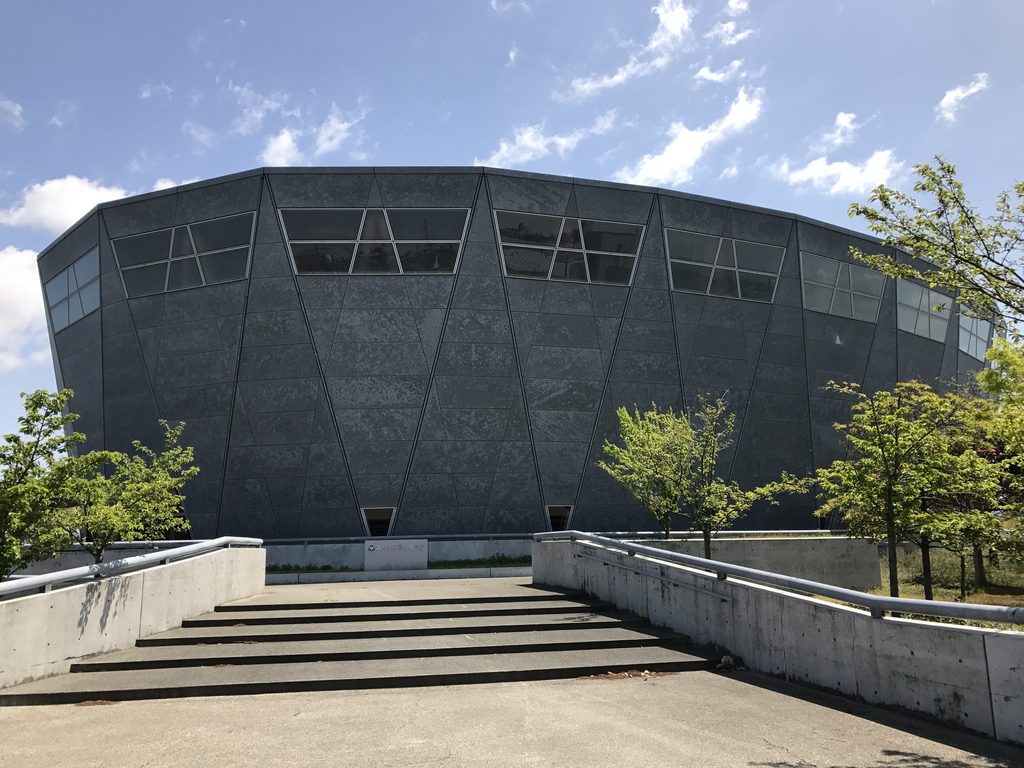
6. 二つの建物をつなぐ敷地
The Grounds Connecting Two Buildings
校舎と体育館をそれぞれ単体で眺めるだけでは、この学校の全体像は分からない。
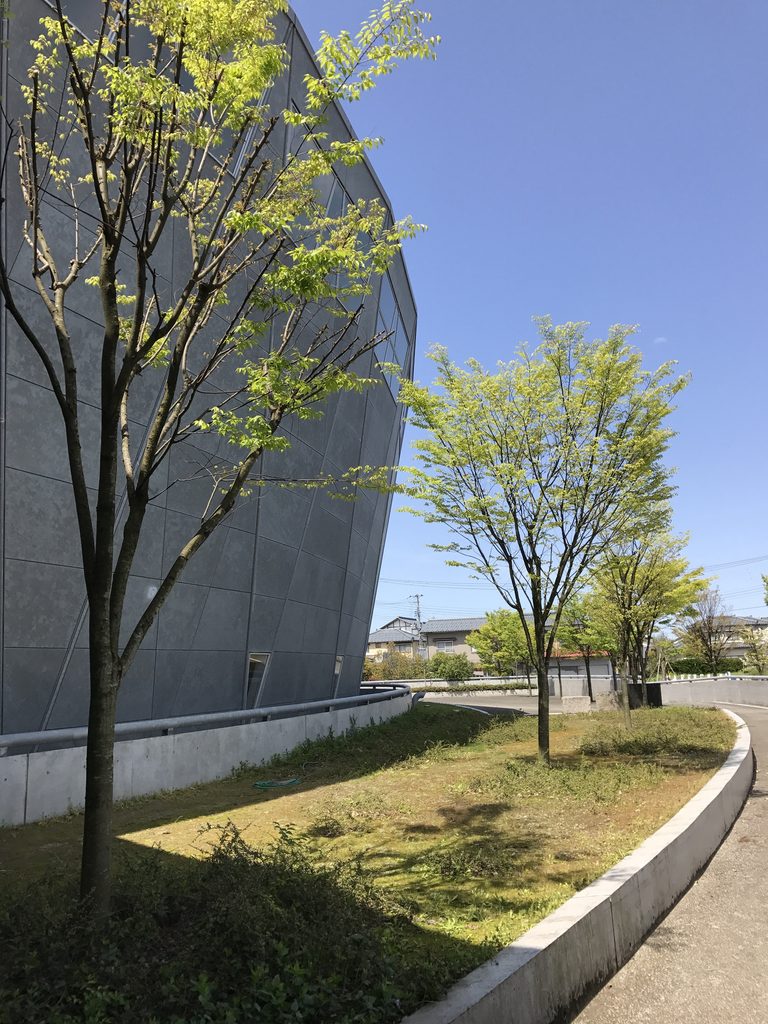
両者の間には道路や歩行者用のアプローチがあり、建物の周囲には植栽も配置されている。
Looking at the school building and gymnasium separately does not fully explain their relationship within the campus.
Roads, pedestrian approaches and planted areas connect the spaces around them.
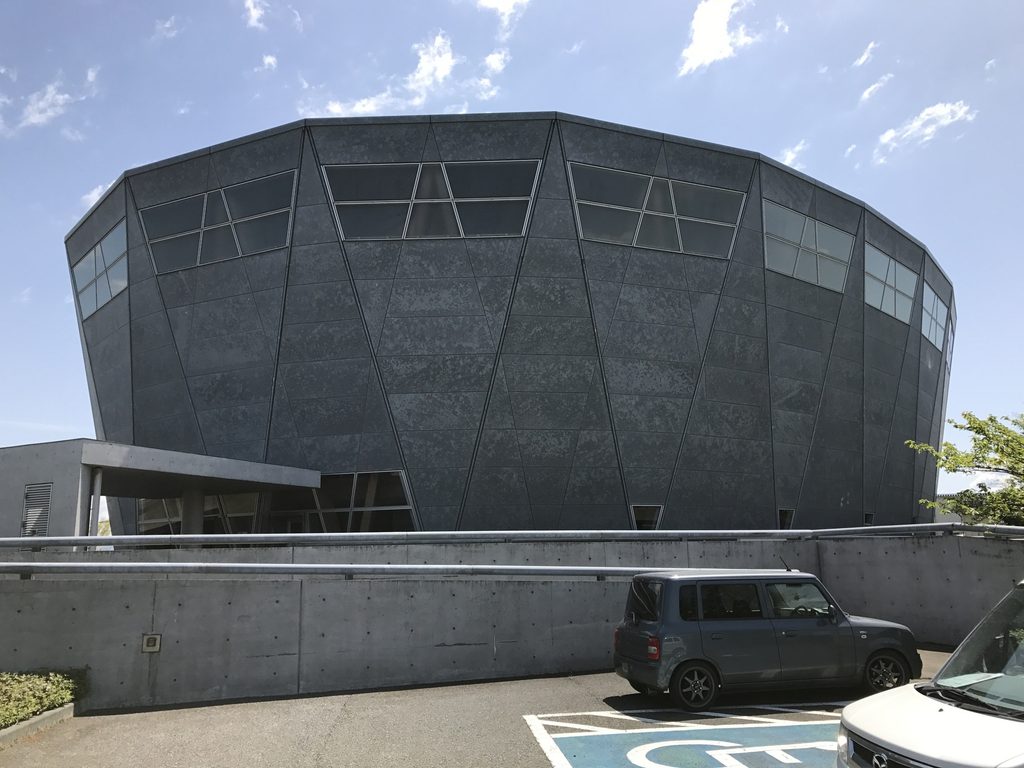
近くから見たときには大きく感じられた体育館も、距離を取ると周囲の地面や樹木と一緒に見えてくる。
The gymnasium, imposing when viewed close up, appears differently when seen together with the surrounding ground and trees.
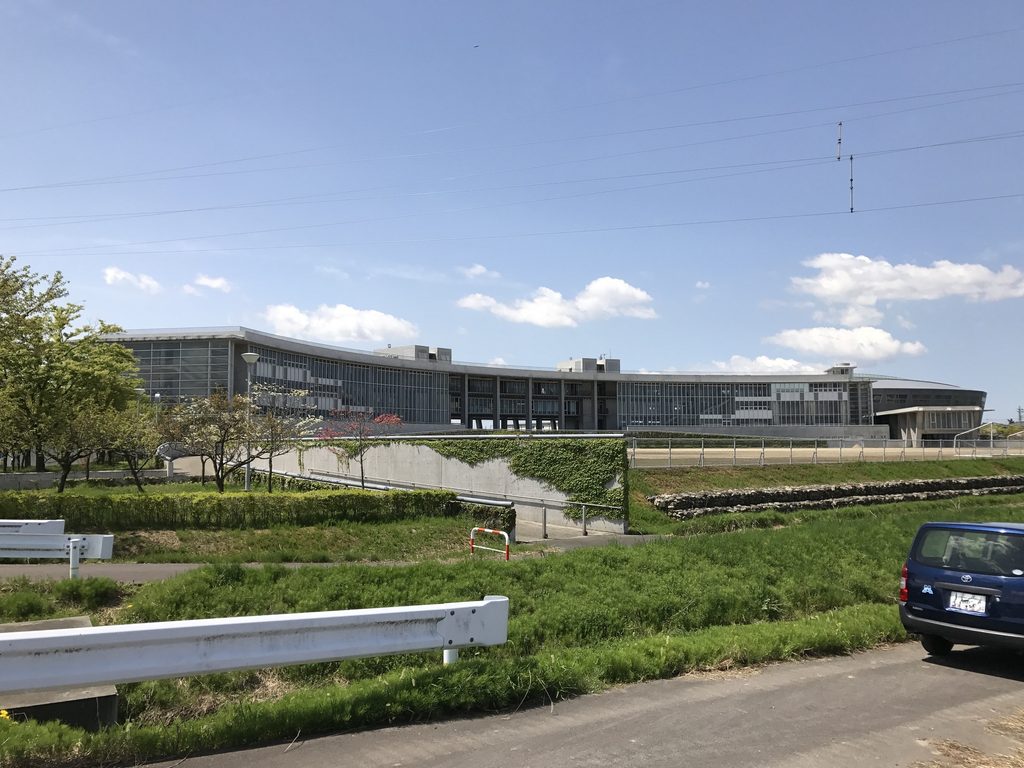
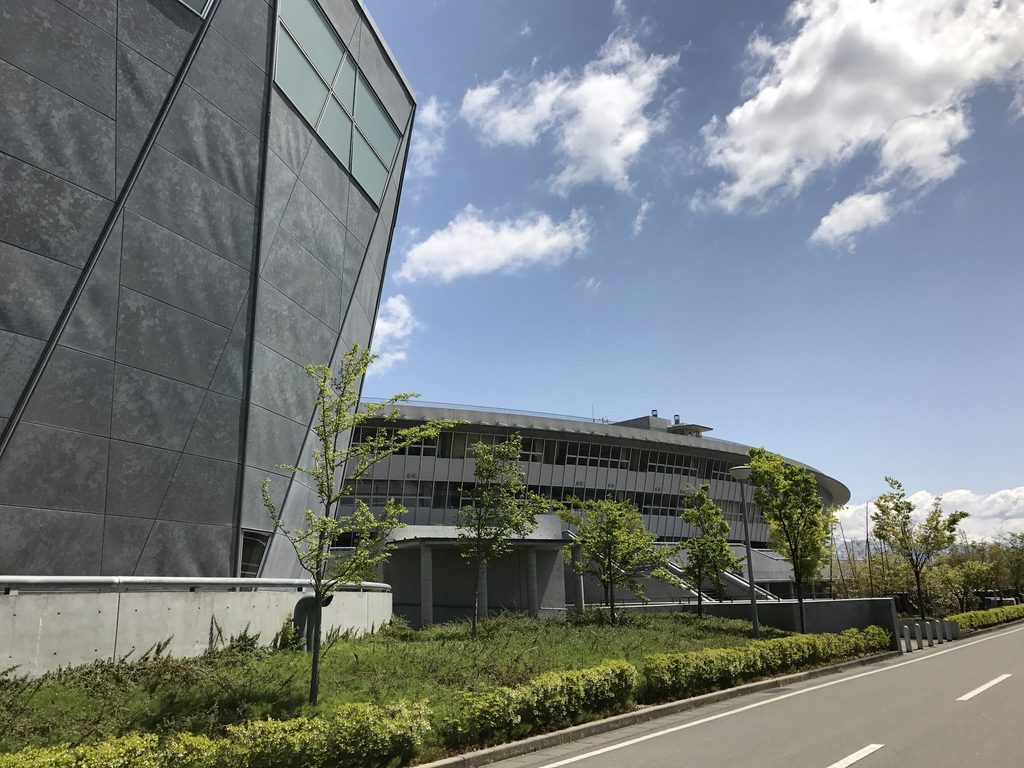
一方、校舎は離れた場所からでも長い輪郭を保ち、敷地の中で水平に広がって見える。
The school building, meanwhile, retains its long horizontal outline even from a considerable distance.
校舎の円弧と体育館の多面体。
二つの建物を見比べることで、それぞれの形の違いがより明確になる。
The sweeping school building and the elliptical gymnasium offer two distinct architectural approaches within one educational complex.
7. 再び校舎を遠くから見る
Looking Back from a Distance
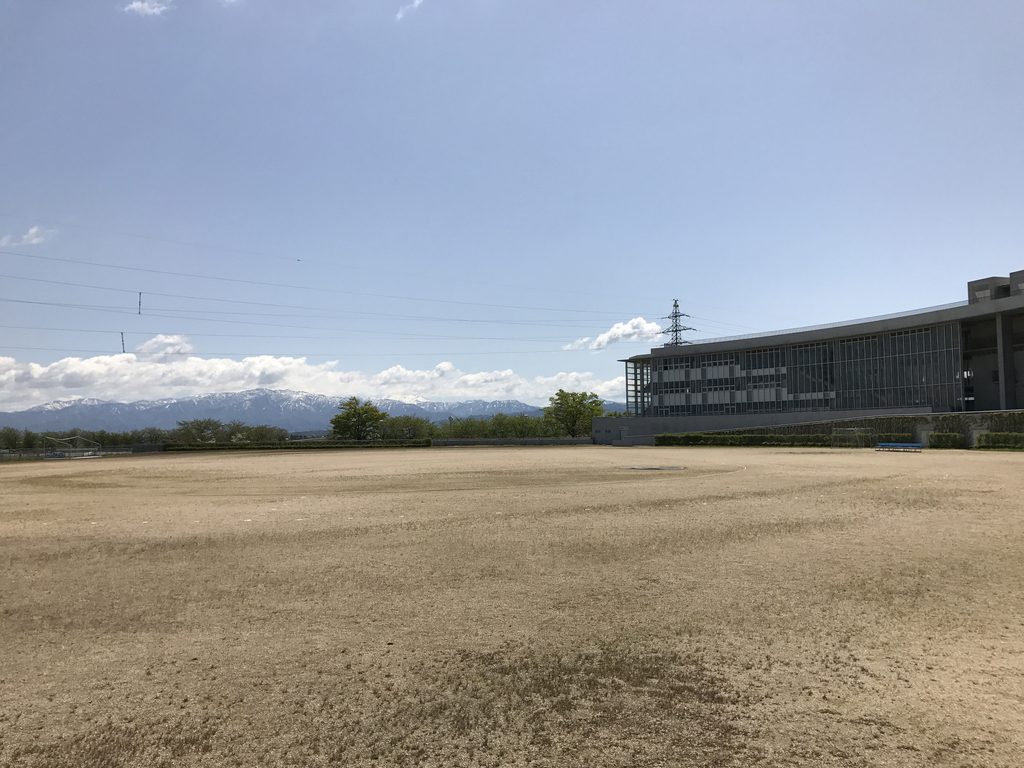
敷地の外側へ回ると、校舎の全体像が再び視界に入ってくる。
From the outer edge of the grounds, the school building returns to view as a whole.
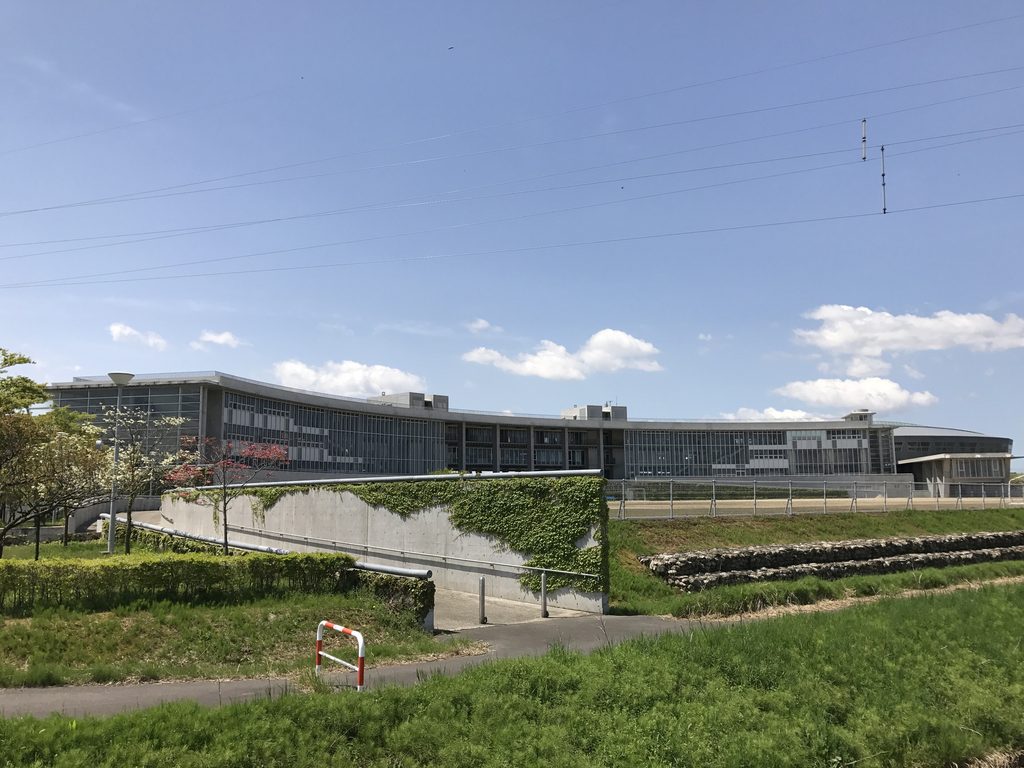
足元ではV字柱の角度や通路の幅を見ていたが、距離を取ると、そうした細かな構成は長い校舎の輪郭の中へ戻っていく。
The details examined up close—columns, passages and changes in level—once again become part of a single continuous form.
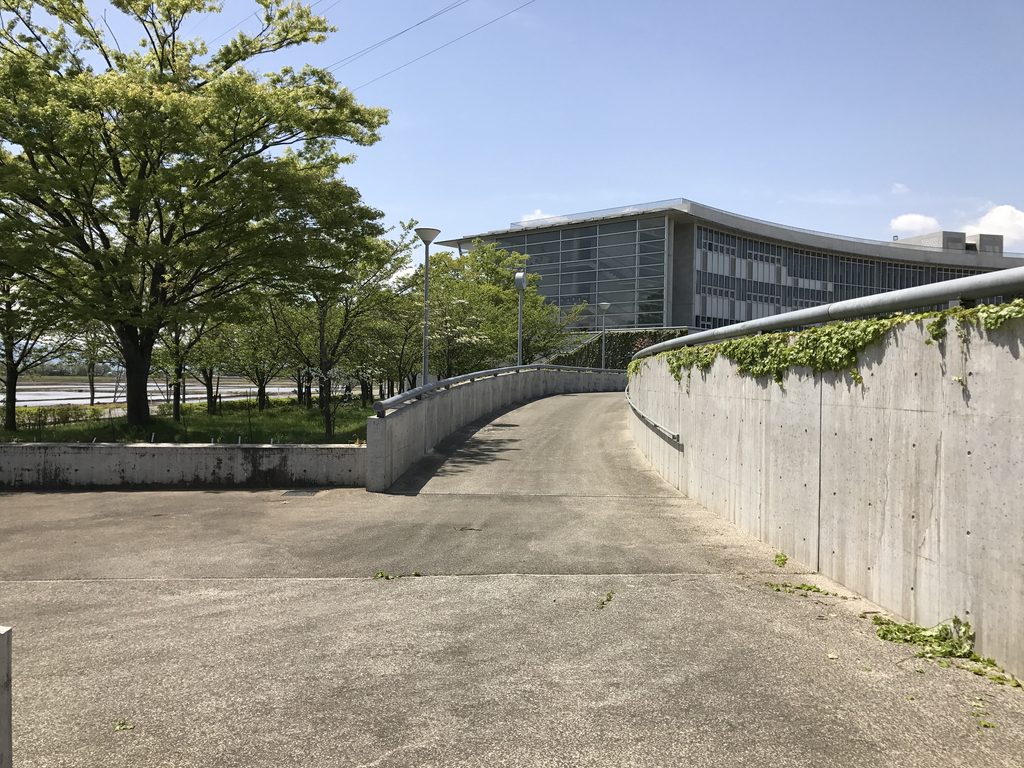
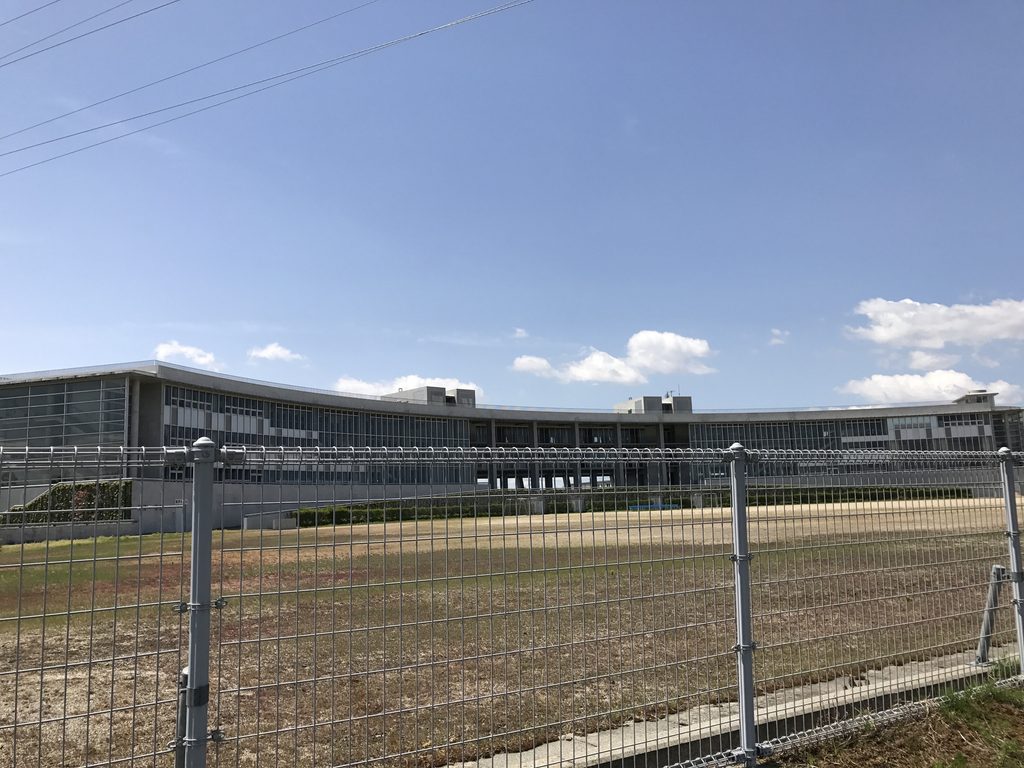
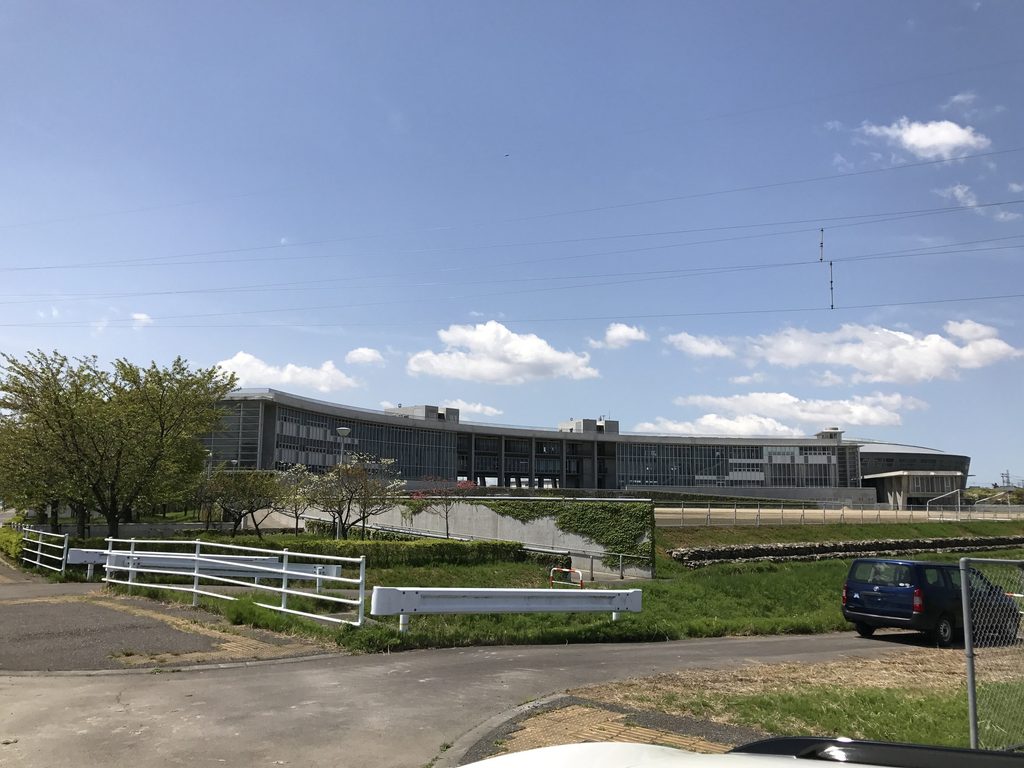
グラウンドのフェンス越しに見る校舎も、建物に近づいたときとは異なる姿である。
Seen beyond the fence of the school grounds, the building presents another aspect of its broad curve.
2017年5月に撮影された写真には、校舎の全景だけでなく、柱の足元、曲面の通路、階段、体育館、そして敷地の外側からの眺めまで残されている。
葛塚中学校は、一枚の写真で形を理解するよりも、位置を変えながら見ていくことで、その構成が少しずつ分かってくる建築である。
The photographs taken on May 2017 record the campus from multiple positions, from distant elevations to the spaces immediately beside its buildings.
Kuzutsuka Junior High School is best understood not through one defining image, but through the changing views encountered while moving around it.
My Impression
安藤忠雄が設計した学校に、毎日通える生徒さんたちが純粋にうらやましいと思った。
学校といえば、もっと機能的で整然とした建物を想像しがちだが、葛塚中学校はその印象を大きく変える建築だった。大きく弧を描く校舎や、足元に並ぶV字柱、独特な形の体育館。学校でありながら、ここまで斬新なデザインが取り入れられていることが印象に残っている。
こうした建築が、生徒さんたちにとっては特別な見学先ではなく、毎日を過ごす当たり前の場所になっている。そのこと自体が、少し贅沢なことのように感じられた。
I genuinely felt a little envious of the students who get to attend a school designed by Tadao Ando.
When I think of a school, I tend to imagine a more conventional, functional building. Kuzutsuka Junior High School challenged that expectation. The sweeping curve of the school building, the V-shaped columns beneath it, and the distinctive form of the gymnasium all struck me as remarkably unconventional for a school.
What stayed with me was the thought that, for the students, this architecture is not somewhere they visit on a special occasion. It is simply part of their everyday life. That seems like a rather wonderful privilege.
Archive Gallery