【安藤忠雄建築】ミュゼふくおかカメラ館|湾曲する金属面とコンクリート(Fukuoka Camera Museum | Curved Metal and Exposed Concrete)
建築概要
Architecture Overview
- 名称:ミュゼふくおかカメラ館
- 設計:安藤忠雄
- 所在地:富山県高岡市福岡町福岡新
- 竣工:2000年9月
- 構造:鉄筋コンクリート造 2階建
- 建築面積:951.93㎡
- 延床面積:1,325.27㎡
- 用途:博物館・展示施設
- Name:Fukuoka Camera Museum
- Architect:Tadao Ando
- Completed:September 2000
- Location:Fukuokashin, Fukuoka-machi, Takaoka, Toyama, Japan
- Structure:Reinforced concrete, two stories
- Building Area:951.93 m²
- Total Floor Area:1,325.27 m²
- Type:Museum and exhibition facility
ミュゼふくおかカメラ館は、カメラと写真・映像の魅力を伝える施設として2000年に開館した。設計監理は安藤忠雄建築研究所。高岡市および施設公式サイトでは、現在も富山県内唯一の安藤忠雄設計による建築として紹介されている。
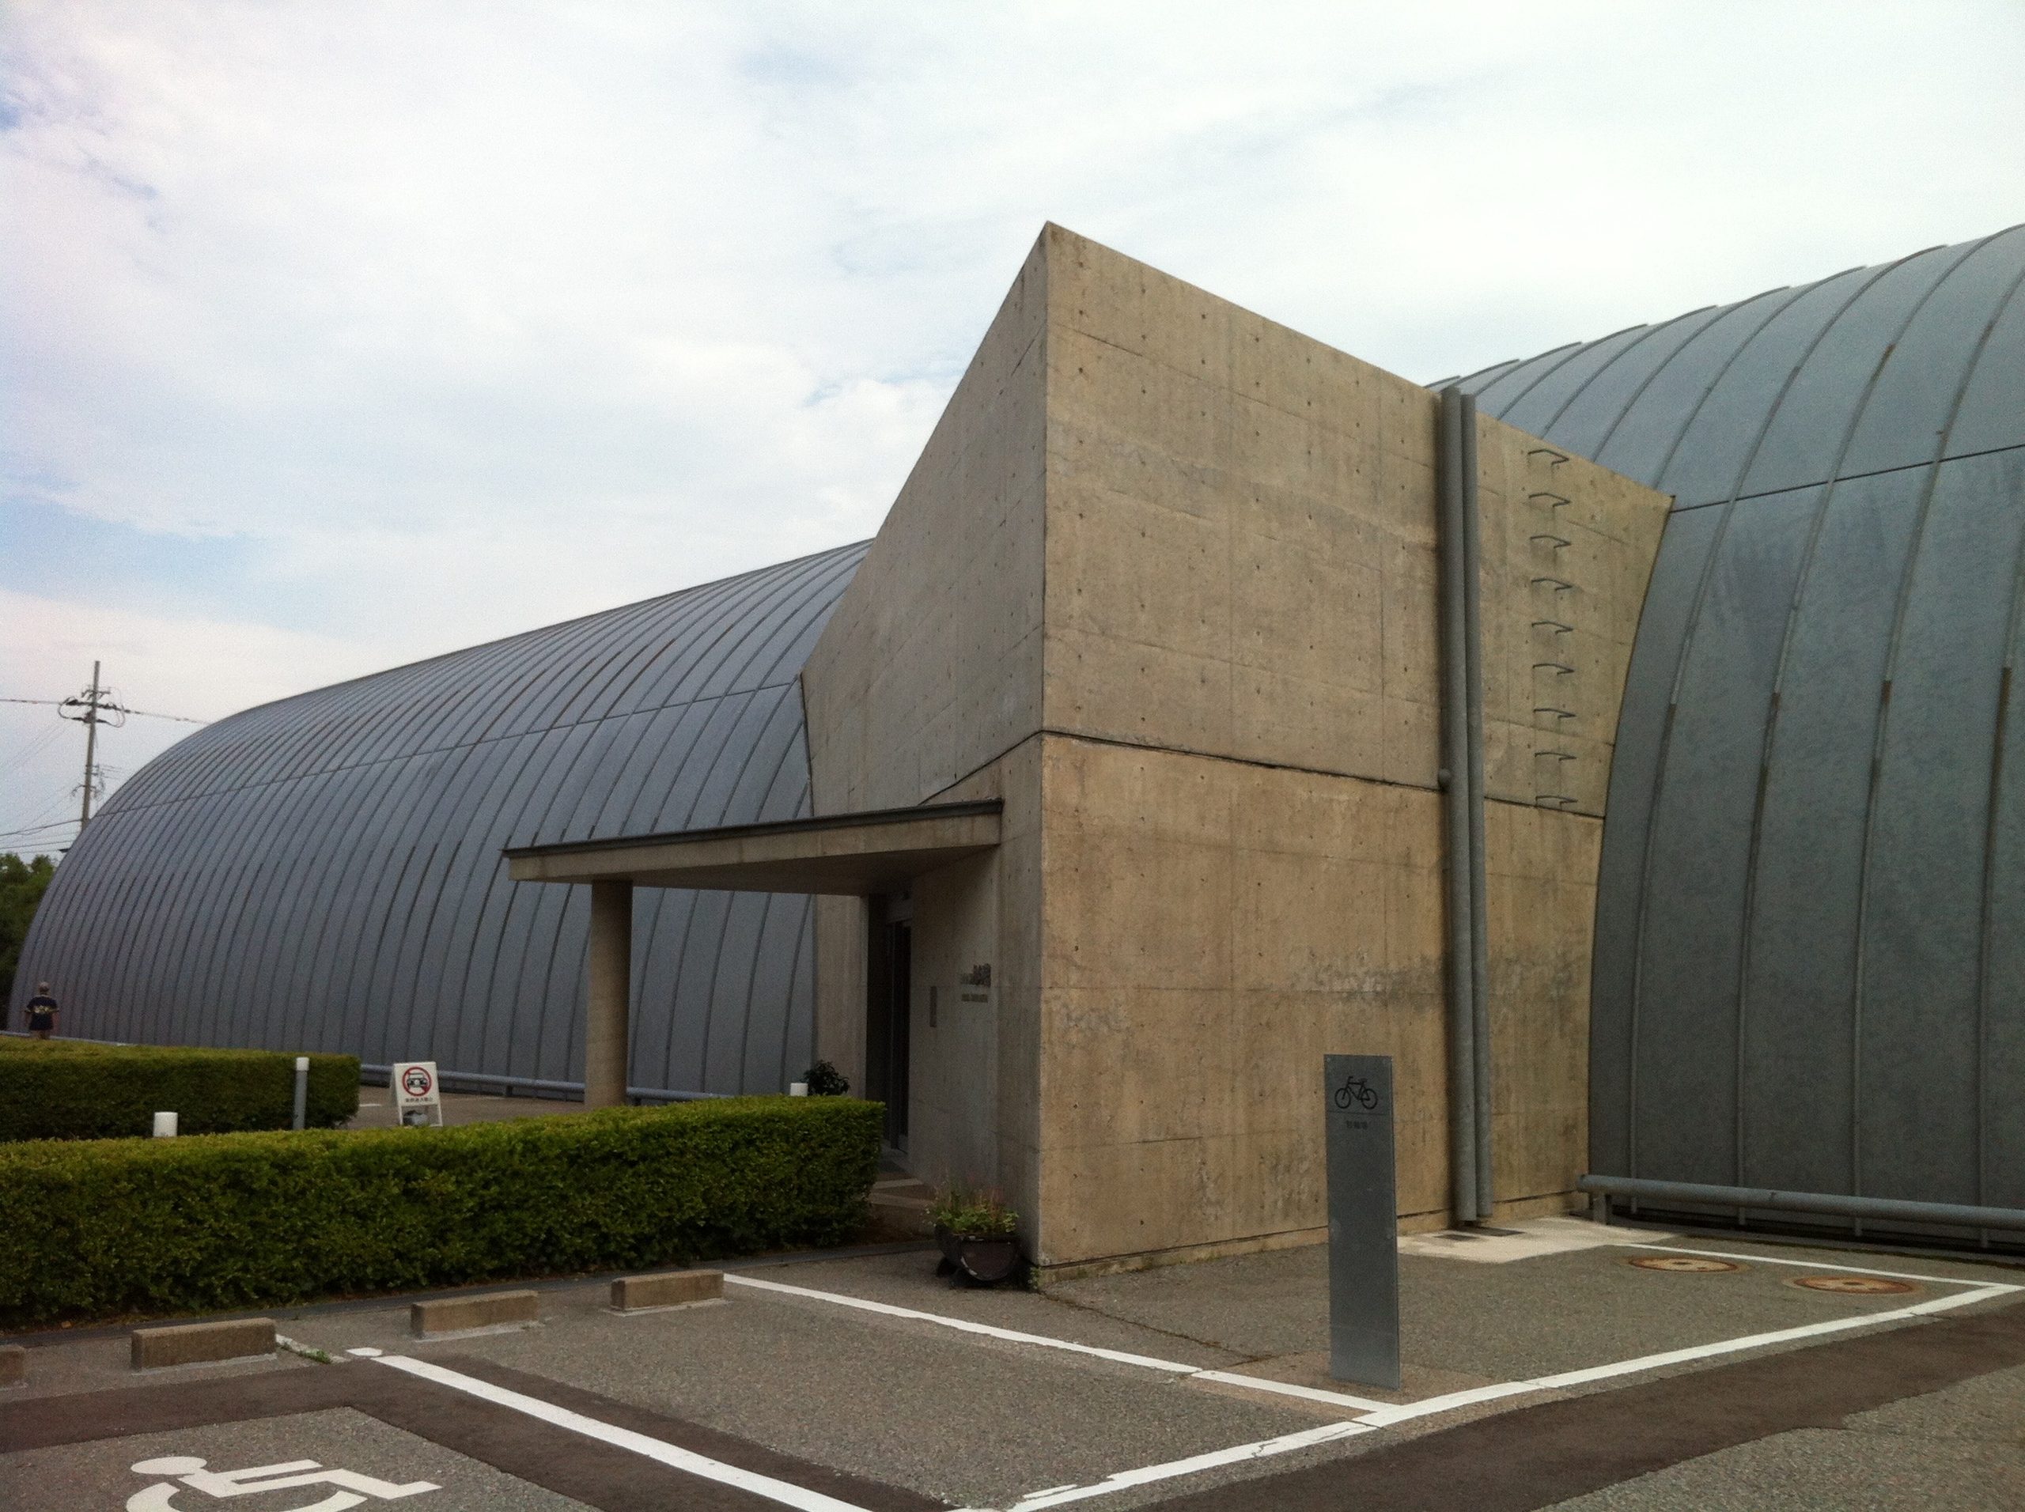
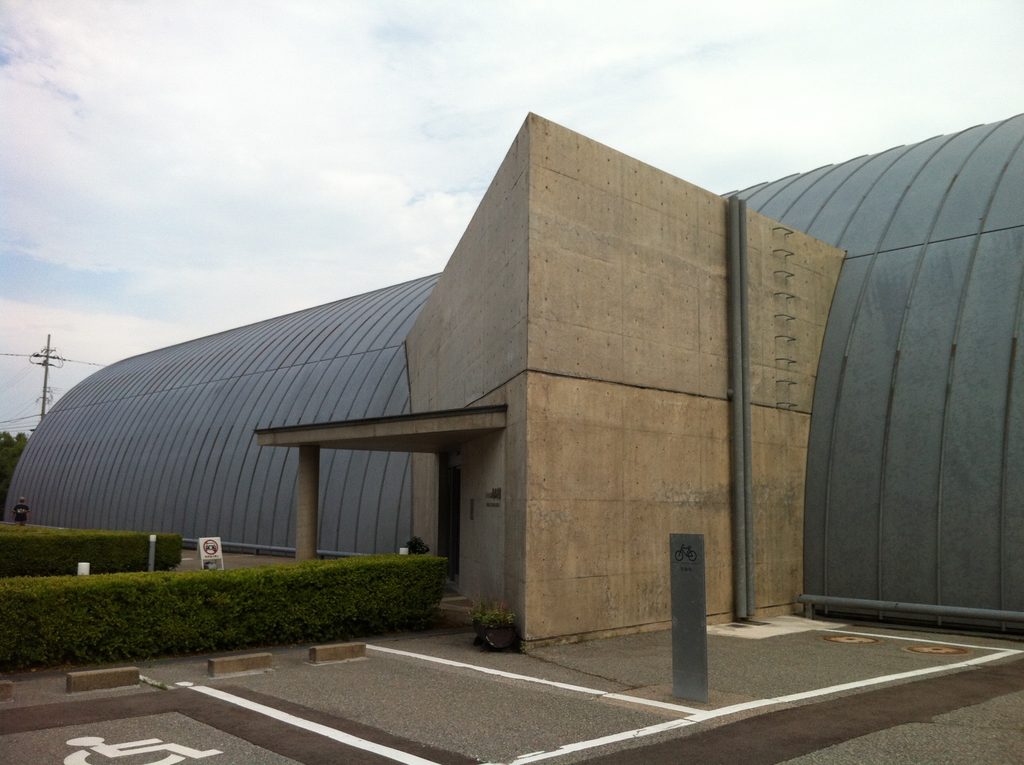
建物には打放しコンクリートだけでなく、ガラスやスチールも用いられている。今回撮影した外観では、とりわけ大きく湾曲する金属面と、それに組み合わされた直線的なコンクリート壁が建物の輪郭を特徴づけている。
Fukuoka Camera Museum opened in 2000 as a facility dedicated to cameras, photography and visual culture. Designed and supervised by Tadao Ando Architect & Associates, it is currently introduced by both the museum and the City of Takaoka as the only building in Toyama Prefecture designed by Tadao Ando.
The building combines exposed concrete with glass and steel. In the exterior photographs documented here, its most distinctive feature is the relationship between the large curving metal surface and the rectilinear concrete walls set against it.
1. 富山県に残る安藤忠雄のミュージアム
An Ando Museum in Toyama
富山県高岡市福岡町に建つミュゼふくおかカメラ館は、カメラと写真・映像をテーマとする展示施設である。1999年4月から2000年7月にかけて設計・工事が行われ、2000年9月16日に開館した。
少し離れた位置から見ると、まず目に入るのは大きく湾曲した建物の輪郭である。
Fukuoka Camera Museum stands in Fukuoka-machi, Takaoka, and is dedicated to cameras, photography and visual culture. Design and construction took place between April 1999 and July 2000, and the museum opened on September 16, 2000.
Seen from a distance, the building is immediately distinguished by its large curving profile.
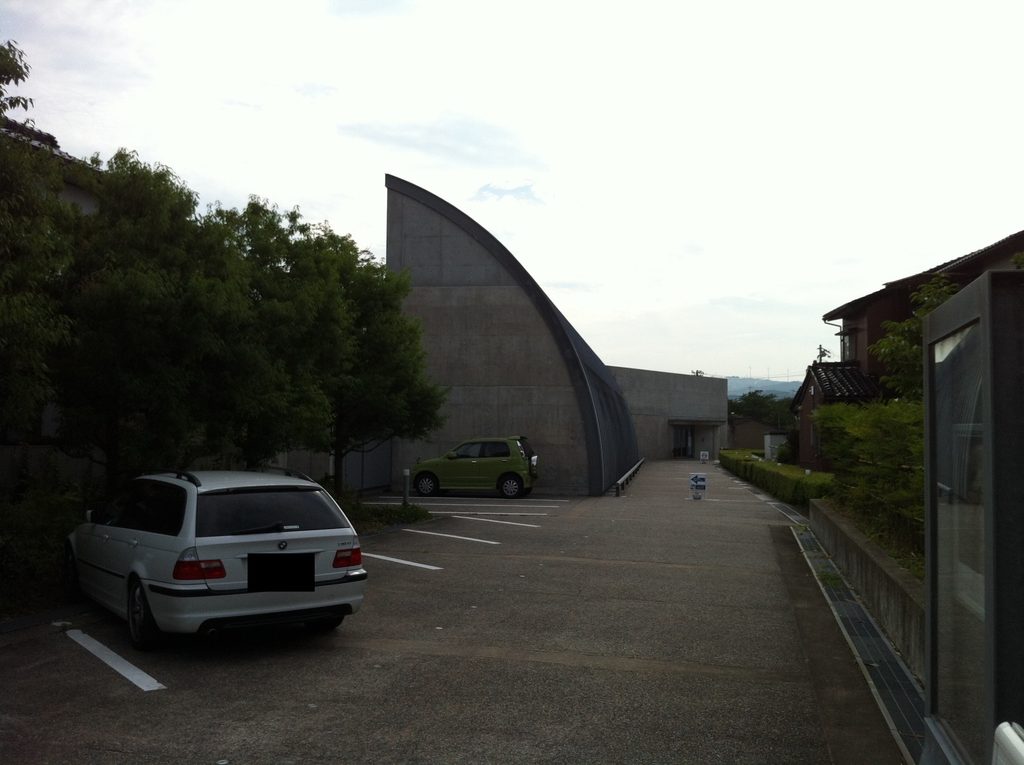
直線的な壁だけで構成された建物とは異なり、一方の端部が高く立ち上がり、そこから金属面が緩やかな曲線を描きながら地面へ近づいていく。
Rather than being composed entirely of rectilinear walls, one end rises sharply before the metal surface descends in a broad curve toward the ground.
2. 建物の輪郭をつくる金属面
A Metal Surface Defining the Building
その曲面に近づくと、外側は細い継ぎ目を持つ金属材で覆われていることが分かる。
Moving closer reveals the narrow seams running across the metal cladding.
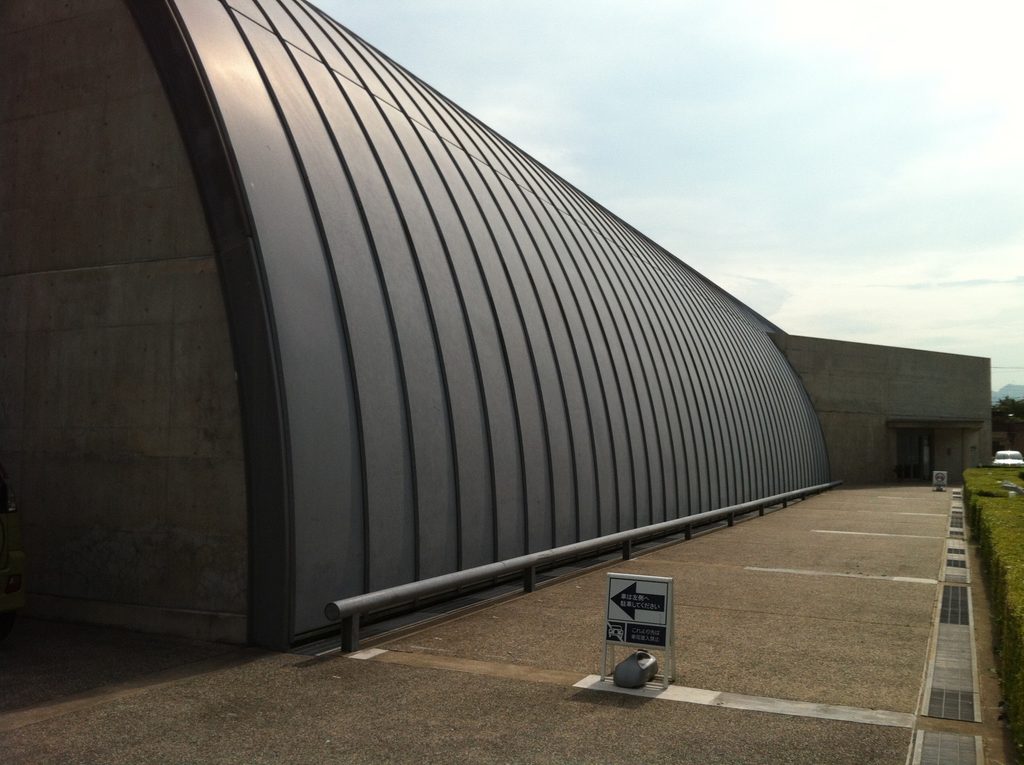
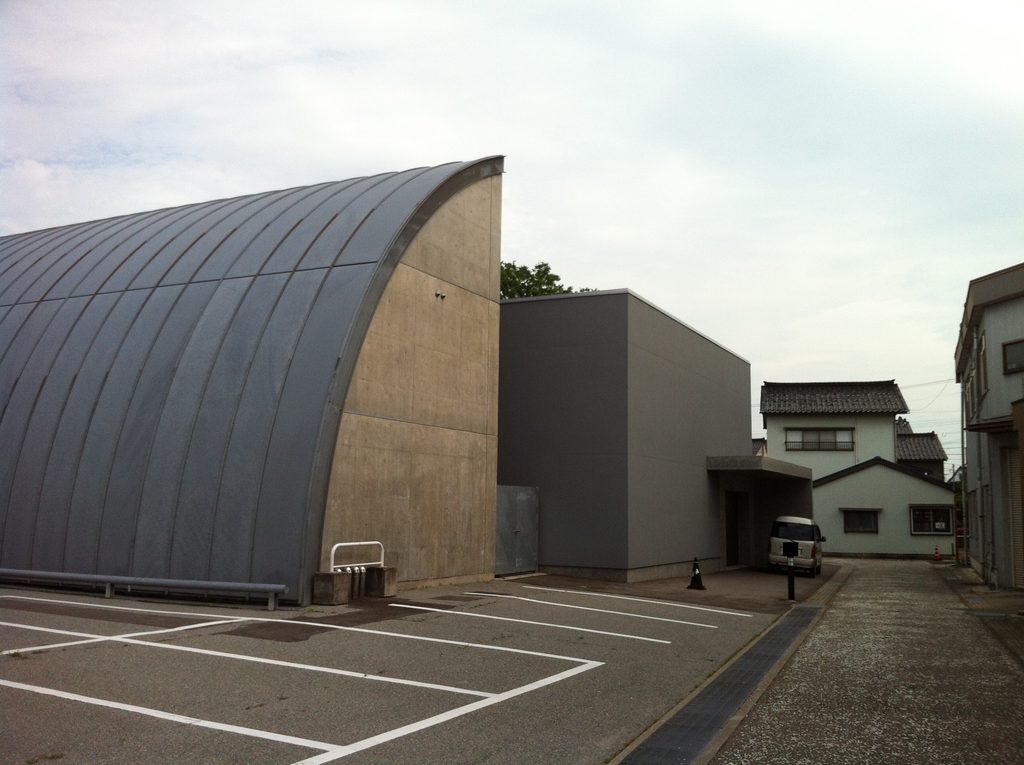
湾曲した面は建物の一部に付加された屋根というより、壁と屋根が連続したような大きな外皮として見える。駐車場側から見ると、その曲面と直線的な打放しコンクリート壁との違いがさらに明瞭になる。
The curved surface reads less like a conventional roof placed above a building and more like a continuous outer skin in which wall and roof appear to merge. From the parking area, its relationship with the rectilinear exposed-concrete walls becomes particularly clear.
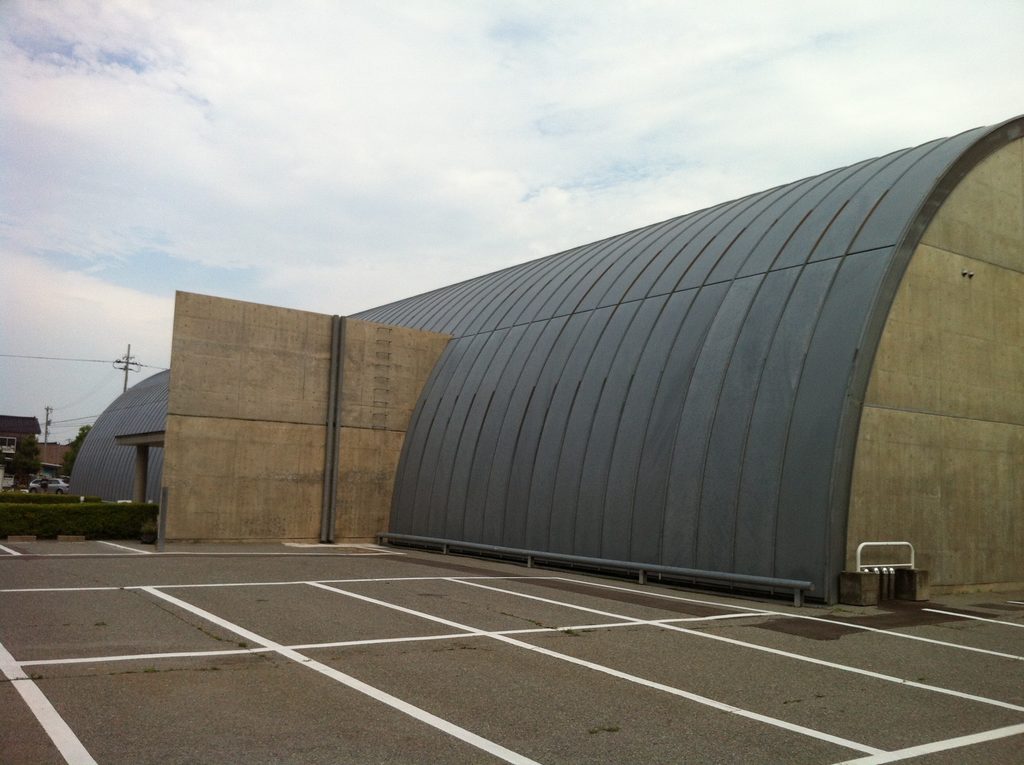
曲線と直線、金属とコンクリートという異なる要素が、ひとつの外観の中にはっきりと並置されている。
Curve and straight line, metal and concrete, remain visibly distinct within the same composition.
3. コンクリート壁が曲面に差し込む
Concrete Walls Intersecting the Curve
建物を回り込むと、湾曲した金属面の途中に大きなコンクリート壁が立っている。
Moving around the building reveals a large concrete wall intersecting the curving metal surface.
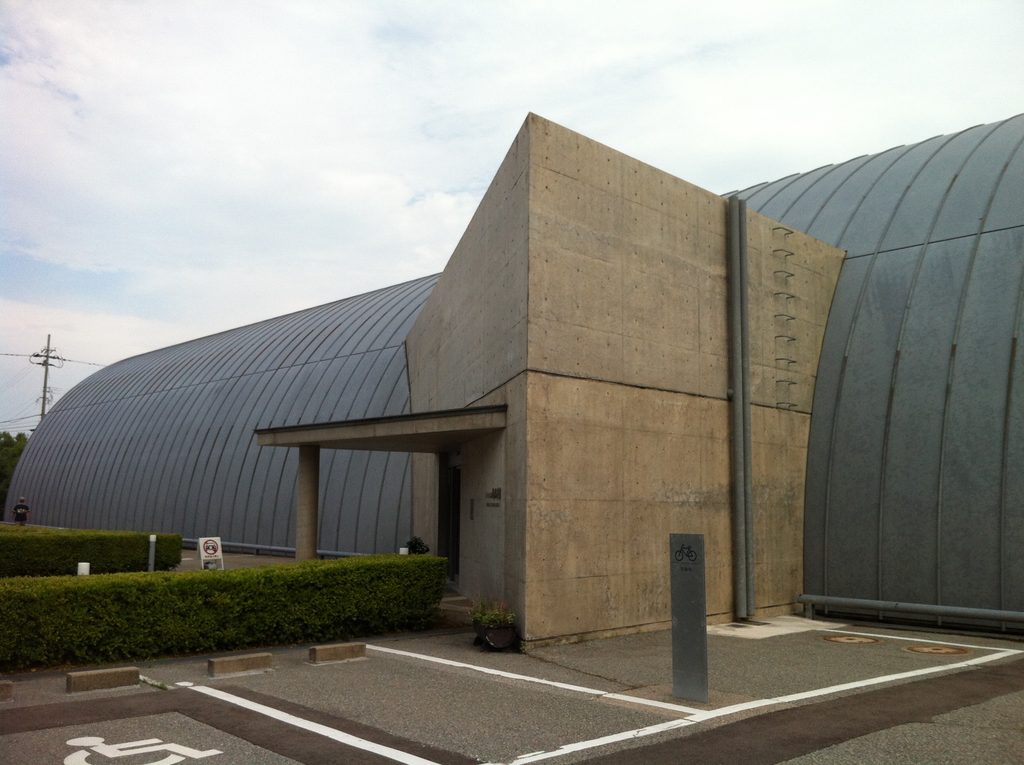
壁は曲面に合わせて形を変えるのではなく、直線的な面として配置されている。そのため、金属面の連続性とコンクリート壁の輪郭が互いを隠さず、それぞれの形状がそのまま外観に現れている。
Rather than following the curvature of the metal exterior, the wall retains its straight geometry. The continuity of the curved surface and the outline of the concrete wall therefore remain clearly legible as separate elements.
4. 正面入口では表情が変わる
A Different Expression at the Entrance
正面へ回ると、湾曲した金属面とは異なる表情になる。
The main entrance presents a different architectural character.
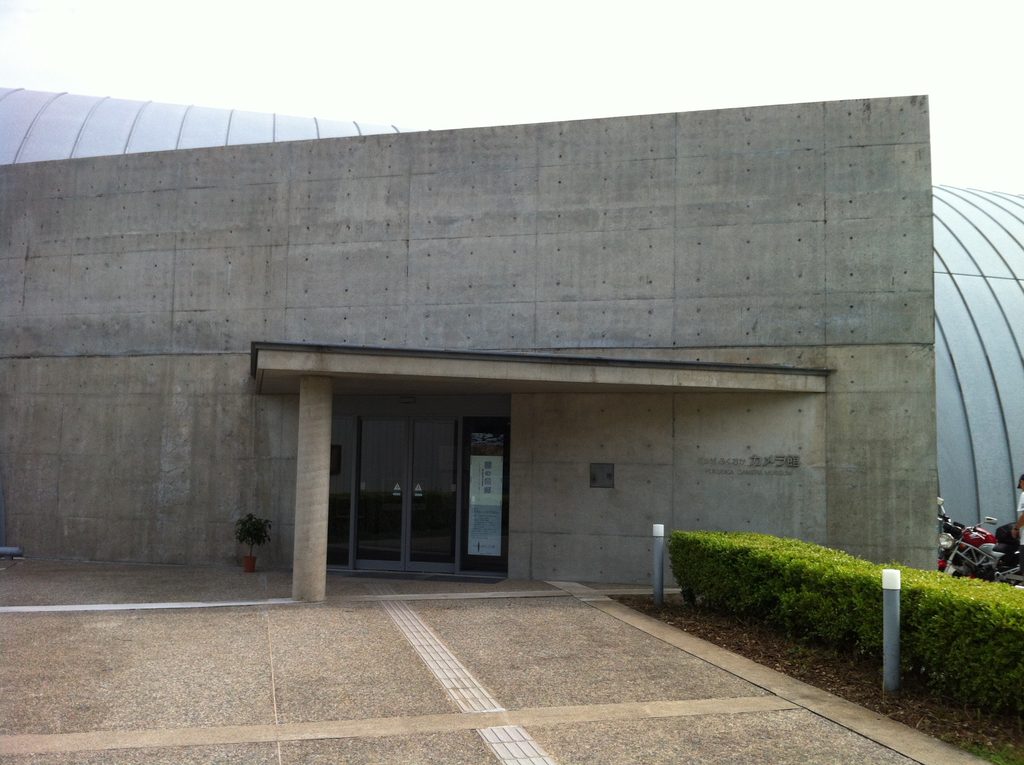
入口は大きな打放しコンクリート壁に切り込まれ、その奥にガラス扉が収められている。建物の名称も大きな看板として掲げるのではなく、コンクリート面に控えめに配置されている。
The doorway is recessed into a broad exposed-concrete wall, with glazed doors set further inside. The museum name is placed discreetly on the concrete rather than presented as a large sign.
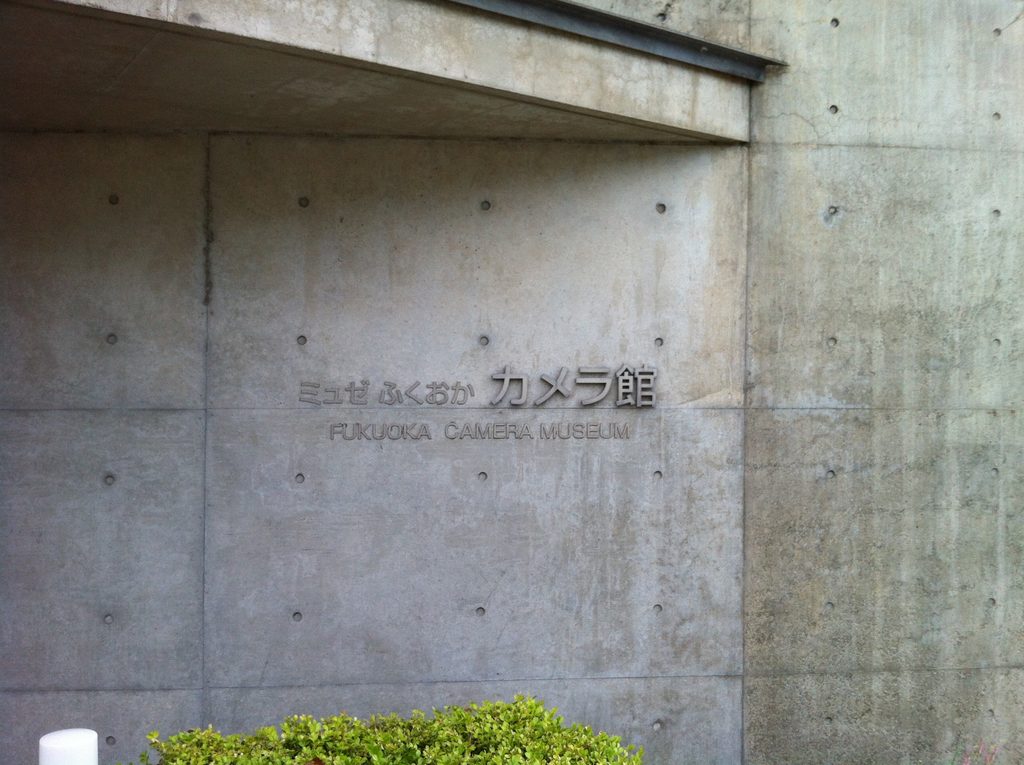
曲面側の外観が建物全体の輪郭を強く見せるのに対して、入口側では矩形の壁と開口によって正面がつくられている。
While the curved side emphasizes the overall profile of the building, the entrance is defined by rectilinear walls and openings.
5. 曲線と直線を一つの建築に収める
Bringing Curves and Straight Lines Together
施設公式資料によれば、この建築にはコンクリートに加えてガラスや特殊処理されたスチールが用いられ、内部ではくさび形の壁に沿って階段やスロープが配置されている。
今回撮影できたのは外観のみであり、内部空間について写真から読み取ることはできない。一方、外観だけでも、打放しコンクリートの直線と金属面の大きな曲線を明確に対比させていることが分かる。
ミュゼふくおかカメラ館は、安藤建築に繰り返し現れる直線的な幾何学だけではなく、曲線を建物の輪郭そのものに取り込んだ作品である。異なる形状と素材を対立させながら、ひとつの建築としてまとめている点に、この建物の特徴が表れている。
According to the museum’s official documentation, the building uses glass and specially treated steel in addition to concrete, while stairs and ramps inside follow wedge-shaped walls.
The photographs from this visit cover only the exterior, so the interior spaces cannot be evaluated directly from the photographic record. From outside, however, the contrast between the straight lines of the exposed concrete and the broad curve of the metal surface is clearly visible.
Fukuoka Camera Museum demonstrates a side of Ando’s architecture in which curves, rather than rectilinear geometry alone, play a major role in defining the building’s profile. Contrasting forms and materials remain distinct while being brought together within a single architectural composition.
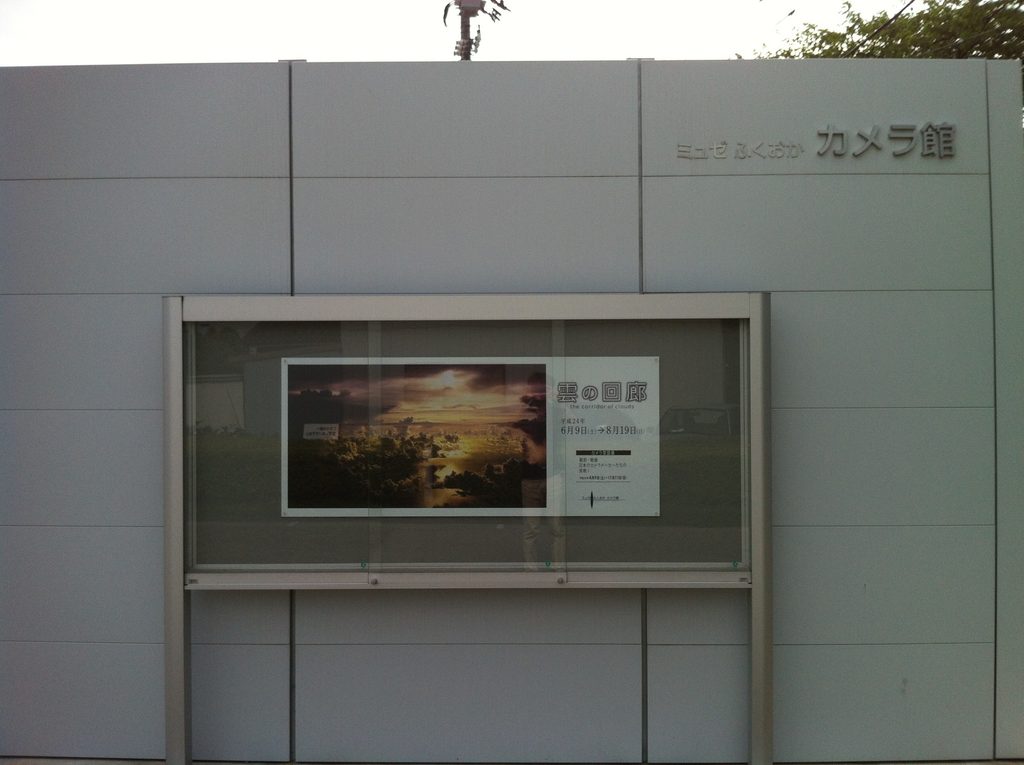
My Impression
実際に建物を見て印象に残ったのは、大きく湾曲する金属面と、打放しコンクリートによる直線的な壁の組み合わせだった。
こうした湾曲した面は安藤建築では時折見られるもので、西宮市貝類館もそのひとつである。貝類館ではヨットの帆をイメージした外観が採用されており、直線的なコンクリートだけではない安藤建築の一面を見ることができる。
ミュゼふくおかカメラ館でも、曲線を単独で見せるのではなく、そこへ直線的な壁を組み合わせている。その湾曲と直線の使い分けが絶妙で、異なる形をひとつの建築にまとめる安藤忠雄の造形の面白さを改めて感じた。
What stayed with me most was the combination of the large curving metal surface and the straight exposed-concrete walls.
Curved forms appear from time to time in Ando’s work, and the Nishinomiya Shell Museum is another example. Its exterior was conceived with the image of a yacht sail, showing a very different side of Ando’s architecture from the rectilinear concrete forms most often associated with his work.
At Fukuoka Camera Museum, the curve is likewise not used in isolation but set against strongly rectilinear walls. I found the balance between curve and straight line particularly effective, and it reminded me how skillfully Ando can bring very different geometries together within a single building.