【安藤忠雄建築】六甲の集合住宅Ⅲ|斜面の集合住宅から「集落」へ(Rokko Housing III | The Third Phase of Ando’s Hillside Housing)
建築概要
Architecture Overview
- 名称:六甲の集合住宅Ⅲ
- 別名称:ジークレフ六甲の丘
- 設計:安藤忠雄
- 所在地:兵庫県神戸市灘区
- 竣工:1999年2月
- 規模:地上10階
- 敷地面積:11,717.2㎡
- 建築面積:6,544.5㎡
- 延床面積:24,221.5㎡
- 用途:集合住宅
- Name:Rokko Housing III
- Also Known As:G’clef Rokko no Oka
- Architect:Tadao Ando
- Completed:February 1999
- Location:Nada-ku, Kobe, Hyogo, Japan
- Scale: 10 stories above ground
- Site Area:11,717.2 m²
- Building Area:6,544.5 m²
- Total Floor Area:24,221.5 m²
- Type:Collective Housing
六甲の集合住宅Ⅲは、安藤忠雄が六甲山麓で長期にわたって展開した集合住宅計画の第3期である。Ⅰ期は1983年、Ⅱ期は1993年に完成し、Ⅲ期は1999年に竣工した。安藤忠雄建築研究所監修資料では、阪神・淡路大震災後の復興住宅として実現した計画と説明されている。
Ⅲ期では敷地の高低差に応じて高層・中層・低層の住棟を配置し、その間に大きなパブリックスペースを設けた。Ⅰから始まった斜面と住戸の関係は、Ⅱを経て、複数の住棟と外部空間を含むさらに大きな建築群へと展開した。
Rokko Housing III is the third phase of Tadao Ando’s long-term collective housing project on the foothills of Mount Rokko in Kobe. Phase I was completed in 1983, Phase II in 1993, and Phase III in 1999.
Planning for Phase III began in 1992. Following the Great Hanshin-Awaji Earthquake of 1995, the project proceeded as reconstruction housing. High-, mid- and low-rise residential blocks were arranged in response to the changes in elevation across the site, with larger public spaces created between them.
1. 六甲の集合住宅、第3期
The Third Phase of Rokko Housing
六甲の集合住宅Ⅲは、安藤忠雄が神戸・六甲山麓で手掛けた集合住宅計画の第3期にあたる。Ⅰ期は1983年、Ⅱ期は1993年に完成し、Ⅲ期は1999年に竣工した。
Ⅲ期の計画は1992年に始まったが、その途中で1995年の阪神・淡路大震災が発生した。その後、復興住宅として計画が進められ、高低差のある敷地に高層・中層・低層の住棟が配置された。
Rokko Housing III is the third phase of Tadao Ando’s collective housing project on the Rokko foothills. Phase I was completed in 1983, Phase II in 1993, and Phase III in 1999.
Planning for Phase III began in 1992, but the Great Hanshin-Awaji Earthquake struck during the course of the project in 1995. The project subsequently proceeded as reconstruction housing, with high-, mid- and low-rise residential blocks arranged across the sloping site.
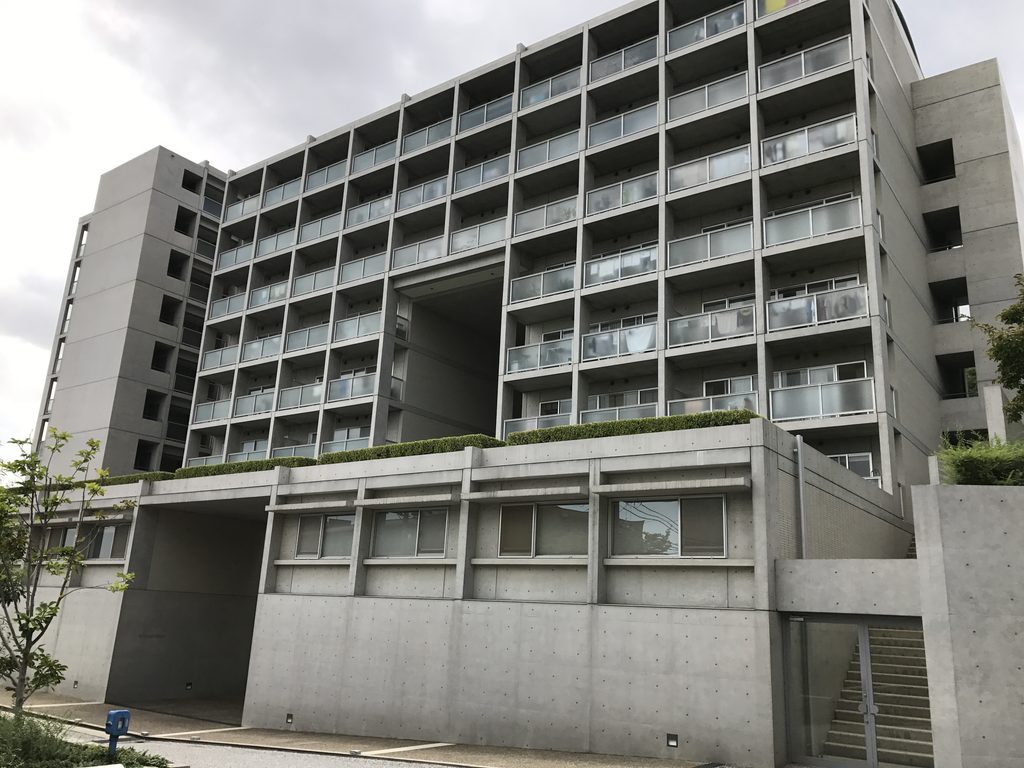
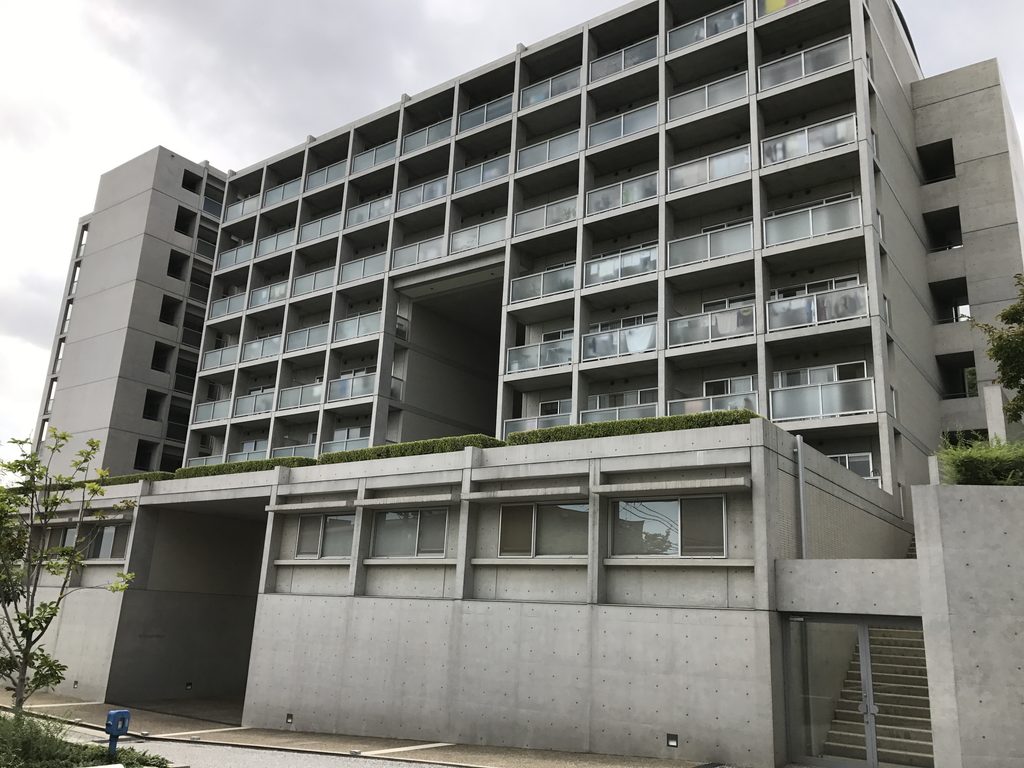
道路側から見ると、まず高層住棟の大きさが目に入る。中央付近には大きな矩形の開口が設けられ、その奥に空が抜けている。
Viewed from across the road, the high-rise block immediately establishes the scale of the development. A large rectangular opening cuts through the central portion of the facade, allowing the sky to remain visible beyond it.
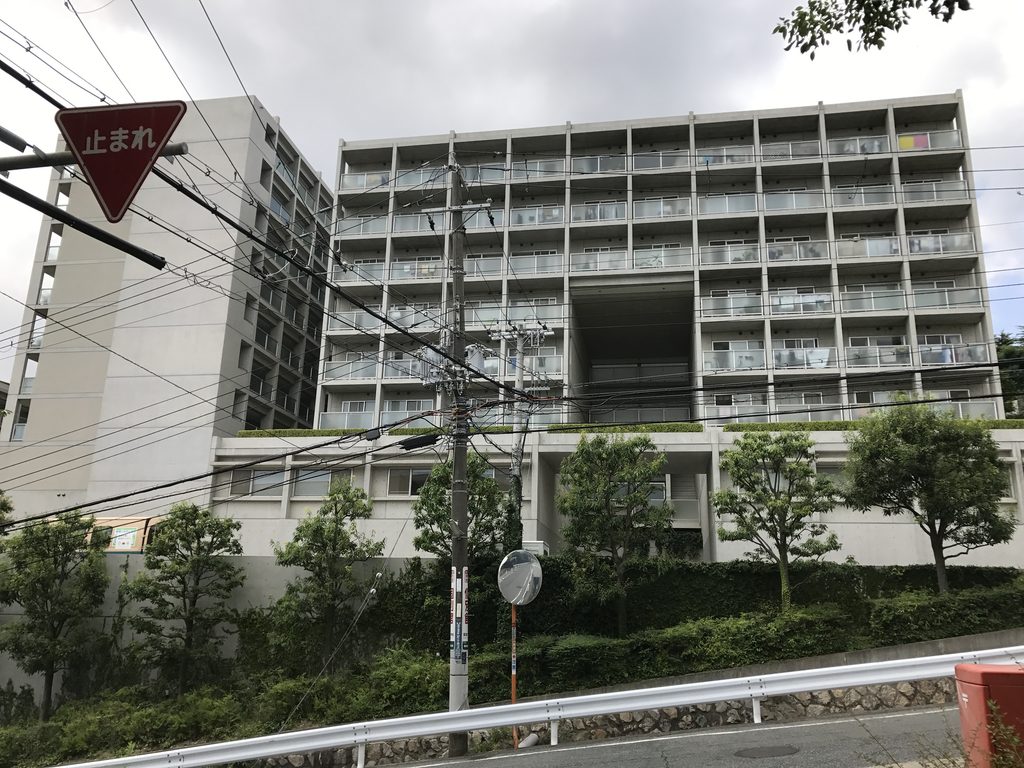
Ⅰ・Ⅱでは、斜面に沿って住戸が段状に積み重なる構成が外観にも明確に表れていた。Ⅲでは建築の規模がさらに拡大し、複数の高さを持つ住棟によって全体が構成されている。
In Phases I and II, the stepped arrangement of dwellings following the slope was clearly expressed in the exterior form. Phase III is considerably larger, with residential blocks of different heights forming the overall complex.
2. 高低差をつなぐスロープと通路
Ramps and Passages across the Sloping Site
道路から敷地内へ進むと、高層住棟の全景とは異なる空間が現れる。
Entering the site from the road reveals spaces very different from the distant view of the high-rise block.
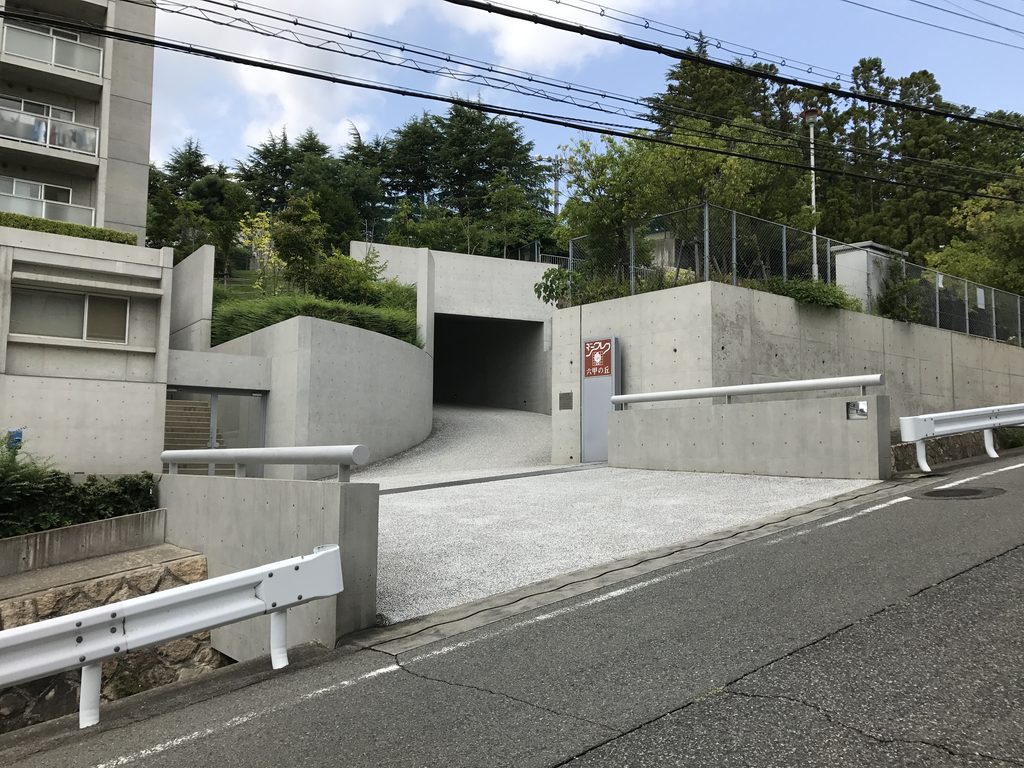
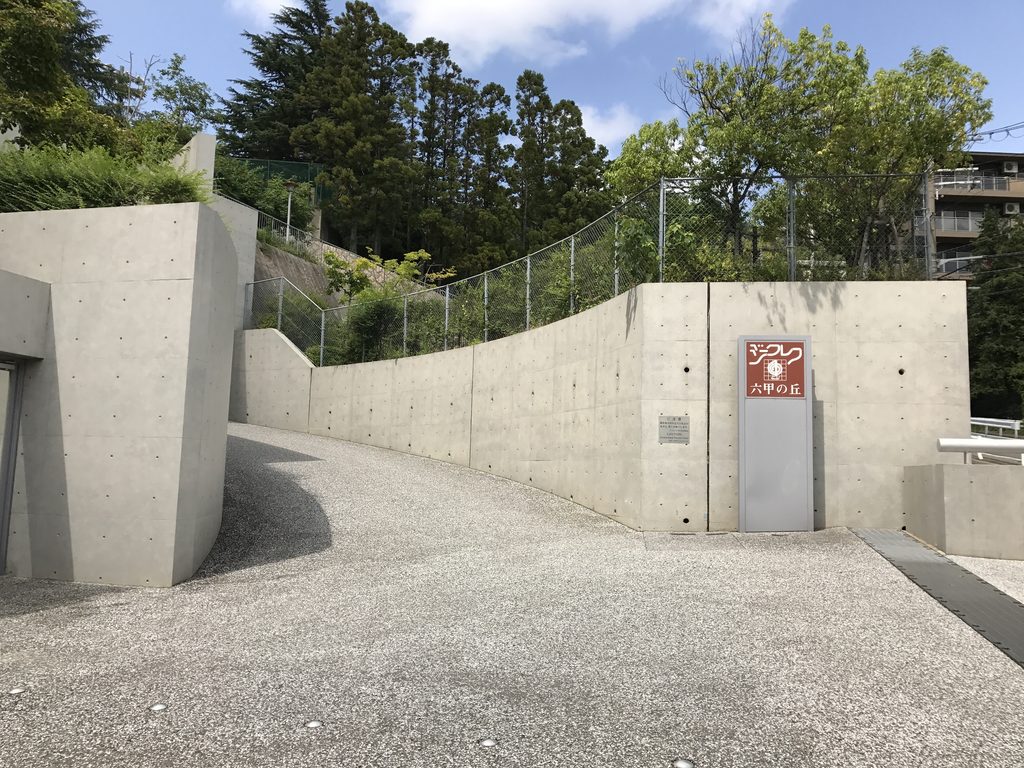
打放しコンクリートの壁に沿ってスロープが設けられ、敷地の高低差をつなぎながら奥へと続いている。
A ramp runs alongside exposed-concrete walls, connecting different levels of the site as it continues deeper into the complex.
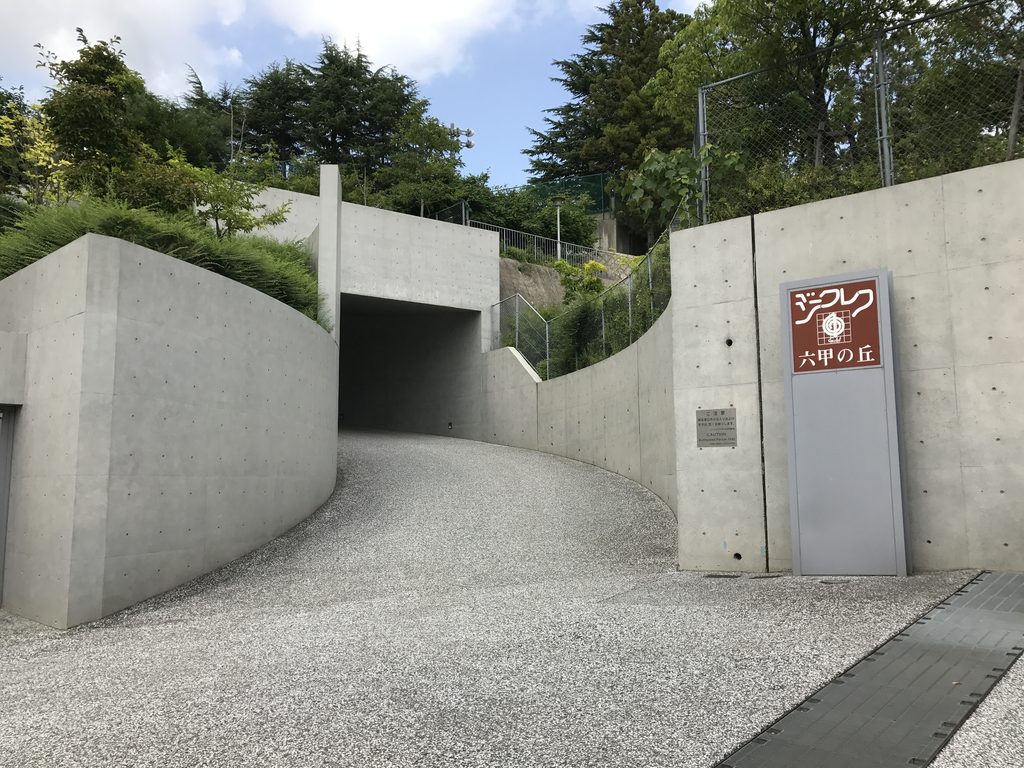
スロープは直線だけではなく、場所によって方向を変える。周囲にはコンクリートの壁や植栽が配置され、移動に伴って見える範囲も変化する。
The route is not simply linear. It changes direction in response to the terrain, while concrete walls and planting alter what can be seen as one moves through the site.
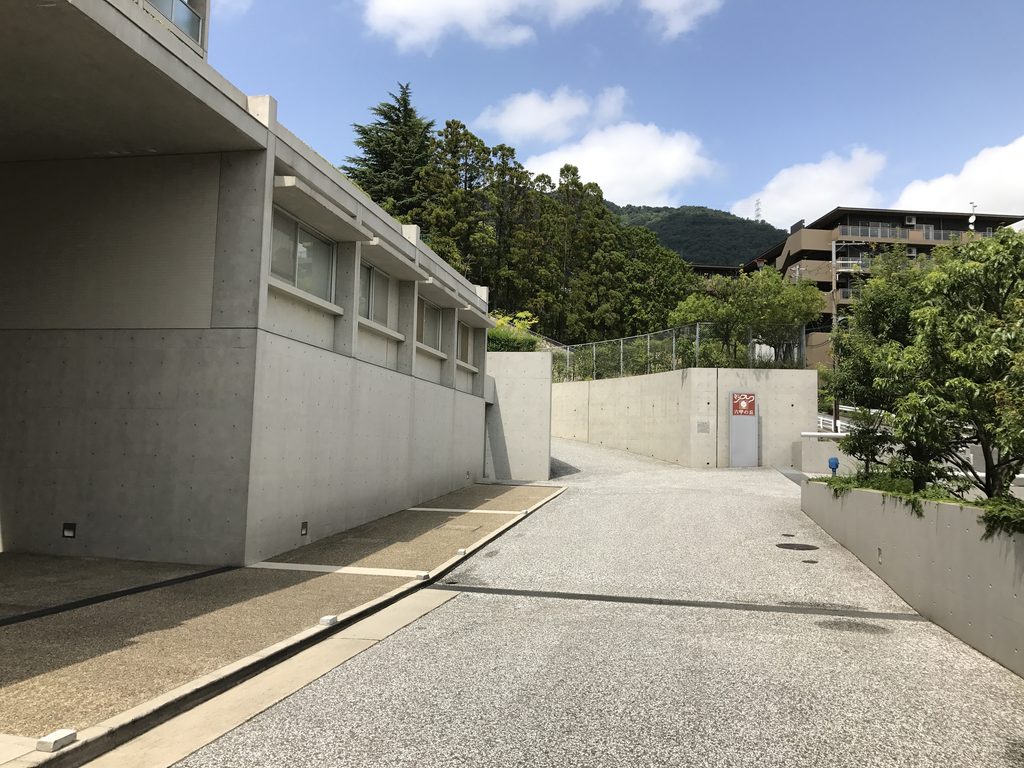
住棟の間には比較的広い外部空間も確保されている。安藤忠雄建築研究所の資料では、Ⅲ期では高層・中層・低層棟の間に、Ⅱ期よりも大きなパブリックスペースが設けられたことが説明されている。
Relatively large exterior spaces are also provided between the residential blocks. Material from Tadao Ando Architect & Associates explains that Phase III incorporated larger public spaces than Phase II between its high-, mid- and low-rise buildings.
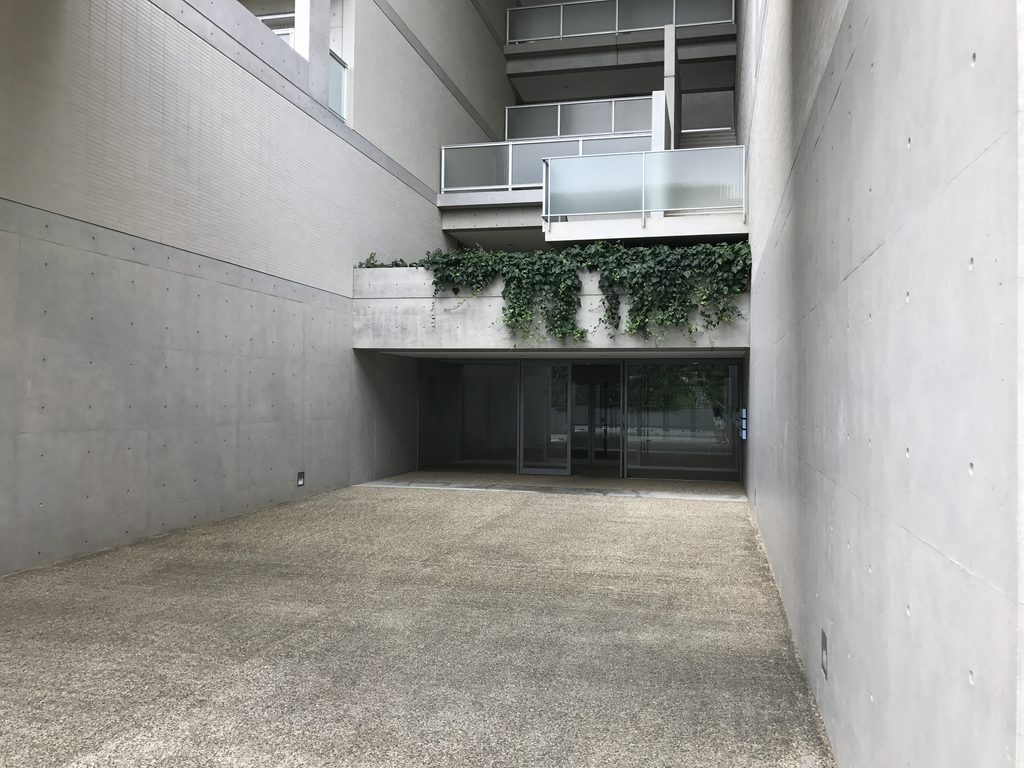
一方、建物の間には幅を抑えた通路もあり、広い場所と狭い場所が敷地内に混在している。大規模な集合住宅でありながら、内部ではスロープ、階段、通路、外部空間が細かく組み合わされている。
Elsewhere, narrower passages appear between the buildings. Despite the overall size of the development, ramps, stairs, passages and open spaces are combined at a much smaller scale within the complex.
3. 斜面に沿って延びるコンクリート
Concrete Walls Following the Terrain
敷地外周では、住棟だけでなく長く延びる打放しコンクリートの壁が目立つ。
Along the perimeter of the site, long exposed-concrete walls are as prominent as the residential blocks themselves.
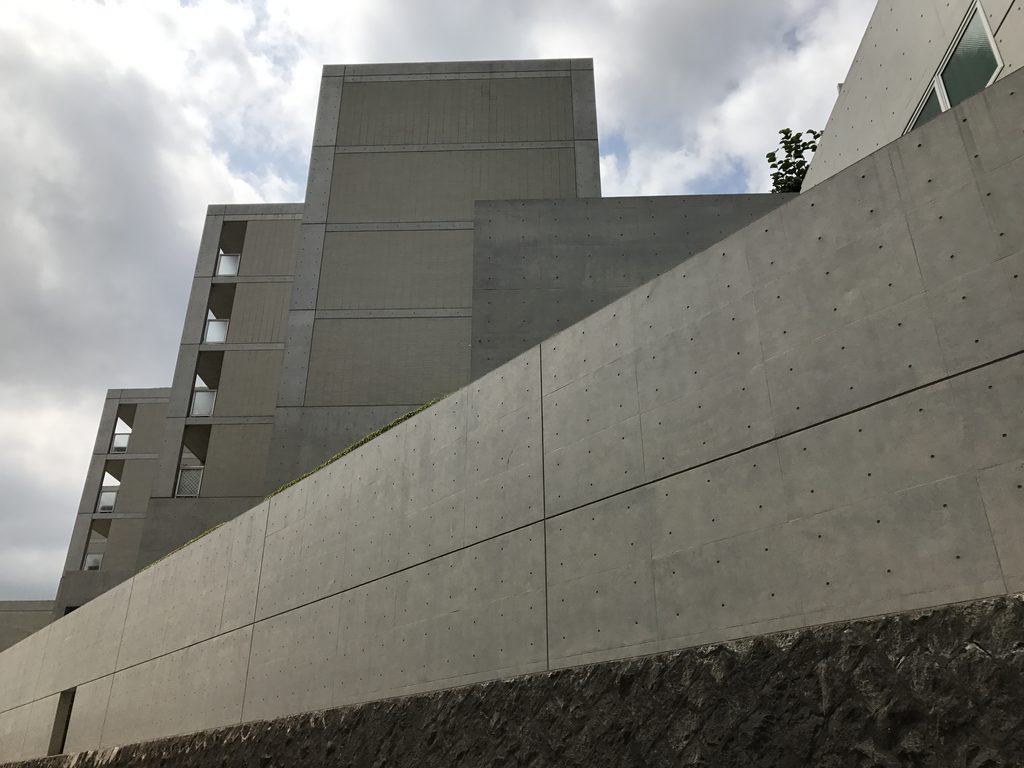
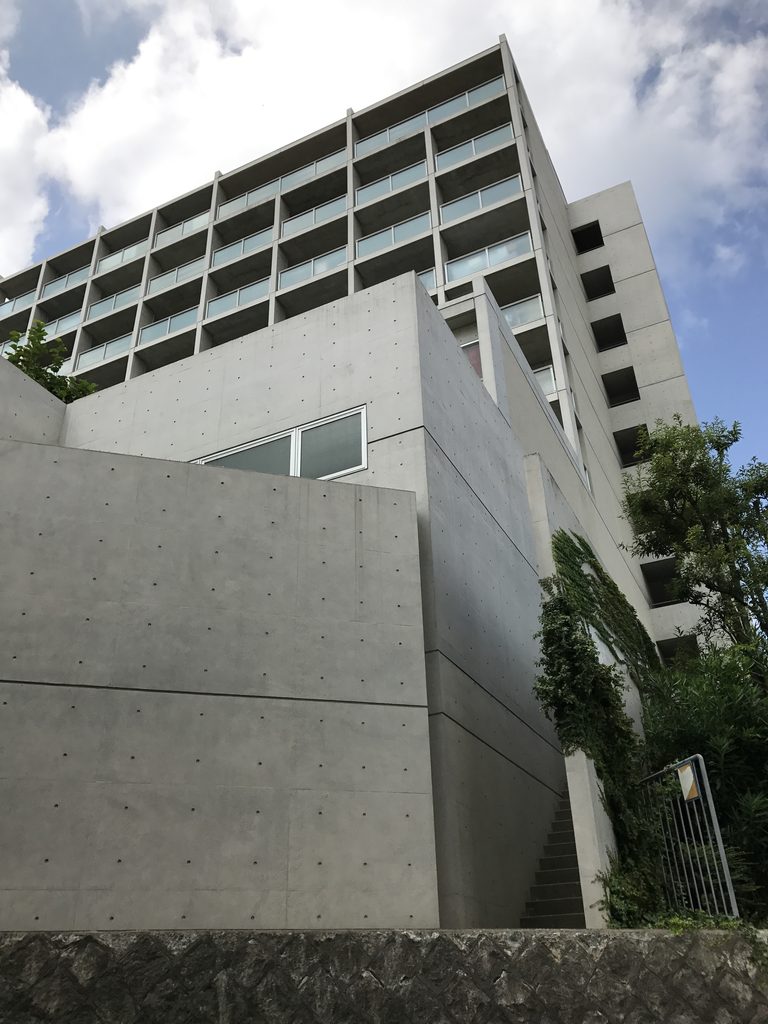
道路沿いでは石積みの上にコンクリート壁が載り、敷地の傾斜に沿って延びている。壁の高さは一定ではなく、地形との関係によって見え方が変化する。
Beside the road, an exposed-concrete wall extends along the slope above a stone base. Its apparent height changes in relation to the changing ground level.
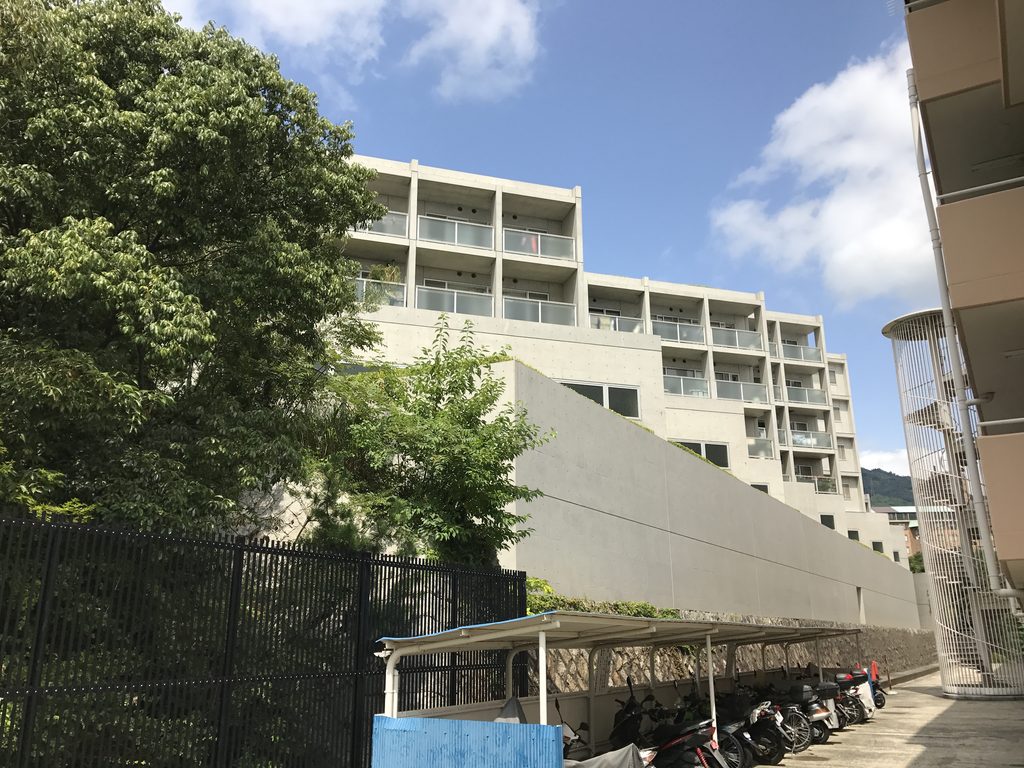
壁の周囲には樹木や植栽が入り、その背後には上層の住戸が見える。コンクリートだけで敷地を埋めるのではなく、既存の地形や植栽と住棟の間に距離が取られている場所も多い。
Trees and planting overlap the wall, while the upper residential floors remain visible behind it. In many areas, space is retained between the concrete structures, the planted slope and the residential blocks.
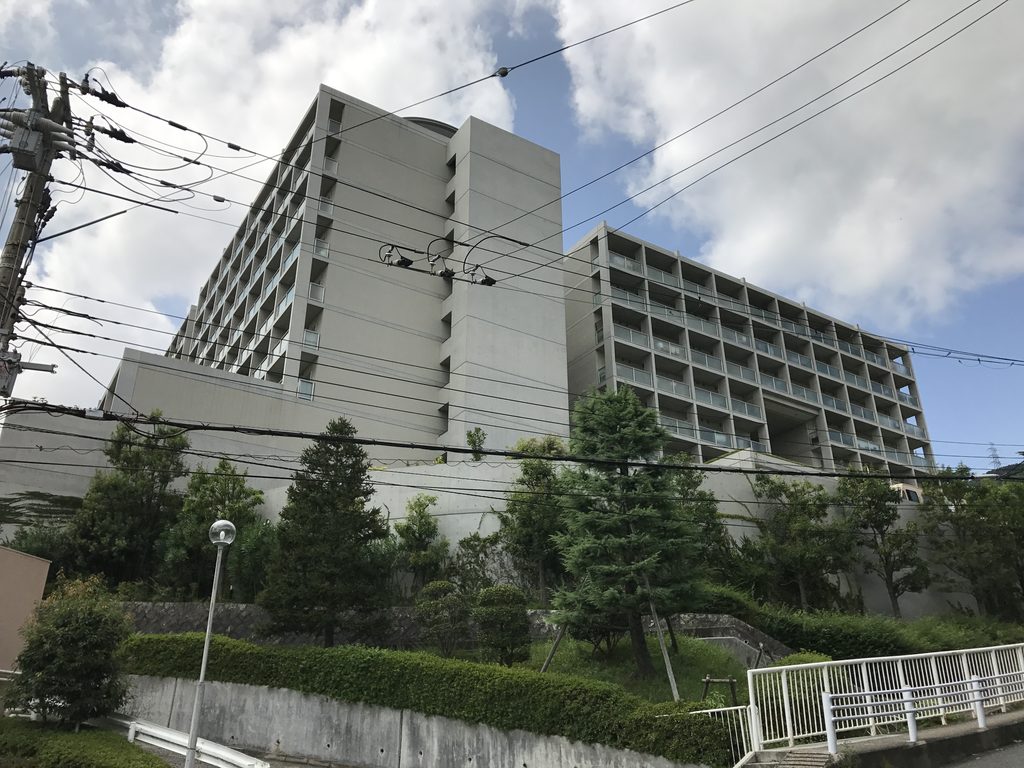
斜面の下側から見ると、植栽の上に高層住棟が立ち上がる。平坦な敷地に高層棟を置いた一般的な配置とは異なり、高低差のある地形の中に複数の住棟を配置していることが外部からも確認できる。
Viewed from below, the high-rise block rises above a planted slope. Rather than placing a tower on a level site, the project distributes residential blocks of different heights within the existing changes in elevation.
4. 高層棟と低層部の組み合わせ
Combining High-Rise and Lower Volumes
Ⅲ期では、敷地内の位置によって建物の高さと構成が大きく異なる。
The height and composition of the buildings vary considerably across Phase III.
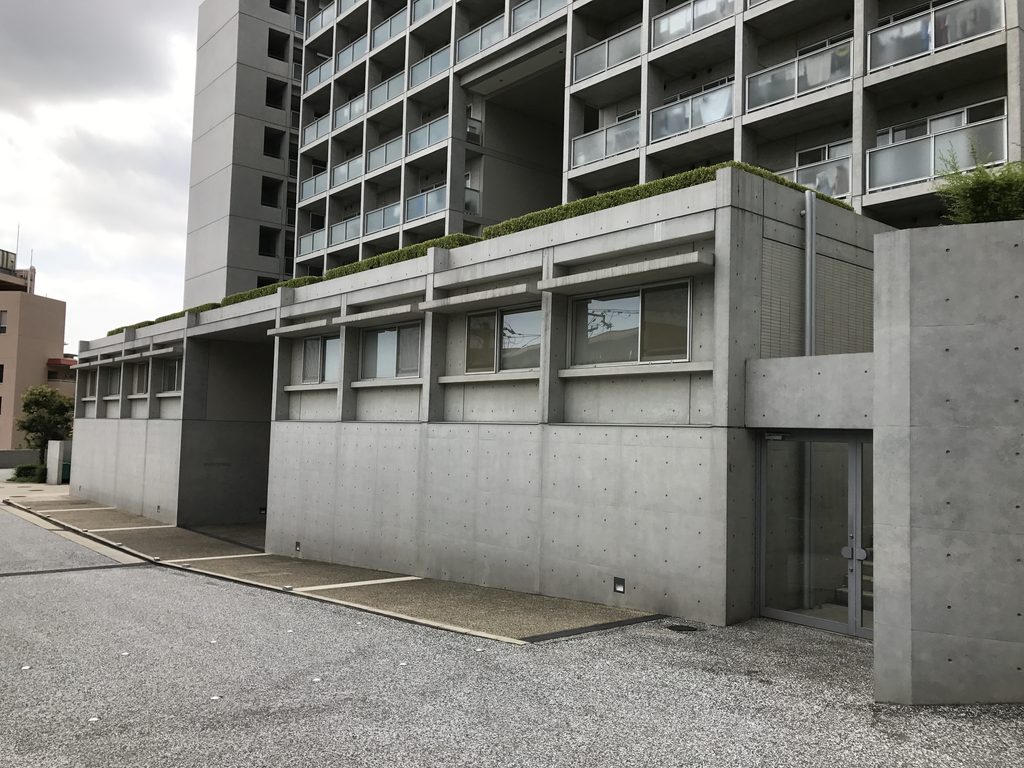
道路側からは、水平に延びる低層部の背後に高層住棟が立ち上がる。
From the road, the high-rise block rises behind lower structures extending horizontally across the site.
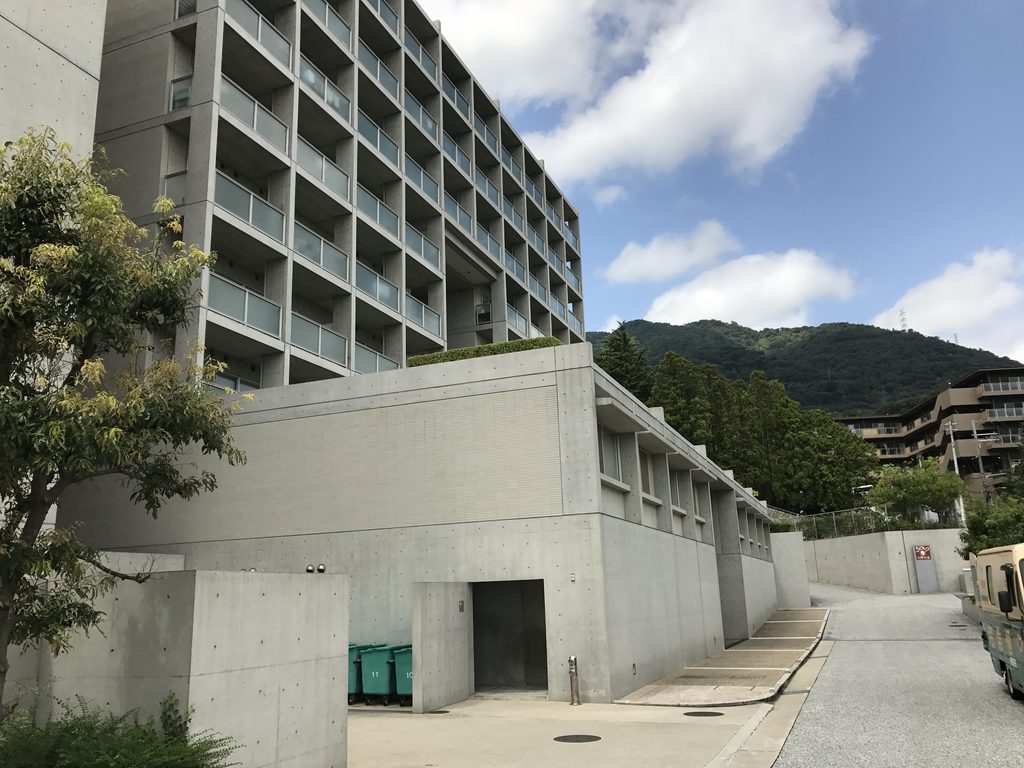
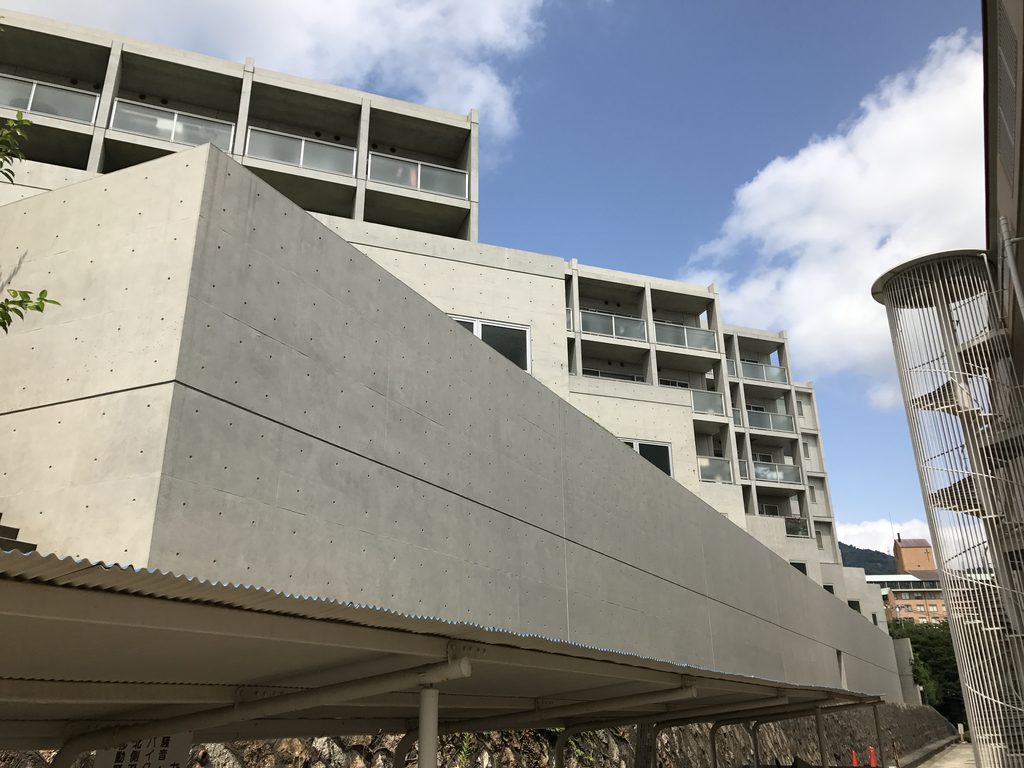
別の方向へ回ると高層部の多くが隠れ、打放しコンクリートの低層部が前面に現れる。同じ集合住宅でも、見る位置によって高層棟、低層部、擁壁の関係が入れ替わる。
From another direction, much of the high-rise portion disappears from view and the exposed-concrete lower levels move to the foreground. The relationship between the high-rise block, lower structures and retaining walls changes depending on one’s position.
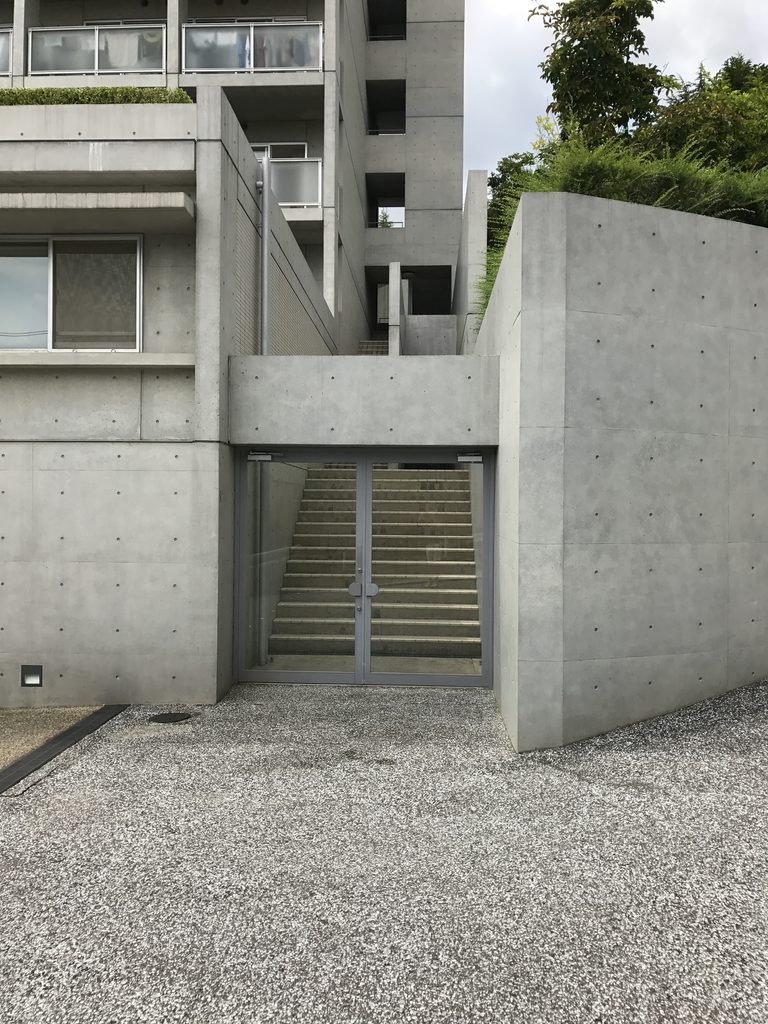
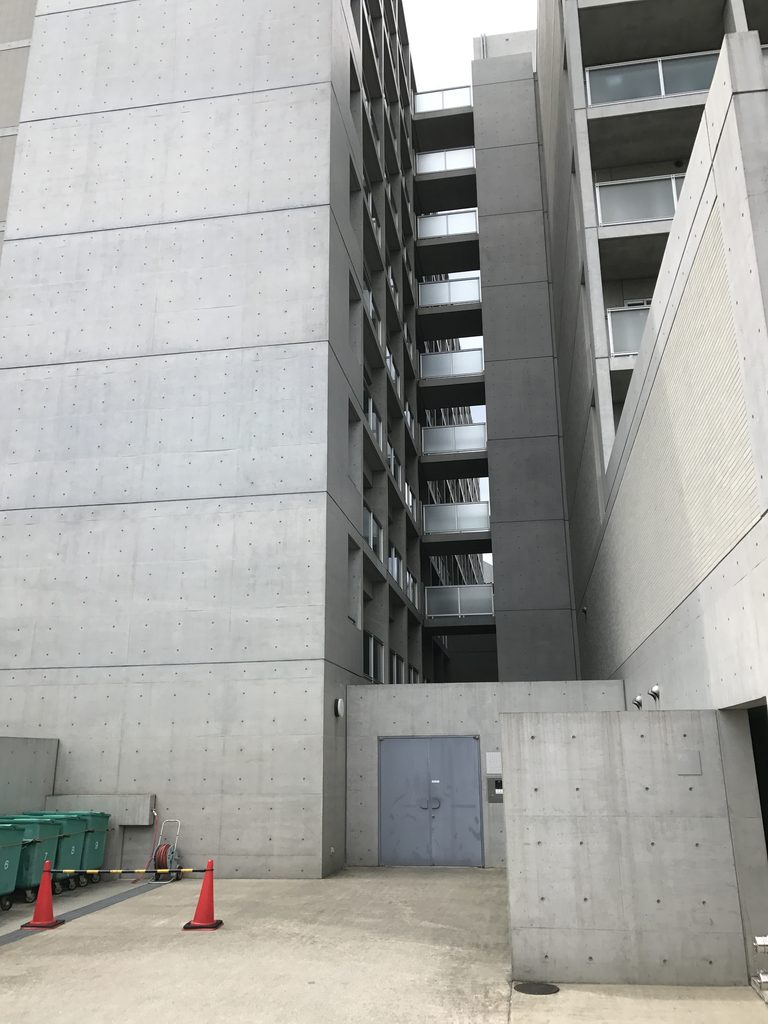
住棟間には外部階段も設けられている。
Exterior stairs are inserted between the residential blocks.
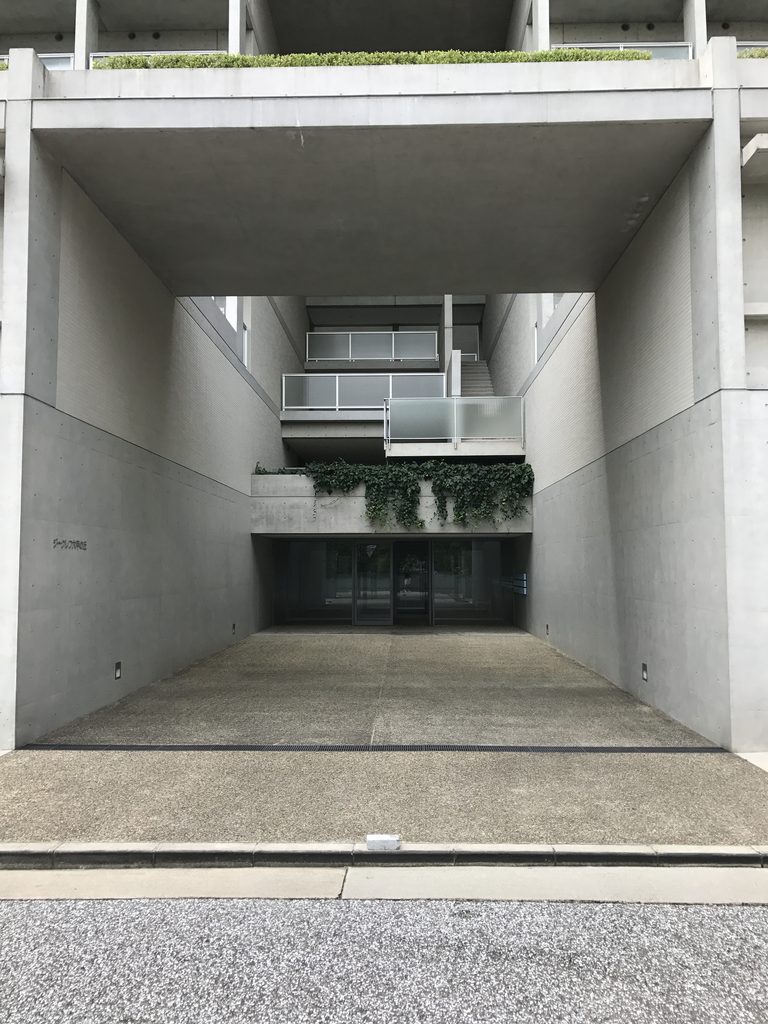
さらに内部には、柱と梁によるコンクリートのフレームとガラス面に挟まれた通路が続く。
高層棟だけで全体を構成するのではなく、高さの異なる建物と移動経路を組み合わせている点が、Ⅲ期の特徴の一つである。
Further inside, passages continue between concrete columns and beams and glazed surfaces.
Rather than organizing the entire development around high-rise blocks alone, Phase III combines buildings of different heights with a network of circulation routes. This is one of the characteristics that distinguishes the third phase.
5. Ⅰ・ⅡからⅢへ
From Phases I and II to Phase III
六甲の集合住宅は、一度に計画されたものではない。
Ⅰ期からⅡ期、そしてⅢ期へと段階的に拡張され、それぞれの時期に異なる規模と条件で集合住宅がつくられてきた。
Rokko Housing was not planned and completed as a single development.
It expanded in stages from Phase I to Phase II and finally Phase III, with each stage responding to a different scale and set of conditions.
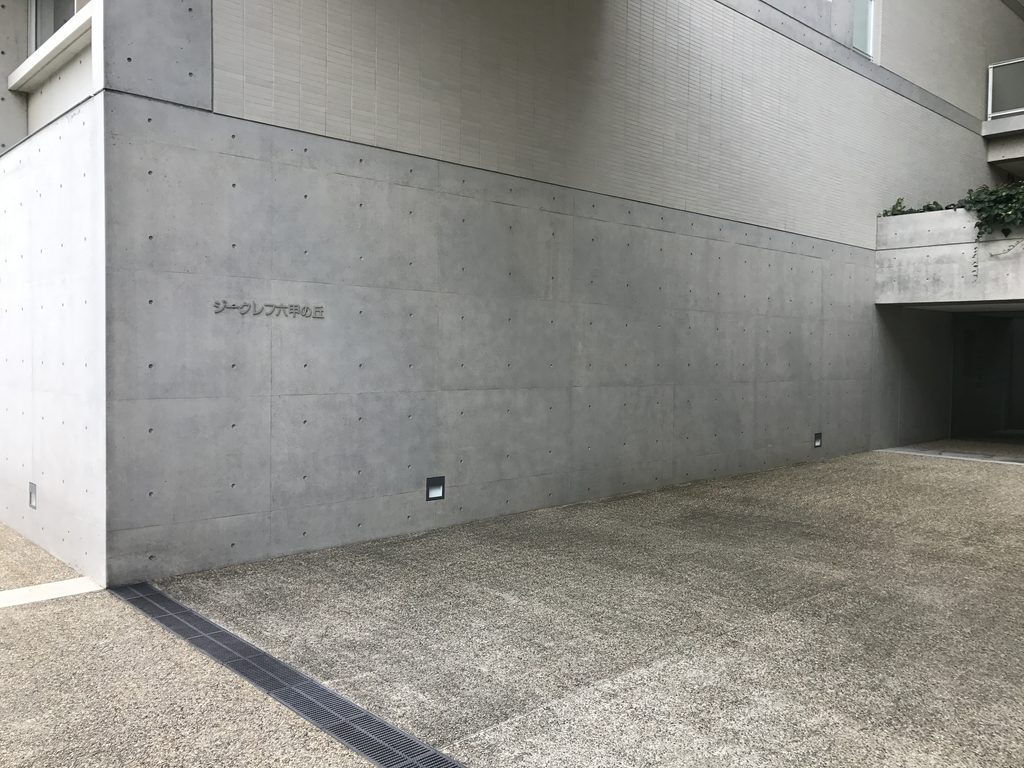
Ⅲ期のコンクリート壁には、現在の名称である「ジークレフ六甲の丘」の文字が掲げられている。
The present name, “G’clef Rokko no Oka,” is displayed on an exposed-concrete wall in Phase III.
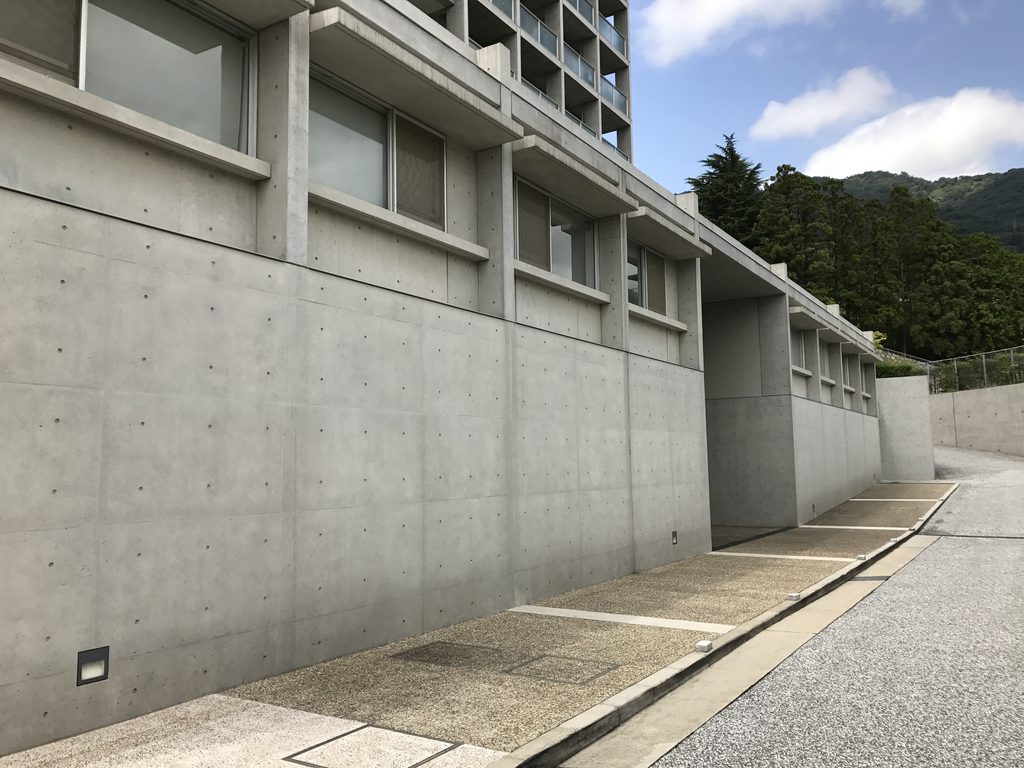
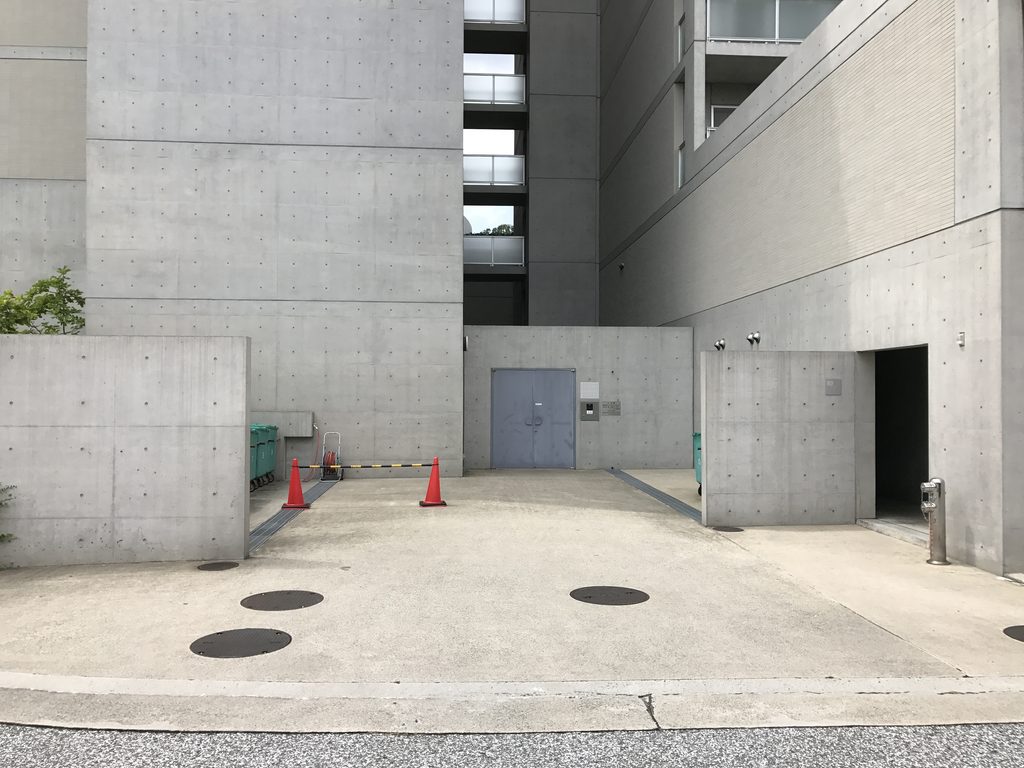
道路側には長い低層部が続き、その背後に高さの異なる住棟が配置されている。
Long lower volumes extend along the road, with residential blocks of different heights positioned behind them.
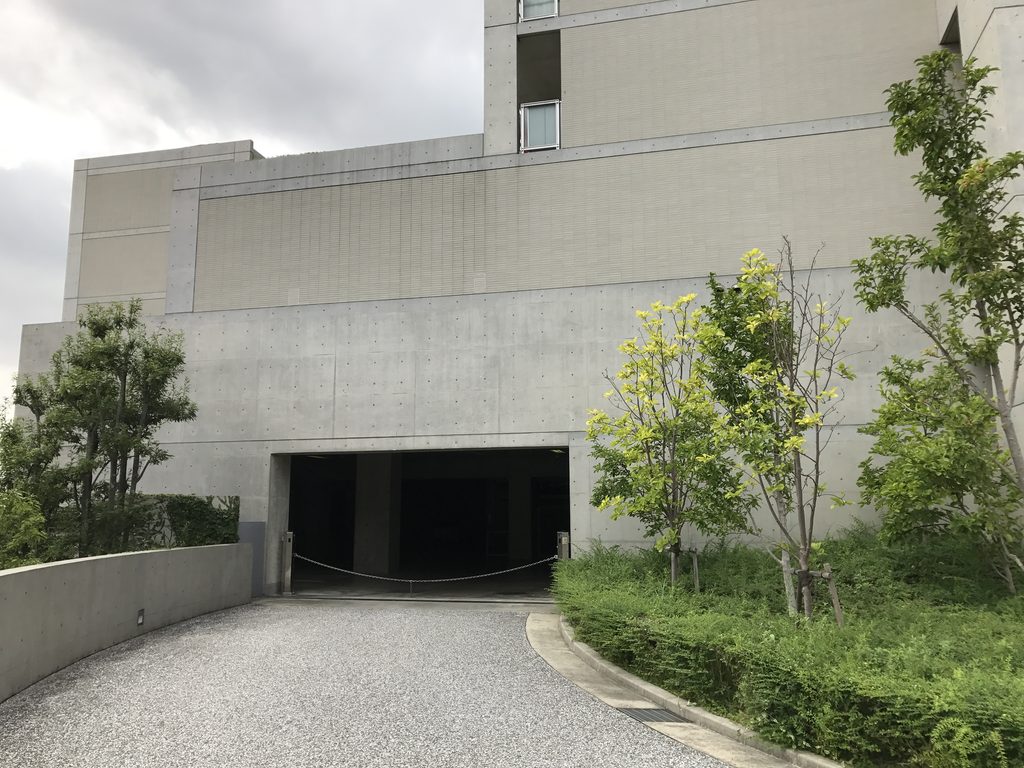
敷地内ではスロープが建物の下へ入り込み、道路から住棟までの高低差をつないでいる。
Ⅰ期で試みられた斜面と住戸の関係は、Ⅱ期で規模を広げ、Ⅲ期では高層・中層・低層の住棟とパブリックスペースを含む計画へと発展した。安藤が六甲で長期間にわたって取り組んだ集合住宅計画を追ううえで、Ⅲ期はその規模と構成の変化を確認できる作品である。
Within the site, ramps pass beneath the buildings and negotiate the changes in elevation between the road and the residential blocks.
The relationship between slope and dwelling first explored in Phase I expanded in Phase II and developed in Phase III into a much larger plan incorporating high-, mid- and low-rise residential blocks and public spaces.
As the final phase of Ando’s long-running Rokko Housing project, Phase III clearly demonstrates how both the scale and organization of the development changed over time.
My Impression
六甲の集合住宅Ⅰ・Ⅱを見たあとでⅢを訪れると、少し印象が違った。
打放しコンクリートの壁や、斜面の高低差を取り込んだスロープ、建物の間につくられた外部空間など、Ⅰ・Ⅱから続く要素は各所に見られる。
ただ、Ⅲは規模がかなり大きく、一般的な集合住宅としての表情も強くなっている。そのため個人的には、Ⅰ・Ⅱと比べると安藤建築としての特徴は少し薄まっているように感じた。
一方、Ⅰ・Ⅱ・Ⅲを続けて見ると、その違い自体が興味深い。
斜面に住戸を配置するⅠ期から始まり、Ⅱ期を経て、Ⅲ期では複数の住棟と外部空間を含む大規模な集合住宅へと展開している。六甲で長期間にわたって続いた計画が、最終的にどのような規模まで拡張されたのかを確認できる作品でもある。
Having already visited Rokko Housing I and II, I found Phase III somewhat different in character.
Exposed-concrete walls, ramps responding to the changing elevation of the site, and exterior spaces between the buildings all continue elements seen in the earlier phases.
However, Phase III is considerably larger, and its character as a large residential development is more pronounced. Personally, I felt that the architectural qualities I associate with Ando were somewhat less apparent here than in Phases I and II.
At the same time, that difference becomes interesting when the three phases are considered together.
What began in Phase I with the placement of dwellings on a steep slope expanded through Phase II and eventually developed in Phase III into a large residential complex composed of multiple blocks and exterior spaces. It is also a project that makes clear just how far the scale of Ando’s long-running housing development at Rokko eventually expanded.
Archive Gallery