【安藤忠雄建築】Audi 世田谷|ガラスのショールームとコンクリートのもう一つの顔(Audi Setagaya | A Glass Showroom and Another Face in Concrete)
建築概要
Architecture Overview
- 名称:Audi 世田谷
- 旧名称: Audi東京 世田谷/アウディ ジャパン本社
- 設計:安藤忠雄
- 所在地:東京都世田谷区尾山台
- 竣工:2002年3月
- 構造・規模: 構造未確認/地上3階
- 用途:自動車ショールーム・サービス施設、竣工時は本社オフィスを併設
- Name:Audi Setagaya
- Former use/name:Audi Tokyo Setagaya / Audi Japan Headquarters
- Architect:Tadao Ando
- Completed:March 2002
- Location:Oyamadai, Setagaya-ku, Tokyo, Japan
- Structure / Scale:Structure not confirmed / 3 stories above ground
- Type:Automobile showroom and service facility; originally also Audi Japan headquarters offices
環八通り沿いに建つ、安藤忠雄設計のAudiのショールームである。2001年3月に着工し、2002年3月に完成。アウディ ジャパンは同年4月1日に本社をこの建物へ移し、翌4月2日に1・2階のショールーム「Audi東京 世田谷」を開業した。当時は1・2階吹き抜けのショールーム、サービス工場、2・3階のオフィス、屋上のルーフガーデンなどで構成されていた。
2012年11月、アウディ ジャパン本社は品川へ移転したが、世田谷の建物はAudiの販売拠点として使われ続けている。現在のAudi公式サイトにも「安藤忠雄氏が設計したアウディビル」と明記され、地下1階にサービス工場、1〜2階にショールームとキッズスペースを備えている。
環八通りに向いた正面では、大きなガラス面が建物の印象を決める。一方、側面から背面へ回ると、黒い外壁や打放しコンクリートの壁が現れる。道路側だけを見たときと、建物の周囲を歩いたときとでは、受け取る印象が大きく異なる作品である。
Audi Setagaya stands along Tokyo’s busy Kanpachi-dori. Construction began in March 2001 and was completed in March 2002. Audi Japan moved its headquarters into the building on April 1, 2002, and the Audi Tokyo Setagaya showroom opened the following day. At the time, the building contained a double-height showroom on the first and second floors, a service facility, offices on the second and third floors, and a rooftop garden.
Audi Japan relocated its headquarters to Shinagawa in November 2012, but the Setagaya building continued to serve as an Audi sales facility. Audi’s current official website explicitly identifies it as a building designed by Tadao Ando. Today, a service facility occupies the basement, while the first and second floors contain the showroom and children’s space.
Facing Kanpachi-dori, the building is dominated by a broad glazed facade. Walking around the side and rear, however, reveals dark exterior surfaces and exposed-concrete walls. The impression from the street differs markedly from the one gained by moving around the building.
1. 環八通りに向けて開く
Opening onto Kanpachi-dori
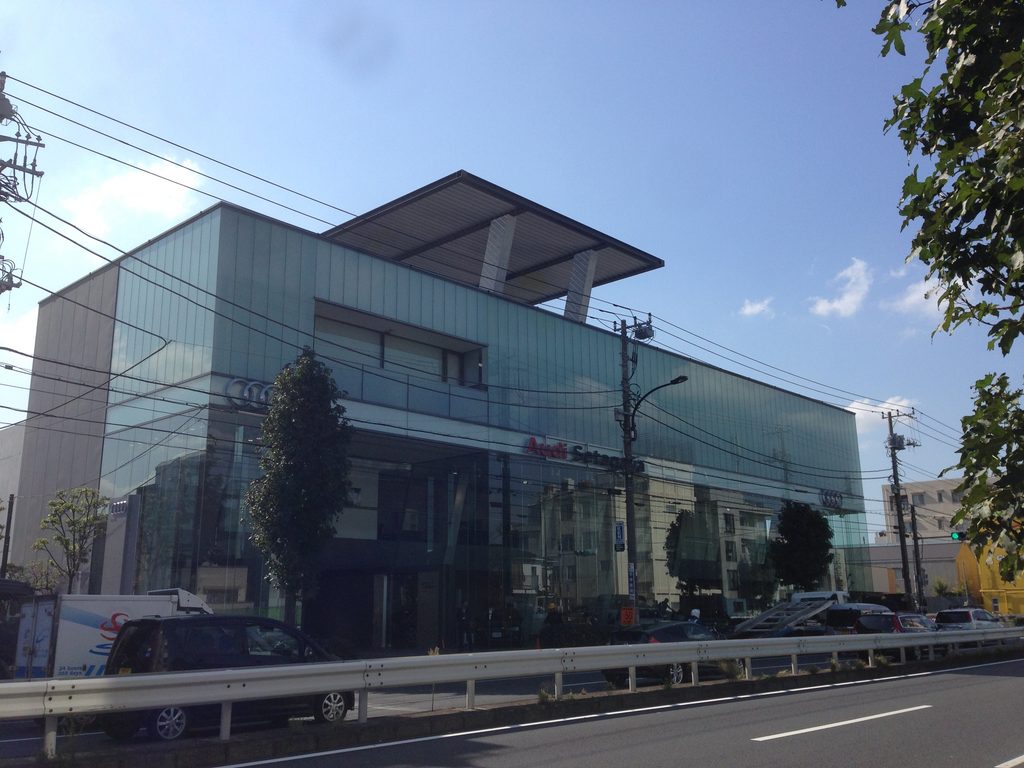
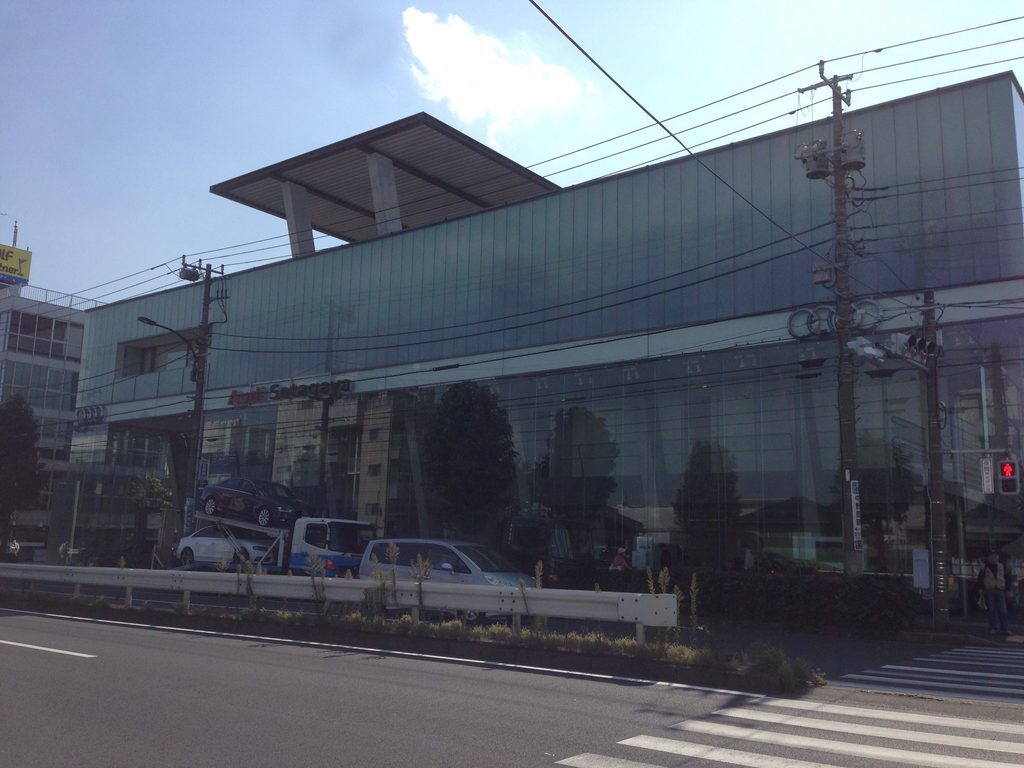
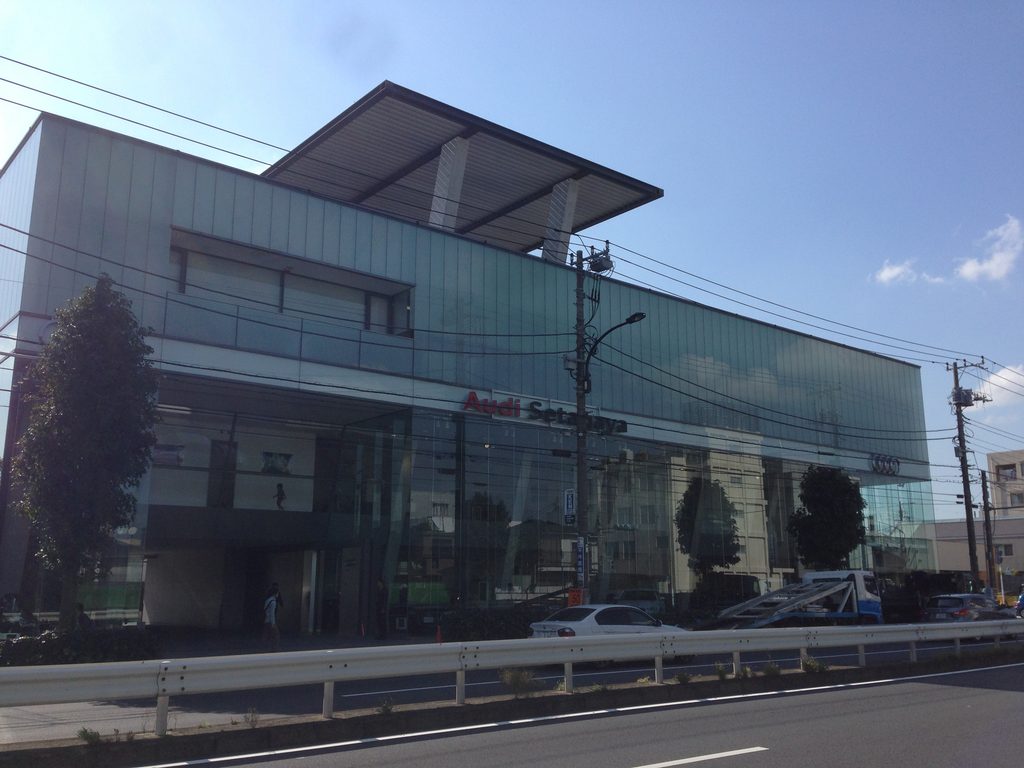
Audi 世田谷を環八通りの反対側から見ると、まず目に入るのは大きなガラス面である。上部には水平に伸びる屋根が張り出し、その下にショールームの内部が透けて見える。
Seen from across Kanpachi-dori, Audi Setagaya is dominated by a broad glass facade. A horizontal roof projects above it, while the showroom interior remains visible from the street.
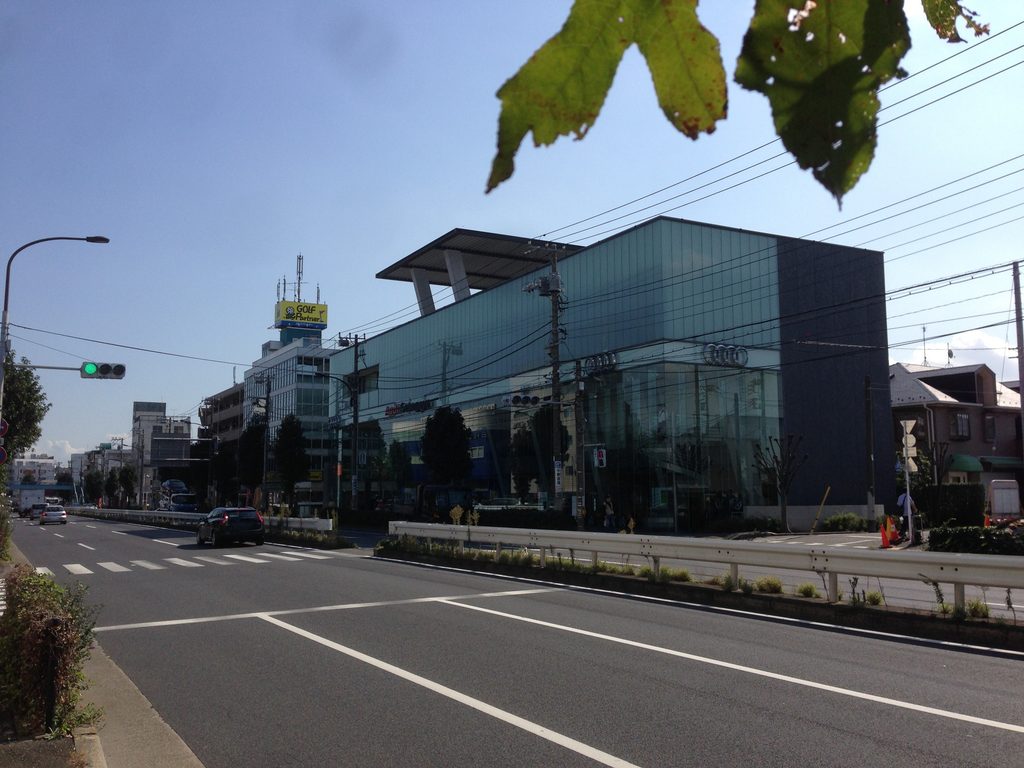
打放しコンクリートの壁が外観を強く形づくる安藤作品とは、最初の印象がかなり異なる。ここでは道路に面した大部分がガラスとなり、内部に並ぶ自動車まで街路側から見ることができる。
現在のAudi公式サイトでも、この大きなガラス張りは建物の特徴として紹介されている。夜間には照明を受けた展示車が「ショーケースの中の宝石」のように見えると説明されている。
The first impression differs considerably from Ando buildings whose exteriors are strongly defined by exposed-concrete walls. Here, much of the street-facing elevation is glazed, allowing the cars inside to be seen from outside.
Audi’s current official website also emphasizes this extensive glazing, describing the illuminated vehicles at night as appearing like jewels in a showcase.
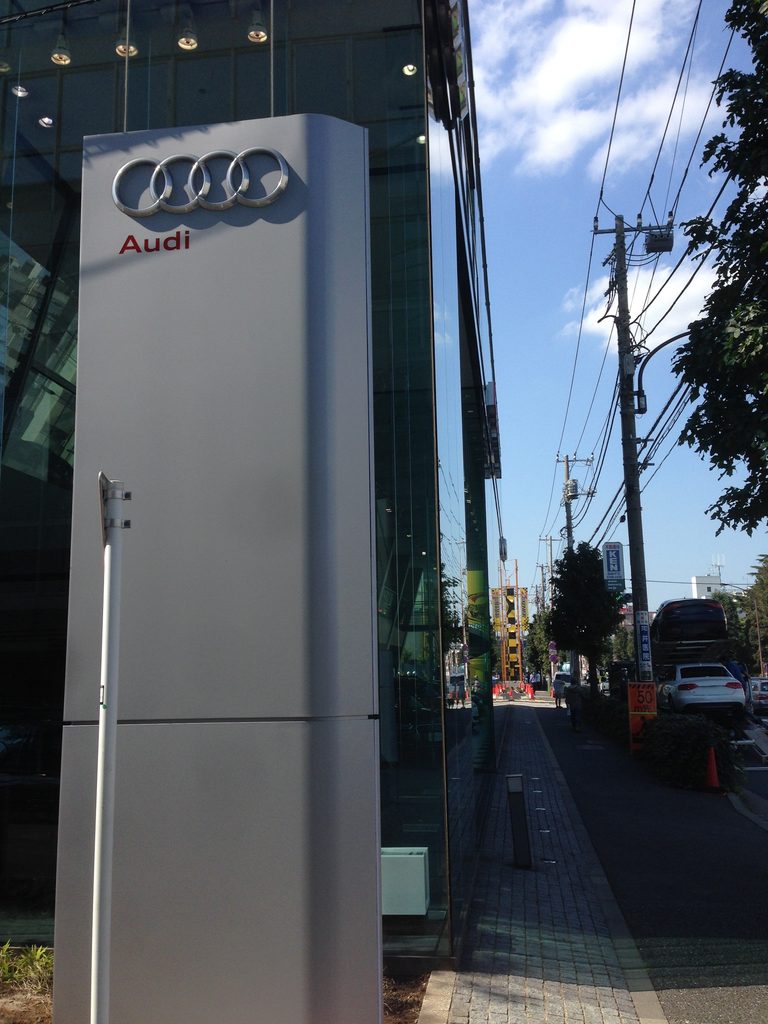
竣工直後の2002年にも、1・2階吹き抜けのショールームの前面ガラスを通して、内部のギャラリーを見ることができる建築として紹介されていた。
正面の透明性は、この建物が完成した当初から現在まで続く特徴の一つである。
A report published shortly after completion in 2002 similarly described how the gallery inside the double-height first- and second-floor showroom could be seen through the glazed frontage.
Transparency has therefore remained one of the building’s defining street-facing characteristics from its opening to the present day.
2. ガラスが途切れる場所
Where the Glass Ends
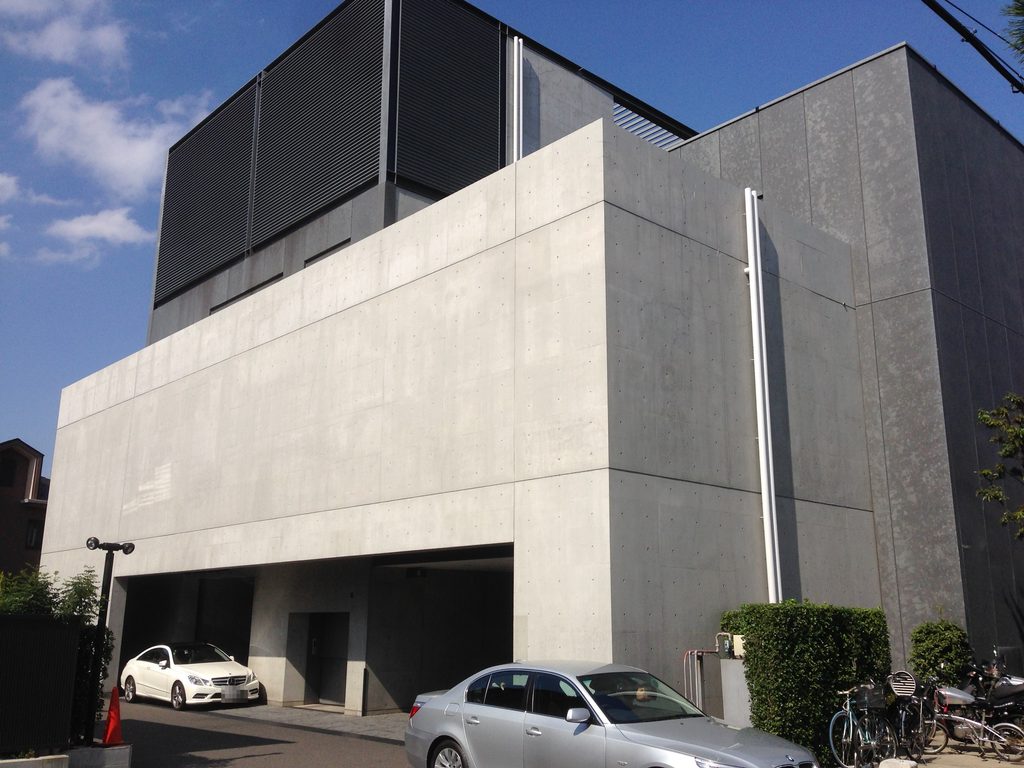
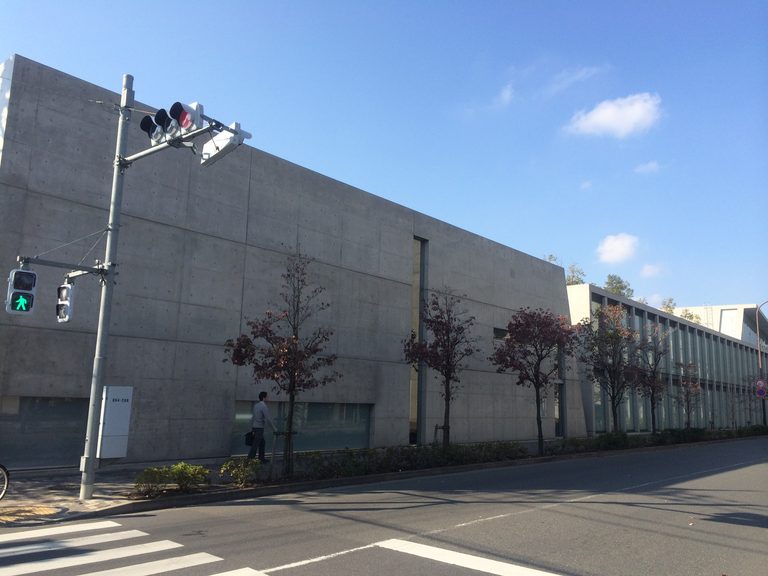
建物に沿って歩くと、透明な立面の端で外観が大きく変わる。ガラスの隣に黒い外壁が現れ、その先にはコンクリートの壁面が続く。
Moving along the building, the character of the exterior changes sharply where the transparent elevation ends. A dark wall appears beside the glass, followed farther around by concrete surfaces.
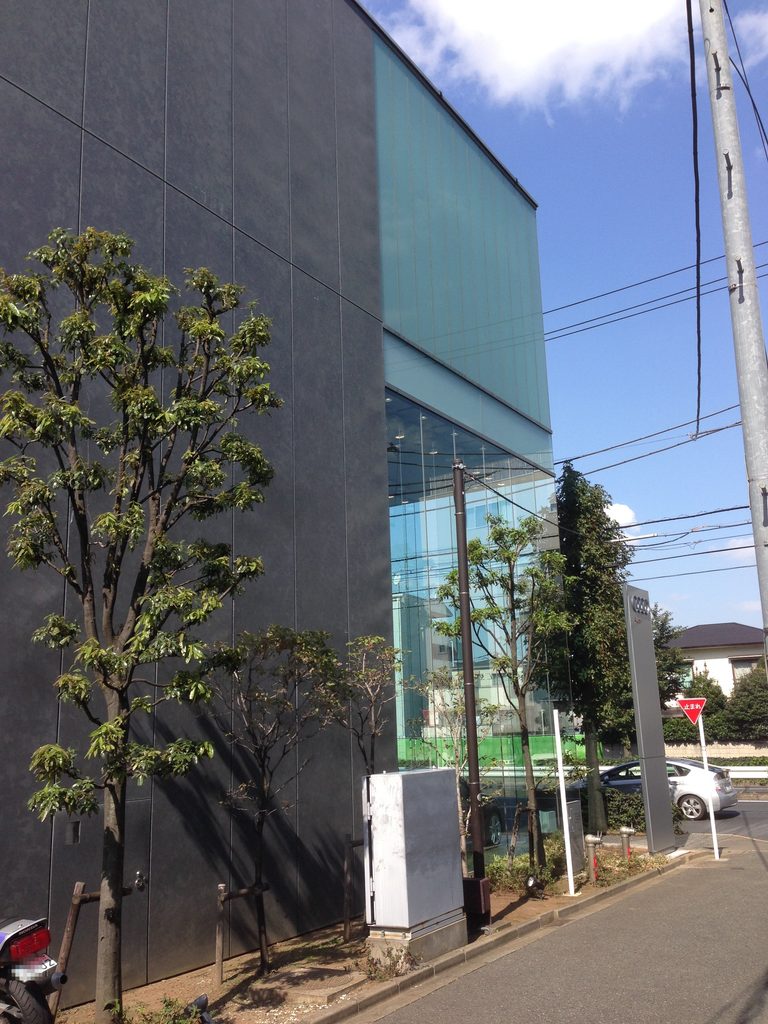
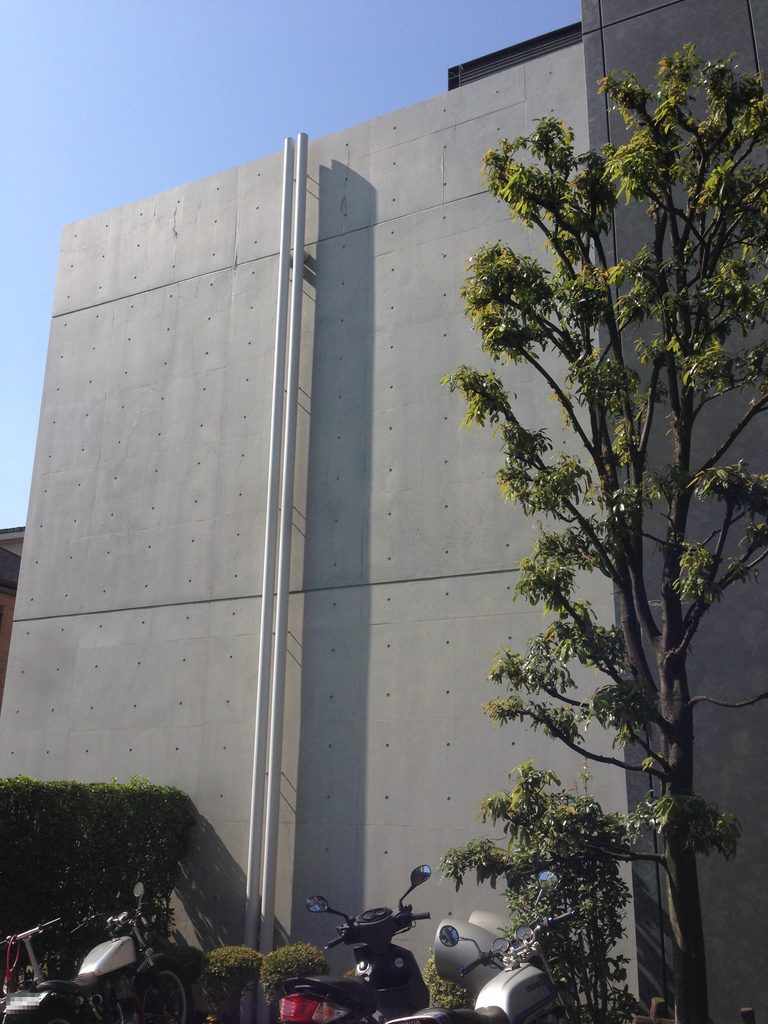
正面から見えていた軽い印象は、ここで一度途切れる。さらに背面側へ回ると、大きな打放しコンクリートの壁が視界を占める。
The lightness of the front elevation is interrupted here. At the rear, a broad exposed-concrete wall occupies much of the view.
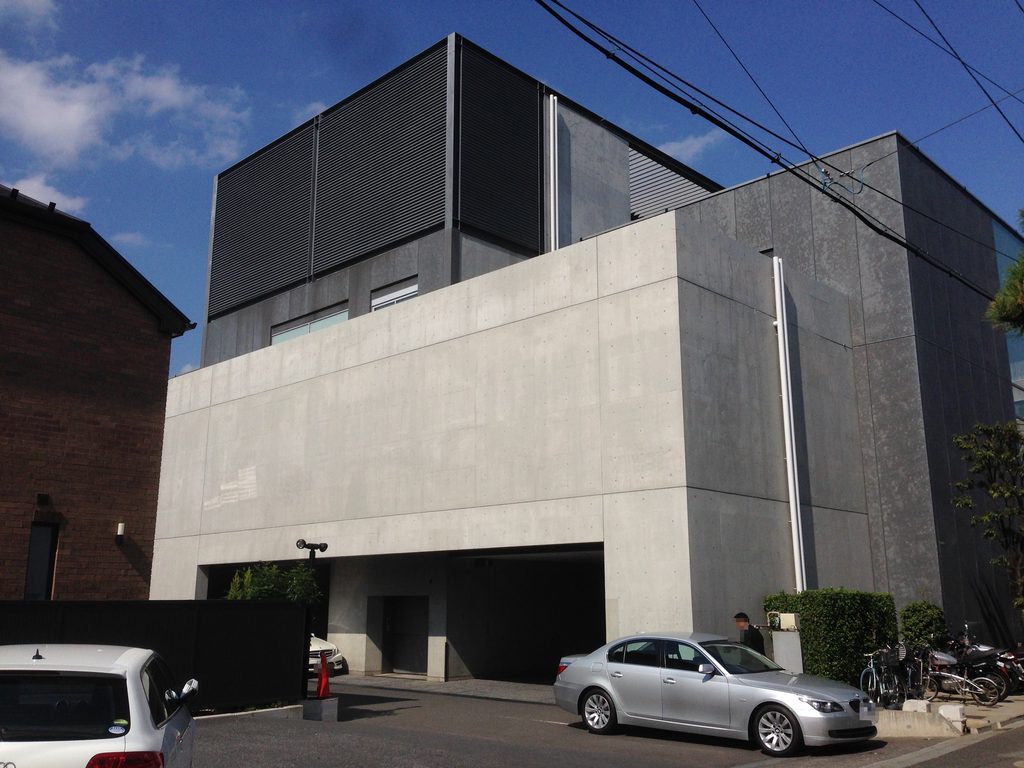
道路側では内部まで見通すことができるのに対し、こちら側では壁面の割合が大きい。
ガラスとコンクリートという素材の違いだけではない。同じ建物の周囲を移動するにつれて、内部との距離感まで変わっていく。
正面だけを見て戻っていたら、この姿には気づかなかったかもしれない。
The interior is clearly visible from the street side, while walls become much more prominent on the other side.
The difference is not limited to materials. As one moves around the building, the visual relationship between interior and exterior also changes.
This side of Audi Setagaya would be easy to miss if the visit ended at the main facade.
3. 街路を映すガラス
The Street Reflected in Glass
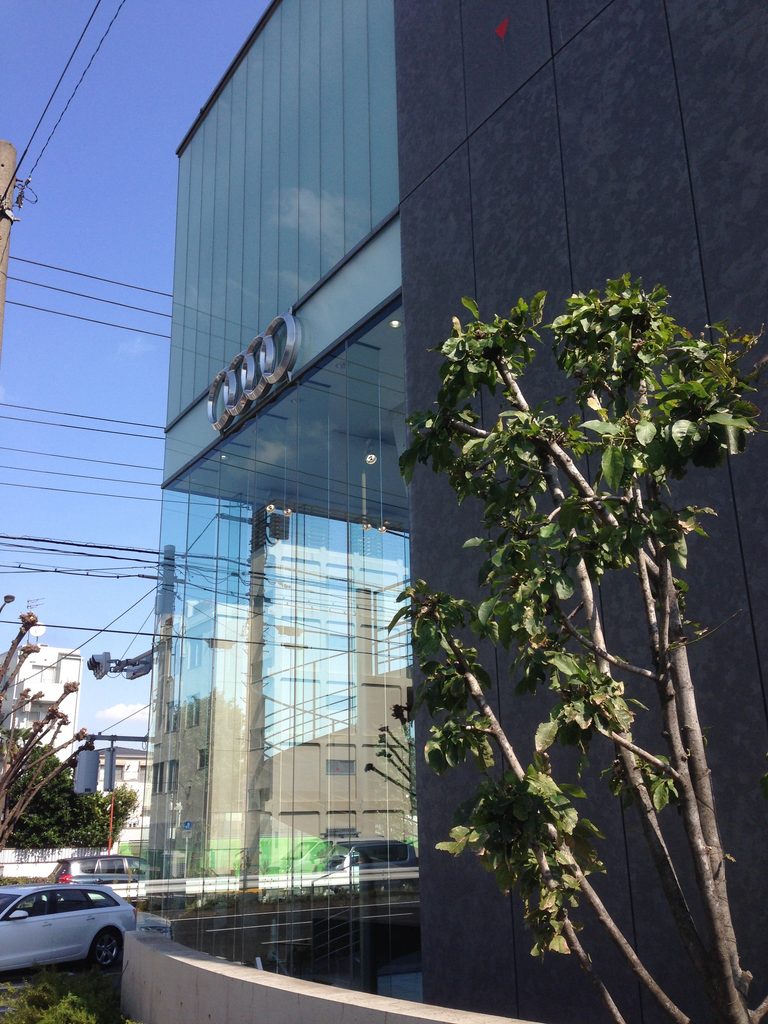
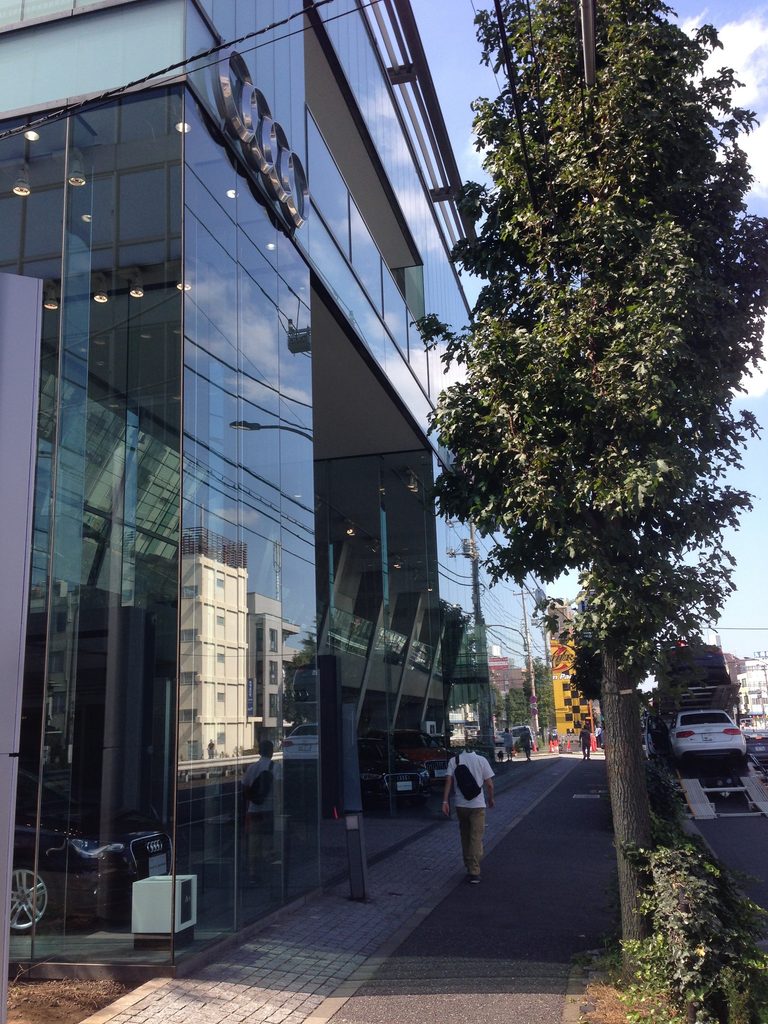
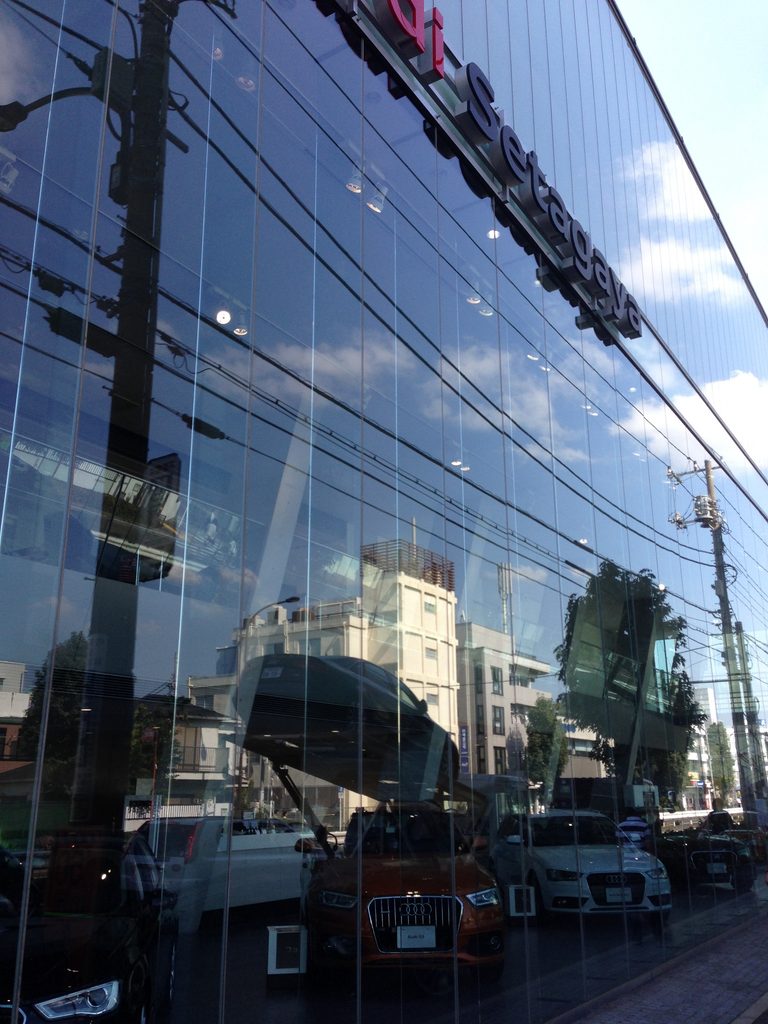
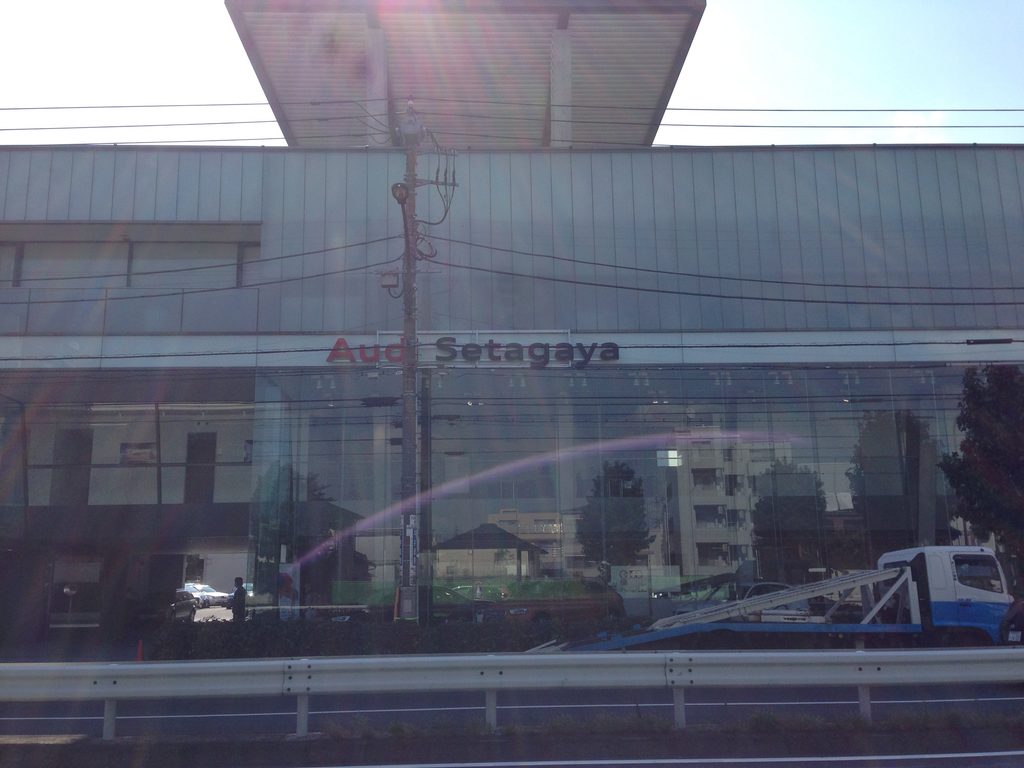
再び環八通り側へ戻ると、ガラスは内部を見せる透明な面であると同時に、周囲の風景を映す面でもある。
Returning to the Kanpachi-dori side, the glazing functions both as a transparent surface and as a reflective one.
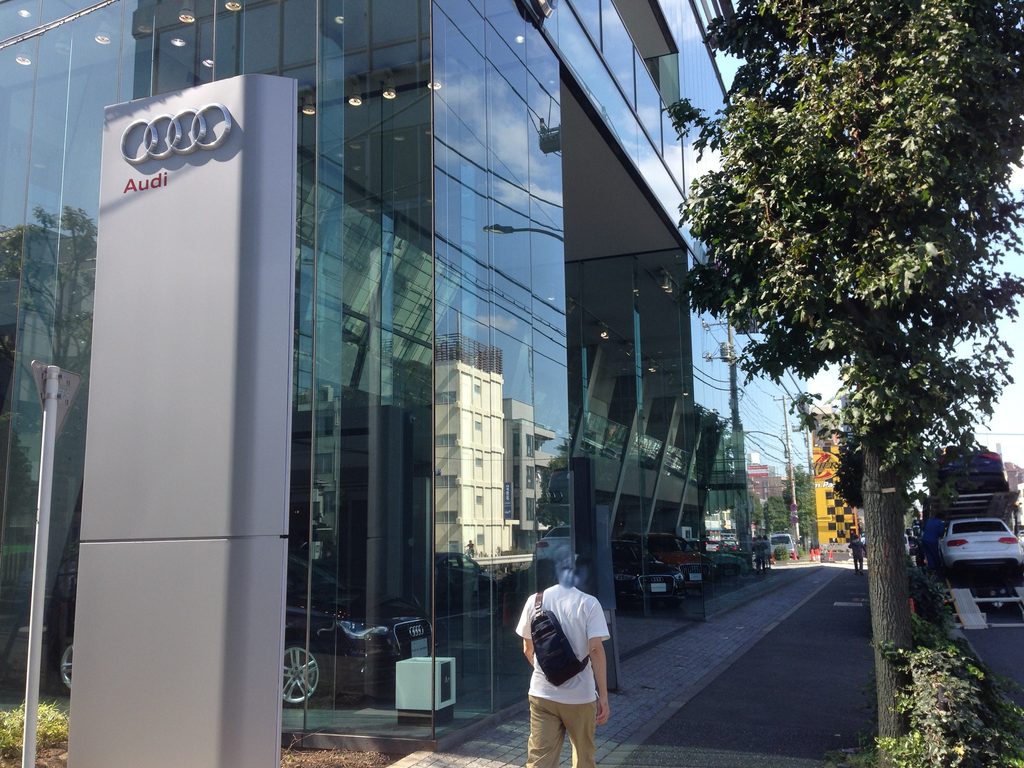
街路樹や向かい側の建物、空や電線がガラスに映り、その奥にあるショールームの柱や展示車と重なる。立つ位置が変わるたび、ガラス面に現れるものも少しずつ変化する。
Street trees, buildings across the road, the sky and overhead wires are reflected across the facade, overlapping with columns and vehicles visible inside. The image on the glass shifts as the viewing position changes.
角地側から少し距離を取ると、ガラスの立面と、その上に張り出した屋根の関係も分かりやすい。
From farther back near the corner, the relationship between the glazed elevation and the projecting roof above becomes clearer.
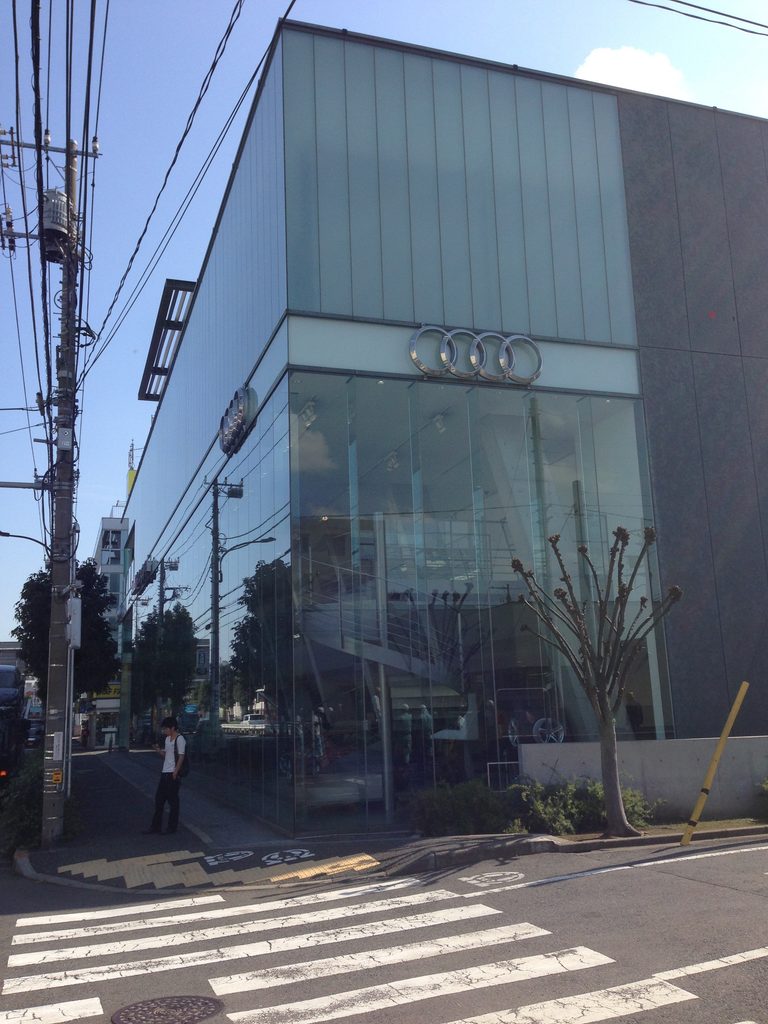
内部を見せながら、同時に外の街並みも映し返す。
2013年10月に訪れた昼間のAudi 世田谷では、その二つが一枚のガラス面の中に重なって見えていた。
The facade reveals the interior while simultaneously reflecting fragments of the surrounding street.
During my daytime visit in October 2013, both appeared together across the same glass surface.
4. 足元で変わるスケール
A Change of Scale at Ground Level
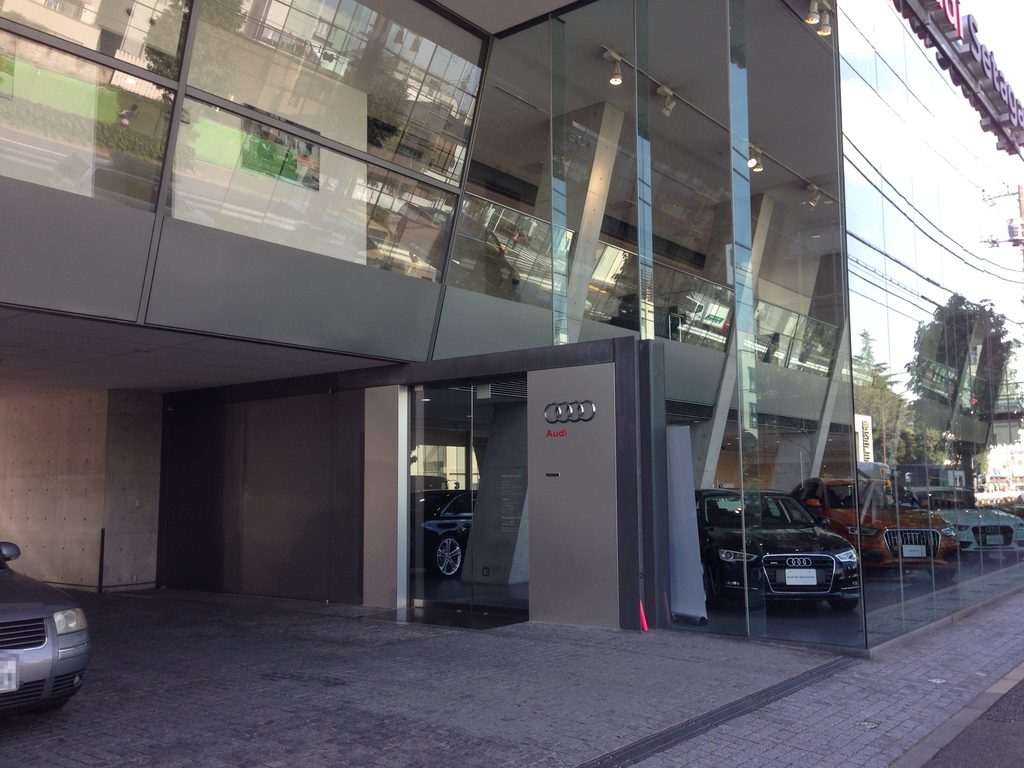
道路の反対側から眺めていると、大きなガラスのショーケースのように見える。しかし建物へ近づくと、足元には別のスケールが現れる。
From across the road, the building can resemble a large glass display case. Moving closer reveals a different scale at ground level.
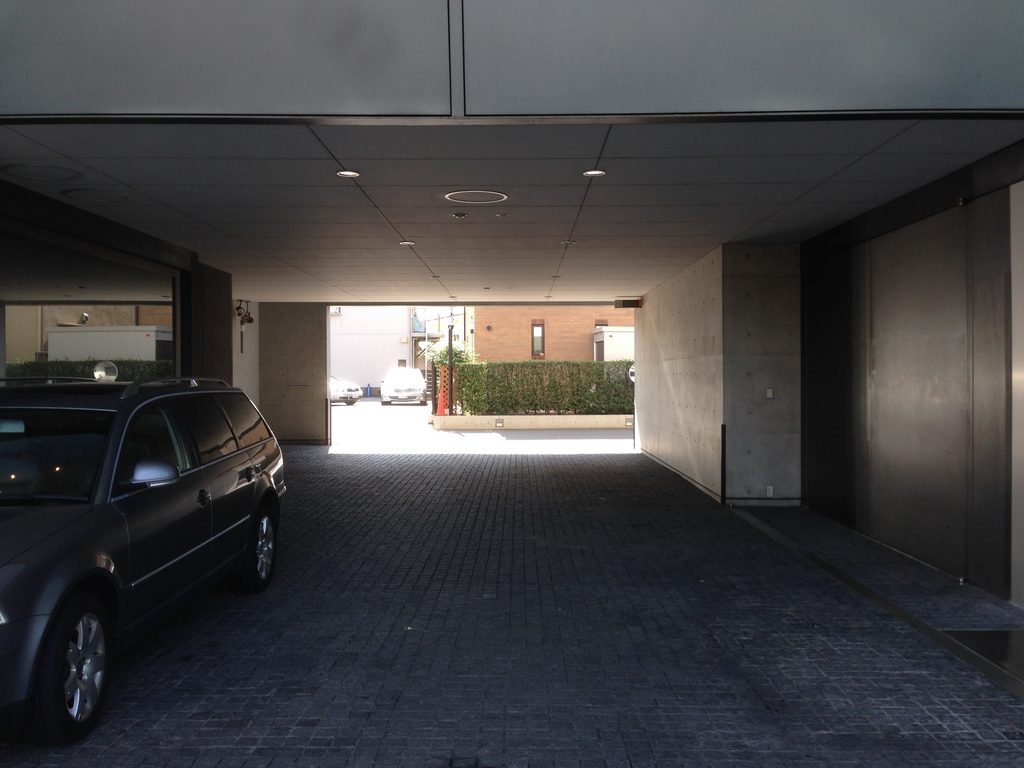
車が出入りする開口が建物の下へ入り、その上に大きなボリュームが載る。遠くから見ていた一枚の立面が、人や車の動く場所へと分かれていく。
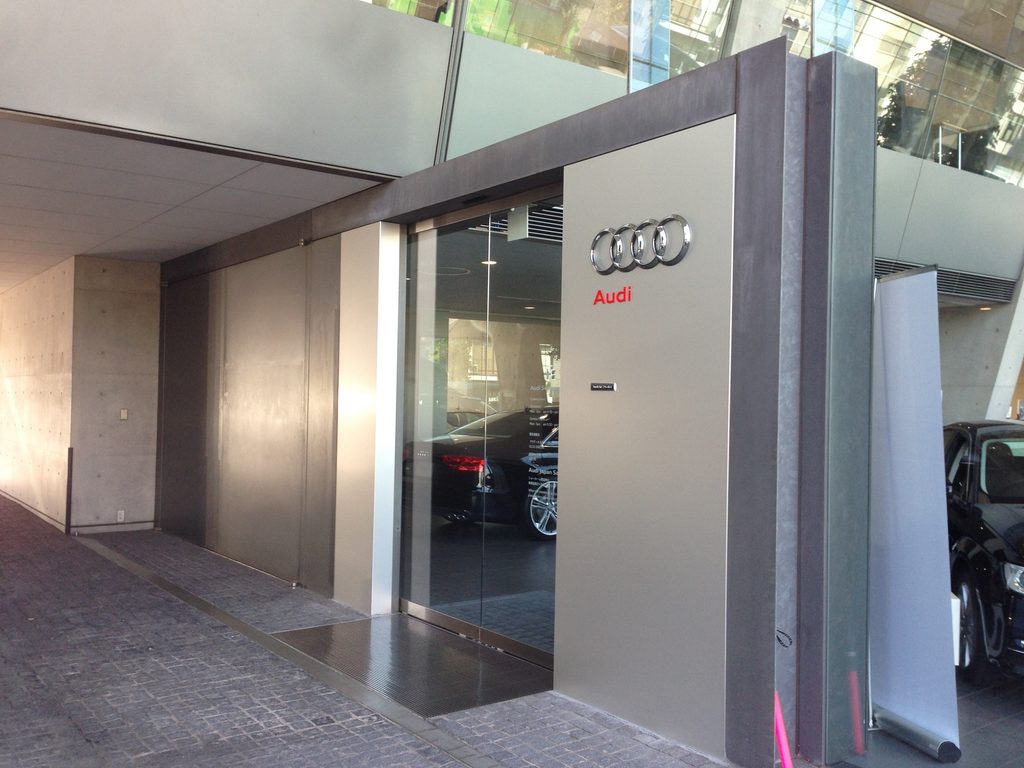
エントランス付近では、Audiのサイン、ガラス、黒いフレーム、コンクリートが近い距離で並ぶ。
A vehicular opening extends beneath the building, with the larger volume positioned above it. What appears from a distance as a single facade separates into spaces used by people and cars.
Near the entrance, Audi signage, glazing, dark framing and concrete can be seen together at close range.
そこから再び道路の反対側まで離れると、それぞれの要素は大きなガラスの立面の中へ収まっていく。
Stepping back across the road gathers these individual elements into the broad glazed elevation once again.
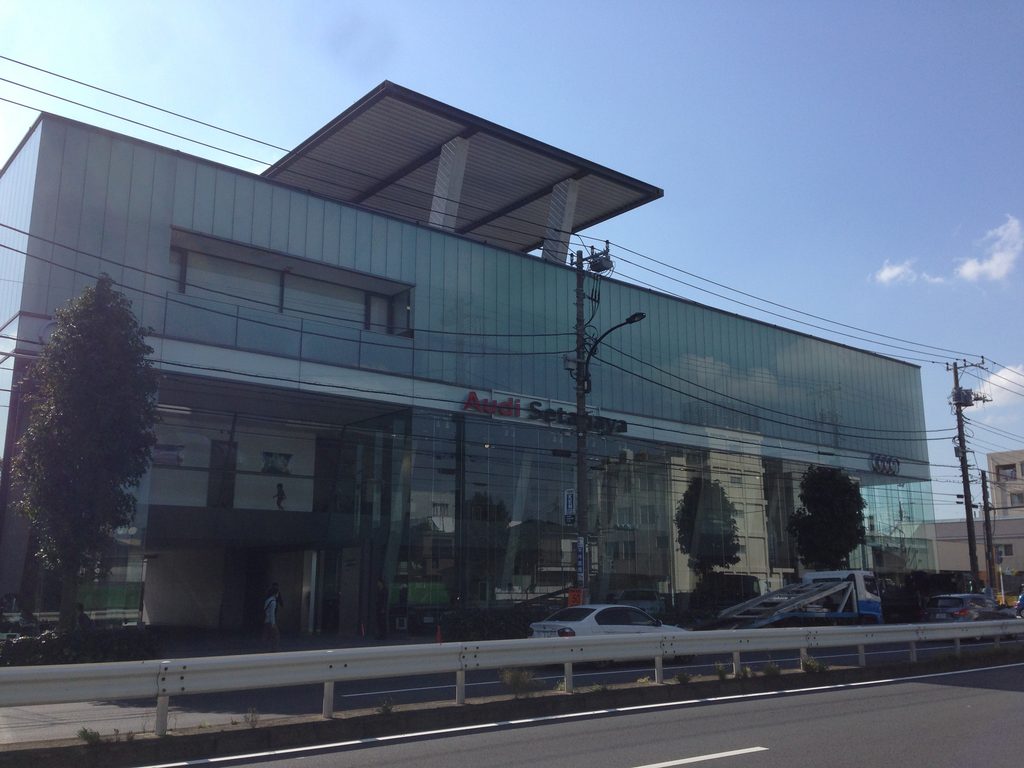
正面中央では、ガラス面の上に張り出した屋根が長い水平線をつくっている。
At the center of the facade, the projecting roof forms a long horizontal line above the glass.
正面のガラス、側面の黒い外壁、背面のコンクリート。
一つの方向から眺めるだけではなく、建物の周囲を歩くことで、それぞれが同じ建築の異なる面としてつながっていく。
The glass front, dark side walls and concrete rear are experienced separately as one walks around the site.
Moving around the building connects them as different faces of the same architecture.
My Impression
最初に正面から見たときは、安藤忠雄の建築としては少し意外に感じた。目の前にあるのはコンクリートの壁ではなく、Audiの車が並ぶ大きなガラスのショールームだったからである。
ところが建物に沿って歩き、裏側まで回ると印象が変わった。正面ではほとんど意識しなかったコンクリートが、今度は大きな壁となって現れる。
今回、2013年に撮影した写真をあらためて並べてみても、正面だけではこの建物を説明しきれないと感じる。ガラス越しに内部を見せる側と、壁の割合が大きくなる側。その落差まで含めて、現地で建物を一周した記憶が残っている。
安藤忠雄の建築を訪ねていると、どうしても最初に打放しコンクリートを探してしまう。しかしAudi 世田谷では、それより先に大きなガラス面が目に入った。
裏側まで歩いたあとで正面へ戻ると、最初に見たガラスの建物が少し違って見えた。それが、この作品で一番印象に残っている。
My first view of Audi Setagaya was unexpected for a Tadao Ando building. Instead of a concrete wall, I was facing a large glass showroom filled with Audi cars.
That impression changed as I walked along the building and reached the rear. Concrete, barely noticeable from the front, suddenly appeared as a broad wall.
Looking again at the photographs I took in 2013, I still feel that the building cannot be explained by its front elevation alone. One side openly reveals the interior through glass, while walls become much more prominent on the other. That contrast remains closely tied to my memory of walking around the building.
When visiting Ando’s architecture, I tend to look for exposed concrete first. At Audi Setagaya, however, the broad glass facade appeared before anything else.
After walking around the rear and returning to the front, the glass building I had first seen from the street looked slightly different. That change in perception is what I remember most clearly about this work.
Archive Gallery