【安藤忠雄建築】東大前 HiRAKU GATE|ガラスの塔に「創造の門」をひらく(Todai-mae HiRAKU GATE | Carving a “Gate of Creation” into a Glass Tower)
建築概要
Architecture Overview
- 名称:東大前 HiRAKU GATE
- 設計:安藤忠雄
- 所在地:東京都文京区向丘
- 竣工:2023年8月
- 構造・規模:鉄骨造 地上10階・地下1階 延床面積5,820.77㎡
- 用途:オフィス、コワーキング、ウェットラボ等
- Name:Todai-mae HiRAKU GATE
- Architect:Tadao Ando
- Completed:August 2023
- Location:Mukogaoka, Bunkyo-ku, Tokyo, Japan
- Structure / Scale:Steel frame; 10 stories above ground and 1 below; total floor area 5,820.77 m²
- Type:Offices, coworking spaces, wet laboratories and related facilities
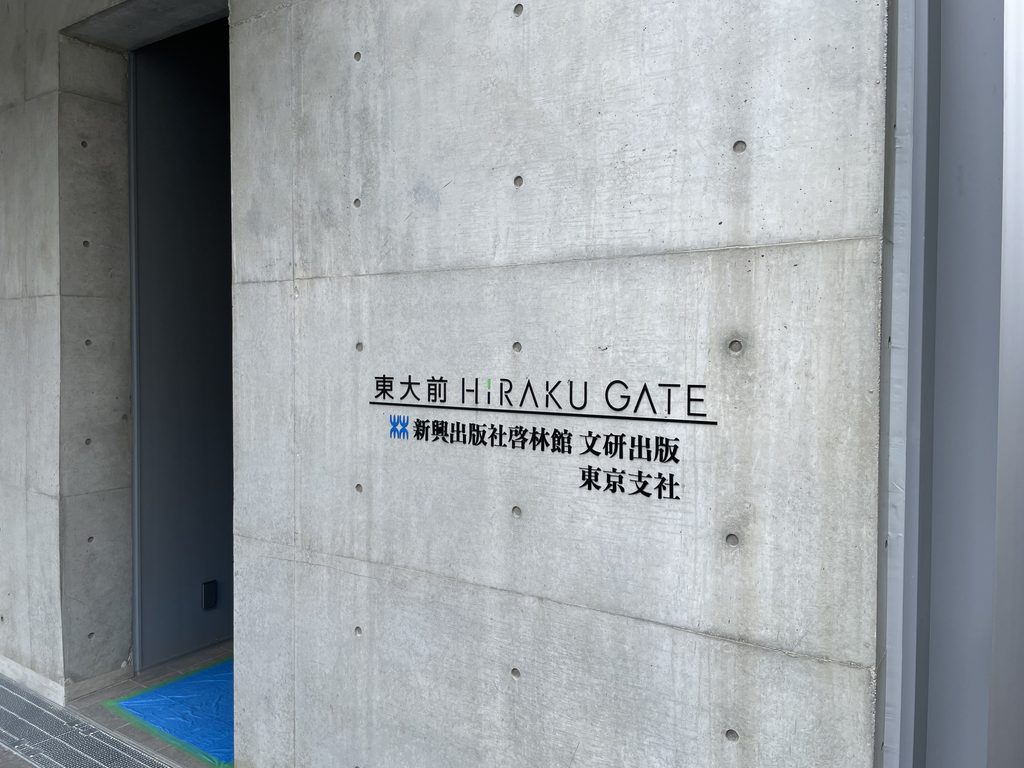
東大前 HiRAKU GATEは、新興出版社啓林館の東京支社建て替えによって2023年に完成した複合オフィスビルである。東京大学、東大IPCとの連携によるスタートアップ支援の拠点でもあり、コワーキングスペースやウェットラボ、オフィスなどが組み込まれている。
安藤忠雄建築研究所が掲げたコンセプトは、「文京の地に新たな創造拠点をつくる!」というものだった。端正なガラスのカーテンウォールで塔を包みながら、その下層部を4層分の高さまで大きくえぐり取り、開放的なピロティをつくっている。
安藤は竣工に際し、この場所が東京大学の赤門、正門、農正門と並ぶことから、建物正面を大胆に削り取り、「創造の門」と呼べるような佇まいをイメージしたと説明している。建設通信新聞Digital ガラスで覆われた10階建ての塔に大きな空洞を穿つことで、その足元に人を迎え入れる場所をつくる。遠くから見える塔と、近づいて初めて現れる巨大な空洞。その二つの見え方が、この建築の外観を特徴づけている。
Todai-mae HiRAKU GATE was completed in 2023 as the rebuilt Tokyo branch of Shinko Shuppansha Keirinkan. It also serves as a base for startup support in collaboration with the University of Tokyo and UTokyo IPC, incorporating coworking spaces, wet laboratories and offices.
Tadao Ando Architect & Associates approached the project with the concept of creating a new hub for innovation in Bunkyo. The tower is wrapped in a restrained glass curtain wall, while its lower section is dramatically carved away across four stories to create an open pilotis.
At the building’s completion, Ando explained that its location near the University of Tokyo’s Akamon, Main Gate and No-seimon inspired him to carve into the front of the building and give it the presence of what he called a “gate of creation.” 建設通信新聞Digital By cutting a large void into the base of the ten-story glass tower, the building creates a place of arrival beneath its vertical volume. The contrast between the tower seen from a distance and the large opening revealed at close range defines the experience of its exterior.
1. 通りの先に立つガラスの塔
A Glass Tower at the End of the Street
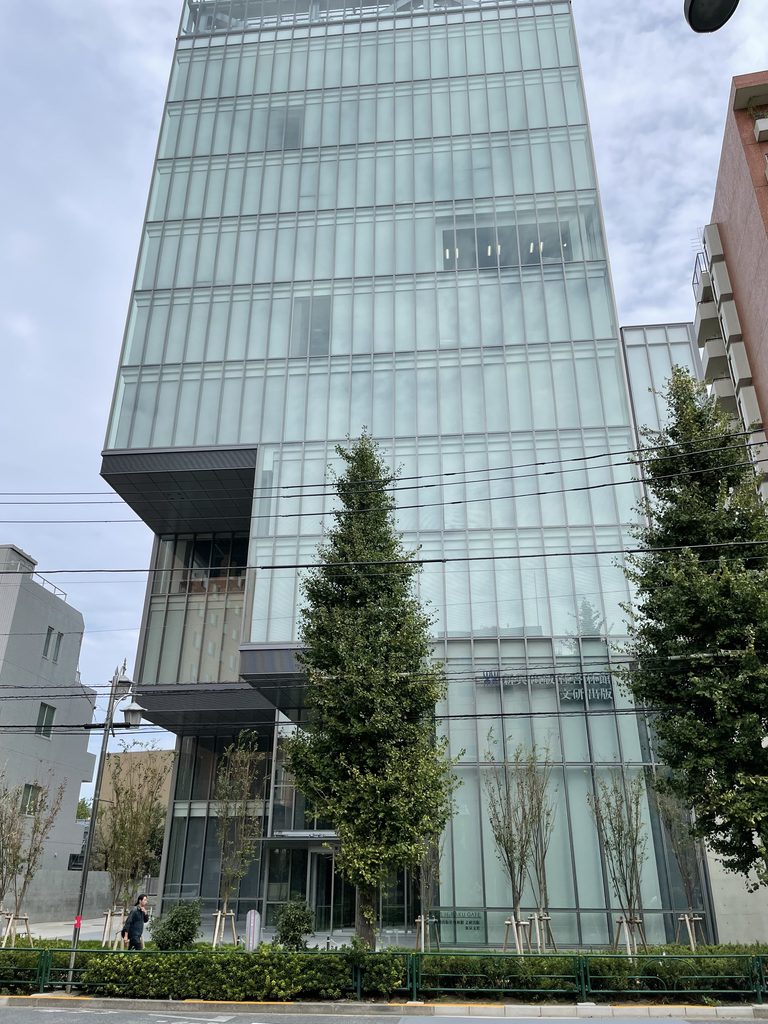
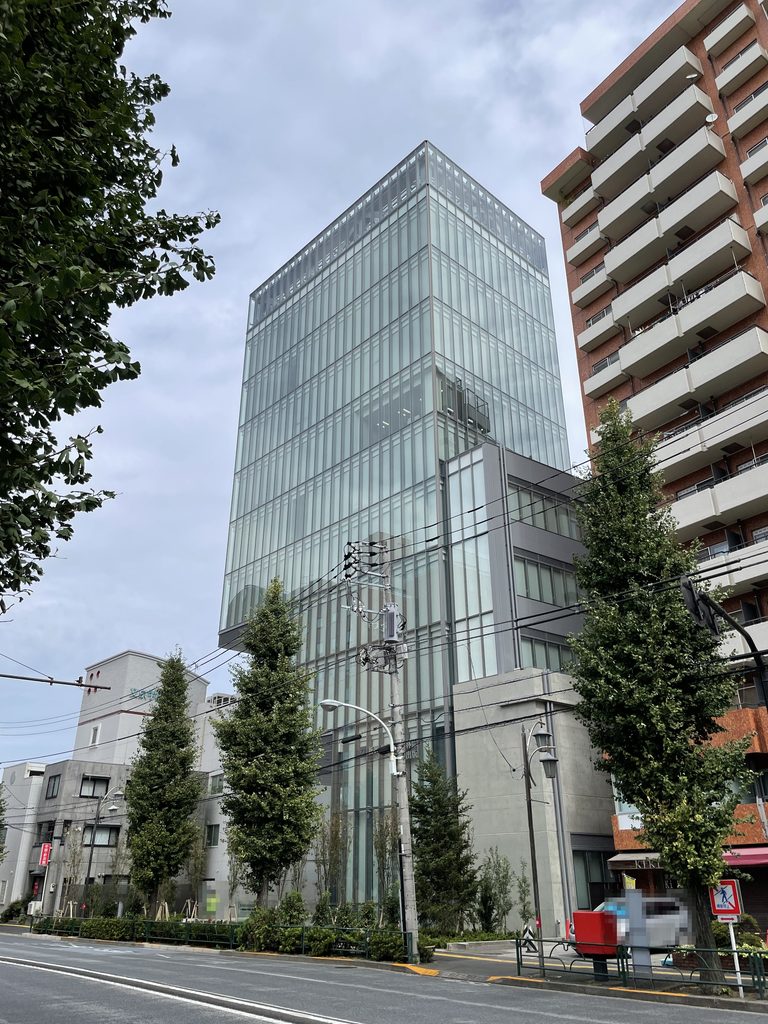
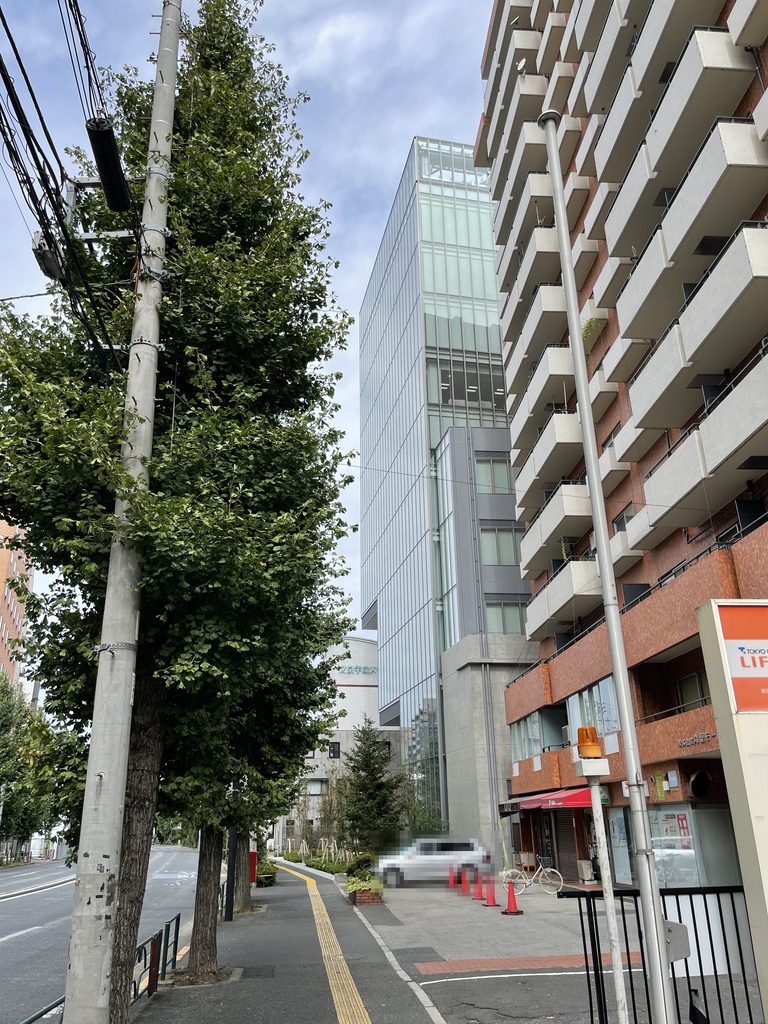
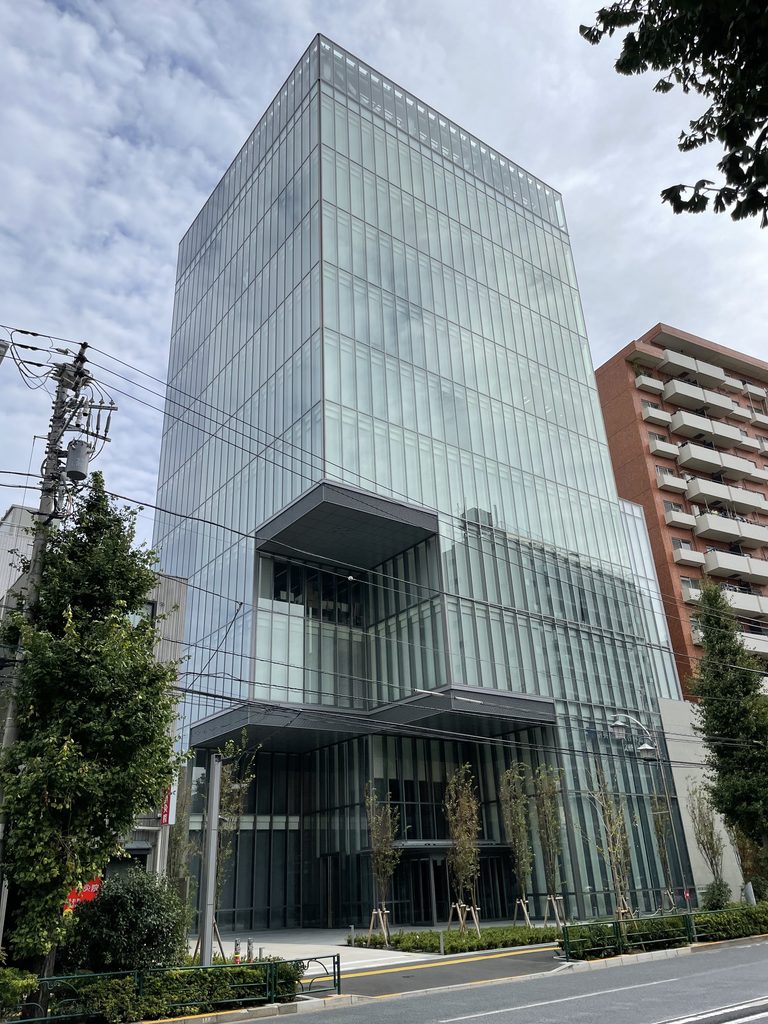
東大前駅に近い通りから見ると、並木の先にガラスの塔が現れる。周囲の建物の上へ伸びる縦長のヴォリュームは、離れた場所からでも輪郭を捉えやすい。
From the street near Todai-mae Station, the glass tower appears beyond a row of trees. Its slender vertical volume rises above the surrounding buildings and can be recognized from some distance away.
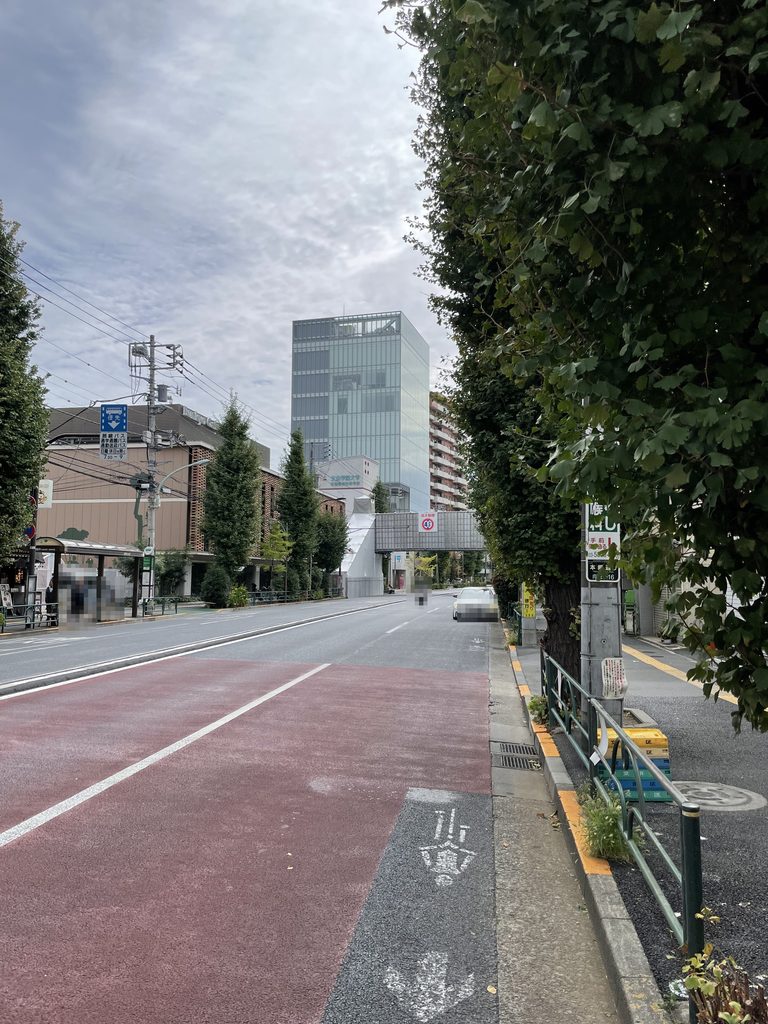
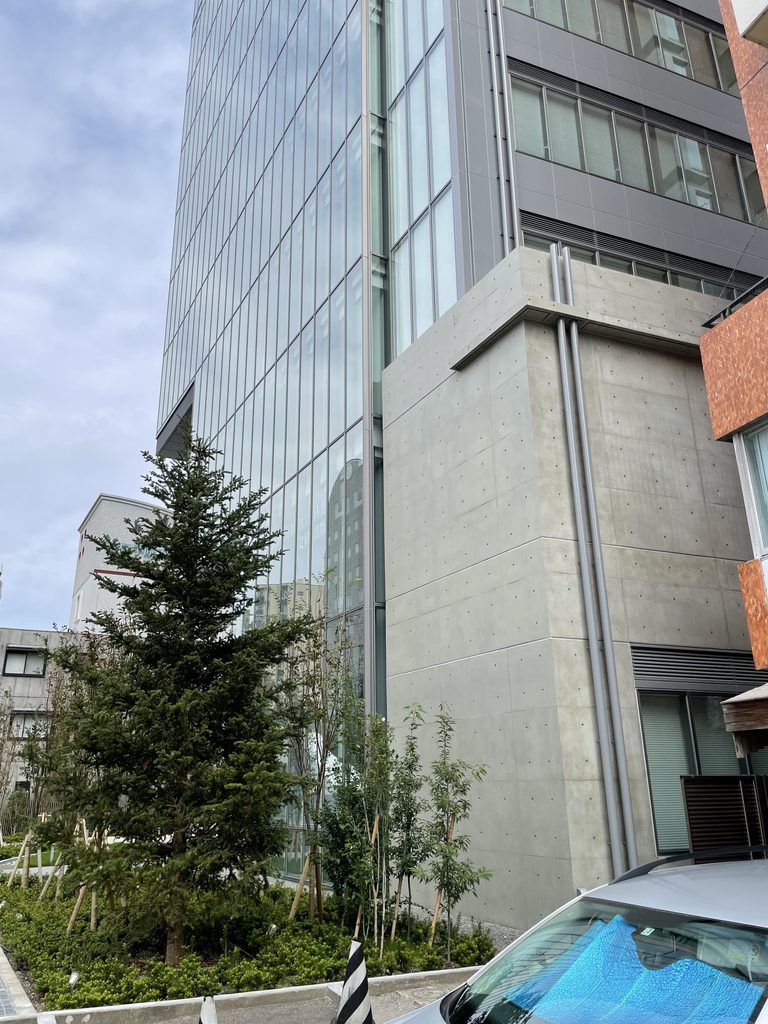
手前の低い建物越しに見ると、塔の外観は細い縦のマリオンによって分割されたガラス面が大部分を占めている。この角度からは打放しコンクリートがほとんど見えず、空や周囲の建物を映すガラスが建物の表情をつくっている。
Seen above the lower building in front, the tower is largely defined by glass divided by slender vertical mullions. Exposed concrete is barely visible from this angle, leaving reflections of the sky and surrounding buildings to shape much of the facade.
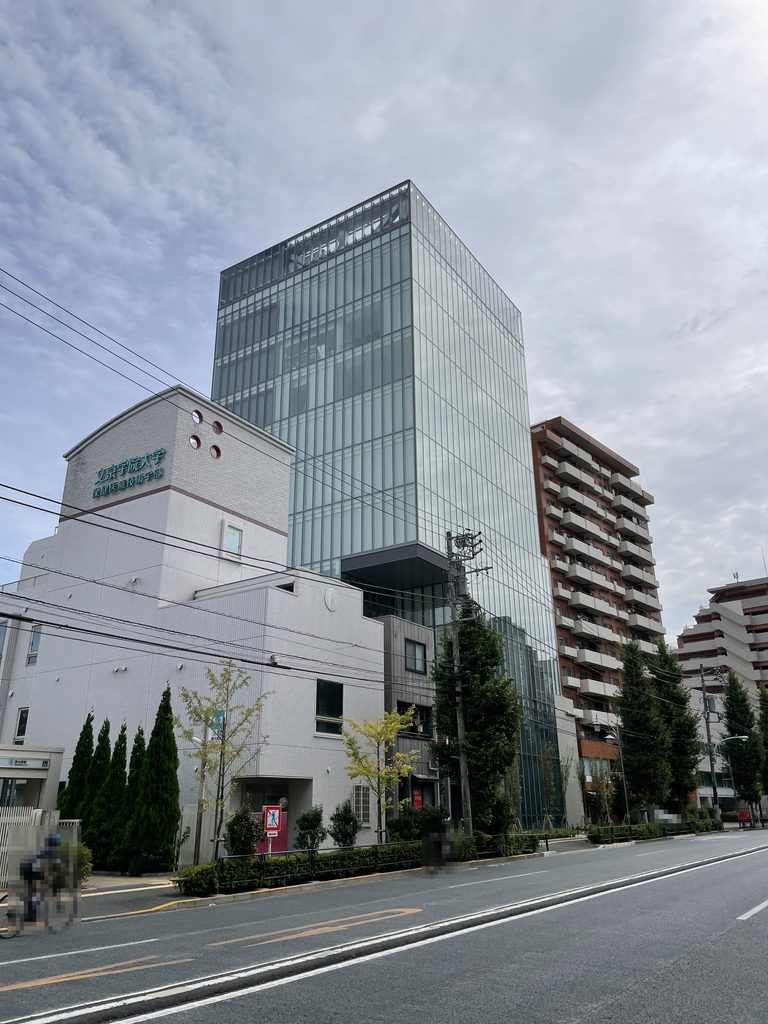
遠景では一つの縦長の塔に見えていた建物だが、正面へ近づくにつれて、その足元に大きな空洞があることが分かってくる。
From a distance the building reads as a single vertical tower. As the street frontage comes closer, however, a large void begins to appear at its base.
2. 四層を削ってつくられた「創造の門」
Carving Four Stories into a “Gate of Creation”
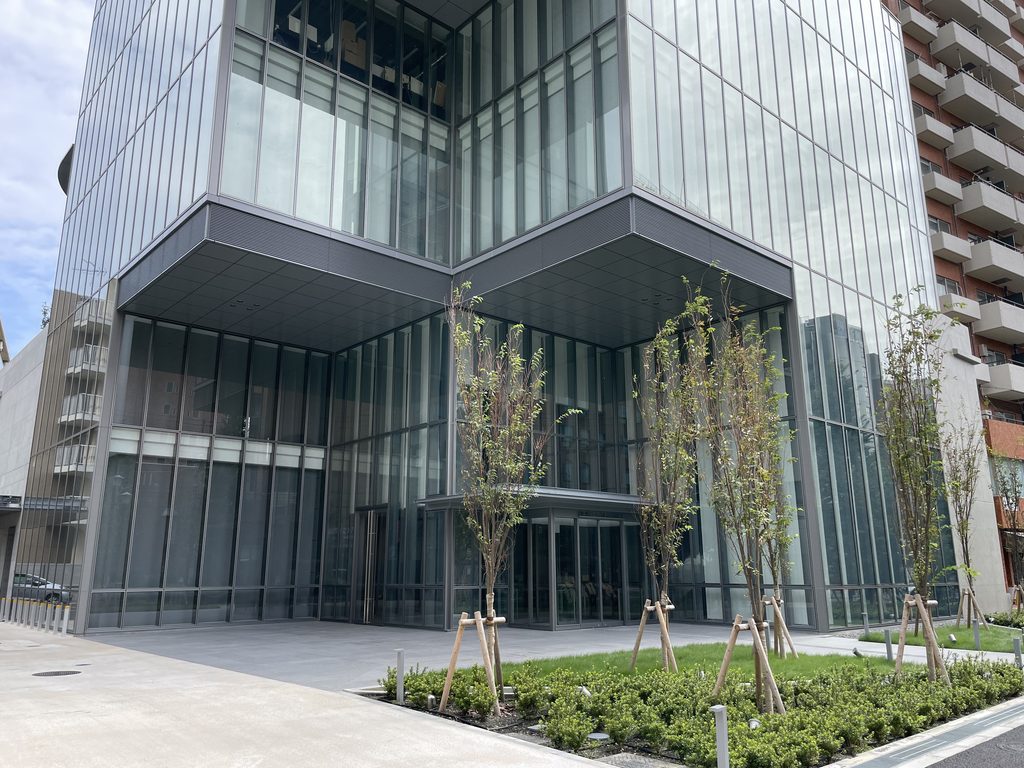
正面では、ガラスの塔の下部が4層分の高さにわたって大きくえぐり取られている。外周のガラス面がそのまま地上まで降りるのではなく、途中で大きく後退し、その奥にもう一つのガラス面が現れる。
上層のヴォリュームが巨大な空洞の上に載っているようにも見える構成である。
At the front, the lower portion of the glass tower is carved away across four stories. Instead of continuing directly to ground level, the outer facade recedes dramatically, revealing another glass surface further inside.
The upper volume appears almost to rest above this enormous void.
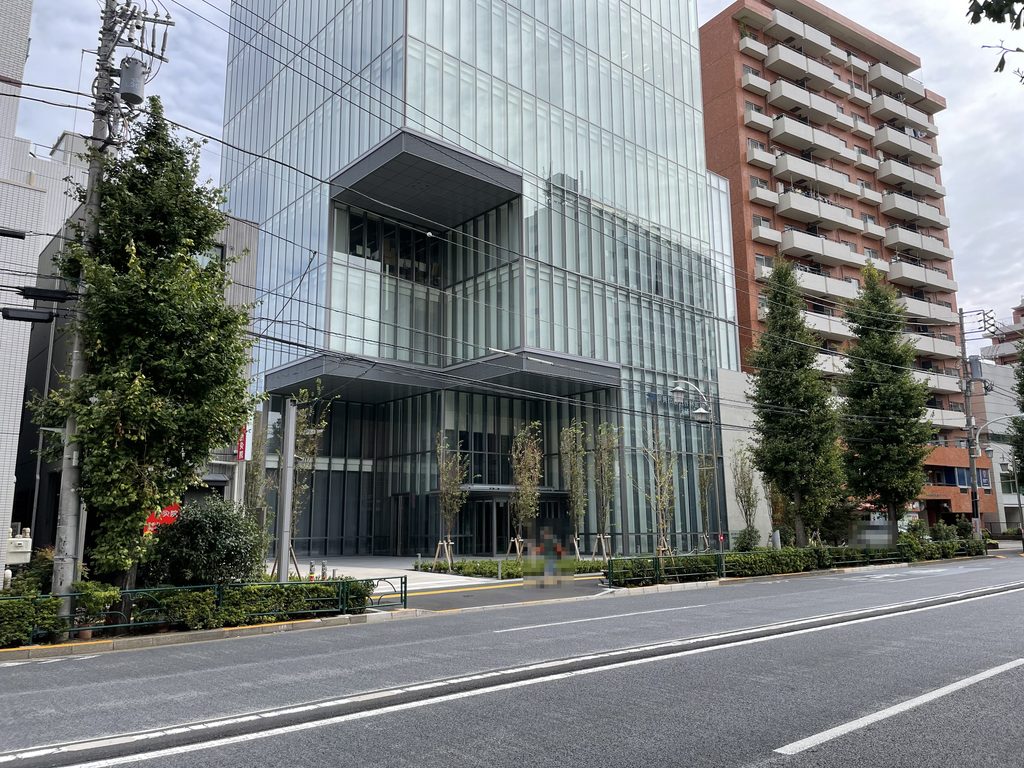
正面から見上げると、この空洞が建物全体に対してかなり大きな割合を占めていることが分かる。
安藤がここでイメージしたのが「創造の門」である。単に1階を開放したピロティではなく、塔そのものから数層分を取り除くことで、人を迎え入れる門を建物の正面につくっている。
Looking upward from the front reveals just how much of the tower is occupied by the opening.
This is the gesture Ando associated with the idea of a “gate of creation.” Rather than simply opening the ground floor as a conventional pilotis, several stories of the tower are removed to form a large gateway at the front of the building.
さらに近づくと、切り取られた部分が単純な直方体ではないことに気づく。天井や空洞の縁は角度を変えながら折れ、ガラス面の前に深い陰影をつくっている。
道路から見えていた巨大な切り欠きが、そのまま人の入っていける場所へ変わる。
Closer still, the opening proves to be more complex than a simple rectangular cut.
The ceiling and edges shift in angle, casting deep shadows across the glass surfaces. What first appeared from the street as a large cut in the tower becomes a space that can physically be entered.
3. 門の内側に置かれた入口と水景
Entrance and Waterscape Inside the Gate
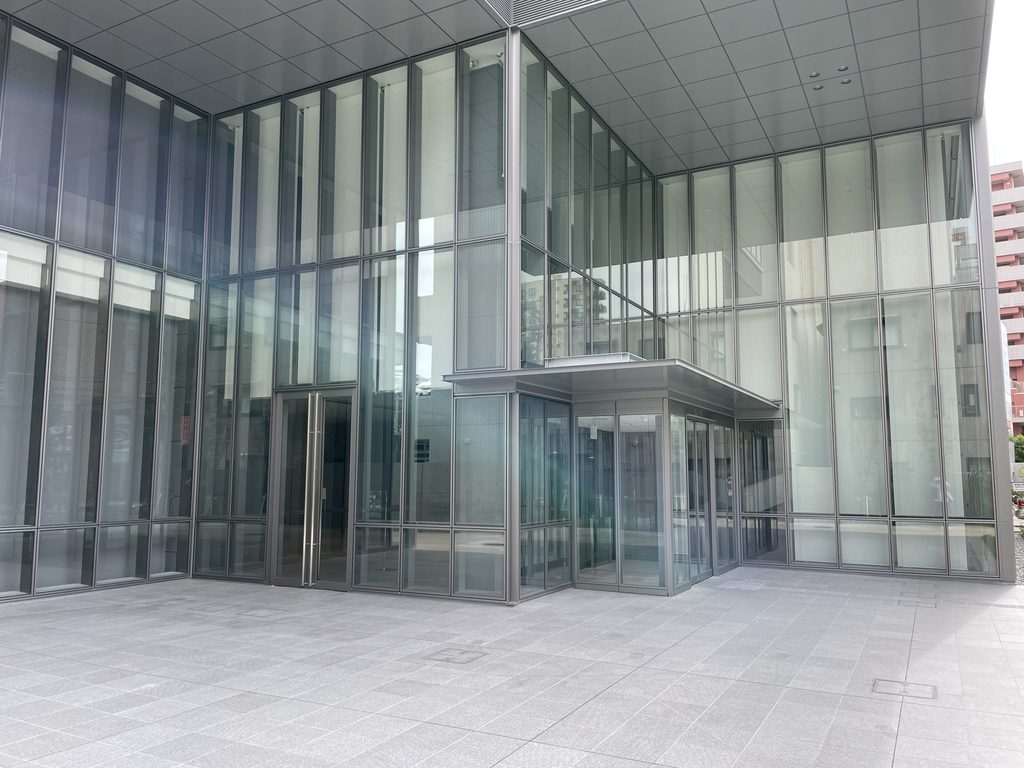
ピロティの下へ入ると、奥にガラスで囲まれたエントランスが現れる。
頭上には4層分の空間が立ち上がり、外にいるにもかかわらず、高い吹き抜けの中へ入ったような感覚になる。通りと室内の間に、どちらにも完全には属さない大きな空間が挟まれている。
Beneath the pilotis, the glass-enclosed entrance appears further inside.
The space rises through several stories overhead. Although still outside, standing here feels closer to entering a tall atrium than simply approaching the entrance of an office building. A substantial intermediate space has been inserted between the street and the interior.
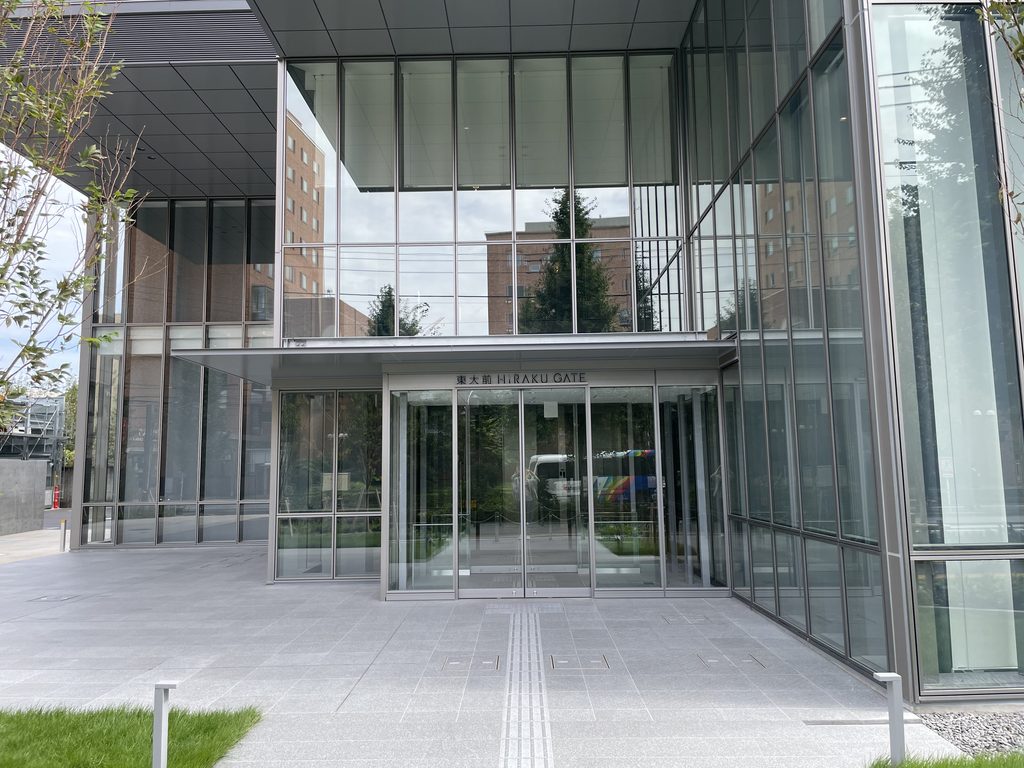
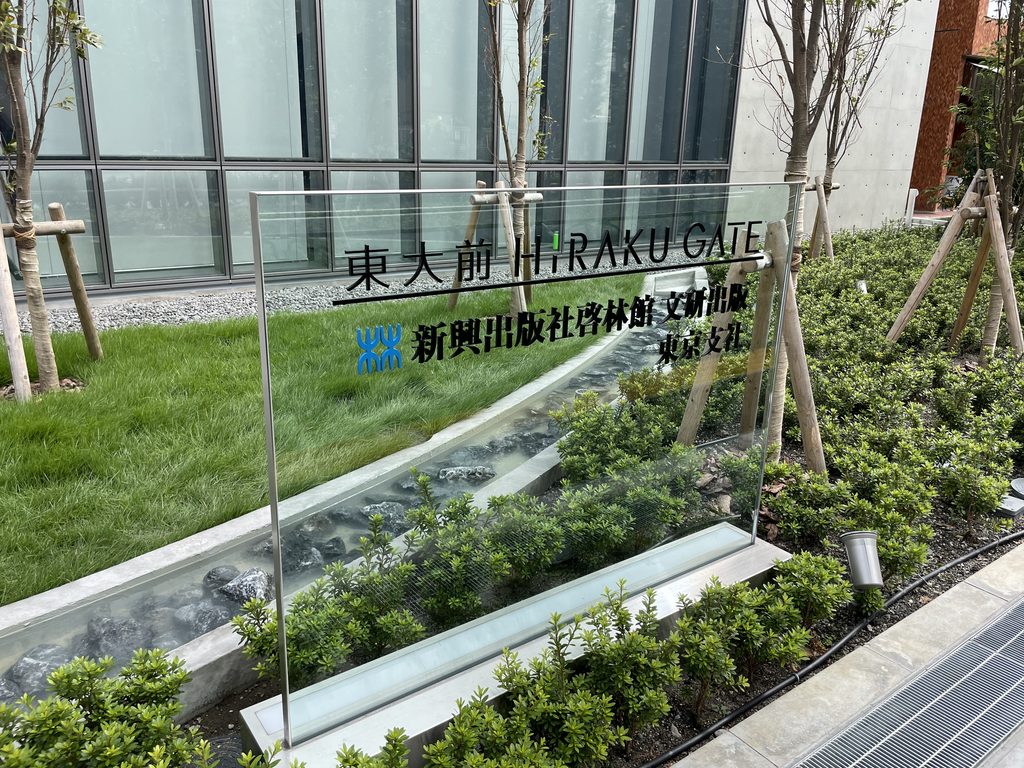
正面入口では、大きなガラス面に向かい側の建物や街路樹が映り込む。建物名のサインはガラス面の中に小さく置かれ、入口そのものを強く主張する構成にはなっていない。
At the main entrance, buildings and street trees opposite are reflected across the broad glass surface. The building name is placed discreetly within the glazing rather than dominating the entrance.
入口脇には植栽と石を配した水景が設けられている。公式にも、この吹き抜けには水景と緑を設け、人々が交流できる場所とする考えが示されている。
高く立ち上がるガラスの塔に対し、その足元には水と植栽による低い景色がつくられている。
Beside the entrance, planting, stones and a waterscape form a low layer at the foot of the tower. The project’s official description also identifies water and greenery within the open atrium as part of the environment intended to encourage interaction.
Against the height of the glass tower, these elements create a much lower landscape close to the ground.
4. 裏へ回ると変わる建物の表情
A Different Building from the Rear
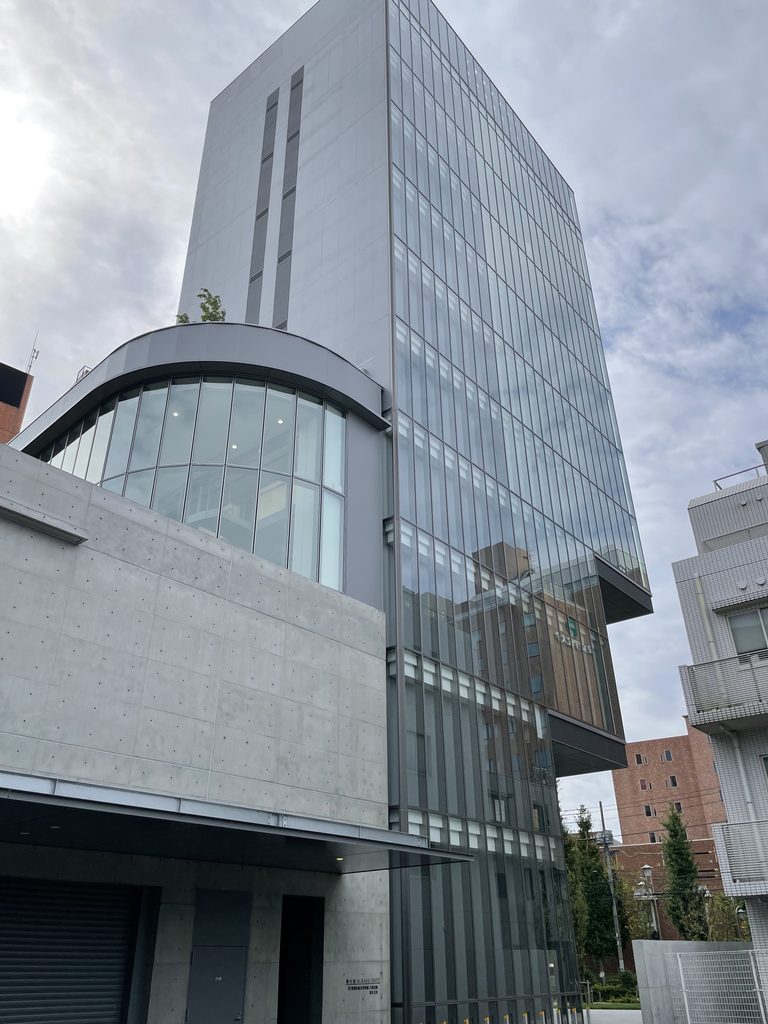
建物の裏手へ回ると、正面とはかなり異なる表情が現れる。
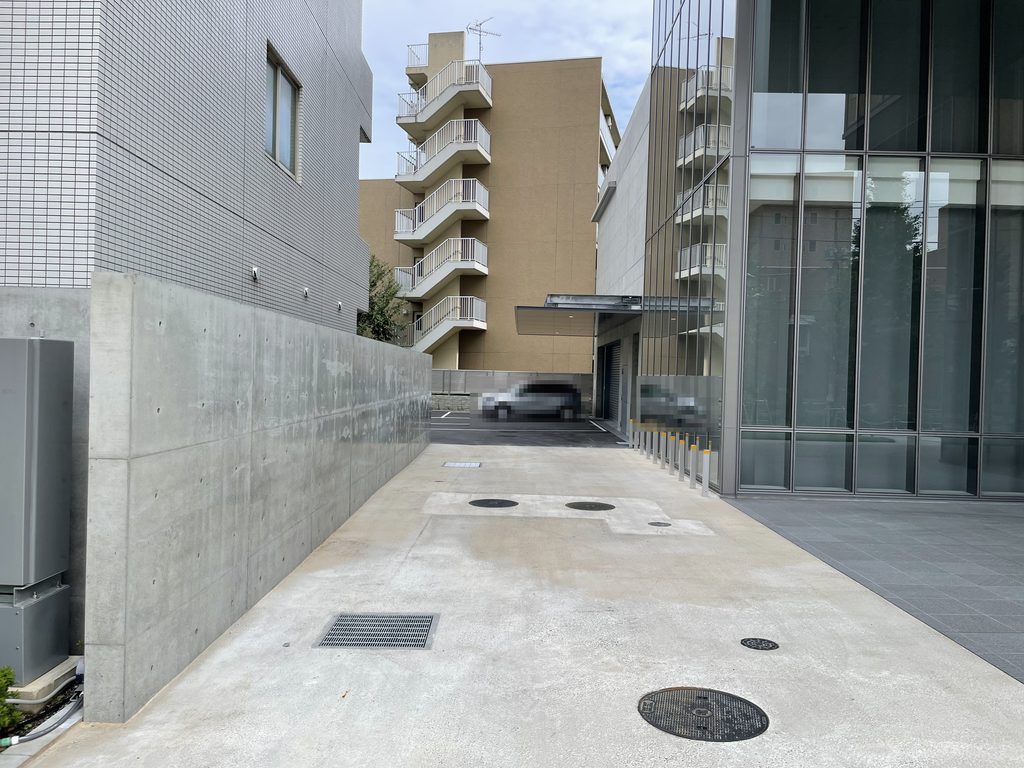
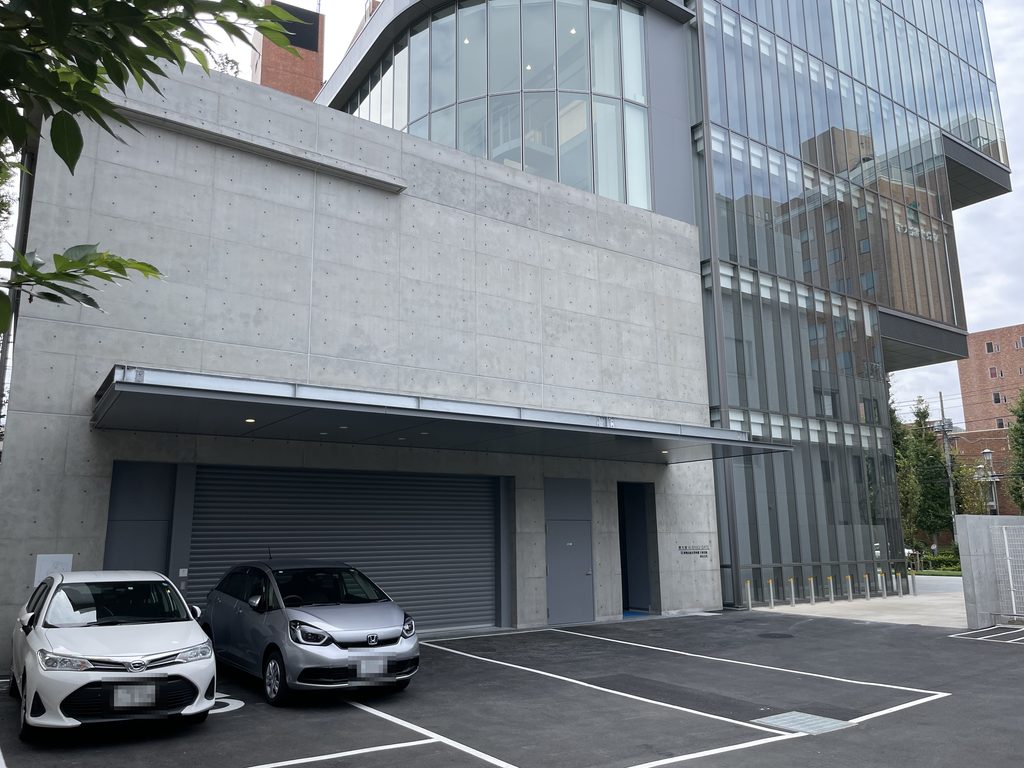
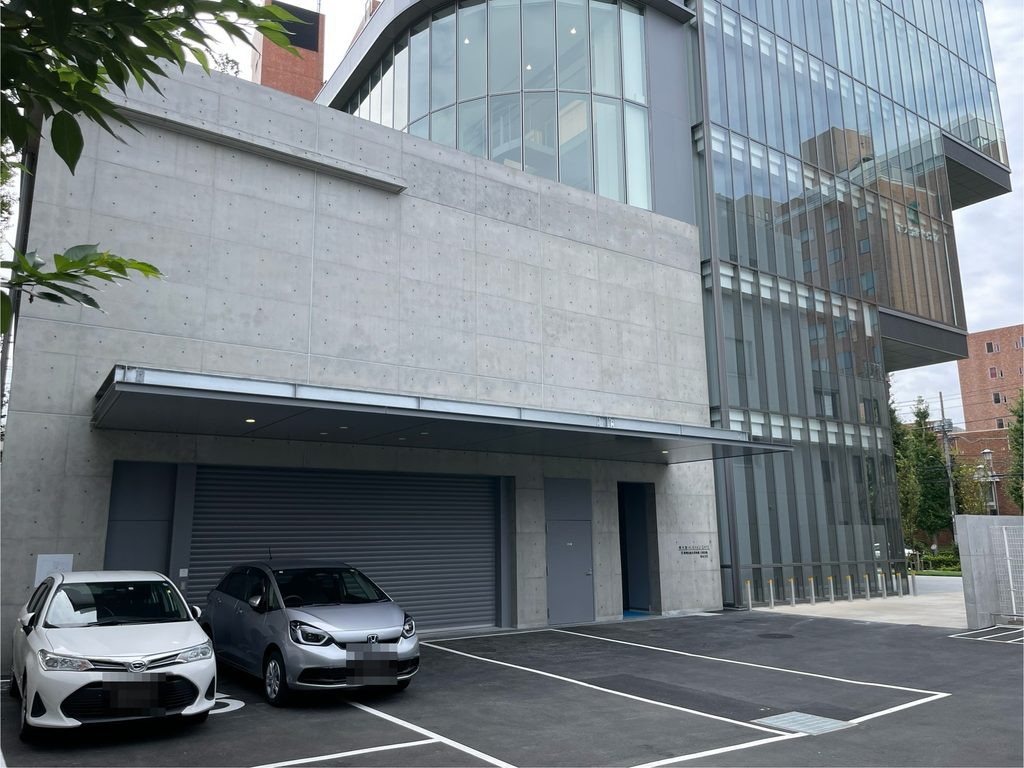
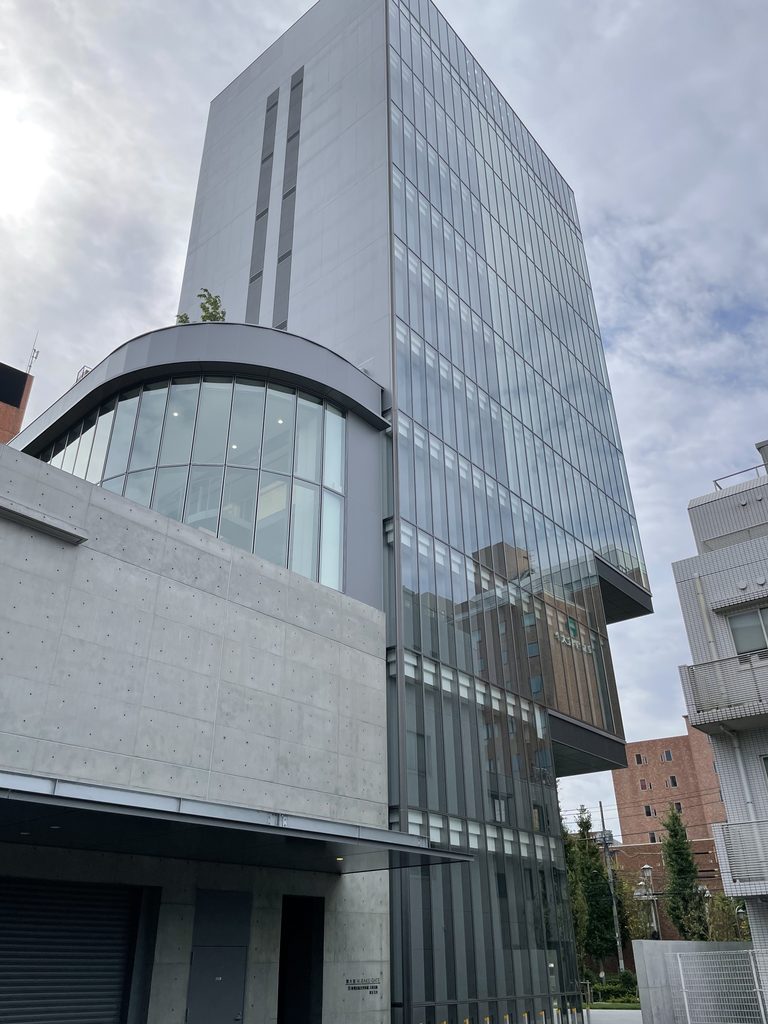
低層部には打放しコンクリートの大きな壁が立ち、その上に曲面を描くガラスのヴォリュームが重なる。正面を支配していた平滑なガラスのカーテンウォールに対し、こちらではコンクリートの面と曲線が外観をつくっている。
Moving around to the rear reveals a markedly different side of the building.
Large exposed-concrete walls define the lower portion, with a curved glass volume above them. In contrast to the smooth curtain wall that dominates the front, concrete surfaces and curvature become much more prominent here.
通りから最初に見えたガラスの塔、正面に穿たれた巨大な門、その内側のエントランス、そして背面のコンクリートと曲面。
一つの素材や一つの立面だけでは建物全体の姿を捉えにくい。正面へ近づき、ピロティの下へ入り、さらに裏側まで回ることで、最初に見えていたガラスの塔とは違う構成が少しずつ現れてくる。
The glass tower first seen from the street, the enormous gateway carved into its front, the entrance within that opening, and finally the concrete and curved glazing at the rear each reveal a different part of the building.
Its overall form is difficult to understand from a single facade. Approaching the front, entering the pilotis and then walking around to the rear gradually reveals a building more varied than the glass tower first seen from the street.
My Impression
通りの先から見えたときは、まずガラスのオフィスビルという印象だった。ところが正面へ近づくにつれて、その足元が大きくなくなっていることに気づいた。4層分を削り取った空洞は、遠くから見ていた塔の印象をかなり変えるものだった。
実際にピロティの下へ入ると、その大きさをさらに強く感じた。道路から建物の中へ直接入るのではなく、その間にこれだけ大きな場所が用意されている。安藤がここを「創造の門」として考えたという話も、実際にその下へ立つと理解しやすい。
さらに裏手へ回ると、正面ではほとんど見えなかった打放しコンクリートと曲面のガラスが現れた。同じ建物を一周しただけなのに、最初に通りから見たガラスの塔とはずいぶん違う姿に見えたことが印象に残っている。
From down the street, my first impression was simply of a glass office tower. As I came closer, however, I began to realize how much of its base had been removed. The four-story void substantially changed the character of the tower I had first seen from a distance.
Standing beneath the pilotis made its scale even clearer. Instead of moving directly from the street into the building, there is a surprisingly large space in between. Knowing that Ando conceived this opening as a “gate of creation” also made more sense once I was actually standing beneath it.
Walking around to the rear brought another change. Exposed concrete and curved glass, almost absent from the first view, appeared there. What stayed with me was how different the same building looked after simply walking around it.
Archive Gallery