【安藤忠雄建築】ビューコート朝日ケ丘|芦屋の坂道にタイルの壁を積む安藤忠雄のタウンハウス(Viewcourt Asahigaoka | Tadao Ando’s Townhouse on the Slopes of Ashiya)
建築概要
Architecture Overview
- 名称:ビューコート朝日ヶ丘
- 設計:安藤忠雄
- 所在地:兵庫県芦屋市朝日ケ丘町
- 竣工:1982年6月
- 総戸数: 4戸
- 用途:集合住宅
- Name:View Court Asahigaoka
- Architect:Tadao Ando
- Completed:June 1982
- Location:Ashiya, Hyogo, Japan
- Units:4
- Type:Collective housing
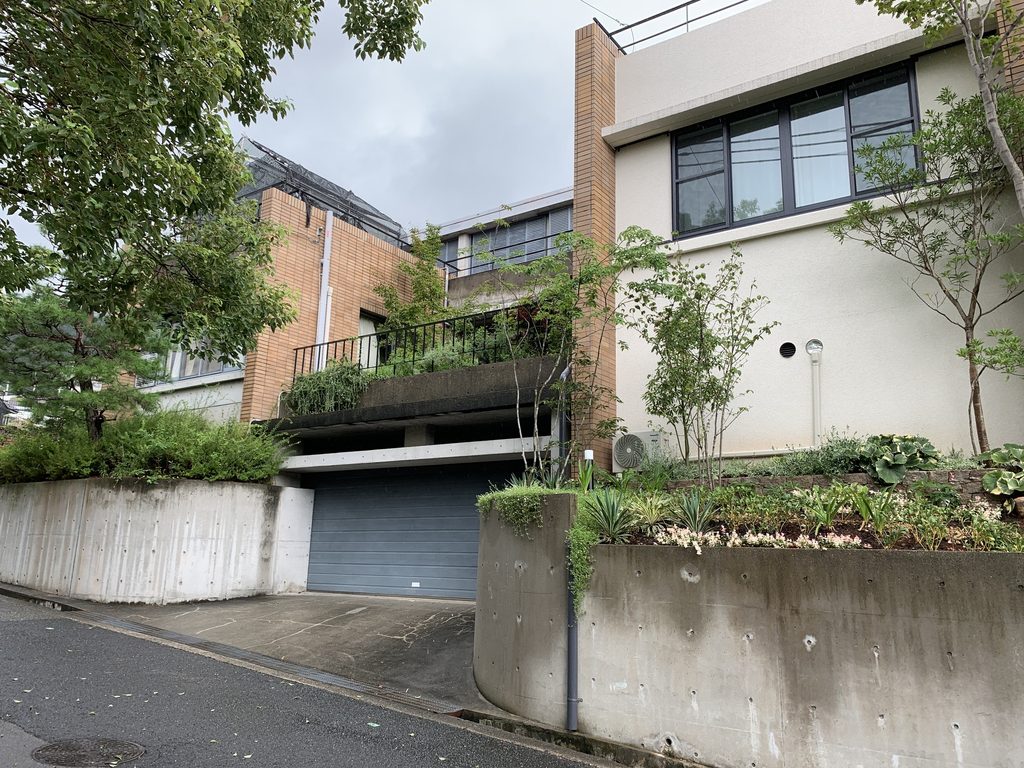
ビューコート朝日ケ丘は、芦屋市朝日ケ丘町の傾斜地に建つ4戸の小規模な集合住宅である。1982年6月竣工。複数の不動産資料では、安藤忠雄建築研究所の設計、奥村組・大工建設の施工、鉄筋コンクリート造4階建、敷地面積1,116㎡とされている。4戸はいずれもメゾネット形式で、タウンハウスとして計画された建築である。
周囲には戸建住宅が並び、道路そのものにも高低差がある。そこに大きな集合住宅の外形を置くのではなく、擁壁、ガレージ、テラス、住戸を斜面に沿って重ねている。道路から見えるのは打放しコンクリートだけではない。茶褐色のタイル、白い壁、植栽が入り交じり、現在広く知られている安藤建築とは少し違った表情を見せている。
今回の訪問では敷地内部には入っておらず、各住戸の内部や専有部は確認していない。ここでは2019年8月に坂道の外周から見ることのできた範囲を中心に、この建築をたどっていく。
Viewcourt Asahigaoka is a small four-unit residential complex built on a sloping site in Ashiya. Property records date its completion to June 1982 and identify Tadao Ando Architect & Associates as the architect, with Okumura Corporation and Daiku Kensetsu as contractors. The four units are arranged as maisonette-style townhouses.
The surrounding neighborhood is predominantly residential, and the road itself follows the changing elevation of the terrain. Rather than presenting itself as a single apartment block, the building brings together retaining walls, garages, terraces and dwellings at different levels.
Exposed concrete is only one part of its street presence. Brown tile, white walls and mature vegetation give the building an appearance quite different from the image now most readily associated with Ando’s architecture.
During this visit, I remained outside the property and did not see the interiors or private terraces. The following observations are therefore limited to what could be seen from the surrounding streets in August 2019.
1. 坂道の途中に現れるタイルの壁
Tiled Walls Along the Slope
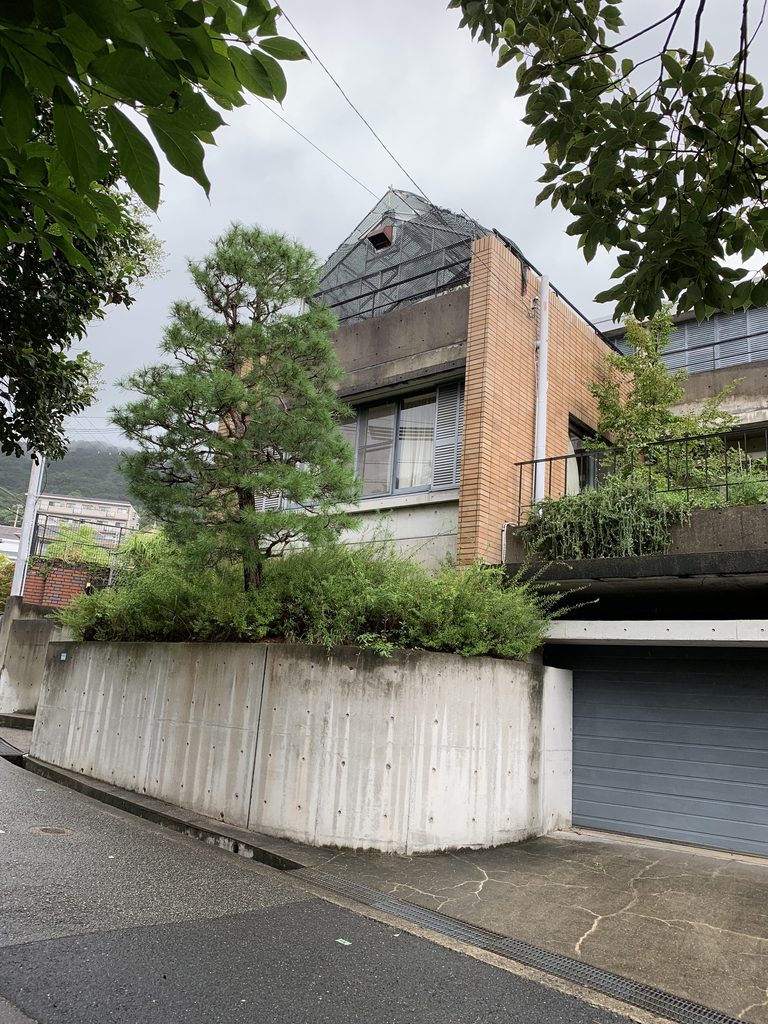
朝日ケ丘の住宅地を歩いていると、植栽の向こうに茶褐色のタイル壁が現れる。
道路側にはコンクリートの擁壁が続き、その上に建物が載っている。坂道に沿って道路の高さが変わるため、同じ外周を歩いていても、建物と目線との関係は一定ではない。
Walking through the hilly residential streets of Asahigaoka, brown tiled walls begin to appear behind the vegetation.
Concrete retaining walls run along the road, with the residential volumes positioned above them. Because the street itself changes elevation, the relationship between the building and the viewer is never constant.
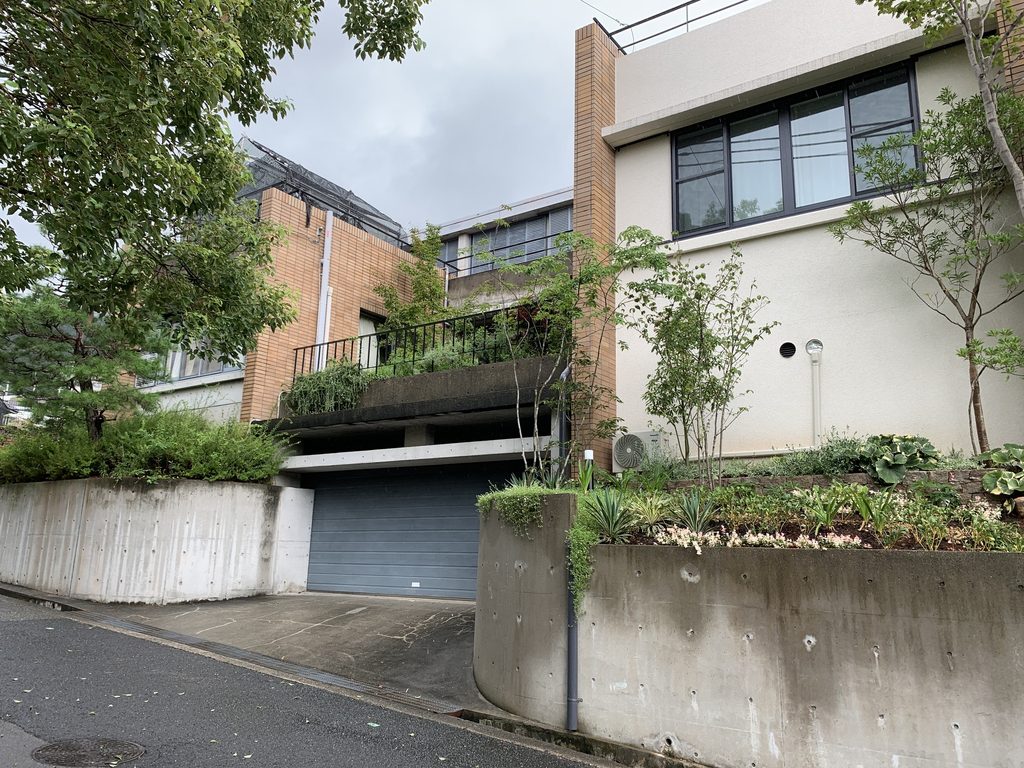
道路との高低差が大きい場所では、まず擁壁が視界に入り、その上にタイル壁やテラスが見える。少し進むと擁壁の高さが変わり、住戸部分が道路へ近づいてくる。
建物の輪郭だけを見るのではなく、坂道を歩くことで断面が少しずつ見えてくる。この敷地の特徴が、道路側の外観にそのまま現れている。
Where the difference in level is greatest, the retaining wall dominates the foreground, with tiled walls and terraces visible above. Farther along the road, the retaining wall becomes lower and the dwellings appear closer to street level.
The changing section of the site becomes legible simply by walking beside the building.
2. ガレージから住戸へ重なる高さ
AFrom Garage to Dwelling
正面側では、道路に面してガレージが設けられている。その上には水平に伸びるコンクリートの床版があり、さらにテラスと住戸が重なる。
Along the street frontage, garages are inserted into the lower part of the site. Horizontal concrete slabs extend above them, followed by terraces and residential spaces.
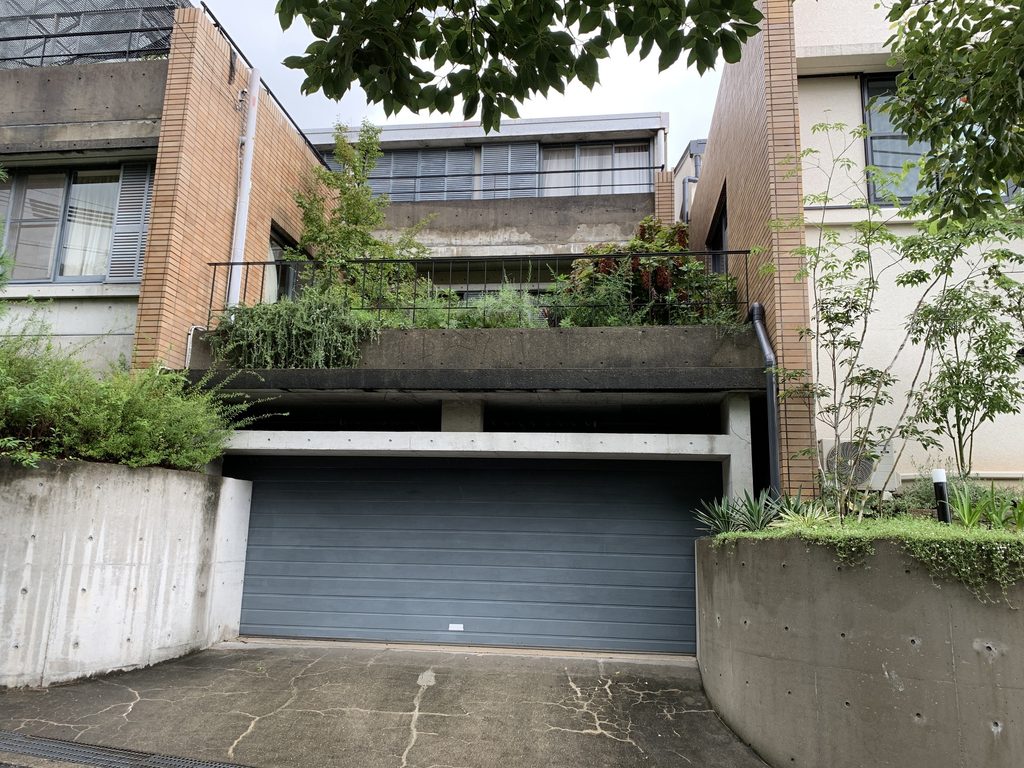
一つの大きな立面で集合住宅を見せるのではなく、ガレージ、擁壁、テラス、壁面がそれぞれ前後しながら外観をつくっている。
目を引くのは素材の組み合わせである。道路際ではコンクリートが建物の足元を受け止める一方、上部には茶褐色のタイル壁が大きく使われている。
Rather than forming one continuous façade, the retaining walls, garages, terraces and walls shift in depth.
The combination of materials is particularly noticeable. Concrete anchors the lower portion of the building, while brown tile occupies much of the residential elevation above.
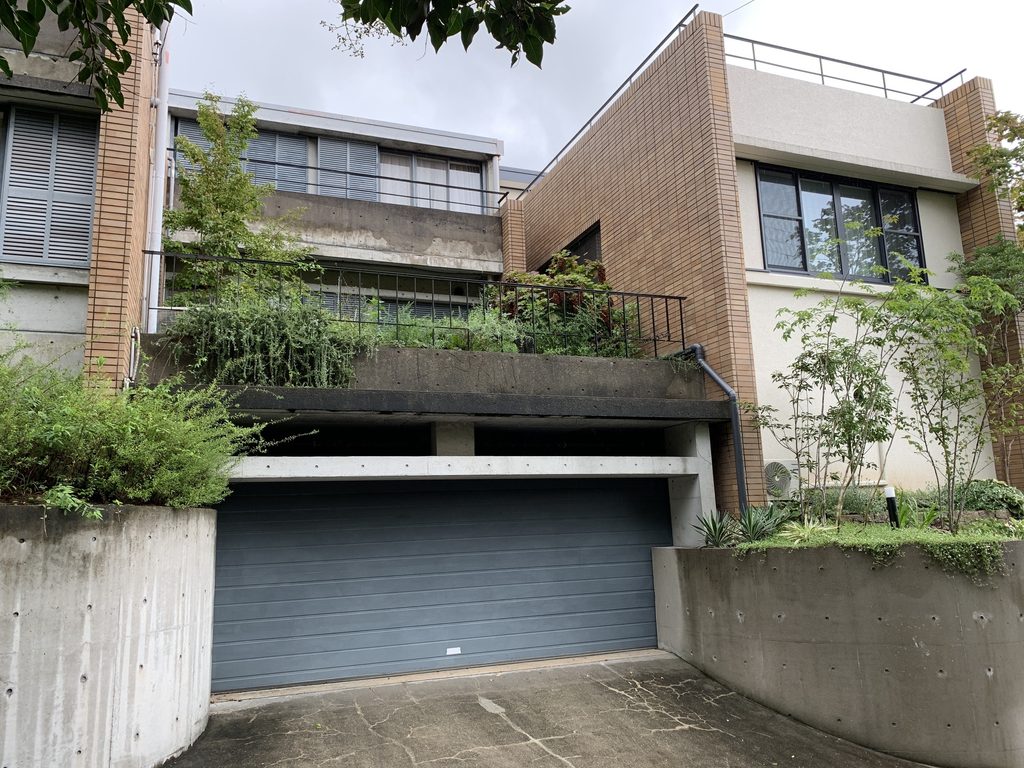
目を引くのは素材の組み合わせである。道路際ではコンクリートが建物の足元を受け止める一方、上部には茶褐色のタイル壁が大きく使われている。
The tone of the tile changes from one part of the exterior to another. White walls, dark window frames, railings and vegetation add further layers.
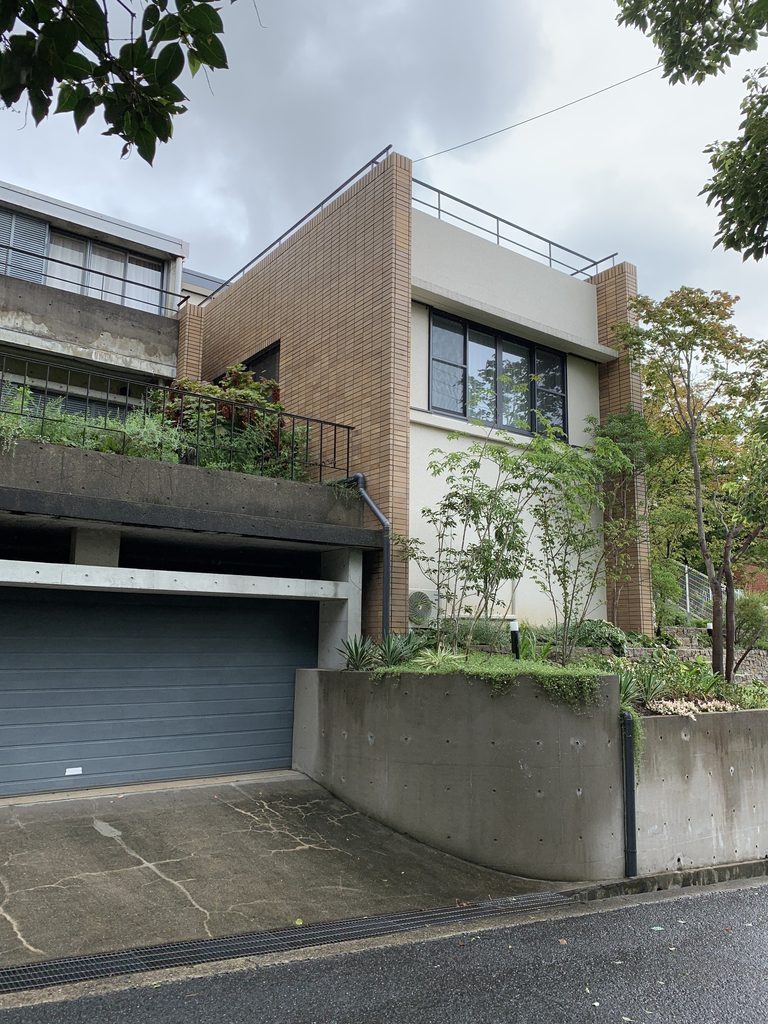
安藤忠雄の住宅というと打放しコンクリートをまず思い浮かべるが、ここではコンクリートだけが建物の表情を決めているわけではない。
タイル、白い壁、コンクリート、植物。それぞれが時間を経て異なる状態になり、竣工から年月を重ねた集合住宅として現在の外観をつくっている。
Although exposed concrete is strongly associated with Ando’s residential architecture, it does not determine the appearance of Viewcourt Asahigaoka on its own.
Tile, painted walls, concrete and vegetation have each aged differently, together forming the present character of the building.
3. 四戸を一つの形にまとめない
A Four-Unit Collective House
ビューコート朝日ケ丘は4戸からなる小規模な集合住宅である。各住戸はメゾネット形式とされており、一般的な共同住宅よりもタウンハウスに近い構成を持つ。
外周から見ても、同じ窓やバルコニーが一定の間隔で反復するような立面にはなっていない。
擁壁の高さ、ガレージの位置、テラスの張り出し、壁面の位置が少しずつ変わる。その違いが、4戸という小さな集合住宅の輪郭をつくっている。
Viewcourt Asahigaoka consists of only four residences, described in property records as maisonette-style townhouse units.
From the street, there is little sense of identical windows or balconies being mechanically repeated across a conventional apartment façade.
The height of the retaining walls, the positions of the garages, the projection of the terraces and the placement of the walls all change along the site.
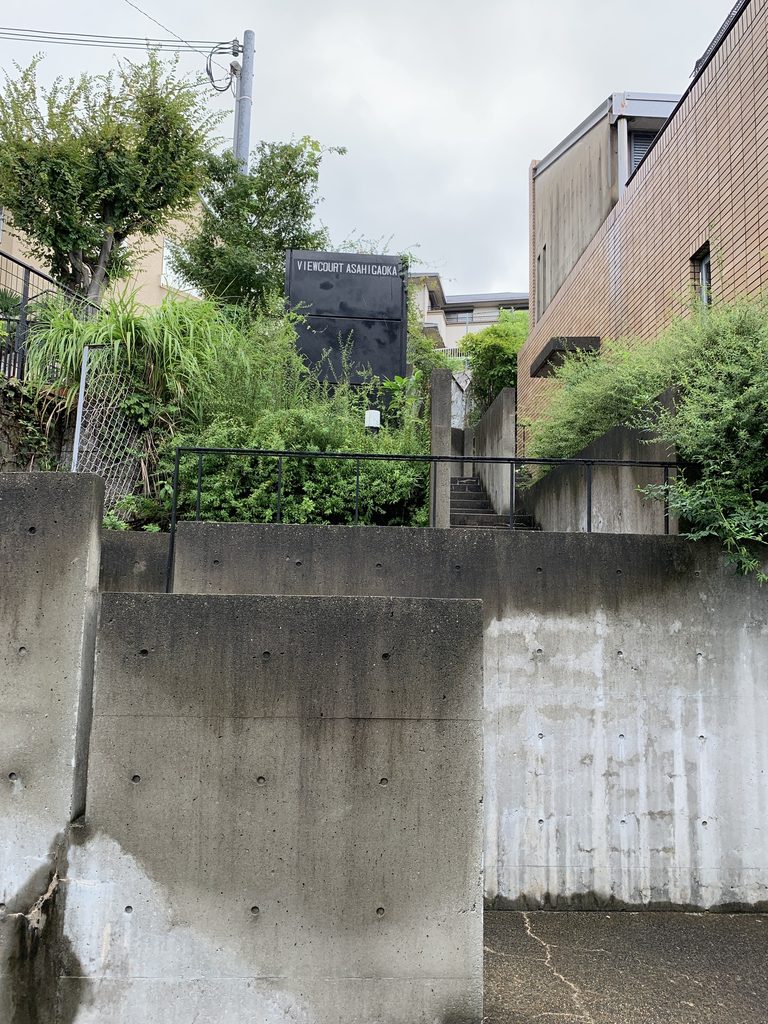
擁壁の切れ目には「VIEWCOURT ASAHIGAOKA」と記されたサインがあり、その奥に敷地内へ上がる階段が続いている。
今回はここから先へは入らなかった。
At a break in the retaining wall stands a vertical sign reading “VIEWCOURT ASAHIGAOKA.” Beyond it, a stairway leads upward into the property.
I did not proceed beyond this point during the visit.
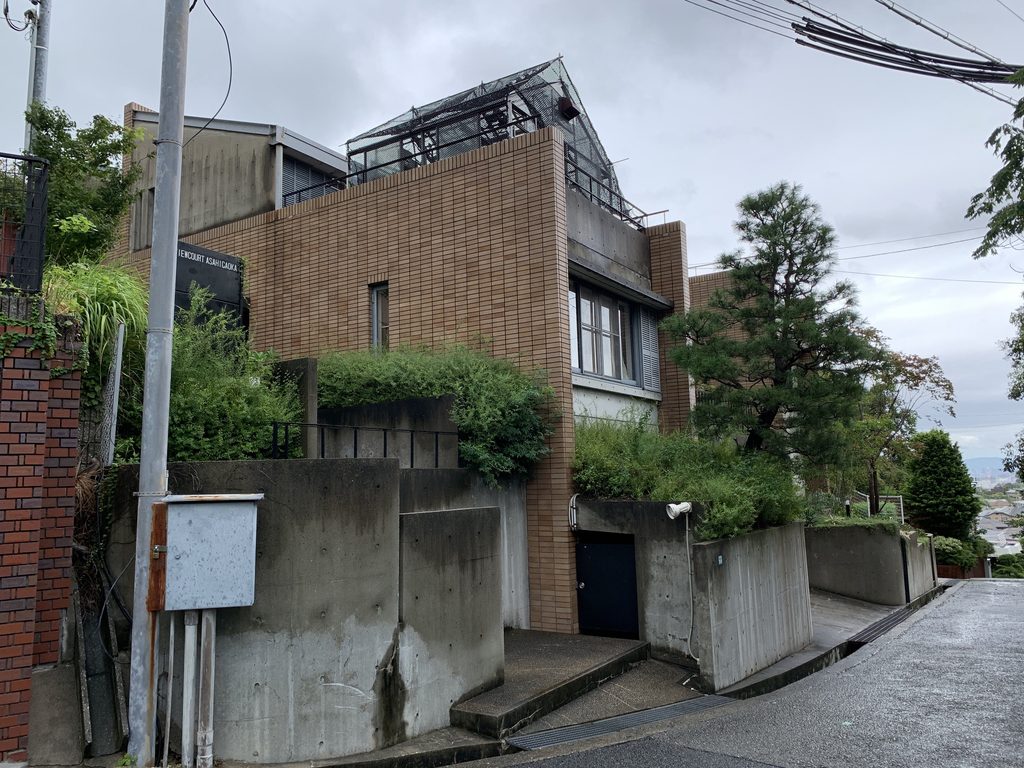
通りの外側から振り返ると、近くで見ていたガレージやテラスよりも、タイル壁と白い壁面の大きさが目立つ。
道路の高さが変わるたびに、前面に現れるものも変わる。正面を一度見るだけでは全体像をつかみにくく、坂道を歩くこと自体がこの建築を見る方法になっている。
Looking back from farther along the street, the tiled and white walls become more prominent than the garages and terraces seen at close range.
What occupies the foreground changes with the level of the road. The building is difficult to understand from a single frontal view; walking the slope becomes part of the way its architecture is read.
My Impression
ビューコート朝日ケ丘を訪れたのは2019年8月である。
写真を改めて見て最初に思ったのは、一般にイメージする安藤忠雄の集合住宅とはずいぶん印象が違うということだった。
打放しコンクリートだけでなく、茶褐色のタイルや白い壁がかなり大きな面積を占めている。植栽もよく育っていて、知らずに歩いていれば安藤建築だと気づかず通り過ぎてしまうかもしれない。
一方で、坂道から建物を見ると印象が変わる。
道路との高低差を擁壁とガレージで受け止め、その上にテラスと住戸を重ねている。少し場所を変えるだけで建物の見え方が変わるのも、この土地の傾斜と建築が切り離されていないからだと思う。
今回は敷地の中には入らず、外周から見ただけだった。それでも、芦屋の坂道に4戸の住宅をどう置くかというこの建築の特徴は、道路側から十分に感じることができた。
翌1983年には、六甲の斜面で「六甲の集合住宅Ⅰ」が完成する。規模も構成も異なる二つの建築だが、ほぼ同じ時期に、傾斜地と集合住宅という課題に安藤忠雄が向き合っていたことを考えると、ビューコート朝日ケ丘の見え方も少し変わってくる。
I visited Viewcourt Asahigaoka in August 2019.
Looking back at the photographs, what strikes me first is how different the building appears from the familiar image of Ando’s collective housing.
Large areas of brown tile and white wall sit alongside exposed concrete, while mature planting has become an important part of the exterior. Without knowing the building beforehand, it would be easy to walk past without immediately recognizing it as an Ando project.
The impression changes when the building is viewed from the slope.
The difference in level between the road and the site is absorbed by retaining walls and garages, with terraces and dwellings stacked above. Even a small change in position alters what can be seen, because the architecture and the sloping ground are closely connected.
I did not enter the property during this visit, so my experience was limited to the surrounding streets. Even from there, however, the central question of the project—how four homes are placed on this sloping site in Ashiya—was clearly visible.
The project also dates from almost the same period as Rokko Housing I, completed the following year in 1983. The two projects differ greatly in scale and configuration, but seeing them together makes Ando’s early engagement with collective housing on sloping terrain particularly interesting.