【安藤忠雄建築】洛和ヴィラ大山崎|高齢者の暮らしと風景をつなぐ安藤忠雄の介護施設(RAKUWA VILLA OYAMAZAKI | Tadao Ando’s Architecture for Elderly Care)
建築概要
Architecture Overview
- 名称:洛和ヴィラ大山崎
- 設計:安藤忠雄
- 所在地:京都府乙訓郡大山崎町円明寺開キ
- 竣工:2003年
- 階数: 地下1階・地上3階
- 敷地面積: 1,898㎡
- 延床面積: 2,744㎡
- 用途:特別養護老人ホーム
- Name:Rakuwa Villa Oyamazaki
- Architect:Tadao Ando
- Completed:2003
- Location:Hiraki, Enmyoji, Oyamazaki, Kyoto, Japan
- Floors:3 above ground / 1 basement
- Site Area:1,898 m²
- Total Floor Area:2,744 m²
- Type:Special nursing home for the elderly
洛和ヴィラ大山崎は、京都府大山崎町に2003年に開設された特別養護老人ホームである。厚生労働科学研究の事例調査では、設計監理を安藤忠雄建築研究所、構造をRC造・地下1階地上3階、敷地面積1,898㎡、延床面積2,744㎡としている。
美術館や住宅ではなく、高齢者が日々を過ごすための建築であることがこの作品の大きな特徴である。全室個室とし、12人を一つの生活単位とするユニットケアを導入。大山崎町商工会は、安藤忠雄が初めて手がけた介護老人福祉施設として紹介している。
Rakuwa Villa Oyamazaki is a residential care facility that opened in Oyamazaki, Kyoto, in 2003. A government-funded study identifies Tadao Ando Architect & Associates as architect and supervisor and records the building as a reinforced-concrete structure with three floors above ground and one basement.
What distinguishes the project from Ando’s museums and houses is its purpose as a place of everyday life for elderly residents. The Oyamazaki Chamber of Commerce describes it as the first elderly-care facility designed by Tadao Ando.
1. 住宅地の先に現れる長い建物
A Long Building at the Edge of the Residential District
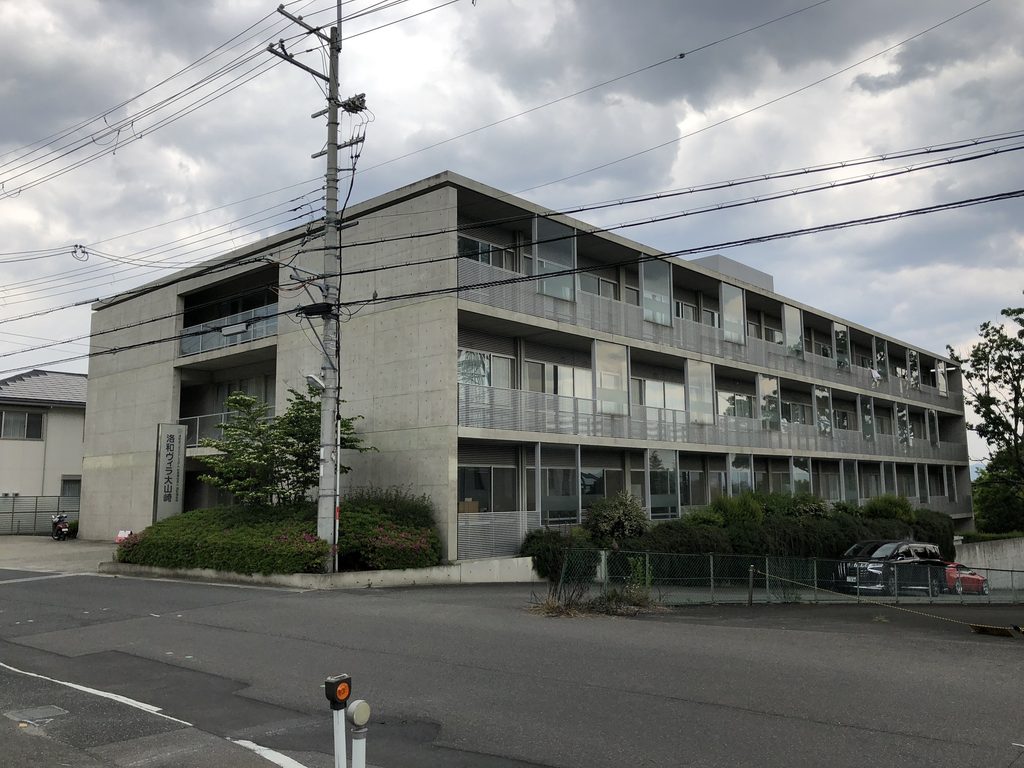
洛和ヴィラ大山崎は、大山崎の住宅地と天王山の緑が接する場所に建っている。
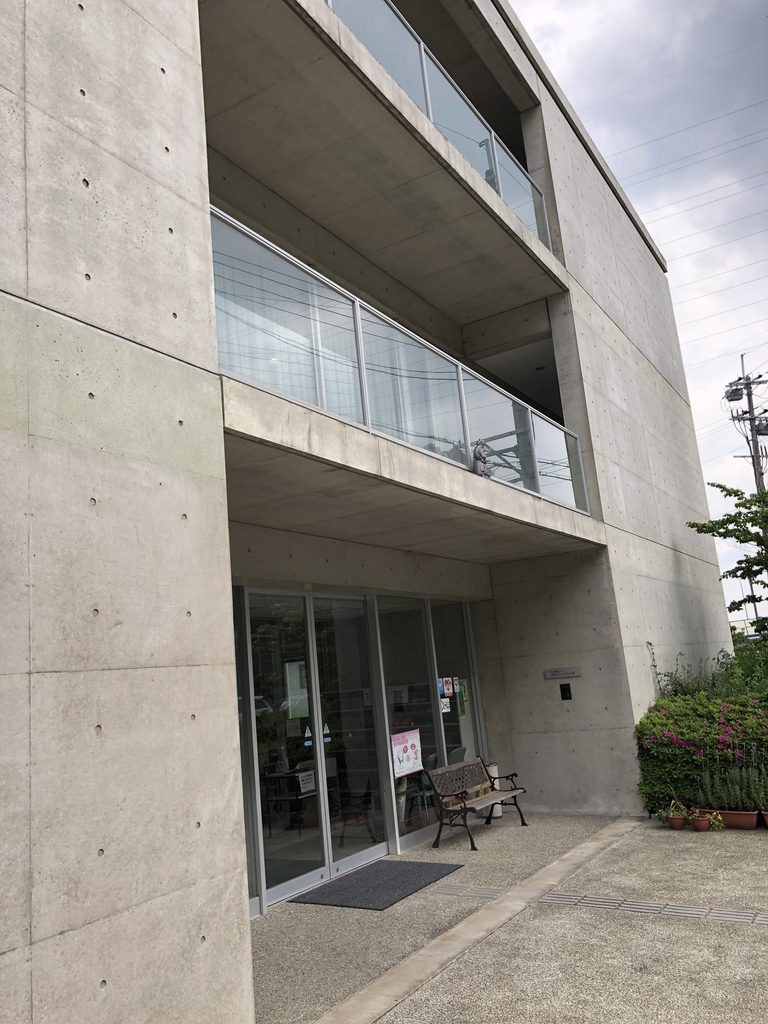
道路側から見ると、まず目に入るのは水平方向へ長く伸びる三層のヴォリュームである。打放しコンクリートの大きな壁だけで建物を閉じるのではなく、長辺には窓やバルコニーが反復して並んでいる。
Rakuwa Villa Oyamazaki stands where the residential fabric of the town meets the greenery at the foot of Mount Tennozan.
From the street, the building first appears as a long three-storey volume. Rather than presenting a continuous concrete wall, its long elevation is divided by repeated windows and balconies.
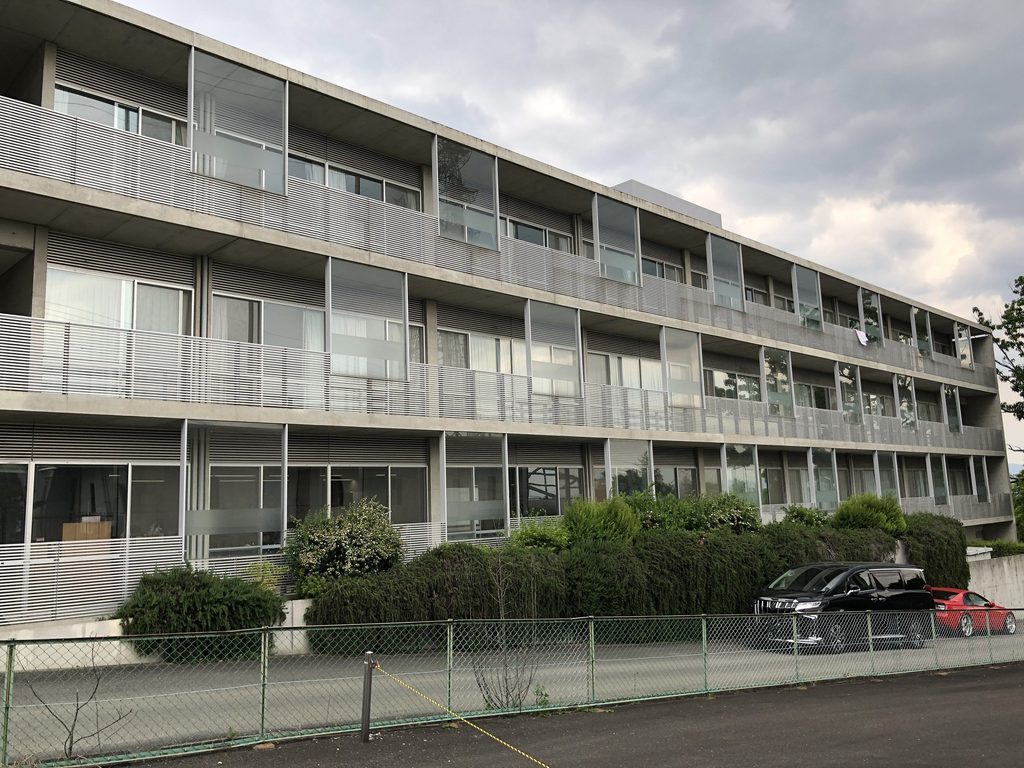
美術館のように一つの象徴的な形を見せる建築ではない。個室が連続する高齢者施設という用途が、そのまま長い立面のリズムとして現れている。
This is not architecture organized around a single monumental form. The repetition of individual rooms becomes part of the external rhythm.
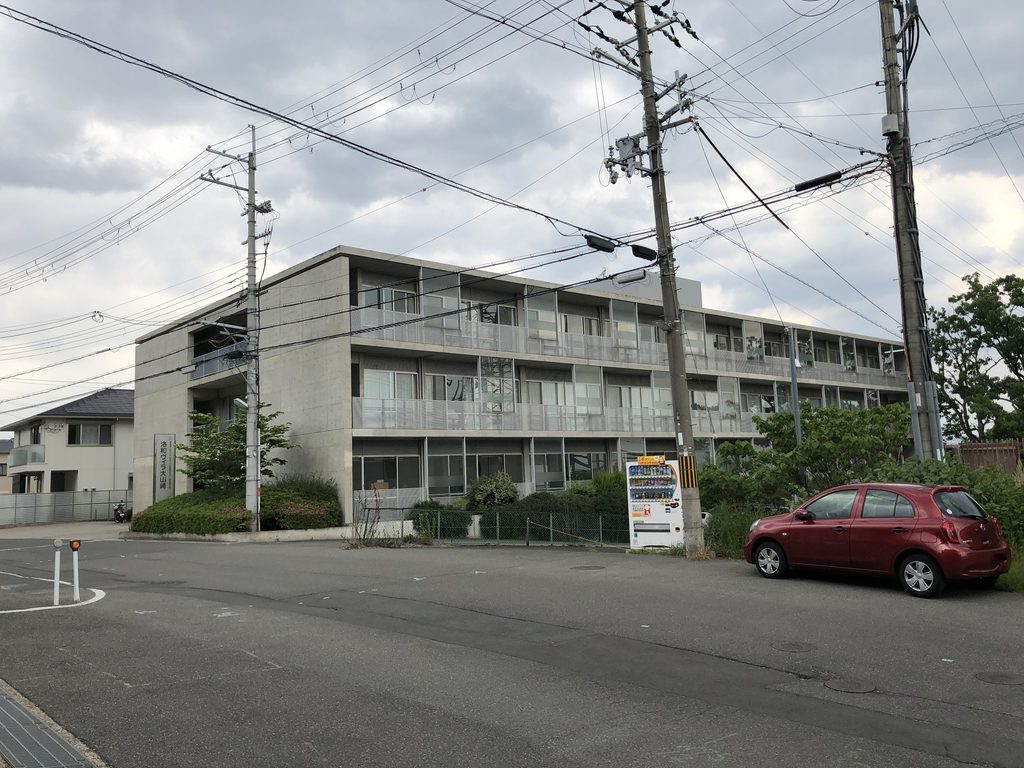
道路を少し移動するだけで、コンクリートの妻壁と開口部が連続する長辺とで、建物の表情は大きく変わる。
Even a short movement along the street changes the building’s appearance considerably, shifting between the solid concrete end wall and the long elevation articulated by repeated openings.
2. 閉じる妻壁、開く長辺
Closed Ends, Open Long Elevations
短辺側に回ると、打放しコンクリートの壁が建物の輪郭を強くつくっている。
At the shorter end of the building, exposed concrete defines a much heavier facade.
中央には高さのある開口が切り込まれ、その奥にガラス面が見える。厚いコンクリートの壁と透明な面を重ねる構成は、安藤建築では繰り返し現れるが、ここでは介護施設という用途に合わせて比較的穏やかな表情になっている。
A tall opening is cut into the wall, revealing glazing deeper within the volume.
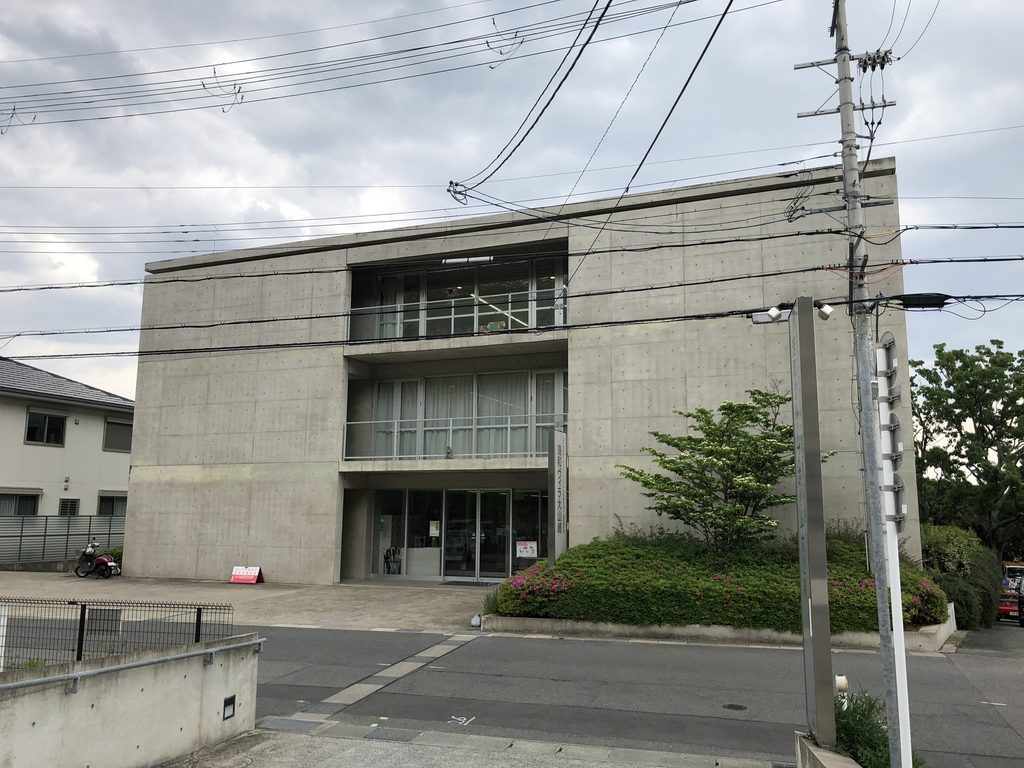
一方、長辺には各階の開口とバルコニーが連続する。
大山崎町商工会は、この建物についてガラス面を広く取り、温かな光を取り込むとともに、横になった状態でも景観を楽しめるよう配慮したと説明している。
Along the long elevations, the relationship is different. Windows and balconies repeat across each floor.
The local Chamber of Commerce explains that extensive glazing was intended to bring warm light into the building and allow residents to enjoy the surrounding landscape even while lying down.
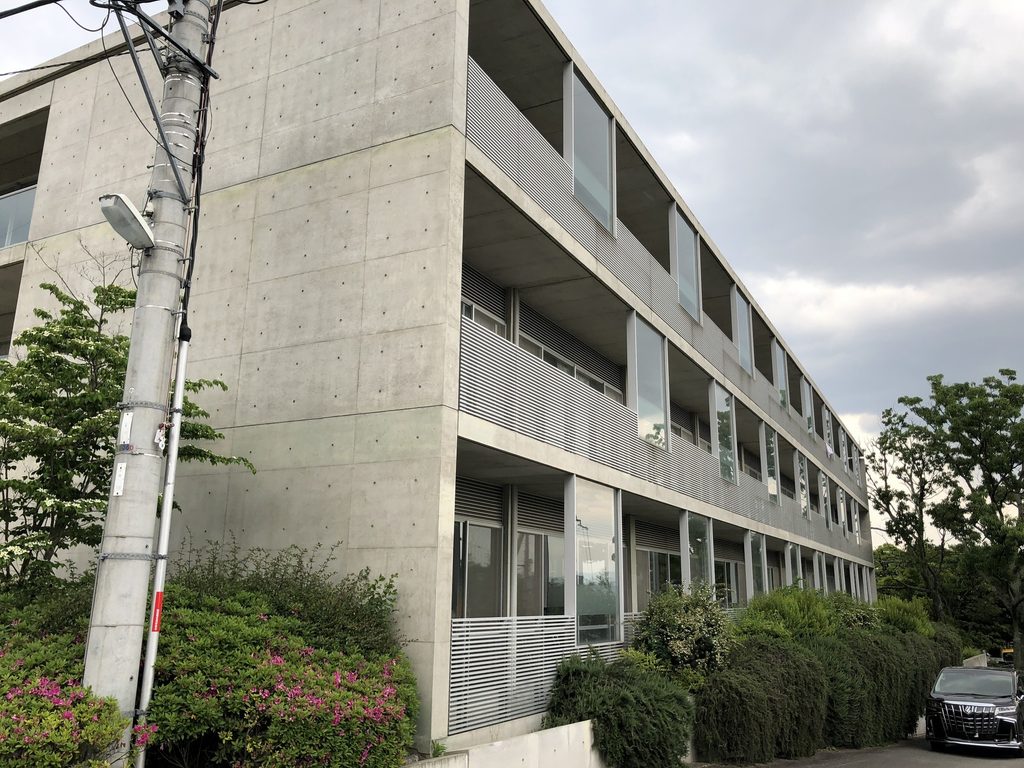
写真から設計意図そのものを断定することはできないが、外部から見ても、閉じたコンクリート壁と居室側の細かな開口の扱いが明確に使い分けられていることは確認できる。
The photographs alone cannot establish the design intent, but even from the exterior it is clear that the building distinguishes between closed concrete walls and the smaller openings along the residential elevations.
3. 暮らしの形が現れる
Everyday Life Expressed on the Facade
洛和ヴィラ大山崎は、全室個室のユニット型施設である。現在の介護サービス情報でも60室すべてが個室で、地上3階・地下1階と確認できる。
The facility is organized around private rooms and small residential units. Current official care-service information records 60 private rooms within the three-storey building.
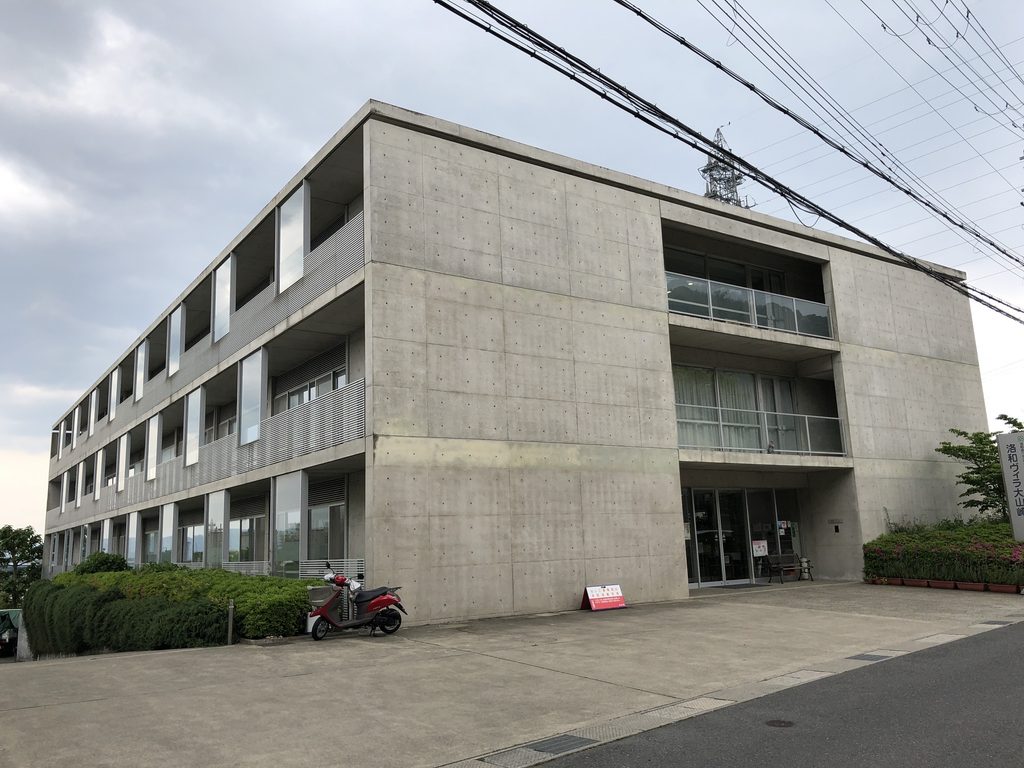
外観で印象に残るのは、その居住の単位が均質な巨大壁面に隠されていないことである。
窓、ガラス、手すり、庇が細かな間隔で反復し、建物全体の大きさを人の生活に近いスケールへ分節している。
The scale of those individual rooms remains visible on the exterior. Windows, glazing, railings and overhangs repeatedly divide the long building into smaller units.
厚生労働科学研究の調査によれば、各フロアに二つのユニットを置き、居室と食堂を近接させた構成が採られている。計画には洛和会の介護部門も参加し、台所の位置や浴槽、床材などについて設計者側と調整が行われた。
つまりここでは、建築家の造形だけで空間が決められたわけではない。実際に高齢者を介護する側の意見を受けながら、生活の場として計画が調整されている。
A government-funded study of the facility also records that the care staff participated in the planning process, communicating requirements concerning kitchens, baths, flooring and other details to the architectural team.
4. コンクリートの奥へ導く入口
Entering the Concrete Volume
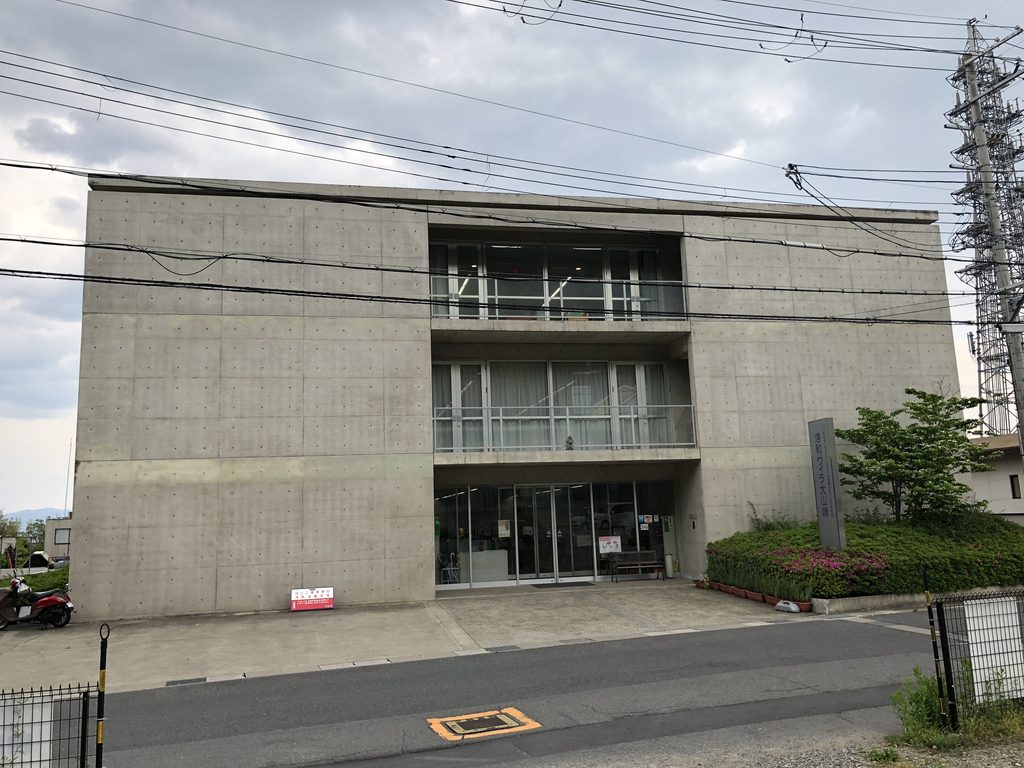
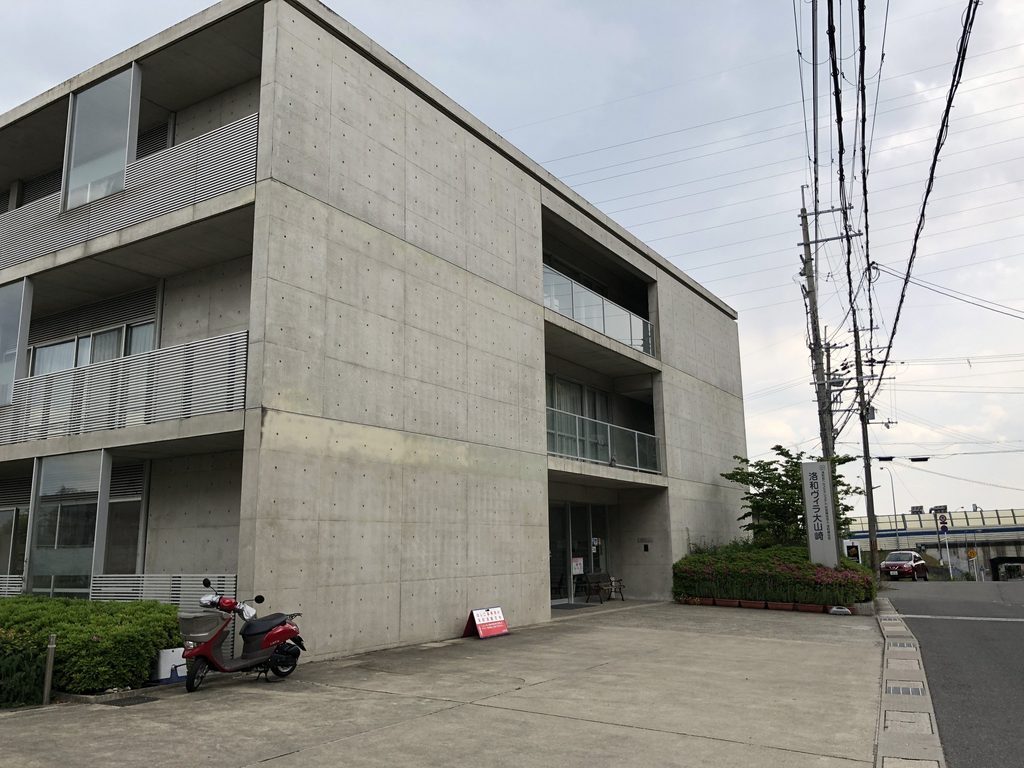
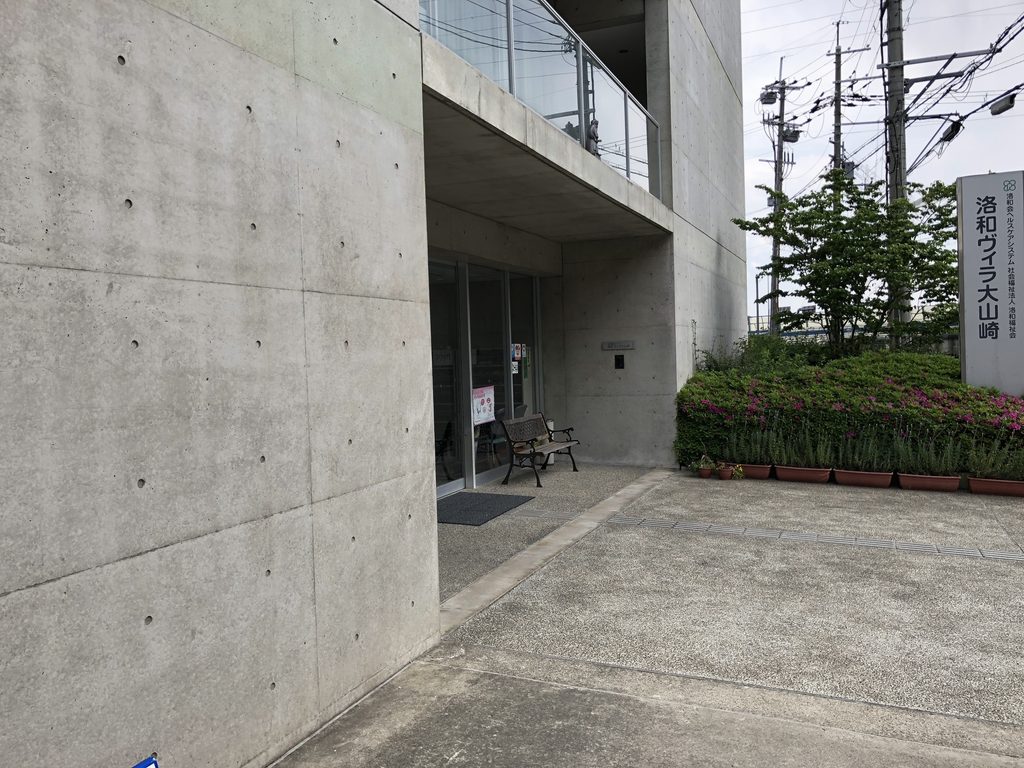
正面入口では、大きなコンクリートのヴォリュームの一部が深く削られ、その奥にガラスのエントランスが置かれている。
At the main entrance, part of the large concrete volume is cut away to form a deep recess.
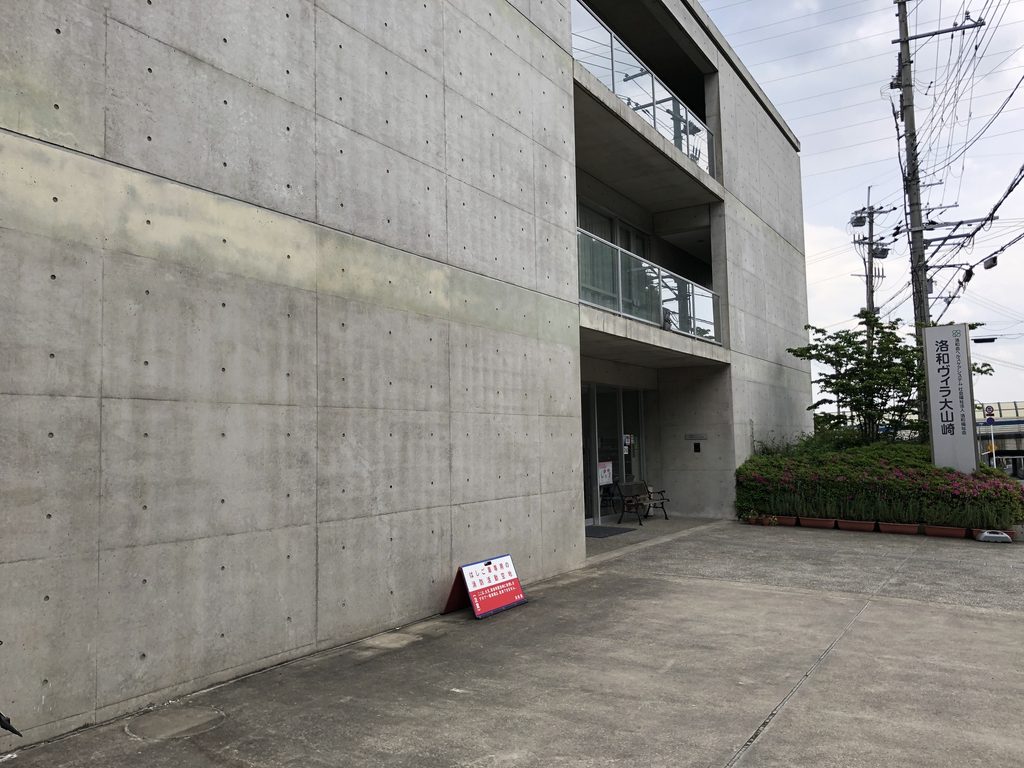
道路から入口までを一気に見せるのではなく、壁と庇によって少し奥行きをつくっている。
The entrance is set back beneath the concrete structure rather than placed directly on the outer face.
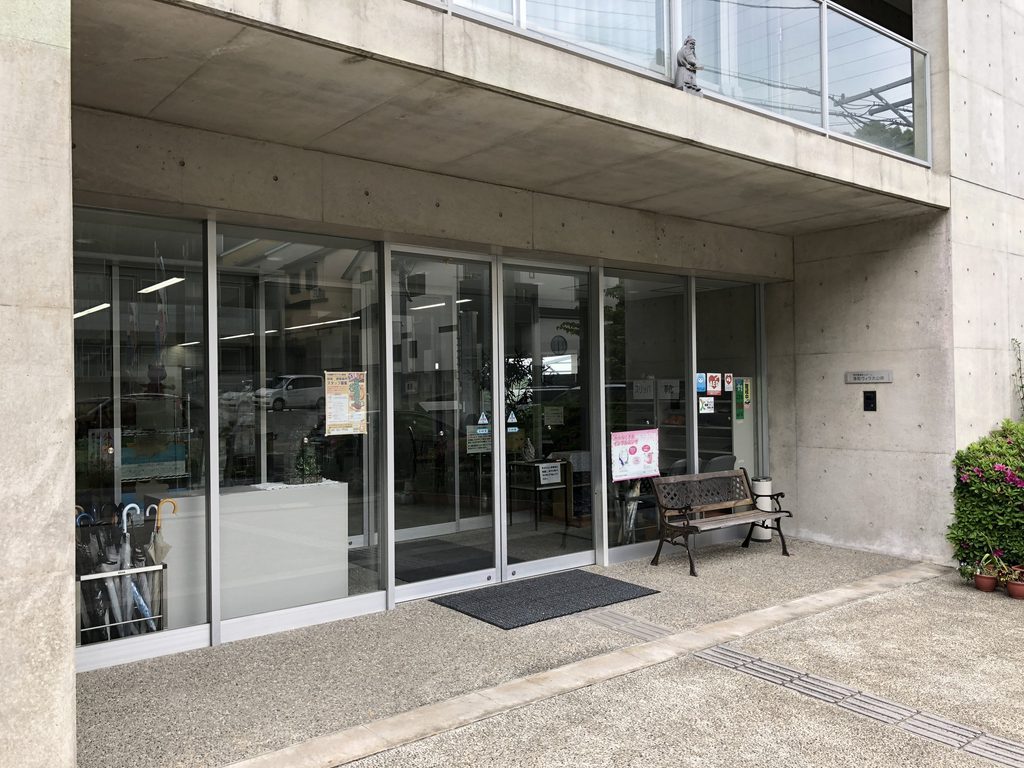
近づくと、打放しコンクリートの重量感に対して、入口そのものは透明なガラス面でつくられていることが分かる。
Closer to the building, the weight of exposed concrete contrasts with the transparent glazing of the entrance.
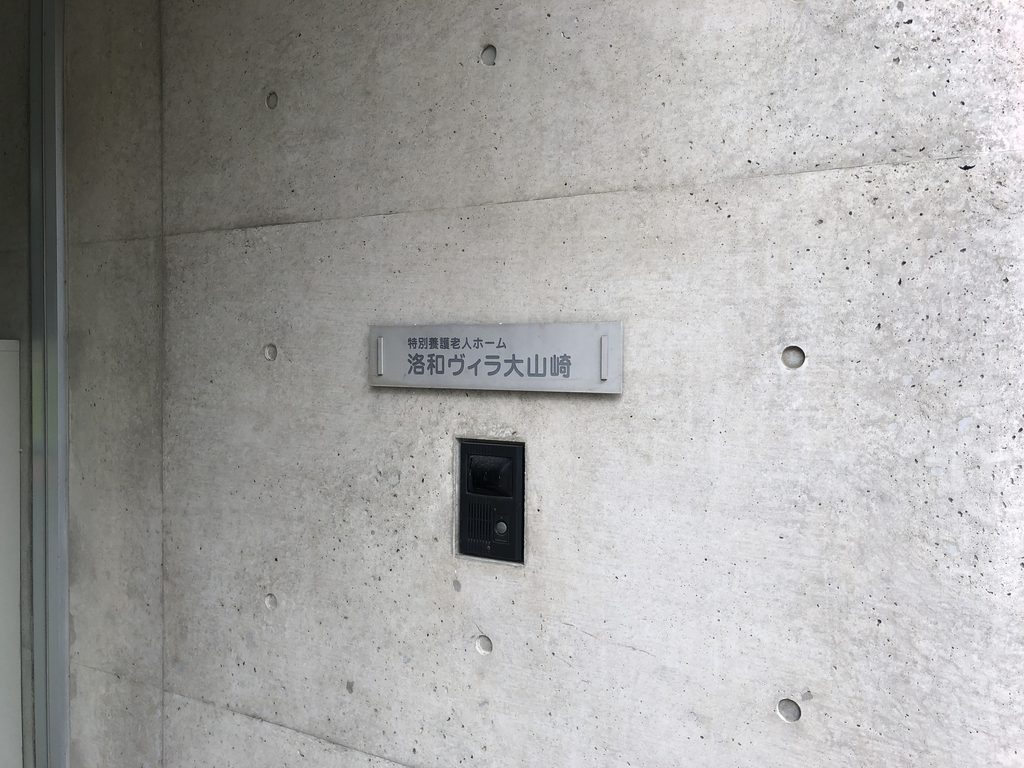
壁面には「洛和ヴィラ大山崎」の名称が掲げられている。
高齢者が生活する施設であるため、自由に内部へ入ることはできない。大山崎町商工会も、内部見学には事前の問い合わせが必要としている。
The name “Rakuwa Villa Oyamazaki” is displayed on the concrete wall. Because this remains an active residential care facility, unrestricted interior visits are not permitted.
5. 天王山の緑とコンクリート
Concrete Against the Greenery of Tennozan
この建物を外から歩いていて、もう一つ強く感じるのが背後の緑である。
The surrounding landscape is an important part of the building’s external presence.
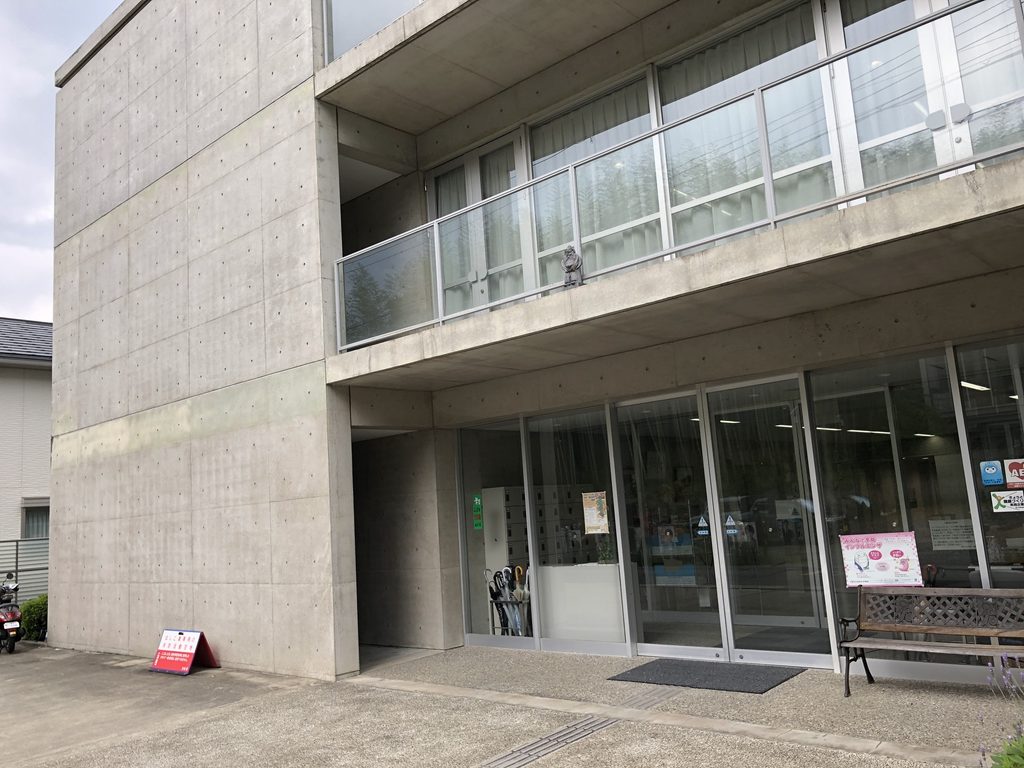
コンクリートのヴォリュームの向こうには天王山につながる濃い樹木が広がり、グレーの建物と緑が接している。
大山崎町には、安藤忠雄が増築を手がけた大山崎山荘美術館もある。町の商工会は、この二つを巡る「安藤忠雄建築コース」まで設定している。
Dense greenery rises behind the concrete structure, creating a strong contrast between the grey building and the wooded slope.
Oyamazaki is also home to the Oyamazaki Villa Museum, where Ando designed new museum spaces within an existing historic landscape. The local Chamber of Commerce connects the two buildings as an architectural walking route devoted to Ando’s work.
大山崎山荘美術館では既存の山荘と庭園、地形の中へ新しい建築を挿入した。一方の洛和ヴィラ大山崎は、高齢者が毎日暮らす場所である。
用途も規模も異なるが、周囲の緑を建築から切り離すのではなく、室内から感じられる環境として扱おうとした点には、大山崎という土地に対する別の応答を見ることができる。
The two projects have very different programs, yet both reveal ways of bringing architecture into a close relationship with Oyamazaki’s landscape.
My Impression
この建物を訪れたのは2018年5月。
大山崎といえば、やはり最初に思い浮かぶのは大山崎山荘美術館である。その近くに安藤忠雄設計の老人ホームがあると知り、足を延ばした。
実際に着いてみると、いわゆる「安藤建築を見に来た」という感覚とは少し違った。
ここは美術館でもギャラリーでもなく、今も高齢者が暮らしている場所である。当然ながら内部を自由に歩き回ることはできない。そこで道路側から建物の周囲を歩き、長い立面や入口、コンクリート壁と窓の関係を見ていった。
印象に残ったのは、思っていた以上に開口部が多いこと。
打放しコンクリートの建築ではあるが、閉じた箱という感じはそれほど強くない。窓やバルコニーが繰り返され、その背後に天王山の緑が見える。そのため、同じコンクリートでも住宅や美術館とは少し違った表情に感じられた。
そして今回写真を整理していて気づいたのが、道路の向かい側にも安藤忠雄設計の洛和グループホーム大山崎があることだった。
当時は同じ施設の一部という感覚で続けて撮影していたが、改めて確認すると別の建築である。そちらはガラスの塔が印象的で、洛和ヴィラ大山崎とはかなり違う姿をしている。
一つの訪問で二つの安藤建築を撮っていたことを、8年以上経ってArchiveをつくる中で改めて確認することになった。こういう発見があるのも、昔撮った写真をもう一度整理していく面白さだと思う。
I visited Rakuwa Villa Oyamazaki on May, 2018.
When I think of Ando’s architecture in Oyamazaki, the Oyamazaki Villa Museum naturally comes to mind first. Learning that another Ando building stood nearby — this time an elderly-care facility — made it worth walking a little farther.
The experience was quite different from visiting a museum or gallery.
This remains a place where elderly residents live, so walking freely through the interior was never an option. Instead, I followed the surrounding streets, looking at the long elevations, the entrance and the relationship between concrete walls and windows.
What stayed with me was how open the building appeared.
Although exposed concrete remains prominent, it does not feel like a closed concrete box. Repeated windows and balconies break down the long facade, while the greenery of Tennozan rises behind it.
While reorganizing these photographs for the Archive, I also discovered that another Ando building stands directly across the road: Rakuwa Group Home Oyamazaki.
At the time I photographed both buildings almost as though they were parts of the same complex. Looking at them again years later revealed that they are separate works, and quite different ones. The Group Home is marked by a tall glazed volume, while Rakuwa Villa Oyamazaki extends horizontally along the street.
Discoveries like this are one of the pleasures of returning to photographs taken years ago and rebuilding the journey through the Archive.