【安藤忠雄建築】旧 神宮前のアトリエ|ガラスブロックの壁に残る、住宅兼アトリエの輪郭(Former Jingumae Atelier|A House and Atelier Behind a Wall of Glass Blocks)
建築概要
Architecture Overview
- 名称:神宮前のアトリエ(現・旧 神宮前のアトリエ)
- 設計:安藤忠雄
- 所在地:東京都渋谷区神宮前
- 竣工:1987年
- 用途:住宅兼アトリエ
- 撮影時用途:結婚式場「青山フェアリーハウス」
- Name:Jingumae Atelier
- Architect:Tadao Ando
- Completed:1987
- Location:Jingumae, Shibuya, Tokyo, Japan
- Type:Private house and atelier
- Use at the time of photography:Aoyama Fairy House wedding venue
神宮前のアトリエは、1987年に東京・神宮前に完成した安藤忠雄の建築である。複数の建築資料で1987年の作品として記録され、当初は個人の住宅兼アトリエとして建てられたことが確認できる。後年は結婚式場「青山フェアリーハウス」として利用され、今回の写真はその時期の2014年に撮影したものである。
したがって、現在写真に写っているすべてを1987年の竣工時の姿として扱うことはできない。外壁のサイン、植栽、入口まわり、屋上付近などには後年の利用に伴う変更が含まれている可能性がある。本稿ではその区別を無理に推定せず、2014年の写真から確認できるコンクリート、ガラスブロックの大きな壁面、細長いアプローチを中心に見ていく。
Jingumae Atelier is a Tadao Ando building completed in Jingumae, Tokyo, in 1987. Architectural references identify it as a private house combined with an atelier. It was later converted for use as the Aoyama Fairy House wedding venue, which was its function when these photographs were taken in January 2014.
For that reason, not every element visible in these photographs should be attributed to the original 1987 design. Signage, planting, entrance details and elements around the roof may reflect later alterations. Rather than reconstructing an original state that cannot be verified from the photographs, this article concentrates on what remained clearly visible in 2014: exposed concrete, the extensive glass-block wall and the narrow approach leading inward from the street.
1. 街路に広がるガラスブロックの壁
A Wall of Glass Blocks Along the Street
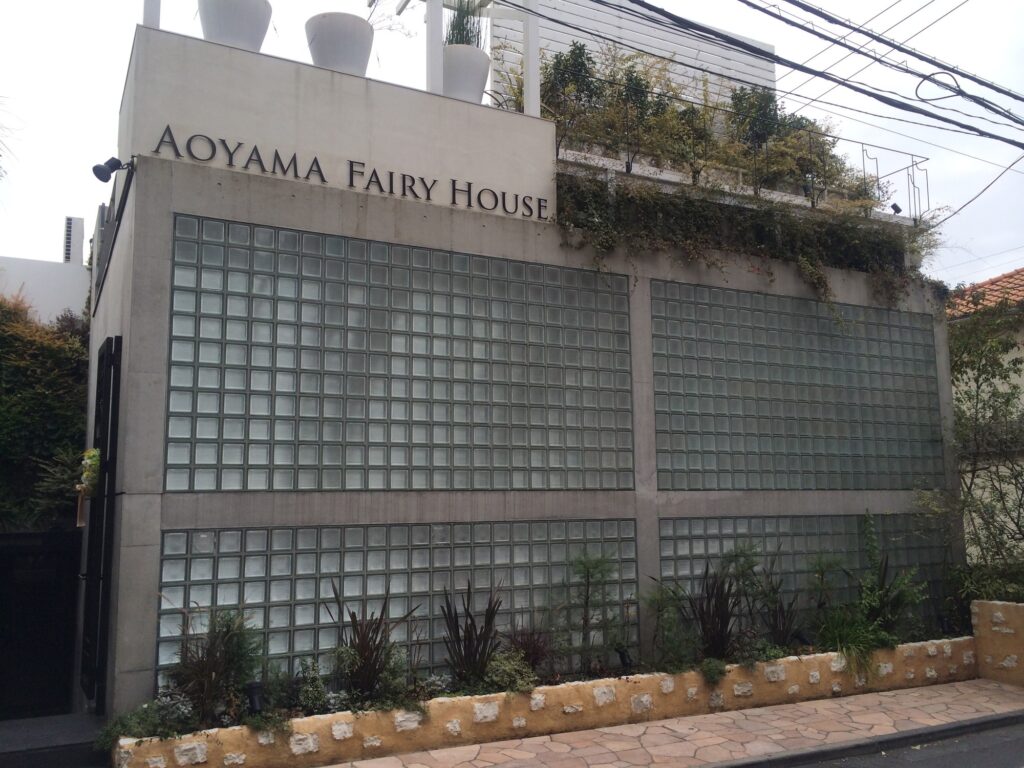
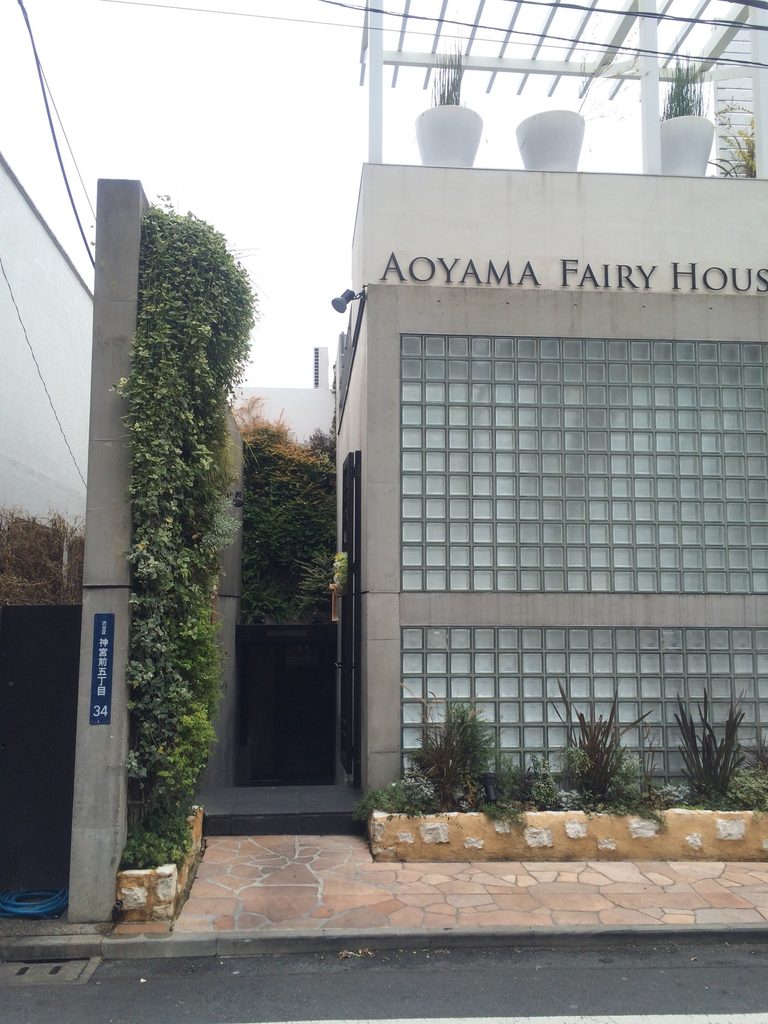
神宮前の細い街路に面して、建物の正面にはガラスブロックを格子状に積み上げた大きな壁面が広がっている。上下二段に分かれ、その周囲をコンクリートの柱と梁が囲む。2014年の撮影時には上部に「AOYAMA FAIRY HOUSE」の文字が掲げられていた。
通常の透明ガラスとは異なり、ガラスブロックの向こう側を直接見ることはできない。一方で、コンクリートだけの閉じた壁とも違う。写真ではブロック一つひとつが曇天の明るさを受け、正面全体に細かな濃淡をつくっている。
Facing a narrow street in Jingumae is a broad wall made up of regularly arranged glass blocks. The surface is divided horizontally and framed by concrete columns and beams. At the time of the 2014 visit, the words “AOYAMA FAIRY HOUSE” were mounted above it.
Unlike clear glazing, the glass blocks do not reveal the interior directly. Nor do they behave like a completely opaque concrete wall. In the photographs, each block catches the subdued daylight differently, giving the large facade a fine-grained texture.
2. 正面の端に設けられた細い入口
A Narrow Entrance at the Edge
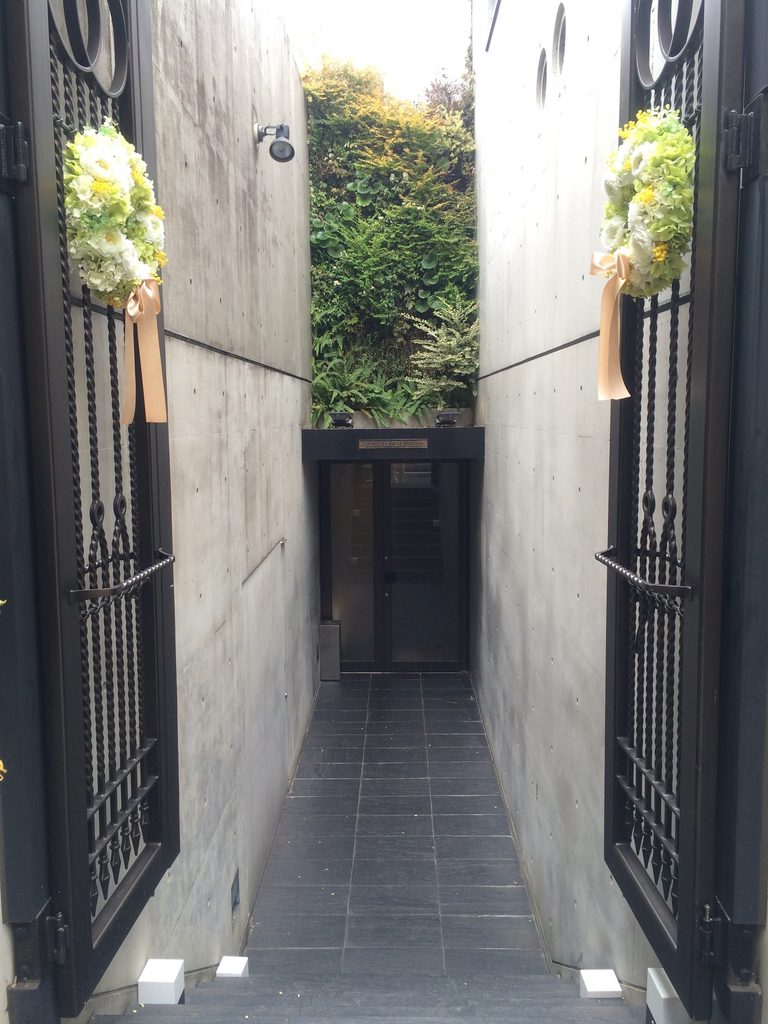
ガラスブロックの大きな面に対して、入口はその脇に細く開けられている。街路から見ると、建物正面の大部分を壁面が占め、出入りする場所だけが縦方向に深く切り込まれているように見える。
幅の限られた開口の先には、外から内部を見通せない細長い通路が続く。両側を高い壁に挟まれているため、入口に立った時点では、その先にどのような空間があるのかはほとんど分からない。
今回の写真では建物内部まで確認できないため、この通路が竣工当初どのような動線として設計され、後年どこまで変更されたのかは断定しない。ただ、街路から内部へ直接入るのではなく、壁の間を進む距離が設けられていることは写真から確認できる。
Beside the broad glass-block facade is a remarkably narrow entrance. Most of the street elevation is occupied by the wall, while the point of entry appears as a deep vertical incision at one end.
Beyond the opening, a long passage extends between high walls. From the street, there is little indication of what lies at the far end.
The photographs do not document the interior, nor do they establish how this route may have changed after the original residential and atelier use. What they do record clearly is the physical distance created between the street and the space beyond.
3. 角度を変えると現れるコンクリートの厚み
Concrete Revealed from an Oblique View
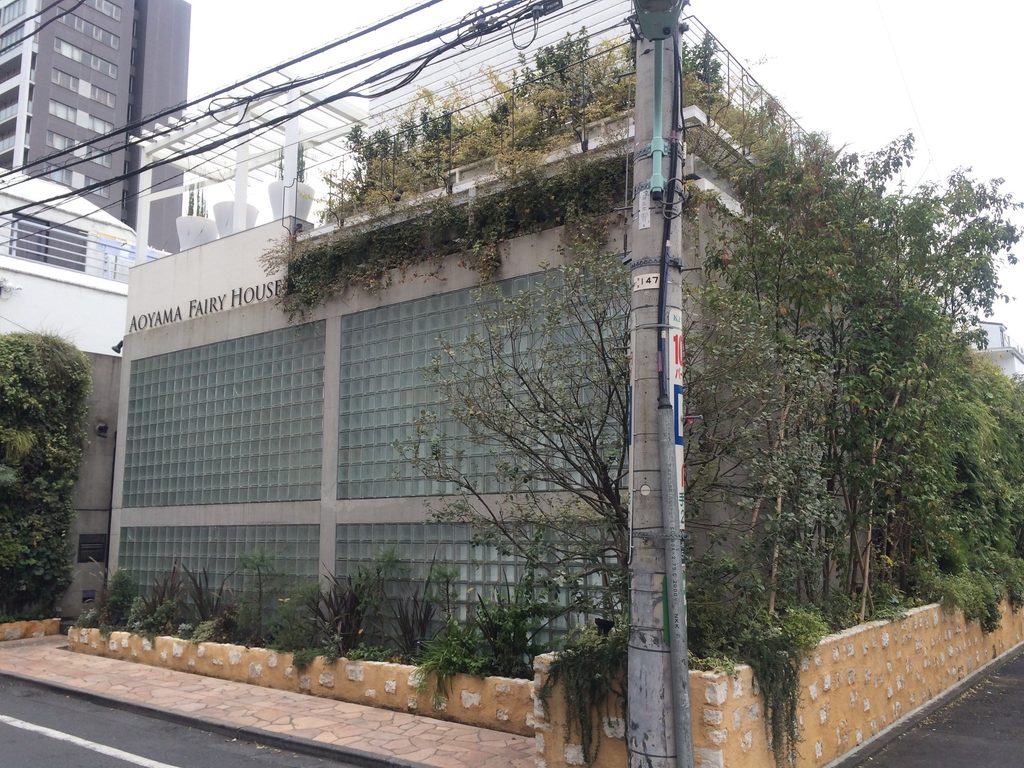
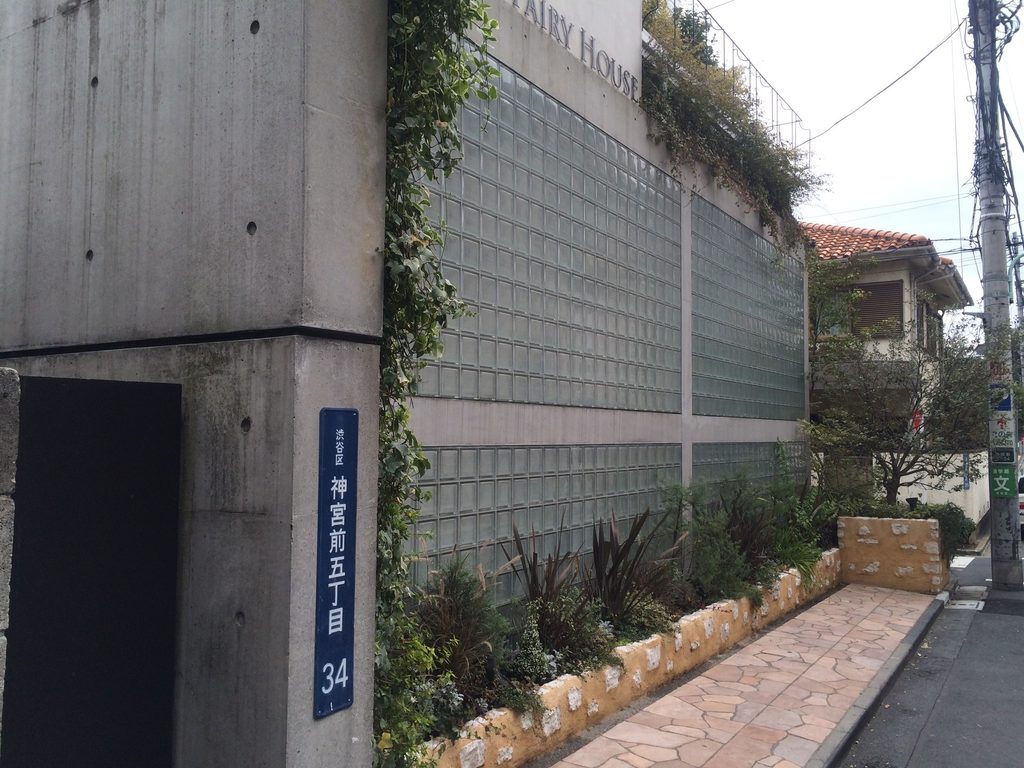
斜めから見ると、正面写真ではガラスブロックの背後に隠れていたコンクリートの構成が見えてくる。ガラス面は単独で立っているのではなく、柱や梁によって大きな矩形の中に収められている。
さらに側面へ視点を移すと、植栽が壁際まで伸び、建物の輪郭を部分的に覆っている。打放しコンクリートの面、規則的に並ぶガラスブロック、枝葉の不規則な形が一つの視界に重なり、正面から見たときとは印象がかなり変わる。
2014年という撮影時期を考えると、この植栽を竣工時の設計意図として説明することは避けたい。しかし少なくとも、撮影時には建築が街路へむき出しに現れるのではなく、植物にかなり覆われた状態だったことが分かる。
From an angle, the concrete structure around the glass blocks becomes easier to read. The translucent surface is contained within a much larger rectangular framework of columns and beams.
Moving toward the side also brings the planting into the foreground. By 2014, branches and foliage covered significant portions of the facade, placing the regular grid of glass blocks beside the irregular forms of vegetation.
These plants should not automatically be interpreted as part of the original 1987 composition. They are, however, an important part of the condition documented in these photographs.
4. 建物の脇まで続くガラスブロック
Glass Blocks Continuing Around the Building
側面に回り込んでも、ガラスブロックの壁は大きな存在感を保っている。正面だけを装飾する小さな要素ではなく、建物の外観を決める一つの大きな面として扱われていることが分かる。
ここで印象的なのは、ガラスブロックの細かな反復と、それを囲むコンクリートの大きなスケールの違いである。遠くからは一枚の半透明な壁に見えるが、近づくと一つひとつのブロックがはっきり現れる。その変化が、狭い街路を歩きながら建物を見る距離とよく対応している。
Seen from the side, the glass-block wall remains one of the building’s dominant exterior elements. It is not a small decorative insert but a large surface that strongly determines how the building appears from the street.
From farther away, the blocks merge into a single translucent plane. At close range, their individual units become distinct. That shift in scale is particularly noticeable on the narrow surrounding streets, where the building is encountered from relatively short distances.
5. 住宅兼アトリエから別の用途へ
From House and Atelier to a Different Use
この建物は当初、個人の住宅兼アトリエとして建てられたとされる。その後、少なくとも2010年代には青山フェアリーハウスとして利用されていた。2018年には建築家の坂牛卓も、1987年の「神宮前のアトリエ」が結婚式場へコンバートされていることについて記している。
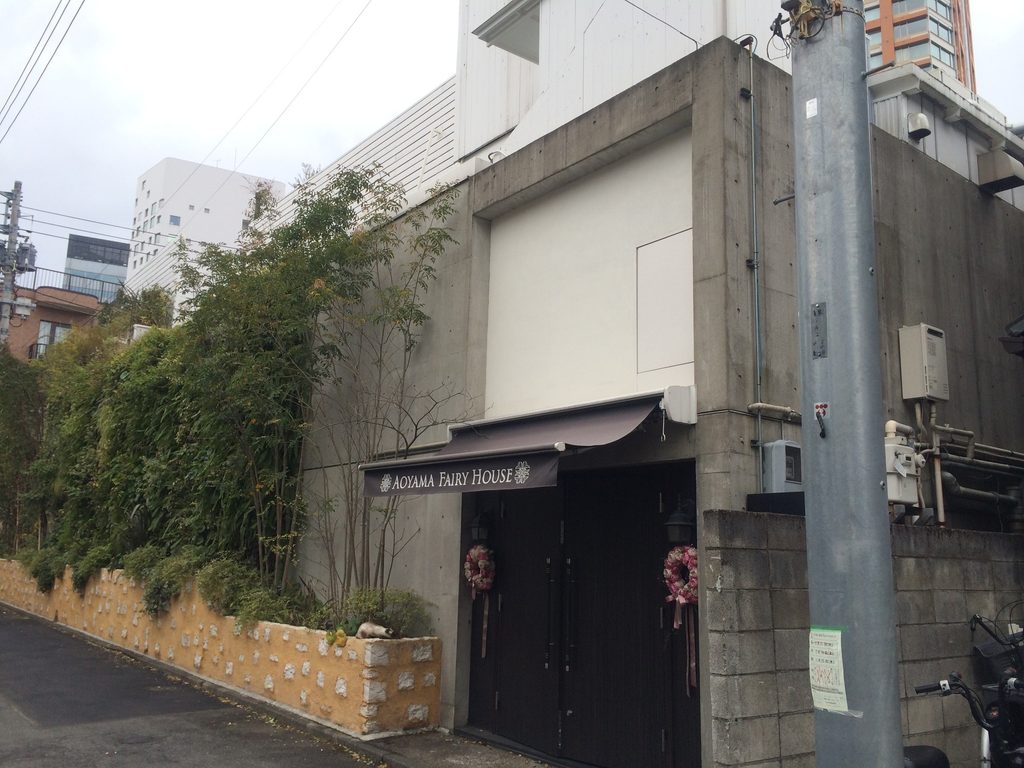
写真に残る「AOYAMA FAIRY HOUSE」のサインや入口の装飾は、建物が当初とは異なる使われ方をしていたことを端的に示している。一方で、打放しコンクリートの大きなフレームやガラスブロック壁など、外からでも読み取れる建築の骨格は残っていた。
ここでは後年の変更部分を安藤忠雄のオリジナルデザインと決めつけるのではなく、1987年に生まれた建築が、2014年には別の用途を受け入れながら存在していた姿として記録しておきたい。
The building was originally constructed as a private house and atelier. It was later converted for use as Aoyama Fairy House, a wedding venue. Architect Taku Sakaushi also noted the conversion of Ando’s 1987 Jingumae Atelier into the wedding facility in 2018.
The Aoyama Fairy House lettering and decorative entrance details visible in the photographs make that later chapter immediately apparent. At the same time, the large concrete framework and glass-block surfaces remained clearly legible from outside.
Rather than treating every visible detail as part of Ando’s original design, these photographs are best understood as a record of a 1987 building accommodating a very different use by 2014.
My Impression
2014年に訪れたとき、この建物がもともと住宅兼アトリエだったということよりも、まず正面いっぱいに並ぶガラスブロックが強く印象に残った。打放しコンクリートの建築を探して歩いていた中で、これだけ大きな半透明の面が街路に現れる建物は少し意外だった。
一方で、入口は驚くほど細い。大きなガラスブロック壁のすぐ横に、人が一人ずつ入っていくような通路があり、その先は外からほとんど見えない。華やかな結婚式場のサインが付いていても、この細長いアプローチには安藤建築らしい緊張感を感じた記憶がある。
今回あらためて写真を見返して面白かったのは、建物がかなり植物に覆われていたことである。正面から見るとガラスブロックの規則正しい格子が目立つのに、角を回ると枝葉がコンクリートやガラスの前へ入り込み、輪郭が一気に複雑になる。
撮影から12年以上が経った今となっては、青山フェアリーハウスとして使われていたこの姿そのものも一つの記録になった。竣工当初の建築をそのまま撮った写真ではない。それでも、用途が変わった後に安藤忠雄の建築が街の中でどう残っていたのかを記録できたという意味で、今見ると当時とは少し違った価値を感じる一棟である。
When I visited in 2014, the first thing that caught my attention was not the fact that the building had originally been a house and atelier, but the large expanse of glass blocks facing the street. Among the exposed-concrete buildings I had been seeking out, such a broad translucent surface felt unexpected.
The entrance, by contrast, was surprisingly narrow. Beside the large glass-block wall was a passage that seemed almost scaled for people to enter one at a time, with little indication from the street of what lay beyond. Even with the wedding-venue signage and decoration, I remember that narrow approach retaining a certain tension.
Looking again at the photographs now, I am also struck by how much vegetation covered the building. From the front, the regular grid of the glass blocks dominates. Turning the corner, branches and leaves begin to obscure both concrete and glass, making the outline of the architecture considerably less precise.
More than twelve years after these photographs were taken, the Aoyama Fairy House phase has itself become part of the building’s history. These are not photographs of the untouched 1987 architecture. But that is precisely what now makes them interesting to me: they record how a Tadao Ando building remained in the city after its original use had changed.