【安藤忠雄建築】J ROOM(旧M3 BLDG.)|細い間口の奥に積み重なる、都市の立体路地(J ROOM (Former M3 BLDG.) | A Vertical Urban Alley in Nagoya)
建築概要
Architecture Overview
- 名称:M3 BLDG./後年 J ROOM
- 設計:安藤忠雄
- 所在地:愛知県名古屋市中区錦
- 竣工:1987年
- 用途:商業建築
- 受賞: 昭和63年度 名古屋市都市景観賞
- 現況: 解体(2021年)
- Name:J ROOM (Former M3 BLDG.)
- Architect:Tadao Ando
- Completed:1987
- Location:Nishiki, Naka-ku, Nagoya, Aichi, Japan
- Type:Commercial building
- Award:Nagoya City Urban Landscape Award, 1988
- Status:Demolished in 2021
名古屋市中区錦の繁華街に建っていたJ ROOMは、1987年に安藤忠雄建築研究所の設計で竣工した小規模な商業建築である。名古屋市の公式記録では竣工時の名称は「M3 BLDG.」であり、株式会社メルローズを建築主として建設された。後年J ROOMなどの名称で使用され、2021年に解体されている。
細い間口の敷地に対して、建物の中央に縦方向の外部空間を挿入し、その内部へ階段や通路を重ねる構成が特徴である。街路から一歩入ると、一般的な商業ビルの内部廊下とは異なる、空を感じながら上下へ移動する立体的な路地のような空間が展開していた。
なお、2014年の撮影時には竣工時から外装や内装に変更が加えられており、本記事の写真は安藤忠雄による1987年当初の姿そのものではなく、後年の改修を経た状態を記録したものである。
The building later known as J ROOM was completed in 1987 in Nishiki, central Nagoya. Official records from the City of Nagoya identify its original name as M3 BLDG., commissioned by Melrose and designed by Tadao Ando Architect & Associates. It later became widely known as J ROOM and was demolished in 2021.
Its defining feature was a narrow vertical void inserted into a tightly constrained urban site. Stairs and passages were layered within this open space, creating an architectural sequence that resembled a small alley rising through the building.
By the time these photographs were taken in 2014, parts of the exterior and interior had been altered after completion. The images therefore document the building in a later phase of its life rather than Ando’s original 1987 appearance.
1. 繁華街の隙間に開く細い入口
A Narrow Opening in the City
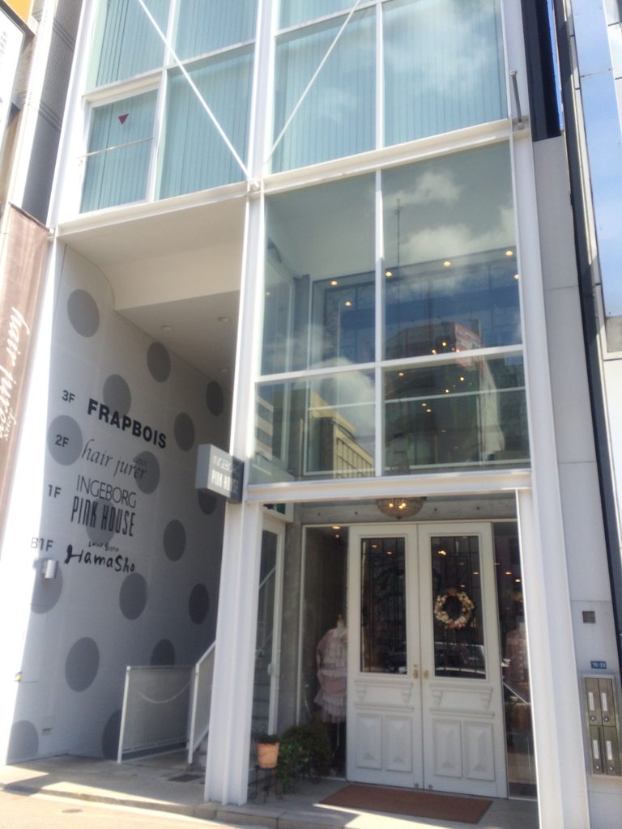
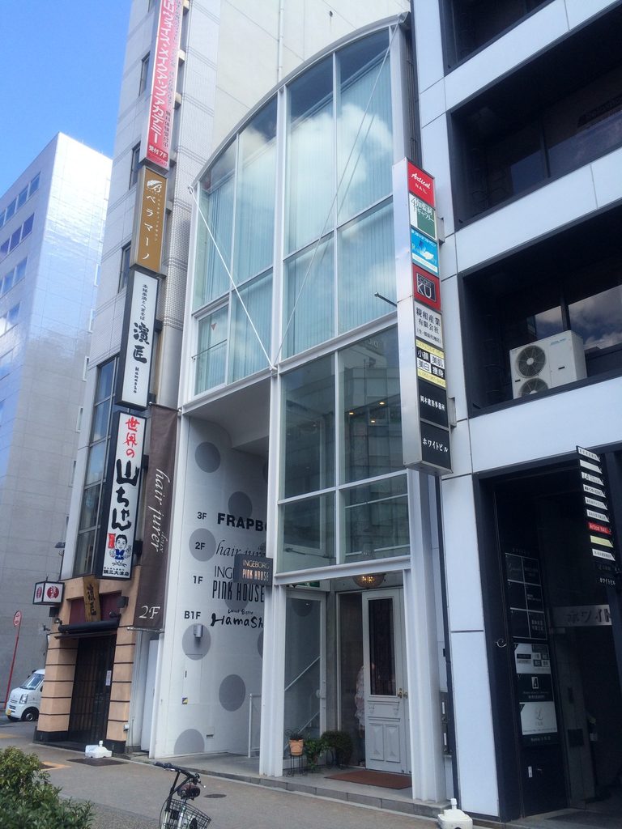
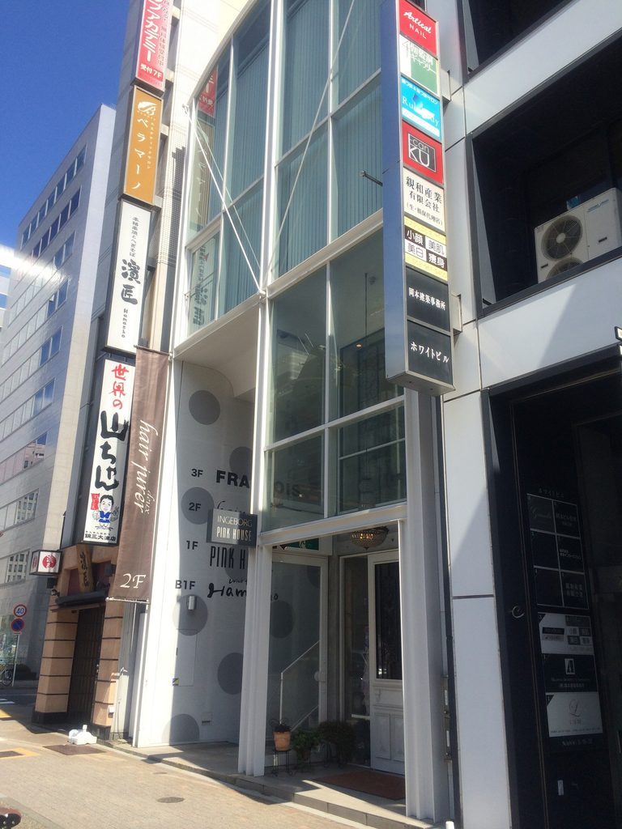
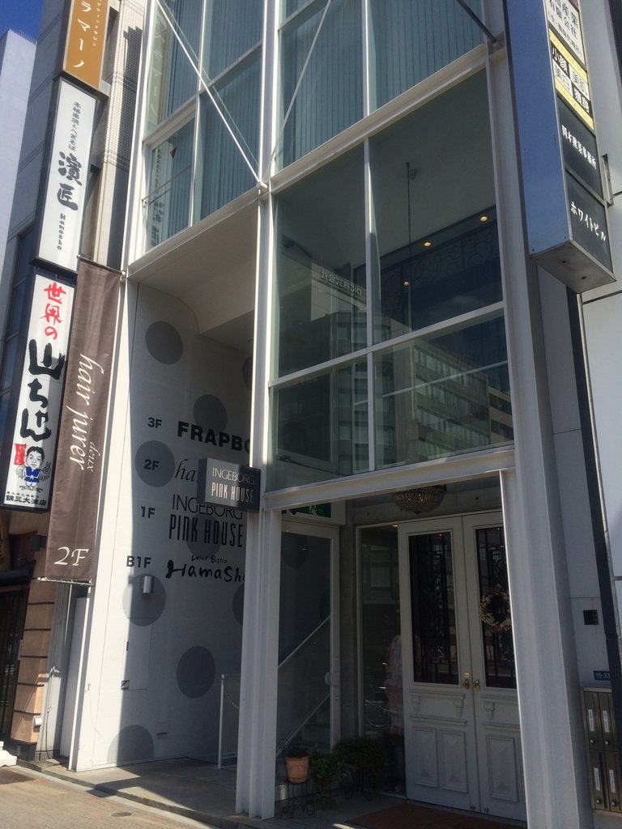
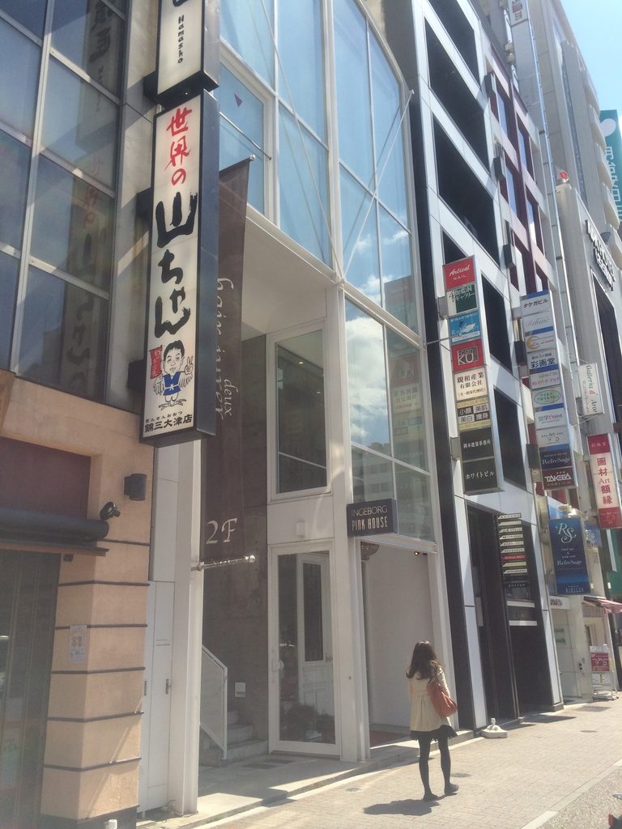
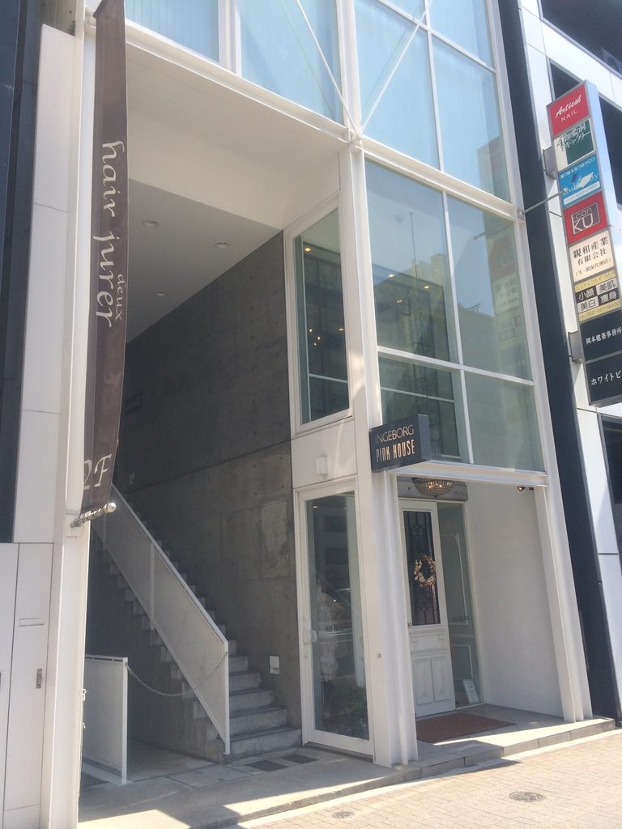
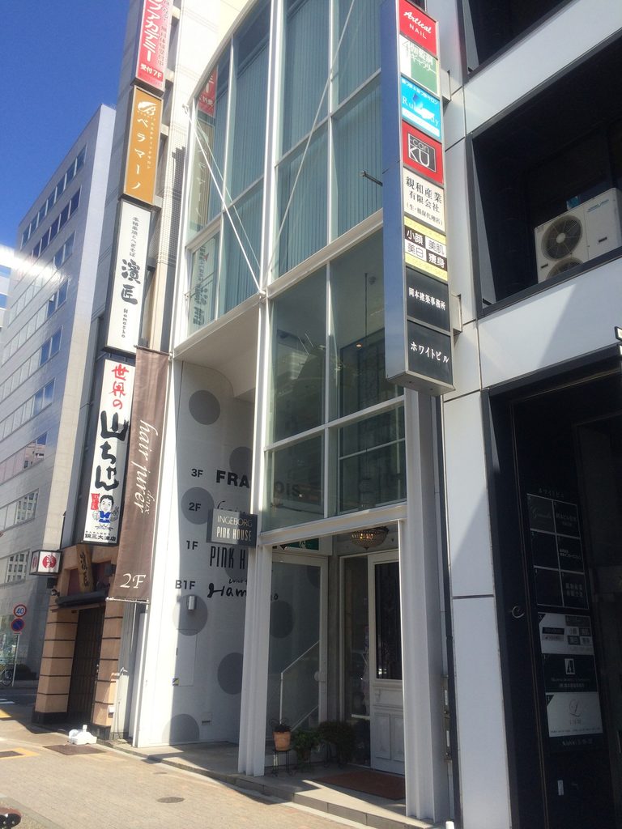
錦の街路からJ ROOMを見ると、周囲の看板や店舗が密集する都市風景の中に、極端に細い間口を持つ建物が差し込まれている。
Seen from the busy streets of Nishiki, J ROOM occupied an exceptionally narrow frontage between the signs and facades of neighboring commercial buildings.
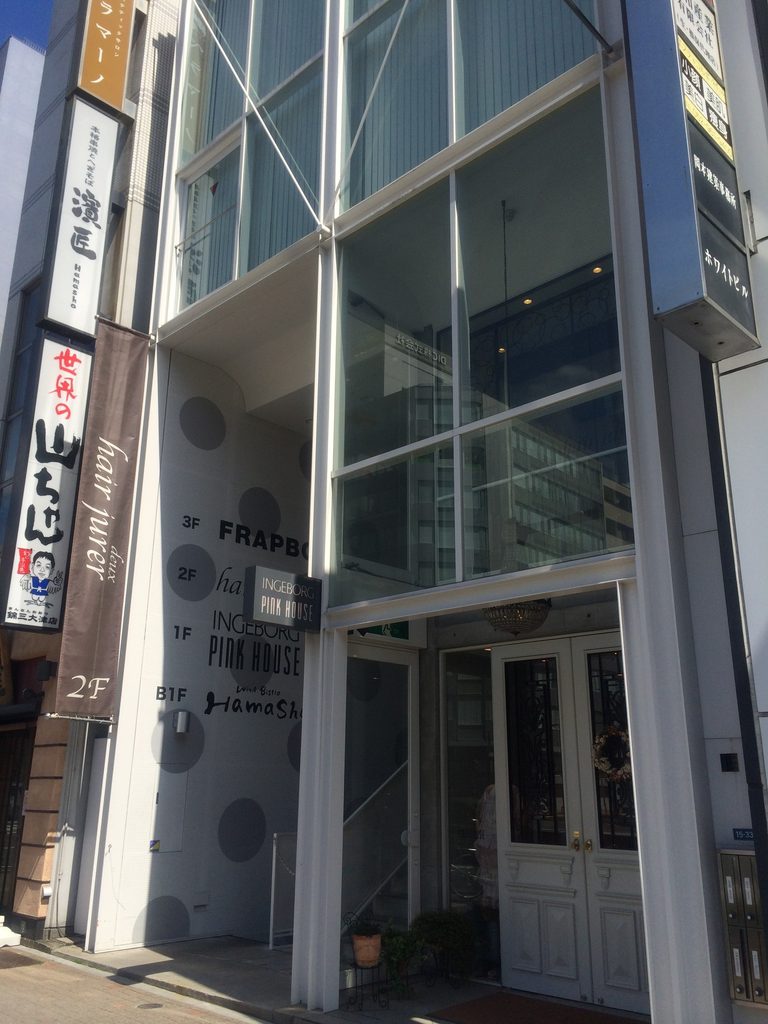
正面にはガラス面が立ち上がるが、建物の中心は通常のショーウインドーやエントランスホールではない。街路から奥へ向かって細長い空間が穿たれ、その先に階段や通路が見える。
建築の全体像を外から一度に見せるのではなく、正面の狭い開口を入口として、内部へ進むことで空間の構成を理解させるつくりである。
A glazed elevation rose above the street, but the center of the composition was not a conventional shop window or enclosed entrance lobby. Instead, a narrow opening extended deep into the building, revealing stairs and passages beyond.
Rather than presenting the entire building at once, the architecture invited visitors to understand it by moving inward.
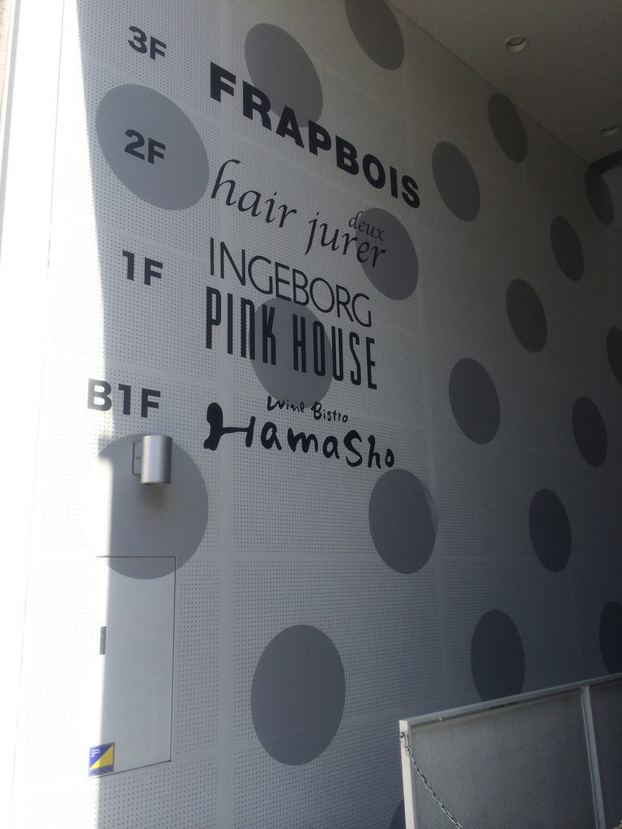
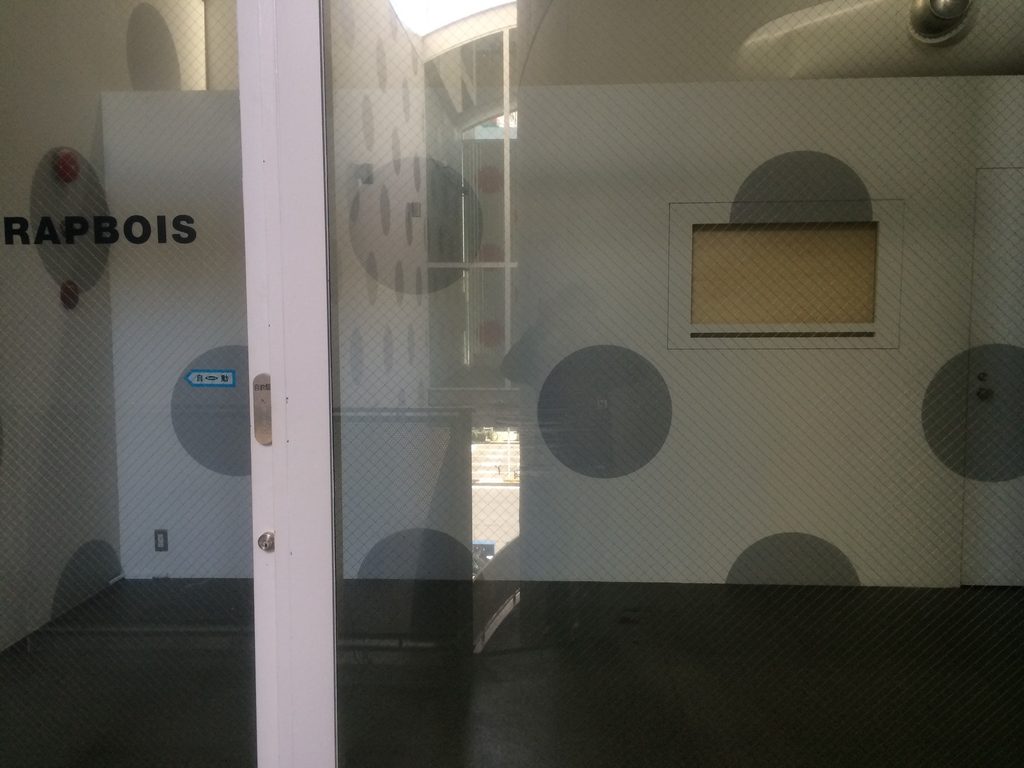
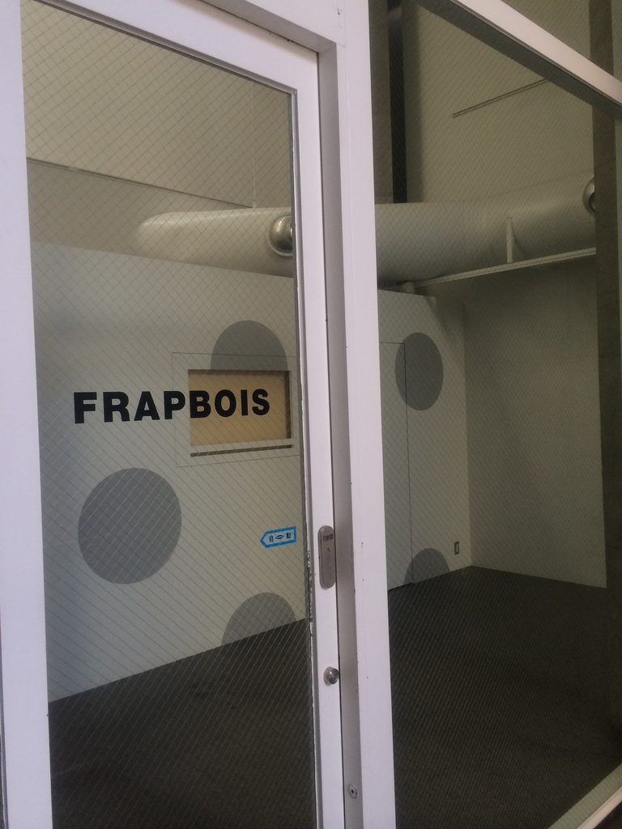
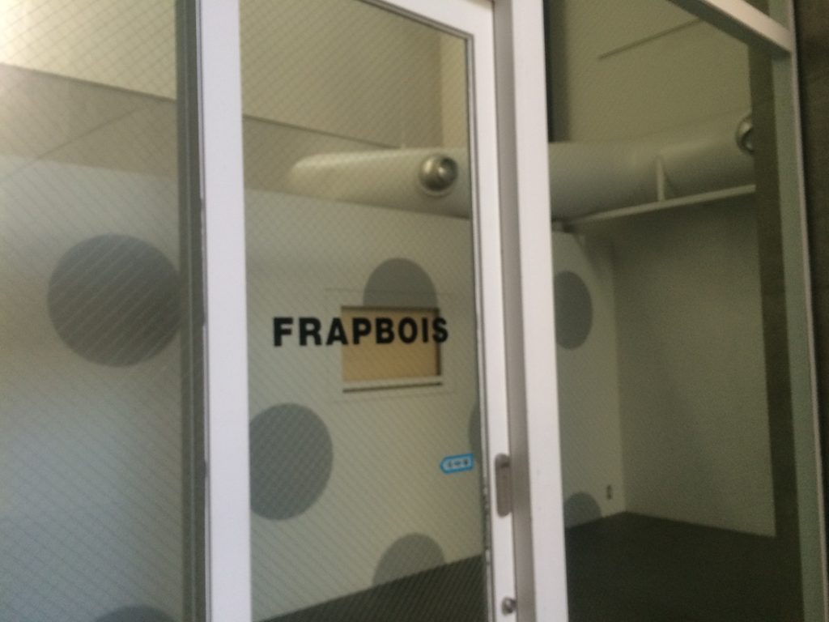
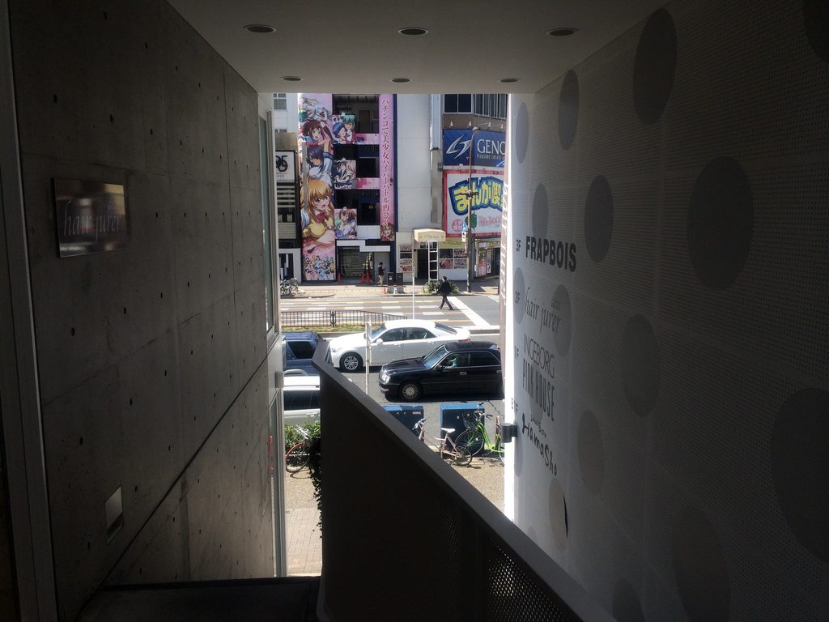
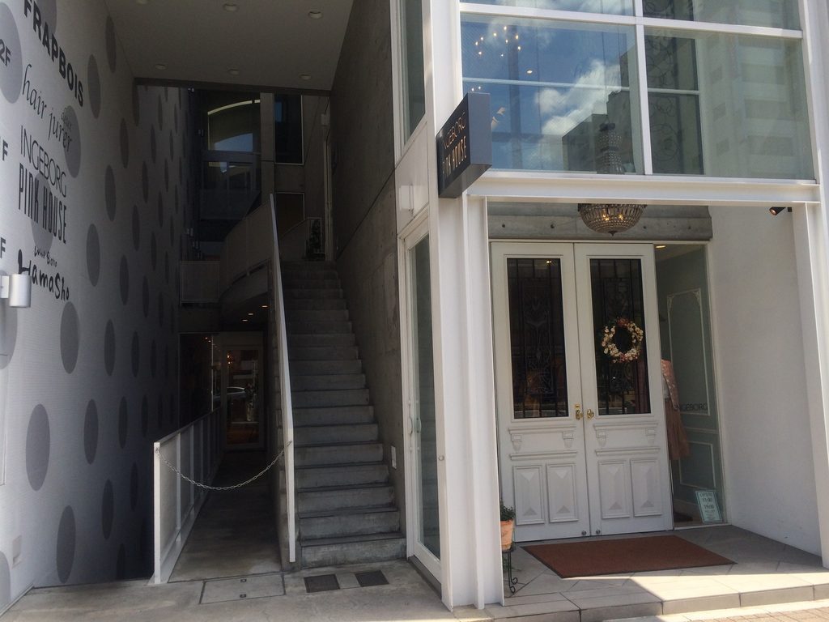
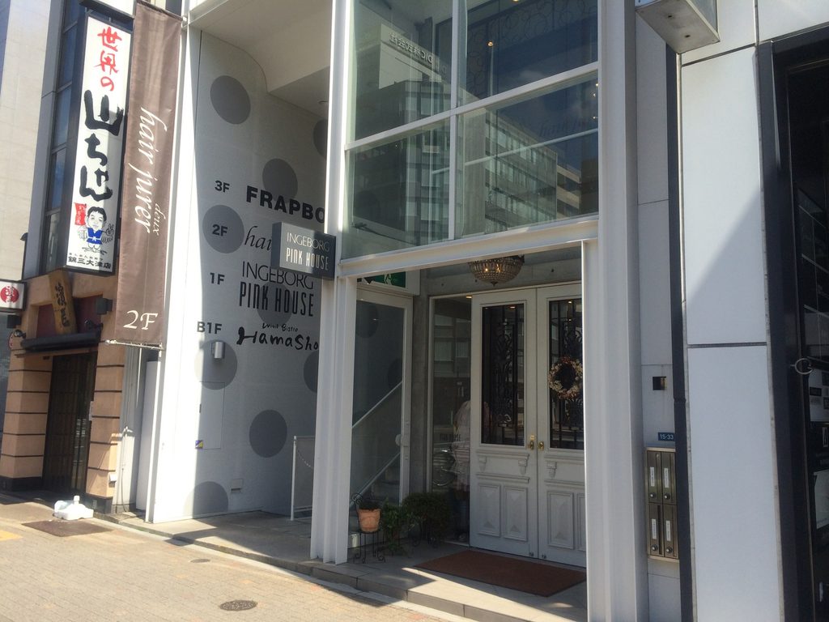
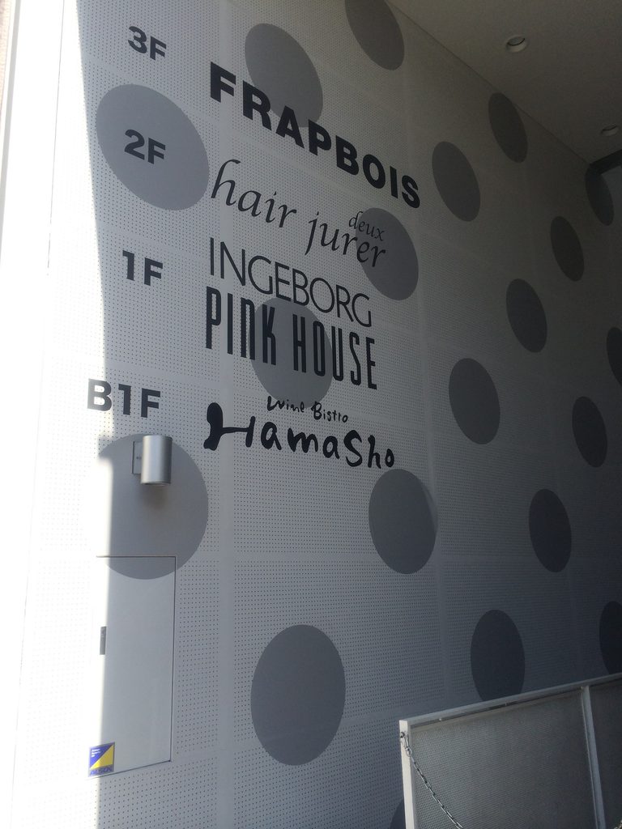
2014年当時の壁面には、FRAPBOISをはじめ複数のテナント名が表示され、地下から上階まで異なる店舗が入っていたことが分かる。
このサインや水玉模様は竣工時の意匠ではなく、後年の使用に伴う変更である。しかし、複数の店舗を垂直方向へ積み上げ、それらを共通の外部動線で結ぶという建築の骨格は読み取ることができる。
In 2014, signs for several tenants, including FRAPBOIS, were visible on the wall, indicating commercial spaces distributed from the basement to the upper floors.
The graphics and circular wall pattern belonged to later alterations rather than the original design. Yet the essential spatial idea remained visible: individual tenants were stacked vertically and connected by a shared open circulation space.
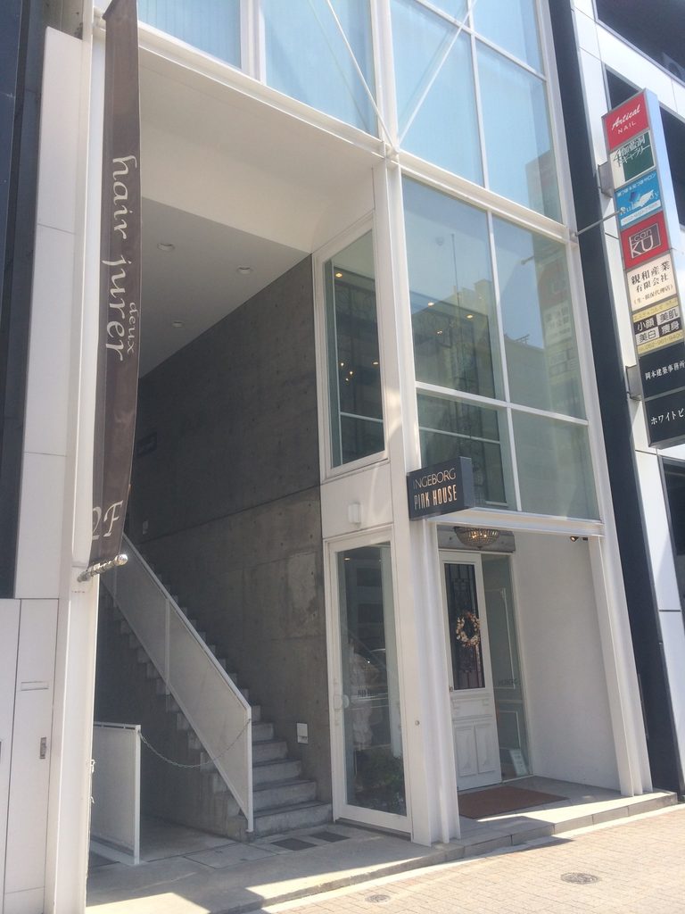
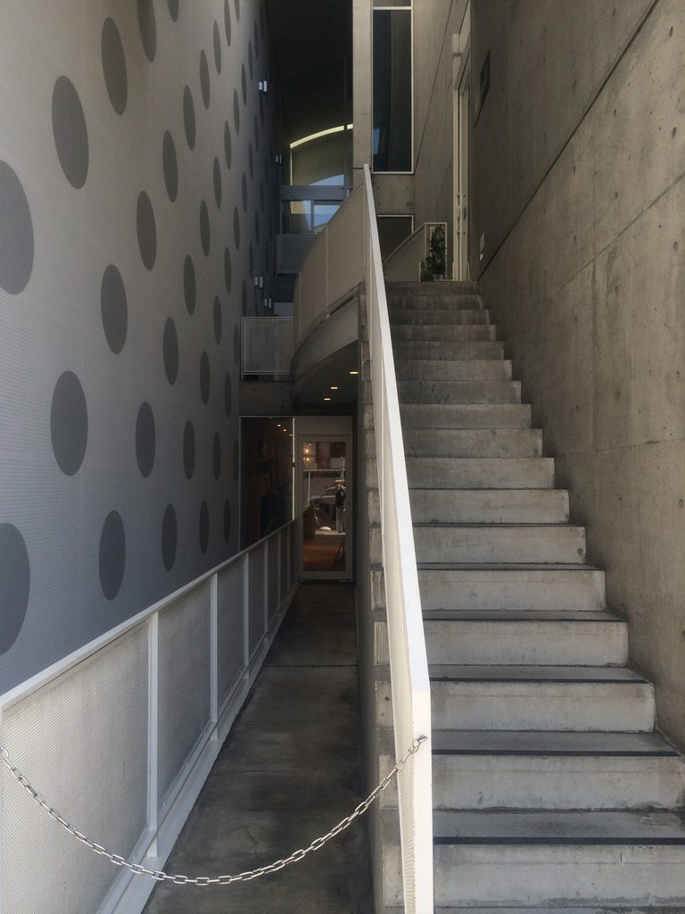
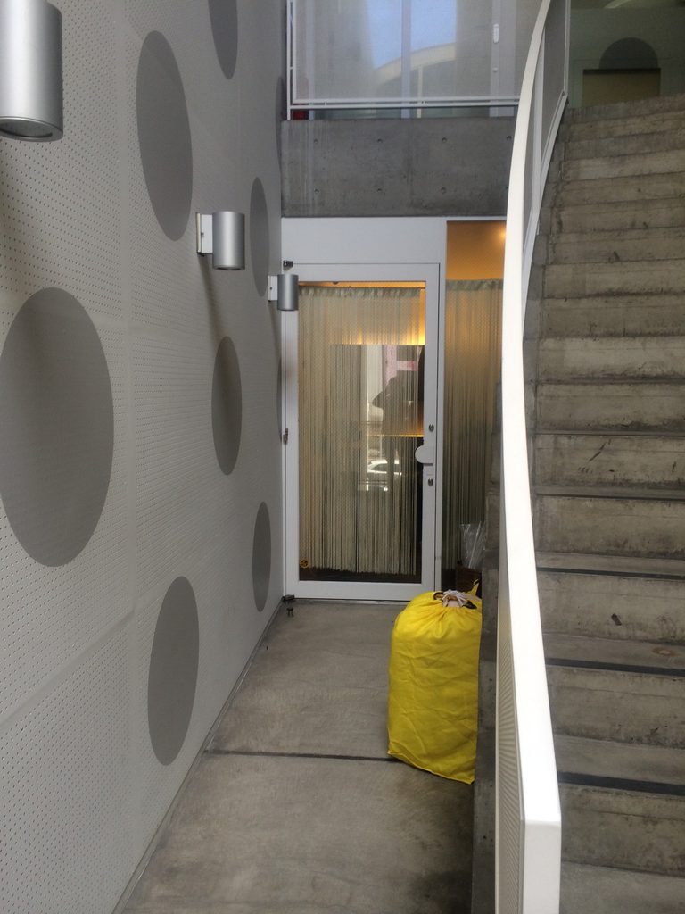
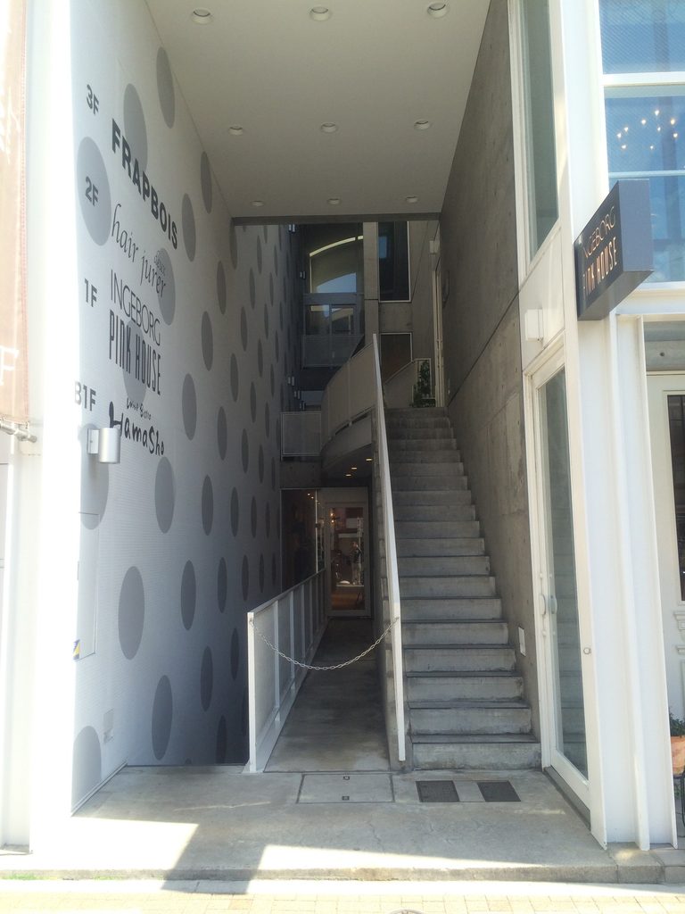
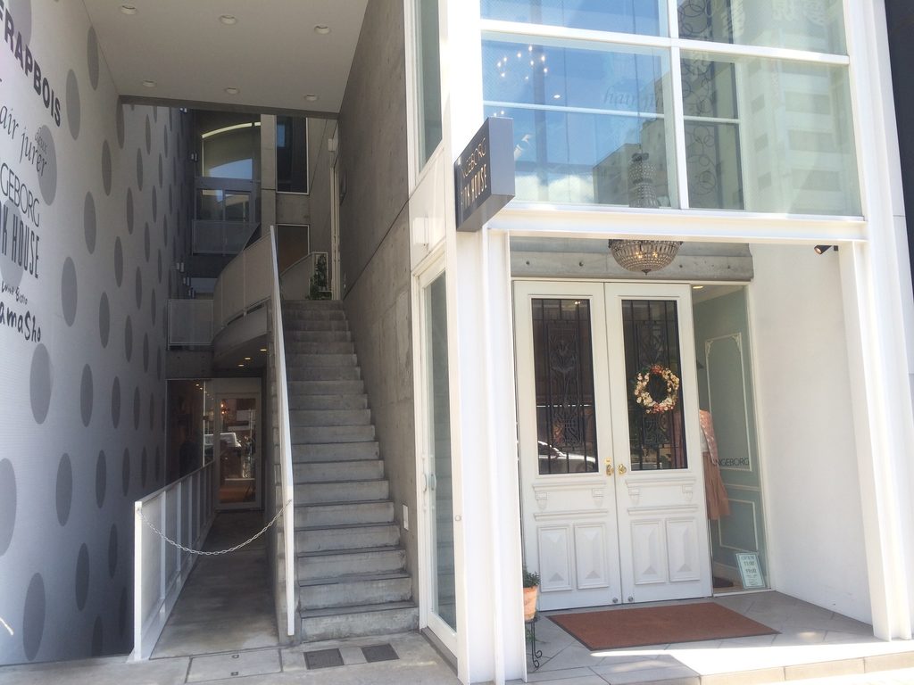
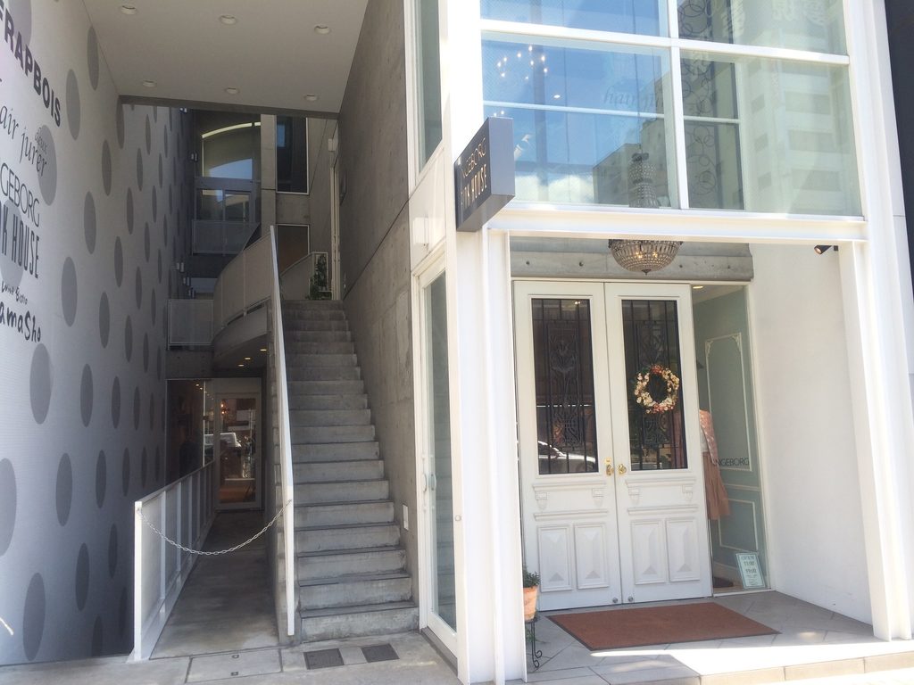
街路に面した入口の横から、コンクリートの階段が細い隙間へ上っていく。
商業ビルでありながら、内部へ吸い込まれるような閉じたエントランスではなく、外気と光を保ったまま奥へ進ませる。その入口からすでに、J ROOMの空間体験は始まっている。
Beside the entrance, a concrete stair rose into the narrow gap.
Instead of drawing visitors into a sealed interior corridor, the building maintained light and air around the circulation route. The architectural experience began immediately at the threshold.
2. 階段がつくる縦方向の街路
Stairs as a Vertical Street
建物の中へ進むと、打放しコンクリートに挟まれた階段が視界を占める。
Inside, concrete stairs occupied the visual center of the building.
幅の限られた敷地で床面積を最大化するだけなら、階段を建物の隅へまとめることもできる。しかしここでは、移動のための空間そのものが建築の中心に置かれている。
階段を上る行為によって視線の高さが変わり、正面に見えていた店舗、コンクリート壁、空、上階の通路が次々に異なる位置関係をつくる。
On such a restricted site, circulation could have been compressed into a secondary corner. Here, however, movement itself became one of the principal architectural elements.
As one climbed, eye level constantly changed, altering the relationship between shops, walls, sky and upper-level passages.
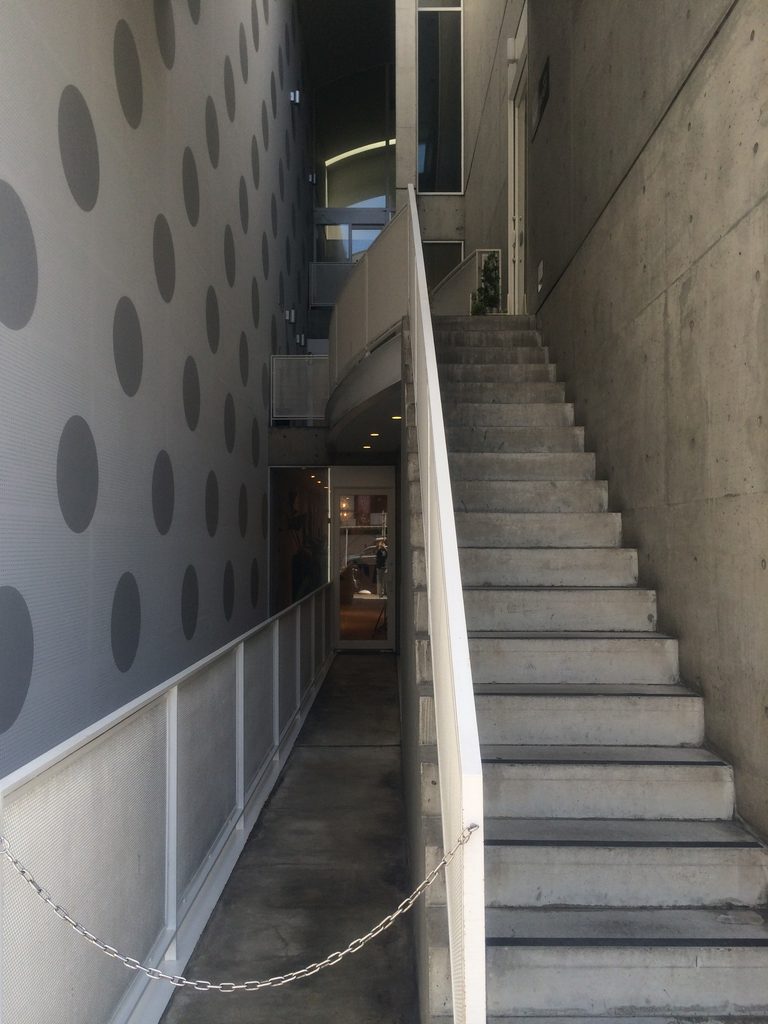
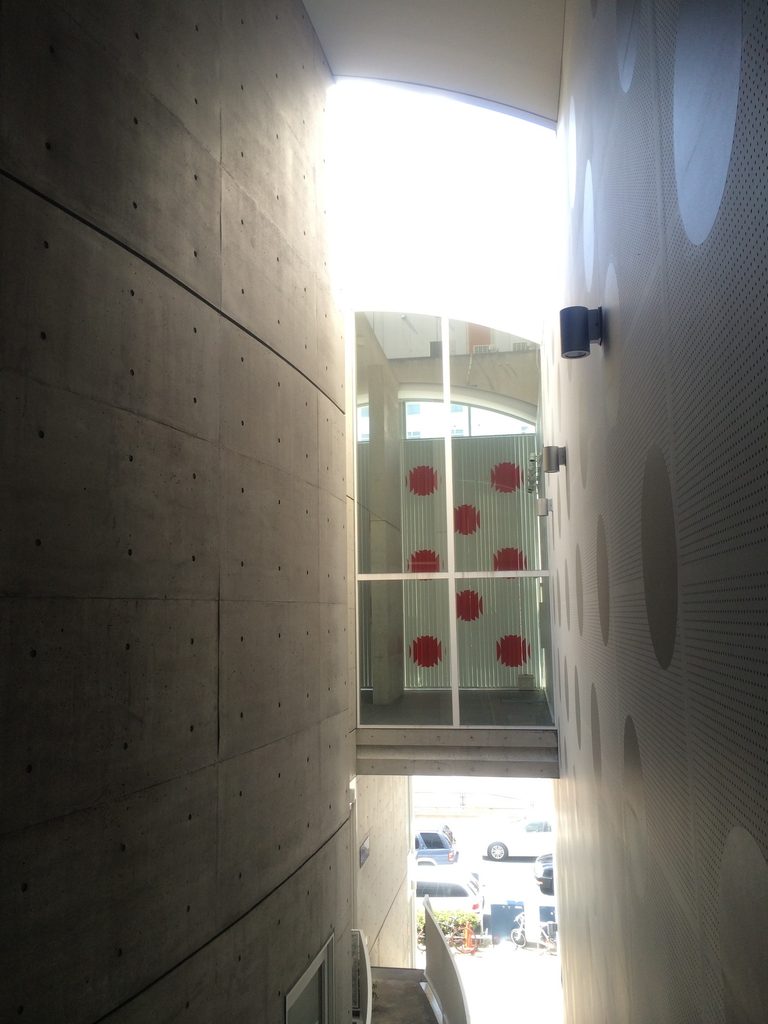
階段の途中では、左右の壁が近接し、視界は細く絞られる。
その一方で上方は完全に閉じられておらず、自然光が内部へ落ちてくる。都市の密集地でありながら、建物の内部に外部空間を抱え込むことで、単なる狭さとは異なる奥行きが生まれている。
At intermediate levels, the walls drew close together and narrowed the field of vision.
Yet the space above remained open to daylight. Even within Nagoya’s dense commercial district, the building contained an exterior void that gave depth to an otherwise extremely compressed site.
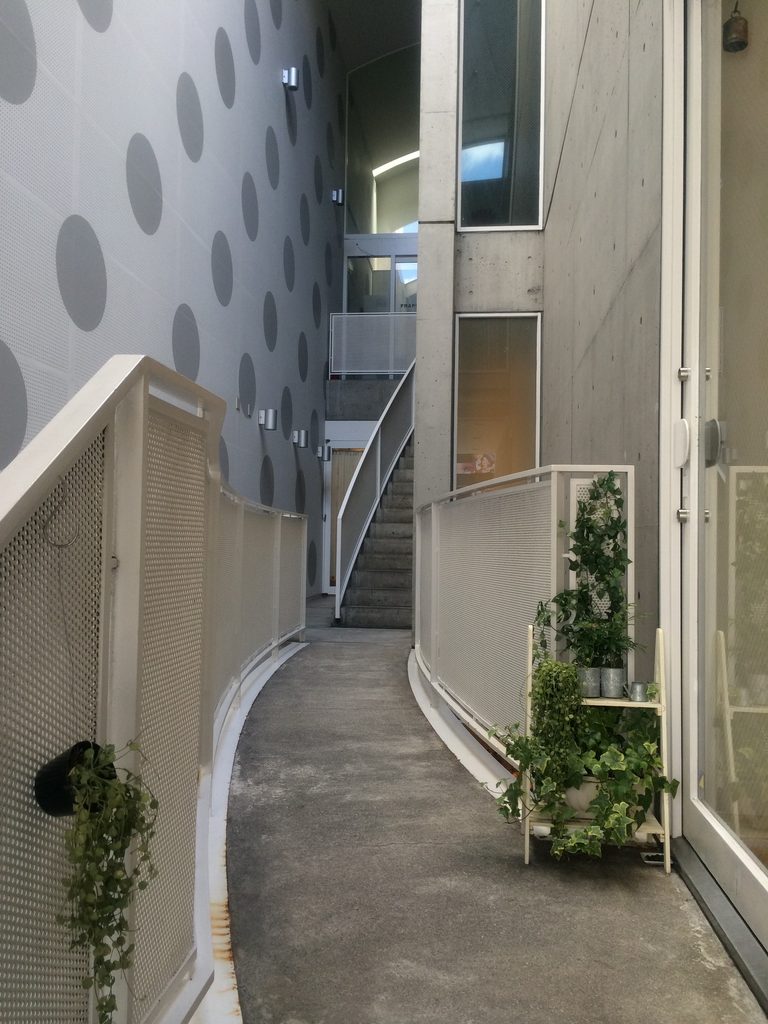
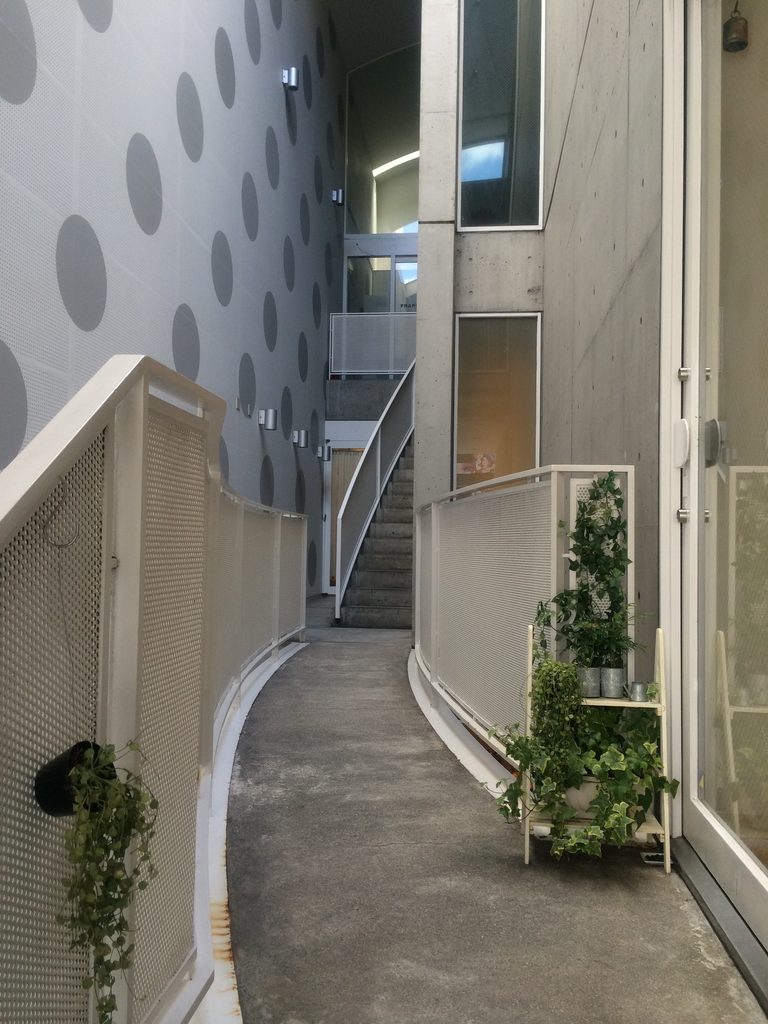
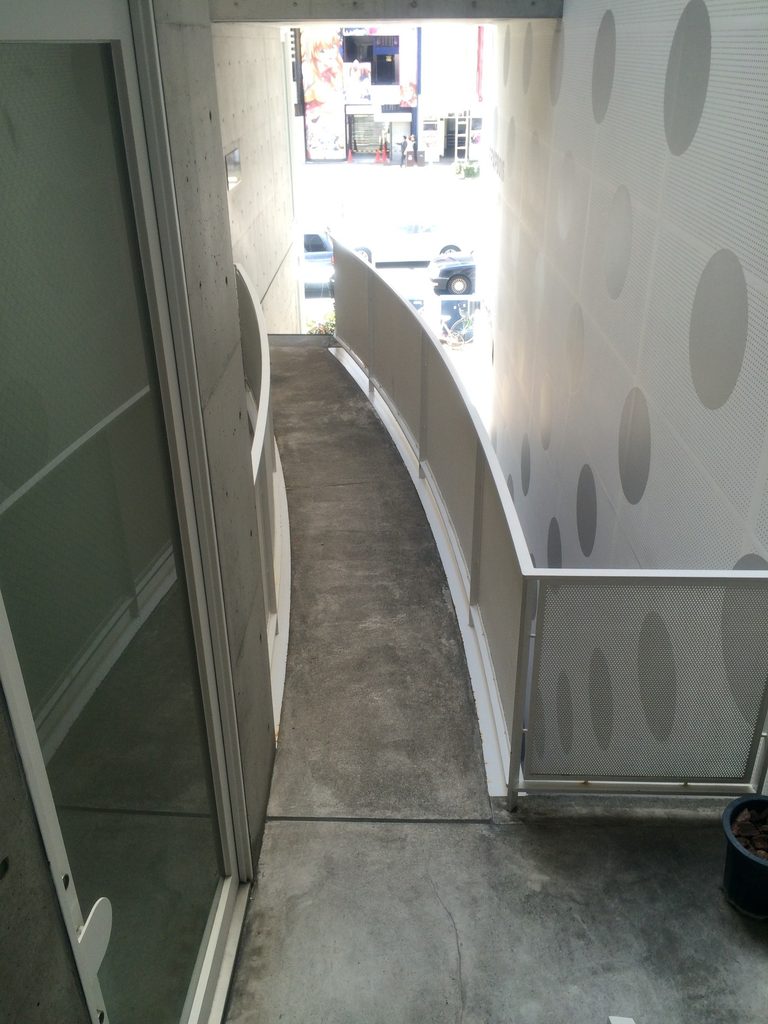
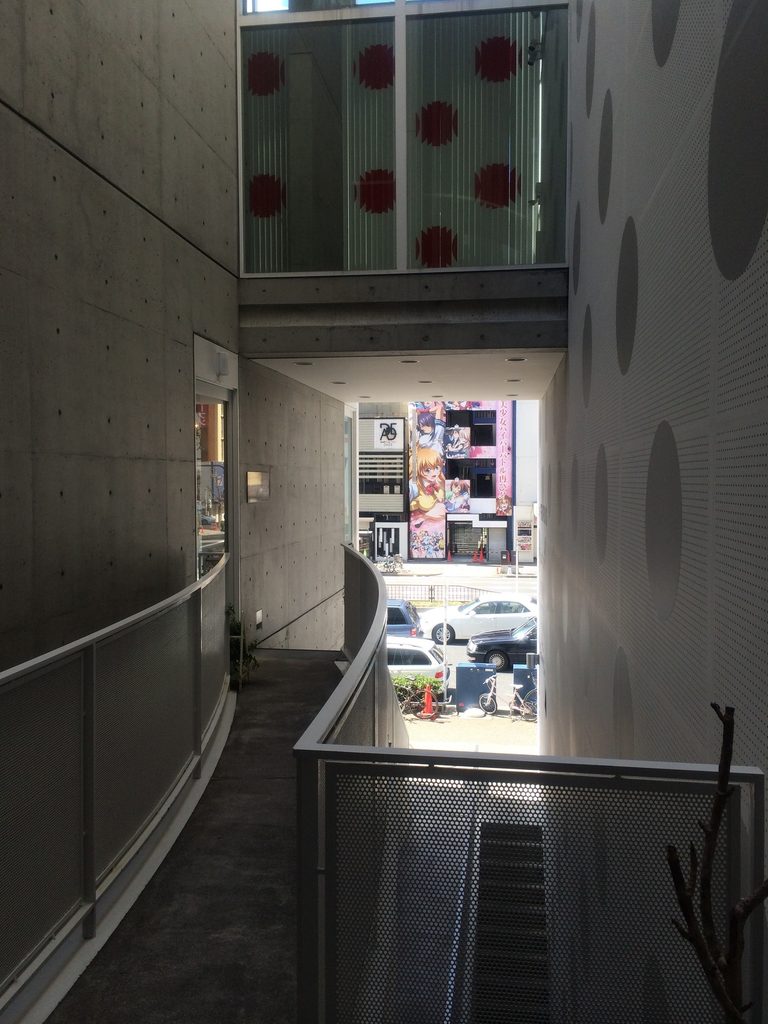
階段だけでなく、壁に沿って湾曲する細い通路も設けられている。
この通路は単純に最短距離で店舗へ導くのではなく、壁の曲線に身体を沿わせながら位置を変える。直線的な階段と湾曲した通路を組み合わせることで、細長い敷地の内部に複数の動きが重ねられている。
Circulation was not limited to straight flights of stairs. Narrow passages curved along the walls, guiding the body through the building rather than simply providing the shortest route between floors.
The contrast between straight stairs and curved paths generated several different forms of movement within the same narrow volume.
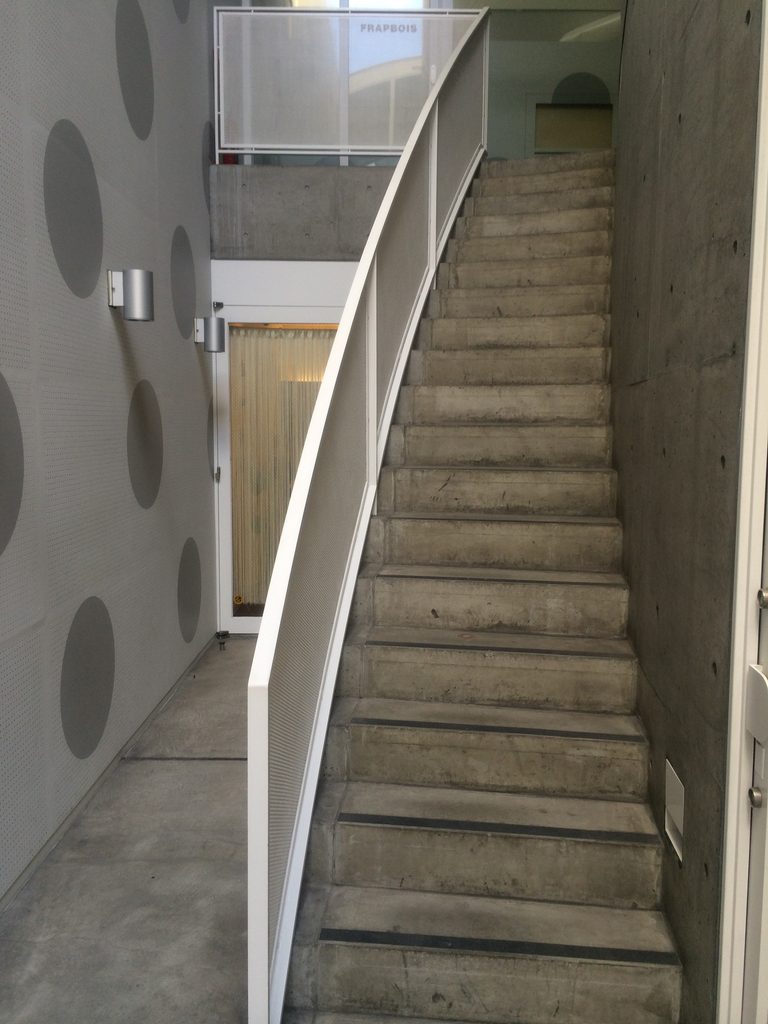
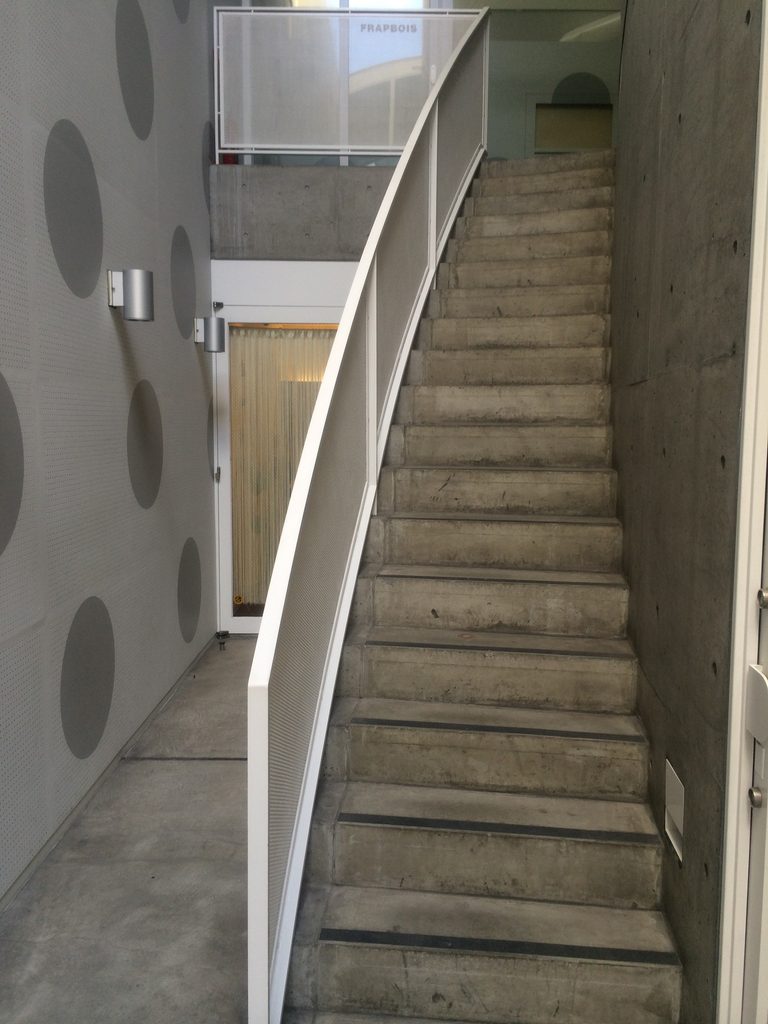
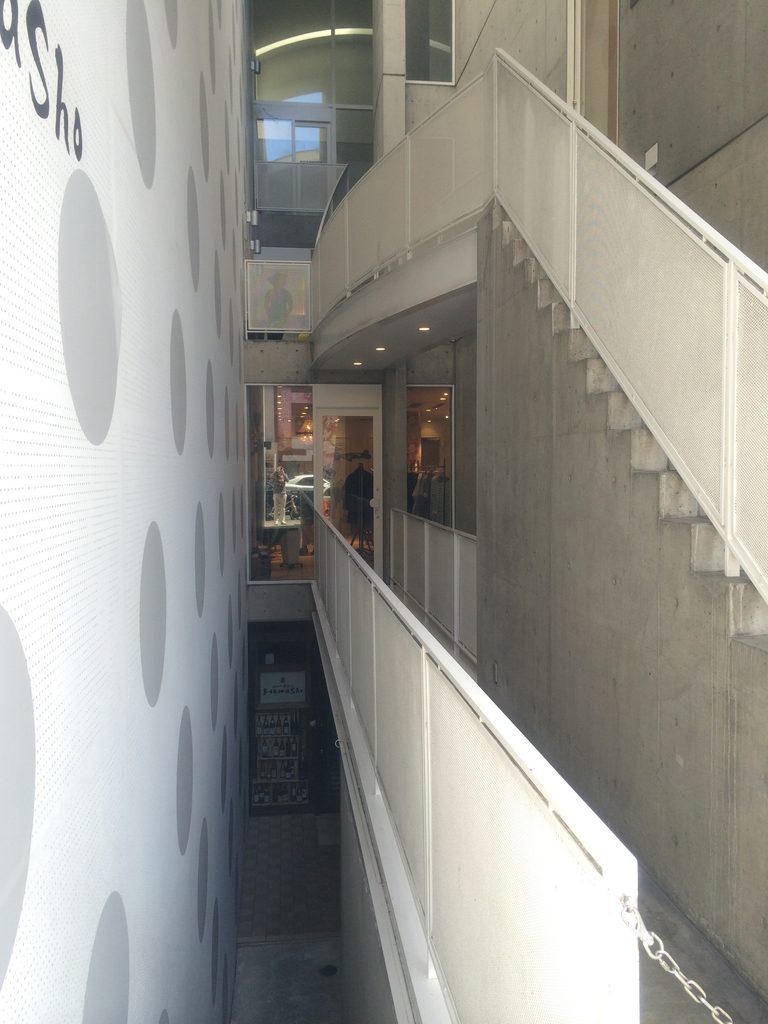
上階へ伸びる階段を見ると、各階が独立した箱として積み重なっているのではなく、吹抜けを介して上下が連続していることがよく分かる。
建物の中にもう一本の街路を立体的につくり、その街路沿いに店舗を配置したような構成である。
Looking toward the stairs above, the floors appeared not as isolated stacked boxes but as parts of a continuous vertical space.
The arrangement was almost like constructing another street inside the building and placing shops along that street at different heights.
3. 地下から空までをつなぐ吹抜け
A Void Connecting Basement and Sky
J ROOMでは、地上階だけでなく地下方向にも空間が続いている。
The open space continued downward as well as upward.
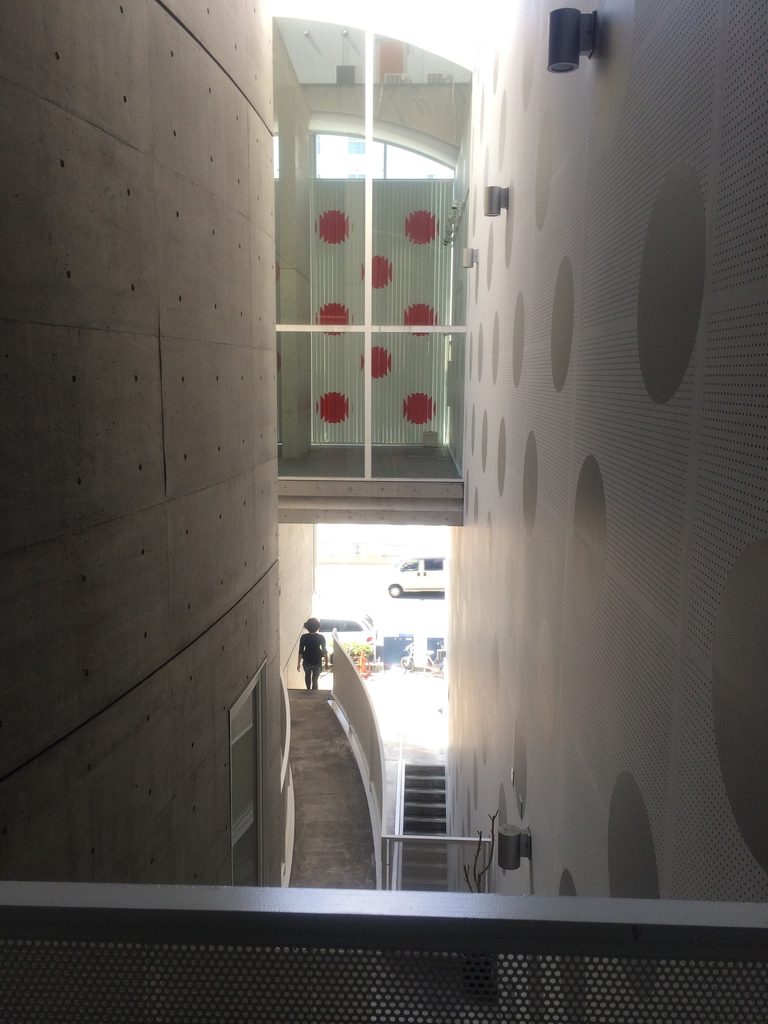
街路から入った光は、細い吹抜けを通して下方へ届く。地下へ向かうほど周囲の壁に囲まれるが、上方の開口によって外部とのつながりは完全には失われない。
都市の建築では、地下はしばしば地上から切り離された閉鎖的な空間になる。しかしここでは、縦に貫く外部空間が地下と上階を一つの連続した断面として結びつけている。
Daylight entered from above and penetrated toward the lower levels. Although the basement was surrounded by walls, it remained visually connected to the exterior through the vertical opening.
Rather than treating underground space as a sealed interior, J ROOM linked basement, street and upper floors within a single sectional sequence.
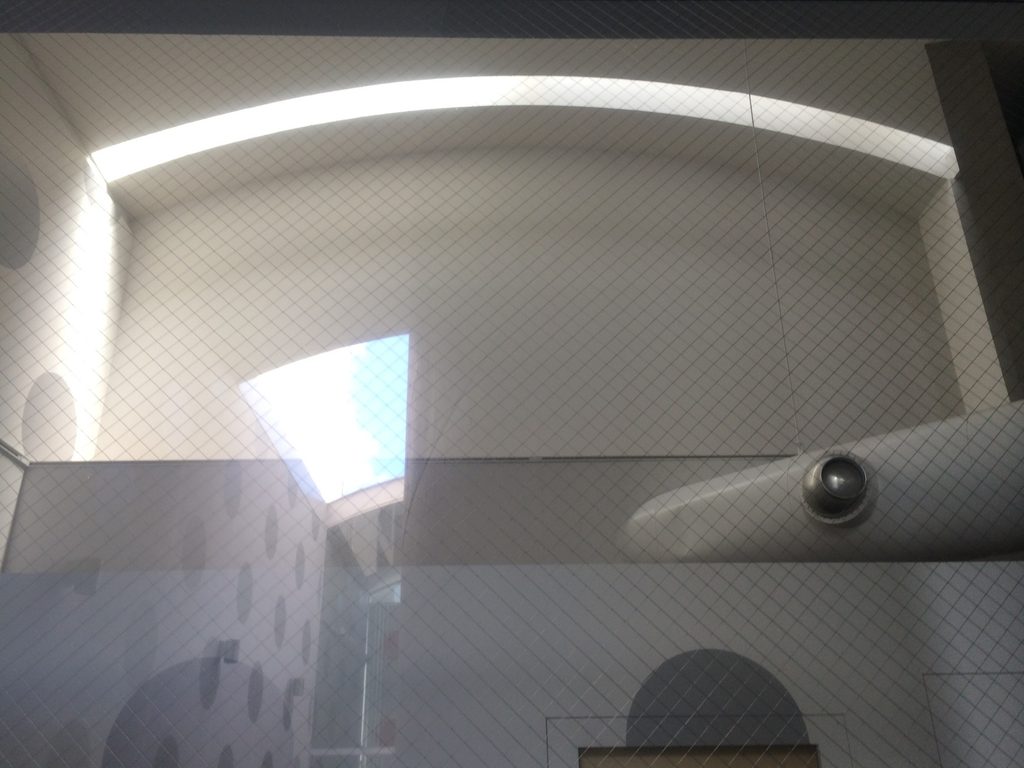
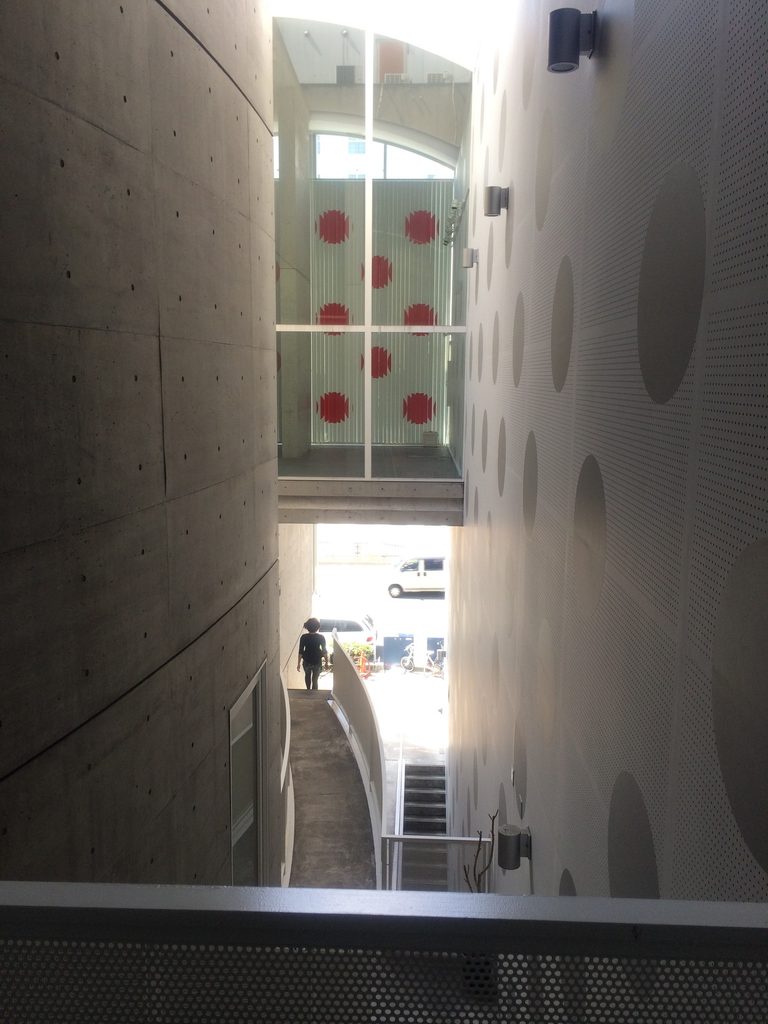
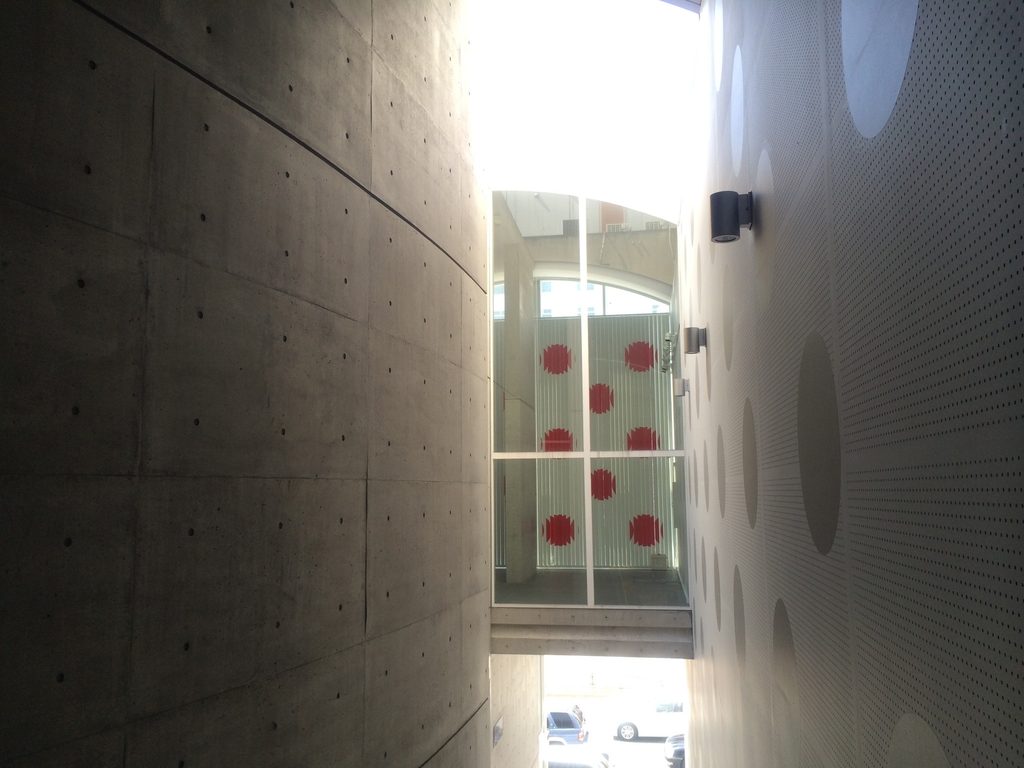
上を見上げると、壁の間から空が切り取られて見える。
J ROOMの空間を成立させているのは、床面積そのものより、この空白の存在である。限られた敷地の一部をあえて建て込まず、縦方向に抜ける余白として残すことで、光と空気、視線、移動を一つの場所へ集中させている。
Looking upward, a fragment of sky appeared between the walls.
This empty space was as important as the built floor area itself. By leaving part of the restricted site unbuilt, the project concentrated light, air, views and circulation within a single vertical gap.
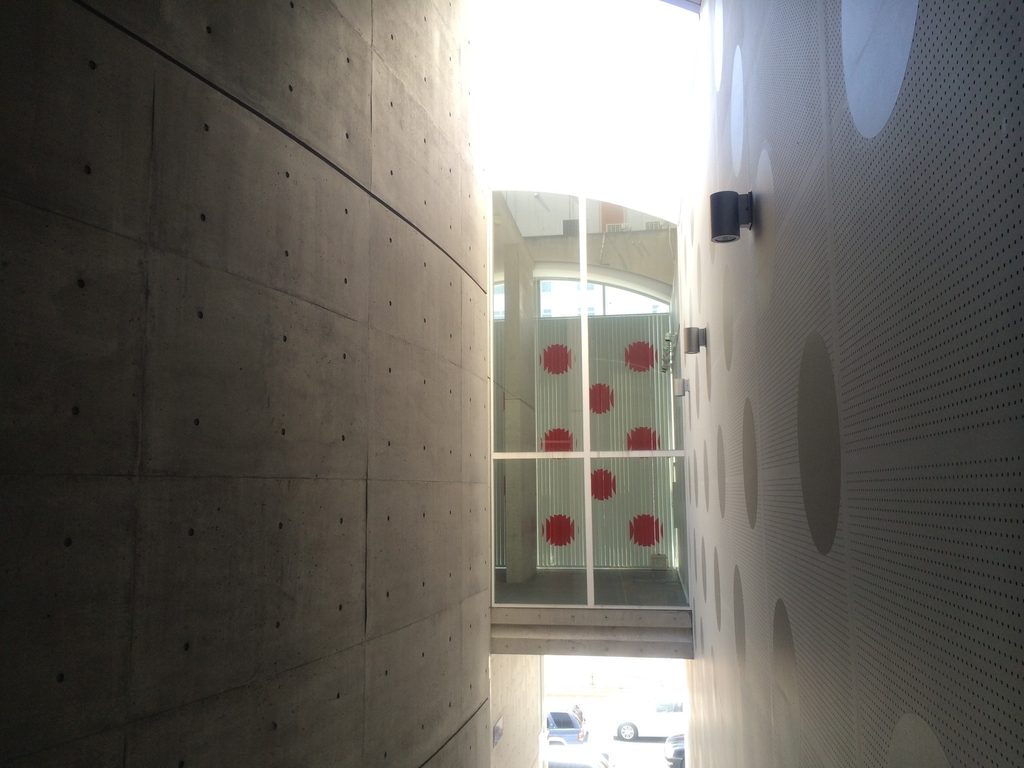
下から上を見ると、コンクリート壁、ガラス、通路、開口が何層にも重なる。
正面から見れば小さな商業ビルだが、その内部では高さ方向の関係が強く意識される。狭い間口を水平方向に広げることはできないからこそ、断面の中に建築的な広がりをつくっているのである。
From below, concrete walls, glazing, passages and openings overlapped in several layers.
Although the building appeared small from the street, its interior emphasized vertical relationships. Unable to expand horizontally, the architecture created spatial depth within the section.
4. 動くことで変わる奥行き
Depth Created through Movement
階段を上り、通路を進むにつれて、同じ吹抜けが異なる角度から現れる。
As visitors climbed and moved through the passages, the same void appeared from continuously changing viewpoints.
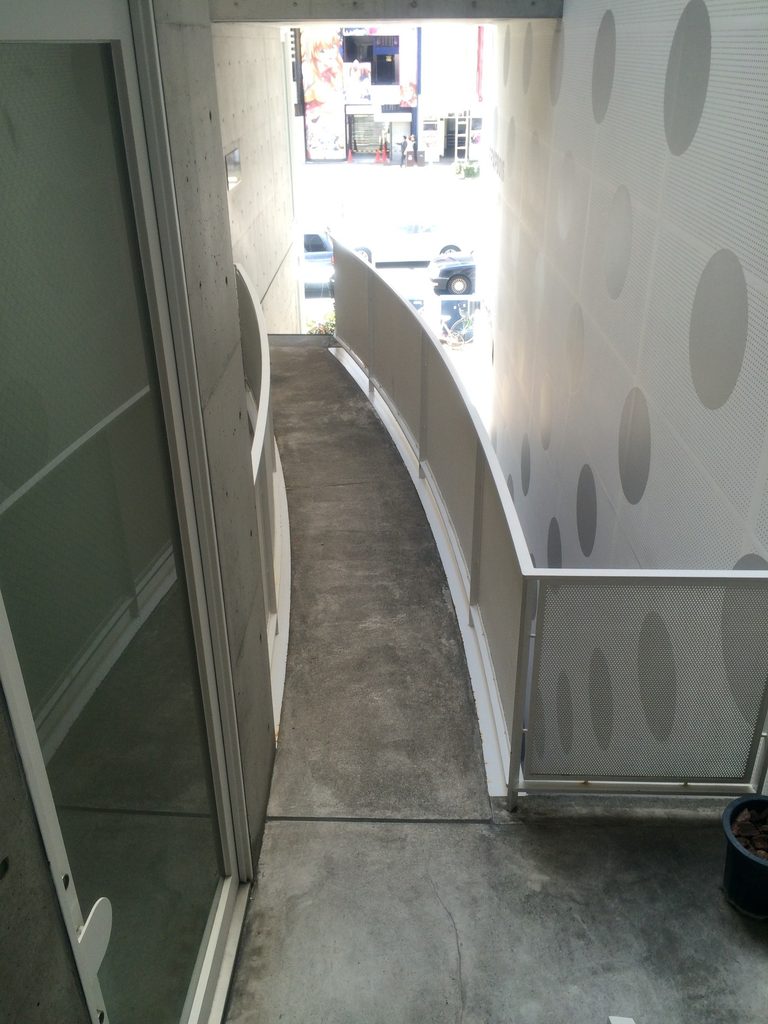
曲面の壁に沿う通路では、正面がすべて見通せない。少し進むたびに次の空間が現れ、振り返れば先ほどまでいた場所が別の形で見えてくる。
この連続的な視点の変化によって、実際の建築規模以上の奥行きが感じられる。
Along the curved passage, the entire route could not be seen at once. New spaces appeared gradually, while looking back transformed the places already passed.
This sequence of changing perspectives made the building feel deeper than its modest dimensions might suggest.
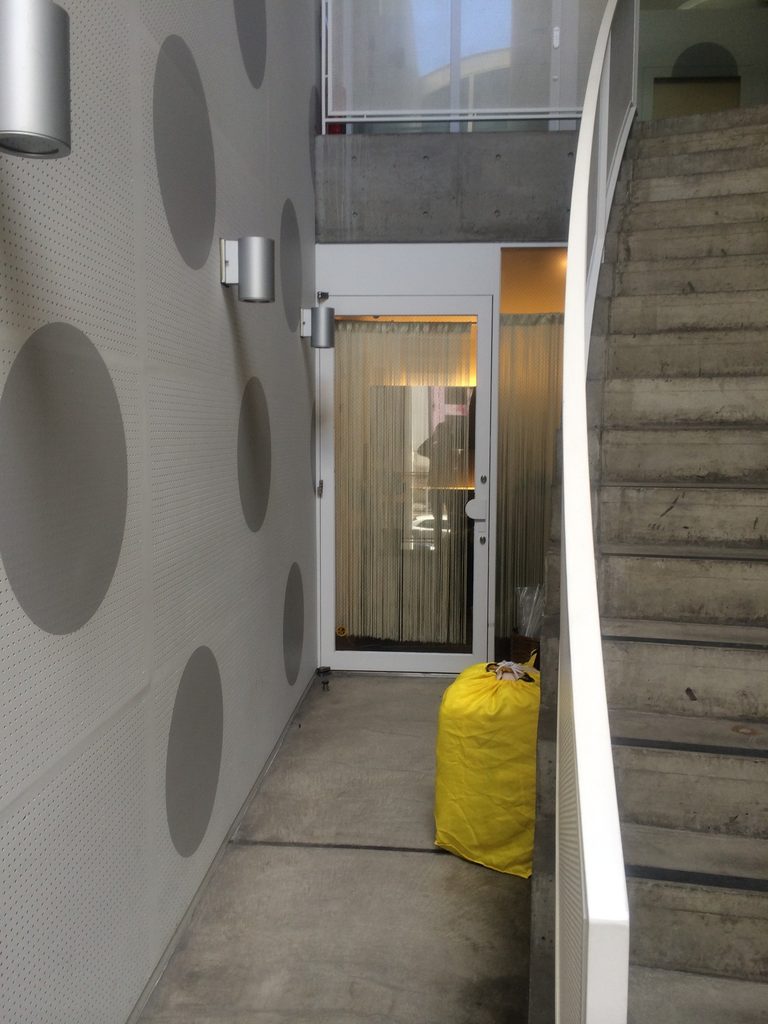
奥側には店舗入口と階段が近接して配置され、人が移動する共用空間と各テナントの領域が複雑に接している。
一般的な商業ビルのように中央廊下から左右の店舗へ入るのではなく、階段、踊り場、通路そのものが店先となり、建築の中に小さな街路空間を形成していた。
At the rear, shop entrances, stairs and shared circulation were closely interwoven.
Rather than using a conventional internal corridor lined with doors, landings and passages became small pieces of urban space within the building.
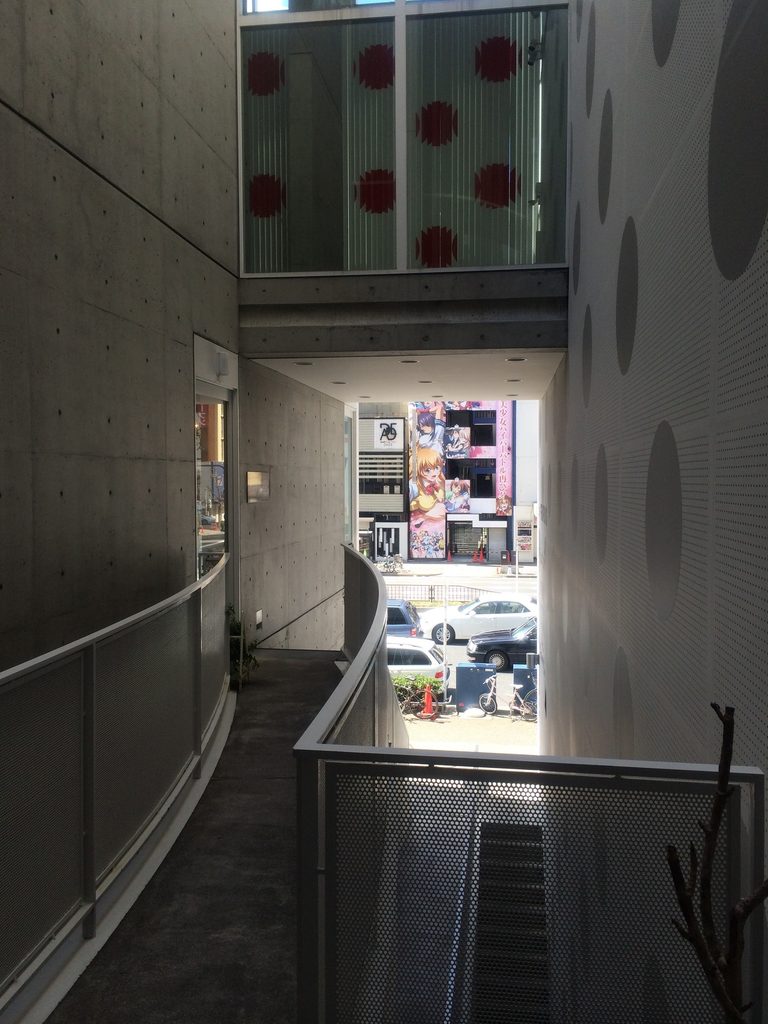
建物の奥から街路方向を見ると、細長い空間の先に名古屋の繁華街が切り取られて見える。
内部へ深く進んでも都市との関係が完全に断たれないことが、この建物の重要な特徴である。外から内へ入ったはずなのに、そこは依然として外部であり、街路の延長として感じられる。
Looking back toward the street, the dense city appeared framed at the far end of the narrow void.
Even deep inside the building, the connection to the urban exterior was never completely lost. One had entered the building, yet remained within a space that still felt like an extension of the street.
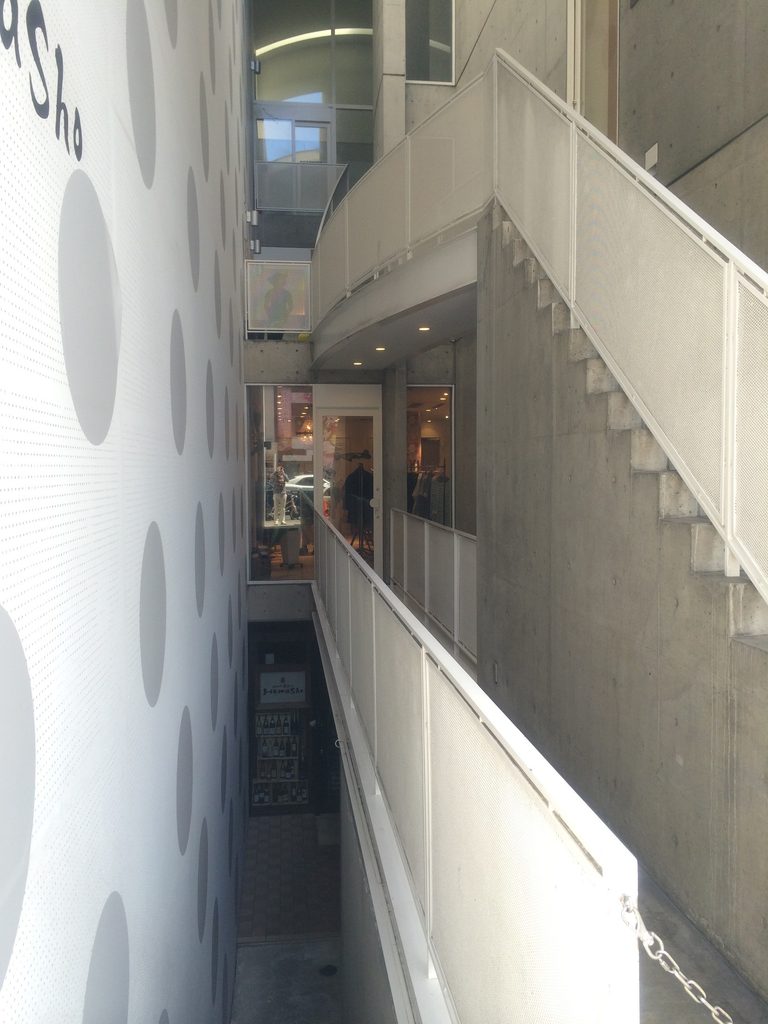
上階の通路から見下ろせば、階段や壁、各階の開口が上下に重なり、建築全体が一つの立体的な動線として把握できる。
限られた敷地に店舗を詰め込むのではなく、移動するための余白を建築の主役にする。その逆転した考え方が、J ROOMの小さな建物に独特の密度を与えていた。
From an upper passage, stairs, openings and different levels overlapped below.
Instead of filling every available part of the site with rentable space, J ROOM gave a significant role to circulation and void. That decision produced the unusual spatial intensity of this small commercial building.
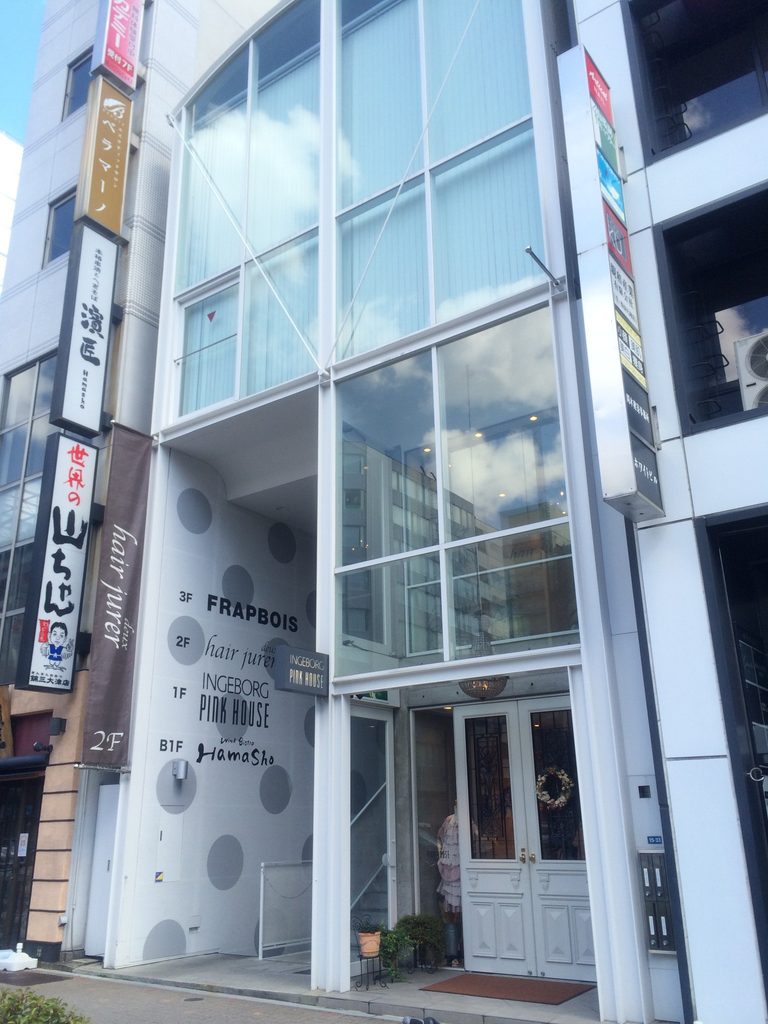
街路へ戻ってもう一度正面を見ると、内部で体験した複雑な階段や吹抜けが、細いガラスの立面の背後に収まっていることに気づく。
J ROOMは大きな都市建築ではない。
しかし、間口の狭さを弱点として処理するのではなく、奥行きと高さ、階段と吹抜けを組み合わせることで、都市の隙間そのものを建築へ変換した作品だったのである。
Returning to the street, the complex sequence of stairs and open spaces was once again compressed behind the narrow facade.
J ROOM was not a large urban building.
Its significance lay in transforming the limitations of a narrow site into an architectural system of depth, height, stairs and void — turning a gap in the city into a small vertical world.
My Impression
私がJ ROOMを訪れたのは、2014年3月22日である。
今回26枚の写真を改めて見返して、まず驚いたのは、外観よりも建物の内部にある階段や通路をずっと多く撮っていたことである。
正面から見れば、細い商業ビルである。
しかし一歩入ると、壁の間に階段が伸び、通路が折れ、上を見ると空があり、下を見ると地下まで空間が続いている。
私は当時、テナントの室内そのものへ入って建築を記録したわけではない。写真の中心になっているのは、誰でも通ることのできた共用の階段、通路、吹抜けである。
それでも、この建物については、その部分こそが一番見たかった場所だったのだと思う。
商業施設というより、街の細い路地へ入り、その路地がそのまま上や下へ立体的に伸びていくような感覚があった。
2014年の時点では水玉模様やテナントの内装など、安藤忠雄が設計した当初とは異なる要素もかなり加わっていた。
今振り返れば、竣工時の姿も見てみたかったという気持ちは強い。
一方で、建築が長い時間の中で使われ、店舗が入れ替わり、意匠が変化した状態を自分の写真として残せたことにも意味があると思う。
J ROOMは2021年に解体され、現在は同じ場所を訪れてもこの空間を体験することはできない。
だからこそ、階段を上りながら何気なく撮った一枚や、吹抜けから空を見上げた写真まで、今では当時以上に価値のある記録に感じられる。
小さな建物だった。
しかし、限られた場所の中で人を動かし、視線を変え、都市の隙間に独立した世界をつくる力は強かった。
解体された今、その体験を写真でたどり直せること自体が、このアーカイブを続けている意味の一つなのかもしれない。
I visited J ROOM on March 22, 2014.
Looking again at the 26 photographs from that day, what surprises me most is how many images I took of the stairs, passages and open spaces rather than simply the exterior facade.
From the street it looked like a narrow commercial building.
Once inside, however, stairs rose between walls, passages turned through the space, the sky appeared overhead, and the void continued down toward the basement.
I did not document the interiors of the individual tenants. Most of my photographs focus instead on the shared stairs, passages and vertical void.
Looking back, those were probably the spaces I most wanted to understand.
The experience was less like entering a conventional commercial building and more like stepping into a narrow alley that continued vertically above and below the street.
By 2014, circular graphics, tenant interiors and other elements had altered the appearance from Ando’s original design.
I would certainly have liked to see the building in its original state.
At the same time, there is value in having photographed a later stage of its life — after years of use, changing tenants and physical alterations.
J ROOM was demolished in 2021, so this spatial sequence can no longer be experienced at the site.
That gives even the casual photographs I took while climbing the stairs or looking toward the sky a different significance today.
It was a small building.
Yet within a very limited site, it had the ability to move the body, redirect the eye and create a separate world within a narrow gap in the city.
Being able to reconstruct that experience through photographs after the building itself has disappeared feels like one of the reasons for continuing this archive.
Archive Gallery