【安藤忠雄建築】天王寺博覧会テーマ館|立方体・ピラミッド・円筒を重ねた博覧会建築(Main Pavilion for the Tennoji Fair | A Pavilion Composed of Cube, Pyramid, and Cylinder)
建築概要
Architecture Overview
- 名称:天王寺博覧会テーマ館
- 設計:安藤忠雄
- 所在地:大阪府大阪市天王寺区・天王寺公園内
- 竣工:1987年
- 規模: 地下1階・地上3階
- 当初用途: 天王寺博覧会テーマ館
- その後: 植物温室・映像館等として利用
- 現況: 解体済み
- Name:Main Pavilion for the Tennoji Fair
- Architect:Tadao Ando
- Completed:1987
- Location:Tennoji Park, Osaka, Japan
- Scale: One basement level and three floors above ground
- Original Type: Main pavilion for the Tennoji Fair
- Later Use: Greenhouse and audiovisual/educational facilities
- Status: Demolished
GA ARCHITECT 08は本作を「1986–87 天王寺博覧会テーマ館」として安藤忠雄の正式な作品リストに収録し、英語名を Main Pavilion for the Tennoji Fair としている。1987年8月1日から11月8日まで開催された天王寺博覧会では、安藤忠雄設計の恒久施設としてテーマ館が整備され、生命をテーマとする展示や大型映像が展開された。
GA ARCHITECT 08 records the project as Main Pavilion for the Tennoji Fair, 1986–87. The Tennoji Fair was held from August 1 to November 8, 1987, and the pavilion was conceived as a permanent facility rather than a temporary structure to disappear when the event ended.
1. 博覧会のためにつくられた「恒久施設」
A Permanent Building Born from a Fair
天王寺博覧会は、「いのちいきいき」をテーマに1987年の夏から秋にかけて天王寺公園で開催された。会場に並んだ施設のなかで、このテーマ館は博覧会終了後も残る恒久施設として計画されていた点に特徴がある。乃村工藝社の博覧会資料にも、安藤忠雄設計の恒久施設をテーマ館として使用したことが明記されている。
The 1987 Tennoji Fair was organized around the theme of life and the relationship between people, animals, and nature. Within the grounds of Tennoji Park, Ando’s pavilion served as the principal architectural setting for exhibitions and large-format imagery.
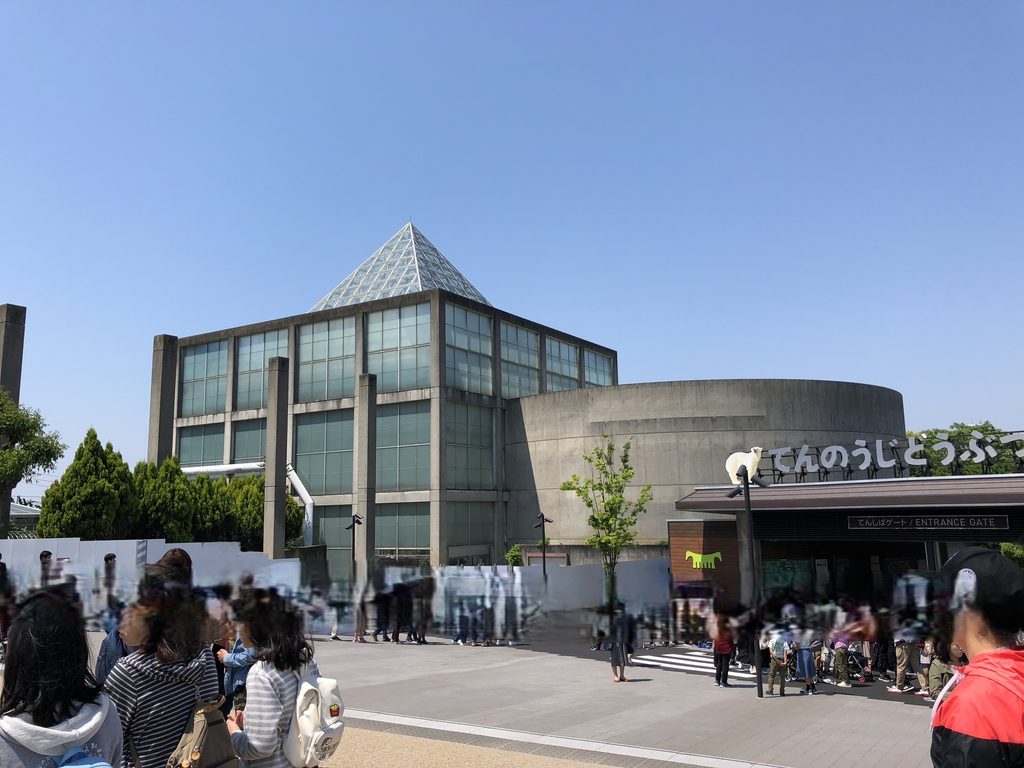
1980年代の安藤建築というと、打放しコンクリートの壁によって内部と外部の関係を切り分け、光や動線によって空間を組み立てる作品が多い。しかし本作では、それに加えて博覧会施設らしい明確な形の提示が前面に出ている。
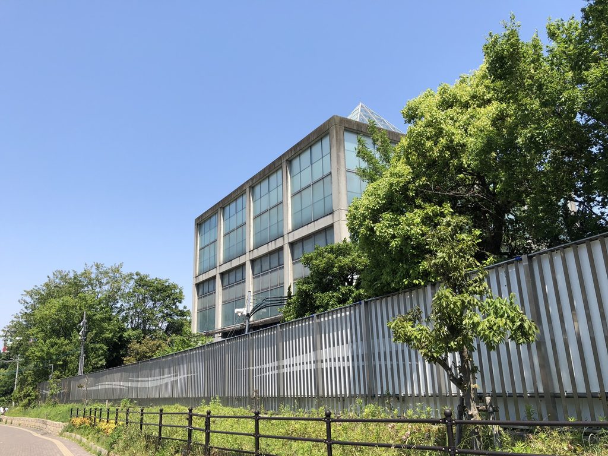
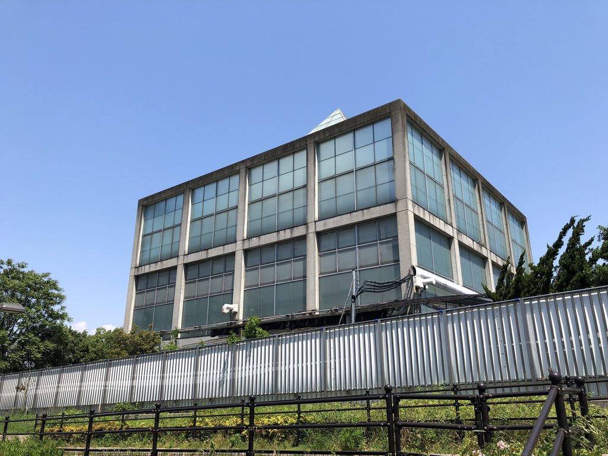
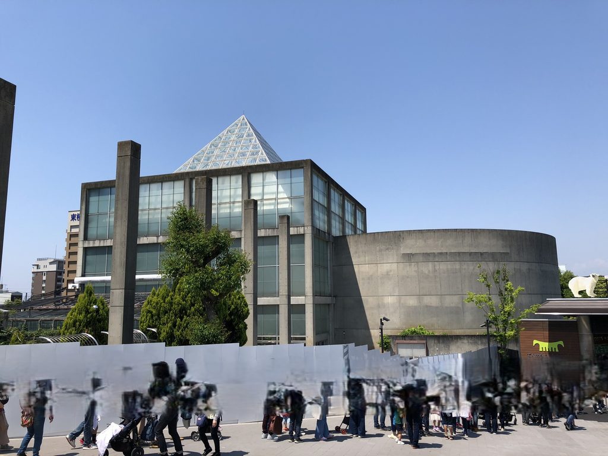
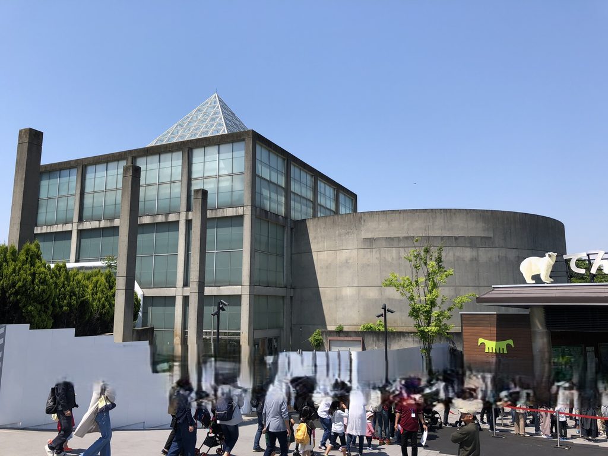
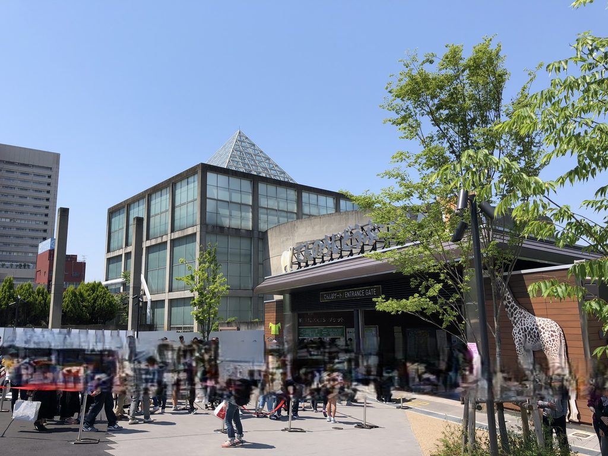
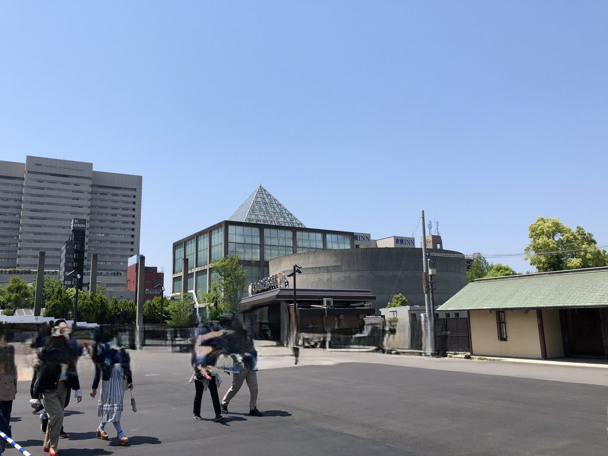
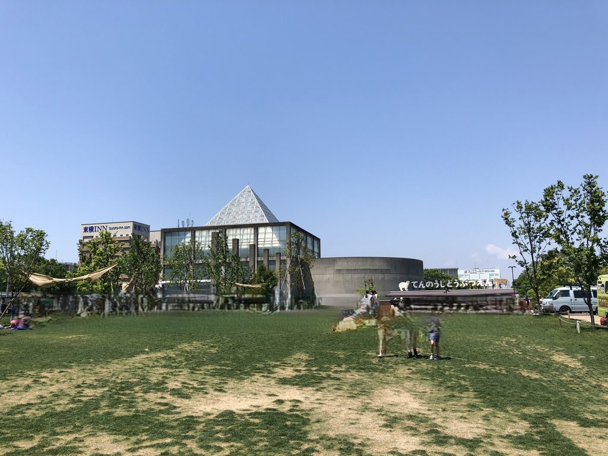
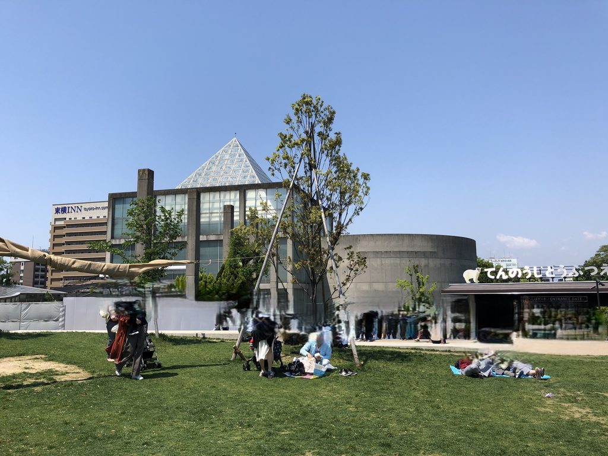
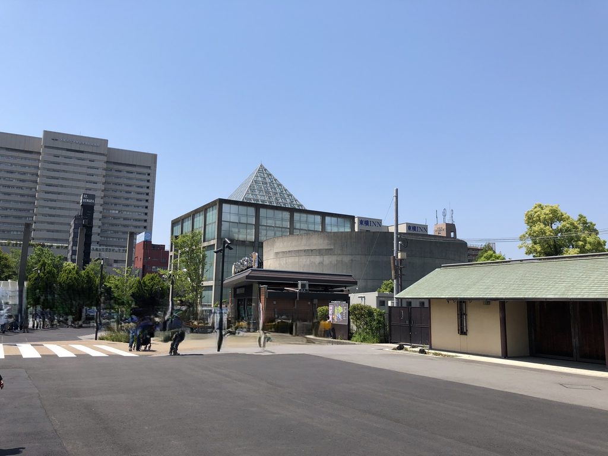
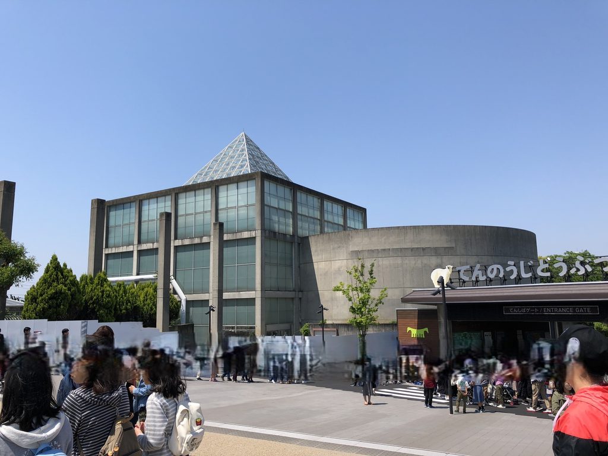
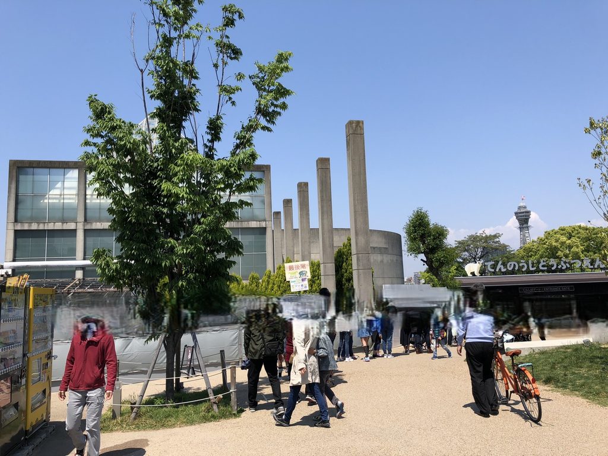
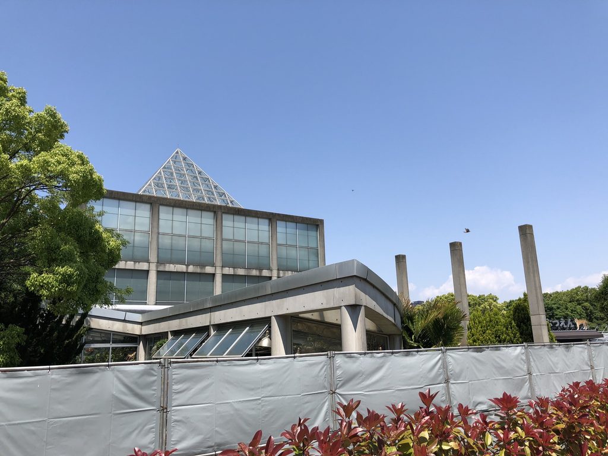
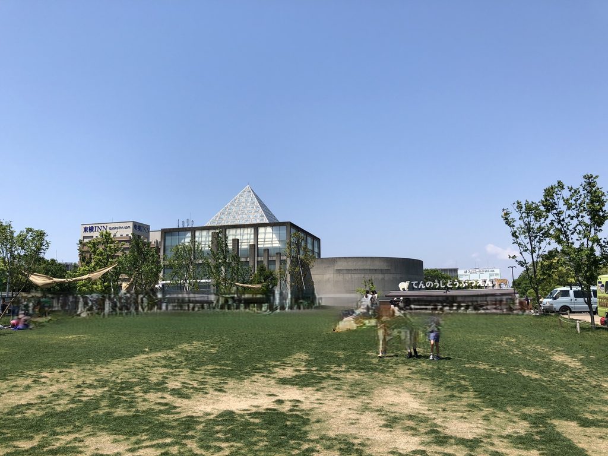
ガラスの直方体、そこに載るピラミッド状の屋根、そして横に並ぶコンクリートの円筒。遠くからでも建物の構成を読み取れるほど、幾何学が率直に外観へ現れている。
Unlike many exhibition pavilions conceived for short-term use, this building was intended to remain after the fair. Its architecture therefore had to work both as an immediately recognizable event structure and as a lasting part of the park.
That dual role is visible in its unusually direct geometry: a glazed rectangular volume, a pyramidal roof, a concrete cylinder, and a sequence of freestanding vertical elements.
2. 立方体・ピラミッド・円筒
Cube, Pyramid, and Cylinder
本作を特徴づけるのは、複雑な造形ではなく、むしろ基本的な幾何学形態を組み合わせることである。
当時の作品資料でも、テーマ館は「cube, pyramid, and cylinder」という三つの基本形から構成された建築として説明されている。極端に単純化された形態によって、それぞれの図形が本来持つ強さを建築として立ち上げる構成である。
Contemporary documentation describes the pavilion as a composition of three primary solids: a cube, a pyramid, and a cylinder. Rather than dissolving these forms into a complex envelope, Ando allowed each geometry to remain clearly legible.
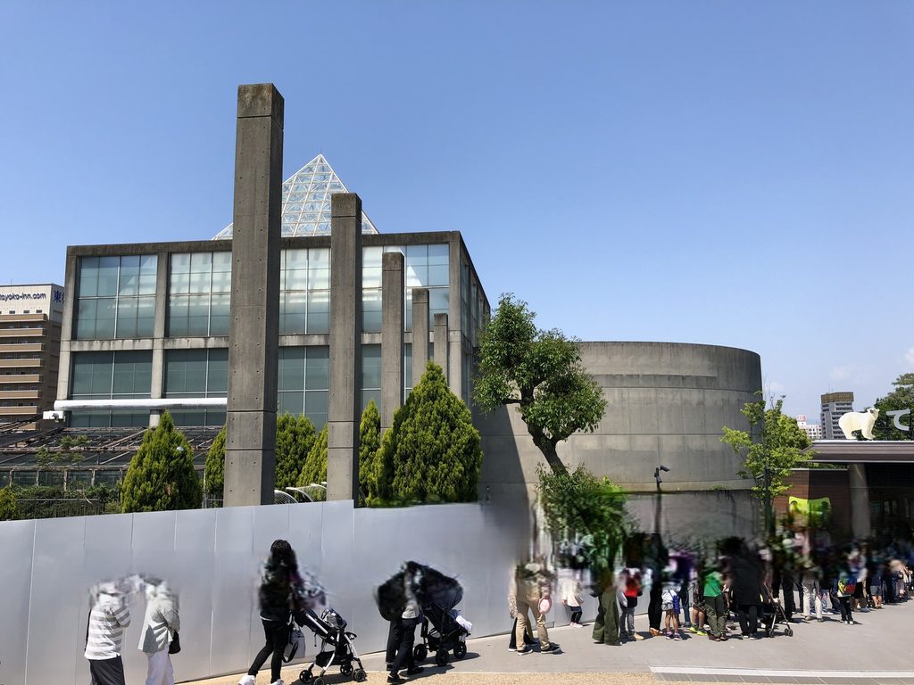
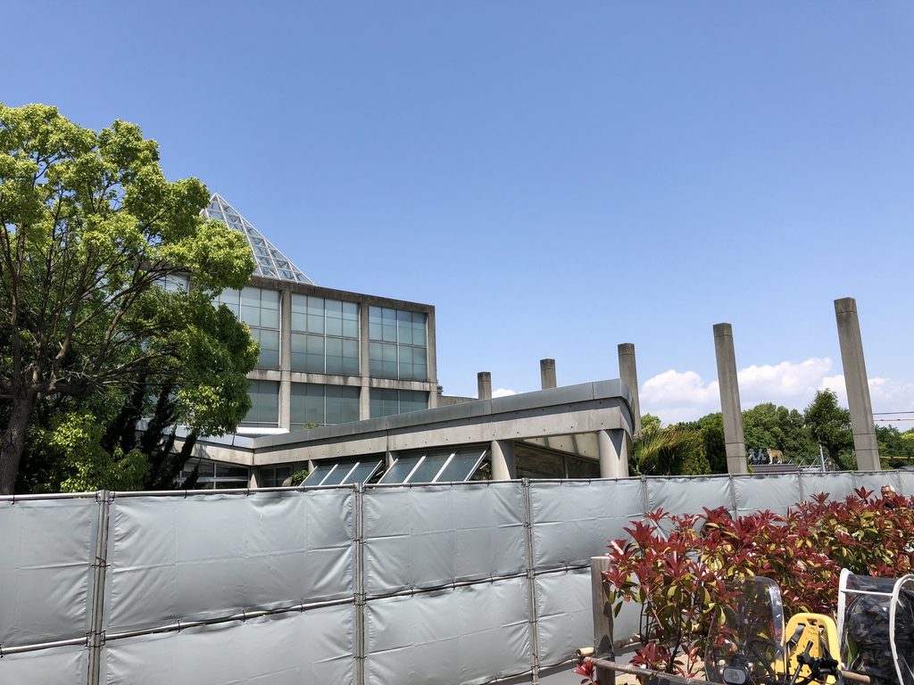
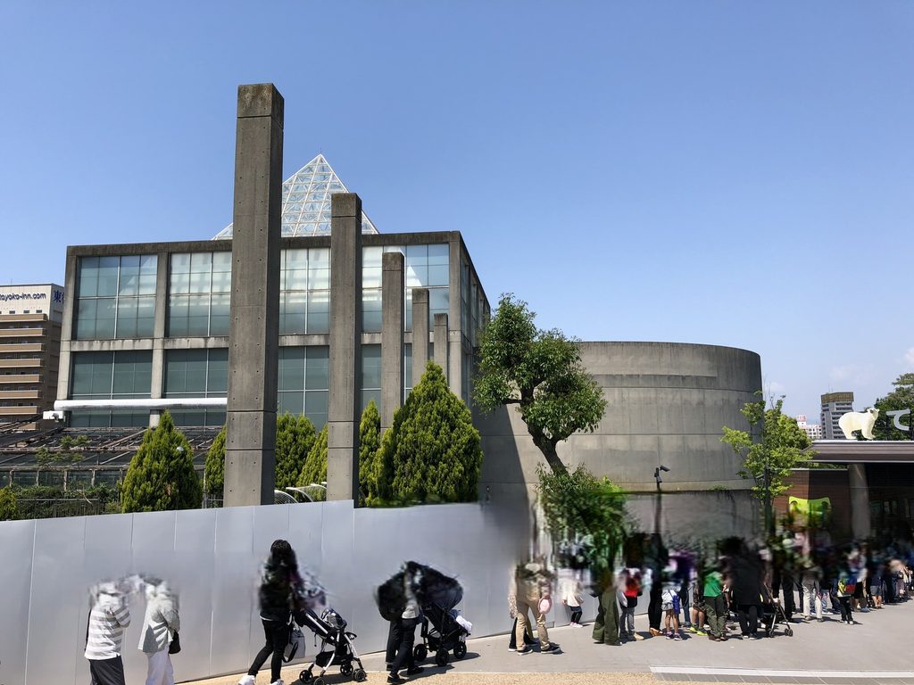
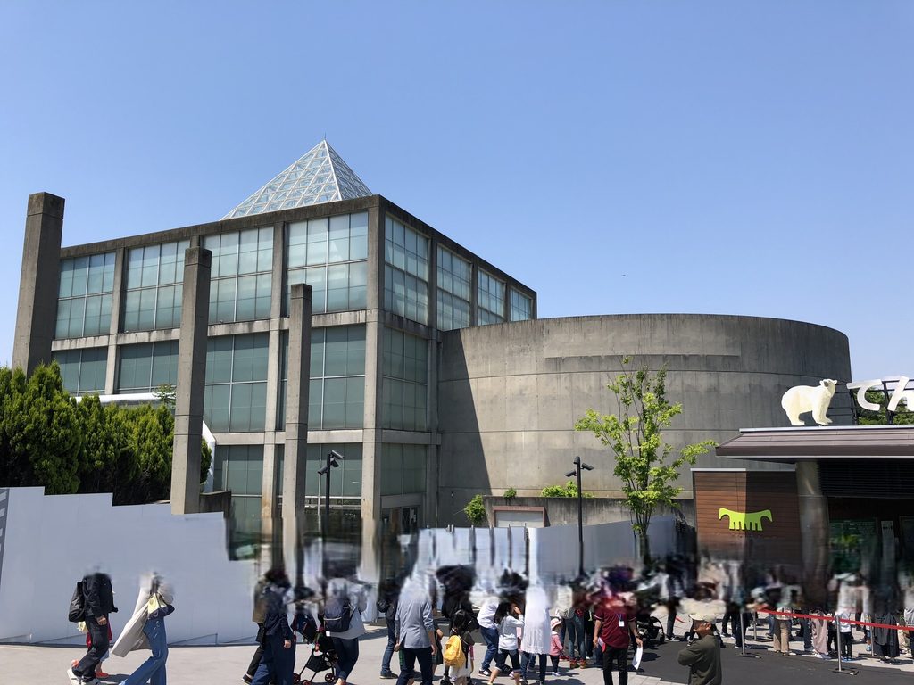
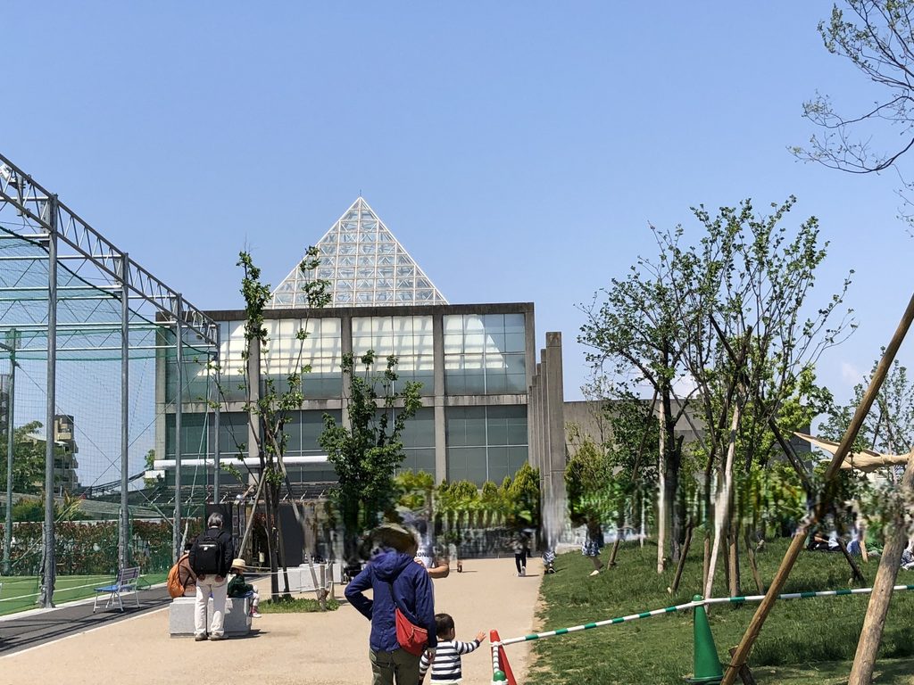
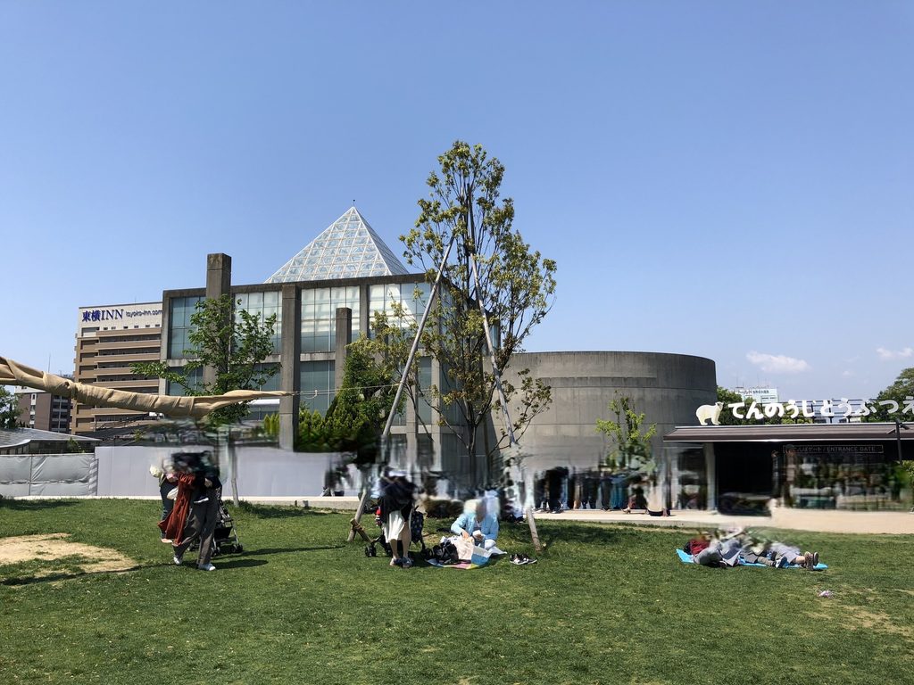
正面側では、ガラスで覆われた矩形のボリュームと、その脇に置かれた打放しコンクリートの円筒が並ぶ。さらに前面には細いコンクリート柱が反復され、建物本体とは別のリズムをつくっている。
The glazed box and concrete cylinder stand side by side, while a rhythm of slender columns extends across the foreground.
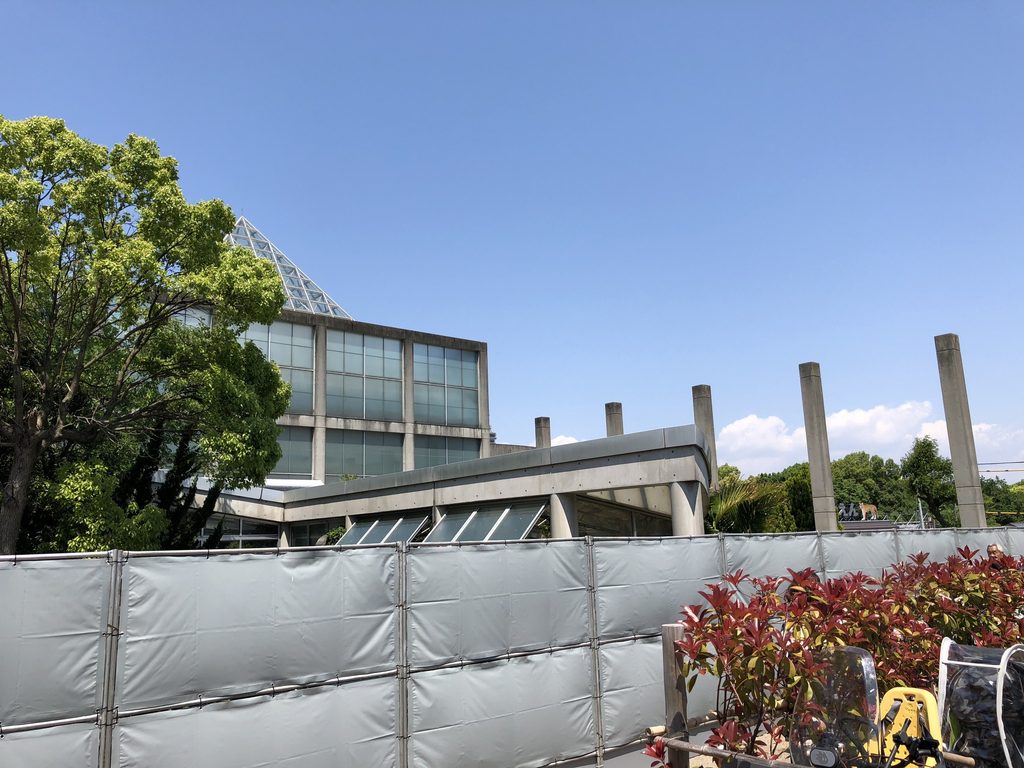
矩形と円、垂直線と曲面、透明なガラスと重量感のあるコンクリート。それぞれ性格の異なる要素が同時に見えるため、外周を移動すると建物の印象が大きく変化する。
As one moves around the building, straight lines confront curves, transparency meets mass, and the lightweight glass enclosure contrasts with the visual weight of exposed concrete.
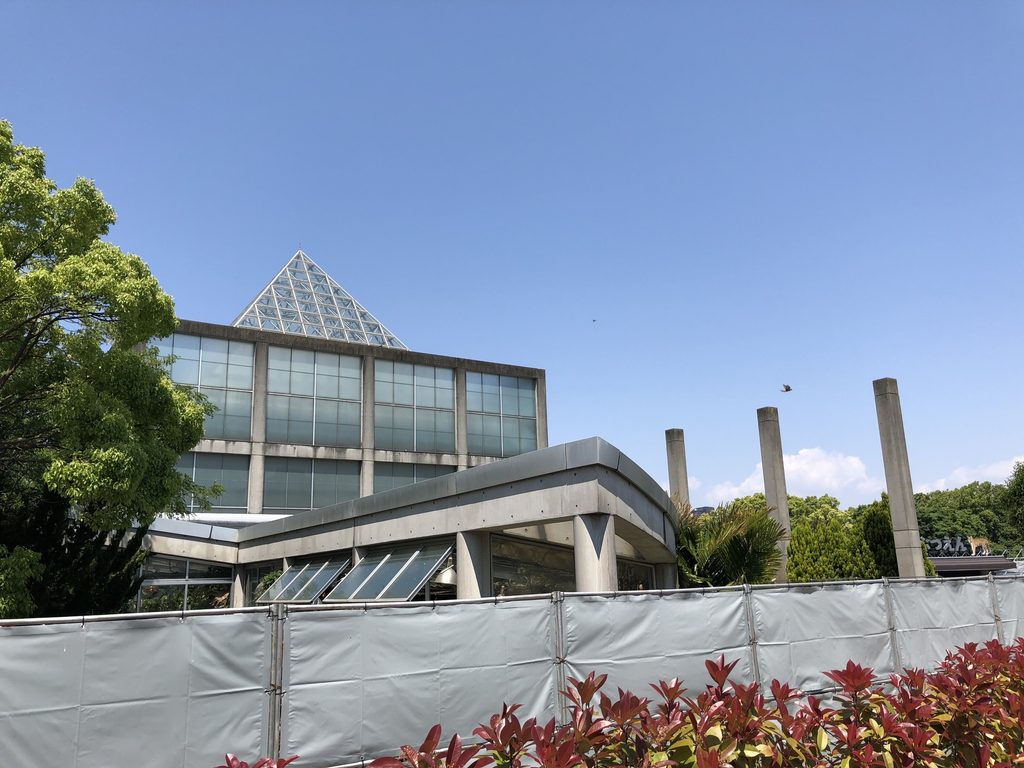
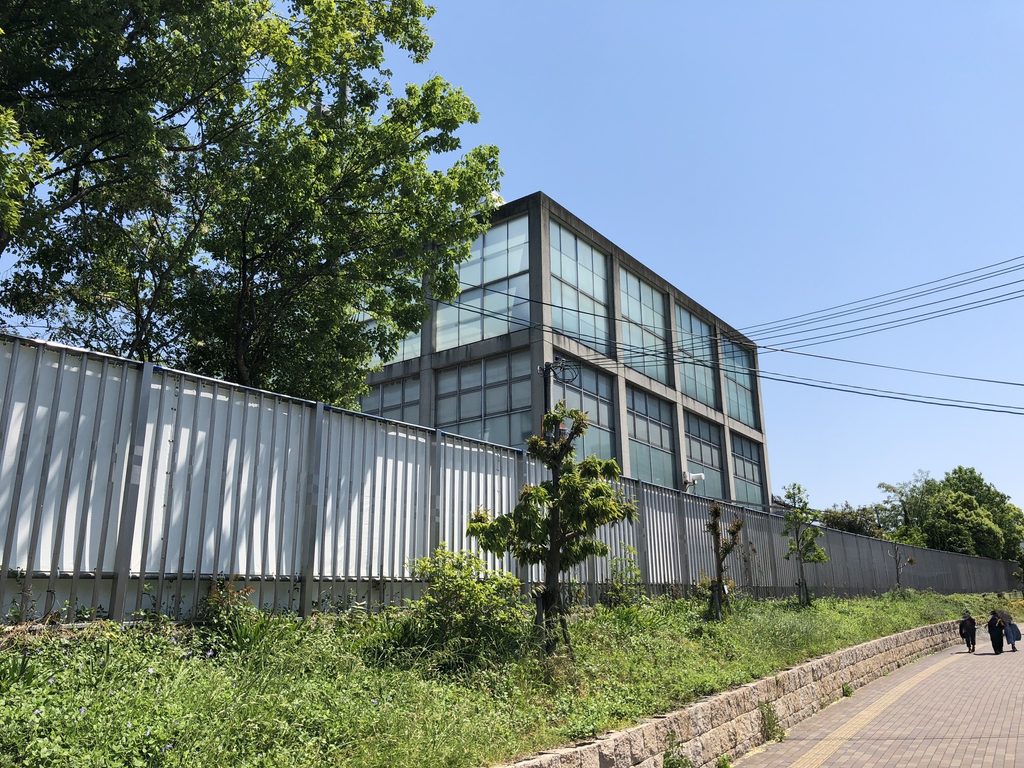
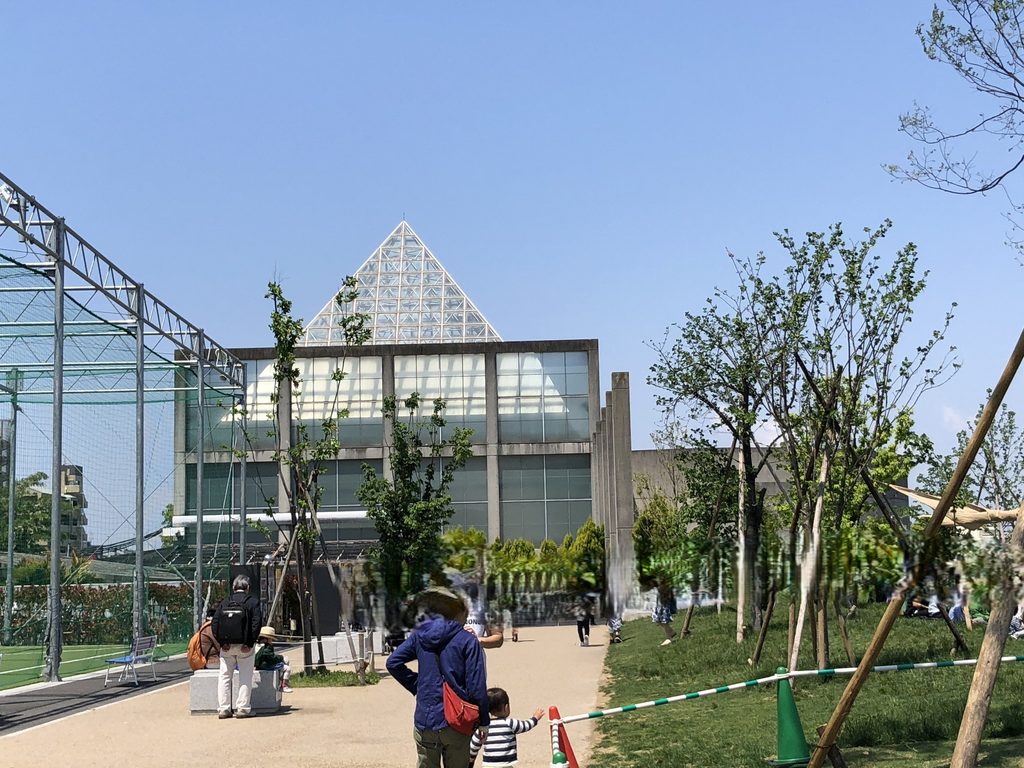
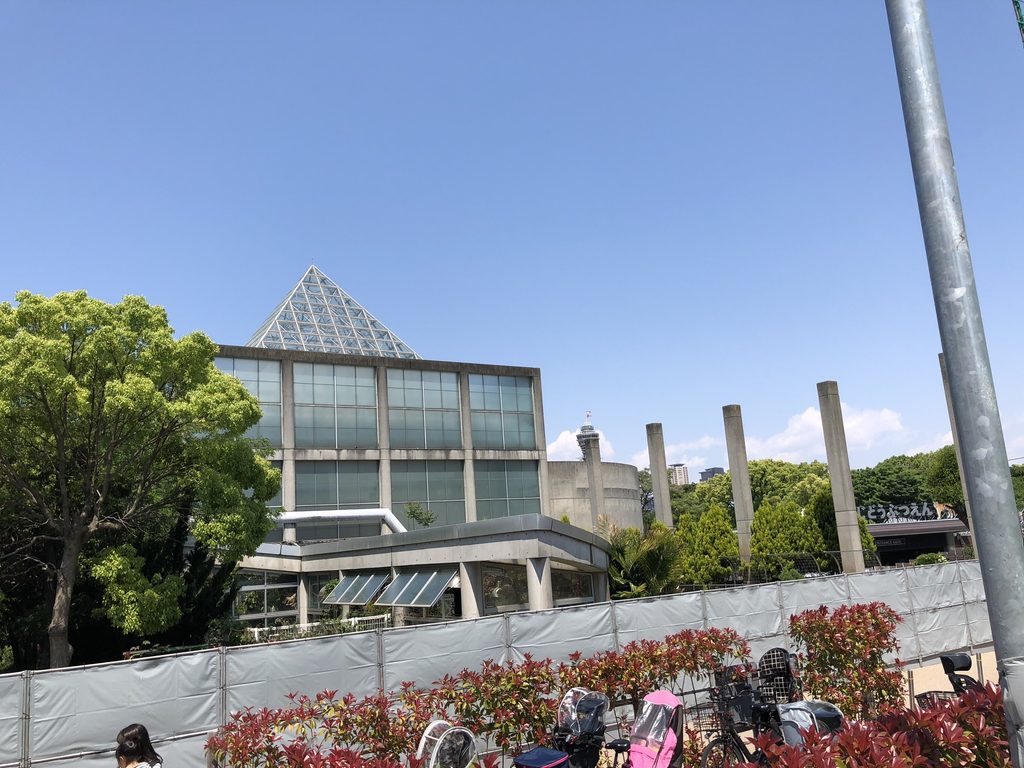
一方、低い位置から見ると、斜めに伸びる屋根や柱列によって視線が建物の奥へ導かれる。単純な幾何学を並べただけではなく、人がどの方向から近づき、どの順序で形を認識するかまで含めて構成されていることが分かる。
The architecture is therefore not simply a collection of elementary shapes. The approach sequence determines when each of those shapes becomes visible and how they overlap in perspective.
3. ガラスの箱と閉じたコンクリート
A Transparent Box and a Closed Concrete Mass
建物のもう一つの特徴は、素材による性格の違いである。
Material contrast reinforces the geometric composition.
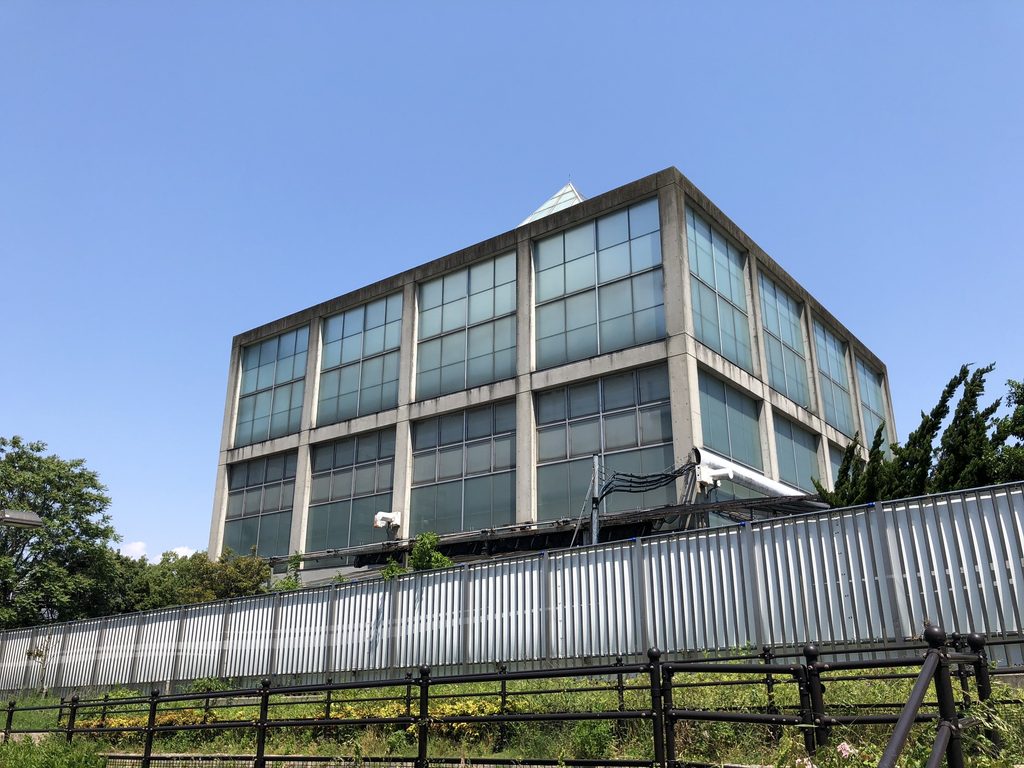
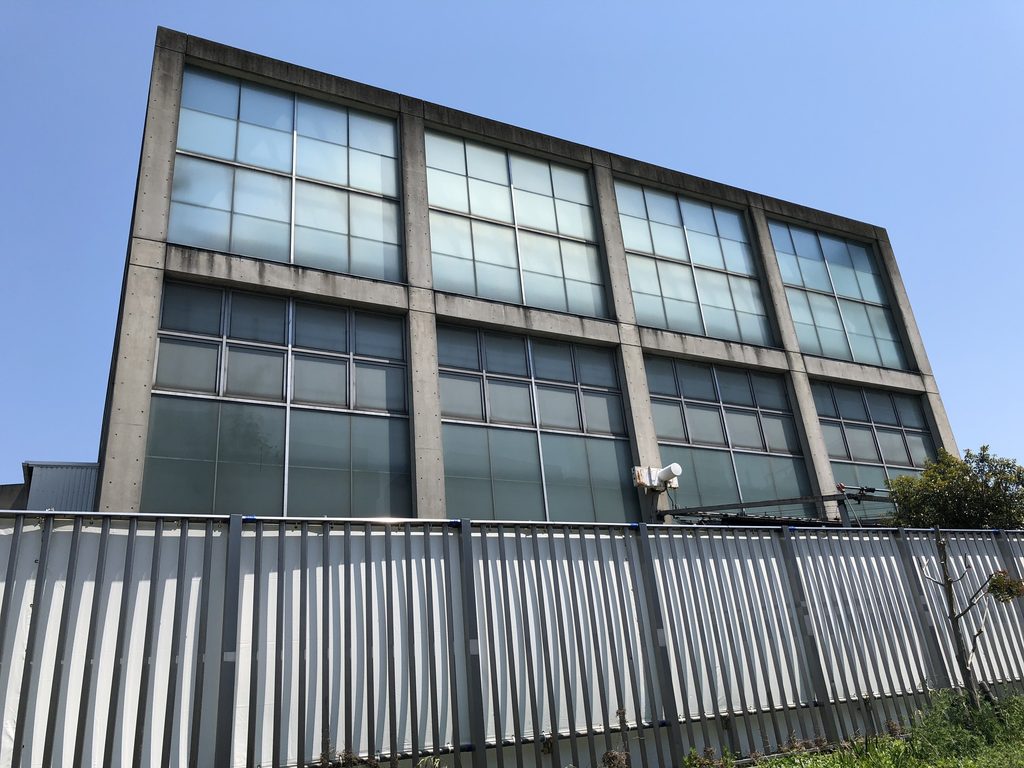
矩形部分は大きなガラス面によって覆われ、その上部には三角形のガラス屋根が載る。後にこの部分が植物温室として利用されたことを考えると、この透明な外皮は博覧会終了後の用途にも適応することになった。
The rectangular volume is wrapped in glass and crowned by a pyramidal glazed roof. This transparent enclosure later proved particularly suitable when part of the building was adapted as a greenhouse.
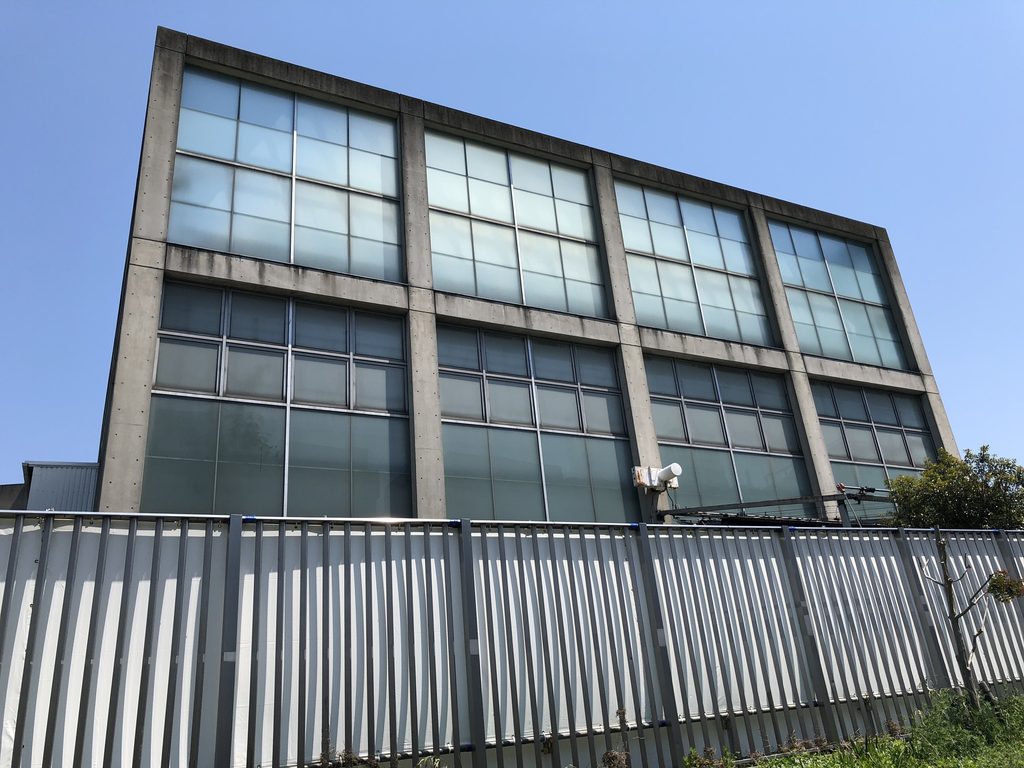
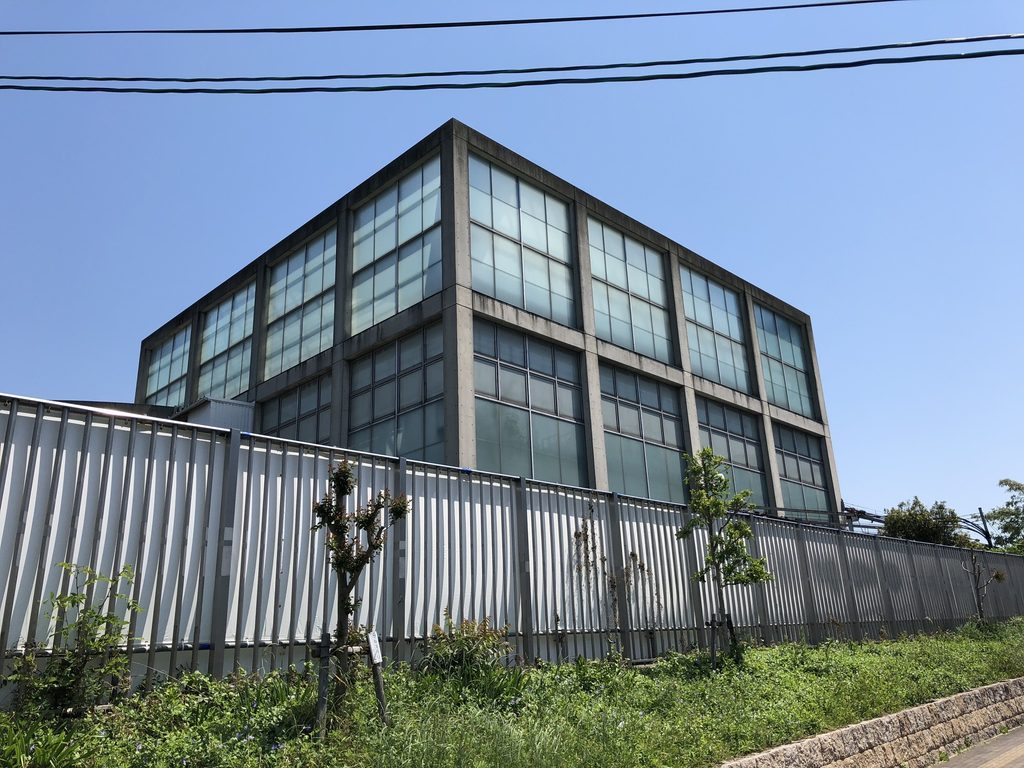
ガラス面は格子状のフレームによって分割される。その反復は建物の大きさを測る尺度にもなり、ピラミッド状の屋根という強いシルエットを、規則的な立面が支えている。
これに対して円筒部分は、ほとんど開口を見せない打放しコンクリートの塊として現れる。
A regular structural grid divides the facade, giving scale and order to what might otherwise have been an overwhelmingly symbolic silhouette.
Alongside it stands the largely closed concrete cylinder.
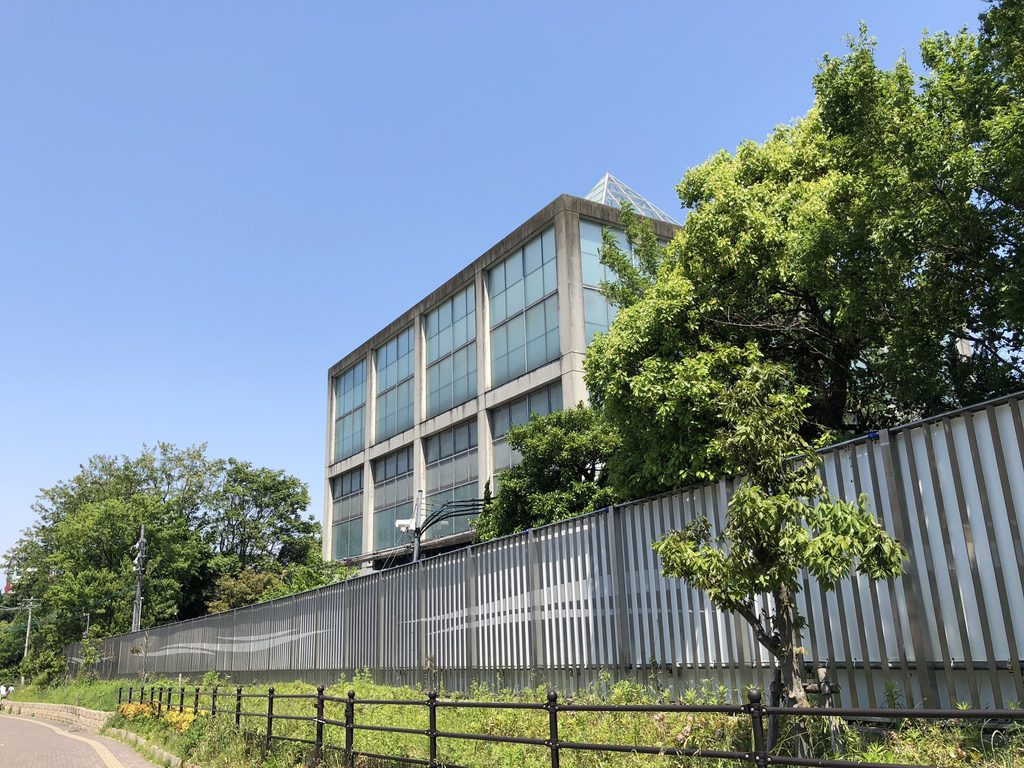
透明性の高い箱と閉じた円筒を隣接させることで、建物は一つの均質なボリュームになることを拒んでいる。用途や空間の性格の違いが、そのまま外部の形態へ変換されているのである。
The contrast between transparency and enclosure prevents the pavilion from becoming a single homogeneous object. Different spatial conditions are expressed as distinct architectural bodies.
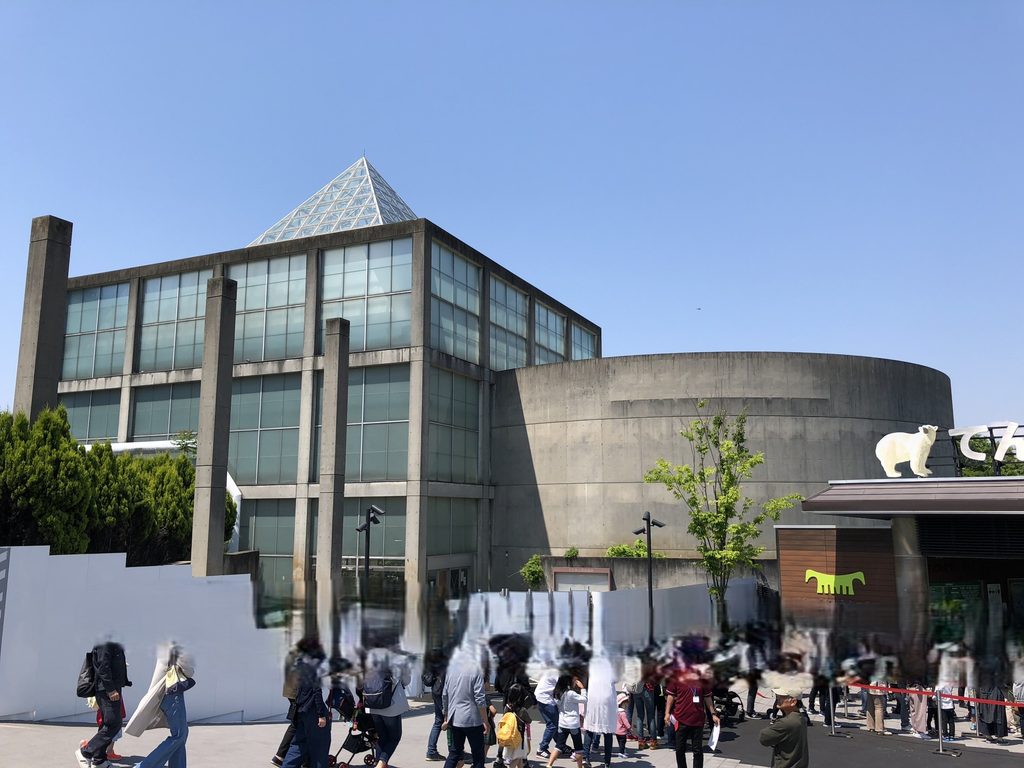
この組み合わせは、遠景から見ても明瞭である。都市公園という開けた場所にありながら、輪郭が周囲へ溶け込むのではなく、いくつもの幾何学を重ねた一つのランドマークとして成立していた。
Even from a distance, the building maintained a powerful identity within the open landscape of Tennoji Park.
4. 博覧会後も生き続けた建築
A Building That Outlived the Fair
天王寺博覧会は1987年11月に閉幕したが、テーマ館の役割はそこで終わらなかった。
博覧会後には建物の一部が植物温室へ改修された。大阪市立中央図書館による調査では、1990年前後に植物温室として再公開され、その後も長く使用されたことが確認できる。また映像館部分は、2013年まで学校団体などを対象とする動物レクチャー会場として利用されていた。
The pavilion survived the closing of the Tennoji Fair in November 1987.
It was subsequently adapted as a greenhouse, while the audiovisual portion of the complex continued to serve educational functions associated with Tennoji Zoo. Osaka City Library research records that the audiovisual facility was used for animal lectures for school groups until 2013.
つまり本作は、数か月間のイベントのためだけにつくられたパビリオンではない。
博覧会のテーマ館から植物温室へ、さらに動物園の教育施設へと用途を変えながら、約30年間にわたって天王寺公園に存在し続けた。
Its history therefore extended far beyond the few months of the original event.
その後、設備の不具合や老朽化によって使用されなくなり、大阪市は2017年度に映像館・植物温室の解体撤去に向けた実施設計を進める方針を示した。2018年度には、既存施設の解体と跡地造成が4月から12月にかけて実施される計画となった。
After equipment failures and aging made continued use difficult, Osaka City moved toward demolition. City documents show that demolition and site preparation for the former audiovisual hall and greenhouse were planned between April and December 2018.
現在、この建築は存在しない。文化庁がまとめた近年撤去された建築作品の調査にも、「天王寺博覧会テーマ館/安藤忠雄/1987/大阪府大阪市」として記録されている。
しかし、博覧会という一時的なイベントから生まれながら用途を変えて約30年間使われた経緯は、この建築を単なる「失われた安藤作品」以上の存在にしている。
The building no longer exists. A recent survey by Japan’s Agency for Cultural Affairs also records the Main Pavilion for the Tennoji Fair among demolished works of modern architecture.
Its disappearance makes the surviving photographs particularly valuable: they preserve not only an early Ando work, but an architecture that changed roles repeatedly over three decades.
My Impression
私がこの建物を訪れたのは2018年5月4日である。
すでに内部へ入ることはできず、建物の周囲には仮囲いが設けられていた。そのため今回残っている写真は、すべて外部から撮影したものである。
当時は建物の内部空間を体験することができなかったことを残念に思ったが、いま振り返ると、このタイミングで外観だけでも撮影しておいた意味は大きかった。
大阪市の資料によれば、まさにこの2018年4月から映像館・植物温室の解体と跡地造成が予定されていた。私が撮影したのは、その開始直後にあたる。
ガラスの箱、その上に立つ三角形の屋根、円筒形のコンクリート壁、そして前面に並ぶ細い柱。現在は見ることのできないそれらの姿が、写真の中にはまだ残っている。
内部を見ることのできなかった訪問ではある。しかし、建築が消える直前の姿を自分の目で見て記録できたことは、このArchiveを続けている現在になって、当時とは違う意味を持つようになった。
I visited the building on May 4, 2018.
By then, it was no longer possible to enter, and temporary fencing surrounded much of the site. All of the photographs in this archive were therefore taken from outside.
At the time, I was disappointed that I could not experience the interior. Looking back now, however, I am glad that I photographed the building at all.
Osaka City’s redevelopment schedule shows that demolition and site preparation were planned to begin in April 2018. My visit therefore coincided almost exactly with the final stage of the building’s existence.
The glazed box, pyramidal roof, concrete cylinder, and line of vertical columns seen in these photographs have since disappeared.
I could not experience the architecture from within, but I was able to see and record its final appearance. Years later, that fact has given this visit a significance I did not fully recognize at the time.
この建築をもっと知る
『GA ARCHITECT 8: TADAO ANDO 1972–1987』
A.D.A. EDITA Tokyo
GA公式の作品リストに天王寺博覧会テーマ館 / Main Pavilion for the Tennoji Fairが明記されています。単巻のGA ARCHITECT 08は現在品切れですが、公式GA Gallery Bookshopでは「GA ARCHITECT 安藤忠雄作品集 5巻セット」が現在購入可能で、第1巻に本作が収録されていることまで商品ページで確認できました。
Further Reading
広告について: このページにはアフィリエイトリンクが含まれています。商品をご購入いただくと、当サイトに紹介料が入る場合があります。購入価格に影響はありません。
GA ARCHITECT 8: TADAO ANDO 1972–1987
A.D.A. EDITA Tokyo
Taiyo Cement Headquarters Building is included among the works from 1984–86. The individual volume is currently listed as out of stock by GA, but it is presently available as Volume 1 of the official five-volume GA ARCHITECT Tadao Ando set.
Disclosure: This page contains affiliate links. I may earn a commission from qualifying purchases at no additional cost to you.
View on Amazon →
Archive Gallery