【安藤忠雄建築】マックスレイ本社ビル|街角を迂回する、光のためのオフィス(MAXRAY Headquarters Building | An Office Shaped by the City)
建築概要
Architecture Overview
- 名称:マックスレイ本社ビル
- 設計:安藤忠雄
- 所在地:大阪府大阪市城東区
- 竣工:1994年
- 当初用途:照明器具メーカー本社・オフィス
- 現況:旧マックスレイ本社ビルとして現存
- Name:MAXRAY Headquarters Building
- Architect:Tadao Ando
- Completed:1994
- Location:Joto-ku, Osaka, Japan
- Original Type:Corporate headquarters / office
- Status:Existing former headquarters building
マックスレイ本社ビルは、店舗・商業施設向け照明器具を手掛けていたマックスレイ株式会社の本社として、1994年に大阪市城東区に完成した。GAの安藤忠雄作品集では1991年から1994年のプロジェクトとして収録されており、正式英語名は「MAXRAY Headquarters Building」とされている。
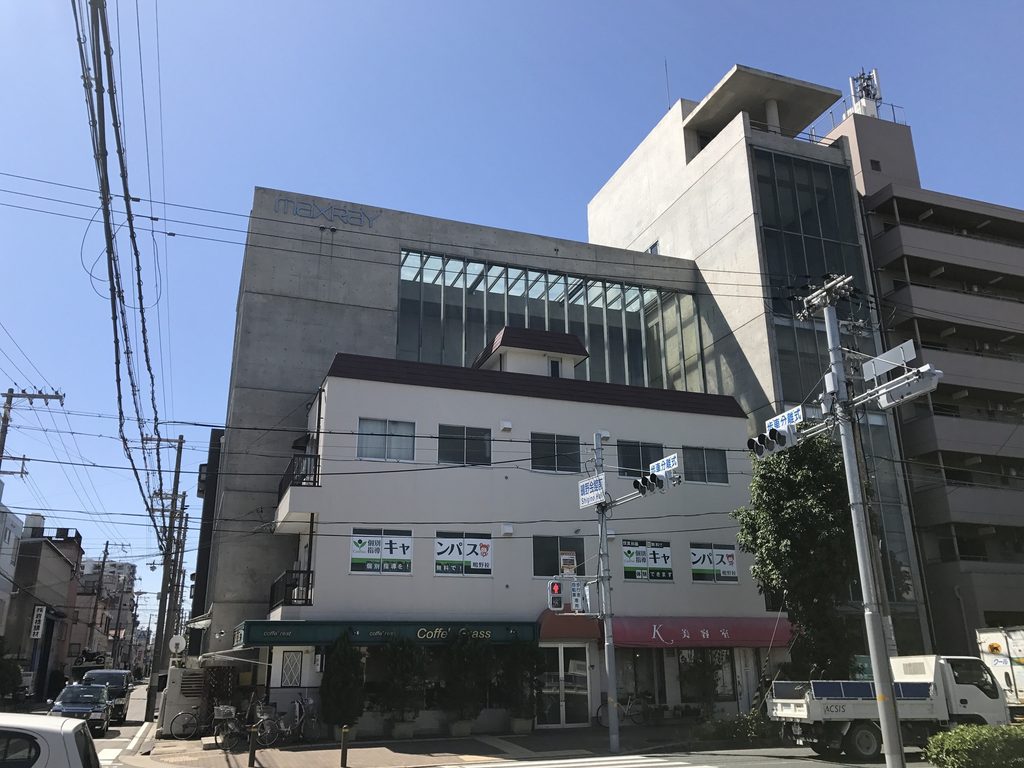
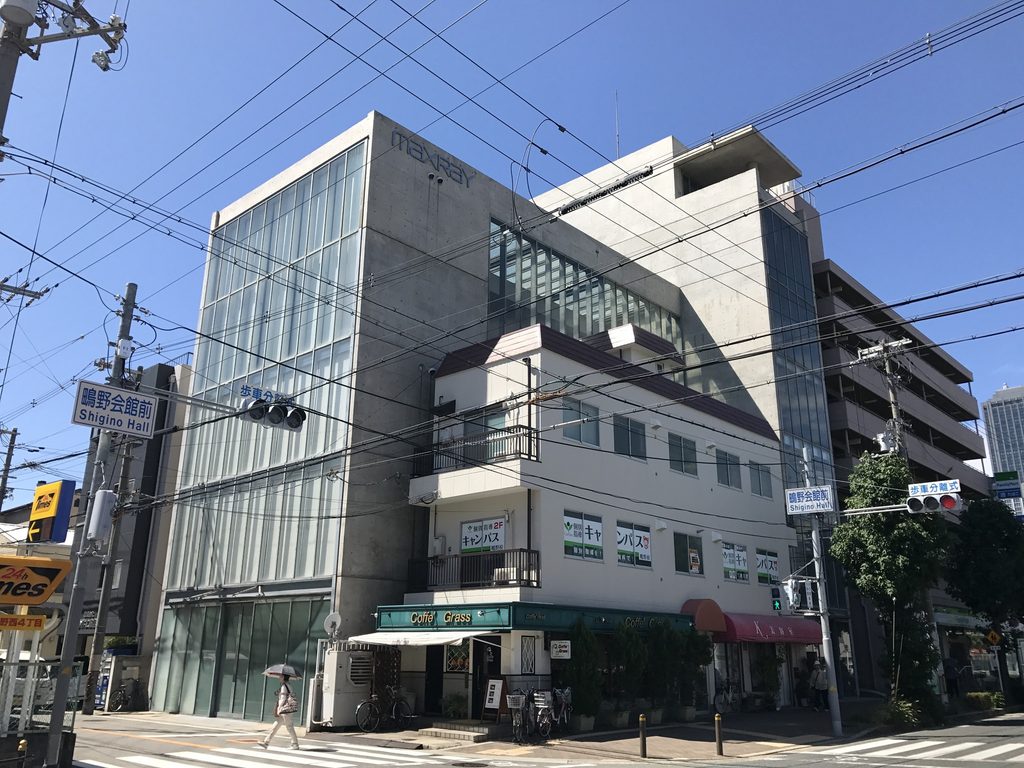
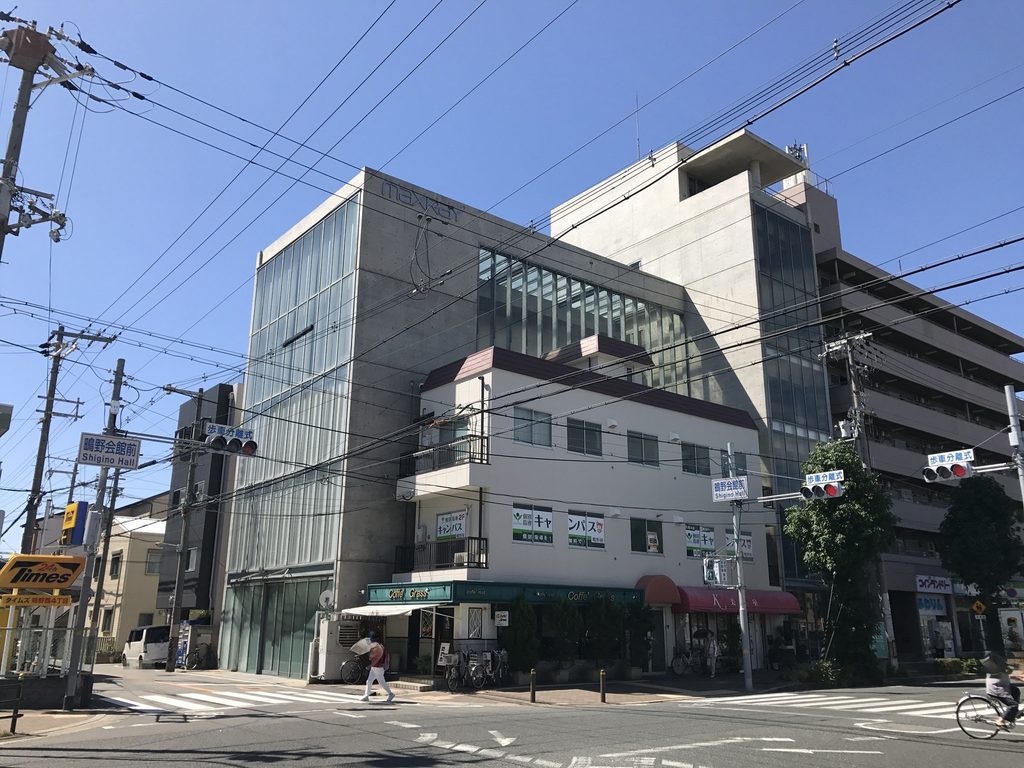
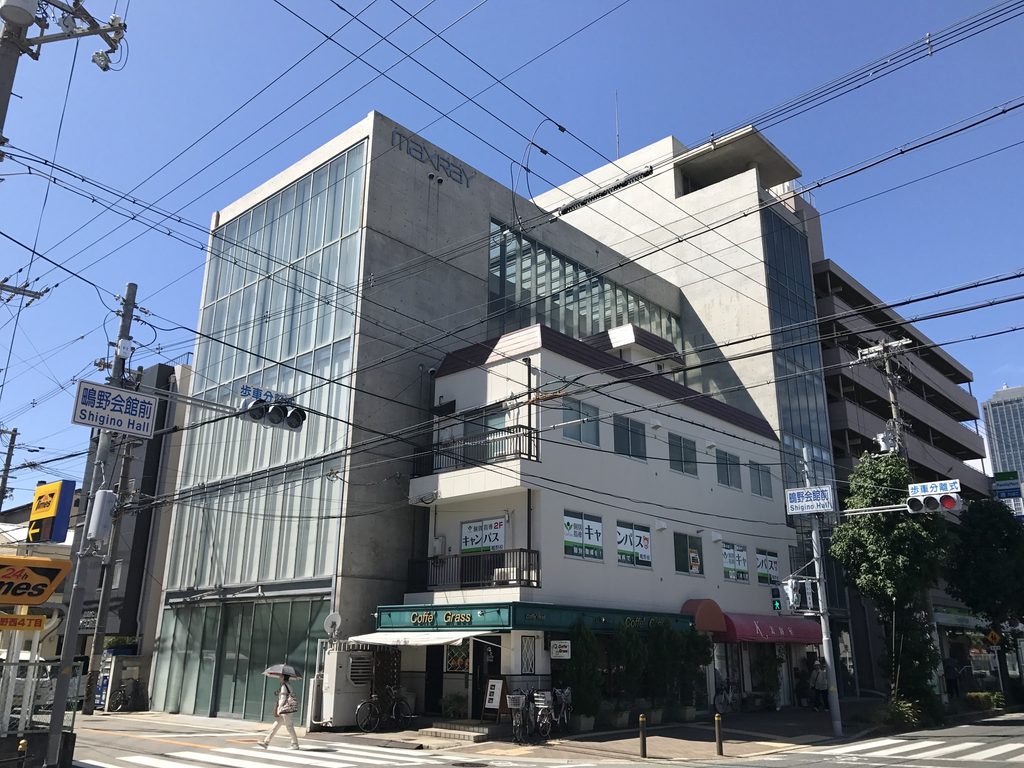
敷地の特徴は、交差点角に既存の別建物が存在していることである。安藤はその建物を取り囲むように本社棟をL字型に構成し、道路に面する二方向へガラスとコンクリートの異なる表情を展開した。
照明器具メーカーの本社という用途を考えると、この建築でガラスと光が大きな役割を担っていることは偶然ではない。閉じたコンクリートの量塊と、街路へ向けて大きく開かれた透明な面。その対照によって、安藤忠雄らしい緊張感のある都市建築がつくられている。
Completed in Osaka in 1994, the MAXRAY Headquarters Building was designed for a manufacturer specializing in lighting for shops and commercial environments. The project is documented as a 1991–1994 work by Tadao Ando Architect & Associates.
One of the defining conditions of the site is an existing building occupying the corner of the intersection. Rather than treating the site as an empty plot, Ando arranged the headquarters around this structure, producing an L-shaped composition with distinctly different concrete and glass elevations facing the surrounding streets.
For the headquarters of a lighting manufacturer, the prominent role given to glass and daylight is particularly notable. Opaque concrete volumes are set against large transparent surfaces, creating a compact urban building shaped by the tension between enclosure and openness.
1. 角地を避けて折れ曲がる建築
Architecture Wrapped Around a Corner
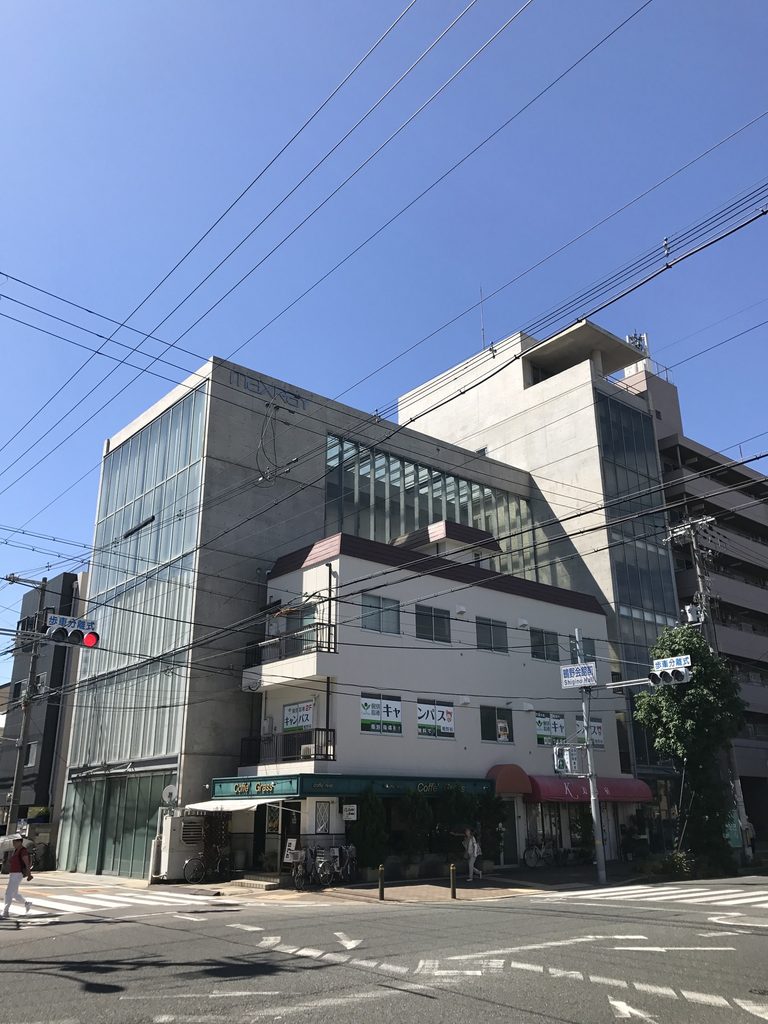
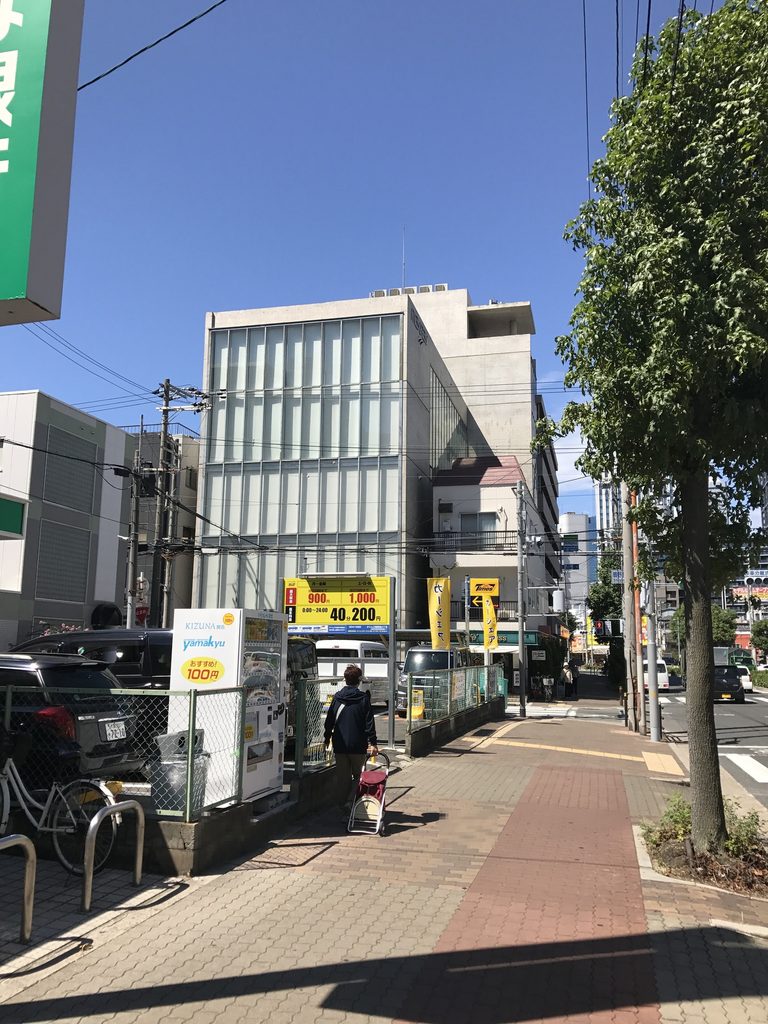
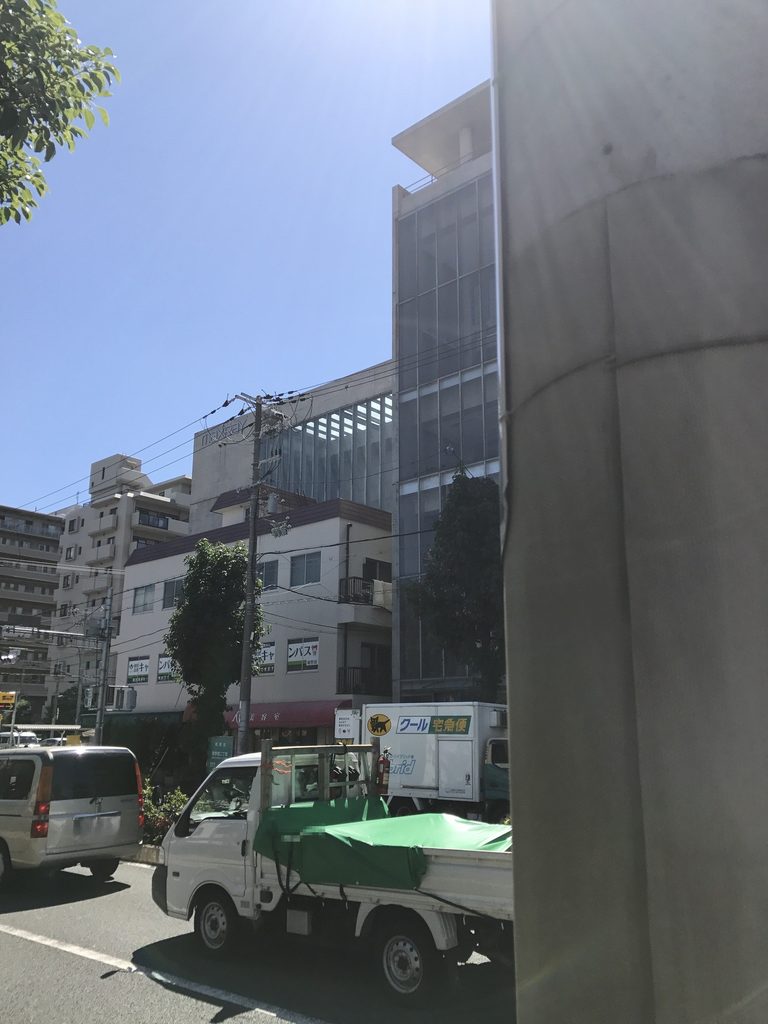
マックスレイ本社ビルを一方向から見ただけでは、全体の形は把握しにくい。
The full form of the MAXRAY Headquarters Building is difficult to understand from a single viewpoint.
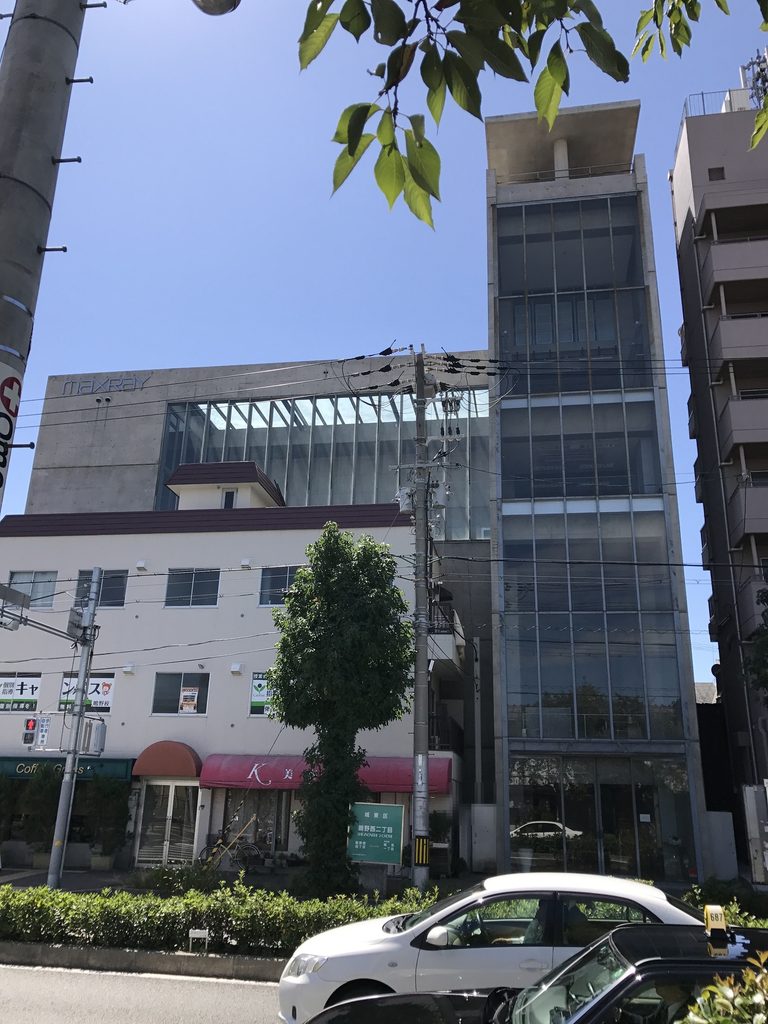
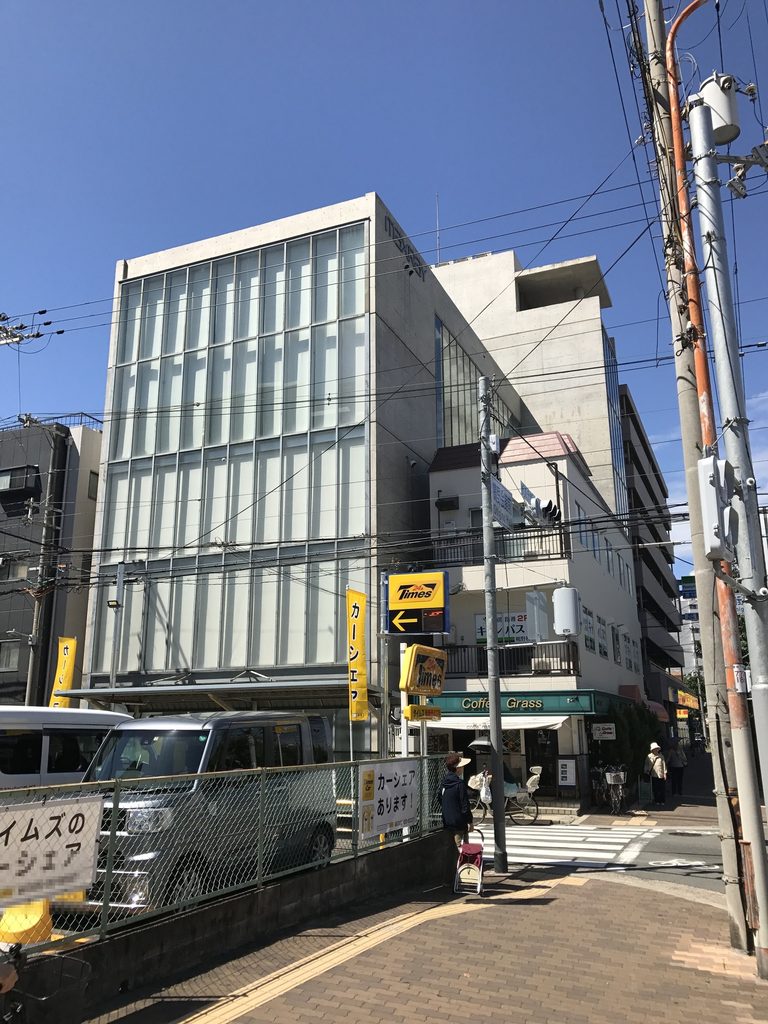
交差点の角には既存建物が残り、その背後と側面を囲むように安藤の建築が配置されている。結果として建物は、単純な矩形ではなくL字型の平面を持つ。
これは造形上の操作から生まれたというより、都市の中ですでに存在していた条件を受け止めた結果である。
An existing building remains at the corner of the intersection, while Ando’s architecture extends behind and beside it. The resulting L-shaped configuration is not simply a formal gesture; it responds directly to conditions already present within the urban block.
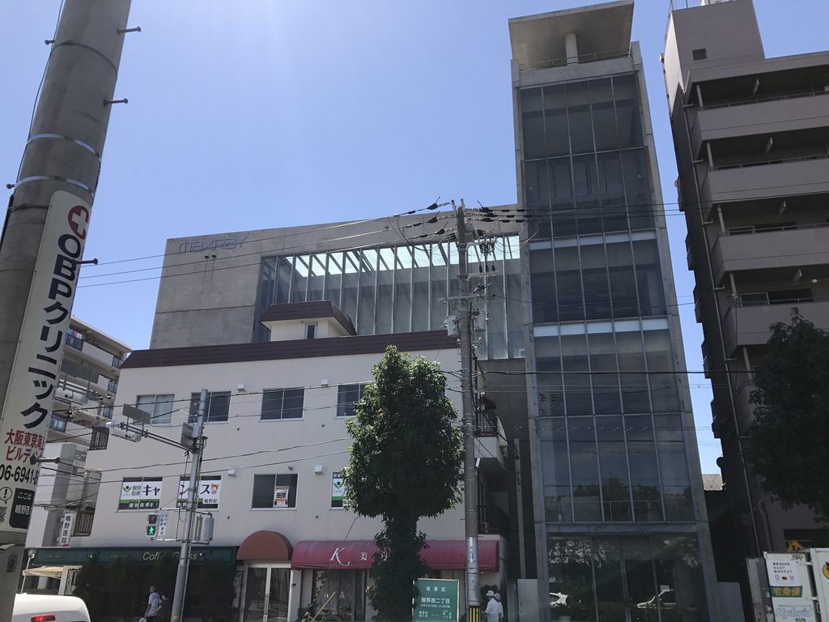
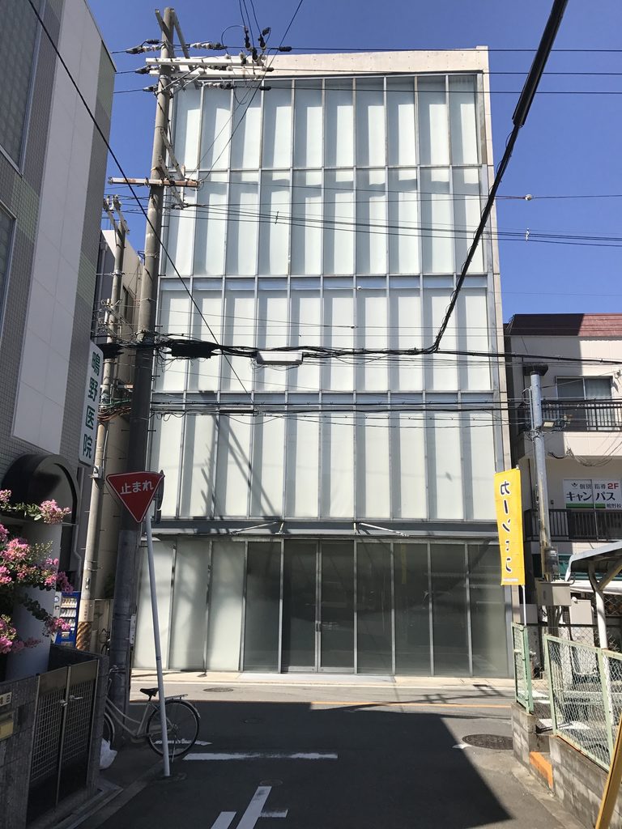
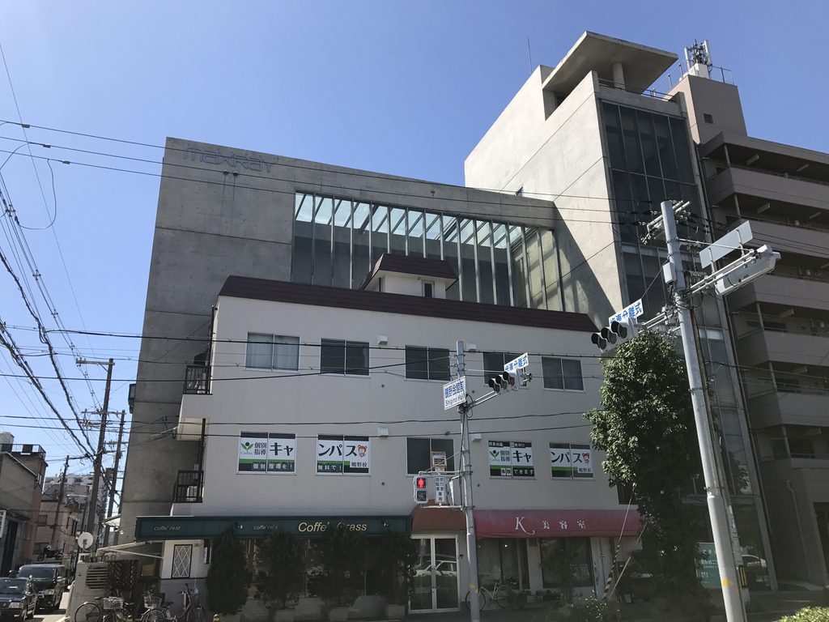
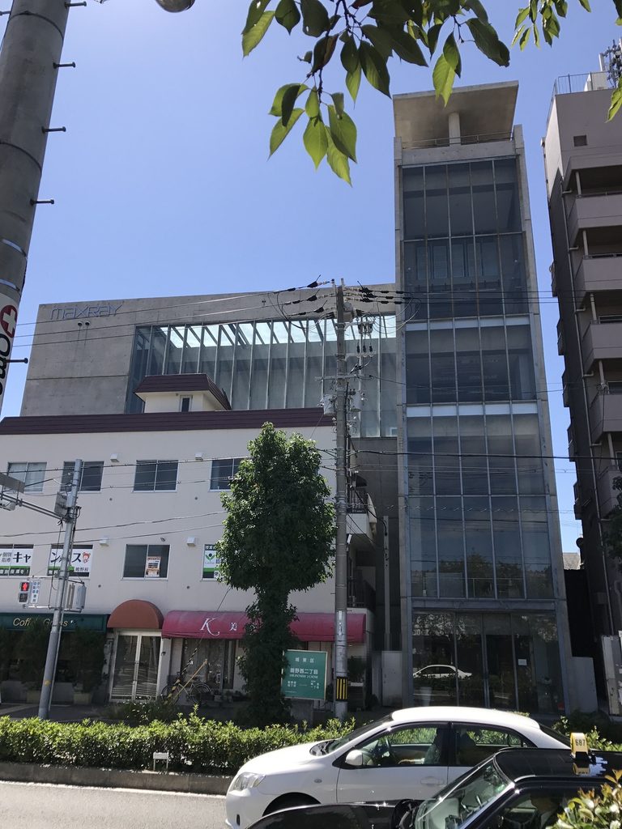
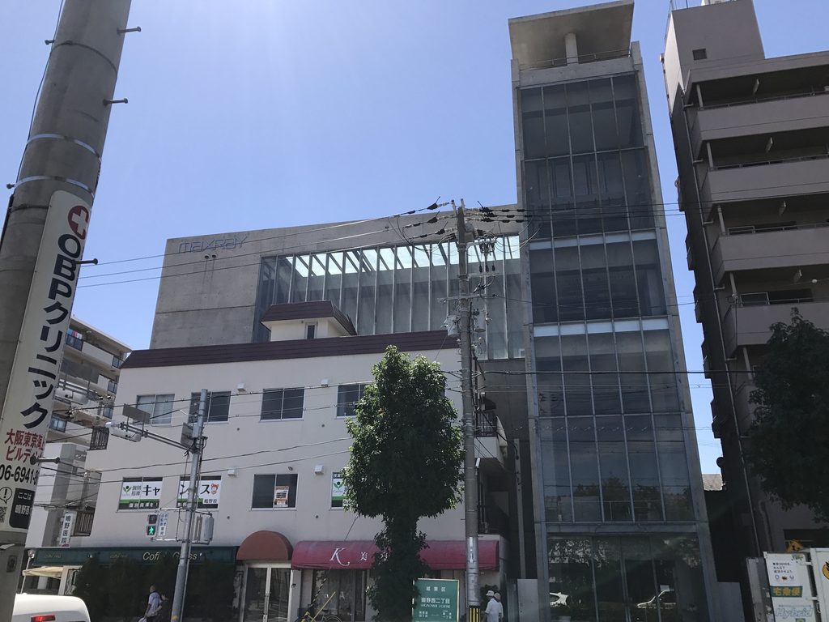
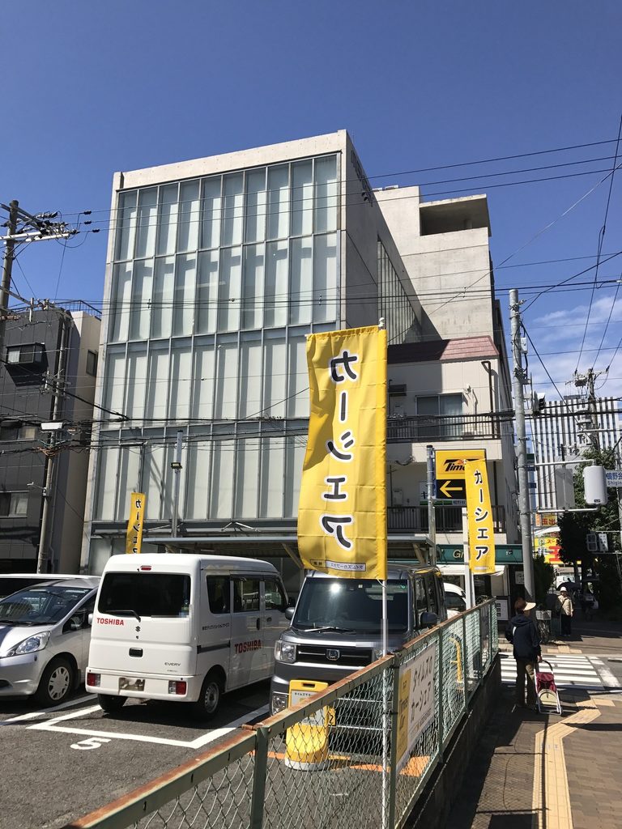
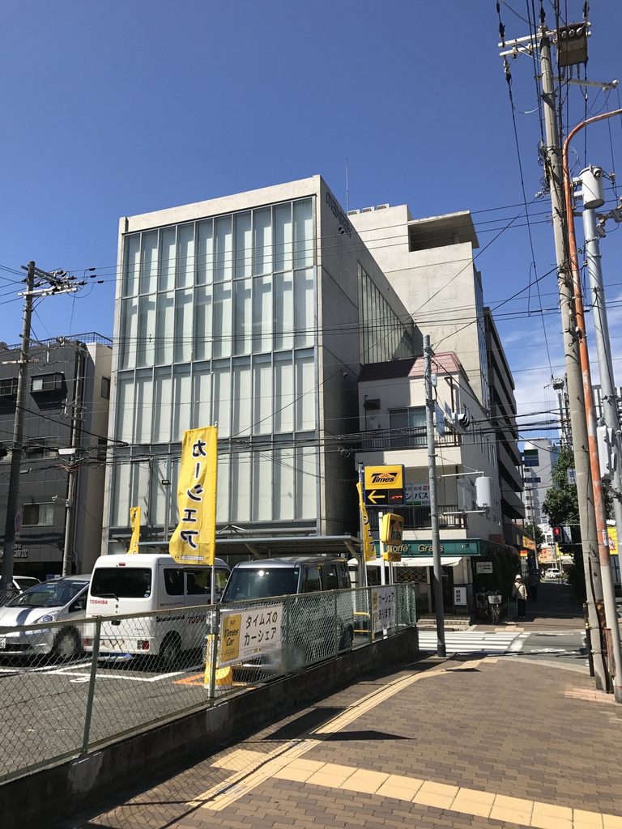
道路の向かい側から見ると、その関係がよく分かる。低い既存建物の背後に、大きなコンクリート壁とガラス面が立ち上がり、さらに一方の端には細長い垂直方向のヴォリュームが現れる。
建築だけを独立して完成させるのではなく、既存の街区形状を避けながら敷地の残された部分をつなぐ。
マックスレイ本社ビルは、都市の不整形な条件そのものを建築の輪郭へ変換した作品である。
Seen from across the street, this relationship becomes clearer. A low existing structure occupies the foreground, while concrete walls and glazed surfaces rise behind it, terminating at one end in a narrow vertical volume.
Instead of isolating the headquarters as an autonomous object, Ando works around the existing fabric and connects the portions of the site that remain available.
The irregular conditions of the city are therefore not concealed. They become part of the geometry and identity of the architecture itself.
2. コンクリートの壁と巨大なガラス面
Concrete Against Glass
建物のもう一つの特徴は、打放しコンクリートとガラスの対照である。
Another defining characteristic of the building is the contrast between exposed concrete and extensive glazing.
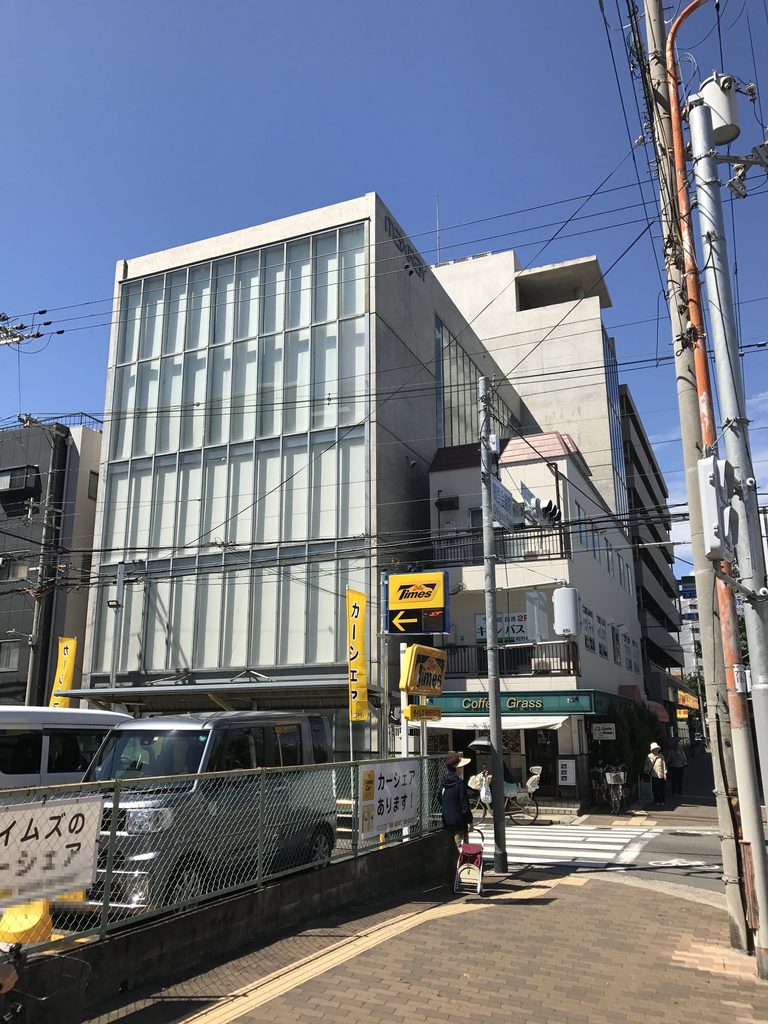
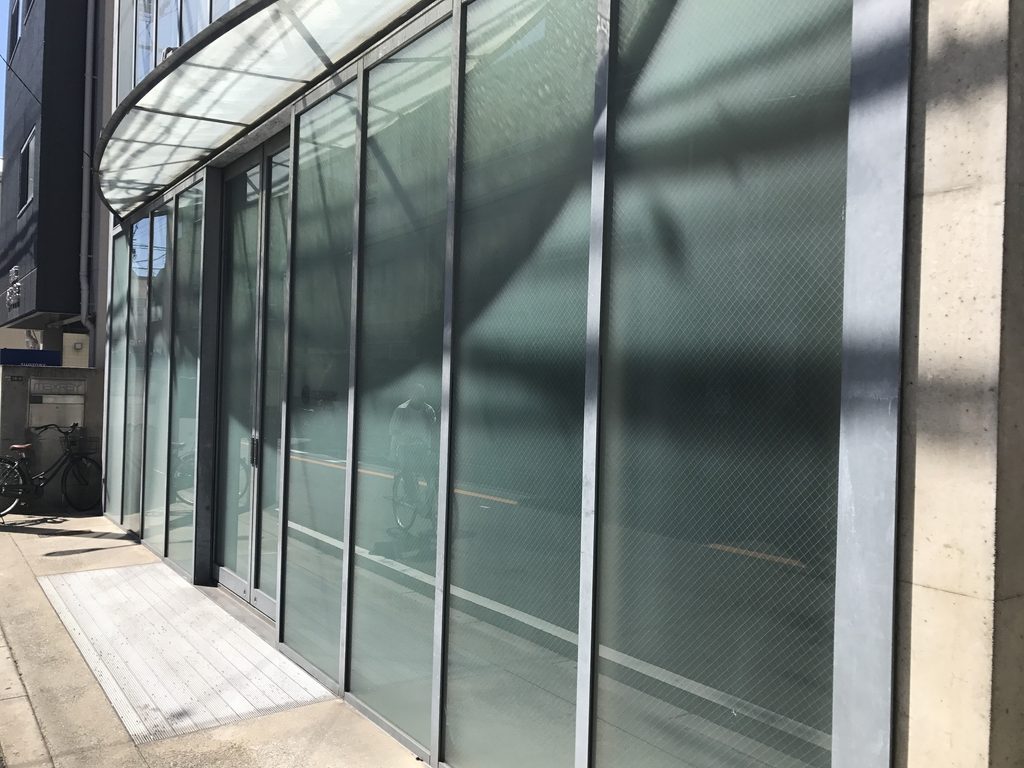
一方には厚く閉じたコンクリートの壁があり、その隣には複数階にわたって連続する大きなガラス面が立ち上がる。
住宅作品で安藤が繰り返してきた「閉じる壁」とは異なり、ここではオフィスとして街へ開く必要がある。そのため完全に閉じるのではなく、道路側へ可能な限り開口を取り、内部へ自然光を導入する構成が採られている。
On one side, substantial concrete walls establish a strong sense of weight and enclosure. Beside them, large glazed surfaces extend across several levels, opening the office toward the street.
Unlike the almost defensive concrete walls found in some of Ando’s residential works, an office must also establish a relationship with the city. Here, enclosure is therefore balanced by large openings that allow daylight to penetrate the interior.
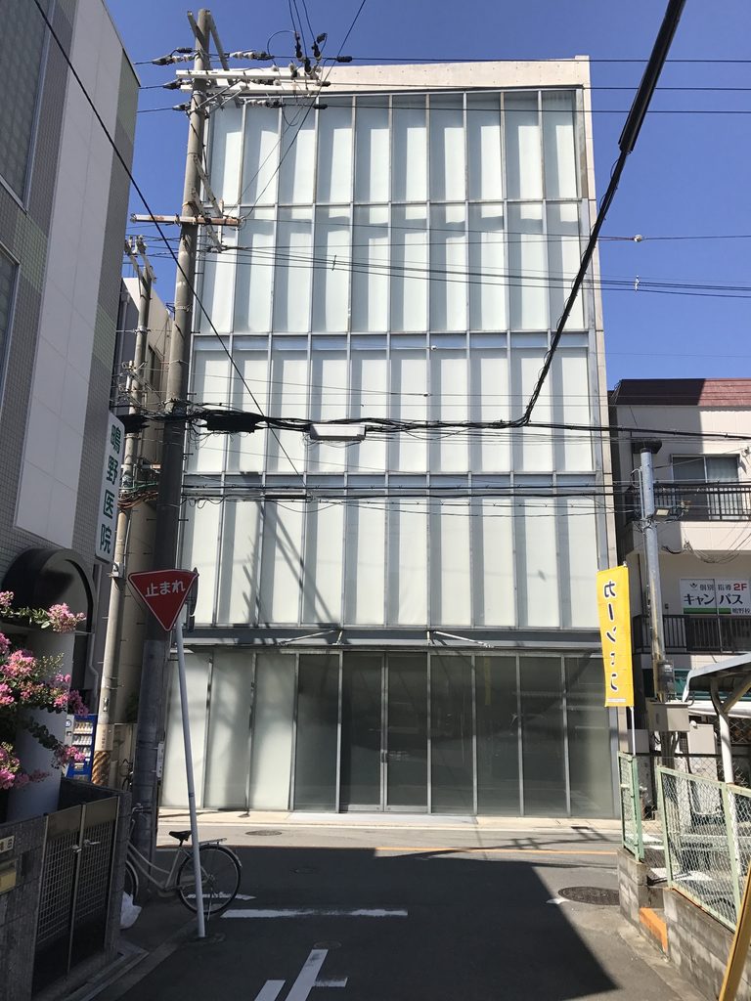
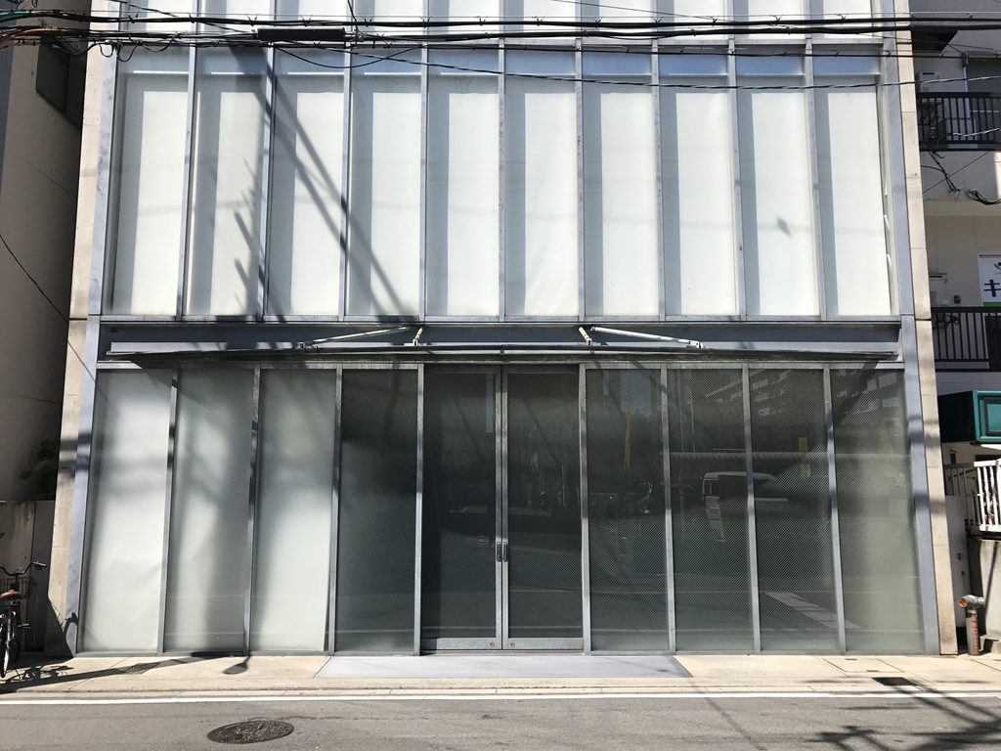
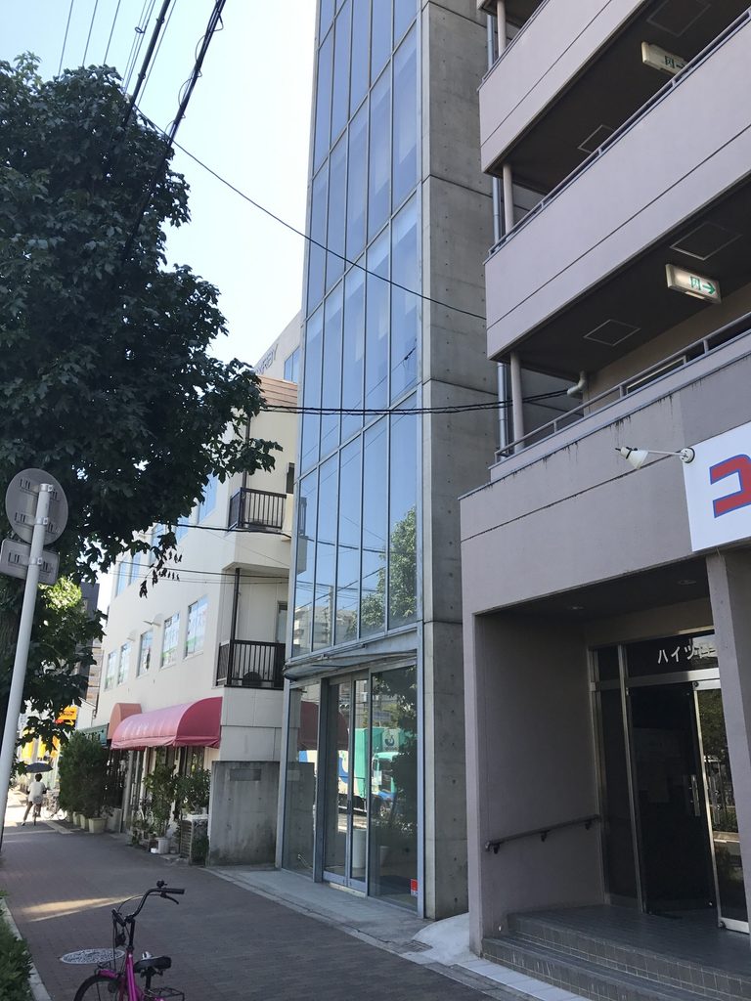
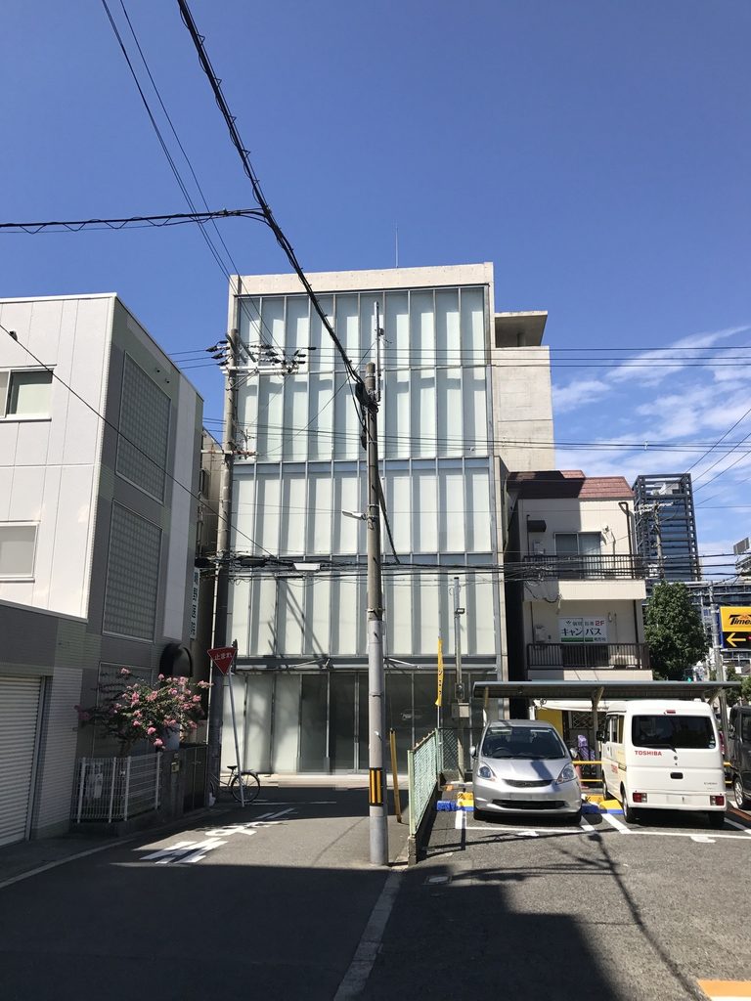
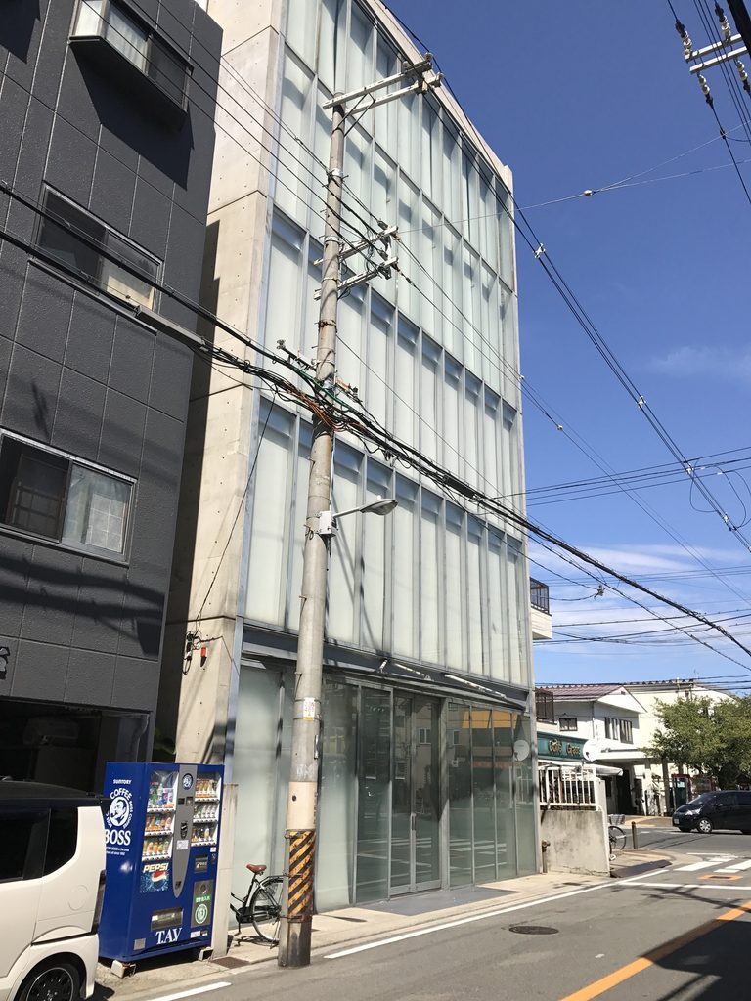
真正面から見ると、ガラス面はほとんど一枚の巨大なスクリーンのようである。細いフレームが垂直方向へ反復し、内部の床や壁を直接見せるのではなく、半透明の層として街路との間に挟まれている。
ここで重要なのは、単純に「透明な建築」ではないことである。コンクリートが閉じ、ガラスが開く。
その二つを隣接させることで、重量感と軽さ、遮断と透過という反対の性質が一つの外観に共存している。
Viewed directly from the street, the glazed façade resembles a large screen. Slender vertical frames establish a repeated rhythm, while the glass forms an intermediate layer between the office interior and the city rather than simply exposing everything behind it.
The building is not merely transparent. Concrete closes while glass opens, allowing opposing qualities to coexist within the same elevation: weight and lightness, separation and permeability.
3. 細長いヴォリュームがつくる垂直性
A Narrow Vertical Volume
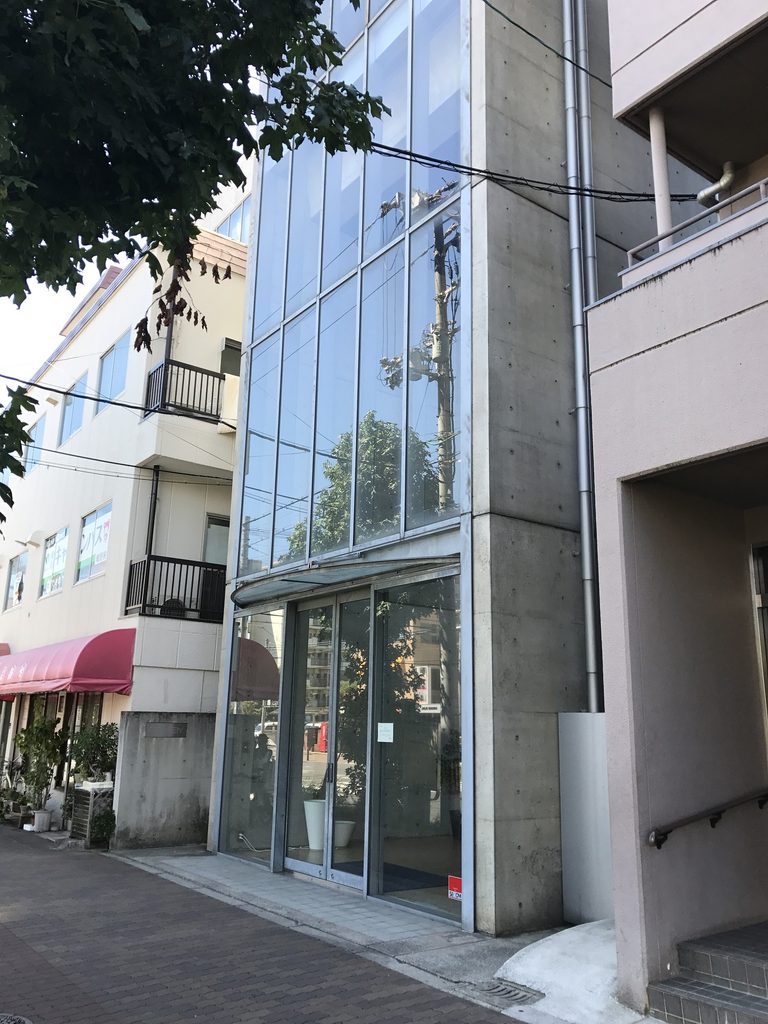
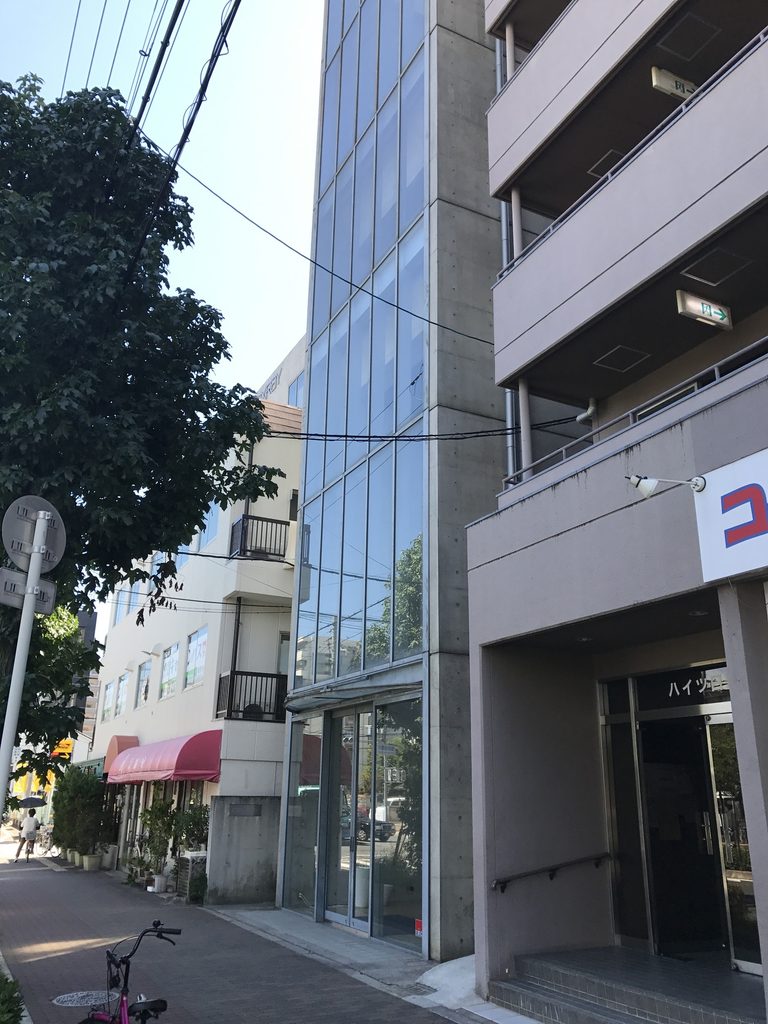
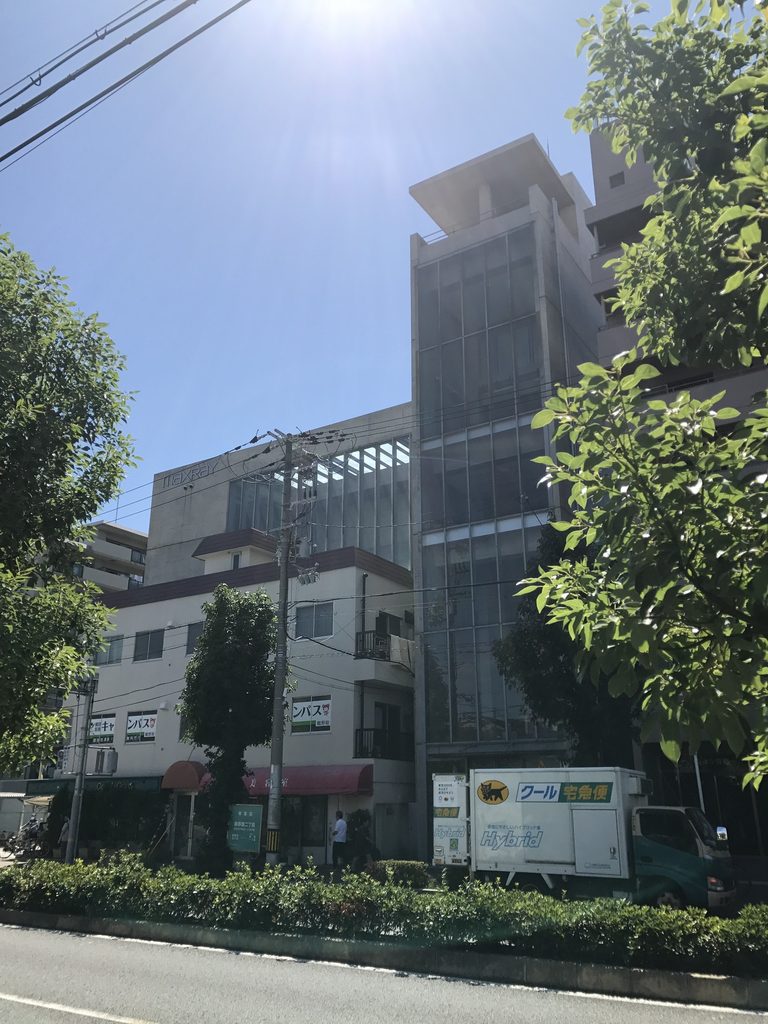
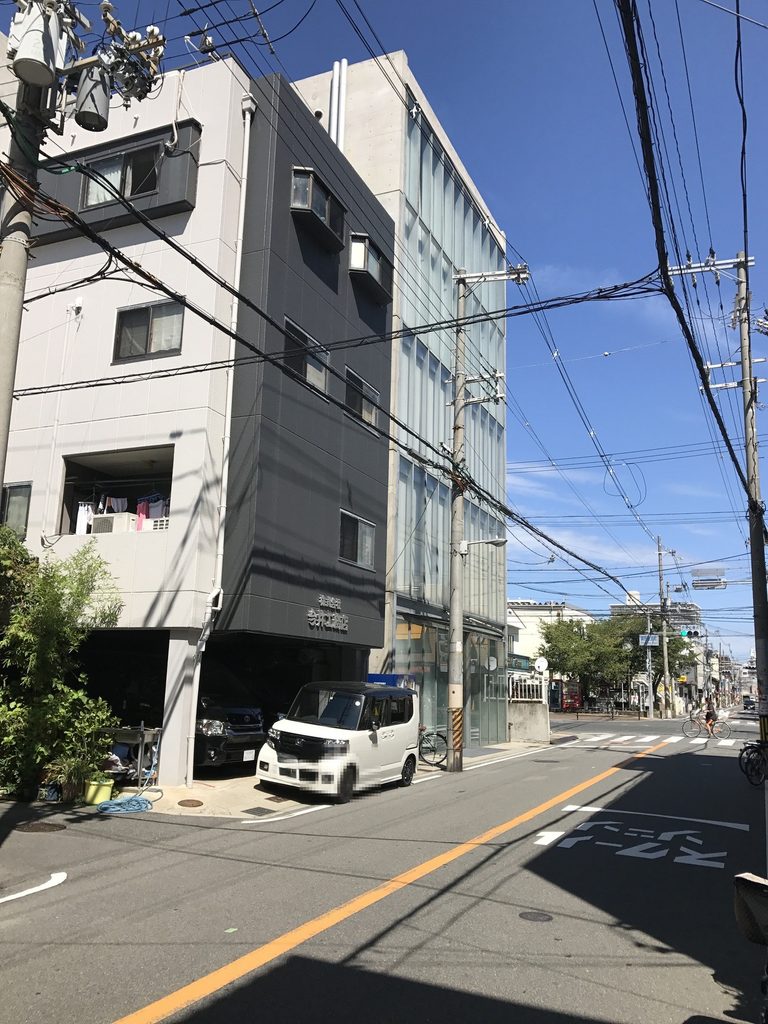
東側の道路に回ると、建築の印象はさらに変わる。
Turning onto the side street changes the character of the building once again.
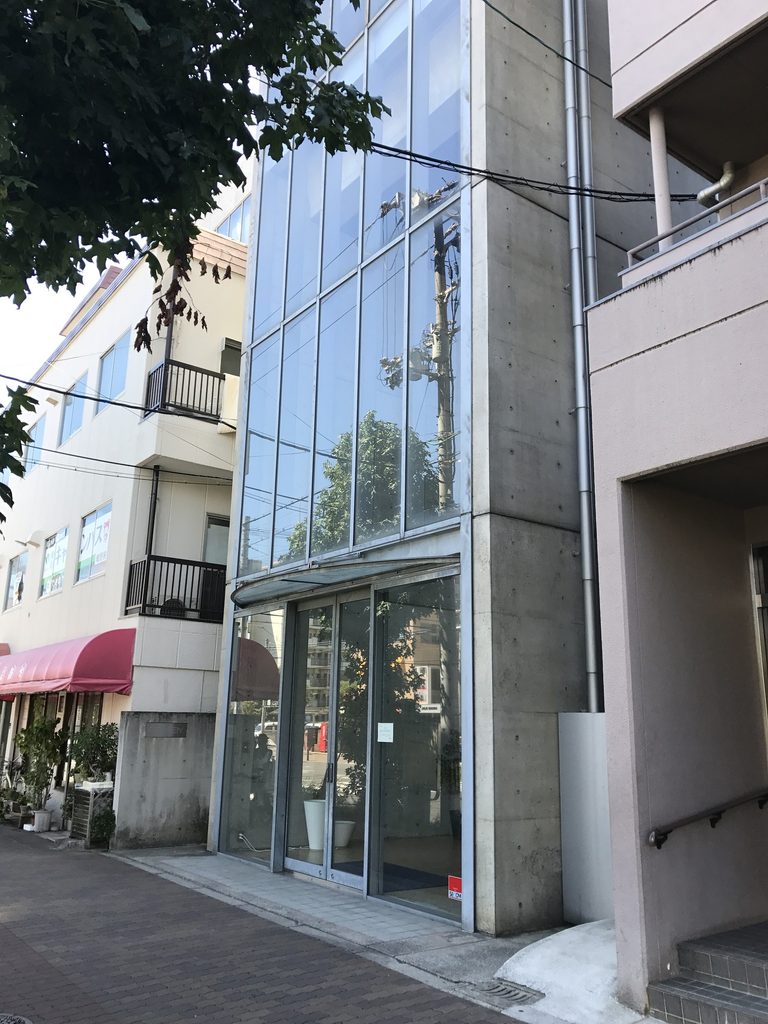
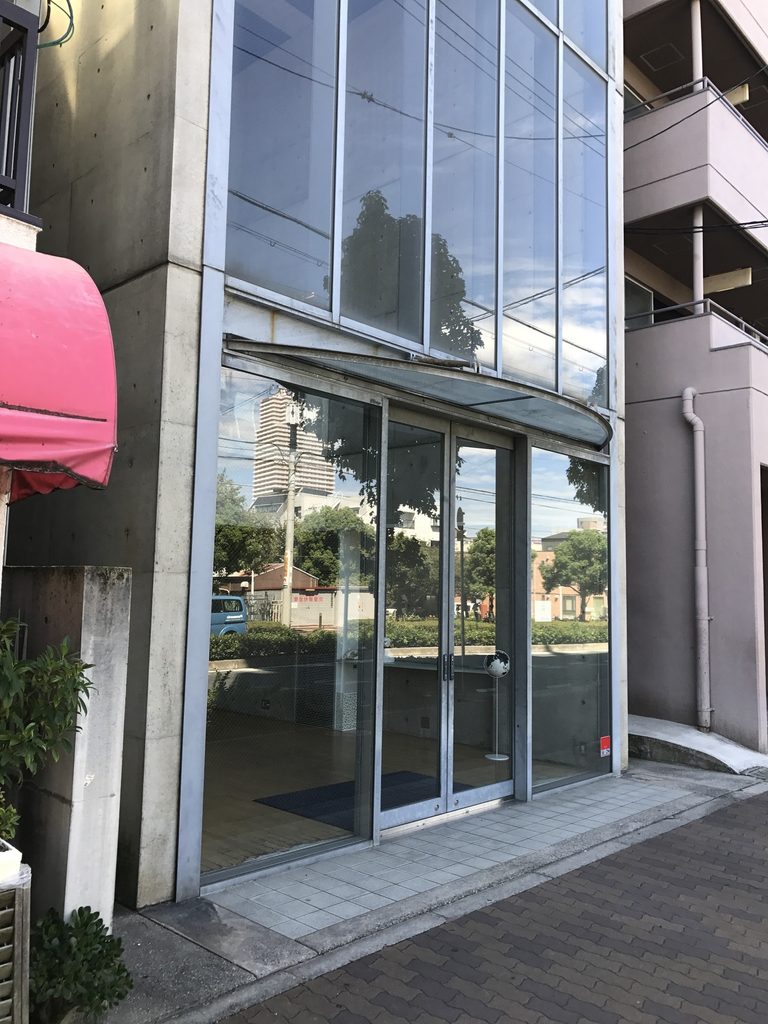
間口の狭い細長いガラス面が、道路際から上方へ伸びる。正面から見たときの幅広い建物とは異なり、こちらでは高さが強く意識される。
Here, a narrow glazed façade rises directly from the edge of the street. In contrast to the broader horizontal composition seen from the other direction, this elevation strongly emphasizes verticality.
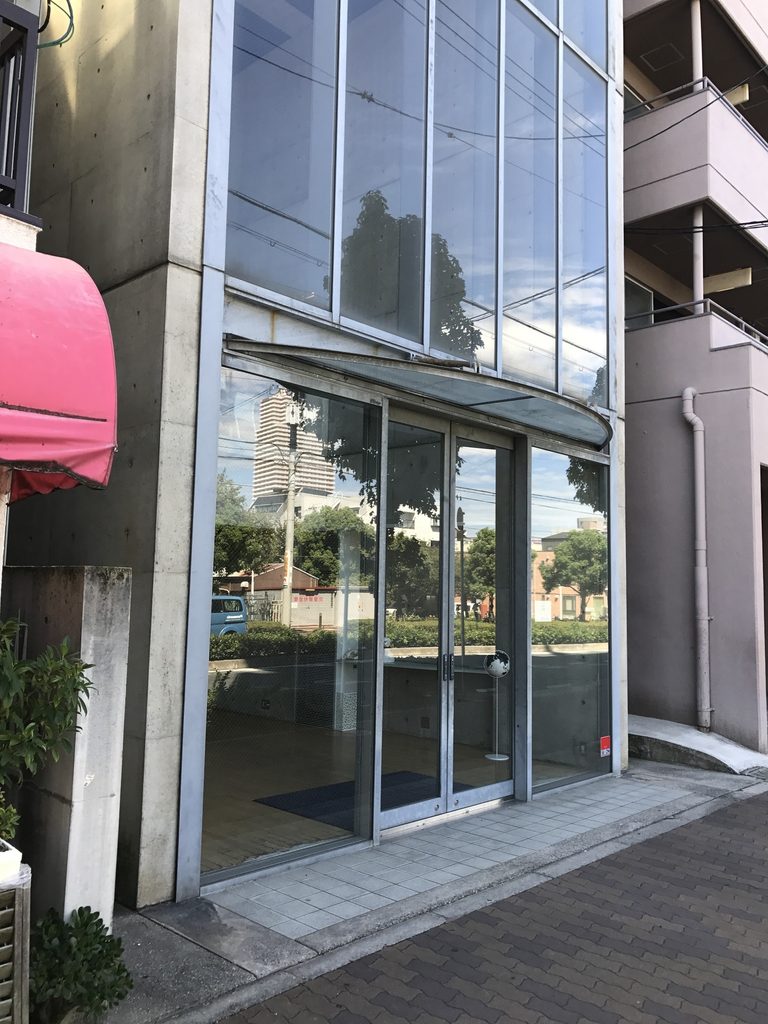
地上部にはガラスの入口が設けられ、そのすぐ横には打放しコンクリートの壁が続いている。
敷地にほとんど余白がないため、エントランスは大きな前庭やアプローチを持たず、道路から直接建物へ接続する。
大規模な安藤建築では、長いアプローチや壁による迂回が体験を組み立てることが多い。しかしここでは、そのための余白自体が存在しない。
街路と建築がほぼ直接接触する条件の中で、壁、ガラス、入口のわずかな後退だけによって境界をつくっている。
At ground level, a glazed entrance sits immediately beside an exposed-concrete wall. With almost no space available between building and street, there is no generous forecourt or extended approach.
In many of Ando’s larger works, movement toward the entrance is carefully prolonged through walls, paths and changes of direction. At MAXRAY, the urban site offers almost none of that spatial freedom.
Architecture and street meet almost directly. The boundary between them is created instead through a few precise elements — concrete, glass, the entrance and subtle shifts in depth.
4. 光を扱う企業の本社として
Architecture for a Lighting Company
マックスレイは商業施設向けを中心に照明器具の企画・開発・販売を行っていたメーカーである。
MAXRAY was a manufacturer specializing primarily in architectural and commercial lighting.
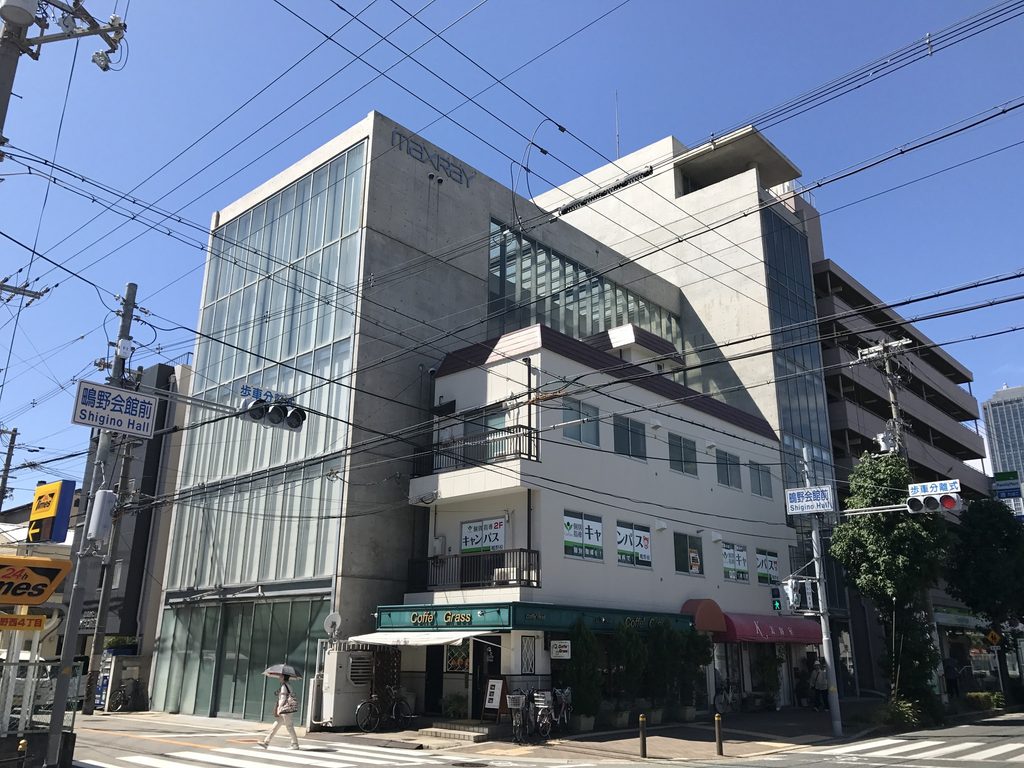
その企業の本社に、大きなガラス面を通して自然光が内部へ入る建築が選ばれたことは興味深い。
もちろん自然光と人工照明は異なる。しかし、光が空間をどのように変えるのかという問題は、照明メーカーと安藤忠雄の双方に共通するテーマだったと見ることができる。
Against that background, the extensive glazing and the presence of natural light acquire particular significance. Daylight and artificial illumination are, of course, different phenomena, yet both the client and the architect were concerned with a common question: how light changes the perception and experience of space.
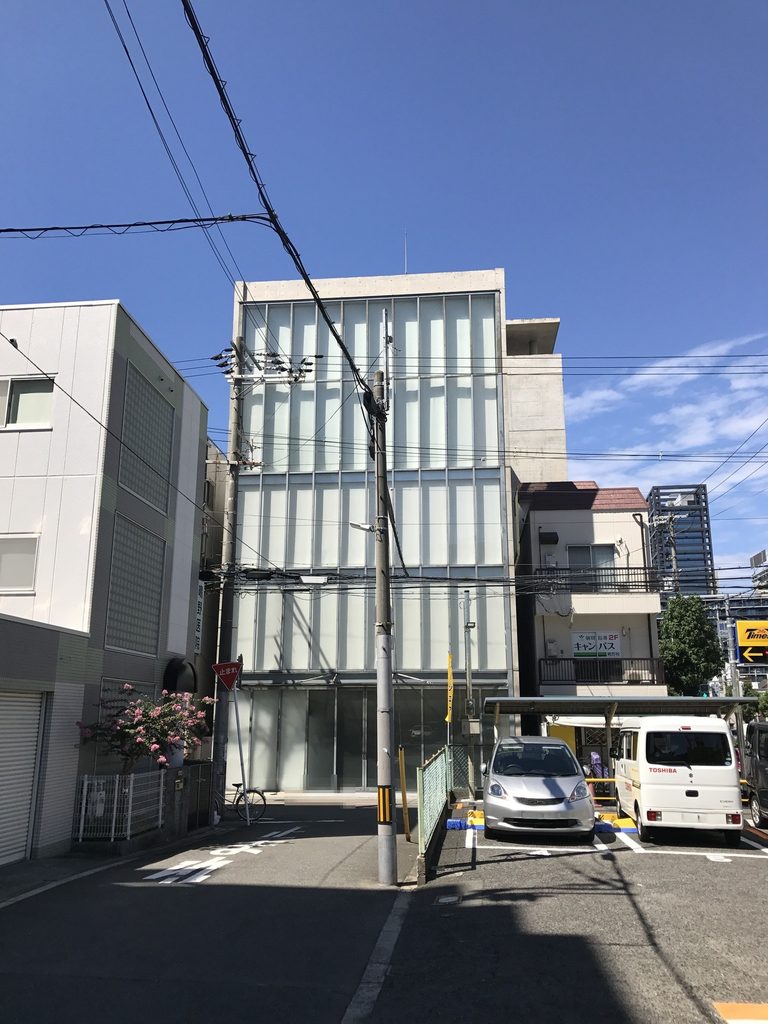
ガラス面は街並みや空を映しながら、時間や天候によって外観を変化させる。一方でコンクリートはほとんど変化せず、建物の輪郭を固定する。
光を受けて変化する面と、変化を抑える面。その組み合わせによって、企業建築でありながら単純なオフィスビルとは異なる表情が生まれている。
The glazed surfaces reflect the surrounding city and sky, changing with the weather and time of day. The concrete, by contrast, appears comparatively stable, fixing the outline and weight of the building.
One surface responds continuously to light while the other resists visual change. Their juxtaposition gives the headquarters an architectural identity that goes beyond that of a conventional office building.
5. 「マックスレイ」が去った後に残った建築
Architecture After MAXRAY
マックスレイ株式会社は2015年にウシオライティングの完全子会社となり、その後2018年4月にウシオライティングへ吸収合併されて法人としては解散した。
つまり現在、この建物はもはや「現役のマックスレイ本社」ではない。
MAXRAY became a wholly owned subsidiary of USHIO LIGHTING in 2015 and was subsequently absorbed into the company in 2018. The building therefore no longer functions as an active MAXRAY headquarters.
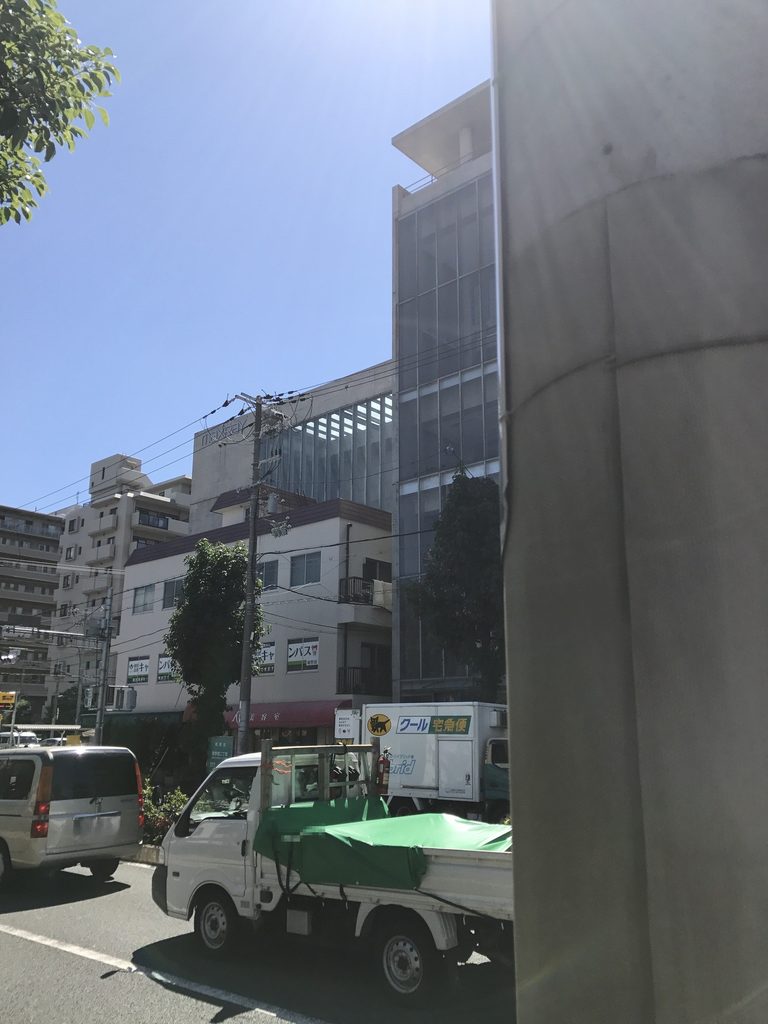
それでもコンクリート壁の上部には、かつての企業名を示す「maxray」の文字が残っている。
企業の本社としてつくられた建築から企業そのものが去り、建物だけが都市に残る。これは企業建築を記録するうえで興味深い状態である。
美術館や公共施設のように建築そのものが訪問目的になることは少なくても、街の中にはこうして用途や所有者が変わった後も設計当初の形を伝える建築が残っている。
マックスレイ本社ビルも、その一つである。
Yet the name “maxray” remains visible high on the concrete façade, preserving a trace of the company for which the building was originally created.
There is something particularly revealing about this condition. A corporate headquarters is designed for a specific organization and identity, yet companies can merge, disappear or move while their buildings remain embedded in the city.
Museums and public institutions may continue to attract visitors because of their architecture, but former offices are more easily absorbed back into the ordinary urban landscape. MAXRAY survives as architecture even after its original corporate identity has receded.
It is therefore not only a record of Ando’s work in 1994, but also an example of how architecture can outlast the program and organization that first brought it into existence.
My Impression
マックスレイ本社ビルを実際に訪れると、写真で単体を見るよりも、周囲の建物との関係が強く印象に残る。
交差点の角を避けながら建物が折れ曲がり、一方向ではガラスの塔のように見え、別の方向へ回ると大きなコンクリート壁と横長のヴォリュームが現れる。
What struck me most when visiting the former MAXRAY Headquarters Building was how strongly its appearance changes depending on where it is viewed from.
The building bends around the existing structure at the corner. From one street it can appear almost like a narrow glass tower; from another, it becomes a much broader composition of exposed concrete and glazing.
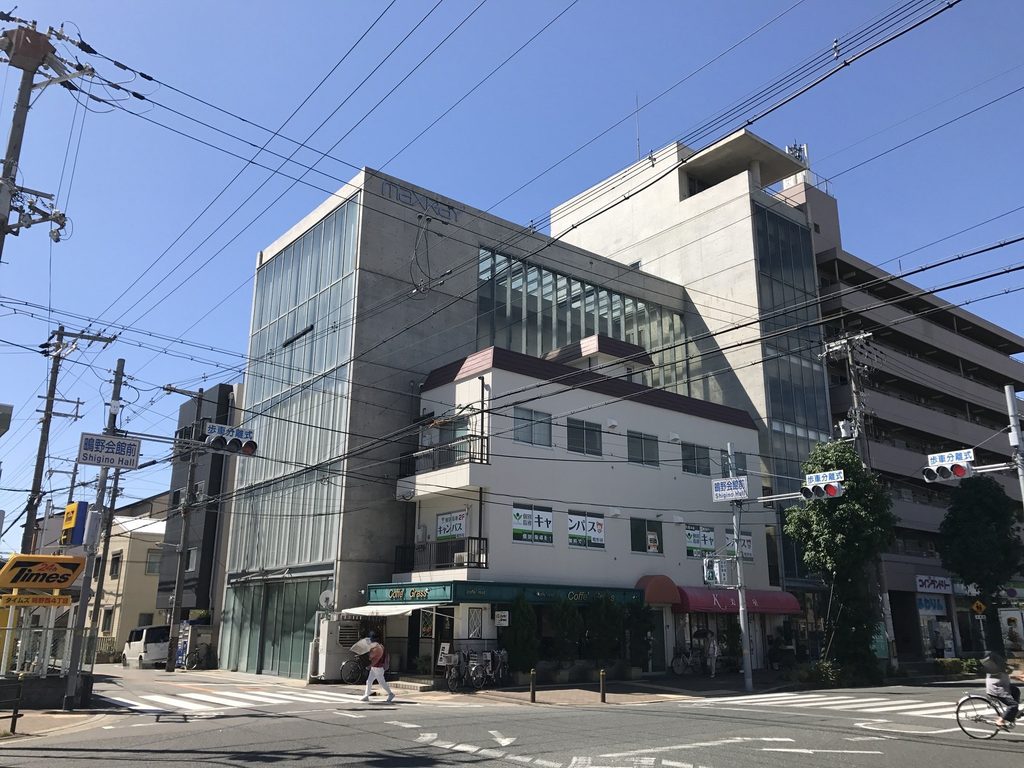
一つの建物なのに、見る場所によって姿が大きく変わる。
しかも目の前には普通の住宅や店舗、道路、電柱、看板があり、安藤建築だけを切り離して鑑賞するような環境ではない。
その雑多な街並みの中へ、打放しコンクリートと大きなガラス面が突然入り込んでいるところが面白い。
近つ飛鳥博物館や木の殿堂のような同時期の代表作と比べれば、規模も知名度もずっと小さい。それでも1994年の安藤忠雄が、大阪の日常的な街角で企業本社という現実的な用途に向き合った建築として見ると、この作品の存在感は決して小さくない。
代表作だけでは見えてこない安藤忠雄の仕事の広がりを知るために、残しておきたい一作である。
Despite these architectural qualities, the building is surrounded by an entirely ordinary Osaka streetscape — houses, shops, roads, utility poles and signs. There is none of the spatial isolation that often accompanies Ando’s museums or cultural institutions.
That contrast is precisely what makes the experience interesting. The exposed concrete and large glass surfaces do not stand apart from the city; they appear suddenly within its everyday visual complexity.
Compared with major works of the same period, such as the Chikatsu Asuka Museum or the Museum of Wood, the MAXRAY Headquarters Building is smaller in scale and far less widely known. Yet it reveals another side of Ando’s practice in 1994: an architect working within the practical constraints of an ordinary Osaka street corner and the specific requirements of a corporate headquarters.
For me, that makes MAXRAY a work worth preserving in this archive. It helps reveal the breadth of Ando’s architecture that cannot be understood through his celebrated museums, churches and cultural buildings alone.
この建築をもっと知る
GA DOCUMENT EXTRA 01|安藤忠雄
1995年に刊行された、安藤忠雄の1980年代後半から1990年代前半の仕事を収録した作品集。マックスレイ本社ビルも掲載されており、完成当時の姿を写真や図面を通して確認することができる。現在の建物と比較しながら見ることで、1994年の竣工時に意図された空間構成や、コンクリートとガラスの関係をより深く理解するための貴重な資料である。
※本ページにはアフィリエイトリンクが含まれています。
![[商品価格に関しましては、リンクが作成された時点と現時点で情報が変更されている場合がございます。]](https://hbb.afl.rakuten.co.jp/hgb/57438a67.8ba37c7a.57438a68.ef0f0b6c/?me_id=1273418&item_id=25279795&pc=https%3A%2F%2Fthumbnail.image.rakuten.co.jp%2F%400_mall%2Fvaboo%2Fcabinet%2Fnoimage.jpg%3F_ex%3D240x240&s=240x240&t=picttext "[商品価格に関しましては、リンクが作成された時点と現時点で情報が変更されている場合がございます。]")

Further Reading
GA DOCUMENT EXTRA 01 | Tadao Ando
Published in 1995, this volume documents Tadao Ando’s work from the late 1980s through the early 1990s and includes the MAXRAY Headquarters Building. Photographs and drawings provide a valuable record of the project close to the time of its completion, offering further insight into its spatial organization and the relationship between exposed concrete and glass.
Disclosure: This page contains affiliate links. I may earn a commission from qualifying purchases at no additional cost to you.
View on Amazon →
Archive Gallery