【安藤忠雄建築】NOAH BUILDING|都市の隙間に刻まれた、光のスリット(NOAH BUILDING | Light Cut into a Small Urban Concrete Box)
建築概要
Overview
- 名称:NOAH BUILDING(ノアビル/NOAHビルディング)
- 設計:安藤忠雄
- 所在地:静岡県浜松市中央区肴町
- 竣工:1985年
- 用途:複合商業ビル
- Name:NOAH BUILDING
- Architect:Tadao Ando
- Completed:1985
- Location:Sakanamachi, Hamamatsu, Shizuoka, Japan
- Type:Mixed-use commercial building
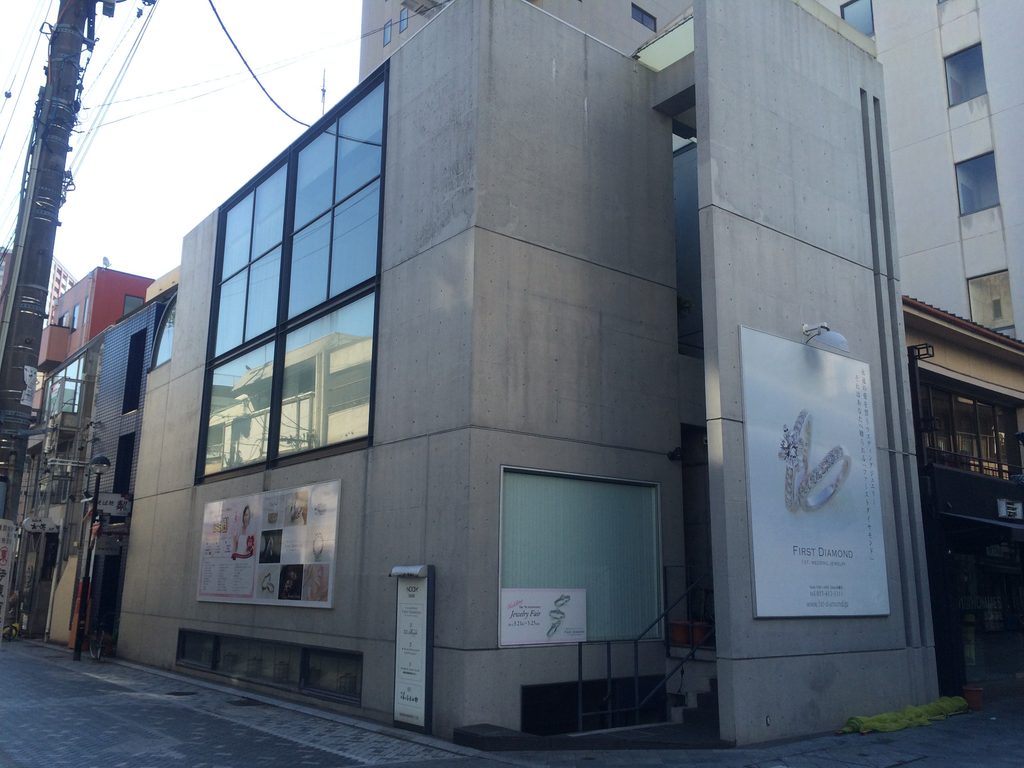
浜松市中心部の肴町に建つ、小規模な複合商業ビルである。現在もジュエリーショップなど複数の店舗が入居し、安藤忠雄設計の建物として利用が続いている。建築は打放しコンクリートの直方体を基本としながら、正面の大きなガラス面、細い垂直スリット、地下へ沈み込むアプローチ、上部の吹抜けによって、限られた都市敷地の中に複数の奥行をつくっている。現在のテナントも「安藤忠雄氏デザインのNOAHビルディング」と案内している。
NOAH BUILDING is a small mixed-use commercial building in central Hamamatsu. Its composition is based on exposed concrete, large glazed openings, narrow vertical slits and a sunken entrance sequence. Although modest in scale, the building creates considerable spatial depth by sharply separating opaque and transparent surfaces and by introducing voids that bring light deep into the narrow urban site.
The building remains in commercial use today, and current tenants continue to identify it as a building designed by Tadao Ando.
1. 浜松の街角に立つコンクリートの箱
A Concrete Box on a Hamamatsu Street Corner
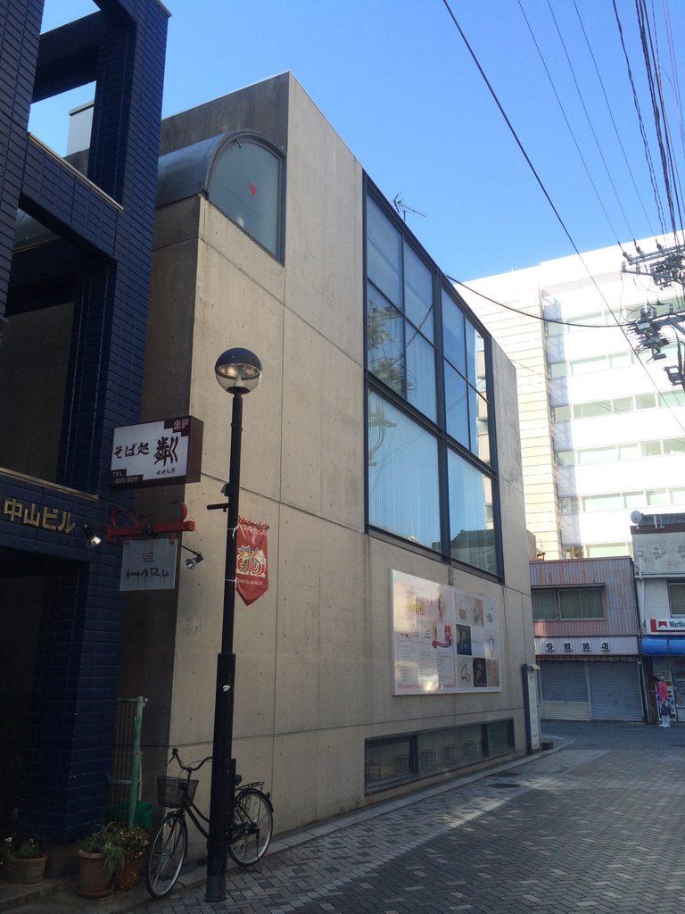
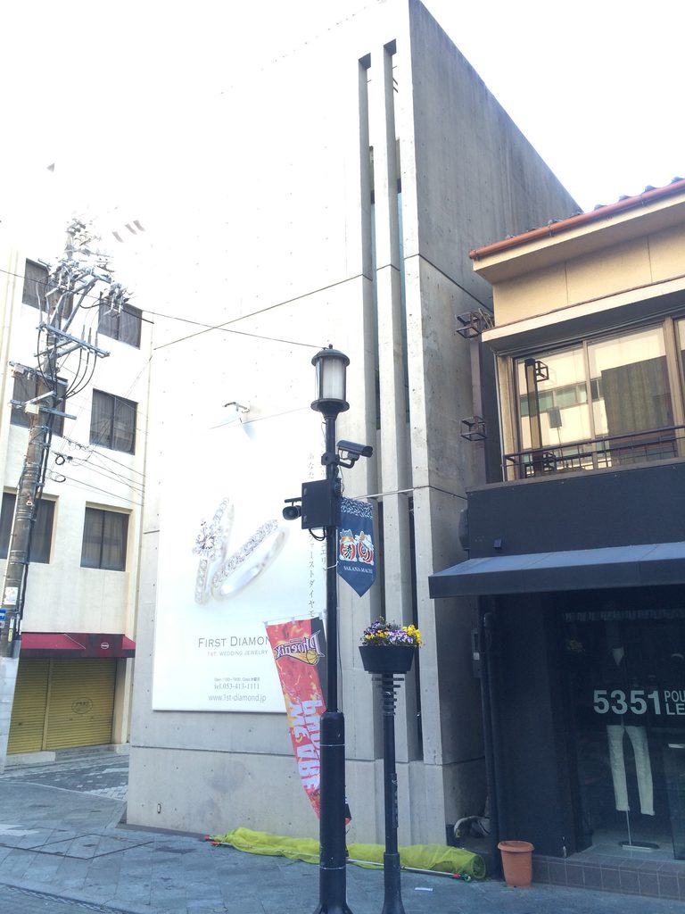
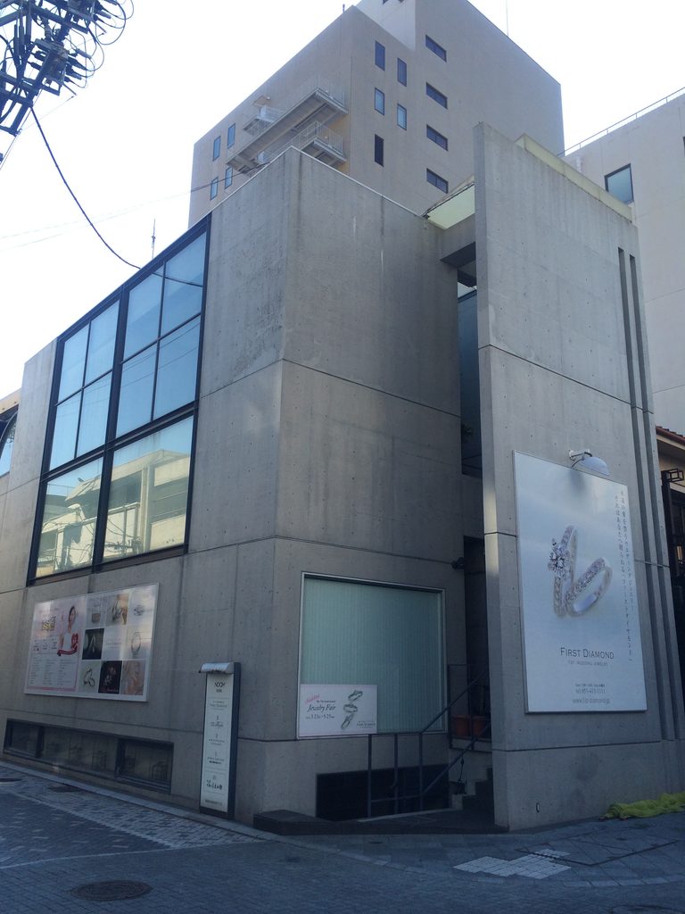
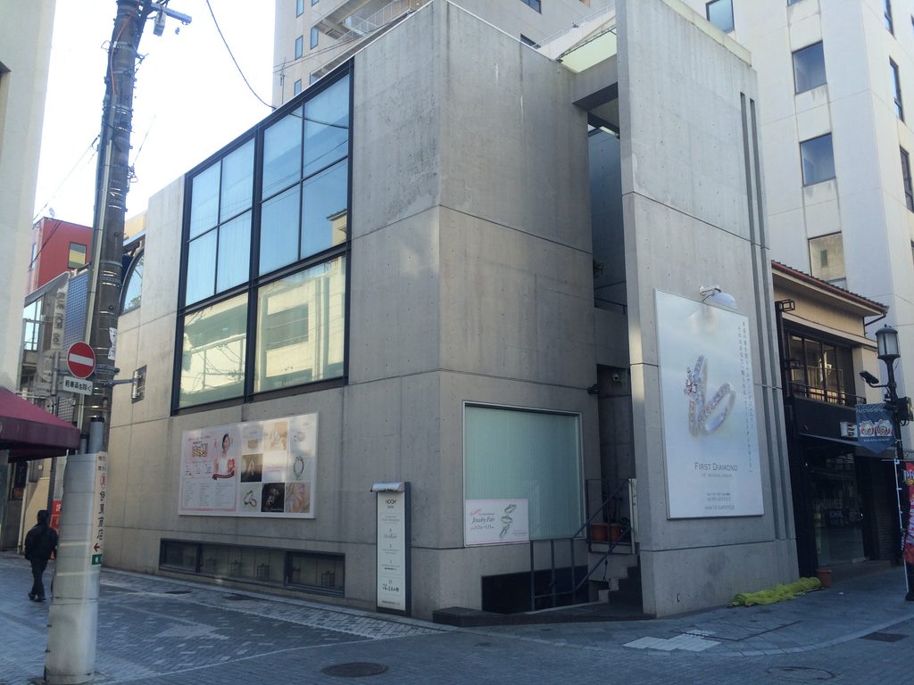
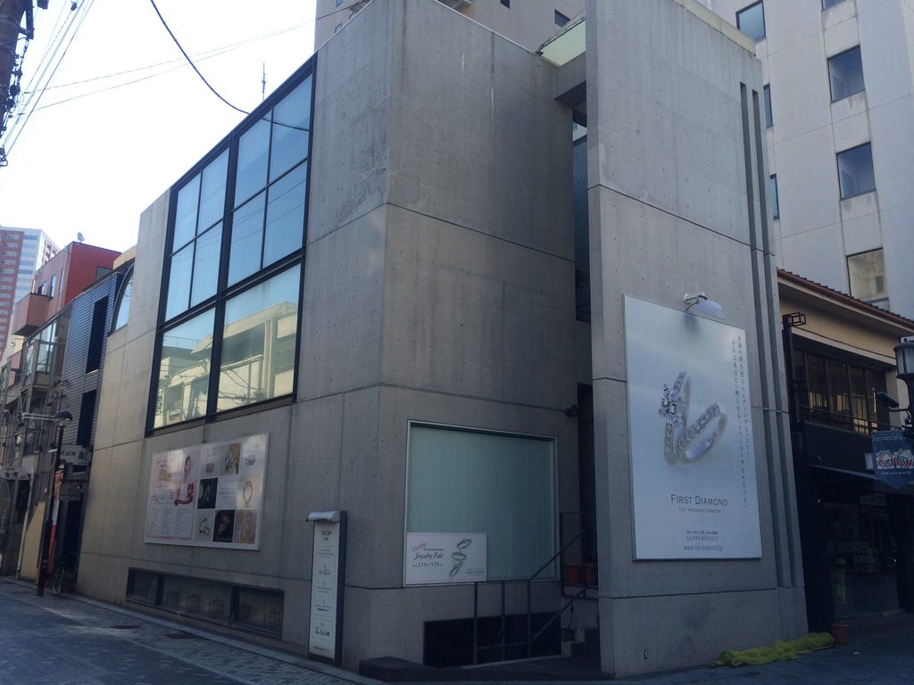

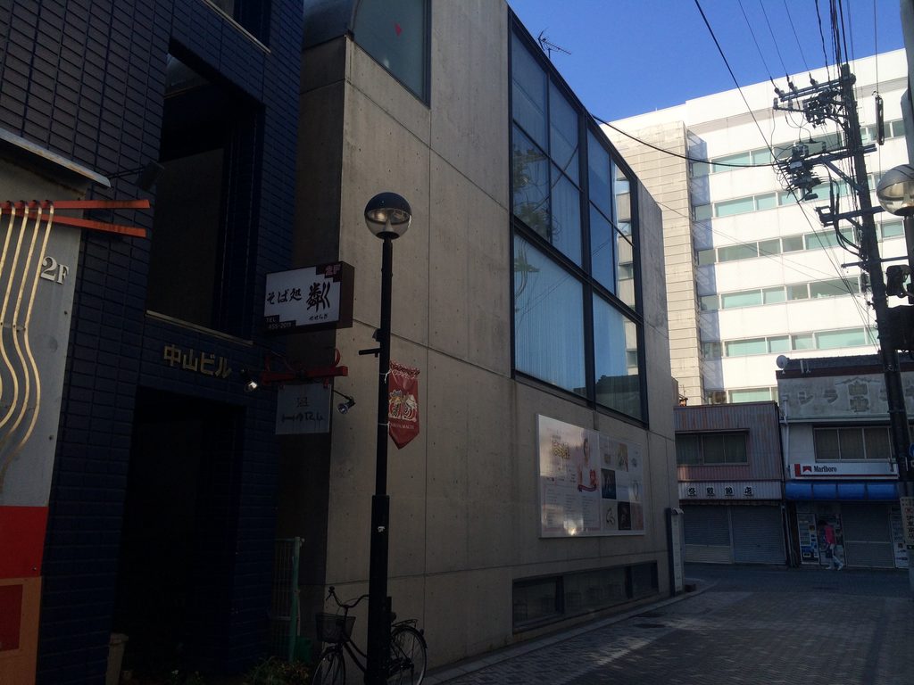
NOAH BUILDINGは、浜松の繁華街に近い細い通りの角に建っている。
NOAH BUILDING stands on a narrow street near the commercial center of Hamamatsu.
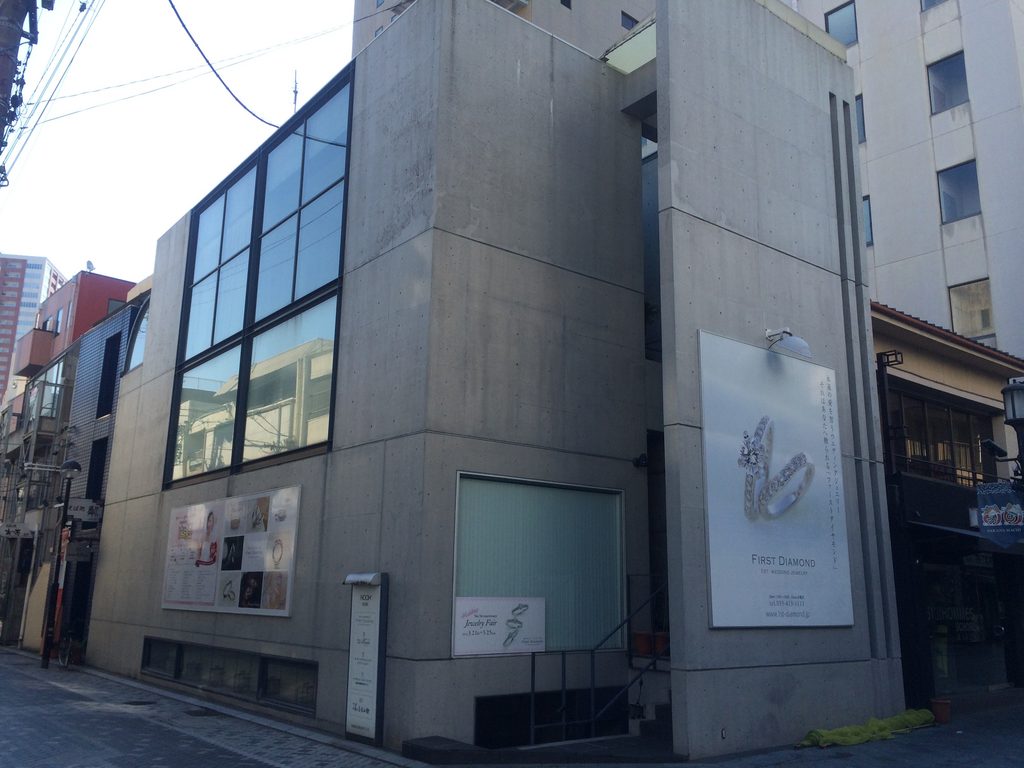
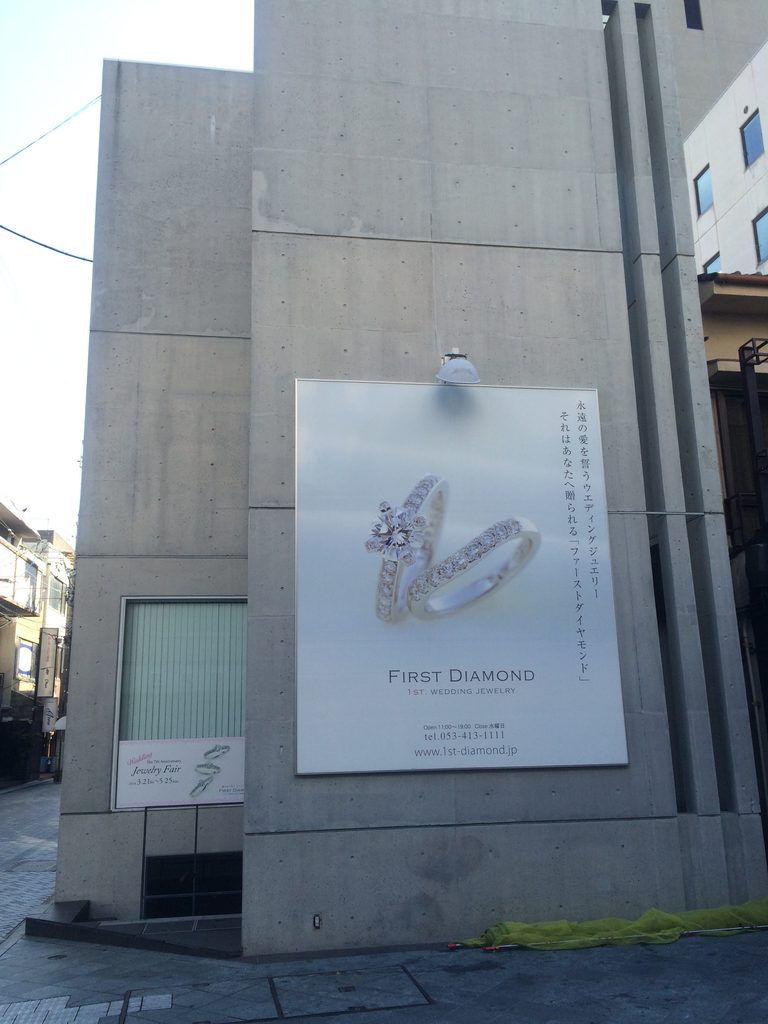
外観を構成するのは、ほぼ一枚の面として立ち上がる打放しコンクリートと、その一部を大きく切り取るガラスである。周囲の店舗や看板が連続する街並みの中で、この建物だけが装飾をほとんど持たず、無口な表情を見せている。
建物の規模は決して大きくない。それでもコンクリートの壁を道路際まで立ち上げ、開口の位置を限定することで、小さな敷地に強い存在感をつくっている。
Its exterior is dominated by exposed concrete, interrupted by a large glazed surface. Among the signs, shops and visual density of the surrounding streets, the building appears unusually restrained.
The project is small, yet the concrete walls extend strongly toward the street, giving the building a physical presence disproportionate to its size.
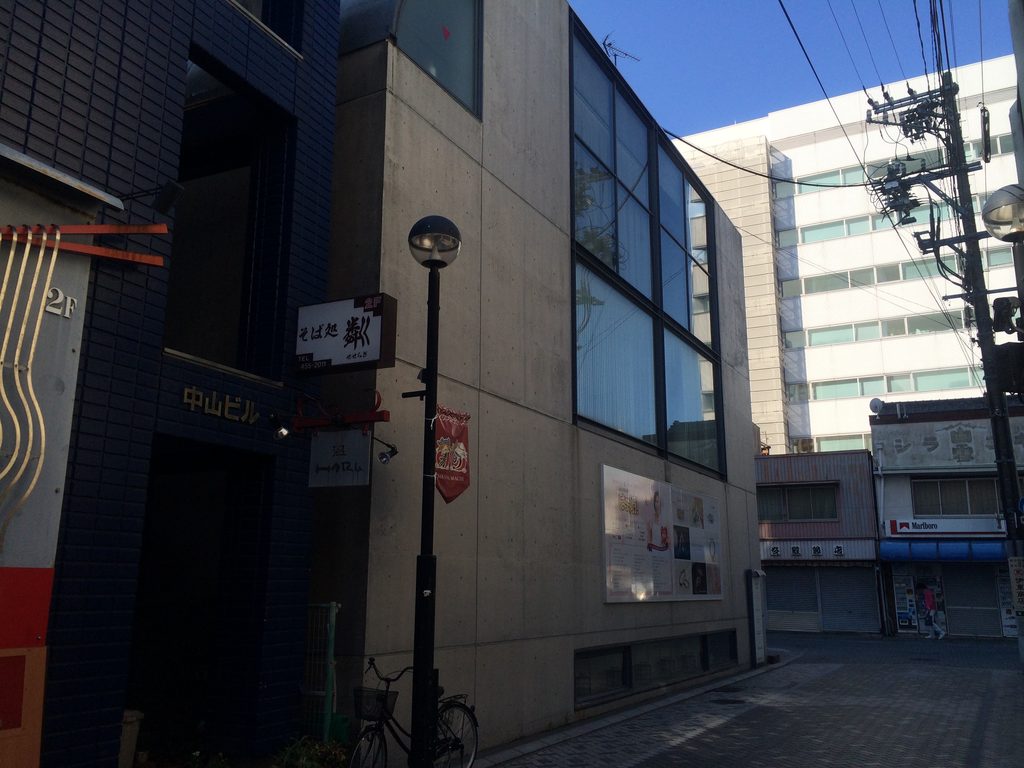
少し離れて見ると、周囲の雑多な都市風景と安藤建築の幾何学との対比がより鮮明になる。巨大なランドマークではなく、街の隙間へ挿入された小さなコンクリート建築である。
Seen from farther away, the contrast between Ando’s precise geometry and the ordinary complexity of the city becomes especially clear.
2. 開かれた面と閉じた面
Open and Closed Surfaces
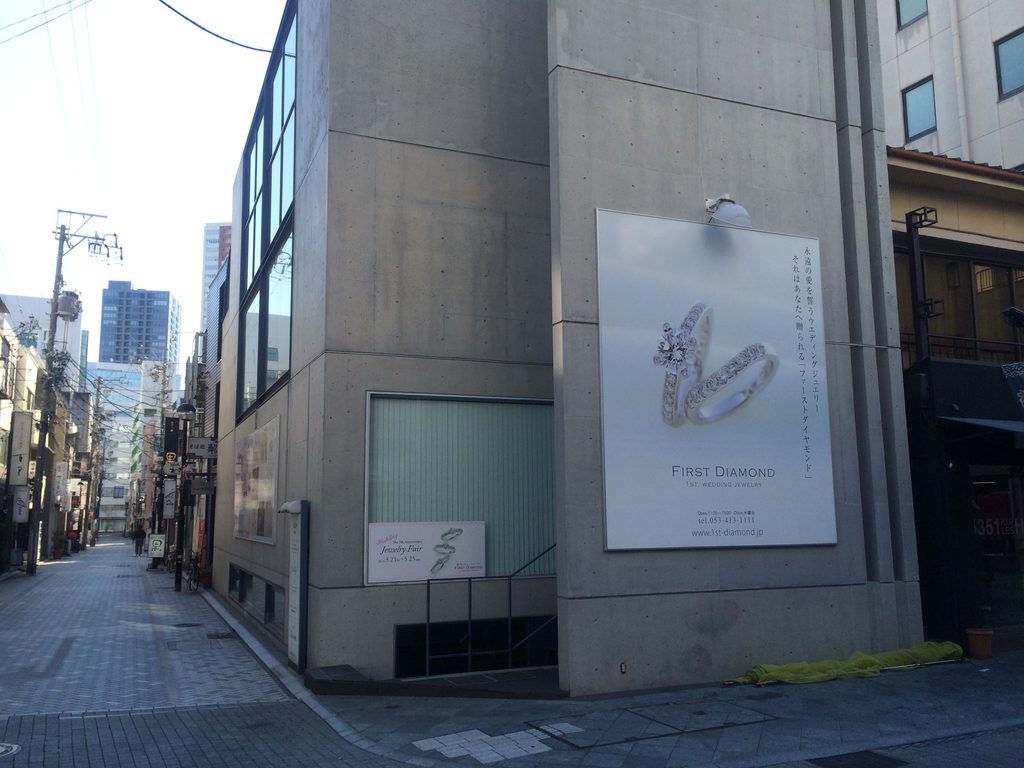
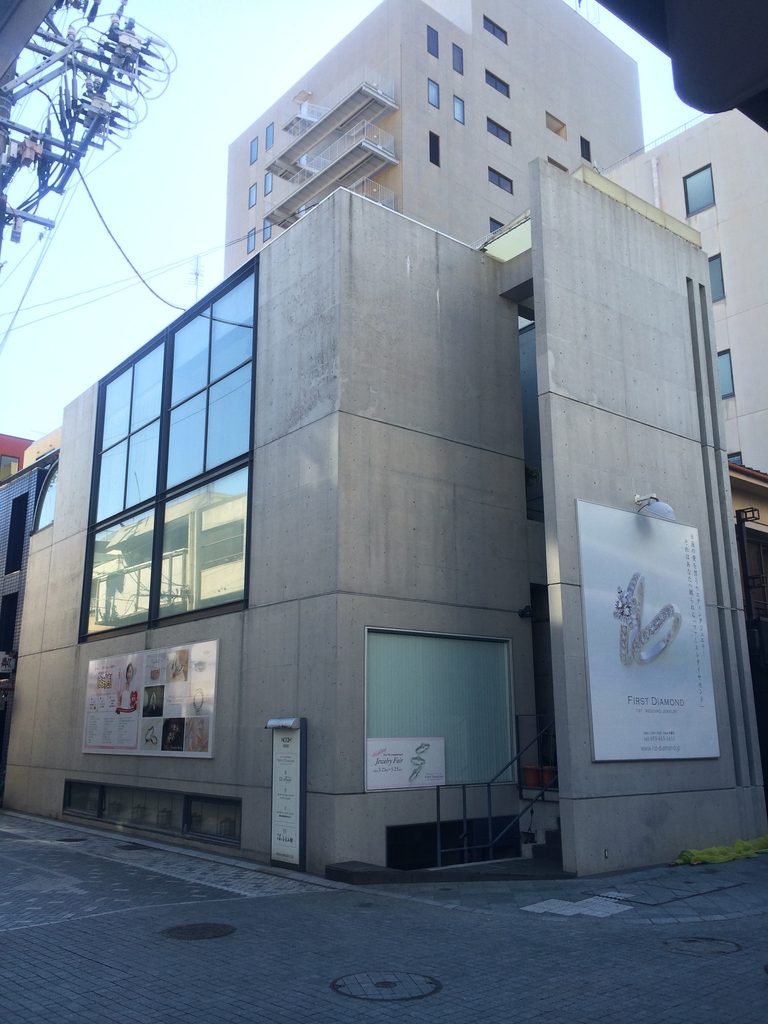


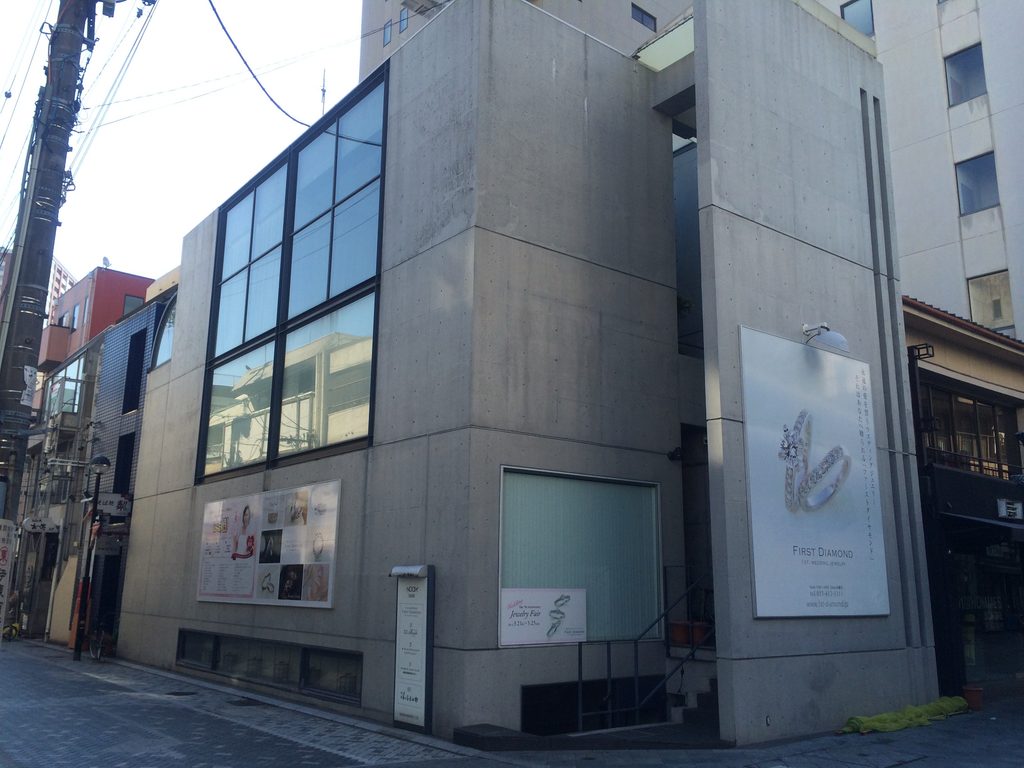

角度を変えると、正面側にはかなり大きなガラス面が設けられていることが分かる。
From another angle, the glazed side becomes much more prominent.
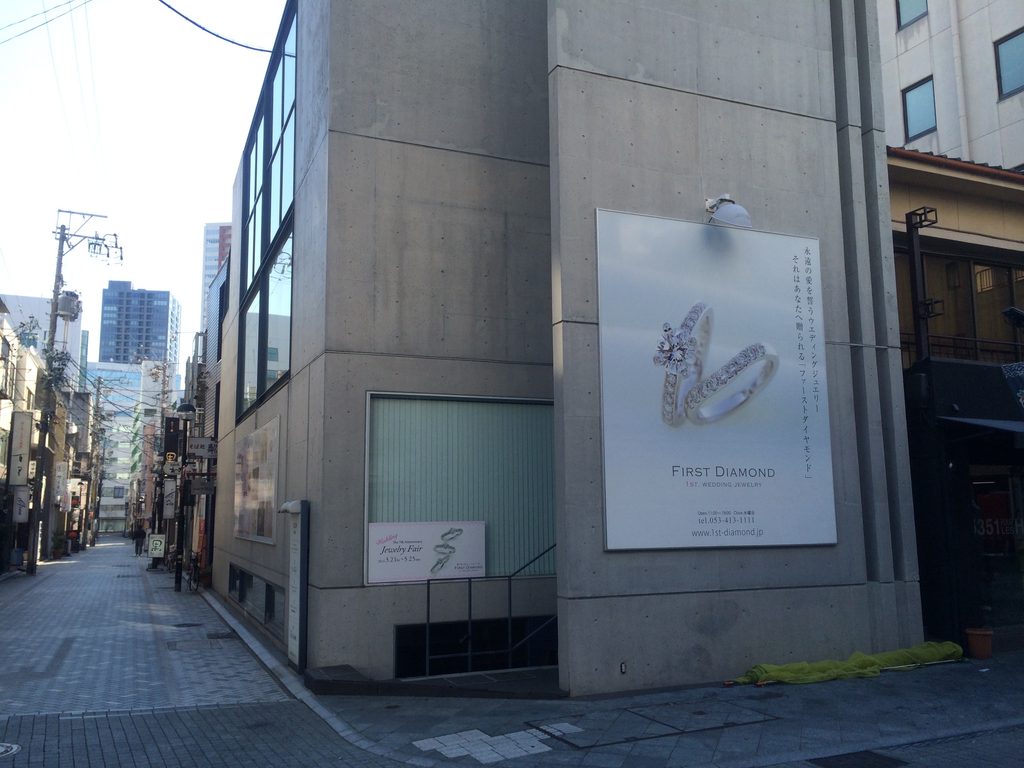
コンクリートの壁が大きく閉じている一方で、上部では二層分ほどのガラス面が街へ開かれている。壁とガラスを均等に配置するのではなく、閉じる場所と開く場所を極端に分けている。
Rather than distributing windows evenly across the facade, the building concentrates transparency in selected areas while leaving other surfaces almost entirely closed.
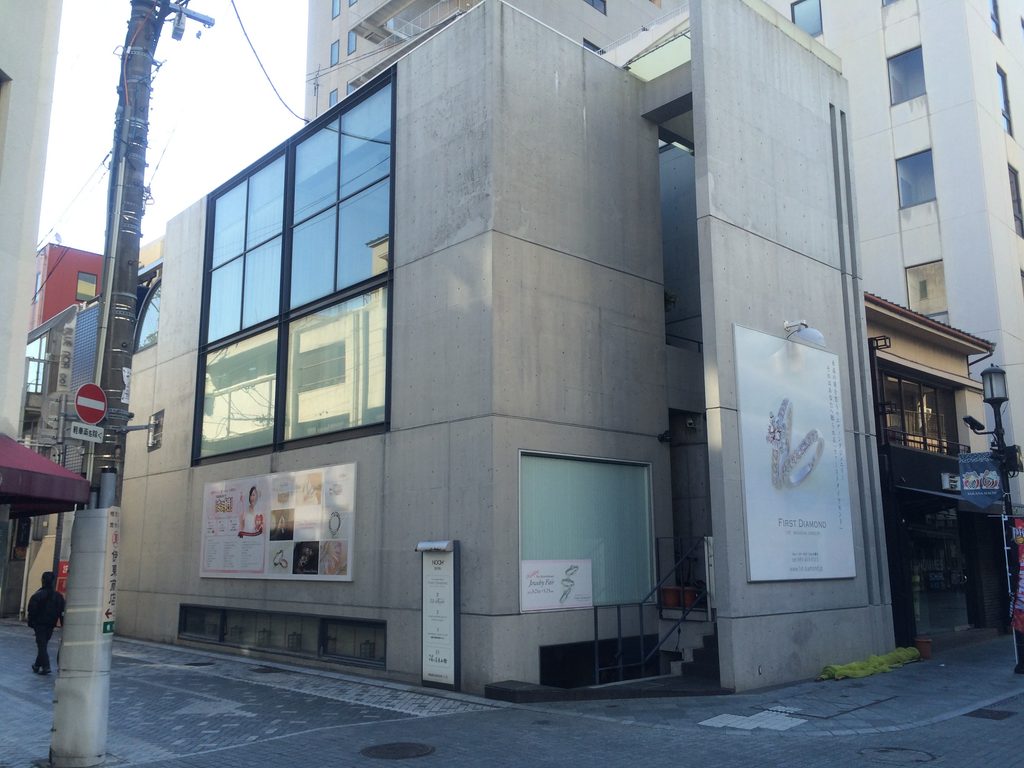
そのため、建物を見る位置によって印象が大きく変わる。ある方向からはほとんど窓のないコンクリートの塊に見え、別の方向からは透明な商業建築として見える。
こうした二面性は、小規模な都市建築でありながら、建物の周囲を歩かせる理由をつくっている。
As a result, its character changes according to where it is viewed from. One side reads as a solid concrete object, while another appears much lighter and more transparent.
This contrast encourages movement around the building, even within its very limited urban footprint.
3. 地下へ沈み込む入口
Descending from the Street
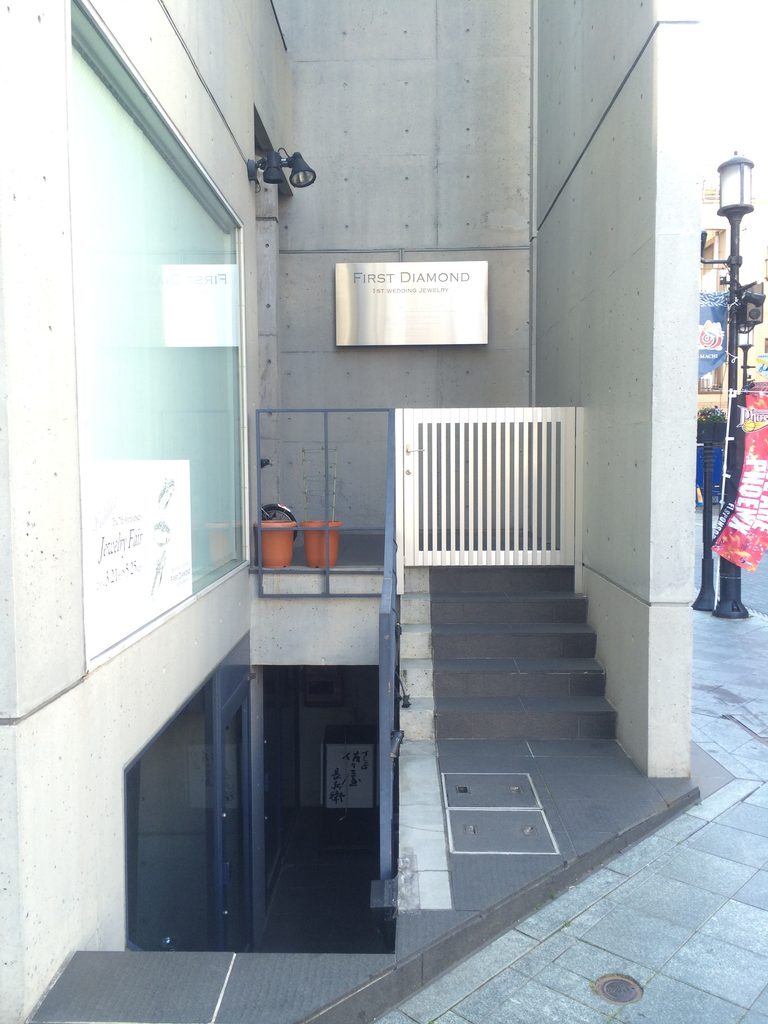

街路に面した足元には、建物の内部へ直接入る入口とは別に、床が一段深く沈み込んだ空間が設けられている。
At ground level, a recessed zone sinks below the surrounding pavement.
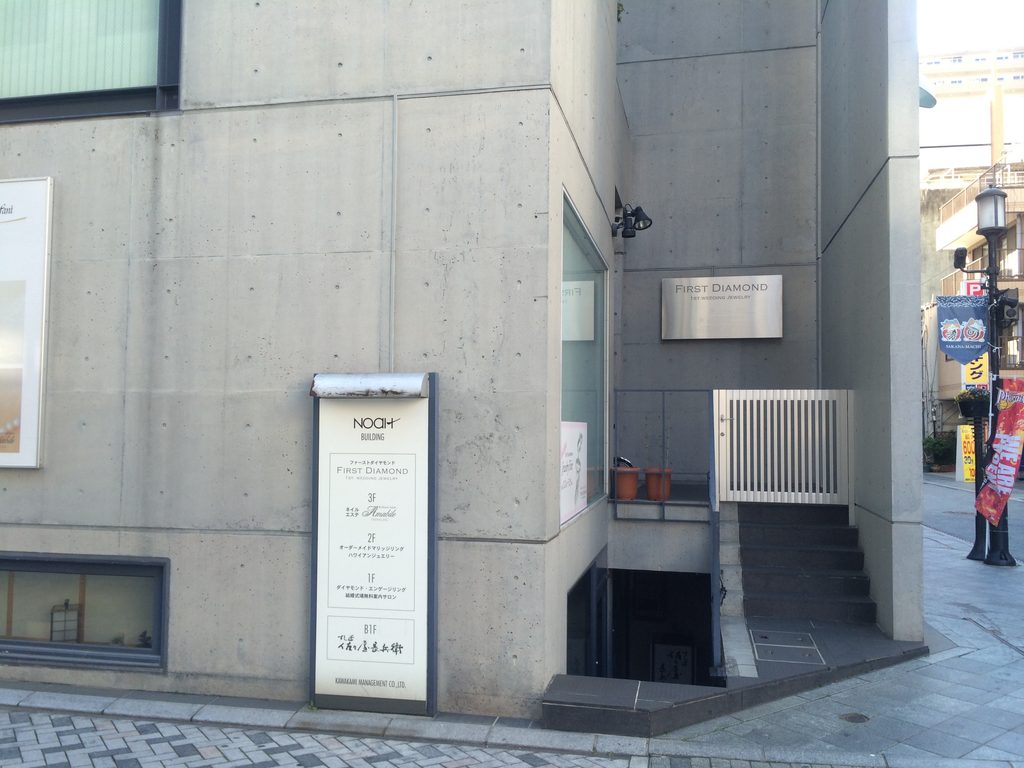
その奥には地下へ降りる階段があり、道路から内部へ向かう動線が地面の下へ引き込まれていく。
A stair draws movement downward rather than directly into the building.

上部には薄い庇が張り出し、打放しコンクリートの壁と低い天井によって、街路とは異なる圧縮された空間がつくられている。
A thin canopy and low concrete ceiling create a compressed transitional space between the street and the areas beyond.

建築の規模は小さいが、道路からそのまま室内へ入らせず、一度身体を沈ませることで、移動の中に変化を与えている。住吉の長屋以来、安藤忠雄が繰り返してきた「入口までの距離をつくる」という方法が、商業ビルという小さなスケールにも現れているように見える。
Even within a small commercial building, the entrance is not treated as a simple doorway. Movement is lengthened and redirected, turning the transition from city to interior into an architectural event.
4. 建物の名前が残る細部
The Name Within the Concrete
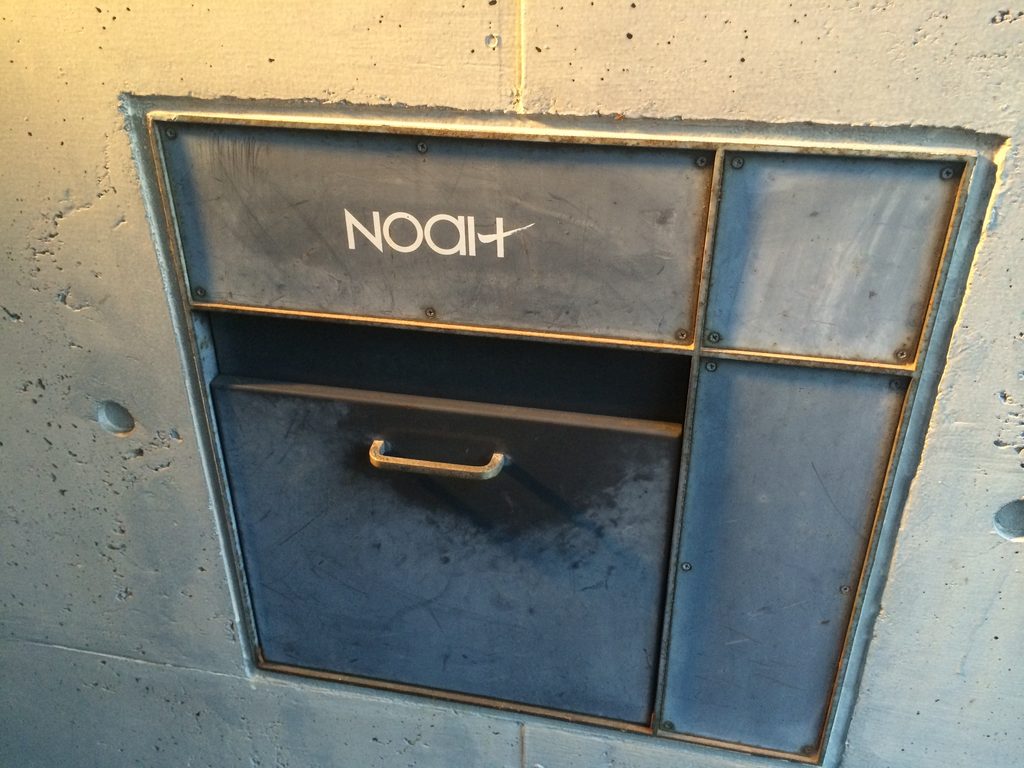
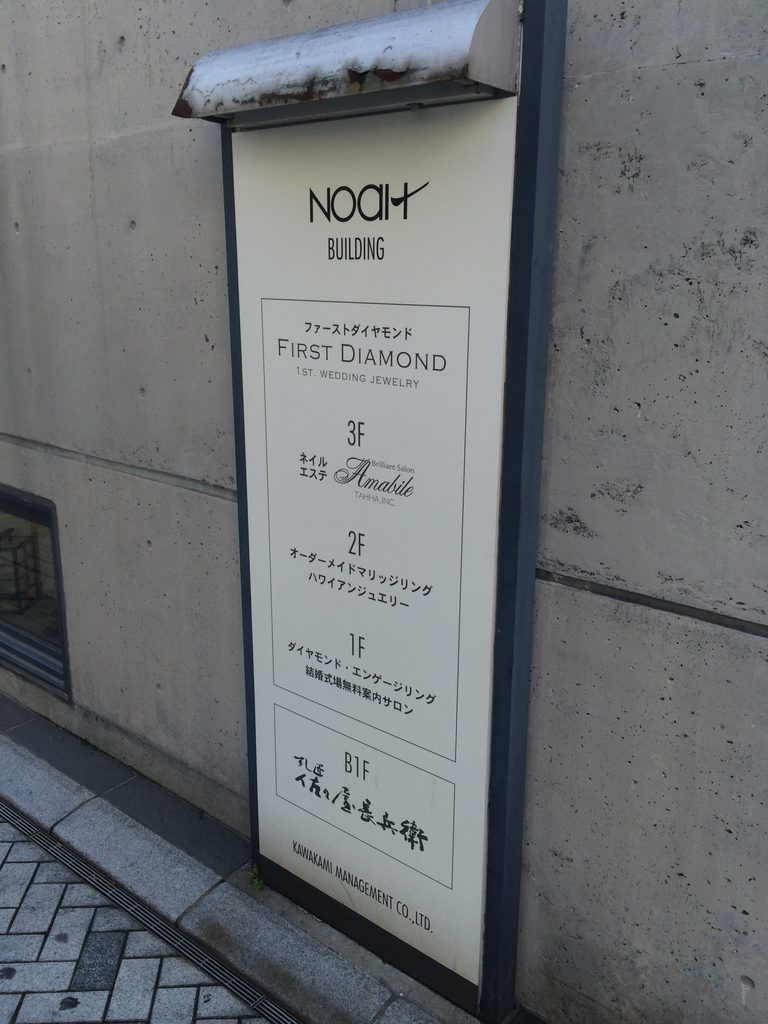
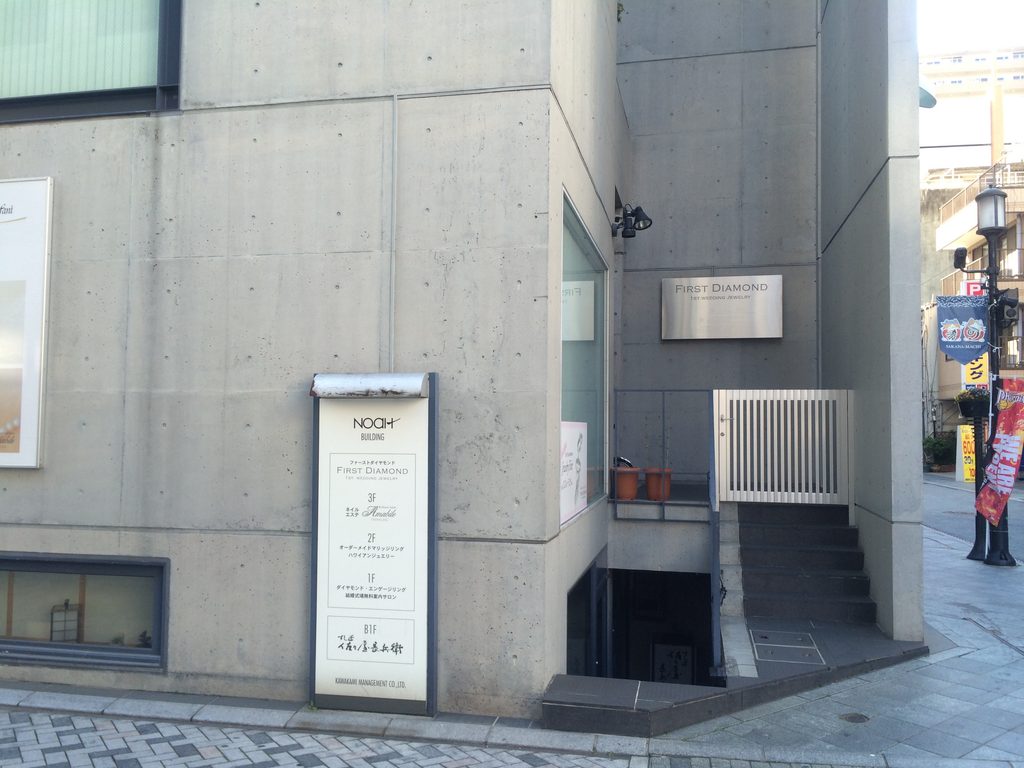
コンクリートの壁には、現在も「NOAH」の名称が残されている。
The name “NOAH” remains incorporated into the building itself.
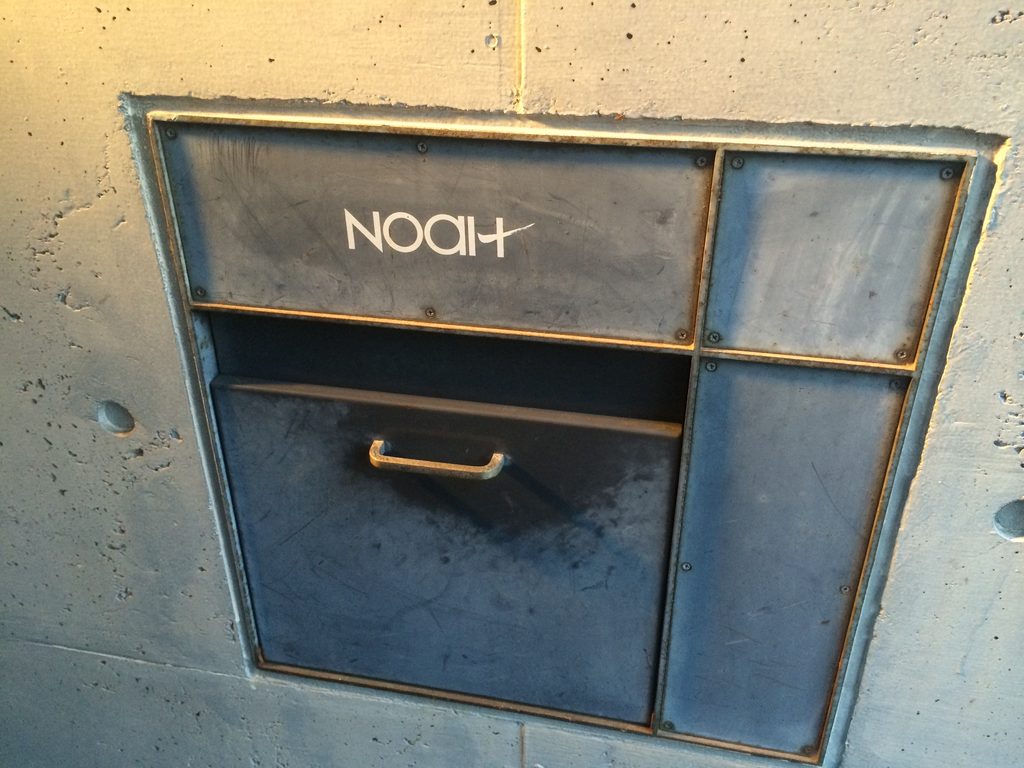
装飾的なサインではなく、小さな金属部材として壁面に埋め込まれている。その控えめな扱いは、建物全体の無機質な表情とよく合っている。
Rather than functioning as a large commercial sign, it appears as a small metal detail embedded into the concrete.

入口まわりも同様で、店舗ビルでありながら大きな門構えや華やかな玄関はない。コンクリート、鉄、ガラスといった限られた材料によって空間が構成されている。
現在は店舗案内や広告が加わっているが、それらは建築の骨格とは明確に分離されており、1980年代のコンクリート建築の輪郭は今も読み取ることができる。
The entrance follows the same restrained language. Concrete, steel and glass remain visually dominant, while later commercial signs and tenant information sit on top of the original architectural framework.
Despite decades of changing uses, the underlying structure of the 1980s design remains clearly legible.
5. 上へ抜けるスリット
A Vertical Cut of Light
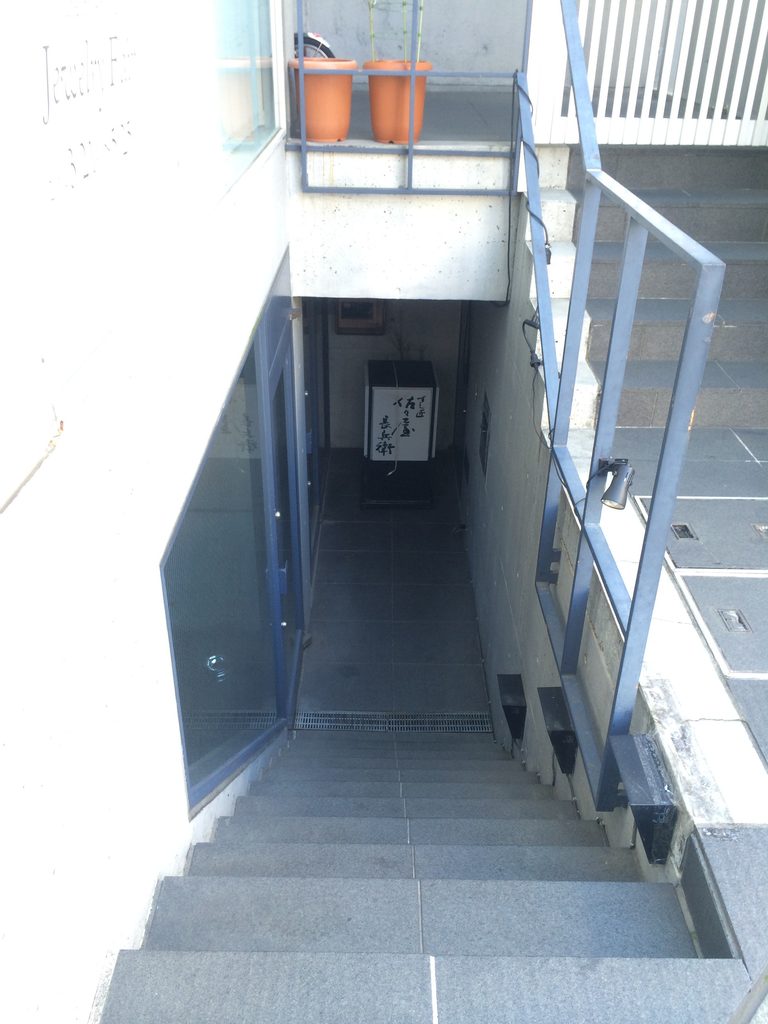


NOAH BUILDINGの内部に近い外部空間から見上げると、この建物のもうひとつの特徴が現れる。
Looking upward from the recessed areas reveals another dimension of the building.

壁と壁の間に細長い空が切り取られ、上部から光が落ちてくる。
A narrow strip of sky appears between tall concrete planes.

完全に閉じたコンクリートの箱ではなく、その一部を垂直方向へ切り開くことで、限られた敷地の奥まで自然光を導いている。
1985年という竣工時期を考えると、このスリットや吹抜けは安藤忠雄の初期商業建築に見られる特徴とも重なる。壁によって都市を遮断しながら、その切れ目から光と空だけを内部へ取り込む。
Rather than sealing the narrow site completely, Ando cuts portions of the volume open vertically, allowing daylight to enter from above.
The strategy is characteristic of his early urban work: concrete walls separate the interior from the surrounding city, while carefully controlled openings admit light and sky.
外からは単純な矩形に見えていた建物が、近づくにつれて内部に複数の空洞を持つことが分かってくる。
What first appears to be a simple rectangular box gradually reveals itself as a composition containing several voids and layers of space.
6. 小さな商業建築に残る1980年代の安藤
A Small Work from Ando’s 1980s
NOAH BUILDINGが完成したとされる1985年は、安藤忠雄が大阪・神戸を中心に数多くの商業建築や住宅を手掛けていた時期である。同じ1985年にはBIGI 1stやJUN Port Island Buildingなども完成している。
大規模な美術館や文化施設を手掛ける以前の安藤忠雄は、都市の小さな敷地を舞台に、壁、階段、スリット、吹抜けといった限られた要素から建築を組み立てていた。
NOAH BUILDINGも、その延長線上に位置する作品として見ると興味深い。
大きな造形はない。広い敷地もない。それでも街路から入口へ、地下へ、そして上部の光へと身体の方向を変えながら空間を体験させる。
こうした小さな作品の中にこそ、後の安藤建築へ続く空間操作が濃縮されている。
The commonly cited completion year of 1985 places NOAH BUILDING within an important period of Ando’s early commercial architecture. Other projects from the same year include BIGI 1st and the JUN Port Island Building.
Before the large museums and international commissions that later defined his career, Ando repeatedly explored small urban sites through walls, stairs, slits and carefully controlled circulation.
NOAH BUILDING can be understood within that lineage.
There is no monumental gesture and little available space. Yet the route from street to recessed entrance and upward toward the narrow cuts of daylight creates an experience far richer than the building’s size might suggest.
It is precisely in such small projects that many of the spatial ideas central to Ando’s later architecture can be seen in concentrated form.
My Impression
NOAH BUILDINGは、安藤忠雄の建築を意識して巡っていなければ、そのまま通り過ぎてしまうような建物であった。
浜松の繁華街にある小さな商業ビルであり、遠くから見えるランドマークでもない。周囲には店舗や看板が多く、建築だけが独立して見える場所でもない。
それでも近づくと、打放しコンクリートの壁、大きなガラス面、地下へ沈む入口、上へ抜ける細い空間など、小さな建物の中に安藤忠雄らしい要素がいくつも見えてくる。
特に印象に残ったのは、外から見た単純な箱の印象と、入口付近から内部方向を見たときの複雑さの違いである。
規模としてはArchiveにある安藤建築の中でもかなり小さい部類だと思う。しかし、こうした作品まで実際に訪れて記録していくことで、1980年代の安藤忠雄が都市の中でどのように建築をつくっていたのかが、代表作とは違う角度から見えてくる。
情報も少なく、建築作品集でもあまり目にすることのない建物だからこそ、残しておきたい一作である。
NOAH BUILDING is the kind of Tadao Ando project that would be very easy to pass without noticing unless one were deliberately searching for his architecture.
It is a small commercial building within the dense center of Hamamatsu rather than an isolated landmark.
Yet at close range, several familiar Ando elements begin to emerge: exposed-concrete walls, large areas of glazing, a sunken entrance and narrow vertical openings toward the sky.
What interested me most was the difference between the apparent simplicity of the exterior box and the spatial complexity visible around the entrance.
Within the scale of this archive, NOAH BUILDING is a relatively modest work. That modesty, however, makes it particularly valuable as a record of how Ando was working in the city during the 1980s.
Because the project is rarely discussed and information about it remains limited, it feels especially worthwhile to document it here.
Archive Gallery