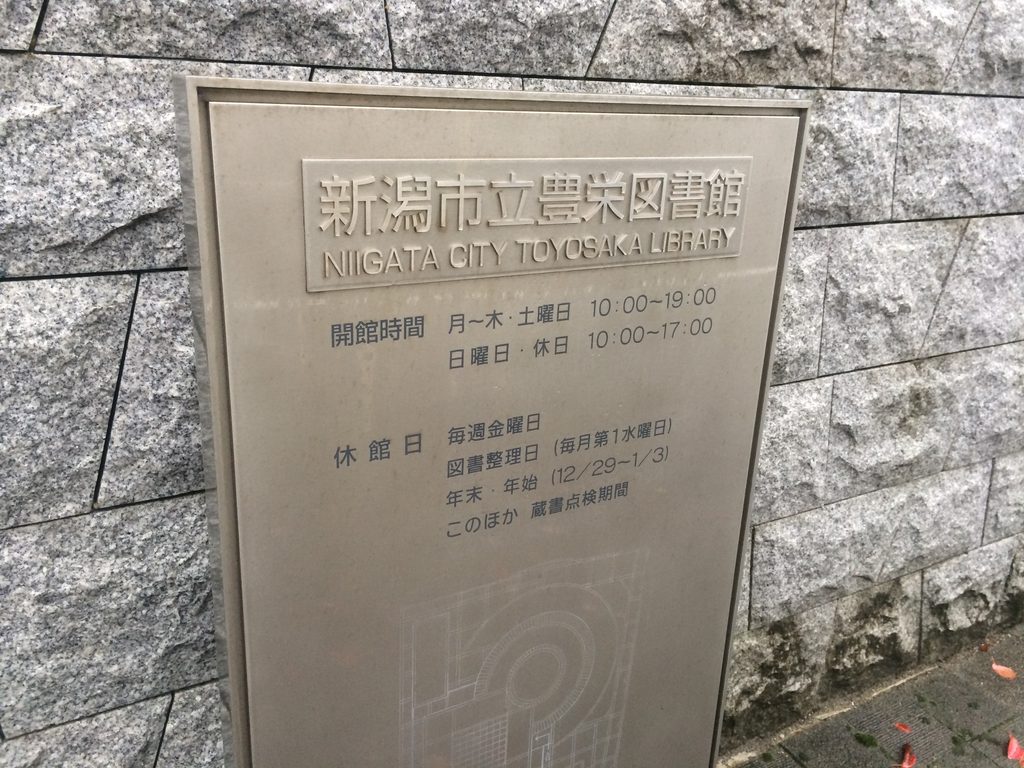
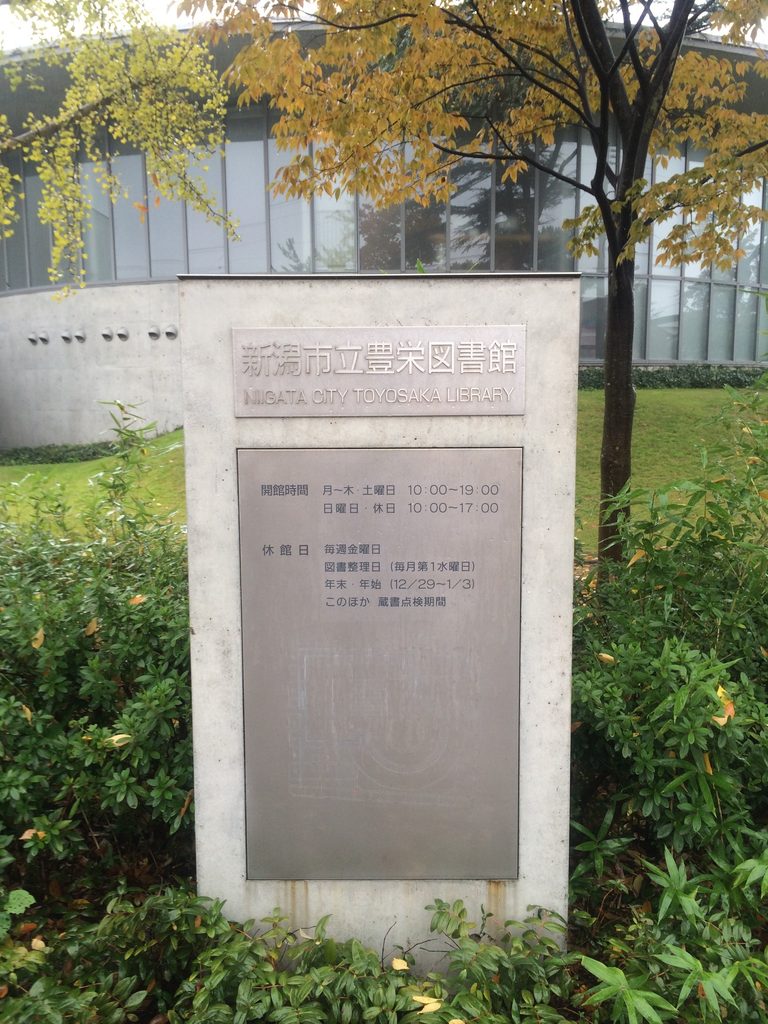
【安藤忠雄建築】新潟市立豊栄図書館|方形と円形がつくる、静かな知の庭(Toyosaka Library | A Quiet Landscape of Square and Circle)
建築概要
Architecture Overview
- 名称:新潟市立豊栄図書館(旧・豊栄市立図書館)
- 設計:安藤忠雄
- 所在地:新潟県新潟市北区
- 竣工:2000年
- 規模: 地上2階
- 敷地面積: 4,323㎡
- 建築面積: 1,387㎡
- 延床面積: 2,145㎡
- 用途:公共図書館
- Name:Toyosaka Library (formerly Toyosaka City Library)
- Architect:Tadao Ando
- Completed:2000
- Location:Kita-ku, Niigata, Japan
- Scale: 2 stories
- Site area: 4,323 m²
- Building area: 1,387 m²
- Total floor area: 2,145 m²
- Type:Public library
旧豊栄市に初めてつくられた本格的な公共図書館である。計画は市民参加による建設検討委員会から始まり、1997年に安藤忠雄建築研究所へ設計が依頼された。敷地は旧葛塚小学校跡地で、既存の樹木を生かしながら建物と外構が一体的に構成されている。
建築の基本となるのは方形と円形である。公式10周年記念誌によれば、方形の吹抜けと円形の児童図書室を組み合わせ、壁面書架と回遊性によって本や資料とのさまざまな出会いを生み出すことが意図された。打放しコンクリートの幾何学に、木製書架や植栽を組み合わせた図書館である。
Toyosaka Library was created as the first full-scale public library of the former city of Toyosaka. Its development began through a citizen-participation planning committee, with Tadao Ando Architect & Associates commissioned to design the building in 1997. The site was formerly occupied by Kuzutsuka Elementary School, and existing trees were incorporated into the new landscape.
The architectural concept is organized around two fundamental geometries: the square and the circle. A rectilinear double-height zone is combined with a circular children’s library, while bookshelves, voids and a circulation system encourage visitors to move through the building and encounter books from different directions.
1. 石の壁から始まるアプローチ
An Approach Beginning with a Stone Wall
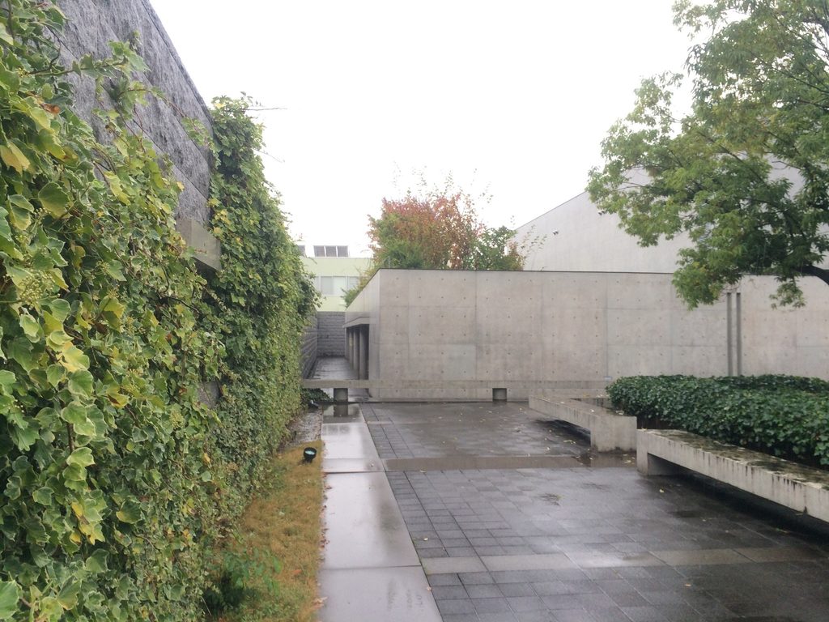
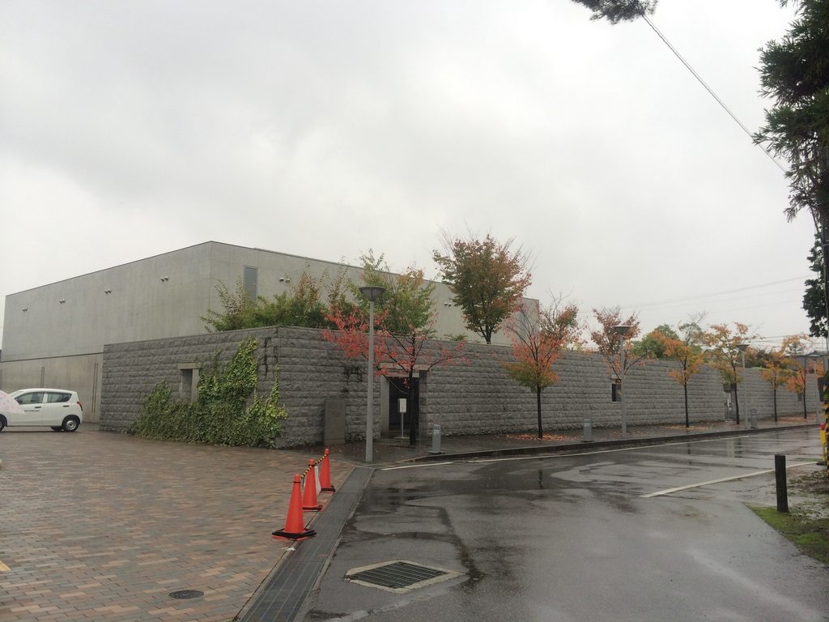
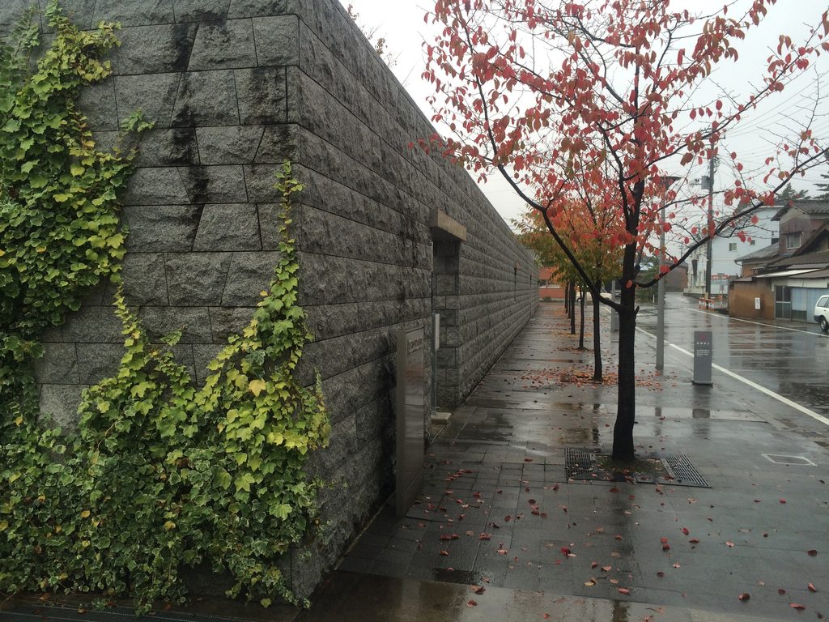
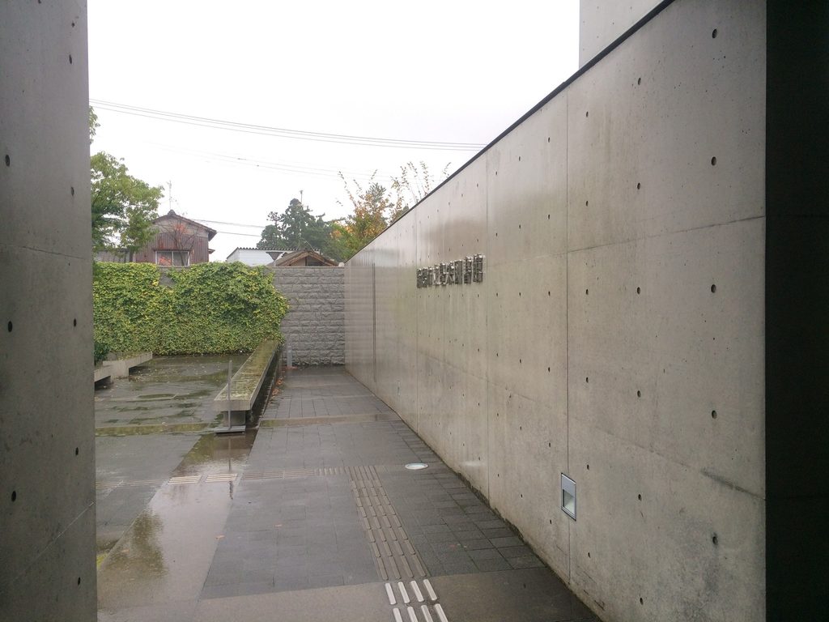
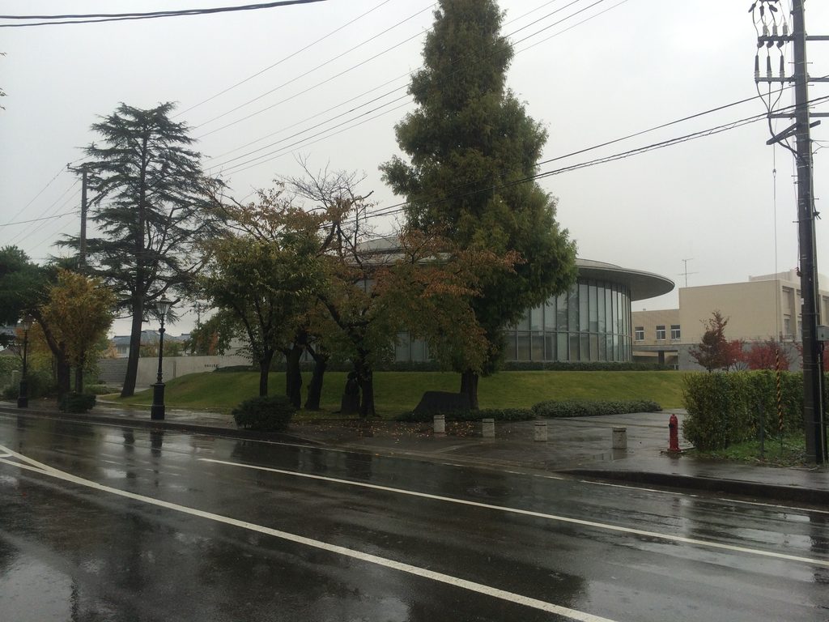
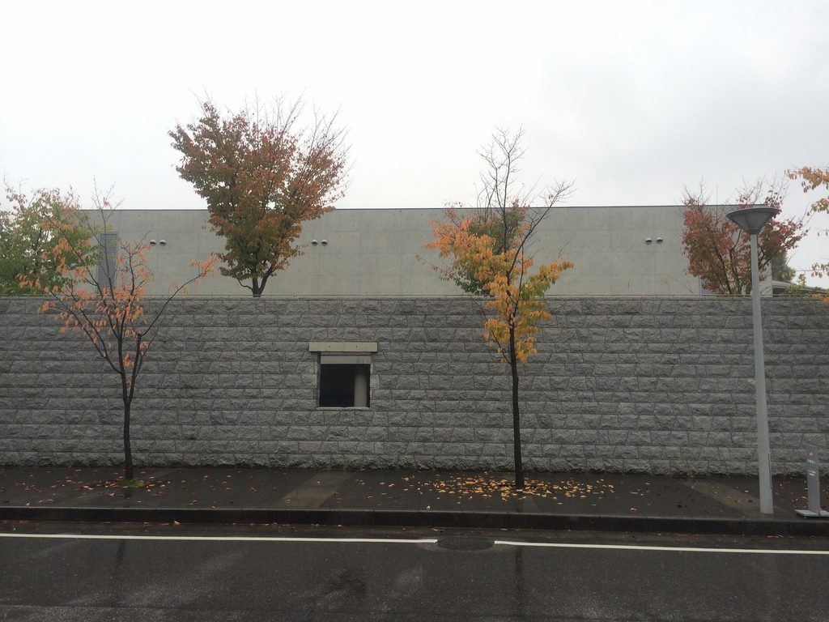
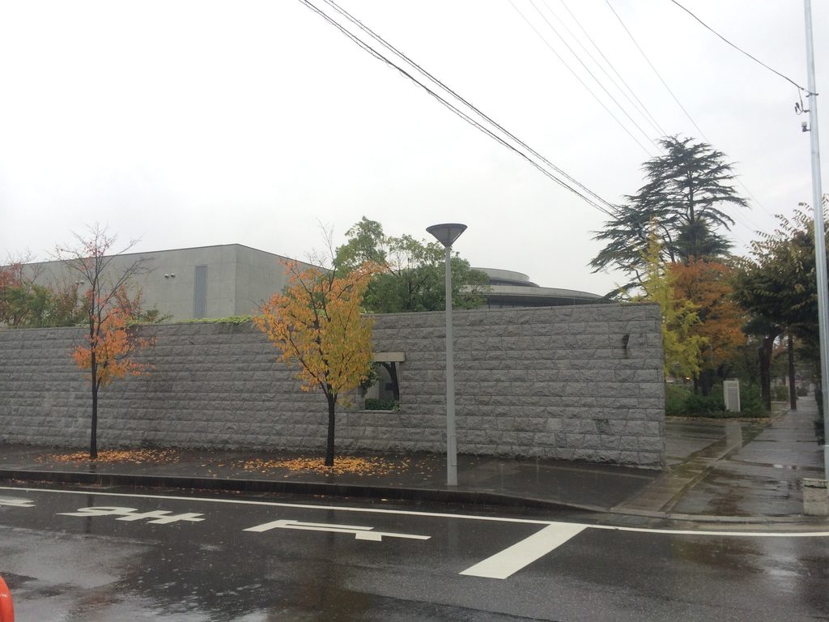
豊栄図書館の第一印象は、図書館らしい大きな開口ではなく、長く続く石積みの壁である。
The first impression of Toyosaka Library is not an open library facade but a long stone wall.
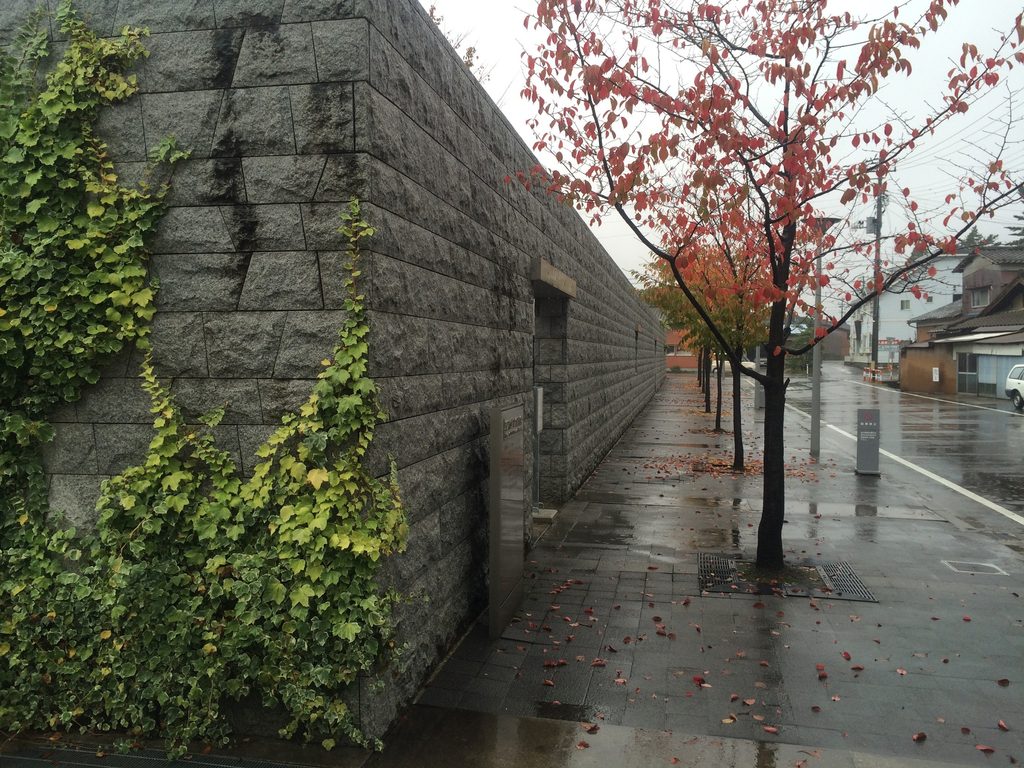
街路に沿って低い壁が伸び、その内側に建物の姿を隠している。蔦が壁面を覆い、完成から20年以上を経た時間も建築の一部になっている。
Running beside the street, the low wall conceals much of the architecture behind it. Ivy has gradually spread across its surface, adding more than two decades of growth to the original composition.
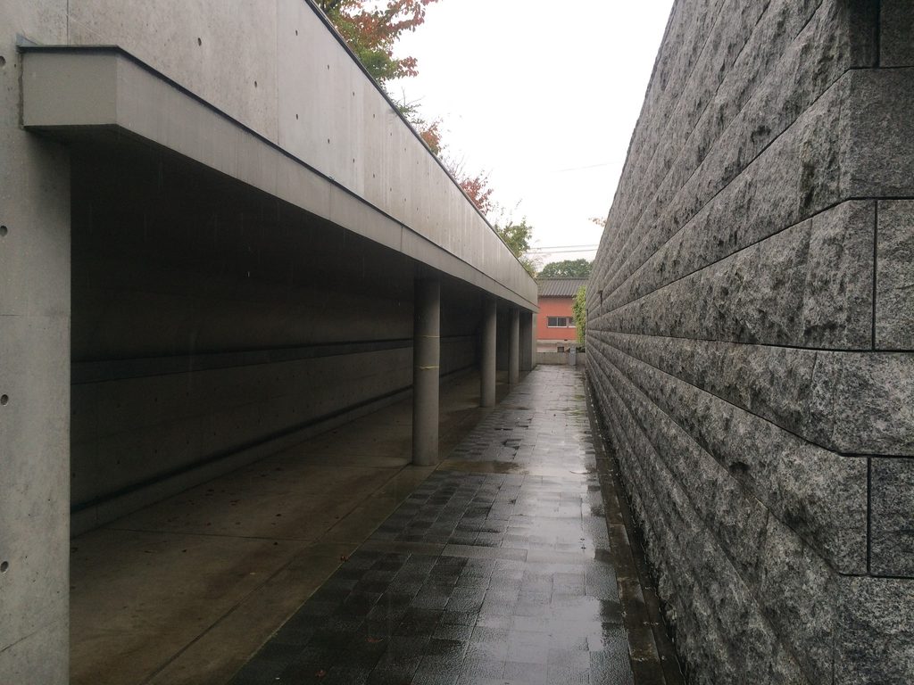
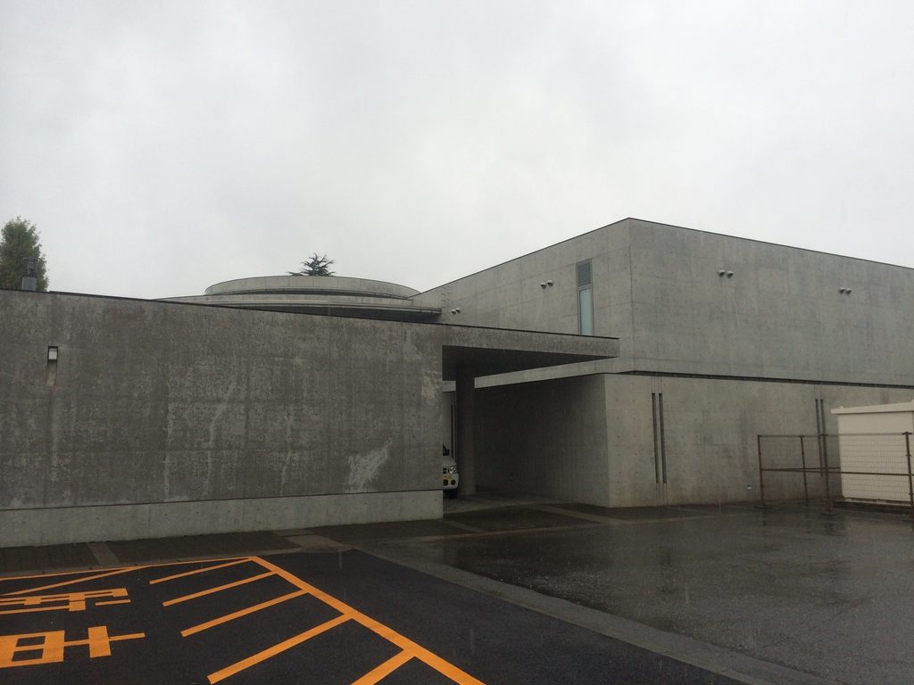
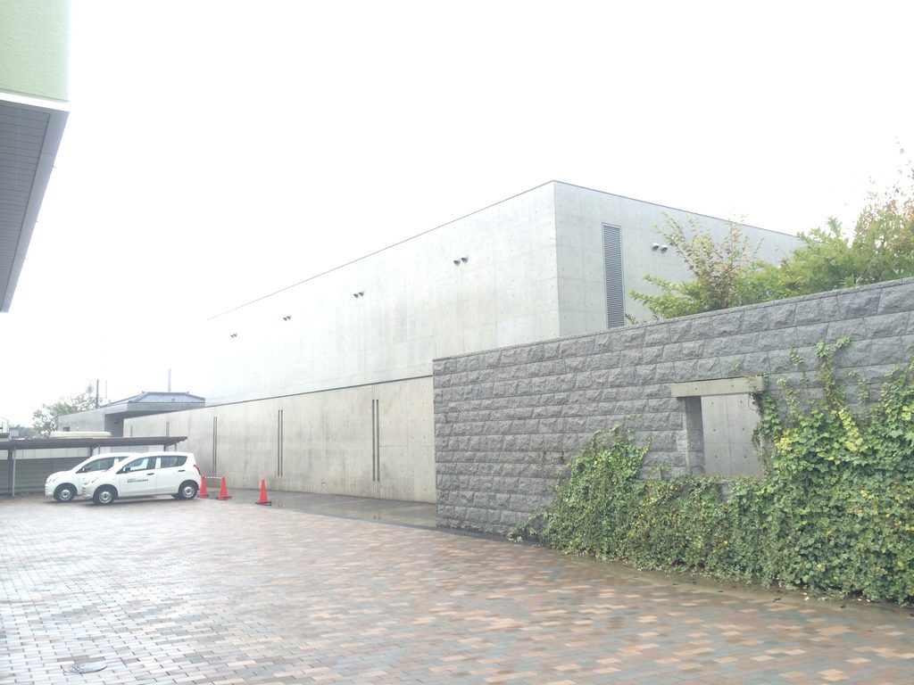
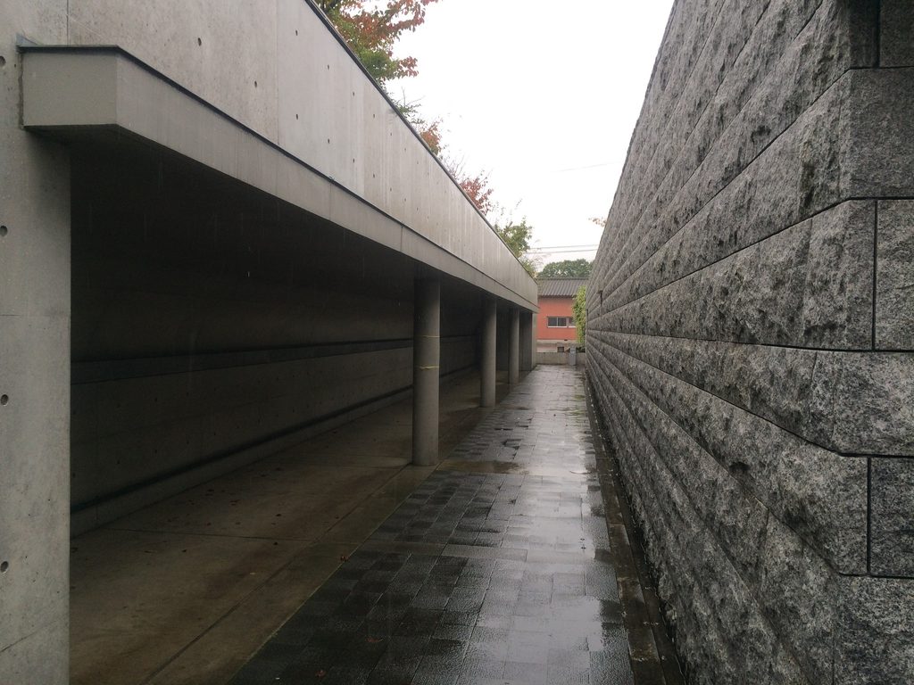
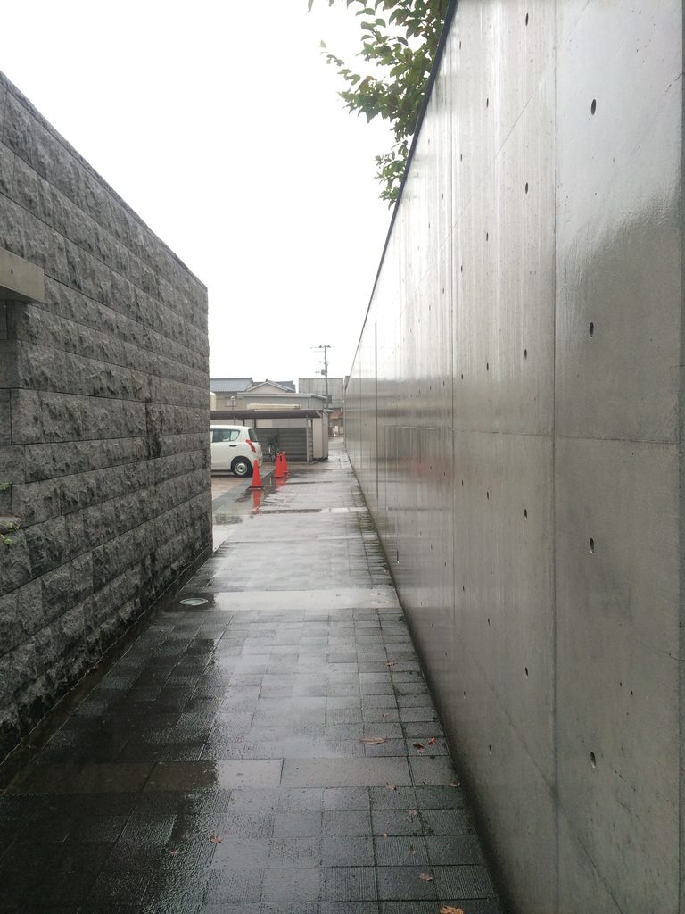
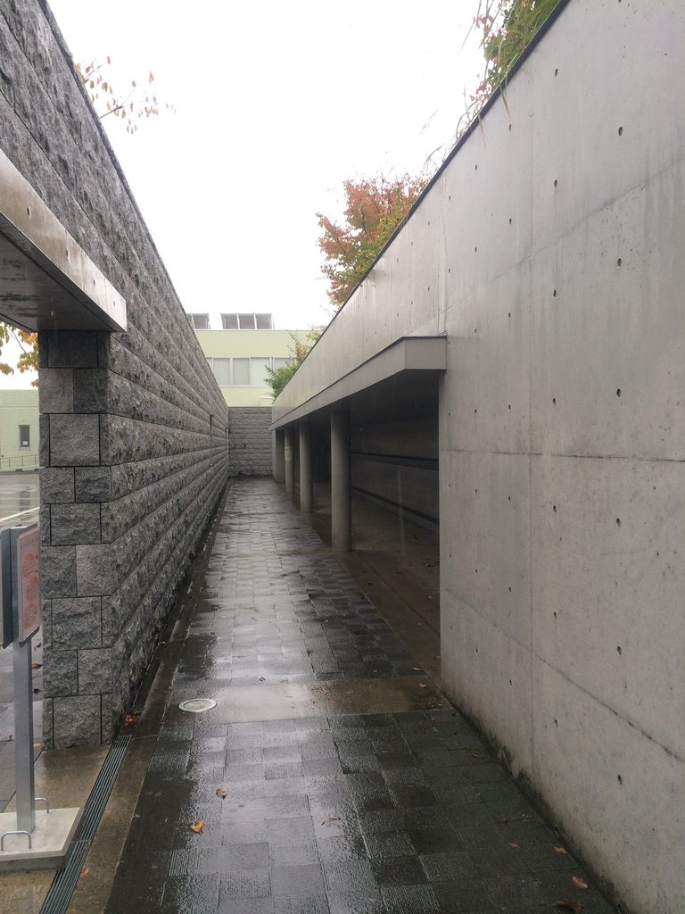
壁と打放しコンクリートの間には細い通路が通されている。正面から建物へ最短距離で入らせるのではなく、二枚の壁の間を歩きながら少しずつ内部へ近づいていく構成である。
A narrow passage is formed between stone and exposed concrete. Rather than leading visitors directly to the entrance, the building makes them move between parallel walls before revealing its main volumes.
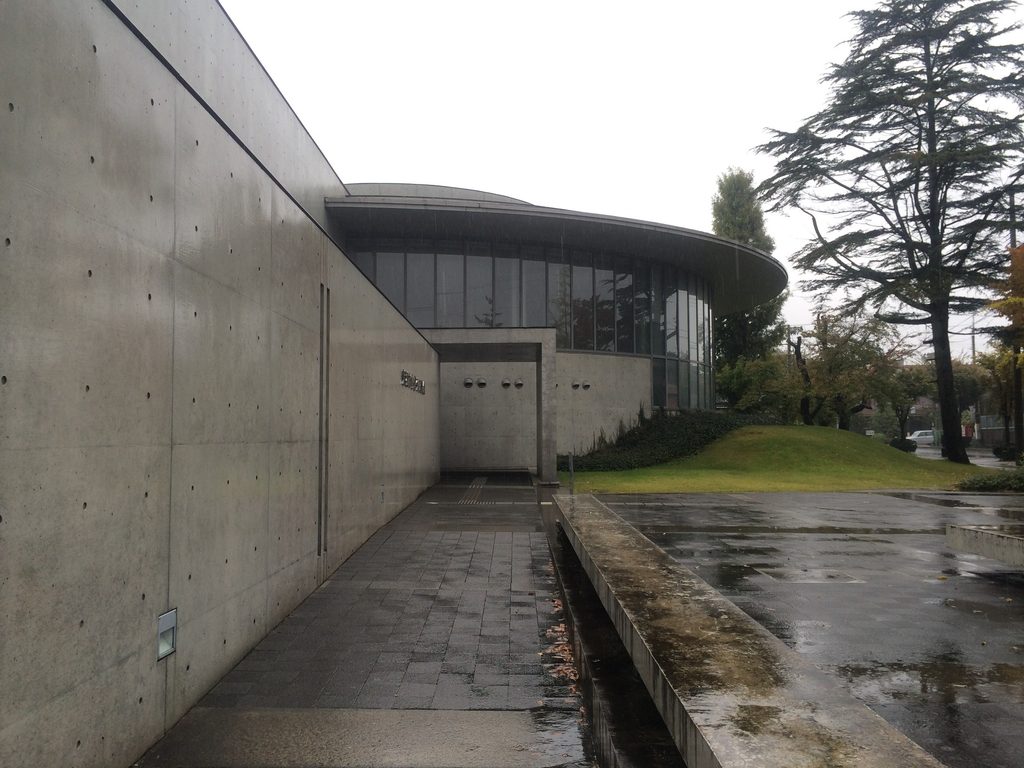
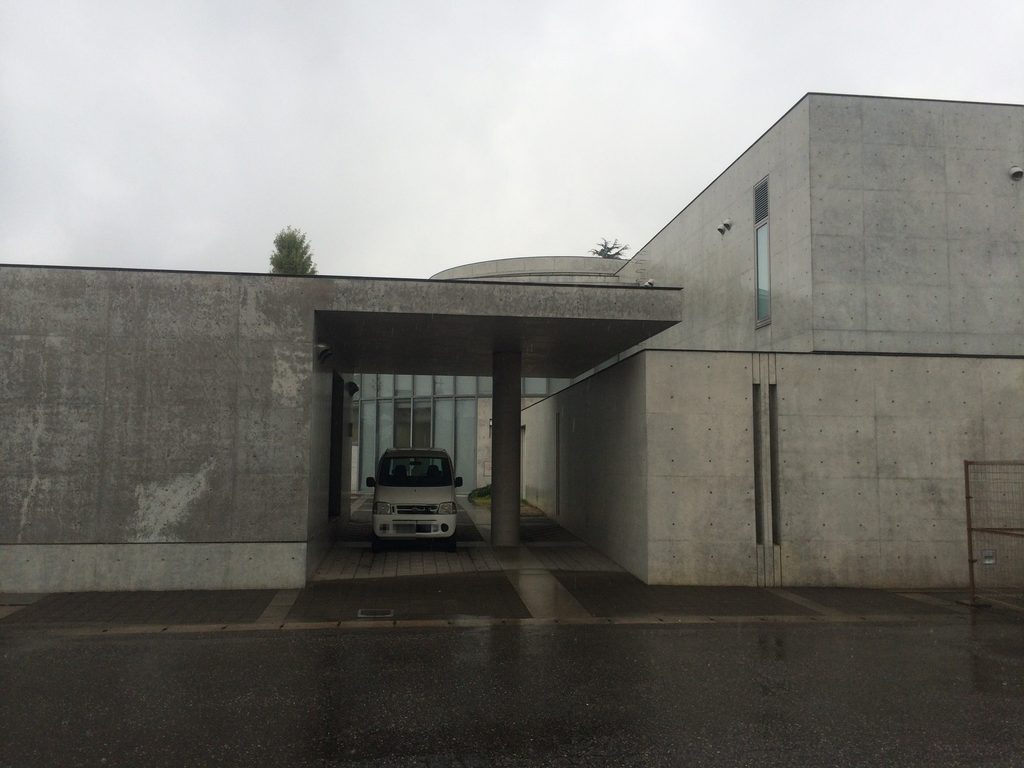
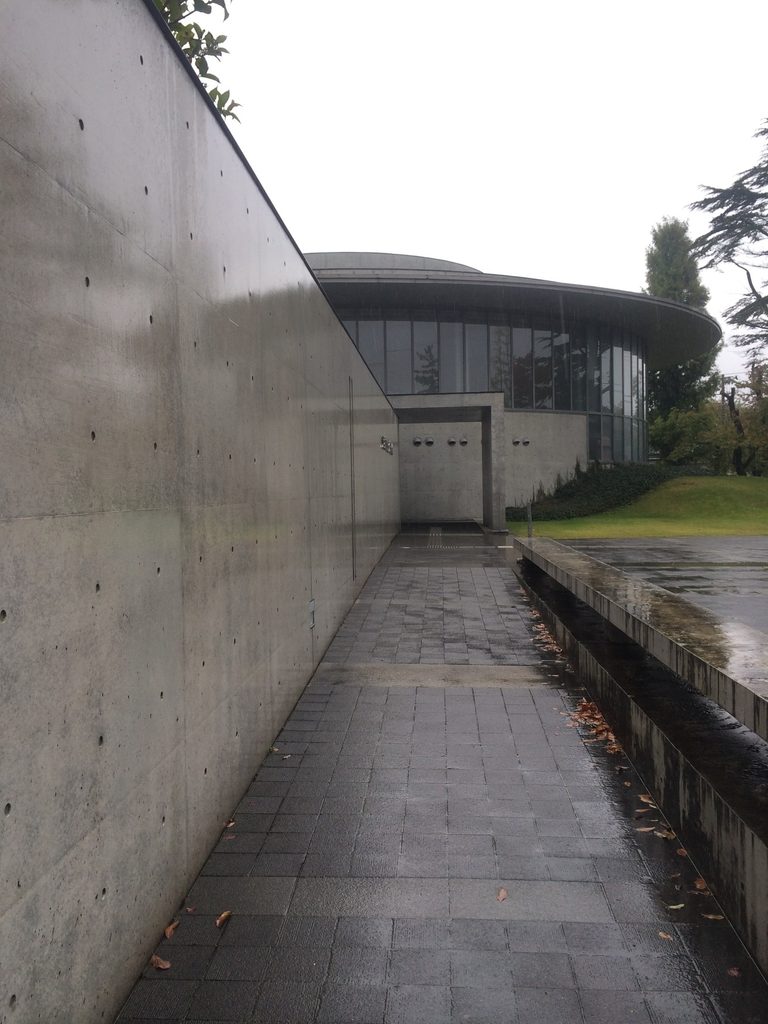
その先で初めて、低く水平に伸びるコンクリートと、その奥に浮かぶ円形のヴォリュームが視界に入ってくる。入口までの移動そのものを建築体験に変える、安藤忠雄らしいアプローチである。
At the end of this sequence, the circular form of the library gradually comes into view beyond the horizontal concrete walls.
2. 方形の壁と円形の図書室
Square and Circle
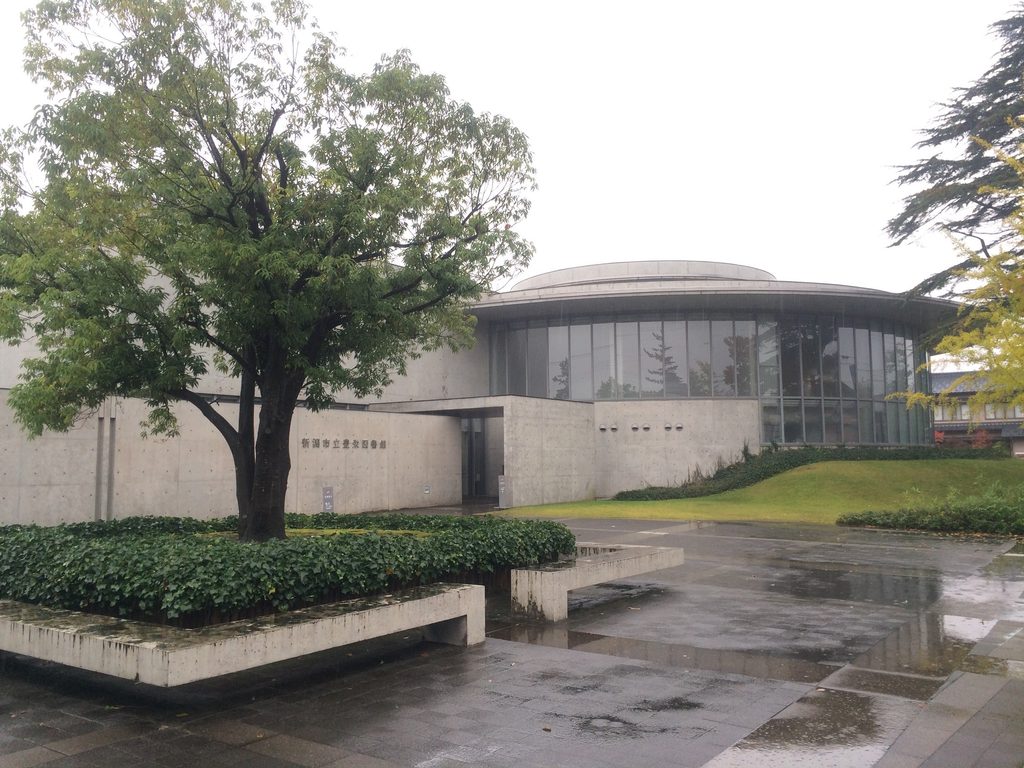
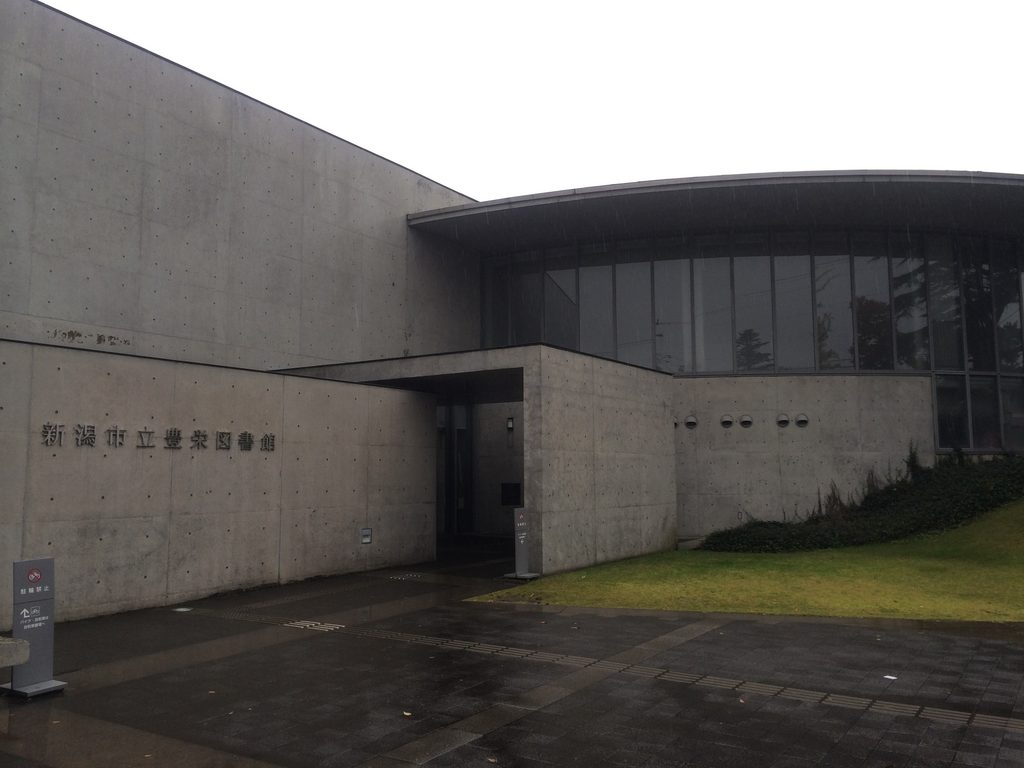
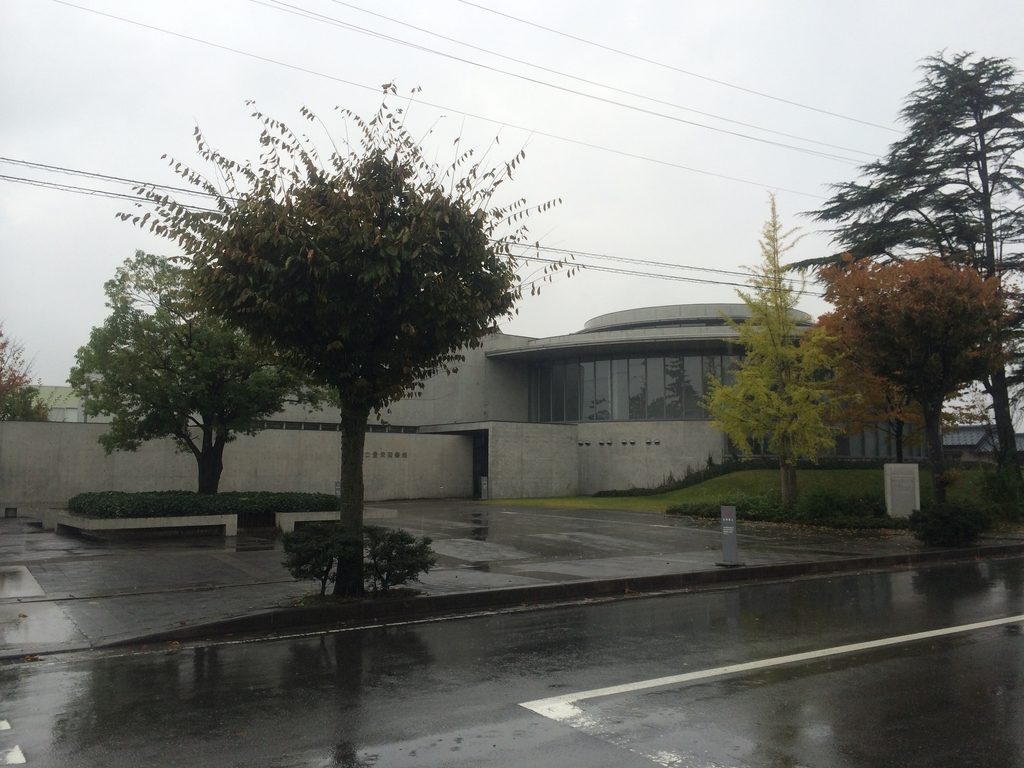
建物の正面へ回ると、外観を特徴づける二つの幾何学がはっきり見えてくる。
From the main approach, the fundamental geometry of the building becomes clear.
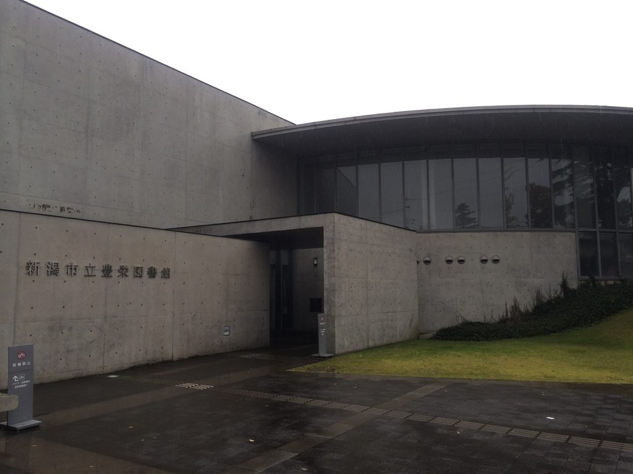
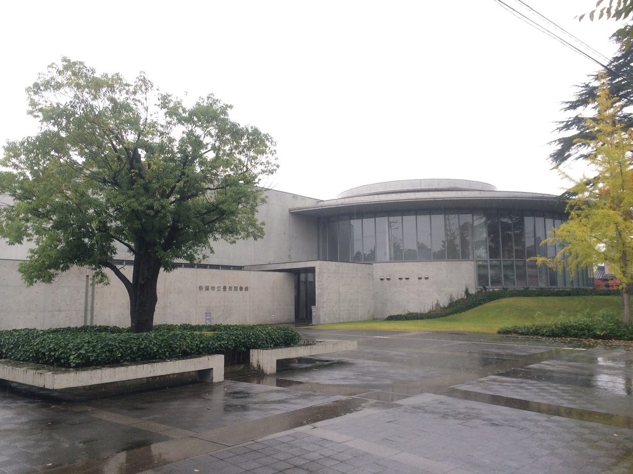
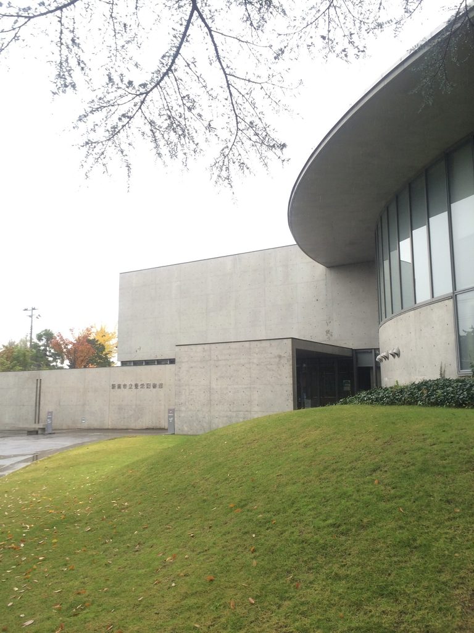
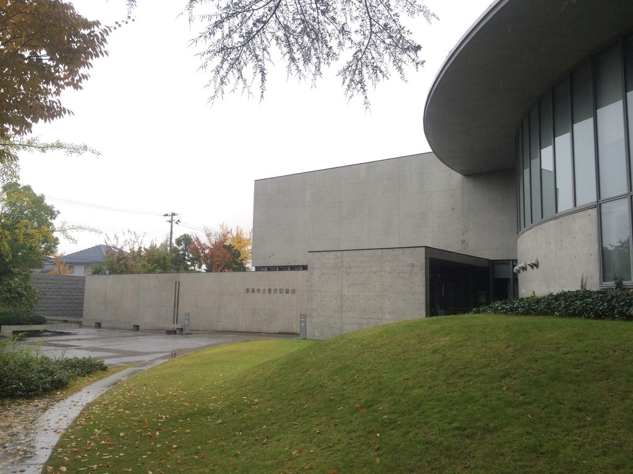
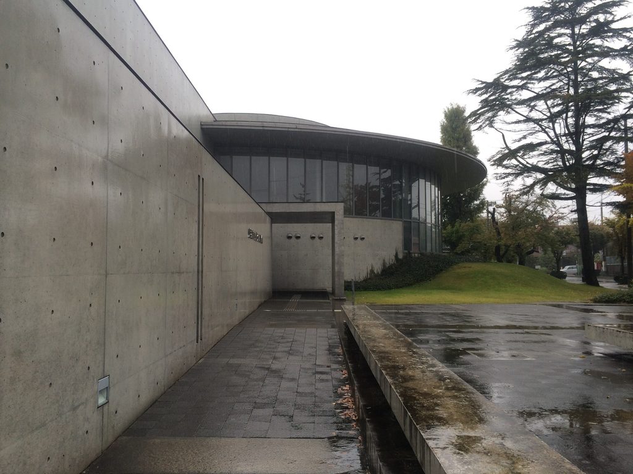
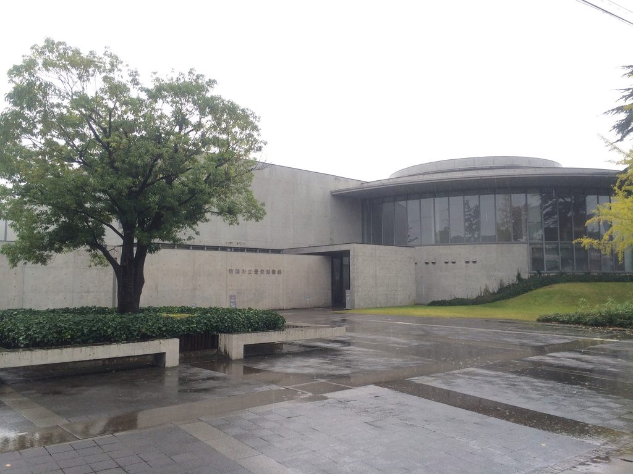
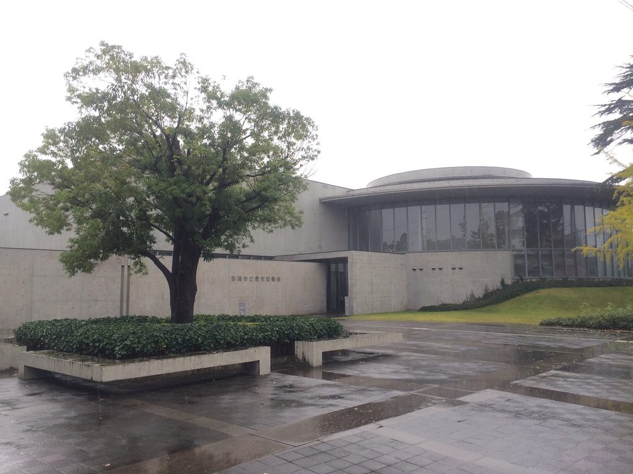
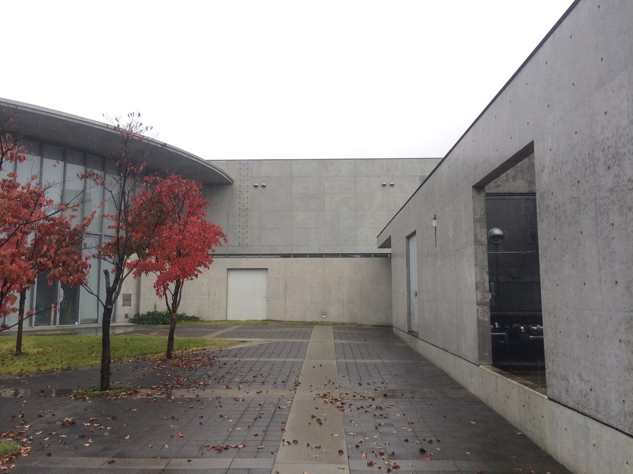
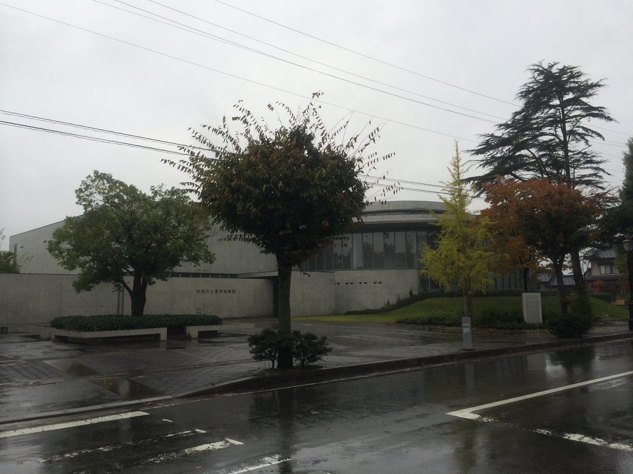
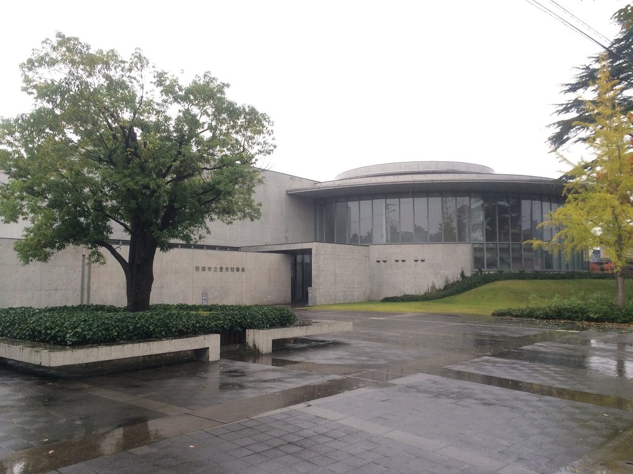
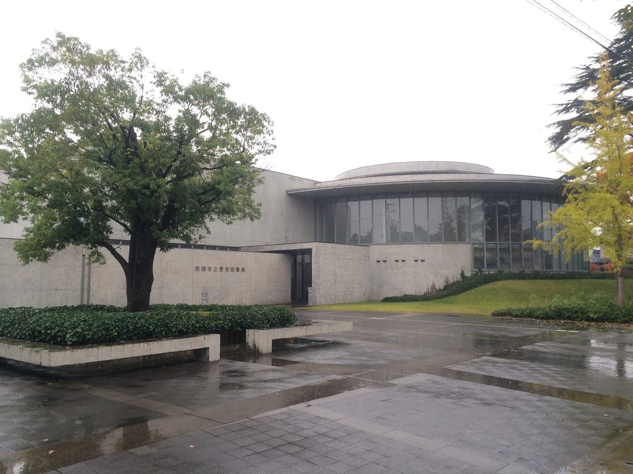
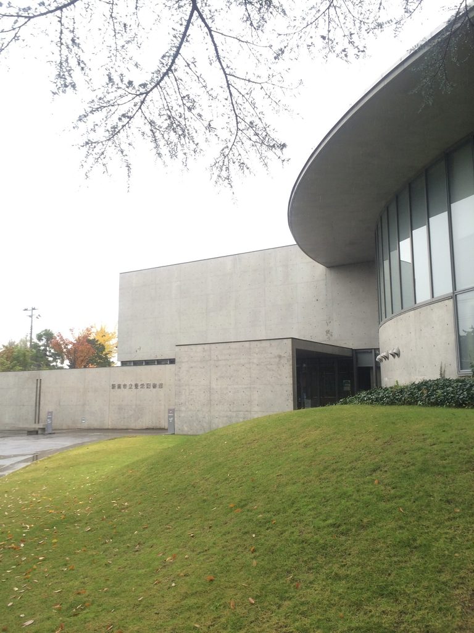
低く伸びる直線的な打放しコンクリートの壁。その奥には、ガラスで包まれた大きな円形空間が立ち上がっている。
Straight concrete walls extend horizontally, while a glazed circular volume rises behind them.
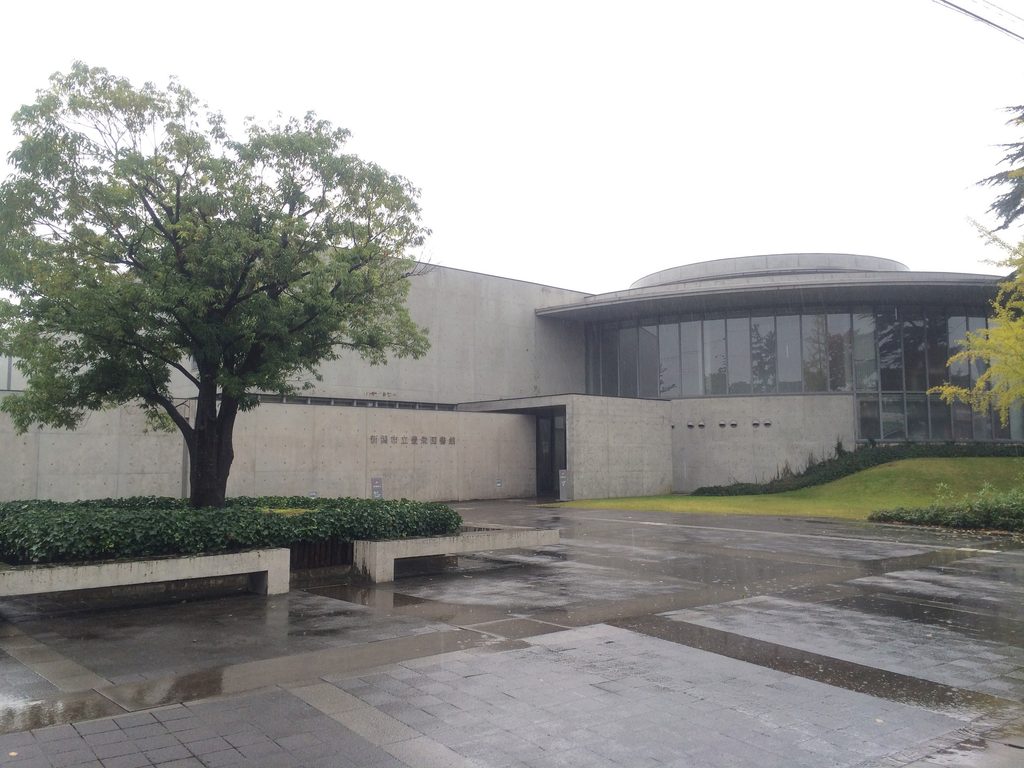
公式資料では、この建築は「方形と円形」を基本コンセプトとして計画されたと説明されている。方形部分には1、2階をつなぐ吹抜け、円形部分には児童図書室が置かれ、その吹抜け壁面には本が並ぶ。
The library’s official tenth-anniversary publication describes square and circle as the basic concept of the design. A rectilinear double-height space is paired with the circular children’s library, whose walls incorporate bookshelves.
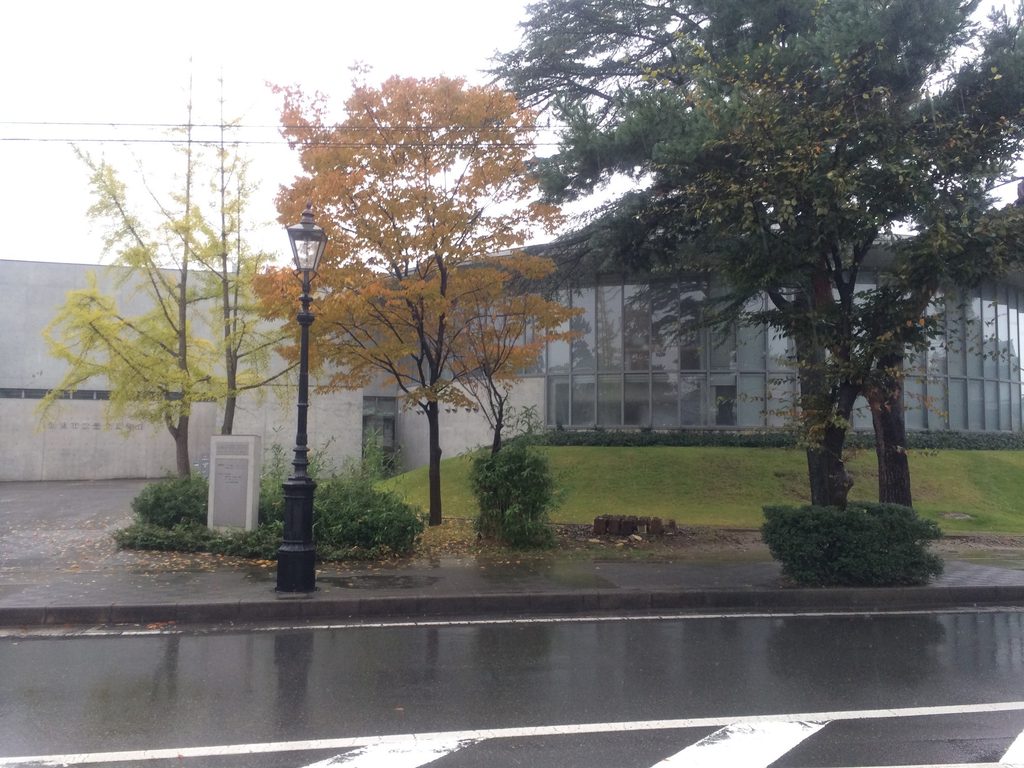
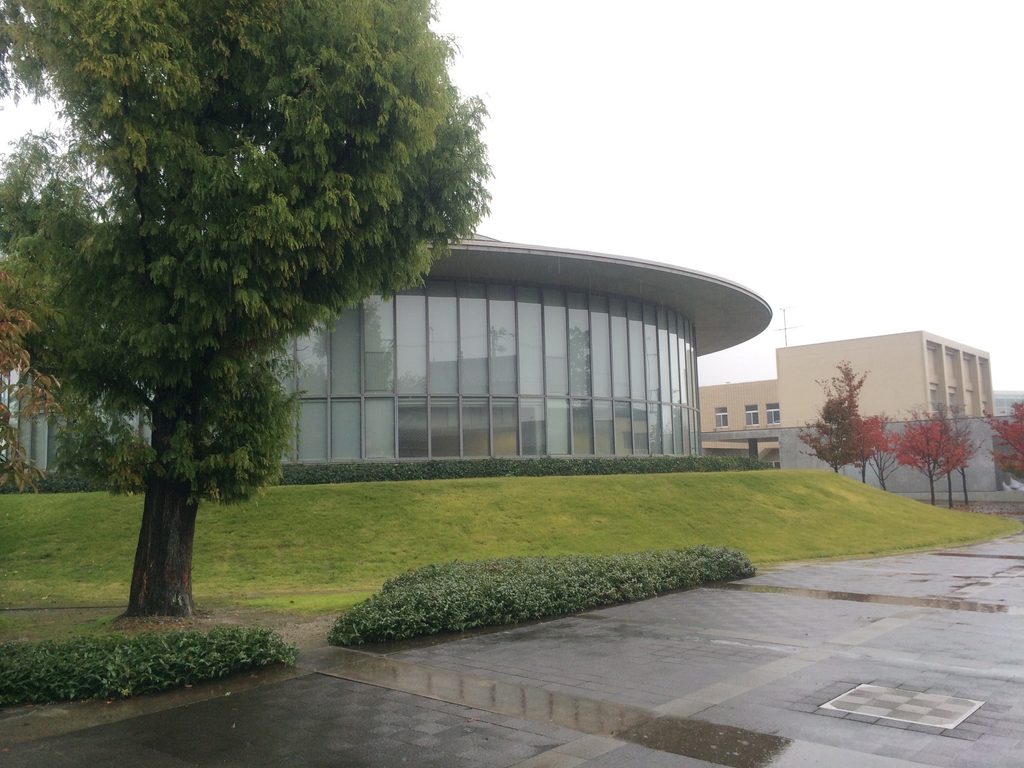
外部から見るだけでも、その対比は明快である。閉じたコンクリートの直線に対して、円形部分は大きなガラス面によって周囲の風景へ開かれている。
The contrast is already legible from outside: opaque linear walls protect much of the building, while the circular volume becomes lighter and more transparent.
3. 緑の丘に浮かぶ円
A Circle Above the Landscape
円形のヴォリュームは、単独で地面に置かれているわけではない。
The circular volume is closely connected to the landscape around it.
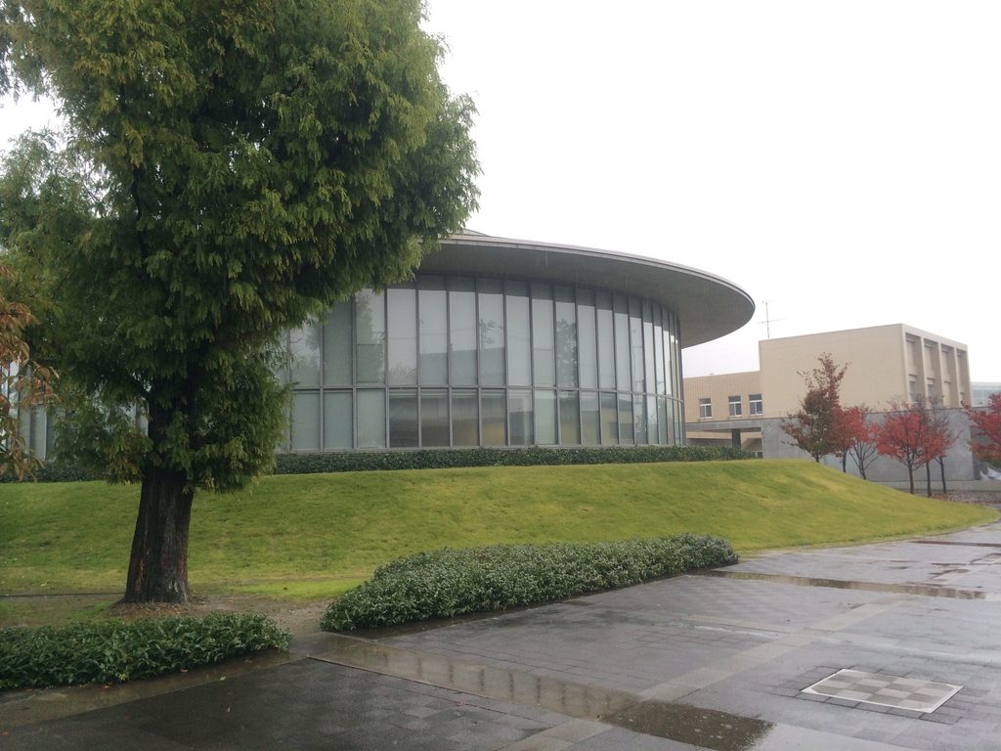
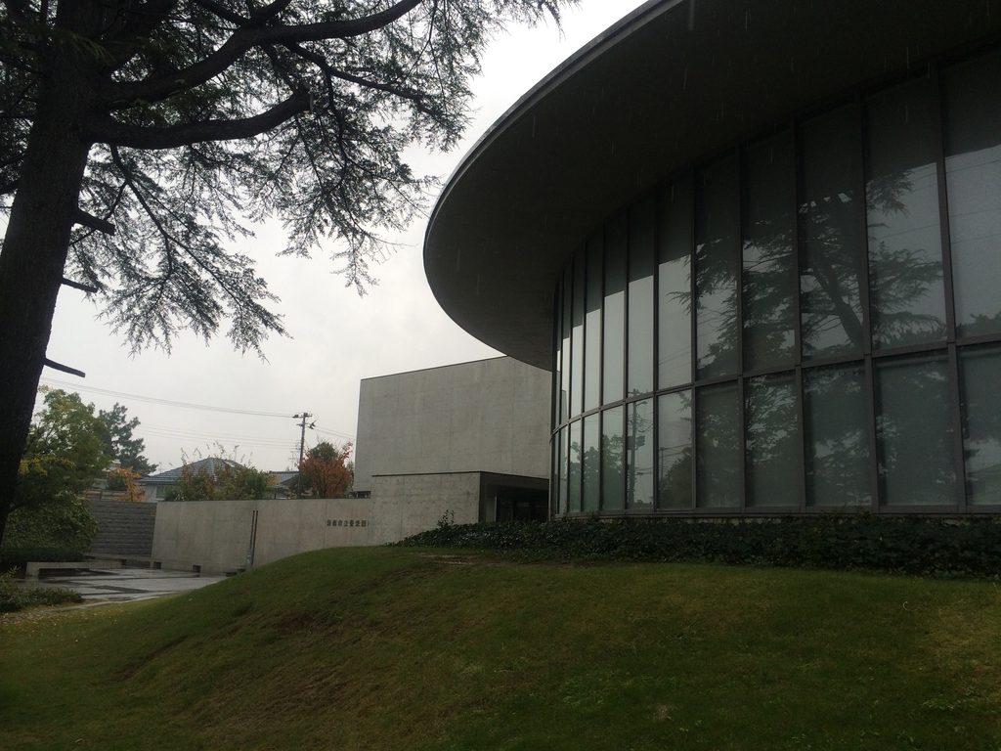
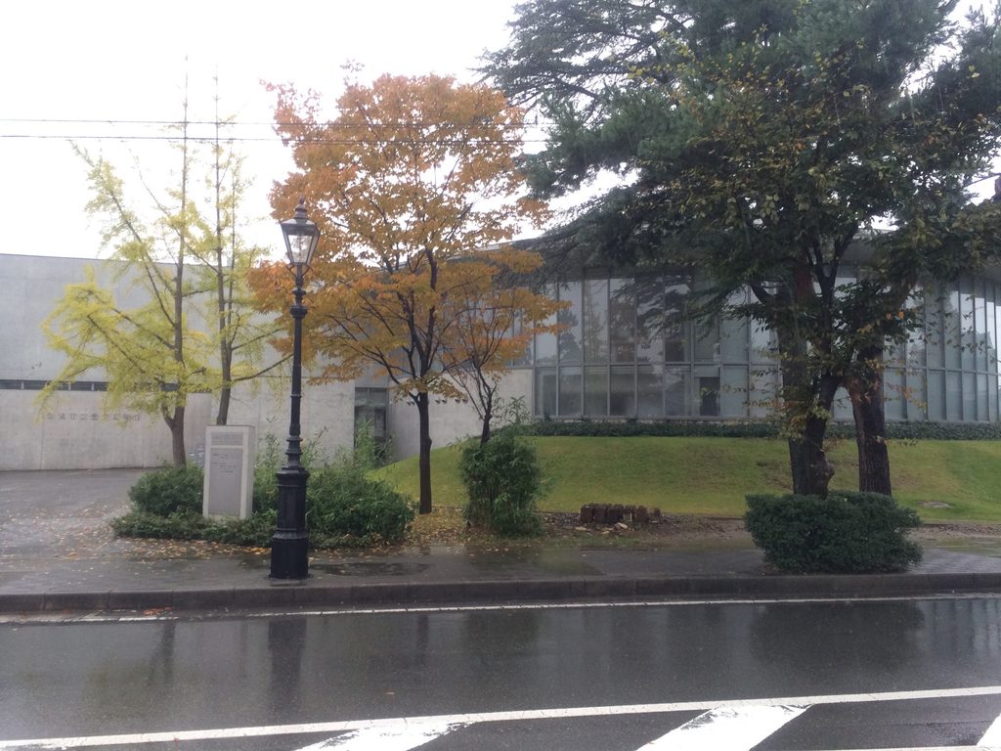
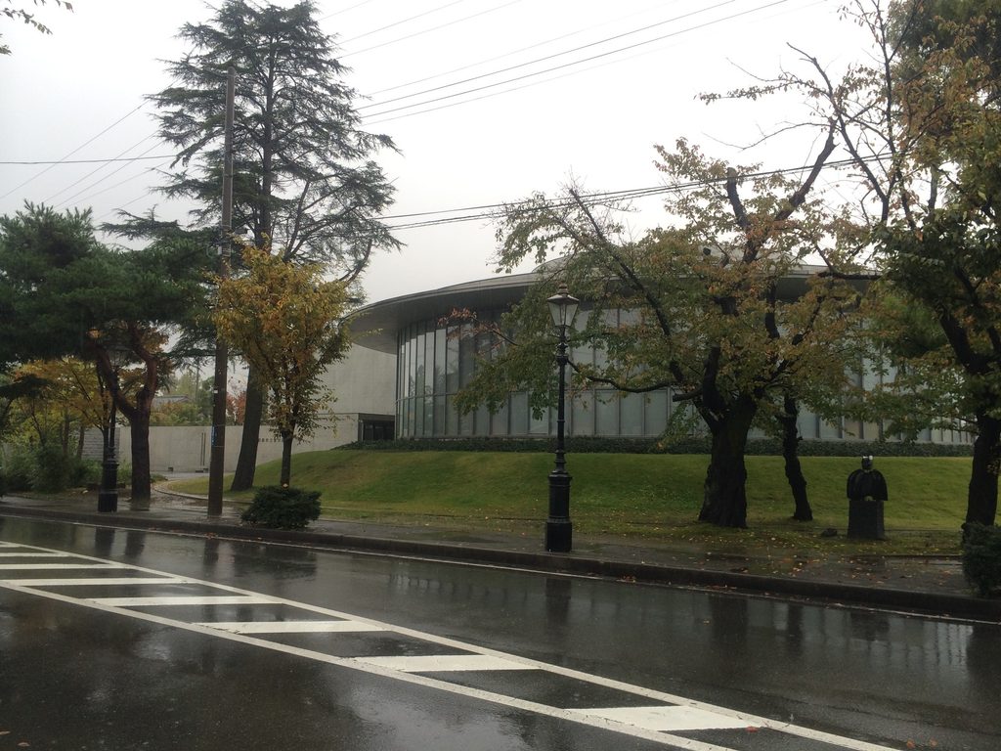
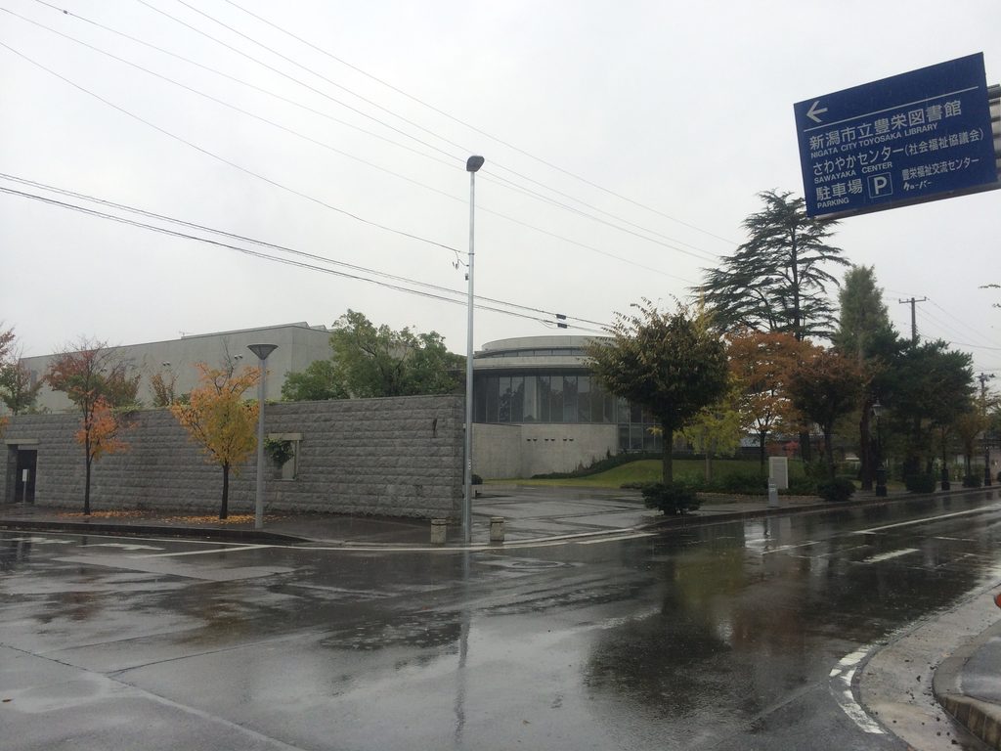
建物の足元には緩やかな芝生の起伏がつくられ、その上に円形のガラス壁と薄い屋根が浮かぶように見える。
A gently sloping lawn rises toward the curved glazed wall, making the roof appear almost as a thin disc floating above the ground.
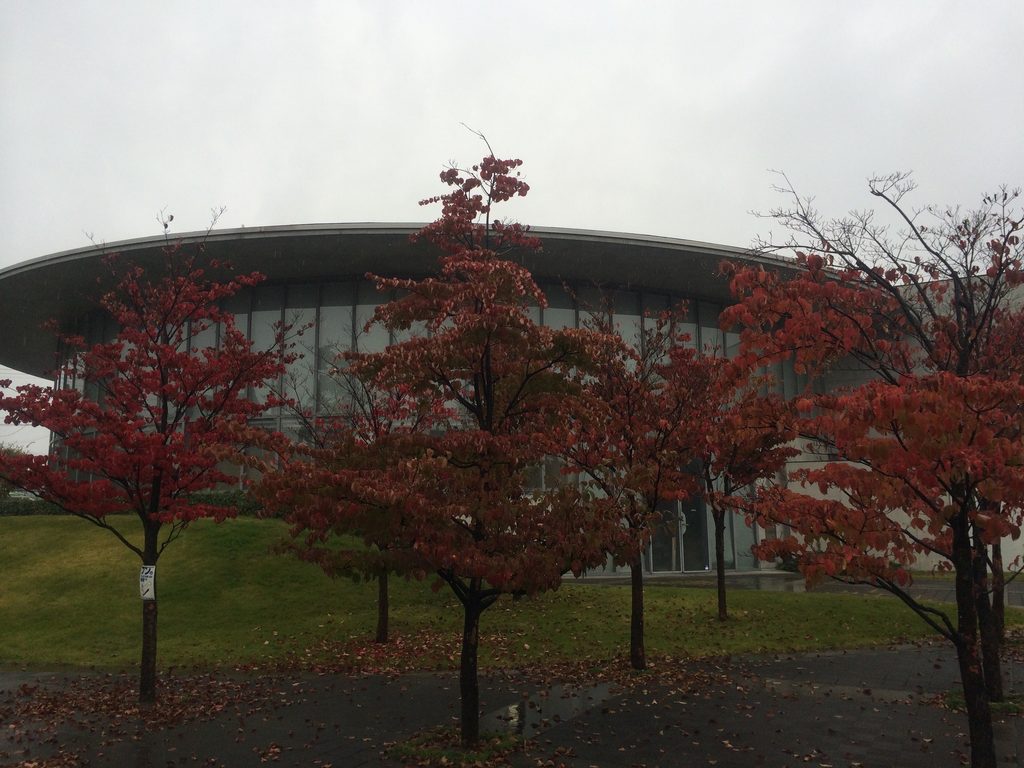
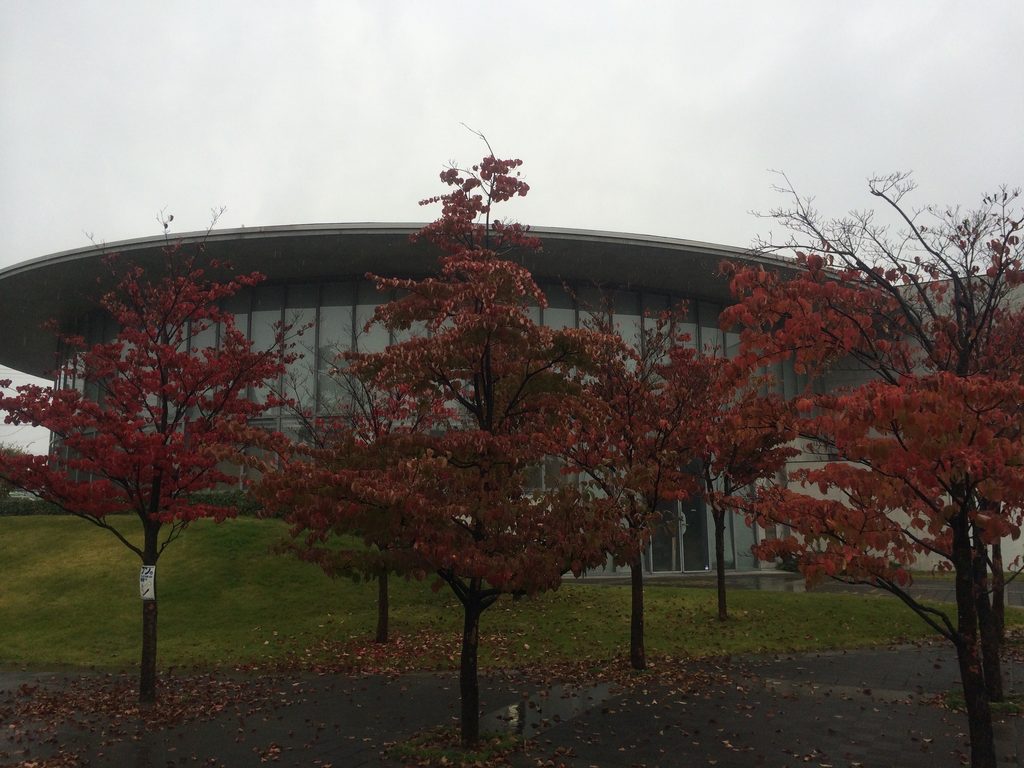
秋の樹木が前景に重なると、コンクリート建築というより、公園の中に置かれた小さなパビリオンに近い印象さえ生まれる。
建設地は旧小学校跡地であり、計画では敷地北側の既存樹木を残し、シンボルツリーや緑の丘を含めて敷地全体を読書とともに楽しめる環境とすることが意図されていた。
Seen through autumn trees, the architecture begins to resemble a pavilion within a garden rather than an isolated concrete object.
The landscape plan retained existing trees from the former school site and introduced a symbolic tree, paved areas and green mounds so that reading could extend beyond the interior of the building.
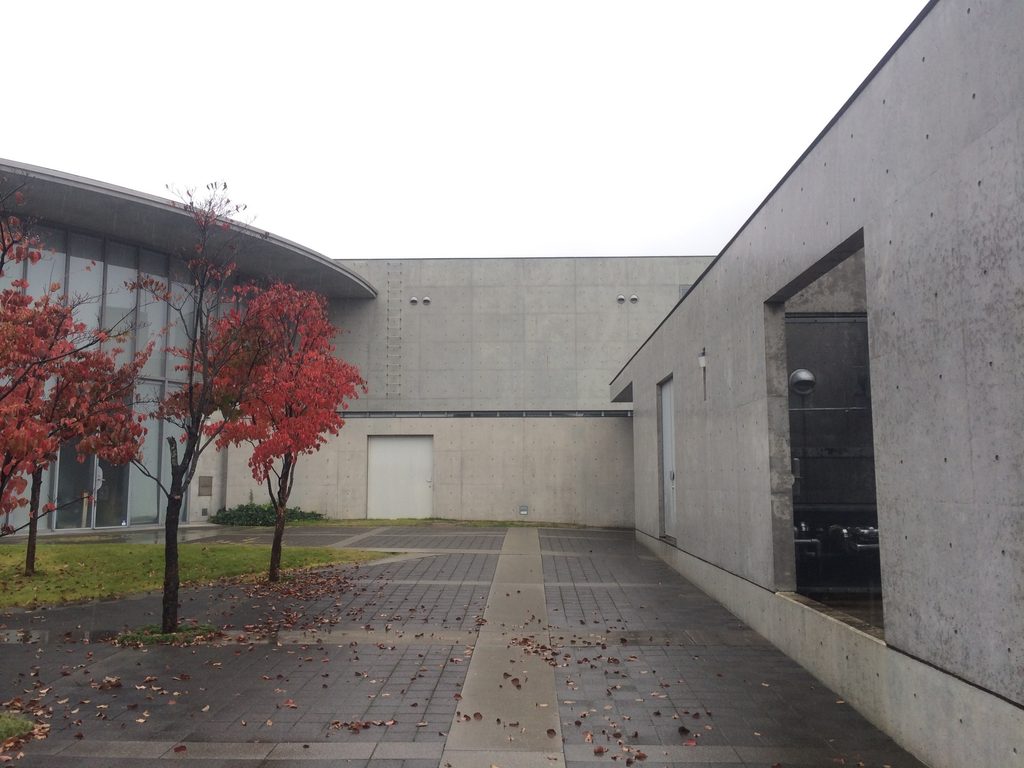
建物と外構を明確に分けず、壁、舗装、芝生、樹木を含む一つの風景として構成していることが分かる。
Architecture and landscape are therefore experienced as a continuous composition of walls, paths, trees and ground.
4. 閉じた壁と、開かれた円
Closed Walls and an Open Circle
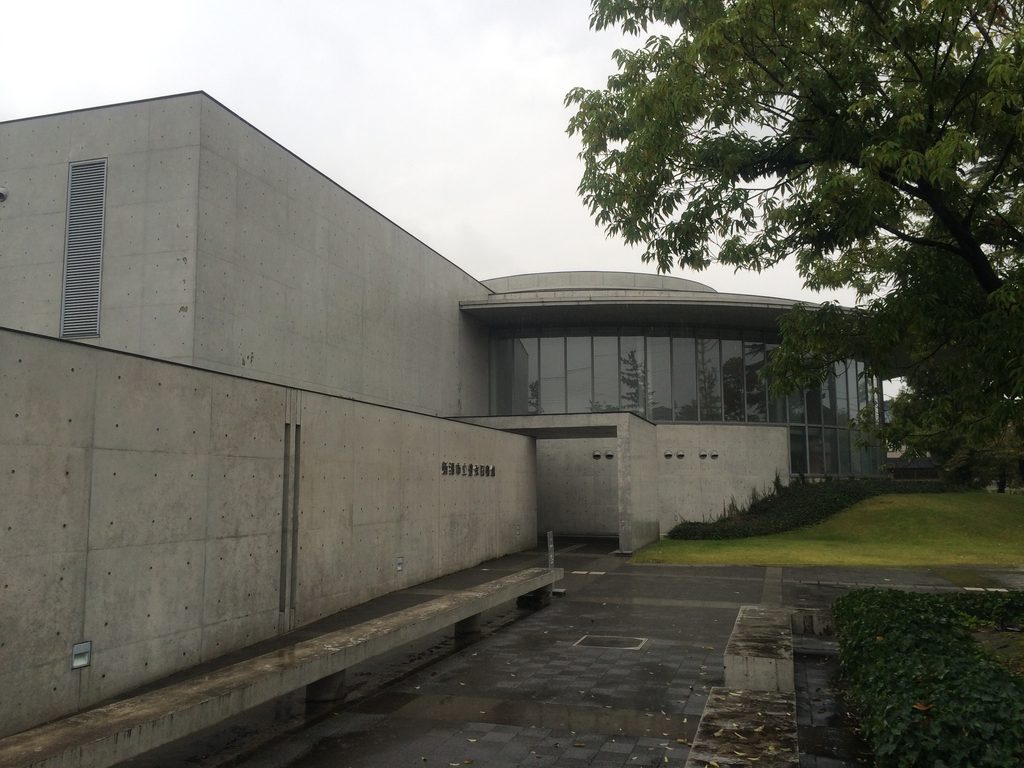
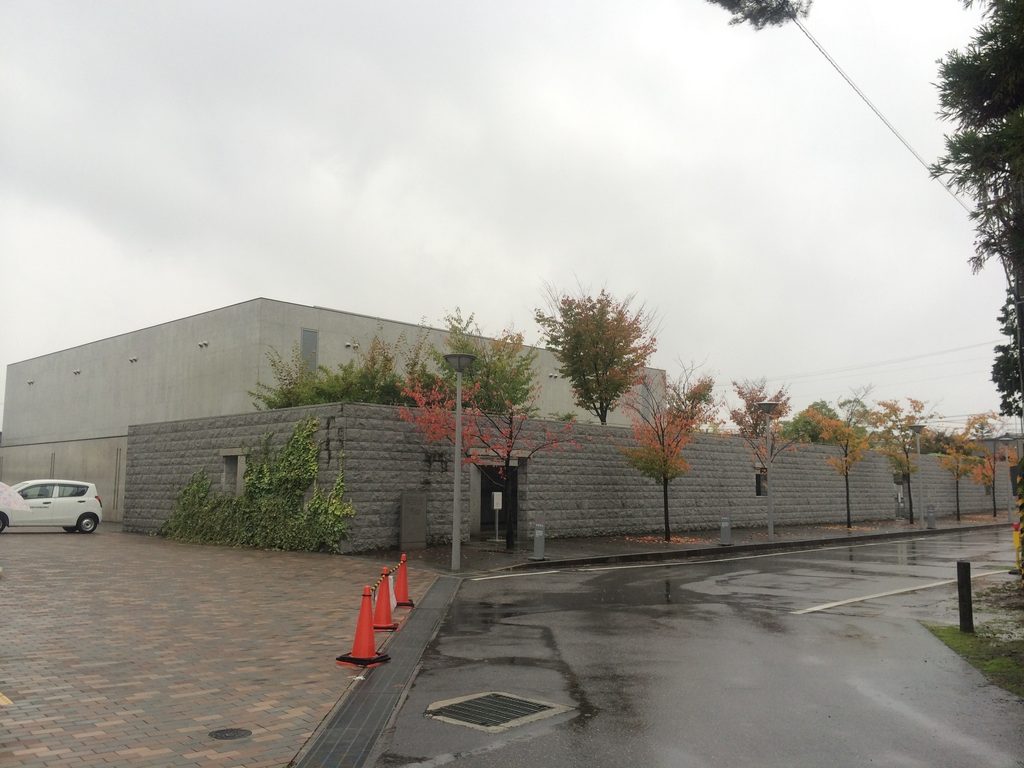
建物の反対側へ回ると、正面とはまったく異なる表情が現れる。
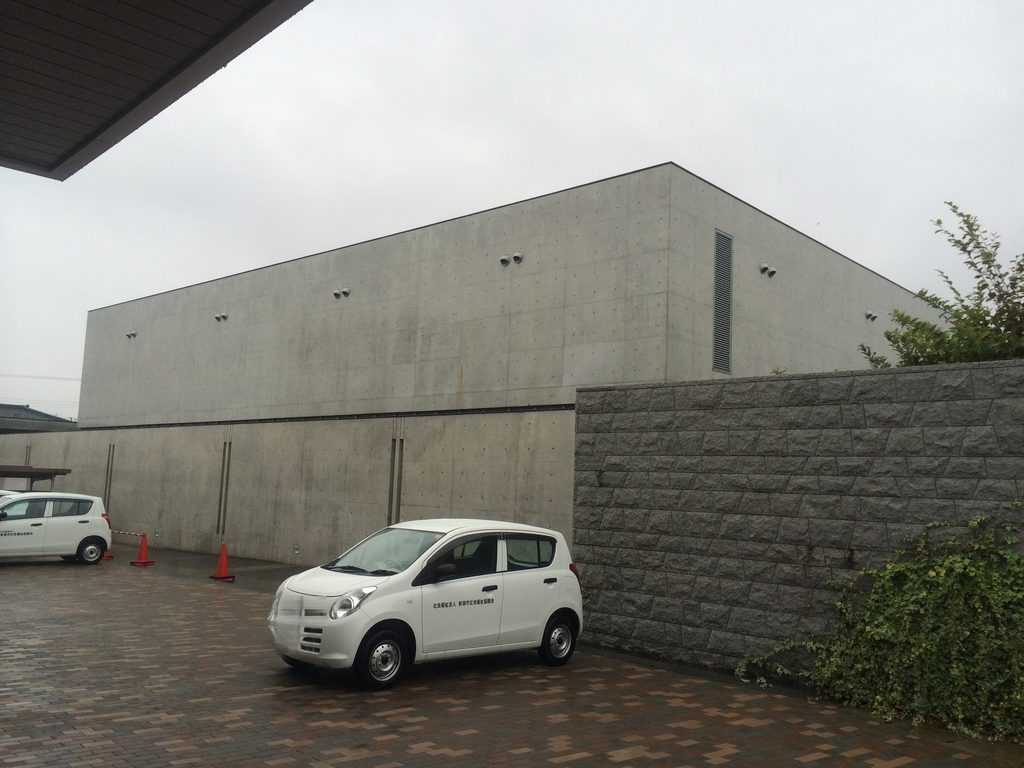
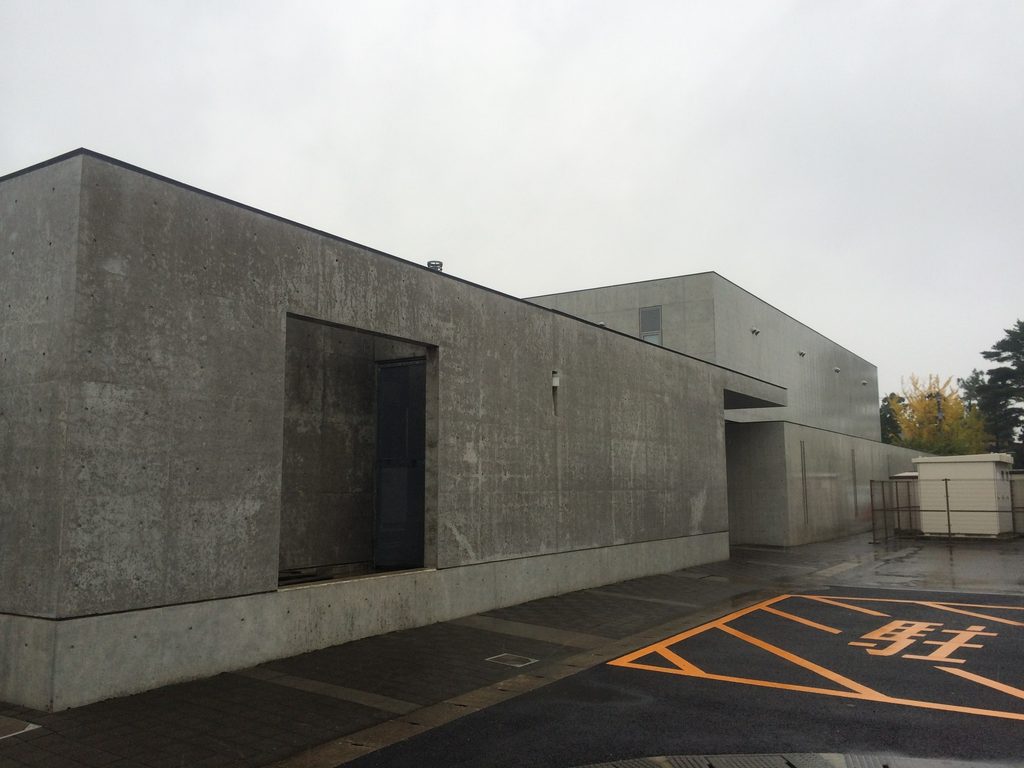
The opposite side of the library presents a much more defensive character.
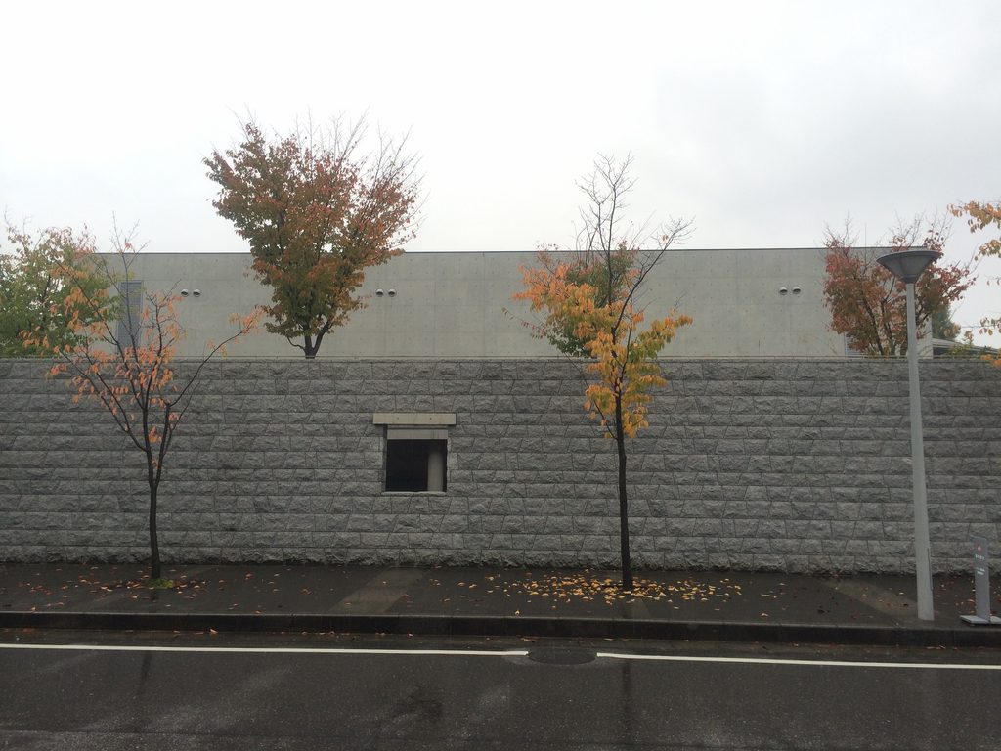
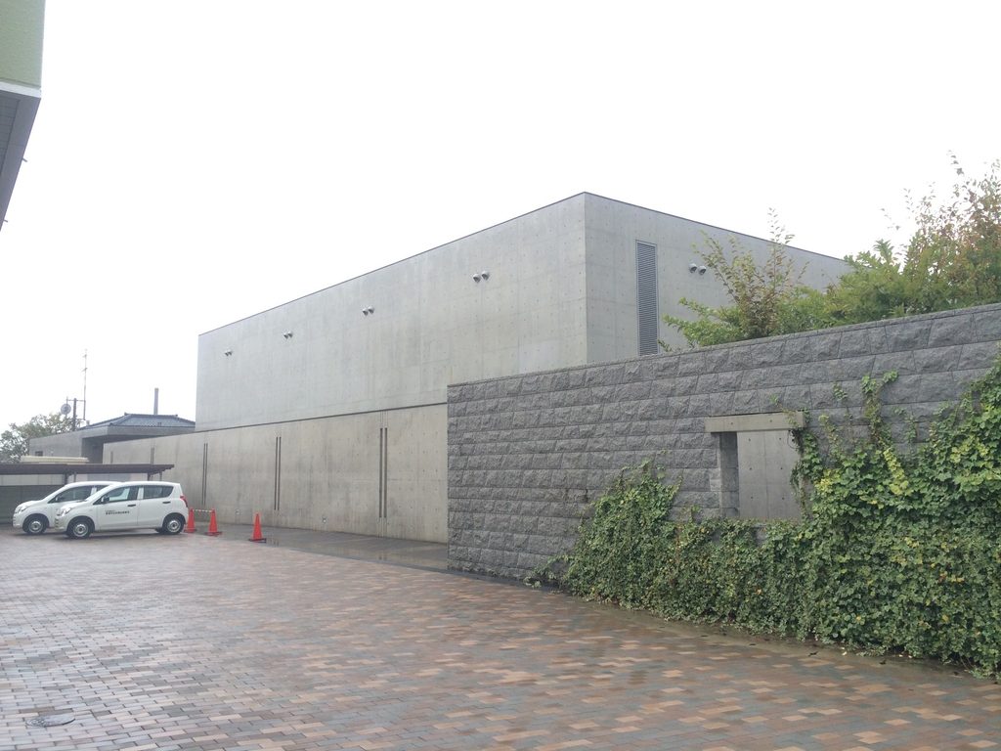
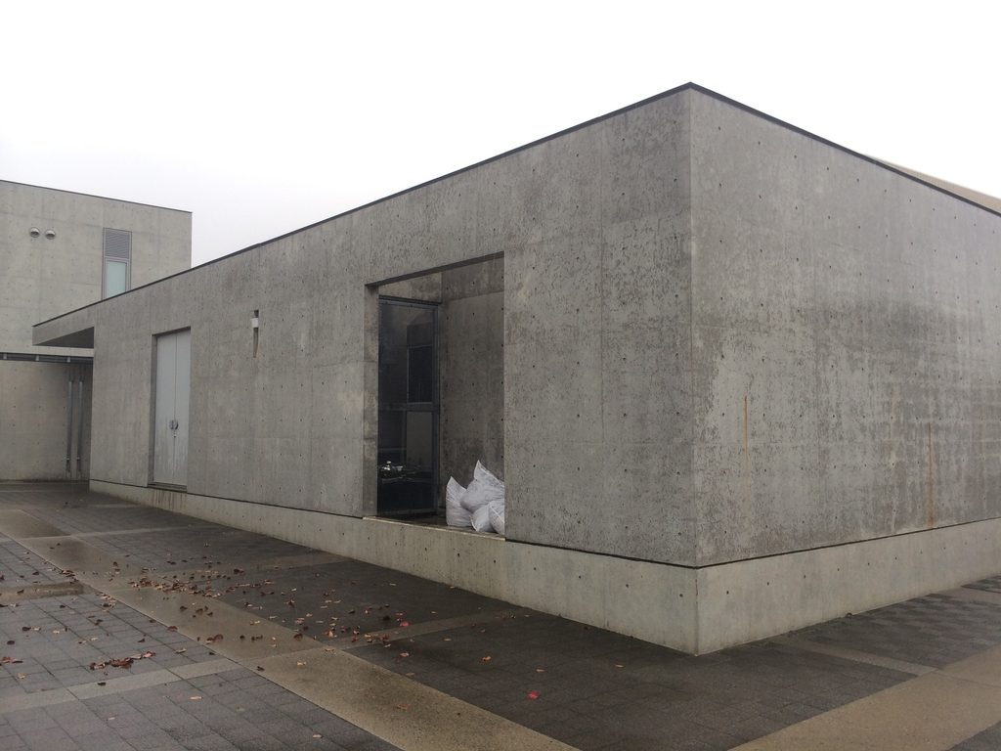
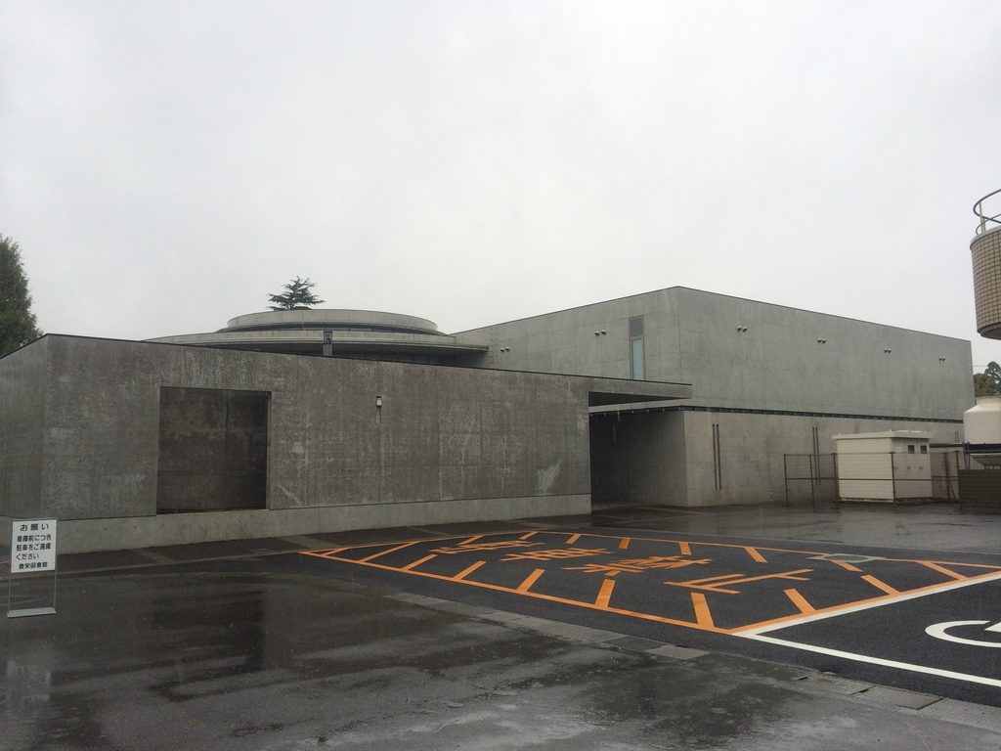
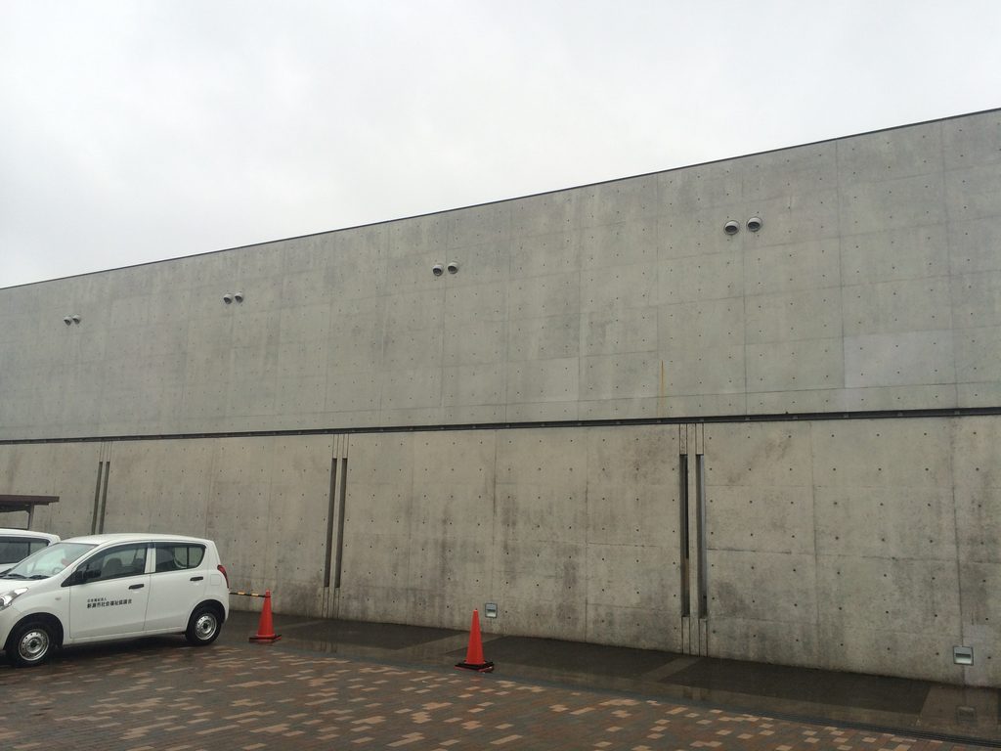
長大な石積みの壁の向こうに、打放しコンクリートの大きな箱が立ち上がる。開口はごく限られ、図書館内部の様子を外へ直接見せない。
A long stone wall stands in front of a large exposed-concrete volume with very few openings.
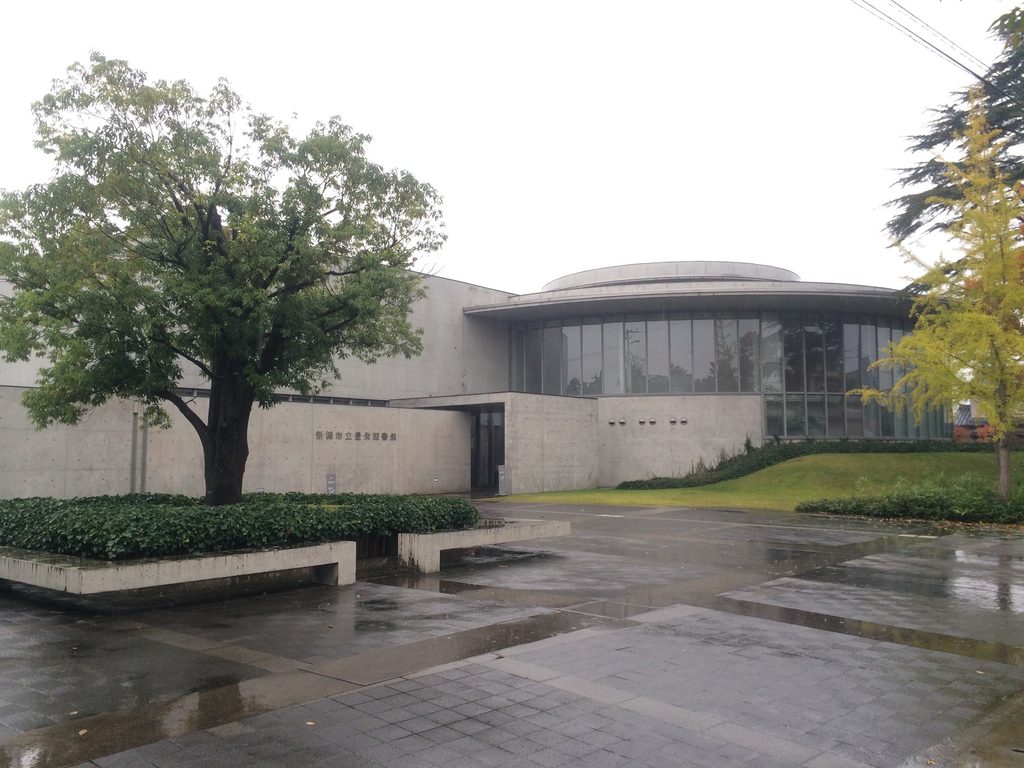
一方、正面側には既存樹木を中心とした広場が置かれ、その向こうで円形部分が透明な表情を見せる。
この閉鎖と開放の強い切り替えが、豊栄図書館の外観を特徴づけている。壁によって街路から距離をつくりながら、読書空間の一部は庭や樹木へ向けて開く。
On the public side, however, the circular glass room faces a landscaped court organized around mature trees.
This strong shift between enclosure and transparency is fundamental to the building. The architecture establishes distance from the surrounding streets while allowing selected reading spaces to reconnect with the landscape.
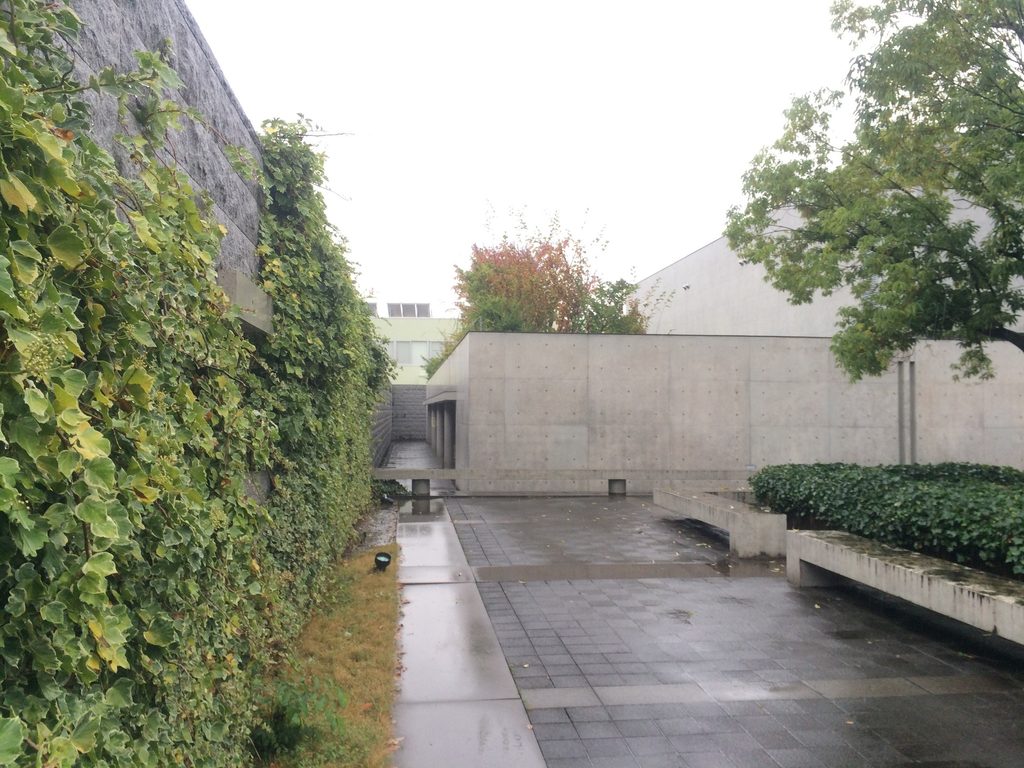
細長い外部空間も、単なる建物周囲の余白ではない。壁によって視線の方向を限定し、その先の広場や建築へ人を導く通路として設計されている。
Even the narrow exterior passages function as part of this experience, directing movement and controlling when particular parts of the building are revealed.
5. 円形の向こうにある内部空間
The Interior Beyond the Glass
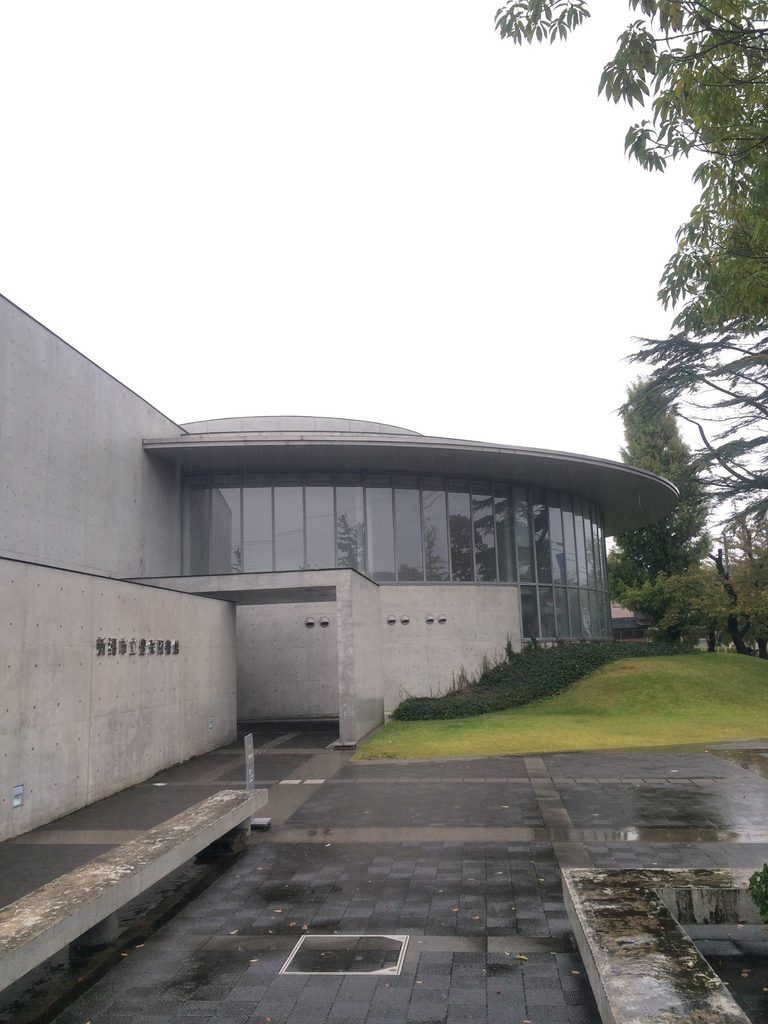
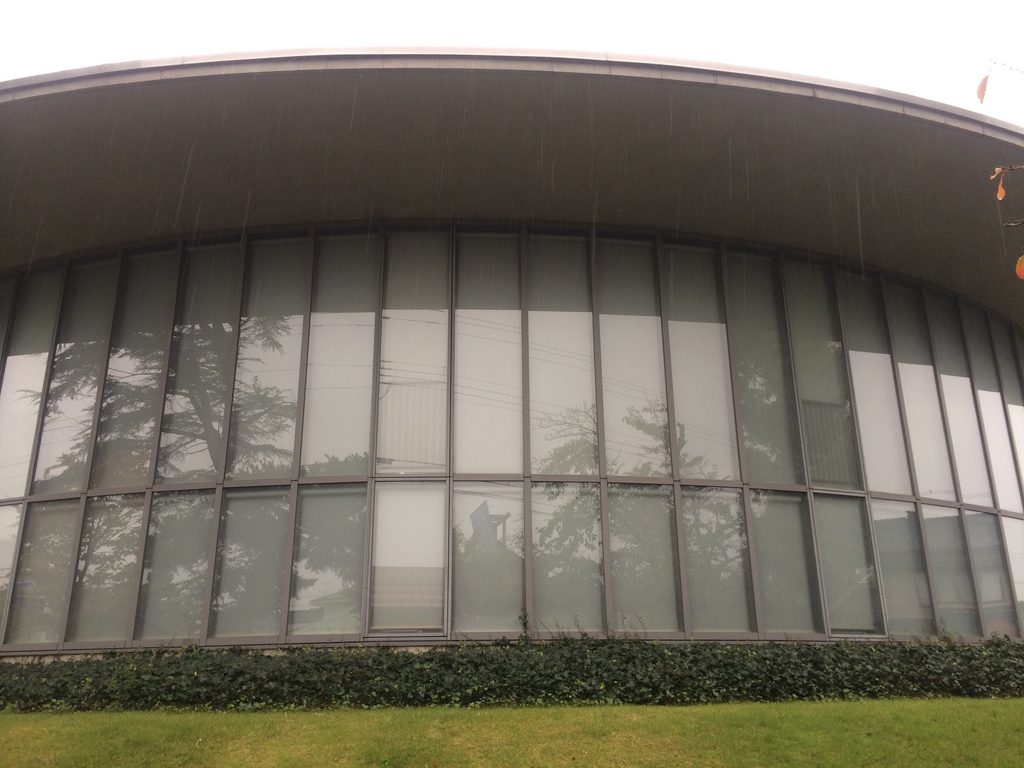
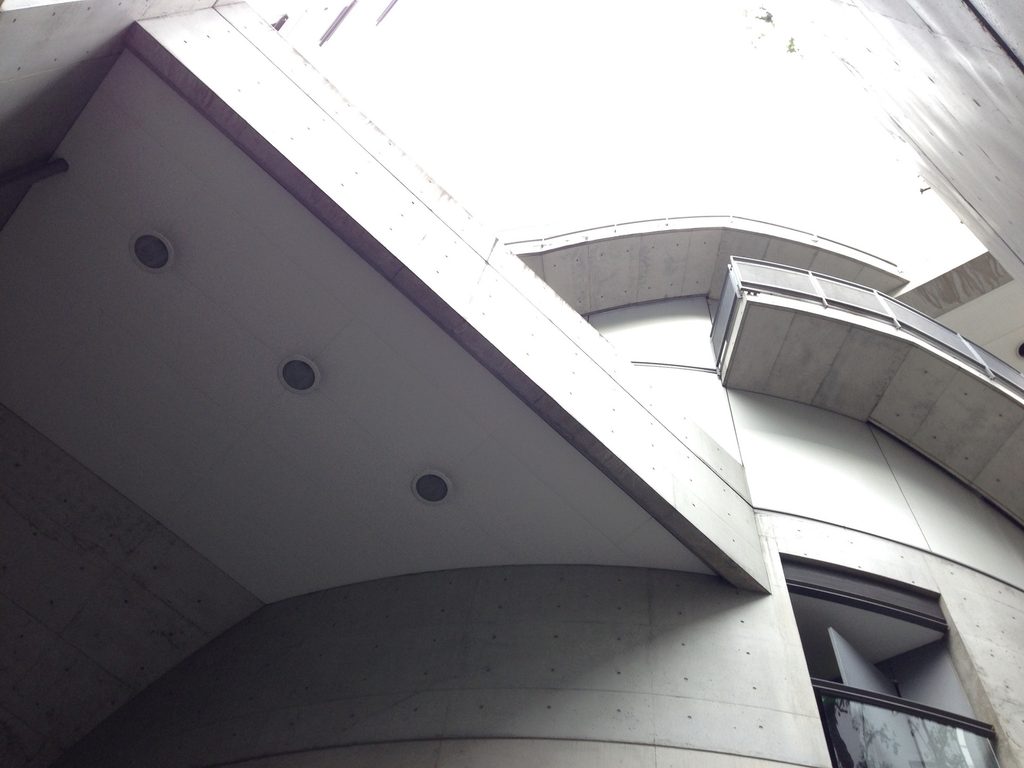
円形部分へ近づくと、屋根の薄い水平線と曲面ガラスの組み合わせが際立つ。
At close range, the thin horizontal roof and curved glazed wall dominate the circular volume.
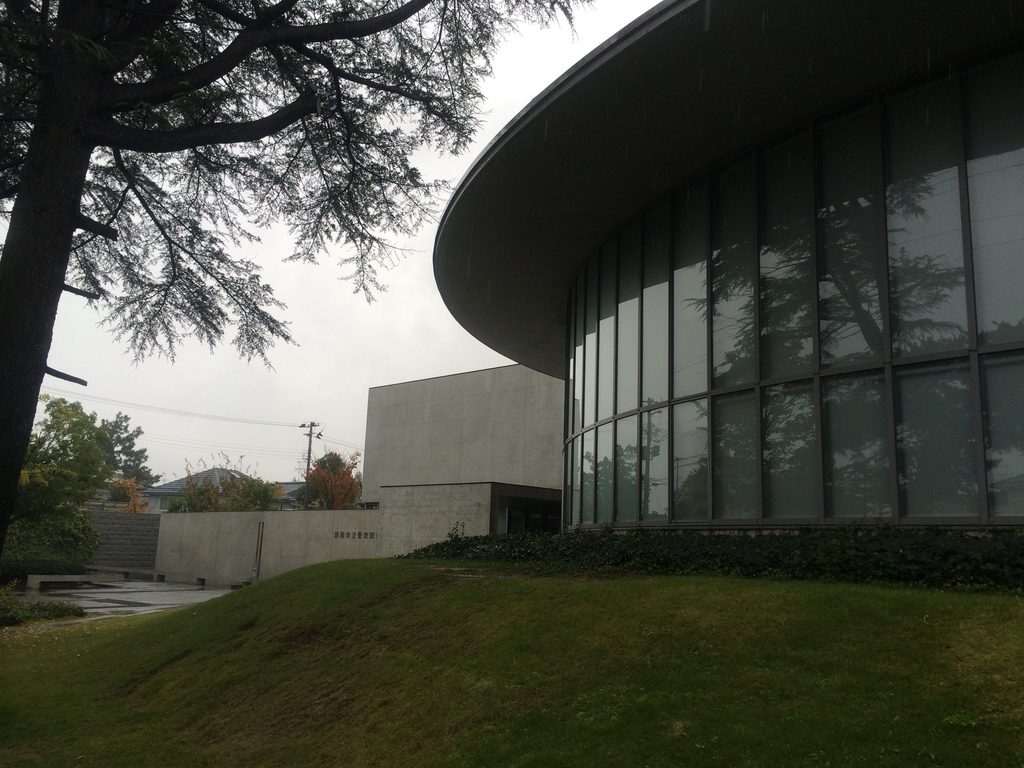
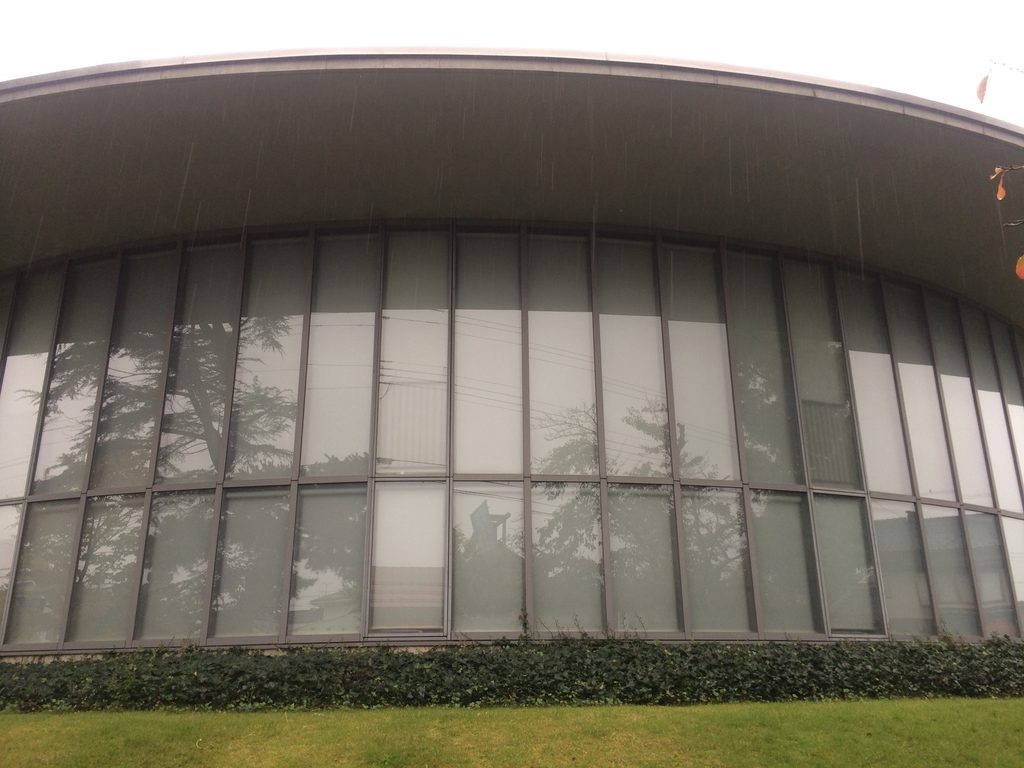
この内側にあるのが児童図書室である。今回の訪問では閉館日のため内部を見ることはできなかったが、公式資料によれば、円形の吹抜け壁面に書架が設けられ、利用者が館内を巡りながら本や資料と出会えるよう、回遊性を重視した計画となっている。
The interior could not be visited during this particular trip because the library was closed. According to the library’s own documentation, however, this circular volume contains the children’s reading area, with books arranged along the walls of a double-height space and circulation designed to encourage discovery.
また、館内の書架やキャレルにはシナ合板が使用され、硬質な打放しコンクリートに木の温もりを組み合わせている。10周年記念誌には、利用者から「明るさ」や光の取り入れ方、緑に囲まれたエントランスが評価されていたことも記録されている。
Furniture and shelving were made using Japanese basswood plywood, introducing warmth against the exposed concrete. Contemporary accounts in the library’s anniversary publication also emphasize the brightness of the interior and the relationship between light, greenery and the approach.
外から見えるのは建築の半分にすぎない。それでも、石の壁から細い通路を抜け、芝生の丘を巡り、最後に円形のガラス空間へ至る一連の構成から、内部に続く空間の考え方をある程度読み取ることができる。
Although only the exterior could be experienced on this visit, the sequence of stone walls, narrow passages, green mounds and the final circular glazed volume already reveals much about how the building organizes movement and discovery.
My Impression
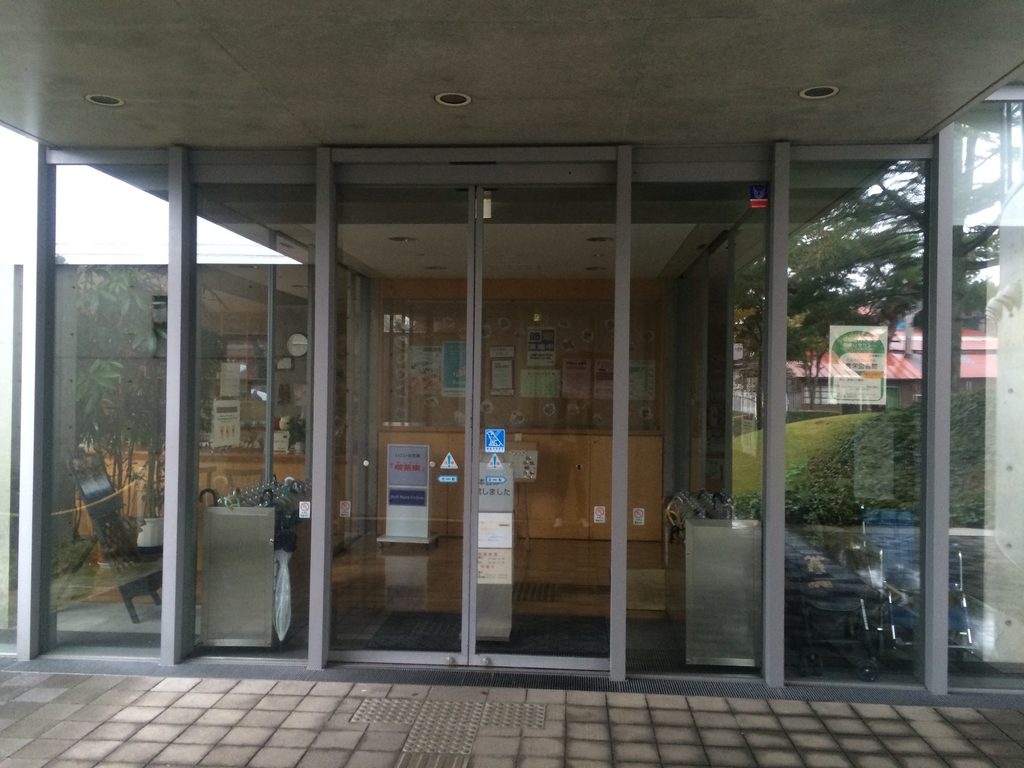
この日は残念ながら閉館日で、館内に入ることができなかった。
そのため、今回体験できたのは建物の外部と、その周囲を巡るアプローチだけである。内部の円形児童図書室や吹抜け、木製書架を実際に見ることができなかったのはかなり残念だった。
ただ、外部を一周したことで、豊栄図書館が単純な「コンクリートの箱」ではないことは十分に感じられた。
長い石の壁、壁の間を抜ける細い通路、大きな樹木、緩やかな芝生の丘、そしてその先に現れる円形のガラスヴォリューム。建物を見るというより、敷地の中を歩きながら少しずつ建築を発見していく感覚が強い。
特に印象的だったのは、直線的で閉鎖的なコンクリート壁と、庭へ向かって開かれた円形部分の対比である。
次に訪れる機会があれば、今度こそ内部を歩き、外から見ていたあの円形空間が実際にはどのように本と人を包んでいるのかを確かめてみたい。
Unfortunately, the library was closed on the day of my visit, so I was unable to experience the interior.
That meant missing the circular children’s library, the double-height reading spaces and the timber shelving that form an important part of the architecture.
Even so, walking around the entire exterior made it clear that Toyosaka Library is much more than a simple concrete building.
The long stone wall, narrow passages, mature trees, gently rising lawn and circular glass volume create a sequence in which the building is discovered gradually rather than seen all at once.
The contrast between the closed rectilinear walls and the transparent circular space was particularly memorable.
If I have another opportunity to visit, I would like to return when the library is open and finally experience how the circular interior, which is only visible from outside in these photographs, actually surrounds its readers and books.
この建築をもっと知る
『GA ARCHITECT 22: TADAO ANDO 2001–2007』/A.D.A. EDITA Tokyo
「豊栄市立図書館(1997–2000)」を収録。GA公式ショップで現在も販売されていることを確認できるため、今回のFurther Readingとして最も適している。
『新潟市立豊栄図書館 開館10周年記念誌』/新潟市立豊栄図書館
安藤忠雄自身の寄稿、旧豊栄市長による設計依頼の経緯、市民参加の建設プロセス、建物データまで収録された非常に重要な公式資料。現在も新潟市立図書館からPDFで公開されている。
広告について: このページにはアフィリエイトリンクが含まれています。商品をご購入いただくと、当サイトに紹介料が入る場合があります。購入価格に影響はありません。
![[商品価格に関しましては、リンクが作成された時点と現時点で情報が変更されている場合がございます。]](https://hbb.afl.rakuten.co.jp/hgb/56cb6702.432b7515.56cb6703.3fde08f4/?me_id=1213310&item_id=15862479&pc=https%3A%2F%2Fthumbnail.image.rakuten.co.jp%2F%400_mall%2Fbook%2Fcabinet%2F4303%2F9784871404303.jpg%3F_ex%3D240x240&s=240x240&t=picttext "[商品価格に関しましては、リンクが作成された時点と現時点で情報が変更されている場合がございます。]")

Archive Gallery