【安藤忠雄建築】Guest House achaque|壁の奥に隠された、芦屋の邸宅(Guest House achaque | A Hidden Residence Behind Concrete Walls)
建築概要
Architecture Overview
- 名称:Guest House achaque(ゲストハウス アシャック)
- 現在確認できる名称: ROSSCO PALACE Agartha
- 設計:安藤忠雄
- 所在地:兵庫県芦屋市平田町
- 竣工:1980年代とみられるが詳細年未確認
- 当初用途: 個人住宅/邸宅・個人用ゲストハウスとする記録あり
- 後用途: レストラン・ウェディング施設「Guest House achaque」
- Name:Guest House achaque
- Current visible name: ROSSCO PALACE Agartha
- Architect:Tadao Ando
- Completed:Believed to date from the 1980s; exact year remains unverified
- Location:Hirata-cho, Ashiya, Hyogo, Japan
- Original Type:Private residence / private guest house according to surviving records
- Later Type: Restaurant and wedding venue, Guest House achaque
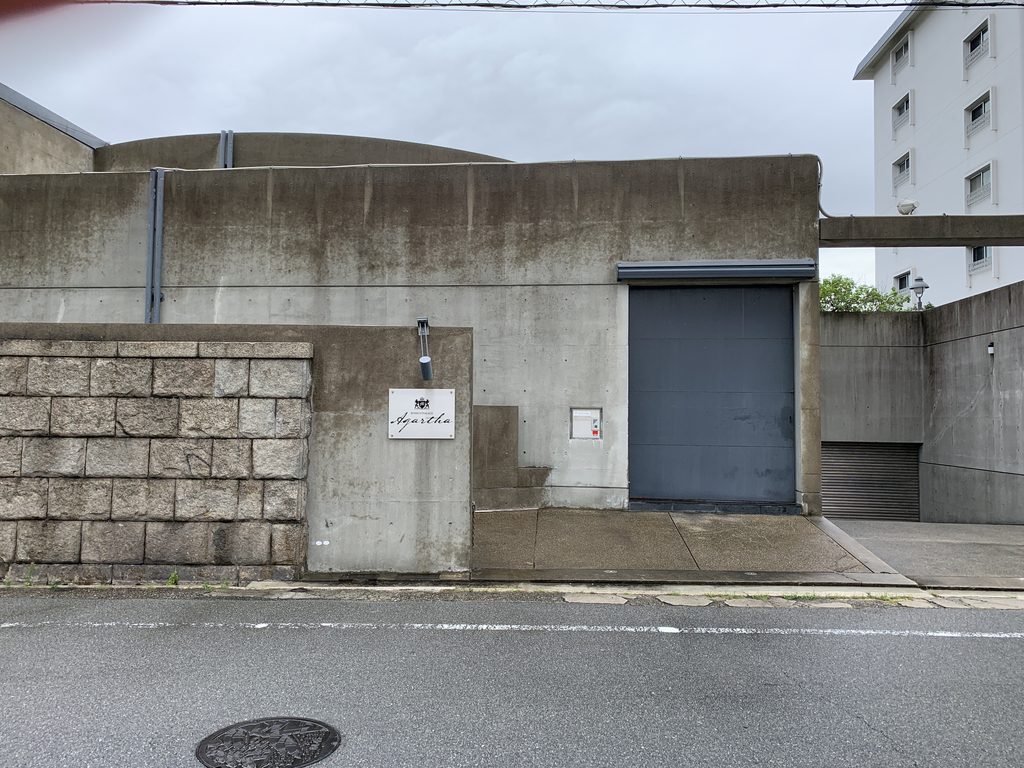
芦屋川に近い閑静な住宅地に建つ、安藤忠雄設計の建築である。現在は「ROSSCO PALACE Agartha」の名称が掲げられているが、2000年代にはレストランとウェディング施設「Guest House achaque」として使用され、それ以前は個人の邸宅であったと伝えられている。道路側には複数の打放しコンクリート壁が重なり、その奥に円弧状の壁とヴォールトを思わせる屋根が潜む。建物の全貌を街路から直接見せず、壁の隙間、地下へ下降するアプローチ、中庭を介して内部へ導く構成には、安藤の住宅建築に繰り返し現れる「壁によって場所をつくる」という思想が明瞭に表れている。
Located in a quiet residential district of Ashiya, this little-known Tadao Ando building is defined by layers of exposed-concrete walls that conceal much of its architecture from the street. Behind the rectilinear walls are a curved concrete volume, a vaulted roof and an internal garden. Originally documented as a private residence or guest house, the building was later converted into the restaurant and wedding venue Guest House achaque. Although its name and function have changed over time, its architectural framework—the overlapping walls, controlled approach, geometric contrasts and separation between the city and an inward-looking realm—remains legible today.
1. 街路から建築を隠す壁
Walls That Conceal the Architecture
芦屋の住宅街に現れるのは、建物の正面というより、幾重にも重なった打放しコンクリートの壁である。道路側から内部を直接見通すことはできず、建築はまず一枚の壁として街に向き合っている。
From the street, the building presents itself less as a conventional facade than as a sequence of exposed-concrete walls. The interior is almost entirely withheld from view
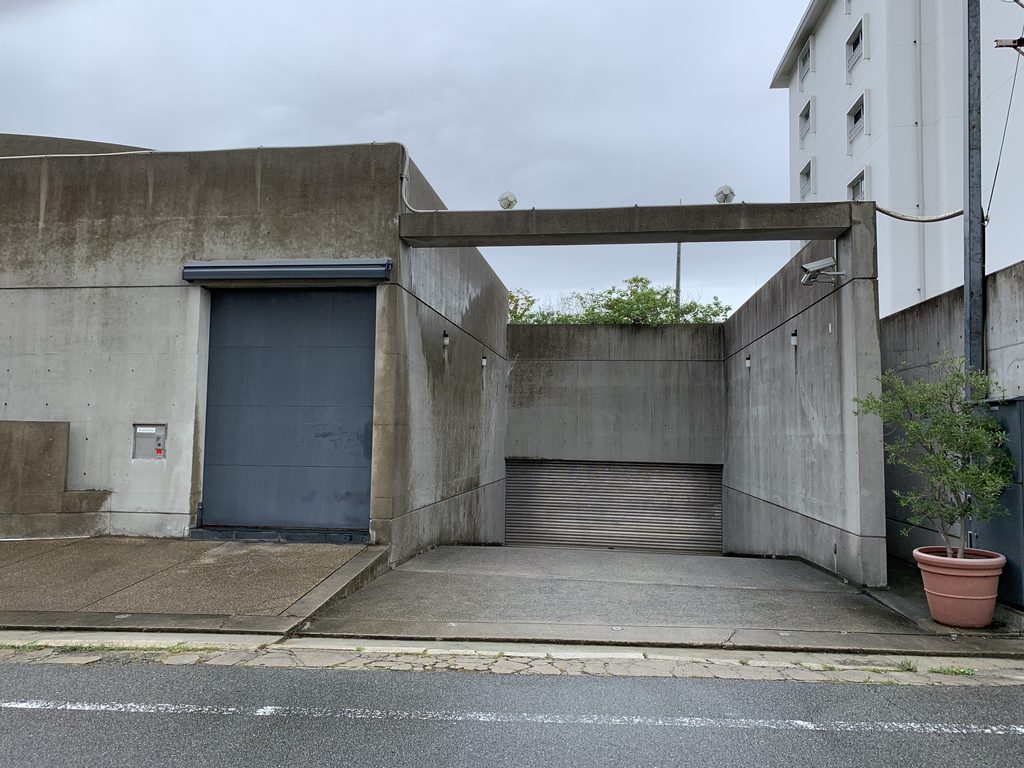
壁は完全に閉じているわけではない。入口の前では一枚の壁がずれ、さらにその先には別の壁が置かれている。このわずかなずれによって、人が建物へ入っていく方向がつくられる。
Near the entrance, one wall shifts away from another, creating a narrow spatial interval rather than a straightforward doorway.
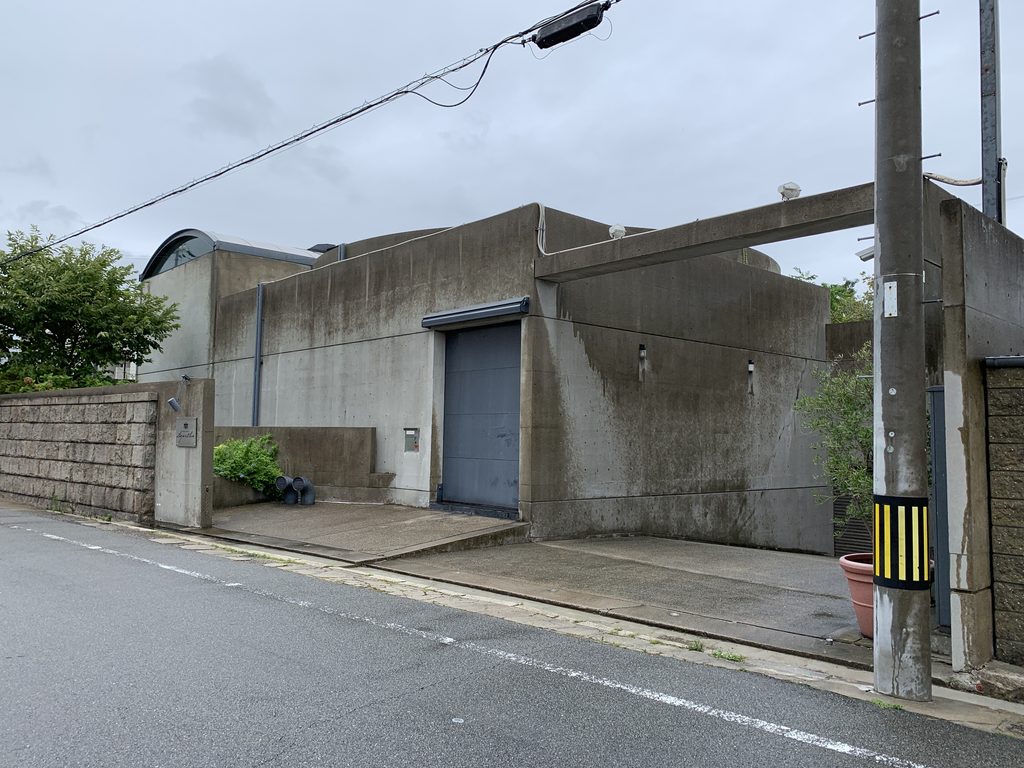
安藤忠雄の住宅では、玄関を正面に据えて来訪者を迎えるのではなく、壁に沿って歩かせ、視線と身体の方向を変えながら内部へ導く構成がしばしば用いられる。この建築にも、そうした「直接入らせない」空間のつくり方を見ることができる。
Instead of allowing direct access, the architecture redirects movement along concrete surfaces, turning the act of entering into a controlled spatial sequence.
2. 地下へ沈むもう一つの入口
Descending Below the Street
正面右側には、道路から一段低い位置へ下降する車路が設けられている。両側を高いコンクリート壁で挟まれ、その正面にはシャッターが置かれている。
To the right of the main entrance, a driveway descends between tall concrete walls toward a shuttered opening below street level.
特に印象的なのは、車路の上部を一本の水平梁が横切っていることである。構造的な必要だけでは説明できないほど強い存在感を持ち、壁と壁の間に巨大な矩形のフレームを形成している。
A horizontal concrete beam spans the driveway above, forming a monumental rectangular frame between the walls.
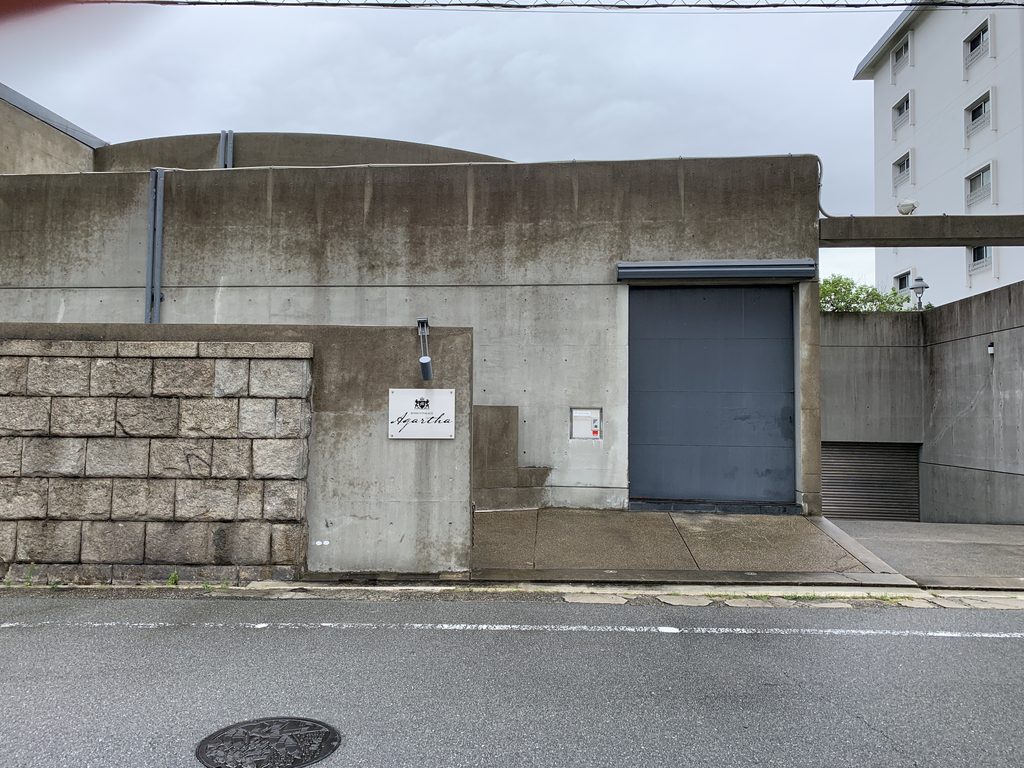
道路からそのまま地下へ下るのではなく、左右の壁と上部の梁によって切り取られた空間を通過する。このアプローチだけを見ても、単なる住宅の駐車場というより、移動そのものを建築体験へ変換しようとする意図が感じられる。
The result is far more spatially deliberate than an ordinary garage entrance. Movement downward is framed and compressed by the surrounding concrete surfaces.
3. 直線の奥に潜む円弧
Curves Hidden Behind Straight Walls
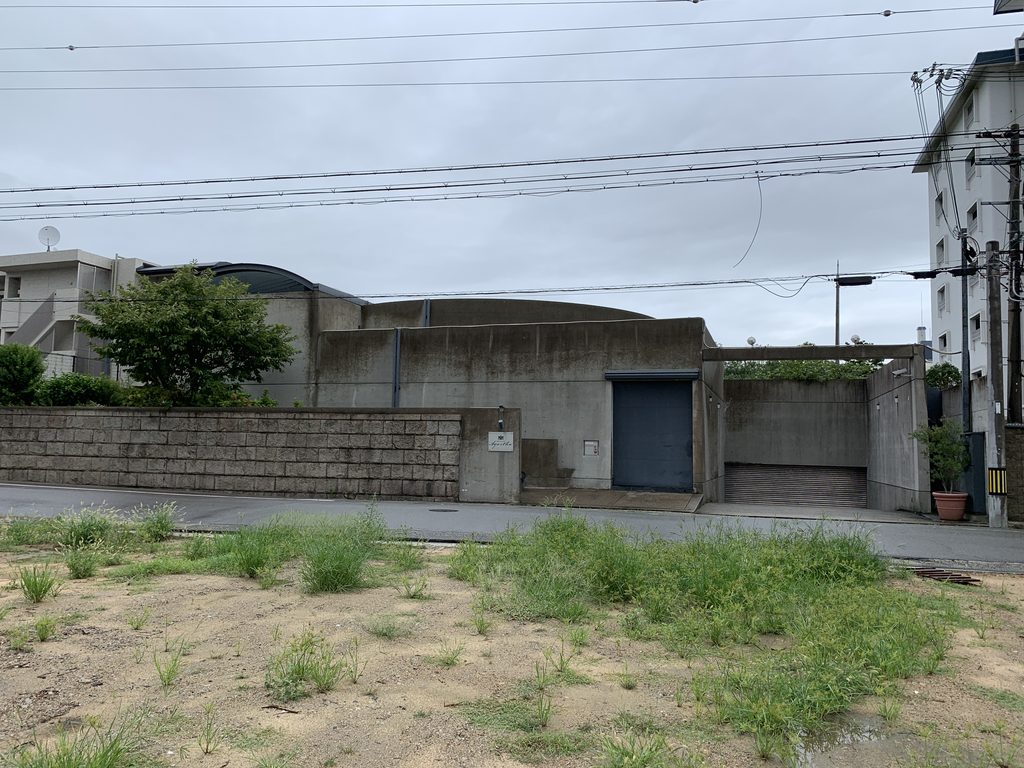
街路側から少し距離を取って見ると、この建築のもう一つの特徴が現れる。水平に伸びる直線的な壁の背後から、緩やかな円弧を描くコンクリート壁と湾曲した屋根が立ち上がっている。
Seen from farther away, another layer of the composition becomes visible. Behind the long horizontal walls rises a gently curving concrete surface and a vaulted roof.
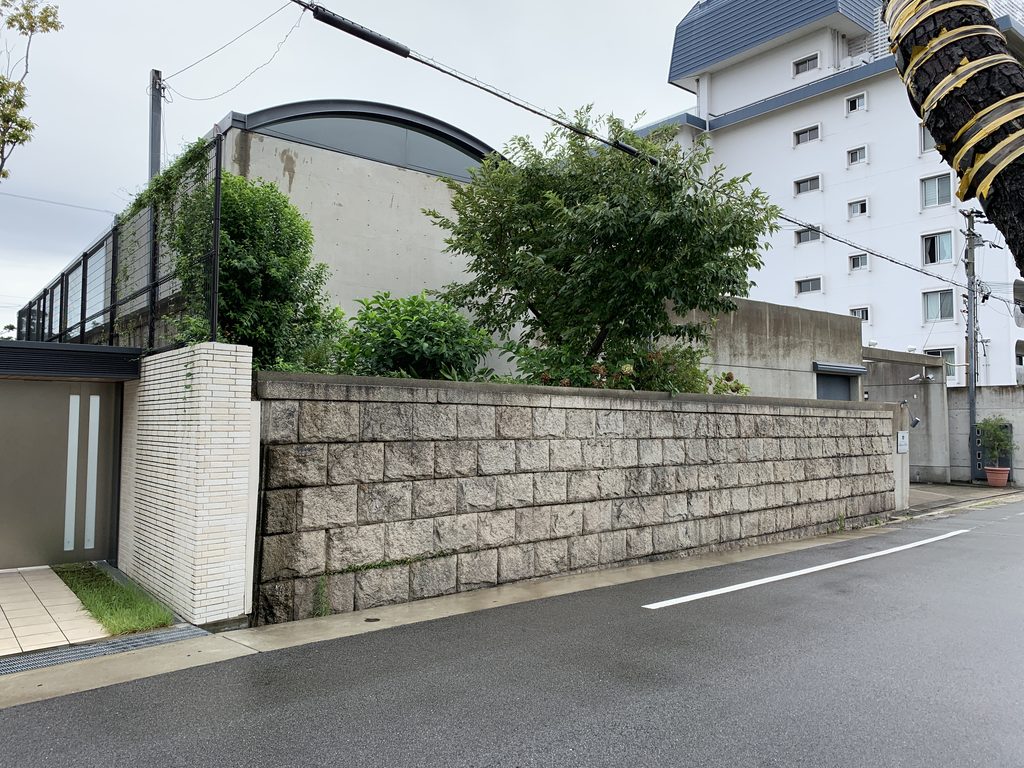
直線と曲線を一つの建築の中で衝突させる構成は、安藤の1980年代の住宅作品でも重要なテーマであった。この建物では、曲面は正面から強調されるのではなく、何枚もの直線壁の後ろに隠されている。そのため、歩きながら視点を変えて初めて形態の複雑さに気づく。
The contrast between straight and curved geometries is not immediately presented to the street. Instead, the curved volume remains partially concealed and is gradually revealed as one moves around the site.
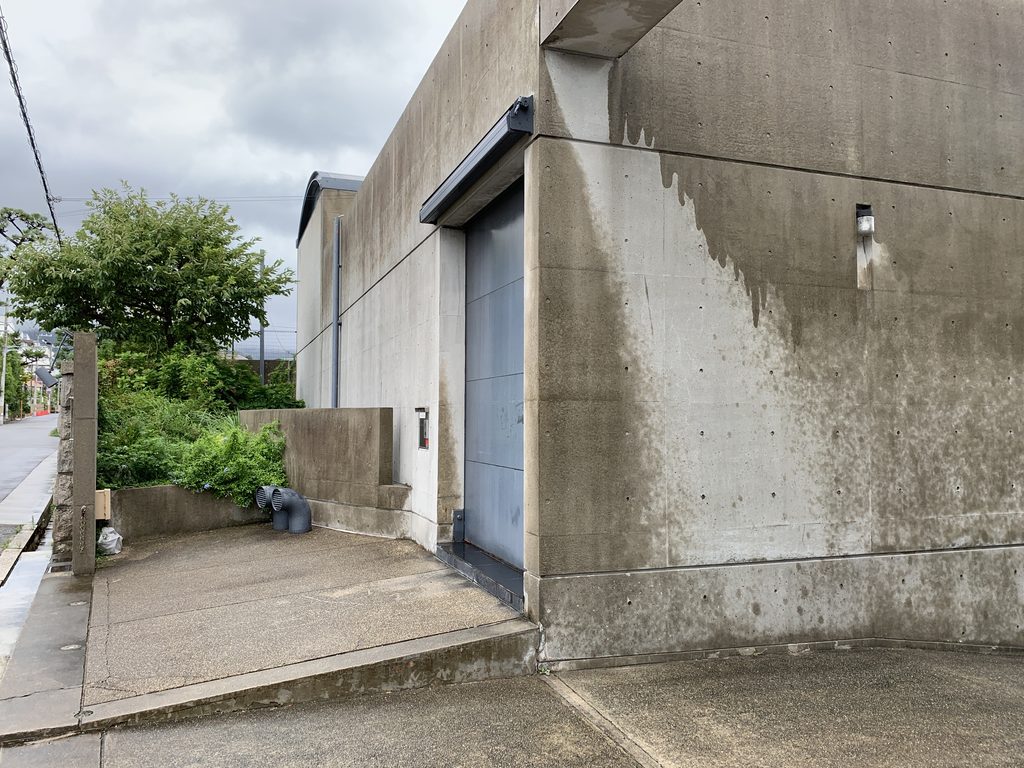
2006年の訪問記にも、西側入口が円弧と直線を組み合わせ、その隙間を通路とする構成であることが記録されている。また東側には芦屋川へ向かって開く部分があり、achaque時代にはそこが結婚式のチャペルとして利用されていたという。
A 2006 architectural account likewise described the western entrance as a composition of curved and straight walls, with circulation occurring in the space between them. The eastern side, opening toward the Ashiya River, was later used as a wedding chapel.
4. 閉ざされた外側と、その内側の庭
An Inner World Behind the Walls
街路側から見る建築は非常に閉鎖的である。一方、過去の記録には内部に広い中庭が存在していたことが記されている。外から内部を遮断する厚い壁は、単に閉じるためのものではなく、その内側に都市とは異なる環境をつくるための境界だったと考えられる。
Although the street elevations appear defensive, historical accounts describe a substantial internal courtyard. The walls therefore seem to have served not merely as barriers but as devices for creating an autonomous environment within the site.
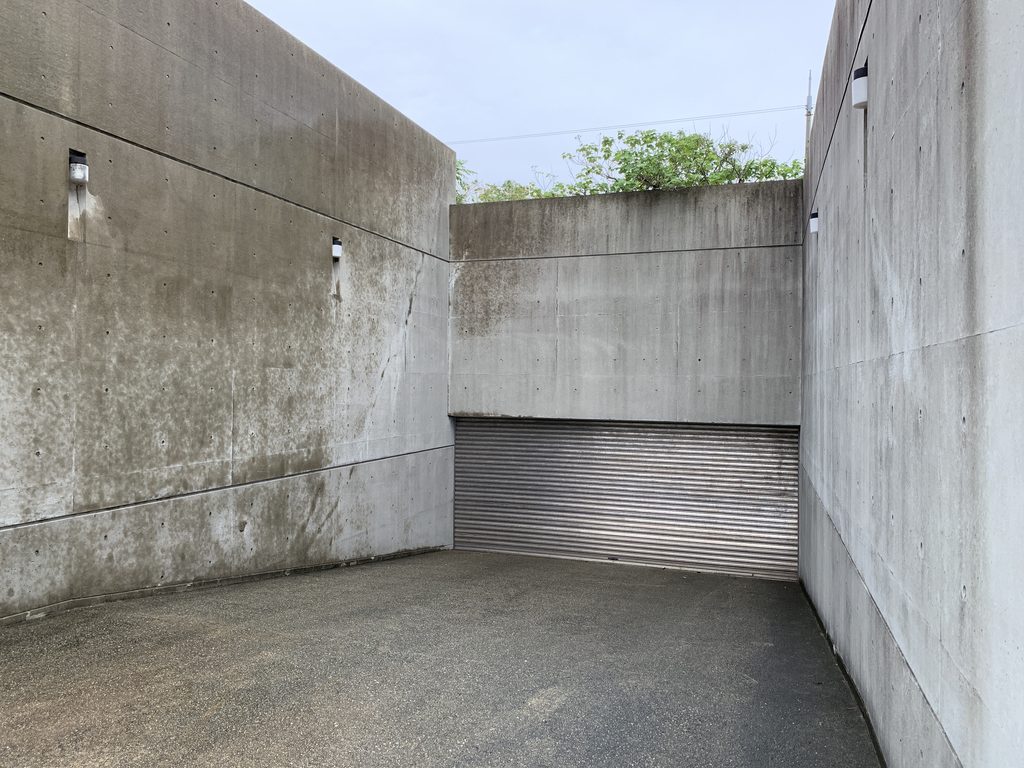
Guest House achaqueとして利用されていた時代には、打放しコンクリートの内部空間を生かしながら、レストランと少人数のウェディング施設として運営されていた。実際の利用者からも、コンクリートで囲まれた空間やガラスを使った挙式空間についての記録が残る。
元の住宅がどのような室構成だったのか、そしてachaqueへの転用時にどこまで手が加えられたのかは、公開資料だけでは確定できない。しかし、外部から確認できる壁、円弧、地下へのアプローチという建築の骨格は、現在も強く残されている。
During its years as Guest House achaque, the building operated as a restaurant and intimate wedding venue. Accounts from visitors describe exposed-concrete interiors and a glazed ceremonial space, suggesting how the original residential architecture was adapted to public use.
The extent of the alterations made during that conversion has not yet been established from reliable published documentation. What remains visible, however, is the original architectural framework of walls, curves and carefully choreographed approaches.
5. 名前と用途を変えながら残る安藤建築
An Ando Building Under Changing Names
この建物の興味深さは、建築そのものだけでなく、その後の履歴にもある。
安藤忠雄によって個人の邸宅として設計された建物は、後に「Guest House achaque」としてリニューアルされ、レストランやウェディング施設として使われた。2006年には公式サイトが制作されており、その制作会社自身が「安藤忠雄氏が設計した邸宅跡」と紹介している。2008年にはachaqueが営業を終了したとする記録も残る。
The history of the building is as intriguing as its form. A company involved in developing the official Guest House achaque website in 2006 explicitly described the property as a former residence designed by Tadao Ando that had been renovated as a guest house. Records indicate that achaque ceased operating around 2008.
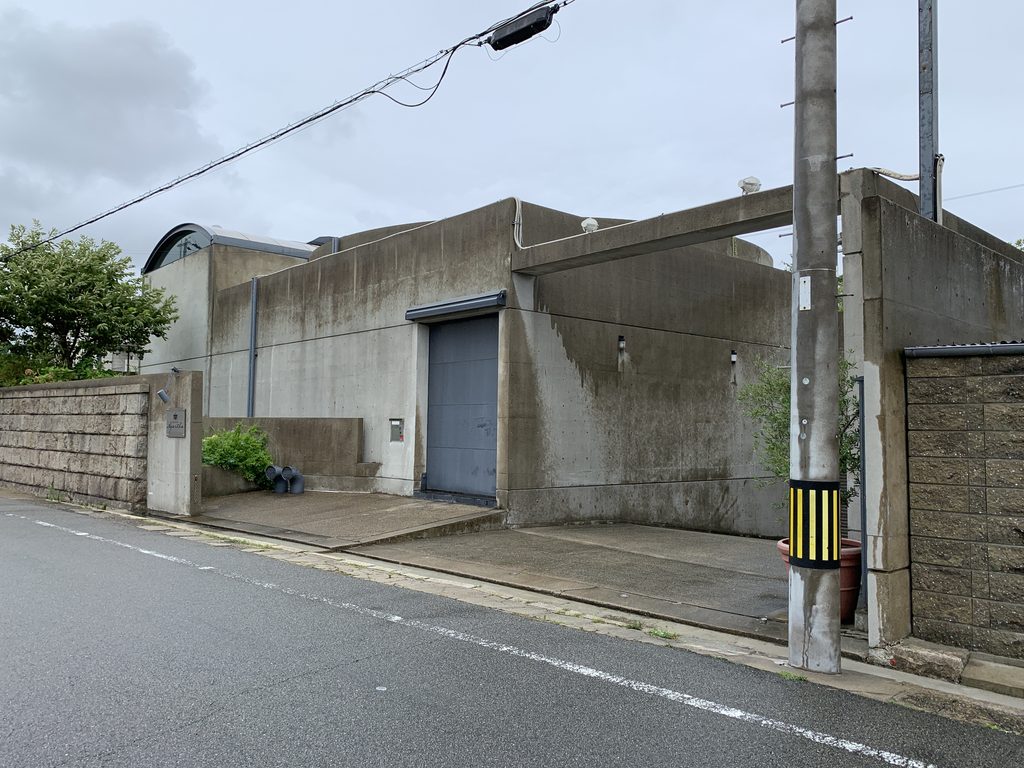
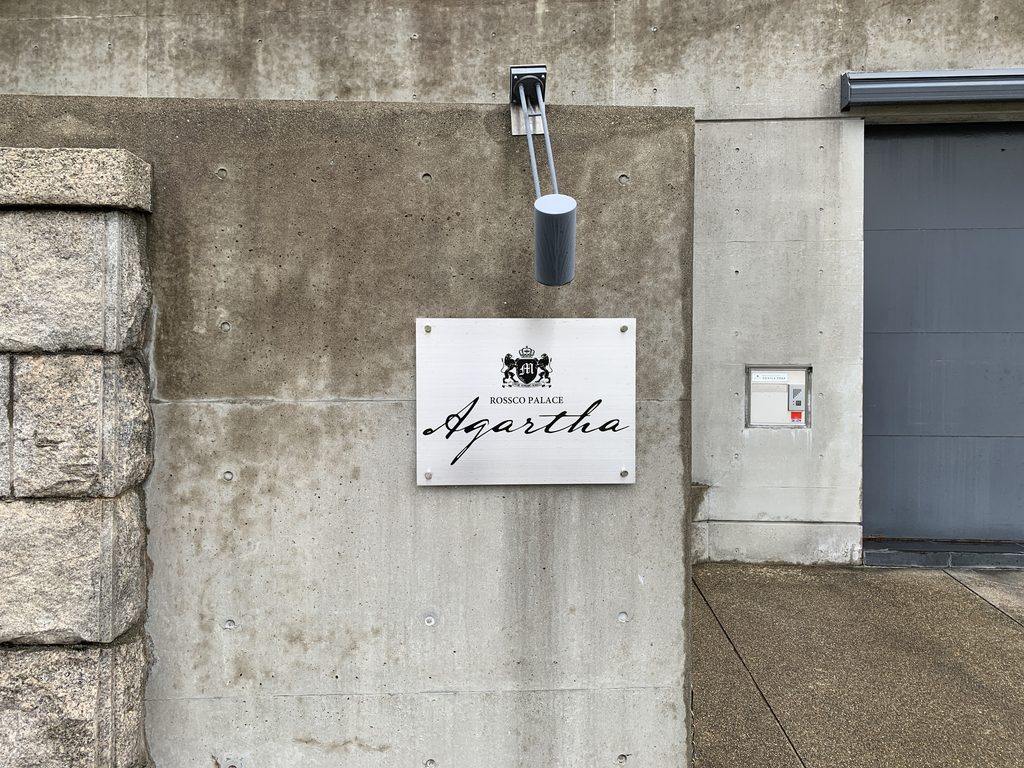
現在、入口には「ROSSCO PALACE Agartha」のサインが掲げられている。名称も用途も変化しているため、街を歩いているだけではここが安藤忠雄作品であることに気づくのは難しい。
しかし壁の重なり、直線と円弧、閉ざされた街路側とその背後に抱え込まれた空間という構成を見ると、建物が持っている建築的な強度は失われていない。むしろ用途が変わった現在だからこそ、建築そのものの骨格がより鮮明に見えてくる作品でもある。
Today, the sign at the entrance reads ROSSCO PALACE Agartha. With both its name and function having changed, there is little to identify it casually as an Ando building.
Yet the architecture itself remains recognizable: layered concrete walls, a tension between straight and curved geometry, a descending approach and an inward-looking spatial world protected from the street. Even after successive changes of use, the strength of that underlying order persists.
My Impression
この建物も、安藤忠雄の代表作として広く紹介されるような作品ではない。現在の外観には「ROSSCO PALACE Agartha」という名称が掲げられており、知らずに通れば安藤建築とは気づかない可能性もある。
実際に現地で見ると、まず印象に残るのは建物ではなく壁である。正面から全体を見せることなく、コンクリートの壁が何枚も重なり、その奥に円弧状のヴォリュームがわずかに姿を見せる。道路から地下へ落ち込むアプローチも含め、建築の内部を見ることができなくても、外から十分に空間構成を想像できる強さがある。
長い時間の中で個人住宅からレストラン、ウェディング施設へと用途を変え、さらに別の名称を持つ建物となった。それでも安藤忠雄がつくった空間の骨格は残っている。有名作品を巡るだけでは出会えない、こうした建築を記録できることも、このアーカイブを続ける面白さの一つである。
This is not one of the buildings usually encountered in surveys of Tadao Ando’s best-known work. Today, the entrance bears the name ROSSCO PALACE Agartha, and without prior knowledge it would be easy to pass the building without recognizing its architectural history.
What remains most striking from the street is not a conventional building facade but the sequence of walls. Concrete planes overlap, the interior remains hidden, and only fragments of the curved volume behind them become visible. Even without entering the property, the spatial organization can be sensed from the exterior.
The building has survived changes from private residence to restaurant and wedding venue and then to another identity altogether. Recording such lesser-known works—buildings whose original names and histories have gradually become difficult to trace—is one of the most interesting aspects of maintaining this archive.