【安藤忠雄建築】京都府立陶板名画の庭|水と光の中を降りながら、名画に出会う(Garden of Fine Arts, Kyoto | Descending through Water and Light to Encounter Art)
建築概要
Architecture Overview
- 名称:京都府立陶板名画の庭
- 設計:安藤忠雄
- 所在地:京都府京都市左京区下鴨半木町
- 竣工:1994年3月
- 規模:地下2階・地上1階
- 延床面積:212㎡
- 総面積:約2,849㎡
- 展示:陶板画8点
- 用途:屋外美術館・絵画庭園
- Name:Garden of Fine Arts, Kyoto
- Architect:Tadao Ando
- Completed:March 1994
- Location:Shimogamo Hangicho, Sakyo-ku, Kyoto, Japan
- Stories:1 Above Ground / 2 Basement Levels
- Total Floor Area:212 m²
- Total Site Area:Approx. 2,849 m²
- Collection:Eight Ceramic Reproductions
- Type:Open-Air Museum / Art Garden
京都府立陶板名画の庭は、世界の名画を陶板によって再現し、光、風、水とともに屋外で鑑賞するためにつくられた安藤忠雄設計の絵画庭園である。地上に大きな建物を立ち上げるのではなく、コンクリート壁と緩やかなスロープによって空間を地下2階まで掘り下げ、複数の回廊を立体的に重ねている。そこへ大小の滝や水盤、ガラス手摺、空へ開いたスリットを挿入し、陶板画を単に壁へ展示するのではなく、歩行、視線、水、自然光によって作品との距離が変化する建築をつくり出した。京都市公式も、スロープで地下2階まで降りる回廊構成と、水辺と昼光の中で絵画を鑑賞する空間をこの施設の特徴としている。
The Garden of Fine Arts, Kyoto is an open-air museum designed by Tadao Ando for viewing reproductions of renowned paintings on durable ceramic panels in direct contact with light, wind and water. Rather than placing a conventional museum volume above ground, Ando sinks the architecture two levels into the earth and connects its spaces through gently descending ramps and layered walkways. Concrete walls, pools, waterfalls, glass balustrades and open strips of sky transform the act of viewing into a sequence of movement. The paintings are therefore not simply displayed on walls; their scale and distance continually change as visitors descend through the architecture.
1. 北山の街から、地中へ向かう
Descending from Kitayama into the Ground
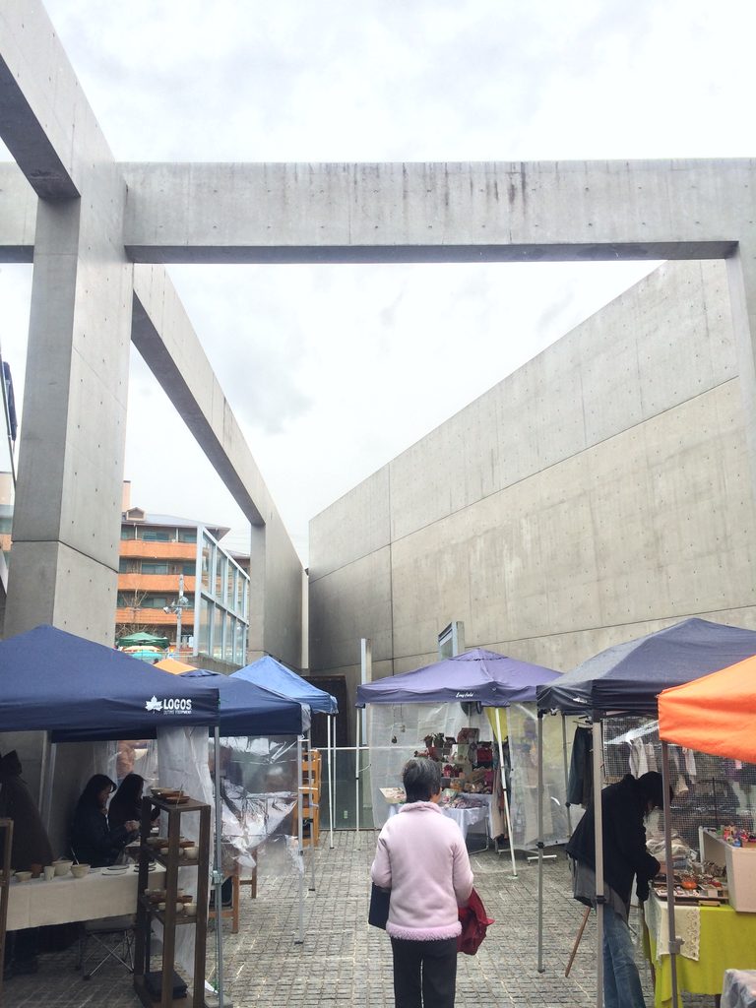
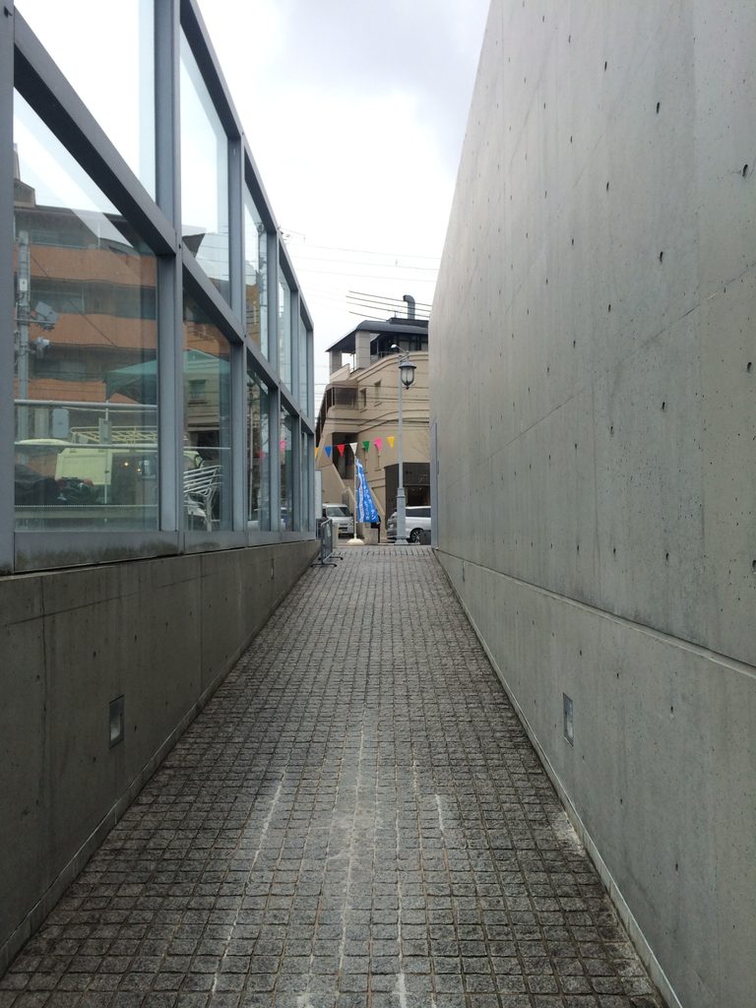
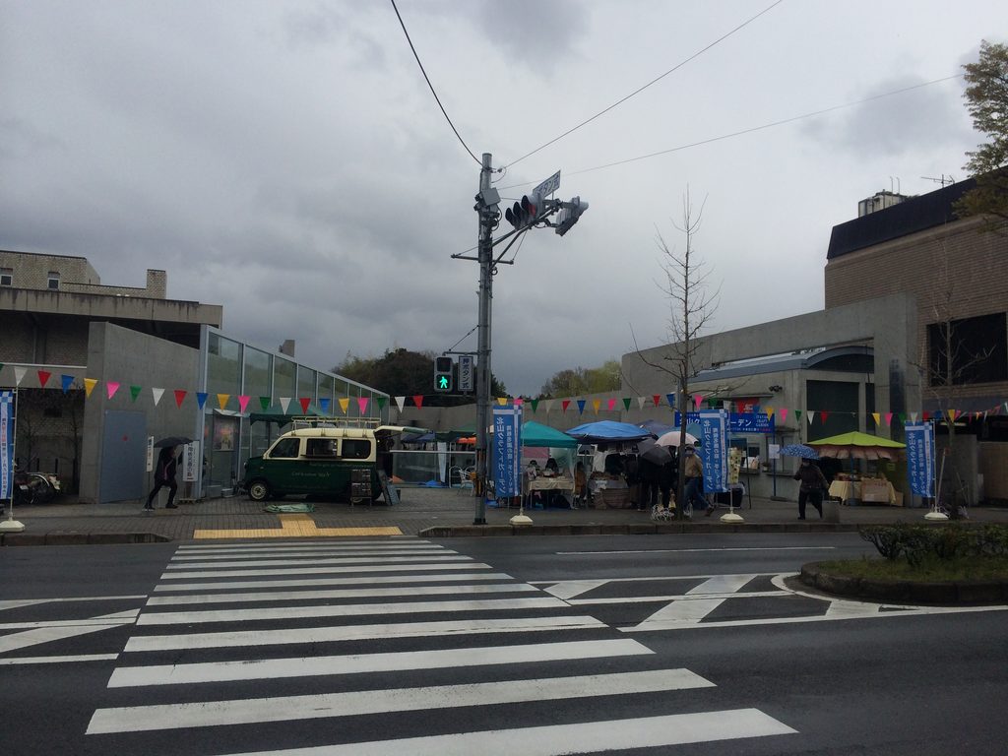
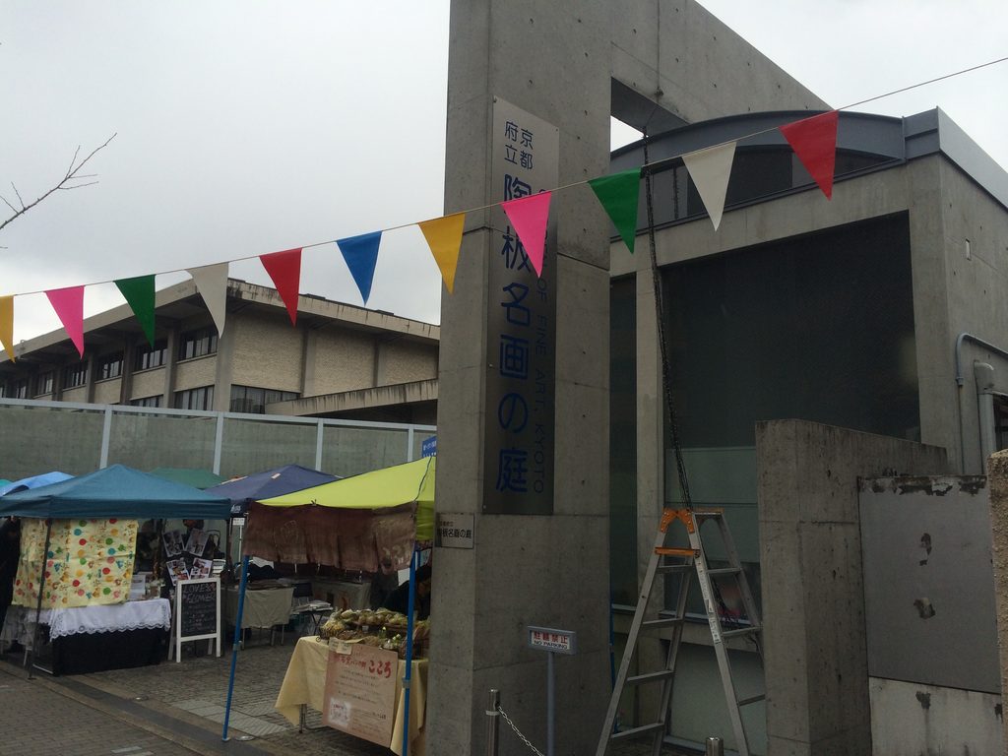
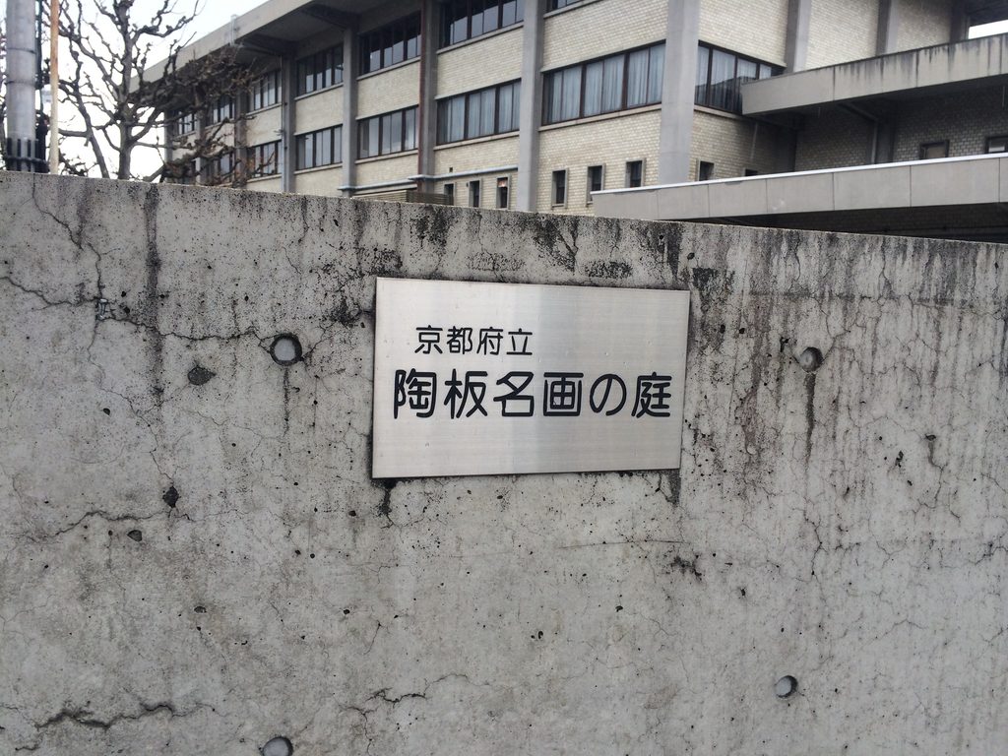
京都府立植物園に隣接する北山通りに面して、陶板名画の庭の入口は現れる。美術館らしい大きなファサードではなく、打放しコンクリートの壁と矩形のフレームによって街路から施設の存在を示す程度に抑えられている。
Facing Kitayama Street beside the Kyoto Botanical Gardens, the entrance appears as a restrained composition of exposed concrete walls and rectangular frames rather than a conventional museum façade.
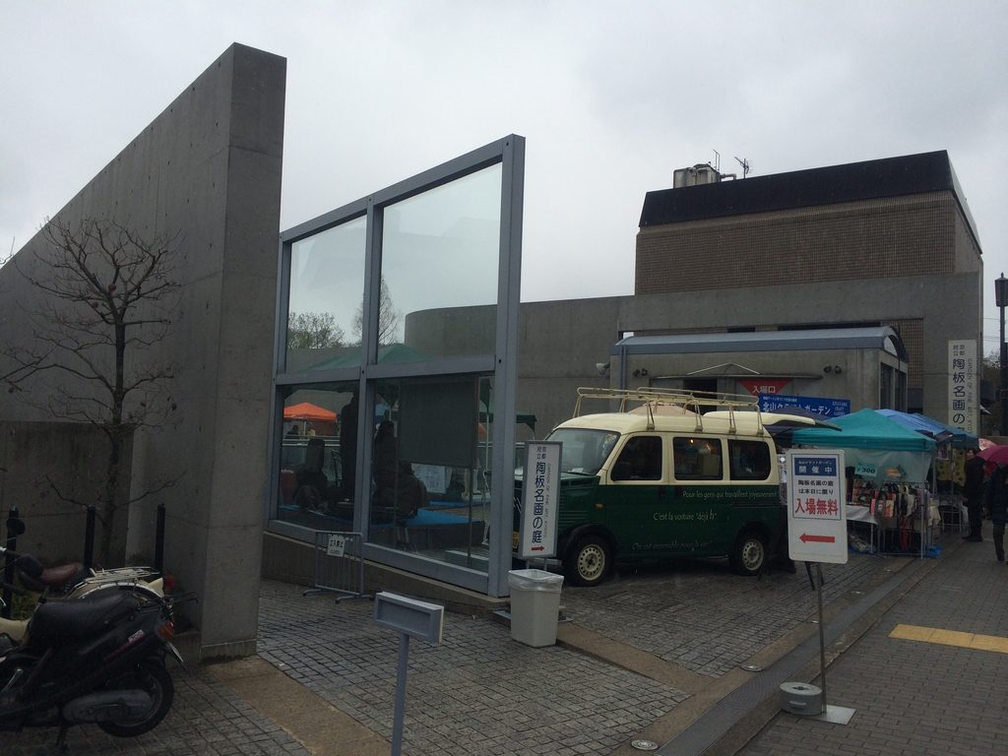
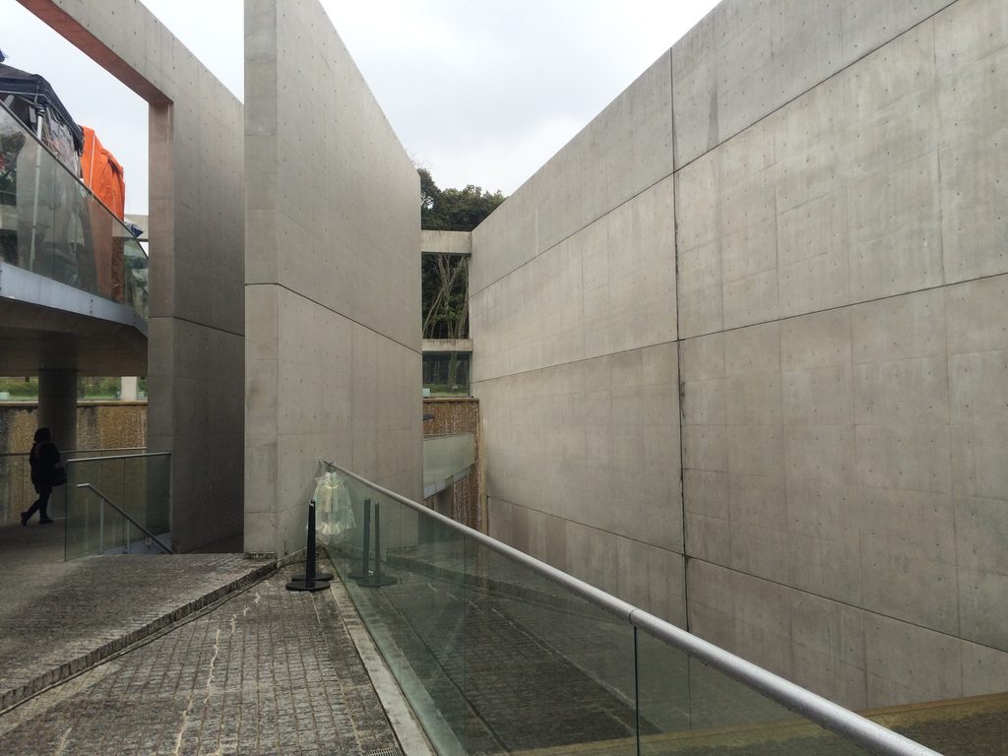
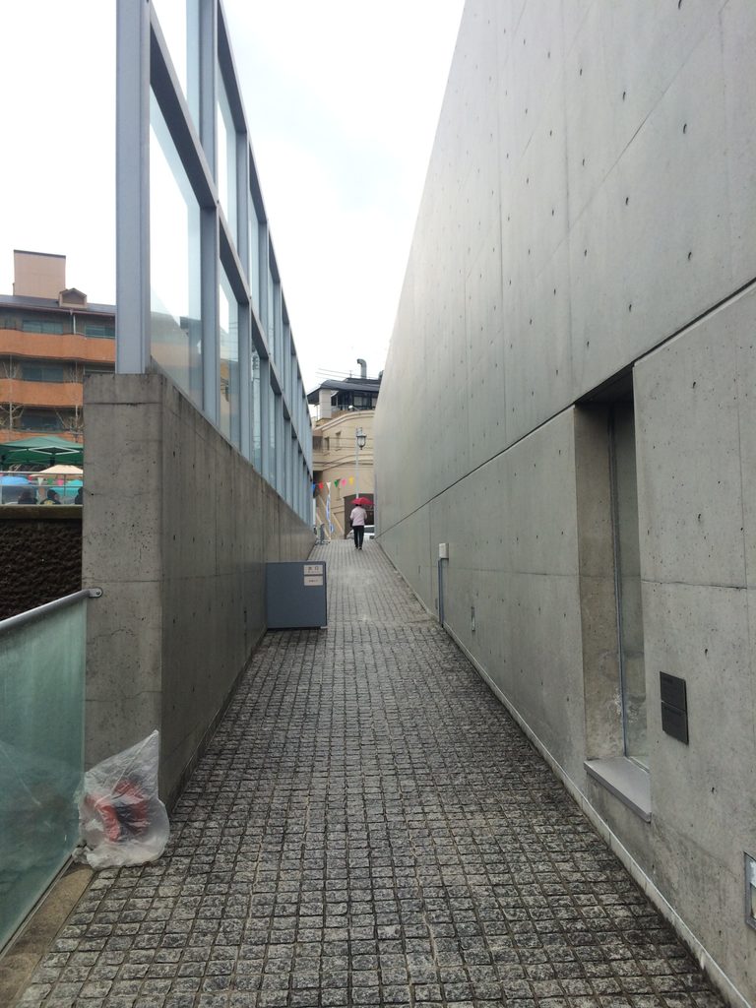
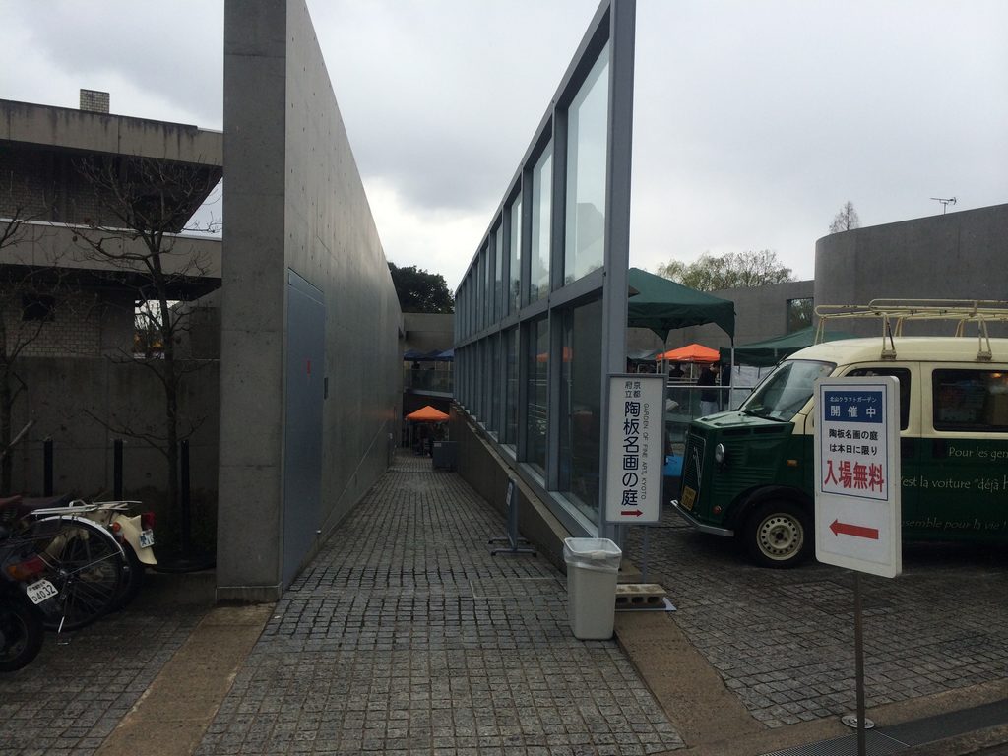
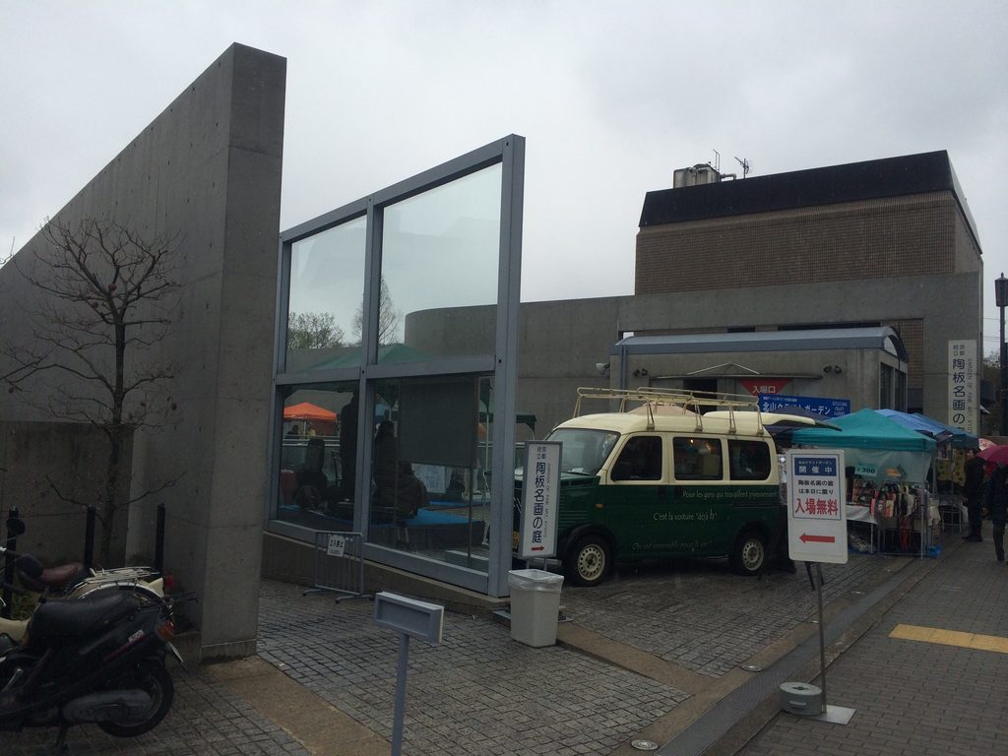
敷地へ入ると、視線はすぐに建物の内部へ導かれるのではなく、細長い通路と壁の間へ向けられる。地上レベルから始まった園路は、水平に進みながら次第に高さを変え、建築の内部というより、都市の地面そのものへ入り込んでいく感覚をつくる。
Once inside, movement is directed into a long passage between walls. Instead of immediately entering an enclosed gallery, visitors begin a gradual descent into the site.
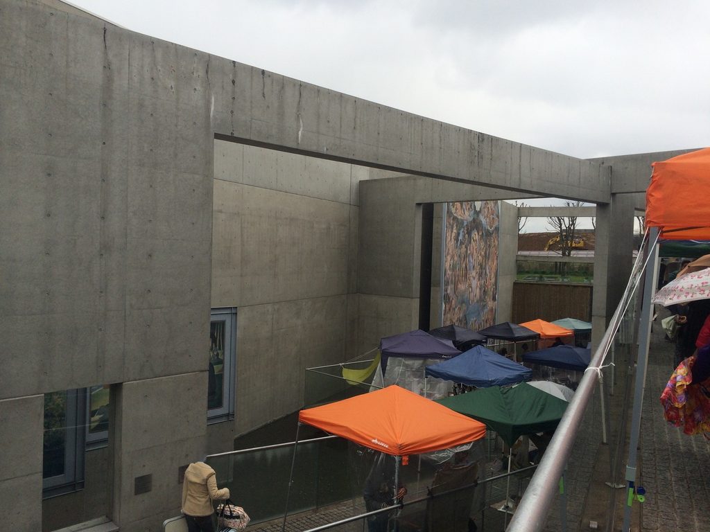
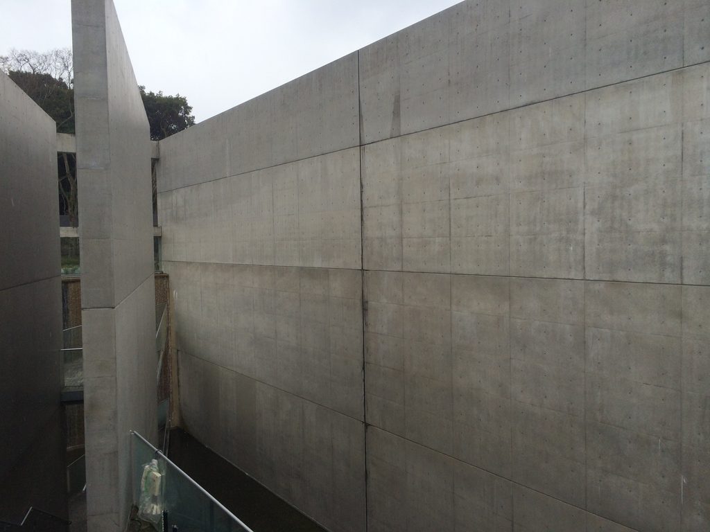
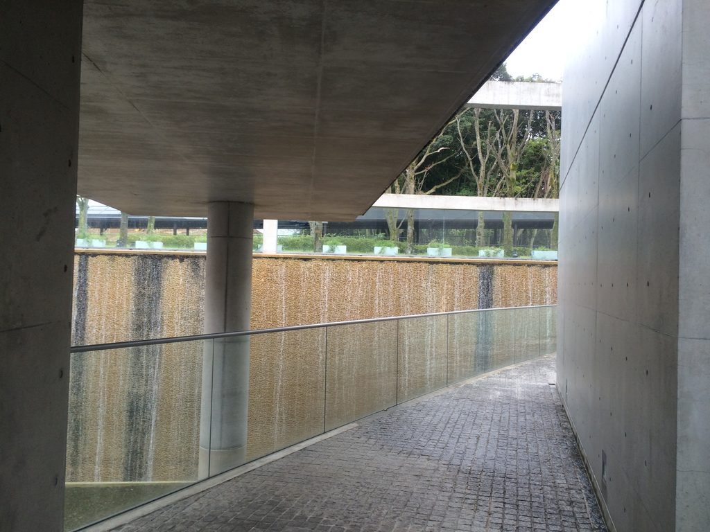
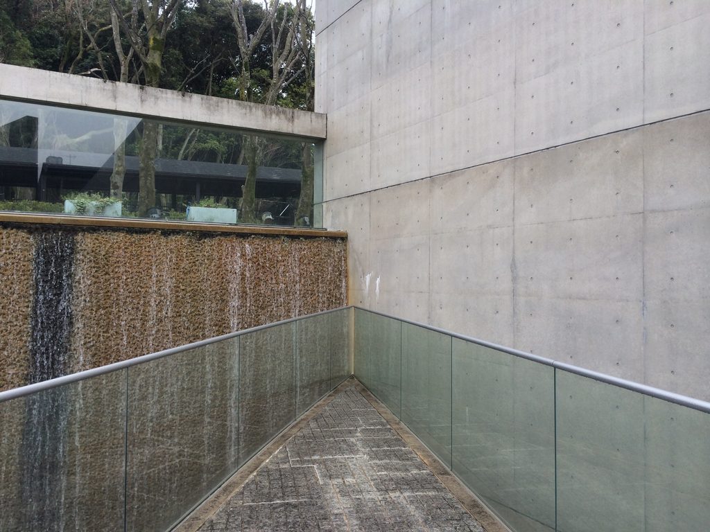
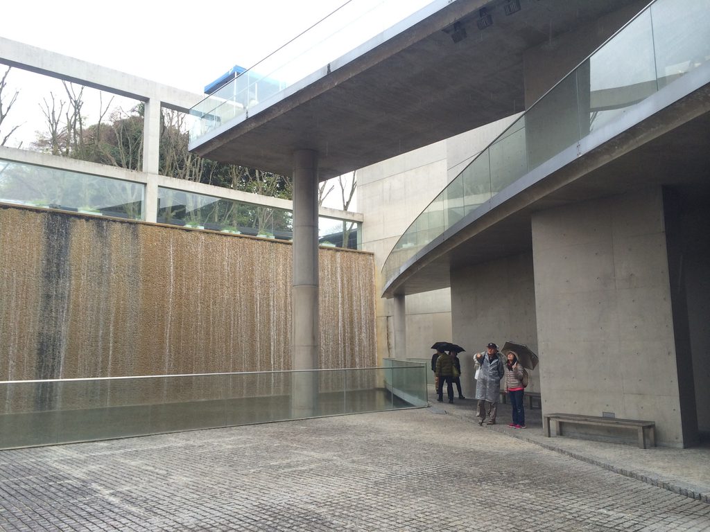
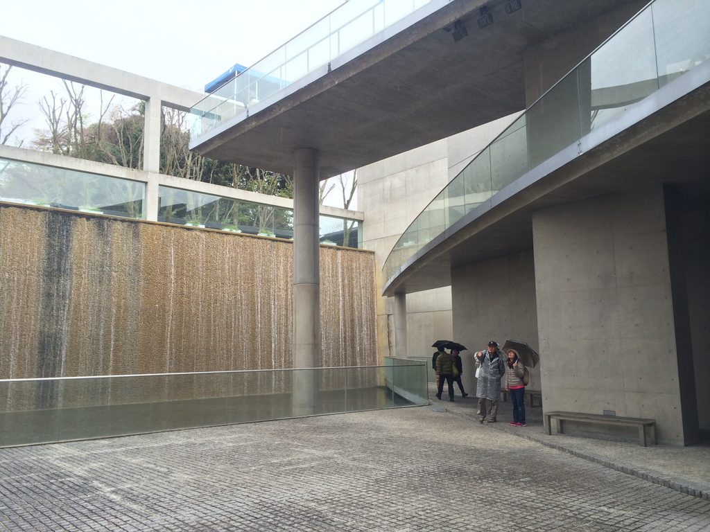
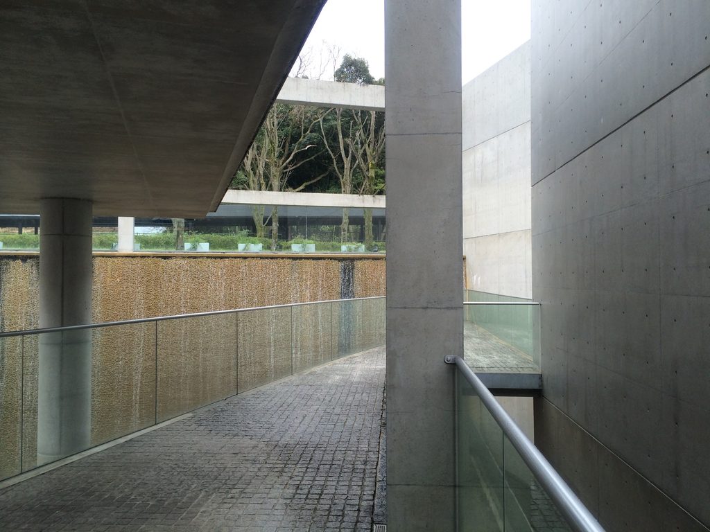
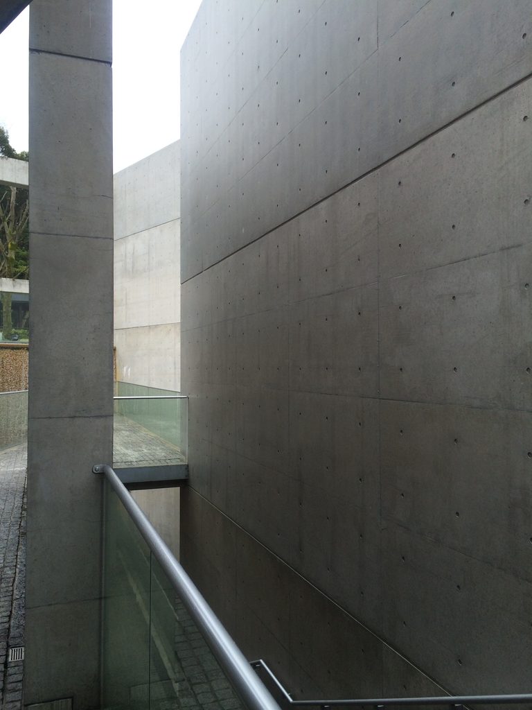
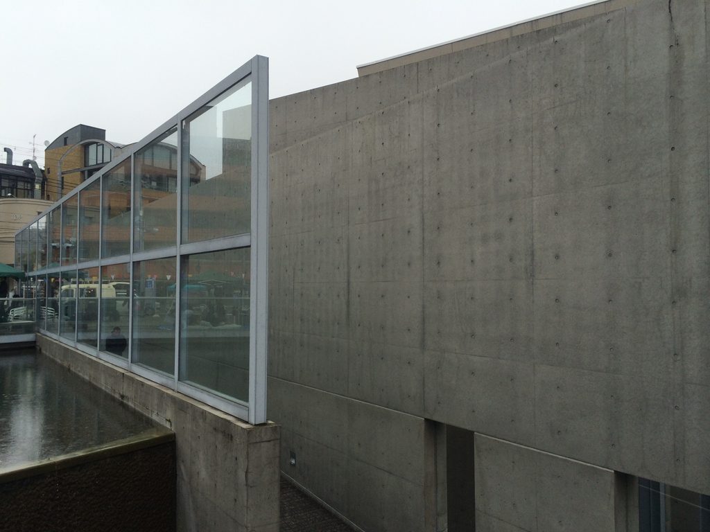
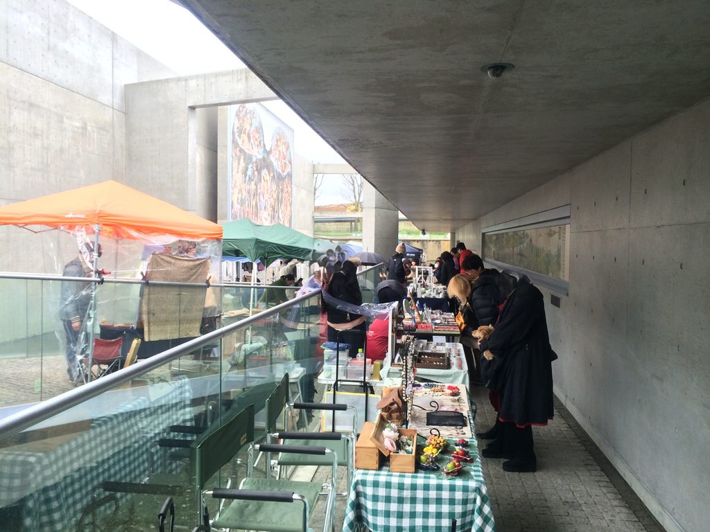
高いコンクリート壁の一方にはガラスが連続し、その向こうに別のレベルの通路や周囲の樹木が見える。閉じた壁と透明な境界を交互に配置することで、進行方向を完全には見せず、歩くたびに空間の位置関係を更新させる。
Tall concrete surfaces alternate with glazed boundaries, revealing fragments of other walkways and surrounding trees while withholding a complete view of the garden.
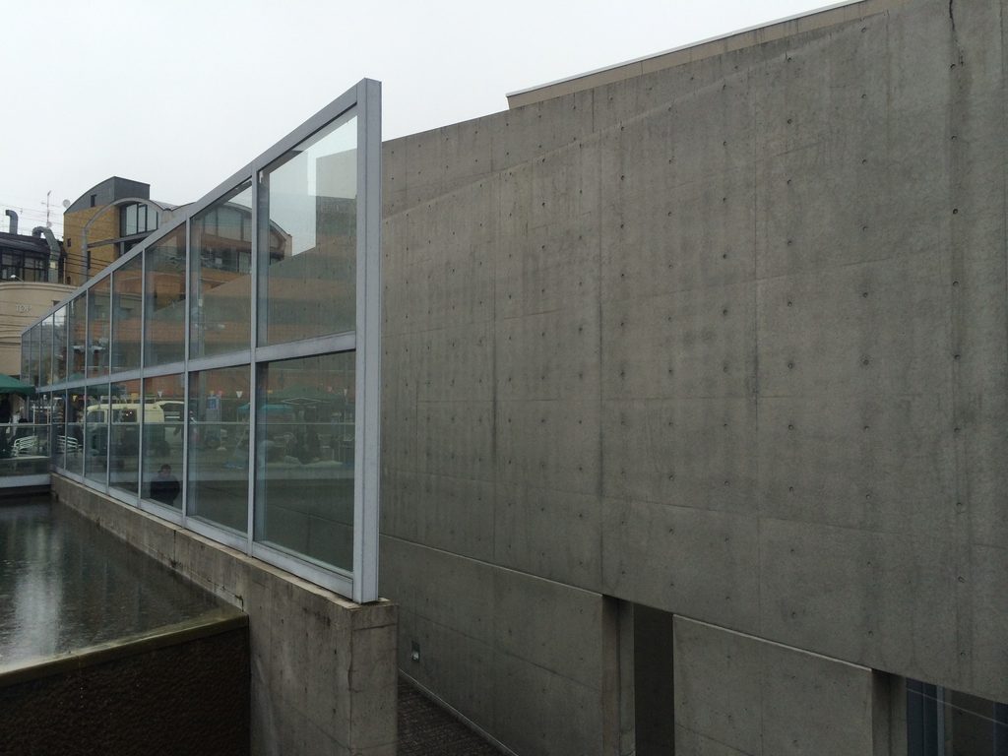
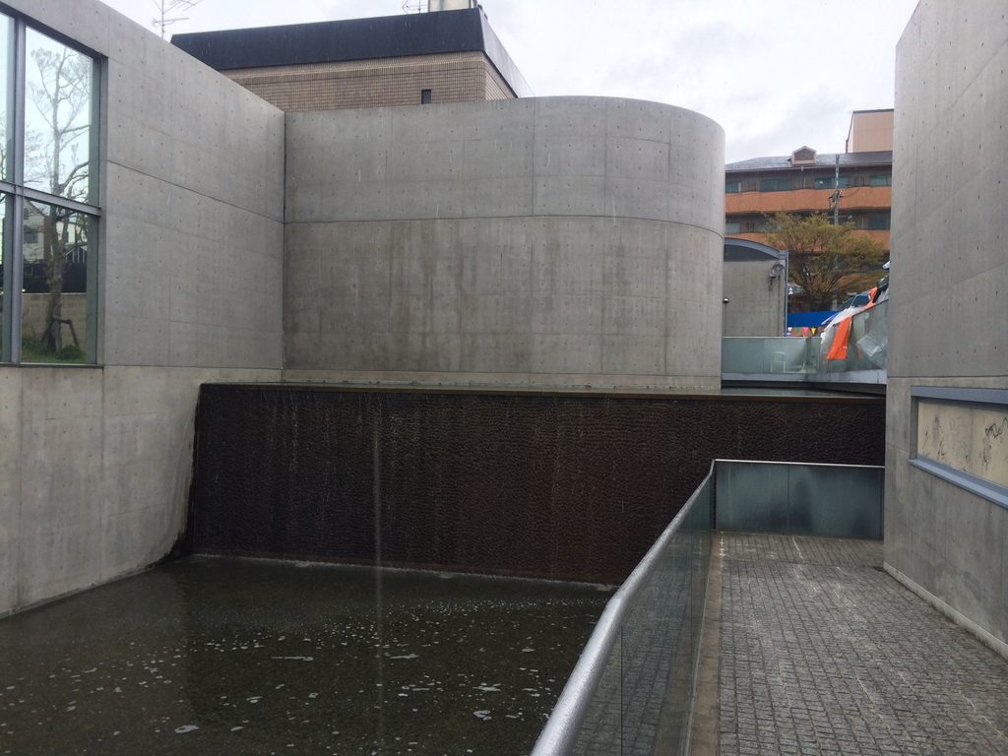
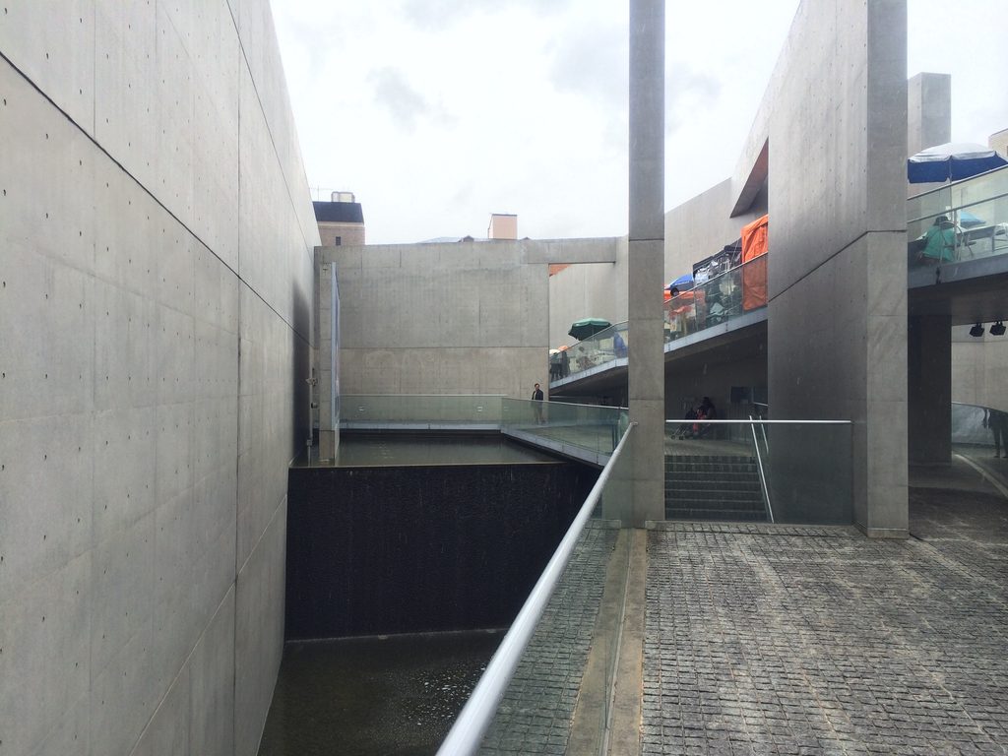
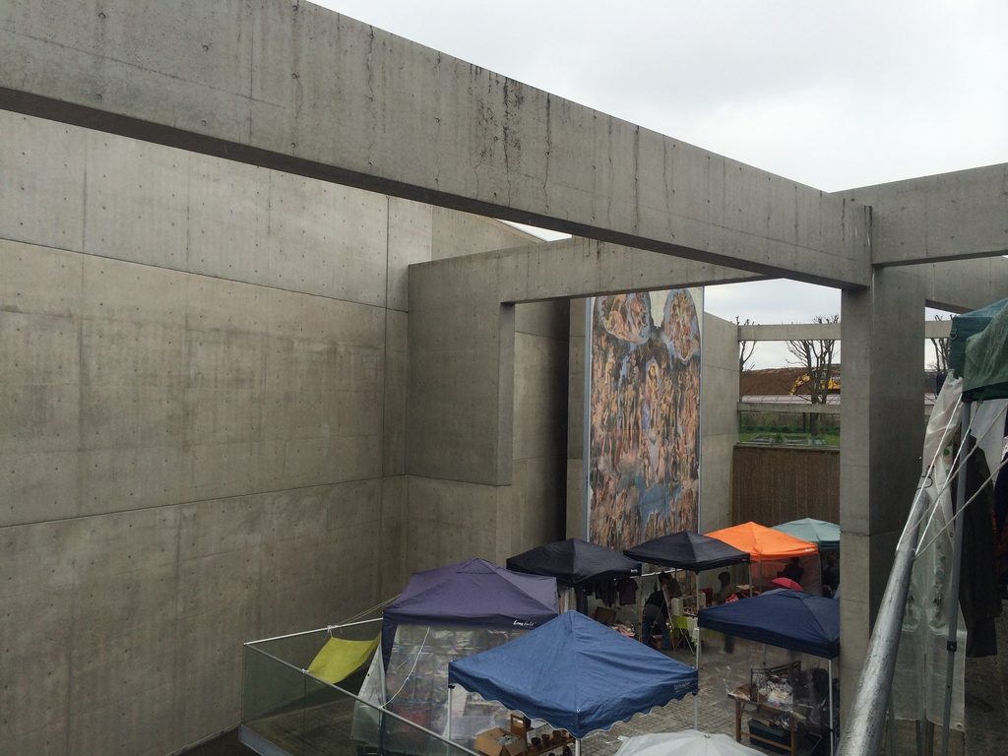
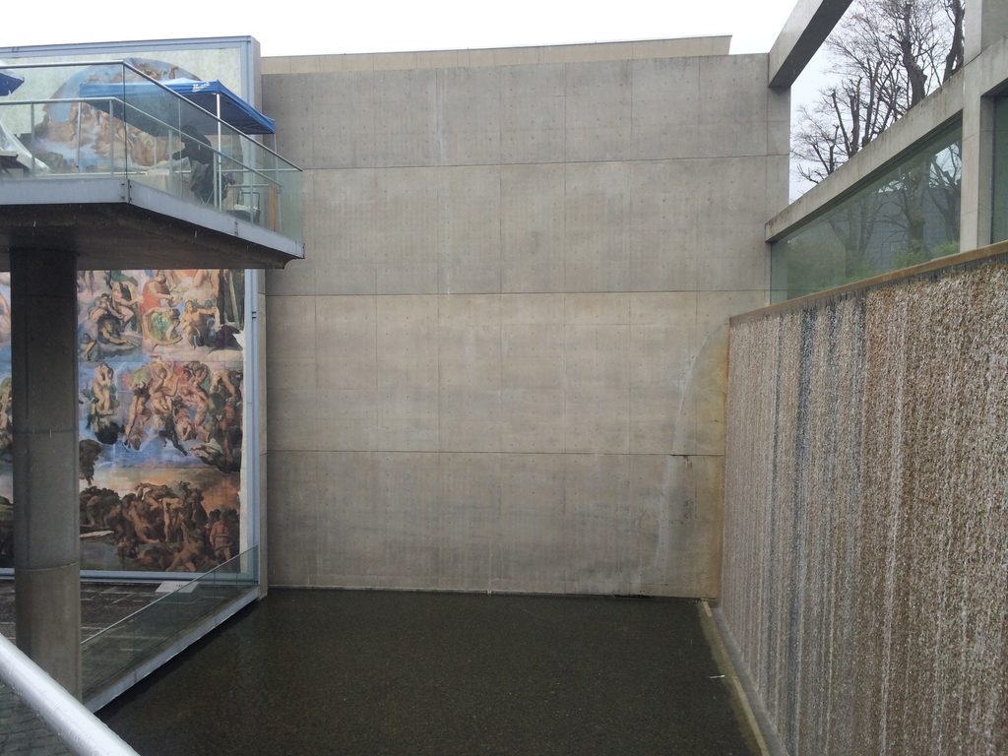
園路の下には水盤が広がり、壁、橋、陶板画が異なる高さで重なっている。ここでは地面、建築、展示空間が明確に分けられているわけではない。水面を介して上下の空間が視覚的につながり、作品を見ることと建築の中を歩くことが一体化していく。
Below, pools of water separate and visually connect different levels, allowing walls, bridges and paintings to overlap within the same field of view.
2. 名画を「壁に掛ける」のではなく、建築に置く
Art Placed within Architecture
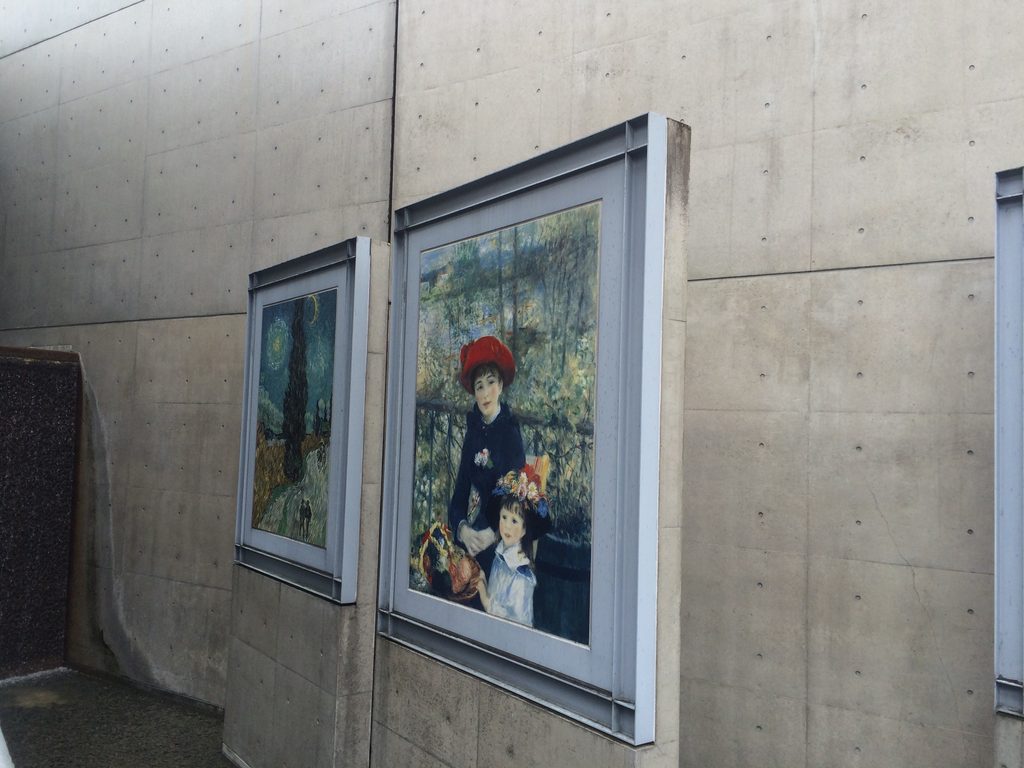
陶板画の大きな特徴は、通常の絵画とは異なり、雨や直射光にさらされる屋外へ設置できることである。その特性を安藤は単なる耐候性としてではなく、展示空間そのものを変える条件として利用している。
The ceramic panels make outdoor exhibition possible, allowing the paintings to be exposed directly to daylight, rain and changing weather.
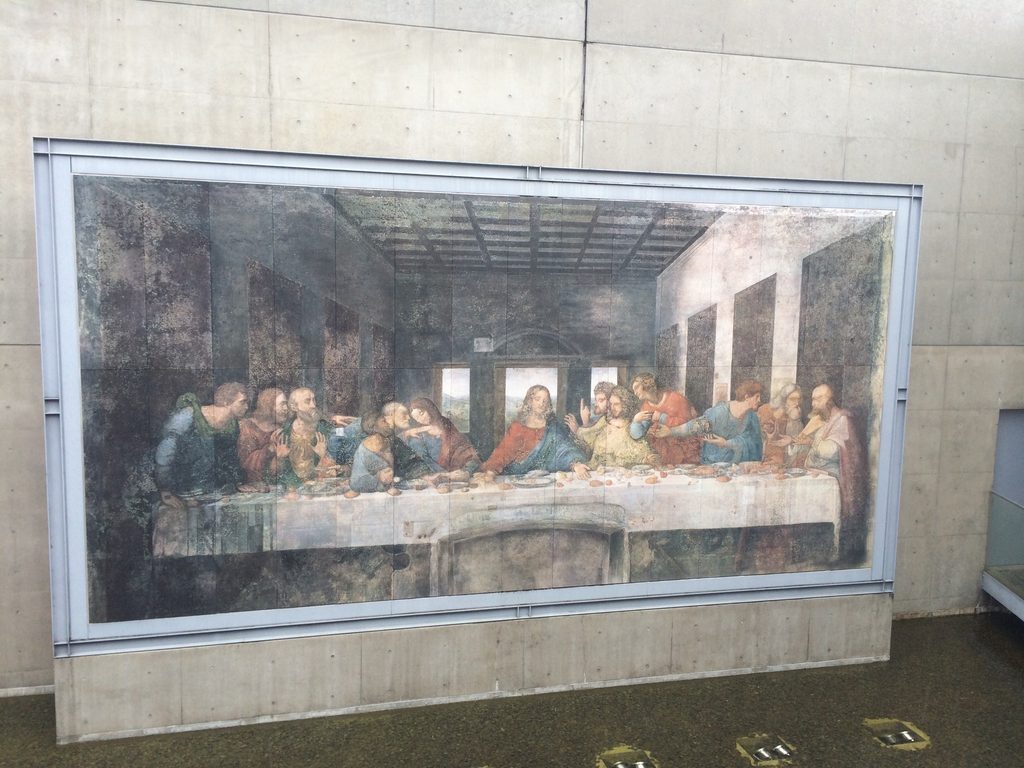
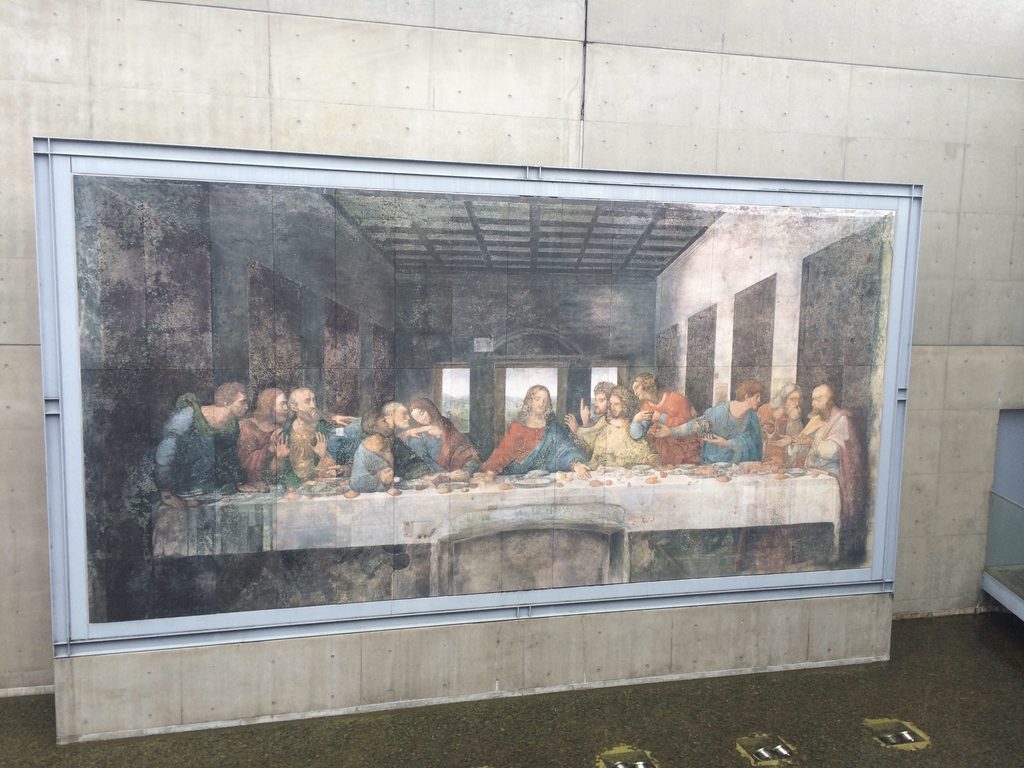
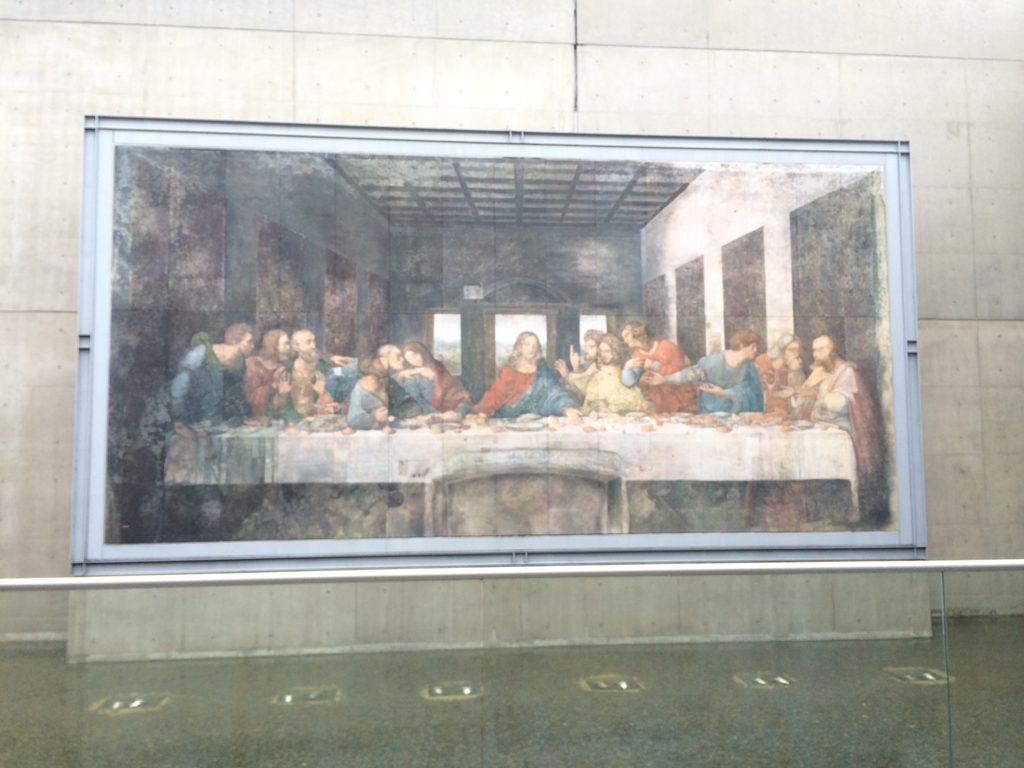
レオナルド・ダ・ヴィンチの「最後の晩餐」は、大きなコンクリート壁と水盤の間に置かれている。作品を鑑賞する視点は一か所に固定されず、対岸の通路、斜め上の回廊、近距離の園路など、歩く位置によって変化する。
Leonardo da Vinci’s The Last Supper is positioned between concrete and water rather than within a conventional gallery room. Its appearance changes according to the level and angle from which it is approached.
公式資料によれば、園内には8点の陶板画があり、そのうち「最後の審判」など4点は1990年の国際花と緑の博覧会で展示されたもの、残る4点はこの施設のために制作された。陶板という素材だからこそ、作品を温湿度管理された室内から解放し、水や自然光と直接関係させることが可能になったのである。
Eight ceramic works are displayed in total. Four, including The Last Judgment, were originally produced for the 1990 International Garden and Greenery Exposition, while four others were created specifically for this garden.
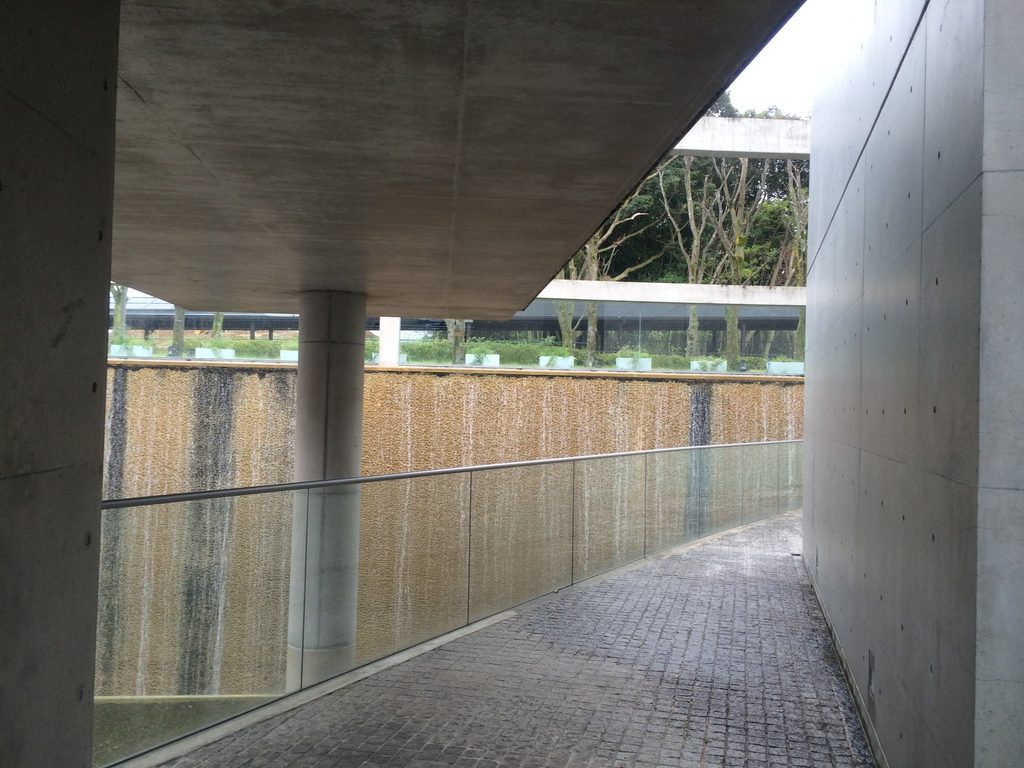
建築側も展示作品に対して中立な背景ではない。長い壁、水平な床、ガラス、柱、水の落下面が視界の中で重なり、名画とコンクリートが一つの風景として構成されている。
Concrete walls, columns, glazing and falling water become active parts of the display rather than neutral backgrounds.
3. 水がつくる、もう一つの壁
Water as Another Architectural Wall
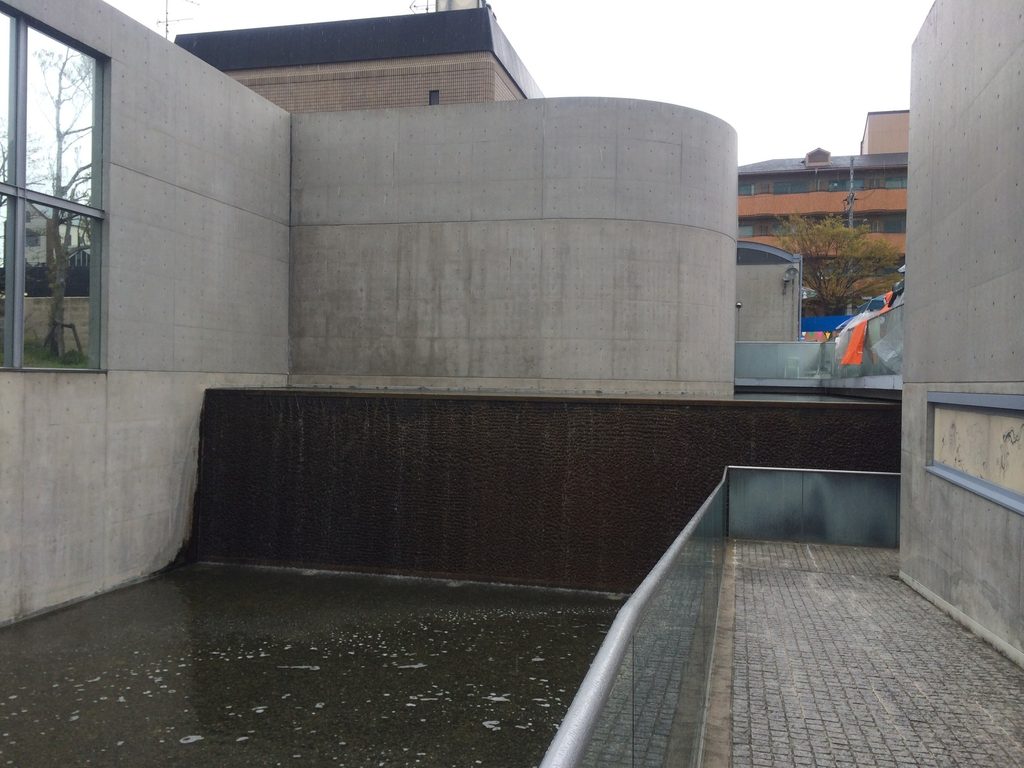
陶板名画の庭でコンクリートと同じくらい重要な存在が水である。地上から地下2階へ向かって生じる高低差を利用し、水は池から池へ移動しながら滝となって落ちていく。
Water is as important to the project as concrete. The vertical difference created by sinking the garden two levels below grade allows pools to spill into one another as waterfalls.
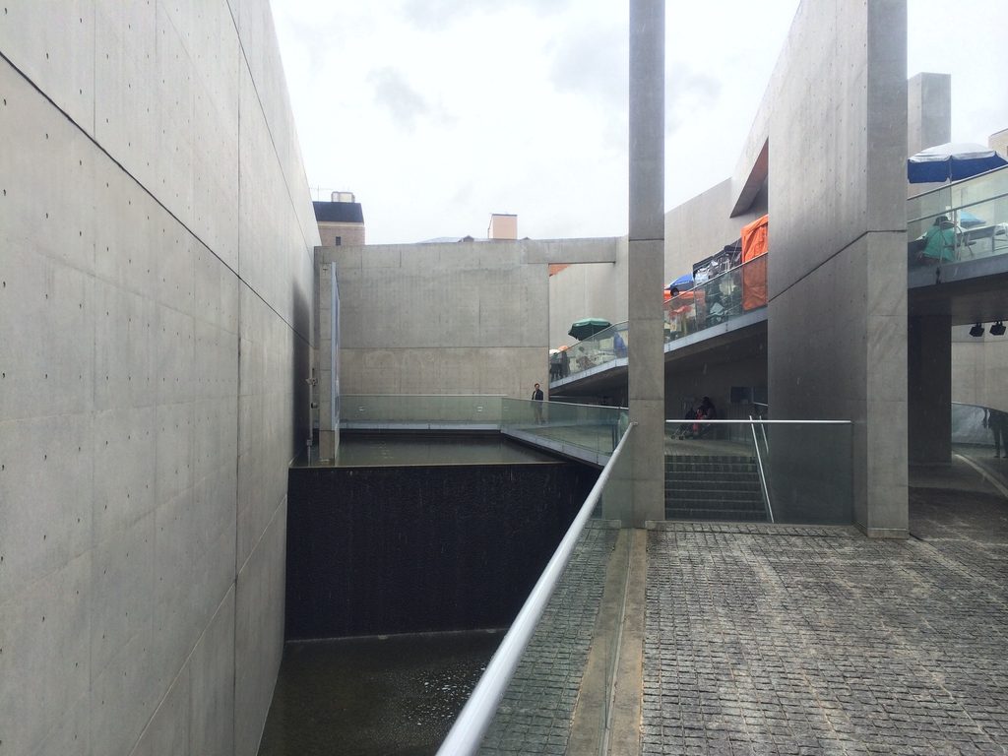
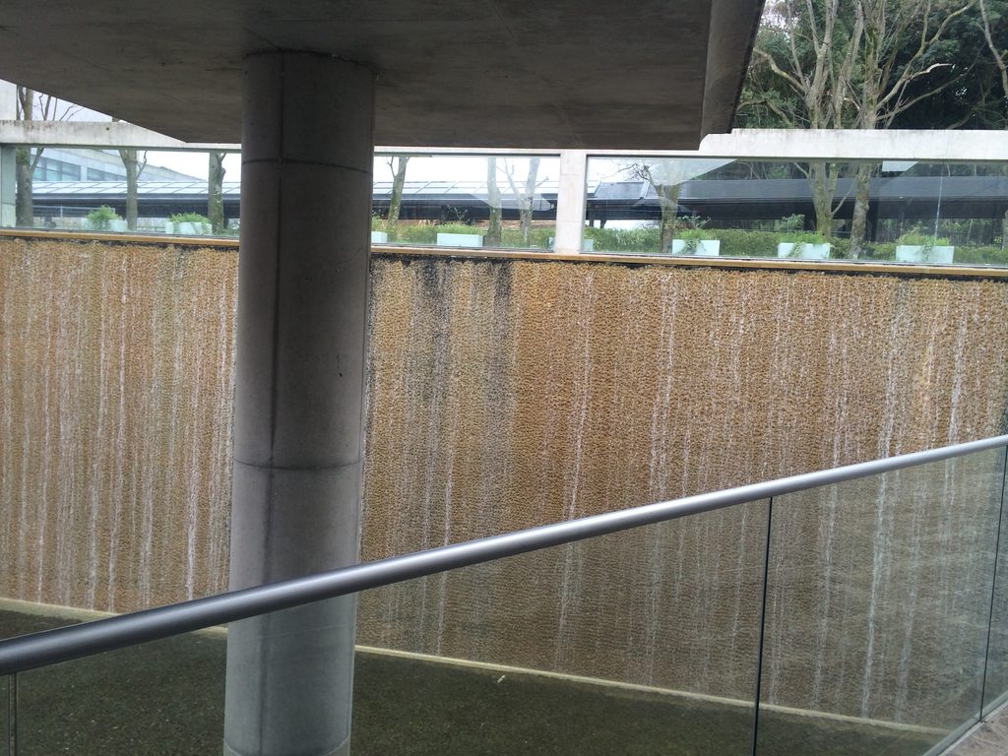
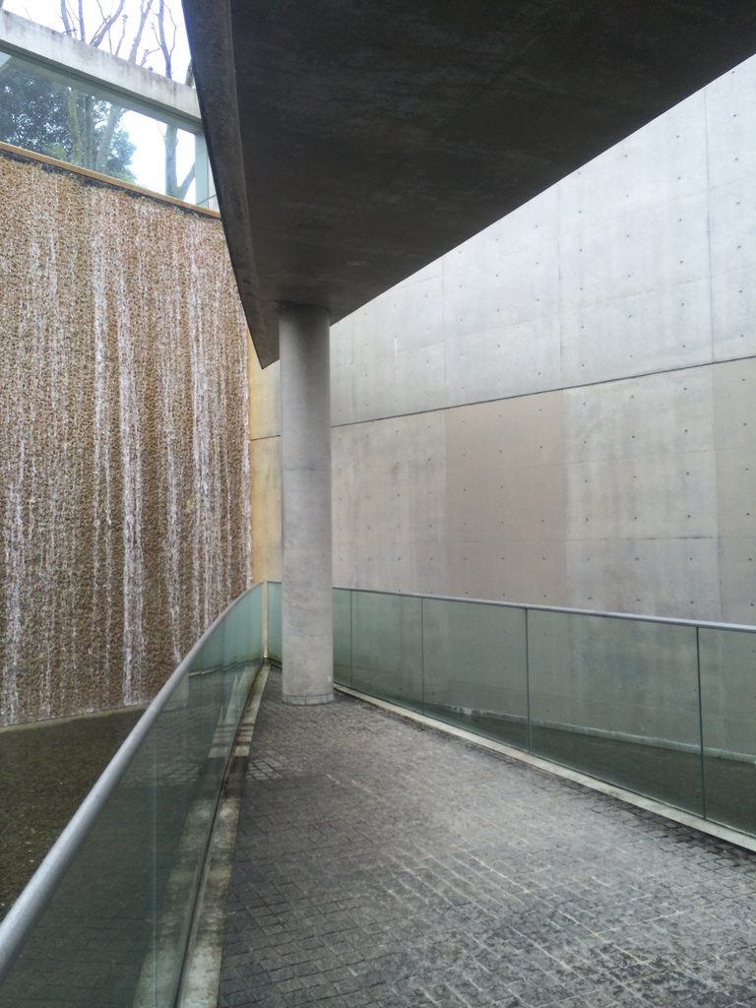
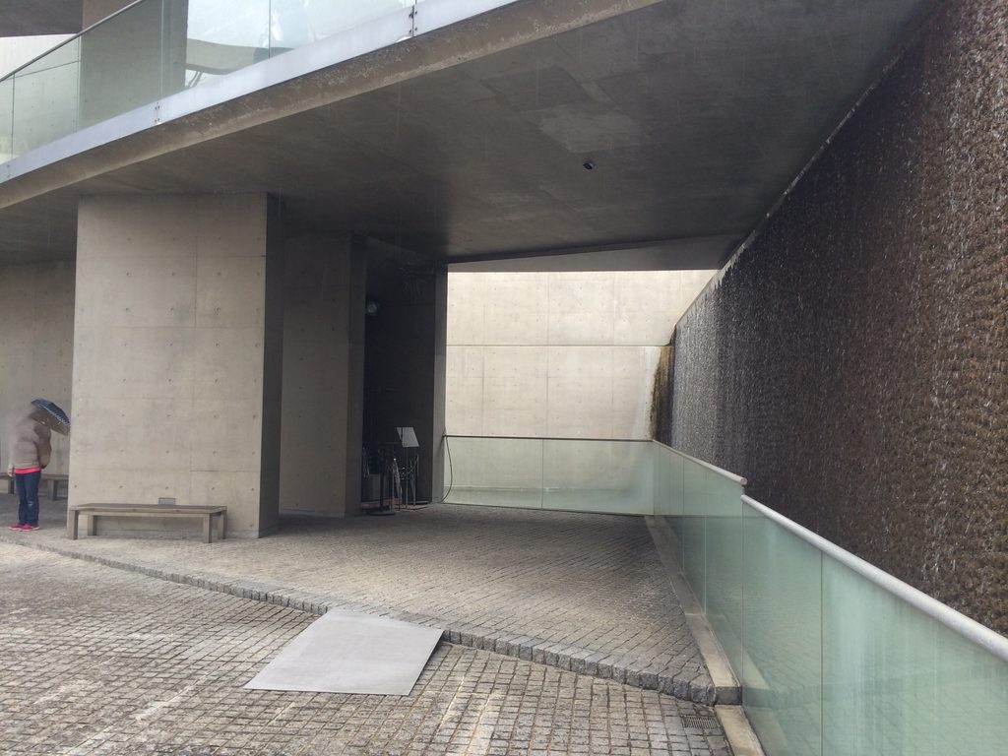
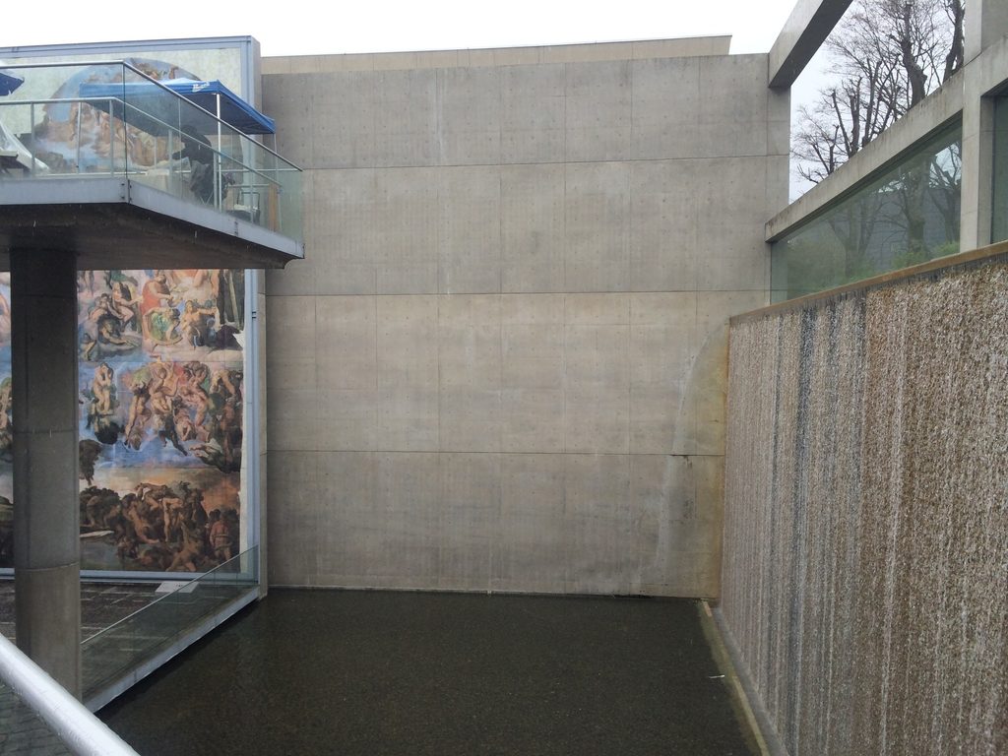
園路を進むと、ガラス手摺の向こうに巨大な水の壁が現れる。建築的には単純な高低差でありながら、水を流すことで視界と音の両方が遮られ、街路から数十メートルしか離れていない場所に別の環境が形成される。
At several points, a broad cascade forms an almost opaque wall between walkways, separating spaces both visually and acoustically.
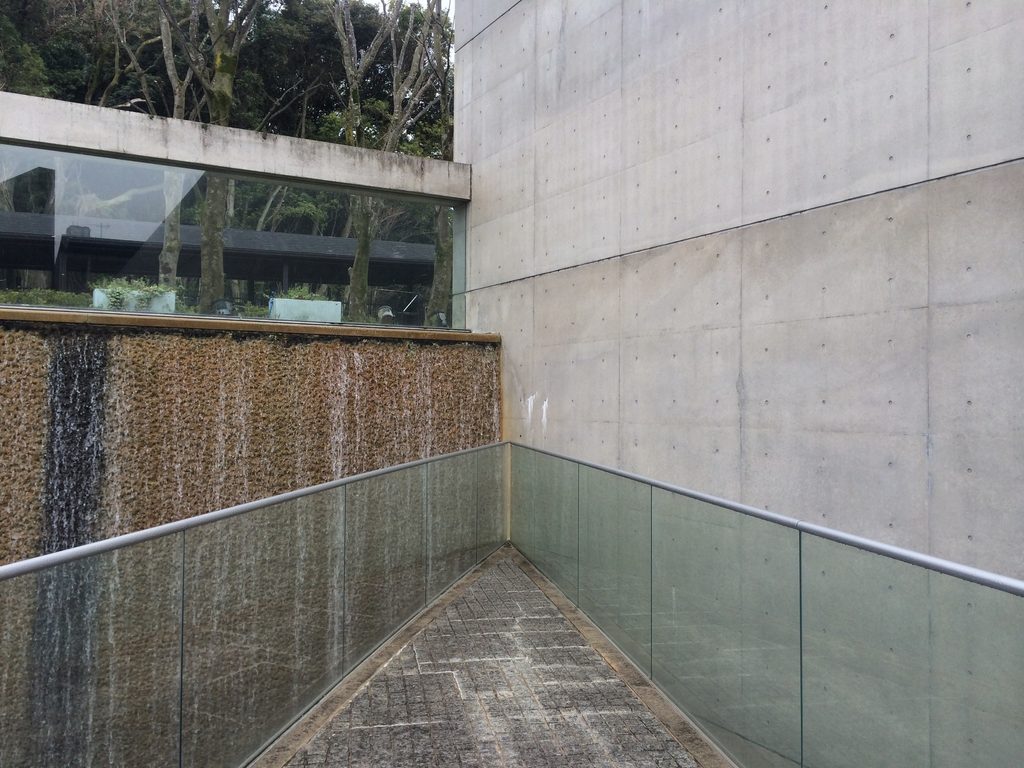
京都府の施設資料でも、陶板名画の庭には池7か所、大小の滝4か所が設けられている。これは付加的なランドスケープではなく、地下へ降りる建築断面そのものを水の流れとして表現したものと見ることができる。
Official Kyoto Prefecture documentation records seven pools and four waterfalls of varying sizes within the garden, confirming that water is fundamental to the spatial organization rather than decorative landscaping.
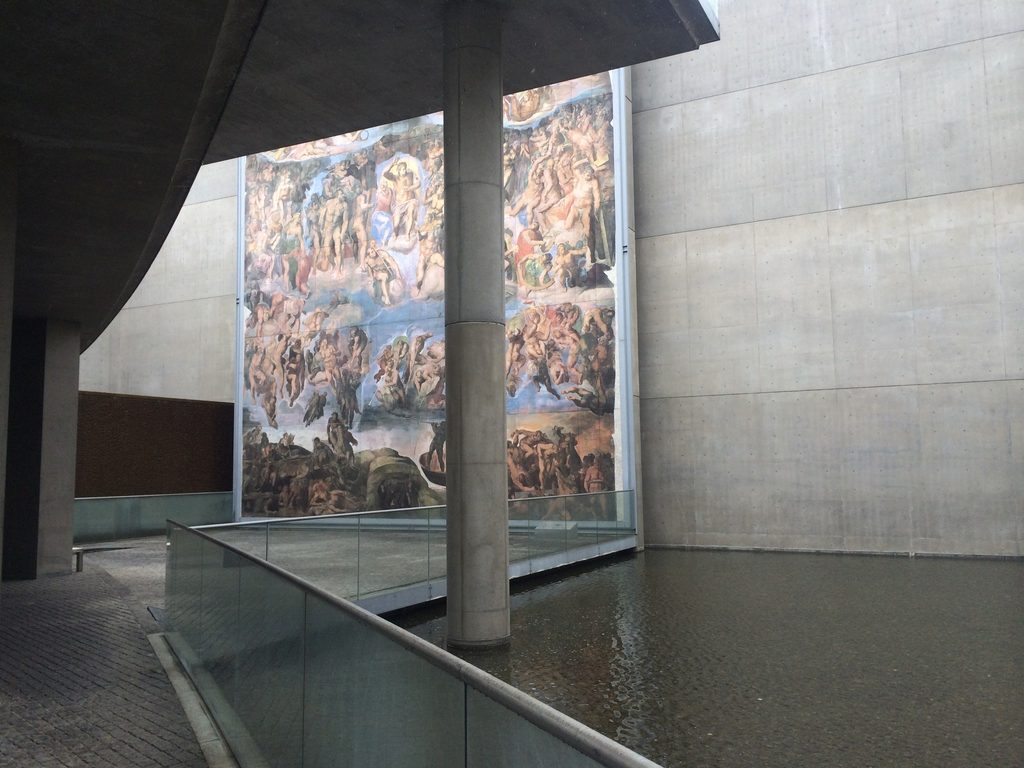
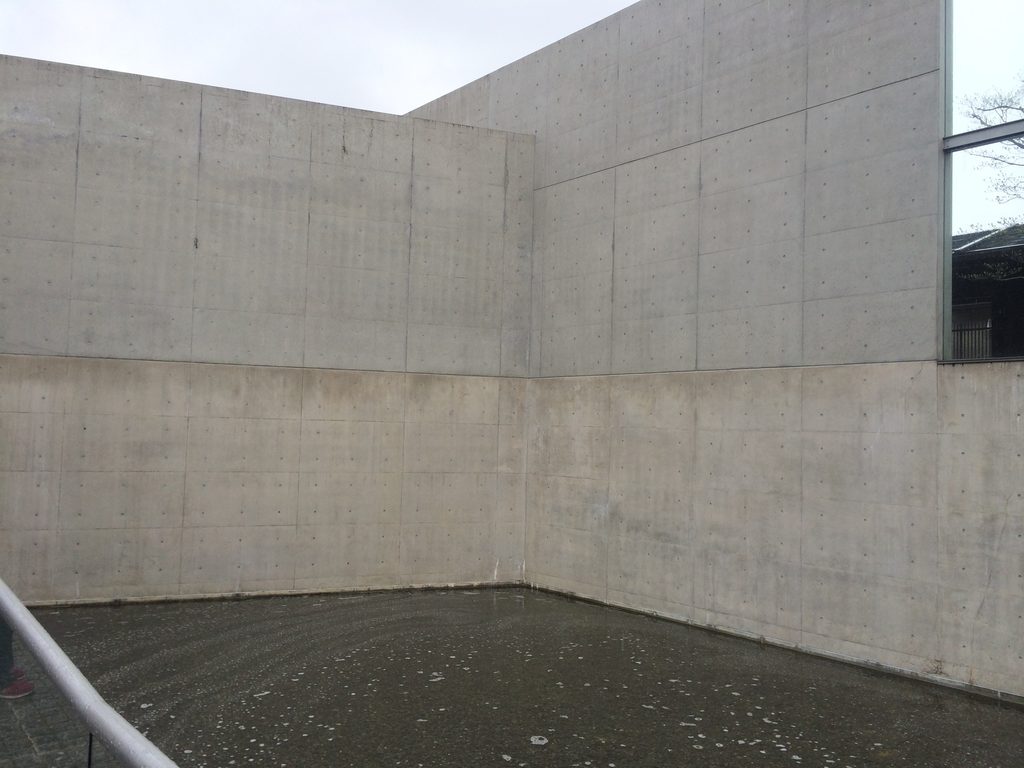
水は作品の前にも広がり、見る人と絵画との距離をつくる。通常の美術館であれば床によって連続するはずの鑑賞空間を、水面によって切り離すことで、一枚の絵が一つの建築的な場を持つようになる。
The pools also establish distance between the viewer and the paintings, giving individual works their own spatial territory.
4. 「最後の審判」と、垂直方向の建築
The Last Judgment and the Vertical Dimension
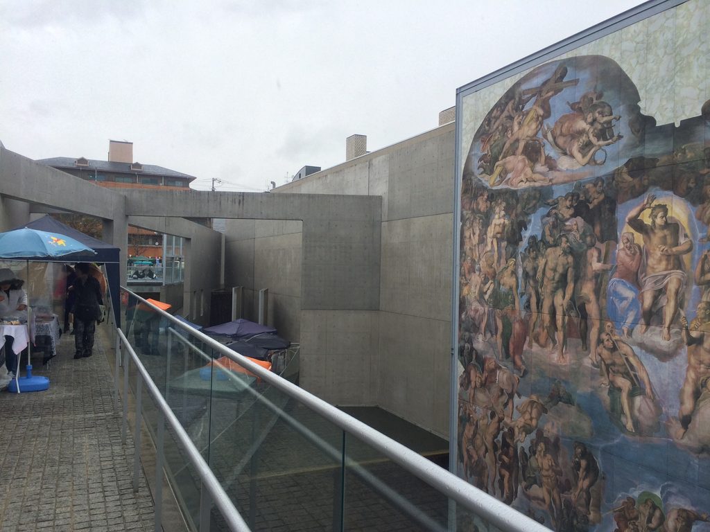
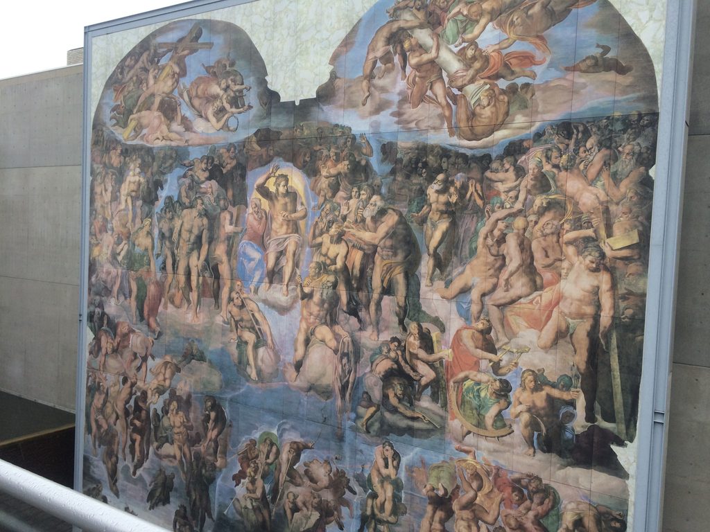
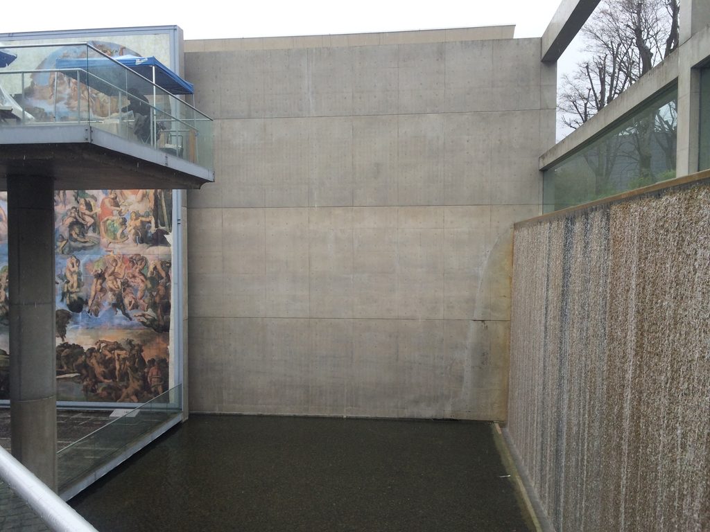
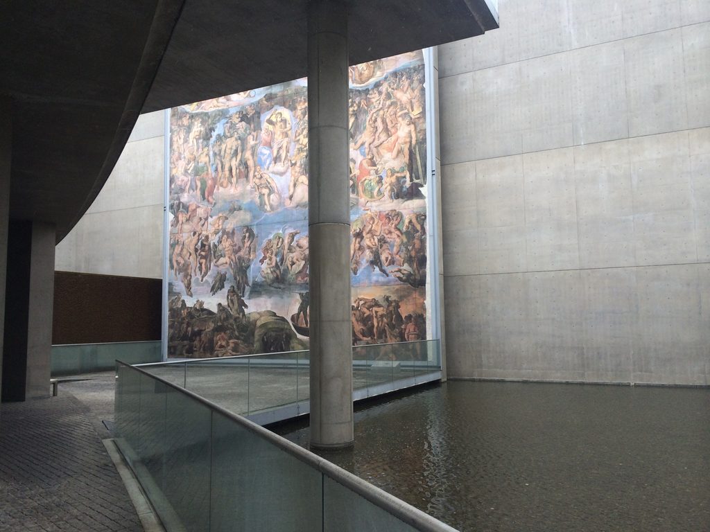
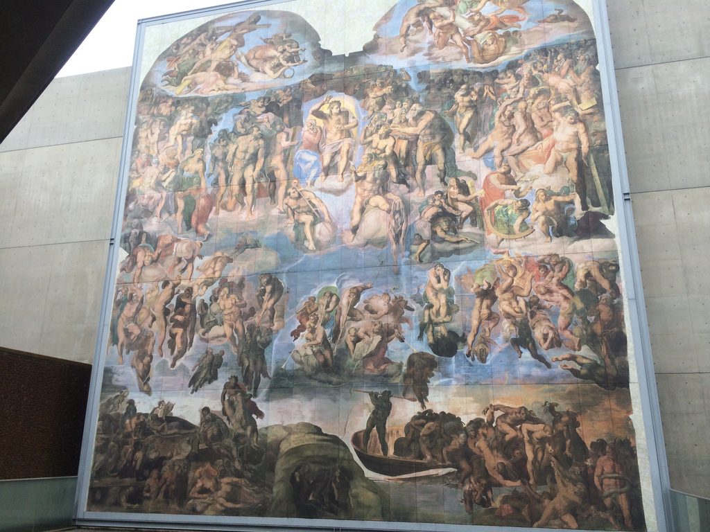
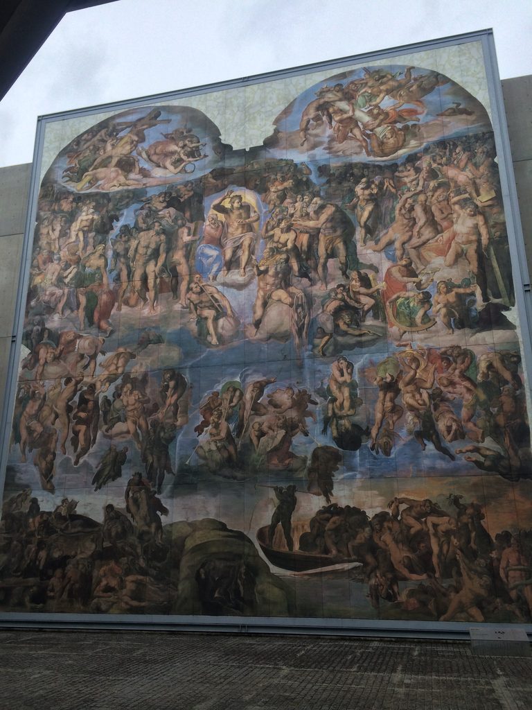
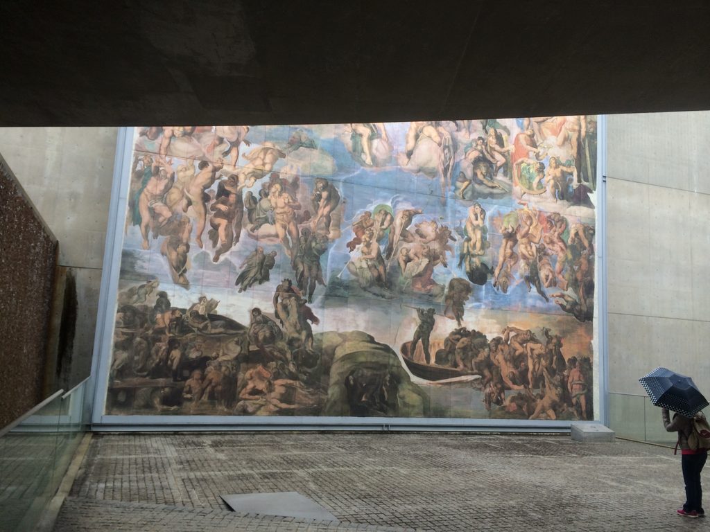
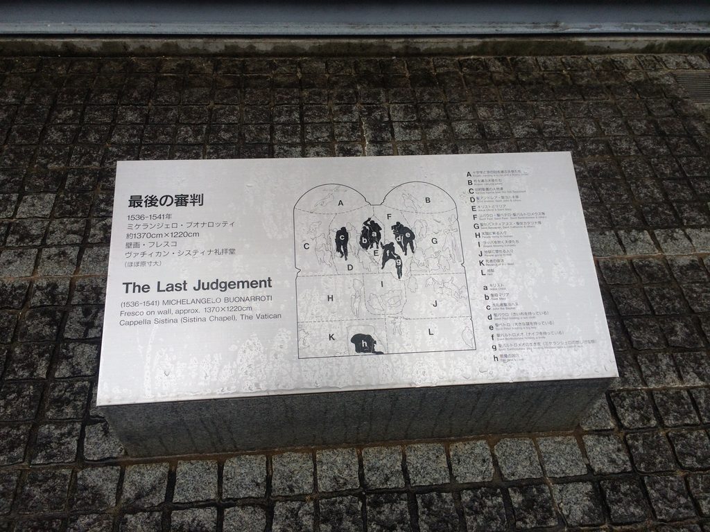
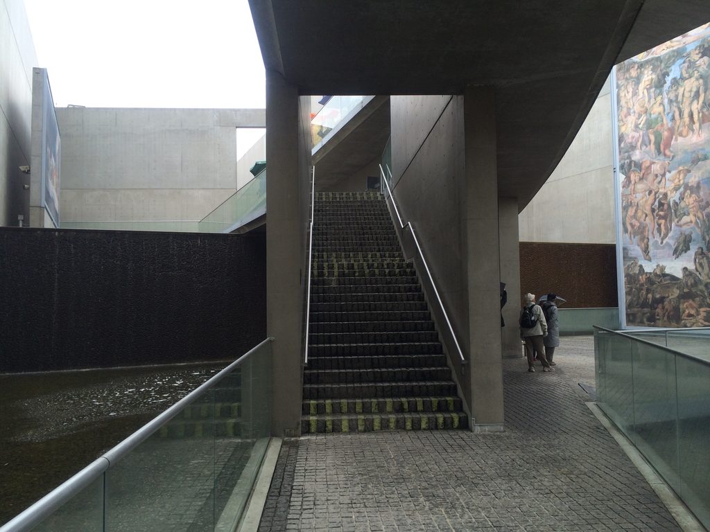
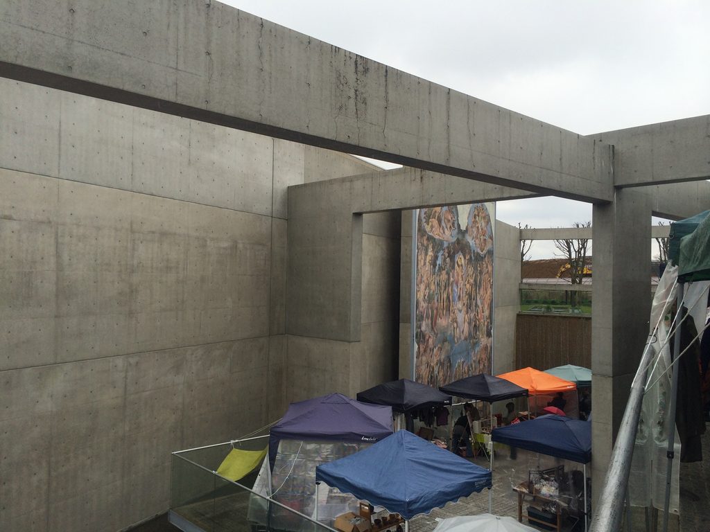
この建築の空間構成が最も明快に現れるのが、ミケランジェロの「最後の審判」が置かれた場所である。陶板画は高さ14.3m、幅13.09mでほぼ原寸大。その巨大な面を、地下へ掘り下げた空間が真正面から受け止めている。
The most dramatic spatial moment is created around Michelangelo’s The Last Judgment. Its ceramic reproduction measures approximately 14.3 by 13.09 meters and is close to the scale of the original.
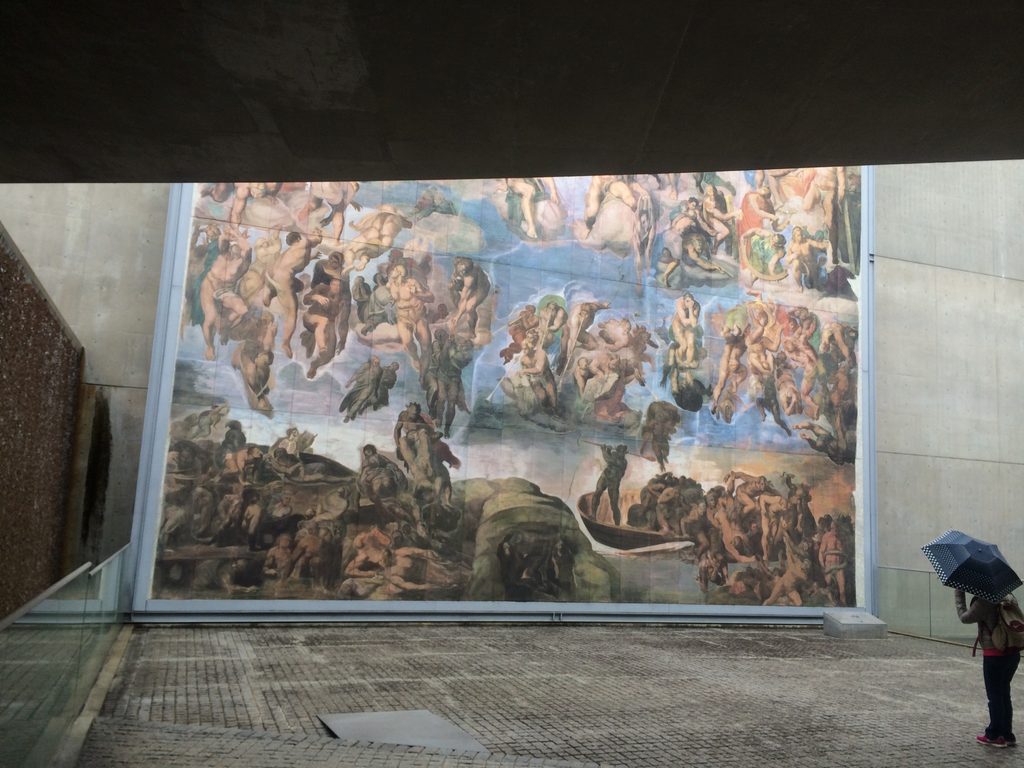
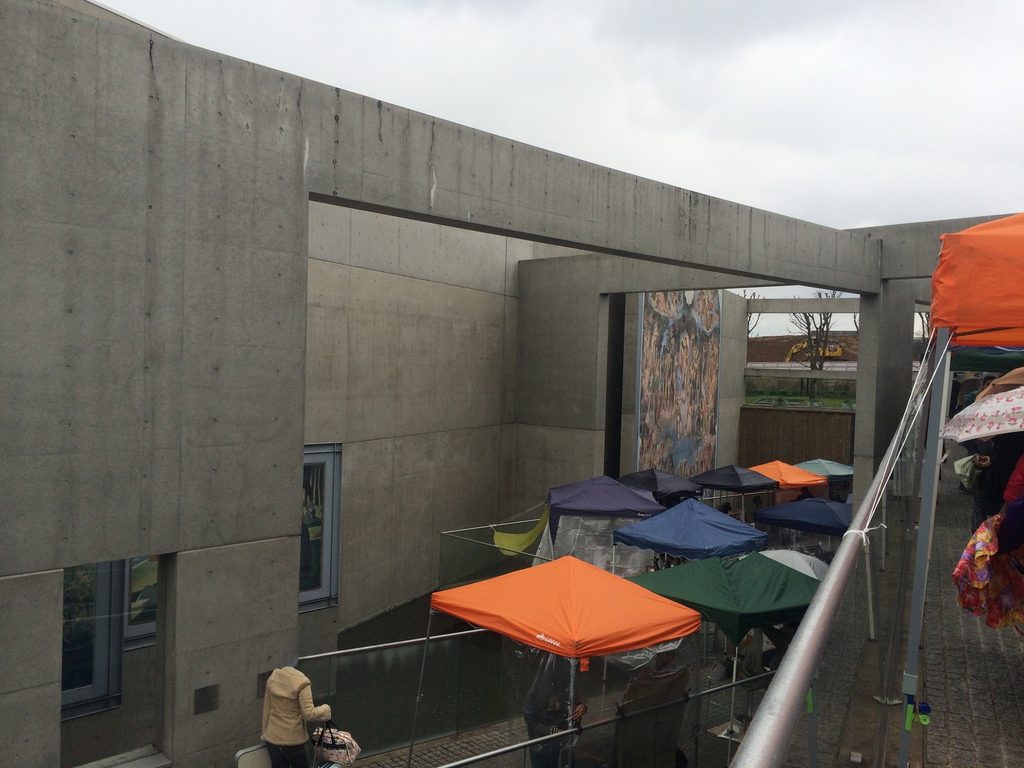
広場へ下りると、上層の回廊や橋が頭上に重なり、巨大な陶板画と人間の身体とのスケール差がはっきりする。展示室を大きくして作品を収めるのではなく、地面を掘り下げることで必要な高さを獲得している点が、この建築の重要な操作である。
At the lowest level, bridges and walkways stack overhead while the enormous image fills the vertical concrete plane. Rather than creating a tall enclosed gallery, Ando gains the required height by excavating into the ground.
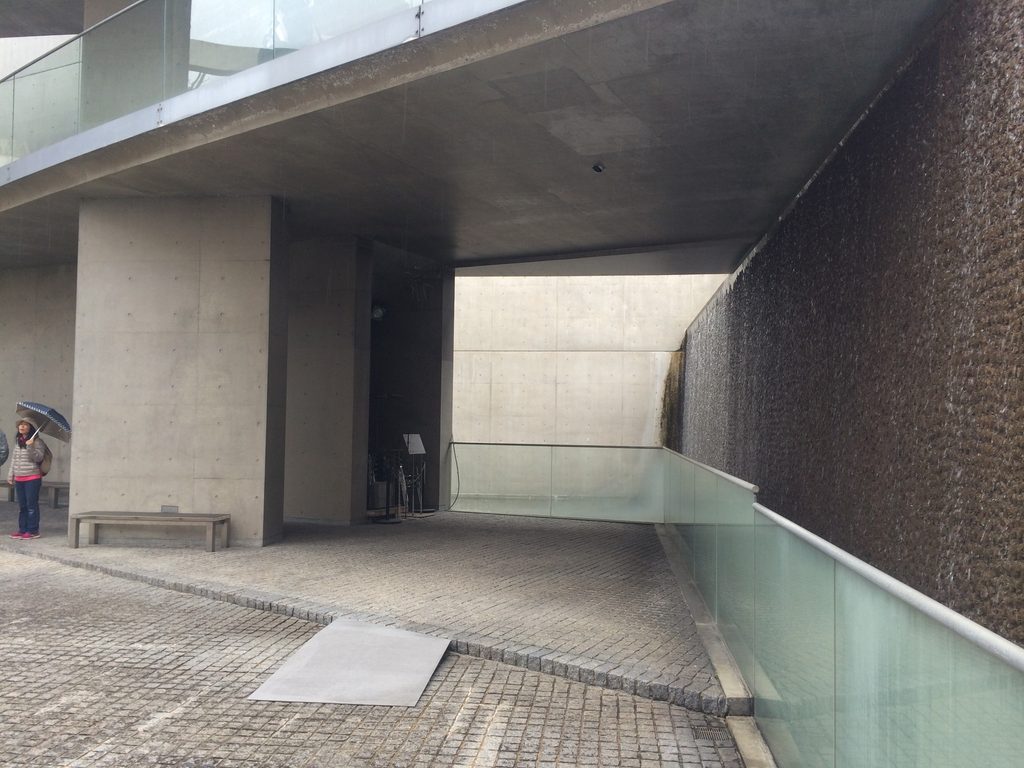
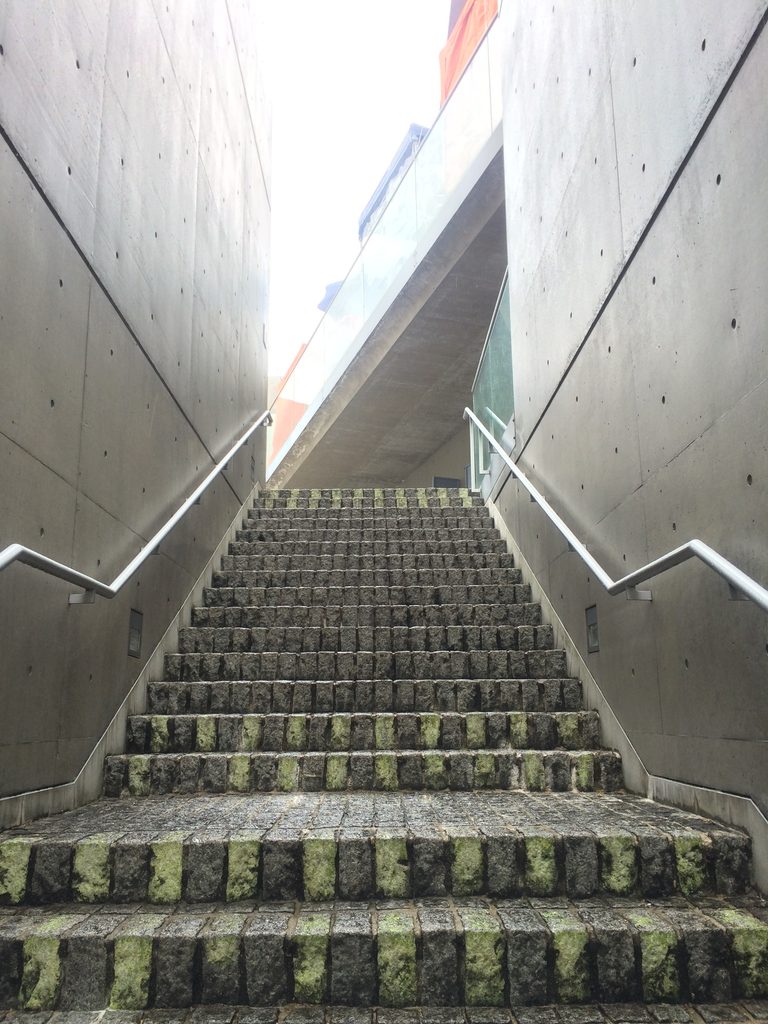
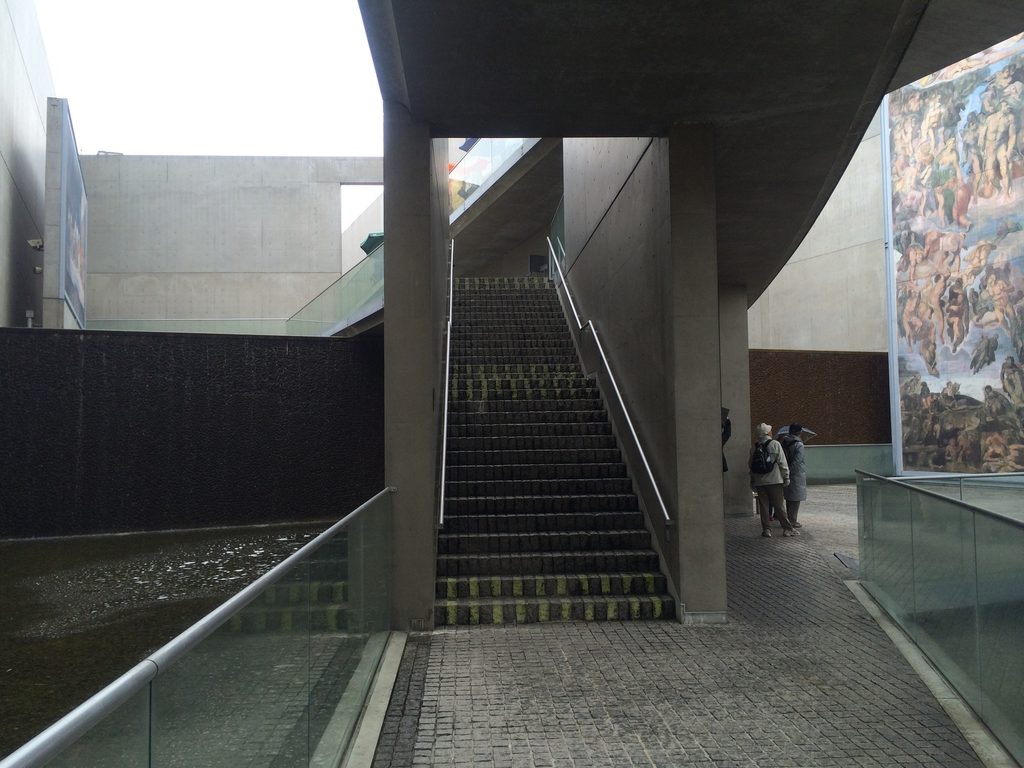
反対側には階段が立ち上がり、再び上のレベルへと動線をつなぐ。地下へ降り続けるだけの一方向の構成ではなく、鑑賞者はスロープと階段によって上下しながら、同じ空間を異なる高さから何度も見直すことになる。
Stairs reconnect the lower court with the upper circulation, allowing the same spaces and artworks to be seen repeatedly from different elevations.
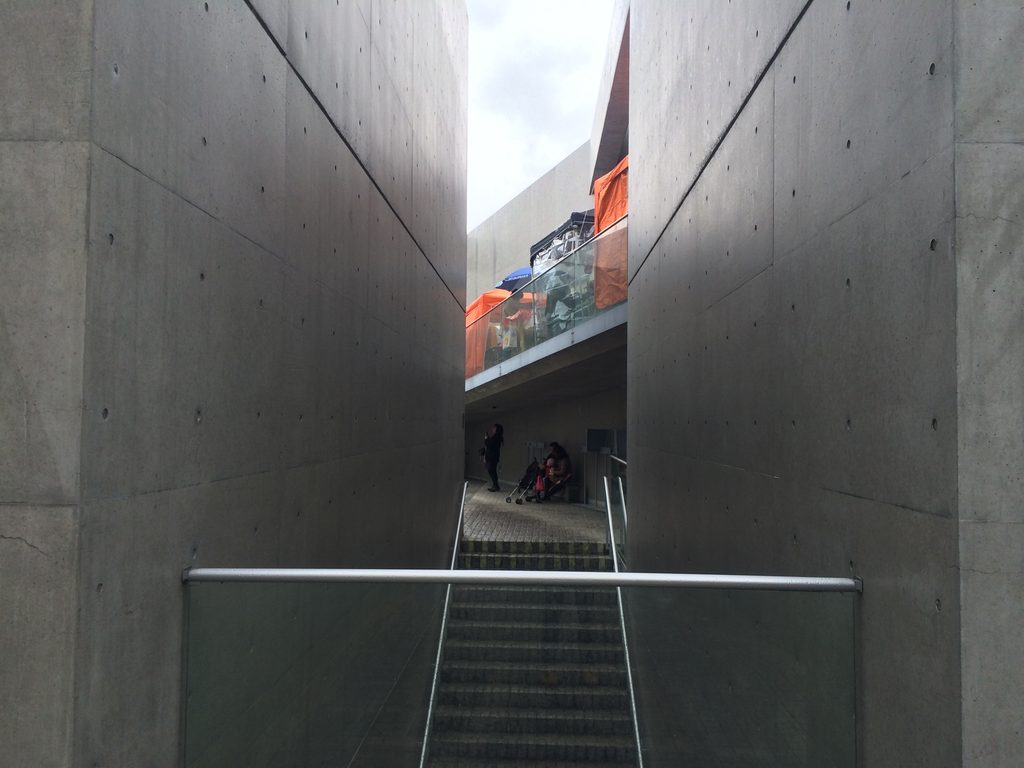
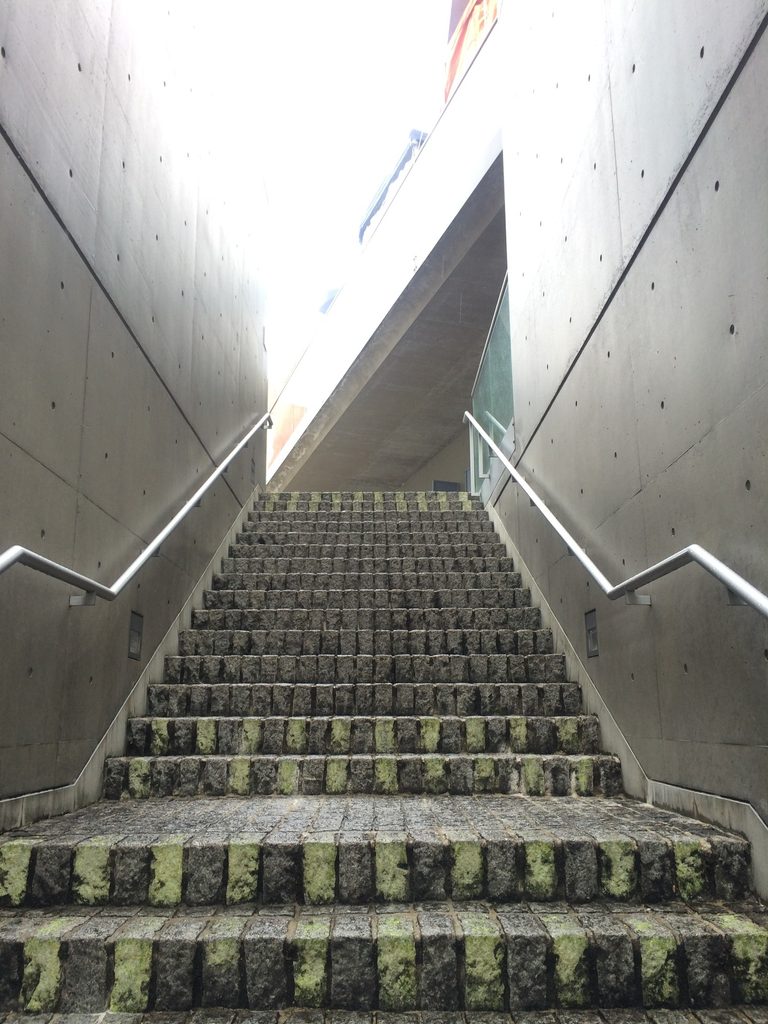
細い階段を見上げれば、両側を高いコンクリート壁に挟まれた先に空だけが残る。地下へ深く潜った空間でありながら、完全な内部にはならない。屋根を持たないことによって、光や天候がそのまま建築へ入り続ける。
Looking upward between tall concrete walls, the stair terminates in open sky. Even at the deepest level, the garden never becomes a fully enclosed interior.
5. 回廊を巡り、再び街へ戻る
Circling Back toward the City
地下の中心部を離れると、園路は曲面を描きながら上層へ向かう。ガラス手摺、水面、コンクリート壁が同じ方向へ伸び、歩く身体を次の場所へ導いていく。
Leaving the lowest spaces, the route curves upward between glass, water and concrete.
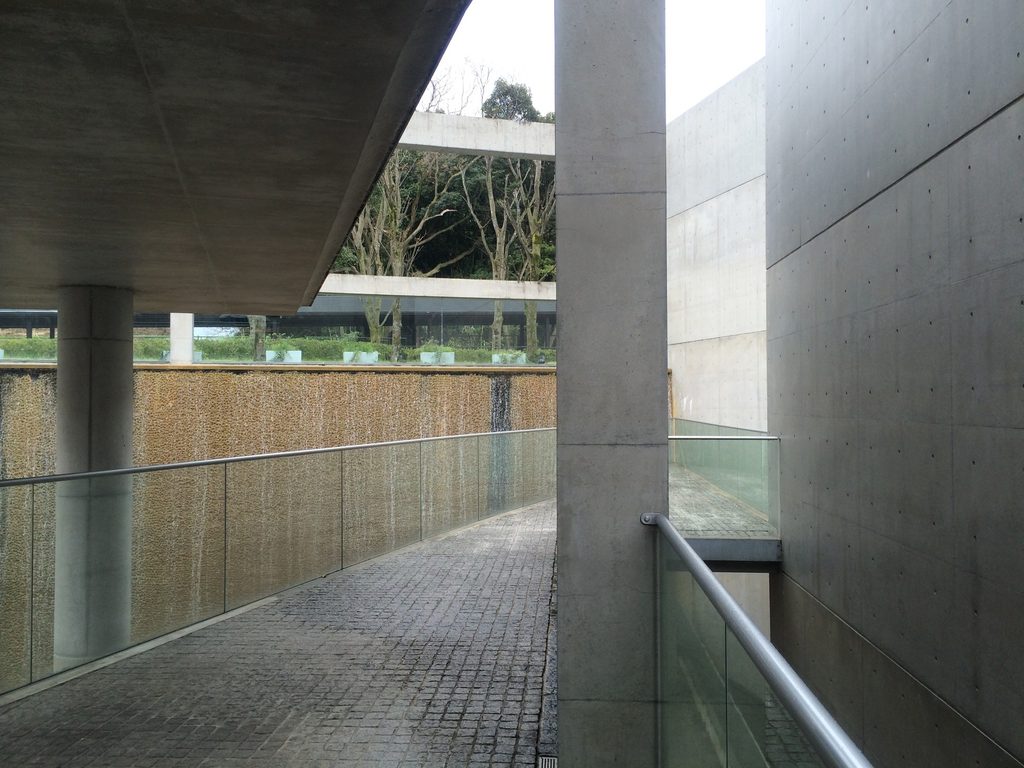
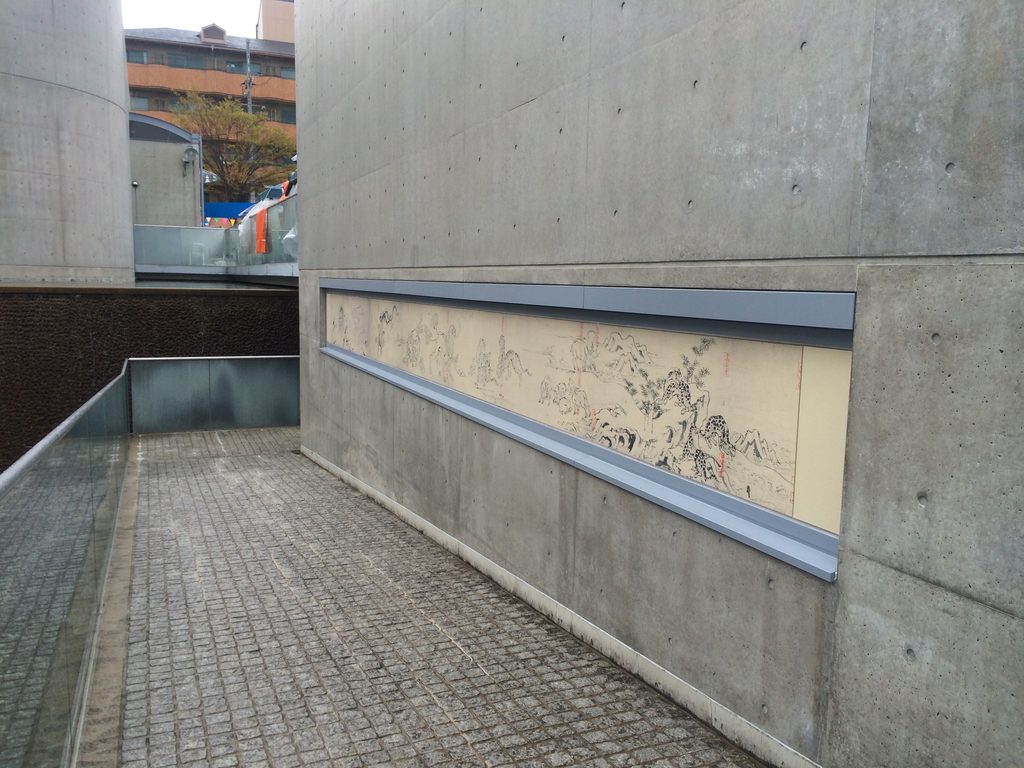
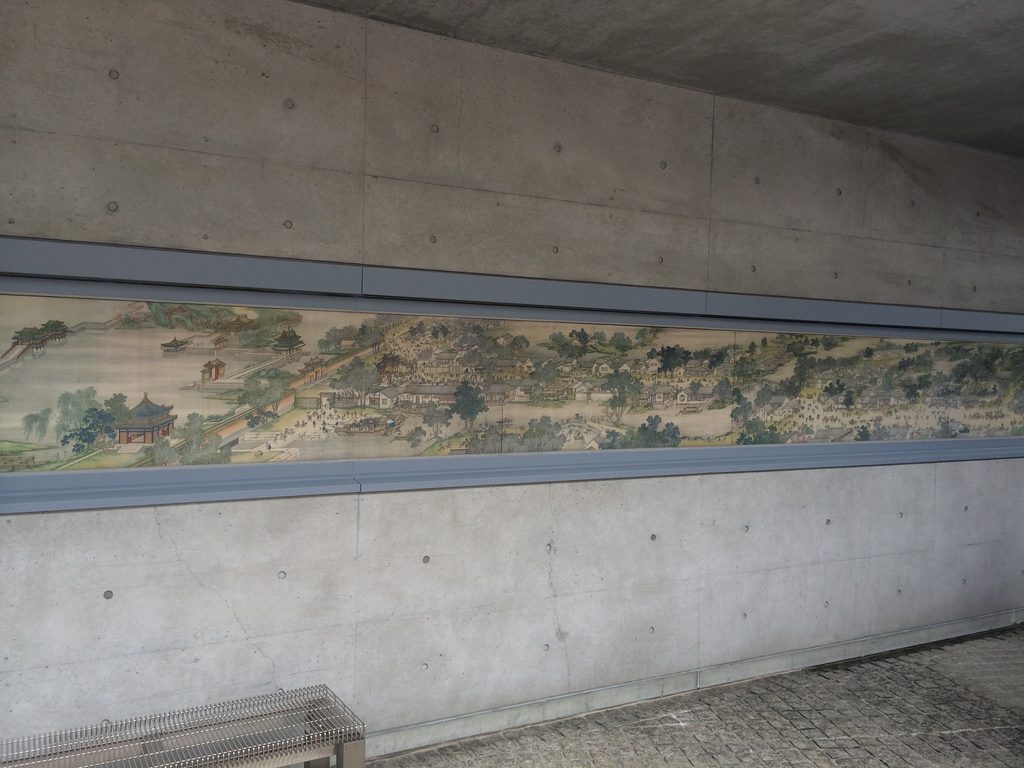
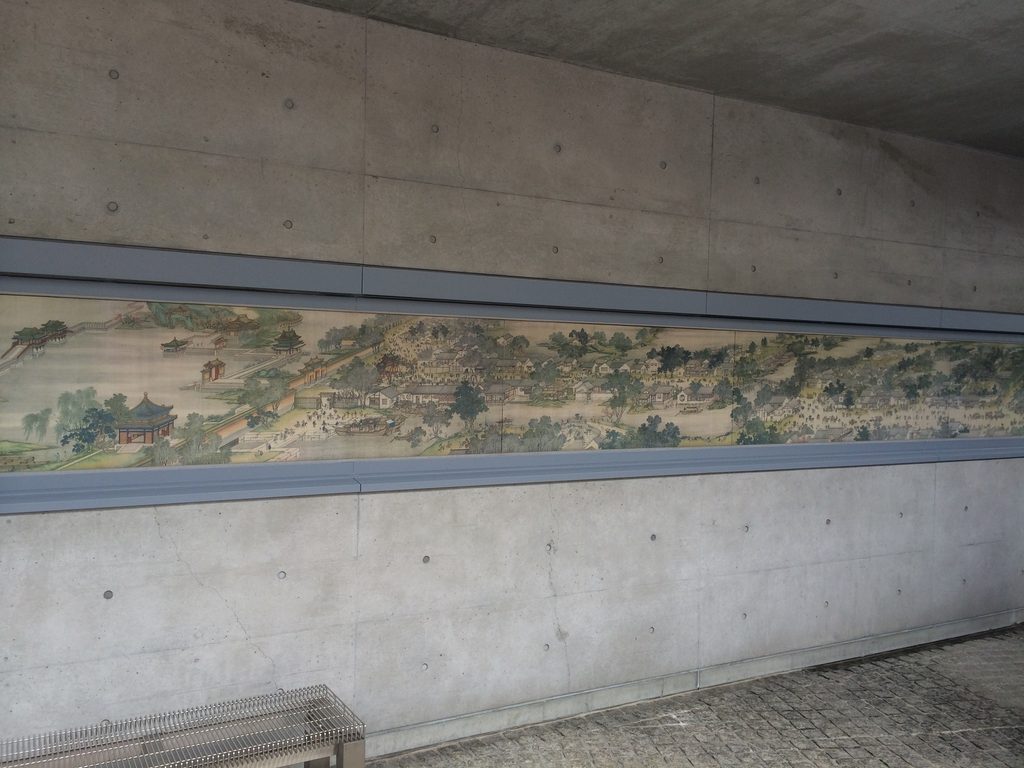
展示される作品は西洋絵画だけではない。「清明上河図」や「鳥獣人物戯画」といった横長の作品は、細長い通路そのものを展示面として使い、歩行とともに絵巻を見るという形式へ置き換えられている。8作品の選定には、西洋と東洋、巨大壁画と絵巻、印象派から古典まで、大きく異なるスケールが含まれている。
Long horizontal works such as Along the River During the Qingming Festival and the Choju Jinbutsu Giga occupy extended wall surfaces, translating the continuous reading of a handscroll into architectural movement.
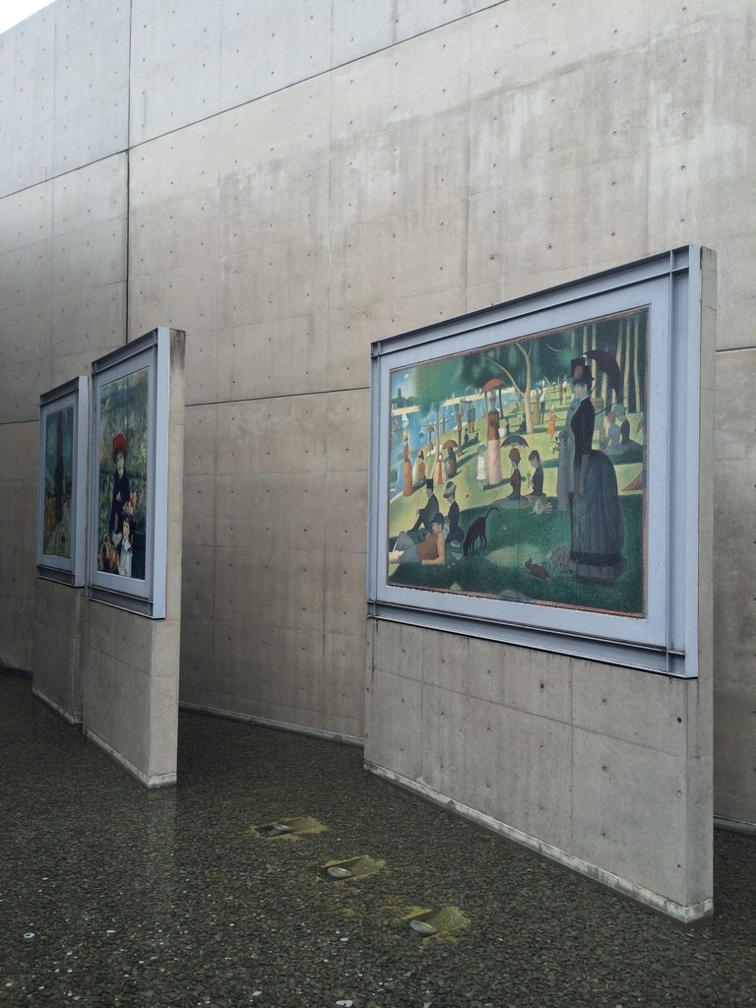
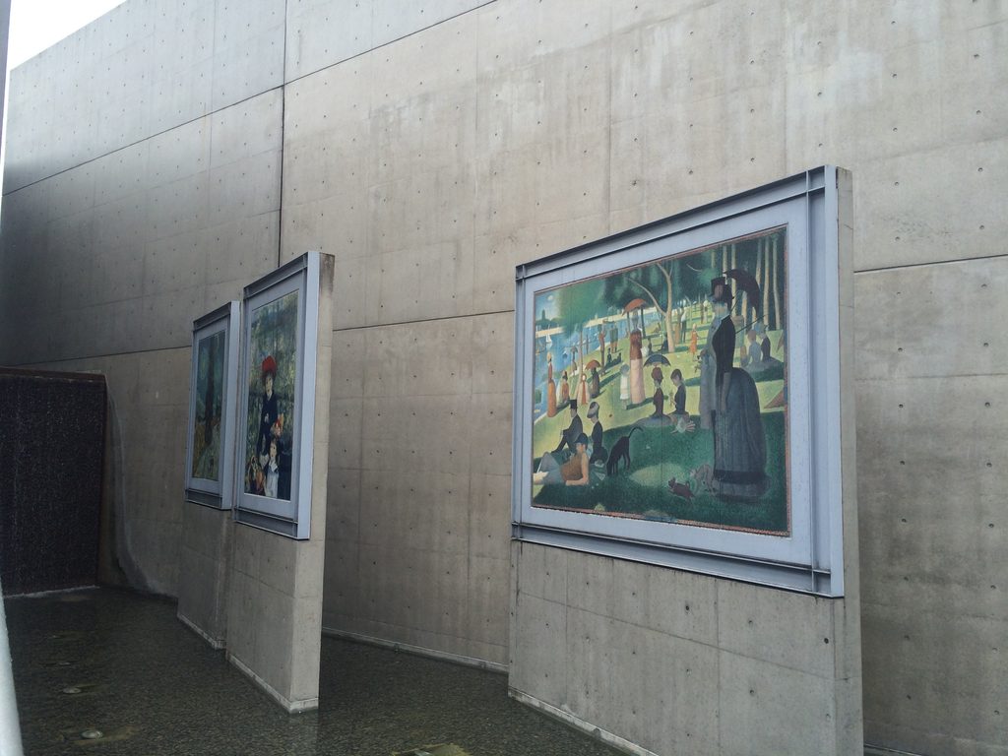
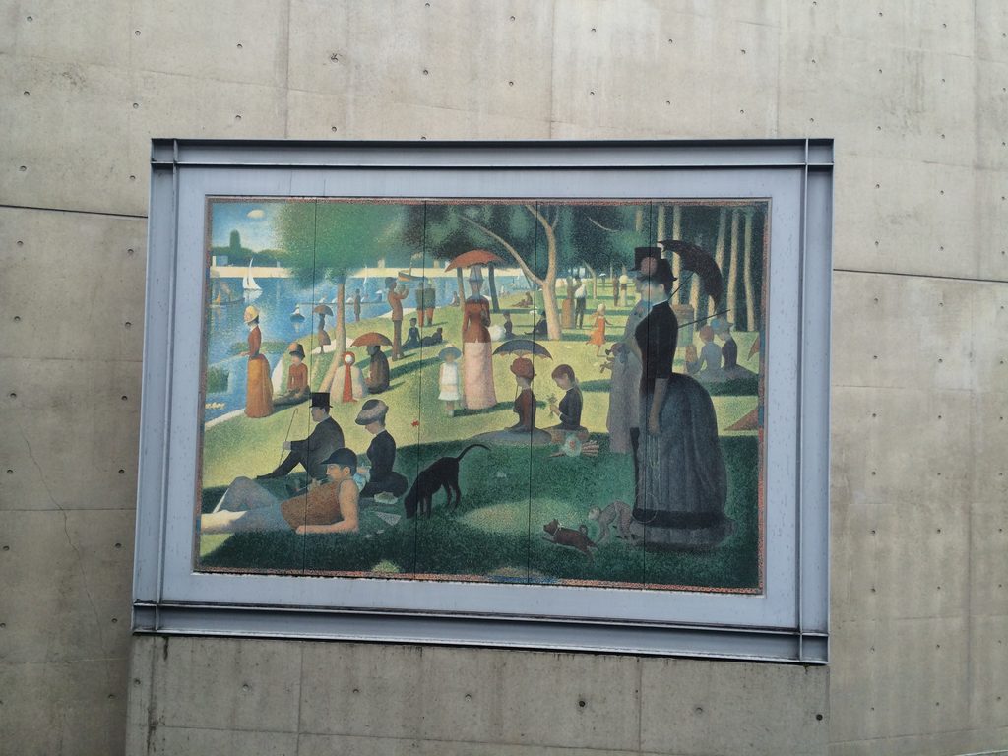
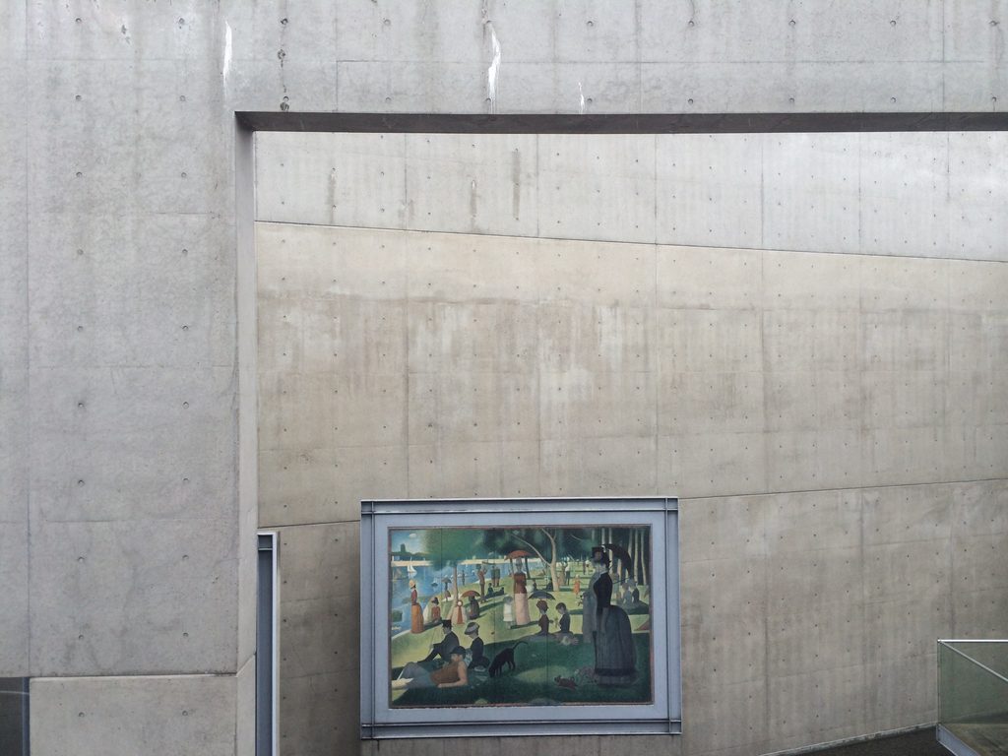
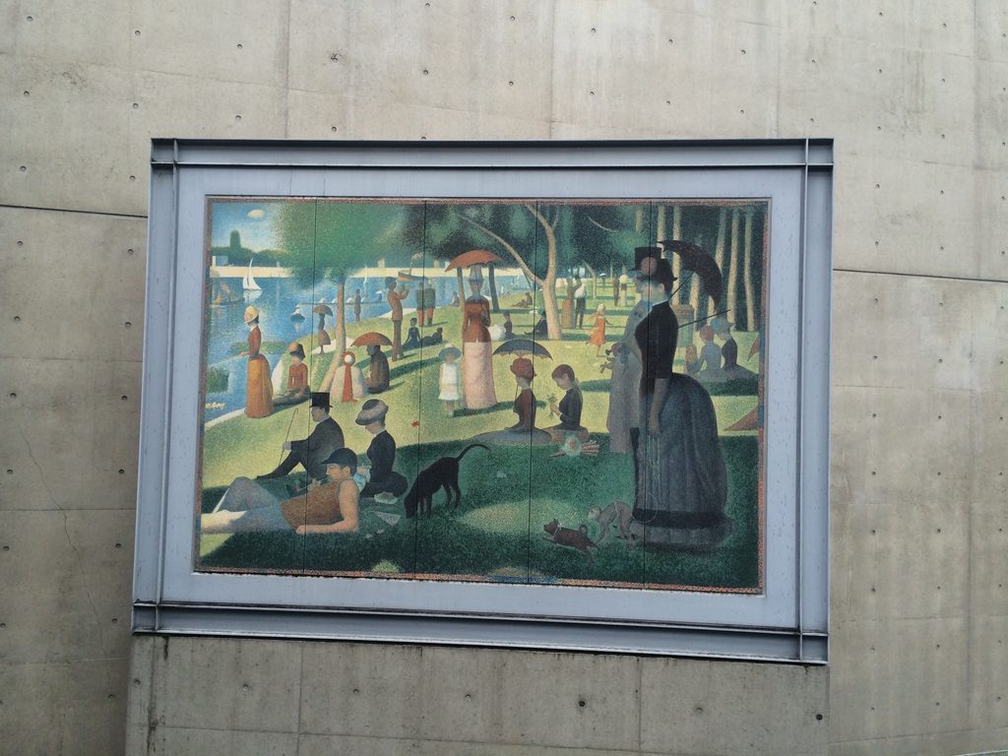
別の壁にはスーラの「ラ・グランド・ジャット島の日曜日の午後」が置かれる。巨大作品のためにつくられた劇的な空間とは異なり、ここでは比較的小さな壁と水面との距離の中で作品が見える。建築が作品ごとに微妙に鑑賞距離を変えていることが分かる。
Elsewhere, Seurat’s A Sunday on La Grande Jatte occupies a much more intimate concrete wall, showing how the architecture adjusts viewing distance according to the scale of each work.
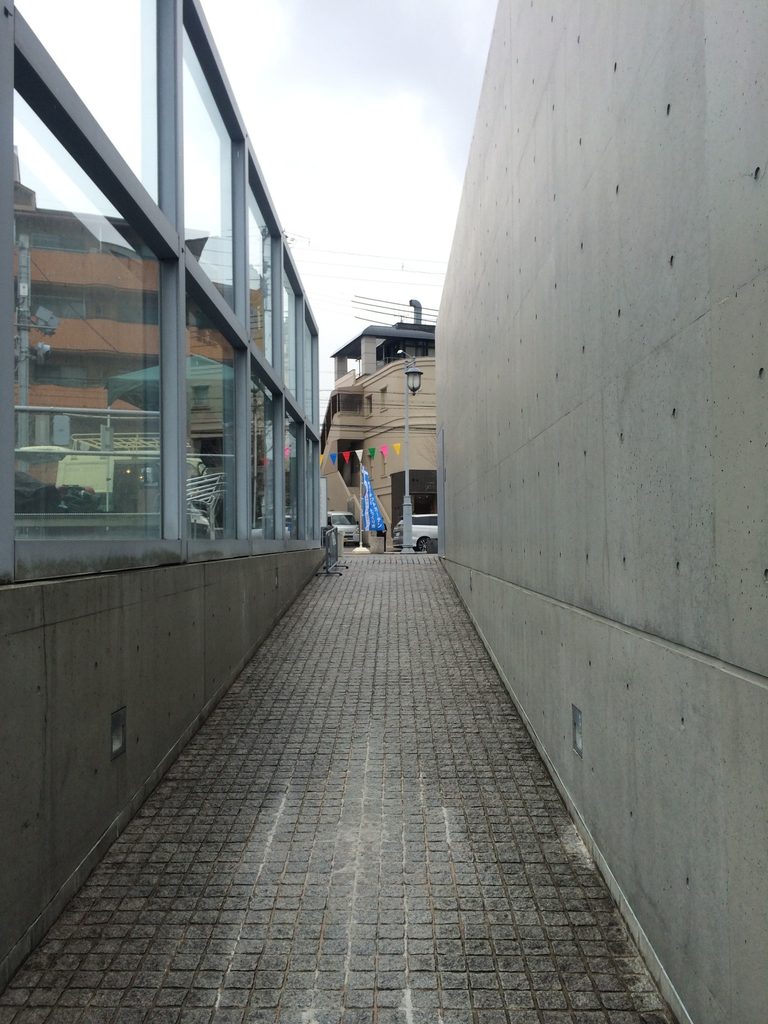
出口へ近づくと、二枚の平行なコンクリート壁とガラスの間を細長い通路が伸びる。最初に地下へ向かっていた移動が反転し、再び街の高さへ戻っていく。
Near the exit, a narrow path stretches between parallel walls and glazing as the circulation returns to street level.
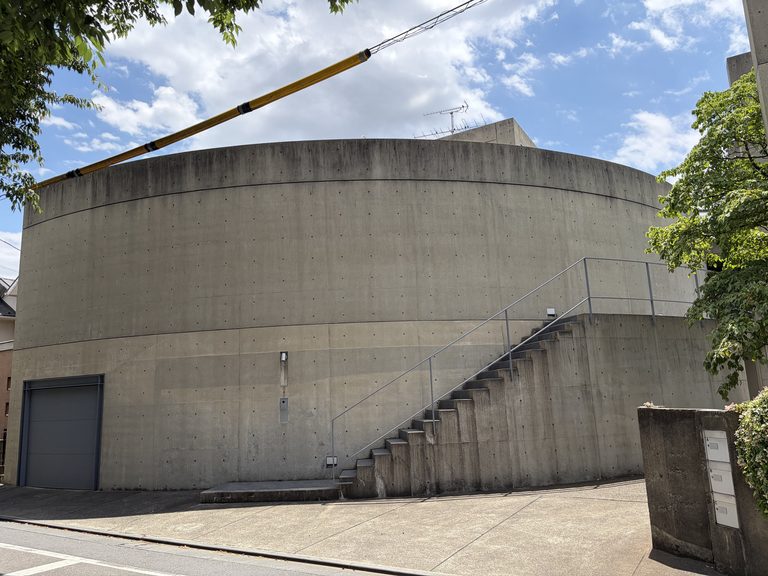
外へ出て振り返ると、内部で体験した複雑な回廊、水盤、巨大な壁はほとんど見えない。街路側に現れるのは低く抑えられたコンクリートの輪郭だけである。地上に大きな美術館を建てるのではなく、展示空間を地面の下へ埋め込み、歩くことでその全体を発見させる。それが陶板名画の庭という建築の基本的な構造である。
Viewed again from outside, little of the layered interior landscape is visible. The museum has largely disappeared beneath the ground, leaving only a restrained concrete outline within Kitayama.
My Impression
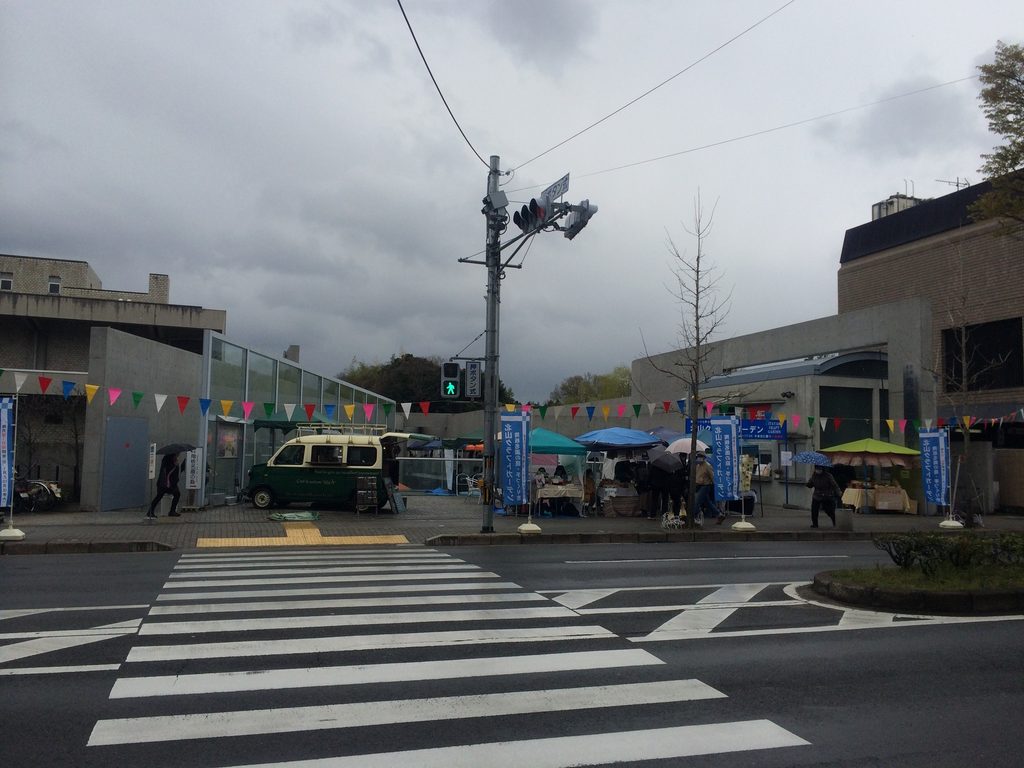
今回の写真を見返すと、陶板画そのものを撮った写真と同じくらい、水、壁、スロープ、階段を撮った写真が多く残っている。ここでは絵画だけを見ようとしても、必ずその前後にコンクリートの壁や水面、別の高さを通る人の動線が入り込む。作品と建築を切り離して見ることが難しい場所である。
この日は雨だったこともあり、濡れたコンクリートや水盤、滝が普段以上に連続して見える。屋根のない美術館であるため、晴天時とはまったく違う表情だったはずであり、天候そのものが展示空間に入り込むというこの施設の性格が写真にもよく残っている。
また、巨大な「最後の審判」を地下へ降りながら少しずつ発見していく構成は、単に名画を大きく再現しただけでは得られない体験をつくっている。8点という展示数だけを見れば小さな施設だが、その8点に到達するまでの距離と高さを建築によって大きく引き延ばしている。絵を見るための美術館というより、絵との出会い方そのものを設計した建築として見ると、この作品の面白さがより明確になる。
Looking back through the photographs, almost as many images focus on water, ramps, stairs and concrete walls as on the ceramic paintings themselves. That balance reflects the character of the place: it is difficult to isolate the artworks from the architecture through which they are encountered.
The rainy conditions recorded in these photographs also intensify the relationship between water and concrete. Wet surfaces, pools and cascades merge visually, emphasizing how directly weather enters this roofless museum.
The scale of The Last Judgment is especially revealing. The experience is not simply one of seeing a large reproduction; the architecture prolongs the approach, changes the viewing height and repeatedly reframes the image. With only eight works, the collection is relatively small, yet the architecture expands the physical and perceptual distance between them. In that sense, the Garden of Fine Arts is less a container for paintings than a design for the act of encountering them.
Archive Gallery