【安藤忠雄建築】上方落語協会会館|伝統のために、コンクリートの箱をつくる(Kamigata Rakugo Association Hall | A Concrete Box for a Living Tradition)
建築概要
Architecture Overview
- 名称:上方落語協会会館
- 設計:安藤忠雄
- 所在地:大阪府大阪市北区天満
- 竣工:2012年
- 用途:協会施設・稽古場
- Name:Kamigata Rakugo Association Hall
- Architect:Tadao Ando
- Completed:2012
- Location:Tenma, Kita-ku, Osaka, Japan
- Type:Association Facility / Practice Hall
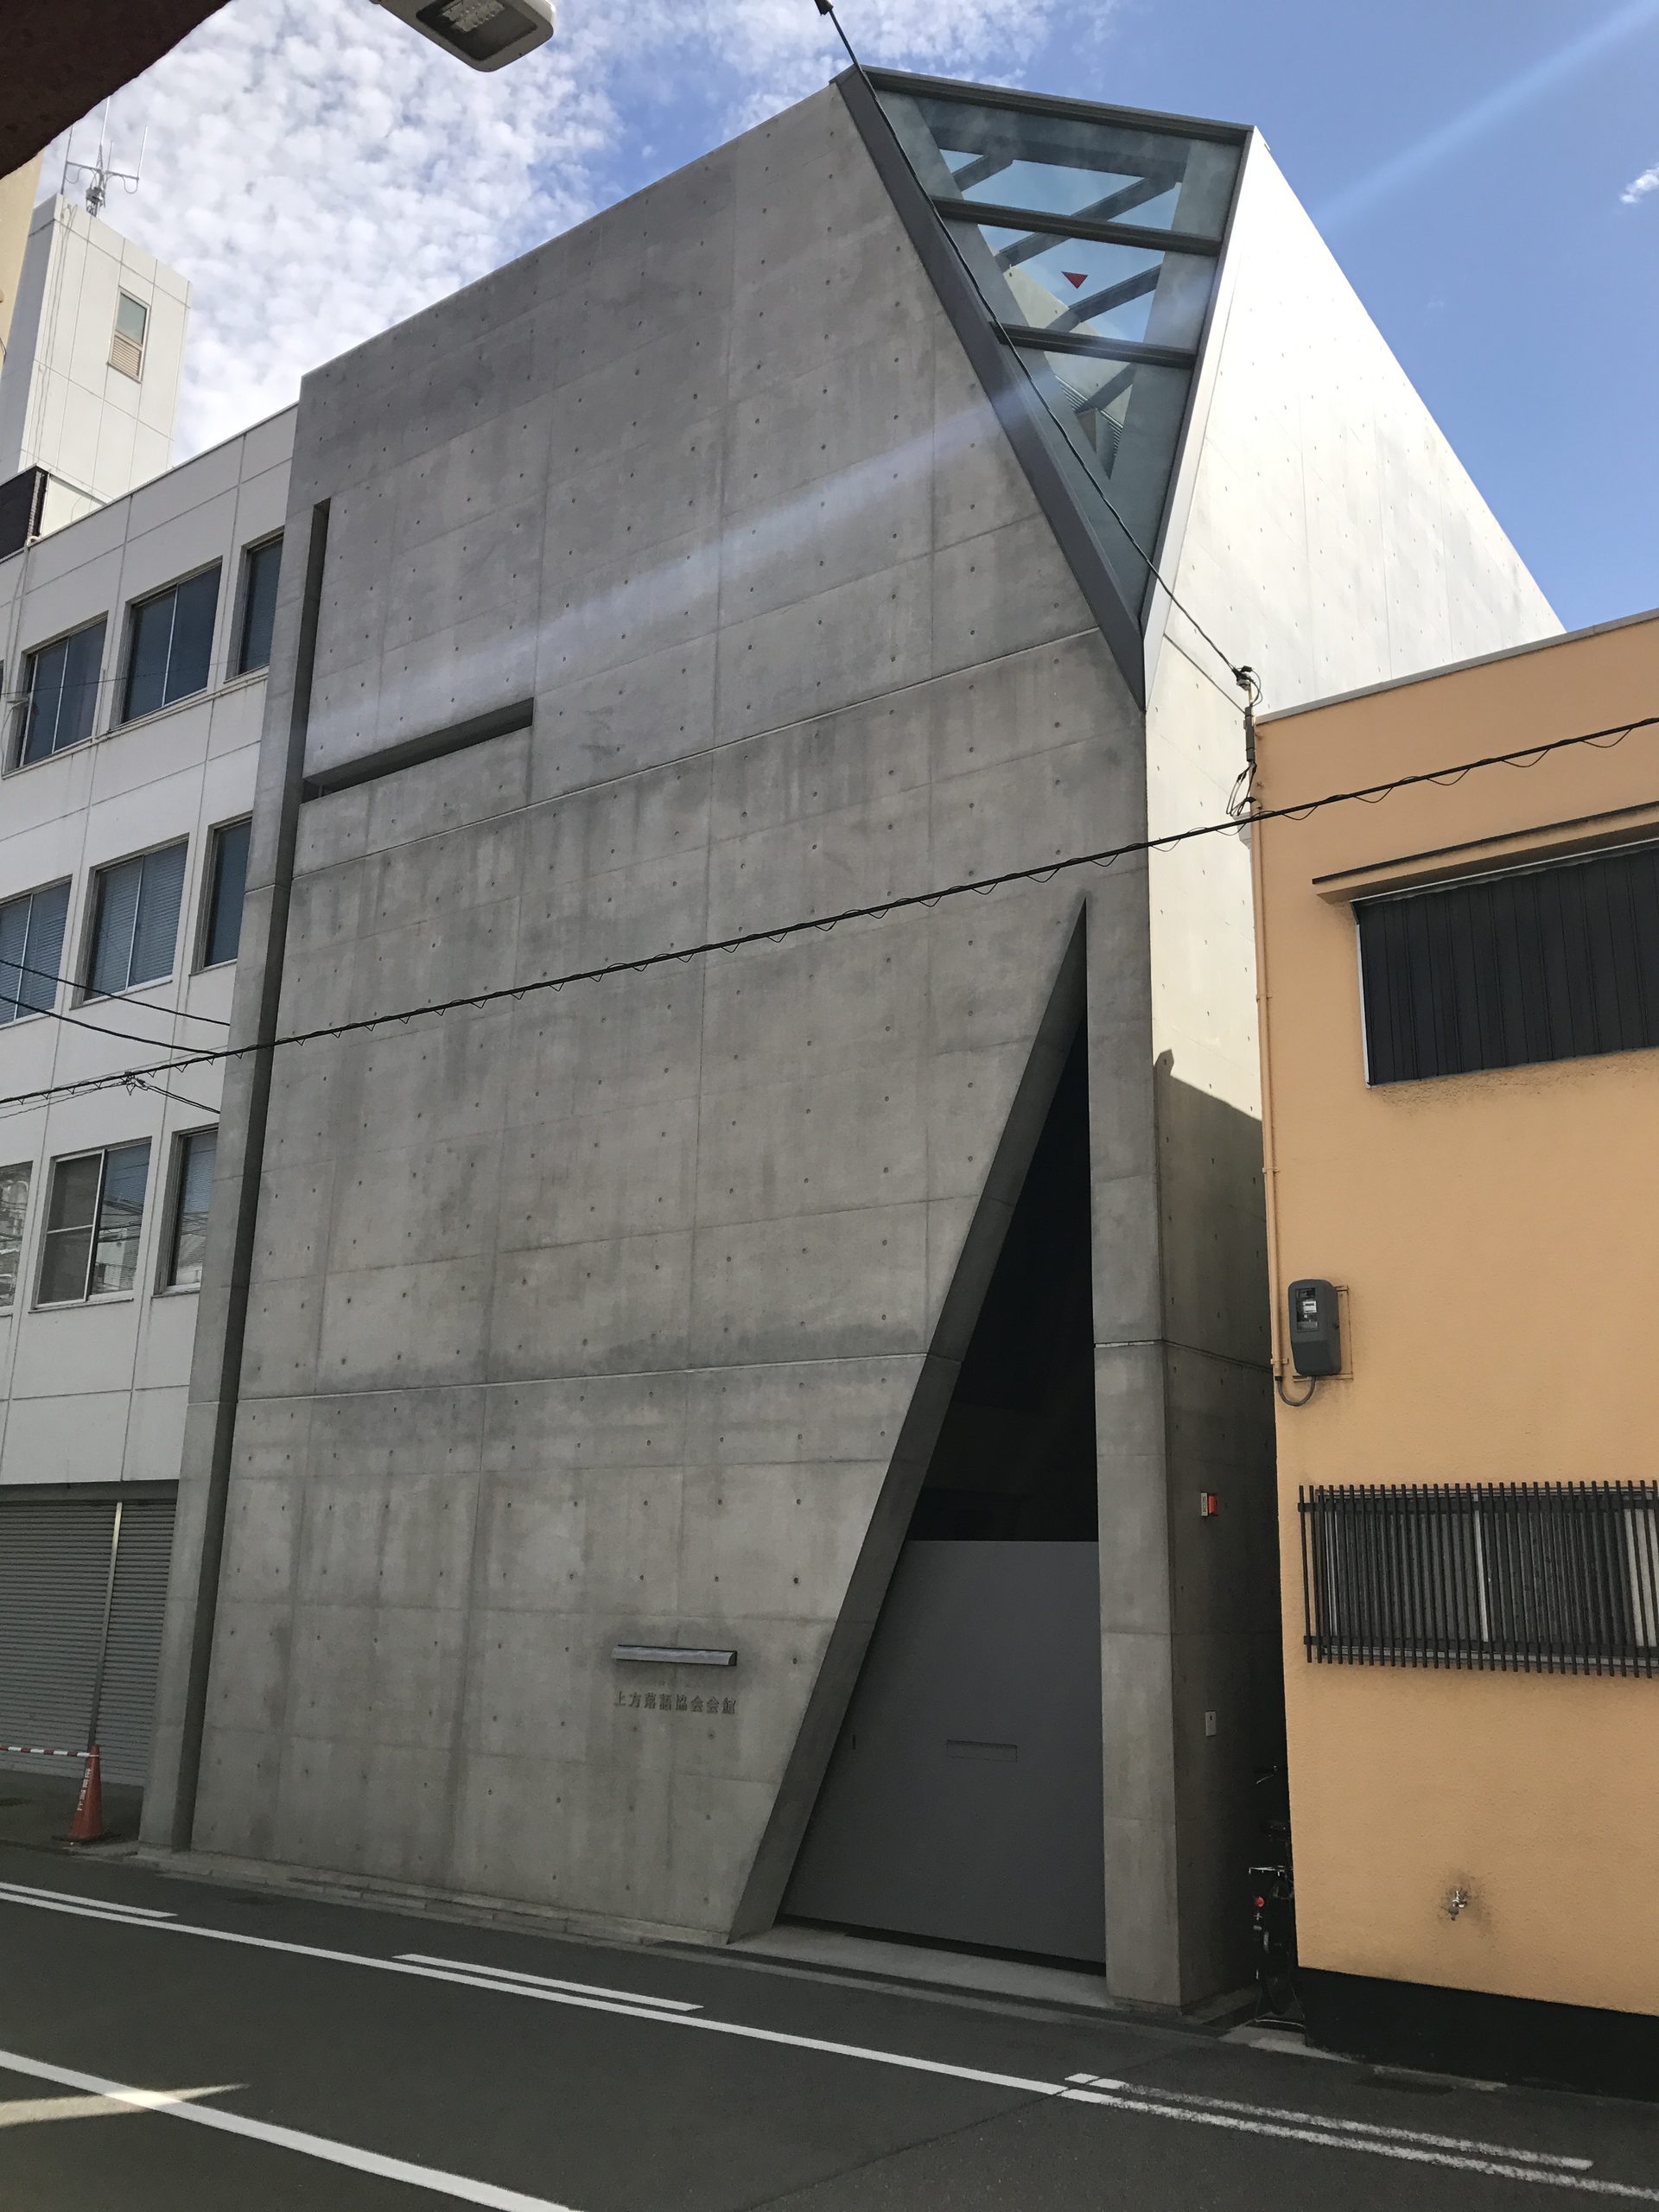
上方落語協会会館は、大阪天満宮の南側、天満天神繁昌亭にも近い場所に建つ安藤忠雄設計の建築である。繁昌亭の開場後、協会員が落語や鳴り物、踊りの稽古、打ち合わせなどを行う場所の必要性が高まり、協会が土地を取得して建設された。安藤は設計を無償で引き受け、約25坪の敷地に鉄筋コンクリート造3階建ての会館が2012年に完成した。施工者の記録でも安藤忠雄建築研究所設計、2012年竣工が確認できる。
限られた都市敷地に立つ建物は、打放しコンクリートの直方体を基本としながら、正面や上部を斜めに切り込む開口によって強い表情をつくっている。正面左側の特徴的なスリットは、上方落語の「上」の字を表したものとされる。伝統文化のための施設でありながら伝統的な意匠を引用するのではなく、コンクリートと幾何学によって、上方落語の新しい活動拠点を都市の中に示した建築である。
Kamigata Rakugo Association Hall is a small building designed by Tadao Ando near Osaka Tenmangu Shrine and the Tenma Tenjin Hanjotei rakugo theater. As the association needed a place for performers to practice rakugo, traditional music and dance, it acquired a compact site of approximately 25 tsubo. Ando provided the design without charge, and the three-story reinforced-concrete building was completed in 2012.
The architecture is based on a simple exposed-concrete volume, transformed by narrow slits and diagonal openings. A distinctive slit on the front is said to represent the Japanese character 上 (kami, “upper”), referring to Kamigata. Rather than using traditional architectural motifs for an institution dedicated to a historic performing art, Ando gives it a contemporary identity through concrete, geometry, and light.
1. 天満の街に、閉じたコンクリートの箱が立つ
A Closed Concrete Box in the Streets of Tenma
大阪天満宮周辺の街路を歩いていると、住宅や小規模な建物が並ぶ中に、打放しコンクリートの箱が現れる。大きな建築ではないが、道路側にほとんど装飾を持たない壁面が立ち上がるため、周囲の日常的な街並みの中では輪郭がはっきりしている。
Walking through the streets around Osaka Tenmangu, the building appears among houses and other small urban structures as a compact box of exposed concrete. It is not large, yet its almost unadorned walls give it a remarkably clear presence.

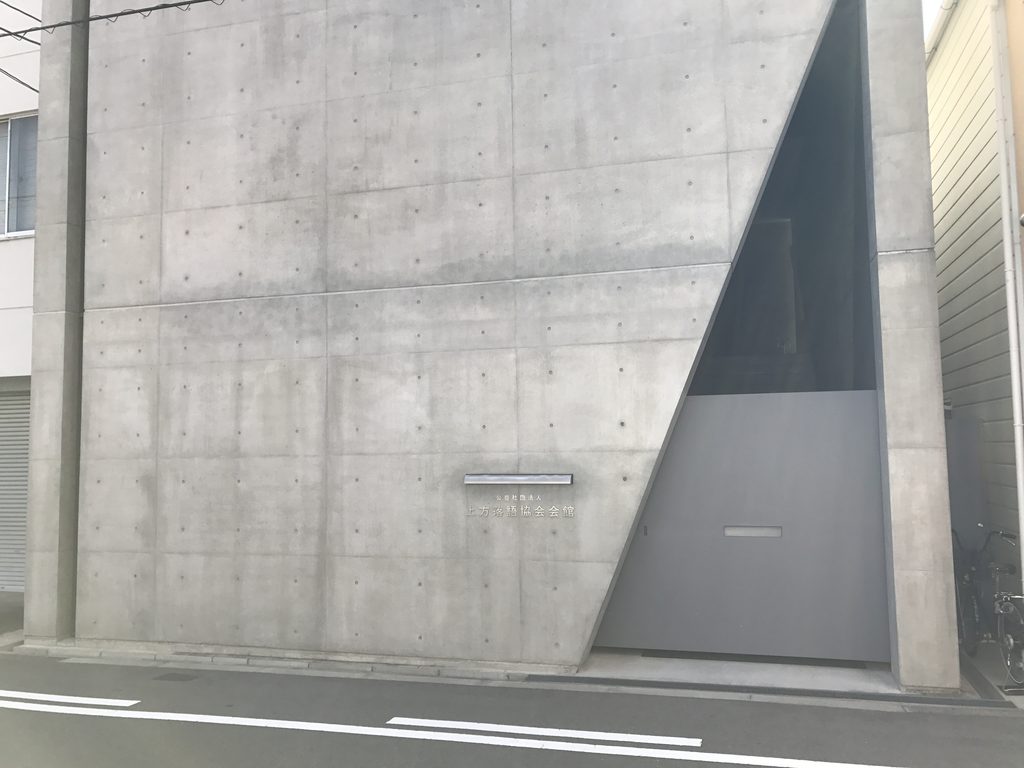
正面から見ると建物は閉じた印象が強い。しかし完全な直方体ではなく、壁には細いスリットが入り、その上には斜めの線によって切り取られた開口が見える。小さな建物だからこそ、こうしたわずかな操作が外観全体の印象を大きく変えている。
From the front, the building initially appears closed. But narrow slits interrupt the concrete surface, while diagonal openings cut across the upper portion. On such a small building, these few interventions are enough to change the character of the entire façade.

ここで興味深いのが、正面左側のスリットである。これは単なる採光のための切れ目ではなく、上方落語の「上」を意識したものとされている。落語を直接的な装飾やモチーフで表現するのではなく、コンクリート壁に刻まれた一本の幾何学として建築へ取り込んでいる。
The slit on the left side of the façade is particularly interesting. Rather than applying a literal symbol of rakugo as decoration, the reference to the character 上 is abstracted into a geometric incision in the concrete.
2. 斜めの光が、箱の輪郭を崩していく
Diagonal Light Breaks the Box
少し離れて見上げると、上部の大きな斜線がさらに明確になる。直方体として閉じようとする建物に対して、斜めの開口がその輪郭を切り崩し、内部へ光が入り込む場所をつくっている。
Looking upward from farther away, the diagonal line across the upper part of the building becomes more apparent. It cuts into the otherwise simple rectangular volume, creating openings through which daylight enters.
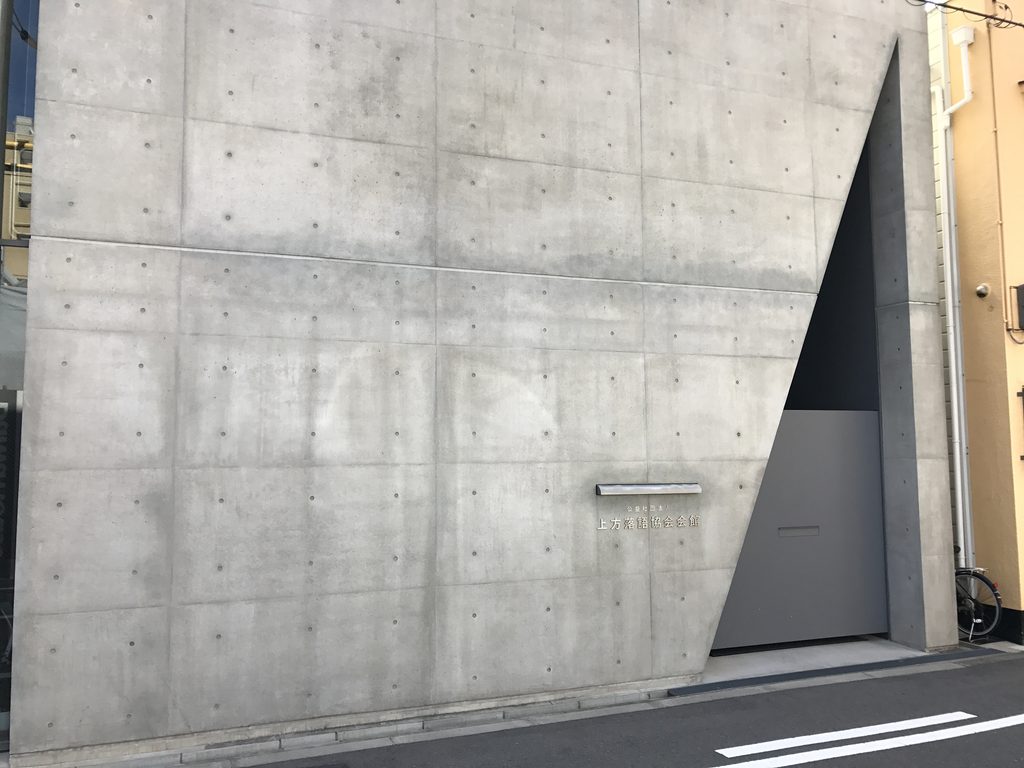
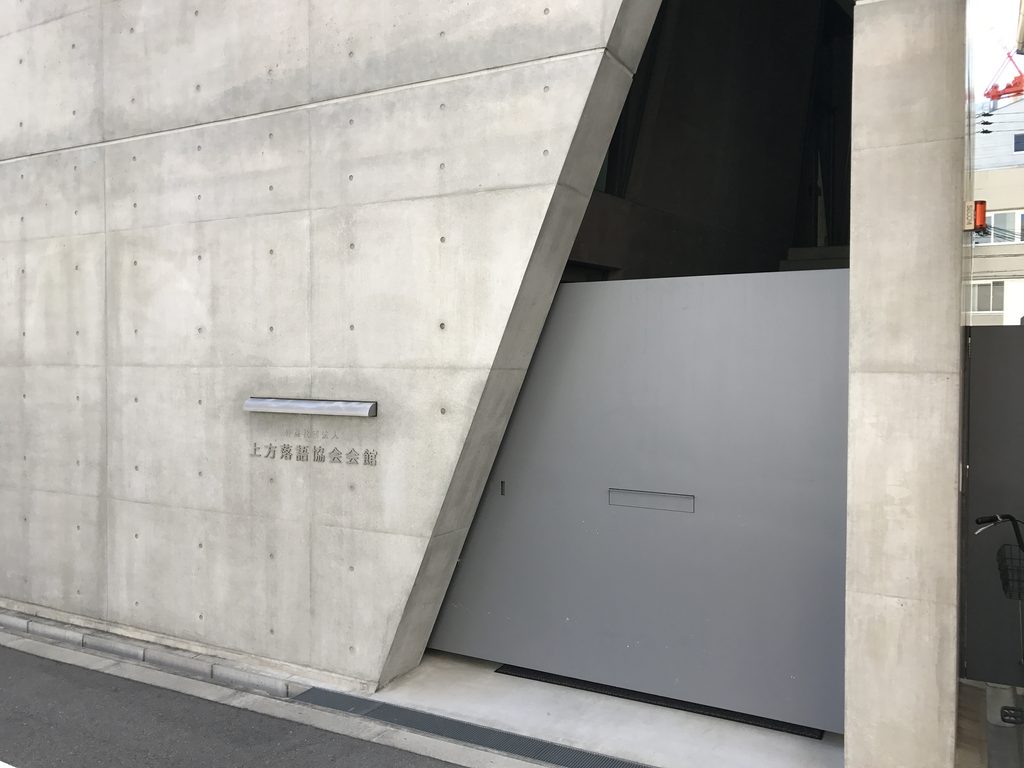
竣工時の記録にも、要所に採光窓が設けられ、そのラインを斜めにすることで直方体と三角形が組み合わされたような建築になっていることが記されている。内部には稽古場が設けられ、2階部分は床から天井まで約7mの高さを持つという。
Records from the building’s completion describe carefully positioned windows and diagonal lines that combine rectangular and triangular geometries. Inside is a practice space with a height of approximately seven meters, although I was unable to enter the building during my visit.


今回は内部へ入ることができなかったため、その空間を実際に体験することはできなかった。それでも外から建物の周囲を歩くと、閉じたコンクリートの箱にスリットと斜線を加えるだけで、見る方向によって輪郭が変化していくことは十分に感じられる。
Even from outside, however, walking around the building reveals how a few slits and diagonal cuts prevent the concrete box from remaining visually static. Its outline changes subtly with each viewpoint.
3. 小さな会館に、上方文化の拠点をつくる
A Small Building for Kamigata Culture

側面へ回ると、正面以上にコンクリートの量塊としての性格が強くなる。周囲の建物と比較しても決して大きくはないが、開口を限定した壁面が連続することで、一つの独立したヴォリュームとして街の中に存在している。
From the side, the building appears more strongly as a solid concrete volume. The limited openings reinforce its independence from the surrounding streetscape despite its modest size.

この建築が興味深いのは、上方落語という長い歴史を持つ文化の拠点でありながら、その歴史を瓦屋根や木格子といった伝統的な建築表現によって示していないことである。安藤が選んだのは、自身の建築言語である打放しコンクリートと幾何学だった。
What makes the building particularly interesting is that a center for a centuries-old performing tradition does not rely on tiled roofs, timber screens, or other conventional references to traditional Japanese architecture. Ando instead uses the architectural language he has developed throughout his career: exposed concrete and precise geometry.
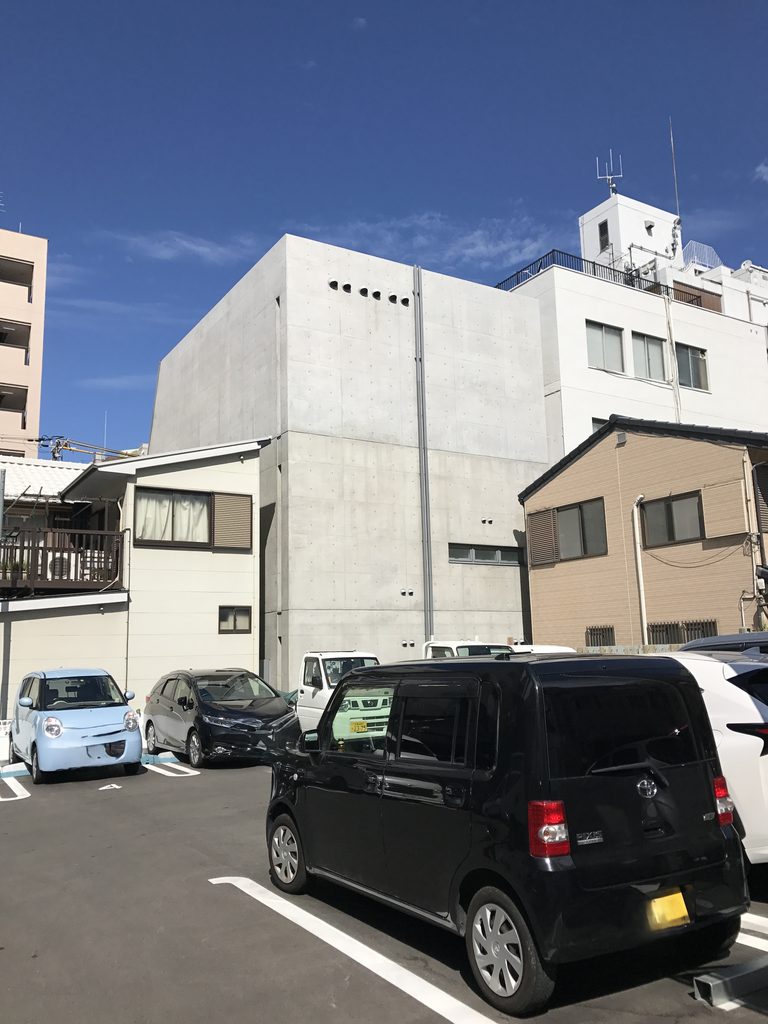
その一方で、建物は単なる彫刻的なオブジェではない。協会員が稽古をし、打ち合わせを行い、上方落語を次の世代へつないでいくための実用的な場所としてつくられている。竣工時、安藤が「上方文化を担う人達の稽古場」であることに緊張したと語ったという記録も、この小さな会館に託された役割の大きさを伝えている。
Yet the building is not simply an architectural object. It is a working place where performers practice, meet, and continue the traditions of Kamigata rakugo. Its physical scale may be small, but the cultural role contained within it is considerably larger.
My Impression
上方落語協会会館を訪れて最初に感じたのは、想像していた以上に小さな建築だったということである。
安藤忠雄の文化施設と聞くと、どうしても美術館や劇場のような大きな空間を想像する。しかしここにあるのは、天満の街並みの中にすっと立つ、小さなコンクリートの箱だった。
それでも周囲を歩いてみると、正面のスリットや上部を横切る斜線によって、単純な箱では終わっていないことが分かる。内部を見ることができなかったのは残念だったが、むしろ外から何度も角度を変えて眺めたことで、この建築が少ない要素だけで表情をつくっていることが印象に残った。
そして何より面白く感じたのは、落語という伝統文化の拠点に、安藤がいかにも「伝統建築らしい」建物をつくらなかったことである。
伝統を守る場所だからこそ、過去の形を再現するのではなく、現代の建築を置く。
小さな会館ではあるが、そのコンクリートの箱の中で上方落語の稽古が続いていることを考えると、建物の大きさ以上に、この場所が担っている時間の長さを感じる建築だった。
My first impression of the Kamigata Rakugo Association Hall was simply how small it was.
When thinking of a cultural building by Tadao Ando, it is easy to imagine a museum or another large public space. Here, instead, there is a compact concrete box embedded in the everyday streets of Tenma.
Walking around it revealed more than the frontal view initially suggested. The narrow slit and strong diagonal line transform what could otherwise have been a simple rectangular volume. Although I was disappointed not to experience the interior, looking at the building repeatedly from different angles made its economy of architectural means particularly clear.
What stayed with me most was Ando’s decision not to make a “traditional” building for a traditional performing art.
Rather than reproducing the forms of the past, he placed contemporary architecture at the service of keeping that tradition alive.
It is a small building, but knowing that Kamigata rakugo continues to be practiced within its concrete walls gives it a significance far beyond its physical dimensions.