【安藤忠雄建築】司馬遼太郎記念館|庭を歩き、言葉の世界へと静かに入っていく建築(Shiba Ryotaro Memorial Museum|A Quiet Journey Through the Garden into a World of Words)
建築概要
Overview
- 名称:司馬遼太郎記念館
- 設計:安藤忠雄
- 所在地:大阪府東大阪市下小阪
- 竣工:2001年11月
- 用途:記念館・文学館
- Name:Shiba Ryotaro Memorial Museum
- Architect:Tadao Ando
- Completed:November 2001
- Location:Shimokosaka, Higashiosaka, Osaka, Japan
- Type:Memorial Museum / Literary Museum
記念館は司馬遼太郎が実際に暮らした自宅と隣接地から構成され、新設された安藤忠雄設計の建物には、高さ11メートル・3層吹き抜けの大書架が設けられている。そこには司馬の自宅にある約6万冊の蔵書世界をイメージさせる約2万冊が展示されている。記念館自身が掲げるのは、単に資料を「見る」のではなく、司馬遼太郎について「感じる」「考える」場所という考え方だ。
The museum incorporates Shiba Ryotaro’s former residence together with a new building designed by Tadao Ando on the adjoining site. At the heart of the new building is an extraordinary 11-meter-high bookshelf rising through a three-story atrium, displaying approximately 20,000 books to evoke the intellectual world represented by the roughly 60,000 volumes in Shiba’s personal collection.
Rather than simply presenting objects and information about the writer, the museum describes itself as a place to “feel” and “think” about Shiba Ryotaro. That idea is reflected not only in the exhibitions, but in the architecture itself.
1.司馬遼太郎記念館 — 庭を歩き、言葉の世界へと静かに入っていく建築
A Quiet Journey Through the Garden into a World of Words
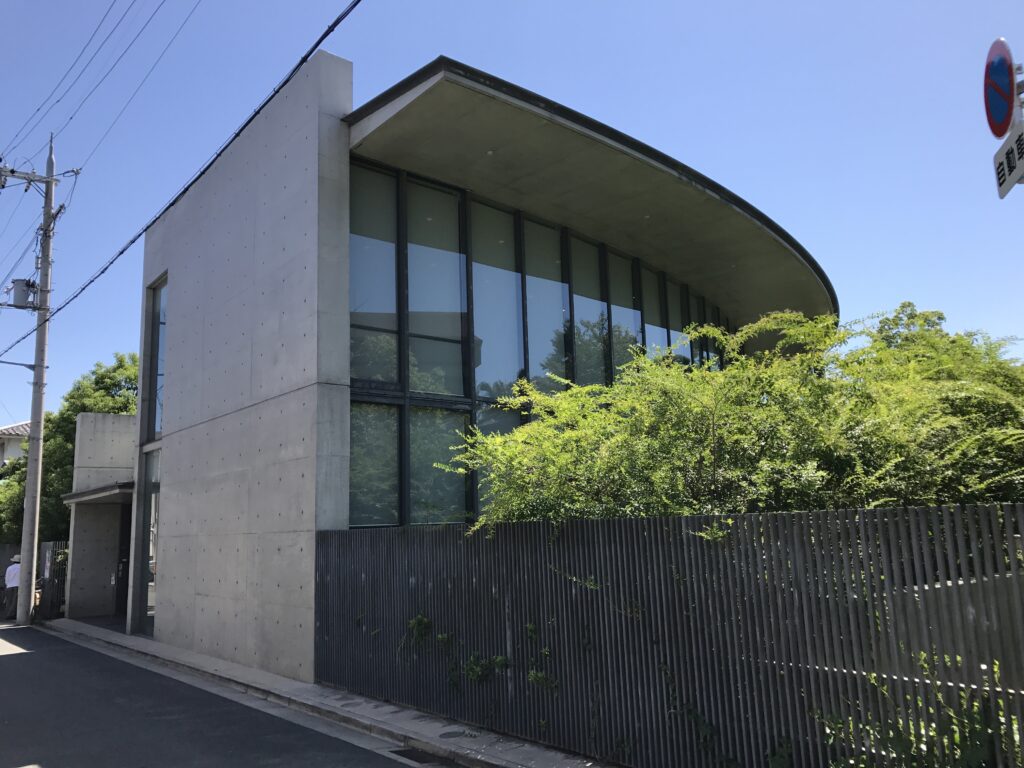
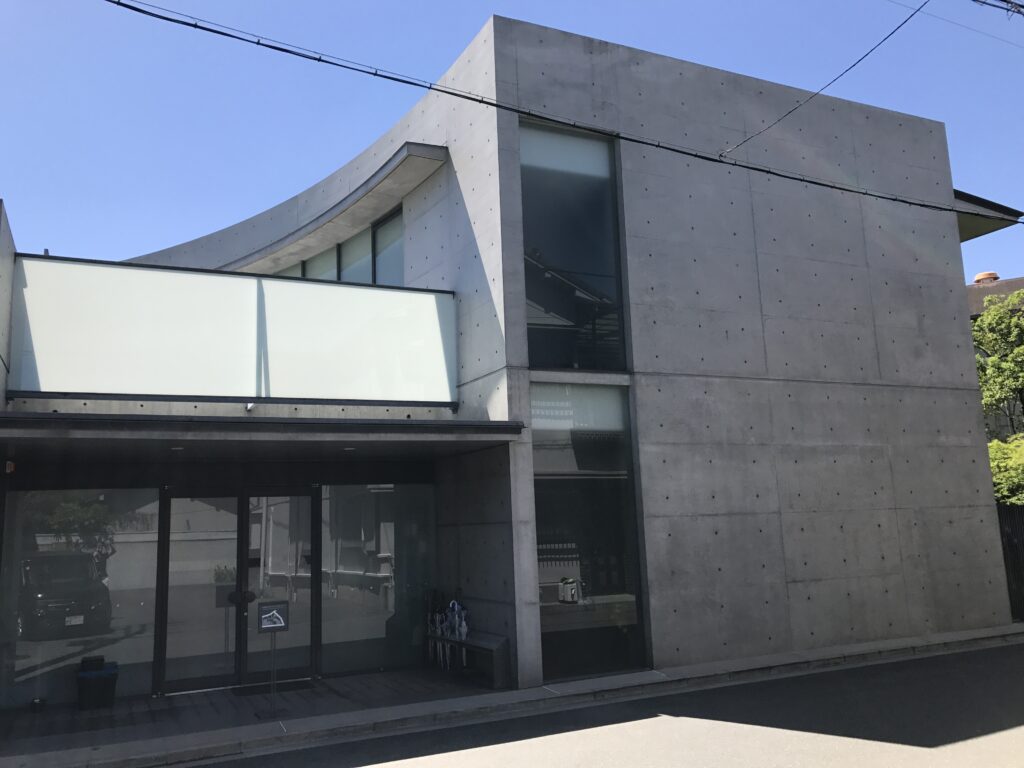
東大阪の静かな住宅街に、司馬遼太郎が暮らした自宅と、それに隣接する記念館がある。2001年に開館した司馬遼太郎記念館は、安藤忠雄によって設計された建築だ。打放しコンクリートと大きなガラス面を持ちながら、建物は周囲の住宅街に対して強く自己主張するのではなく、豊かな緑の奥に静かに姿を見せている。
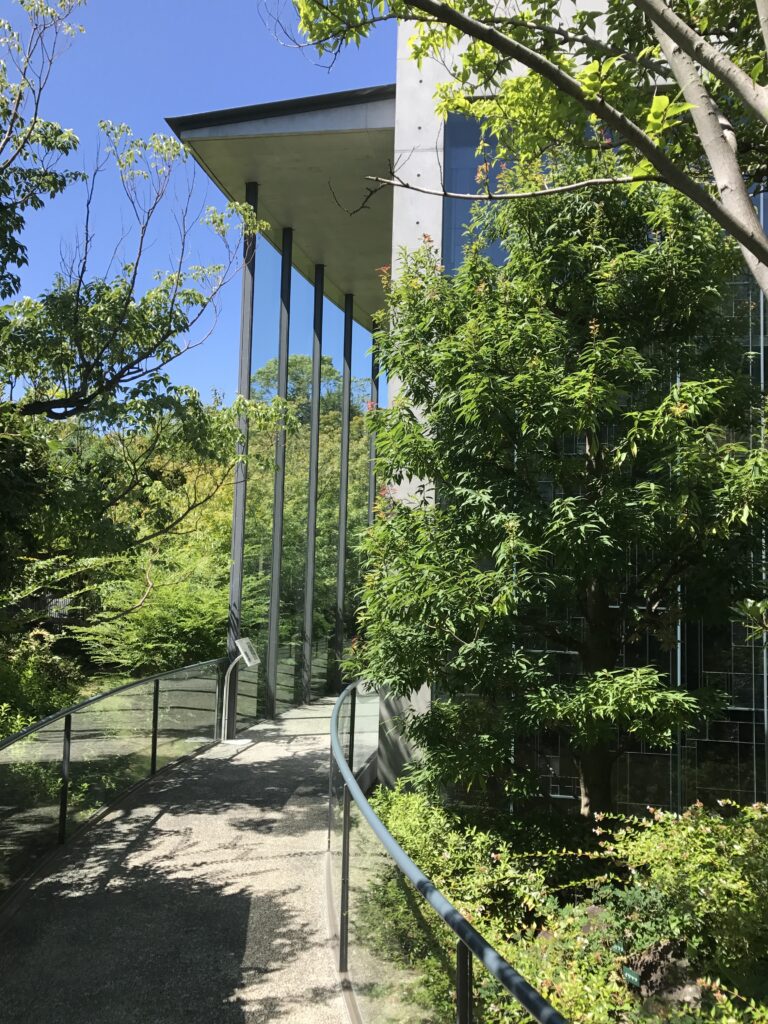
この場所で印象的だったのは、記念館へ入る前からすでに体験が始まっていることだった。木々の間を歩き、光と影が落ちる小径を進み、その向こうにコンクリートとガラスが少しずつ見えてくる。巨大な建築を一度に見せるのではなく、庭を歩く時間を通して、日常の住宅街から司馬遼太郎の世界へと気持ちを切り替えていくような建築だった。
In a quiet residential neighborhood of Higashiosaka stands the former home of Shiba Ryotaro, one of Japan’s most celebrated writers, together with a memorial museum designed by Tadao Ando. Opened in 2001, the Shiba Ryotaro Memorial Museum is composed of exposed concrete and large expanses of glass, yet rather than asserting itself strongly against the surrounding neighborhood, the architecture appears quietly beyond a rich layer of greenery.
What impressed me most was that the experience seemed to begin long before entering the museum itself. Walking between trees, following a path patterned with light and shadow, fragments of concrete and glass gradually appear through the garden. Rather than revealing the architecture all at once, the approach creates a transition from the everyday residential neighborhood into the intellectual world of Shiba Ryotaro.
2.住宅街から、緑の中へ
From a Residential Neighborhood into Greenery
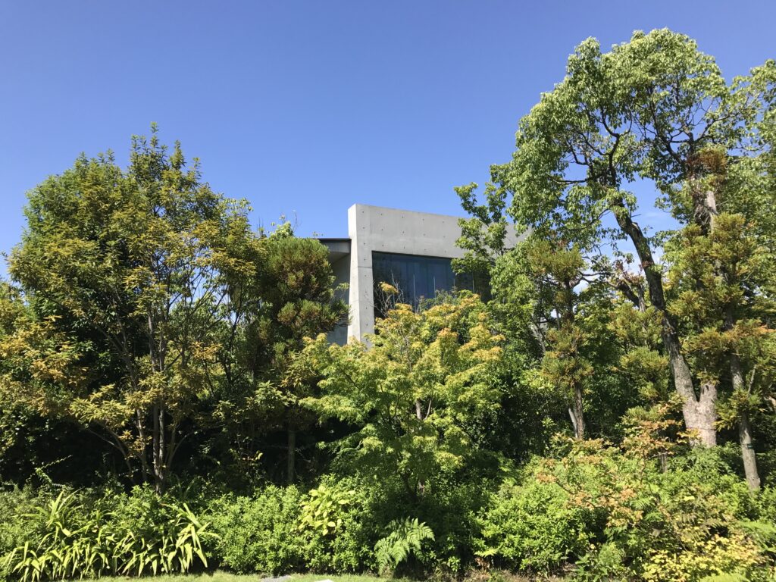
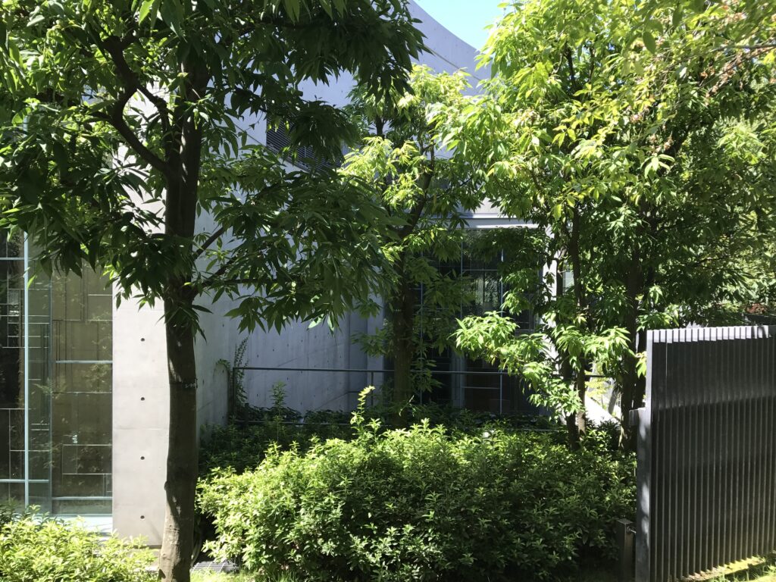
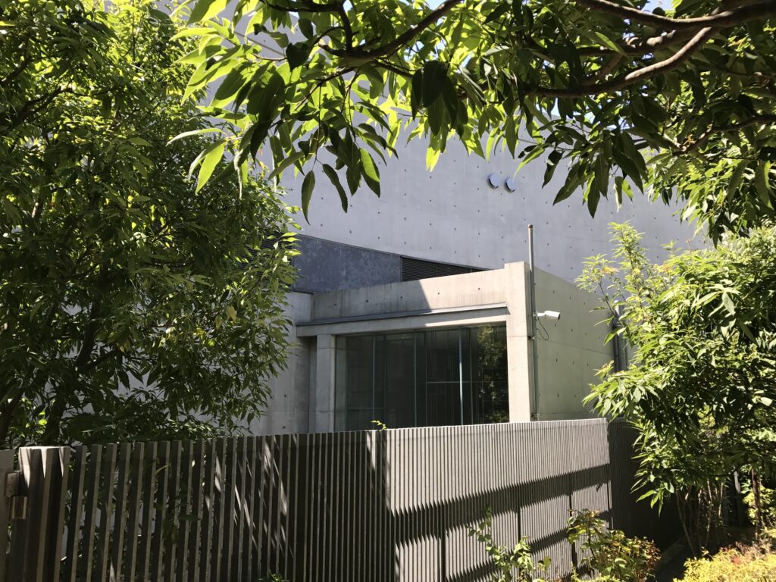
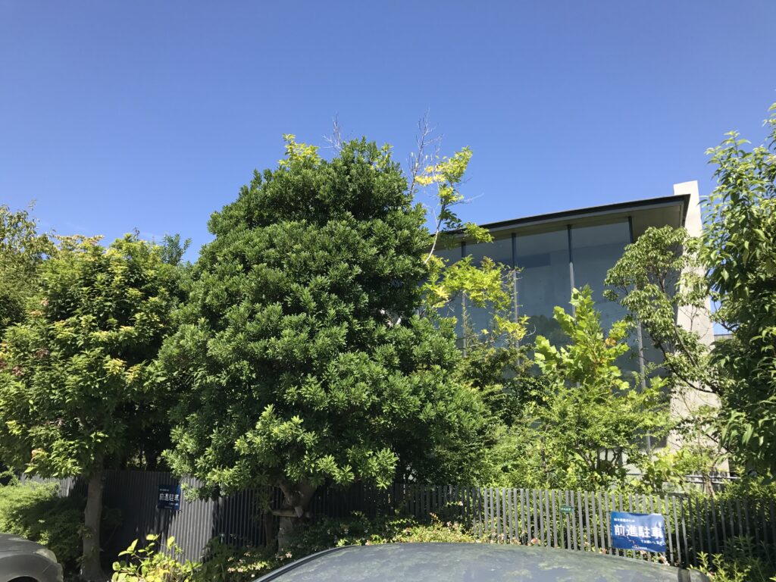
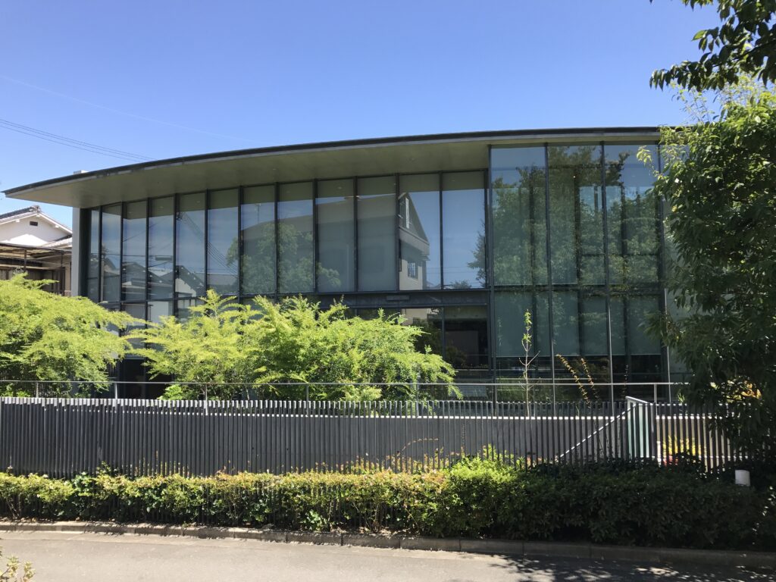
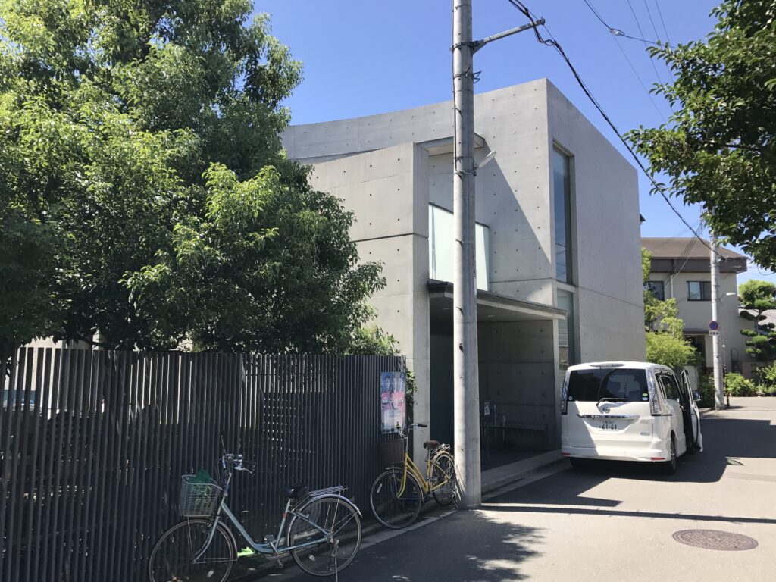
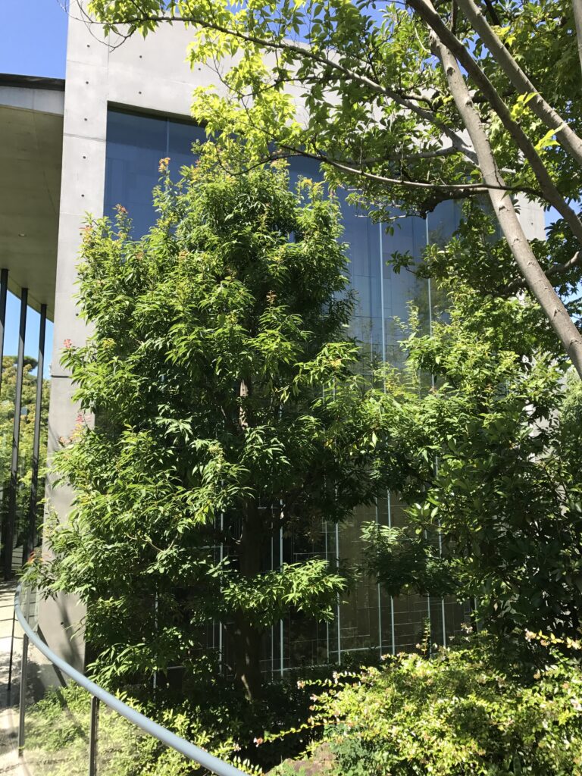
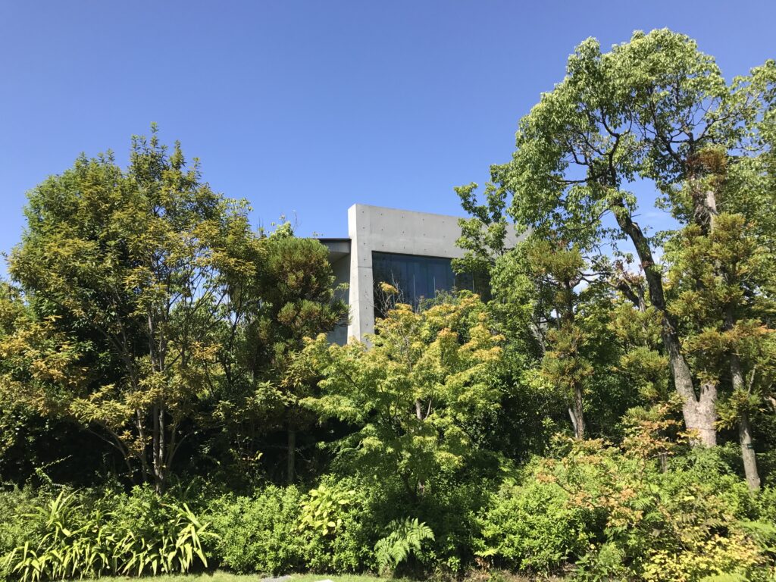
司馬遼太郎記念館を遠くから見ると、建築の大部分は木々によって隠されている。住宅街の中に巨大なコンクリート建築が突然現れるのではなく、緑の向こうにその一部だけが見える。この距離感が、最初からこの建築の性格を表しているように感じた。
記念館へ近づくにつれて、街の存在が少しずつ遠ざかっていく。建物へ向かっているはずなのに、最初に意識するのはコンクリートよりも木々や光だった。
Seen from a distance, much of the Shiba Ryotaro Memorial Museum is hidden behind trees. Instead of a monumental concrete building suddenly appearing within the residential neighborhood, only fragments of the architecture can be seen through the greenery. From the beginning, this relationship seems to reveal something about the character of the building.
As I approached the museum, the presence of the surrounding city gradually began to fade. Although I was walking toward a work of concrete architecture, it was the trees and changing light that I noticed first.
3.庭を歩くことから始まる
The Experience Begins in the Garden
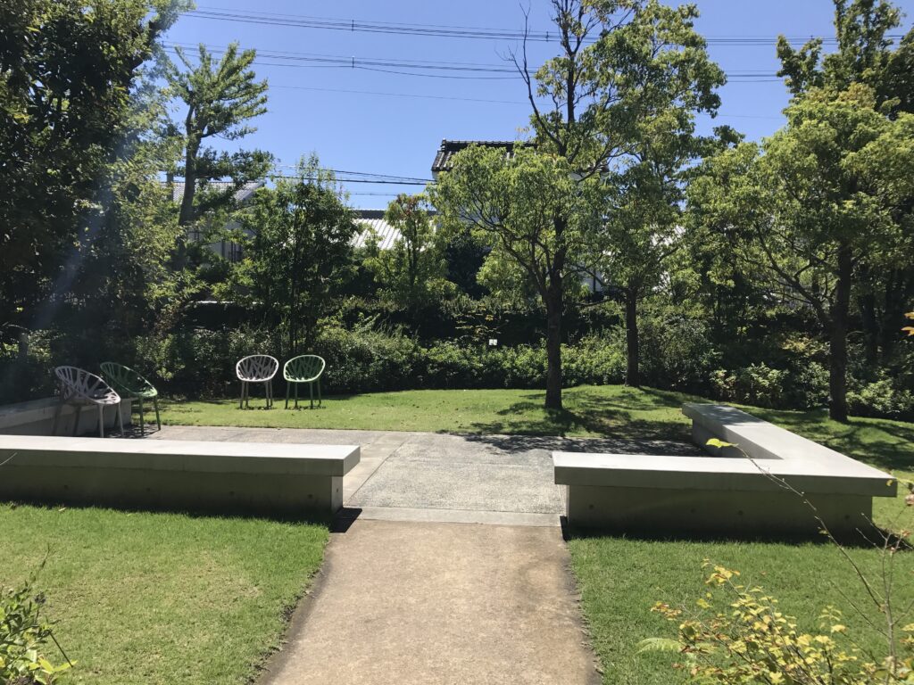
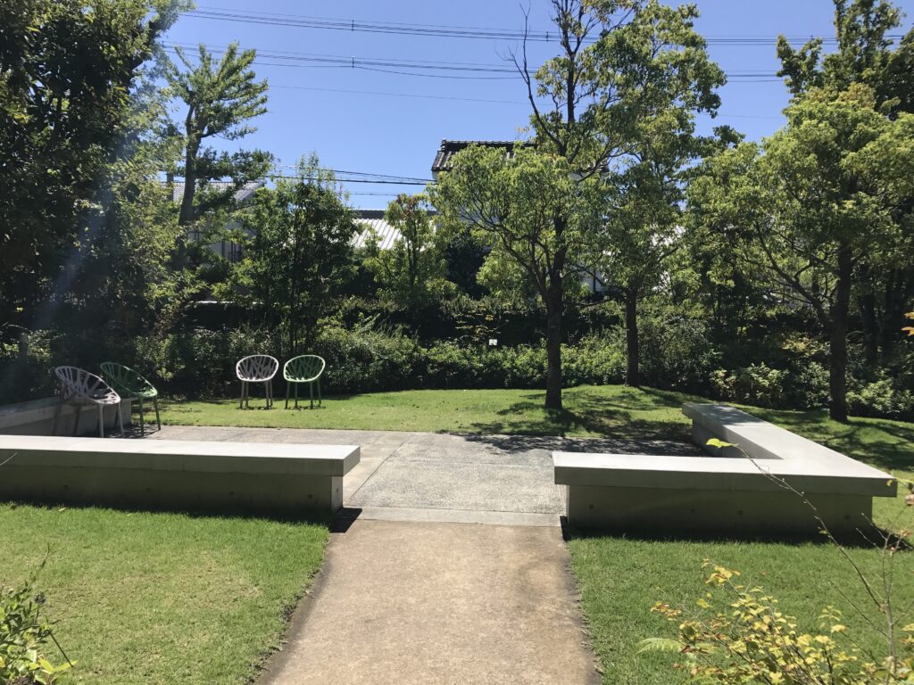
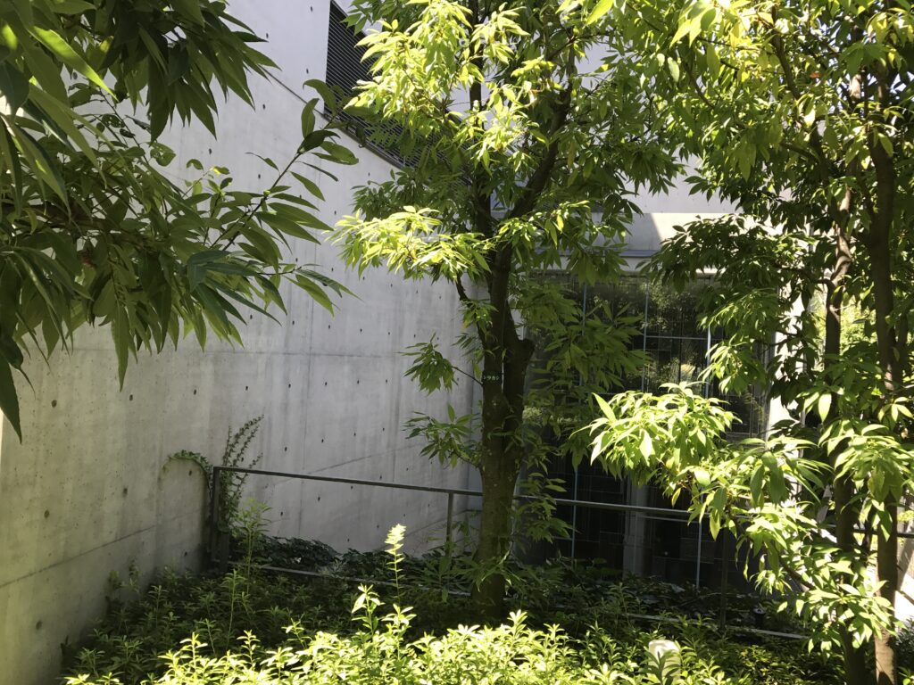
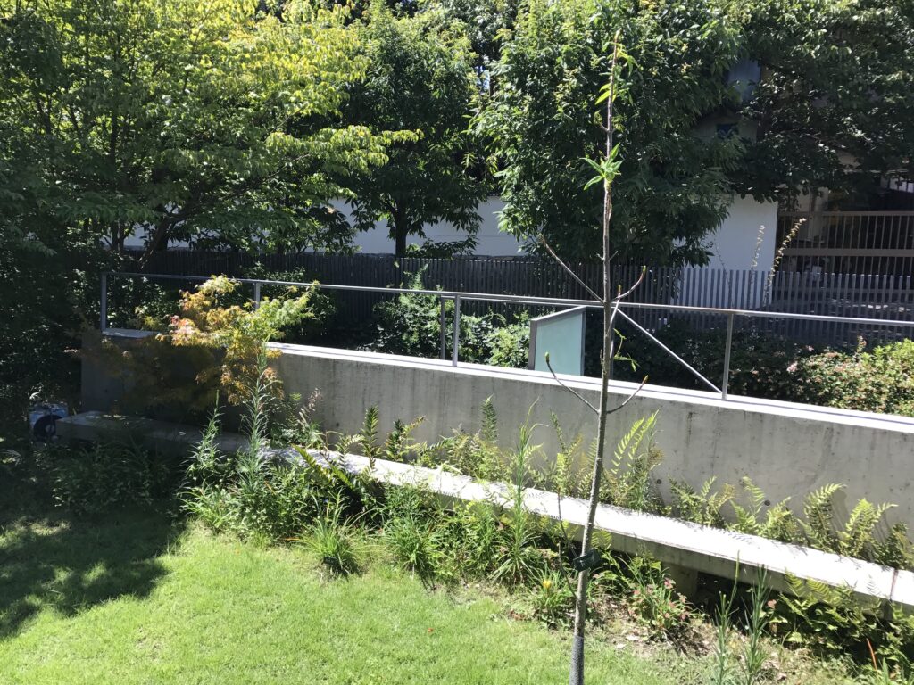
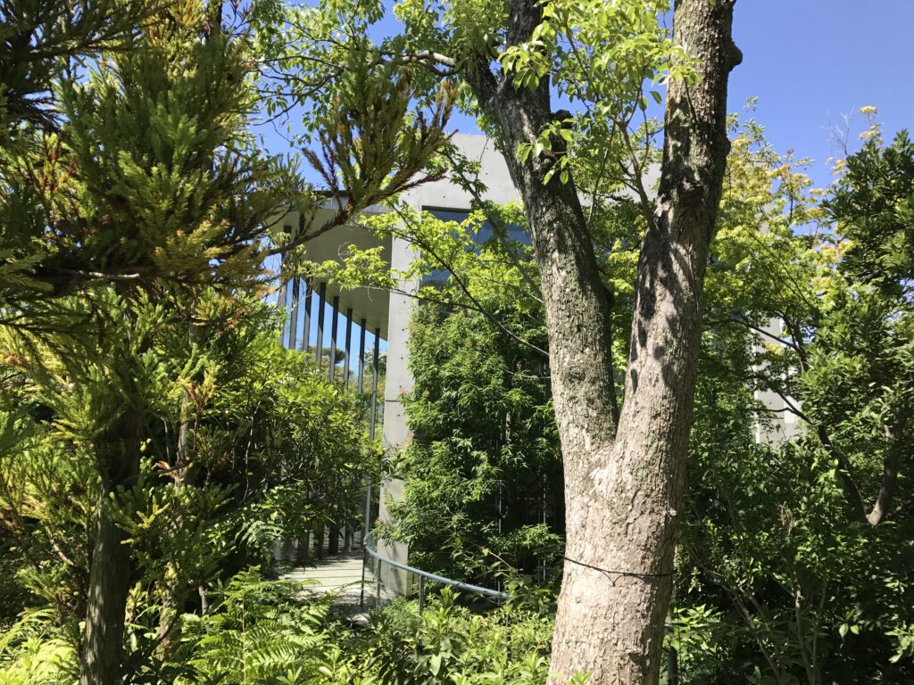
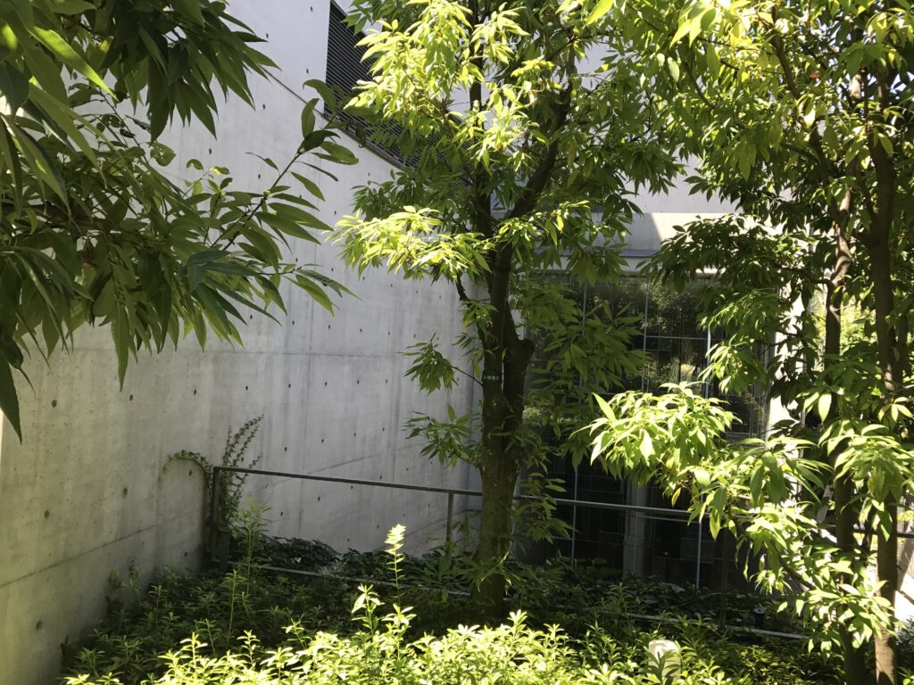
敷地へ入ると、雑木林を思わせる庭が広がっている。この庭は司馬遼太郎が好んだ雑木林のイメージでつくられ、さまざまな植物が季節ごとの風景をつくっている。
一直線に入口へ向かうのではなく、庭の中を歩く。木々の間から建築が見えたり隠れたりすることで、建物との距離が少しずつ縮まっていく。美術館へ向かうというより、一人の作家が過ごした場所を静かに訪ねているような感覚だった。
Entering the grounds, the path passes through a garden designed to evoke the natural woodland landscape that Shiba Ryotaro loved. A variety of trees and plants create a setting that changes throughout the seasons.
Rather than following a direct path straight toward the entrance, I found myself walking slowly through the garden. The architecture repeatedly appeared and disappeared between the trees, gradually reducing the distance between the visitor and the building. It felt less like approaching a museum and more like quietly visiting a place where a writer had once lived and worked.
4.木々の間に見えるコンクリート
Concrete Emerging Between the Trees
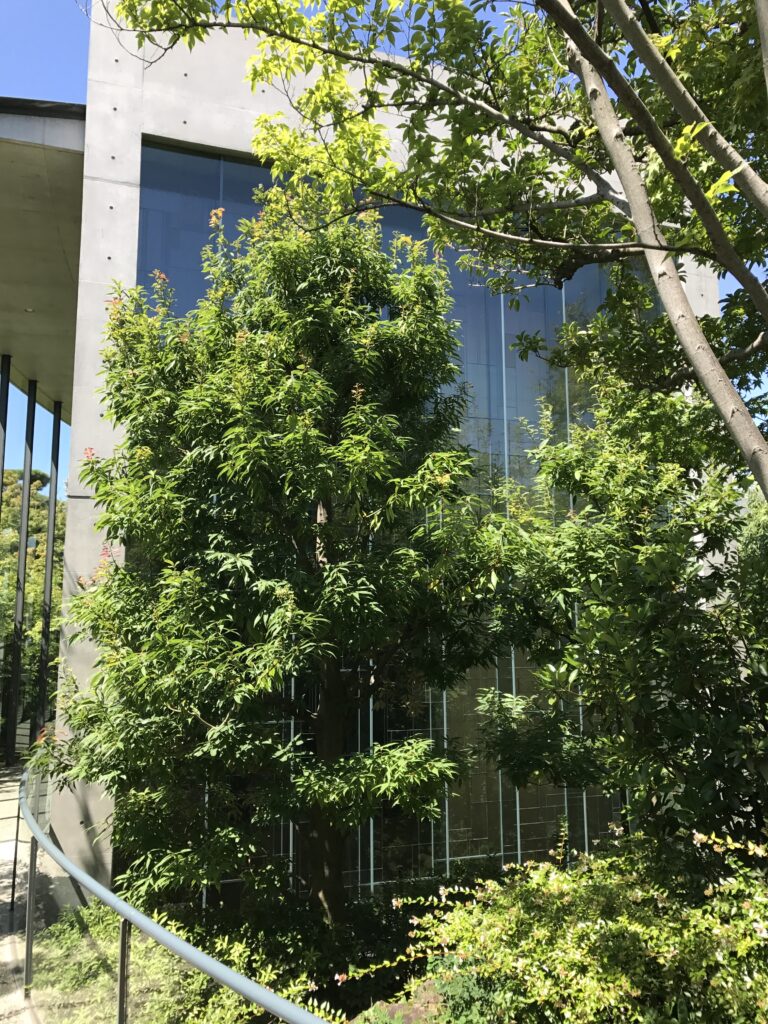
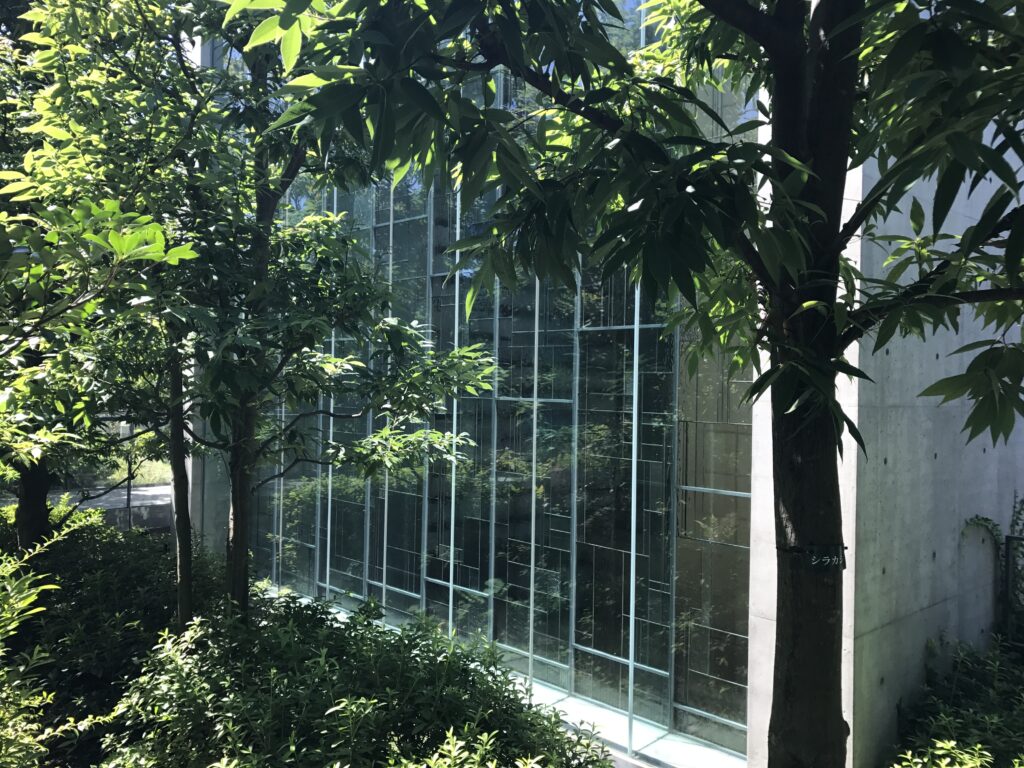
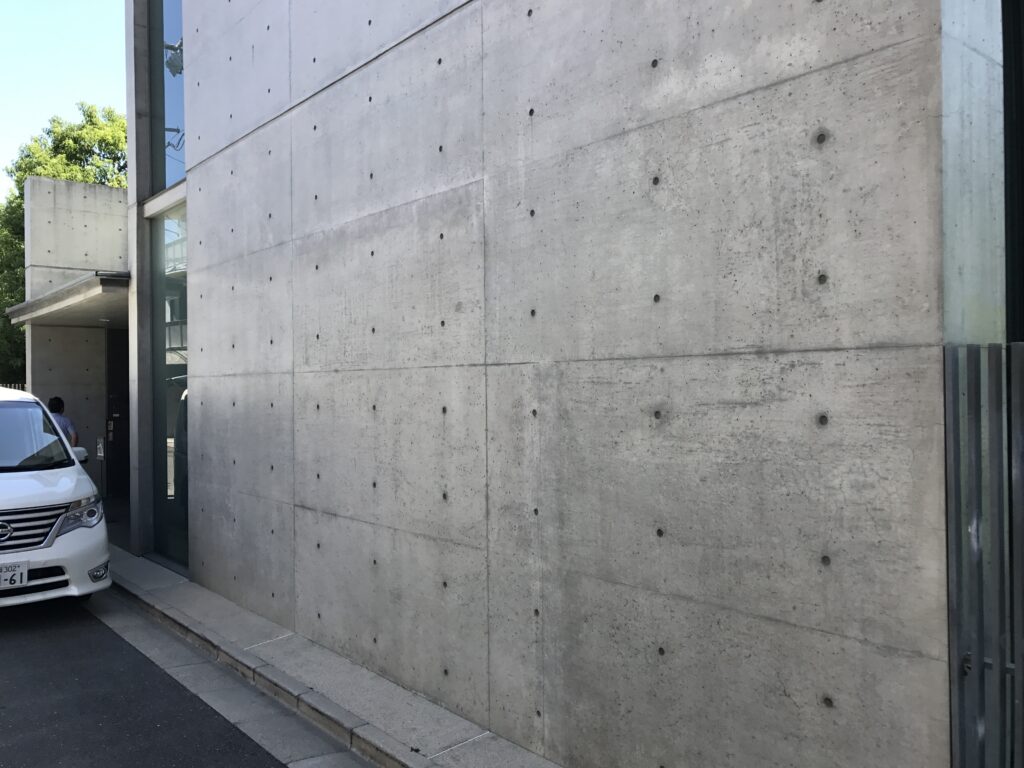
庭の中を進むと、緑の向こうに打放しコンクリートの壁が現れる。人工的で硬いはずの素材が、木々の枝や葉によって部分的に隠されることで、不思議なほど周囲の風景になじんでいる。
安藤建築ではコンクリートと自然の対比を何度も見てきたが、ここではその関係が特に穏やかに感じられる。自然を劇的に切り取るというより、建築そのものを緑の中へ静かに沈めているようだった。
Continuing through the garden, exposed concrete walls begin to emerge beyond the greenery. Although concrete is an artificial and inherently hard material, branches and leaves partially conceal its surfaces, allowing the architecture to settle unexpectedly naturally into the landscape.
I have encountered the contrast between concrete and nature in many of Ando’s buildings, but here the relationship feels particularly gentle. Rather than dramatically framing nature, the architecture seems almost to sink quietly into the garden.
5.光と影が刻まれるアプローチ
An Approach Shaped by Light and Shadow
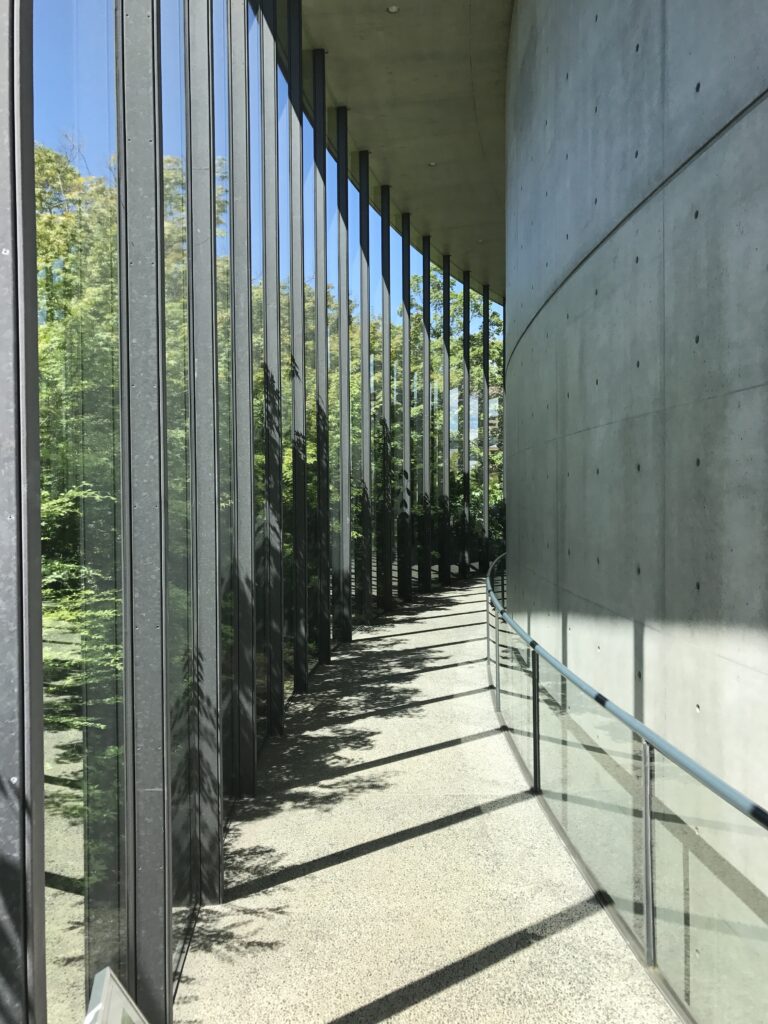
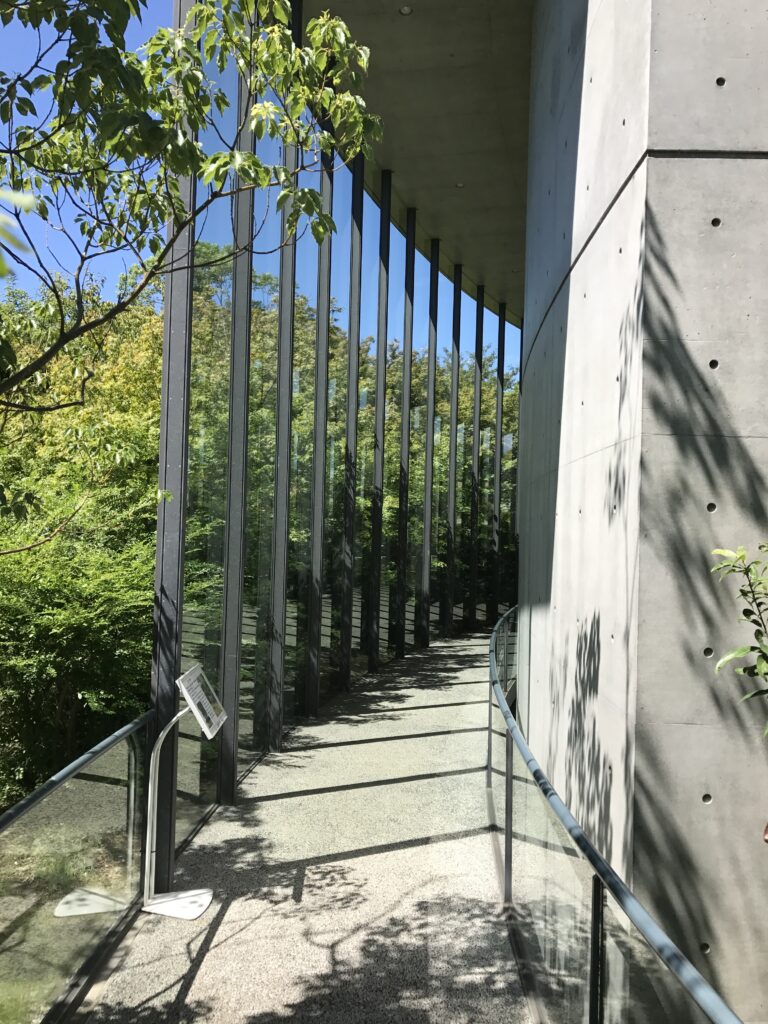
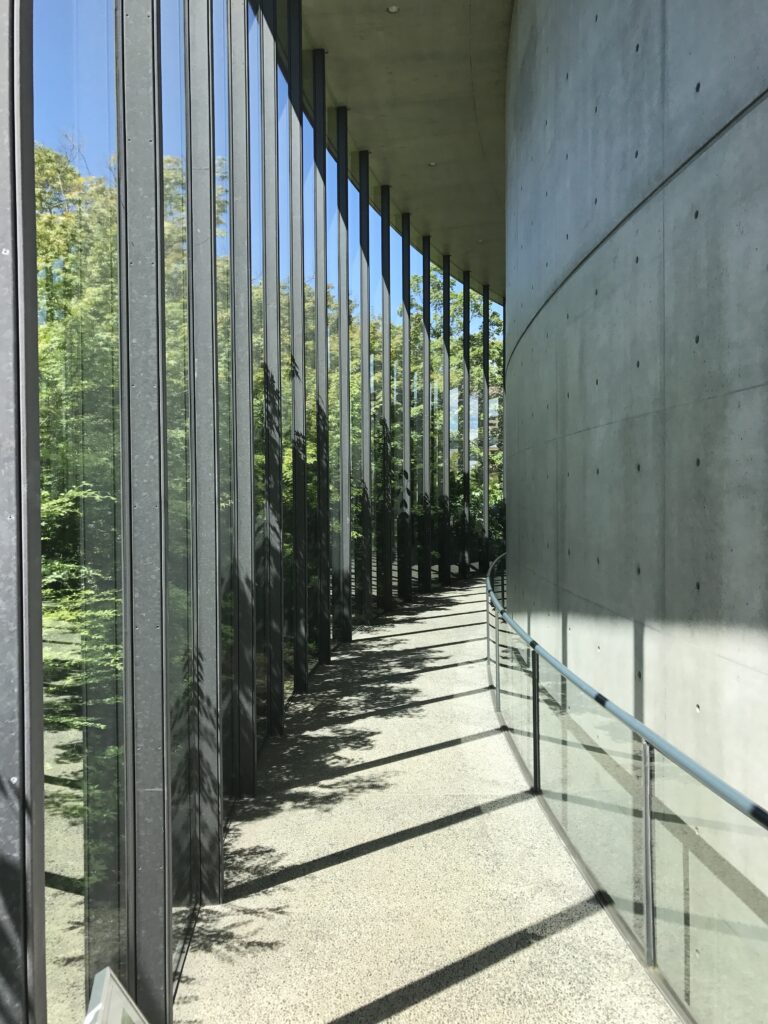
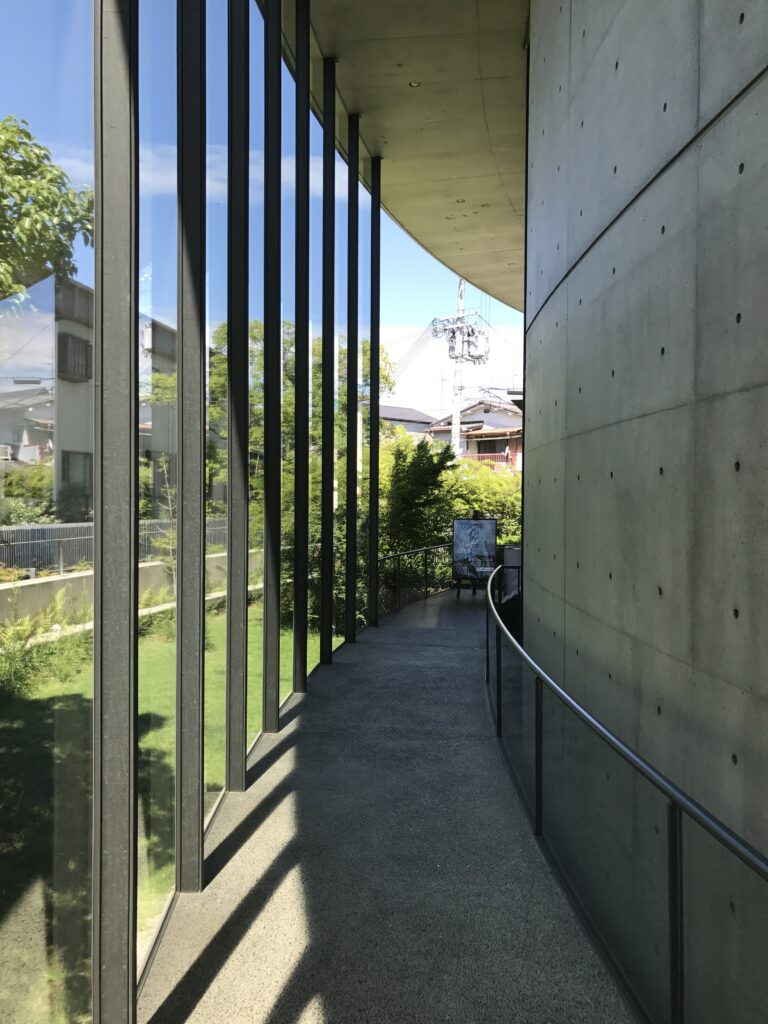
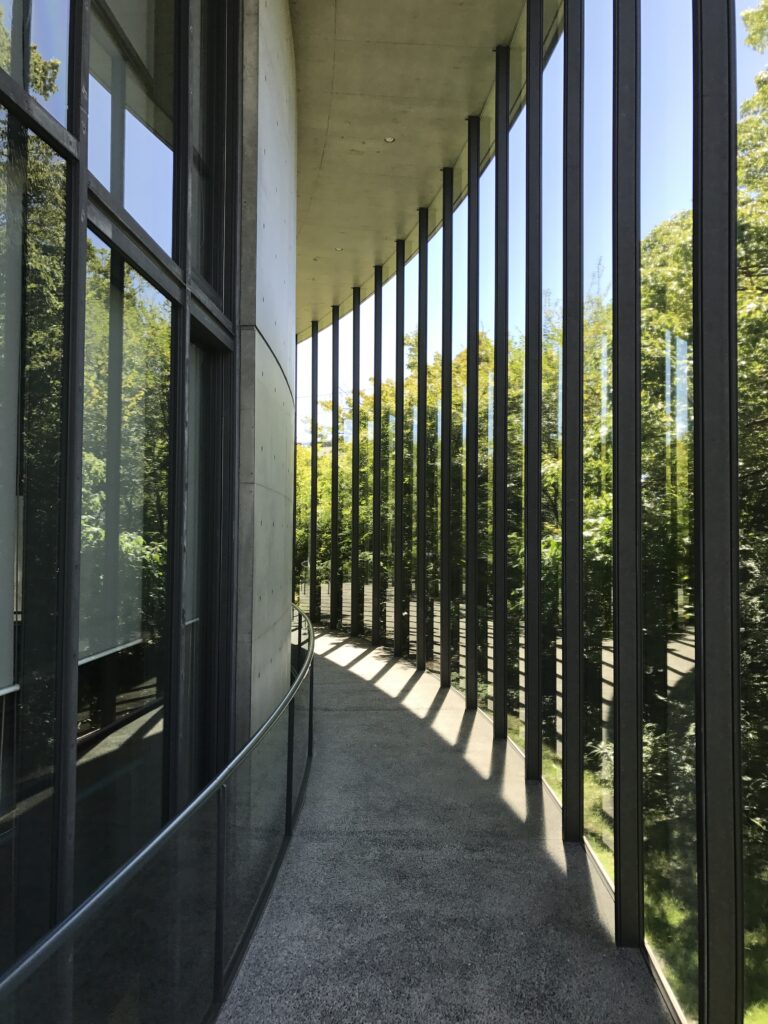
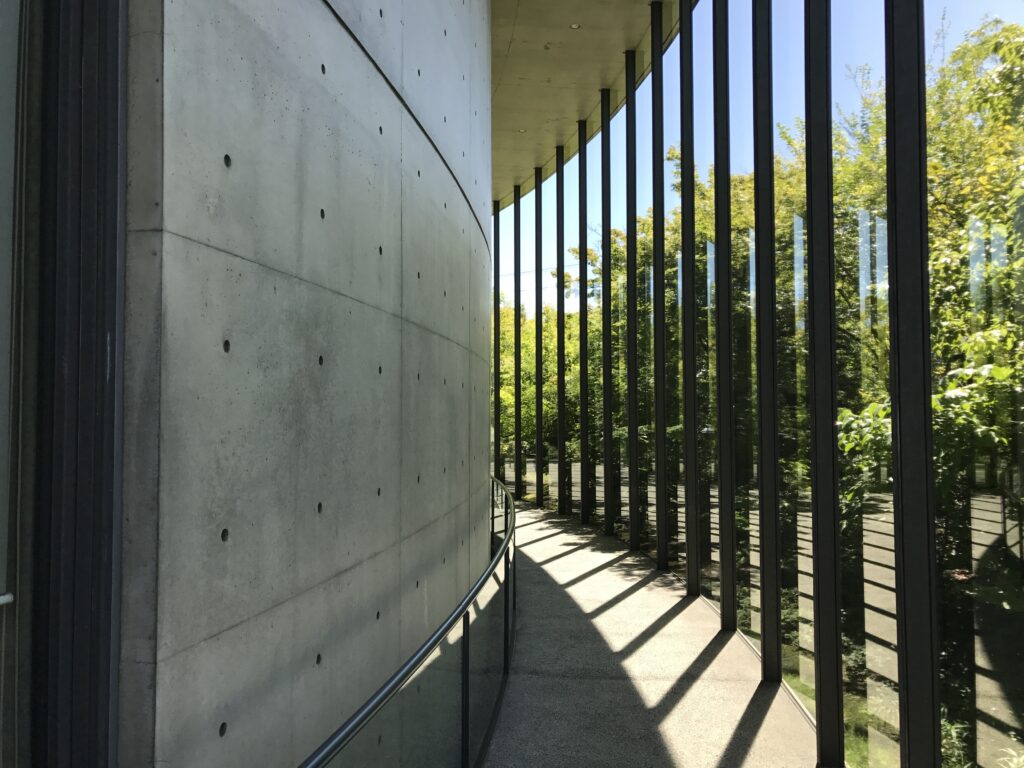
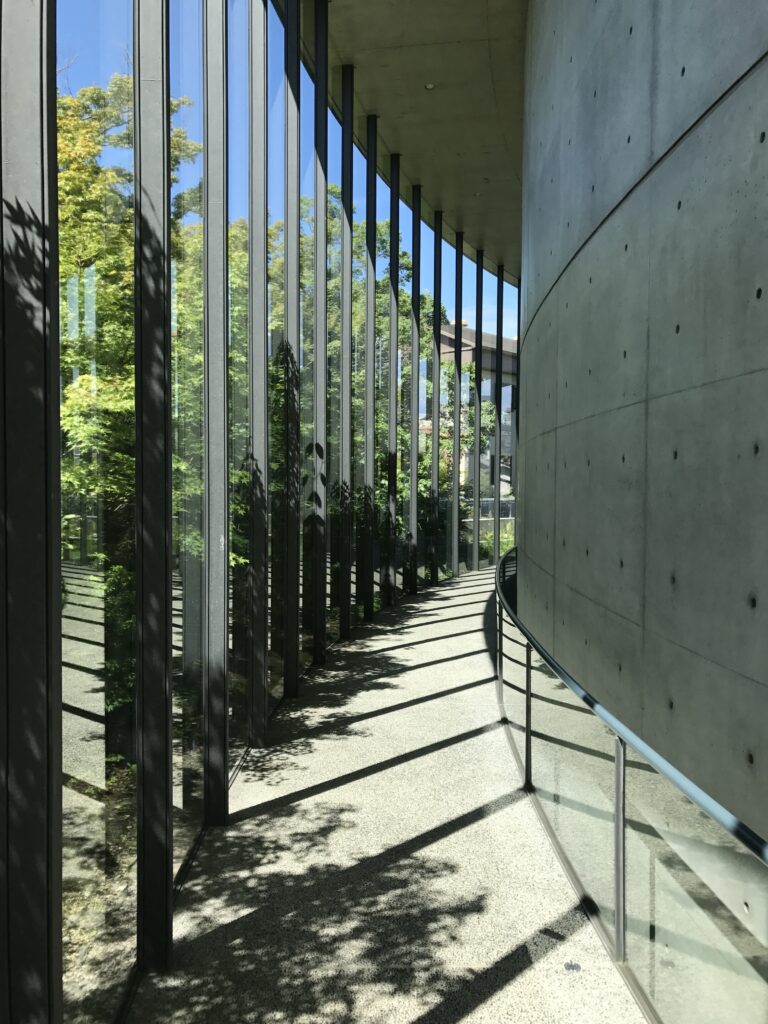
建築へ近づくと、コンクリートの壁と細い柱が連続するアプローチが現れる。強い日差しが柱の間を抜け、床や壁に規則的な影を落としている。歩くたびにその影の位置が変化し、静かな通路の中にリズムが生まれていた。
Closer to the building, a sequence of concrete walls and slender vertical elements defines the approach. Strong daylight passes between them, casting a regular rhythm of shadows across the floor and walls. As I walked, the pattern continually shifted, giving movement to an otherwise quiet passage.
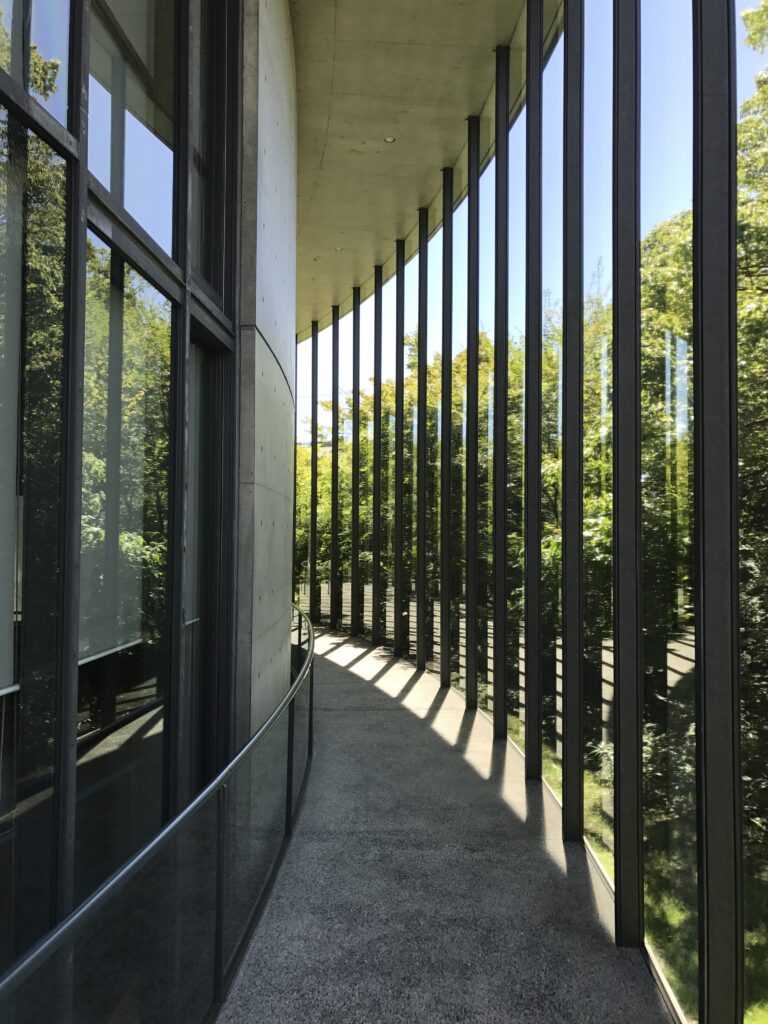
ここではコンクリートそのものよりも、その表面に落ちる光と影の方が印象に残る。時間や天候によって同じ場所でもまったく違う表情になるはずだ。建築が光を受け止める背景となり、自然の変化を見せる装置になっている。
What remained with me here was not so much the concrete itself as the light and shadow falling across its surface. The same passage must look completely different according to the hour, weather, and season. The architecture becomes a background that receives light and makes the changing conditions of nature visible.
6.閉じた壁と、開かれたガラス
Closed Concrete and Open Glass
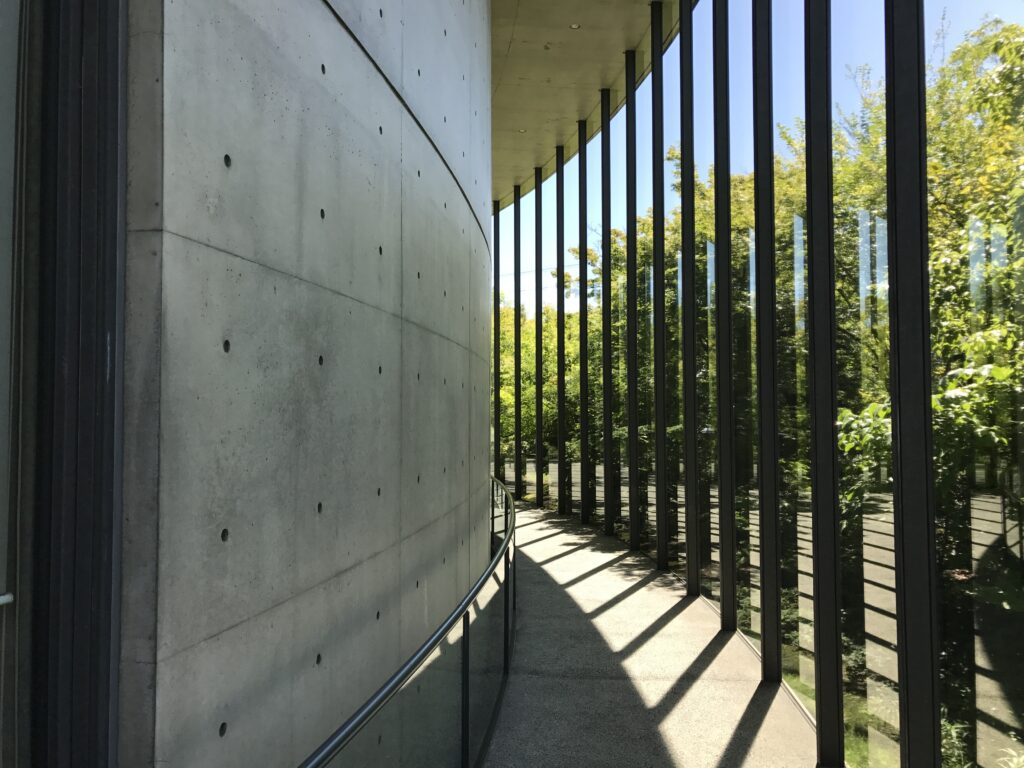
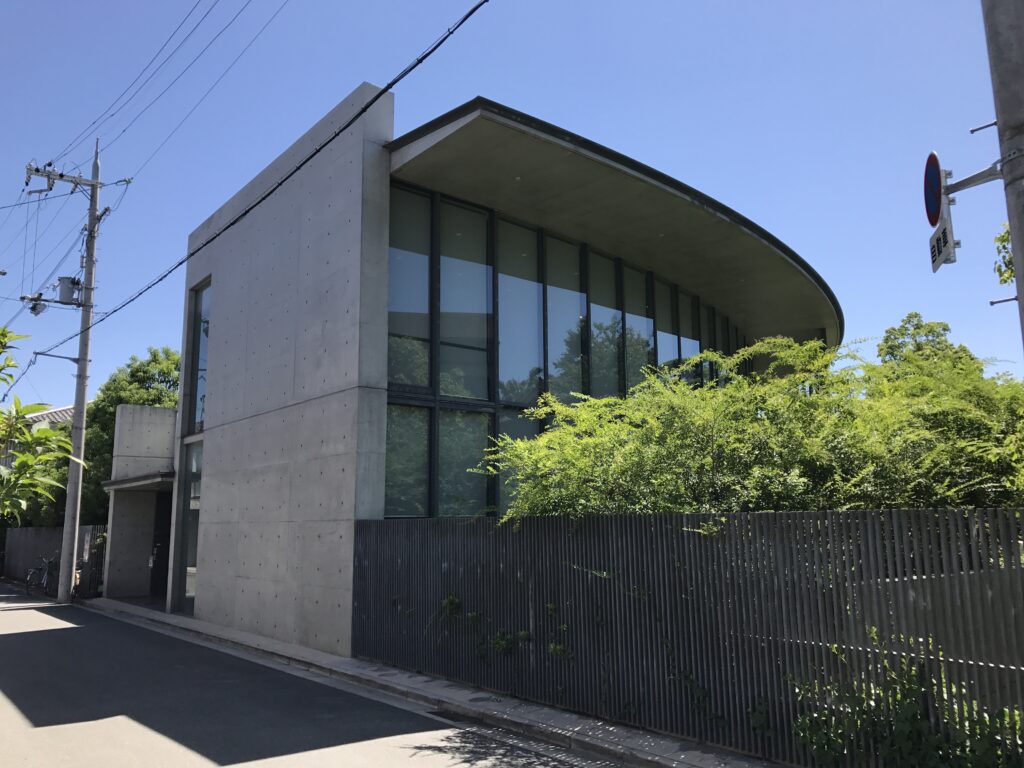
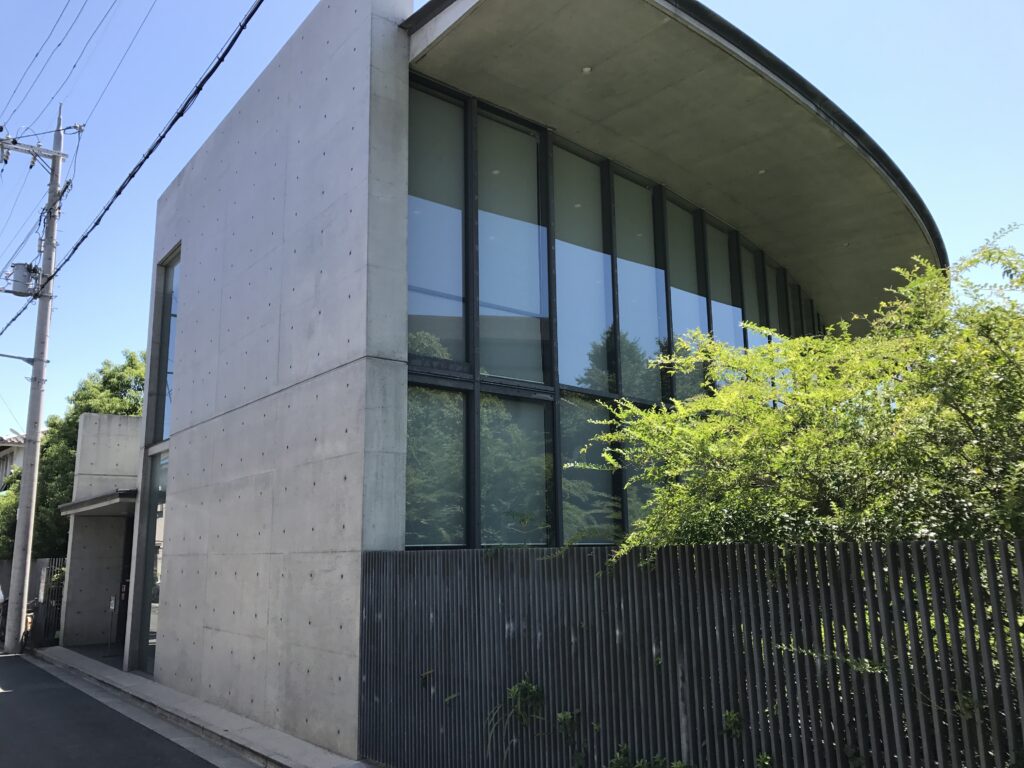
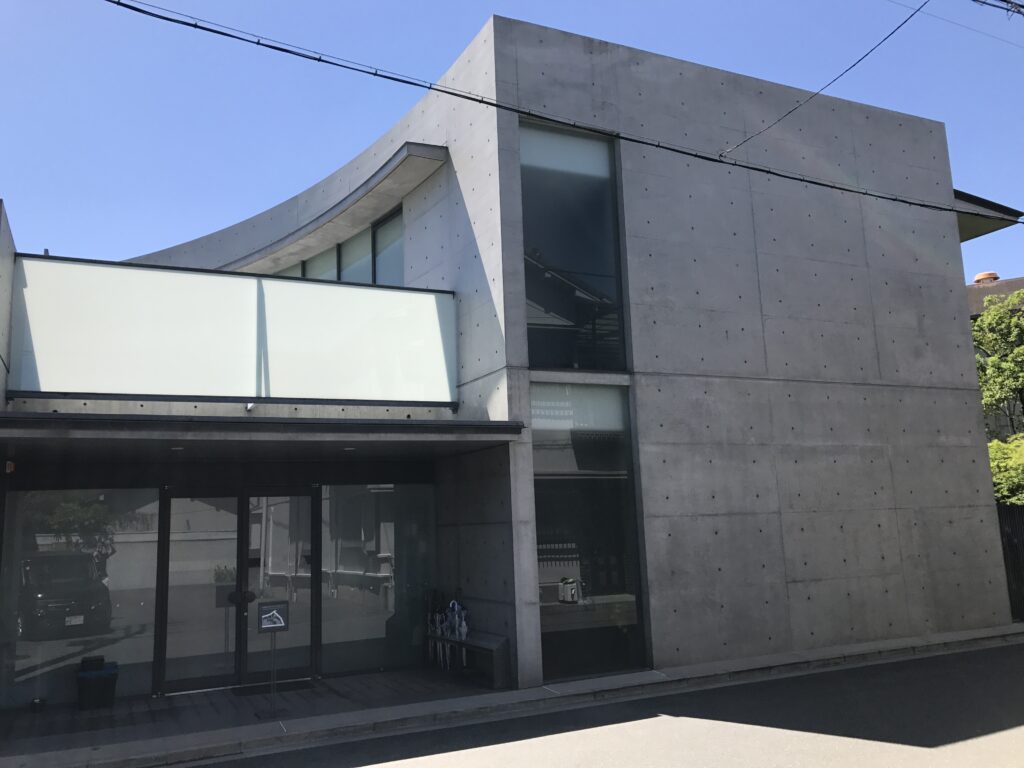
一方には外部を遮る大きなコンクリート壁があり、もう一方には庭へ向かって開かれたガラス面がある。閉じることと開くこと。その二つが同じ場所で強く対比されている。
コンクリートだけで空間を閉じてしまえば、ここまで庭の存在を感じることはなかっただろう。視線を遮る壁と、自然を映し込むガラス。その組み合わせによって、歩きながら庭との距離が何度も変化する。
On one side, a large concrete wall closes the architecture off from its surroundings; on the other, glass opens the interior toward the garden. Enclosure and openness exist in strong contrast within the same space.
If the building had been enclosed entirely in concrete, the presence of the garden would have been far less powerful. Instead, solid walls that block the view and transparent surfaces that reveal nature alternate as you move, continually changing the perceived distance between architecture and landscape.
7.ガラスに映り込む庭
The Garden Reflected in Glass
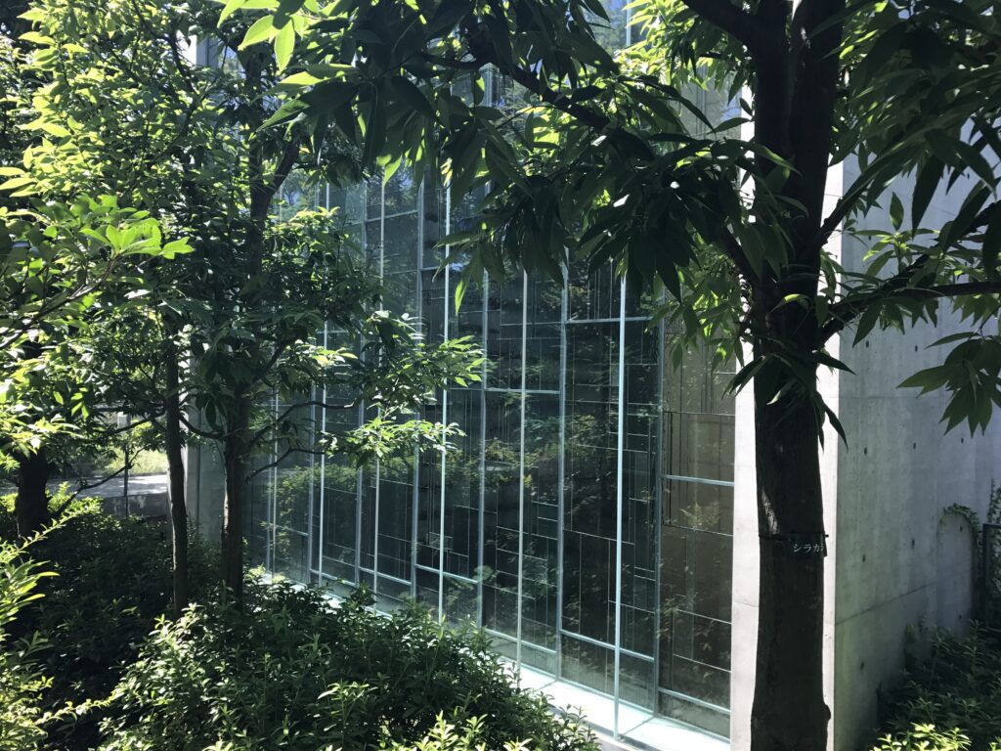
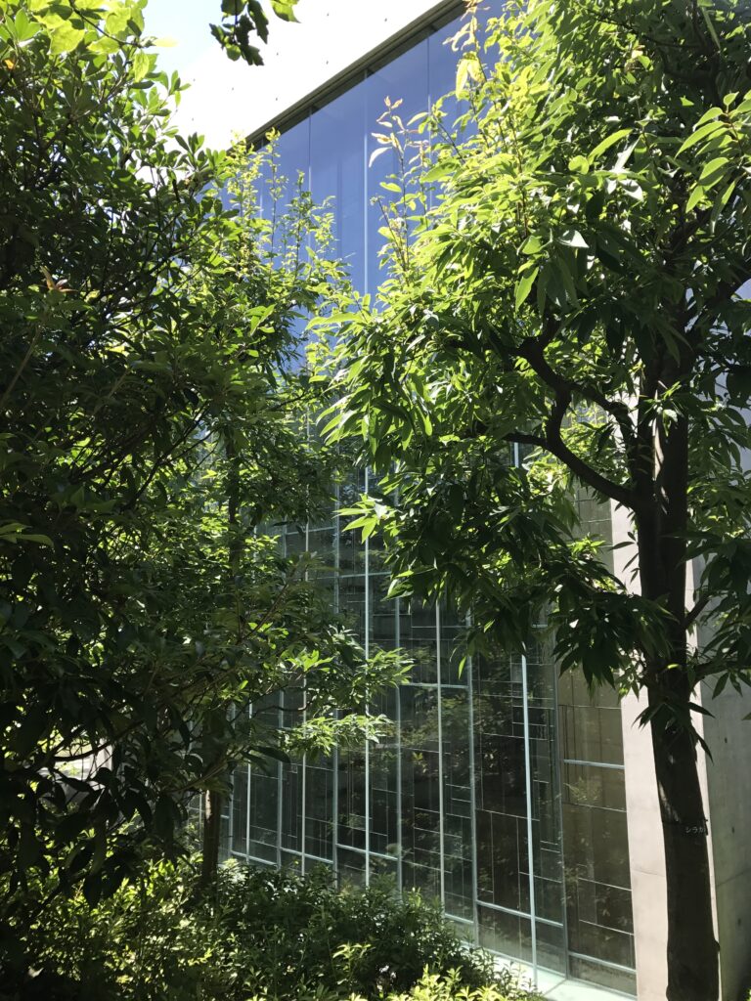
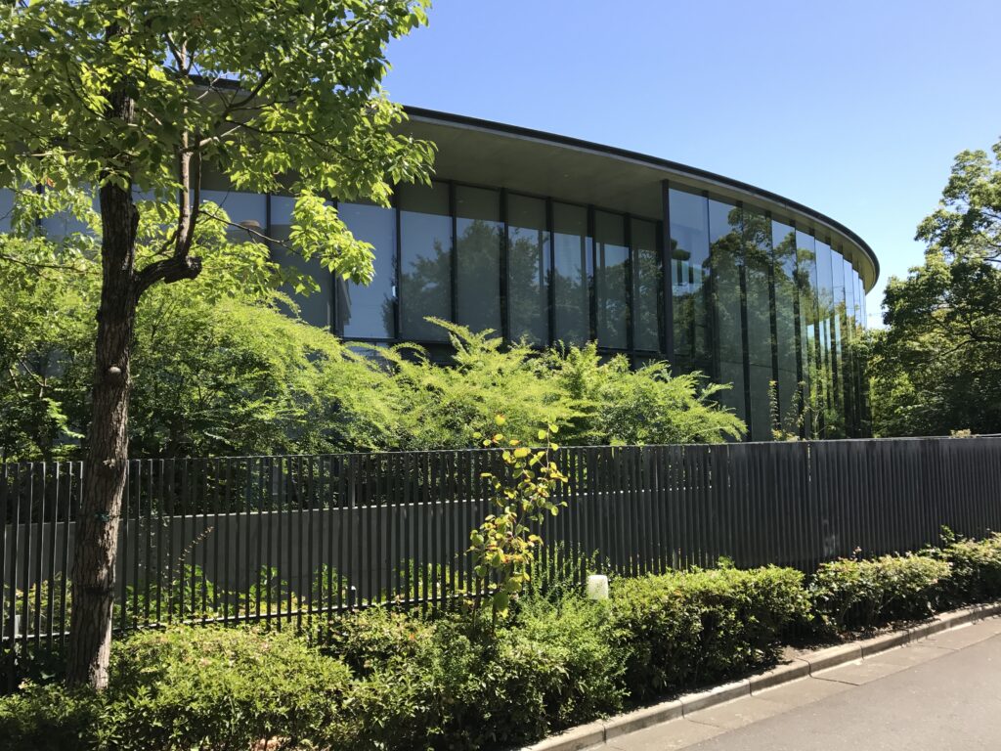
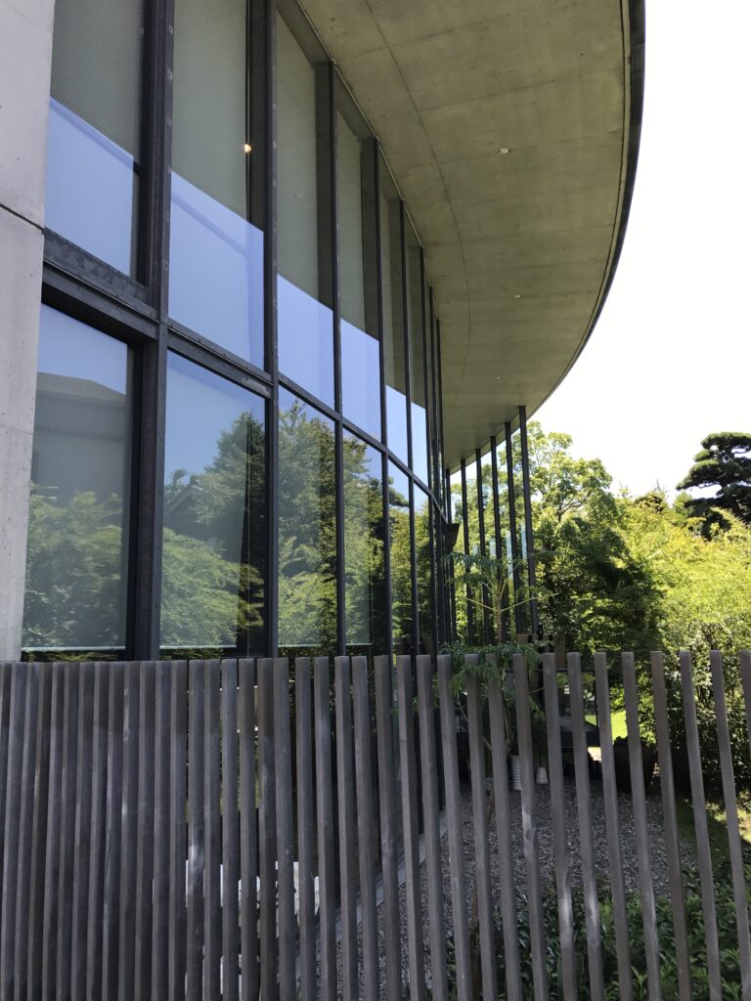
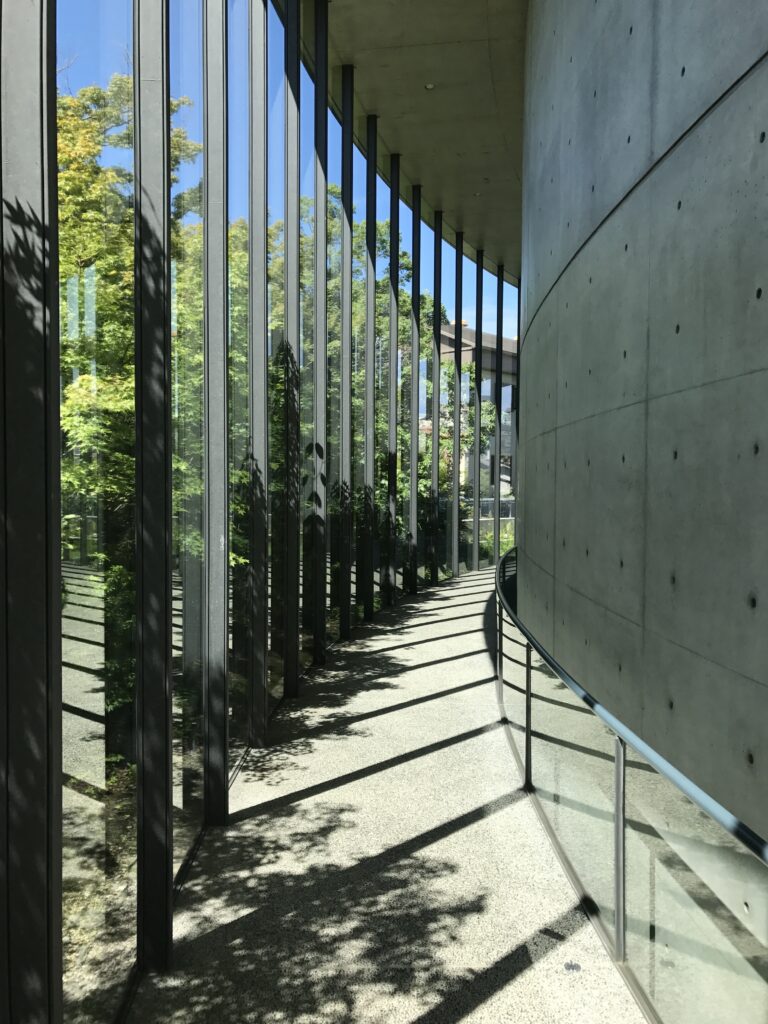
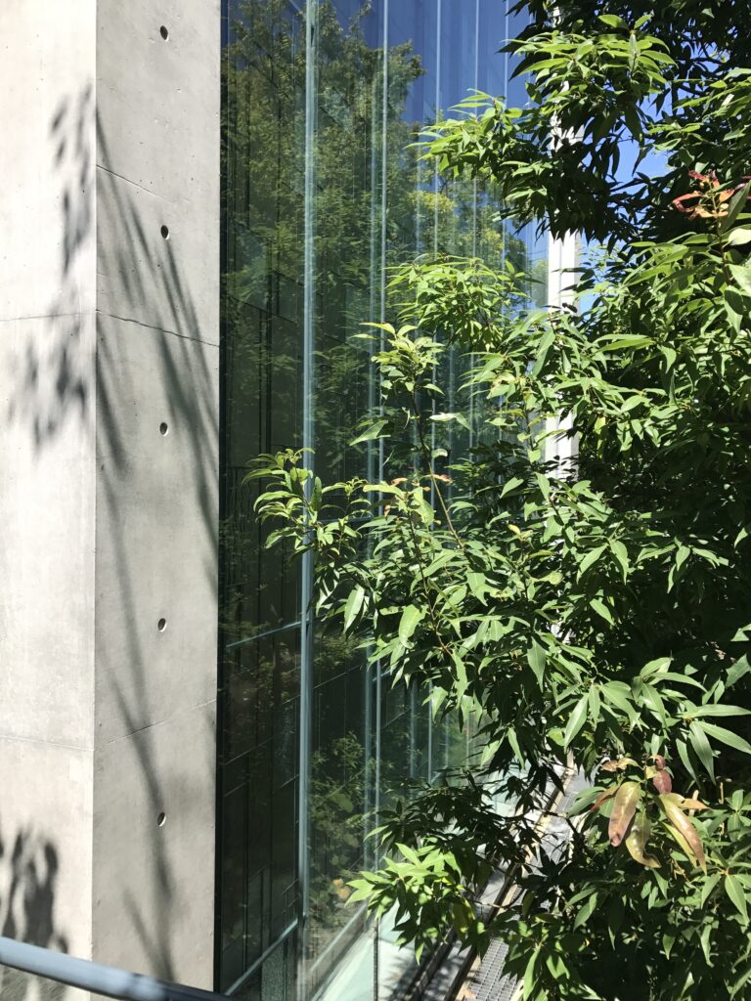
大きなガラス面へ近づくと、そこには建物の内部だけではなく、周囲の木々が映り込んでいる。透明なはずのガラスが鏡のようになり、実際の庭と反射した庭が重なり合う。
コンクリート、ガラス、緑。それぞれまったく異なる素材なのに、一つの風景として自然にまとまっている。建築の境界がどこにあるのか曖昧になる瞬間だった。
Approaching the large glass surfaces, the garden appears not only beyond them but reflected across them. Glass that should be transparent becomes almost mirror-like, layering the actual garden with its reflected image.
Concrete, glass, and greenery are fundamentally different materials, yet here they come together as a single landscape. For a moment, the boundary between architecture and garden becomes difficult to define.
7.曲線が建築を柔らかくする
Curves Softening the Architecture
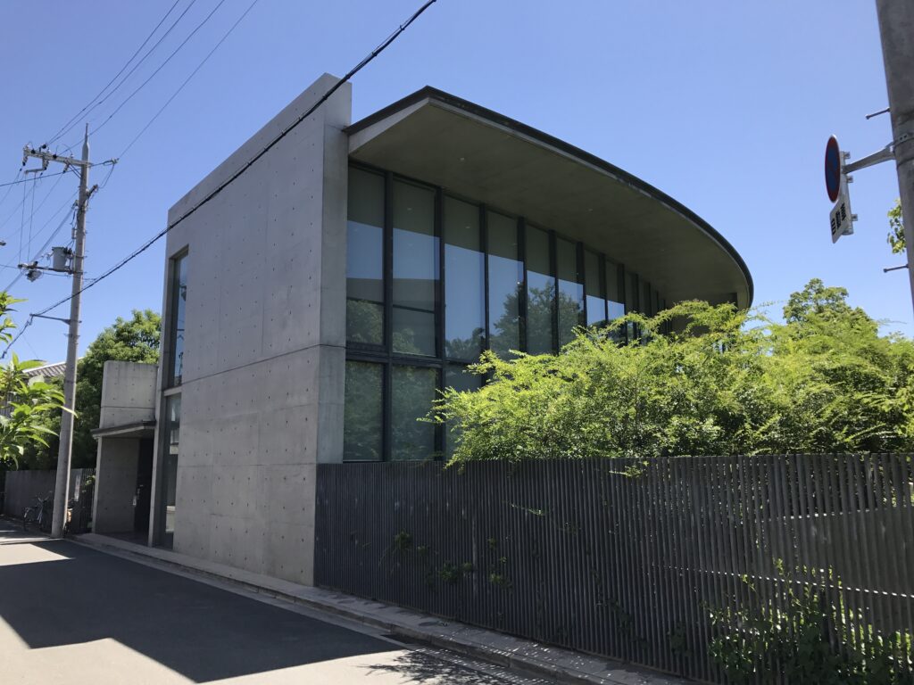
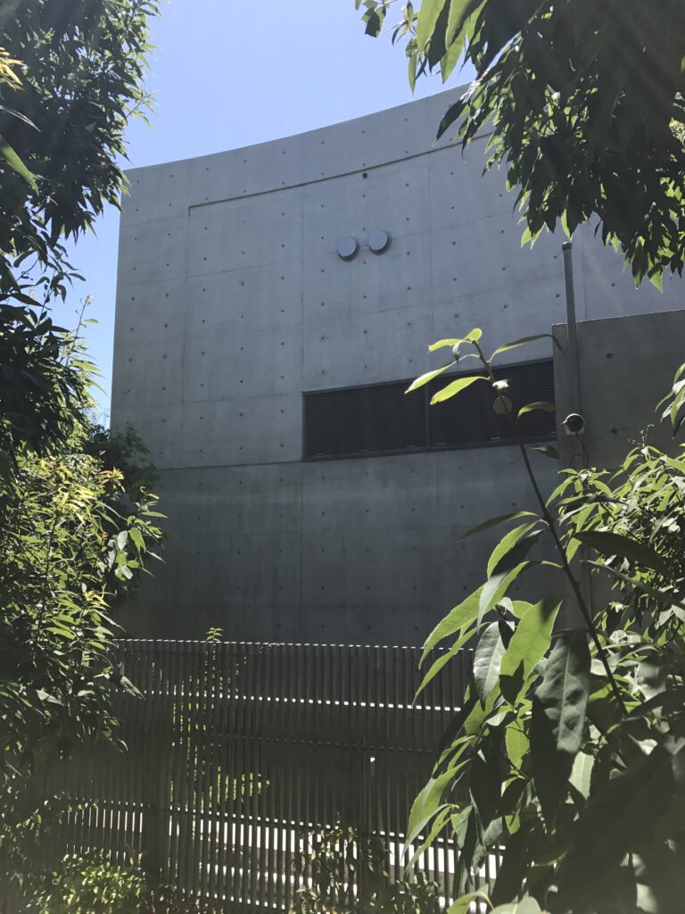
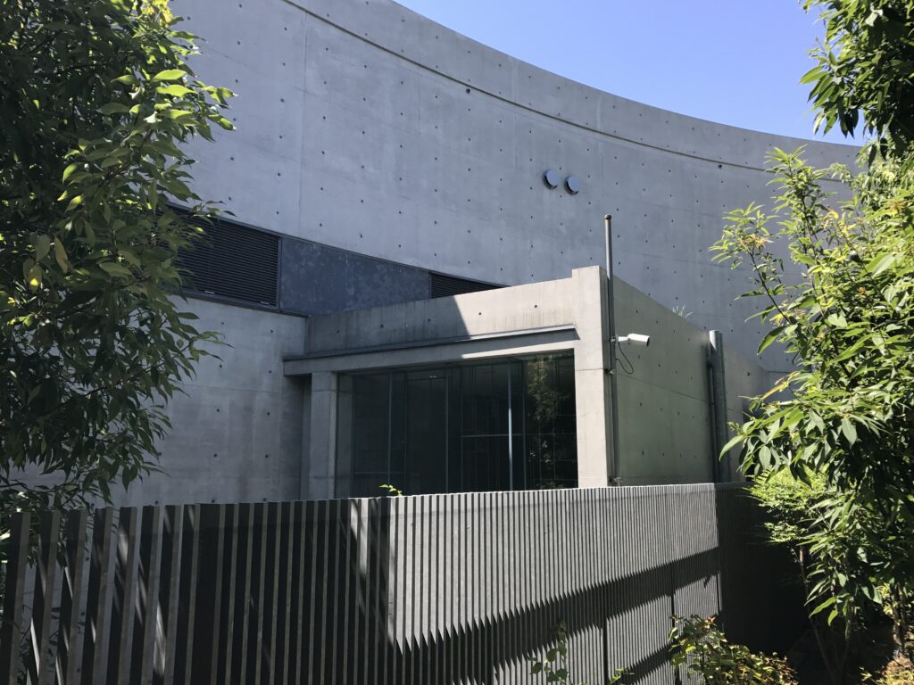
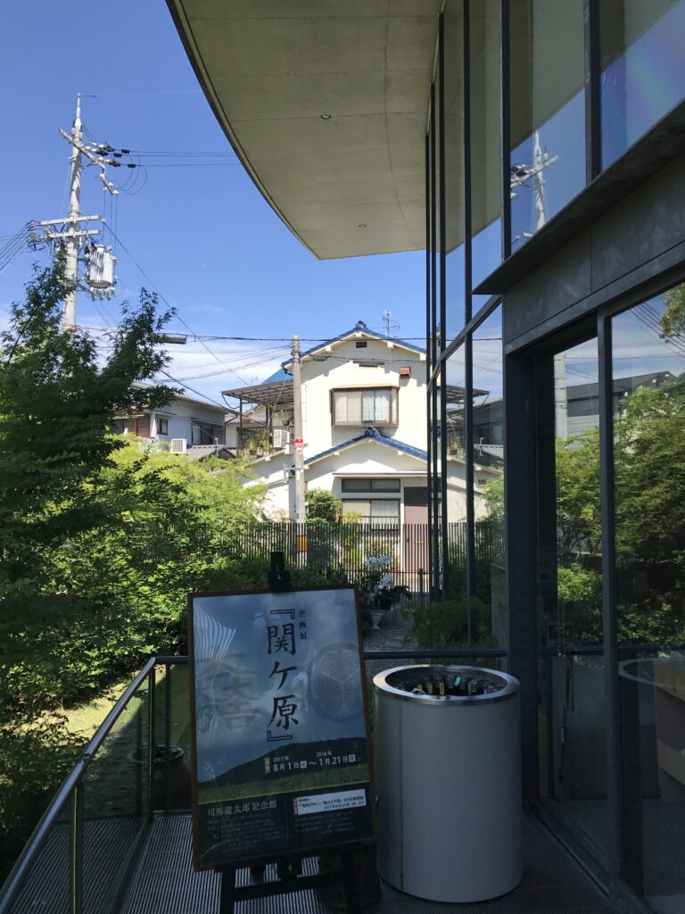
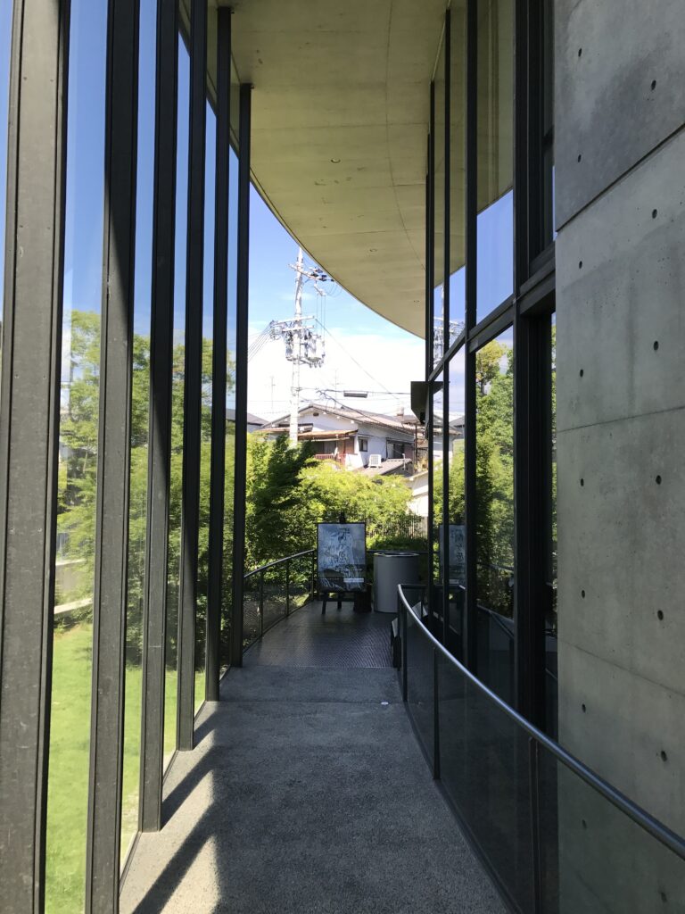
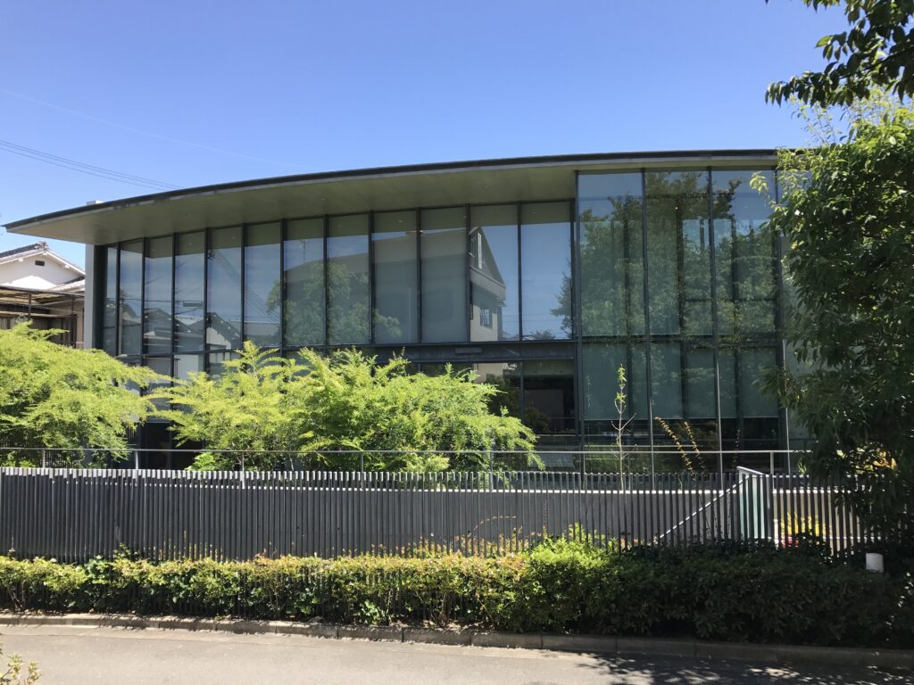
道路側から建物を見ると、ガラスのファサードが緩やかな曲線を描いていることがよく分かる。直線的なコンクリートの壁とは対照的で、建築全体に柔らかな動きを与えている。
司馬遼太郎記念館は、安藤建築の中でも特に「静かな」印象を受ける。巨大な壁や劇的な幾何学によって圧倒するのではなく、曲線と庭によって、人をゆっくりと内部へ受け入れていくように感じられた。
Seen from the road, the glass facade reveals a gentle curve. It contrasts with the straight concrete walls and gives the architecture a surprisingly soft sense of movement.
Among the Tadao Ando buildings I have visited, the Shiba Ryotaro Memorial Museum feels particularly quiet. Rather than overwhelming the visitor with monumental walls or dramatic geometry, the curved glass and surrounding garden seem to receive people gently and guide them toward the interior.
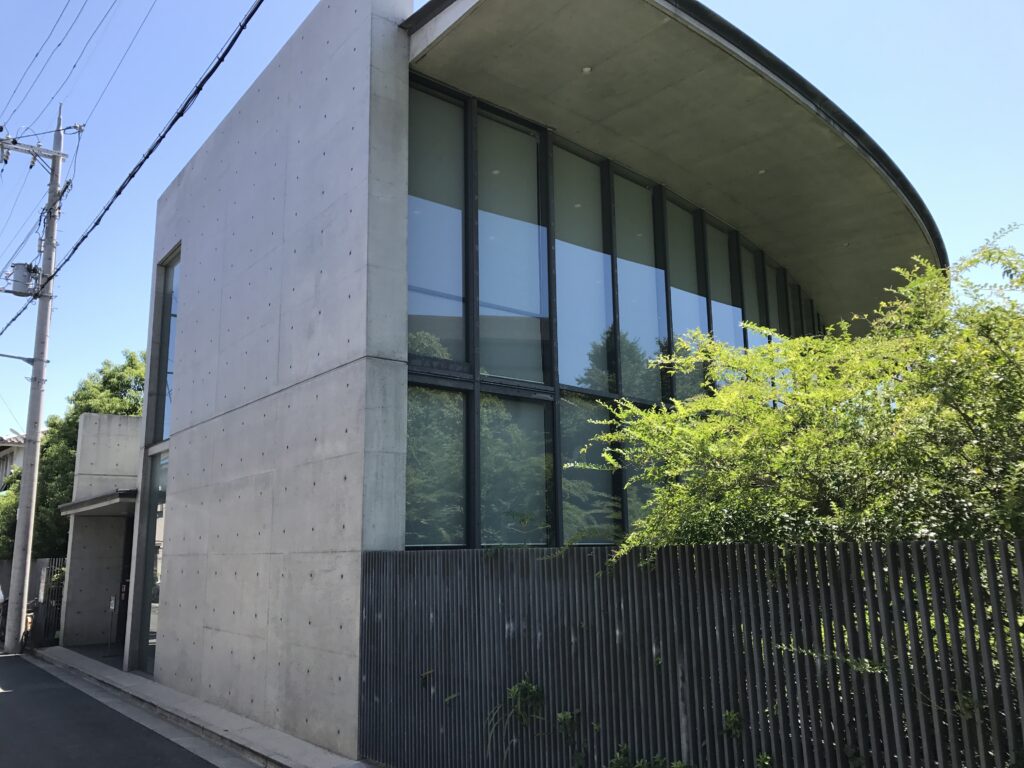
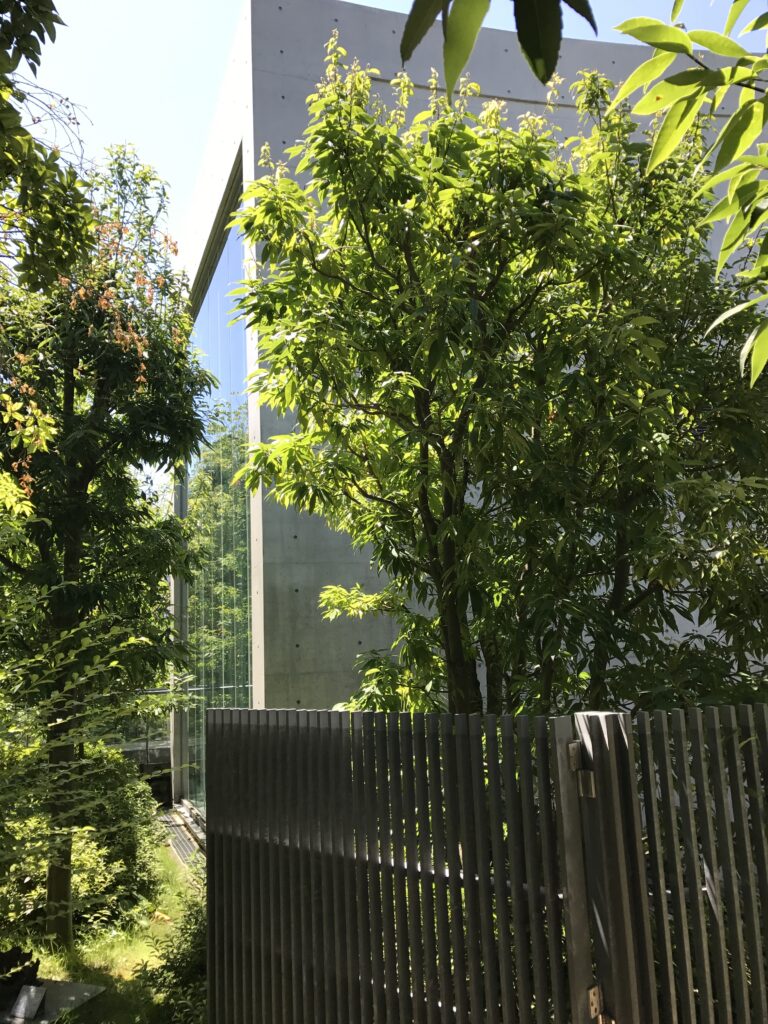
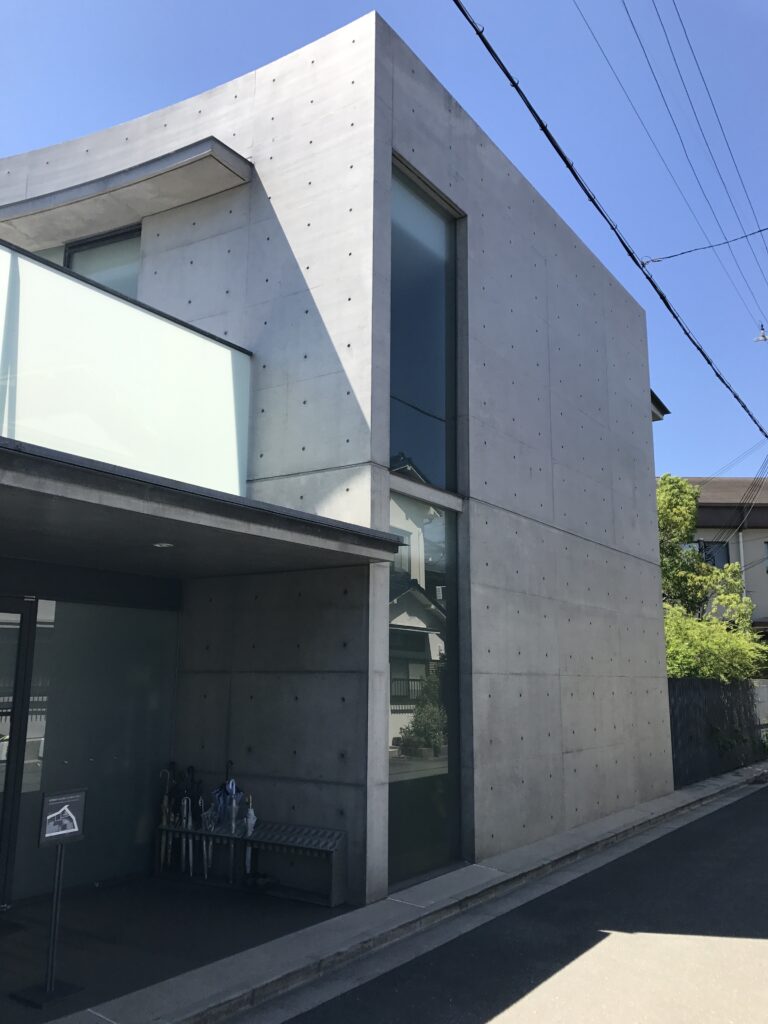
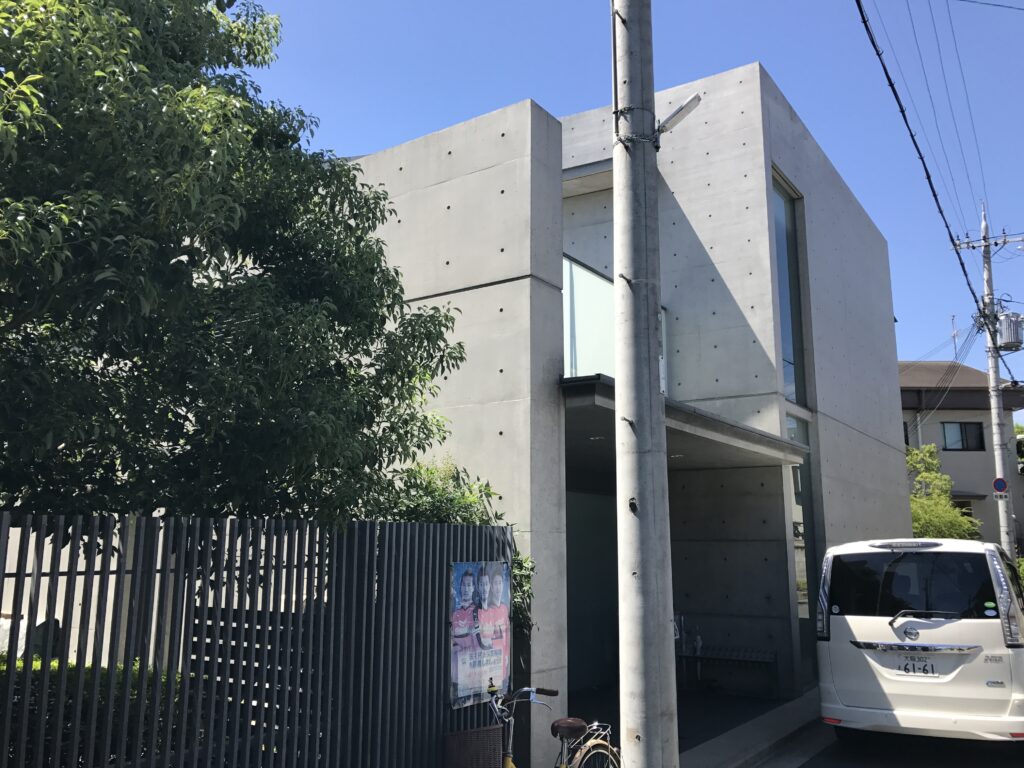
角度を変えると、曲面ガラス、コンクリート壁、深い庇が重なり、建物の姿も変化する。一枚の正面写真だけでは、この建築の全体像を捉えることは難しい。庭を歩き、建物の周囲を移動することで、少しずつその構成が理解できる。
From another angle, the curved glass, concrete walls, and deep overhangs overlap, changing the appearance of the building once again. It is difficult to understand this architecture through a single frontal photograph. Walking through the garden and around the building gradually reveals how its different elements fit together.
8.コンクリートの壁の向こうへ
Beyond the Concrete Wall
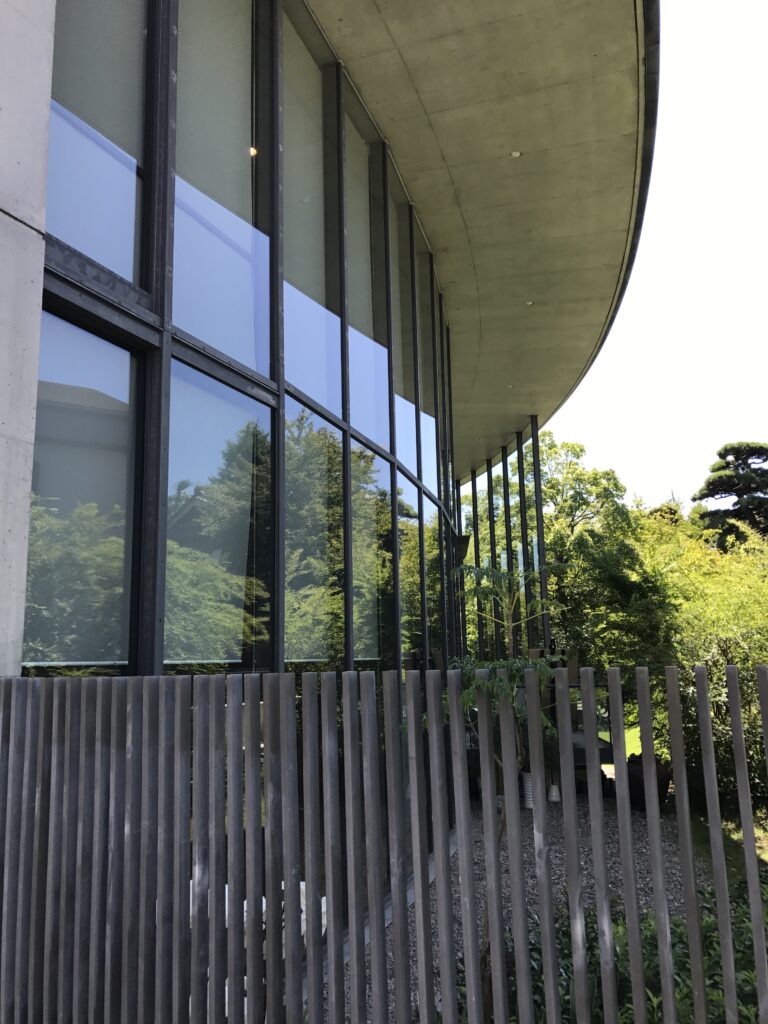
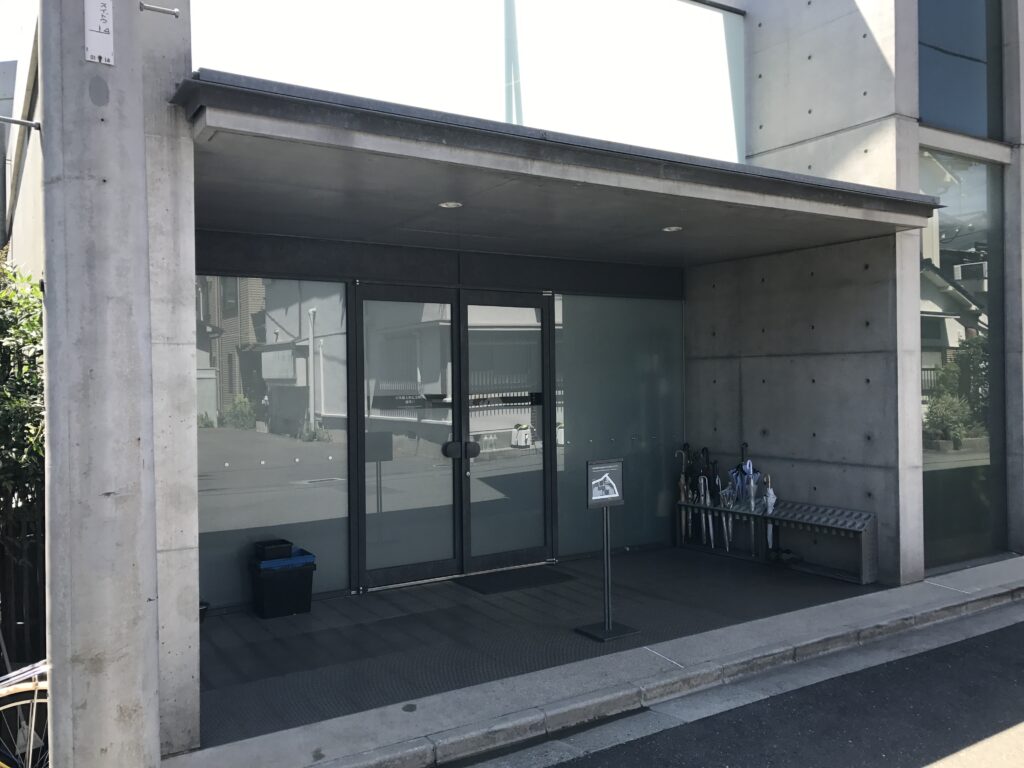
建物へさらに近づくと、それまで庭の向こうから眺めていたコンクリートが身体のすぐそばまで迫ってくる。壁とガラス、ルーバーが重なり、外から見ていた柔らかな曲線とはまた違った表情を見せる。
庭から建築へ。明るい外部から、より静かな内部へ。この境界を越えることで、司馬遼太郎という一人の作家の思考や言葉と向き合う場所へ入っていく。
Moving closer to the building, the concrete that had previously been seen through the garden suddenly comes within immediate reach of the body. Walls, glass, and vertical elements overlap, presenting a very different character from the soft curves visible at a distance.
The transition is from garden to architecture, and from the brightness of the exterior toward the quieter interior. Crossing this threshold also feels like entering a place intended for a deeper encounter with the words and thoughts of Shiba Ryotaro.
9.2万冊の本がつくる「精神の風景」
20,000 Books Creating a Landscape of the Mind
この先にある記念館の象徴が、高さ11メートル、3層吹き抜けの空間を覆う大書架だ。約2万冊の本によって、司馬遼太郎の自宅にある約6万冊の蔵書世界が表現されている。単に大量の本を展示するための棚ではなく、一人の人間が生涯を通じて蓄積した知識や思考の大きさを、空間そのものとして体験させる場所なのだと思う。
館内は撮影禁止のため、今回の写真に大書架を収めることはできなかった。しかし、庭から建築へと歩いてきた時間を振り返ると、この巨大な本の空間へ突然入るのではなく、静かなアプローチによって気持ちを整えてから司馬遼太郎の世界と向き合うように建築全体がつくられていることが印象に残った。
Beyond this point lies the architectural symbol of the museum: an immense bookshelf approximately 11 meters high, rising through a three-story atrium. Around 20,000 books are displayed here, evoking the intellectual world represented by the approximately 60,000 volumes kept in Shiba Ryotaro’s personal collection. Rather than simply functioning as storage for books, the bookshelf transforms the scale of one person’s accumulated knowledge and thought into an architectural experience.
Photography is not permitted inside the museum, so I was unable to photograph the Great Bookshelf during this visit. Looking back at the journey from the garden toward the building, however, that absence made me more conscious of the sequence leading to it. The enormous wall of books is not encountered abruptly; the quiet approach through garden, concrete, glass, light, and shadow gradually prepares the visitor to enter Shiba Ryotaro’s intellectual world.
10.建築そのものが語りすぎない
Architecture That Does Not Speak Too Loudly
作家の記念館というと、その人物について多くの情報を展示することが中心になりがちだ。しかし司馬遼太郎記念館では、建築そのものは驚くほど静かだ。コンクリート、ガラス、庭、光、そして本。使われている要素は決して多くない。
だからこそ、訪れた人が自分自身で考える余白が残されているように感じる。公式サイトがこの場所を「見る」より「感じる」「考える」記念館と位置づけていることも、実際に建築を歩くとよく理解できる。
A memorial museum dedicated to a writer could easily become a place dominated by information about that person. Yet the architecture of the Shiba Ryotaro Memorial Museum remains remarkably restrained. Concrete, glass, garden, light, and books—the vocabulary is limited and quiet.
Perhaps that restraint leaves space for visitors to think for themselves. The museum’s intention to be a place not simply to “see,” but to “feel” and “think” about Shiba Ryotaro becomes easier to understand after actually walking through the architecture.
My Impression
司馬遼太郎記念館で印象に残ったのは、建物へ入るまでの時間だった。住宅街から庭へ入り、木々の間を歩き、光と影が落ちるコンクリートの通路を進み、少しずつ建築へ近づいていく。その過程で、日常の街から司馬遼太郎の世界へ気持ちが静かに切り替わっていくように感じた。
巨大な書架はこの記念館を象徴する空間だと思う。しかし、その空間だけが司馬遼太郎記念館なのではない。庭、コンクリート、ガラス、木々、光、そしてその先にある膨大な本。建築全体が一つの長い導入となって、司馬遼太郎が残した言葉や思考へ人を導いている。安藤忠雄の建築が主役になるのではなく、建築が一歩引くことで、そこに記憶されている人物の存在をより強く感じさせる。その静かな距離感が、この記念館で最も心に残った。
What stayed with me most strongly at the Shiba Ryotaro Memorial Museum was the time spent approaching the building. Leaving the residential neighborhood, entering the garden, walking between trees, passing through concrete passages patterned with light and shadow, and gradually moving closer to the architecture—the sequence seemed to quietly shift my state of mind from the everyday city toward the world of Shiba Ryotaro.
The immense bookshelf is undoubtedly the symbolic space of the museum. But the Shiba Ryotaro Memorial Museum is more than that single dramatic interior. The garden, concrete, glass, trees, light, and finally the vast collection of books all form one extended introduction to the words and ideas Shiba left behind.
Rather than making Tadao Ando’s architecture itself the protagonist, the building seems to step back and allow the memory of the person it commemorates to become more present. That quiet distance between architecture and subject was what stayed with me most after leaving the museum.
Archive Gallery
本文では紹介しきれなかった写真を掲載しています。
建築を歩きながら出会った光や空間、その場の空気を記録したアーカイブです。
Additional photographs from this visit.
A collection of details, perspectives, and moments that complement the main article.