【安藤忠雄建築】こども本の森 熊本|本に囲まれた階段と木組みの天井(Kumamoto Children’s Book Forest|Curving Stairs, Bookshelves, and a Timber Lattice Ceiling)
建築概要
Architecture Overview
- 名称:こども本の森 熊本
- 設計:安藤忠雄
- 所在地:熊本県熊本市中央区出水2丁目5-1
- 竣工:2024年3月
- 規模: 地上2階
- 延床面積: 463.33㎡
- 用途:子ども向け図書施設
- Name:Kumamoto Children’s Book Forest
- Architect:Tadao Ando
- Completed:March 2024
- Location:2-5-1 Izumi, Chuo-ku, Kumamoto, Japan
- Scale:Two Above-Ground Floors
- Total Floor Area:463.33 m²
- Type:Children’s Reading Facility
熊本県立図書館に隣接する「こども本の森 熊本」は、建築家・安藤忠雄が設計し、熊本県に寄贈した子ども向けの図書施設である。2024年4月8日に開館したこの施設は、「こども本の森 中之島」「こども本の森 遠野」「こども本の森 神戸」に続く、全国4番目の「こども本の森」として誕生した。
計画の背景には、子どもたちに本を読む楽しさを伝え、豊かな感性や創造力を育んでほしいという安藤の願いがある。さらに、2016年の熊本地震からの復興を応援したいという思いも込められている。建築を通じて次の世代に何を残せるのか。その問いに対する、安藤なりの一つの答えとも受け取れる施設である。
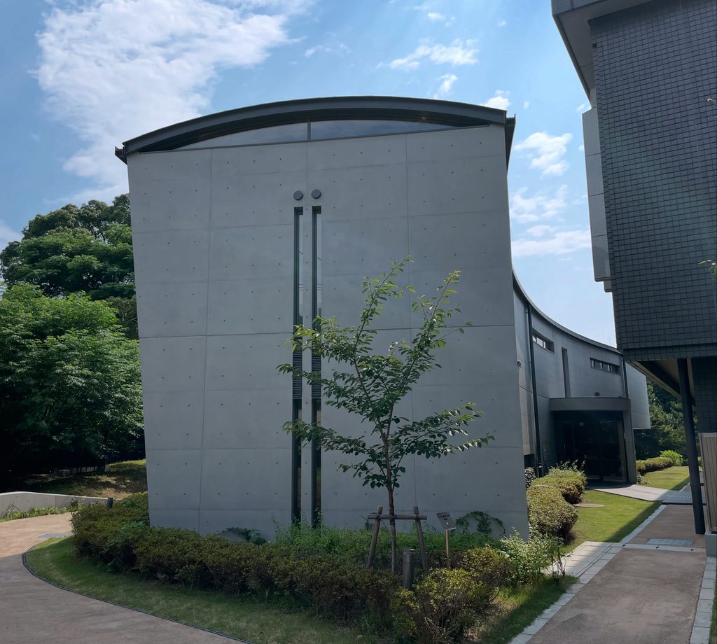
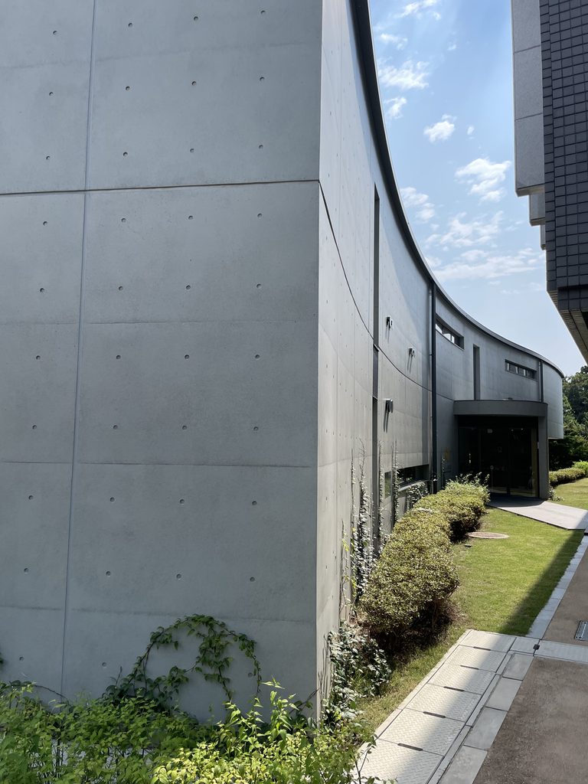
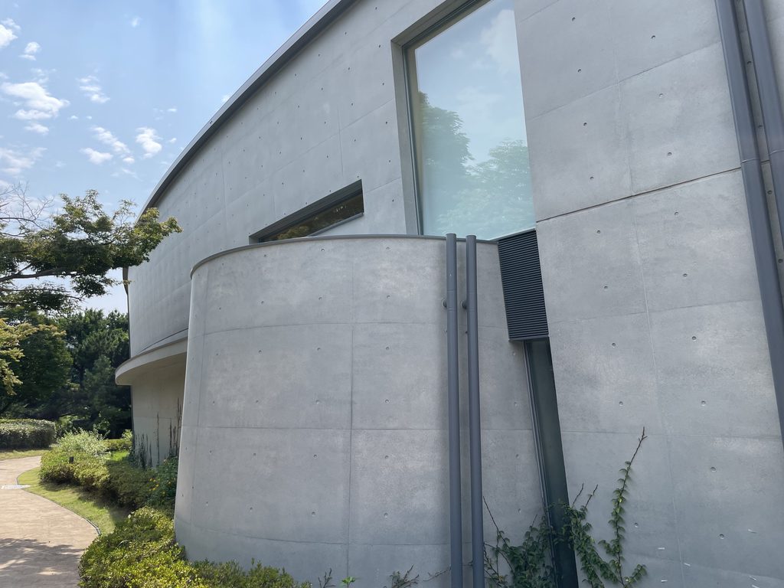
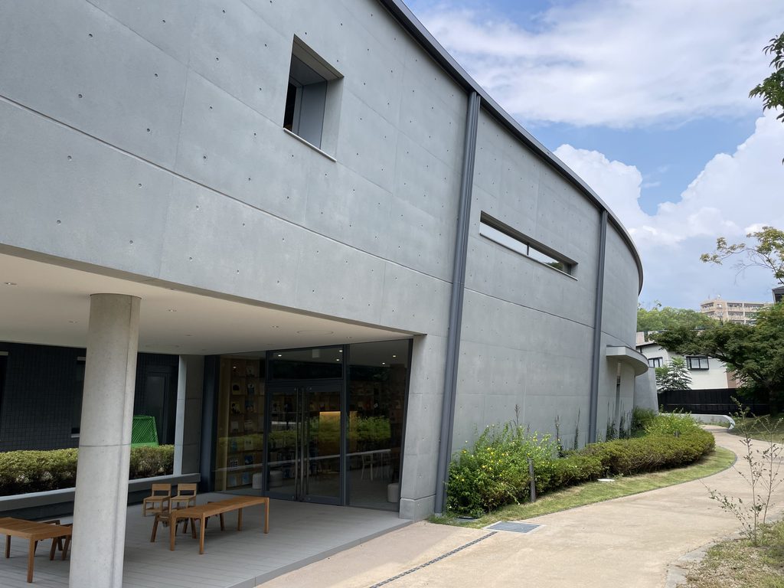
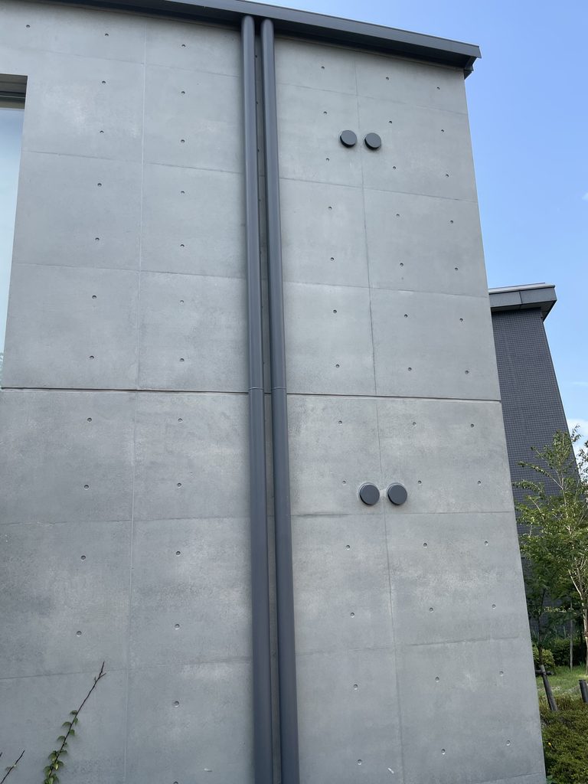
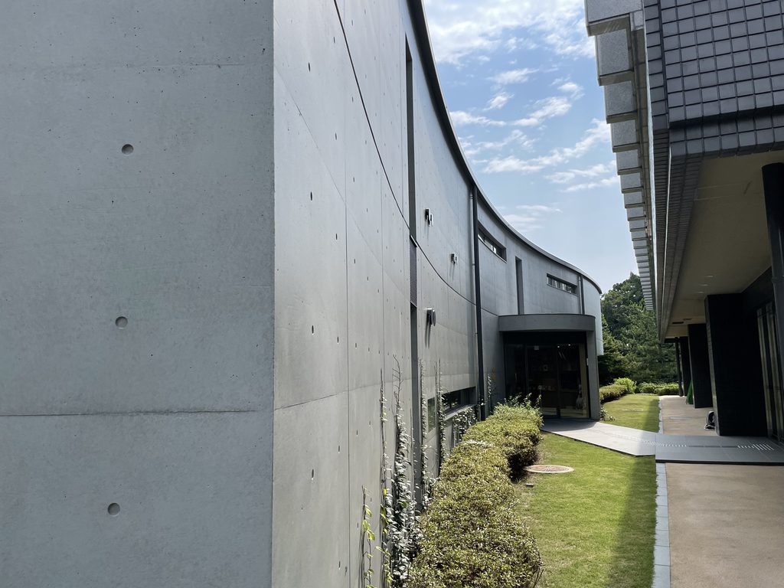
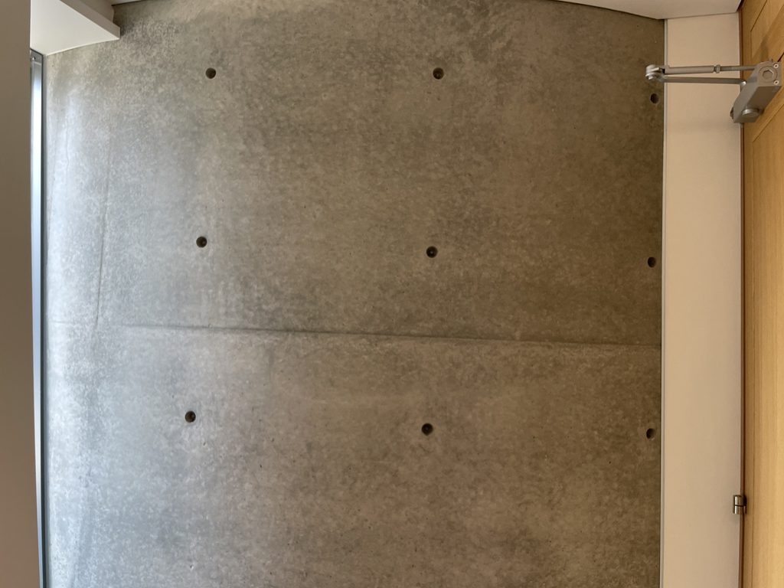
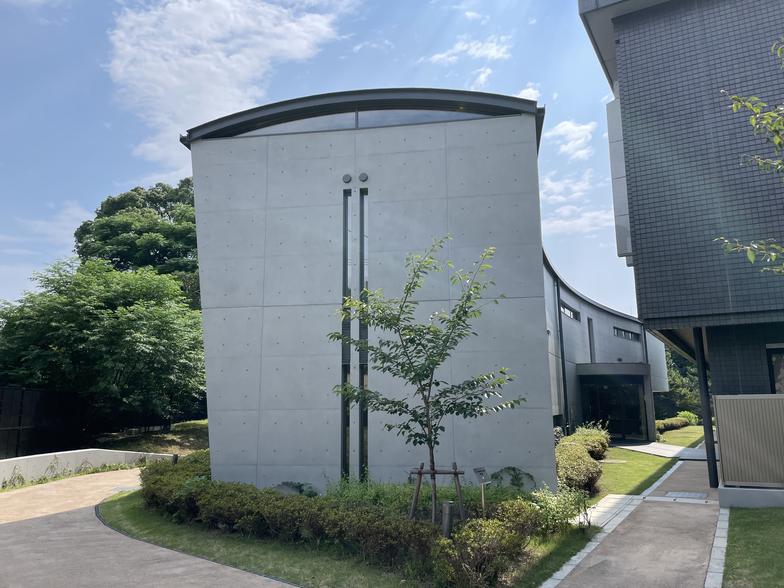
建物は鉄筋コンクリート造・一部木造の地上2階建て。緑豊かな環境の中に、緩やかな曲線を描く打放しコンクリートの壁が伸び、建物の輪郭を形づくっている。外観は比較的簡潔だが、館内に足を踏み入れると、その印象は大きく変わる。
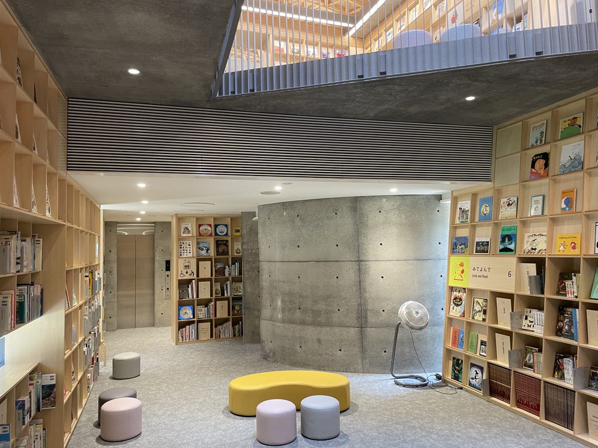
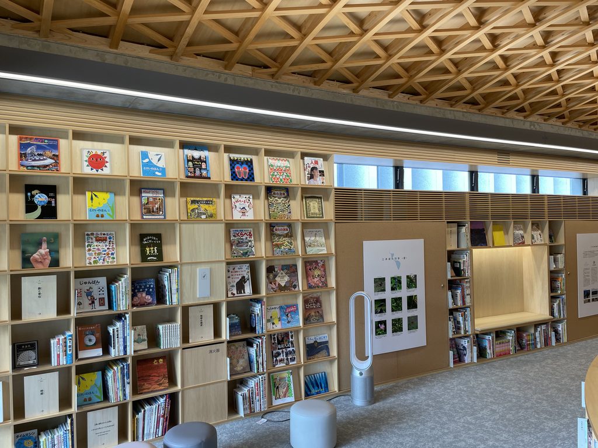
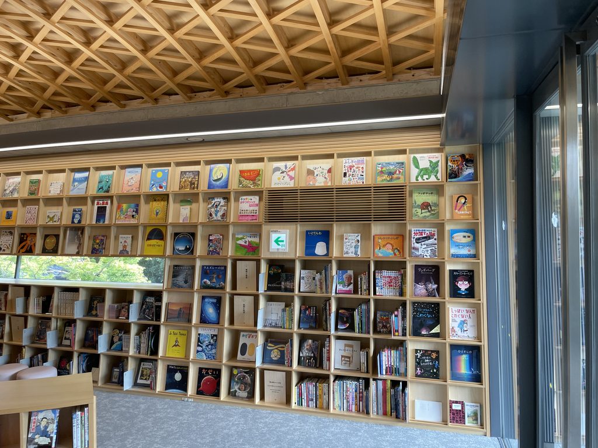
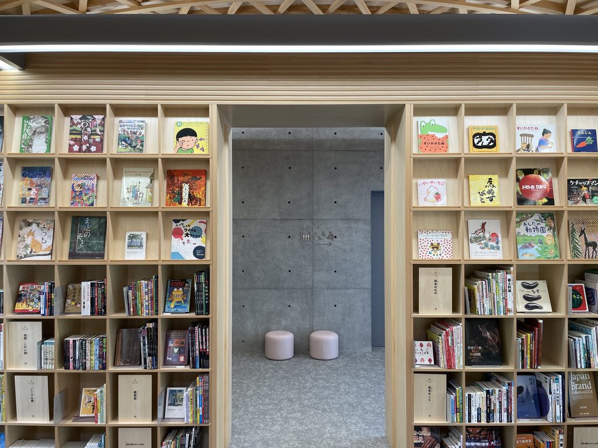
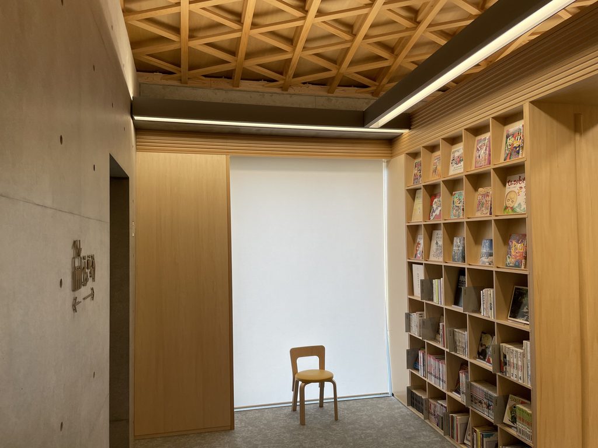
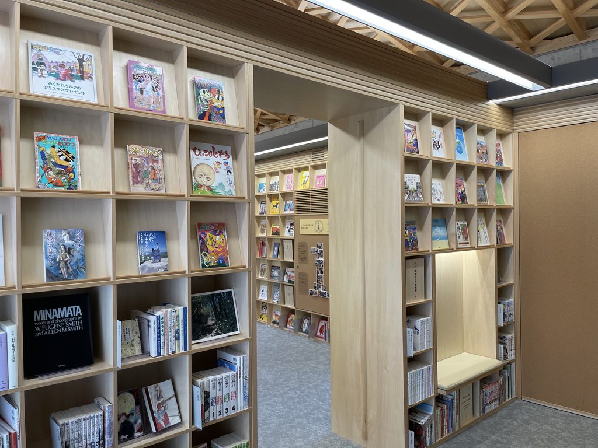
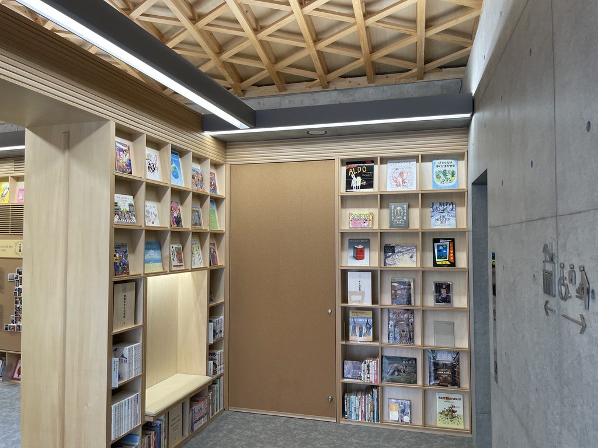
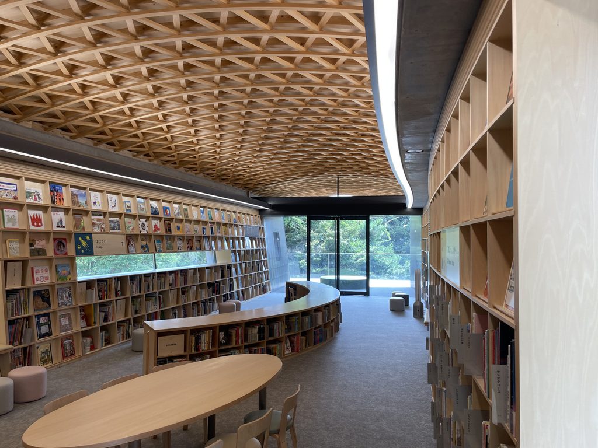
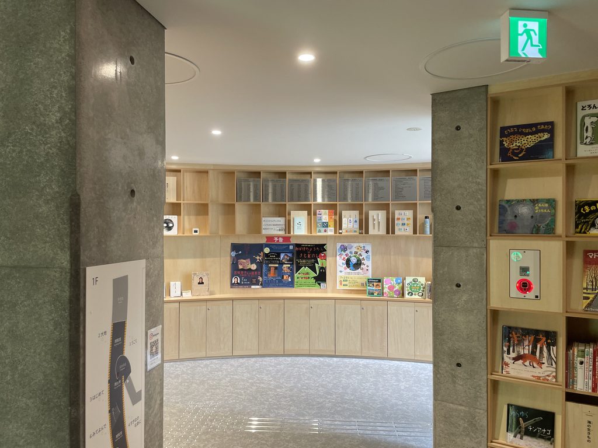
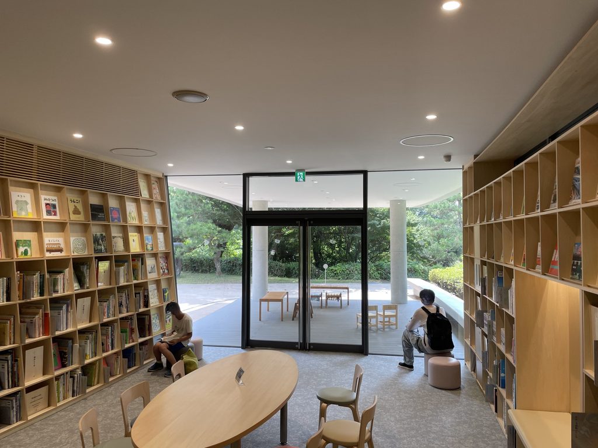
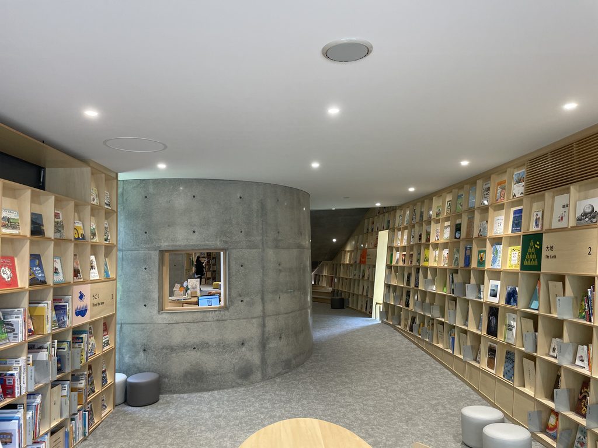
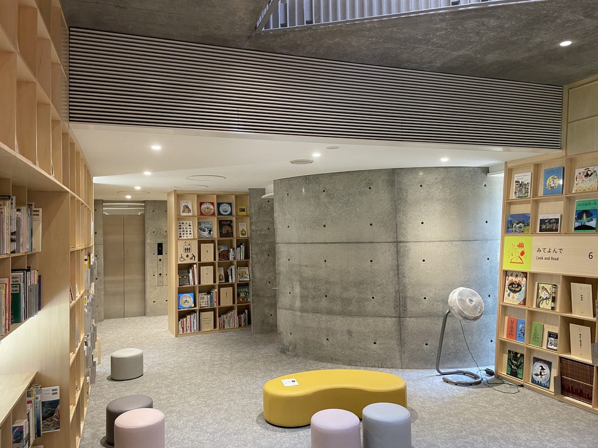
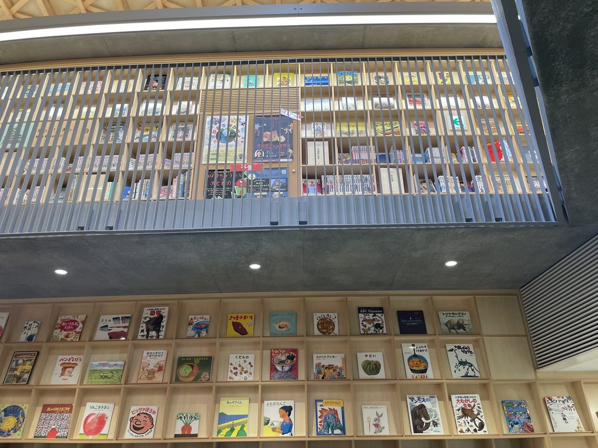
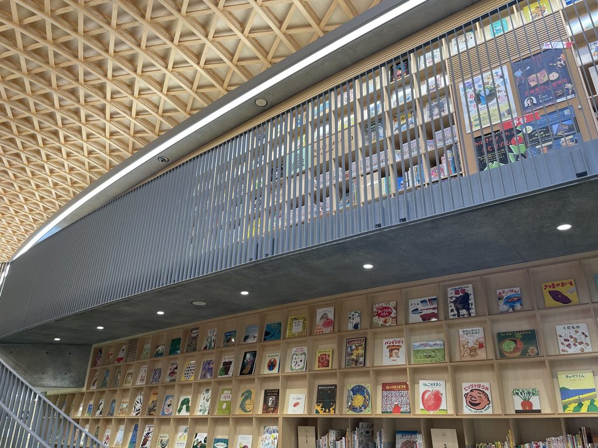
壁面を埋めるように設けられた木製の書架には、県民から寄贈された本など約1万冊が並ぶ。書籍は10のテーマに分けられ、子どもたちがさまざまな分野の本と出会えるように構成されている。
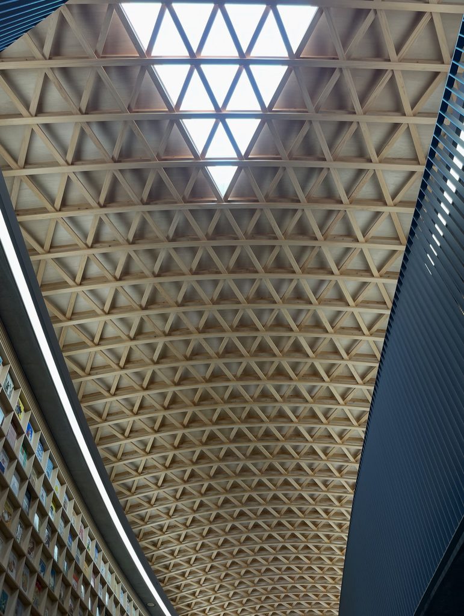
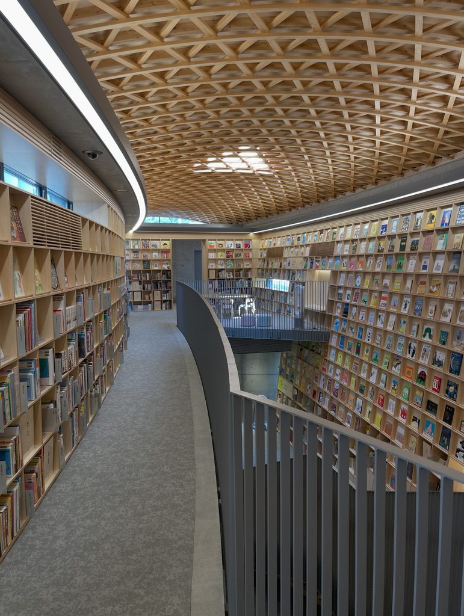
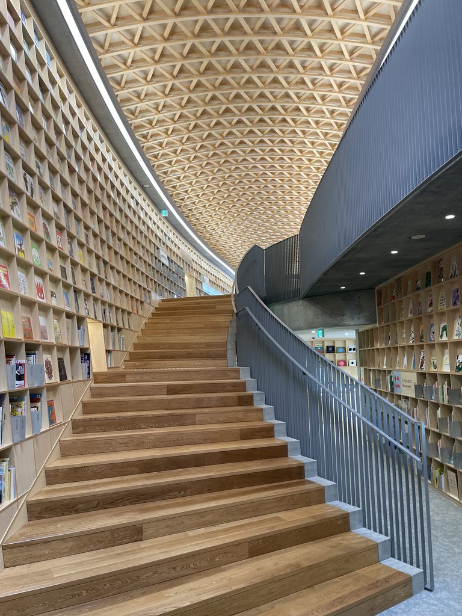
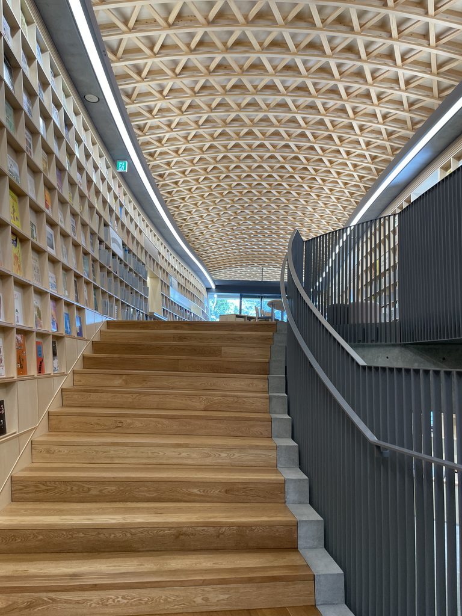
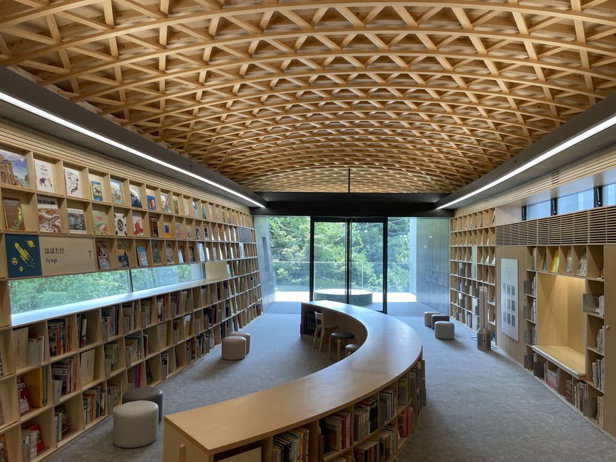
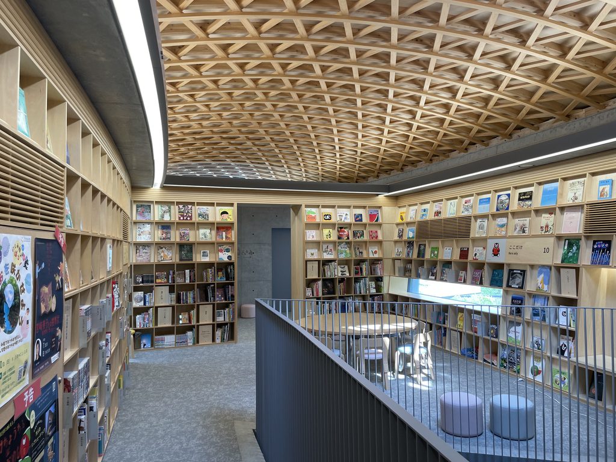
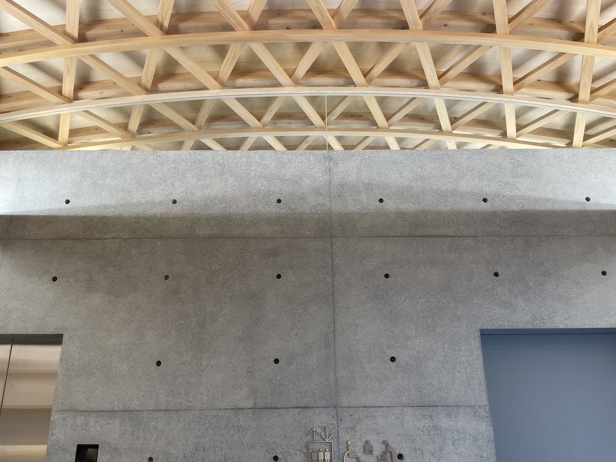
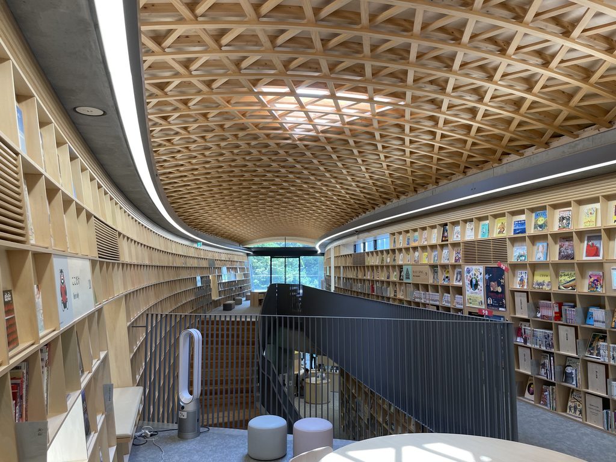
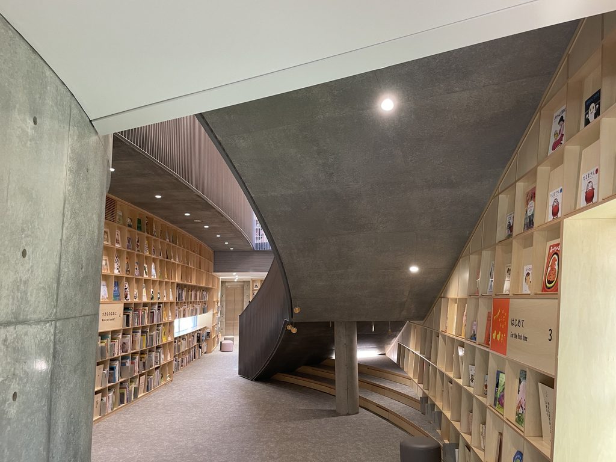
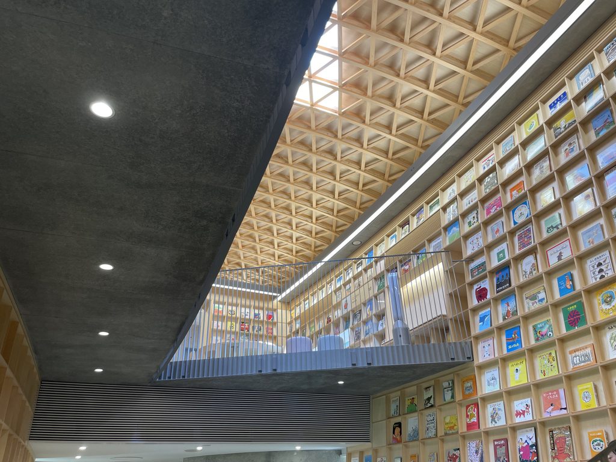
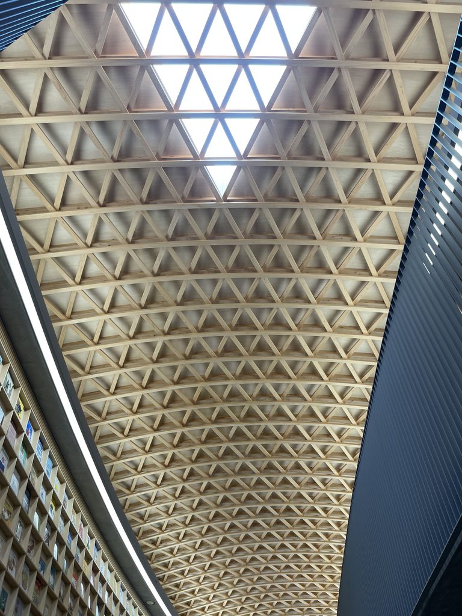
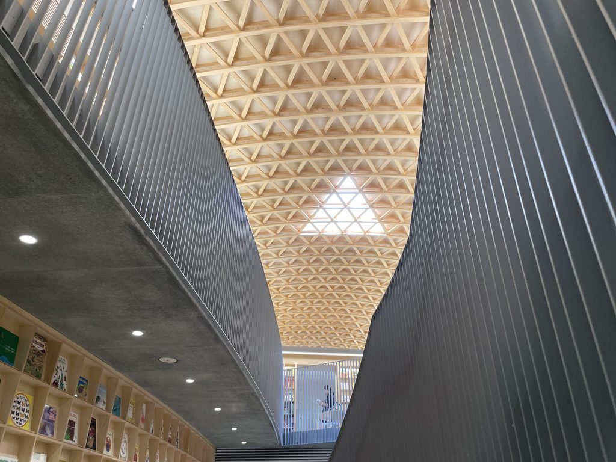
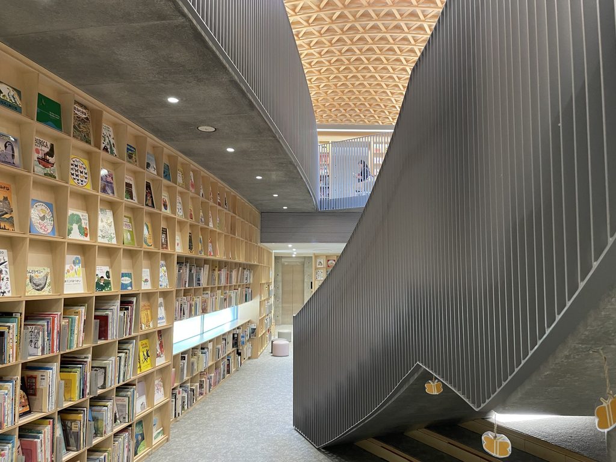
内部空間の中心となるのは、吹抜けを介して上下階をつなぐ階段と、その周囲に広がる書架である。階段を上り、通路を歩き、振り返るたびに、本棚の重なり方や空間の奥行きが変化する。さらに頭上には、三角形を繰り返す幾何学的な木組みの天井が広がり、打放しコンクリートの外観とは対照的な表情を見せている。
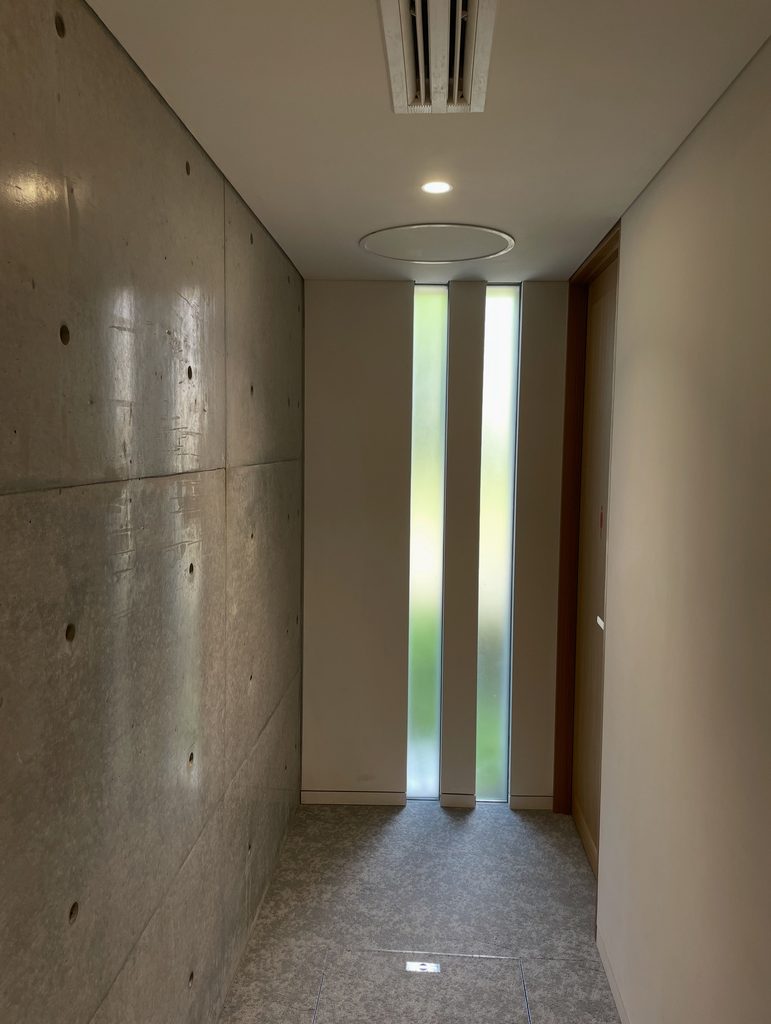
また、窓から望む周囲の緑や、建物の下に設けられた屋根付きの外部空間も、この施設を特徴づける要素である。読書のための室内だけで完結するのではなく、建築の随所から外の自然を感じられる構成となっている。
ここでは本棚が単なる収納ではなく、空間を形づくる建築的な要素となっている。本を探して歩くことが、階段や吹抜けを巡り、建築のさまざまな景色に出会うことにつながっていく。
子どもたちが本と出会う場所を、どのような建築としてつくるのか。「こども本の森 熊本」には、読書という日常の行為を、空間を発見する体験へと広げようとする試みが見て取れる。
Located beside the Kumamoto Prefectural Library, Kumamoto Children’s Book Forest is a children’s reading facility designed by Tadao Ando and donated to Kumamoto Prefecture. Opened on April 8, 2024, it became the fourth Children’s Book Forest in Japan, following the facilities in Nakanoshima, Tono, and Kobe.
The project grew from Ando’s desire to introduce children to the joy of reading and to encourage their imagination and creativity. It also reflects his wish to support Kumamoto’s recovery from the devastating earthquake of 2016. Beyond providing a place for books, the building represents an effort to create something meaningful for future generations.
The two-story structure combines reinforced concrete with timber elements. Its exterior is defined by gently curving exposed-concrete walls set within a green landscape. The outward appearance is relatively restrained, but the interior reveals a very different architectural character.
Timber bookshelves cover much of the interior wall surfaces, holding approximately 10,000 books, including volumes donated by residents of Kumamoto Prefecture. The collection is organized into ten themes, encouraging children to discover books across a wide range of subjects.
At the heart of the interior are staircases connecting the two floors around an atrium, surrounded by extensive shelving. As visitors climb the stairs, walk along the passages, and look back across the space, the relationships between the bookshelves, the atrium, and the surrounding walls continually change.
Overhead, an intricate geometric timber lattice ceiling introduces another architectural layer. Its repeating triangular pattern creates a striking contrast with the exposed concrete of the exterior.
The building also maintains a relationship with its natural surroundings. Views of greenery appear through the windows, while a sheltered outdoor area beneath part of the structure provides a place to spend time close to the landscape.
Here, bookshelves are not simply pieces of furniture. They help define the architecture itself, shaping the circulation routes and the changing views experienced by visitors.
Searching for a book becomes an opportunity to explore the building. Kodomo Hon no Mori Kumamoto transforms the everyday act of reading into an experience of architectural discovery, expressing Ando’s belief in the importance of creating places for the next generation.
1. 緑の中を曲がるコンクリートの壁
Curved Concrete Among the Trees
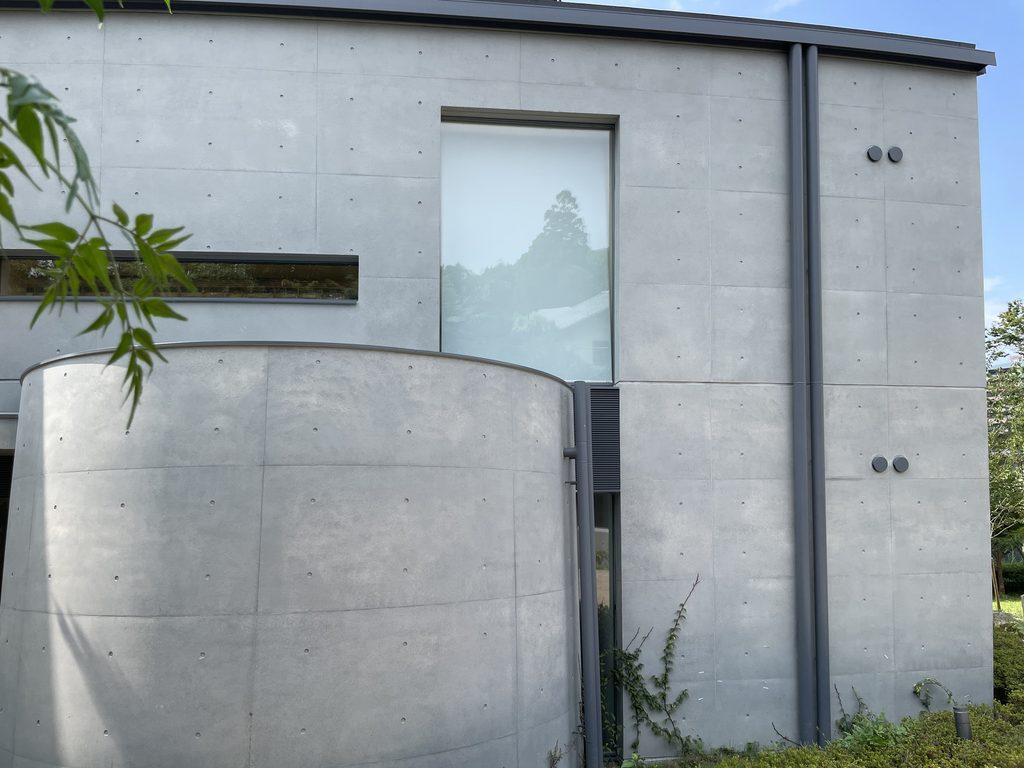
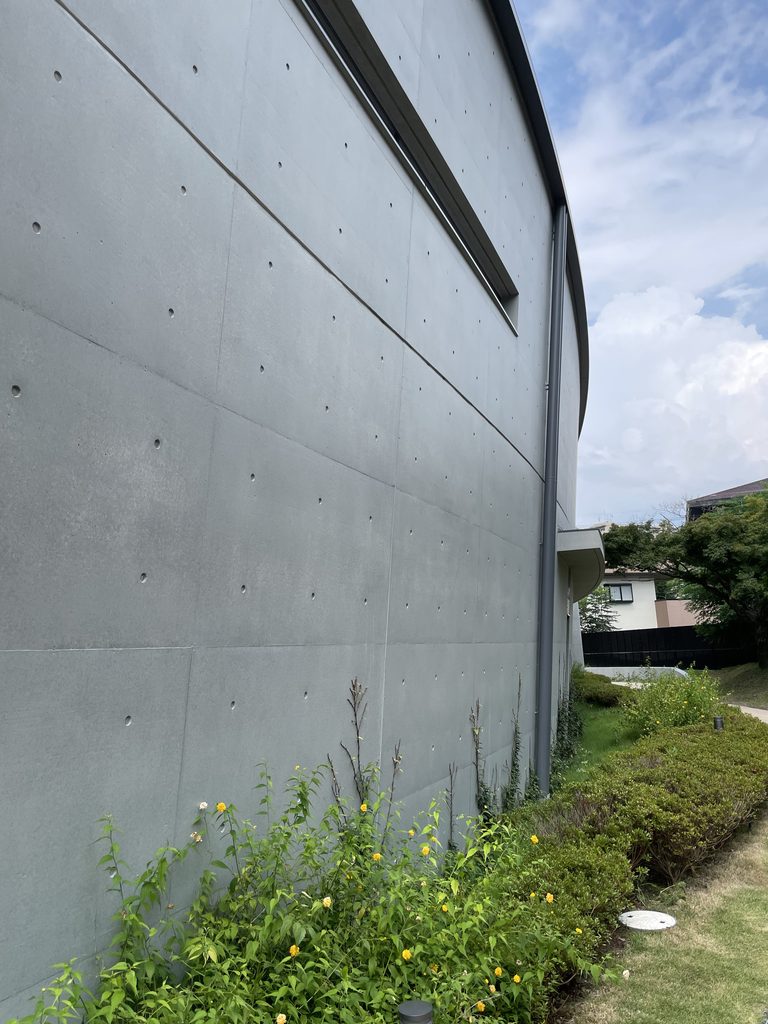
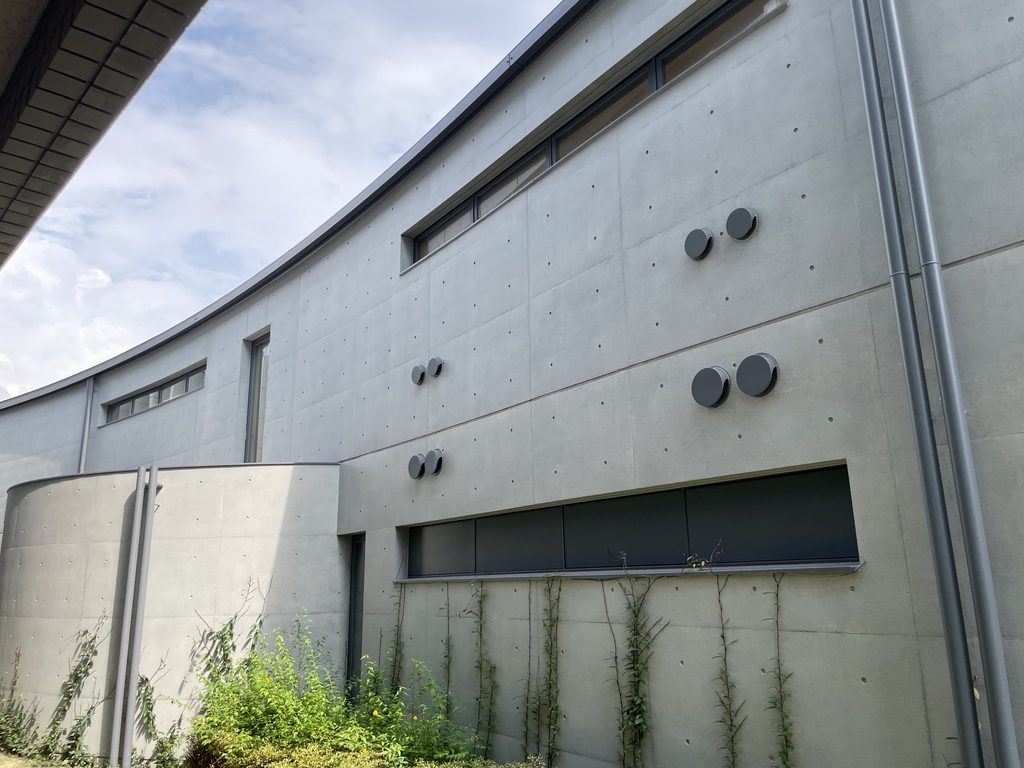
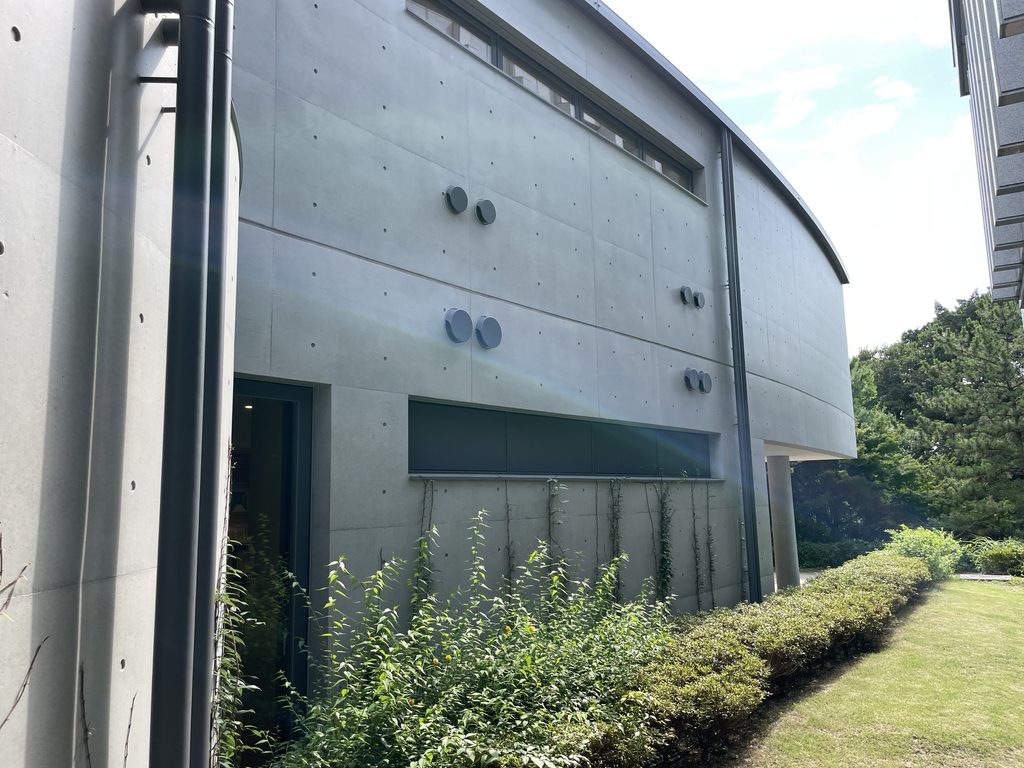
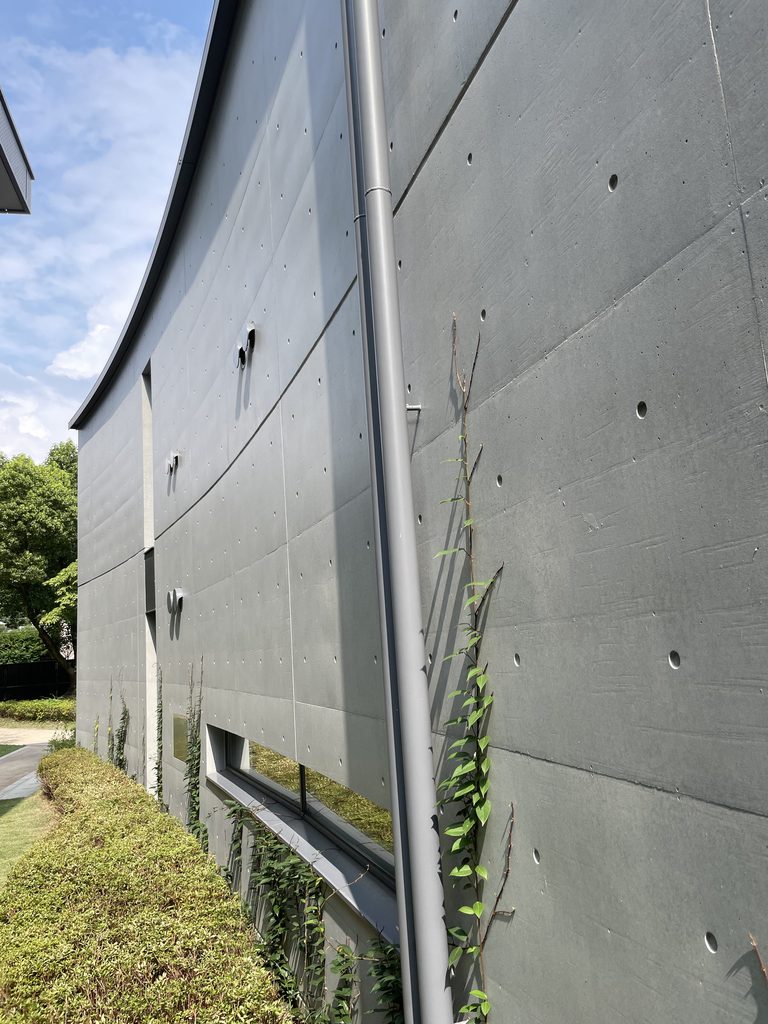
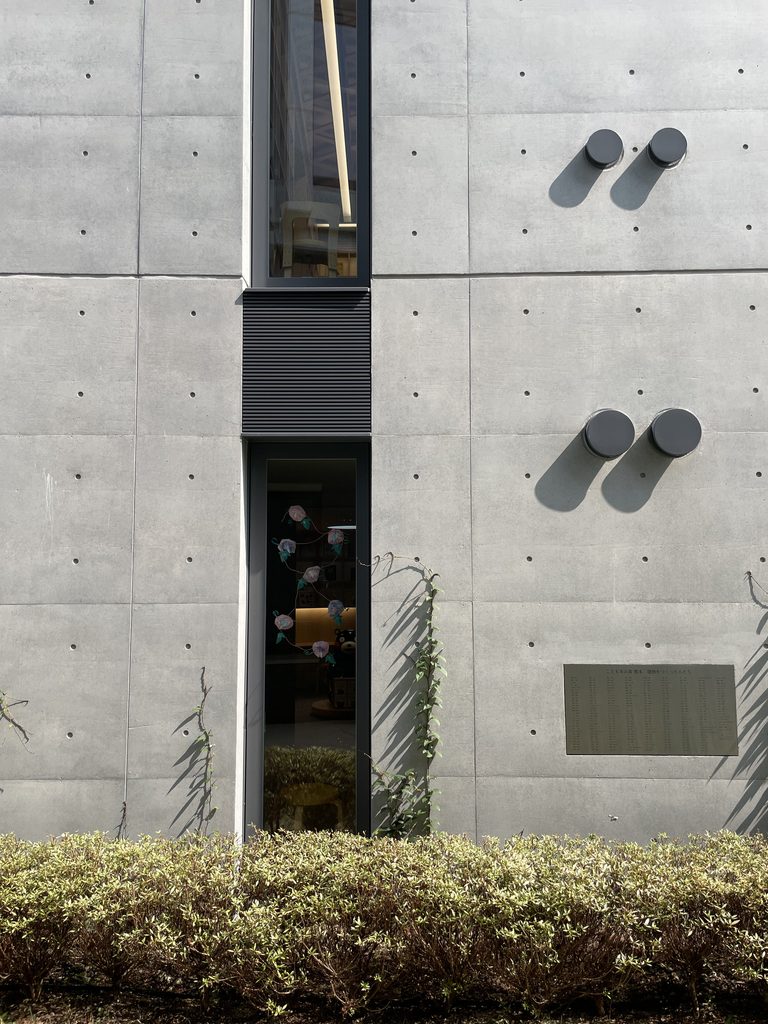
建物に近づくと、まず目に入るのは、周囲の樹木を背景に長く伸びるコンクリートの曲面壁である。
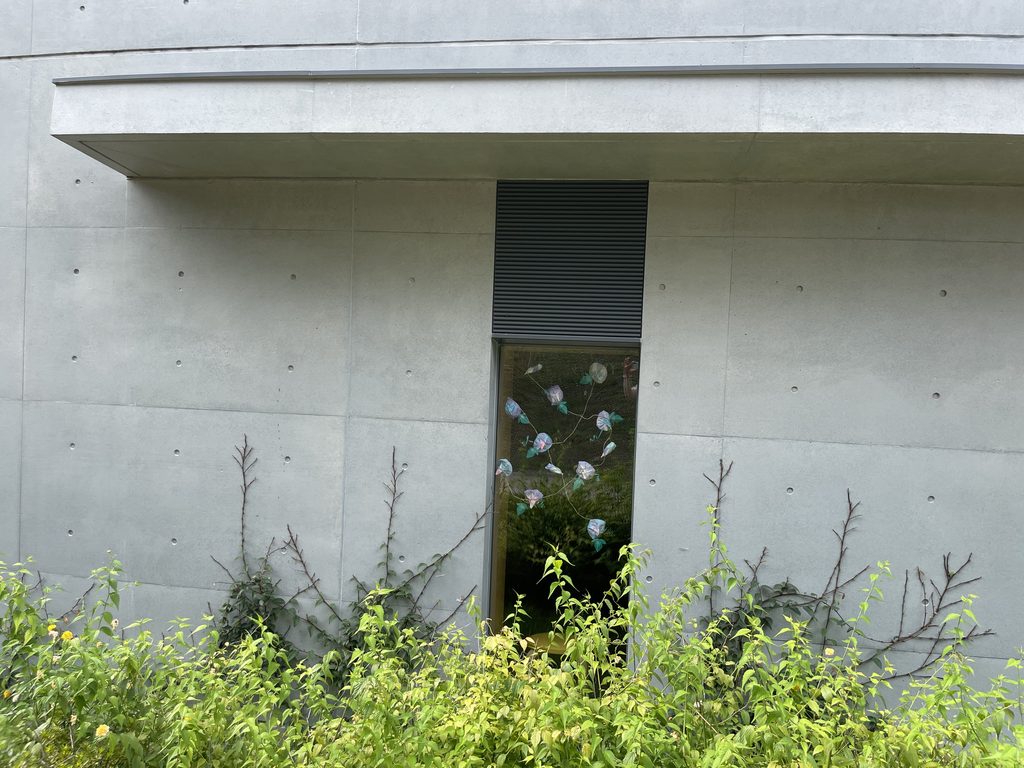
開口部は限られ、壁そのものの形が建物の輪郭を強く印象づけている。
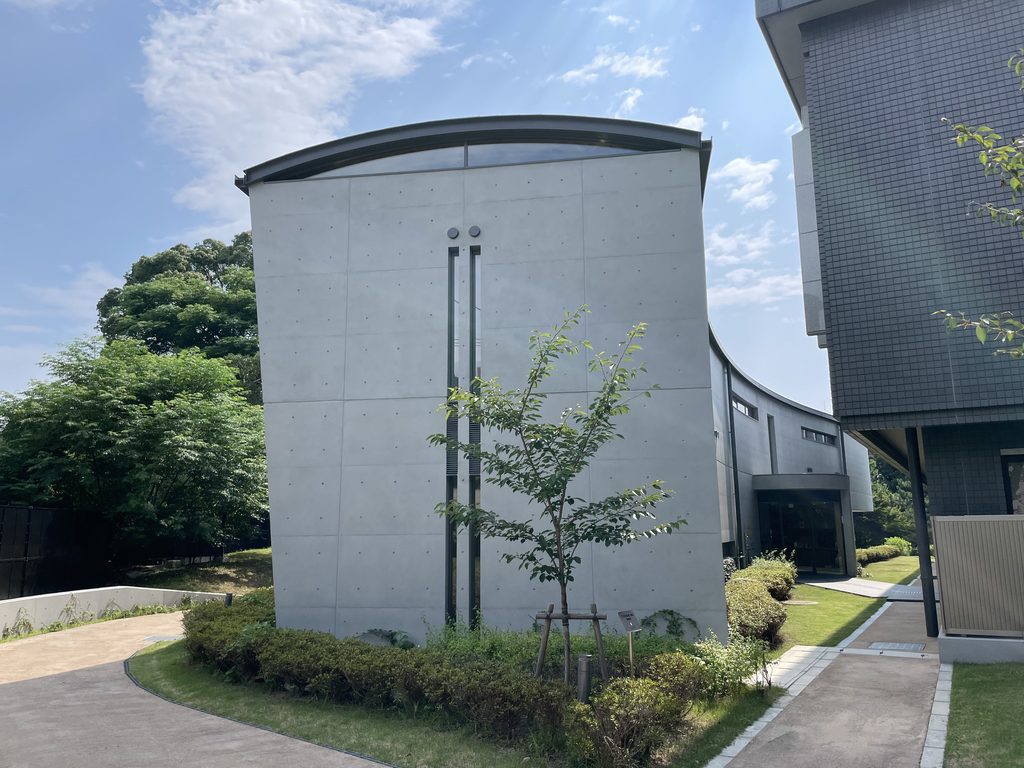
Approaching the building, a long curved concrete wall emerges against the surrounding greenery.
With relatively few openings, the wall itself establishes a strong architectural presence.
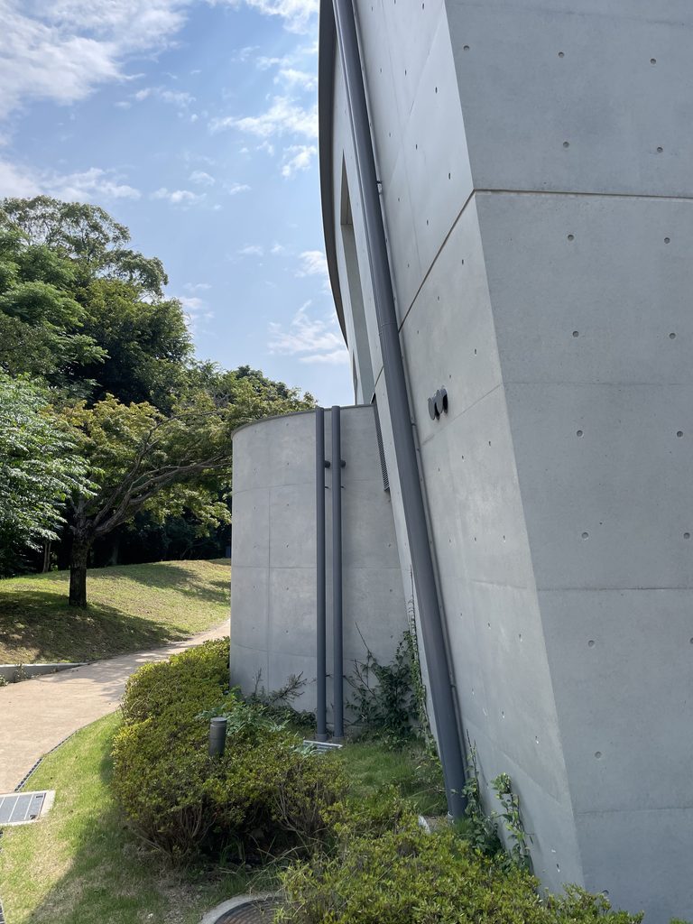
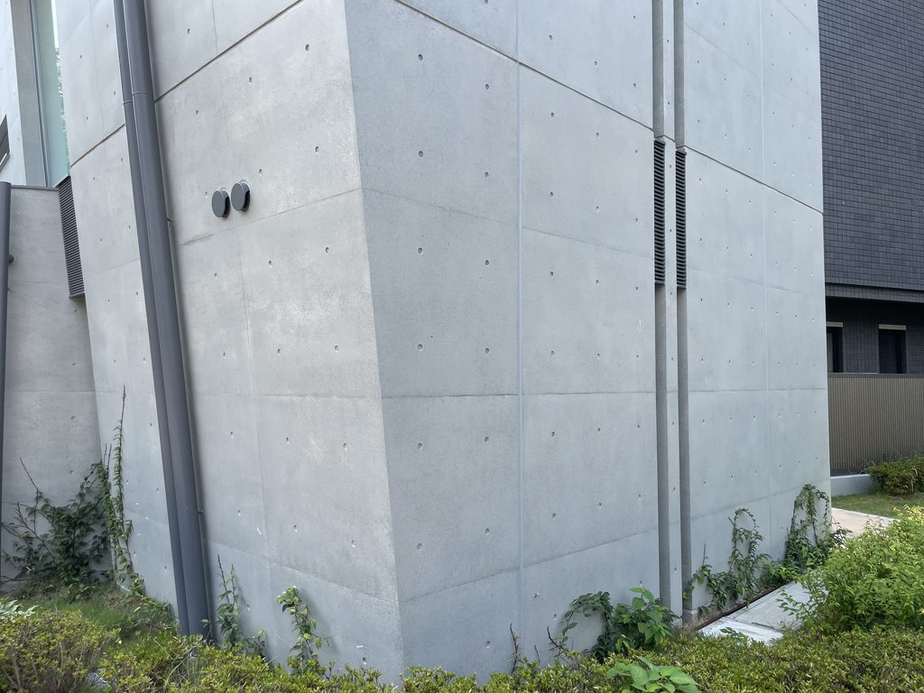
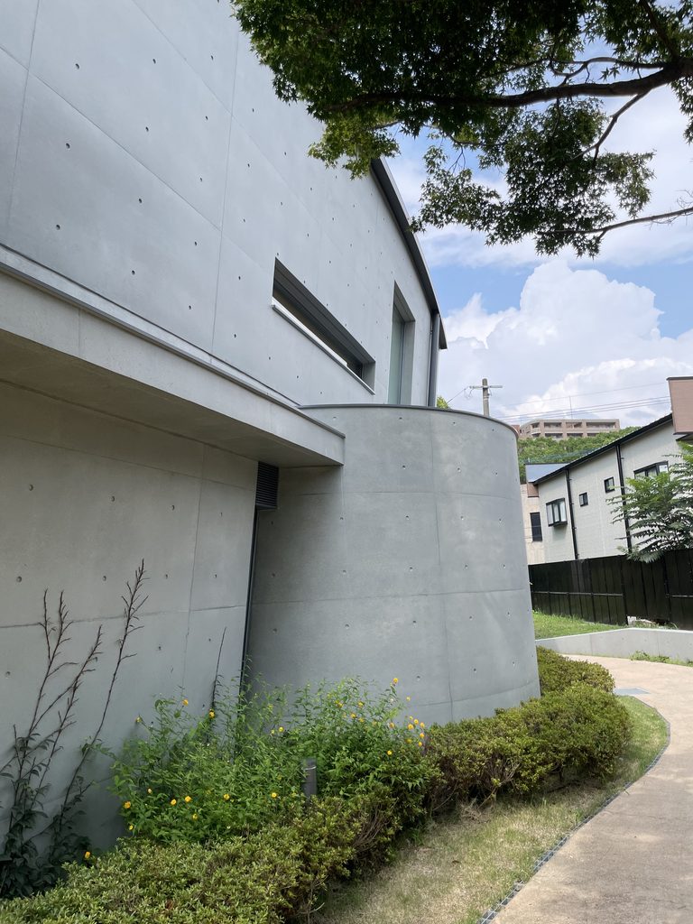
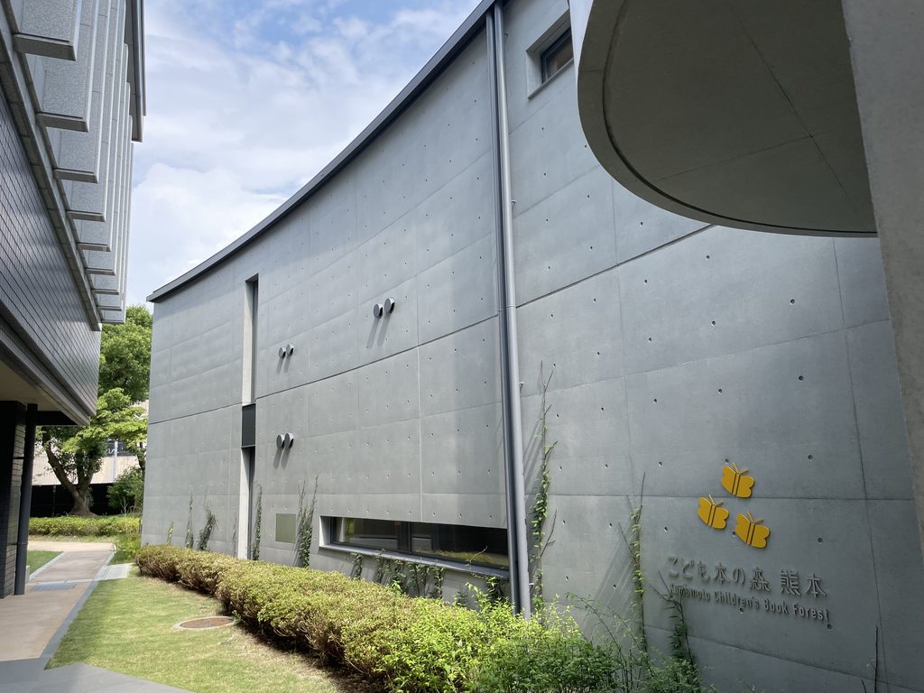
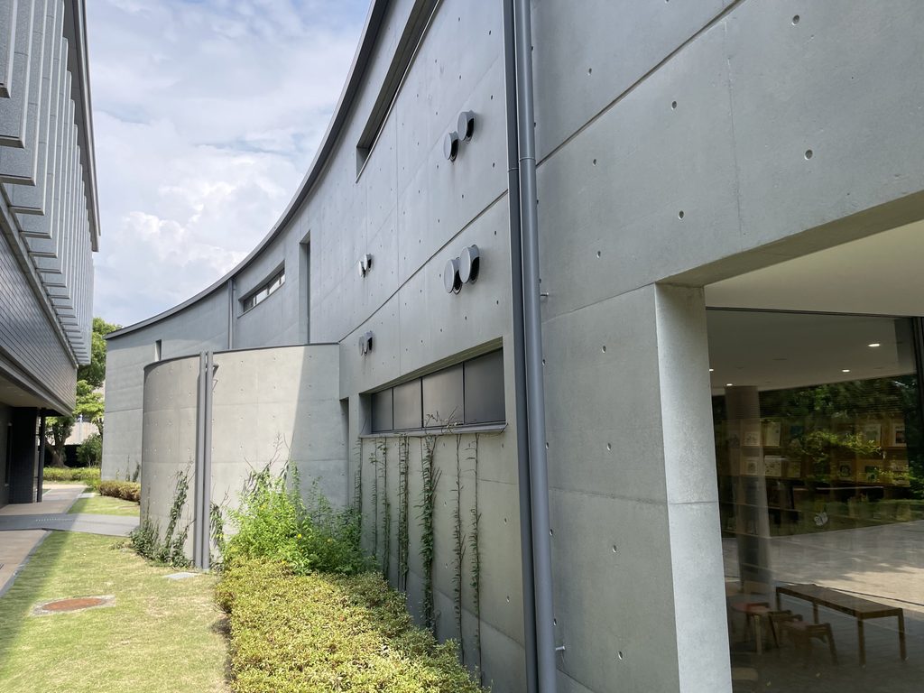
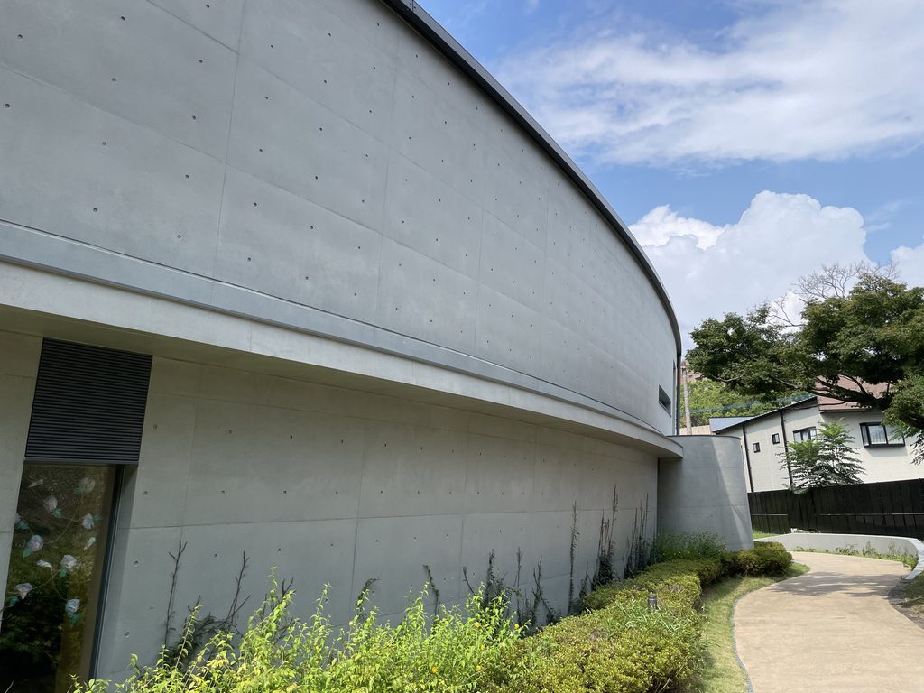
側面へ回ると、曲面が植栽に沿って奥へ続いていることが分かる。壁の足元には細い通路があり、建物と緑の間に緩やかな境界が生まれている。
Around the side, the curve continues beside a narrow planted path, creating a gradual boundary between the building and its landscape.
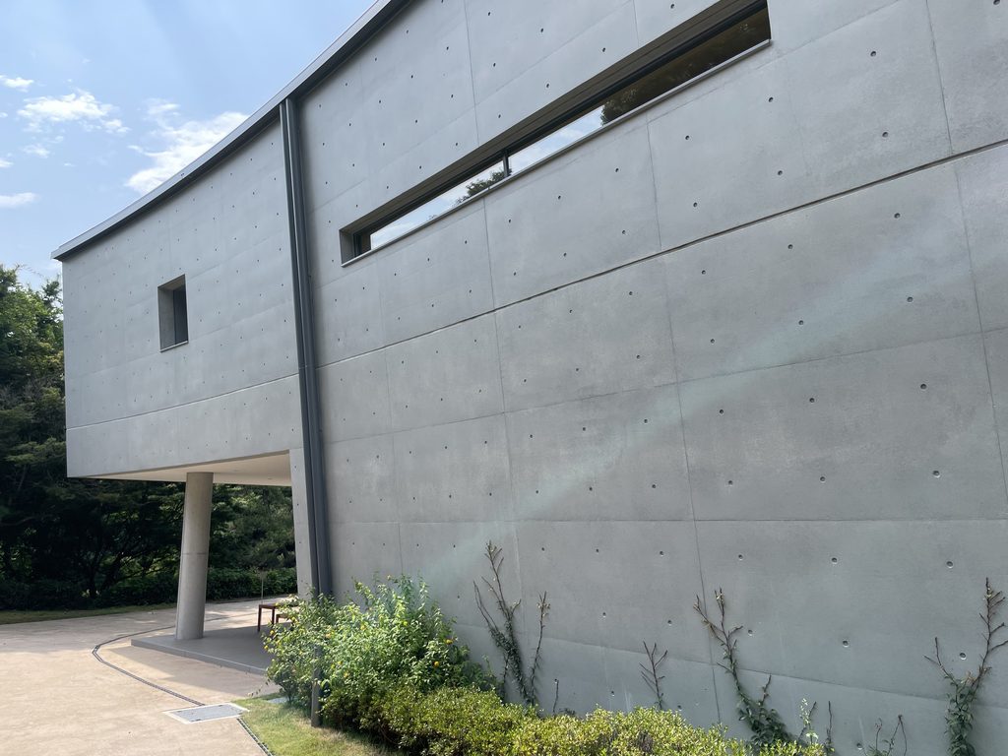
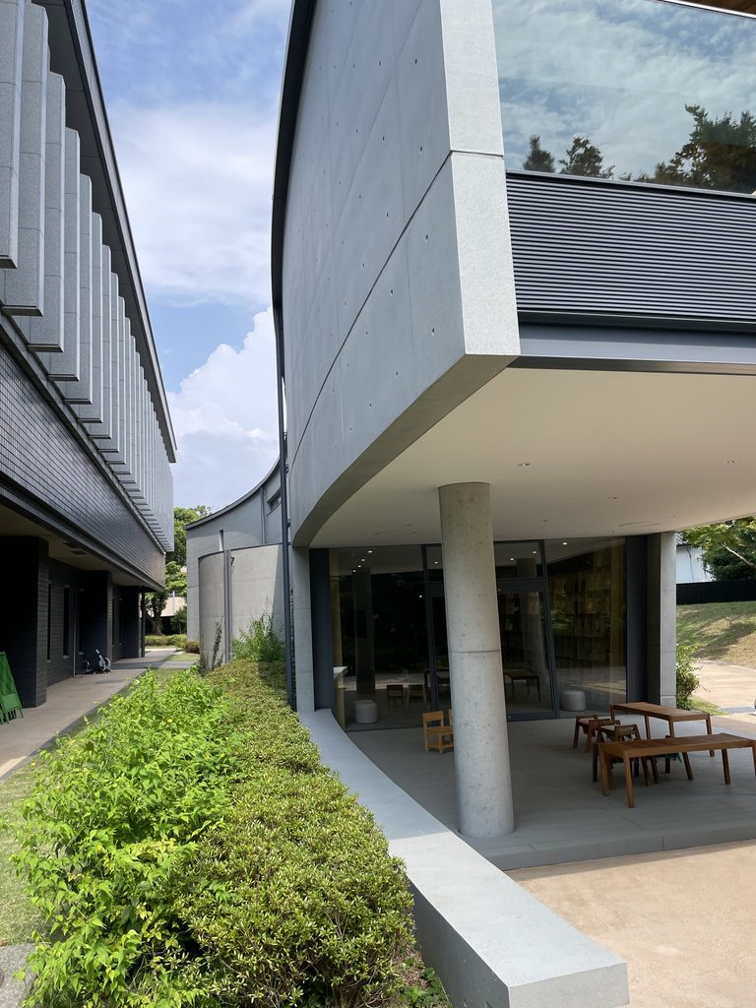
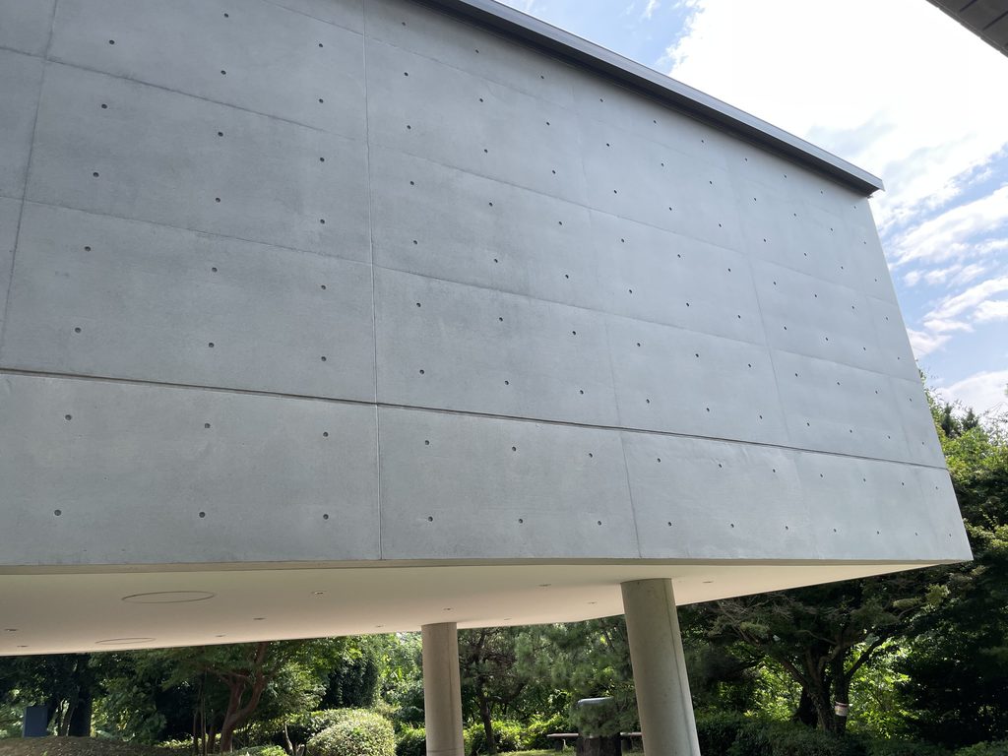
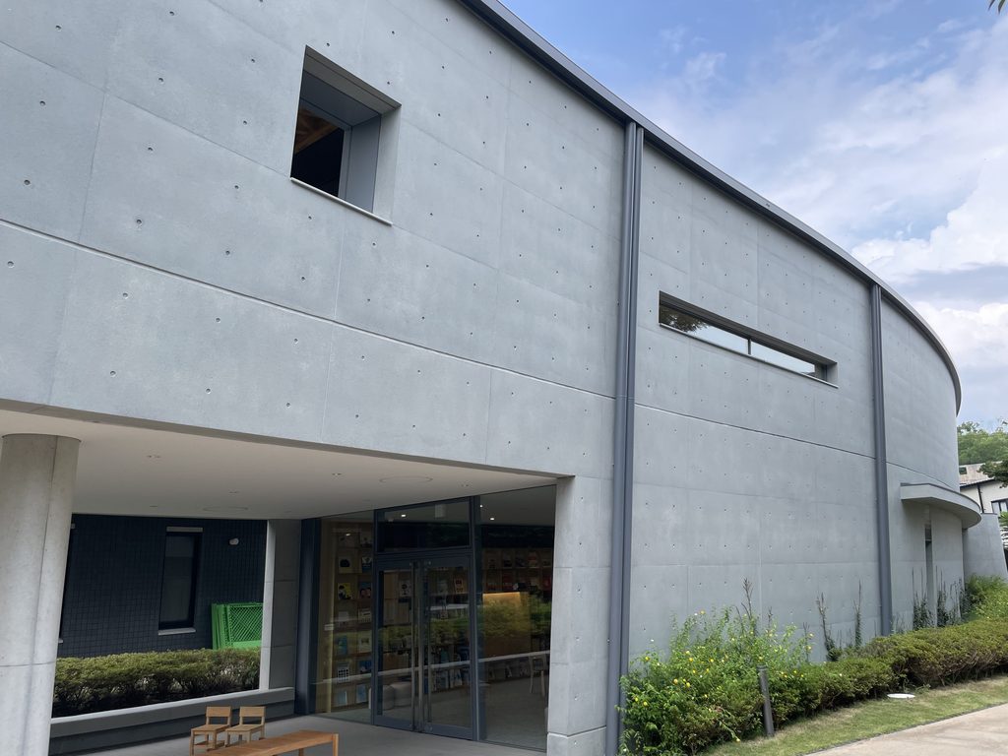
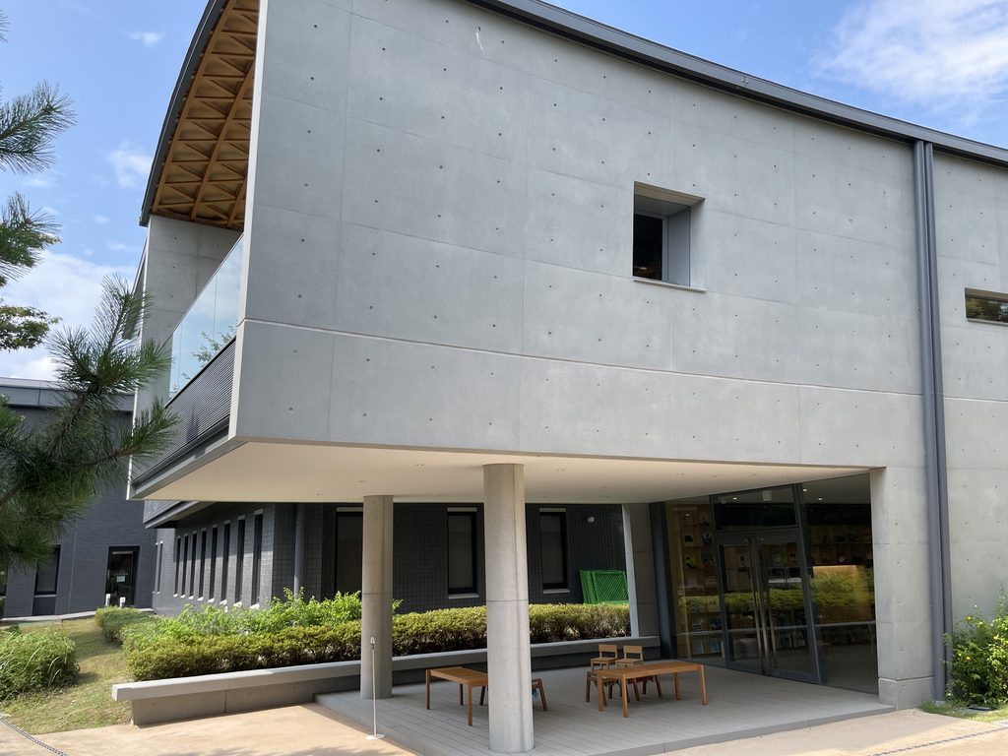
別の方向から見ると、建物の一部はコンクリート柱に支えられ、その下にガラス面が広がっている。
From another direction, part of the concrete volume appears elevated on columns, with glazing beneath it.
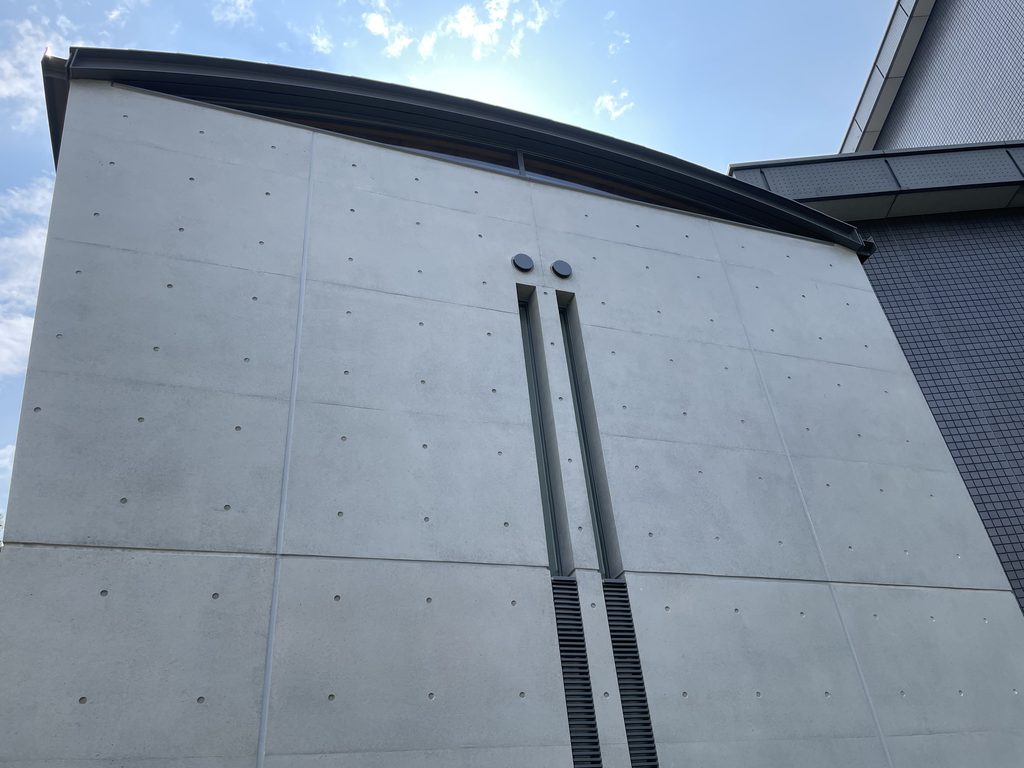
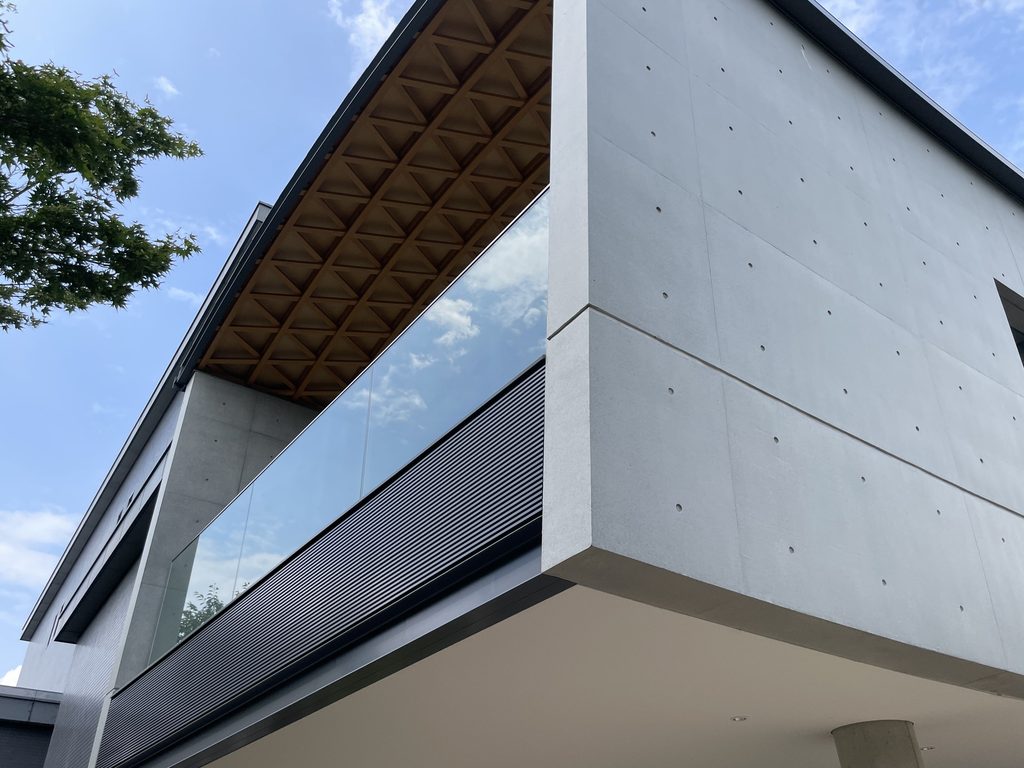
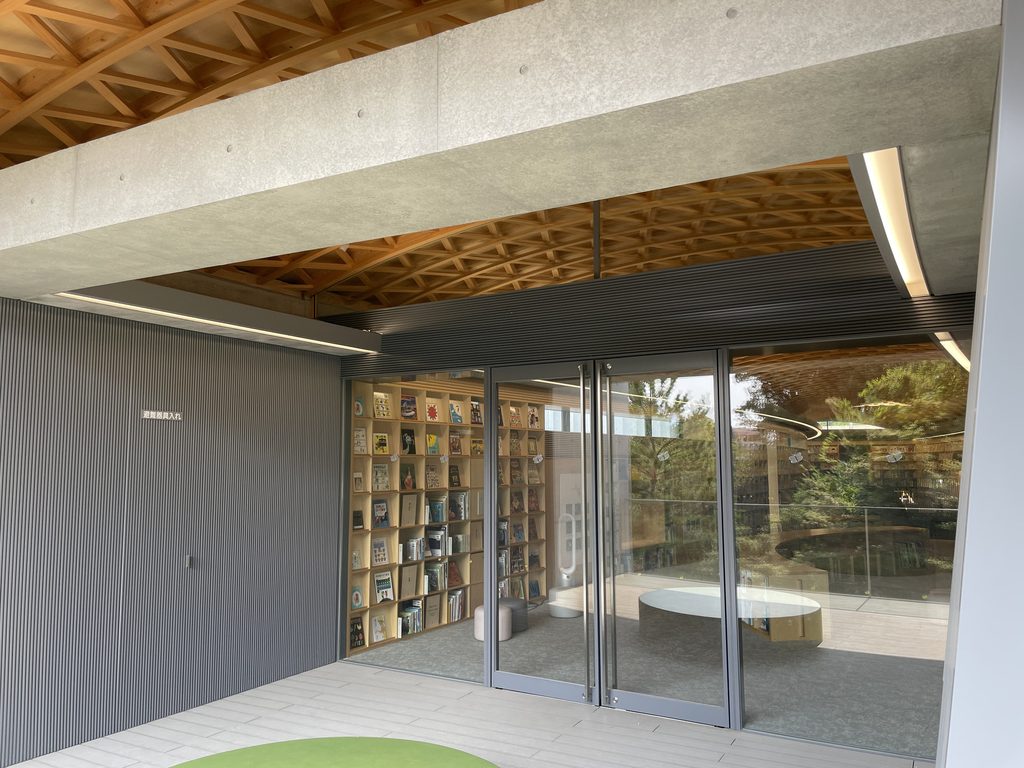
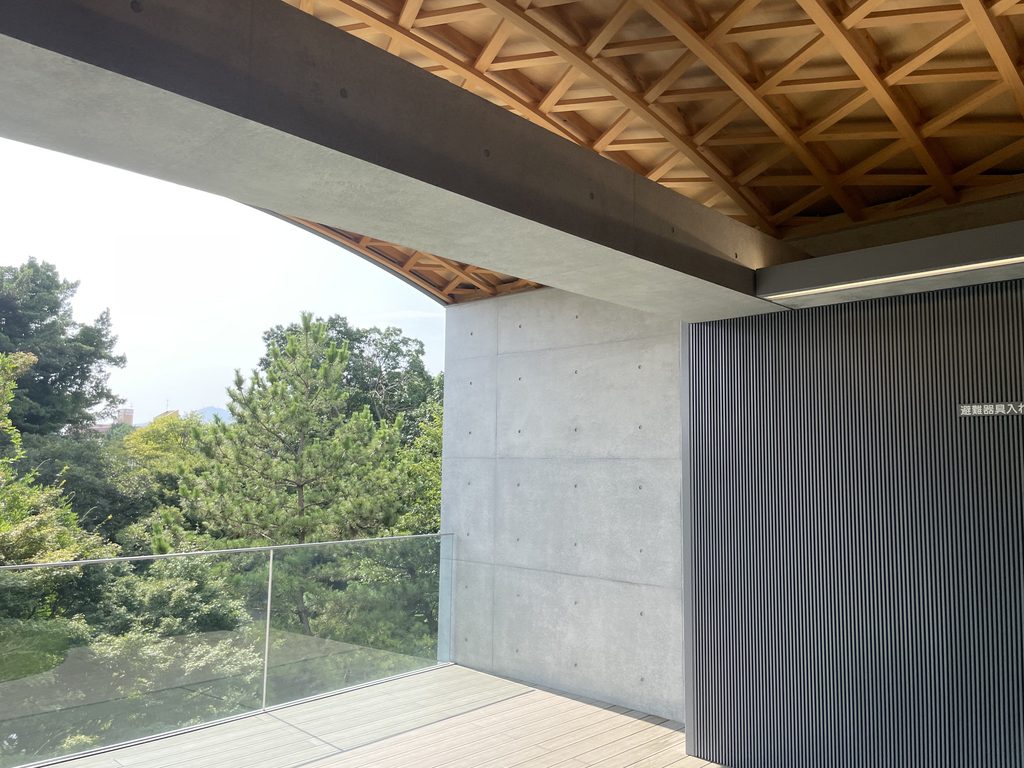
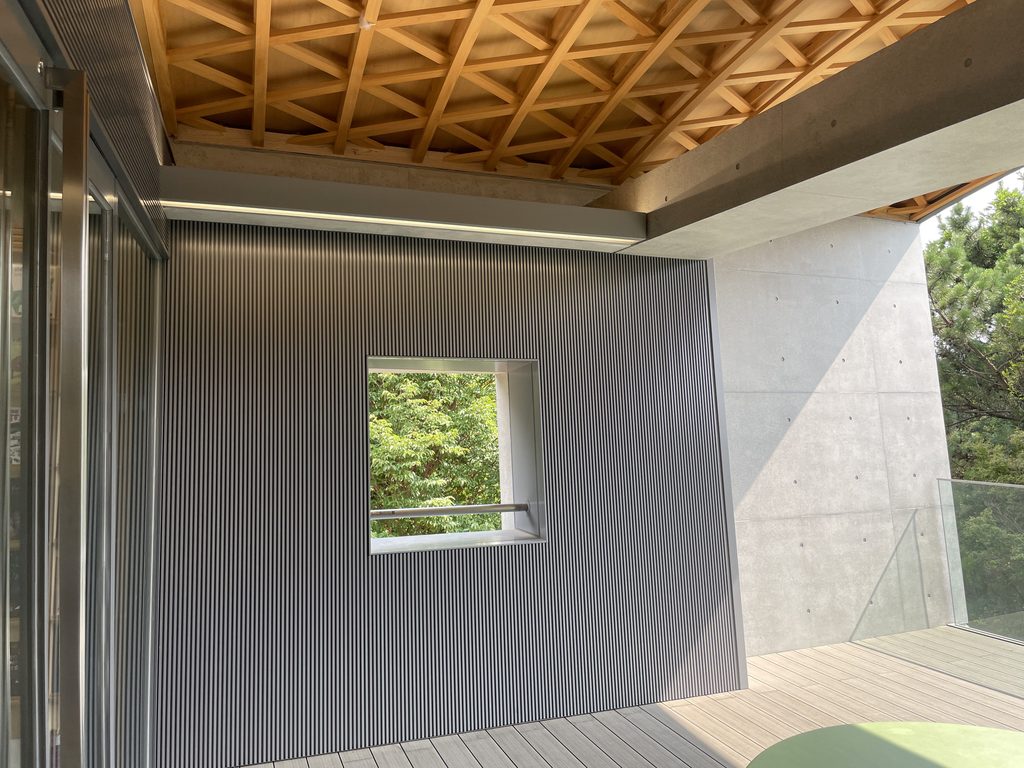
軒下から見上げると、コンクリートの外観に対して、三角形を繰り返す木組みが現れる。
Looking upward from beneath the projecting roof reveals a repeating triangular pattern of timber elements.
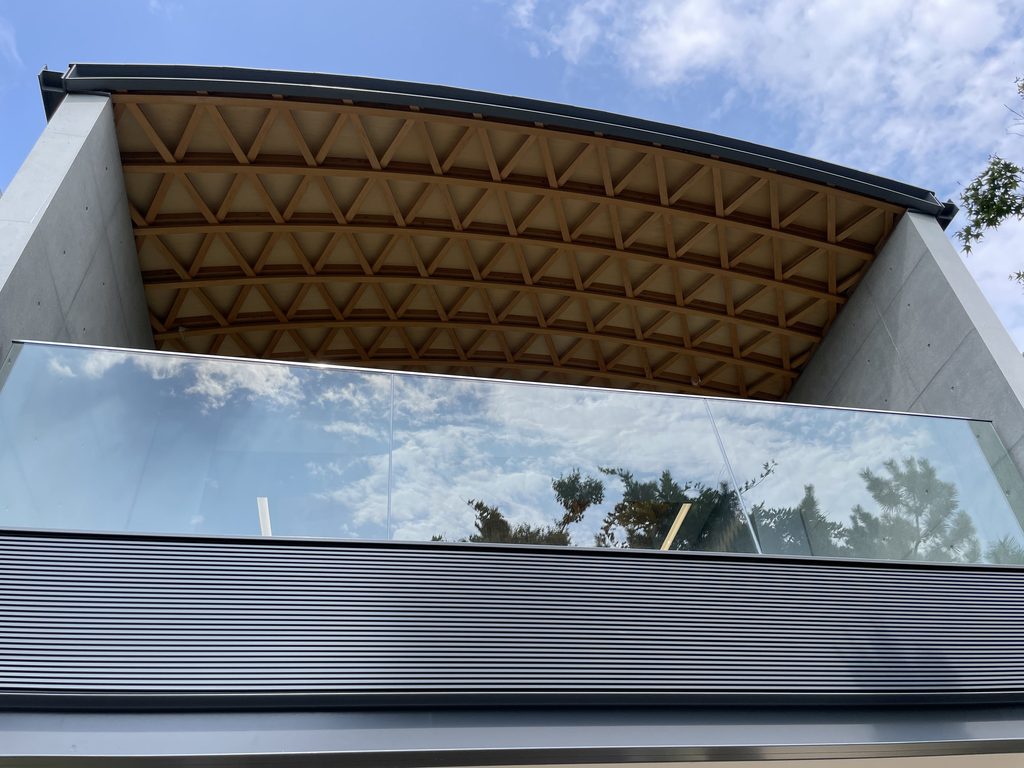
外では控えめに見えるこの木の構成が、館内では空間全体を覆う大きな要素となる。
This timber geometry, relatively discreet outside, becomes a defining feature of the interior.
2. 建物の下に広がる居場所
A Sheltered Place Beneath the Building
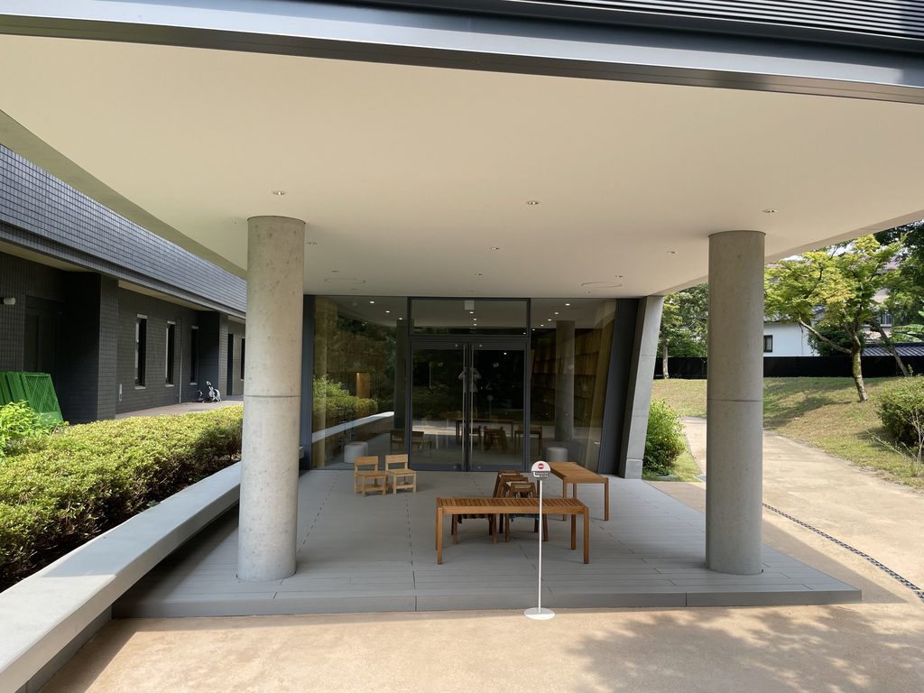
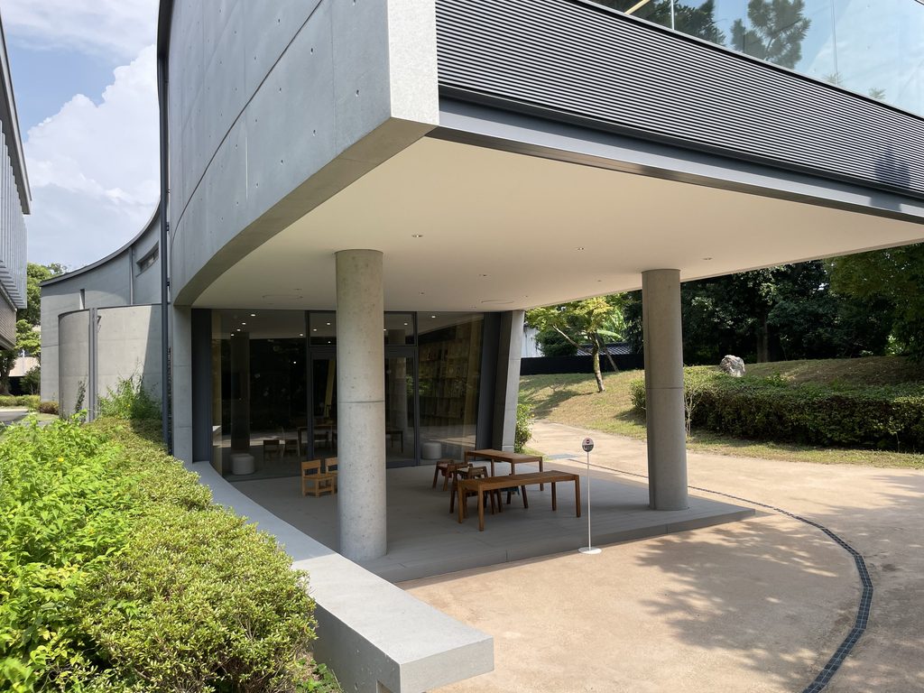
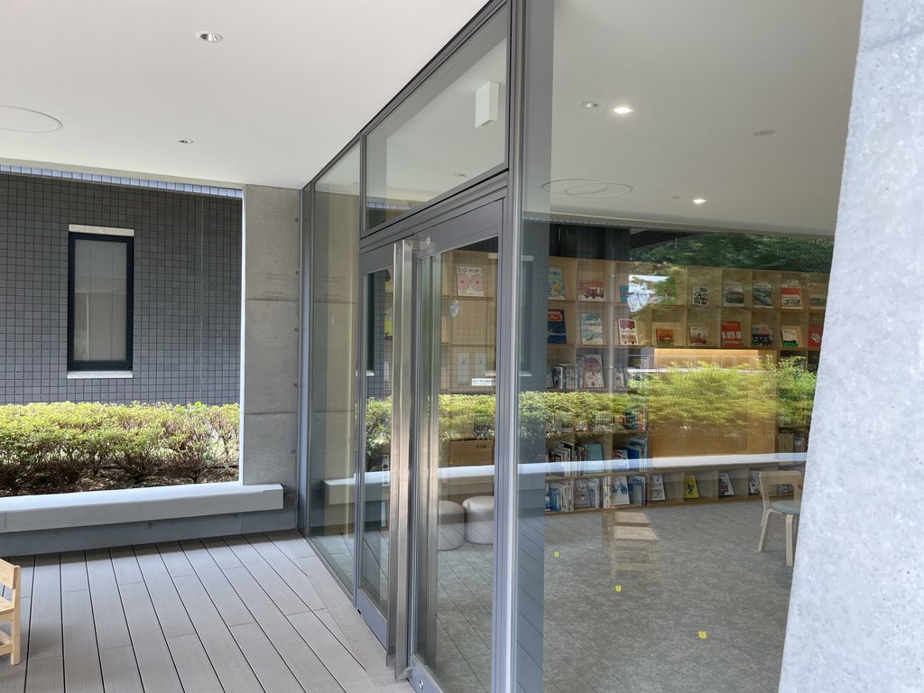
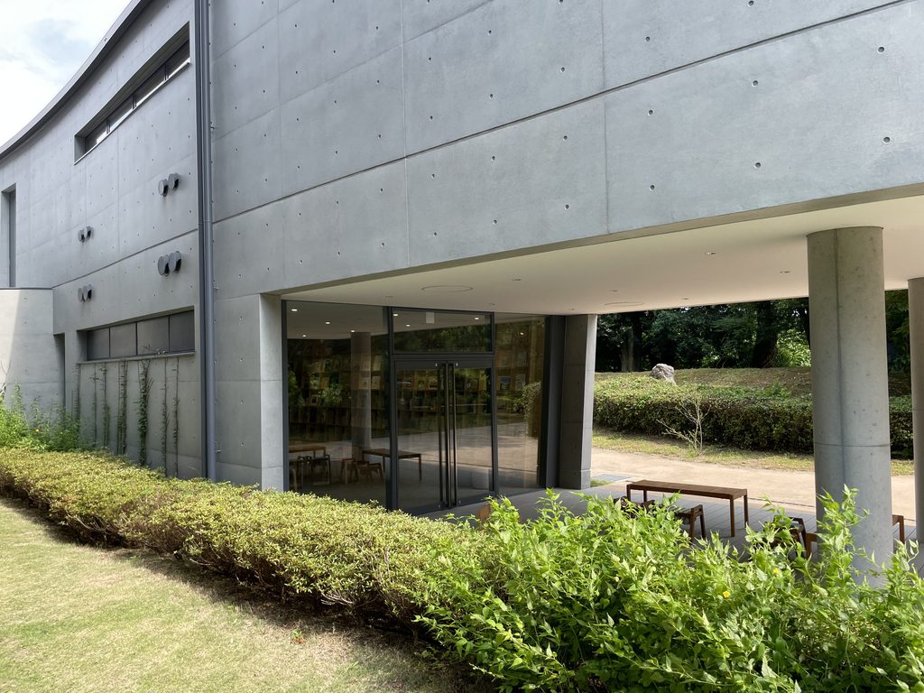
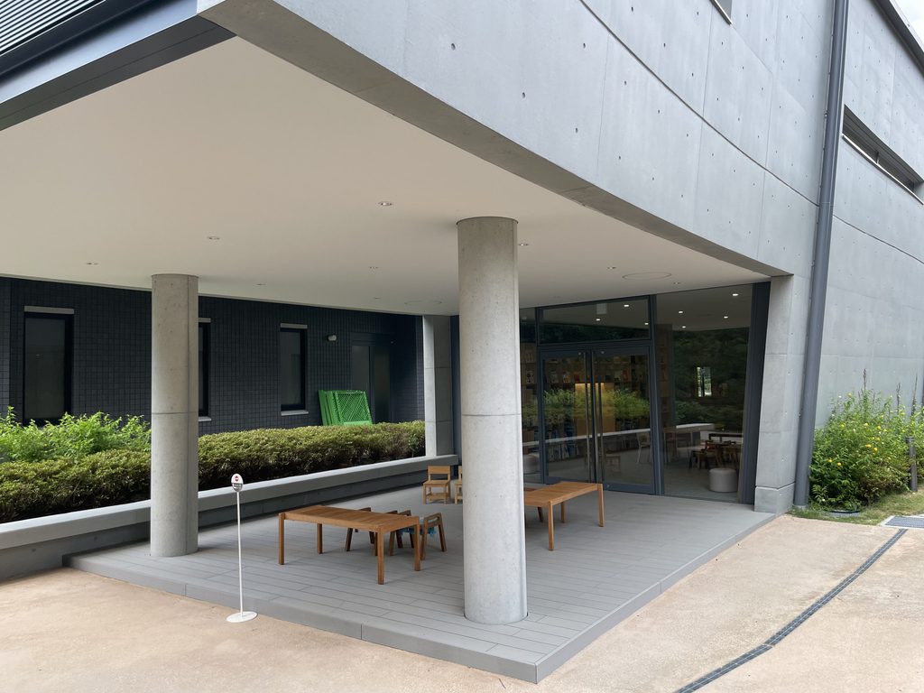
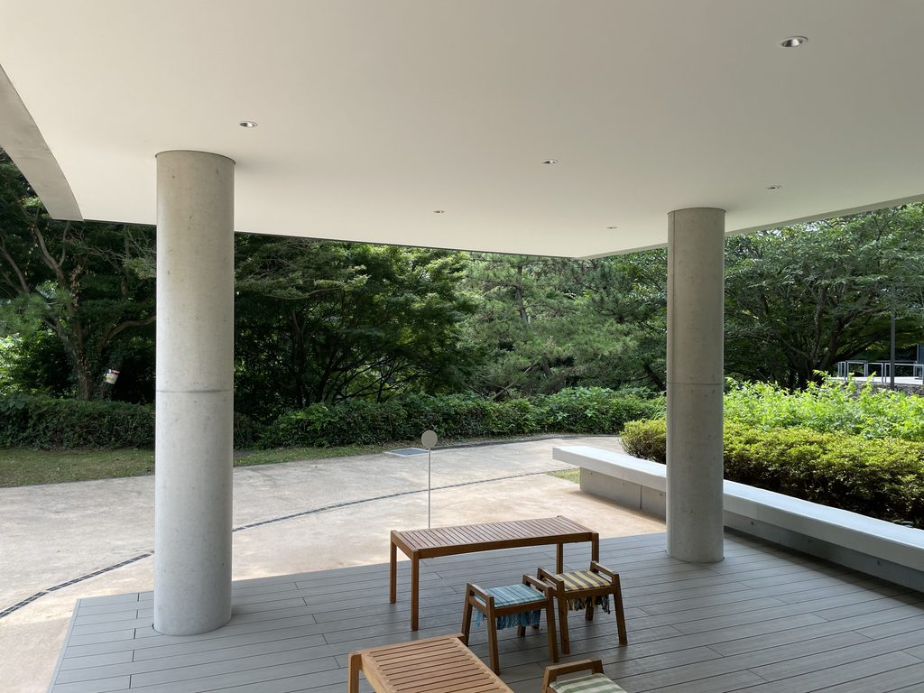
建物の下には、丸いコンクリート柱に支えられた屋根付きの外部空間がある。
テーブルや椅子が置かれ、周囲の緑を眺めながら過ごせる。大きなコンクリート壁を持つ建築でありながら、地上部分には外へ開かれた場所が用意されている。
A covered outdoor space extends beneath the building, supported by circular concrete columns.
Tables and chairs offer places to sit while looking toward the surrounding trees. Despite the substantial concrete walls, the ground-level space maintains a close relationship with the outdoors.
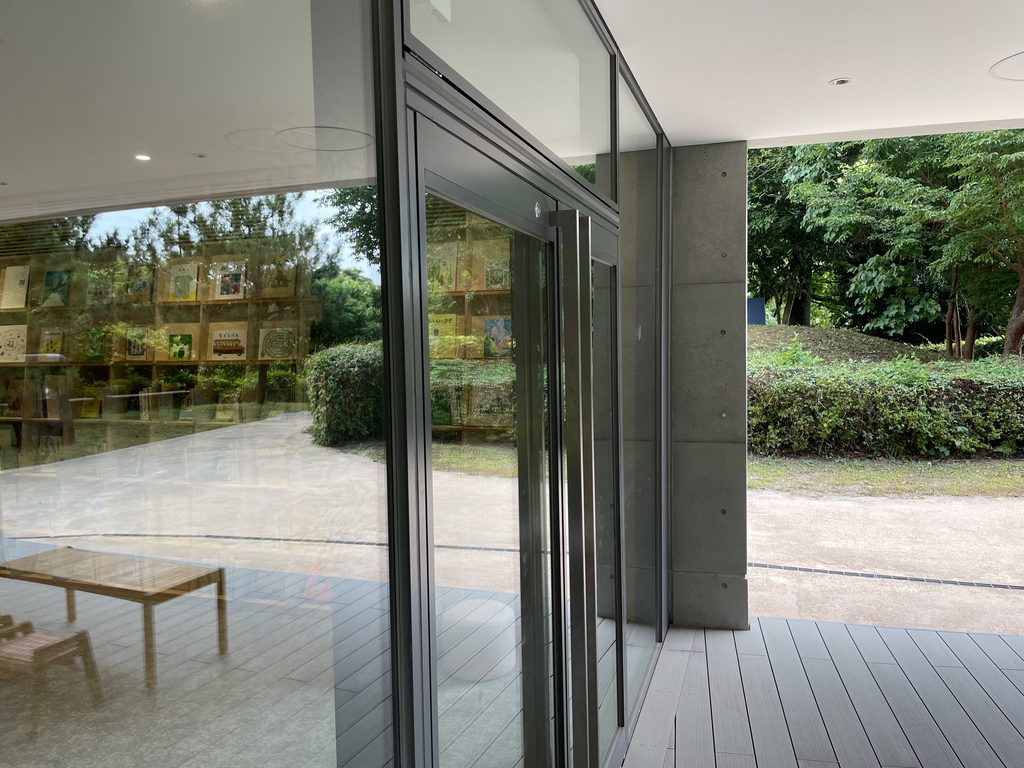
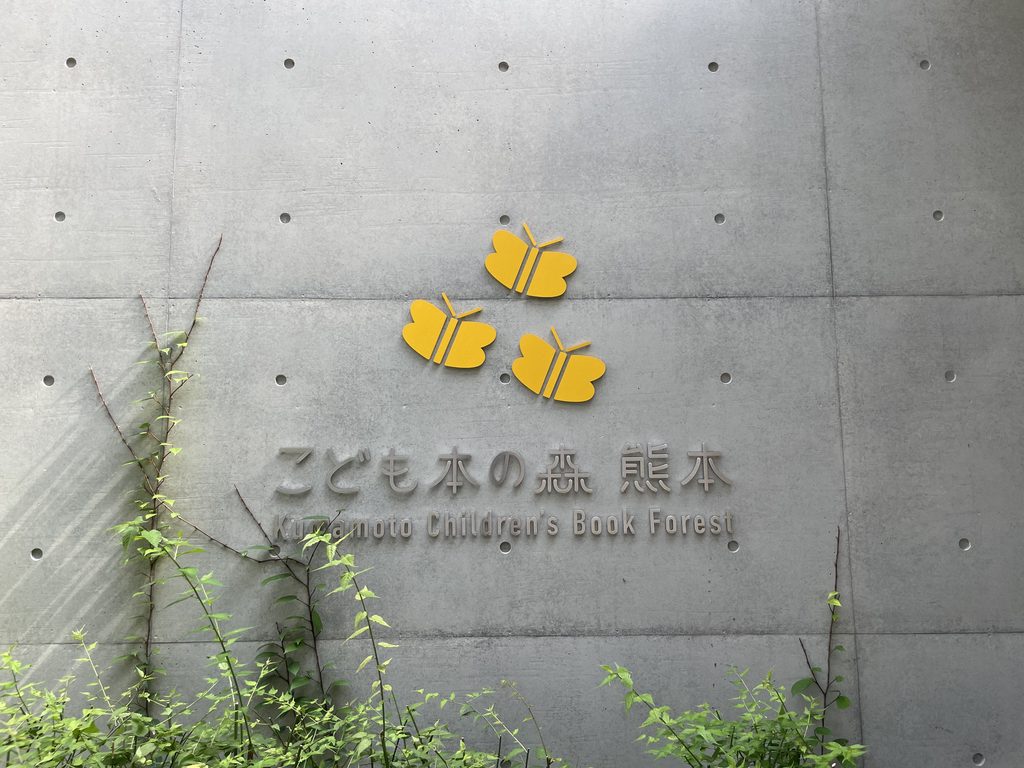
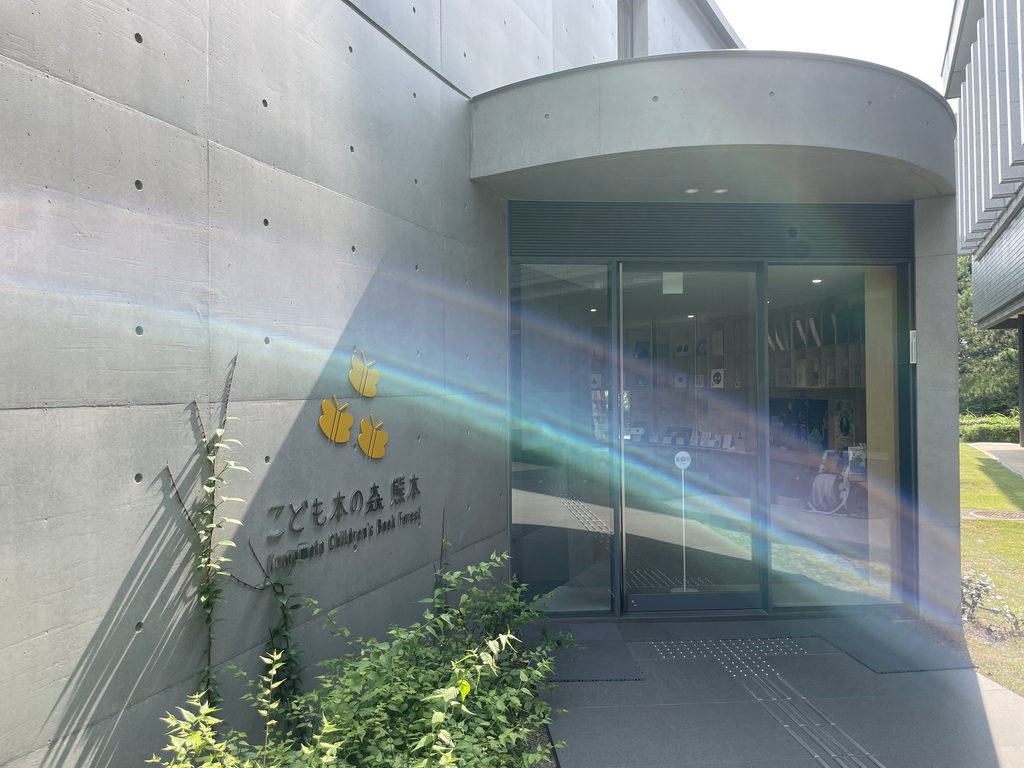
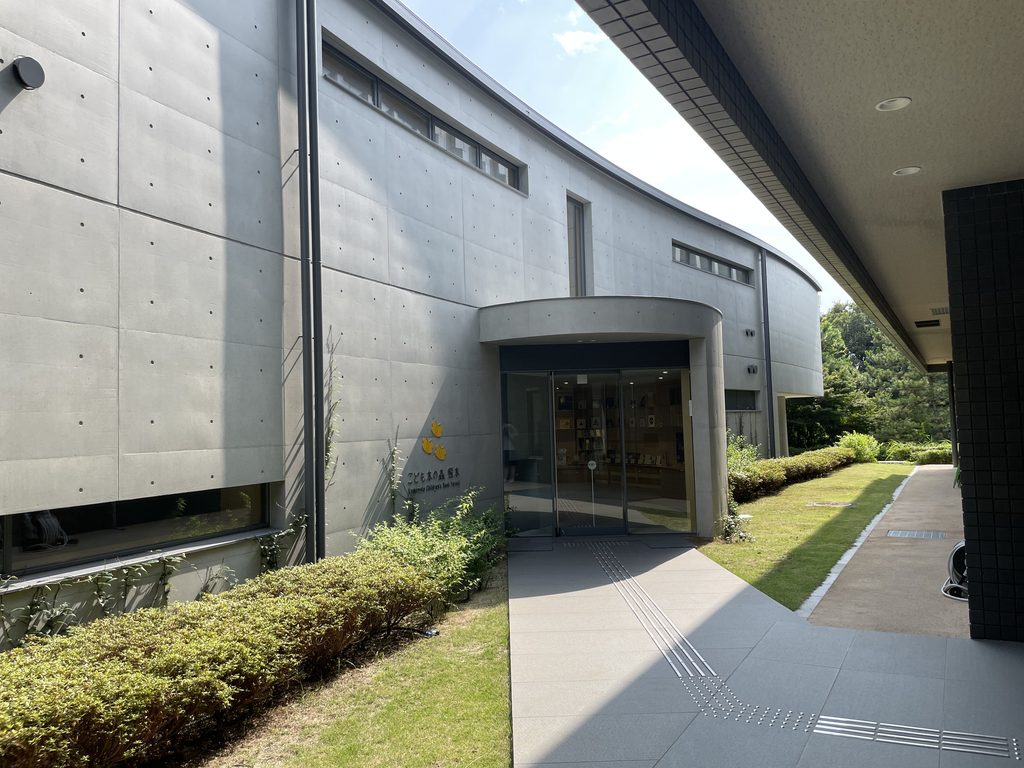
入口付近では、曲面の壁に沿ってガラス扉が設けられ、施設名と黄色い蝶のマークが見える。
Near the entrance, glass doors follow the curved frontage, accompanied by the building’s name and a yellow butterfly emblem.
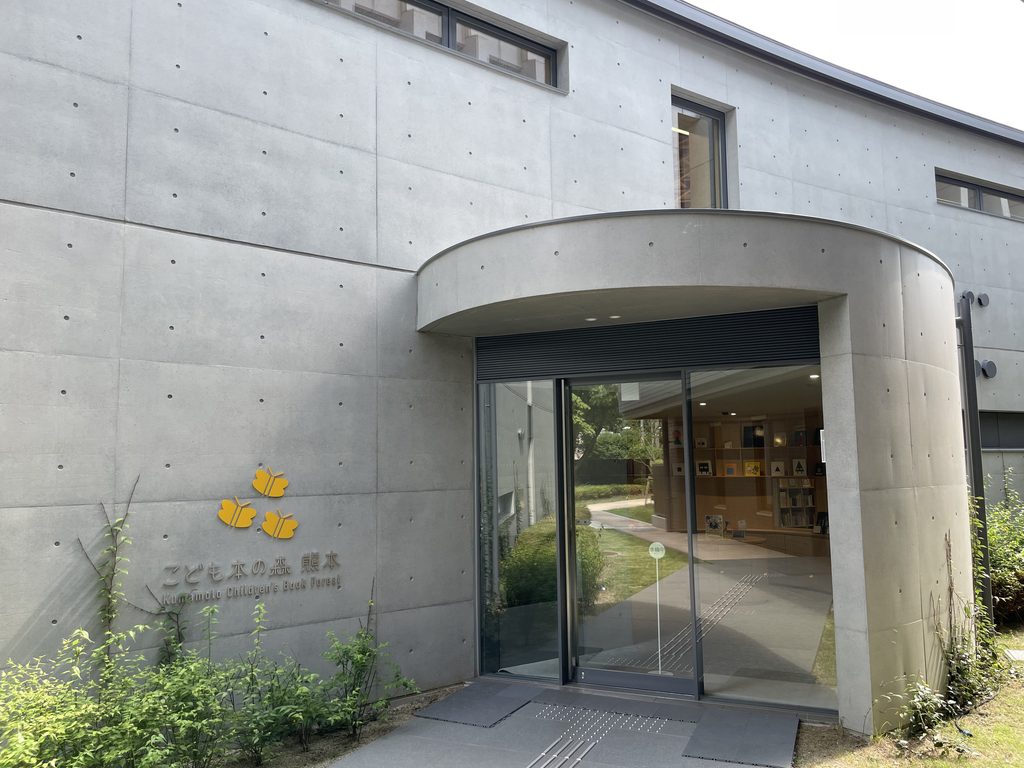
角度を変えると、丸みを帯びた庇とガラス面が重なり、入口周辺の形がより明瞭になる。
From another angle, the rounded canopy and glazed entrance become more clearly visible against the adjoining concrete surfaces.
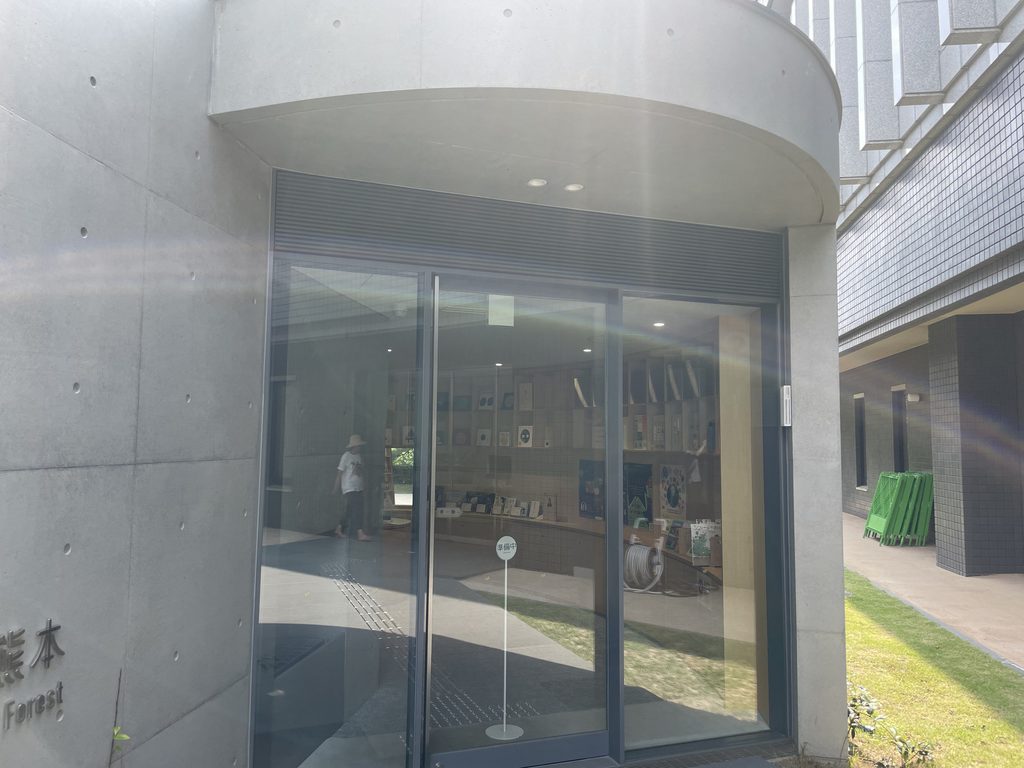
外周のコンクリート壁がつくる閉じた印象は、この入口を境に変わっていく。
The enclosed impression of the exterior begins to change at this threshold.
3. 本棚に囲まれた階段
Staircases Surrounded by Books
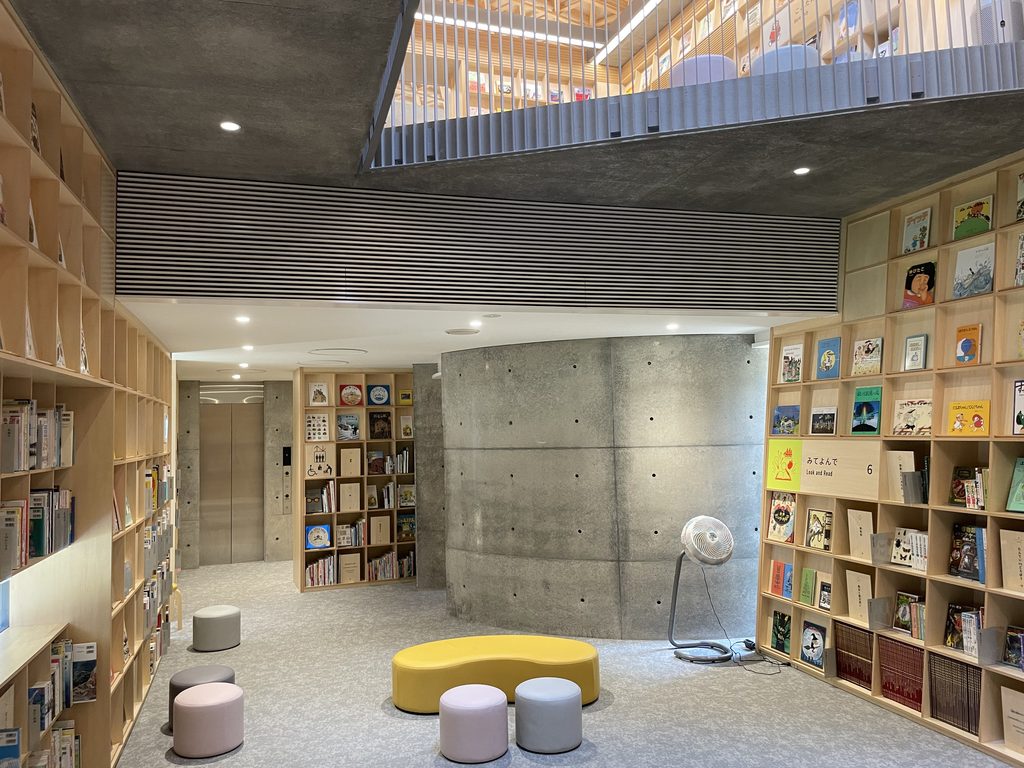
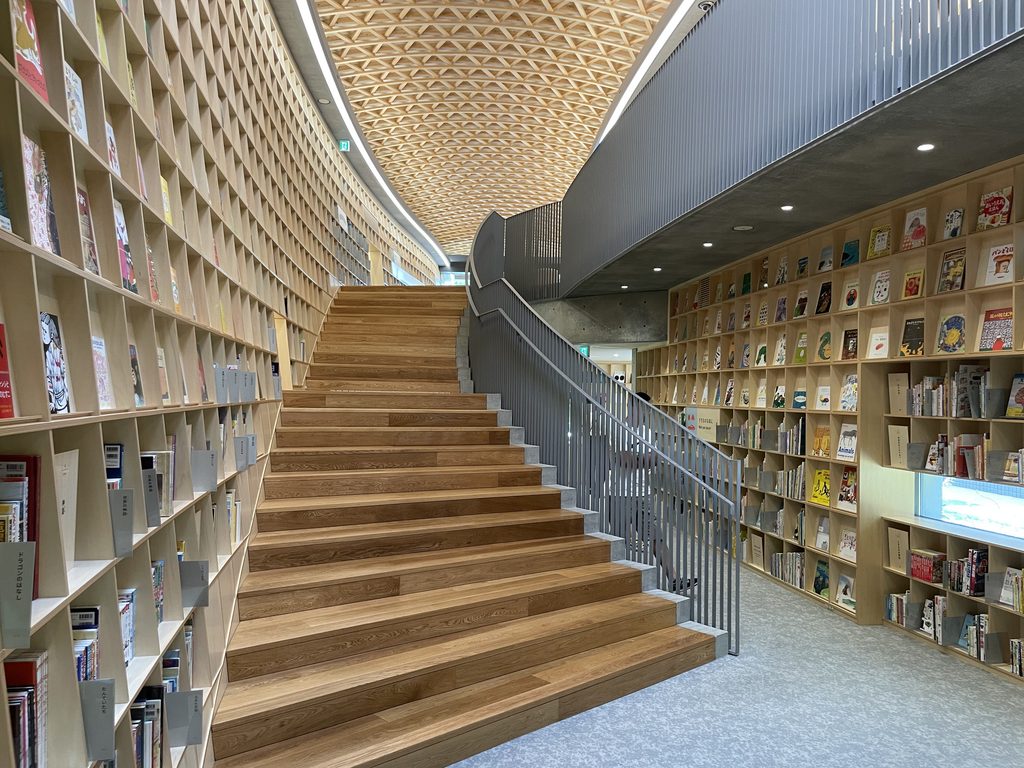
館内では、高く積み上がるように並んだ書架が、まず視界を占める。
本棚の間には階段が設けられ、上階へ向かう動線が書架と重なりながら展開している。
Inside, tall bookshelves immediately dominate the view.
Staircases rise among the shelving, connecting the floors while creating changing relationships between books, circulation, and open space.
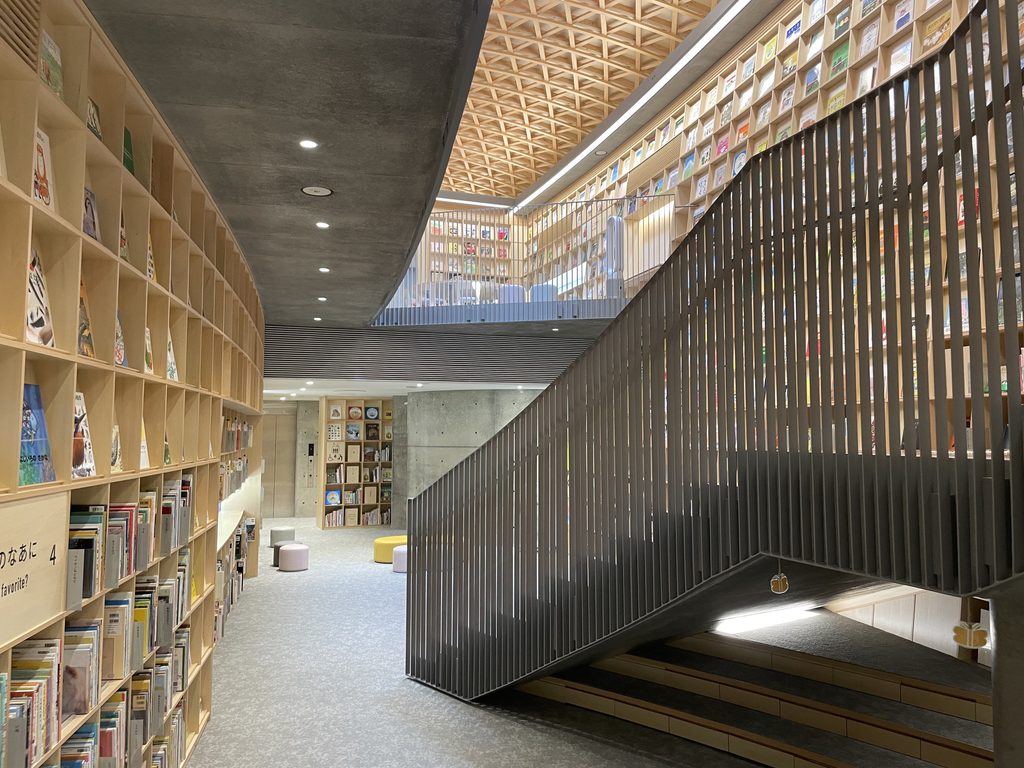
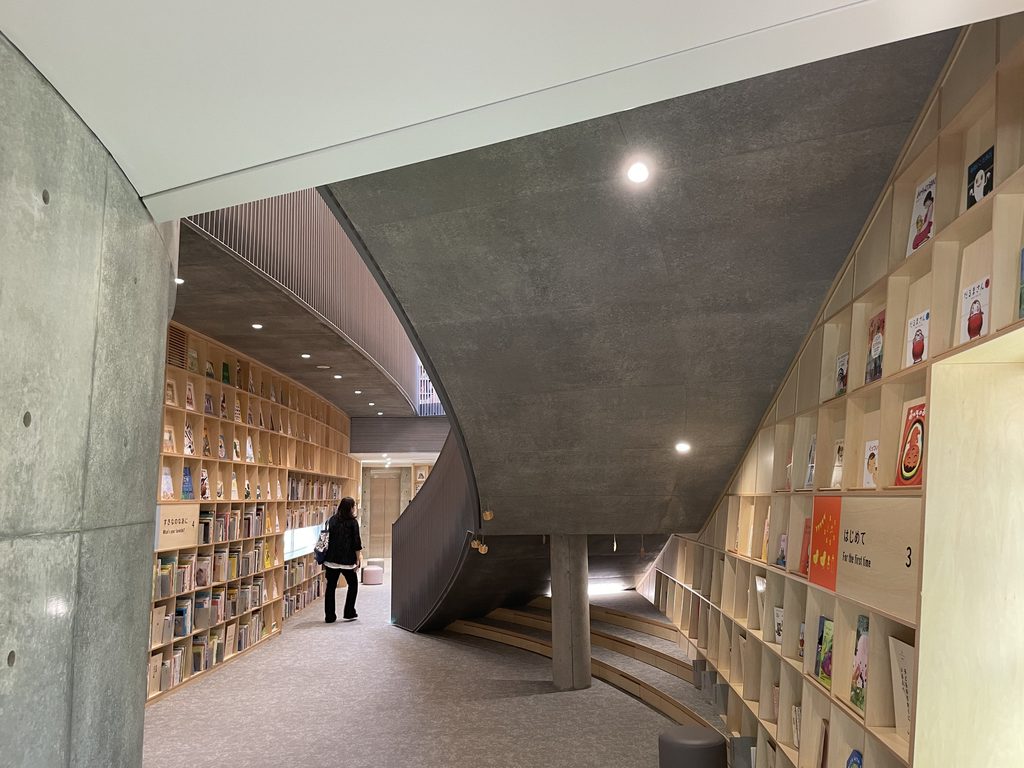
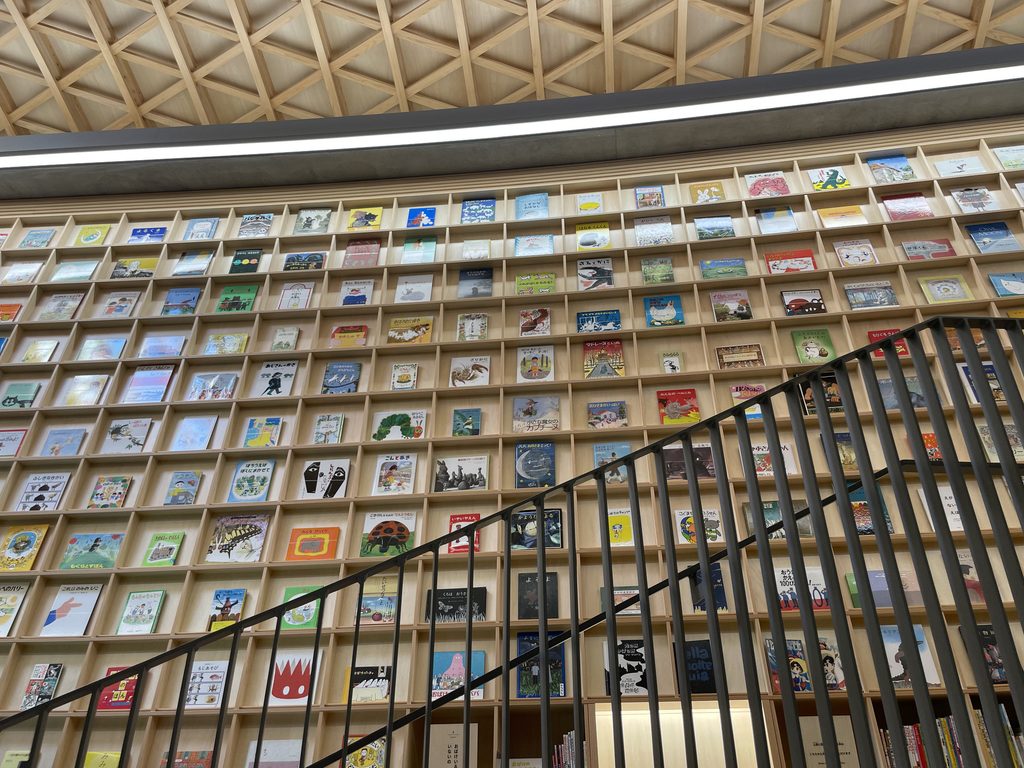
階段に近づくと、木の段板と濃い色の手すり、その背後に並ぶ本の表紙が一つの景色になる。
Closer to the stairs, timber treads and dark railings appear against rows of colorful book covers.
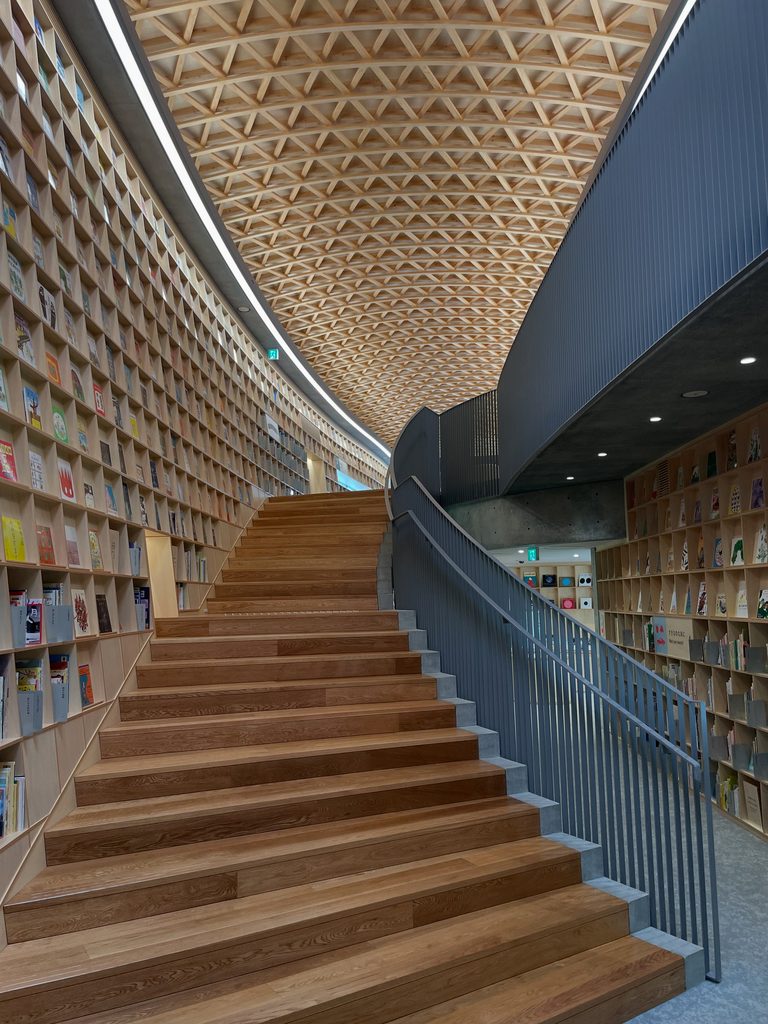
上方に目を向ければ、三角形を組み合わせた木組みの天井が広がる。
Above, the ceiling is covered by a dense geometric arrangement of triangular timber elements.
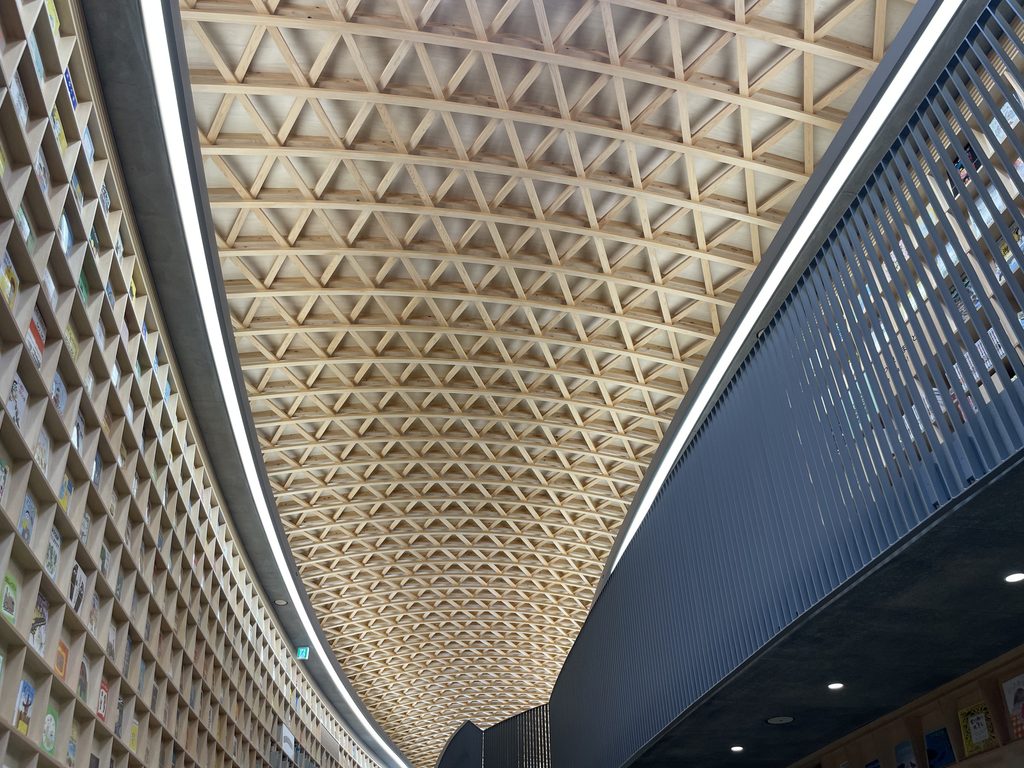
上階には、書架に沿って机や椅子を配した閲覧スペースもある。本に囲まれながら、腰を落ち着けて過ごせる場所だ。
On the upper level, reading areas with tables and chairs extend alongside the bookshelves.
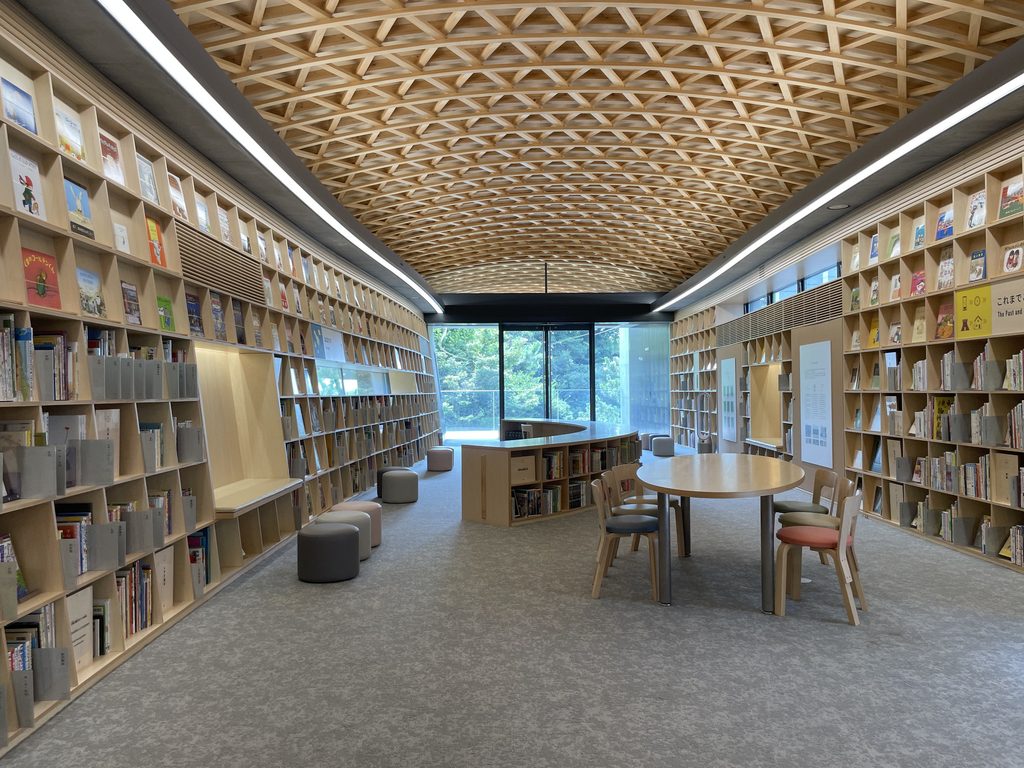
吹抜けの周囲では、書架が曲線を描くように連なり、上下階の空間をつないでいる。
Around the atrium, the shelving follows a curved arrangement that visually connects the two floors.
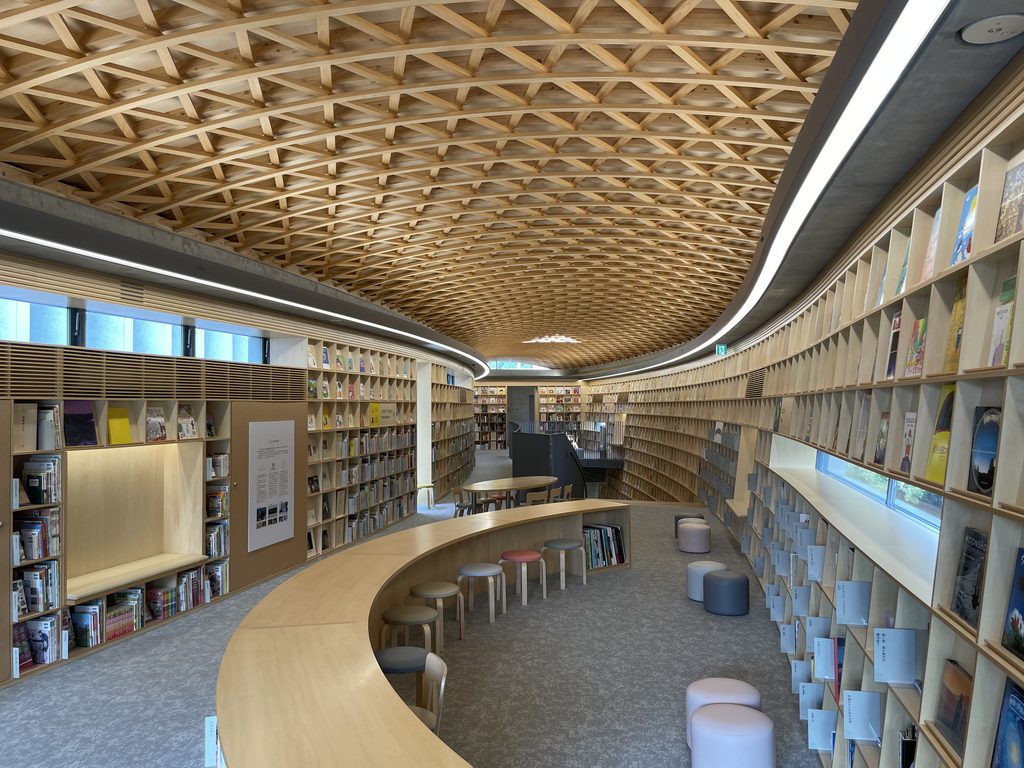
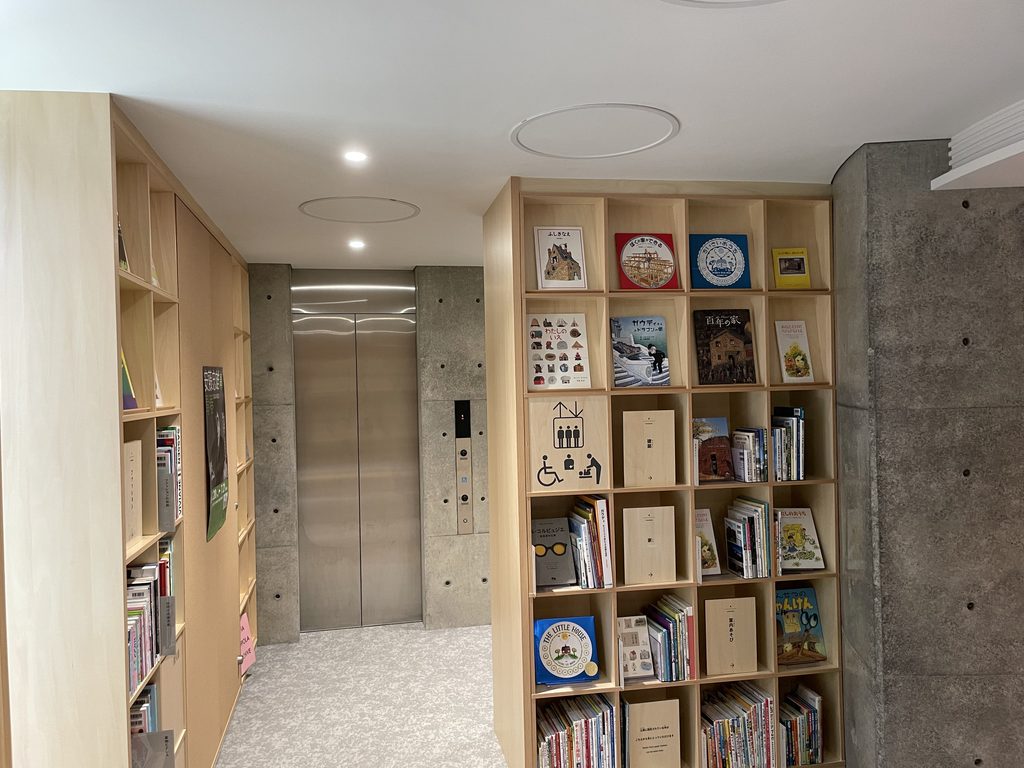
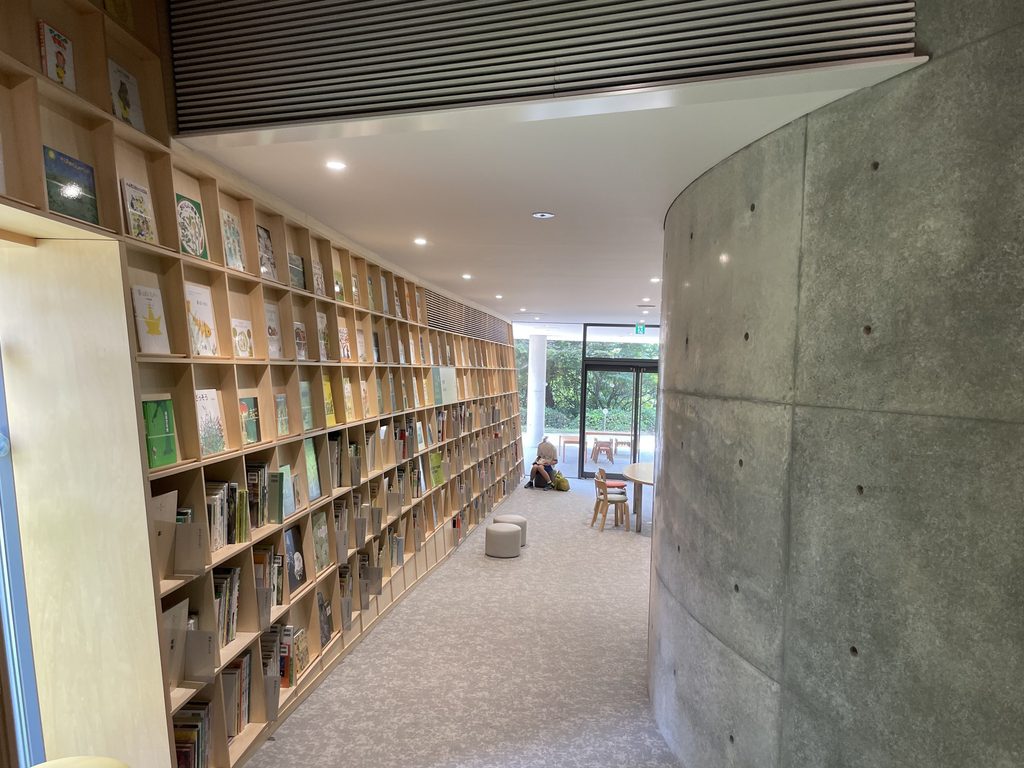
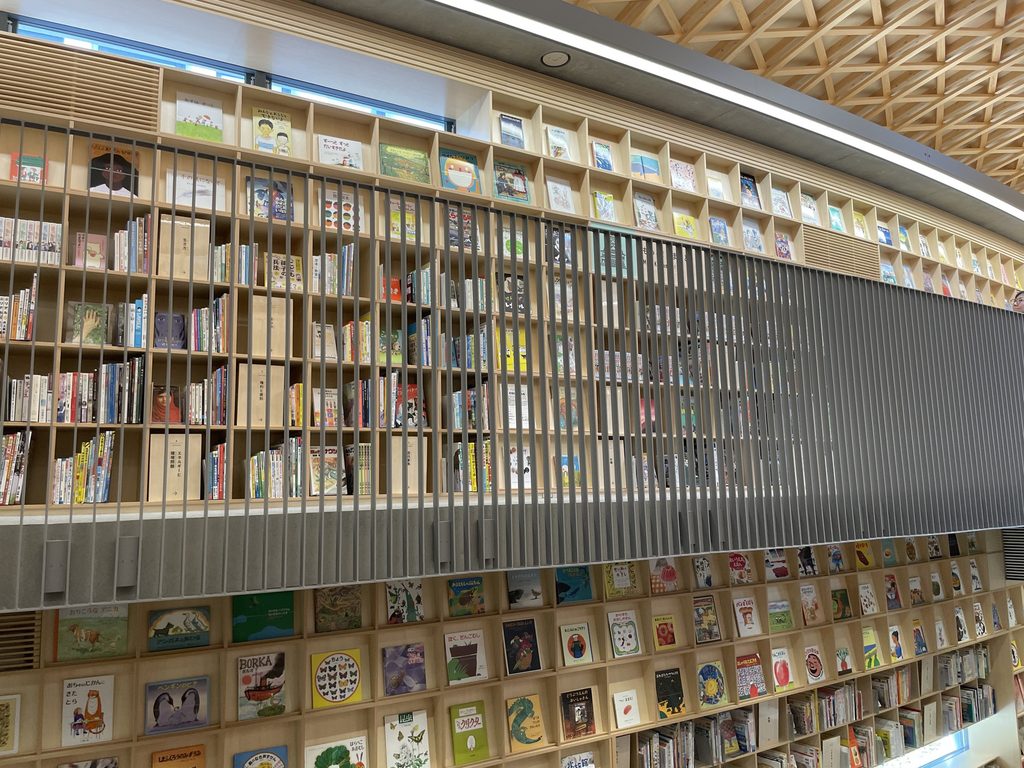
別の位置から眺めると、書架の細かな区画が奥へと続き、その前を人が歩くための通路が通っている。
From another viewpoint, the repeated compartments of the bookshelves extend into the distance, with circulation routes running alongside them.
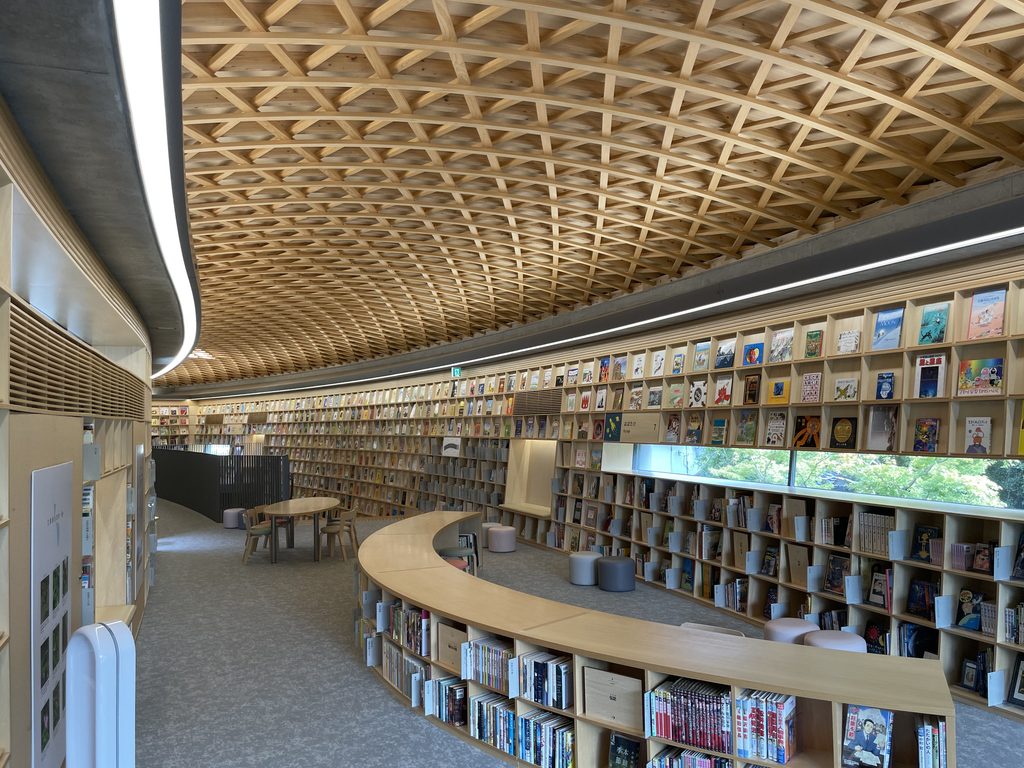
ここでは、本棚は単なる収納家具ではない。室内の壁となり、通路の輪郭となり、階段を上るときの景色にもなっている。
The shelves are more than storage. They form the walls of the reading spaces, define passages, and become part of the view from the stairs.
4. 吹抜け、木組み天井、そして外の緑
Atrium, Timber Ceiling, and Greenery
上階の窓際に立つと、館内の木の色と、その向こうに広がる樹木の緑が一緒に見えてくる。
At an upper-floor window, the warm tones of the interior timber appear alongside the greenery outside.
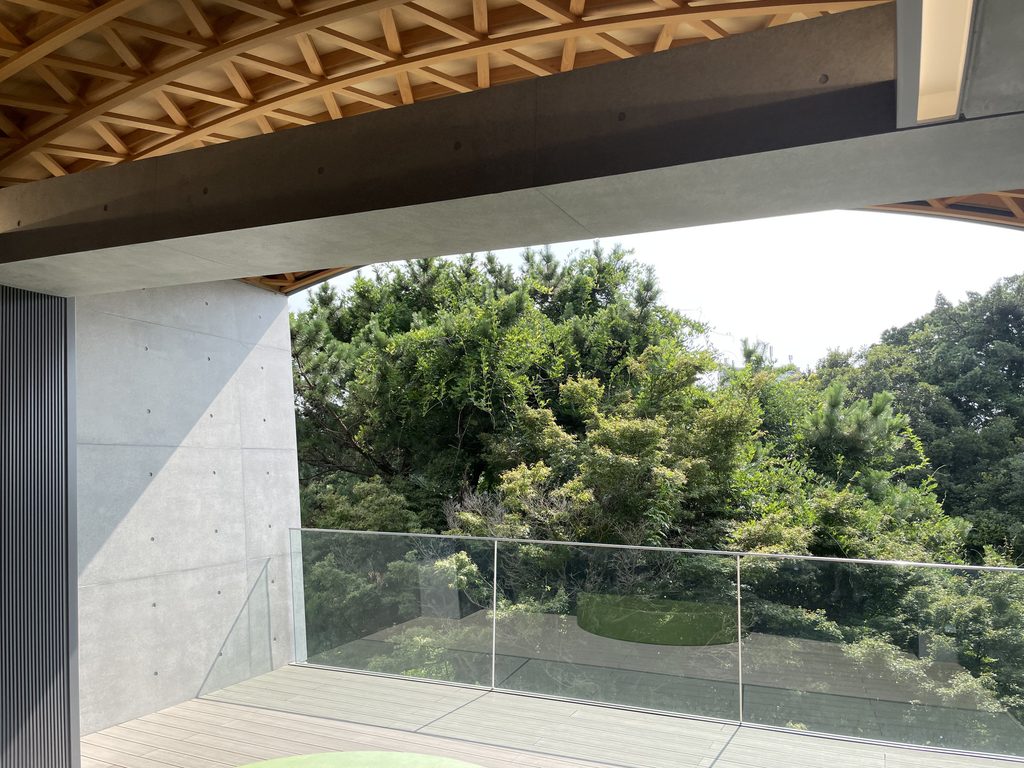
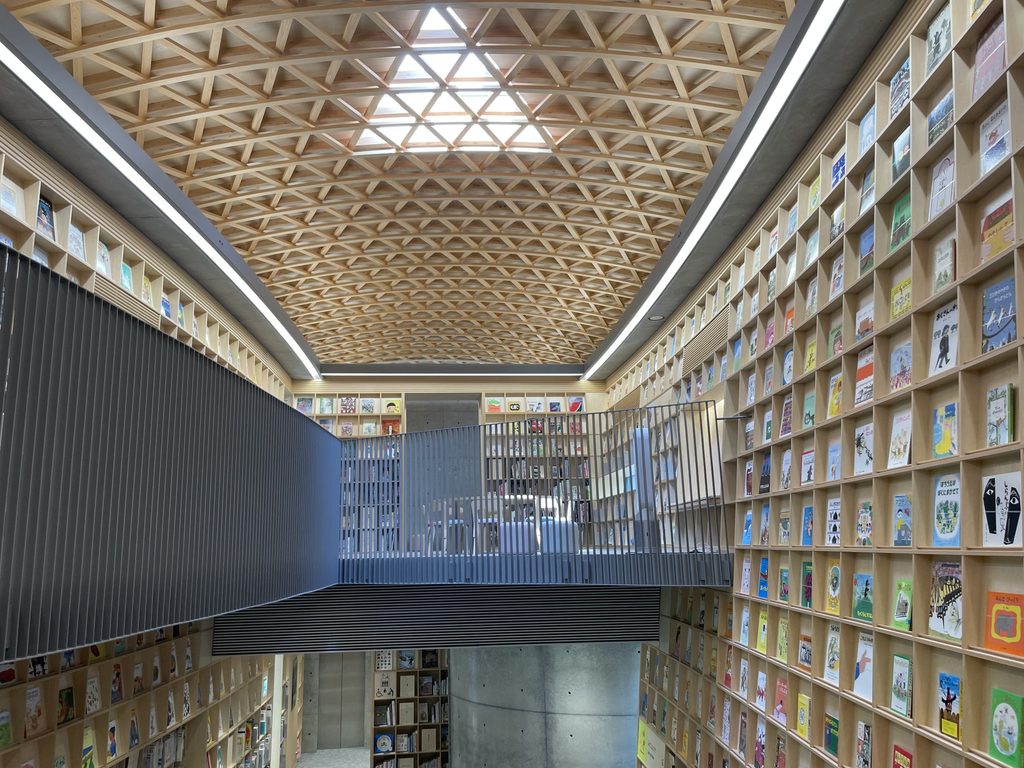
吹抜けを見渡せる位置では、階段、書架、天井の木組みが同じ視界に収まる。
From a position overlooking the atrium, the staircases, bookshelves, and timber ceiling come together within a single view.
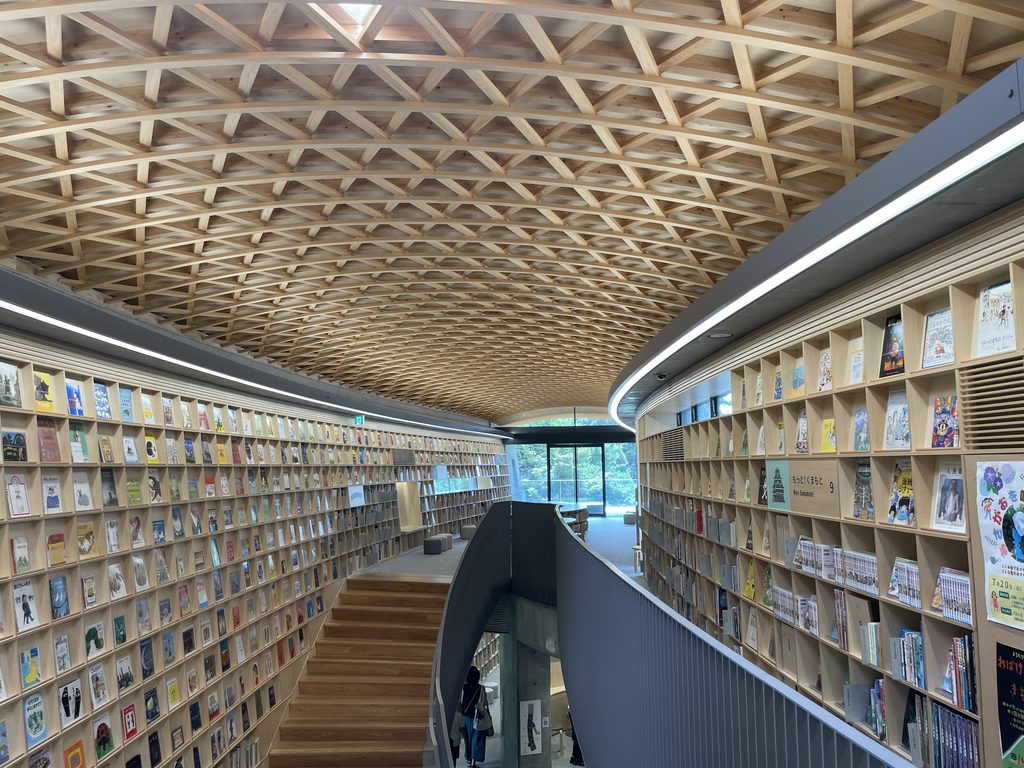
手すりに沿って移動すると、書架の高さや奥行き、階段との位置関係が少しずつ変わって見える。
Walking along the railing changes the apparent height and depth of the shelving, as well as its relationship to the stairs.
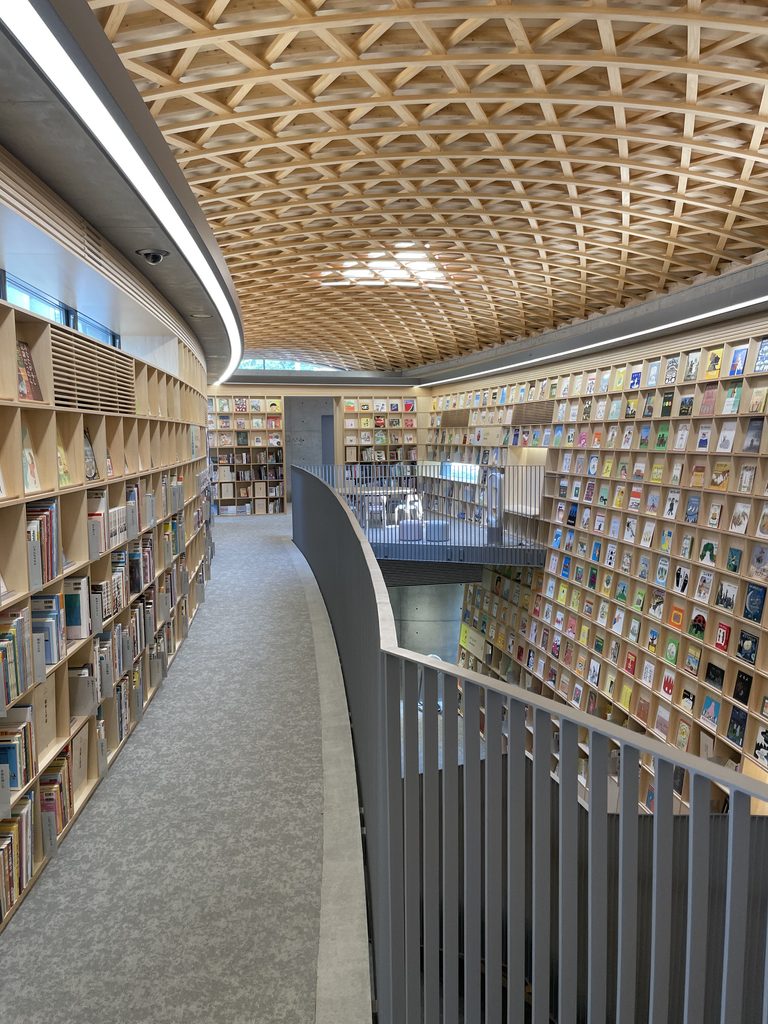
反対側からは、長く連なる書架の先に窓があり、屋外の緑が室内の奥行きを際立たせている。
From the opposite side, a long sequence of bookshelves leads the eye toward a window and the trees beyond.
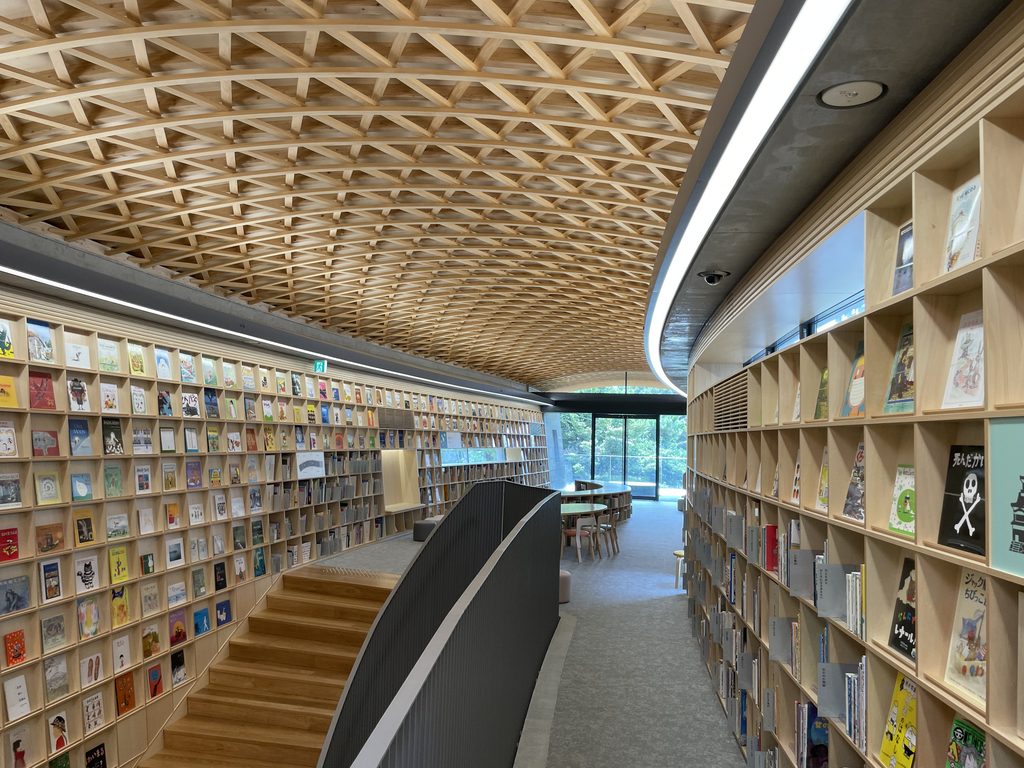
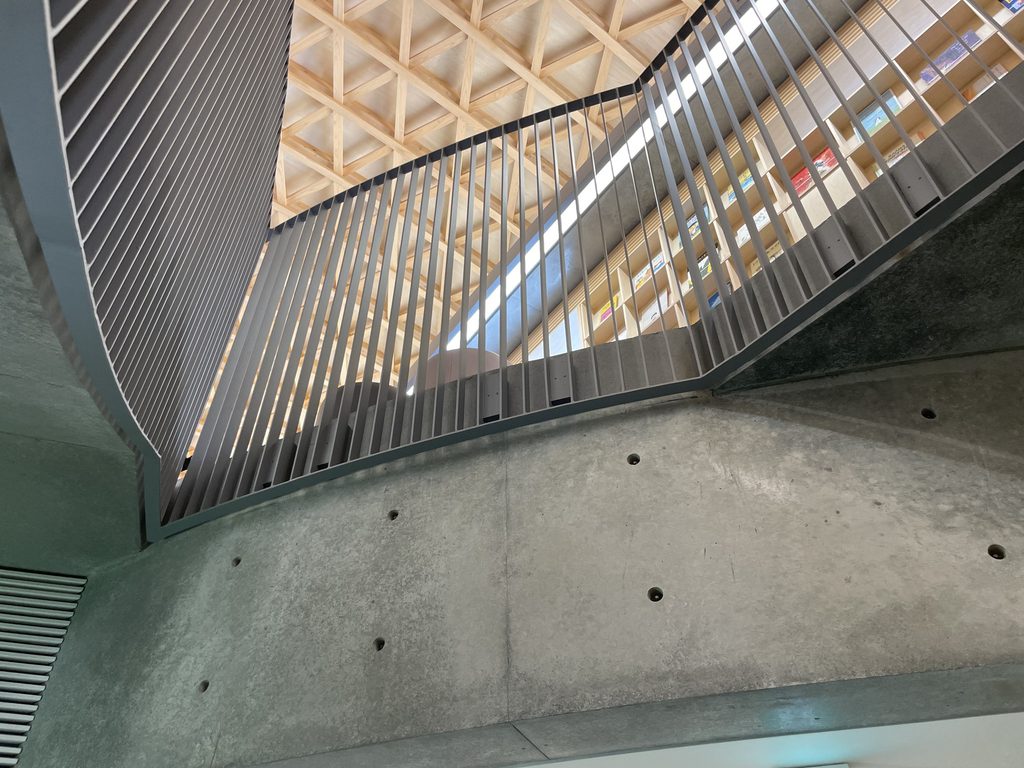
階段を見下ろすと、手すりの線と下階の書架が重なり、吹抜けを介した上下のつながりがよく分かる。
Looking down toward the staircase, overlapping railings and bookshelves reveal the vertical depth of the atrium.
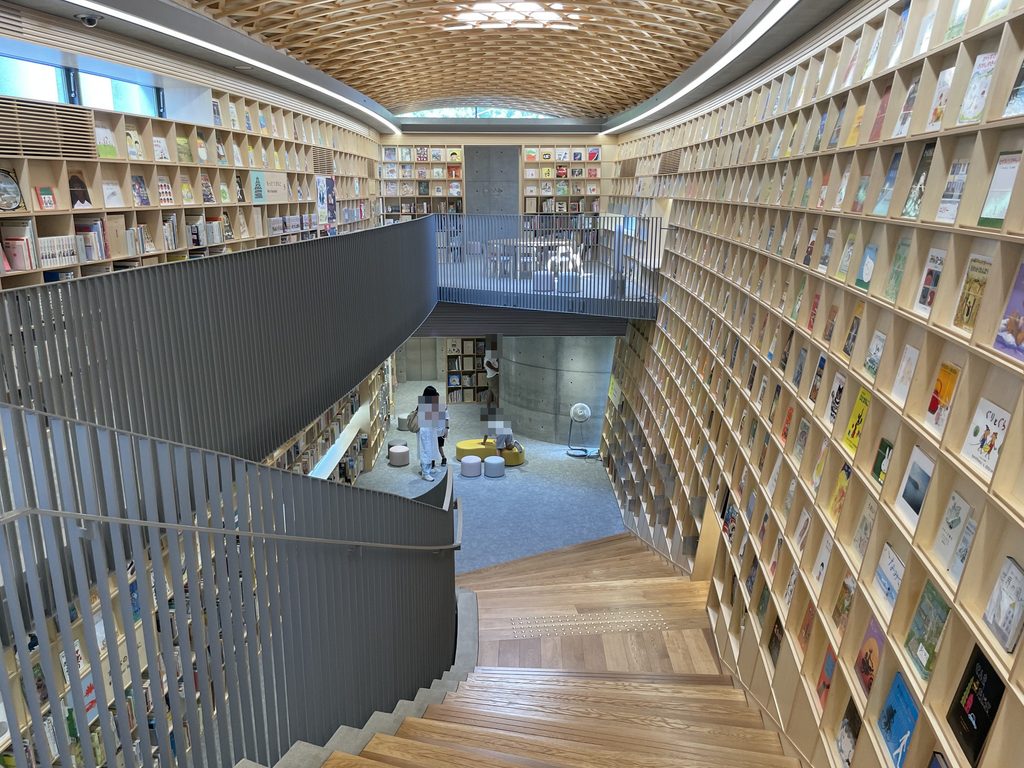
そして天井を見上げると、細かな木組みの間に明るい開口部が見える。
Overhead, a bright opening appears within the intricate timber ceiling.
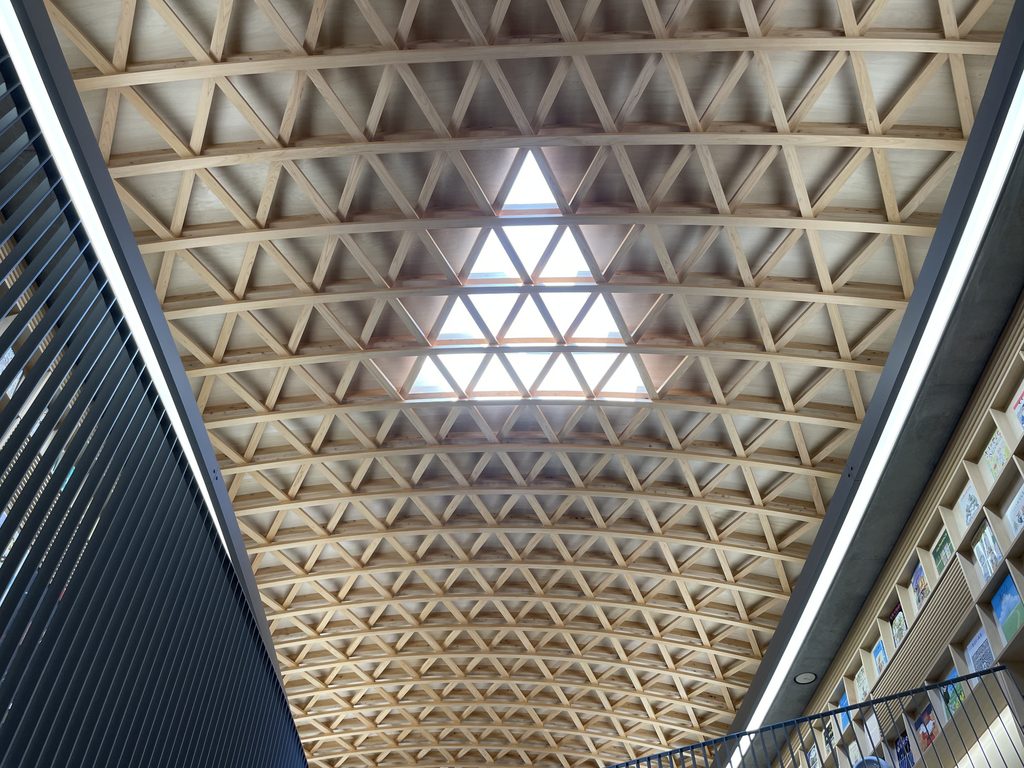
コンクリートの外壁に包まれた建物の内側で、木の天井と書架がこれほど大きな存在感を持つ。その対比が、この建築を特徴づけている。
The contrast between the enclosing concrete exterior and the extensive use of timber inside is one of the building’s most distinctive qualities.
5. 歩くたびに変わる階段の景色
Changing Views Along the Stairs
階段を下から見上げると、段板や手すりが重なり、上階へ向かって複数の線が伸びている。
Viewed from below, the staircase creates overlapping lines of treads and railings leading toward the upper level.
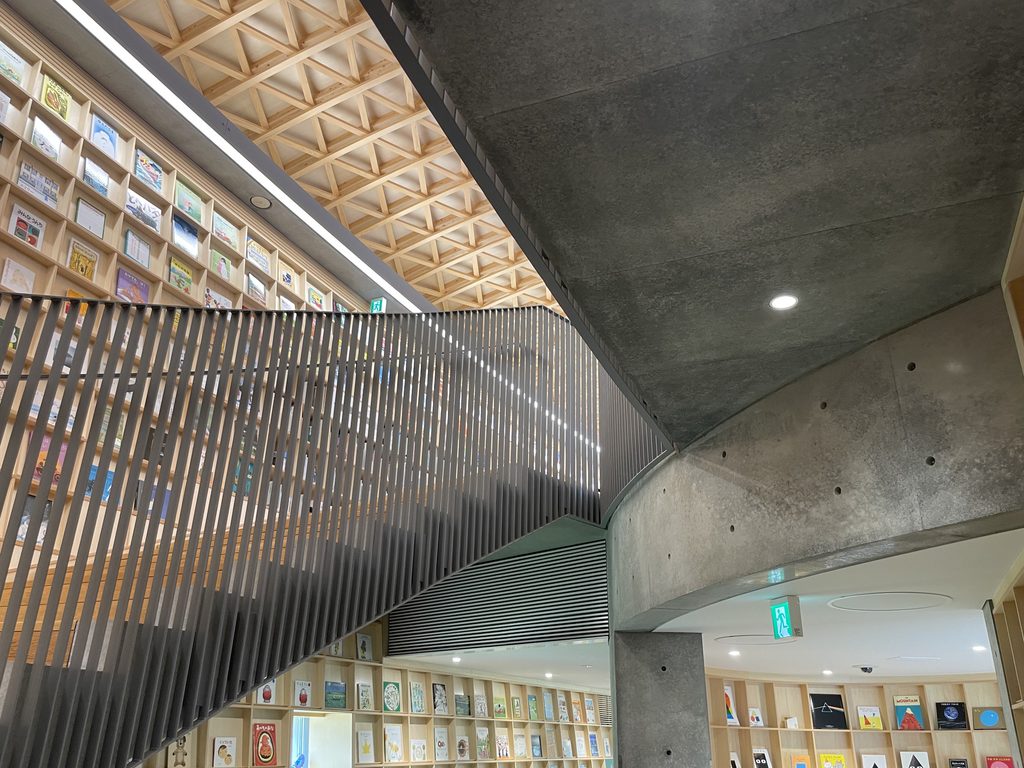
手すり越しには本の表紙が並び、書架の色彩が階段の景色に加わる。
Beyond the railing, colorful book covers add another visual layer to the composition.
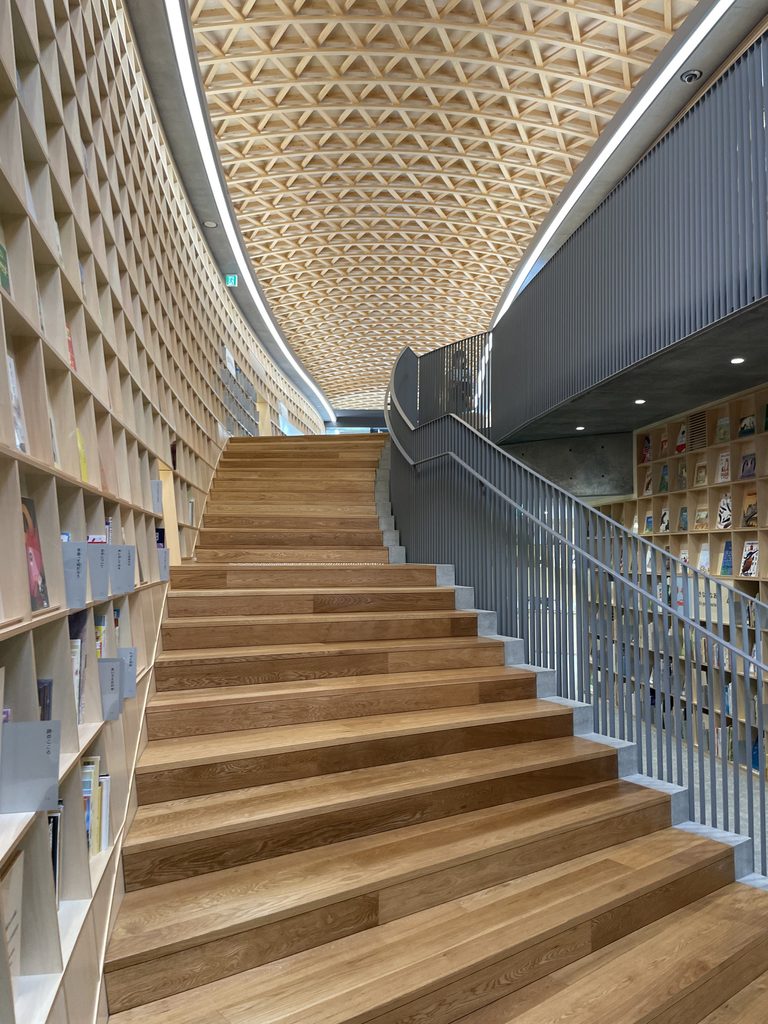
階段を上る方向へ視線を移すと、木の段板が連なり、その先に上階の空間が見えてくる。
Looking upward along the steps, the timber treads lead toward the second-floor space.
階段の脇からは、下階の書架と上階の通路を一度に眺めることができる。
From beside the stairs, the lower-floor shelving and upper walkway become visible together.
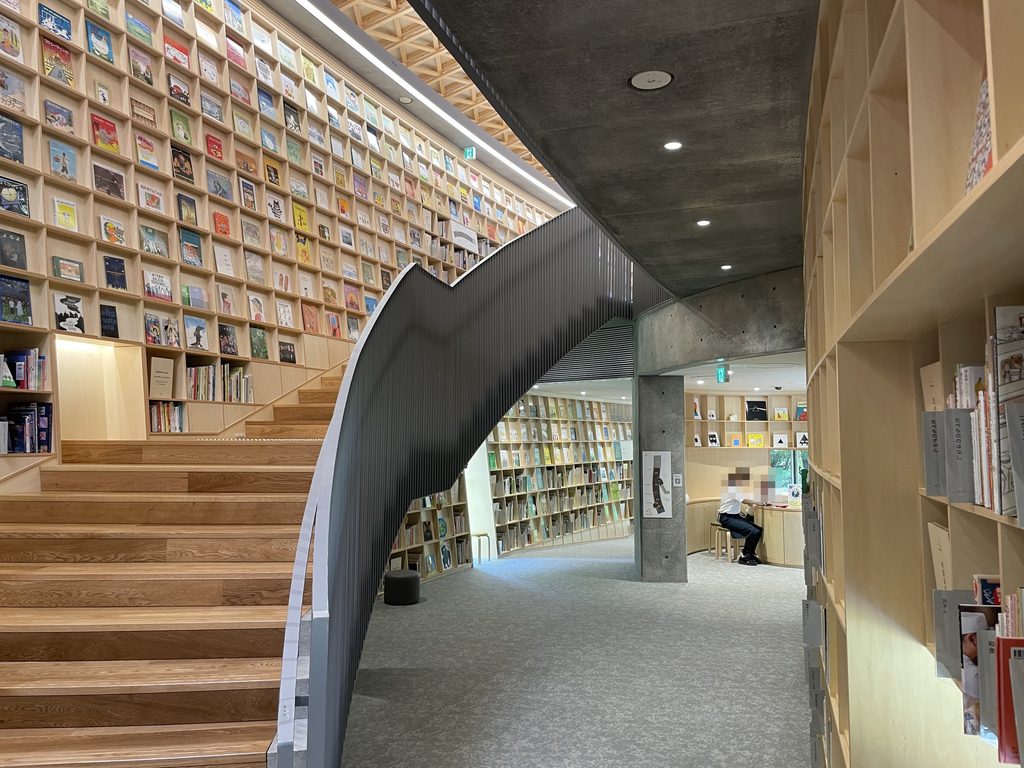
吹抜けの向こう側には、別の本棚が壁面を埋めている。建物の中にいながら、向かい側の書架を一つの立面のように眺めることができる。
Across the atrium, another wall of books fills the view, almost like an interior elevation.
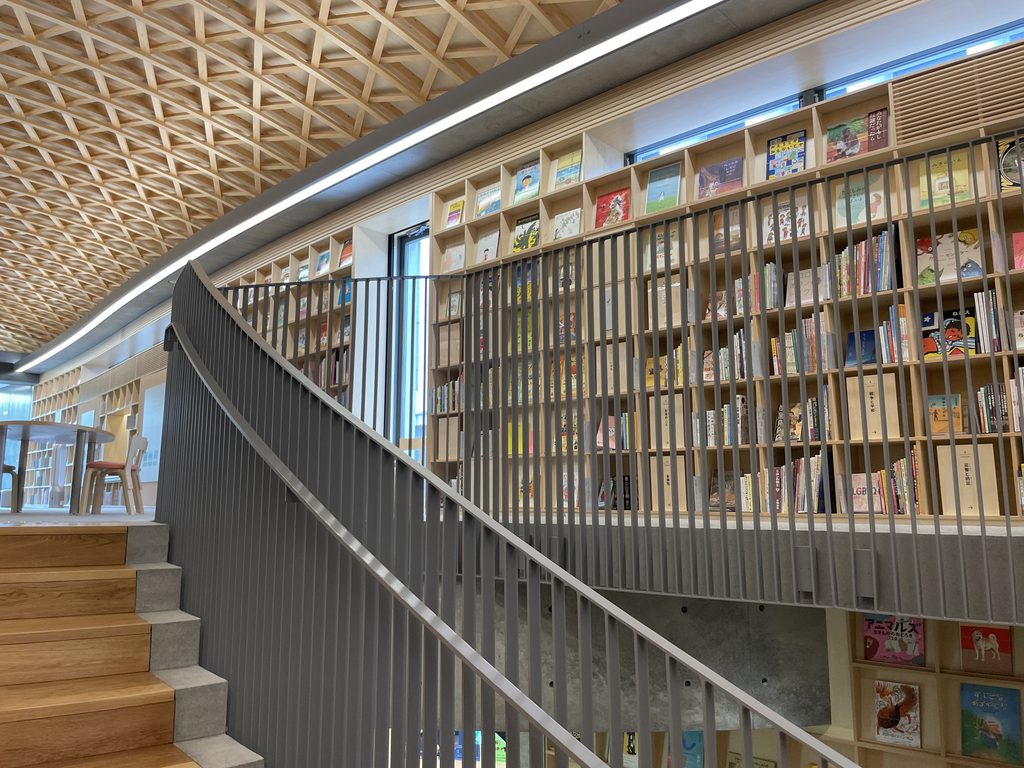
さらに位置を変えると、手すりの曲線が書架の直線的な区画の前を横切る。
Moving to another position reveals the curve of the handrail crossing the regular grid of timber shelves.
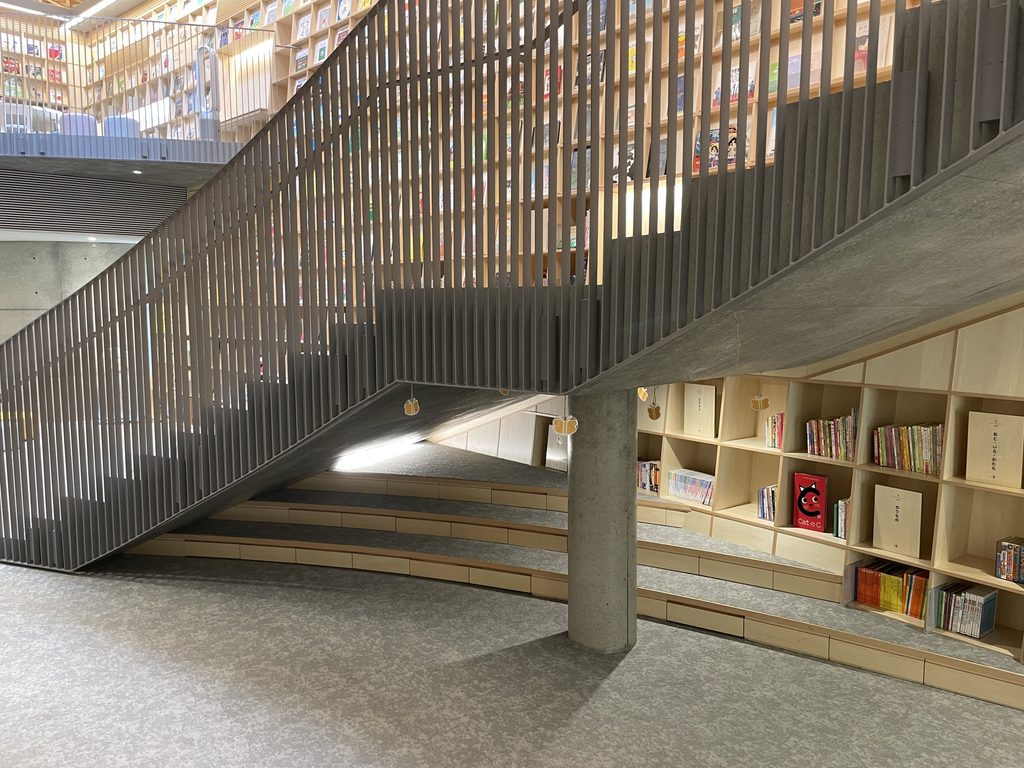
階段の下へ回れば、段板を支える部分や細い手すりの連なりが、また違った形で見えてくる。
From underneath the stairs, their supporting elements and closely spaced railings form a different architectural composition.
外観では一枚の大きな曲面壁が印象を決めていた。内部では、階段を中心に視線と動きが交差し、歩く位置によって次々と景色が切り替わる。
本を探しながら館内を巡ることが、そのまま建築のさまざまな表情に出会うことにつながっている。
Outside, the sweeping concrete wall establishes the building’s identity. Inside, the stairs create a sequence of changing perspectives as visitors move among the books.
Searching for a book becomes, at the same time, an opportunity to discover another aspect of the architecture.
My Impression
こども本の森 熊本を写真で振り返ると、外観と内部の印象の違いが際立っている。
外側では、打放しコンクリートの曲面が建物を包み込む。一方、館内に入ると、木の書架と階段、幾何学的な天井が視界いっぱいに広がる。
特に興味深いのは、階段が単に上下階を結ぶための設備にとどまらず、本棚を眺める位置や吹抜けの見え方を次々と変えていくことである。
書架を正面から見るときと、階段越しに見るときでは、同じ本の並びでもまったく違う景色になる。木組みの天井も、見上げる場所によって重なり方が変わって見える。
子どもたちが本を探しながら歩く場所に、これだけ多様な視点が用意されている。読書のための施設でありながら、建築そのものを発見していく楽しさも備えているところに、この作品の面白さがある。
Looking back through the photographs of Kumamoto Children’s Book Forest, the contrast between the exterior and interior is particularly striking.
Outside, curved exposed-concrete walls enclose the building. Inside, timber bookshelves, staircases, and the geometric ceiling fill the view.
The stairs are especially interesting because they do more than connect the two floors. They continually change the way the bookshelves and atrium are seen.
A wall of books looks entirely different when viewed directly and when seen through the railings of the staircase. The timber ceiling also changes in appearance depending on where one stands.
The building provides children with many different perspectives as they move around searching for books. Although it is designed for reading, the pleasure of discovering the architecture itself becomes part of the experience.
Archive Gallery