【安藤忠雄建築】野間自由幼稚園|木の外壁と大きな屋根が緑に重なる園舎(Noma Kindergarten|Timber Walls and a Broad Roof among the Trees)
建築概要
Architecture Overview
- 名称:野間自由幼稚園
- 設計:安藤忠雄
- 所在地:静岡県伊東市竹の内
- 竣工:2003年1月31日(日建連資料。園公式では2003年2月完成)
- 構造・規模: 鉄筋コンクリート造・平屋
- 延床面積: 1,095㎡
- 用途:幼稚園
- 受賞: 第46回BCS賞(2005年)
- Name:Noma Kindergarten
- Architect:Tadao Ando
- Completed:January 31, 2003
- Location:Takenouchi, Ito, Shizuoka, Japan
- Structure:Reinforced concrete, single storey
- Total Floor Area:1,095 m²
- Type:Kindergarten
- Award:46th BCS Prize, 2005
野間自由幼稚園は、1948年に講談社第4代社長・野間省一によって設立された幼稚園である。現在の園舎は安藤忠雄建築研究所の設計によって2003年に完成した。園の公式資料は、カーブを描く屋根と、内外壁に天然木を用いた園舎を大きな特徴として紹介している。
園庭側には約60mにわたる縁側状の空間が設けられ、広い芝生の園庭へ向かって建築が開かれている。ただし今回の訪問では内部および園庭側には入っておらず、本記事の写真による観察は道路側から確認できた範囲に限定する。
Noma Kindergarten was founded in 1948 by Shoichi Noma, the fourth president of Kodansha. Its present building, designed by Tadao Ando Architect & Associates, was completed in 2003. The kindergarten itself identifies the curving roof and extensive use of natural timber on both interior and exterior walls as defining features of the building.
A veranda approximately 60 metres long extends along the garden side facing the broad lawn. During this visit, however, I was only able to photograph the building from outside the site. The photographic observations in this article are therefore limited to what could actually be seen from the street.
1. 門の向こうに見える、木の安藤建築
A Timber Ando Building beyond the Gate
静岡県伊東市に建つ野間自由幼稚園は、安藤忠雄建築研究所が設計した幼稚園である。
1948年に開園した園の新しい園舎として計画され、2003年に完成した。安藤建築というと打放しコンクリートをまず連想しやすいが、この建物の道路側に現れるのは、木を前面に出した外観である。
Noma Kindergarten in Ito, Shizuoka, was designed by Tadao Ando Architect & Associates.
Completed in 2003 as a new building for the kindergarten founded in 1948, it presents a markedly different appearance from the exposed concrete most commonly associated with Ando’s architecture.
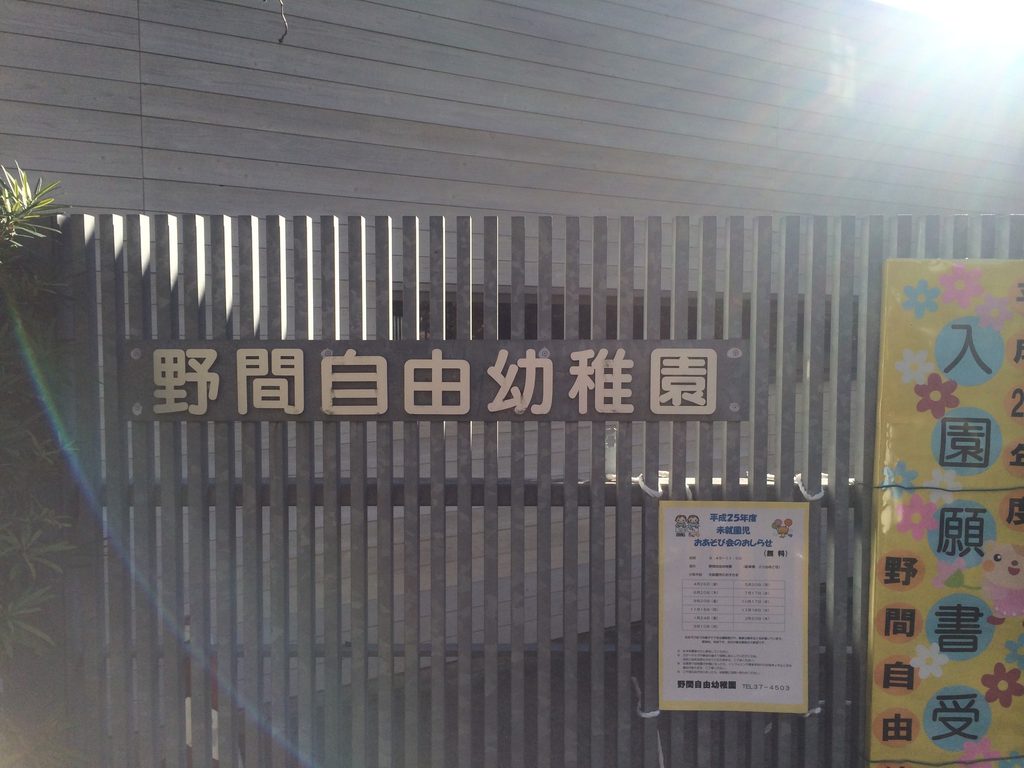
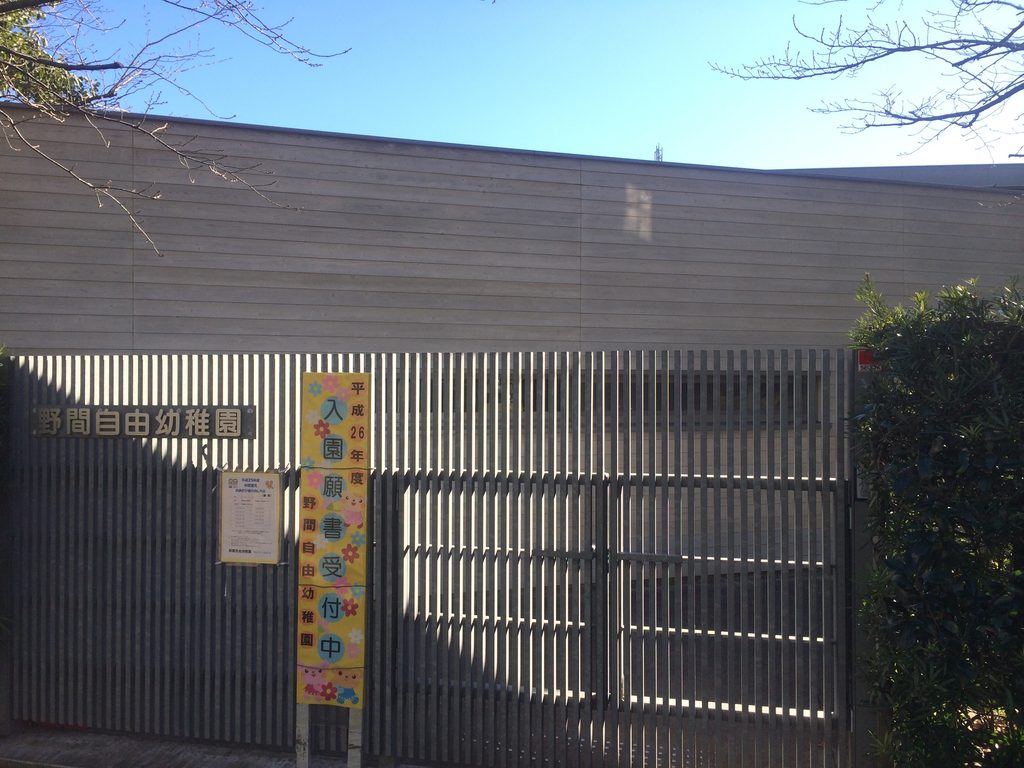
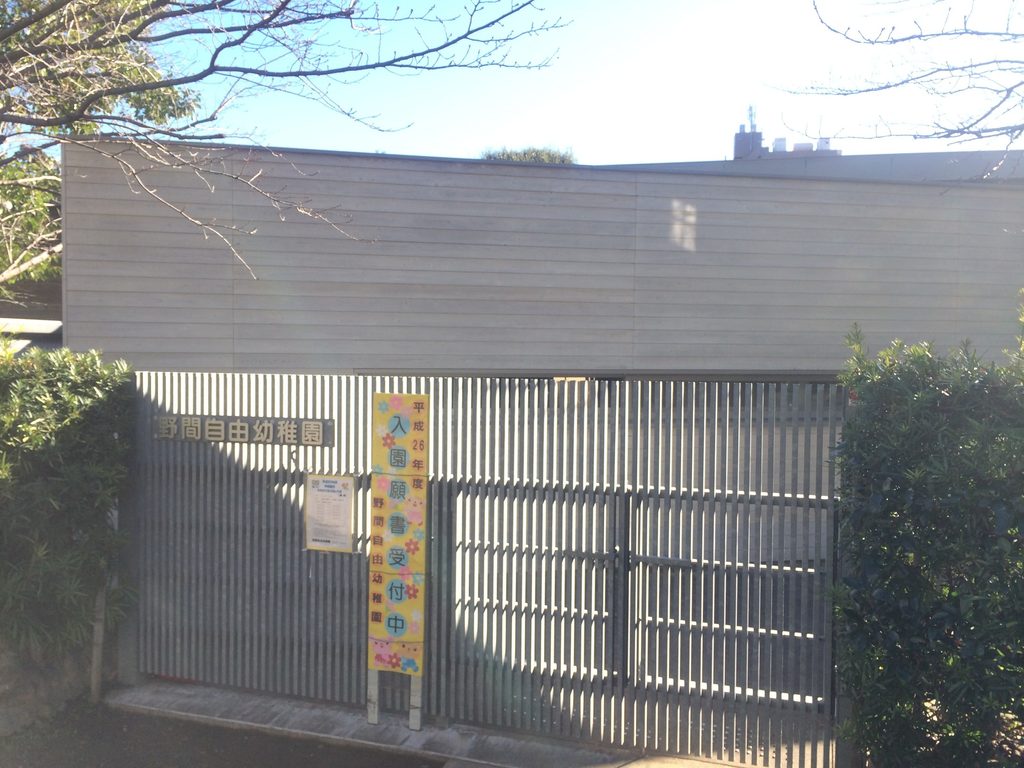
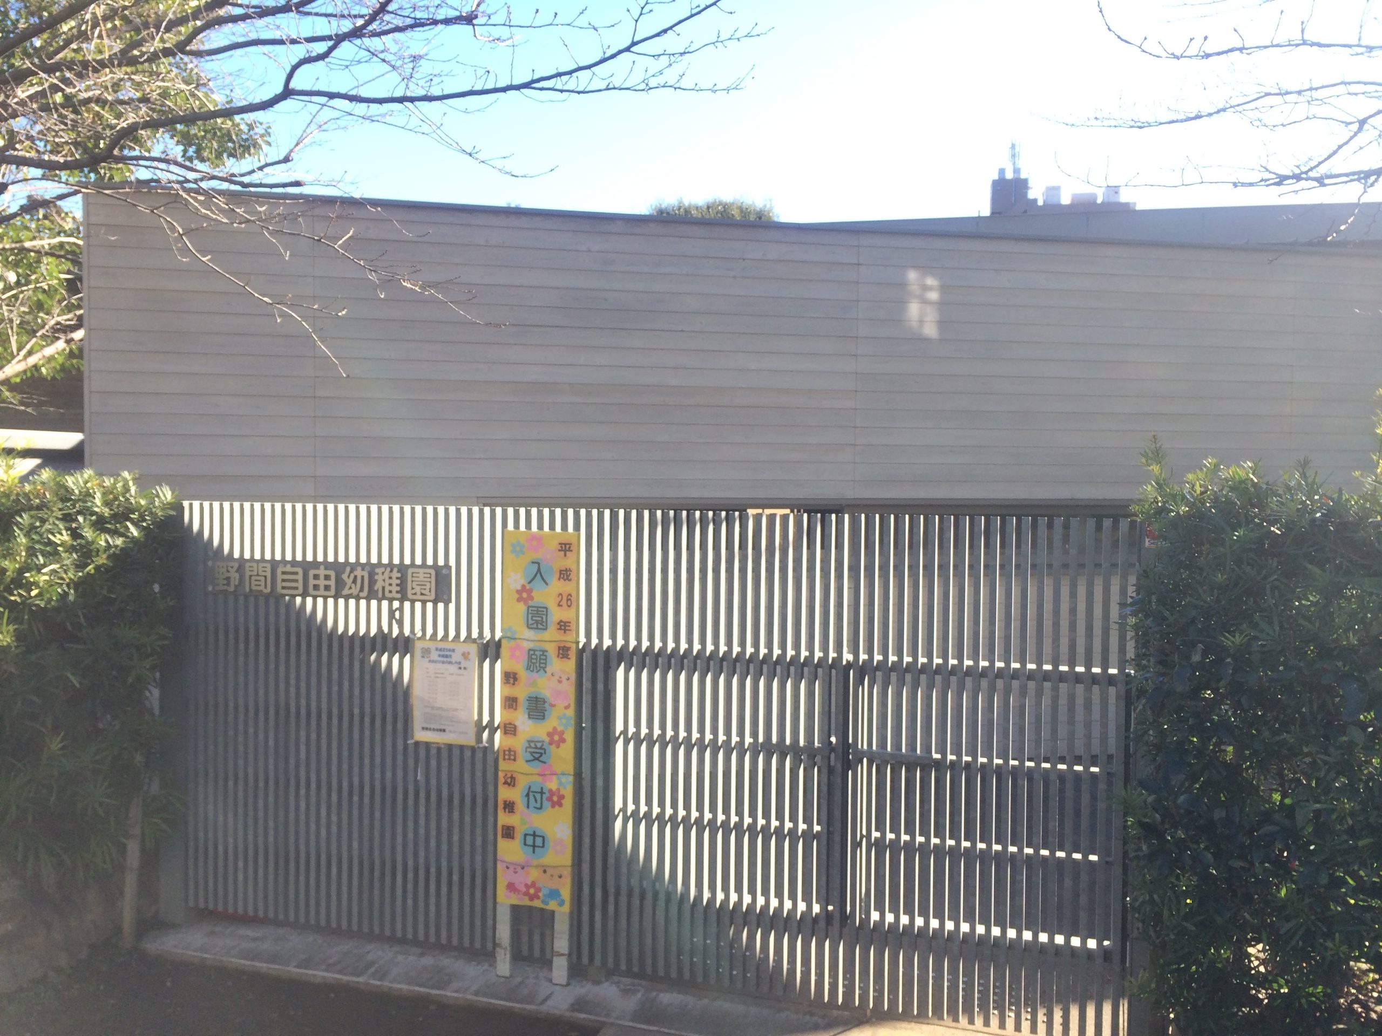
入口では、細い縦材を反復させた門の上に「野間自由幼稚園」の文字が掲げられている。
その背後にも木質の壁面が続き、道路から見る限り、コンクリートの量感よりも木の水平線と縦格子の反復が最初の印象をつくっている。
At the entrance, the name of the kindergarten is mounted across a gate composed of closely spaced vertical elements.
Timber surfaces continue behind it, so that from the street the first impression is defined less by the mass of concrete than by repeated vertical slats and horizontal timber surfaces.
2. 大きな屋根と木の壁
A Broad Roof above Timber Walls
園舎の横へ回ると、入口だけでは分からなかった屋根の形が見えてくる。
Moving along the perimeter reveals a roof form that is difficult to understand from the entrance alone.
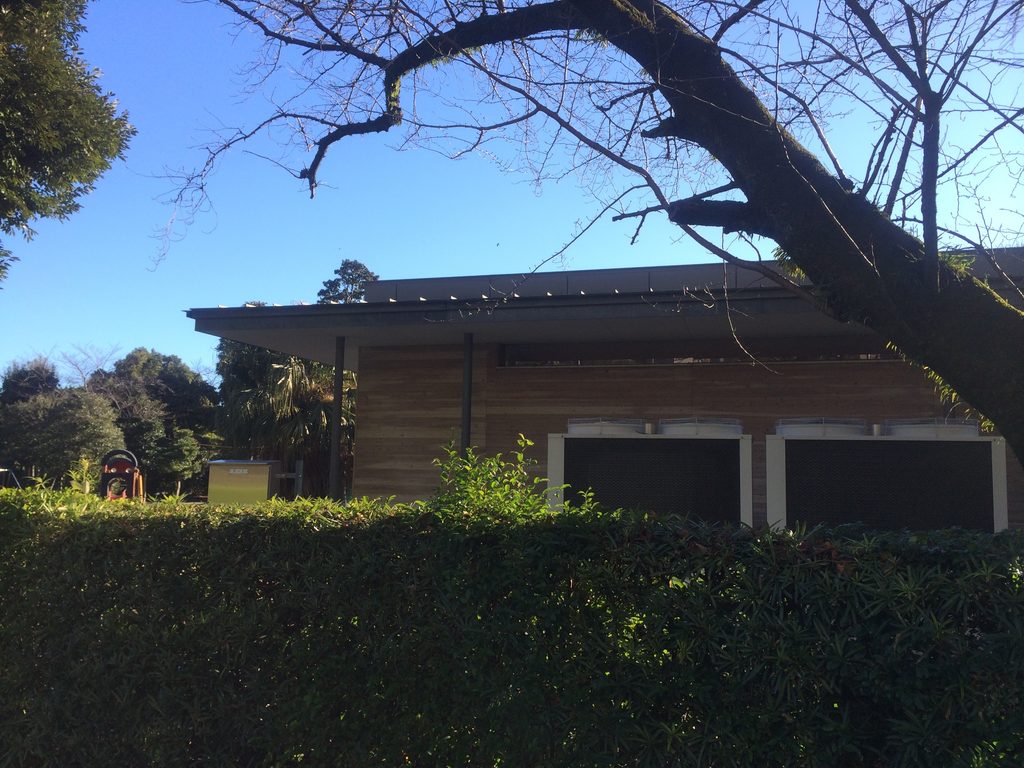
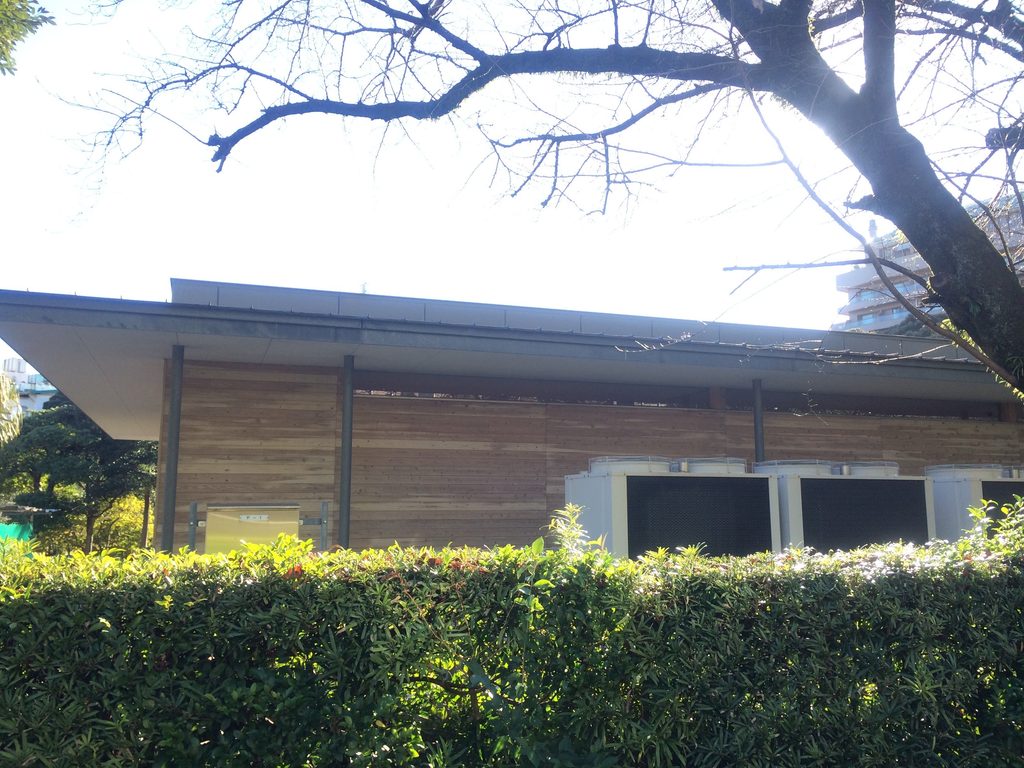
木張りの外壁に対して、屋根は壁面から大きく張り出している。
園の公式サイトが「カーブを描いた屋根」と紹介するように、屋根は単純な水平面ではなく、長い建物の上で緩やかな輪郭をつくっている。
The roof projects well beyond the timber-clad exterior walls.
As the kindergarten’s official description notes, the roof follows a gentle curve rather than forming a simple flat horizontal plane.
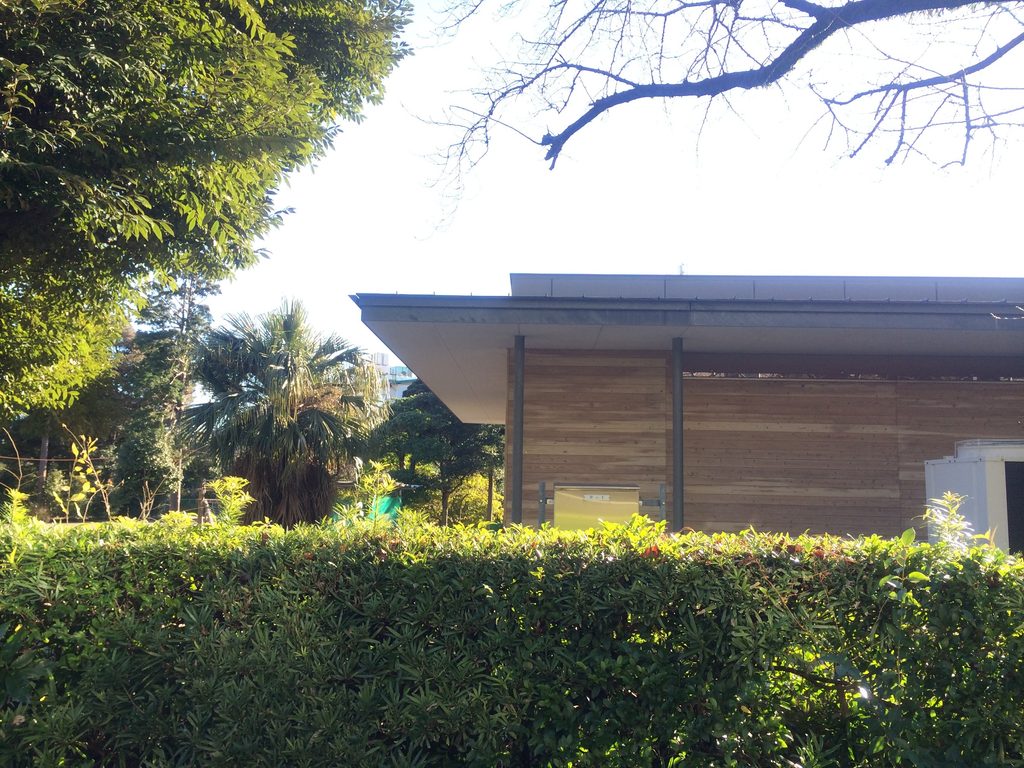
外壁の木板、細い柱、深い軒。道路側から見える要素は多くないが、それぞれが水平方向へ連続することで、低く長い園舎の輪郭をつくっている。
伊東市の資料では建物自体は鉄筋コンクリート造・平屋とされている。一方、園公式は内外壁に天然木を使用していると説明しており、構造体と表面に現れる素材を分けて見る必要がある建築でもある。
Timber boards, slender columns and deep eaves extend horizontally across the elevation, giving the low building a long and restrained profile.
Ito City records the building as a single-storey reinforced-concrete structure, while the kindergarten describes the extensive use of natural timber on both its interior and exterior walls. The distinction between structure and visible finish is therefore important when reading the building.
3. 建物より先にある樹木
Mature Trees in Front of the Architecture
道路沿いを歩いていると、園舎だけを切り離して見ることが難しい。
Walking along the street, it is difficult to isolate the kindergarten from its vegetation.
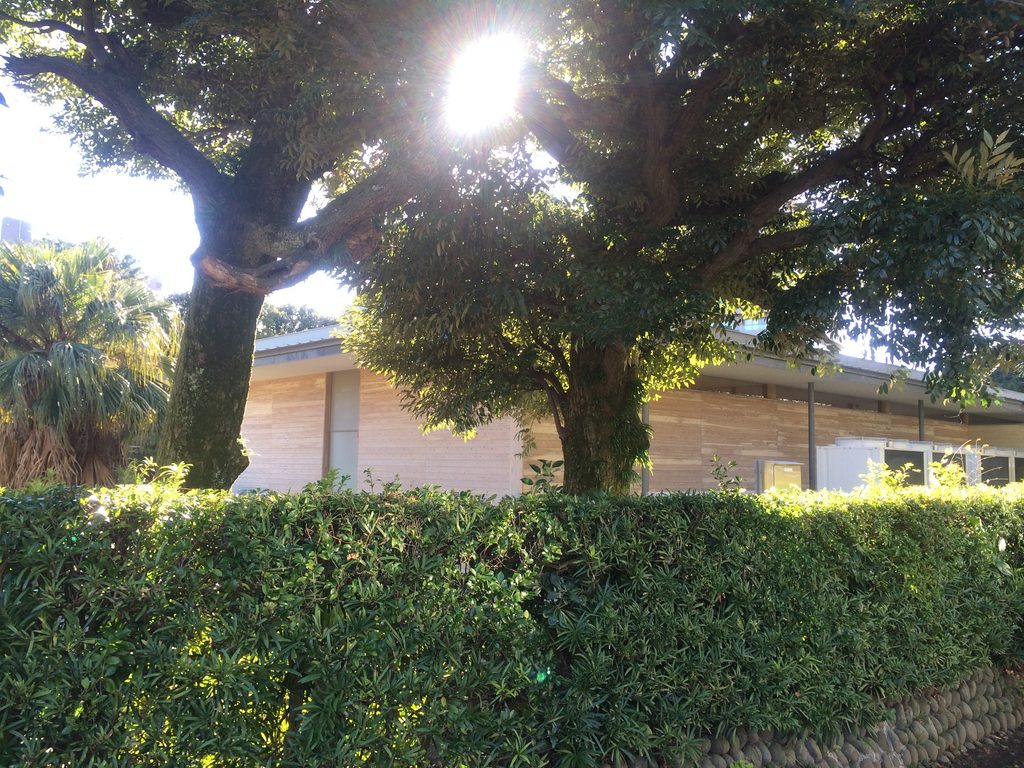
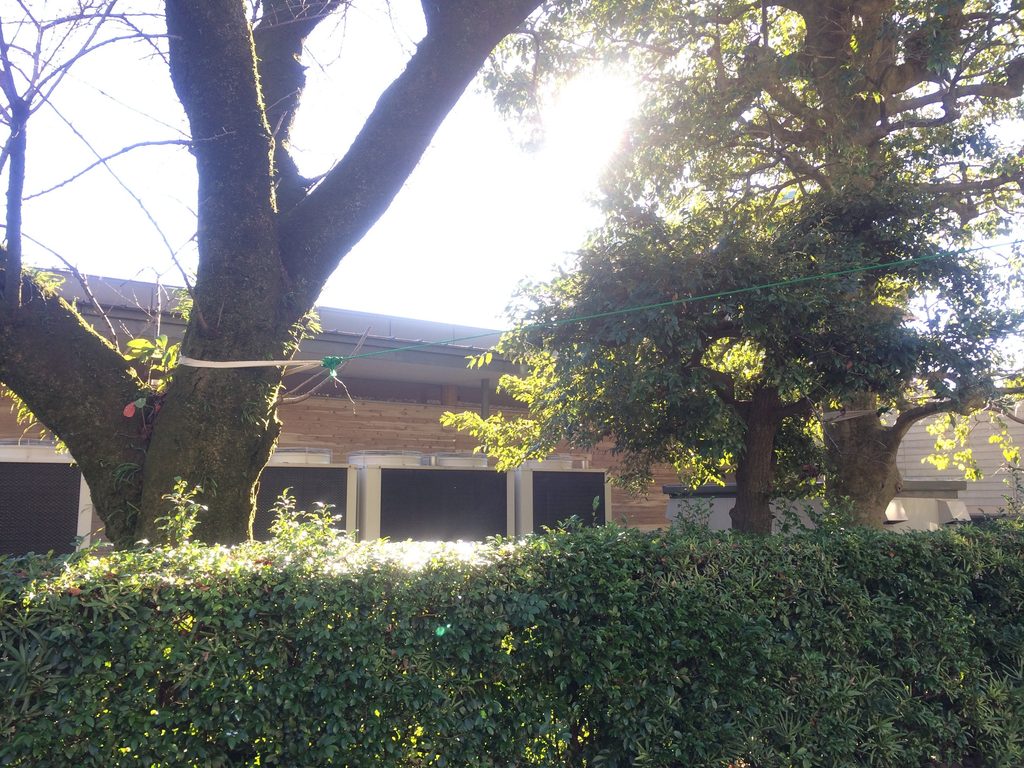
生垣の向こうには大きな樹木が残り、その幹や枝の間から木張りの壁と屋根が見える。
Large mature trees rise behind the hedge, with sections of the timber walls and roof appearing between their trunks and branches.
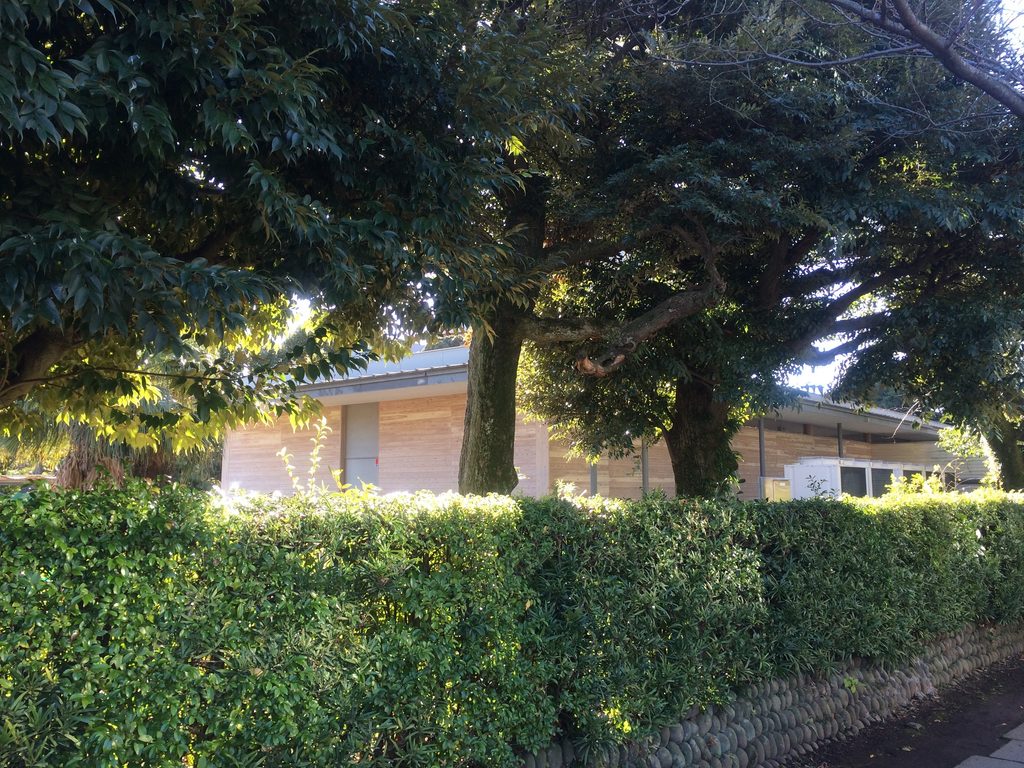
建物を正面から一枚のファサードとして見せるというより、道路からは樹木、生垣、木の壁、屋根が重なりながら断続的に現れる。
今回、同じ場所を少しずつ移動しながら撮影した写真を見比べても、園舎が見える量は樹木の位置によって大きく変わっている。
これは設計意図を断定するものではなく、2013年12月の訪問時に道路側から実際に確認できた状態である。
Rather than presenting itself from the street as a single uninterrupted facade, the building appears intermittently through layers of hedge, trees, timber walls and roof.
Comparing photographs taken from slightly different positions shows how significantly the amount of visible architecture changes according to the position of the existing trees.
This is not presented as an interpretation of the architect’s intention, but simply as an observation of the condition visible during the December 2013 visit.
4. 道路側からは見えない60mの縁側
The 60-Metre Veranda beyond View
この建築を理解するうえで重要なのが、今回の写真には写っていない園庭側である。
日建連のBCS賞資料では、芝生の園庭に面して長さ60mの縁側が設けられていることが確認できる。野間教育研究所も、広いテラスを園舎の特徴として紹介している。
今回の訪問は突然立ち寄ったもので、内部や園庭側へ入ることはできなかった。
したがって、この60mの縁側や内部空間については資料から確認できる建築情報として扱い、実際に体験した空間としては記述しない。
An important part of the building lies on the garden side, outside the scope of these photographs.
Documentation published for the BCS Prize records a veranda approximately 60 metres long facing the lawn, while the Noma Educational Research Institute also identifies the broad terrace as one of the kindergarten’s architectural characteristics.
Because this was an unplanned visit, I was unable to enter the building or reach the garden side.
The veranda and interior are therefore discussed here only as documented architectural information, not as spaces personally experienced during the visit.
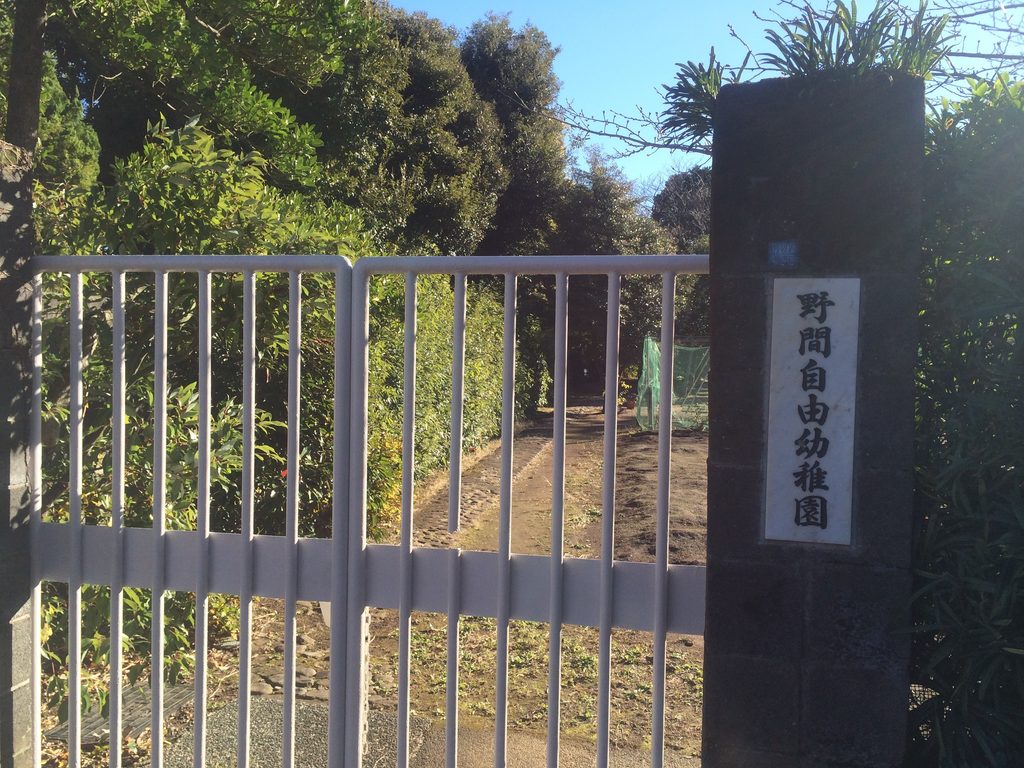
別の門から見ても、その奥には豊かな緑が続いている。
外部からの短い訪問では建築全体を体験することはできなかったが、道路側だけでも、木、大きな屋根、既存樹木という要素が、この園舎を一般的な「打放しコンクリートの安藤建築」とは異なるものにしていることは確認できた。
Another gate reveals the dense greenery continuing into the site.
Although this short exterior visit did not provide access to the complete building, the relationship between timber, the broad roof and mature trees was clearly visible from the street—and already distinguishes Noma Kindergarten from the conventional image of an exposed-concrete Ando building.
My Impression
野間自由幼稚園は、予定して訪れた建築ではなく、近くまで来た際に立ち寄った場所だった。
そのため今回は敷地の中に入ることができず、道路側から外観を見るだけになった。
外からでも木を使った園舎や大きく張り出した屋根を見ることはできたが、資料を調べると、園庭側には約60mにわたる縁側があり、内部にも天然木が多く使われているという。
そうした建築であることを知ると、やはり一番の感想は、
「中に入って、この建築を実際に見てみたかった」
ということである。
外観だけの短い訪問だったからこそ、いつか内部や園庭側まで見る機会があれば、改めて訪れてみたいと思う。
My visit to Noma Kindergarten was not something I had planned in advance. I happened to be nearby and decided to stop by.
Because of that, I was unable to enter the site and could only see the building from the street.
Even from outside, I could see the timber-clad kindergarten building and its broad projecting roof. After learning that a veranda approximately 60 metres long faces the garden and that natural timber is also extensively used inside, however, one thought remained above all:
I really wish I could have gone inside and experienced the architecture for myself.
It was only a brief exterior visit, but that limitation has also given me a reason to return someday if an opportunity to see the interior and garden side ever arises.
Further Reading
Shinkenchiku, July 2004 | Shinkenchiku-sha
Features Noma Kindergarten as a project by Tadao Ando Architect & Associates. The publication provides further documentation of the timber school building, including the garden side that could not be seen during this visit.
Tadao Ando 3 | TOTO Publishing
The third volume in TOTO Publishing’s series on Ando’s architecture includes Noma Kindergarten among the works dated 2001–03, providing a useful reference for placing the project within Ando’s work of the same period.
Disclosure: This page contains affiliate links. I may earn a commission from qualifying purchases at no additional cost to you.
この建築をもっと知る
『新建築 2004年7月号』|新建築社
野間自由幼稚園を安藤忠雄建築研究所の作品として掲載。木を用いた園舎の構成や、今回の訪問では見ることのできなかった園庭側を含め、この建築をより詳しく知ることができる一冊。
『安藤忠雄の建築 3』|TOTO出版
安藤忠雄の建築を作品ごとにたどるシリーズ第3巻。野間自由幼稚園も「2001–03」の作品として収録されており、同時期の安藤建築とあわせて位置づけを確認することができる。
広告について: このページにはアフィリエイトリンクが含まれています。商品をご購入いただくと、当サイトに紹介料が入る場合があります。購入価格に影響はありません。


Archive Gallery