【安藤忠雄建築】新桜宮橋|旧銀橋と「対話」する、もうひとつのアーチ(New Sakuranomiya Bridge | Two Arches Across Time)
建築概要
Architecture Overview
- 名称:新桜宮橋
- デザインコンセプト:安藤忠雄
- デザイン: 新桜宮橋デザイン検討委員会
- 橋梁形式検討・詳細設計:建設技術研究所
- 所在地:大阪府大阪市
- 竣工:2006年12月
- 形式: ローゼアーチ橋
- 用途:道路橋
- Name:New Sakuranomiya Bridge
- Design Concept:Tadao Ando
- Design:New Sakuranomiya Bridge Design Review Committee
- Bridge Type Study and Detailed Design:CTI Engineering
- Completed:December 2006
- Location:Osaka, Japan
- Type:Road bridge
大阪の大川に、二つの銀色のアーチが並んでいる。
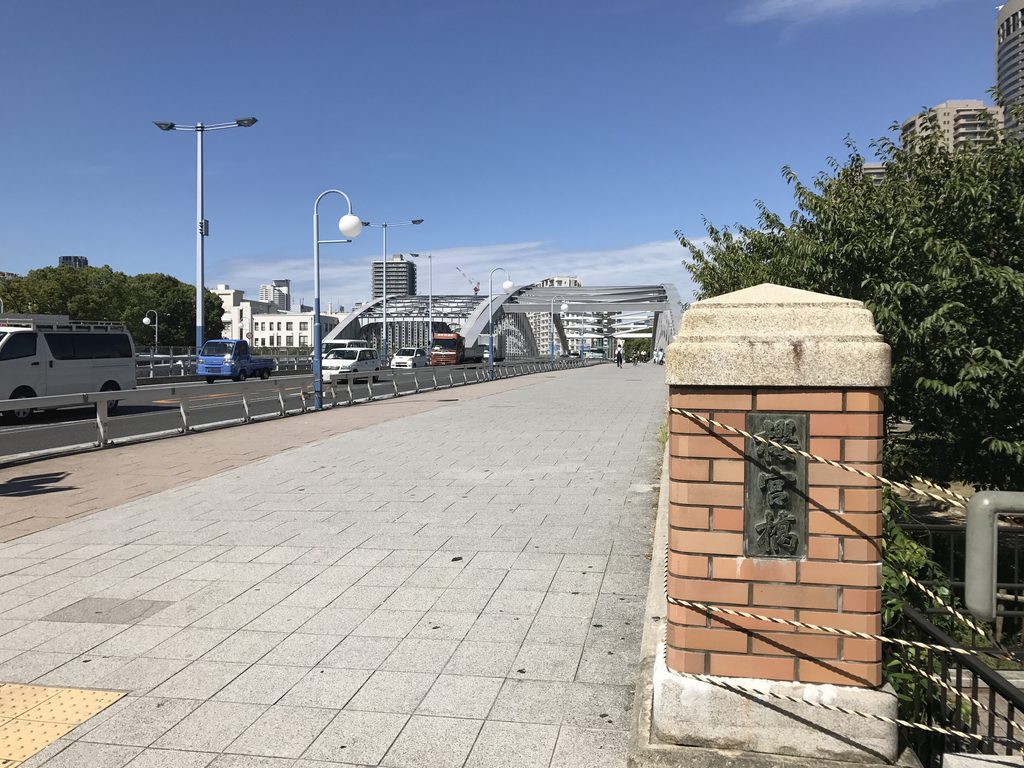
ひとつは1930年に完成した桜宮橋、通称「銀橋」。もうひとつが、その上流側に増設された新桜宮橋である。
新桜宮橋は国道1号の桜宮拡幅事業の一環として計画され、2006年12月に完成した。新橋が東向き3車線、既存の桜宮橋が西向き3車線を担うことで、この区間は6車線化された。
Two silver arches stand side by side across the Okawa River in Osaka.
One is Sakuranomiya Bridge, popularly known as Ginbashi, completed in 1930. The other is New Sakuranomiya Bridge, completed upstream of the original bridge in December 2006.
The new bridge formed part of the widening of National Route 1. It carries three eastbound lanes, while the original bridge was retained for three westbound lanes.
1. 安藤忠雄は、この橋を「設計」したのか
Did Tadao Ando “design” this bridge?
新桜宮橋は「安藤忠雄が設計した橋」と紹介されることがある。しかし、その成立過程を一次資料までたどると、もう少し丁寧な説明が必要になる。
2000年、新橋のデザインを検討するため「新桜宮橋デザイン検討委員会」が設けられた。安藤忠雄は建築家としてこの委員会に参加しているが、委員長ではない。新橋のデザインそのものは、市民から寄せられた意見を踏まえ、委員会によって決定された。
一方で国土交通省は、安藤による新橋の「デザインコンセプト」を独立して記録している。
この銀橋は、安藤自身の記憶ともつながる場所だった。後年のインタビューによれば、育ての親である祖父と一緒に写った数少ない写真の一枚が、銀橋の下で撮影されたものだという。国土交通省に残された新桜宮橋のデザインコンセプトで、安藤は銀橋を「大阪人の原風景」と位置づけている。
個人的な記憶と設計意図を直接結びつけることはできないが、新しい橋を考えるうえで、銀橋が単なる既存構造物ではなかったことをうかがわせるエピソードである。
New Sakuranomiya Bridge is sometimes introduced simply as a bridge designed by Tadao Ando. The primary records, however, reveal a more nuanced process.
In 2000, the New Sakuranomiya Bridge Design Review Committee was established to consider the design of the new crossing. Ando participated as an architect, while the final design was determined by the committee with reference to opinions collected from the public.
At the same time, the Ministry of Land, Infrastructure, Transport and Tourism separately documents Ando’s design concept for the bridge.
His proposal was not to replace the old Ginbashi.
Instead, the existing bridge would remain, while a new arch employing contemporary materials and construction technology would stand beside it.
The new bridge would retain a visual relationship with its predecessor while becoming considerably more slender, allowing the two structures to express the technological and temporal distance between their respective periods.
安藤が考えたのは、古い銀橋を新しい橋で置き換えることではなかった。
旧橋を残し、その隣に現代の技術でつくられた新しいアーチを置く。形は旧橋との関係を保ちながら、新橋の部材はより細くする。そうして異なる時代につくられた二つの橋を並べ、そこに時間の隔たりを見せようとした。
His proposal was not to replace the old Ginbashi.
Instead, the existing bridge would remain, while a new arch employing contemporary materials and construction technology would stand beside it. The new bridge would retain a visual relationship with its predecessor while becoming considerably more slender, allowing the two structures to express the technological and temporal distance between their respective periods.
2. 1930年と2006年、二つのアーチ
Two arches: 1930 and 2006
隣に立つ桜宮橋は1930年完成。武田五一が設計した3ヒンジアーチ橋である。
それに対して新桜宮橋は、アーチ部だけで150mに達するローゼアーチ橋となった。河川防災上の条件から旧橋より長い支間が必要になり、単純に旧橋を拡大した形では成立しなかった。
The original Sakuranomiya Bridge was completed in 1930 and designed by Goichi Takeda.
New Sakuranomiya Bridge, by contrast, uses a Lohse arch with an arch span of 150 metres. River-management requirements demanded a longer span than that of the older bridge, making a straightforward enlargement of its form impractical.
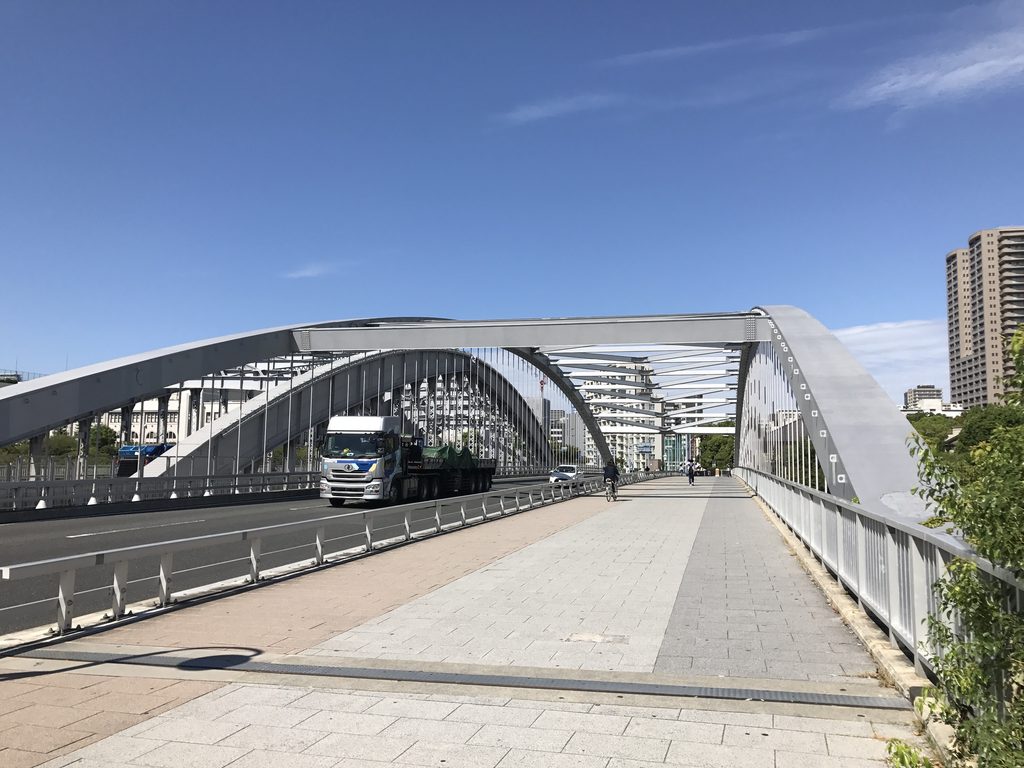
そこで選ばれたのが、旧橋の印象を受け継ぎながら、現代の構造技術をそのまま形に表す「新しい発想によるアーチ」だった。
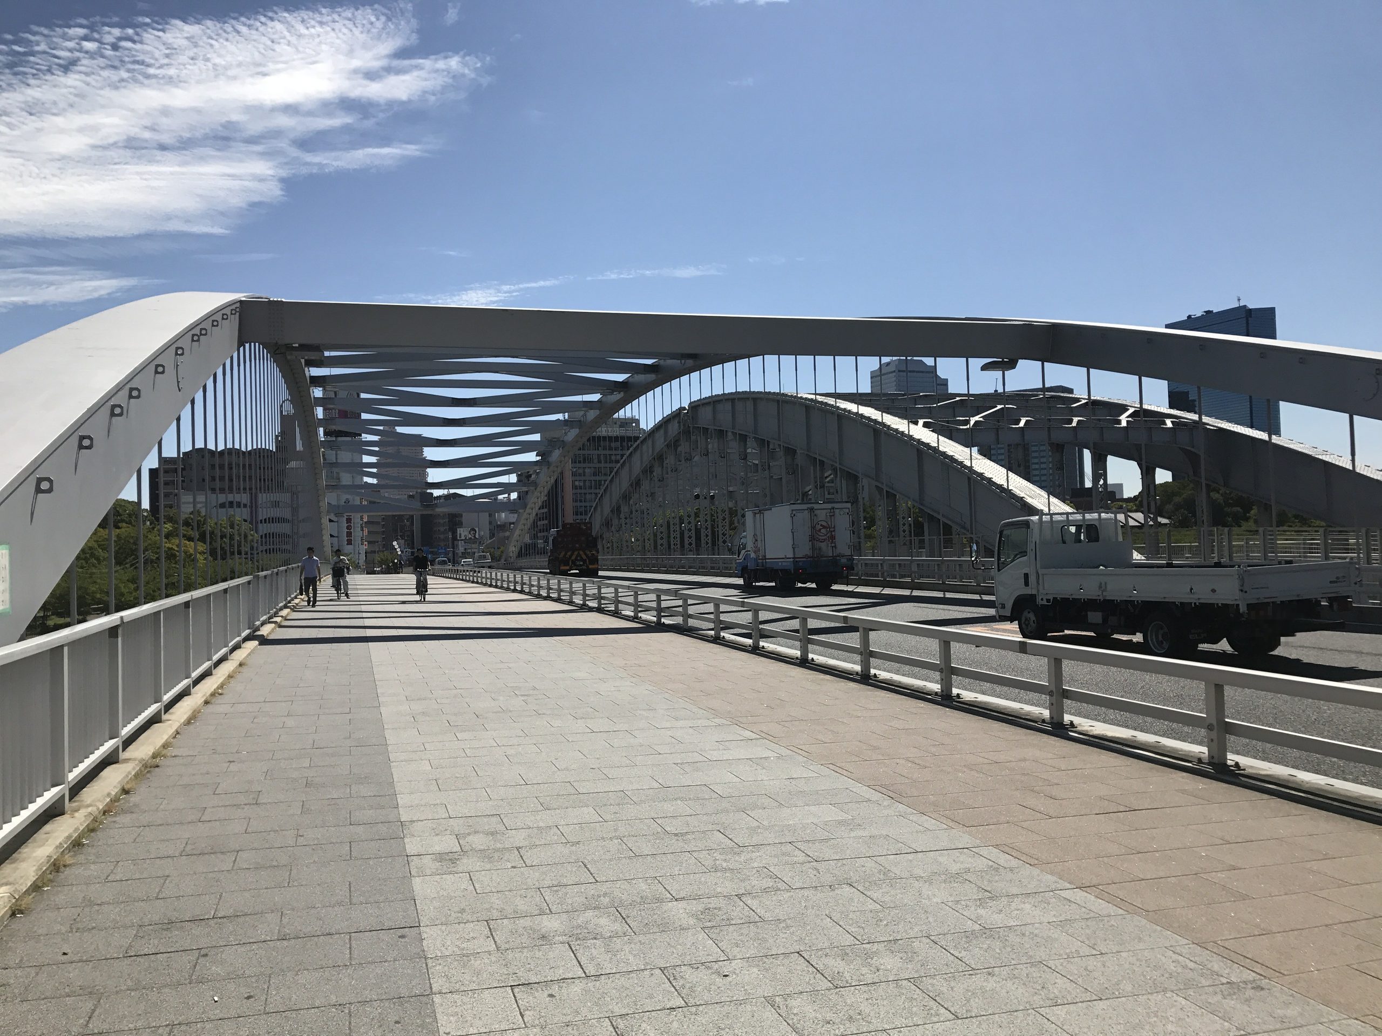
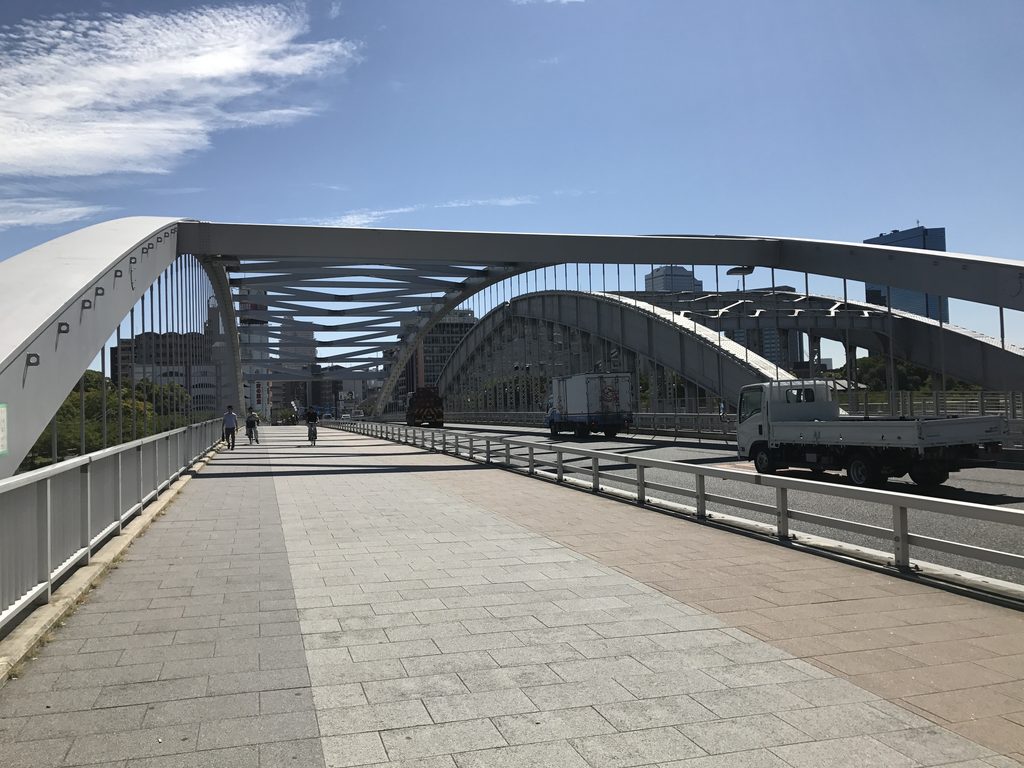
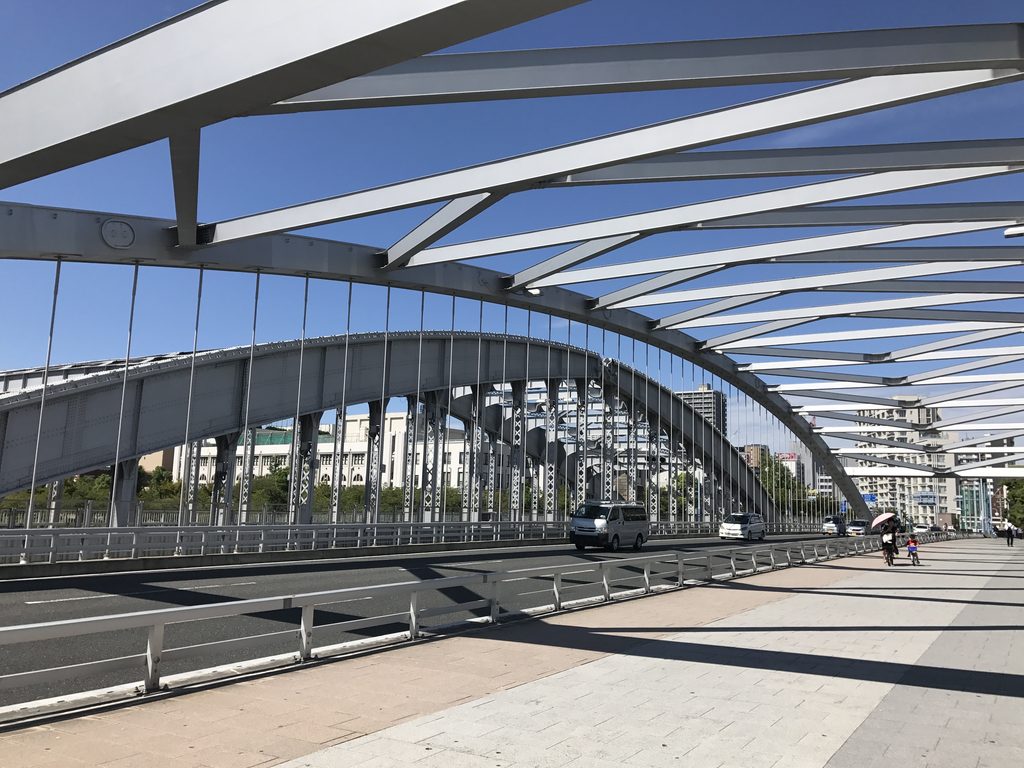
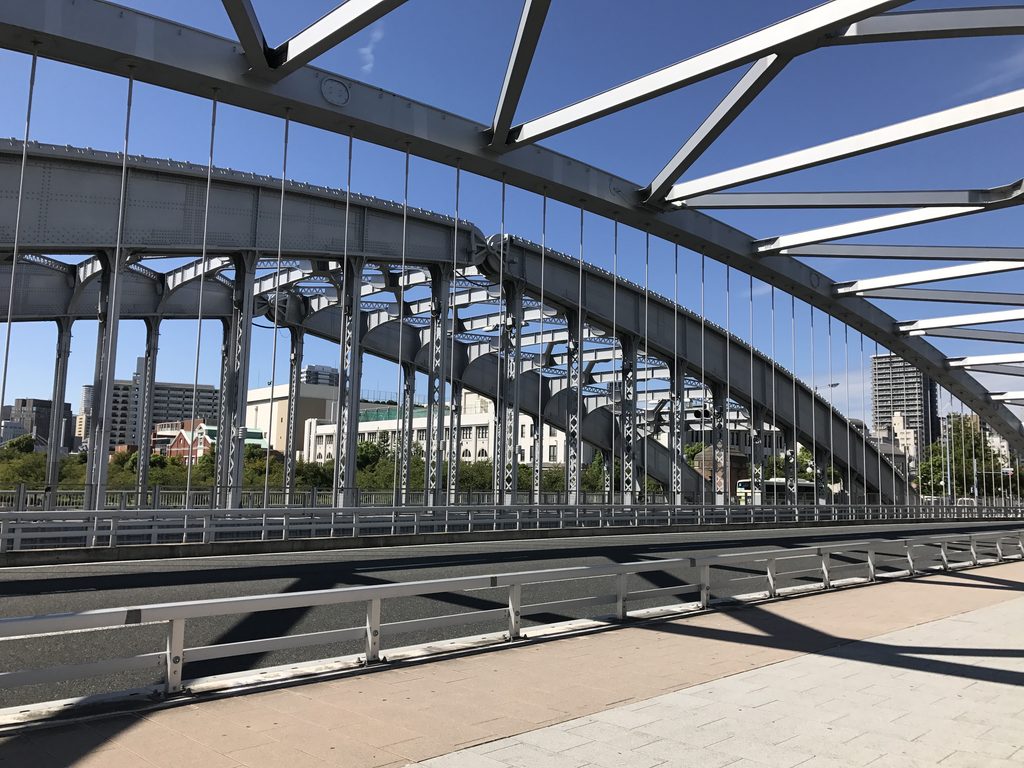
橋上に立つと、二つの橋がよく似た輪郭を持ちながら、細部はまったく異なることが分かる。
旧橋には厚みのある部材と細かな構成が見え、新橋には大きな弧を描くアーチリブと、規則的に並ぶ細い吊材がある。
The chosen solution was therefore a new interpretation of the arch: one that preserved the visual memory of Ginbashi while openly expressing contemporary structural technology.
From the walkway, the two bridges share a related outline but differ substantially in their details.
3. 「細くする」ことがデザインになる
Slenderness as design
新桜宮橋で印象的なのは、アーチそのものの大きさよりも、その細さである。
国土交通省の資料によれば、新旧の橋を調和させるためアーチの高さを揃え、アーチリブや補剛桁の高さをできる限り抑えた。さらに、新橋越しに旧橋が見えるよう、吊材にも細い高強度ケーブルが使われている。
What stands out in New Sakuranomiya Bridge is not simply the size of its arch, but its slenderness.
According to the Ministry, the arch rise of the new bridge was coordinated with that of the existing bridge, while the depths of the arch ribs and stiffening girders were reduced as far as possible. The vertical hangers were also made slender so that the older Ginbashi could remain visible through the new structure.
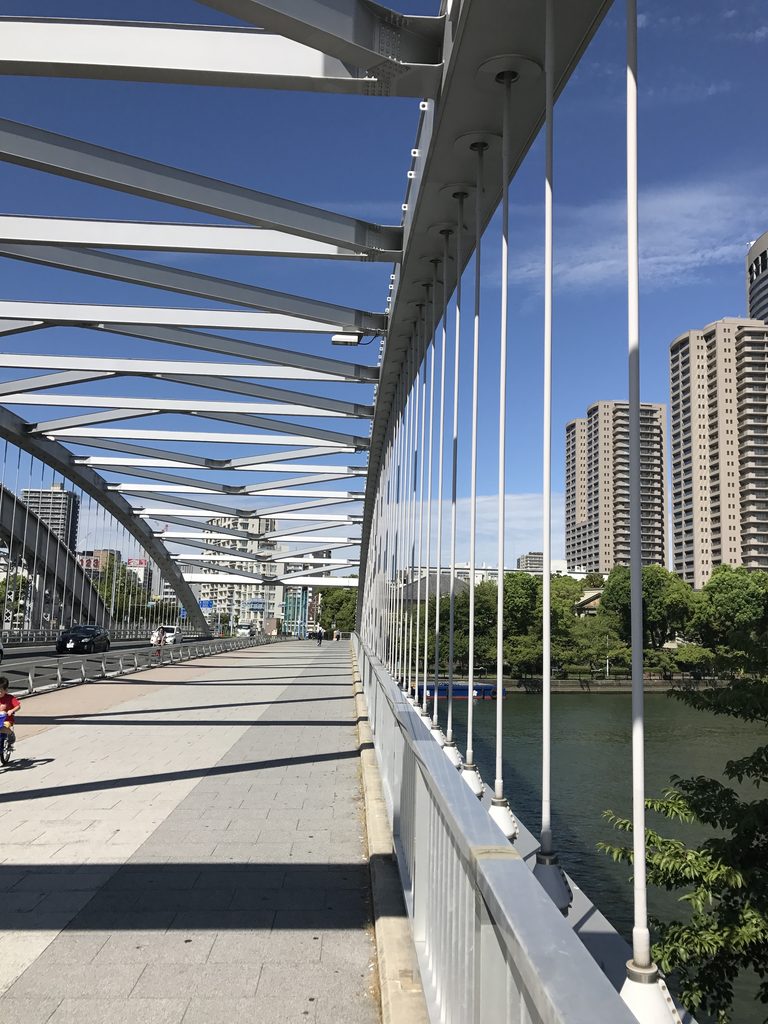
橋上を歩くと、その考え方は構造そのものとして見えてくる。
頭上には横構が繰り返され、その外側を大きなアーチが通る。そこから細い吊材がほぼ一定の間隔で下り、橋桁へつながっている。
Walking across the bridge makes this structural idea tangible.
Repeated overhead bracing crosses above the walkway, while slender vertical hangers descend from the broad curve of the arch to the deck.
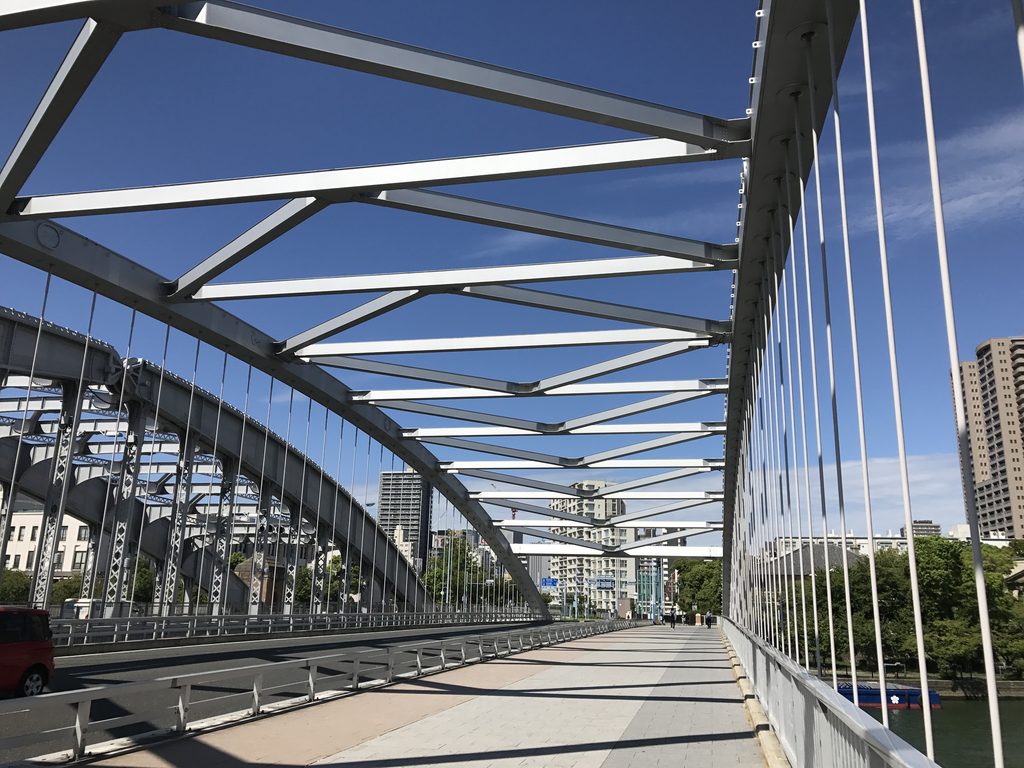
新橋だけを見れば、現代的な鋼橋である。
しかし隣の旧橋が視界に入ると、意味が変わる。
似た輪郭を持つ二つのアーチの間に、部材の太さ、構造、施工技術の違いが見えてくる。
Viewed alone, it is a contemporary steel bridge.
Once the older bridge enters the frame, however, the relationship changes. Differences in member size, construction and structural expression become visible between two arches with closely related silhouettes.
4. 建築家のコンセプトを、橋梁技術が形にする
From an architect’s concept to bridge engineering
この橋で興味深いのは、建築家と橋梁技術者の役割が比較的はっきり記録されていることである。
建設技術研究所は、新桜宮橋デザイン検討委員会で決定された安藤忠雄のデザインコンセプトに基づき、橋梁形式の検討と詳細設計を行ったとしている。
One of the most interesting aspects of the project is that the respective roles of architect and bridge engineer are unusually well documented.
CTI Engineering states that it carried out the bridge-type study and detailed design based on Tadao Ando’s design concept as adopted by the New Sakuranomiya Bridge Design Review Committee.
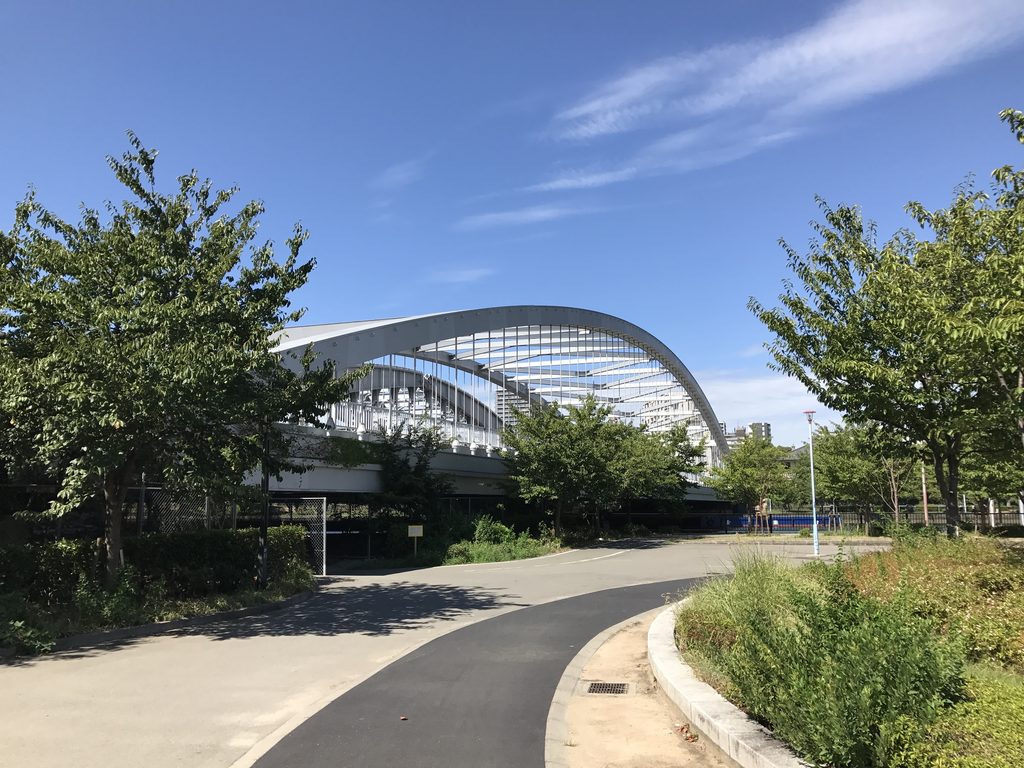
スレンダーな形を実現するため、高強度の極厚鋼板が使われた。一般的な高力ボルトによる接合が難しくなったことから、全断面現場溶接が採用されている。国土交通省は、極厚板を用いたアーチ橋の全断面溶接を国内初の施工としている。
安藤の考えた「細い新橋」は、イメージだけで成立したわけではない。
それを橋として成立させる構造と施工技術があって、初めてこの形になった。
High-strength, extra-thick steel plates were used to achieve the slender structural members. Because conventional high-strength bolted joints were impractical, full-section field welding was adopted. The Ministry describes this application of full-section welding to an arch bridge using such thick plates as a first in Japan.
The slender bridge imagined in the design concept therefore depended on engineering and construction techniques capable of making that idea structurally possible.
5. 一つの橋ではなく、二つの橋を見る
Seeing two bridges rather than one
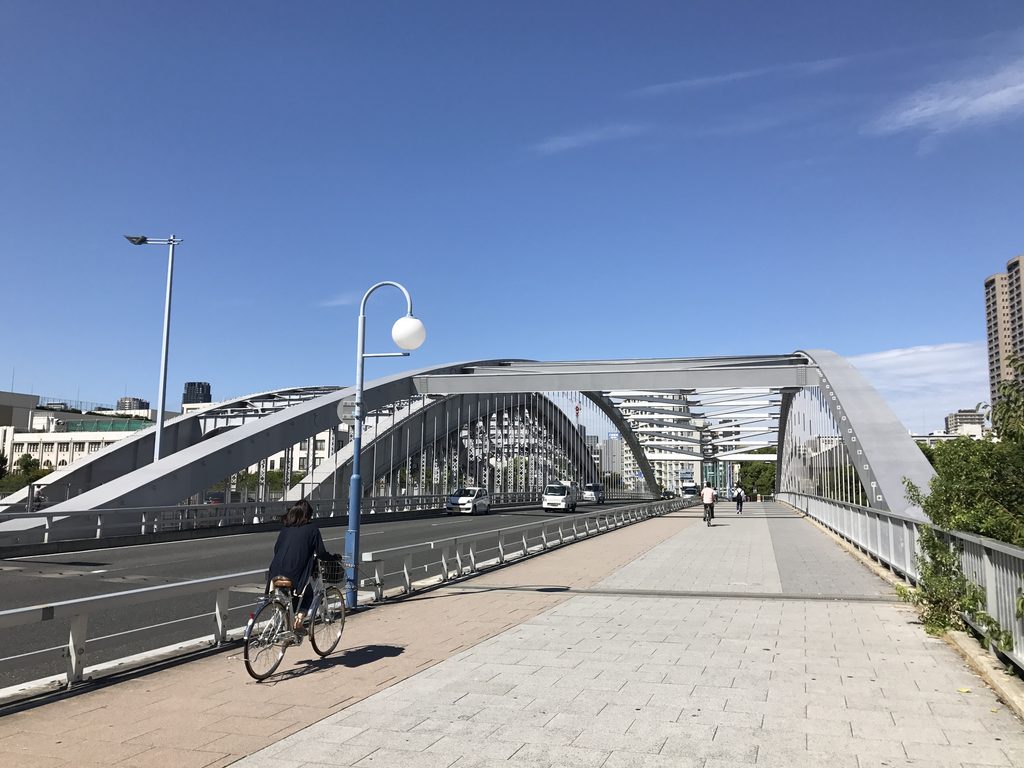
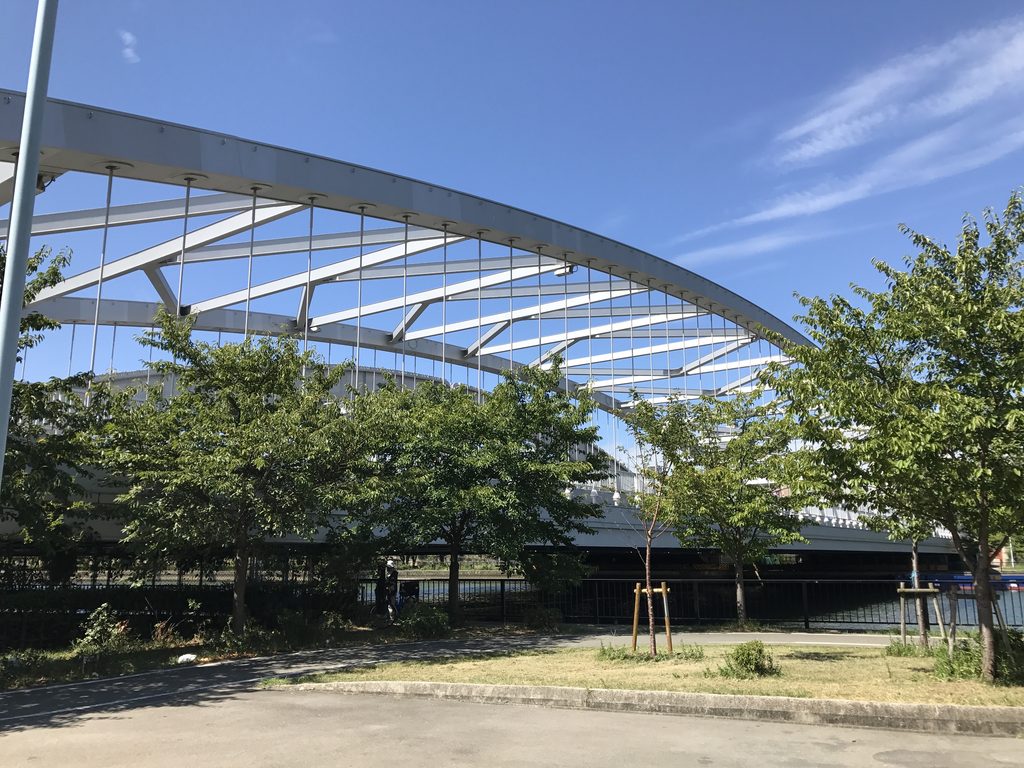
河岸へ下りると、新桜宮橋のアーチ全体が見えてくる。
橋上では頭上を横切っていた部材が、ここではひとつの大きな輪郭にまとまる。
From the riverbank, the full curve of New Sakuranomiya Bridge becomes visible.
Structural members that pass overhead while crossing the bridge resolve here into a single large arch.
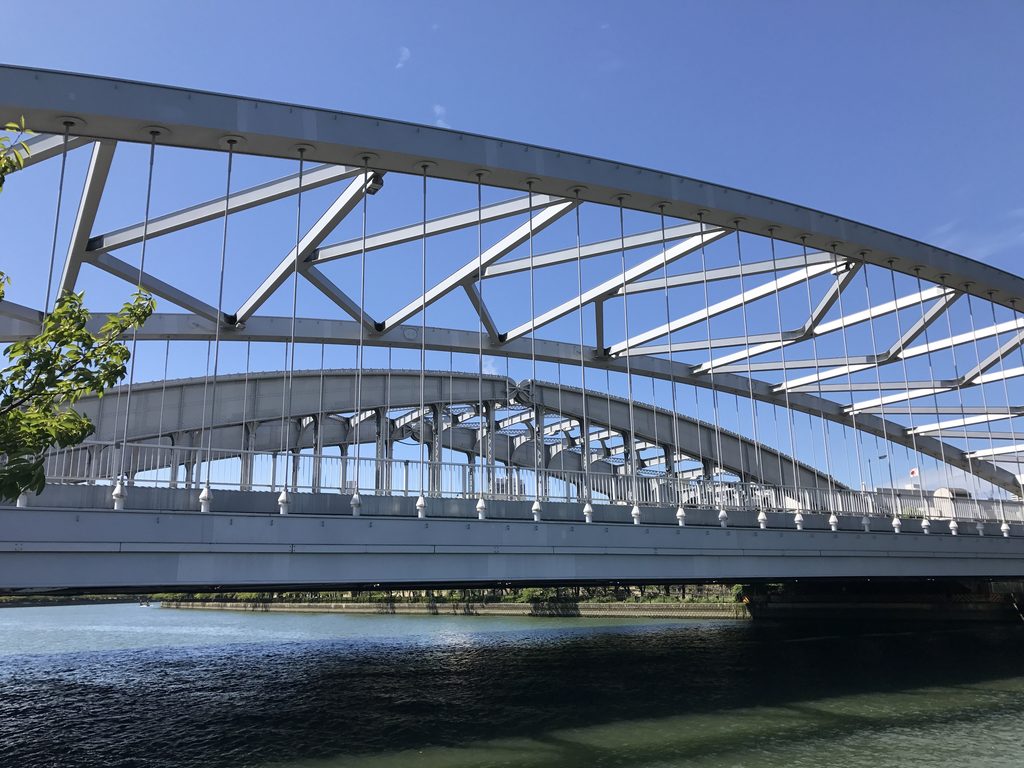
この橋について調べていくと、主役を新桜宮橋だけに限定することが難しくなる。
安藤のコンセプトそのものが、旧橋と新橋を「対」として成立させることを出発点としているからだ。
1930年の橋を消さず、その隣に2006年の技術を置く。
同じアーチを持ちながら、同じものにはしない。
The more closely the project is examined, the harder it becomes to treat the new bridge as an isolated object.
Ando’s concept began with the relationship between old and new.
The 1930 bridge was not erased. The technology of 2006 was placed beside it.
The two share the language of the arch without becoming copies of one another.
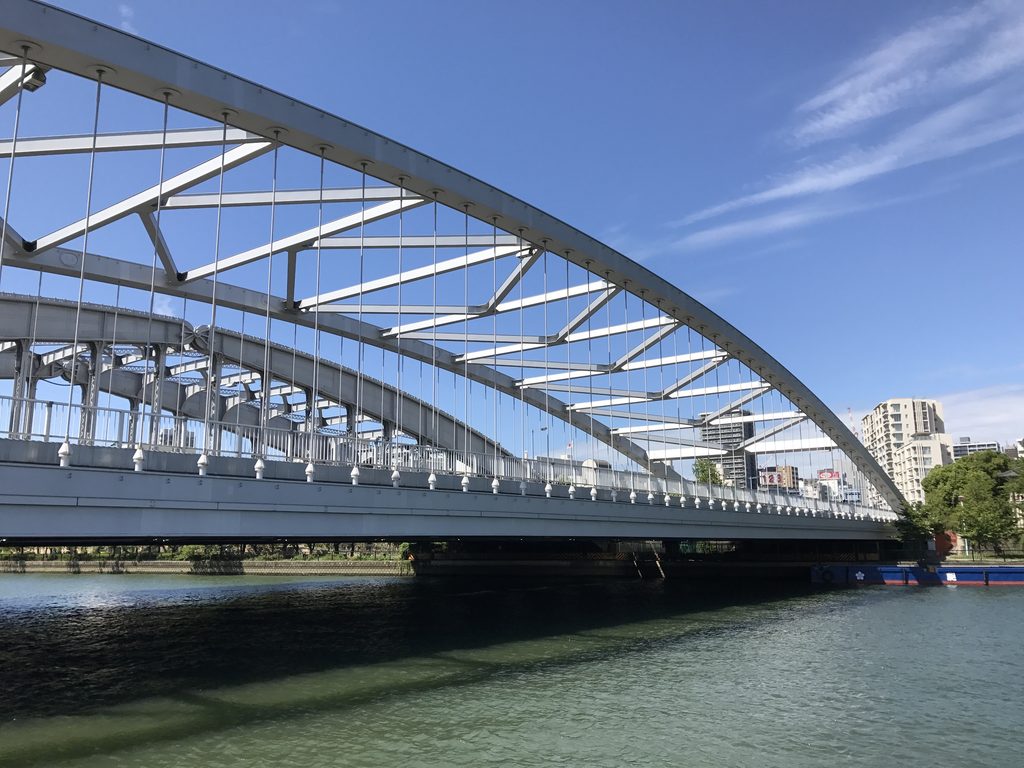
新桜宮橋は、単独の造形だけを見るよりも、隣に残された銀橋との距離の中で見る方が、その成立の理由がよく分かる橋である。
New Sakuranomiya Bridge is therefore best understood not only through its own form, but through the distance and dialogue it establishes with the Ginbashi beside it.
My Impression
今回の写真を見返すと、新桜宮橋そのものだけでなく、隣の旧桜宮橋が何度も画面に入っている。
撮影した時点では、二つの橋の関係に安藤忠雄の明確なデザインコンセプトがあることまでは意識していなかった。しかし今回あらためて資料を調べると、写真の中で重なっていた二つのアーチが、この橋を考えるうえで最も重要な部分だったことが分かった。
「安藤忠雄が設計した橋」とだけ理解していたら、ここまでは見えてこなかったと思う。
建築家が橋梁の形をすべて設計したのではなく、既存の橋をどう残し、新しい橋をどう並べるかという考え方を提示し、それを橋梁技術者が実際の構造へ落とし込んでいる。
新桜宮橋は、安藤忠雄の作品を巡る中でも少し特殊な一作である。その特殊さも含めて、アーカイブに残しておきたいと思う。
Looking back at my photographs, the original Sakuranomiya Bridge repeatedly appears alongside the new bridge.
When I photographed the site, I was not yet aware of how explicitly Tadao Ando had framed the relationship between the two bridges as part of the design concept. Researching the project now changes the way I read those photographs: the overlapping arches were not incidental to the project, but central to its conception.
Had I understood the bridge only as “a bridge designed by Tadao Ando,” I would have missed much of what makes it interesting.
Here, the architect did not simply provide every aspect of the bridge design. He articulated how an existing structure should be retained and how a contemporary bridge could stand beside it, while bridge engineers translated that idea into an actual structural system.
That makes New Sakuranomiya Bridge an unusual work within my travels through Tadao Ando’s architecture—and precisely for that reason, one worth preserving in this archive.
Further Reading
Ministry of Land, Infrastructure, Transport and Tourism | Design Concept by Tadao Ando
Ministry of Land, Infrastructure, Transport and Tourism | New Sakuranomiya Bridge Project