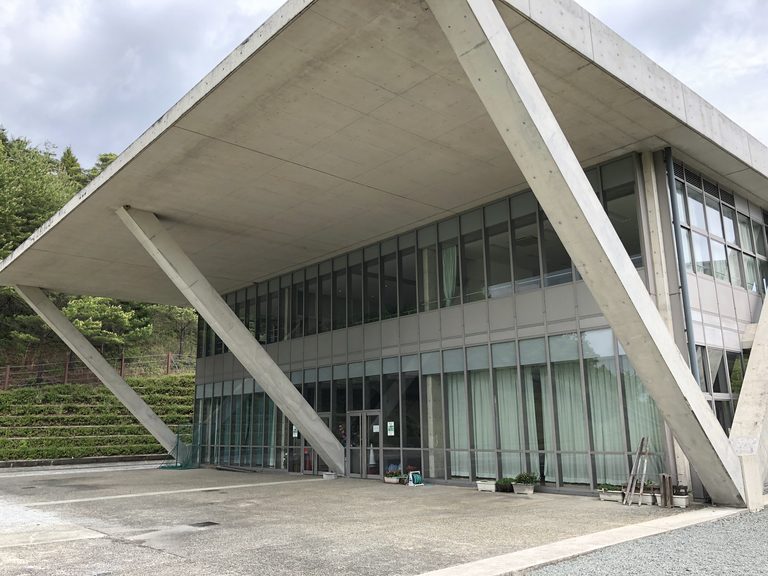
【安藤忠雄建築】神戸海星病院|六甲山麓で医療と住まいをつなぐ建築(Kobe Kaisei Hospital | Healthcare Architecture on the Rokko Foothills)
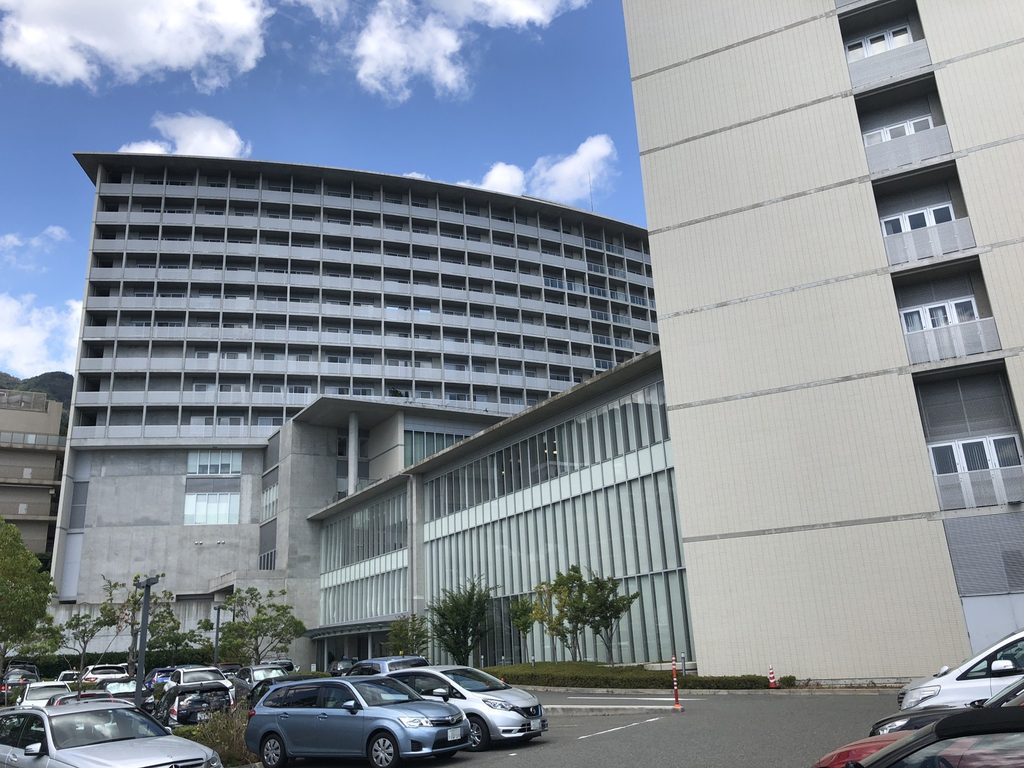
建築概要
Architecture Overview
- 名称:神戸海星病院
- 設計:安藤忠雄
- 所在地:兵庫県神戸市灘区篠原北町
- 竣工:2006年12月
- 病床数: 180床(新病院開院時)
- 用途:病院
- Name:Kobe Kaisei Hospital
- Architect:Tadao Ando
- Completed:December 2006
- Location:Shinohara Kitamachi, Nada-ku, Kobe, Hyogo, Japan
- Beds:180 at the opening of the new hospital
- Type:Hospital
神戸海星病院は、1871年に創立された神戸万国病院を起源とする医療機関である。現在の病院は2004年10月に全面建替え工事に着手し、2006年12月に新病院として開院した。開院時の許可病床数は180床。病院公式資料でも、現在の建物が安藤忠雄による設計・デザインであることが紹介されている。
隣接地には、同じく安藤忠雄建築研究所が設計した介護付有料老人ホーム「コンフォートヒルズ六甲」が2009年に開業している。両施設は直結しており、病院とシニアレジデンスを一体化した環境を形成している。
※大林組資料に記載される「RC造・地下2階/地上12階・延床31,997㎡・4棟」は、神戸海星病院とコンフォートヒルズ六甲をまとめた工事概要であるため、病院単体の建築概要には転記していません。
Kobe Kaisei Hospital traces its origins to the International Hospital established in Kobe in 1871. Reconstruction of the present hospital began in October 2004, and the new hospital opened in December 2006 with 180 authorized beds. The hospital itself identifies the present building as a design by Tadao Ando.
Comfort Hills Rokko, a senior residence also designed by Tadao Ando Architect & Associates, opened on the adjacent site in 2009. The two facilities are directly connected, bringing medical care and residential life together within the larger complex.
1. 六甲山麓に広がる大きな医療施設
A Large Medical Complex on the Rokko Foothills
神戸市灘区、六甲山の南麓に神戸海星病院は建っている。現在の病院は2004年に全面建替え工事が始まり、2006年12月に新病院として開院した。設計を担当したのは安藤忠雄建築研究所である。
Kobe Kaisei Hospital stands on the southern foothills of Mount Rokko in Nada-ku, Kobe. Reconstruction began in 2004, and the present hospital opened in December 2006.
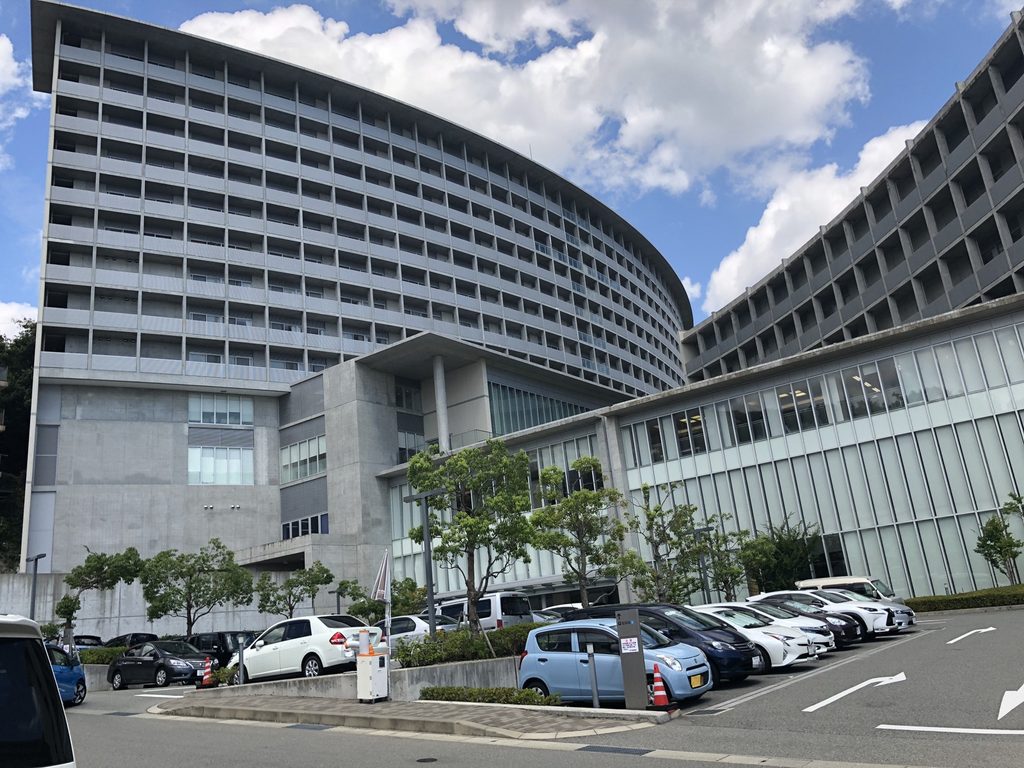
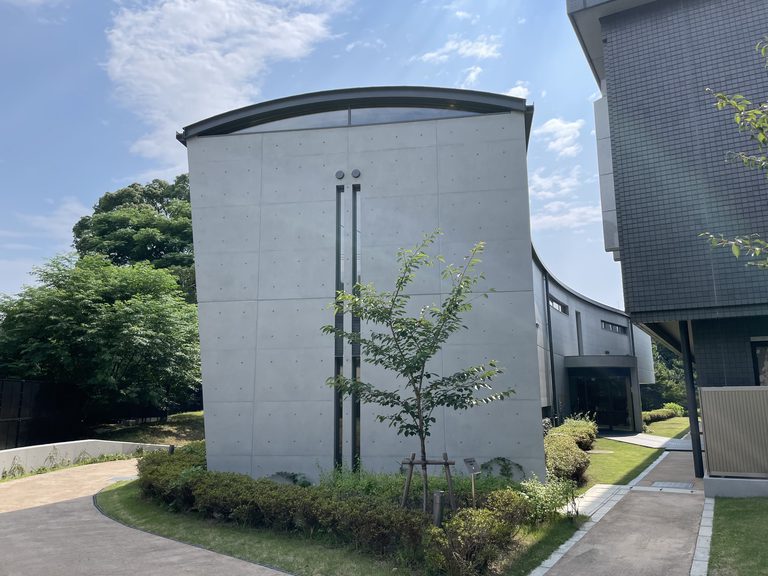
現地でまず目に入るのは、その規模である。一つの箱が独立して立つのではなく、長く延びる低層部、その背後に立ち上がる棟、さらに大きな曲面を描く建物が重なり、視界の中に複数のヴォリュームが入り込んでくる。
The first impression on site is one of scale. Rather than appearing as a single freestanding block, the complex is composed of long lower volumes, taller wings and a large curving building rising behind them.
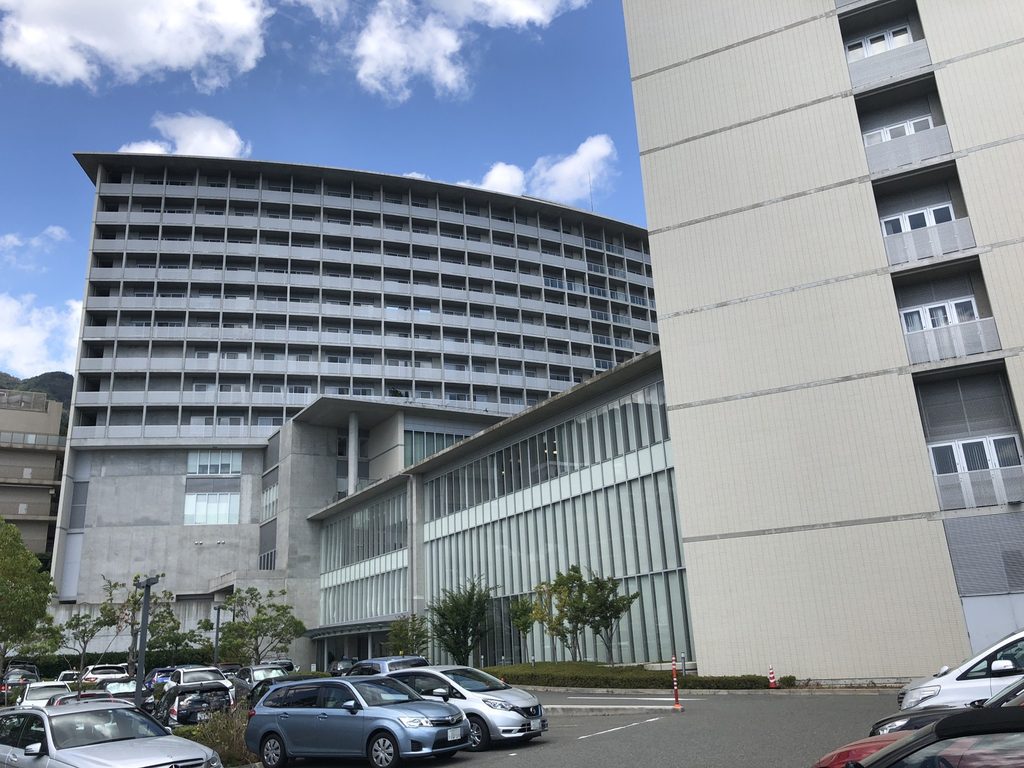
ただし、この曲面を持つ高層棟をそのまま「病院棟」と見ることはできない。敷地には2009年に開業したコンフォートヒルズ六甲が隣接し、神戸海星病院と直結している。緩やかな曲線を描く12階建てのレジデンスは、セコムの公式資料でもコンフォートヒルズ六甲として紹介されている。セコム
The curved high-rise volume, however, should not simply be identified as the hospital. It forms part of Comfort Hills Rokko, the senior residence that opened beside Kobe Kaisei Hospital in 2009.
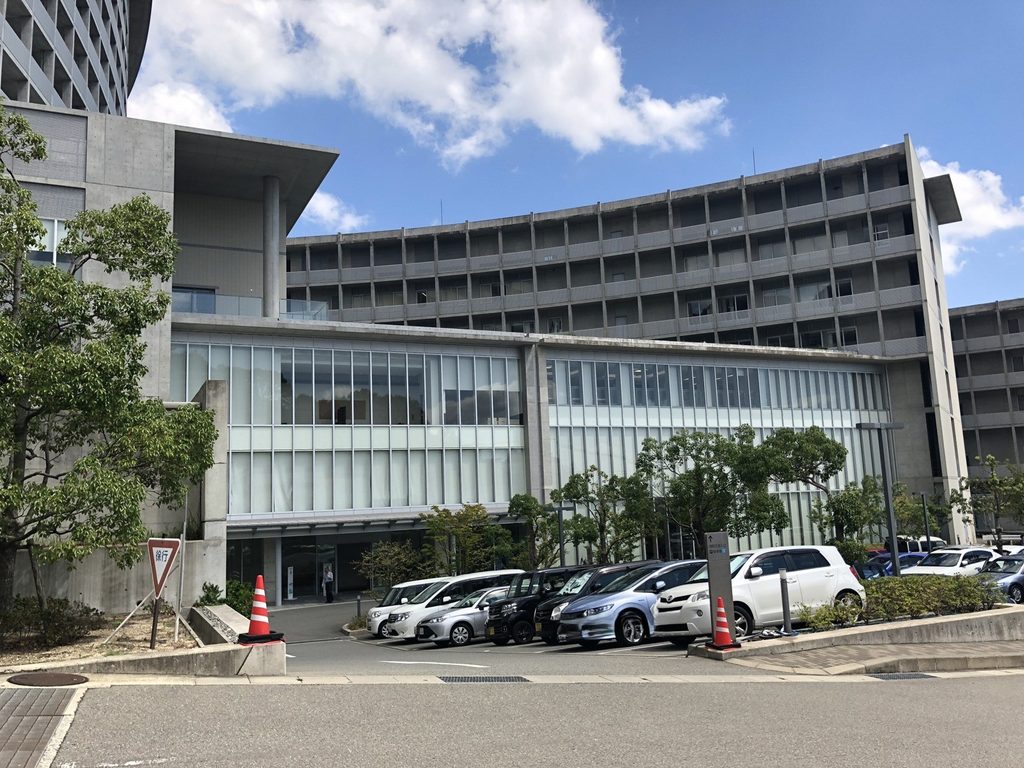
病院だけを切り離して見るより、複数の建物が一つの大きな医療・居住環境を形成している場所として捉えた方が、現地で見える風景に近い。
Seen together, the buildings form a much larger environment in which medical and residential functions occupy the same site.
2. コンクリートに刻まれた病院の名前
Concrete and Glass at the Entrance
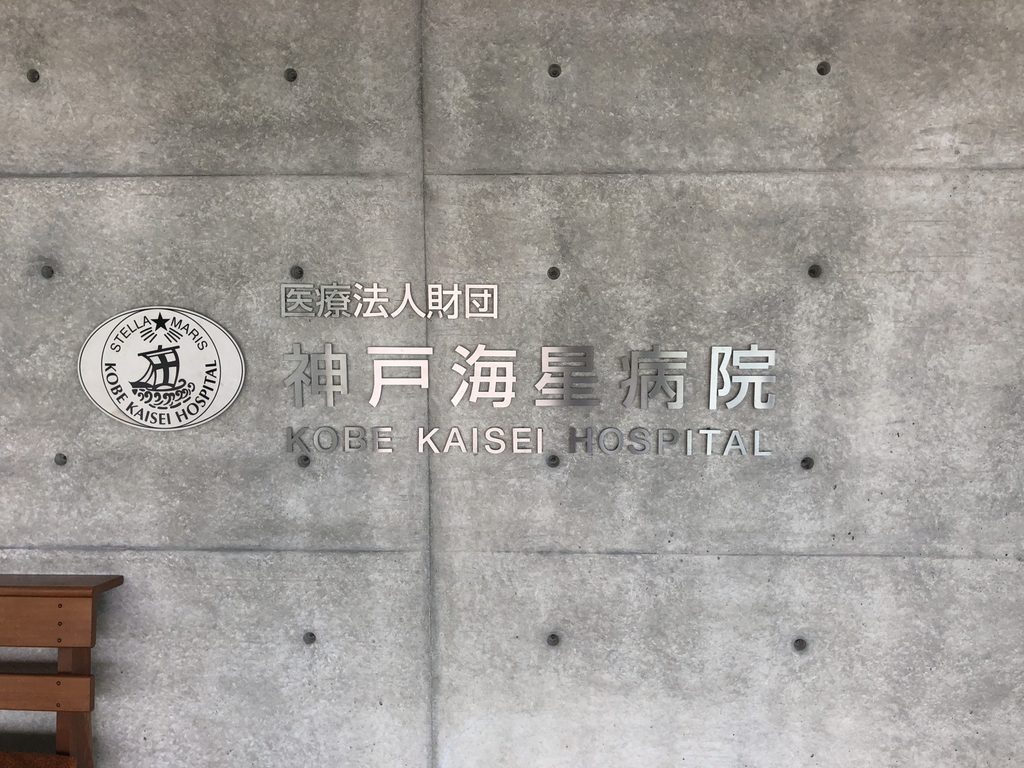
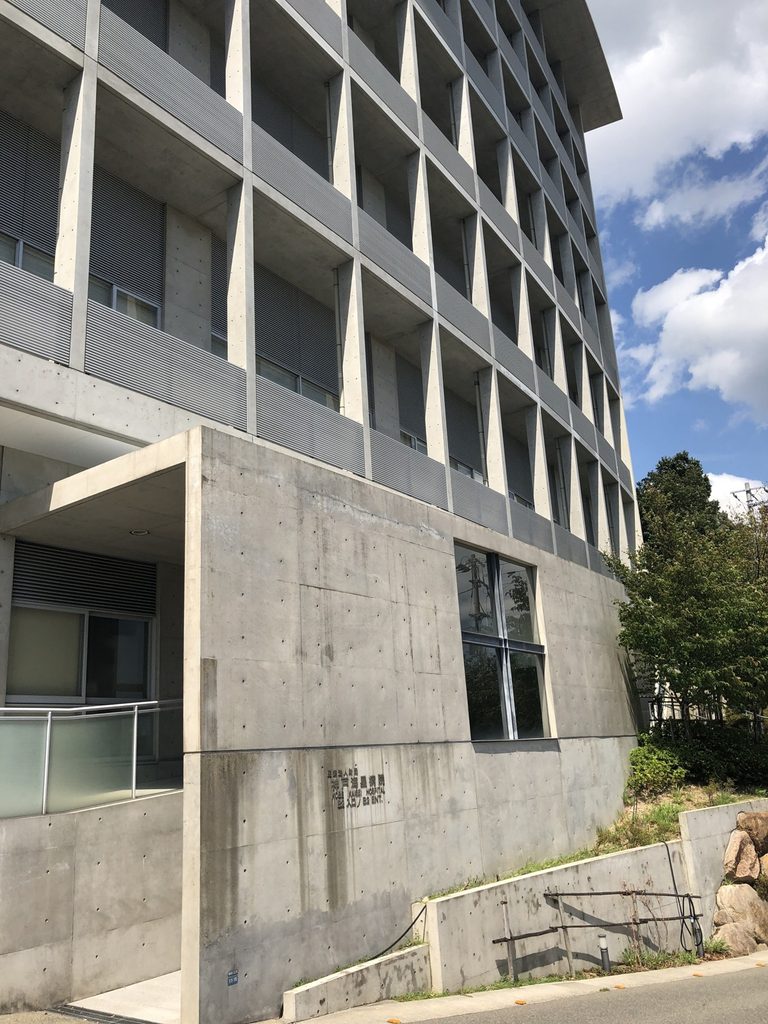
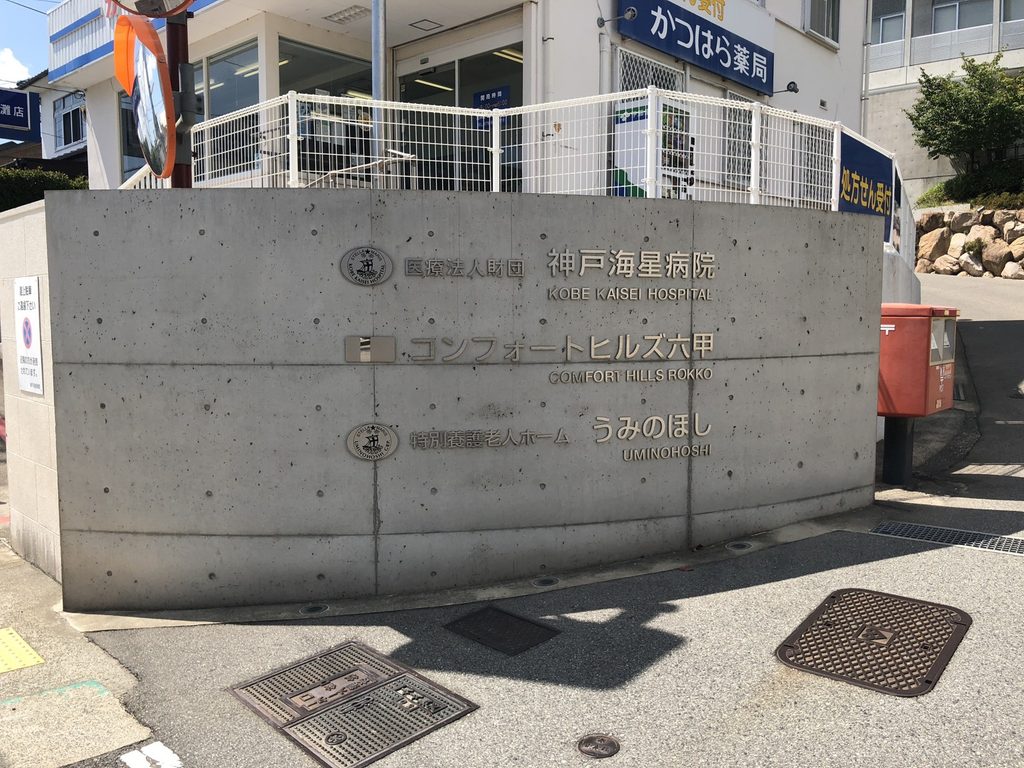
打放しコンクリートの壁には「神戸海星病院」の名称が直接取り付けられている。建物を覆う仕上げではなく、型枠の割付やセパレーター跡を残したコンクリートそのものが外部に現れる。
一方で、この建築はコンクリートだけで構成されているわけではない。
The hospital name is mounted directly on an exposed-concrete wall, where formwork joints and tie holes remain visible.
The architecture is not defined by concrete alone.
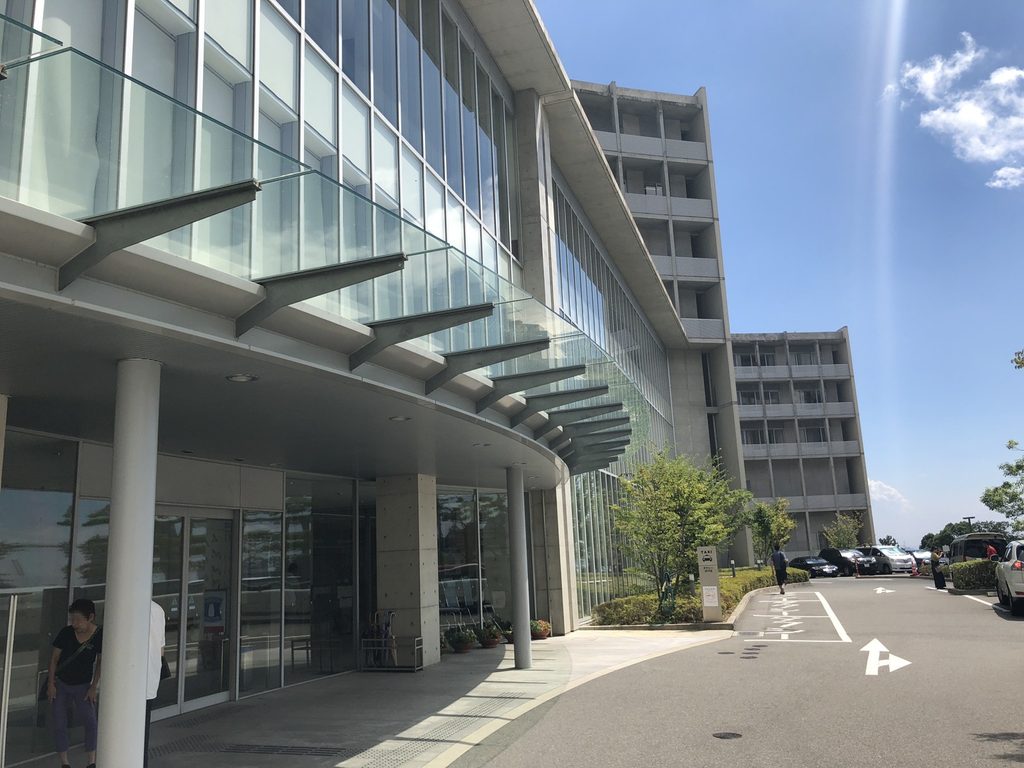
エントランスでは大きなガラス面が連続し、その前に透明な庇が張り出している。奥へ続く車路と歩行者のアプローチを覆う水平な庇によって、巨大な建築の足元に人のスケールに近い領域がつくられている。
Around the entrance, large glazed surfaces are sheltered by a projecting transparent canopy. The horizontal canopy creates a lower zone for vehicles and pedestrians beneath the much larger volumes behind it.
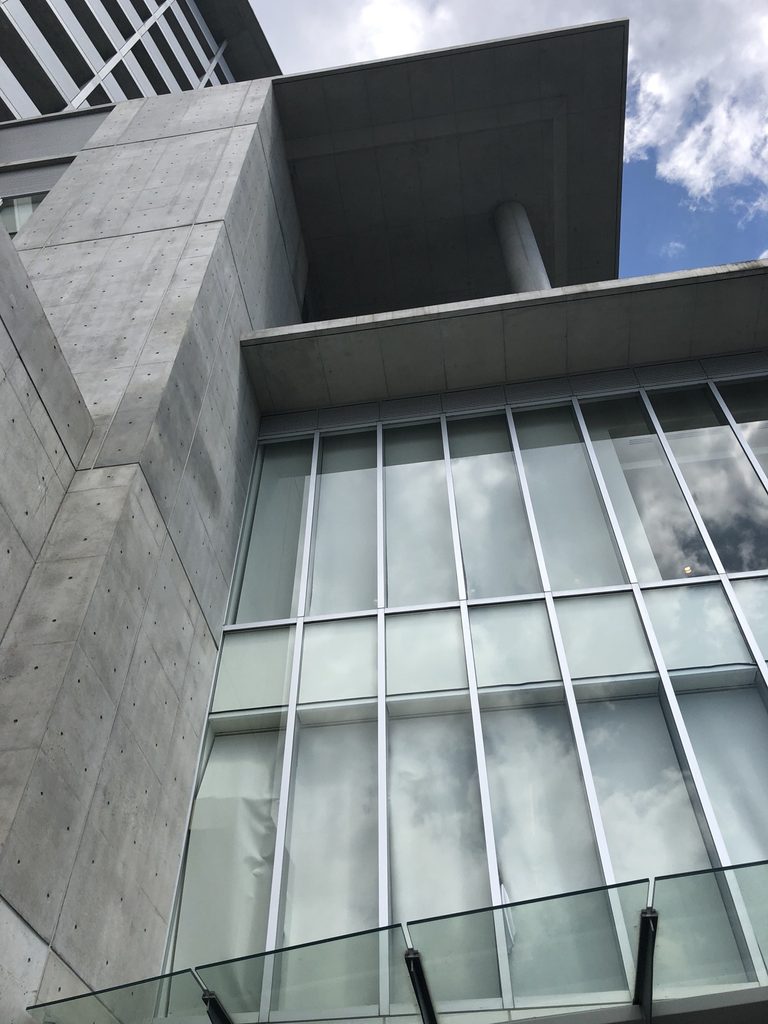
見上げると、コンクリートの大きな壁とガラス面が接している。壁の重さとガラスの透明性が、同じ立面の中で明確に切り替わる。
Looking upward, heavy exposed-concrete walls meet broad areas of glazing. Opaque and transparent surfaces shift noticeably from one part of the building to another.
3. 外周を歩いて見えてくる建築
Architecture Revealed by Walking Around It
正面だけでは建物全体を把握しにくいことも、この病院の特徴である。
The full complex is difficult to understand from a single viewpoint.
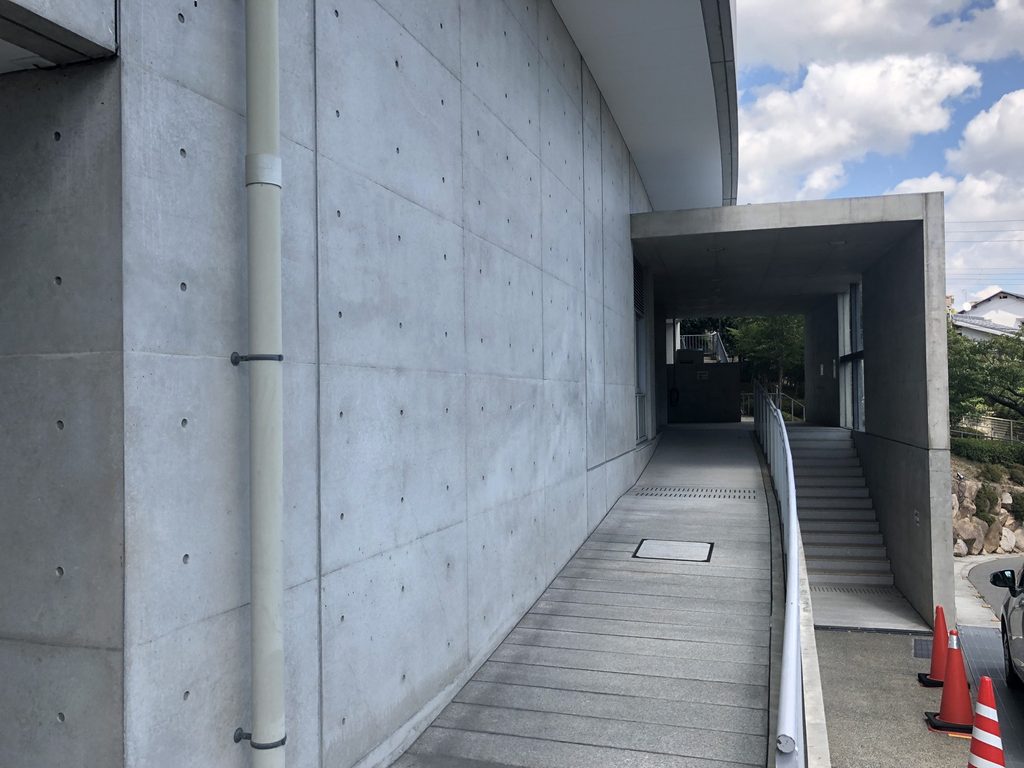
外周には長いコンクリート壁に沿ったスロープがあり、建物の奥へと動線が続く。
A long ramp runs beside an exposed-concrete wall, drawing circulation deeper into the site.
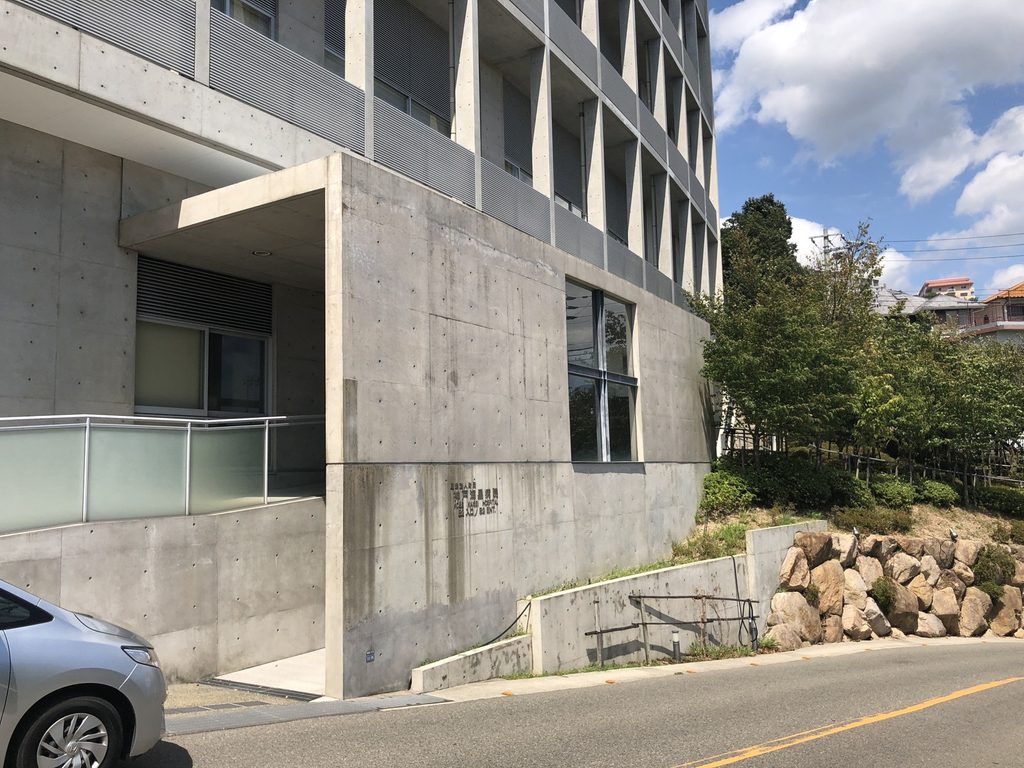
別の場所では、打放しコンクリートの低層部の上に、開口を反復する上層部が載る。近距離で見ることで、遠景では一つの大きな建築に見えたものが、異なる高さと形を持つ複数の部分から構成されていることが分かる。
Elsewhere, concrete lower levels support upper floors defined by repeated openings.
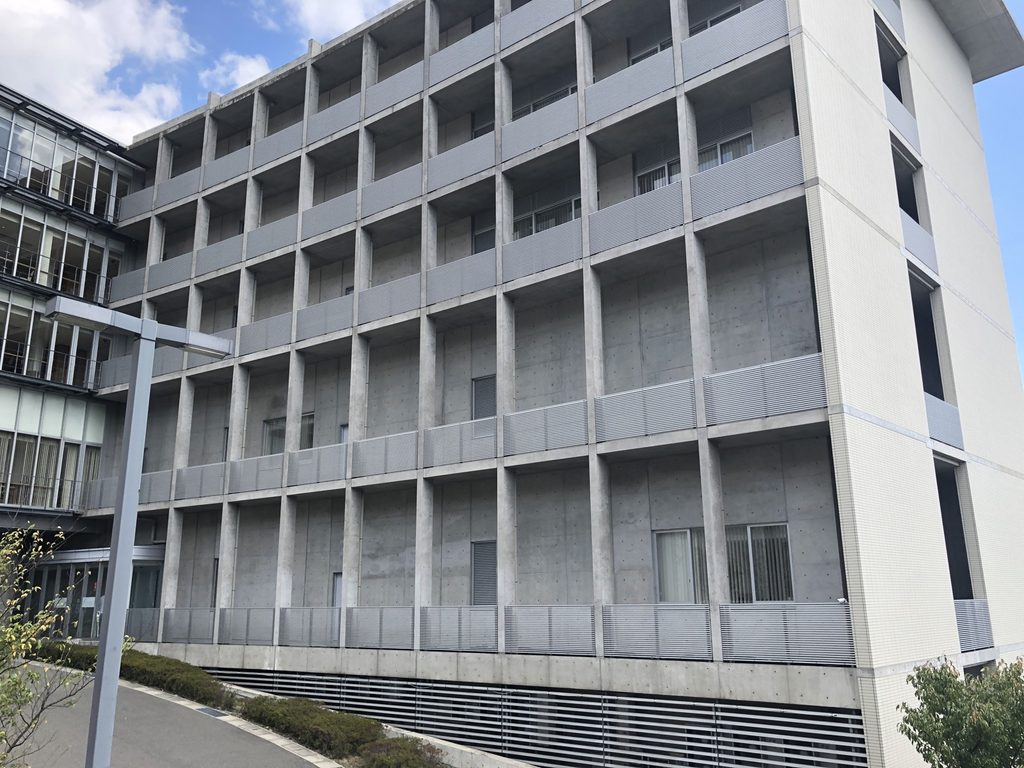
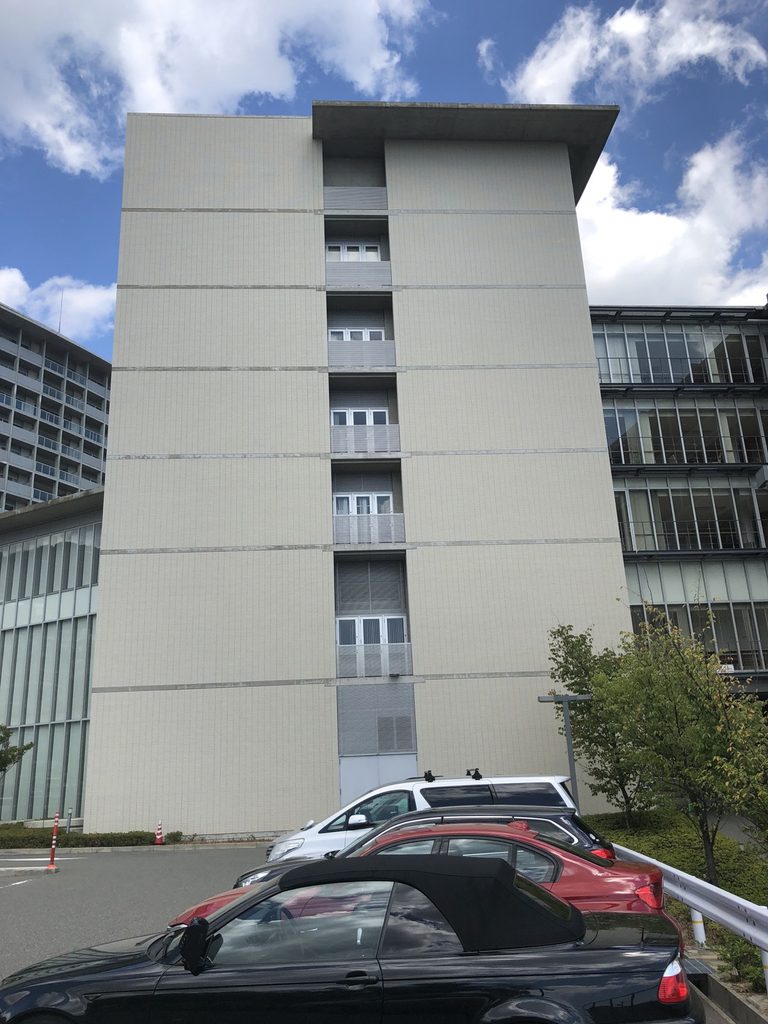
病棟側では柱と梁、開口部が一定の間隔で反復する。入口周辺のガラス面とは異なり、こちらでは構造のグリッドが外観を強く形づくっている。
Along the ward elevations, columns, beams and openings form a regular grid, giving these areas a very different character from the glazed entrance.
4. 病院と「住まい」が隣り合う場所
A Hospital beside a Place to Live
神戸海星病院の現在の建物が開院したのは2006年。その後、隣接地にコンフォートヒルズ六甲が整備され、2009年6月に開業した。両施設は直結し、レジデンスの入居者は屋外へ出ずに病院へ移動できる。
The present Kobe Kaisei Hospital opened in 2006. Comfort Hills Rokko followed in 2009 as a senior residence directly connected to the hospital.
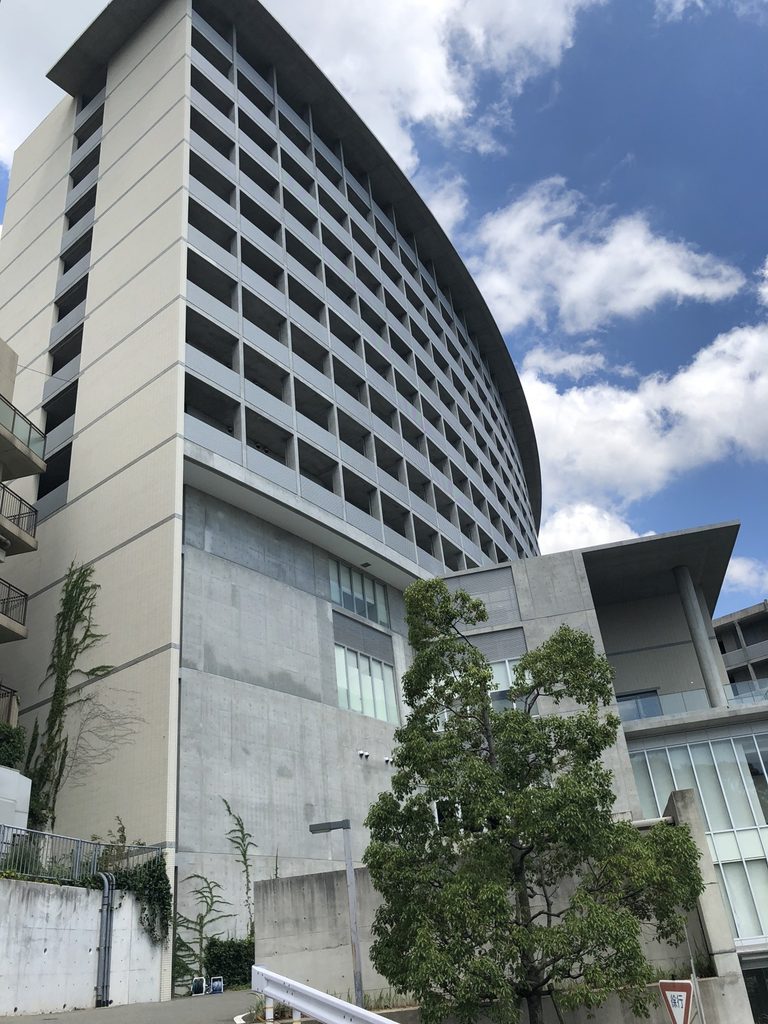
曲面を描く高層棟と直線的な建物が近接する風景は、この場所が単一用途の病院だけで構成されていないことをよく表している。
セコムはコンフォートヒルズ六甲を、神戸海星病院と一体となった介護付有料老人ホームとして開発した。設計は安藤忠雄建築研究所、施工は大林・竹中共同企業体である。
The curving residential tower and the more rectilinear volumes around it make clear that this is not a site occupied by a single building type.
Comfort Hills Rokko was designed by Tadao Ando Architect & Associates and constructed by a joint venture of Obayashi and Takenaka.
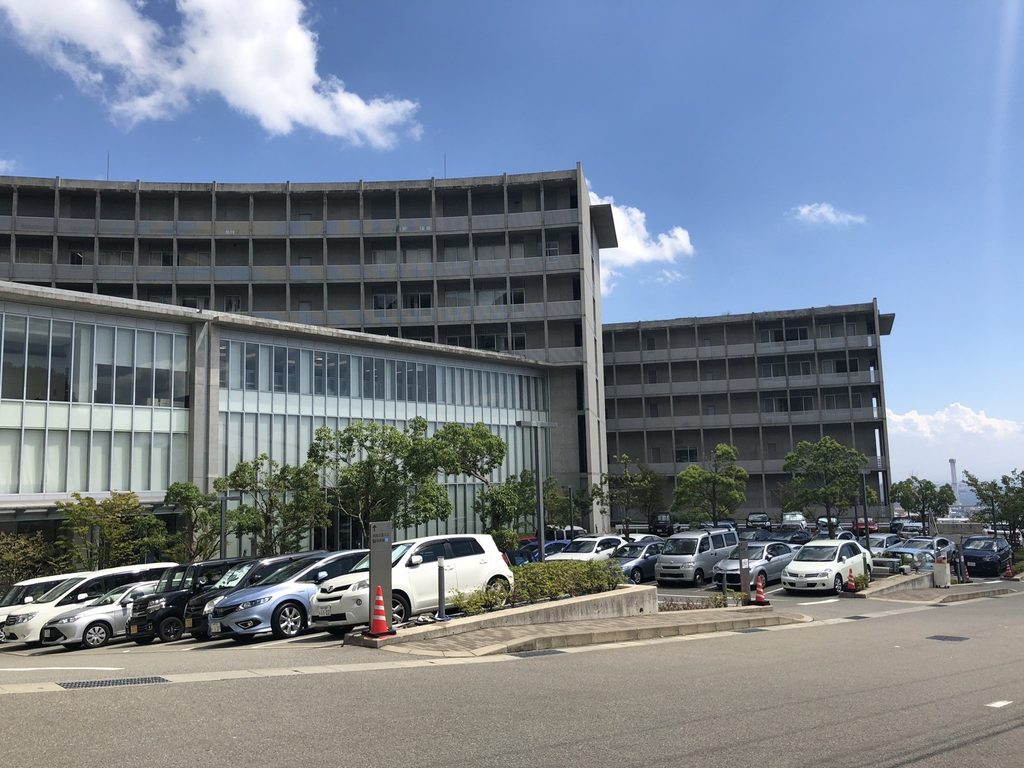
病院と住まい。それぞれ別の用途を持つ大規模な施設が、六甲山麓の一つの敷地で連続している。
Hospital and residence remain separate programmes, yet together they form a connected medical and residential environment on the Rokko foothills.
5. 六甲で続いてきた安藤建築
Continuing Ando’s Work at Rokko
この場所には、もう一つ重要な背景がある。
安藤忠雄は1980年代から、この六甲山麓で「六甲の集合住宅」を段階的に手掛けてきた。大林組も神戸海星病院とコンフォートヒルズ六甲を、その流れに続く建築として位置づけている。
There is another context for understanding this site.
Since the 1980s, Tadao Ando has repeatedly worked on the Rokko foothills through the successive Rokko Housing projects. Obayashi places Kobe Kaisei Hospital and Comfort Hills Rokko within that continuing body of work.
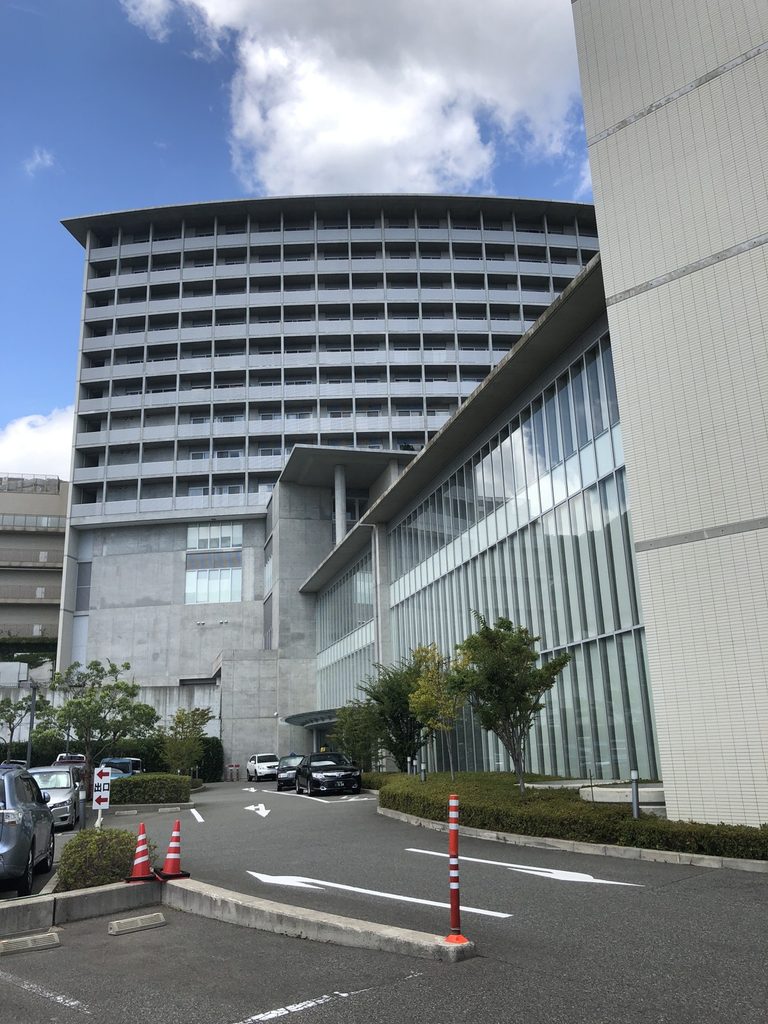
六甲の集合住宅と神戸海星病院では、用途も規模も建物の姿も異なる。それでも、山の斜面に大きな建築群を置き、複数のヴォリュームを組み合わせるという点では、同じ六甲という場所で続いてきた仕事として見ることができる。
The hospital differs fundamentally from Rokko Housing in both programme and form. Yet both confront the challenge of placing substantial architectural volumes within the sloping terrain of Rokko.
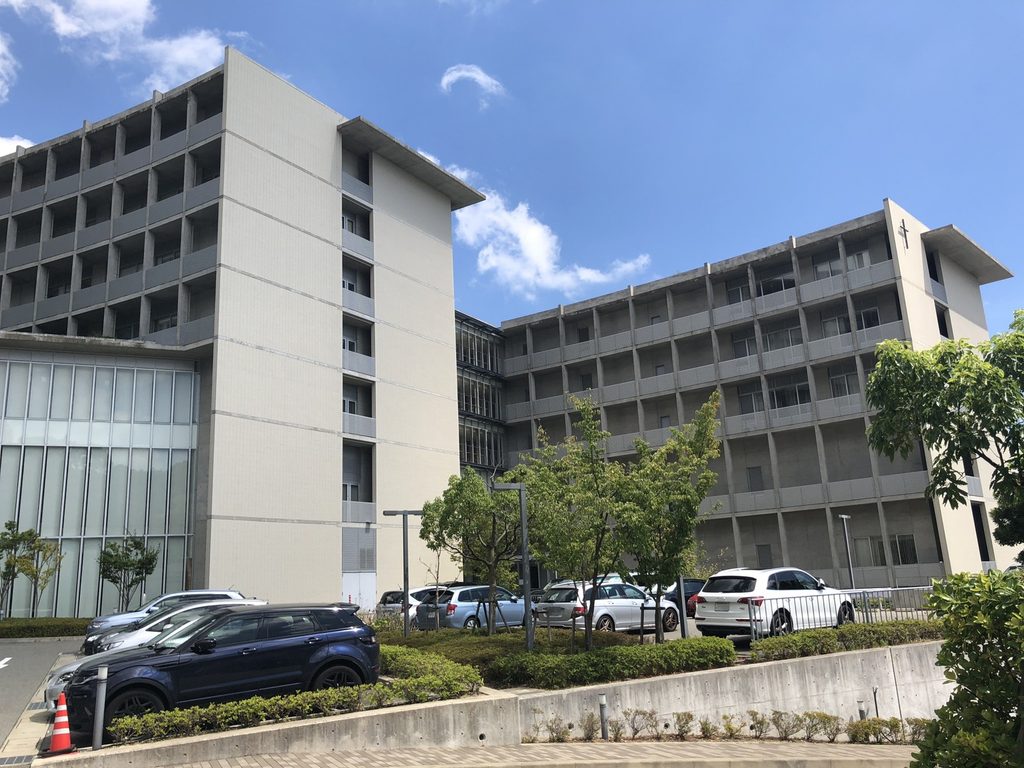
住宅から病院、そして高齢者の住まいへ。
神戸海星病院は、単独の医療施設としてだけではなく、安藤忠雄が長い時間をかけて関わってきた六甲山麓の建築をたどるうえでも、記録しておきたい一作である。
From collective housing to a hospital and senior residence, the scale and programme changed considerably.
Kobe Kaisei Hospital therefore deserves to be recorded not only as a medical facility, but also as another chapter in Ando’s long engagement with the Rokko foothills.
My Impression
安藤忠雄が病院を手掛ける例はいくつかあるが、実際に神戸海星病院を訪れてまず感じたのは、その規模の大きさだった。
病院という用途からある程度大きな建物を想像していたものの、現地では一つの建物を見るというより、いくつもの棟が連続する建築群を見ている感覚に近かった。正面から全体を一度に捉えることが難しく、場所を移動するたびに違うヴォリュームが現れる。
また、撮影していると打放しコンクリートだけでなく、大きなガラス面や庇、反復する病棟の開口、曲面を描く隣接棟など、場所によって表情がかなり違うことにも気づいた。
安藤建築というと、小さな住宅や美術館、教会のように空間を凝縮した作品を思い浮かべることも多い。そのイメージからすると、これだけ大きな医療施設に安藤の建築が展開していること自体が印象に残った。
さらに後から調べると、この場所が六甲の集合住宅から続く六甲山麓での仕事の延長に位置づけられていることも分かった。
2018年8月31日に撮影した16枚は、病院一棟の記録というより、安藤忠雄が六甲という場所で扱った建築のスケールが、ここまで大きく広がったことを残す写真になったと思う。
Tadao Ando has designed several medical facilities, but what struck me first when I visited Kobe Kaisei Hospital was its sheer scale.
I had expected a hospital to be large, but on site it felt less like looking at a single building and more like moving through a group of interconnected volumes. The entire complex was difficult to grasp from one viewpoint, and a different part of the architecture appeared each time I changed position.
While photographing it, I also noticed how much the character changes from place to place: exposed concrete, large glazed surfaces, projecting canopies, repetitive ward openings and the curving volume of the adjacent residence.
Compared with the smaller houses, museums and churches that often come to mind when thinking of Ando’s architecture, seeing his architectural language extended across a medical complex of this scale left a particularly strong impression.
I later learned that the project can also be understood in relation to Ando’s long series of works on the Rokko foothills.
These sixteen photographs, taken on August 31, 2018, therefore record more than a hospital building. For me, they also capture how far the scale of Ando’s work at Rokko had expanded.
Archive Gallery