【安藤忠雄建築】大淀のアトリエⅡ|初期の住宅の跡地に建つ、安藤忠雄の仕事場(Atelier in Oyodo II | Tadao Ando’s Workplace on the Site of an Early House)
建築概要
Architecture Overview
- 名称:大淀のアトリエⅡ(安藤忠雄建築研究所)
- 設計:安藤忠雄
- 所在地:大阪府大阪市北区豊崎
- 竣工:1991年4月
- 構造・規模:鉄筋コンクリート造 地下2階・地上5階
- 敷地面積:115.6㎡
- 建築面積:91.7㎡
- 延床面積:451.7㎡
- 用途:設計事務所
- Name:Atelier in Oyodo II (Tadao Ando Architect & Associates)
- Architect:Tadao Ando
- Completed:April 1991
- Location:Toyosaki, Kita-ku, Osaka, Japan
- Structure / Scale:Reinforced concrete; 2 basement levels, 5 stories above ground
- Site Area:115.6 m²
- Building Area:91.7 m²
- Total Floor Area:451.7 m²
- Type:Architectural office
大淀のアトリエⅡは、大阪市北区豊崎に建つ安藤忠雄建築研究所の仕事場である。現在の建物は1991年に完成したが、この場所と安藤忠雄との関係はさらに古い。
敷地にはもともと、1973年に完成した初期作品・冨島邸が建っていた。安藤はその住宅を取得し、1981年に大淀のアトリエⅠへ転用。その後1982年、1986年の増築を経て、1991年に現在の大淀のアトリエⅡへ建て替えた。
限られた敷地のなかで仕事場を水平方向ではなく高さ方向へ積み重ね、内部には5層にわたる吹き抜けが設けられている。今回撮影しているのは外観のみであるが、街路から見える打放しコンクリートの壁、丸窓、縦長のガラス面からも、独特の立面構成を読み取ることができる。
Atelier in Oyodo II is the workplace of Tadao Ando Architect & Associates in Toyosaki, Osaka. The present building was completed in 1991, but Ando’s relationship with this site reaches much further back.
The site was originally occupied by Tomishima House, one of Ando’s early works, completed in 1973. He later acquired the house and converted it into Atelier in Oyodo I in 1981. Following extensions in 1982 and 1986, the earlier structure was replaced by the present Atelier in Oyodo II in 1991.
Within the limited site, the workplace develops vertically rather than horizontally, with an atrium extending through five levels. My photographs document only the exterior, yet the exposed-concrete walls, circular windows and tall vertical glazing already establish a distinctive composition toward the surrounding streets.
1. 豊崎の街に立つコンクリート
Concrete in the Streets of Toyosaki
豊崎の街路から見る大淀のアトリエⅡは、打放しコンクリートのヴォリュームが街路際に立ち上がっている。
From the street, Atelier in Oyodo II first appears as a compact exposed-concrete volume rising directly beside the road.
建物の一面を大きく開くのではなく、コンクリートの壁を主体としながら、縦長のガラス面と小さな丸窓を組み合わせている。街路の幅がそれほど広くないこともあり、建物全体を一度に眺めるというより、歩きながら立面を追っていく建築である。
Rather than opening an entire elevation toward the city, the building is composed primarily of concrete walls, interrupted by a tall glazed section and small circular windows. Because the surrounding streets are relatively narrow, the architecture is experienced less as a single frontal view than as a sequence encountered while walking around it.
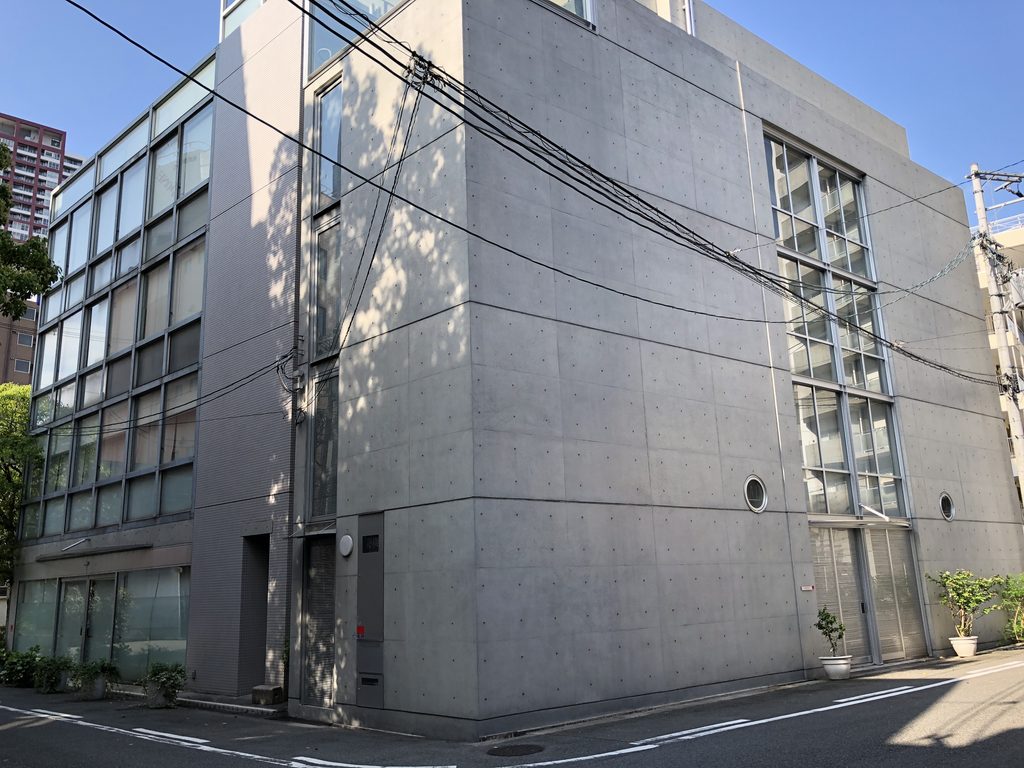
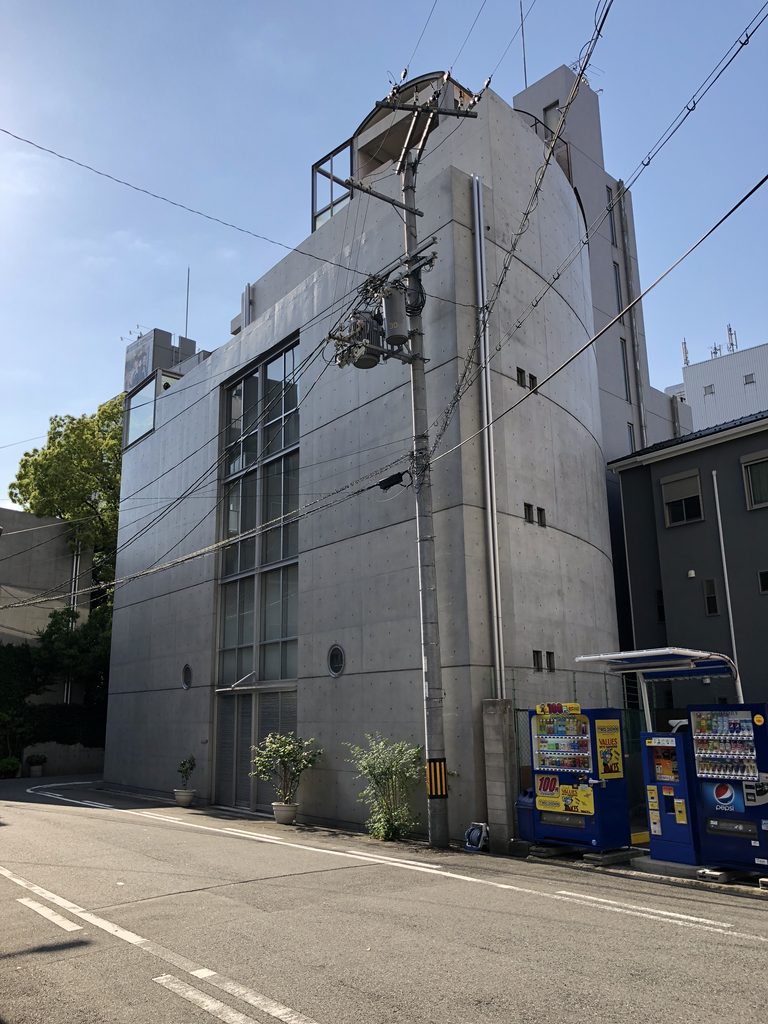
角度を変えると、コンクリートの壁と縦長のガラス面との関係がより明瞭になる。壁の量感に対してガラスは細く垂直方向へ伸び、建物の高さを強調している。
From an oblique angle, the relationship between the concrete surfaces and the tall glazing becomes clearer. The narrow vertical glass emphasizes the height of the building against the mass of the surrounding concrete.
2. 丸窓と縦長のガラス
Circular Windows and Vertical Glass
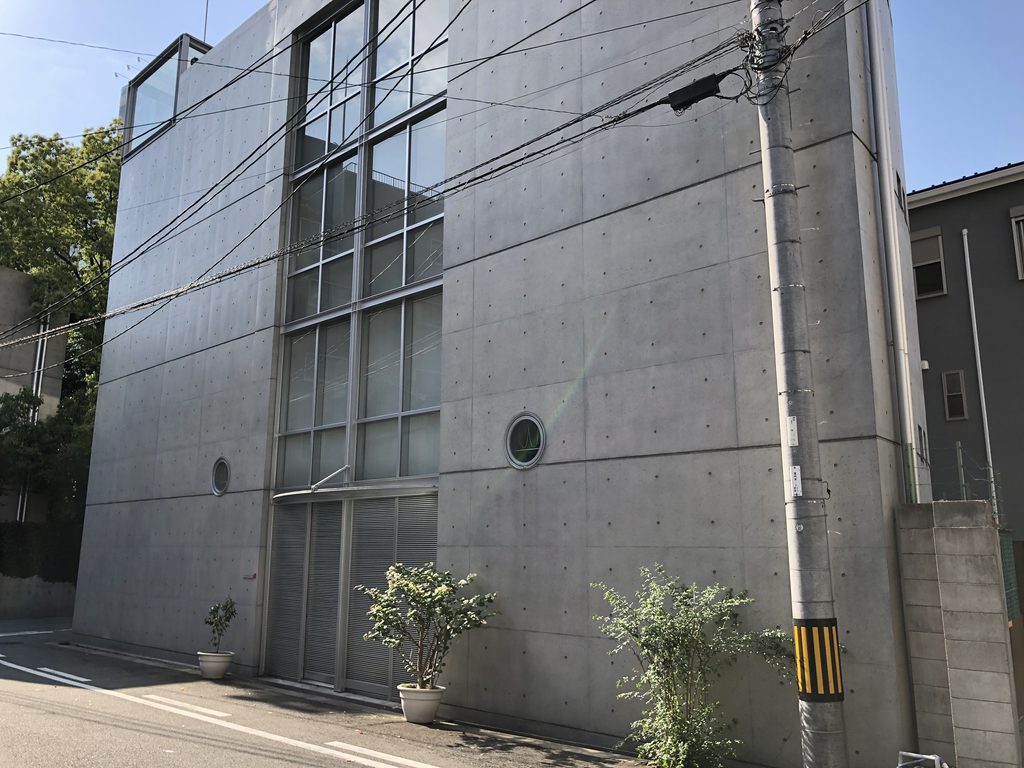
街路に面した立面では、中央に縦長のガラス面が入り、その左右のコンクリート壁に丸窓が穿たれている。
On the street elevation, a tall glazed section rises through the center, while circular windows puncture the concrete walls on either side.
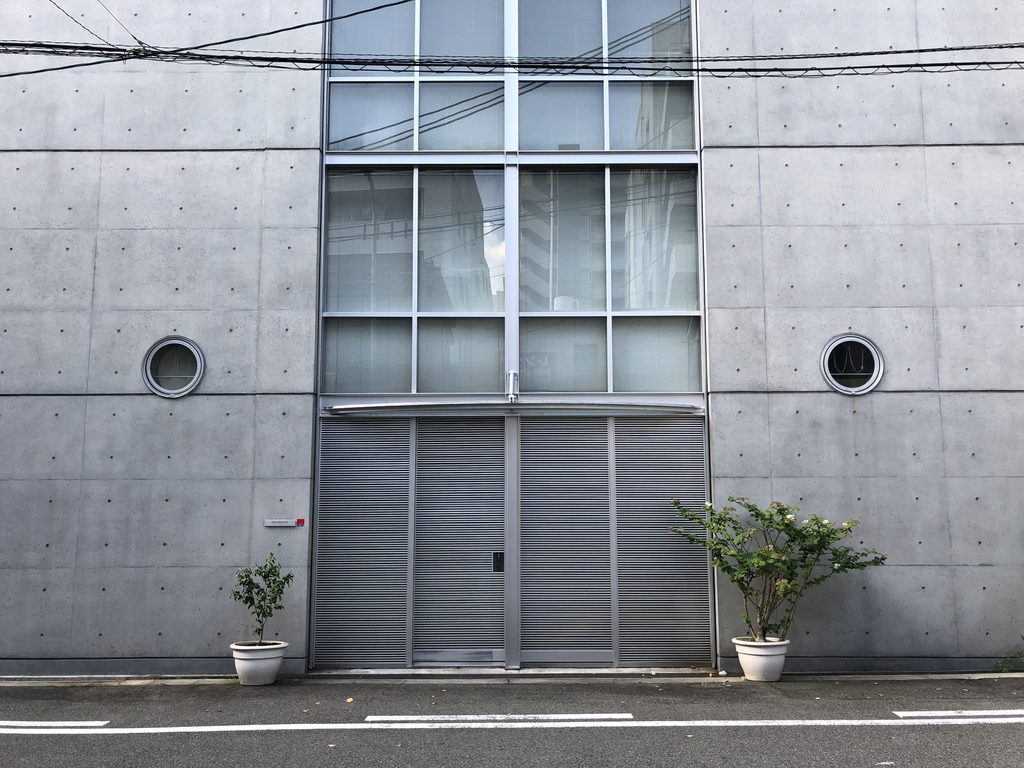
矩形のコンクリート、垂直方向へ伸びるガラス、そこに置かれた円形の開口。それぞれ異なる幾何学が、一つの立面のなかで明確に読み取れる。
Rectangular concrete planes, vertically proportioned glass and circular openings remain clearly legible as different geometries within the same elevation.
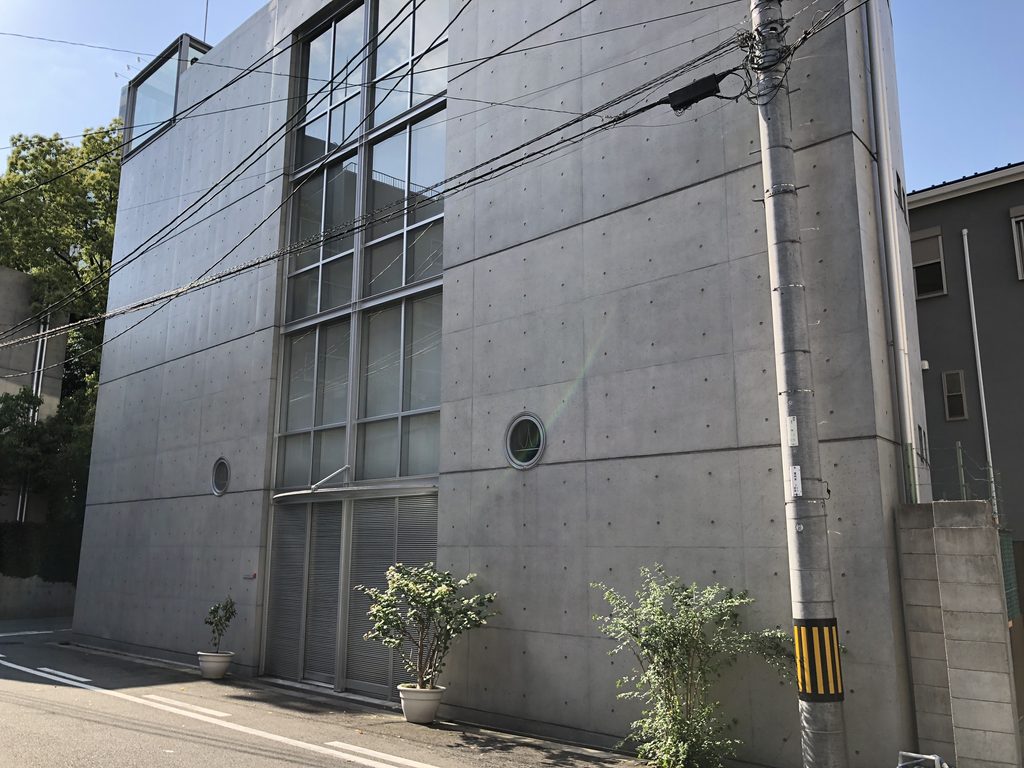
さらに近づくと、打放しコンクリートの割付やセパレーター跡、丸窓の奥行きまで見えてくる。ガラス面の細かなフレームに対し、その両側にはほとんど装飾のないコンクリートが広がっている。
Closer views reveal the panel divisions and form-tie marks of the exposed concrete, as well as the depth of the circular windows. The fine framing of the glazing contrasts with the largely unadorned concrete surfaces beside it.
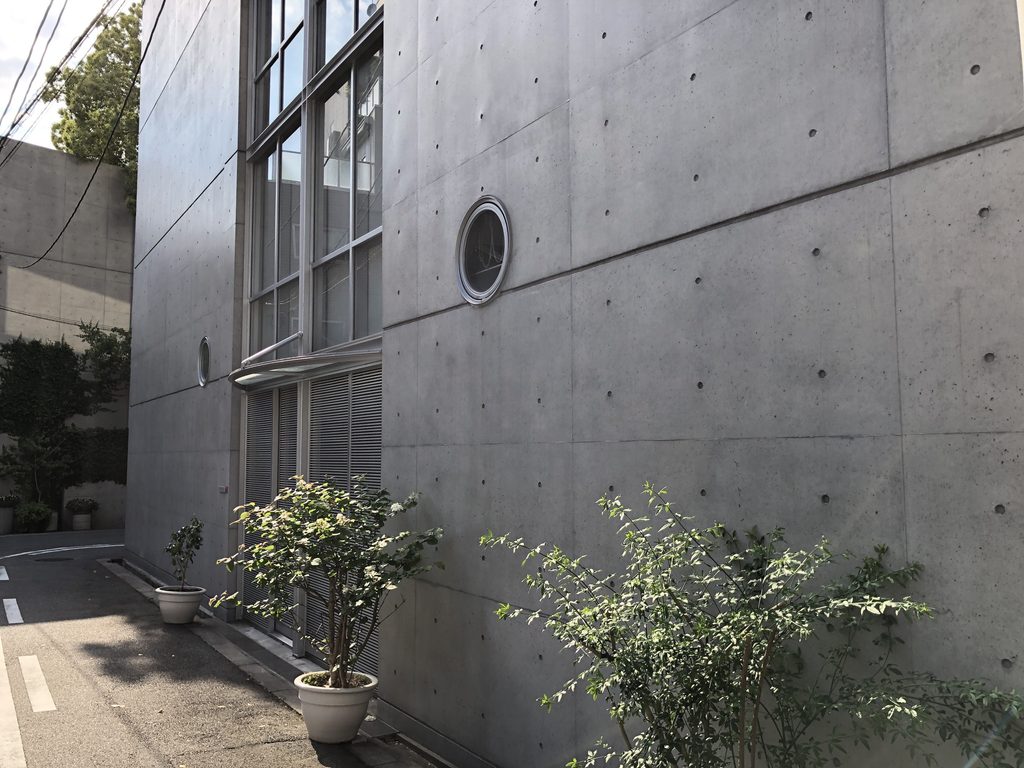
丸窓は大きな開口ではない。しかし、広いコンクリート面のなかに置かれることで、その小さな円形が立面を特徴づける要素になっている。
The circular windows are small, but their placement within broad concrete planes gives them a strong presence in the composition.
3. 壁に掲げられた仕事場の名前
The Name on the Wall
外観をたどっていくと、打放しコンクリートの壁に小さな銘板が取り付けられている。
Following the exterior walls leads to a small plaque mounted directly on the exposed concrete.
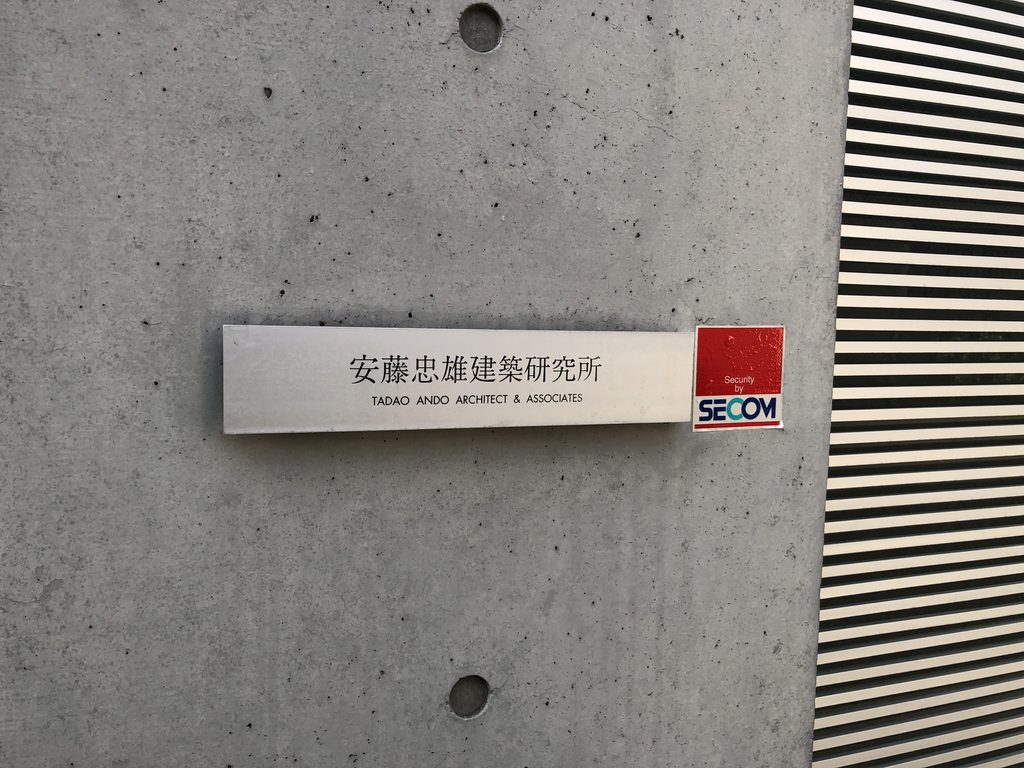
入口脇には「安藤忠雄建築研究所」の銘板が掲げられている。建物の規模に対して控えめな大きさで、打放しの壁に直接取り付けられている。
世界各地の建築を手掛ける設計事務所であることを大きなサインで主張するのではなく、この小さな銘板だけが、ここが安藤忠雄の仕事場であることを伝えている。
It bears the name “Tadao Ando Architect & Associates.” Modest in scale compared with the building itself, the plaque is fixed directly to the concrete wall beside the entrance.
Rather than announcing the office with a large sign, this restrained marker quietly identifies the building as Ando’s workplace.
4. 建物の周囲を歩く
Walking Around the Building
正面から離れて建物の周囲を歩くと、ガラスの比率は下がり、打放しコンクリートの壁がより支配的になる。
Moving away from the main elevation, the proportion of glazing decreases and the exposed-concrete walls become increasingly dominant.
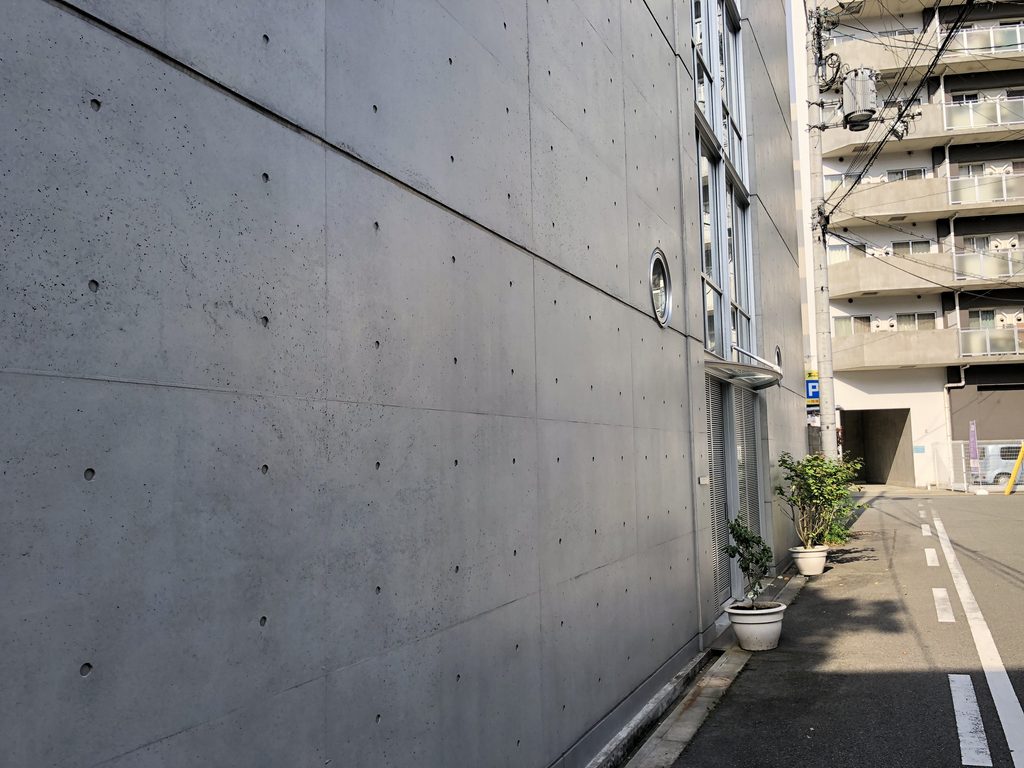
長く続く壁には小さな丸窓が置かれ、正面側とは異なる閉鎖性が現れる。同じ建物でありながら、見る方向によって開口の量と壁の存在感が大きく変わる。
A long concrete wall is punctuated by a small circular opening, creating a much more closed expression than the glazed street elevation.
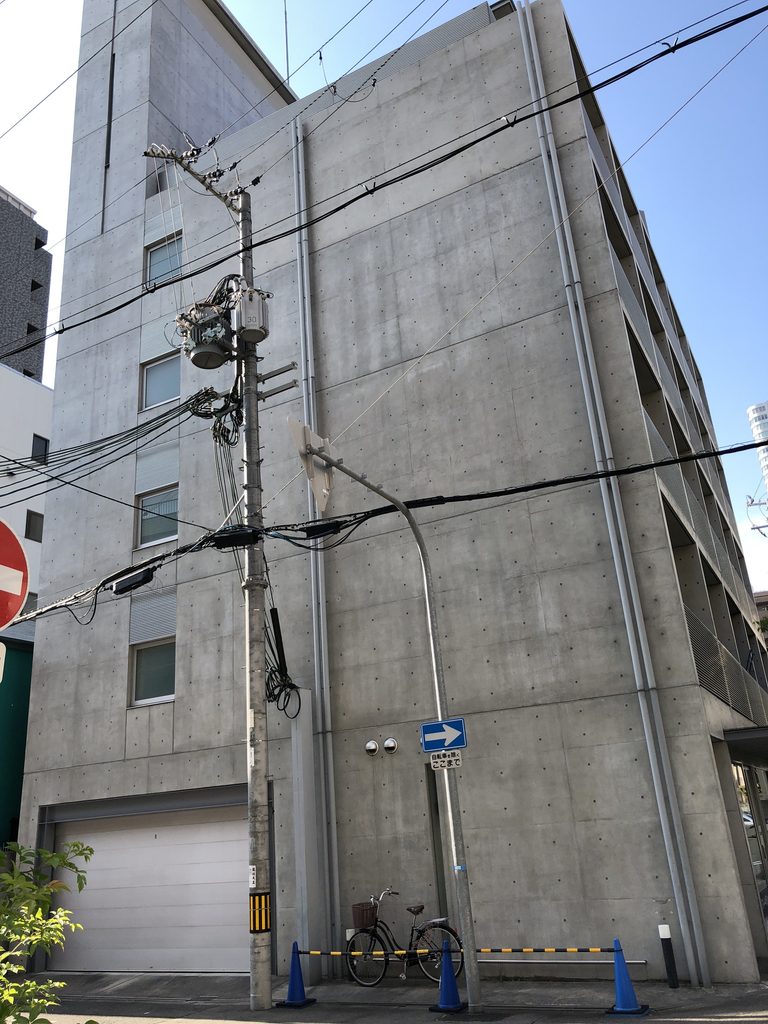
背面側では、正面に見られた大きな縦長のガラス面は姿を消し、設備や限られた開口を除いて、ほぼコンクリートの面によって構成されている。
At the rear, the tall glazing of the principal elevation disappears. Apart from limited openings and building services, the exterior is composed almost entirely of concrete surfaces.
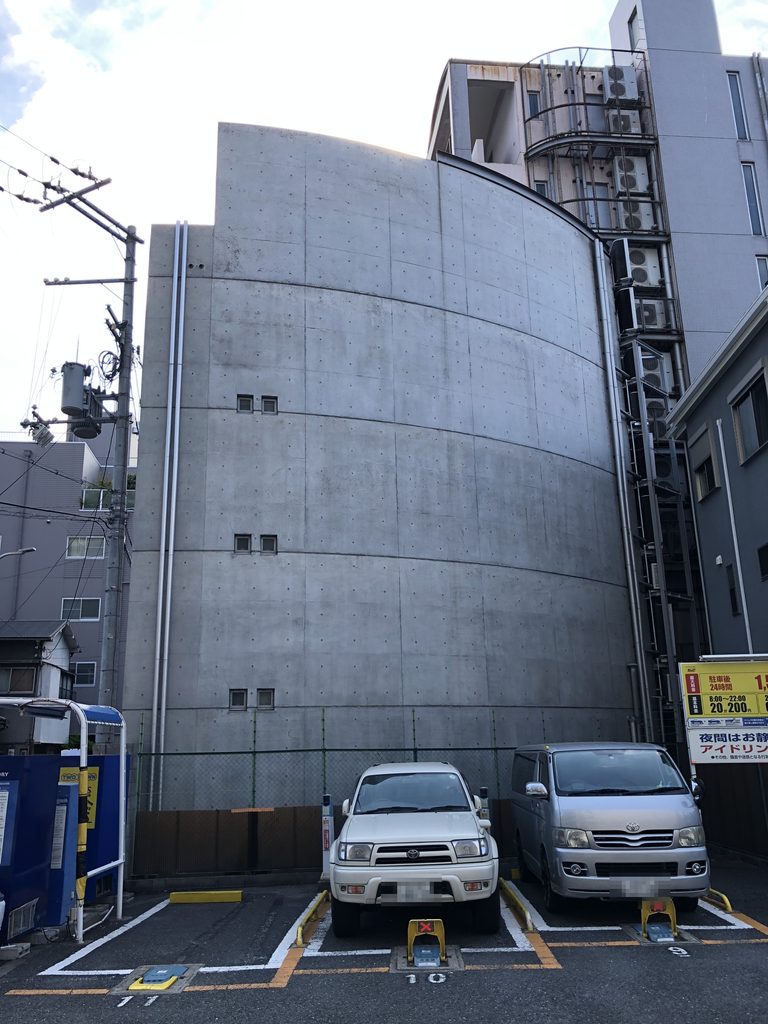
さらに回り込むと、大きな曲面状のコンクリート壁が現れる。正面の縦長ガラスや丸窓とは異なり、こちらでは壁そのものの形と大きさが建物の表情をつくっている。
ひとつの視点から全体像を提示するのではなく、周囲を歩くことで異なる壁と開口が順番に現れる。外観だけを見ても、大淀のアトリエⅡが複数の異なる面によって組み立てられていることが分かる。
Continuing around the building reveals a broad curved concrete wall. Here, unlike the elevation defined by vertical glass and circular windows, the shape and scale of the wall itself become the dominant architectural elements.
The building does not reveal itself completely from a single viewpoint. Walking around it brings different walls and openings into view one after another, making its exterior a sequence rather than a single façade.
My Impression
2018年にこの場所を訪れたとき、まず目に入ったのは、街路際に立ち上がる打放しコンクリートと、その中央を縦に伸びるガラス面だった。
正面へ回ると、その両側には丸窓がある。さらに建物の周囲を歩けば、長いコンクリート壁、閉じた背面、曲面状の壁へと外観が変わっていく。同じ建物を撮影していても、立つ場所によって見えるものがかなり違っていた。
なかでも入口脇に掲げられた「安藤忠雄建築研究所」の銘板は、この場所を訪れたことを実感させるディテールだった。大きな看板ではなく、打放しコンクリートの壁に小さく名前が置かれている。
今回Archiveを整理するために当時の写真を改めて見直すと、すぐ近くに建つサン・オークスⅡの写真も同じ一連の撮影のなかに含まれていた。これまで大淀のアトリエⅡの一部として整理していたガラス格子の写真を切り分けることで、逆にこの建物自身の輪郭が以前よりはっきりした。
1973年の冨島邸から大淀のアトリエⅠを経て、1991年の大淀のアトリエⅡへ。同じ場所を使いながら建築を更新してきた経緯を知ると、ここは単なる設計事務所ではなく、安藤忠雄自身の仕事と時間が積み重なった場所でもある。
When I visited in 2018, the first elements that caught my attention were the exposed concrete rising directly from the street and the tall glazed section running vertically through the elevation.
Moving around the building revealed a very different sequence: circular windows, long concrete walls, a largely closed rear elevation and finally a broad curved wall. The character of the building changed considerably depending on where I stood.
The small “Tadao Ando Architect & Associates” plaque beside the entrance was another memorable detail. Rather than a prominent sign, the office name appears quietly against the exposed concrete.
While reorganizing my photographs for this Archive, I also discovered that images of the nearby San Oaks II had been included in the same photographic sequence. Separating the glass-grid elevation of that building from Atelier in Oyodo II has made the actual form of the atelier itself much clearer.
From Tomishima House of 1973, through Atelier in Oyodo I, to Atelier in Oyodo II completed in 1991, architecture on this site has been repeatedly adapted and rebuilt. Knowing that history makes this feel like more than simply Ando’s office. It is also a place where his own work has accumulated over time.