【安藤忠雄建築】BIGI ATELIER|コンクリート塀の奥に立つ、半透明の曲面ガラス(BIGI ATELIER|Curved Translucent Glass Behind a Concrete Wall)
建築概要
Architecture Overview
- 名称:BIGI ATELIER(ビギ・アトリエ)
- 設計:安藤忠雄
- 所在地:東京都渋谷区
- 竣工:1983年
- 用途:アトリエ
- Name:BIGI ATELIER
- Architect:Tadao Ando
- Completed:1983
- Location:Shibuya, Tokyo, Japan
- Type:Atelier
BIGI ATELIERは、1983年に東京で完成した安藤忠雄の初期作品である。GAの作品年譜では1980–83年の仕事として記録され、『新建築』1984年6月号にも安藤忠雄建築研究所の作品として掲載されている。安藤が住宅を中心に活動していた時期から、アトリエや商業施設など都市の仕事へ展開していく過程に位置する建築である。
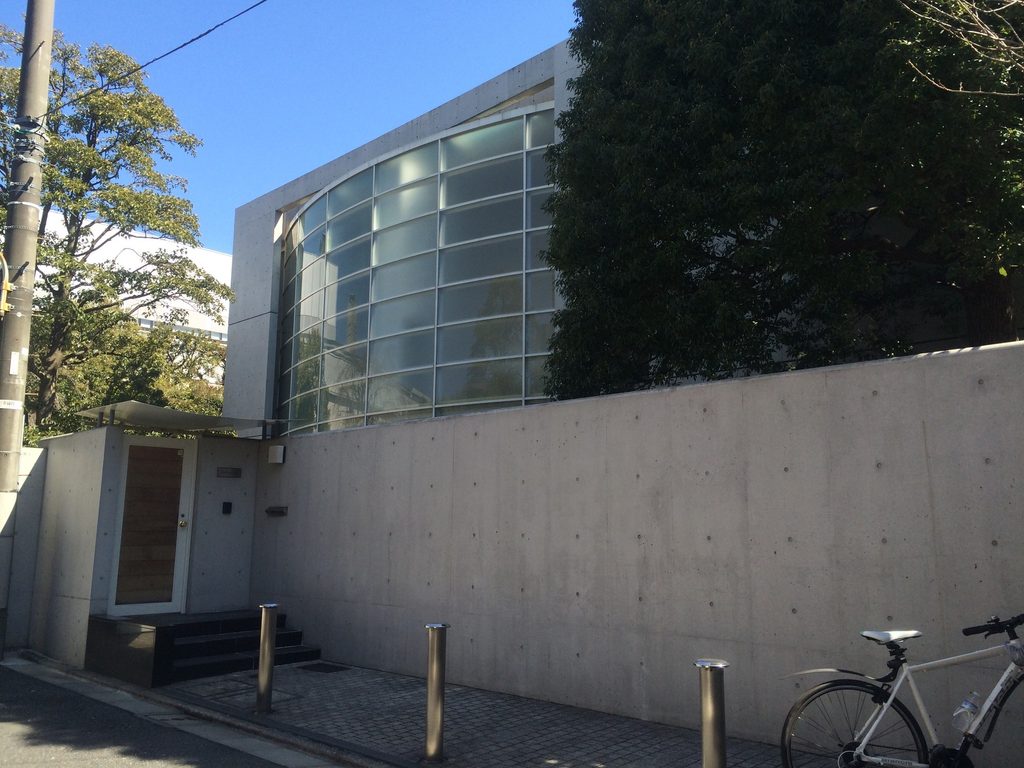
2014年に撮影した外観では、街路沿いに長い打放しコンクリートの塀が続き、その奥から大きな半透明の曲面ガラスが立ち上がっている。建物本体を直接街路へ見せるのではなく、低い位置をコンクリートで隠し、その上にガラス面だけが大きく現れる。この二つの要素が、外から見たBIGI ATELIERの姿を決めている。
BIGI ATELIER is an early work by Tadao Ando completed in Tokyo in 1983. GA’s project chronology dates the work to 1980–83, and it was later published in the June 1984 issue of Shinkenchiku. It belongs to a period when Ando’s work was beginning to extend beyond houses into ateliers and other urban commissions.
In photographs taken on March 15, 2014, a long exposed-concrete wall runs along the street, concealing much of the lower part of the site. Above it rises a broad surface of curved translucent glazing. Rather than presenting the entire building directly to the street, the architecture is first encountered as these two elements: the straight concrete wall below and the large glazed curve behind it.
1. 建物より先に現れるコンクリートの塀
A Concrete Wall Comes First
街路からBIGI ATELIERを見ると、まず視界を占めるのは建物本体ではなく、道路に沿って延びる打放しコンクリートの塀である。入口付近を除けば開口はほとんどなく、内部や敷地の様子を外から直接見ることはできない。
塀は単なる低い境界ではなく、人の目線よりも高い位置まで立ち上がっている。そのため建物の下部はほぼ隠れ、上方に見えるガラス面とコンクリートのフレームだけが街路へ姿を現す。正面全体を一度に見せないことが、この建物の外観を強く特徴づけている。
Seen from the street, the first element is not the building itself but the long exposed-concrete wall running along the edge of the site. Apart from the entrance area, there are few openings, and little of the space behind it can be seen directly.
The wall rises above eye level, concealing much of the lower portion of the building. What remains visible from the street is mainly the upper glazing and the concrete frame around it. The building therefore never presents its entire facade at once.
2. 塀の上に現れる、大きな曲面
A Large Curve Above the Wall
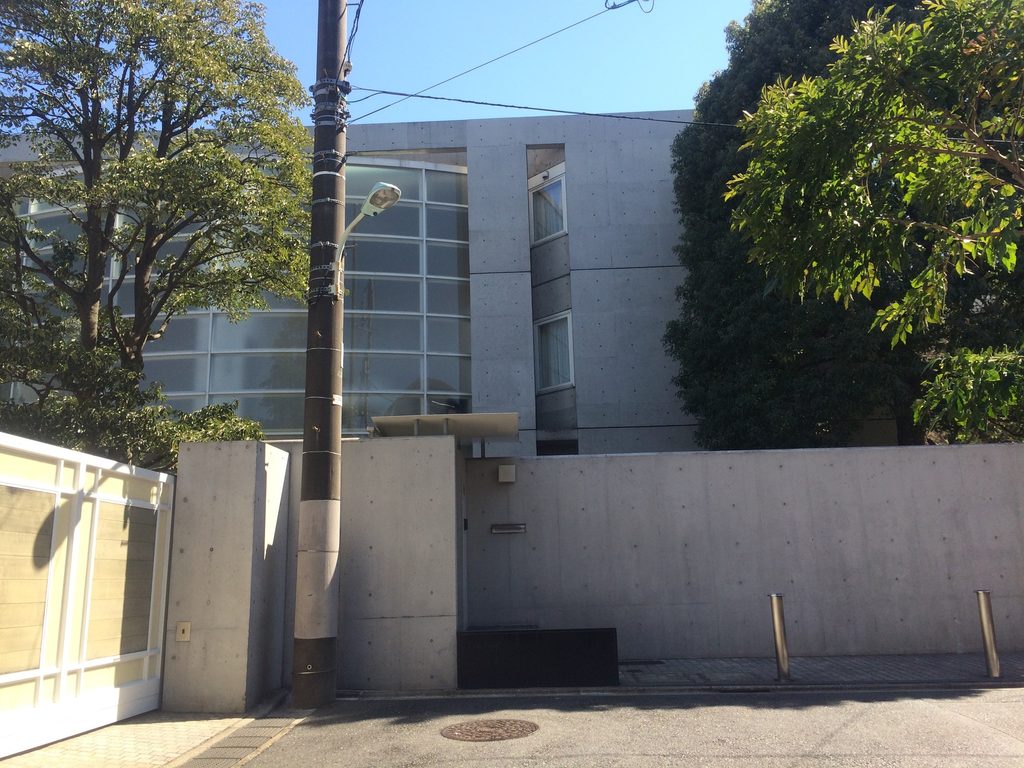
正面へ回ると、コンクリートの直線とはまったく異なる形が現れる。建物の大きな部分を占めているのは、緩やかに湾曲した半透明のガラス面である。
細かなフレームによって横方向と縦方向に分割されているが、全体では一枚の大きな弧として読むことができる。透明なショーウインドウのように内部を見せるガラスではなく、光は通しながら、その向こう側をはっきりとは見せない。写真では空や樹木の明るさを受けながら、建物内部の輪郭だけがうっすら残っている。
From a more frontal position, a very different form appears above the straight concrete boundary. A broad surface of translucent glazing curves gently across much of the elevation.
Its framing divides the surface into a regular grid, yet the glazing is still read as one continuous arc. It is not a transparent shop window that clearly reveals the interior. Light passes through the surface, but details beyond it remain indistinct. In the photographs, daylight and the surrounding trees register more strongly than the rooms behind the glass.
3. 曲面の脇に残された細い隙間
A Narrow Gap Beside the Curve
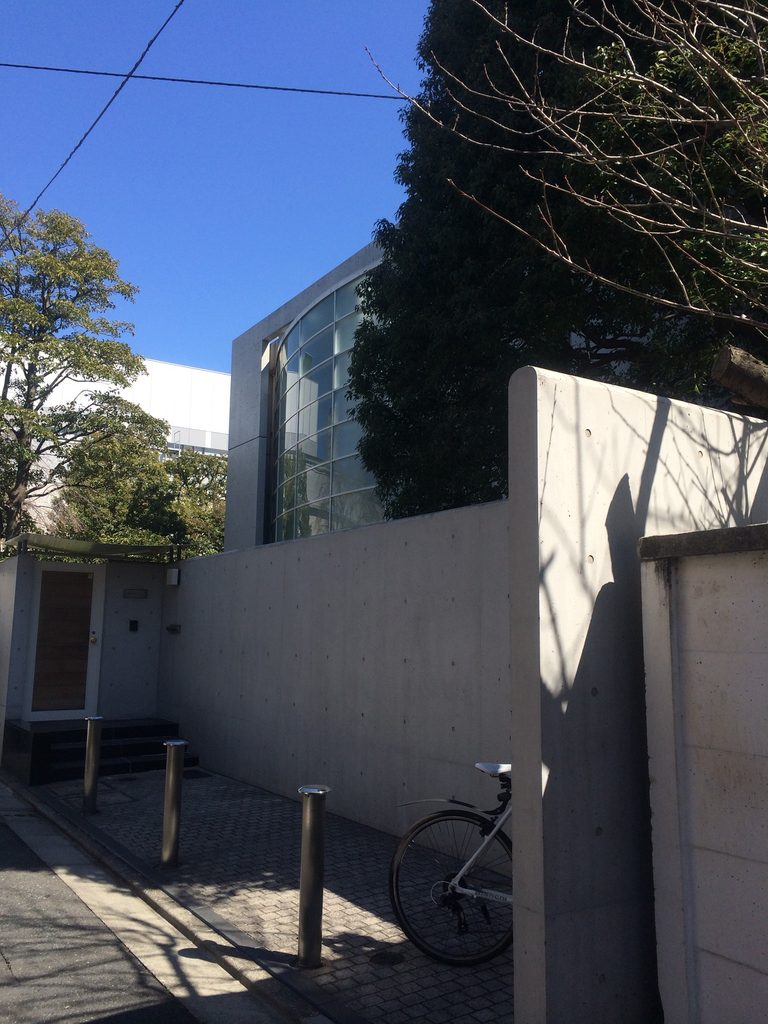
曲面ガラスの右側には、打放しコンクリートの大きな面が並び、その間に細長い縦方向の開口が設けられている。
正面から見た建物は、曲線と直線という二つの大きな形だけで成立しているように見える。しかし少し位置を変えると、ガラス面の端、細い開口、奥まった部分が重なり、立面が一枚の平面ではないことが分かる。
今回の写真はすべて外部から撮影したものであり、この開口が内部でどのような空間や動線につながっているかまでは確認できない。ここでは写真から確実に読み取れる、面の重なりと奥行きに留めておきたい。
To the right of the curved glazing stands a large concrete plane. Between the two is a narrow vertical opening.
From directly in front, the building can appear to consist of little more than a curve and a rectangle. Moving slightly to one side reveals more layers: the edge of the glazing, the narrow slit and surfaces set farther back.
Because the photographs in this archive record only the exterior, the internal function of this opening cannot be confirmed here. What can be seen clearly is the depth created by the separation of these planes.
4. 路地の奥から初めて見える全体像
The Building from Farther Down the Lane
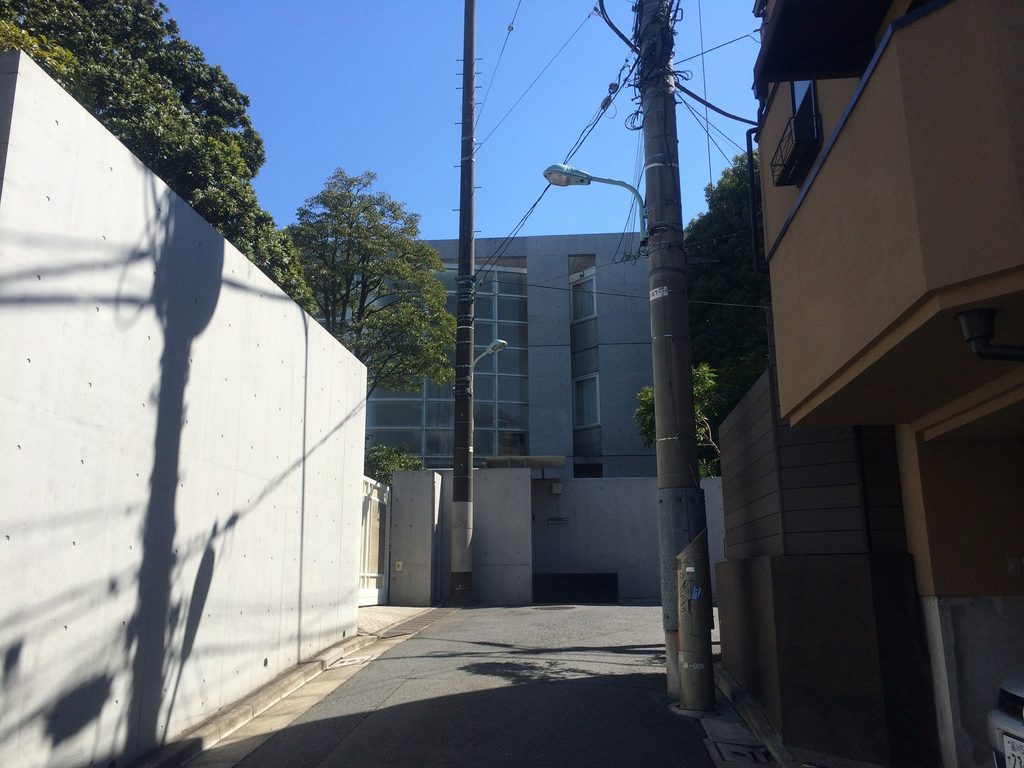
少し離れた路地から振り返ると、この建物の置かれ方がよく分かる。道路際には長いコンクリート壁が続き、その奥に建物本体が後退している。近くで見たときに大きく感じられた曲面ガラスも、ここでは周囲の樹木や住宅の間から一部分だけが現れる。
大通りに向けて外観を大きく提示する建物ではない。狭い街路を進み、塀に沿って位置を変えながら見ることで、コンクリートの壁、ガラスの曲面、その間の隙間が少しずつ見えてくる。今回残っている写真の中では、この距離からの一枚が建物と周囲のスケールを最もよく伝えている。
Looking back from farther along the narrow street makes the relationship between the building and its site easier to understand. The concrete wall remains close to the road while the main volume sits behind it. The curved glazing, which dominates the view at close range, is partly screened by trees and neighboring buildings.
BIGI ATELIER does not present itself as a single frontal composition. Its different parts emerge gradually as the viewpoint changes along the street: first the wall, then the curved glazing, and finally the depth between them.
5. 1983年という時期
A Work from 1983
BIGI ATELIERが完成した1983年は、安藤忠雄にとって六甲の集合住宅Ⅰが完成し、TIME’Sなど次の仕事が動き始めていた時期にあたる。GAの作品年譜でも、住宅作品に交じってBIGI ATELIERが1980–83年の仕事として記録されている。
後の大規模な文化施設とは異なり、ここで扱われている要素は限られている。道路沿いの壁、矩形のコンクリート躯体、そして大きな曲面ガラス。2014年の外観から見える範囲でも、それらを明確に分けながら一つの建物に組み合わせていることが分かる。
BIGI ATELIER was completed in 1983, the same period in which Ando was completing Rokko Housing I and developing projects such as TIME’S. In GA’s chronology, the project appears as a 1980–83 work among a sequence still dominated by houses and relatively small commissions.
Compared with Ando’s later museums and cultural buildings, the visible architectural vocabulary here is limited: a street wall, a rectilinear concrete frame and a large curved glazed surface. Even from the exterior alone, the distinction between these elements remains remarkably clear.
My Impression
2014年に撮影した写真を見返すと、この建物でまず目に残るのは、やはりコンクリートよりも大きな曲面ガラスである。安藤忠雄の建築というと直線的な打放しコンクリートを思い浮かべるが、BIGI ATELIERでは、その四角いフレームの内側に大きな曲線が入り込んでいる。
面白いのは、これだけ大きなガラス面がありながら、建物が明るく開放的には見えないことである。半透明のため内部はほとんど分からず、さらに道路側には高いコンクリート塀がある。ガラスの面積は大きいのに、街路から感じる建物はむしろ静かで閉じている。
もう一つ印象に残るのは、周囲の樹木である。写真では曲面ガラスのすぐ横まで大きな木が入り込み、コンクリートやガラスの輪郭を部分的に隠している。建築だけを正面から切り取るより、少し離れた路地から木々と一緒に眺めたときの方が、渋谷の住宅地の中にこの建物が置かれている様子がよく分かる。派手な建築ではないが、近づいて角度を変えるたびに見える形が少しずつ変わるところが、写真を見返していても印象に残る。
Looking back at the photographs I took in 2014, the element that stays with me most strongly is the large curved glazing. Tadao Ando’s architecture is often associated with straight planes of exposed concrete, yet here a broad curve occupies the center of an otherwise rectilinear concrete frame.
What I find particularly interesting is that the large amount of glazing does not make the building feel especially open. The surface is translucent rather than fully transparent, and the tall concrete wall along the street conceals much of the lower level. Despite the size of the glazed area, the building still feels quiet and relatively private from outside.
The surrounding trees also remain important in these photographs. Their branches and foliage partially cover the glazing and concrete, making the architecture less immediately legible than it might appear in a clean elevation drawing. From farther down the lane, the building becomes part of the scale of the surrounding neighborhood. It is not a dramatic object from a distance, but each change of viewpoint reveals a slightly different relationship between the wall, the curve and the space behind them.