【安藤忠雄建築】セレモニーレストラン白桜記|壁と光がつくる、静かな別れの場(Ceremony Restaurant Hakuoki | A Quiet Place Shaped by Walls and Light)
建築概要
Architecture Overview
- 名称:セレモニーレストラン白桜記
- 設計:安藤忠雄
- 所在地:岡山県岡山市中区東山
- 竣工:2010年
- 用途:法要・お別れ会・会食等のセレモニー施設
- Name:Ceremony Restaurant Hakuoki
- Architect:Tadao Ando
- Completed:2002
- Location:Higashiyama, Naka-ku, Okayama, Japan
- Type:Ceremonial dining and gathering facility
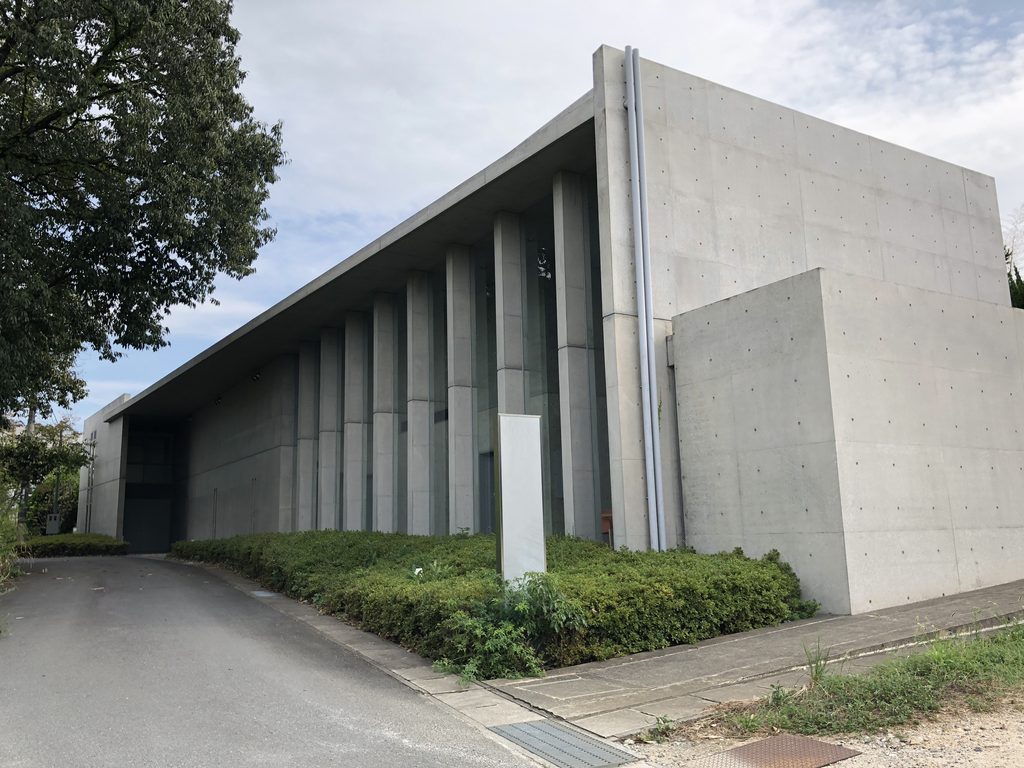
岡山市東山の緑豊かな環境に建つ、法要やお別れ会などのための小規模なセレモニー施設である。運営側では「白桜記」、現地サインでは「GUEST HOUSE HAKUOKI」と表記されている。用途そのものは極めて日常から距離のあるものであり、安藤忠雄は打放しコンクリートの壁、深い庇、列柱、ガラス、水といった限られた要素によって、外部の喧騒から切り離された静かな場所をつくっている。
建物は大きなモニュメントとして主張するのではなく、周囲の樹木や墓苑の風景に埋もれるように配置されている。外から見える構成はきわめて抑制されている一方、長い壁の間を進むアプローチやガラス面に沿って並ぶ柱、水盤を伴う小さな外部空間など、歩くことで少しずつ建築が開かれていく。
Ceremony Restaurant Hakuoki is a small facility in Okayama used for memorial gatherings, farewell events and ceremonial meals. On site, the building is identified as “GUEST HOUSE HAKUOKI.” Rather than presenting itself as a conventional restaurant, it is composed as a quiet sequence of exposed-concrete walls, deep overhangs, glazed surfaces, repetitive columns, greenery and water.
The building remains low within its green surroundings and rarely reveals its full form at once. Visitors move alongside long walls and through narrow exterior passages before encountering more transparent spaces and a small water court. The architecture turns movement, distance and gradual revelation into its primary experience.
1. 緑の中に置かれたコンクリート
Concrete Within the Greenery
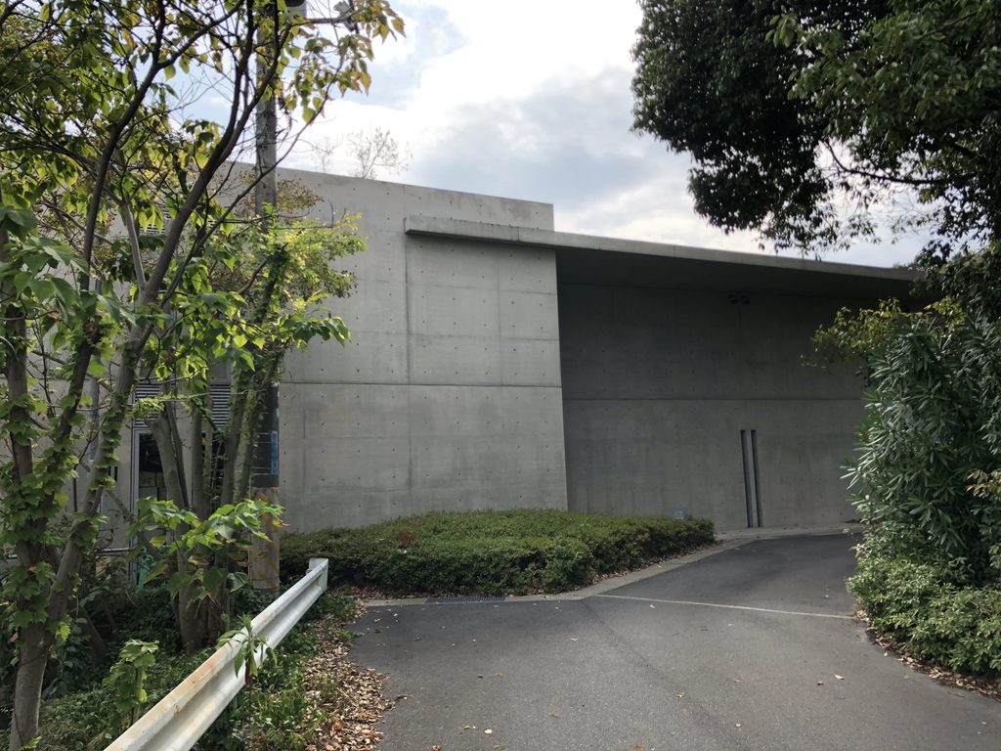
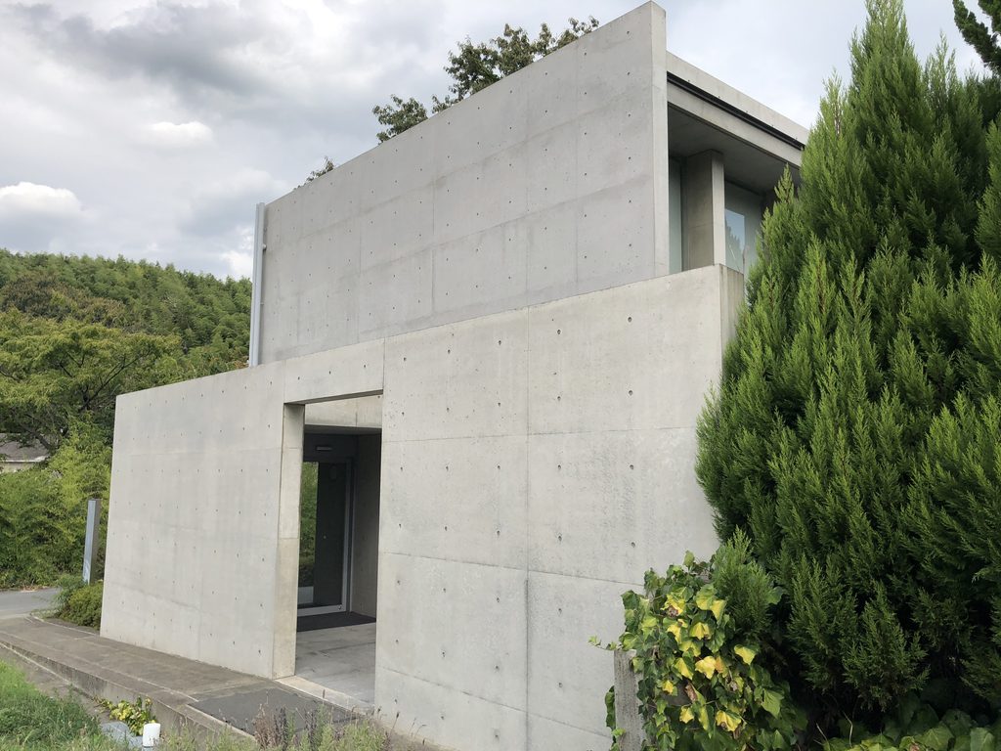
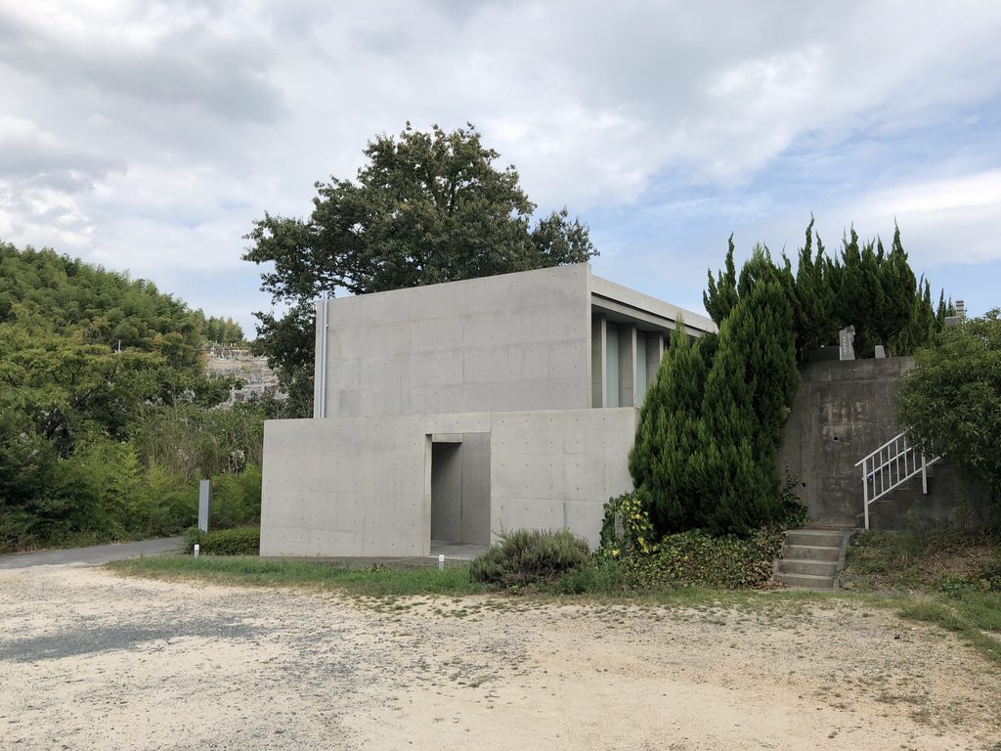
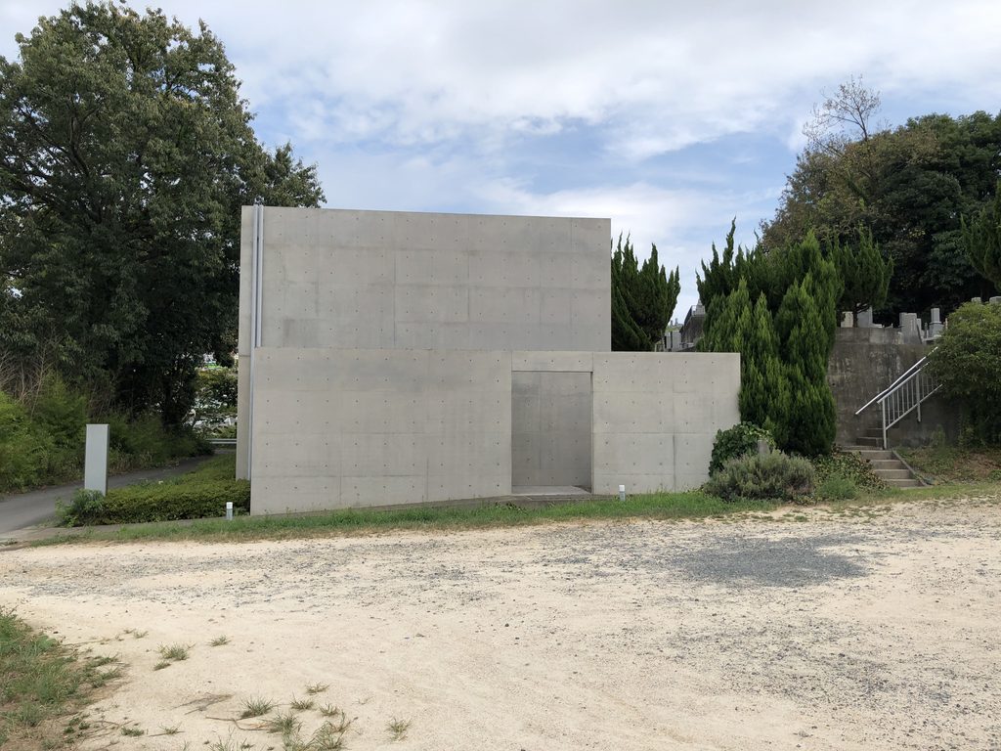
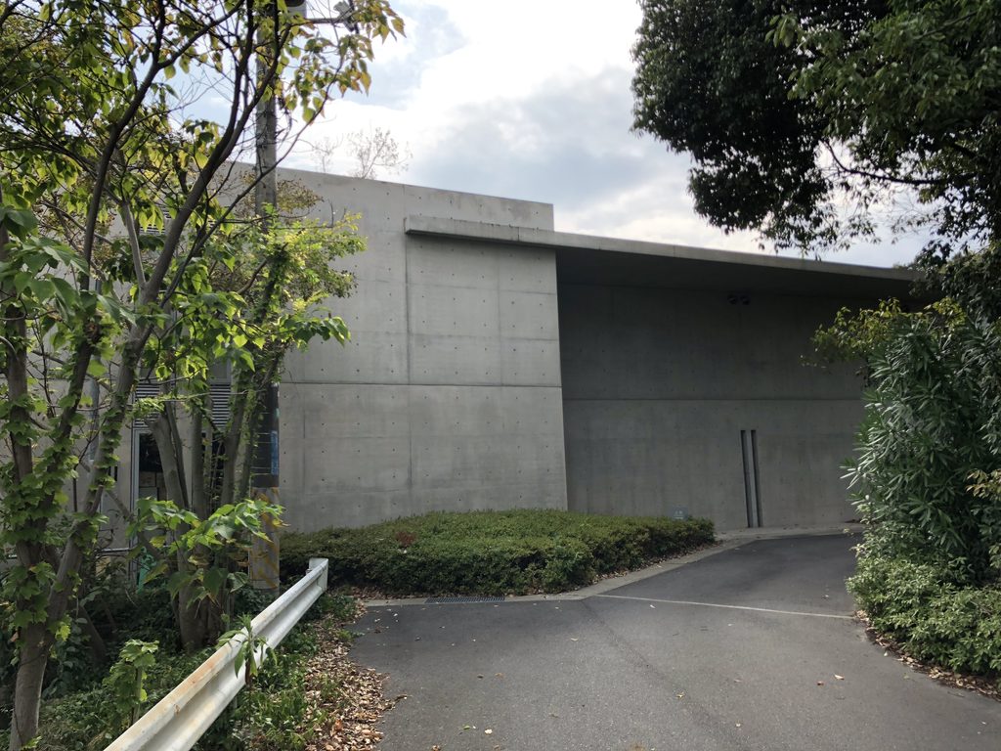
白桜記へ駐車場から近づくと、まず見えるのはほとんど開口を持たない打放しコンクリートの壁である。
Approaching Hakuoki, the first element to appear is an almost windowless wall of exposed concrete.
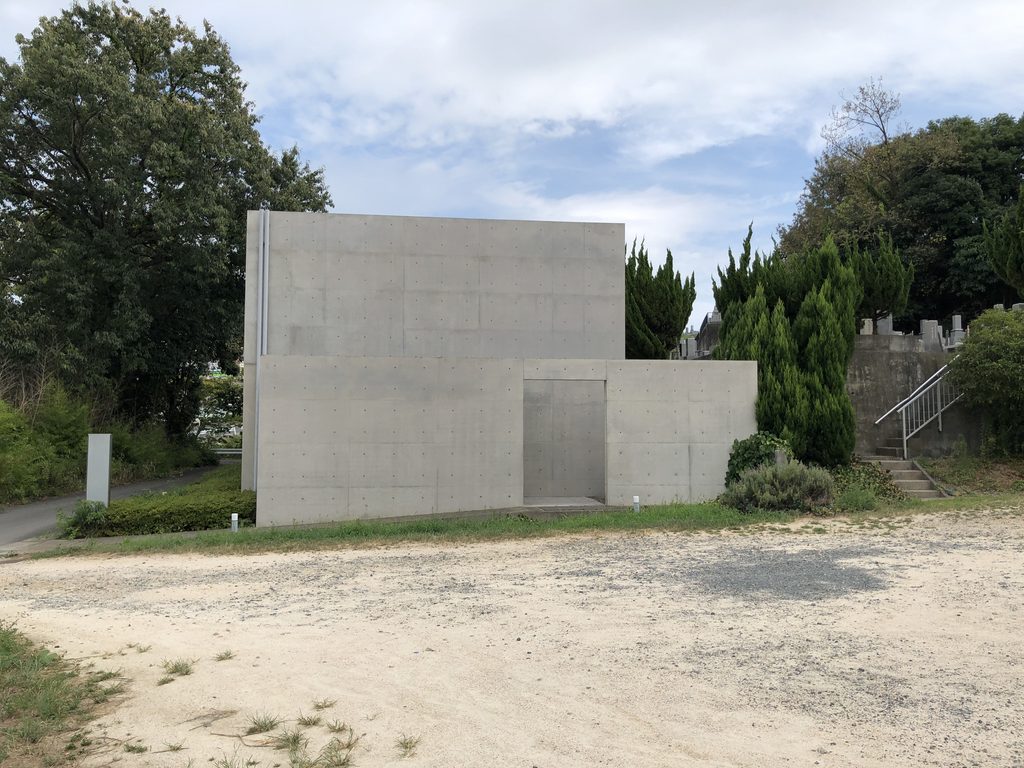
建物は周囲の緑より低く抑えられ、正面からその全体像を簡単には見せない。壁が一枚、さらにその後ろにもう一枚と重なり、内部への視線を遮っている。
The building remains low beneath the surrounding trees, while overlapping walls conceal much of what lies beyond.
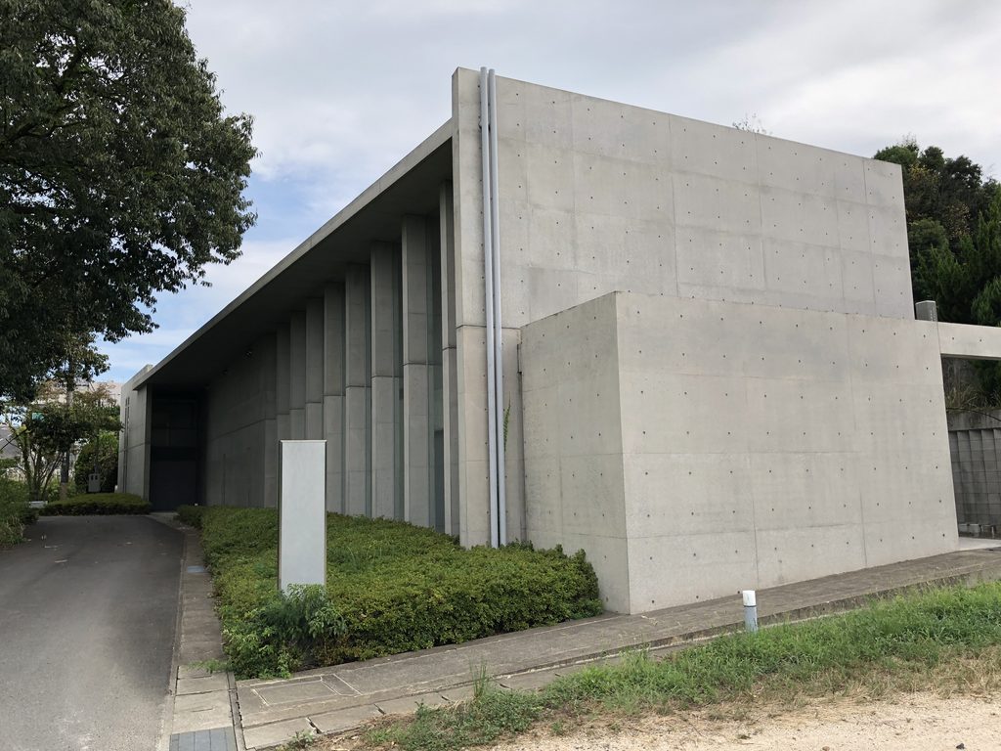
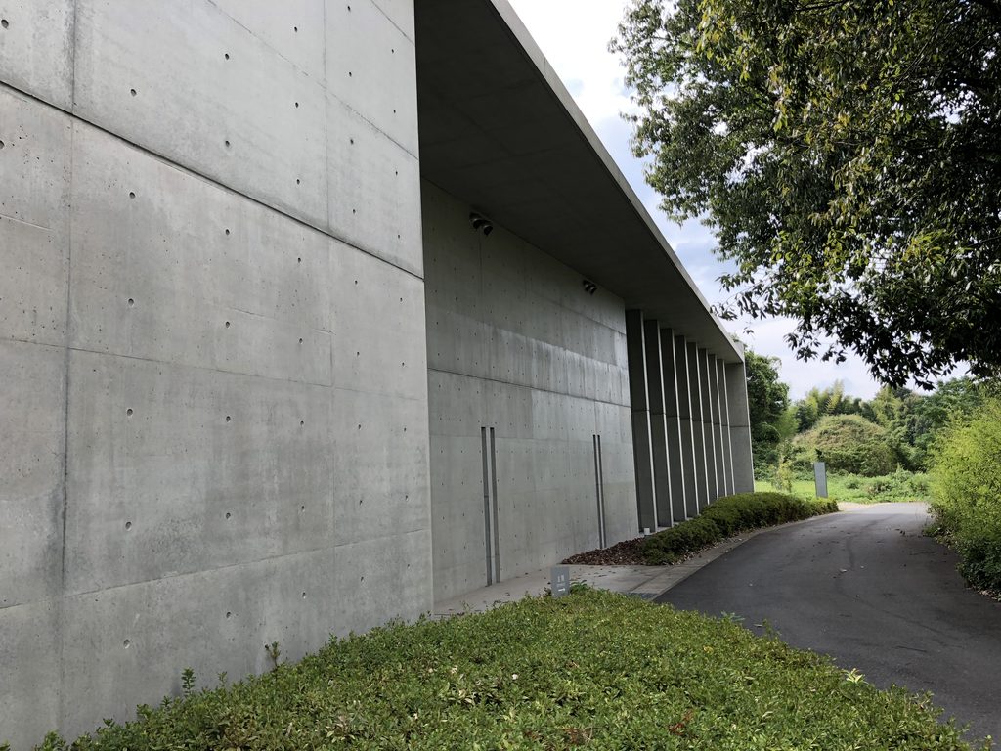
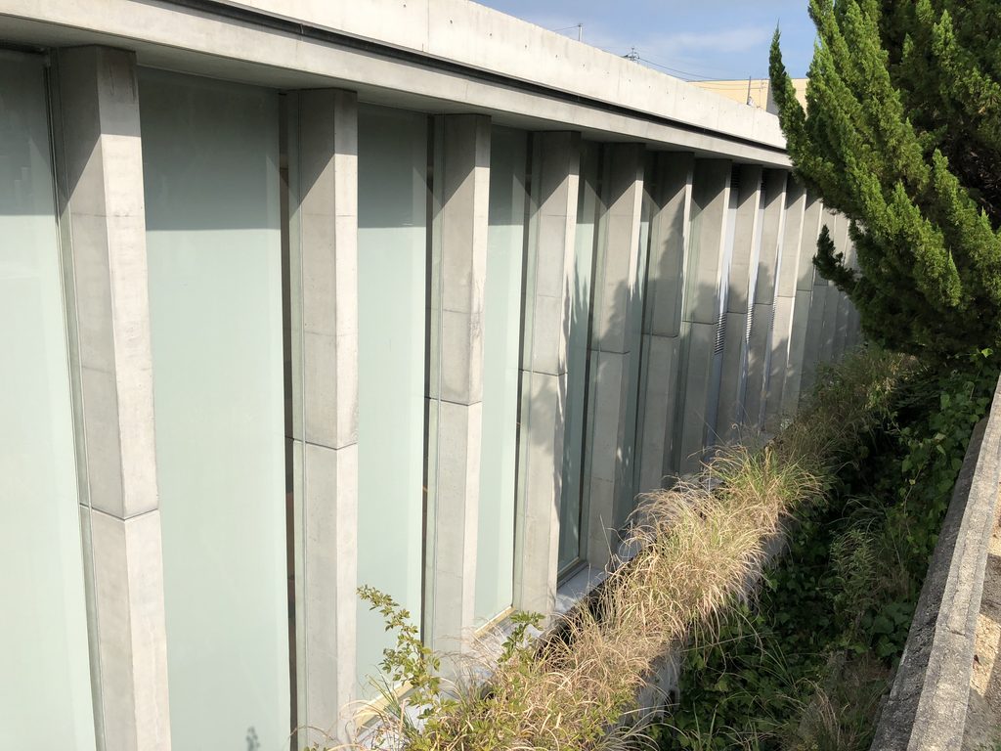
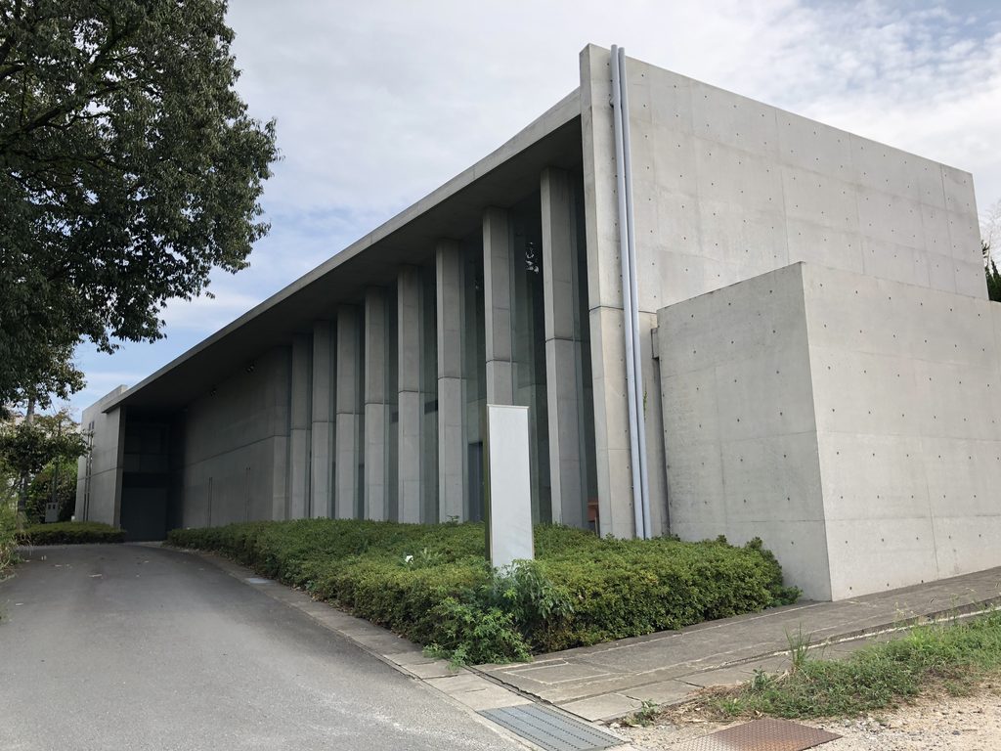
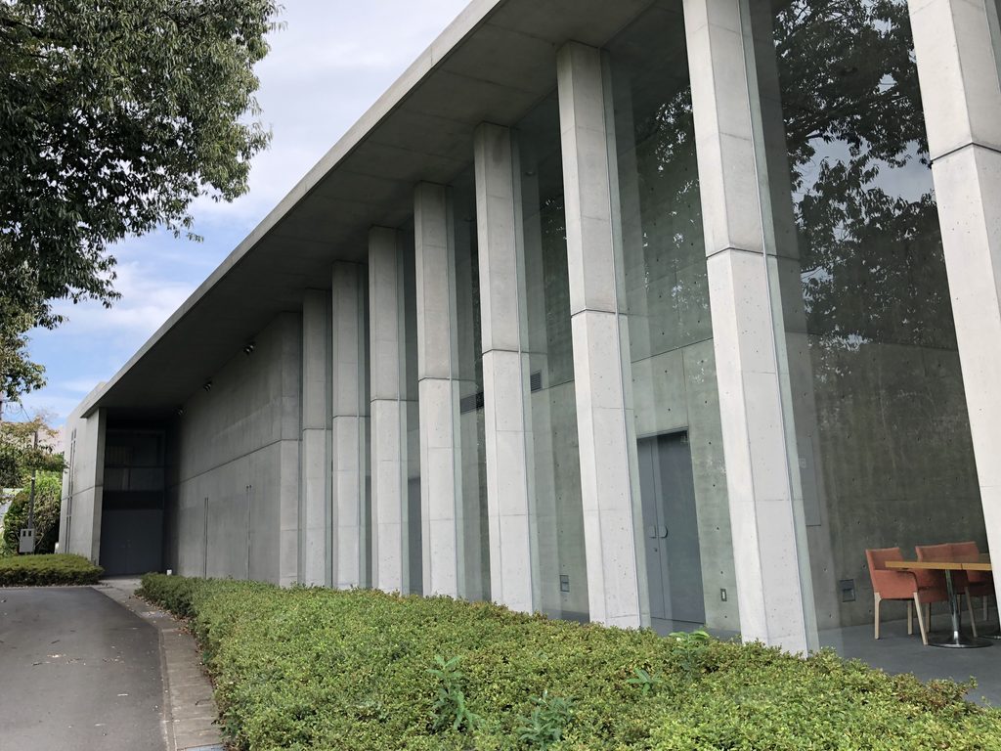
角度を変えると、閉じた壁の背後に長いガラス面が現れる。細いコンクリート柱が一定の間隔で並び、その奥に室内の存在がわずかに感じられる。
建物をひとつの箱として見せるのではなく、閉じた壁と透明な面を並置することで、見る位置によってまったく異なる表情をつくっている。
Moving to one side reveals an entirely different condition: a long glazed elevation divided by repetitive concrete columns.
Rather than forming a single unified facade, the architecture shifts between opacity and transparency according to the position of the viewer.
2. 「白桜記」という場所
A Place Called Hakuoki

敷地には、建物と同じく抑制されたデザインのサインが置かれている。
A restrained freestanding sign identifies the site.

そこには「白桜記 / GUEST HOUSE HAKUOKI」とともに、「里桜」「高嶺桜1」「高嶺桜2」という名称が記されている。
運営者であるトモヱ葬祭は、白桜記を法要やお別れ会、精進落としなどに用いる施設として案内している。一般的なレストランとは異なり、人が故人を偲び、家族や親しい人々と時間を過ごすための場所である。
その用途を知ると、外部に対して閉ざされた壁や、建物全体に漂う静けさも別の意味を持って見えてくる。
It reads “白桜記 / GUEST HOUSE HAKUOKI,” together with the names Sato Zakura and Takane Zakura.
The operator describes Hakuoki as a facility for memorial gatherings, farewell events and meals following ceremonial occasions. It is therefore a place intended for people to spend time together while remembering someone who has passed away.
That program gives particular meaning to the building’s restraint and its careful separation from the outside world.
3. 柱とガラスがつくる静かなリズム
The Rhythm of Columns and Glass
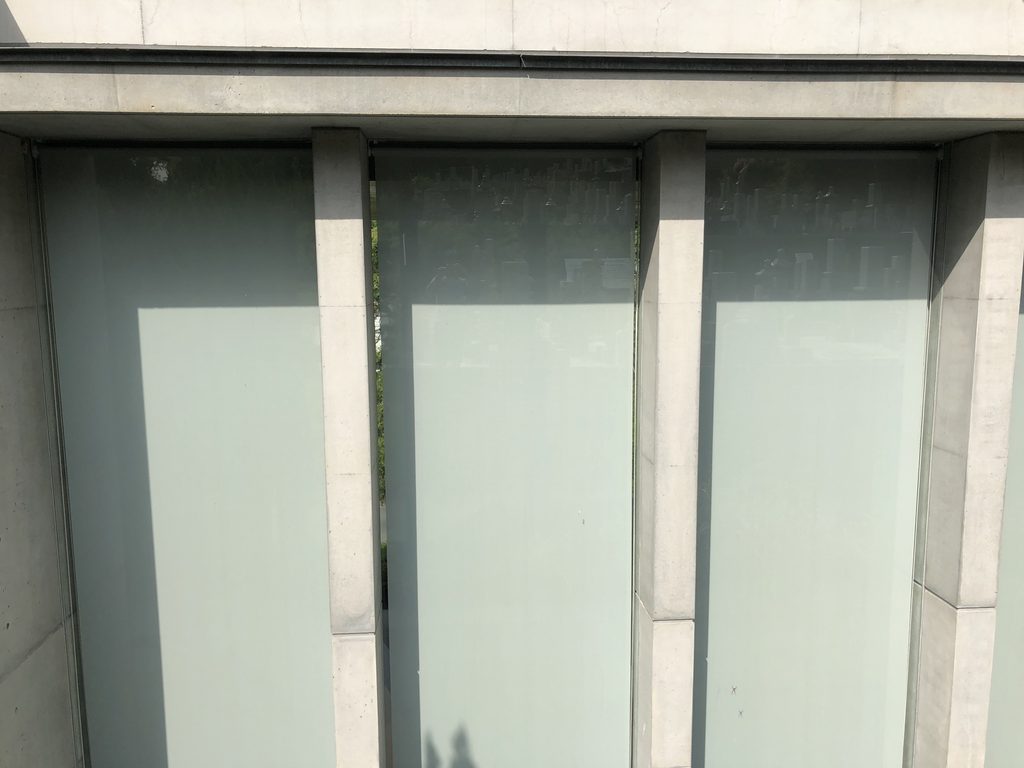
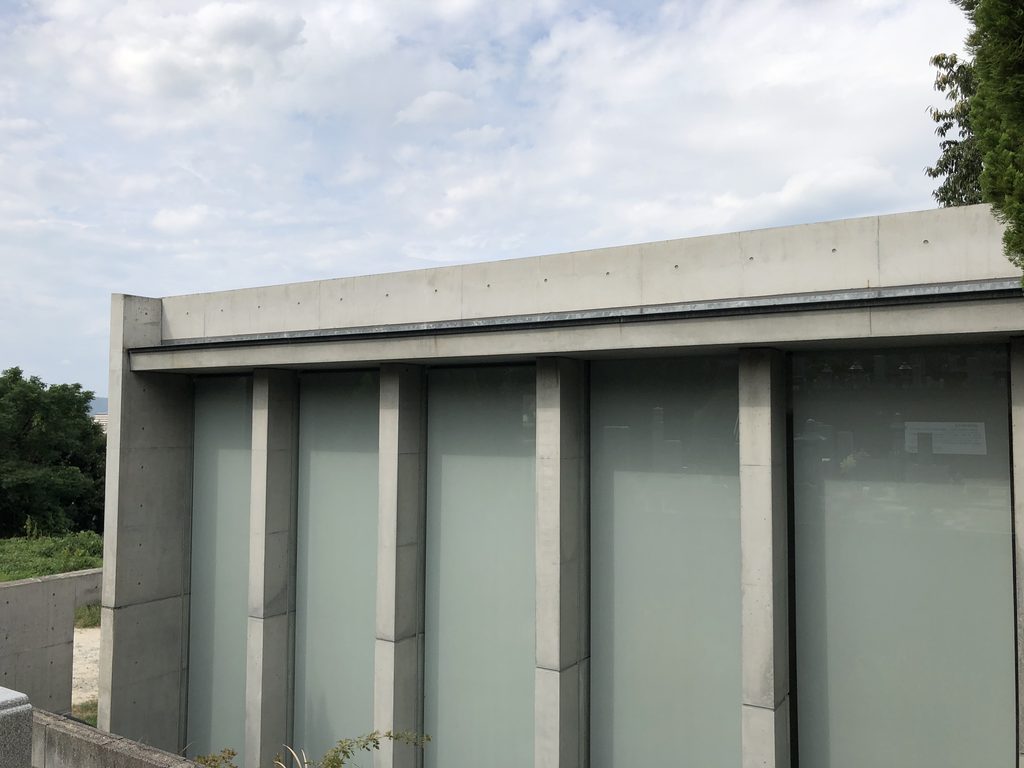
白桜記の外観でもっとも印象的なのが、長いガラス面に沿って反復するコンクリートの柱である。
One of the most distinctive elements is the long row of concrete columns running beside the glazed facade.
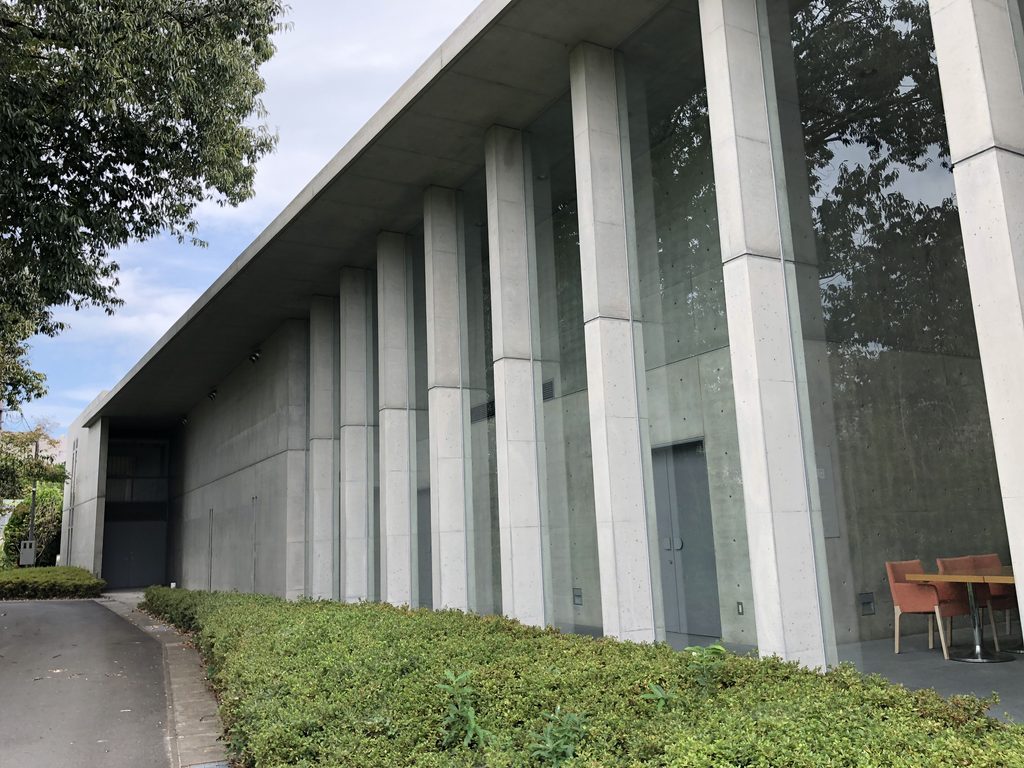
屋根は深く張り出し、その下に細長い陰影をつくる。柱は構造体であると同時に、ガラスの面を一定のリズムで分節している。
A deep roof projects above them, creating a continuous zone of shadow.

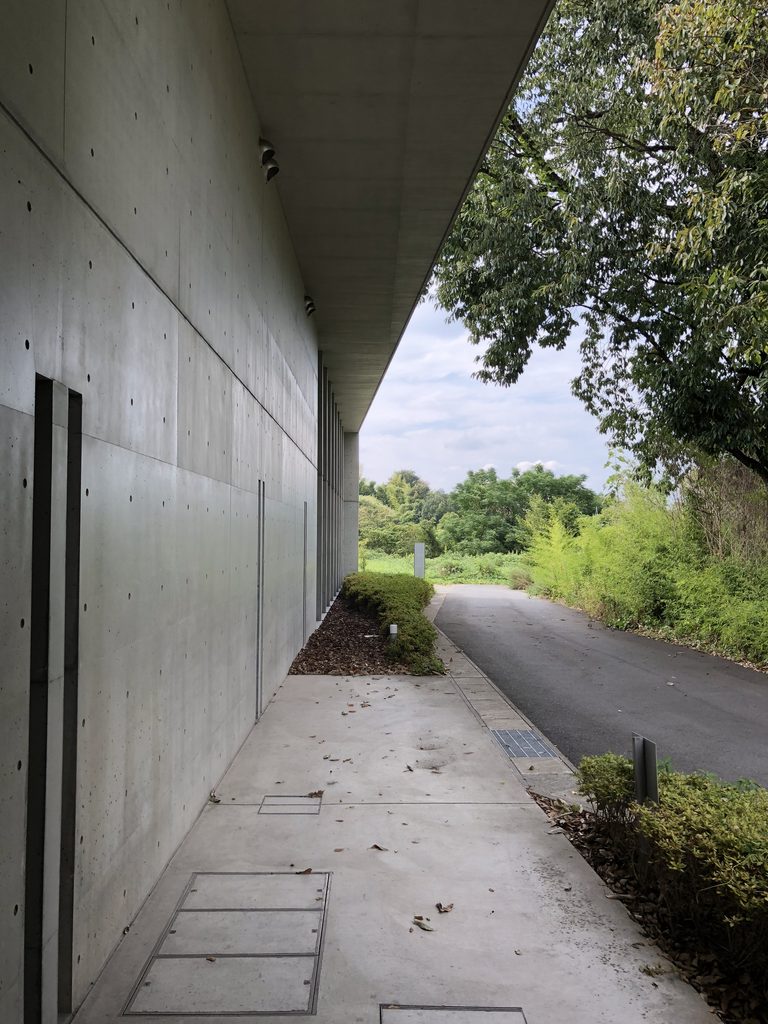
壁の外側を歩くと、深い庇の下へ身体が入り込む。片側にはコンクリートの壁、反対側には植栽が続き、視界は前方へ絞られていく。
これは安藤建築で繰り返し現れる方法である。入口を正面に見せて最短距離で導くのではなく、壁によって方向を限定し、歩く時間そのものを建築体験へ変えている。
Walking beneath the overhang, the body is placed between concrete and vegetation while the view is directed forward.
The route itself becomes part of the architecture. The entrance is not simply presented as a destination; movement along the walls gradually prepares the transition toward the spaces beyond.
4. 壁の間を進む
Moving Along the Walls
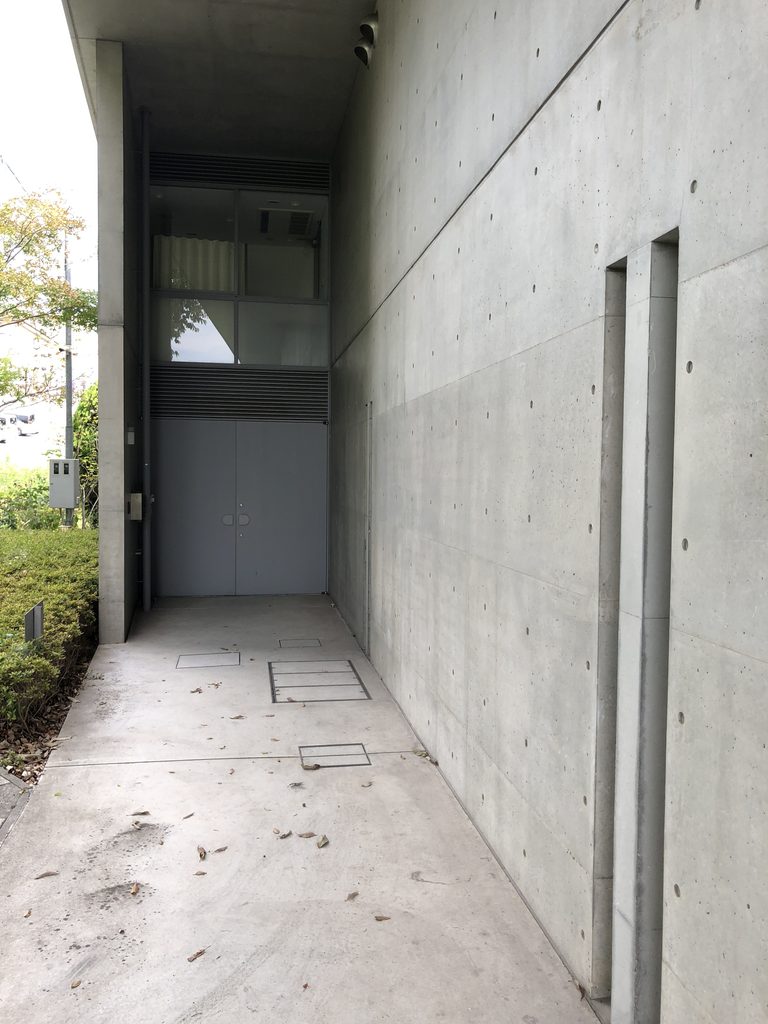
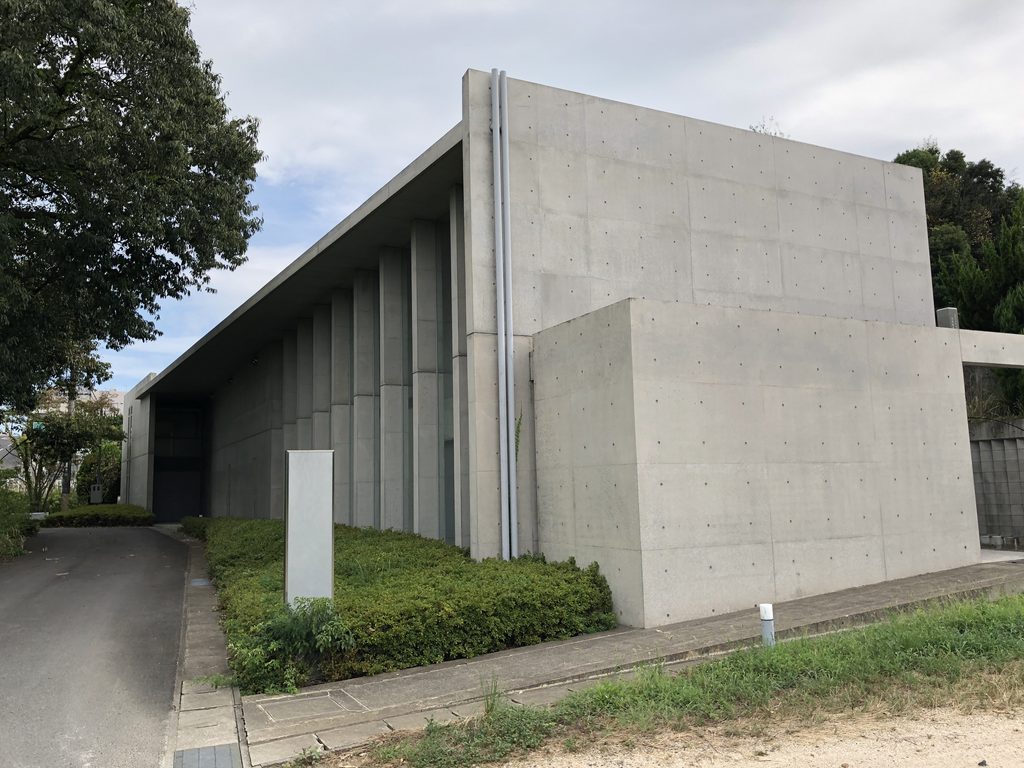

建物の側面では、打放しコンクリートの壁がさらに強い存在感を見せる。
On the side elevation, concrete becomes even more dominant.
壁面にはほとんど開口がない。大きなコンクリート面と深い庇が連続し、建築の内部を街や周囲の視線から守っている。
Large surfaces remain almost entirely closed.
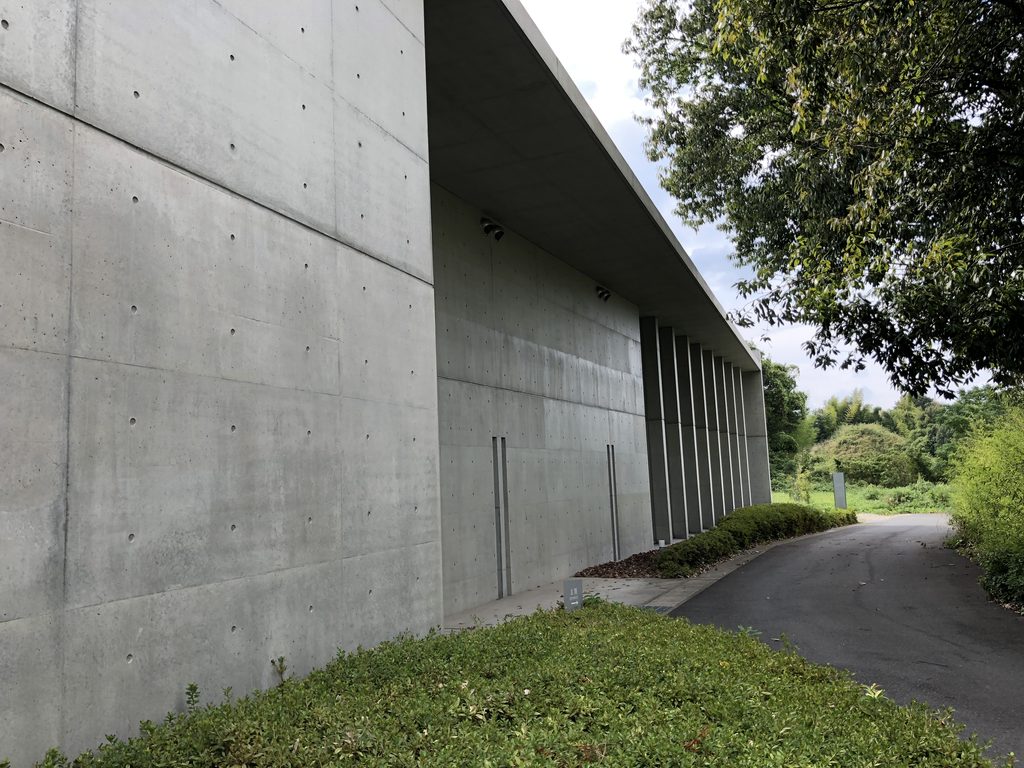
その一方で、ガラス面が始まる場所では建物の印象が急に軽くなる。壁、柱、ガラスという三つの要素が隣り合うことで、閉鎖と開放が明確に切り替わる。
Where glazing begins, however, the character changes immediately. Wall, columns and transparent surfaces create a clear transition between enclosure and openness.

長いコンクリートの壁に沿って歩くと、終点は遠く、建物の奥行が身体的に感じられる。
限られたヴォリュームの建築でありながら、壁を長く引き伸ばすことで、実際の規模以上の距離と時間をつくっている。
The unusually long concrete passage also makes the building feel deeper than its modest size might suggest.
5. わずかな切れ目から光を入れる
Light Through Narrow Openings
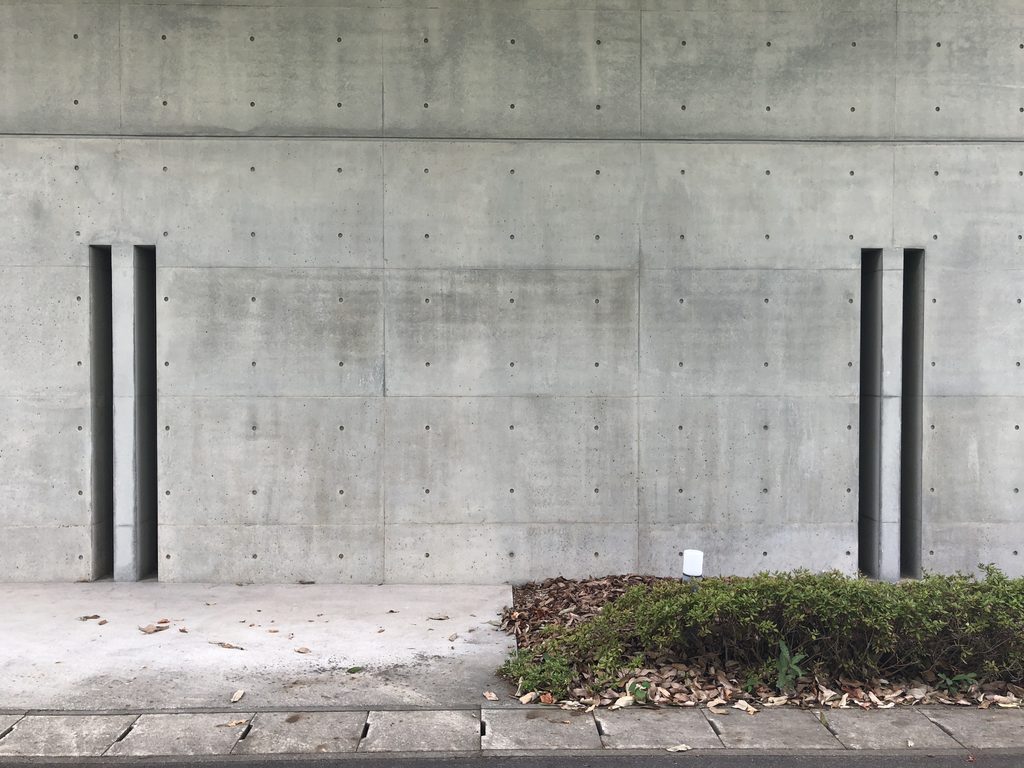
閉じたコンクリート壁には、大きな窓の代わりに細いスリットが切り込まれている。
Instead of large windows, portions of the concrete wall are punctured by narrow vertical slits.
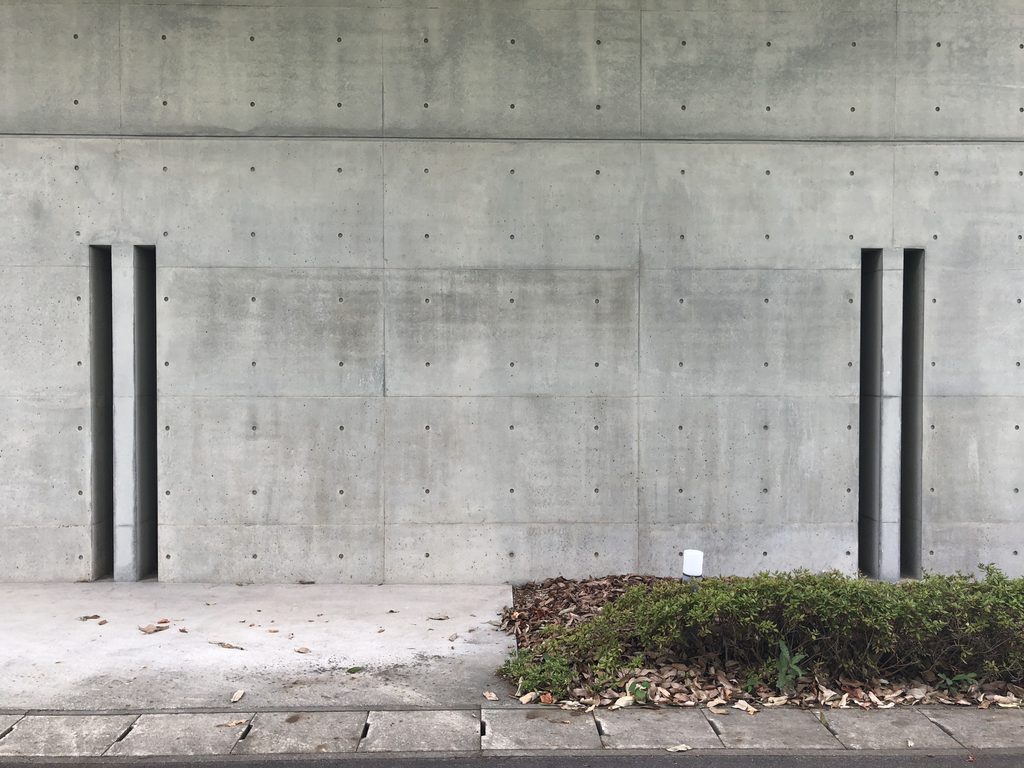
二本ずつ並ぶ垂直の切れ目は、壁の重さを保ったまま光だけを内部へ導くための開口に見える。
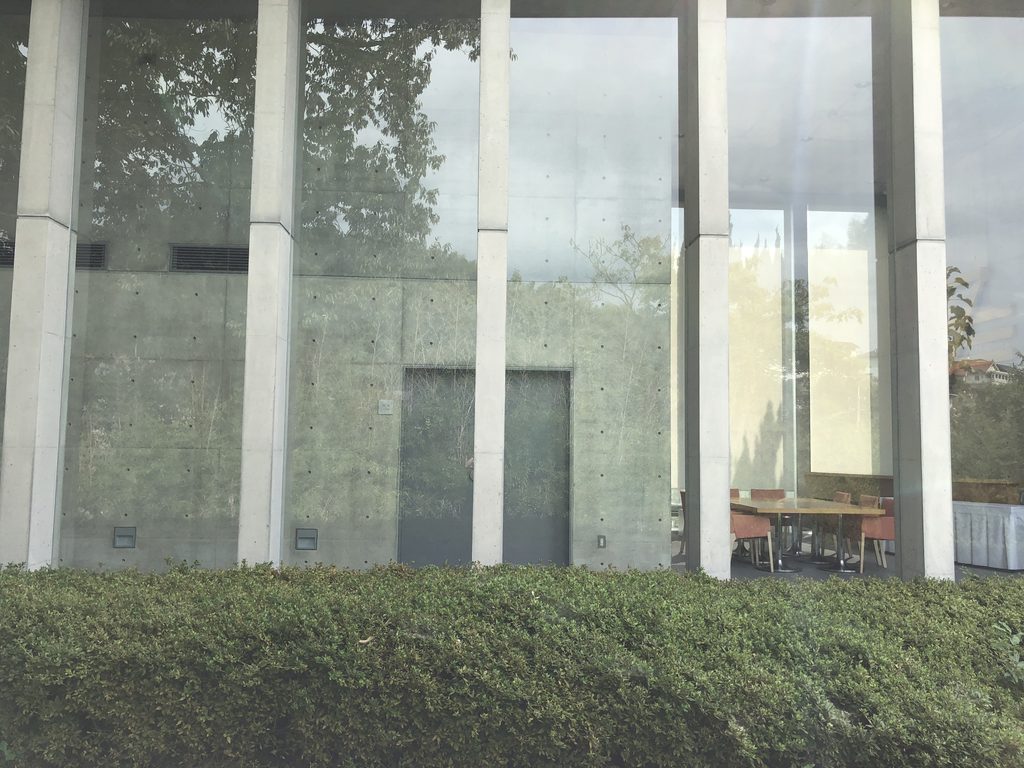
反対側では、同じ建物とは思えないほど大きなガラス面が連続する。
The openings maintain the visual weight of the wall while allowing limited light to penetrate.
On the opposite side, the facade opens almost completely.
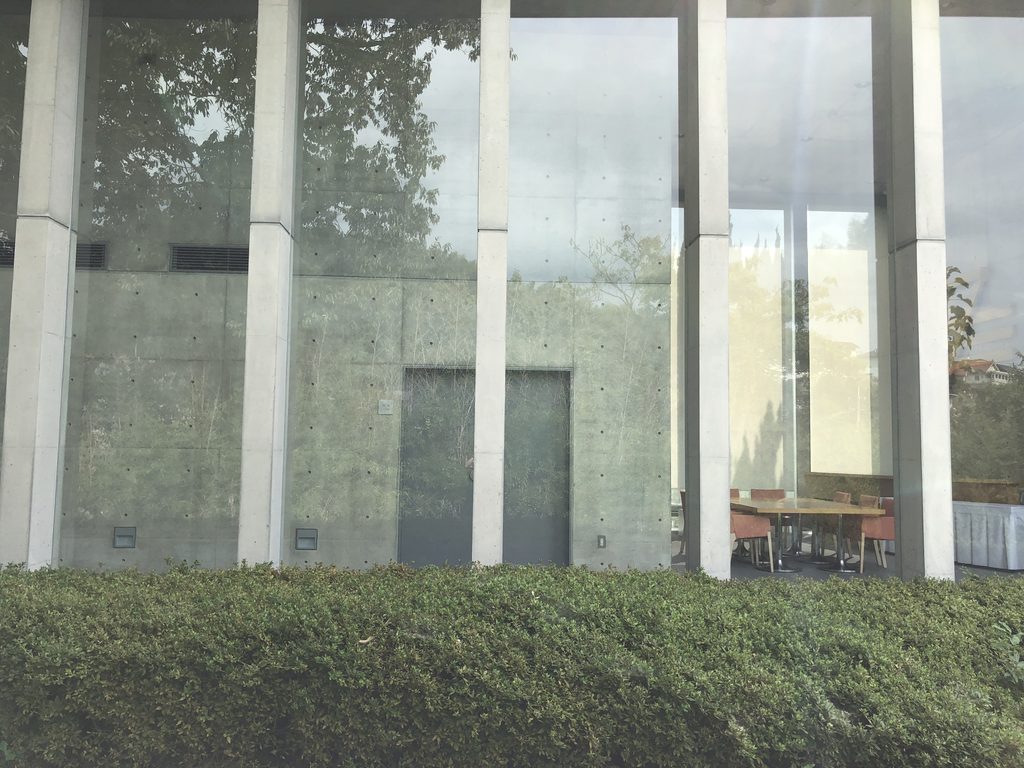
ガラス越しには家具の存在を確認できるが、今回の訪問では内部には入っていない。そのため、室内の空間構成や実際の光の入り方については、外部から確認できる範囲以上のことはここでは断定しない。
それでも、閉じた壁にごく細い光を入れる側と、全面的に外部へ開く側を明確に使い分けていることは、外からでも十分に読み取れる。
Furniture can be glimpsed through the glass, but the interior was not entered during this visit. The description here is therefore deliberately limited to what could be experienced from outside.
Even from the exterior, however, the contrast between narrow controlled openings and broad transparent surfaces is unmistakable.
6. 壁の奥に残された小さな庭
A Small Court of Water
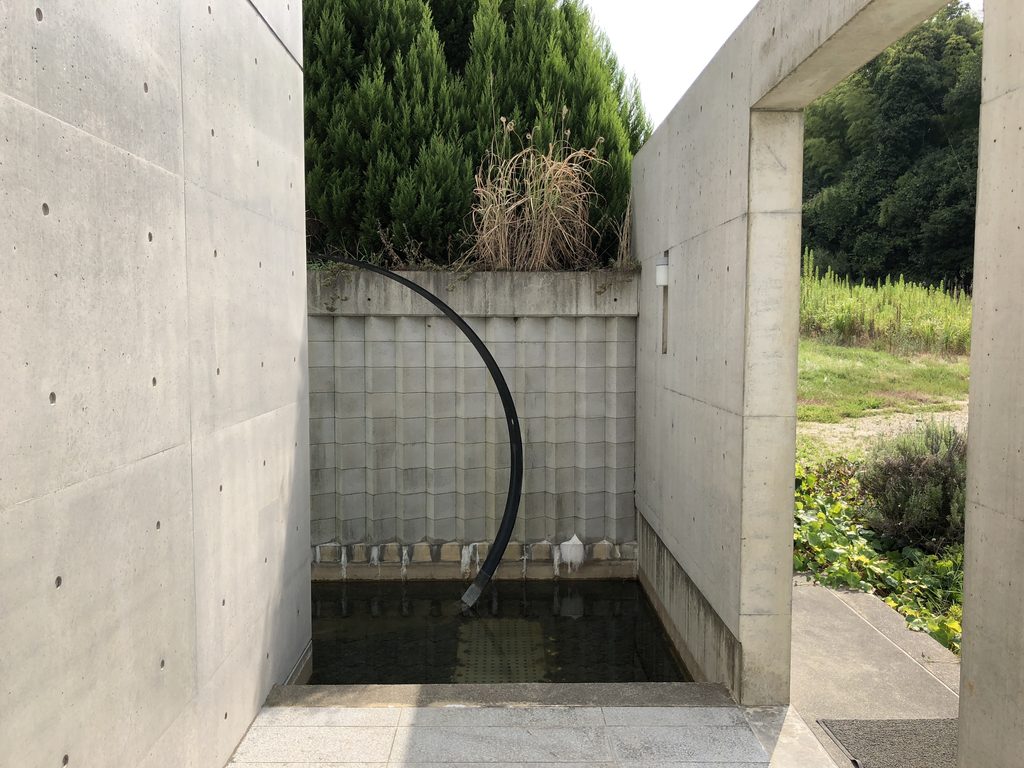
建物の端部へ回ると、直交するコンクリート壁によって小さな外部空間が切り取られている。
At one end of the building, intersecting concrete walls define a small exterior room.
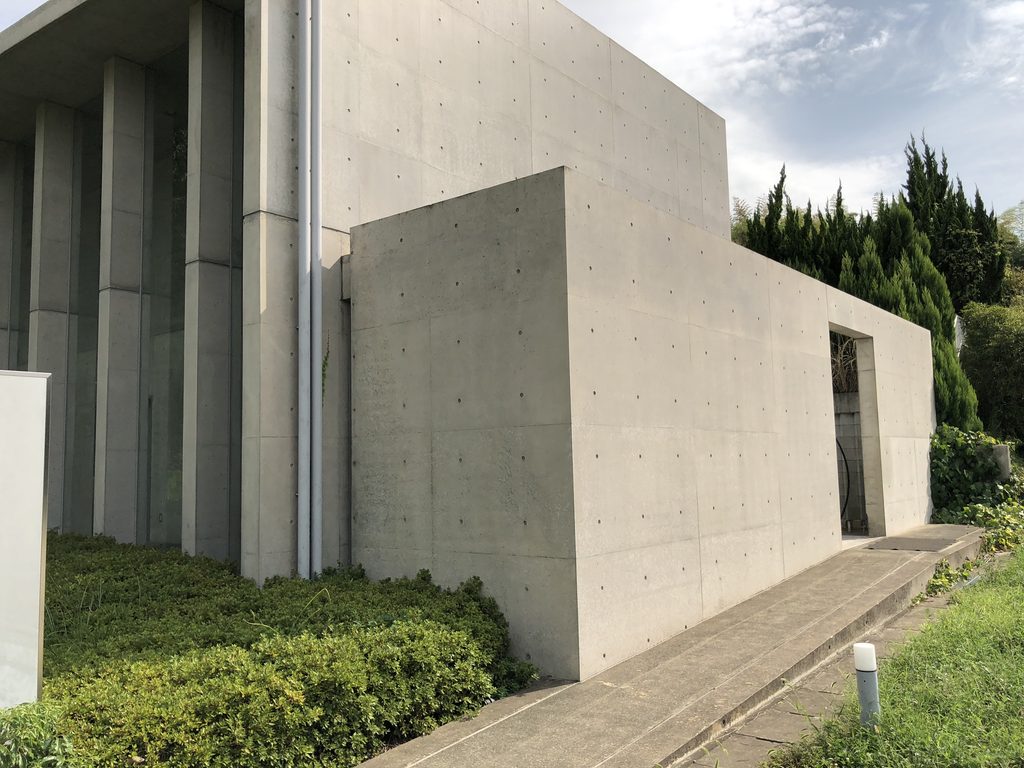
壁は単に建物を囲うためだけに存在しているのではなく、外部にもうひとつの場所をつくっている。
Rather than simply enclosing the structure, the walls create another place outside it.
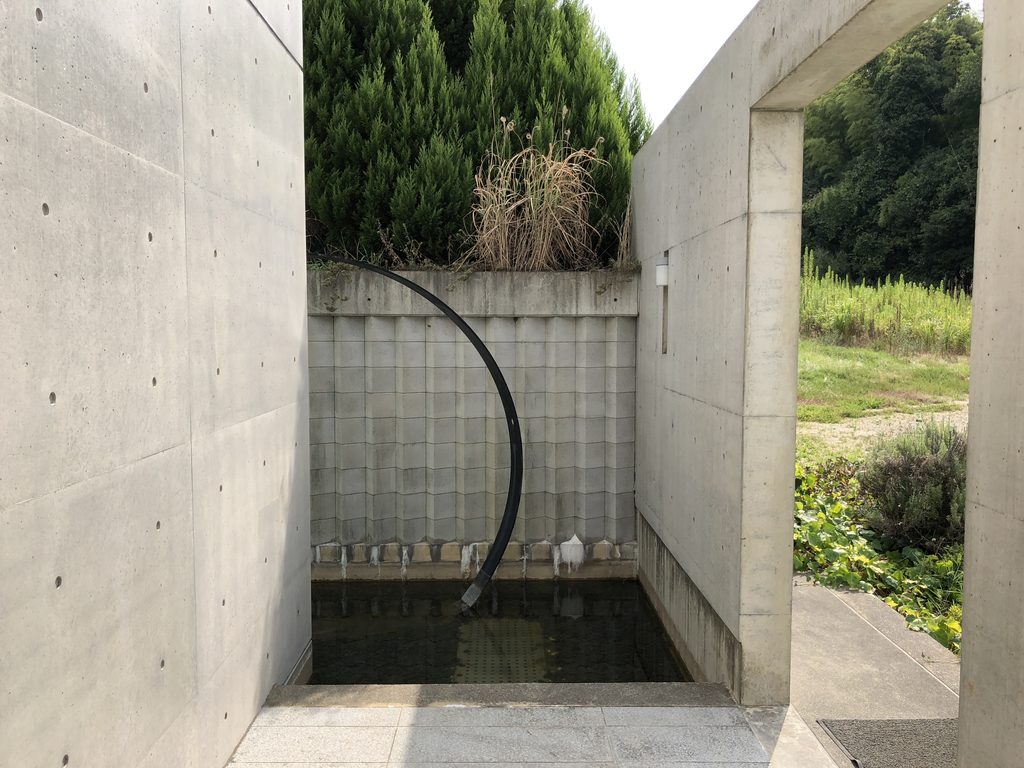
そこには小さな水盤が設けられ、円弧を描く金属のオブジェが水面へ伸びている。
大規模な「水の教会」や「淡路夢舞台」のように水そのものが建築の主題になるわけではない。しかし、ごく小さな水面がコンクリートの壁と空を映すことで、この場所だけ時間の流れが少し遅くなったように感じられる。
セレモニーという用途に対して、派手な象徴を置くのではなく、静かな余白を建築の中につくっていることが印象的である。
A shallow pool occupies the court, accompanied by a curved metal element descending toward the water.
Water is used here at a very different scale from Ando’s monumental projects. The small reflective surface introduces stillness rather than spectacle, allowing concrete, sky and light to meet within a tightly controlled space.
7. 小さな建築に凝縮された安藤の方法
Ando’s Architecture at a Small Scale
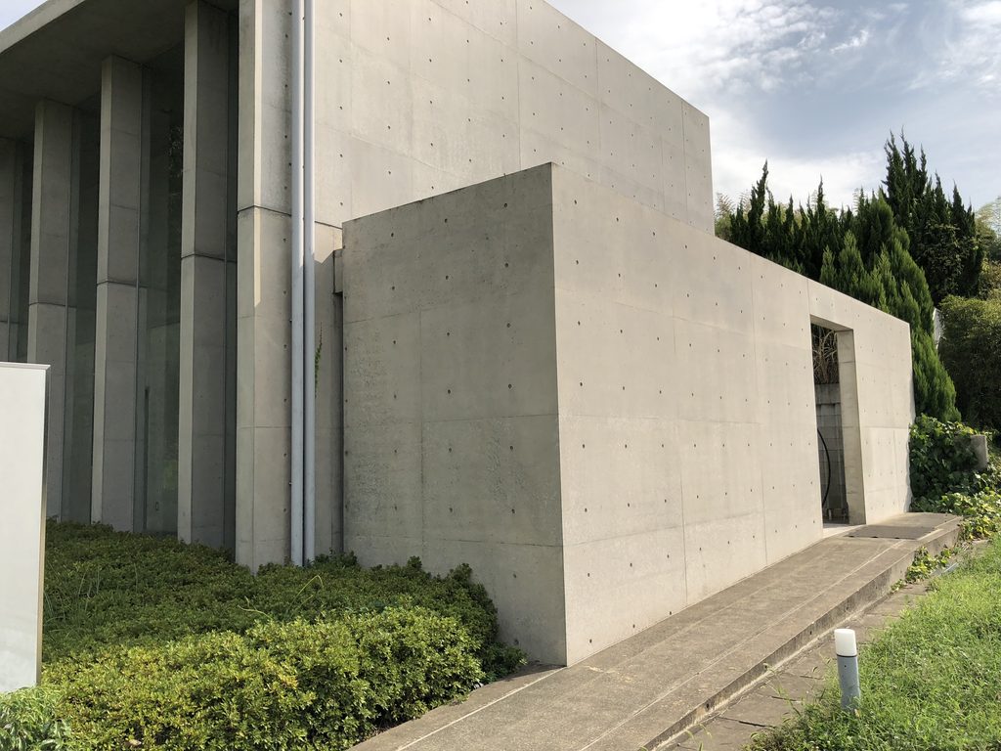
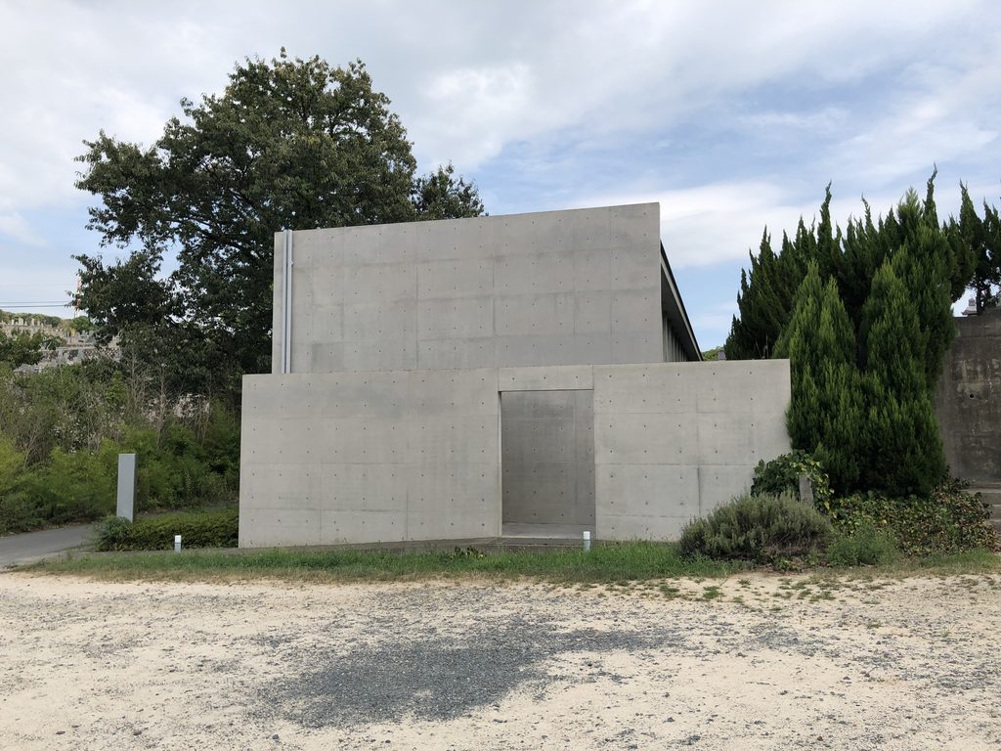
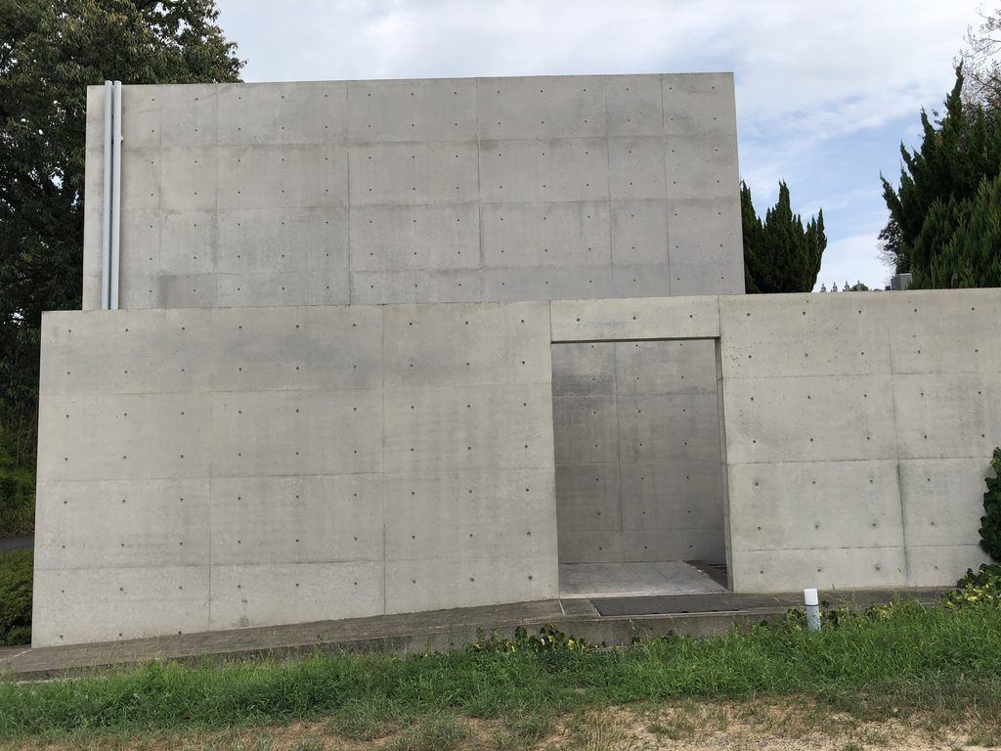
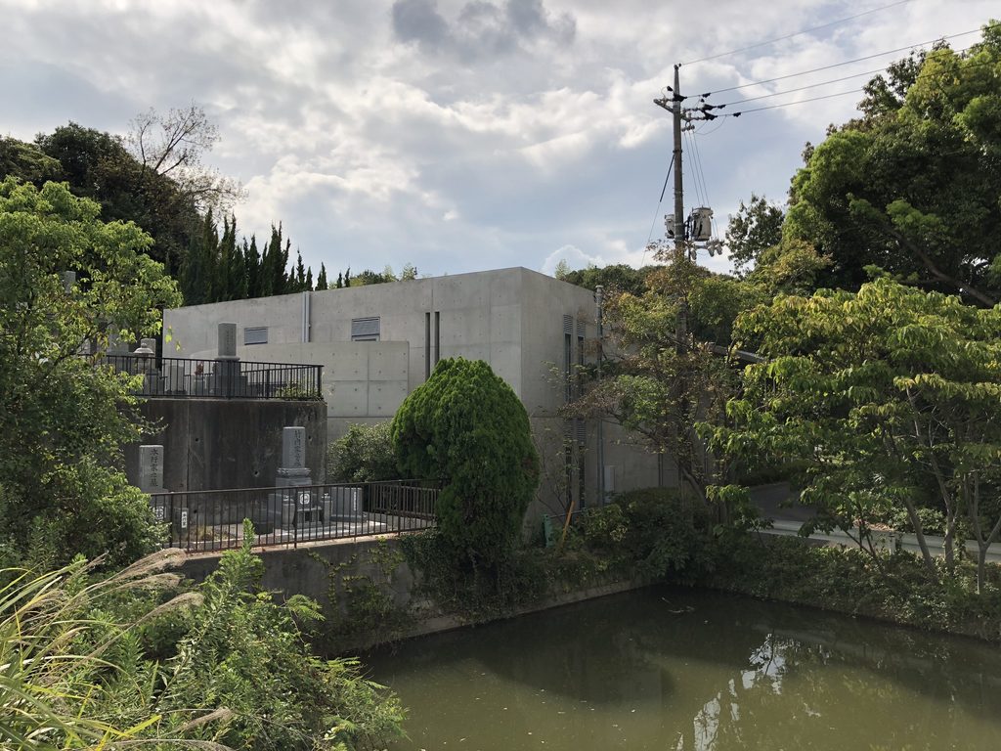
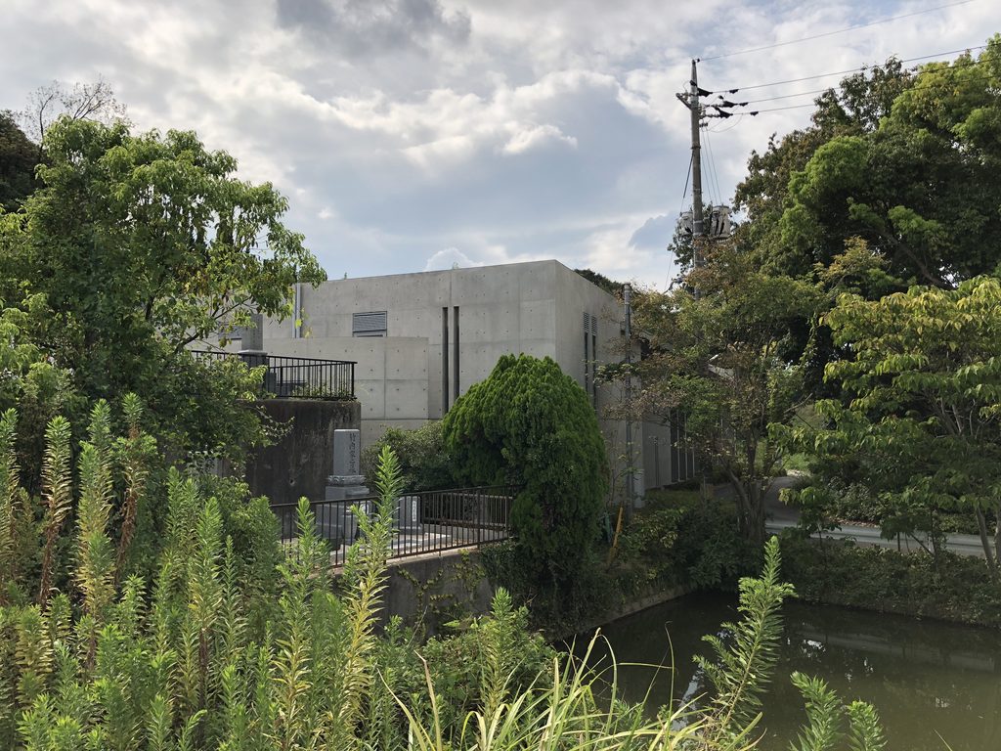
反対側から見ると、白桜記は再び非常に単純なコンクリートの構成へ戻る。
Seen from the opposite end, the building returns to a restrained composition of overlapping concrete planes.
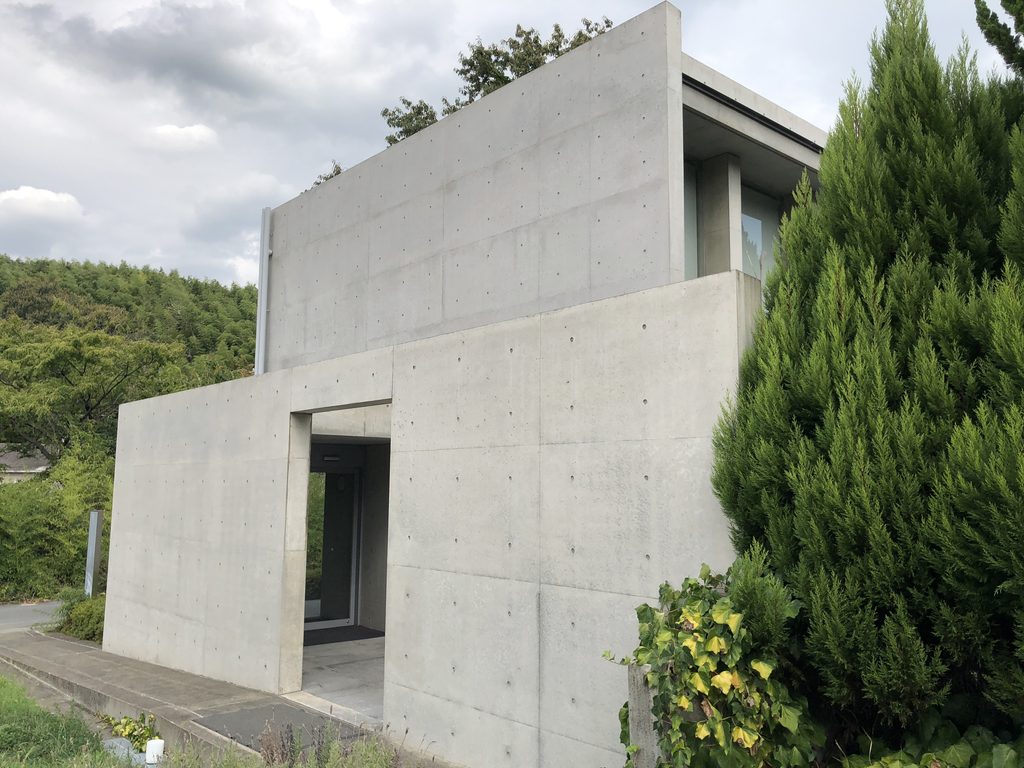
前後にずれた二枚の壁と、その奥に見える屋根。開口を直接見せないことで、内部への距離が保たれている。
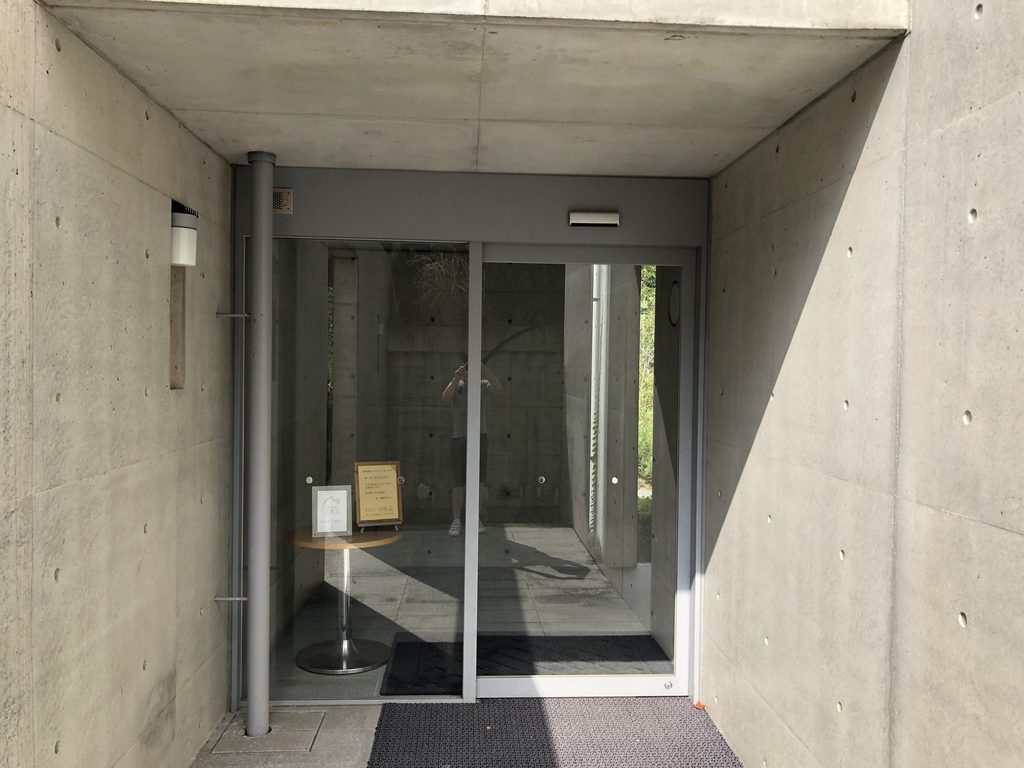
The entrance remains partly concealed, preserving distance between exterior and interior.
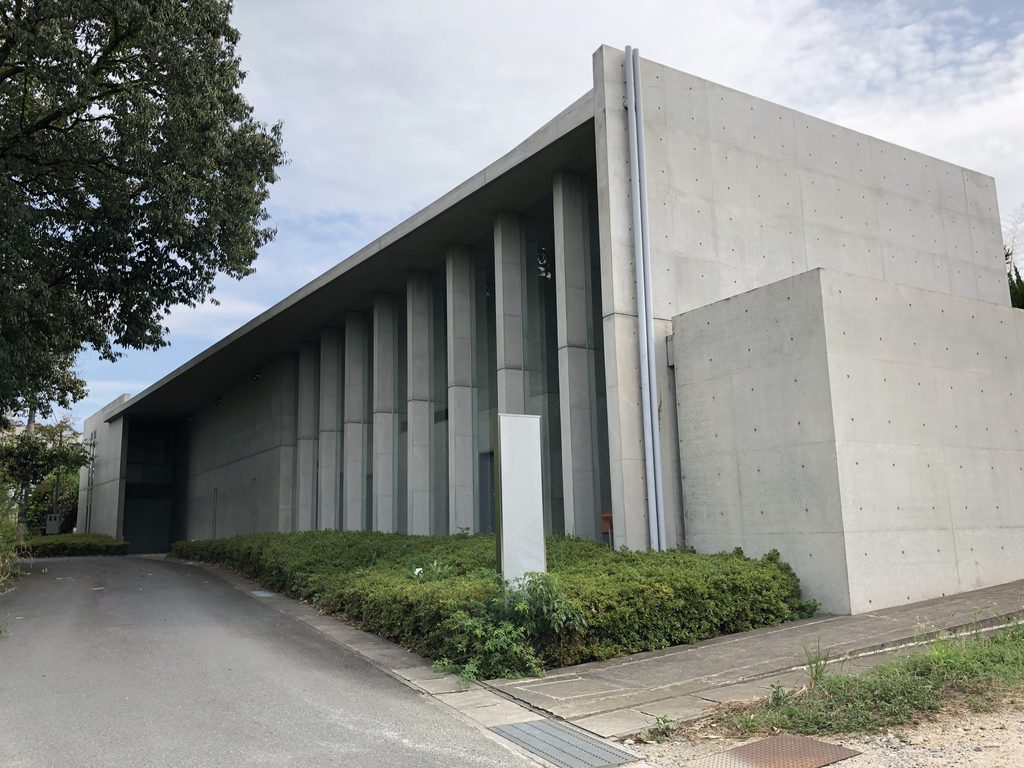
一方、ガラス側へ回れば、柱列と大きな透明面が建物の長さを強調する。
白桜記には、巨大な空間も劇的なランドスケープもない。しかし、壁によって視線を遮り、細長い動線をつくり、光をスリットから導き、最後に水や緑と出会わせるという安藤忠雄の設計手法が、小さな建築の中へ凝縮されている。
だからこそ、代表作とは違った意味で興味深い。用途も規模も特殊な小作品でありながら、その空間の組み立て方には安藤建築の核がはっきりと現れている。
Along the glazed side, the repetitive columns emphasize the length of the building and the depth of the roof.
Hakuoki does not rely on monumental scale. Yet many of the methods central to Ando’s architecture remain present: controlling vision with walls, extending movement through indirect routes, bringing light through precise openings and introducing nature as part of the spatial sequence.
That concentration of familiar ideas within such an unusual and relatively little-known building is what makes Hakuoki particularly compelling.
My Impression
白桜記は、安藤忠雄の作品を意識して巡っていなければ、なかなか訪れる機会のない建築だと思う。
今回も内部には入っておらず、体験できたのは建物の外周とアプローチ、水盤など外部から確認できる範囲だけである。
それでも、建物の周りを歩いているだけで印象はかなり変化した。最初はほとんど開口のないコンクリートの壁しか見えないが、角を曲がると長い柱列とガラス面が現れ、さらに進むと壁の間の細い通路や小さな水盤が現れる。
規模は決して大きくない。それにもかかわらず、一度に全体を見せないことで、歩いた距離以上に建築を巡った感覚が残った。
安藤忠雄の代表作を見ていくだけでは、この作品に出会うことはまずないかもしれない。しかし、こうした小さな建物まで追ってみると、大規模な美術館や教会とは違うスケールでも、壁、光、動線、自然という同じテーマが繰り返されていることが分かる。
そういう意味では、このArchiveに残しておきたいと思える作品であった。
Hakuoki is the kind of Tadao Ando building that would be very easy to miss unless one were deliberately searching for his work.
I did not enter the building during this visit, so my experience was limited to its exterior, circulation around the site and the small water court.
Even within those limits, however, the architecture changed continually as I walked around it. What first appeared to be an almost completely closed concrete building gradually revealed a long glazed facade, repetitive columns, narrow passages and finally a quiet pool enclosed by walls.
The building is modest in size, yet because its complete form is never revealed at once, the experience feels longer and more complex than the actual distance walked.
Projects like this are particularly valuable within an archive of Ando’s work. Away from the famous museums and churches, the same architectural concerns—walls, light, movement and nature—remain visible at a much smaller and more intimate scale.
Archive Gallery