【安藤忠雄建築】国際子ども図書館|明治の建築に、現代の時間を重ねる(International Library of Children’s Literature|Walking Through a Century of Architecture)
建築概要
Overview
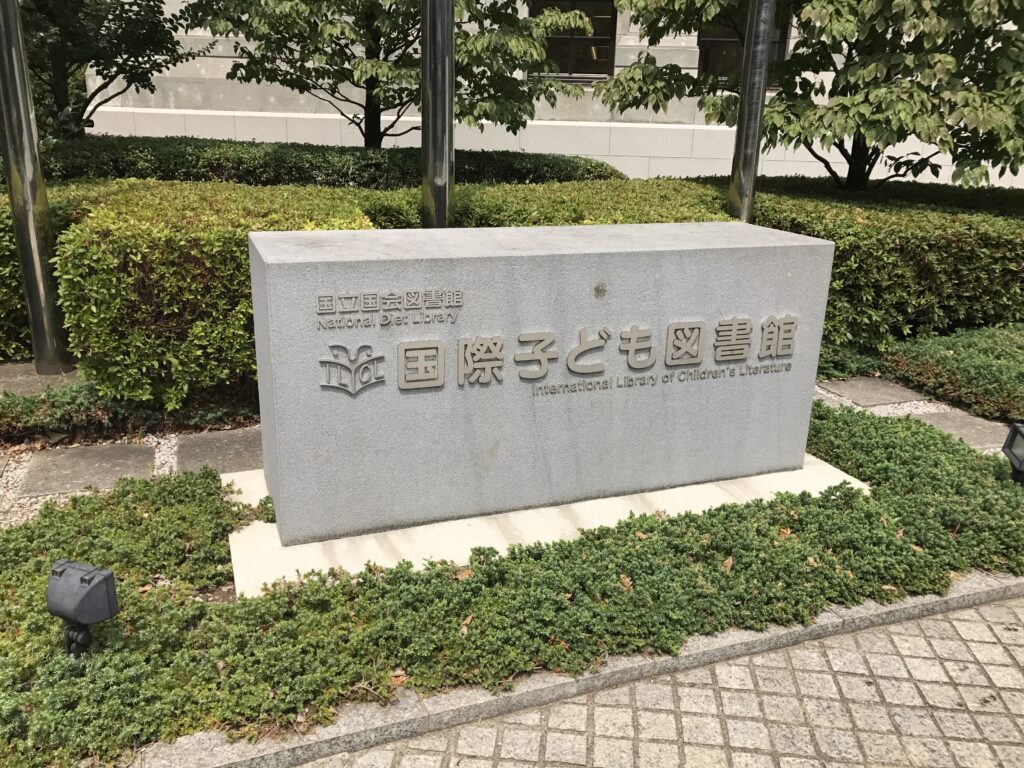
- 名称:国立国会図書館 国際子ども図書館
- 設計:安藤忠雄
- 所在地:東京都台東区上野公園
- 旧建物竣工:1906年3月(第1期)
- 増築:1929年8月(第2期)
- 国際子ども図書館全面開館:2002年5月
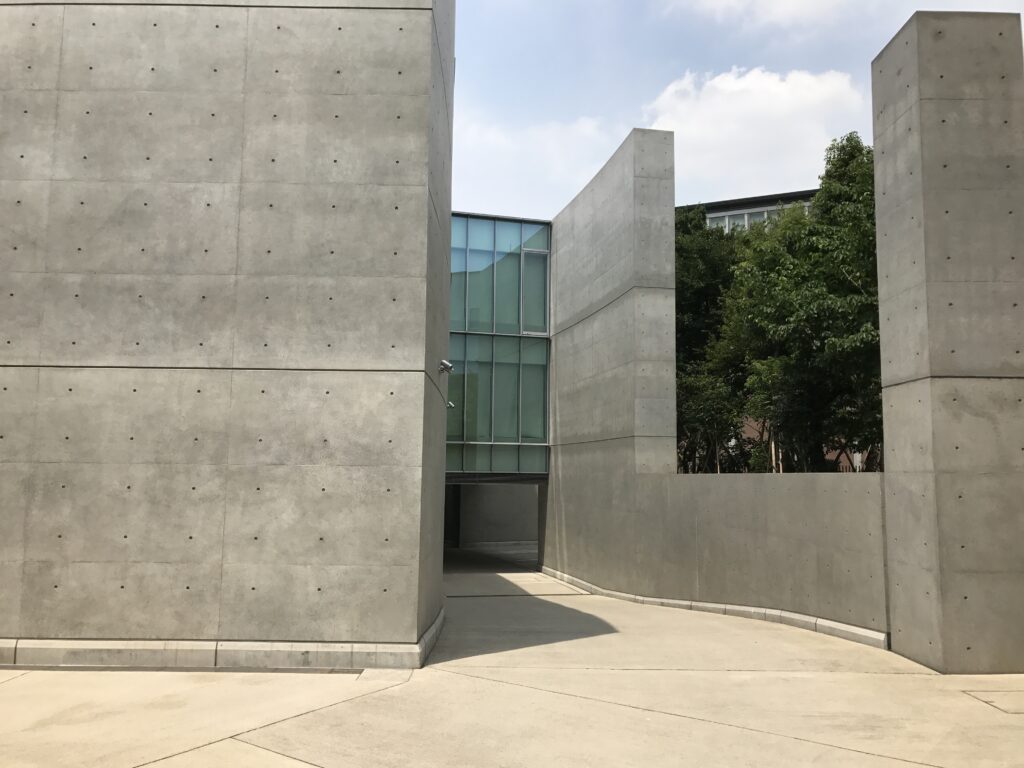
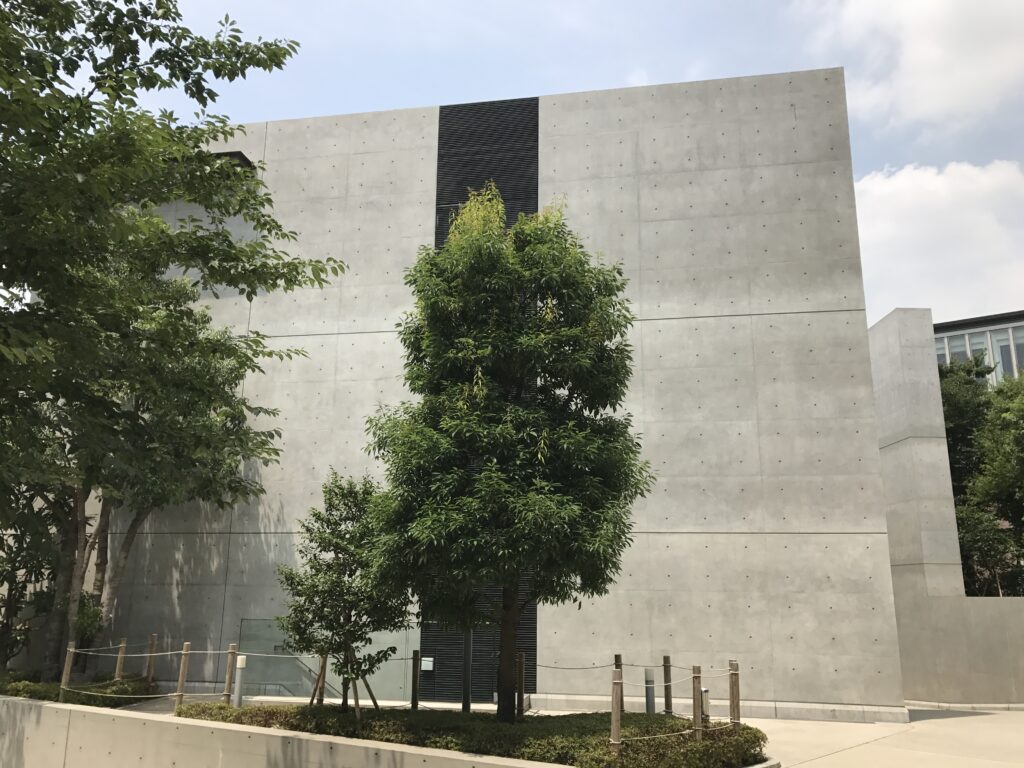
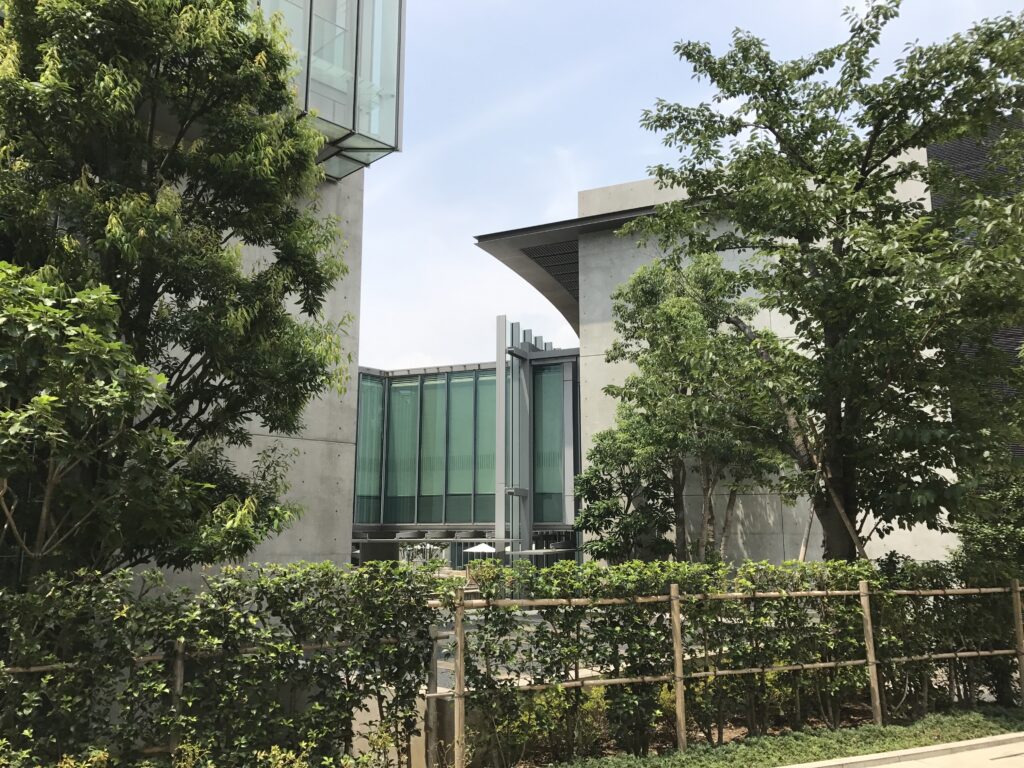
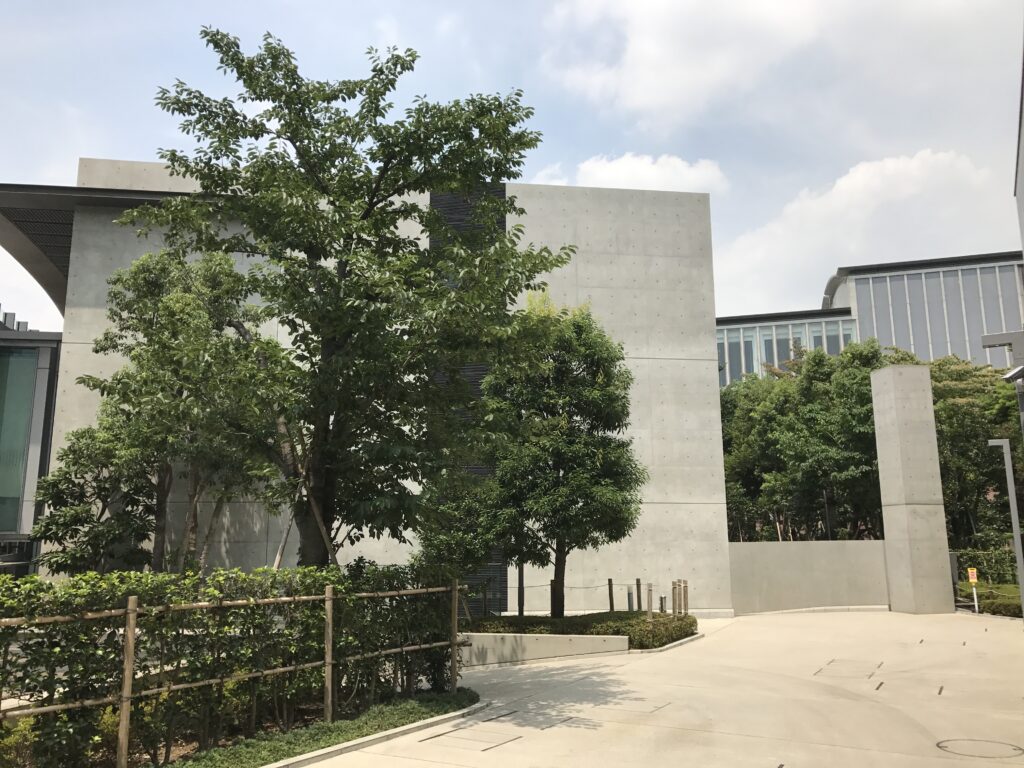
- 用途:図書館
- Name:International Library of Children’s Literature, National Diet Library
- Architect:Tadao Ando
- Original Building Completed: March 1906 (Phase I)
- Expansion Completed: August 1929 (Phase II)
- Full Opening as the International Library of Children’s Literature:2002
- Location:Ueno Park, Taito-ku, Tokyo, Japan
- Type:Library
1.100年の時間を歩く、国際子ども図書館
Walking Through a Century of Architecture
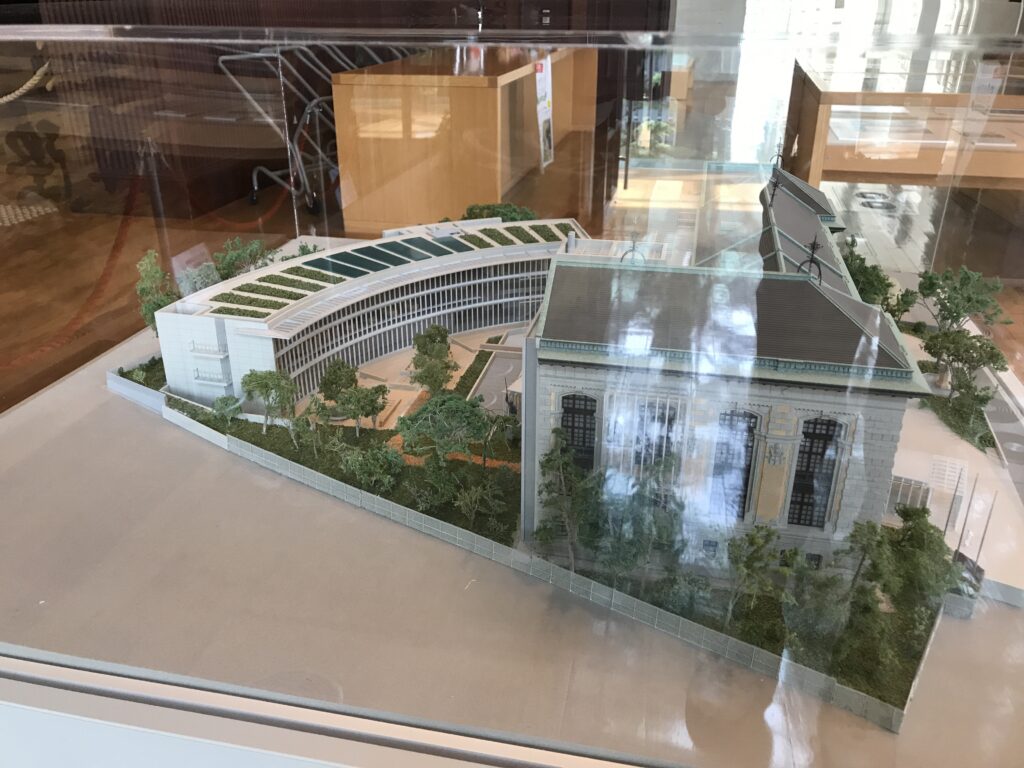
東京・上野公園の一角に建つ国立国会図書館 国際子ども図書館。
その中心となるレンガ棟は、1906年に帝国図書館として建てられ、その後1929年に増築された歴史的建築です。100年近い時間を刻んできた建物を保存しながら、新しい図書館として再生する。
その計画に安藤忠雄が参加しました。新しい建築をゼロからつくるのではなく、すでにそこにある建築と向き合い、その歴史を残しながら新しい時間を重ねていく。
今回は、そんな国際子ども図書館を実際に歩きながら感じた空間を記録します。
Located in Ueno Park in Tokyo, the International Library of Children’s Literature occupies a historic building whose origins date back to the Imperial Library, completed in 1906 and later expanded in 1929.
Nearly a century later, Tadao Ando participated in a project to preserve the existing architecture while transforming it into a contemporary library.
Rather than beginning with a blank site, Ando was asked to work with a building that already carried decades of history.
The result is an architecture in which the past is not erased, but given another layer of time.
This visit became an opportunity to experience that relationship simply by walking through the building.
2.上野に残る、明治の図書館建築
A Meiji-Era Library Still Standing in Ueno
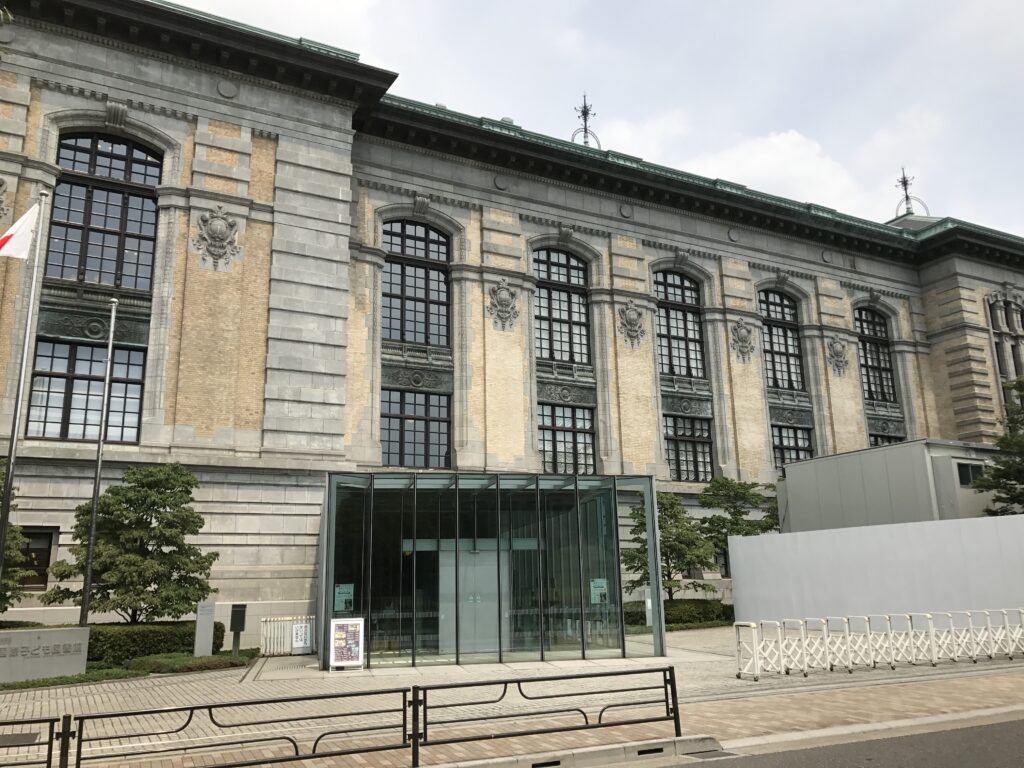
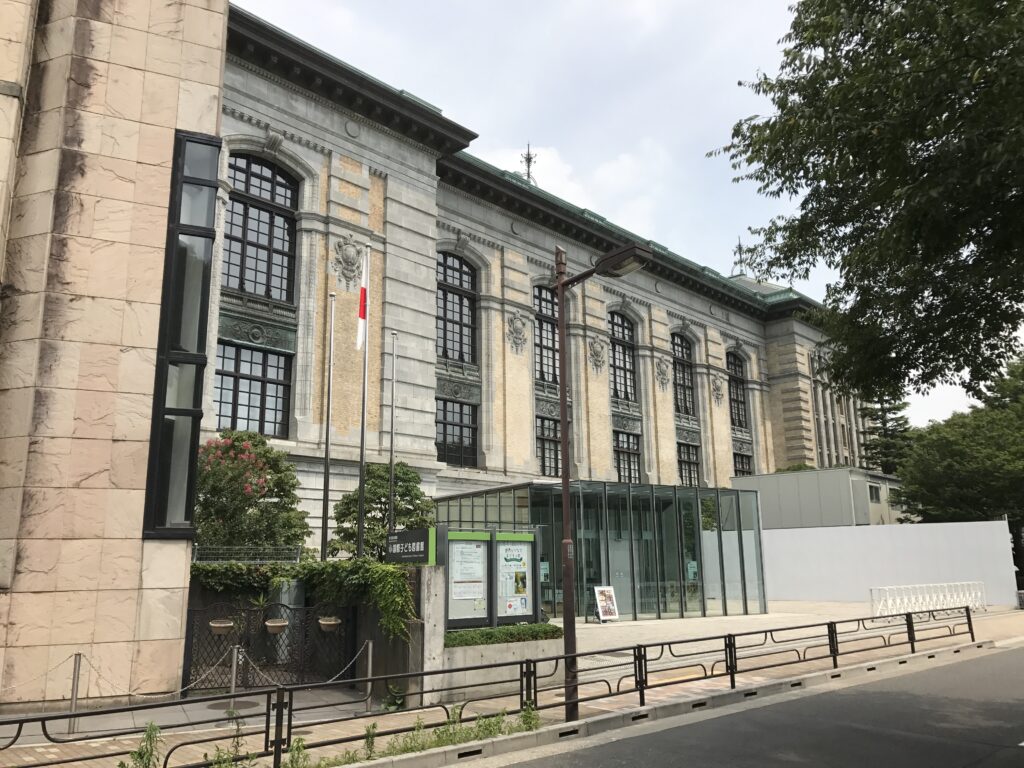
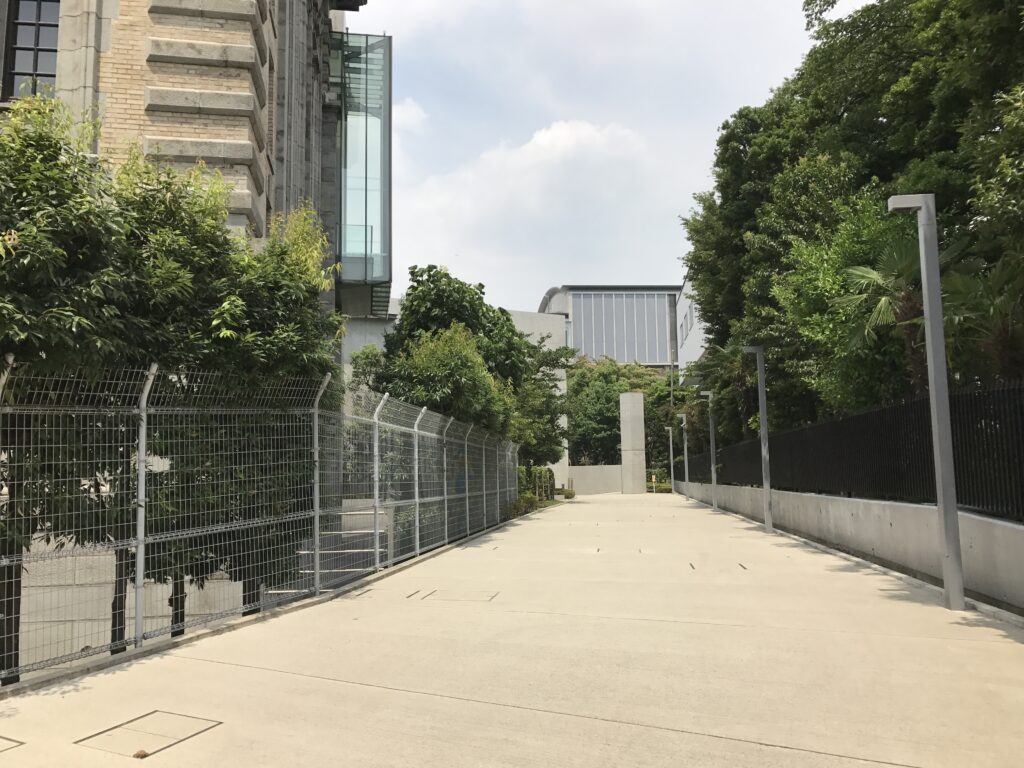
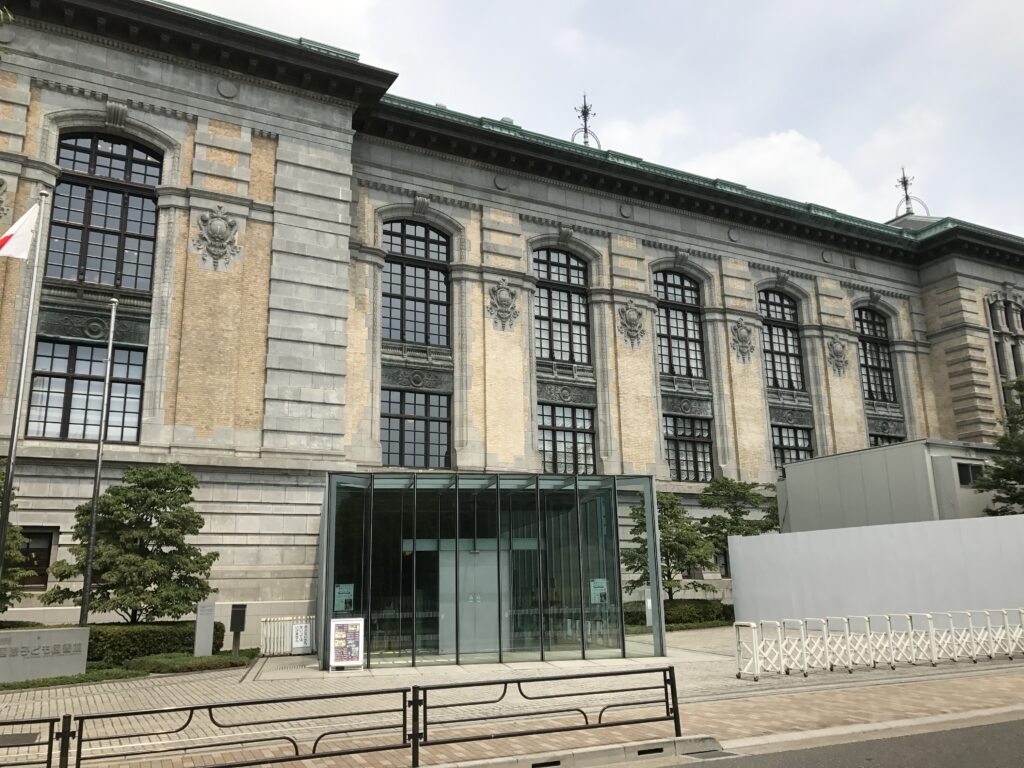
上野公園を歩いていくと、やがて重厚な洋風建築が姿を現します。
石とレンガによる外壁、大きなアーチ窓、整然と並ぶ装飾。普段見ている打放しコンクリートの安藤建築とはまったく異なる第一印象です。
それも当然で、この建物そのものを設計したのは安藤忠雄ではありません。
もともとは明治期に建てられた帝国図書館です。だからこそ、この作品を訪れる面白さは「安藤忠雄が何をつくったのか」だけではなく、「すでに存在していた建築に何を加えたのか」を探しながら歩くことにあります。
As you walk through Ueno Park, a monumental Western-style building gradually comes into view.
Its stone and brick façades, large arched windows, and carefully composed ornamentation create a completely different first impression from the exposed-concrete architecture usually associated with Tadao Ando.
That difference is important, because Ando did not design the original building.
It was built as the Imperial Library during the Meiji period. For me, part of the fascination of visiting this work lies not simply in identifying what Ando added, but in discovering how his interventions changed the way I looked at the architecture that was already there.
3.歴史の中へ入っていく、透明な入口
Entering History Through a Transparent Entrance
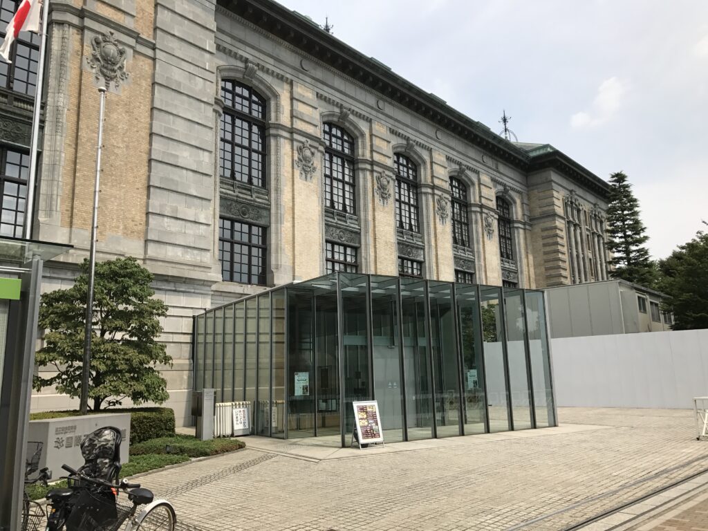
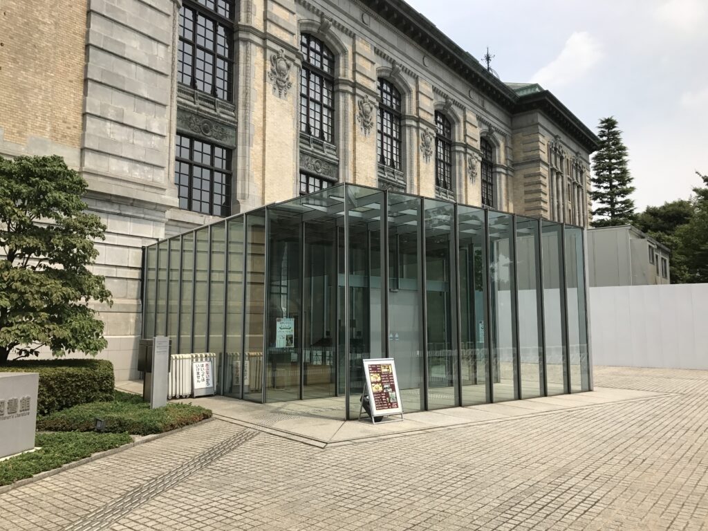
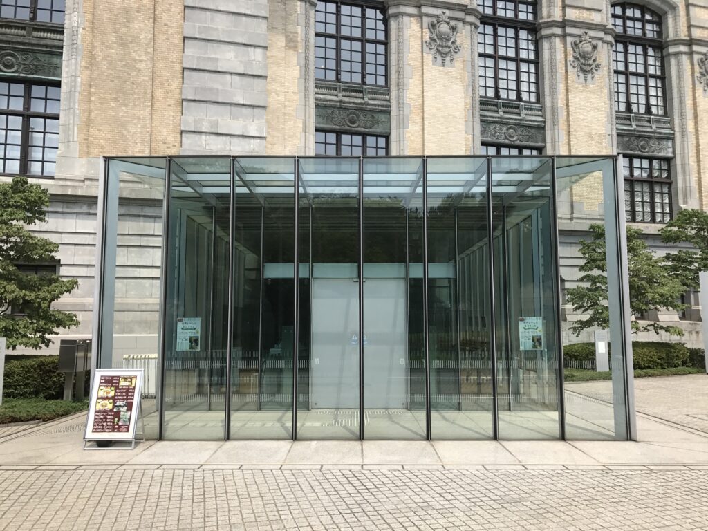
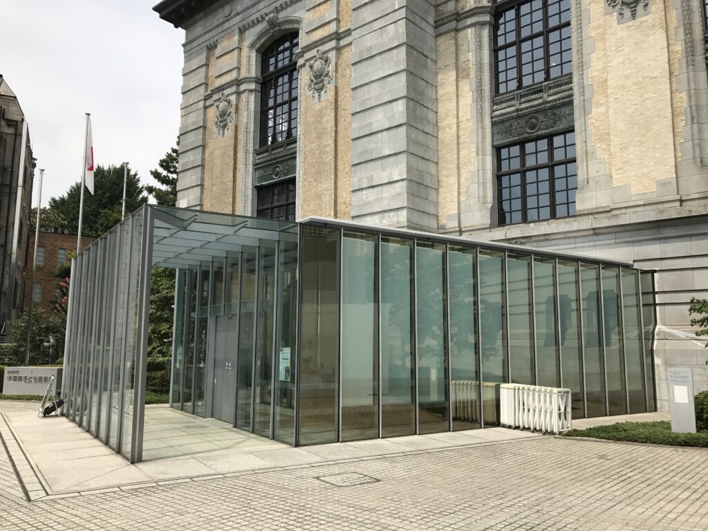
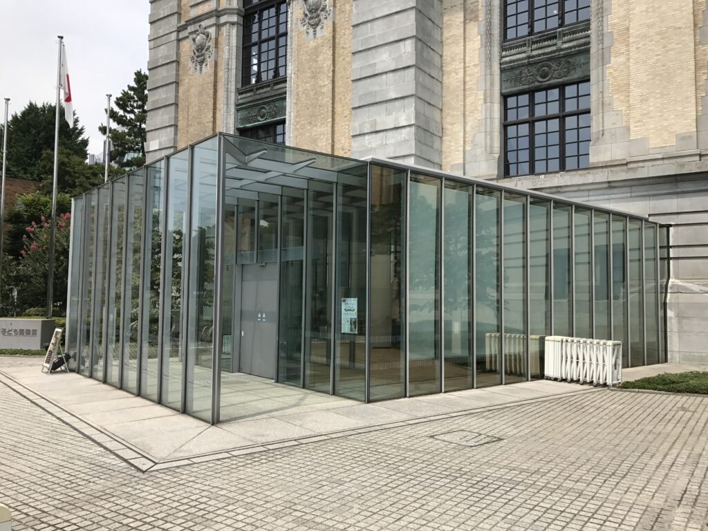
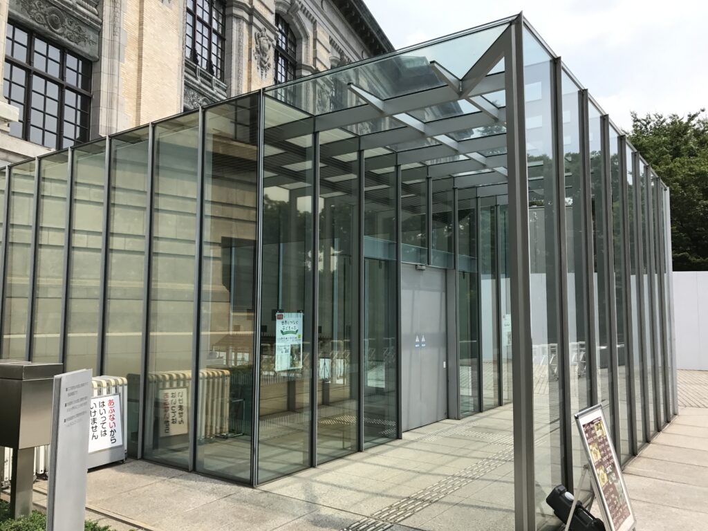
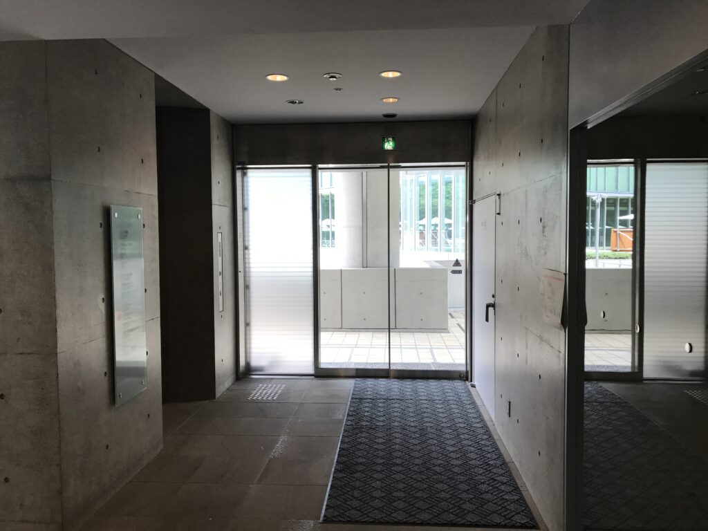
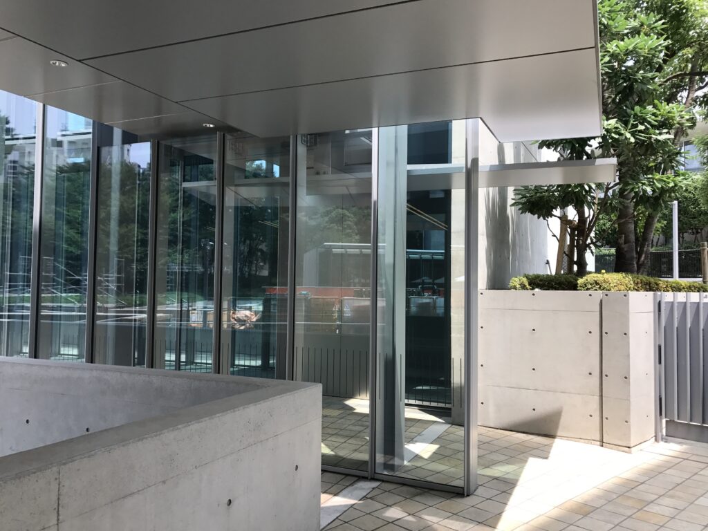
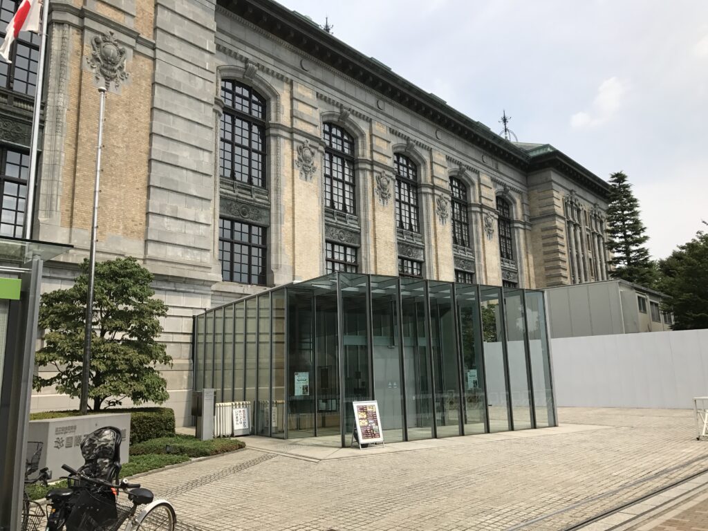
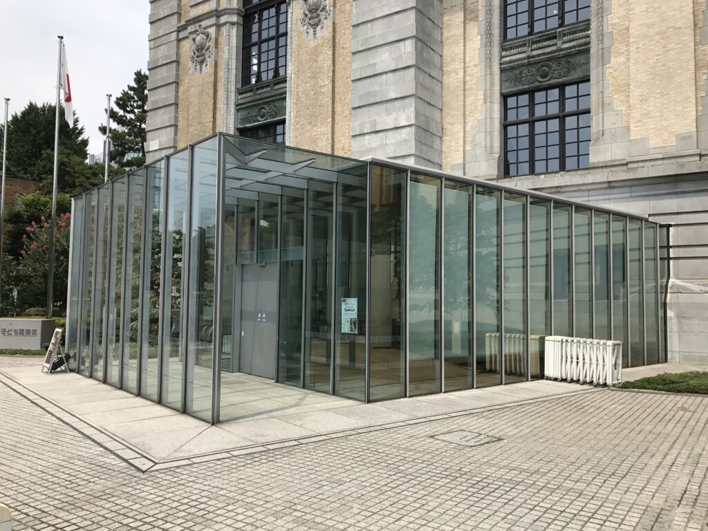
建物へ近づくと、歴史的なファサードの前にガラスによる現代的なエントランスが現れます。
明治の建築に似せるのでもなく、強い造形で対抗するのでもない。
新しい部分を透明にすることで、その背後にある既存建築を隠さずに見せています。
ガラス越しに100年以上前の壁が見える光景は、この建築の特徴を最初に体験する場所でもあります。
古い建築の中へそのまま入るのではなく、一度現代の透明な空間を通って過去の建築へ入っていく。この短いアプローチだけでも、異なる時代を行き来するような感覚があります。
As you approach the building, a contemporary glass entrance appears in front of the historic façade.
It neither imitates the older architecture nor attempts to compete with it. Instead, its transparency allows the original building to remain visible behind it. Through the glass, walls more than a century old remain part of the experience.
Rather than stepping directly from the city into the historic interior, visitors first pass through a transparent contemporary space before entering the architecture of the past.
Even this short sequence creates the feeling of moving between different periods of time.
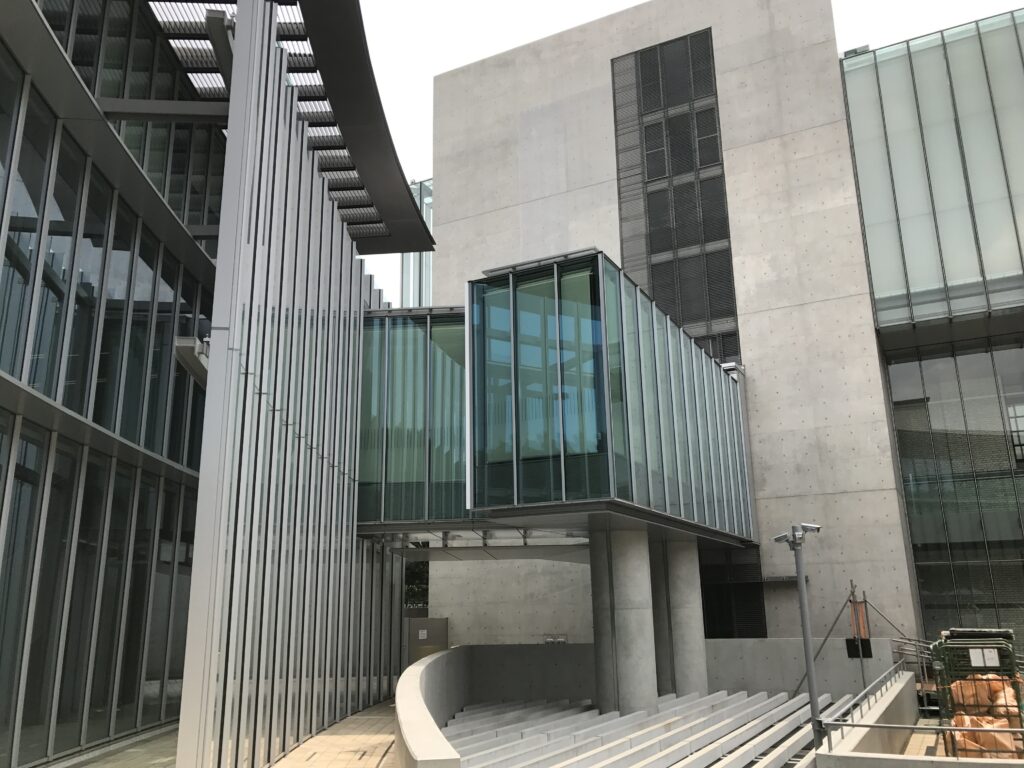
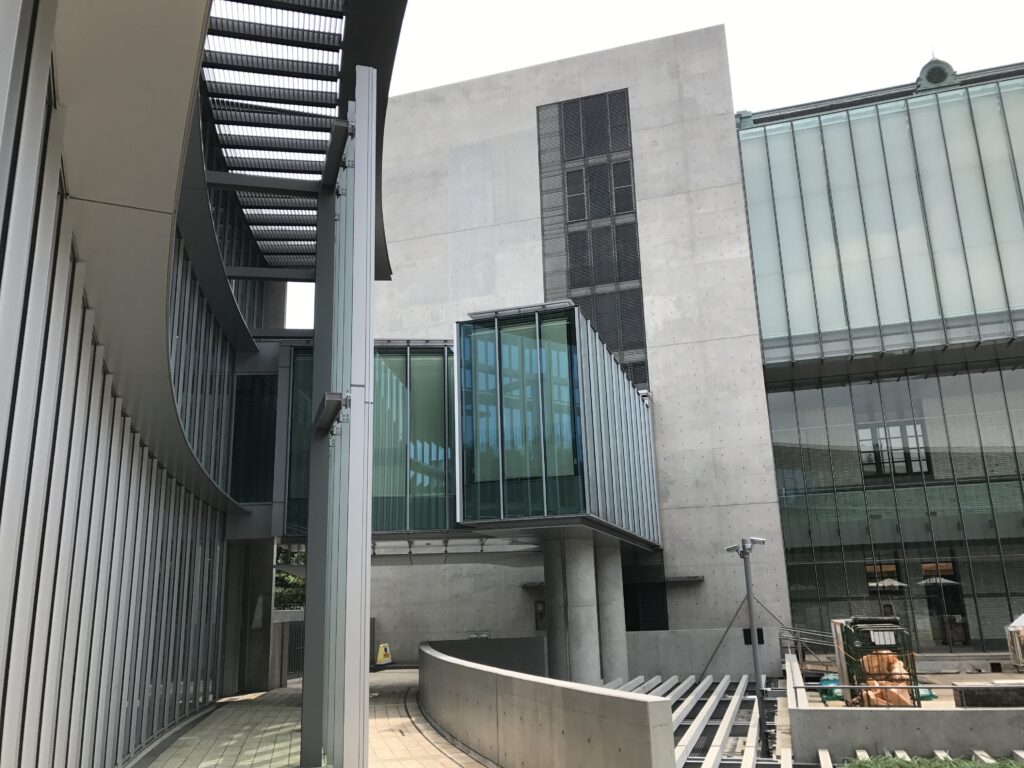
4.ガラスの建築が、歴史の中へ入り込む
Glass Architecture Inserted into the Historic Building
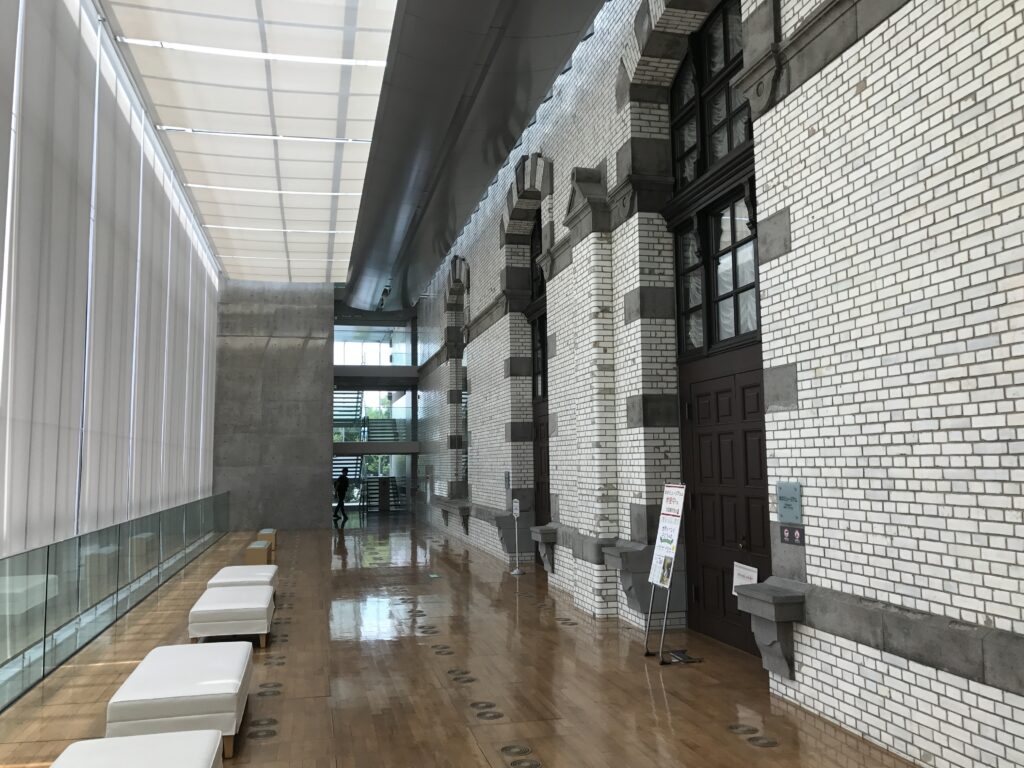
内部へ進むと、外観からは想像しにくかった現代的な空間が現れます。
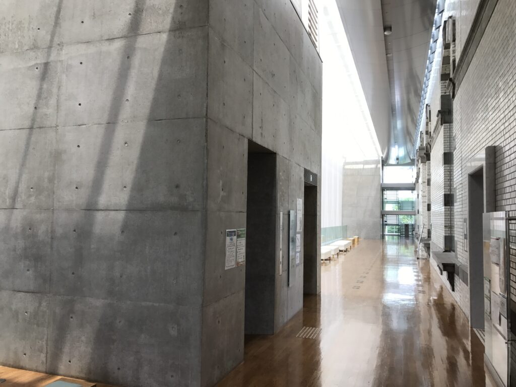
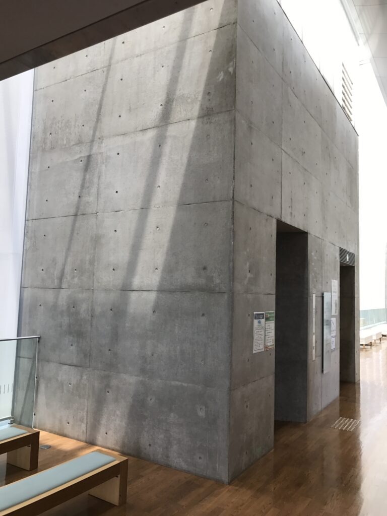
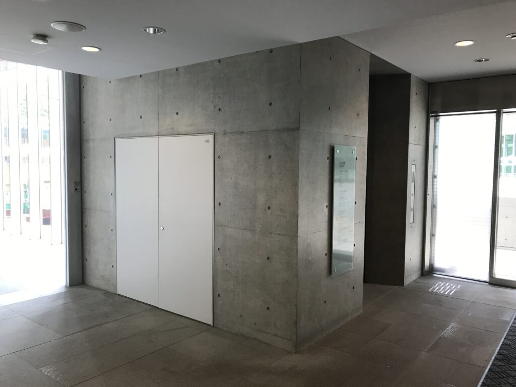
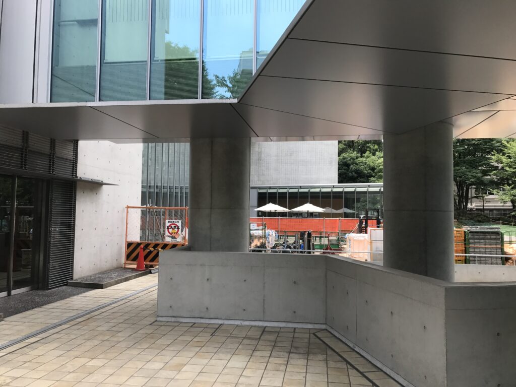
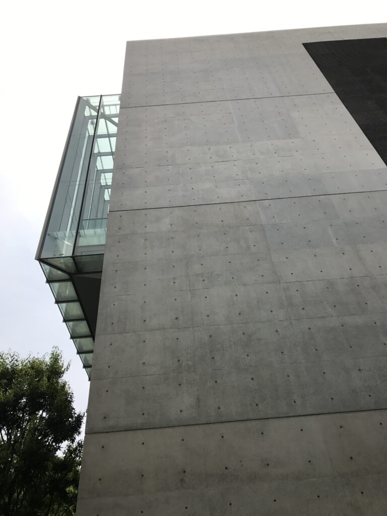
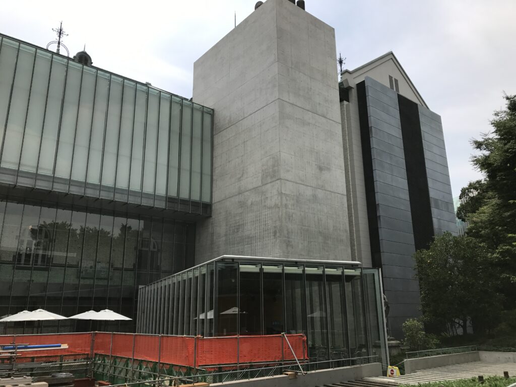
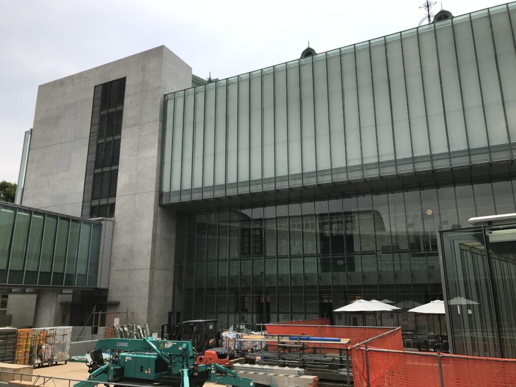
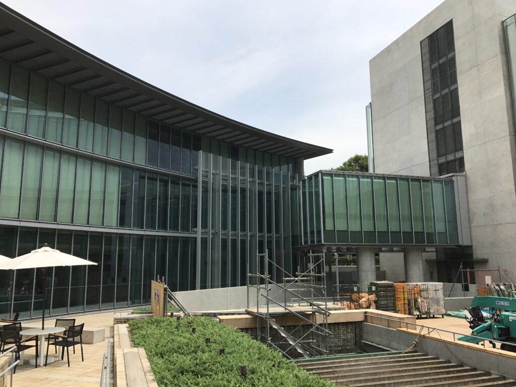
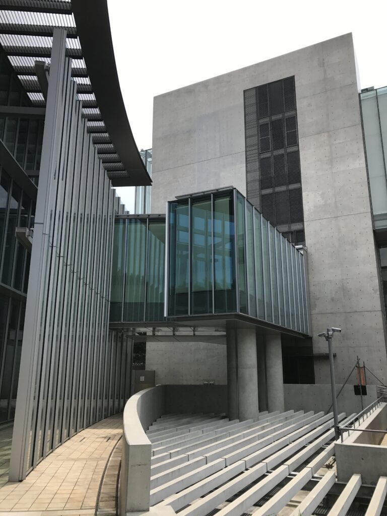
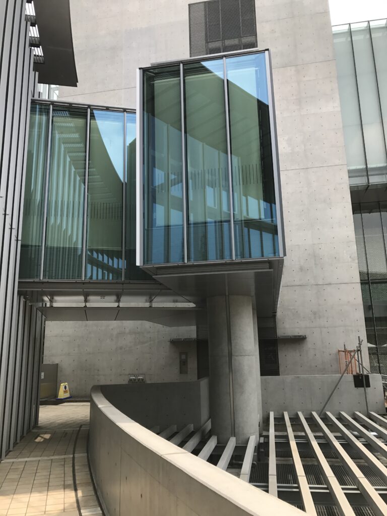
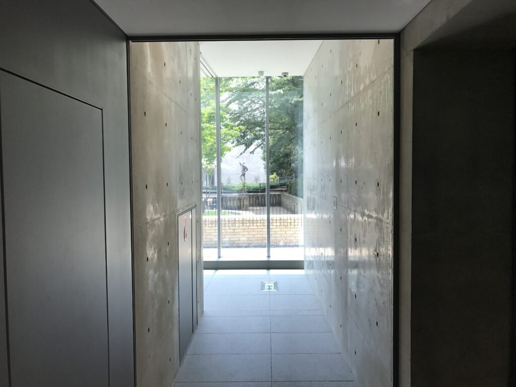
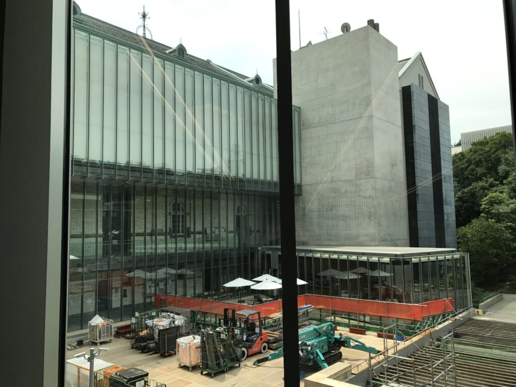
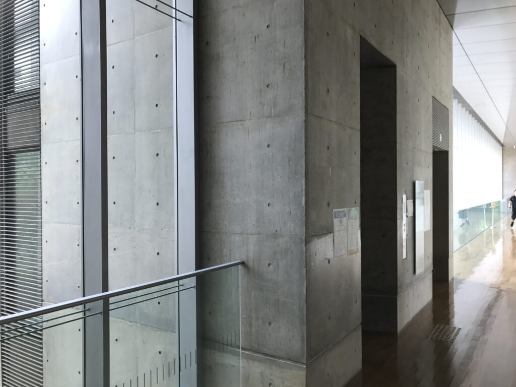
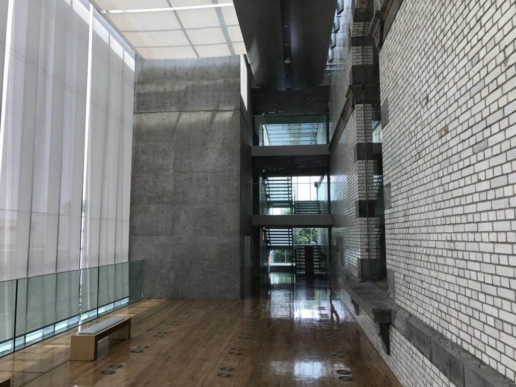
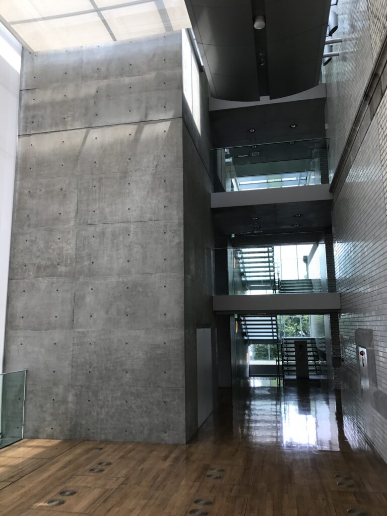
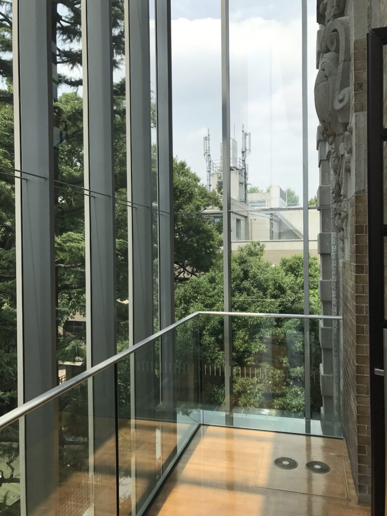
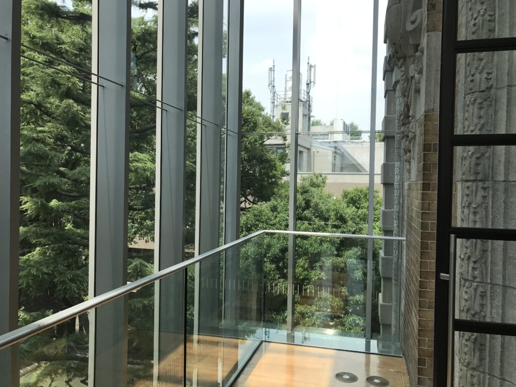
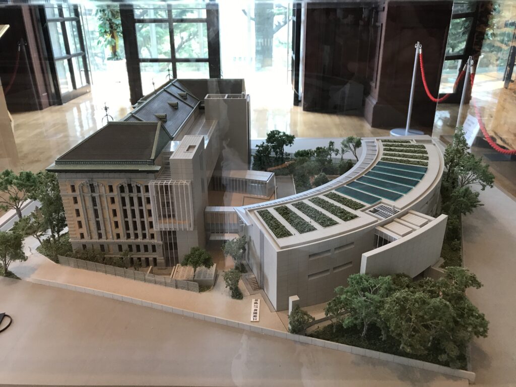
安藤忠雄は既存建築を貫くように二つのガラスボックスを挿入しました。
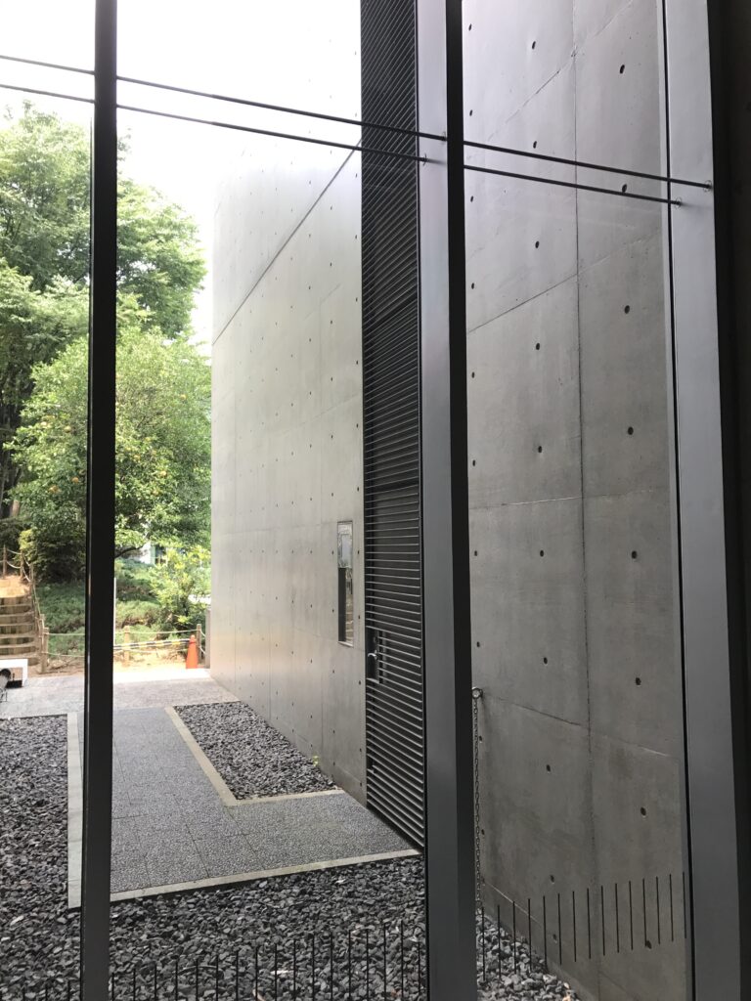
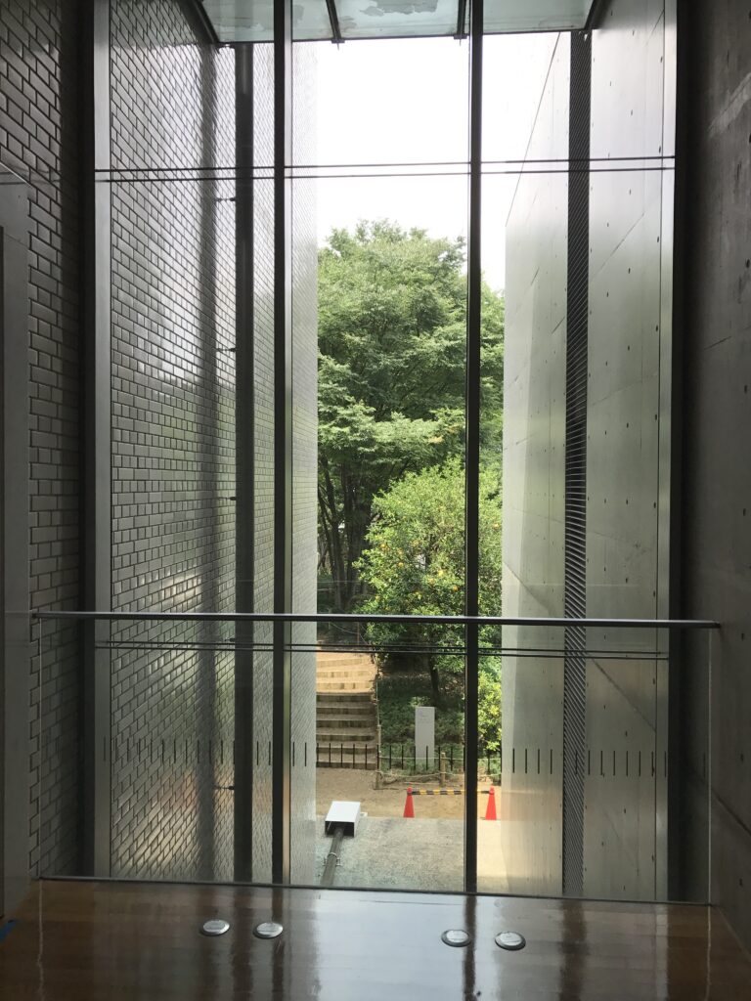
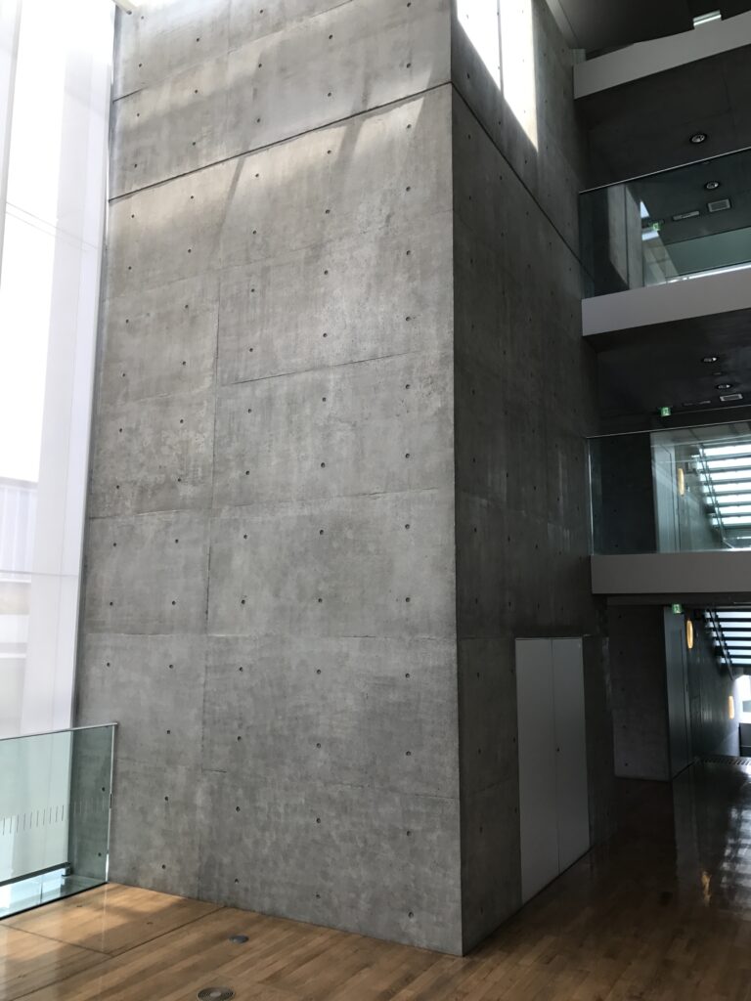
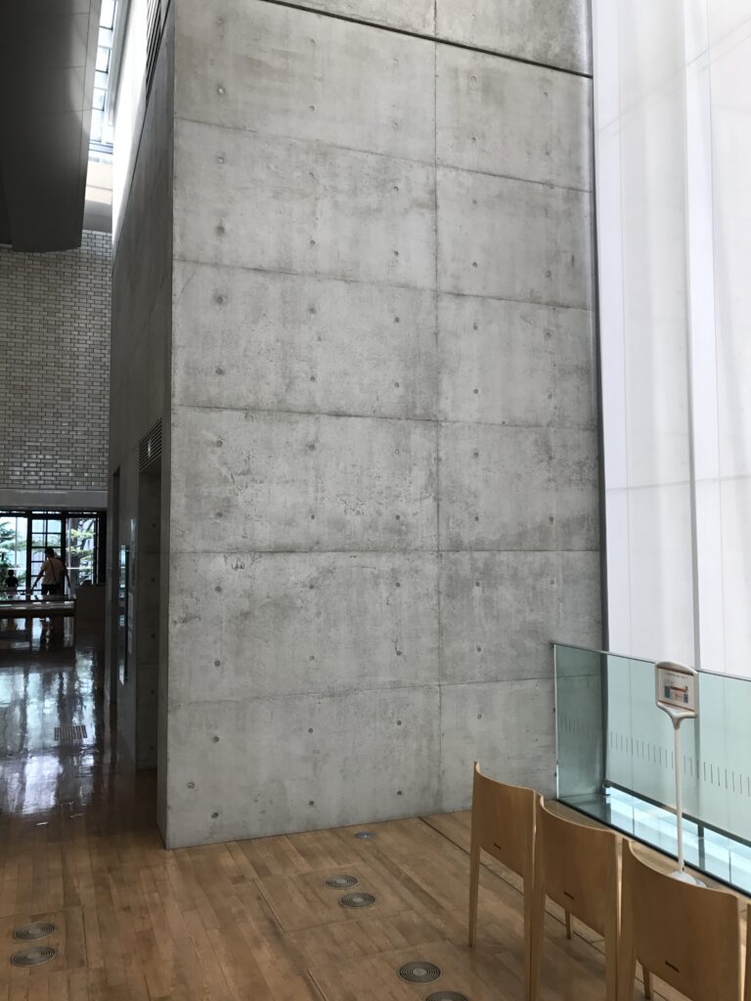
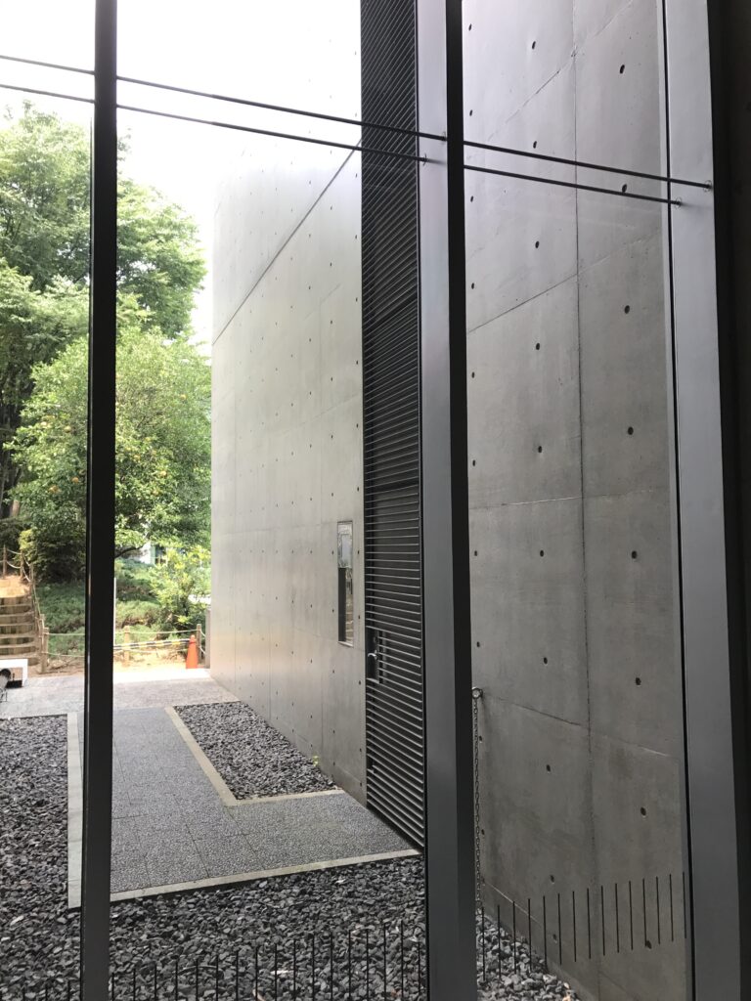
歴史的な壁、透明なガラス、打放しコンクリート、そして外部の緑。年代も素材も異なるものが一つの視界の中に重なります。しかし、新しい建築が古い建築を覆い隠すことはありません。
むしろ透明なガラスを介することで、これまで建物の一部だった壁が「見る対象」として浮かび上がってきます。強く意識されます。
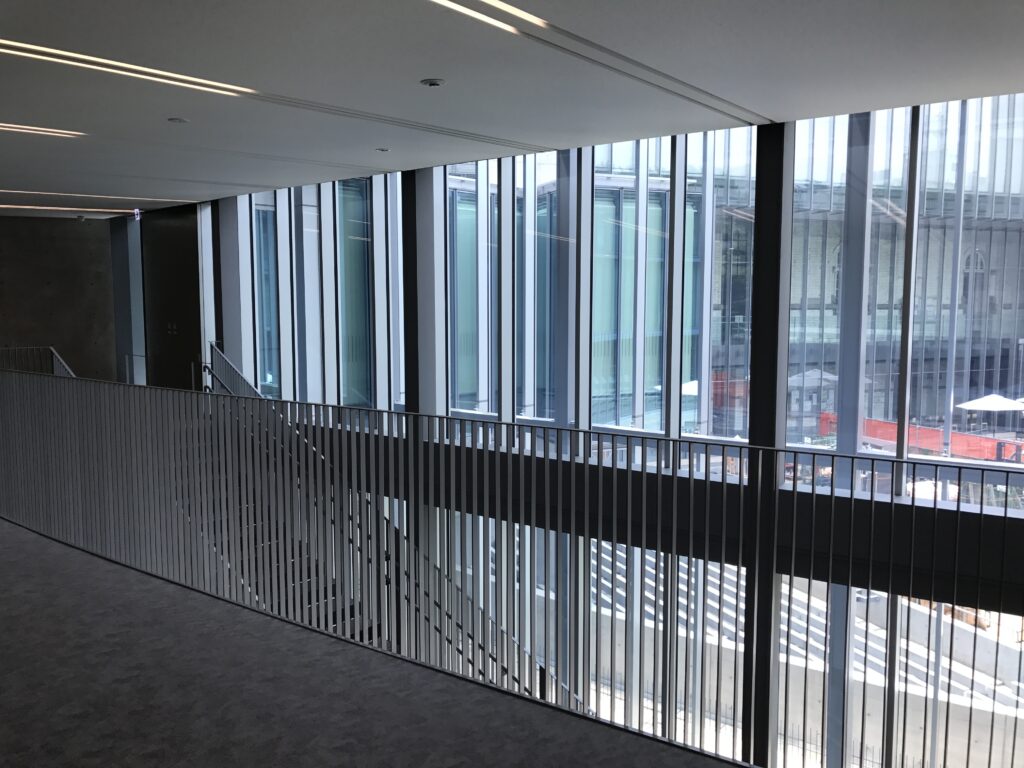
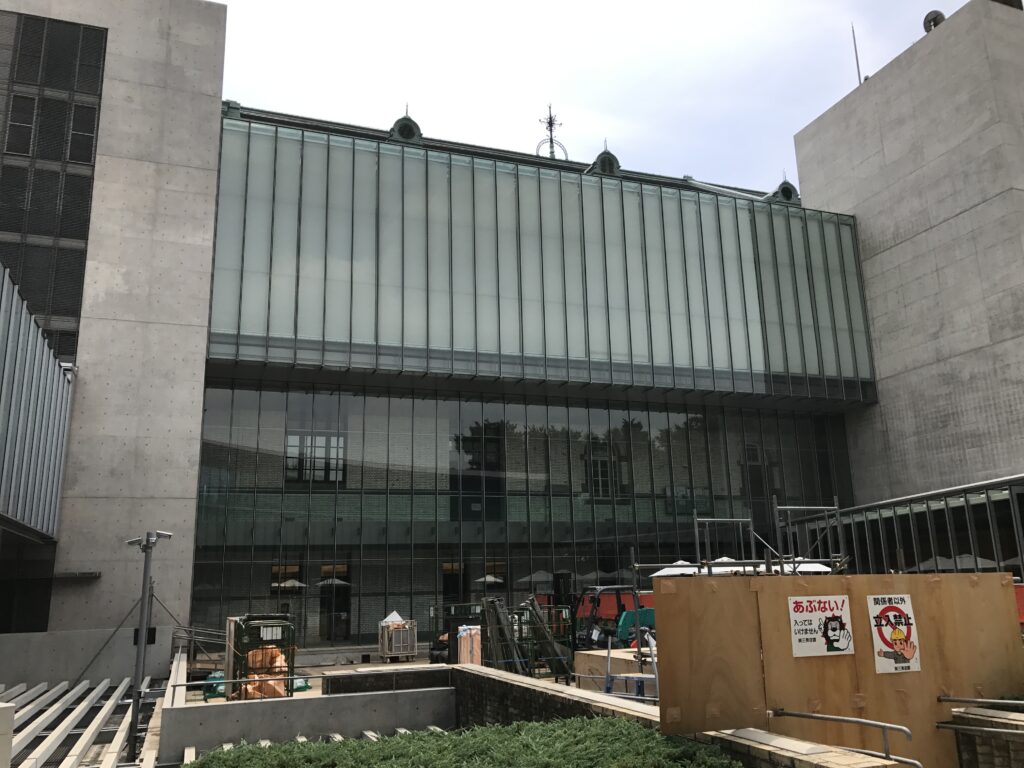
Moving farther inside, contemporary spaces begin to appear in ways that were difficult to anticipate from the exterior.
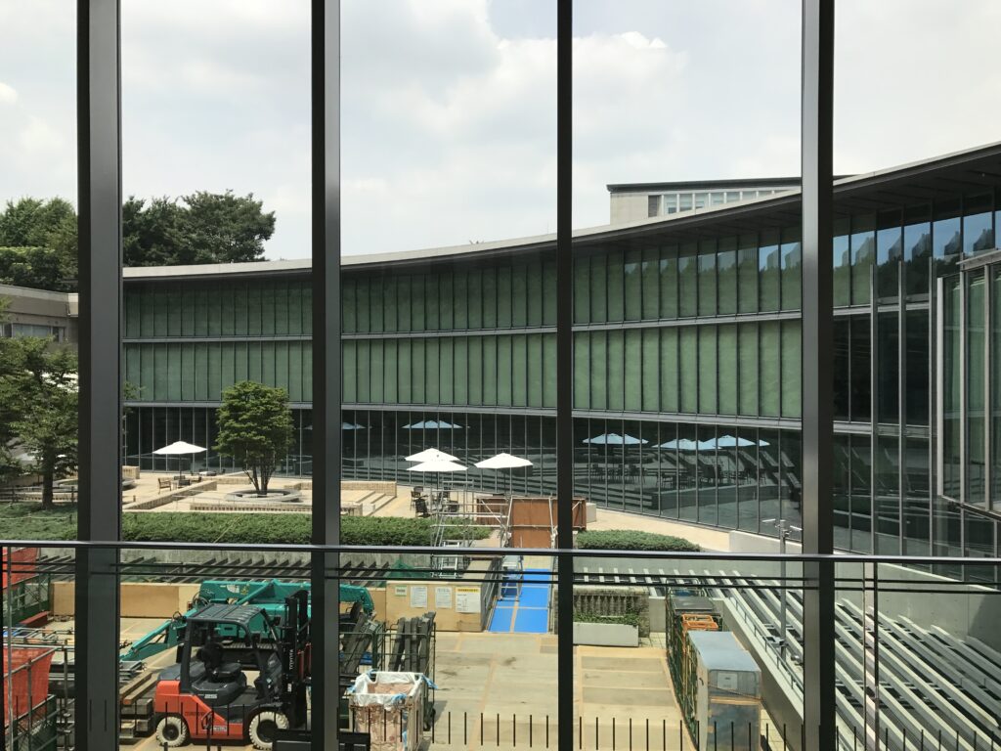
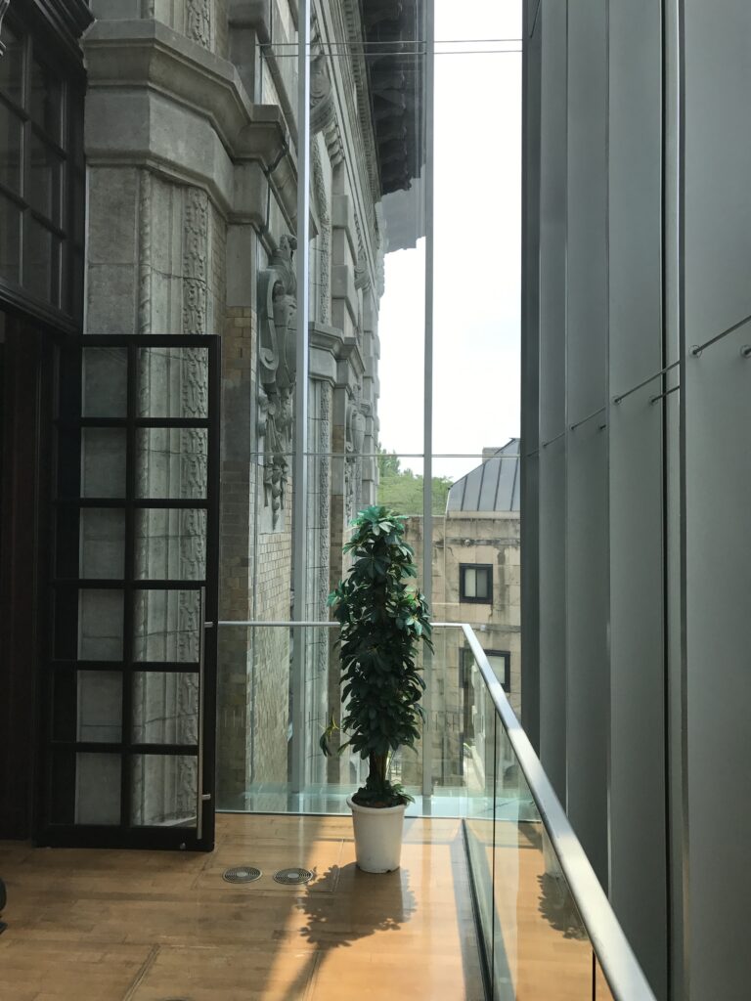
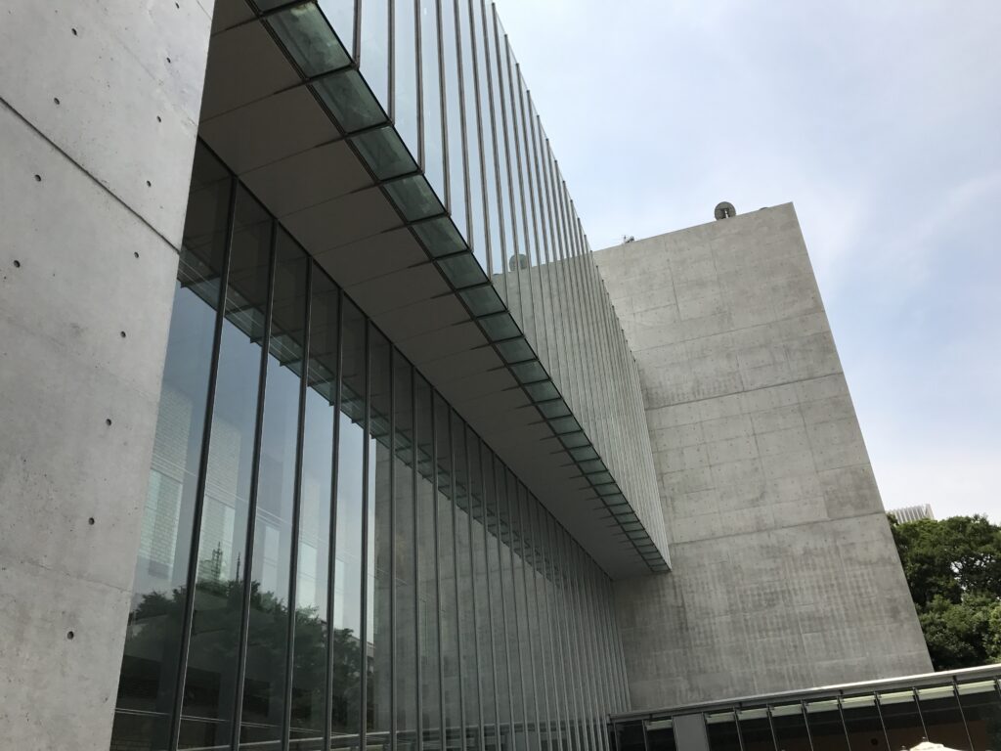
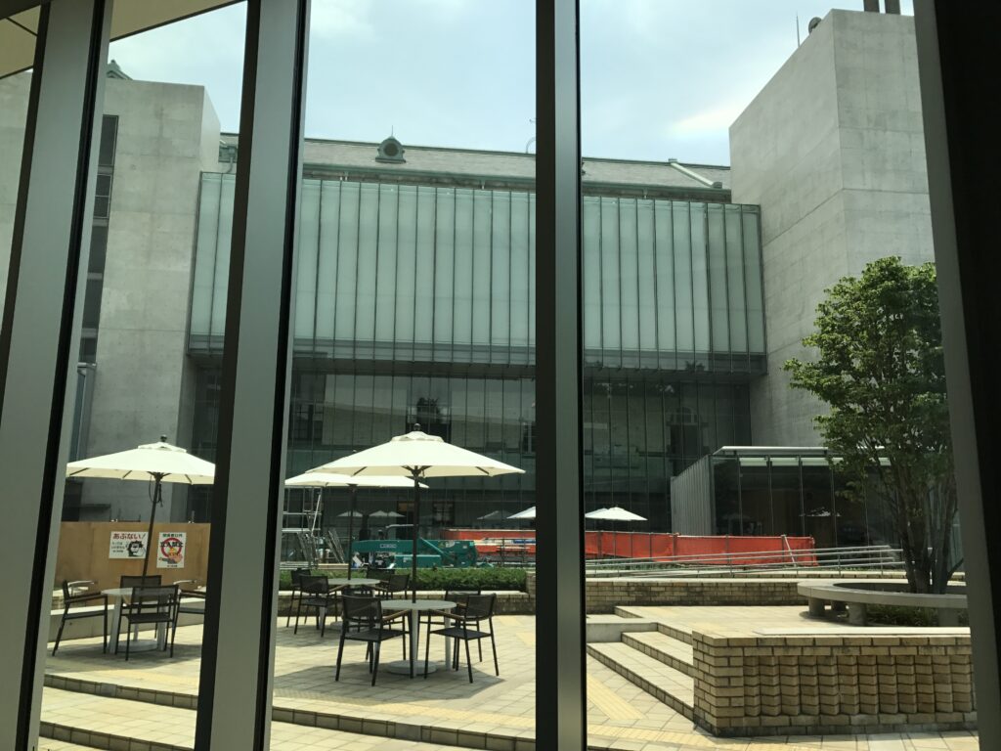
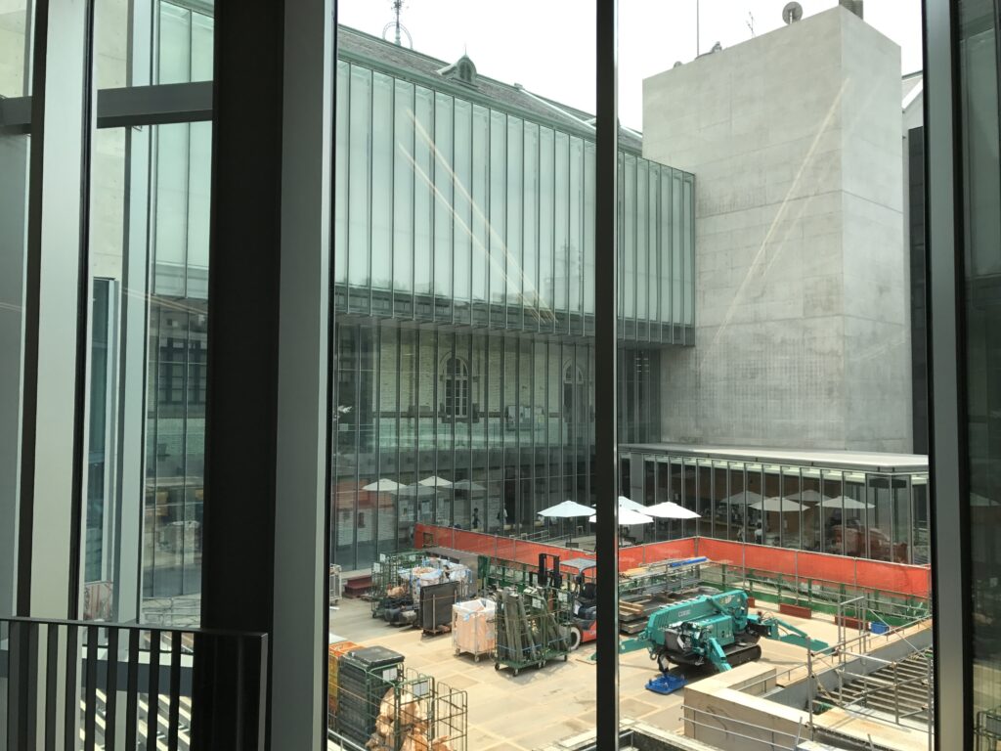
Ando introduced two glass boxes that penetrate the existing structure, creating moments where historic walls, transparent glass, exposed concrete, and surrounding greenery overlap within a single view.
The new architecture does not conceal the old. In fact, the transparency of the glass often makes the original surfaces more noticeable, transforming walls that once belonged simply to the building into architectural objects that can be observed from new distances and angles.
5.光の中を歩く、ガラスのプロムナード
Walking Through a Transparent Promenade
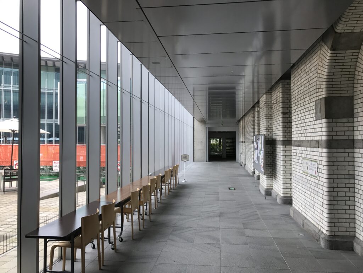
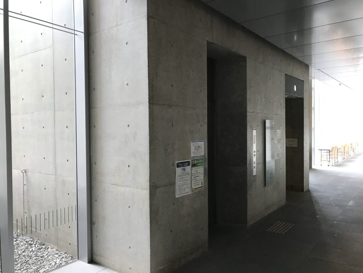
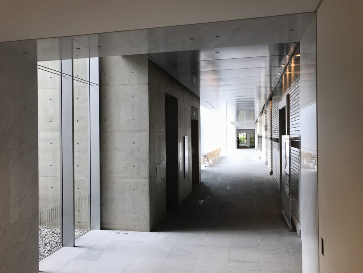
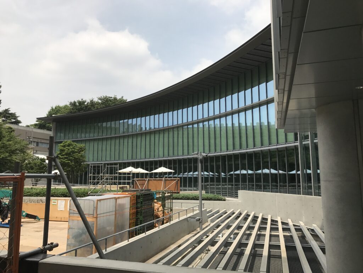
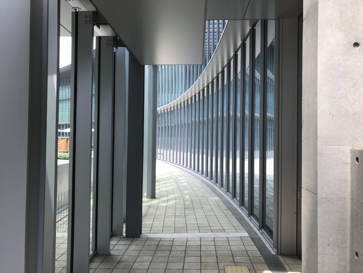
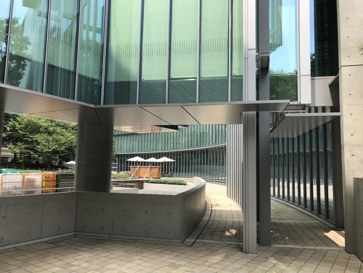
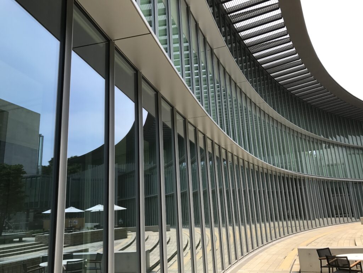
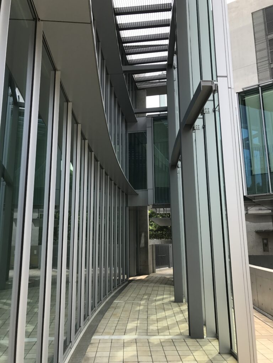
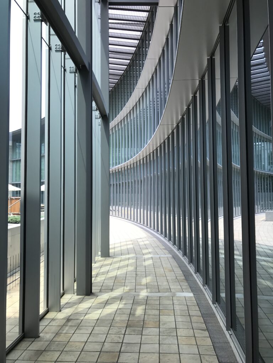
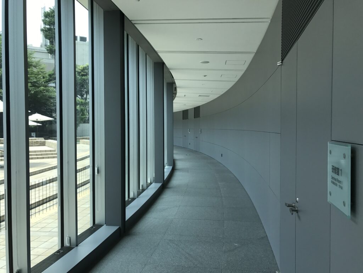
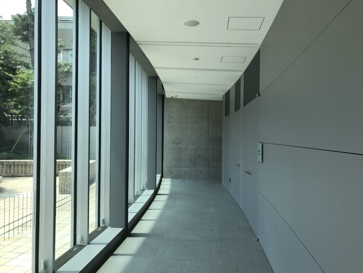
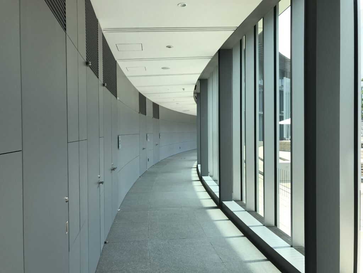
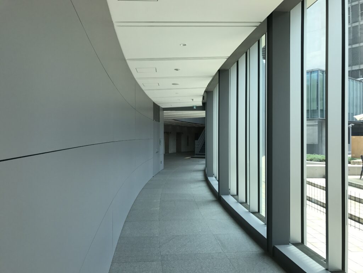
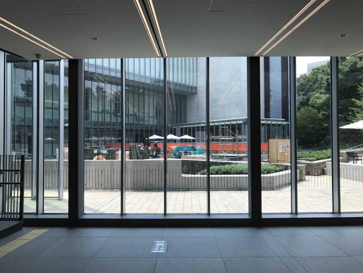
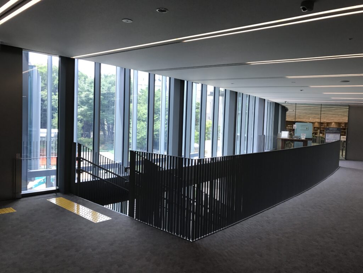
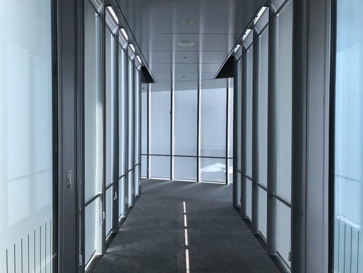
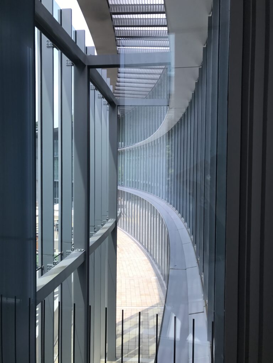
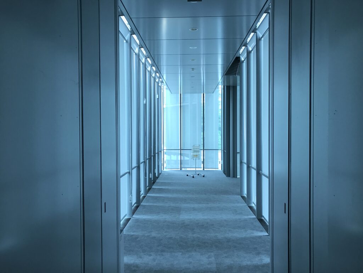
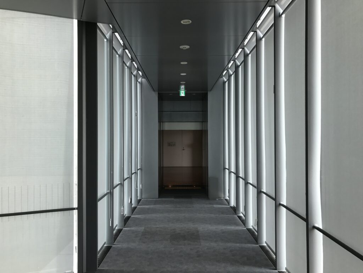
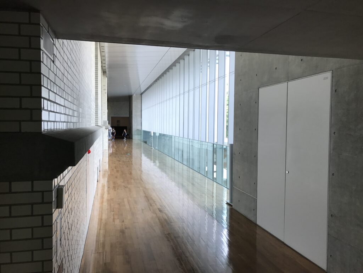
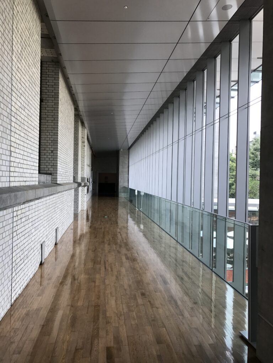
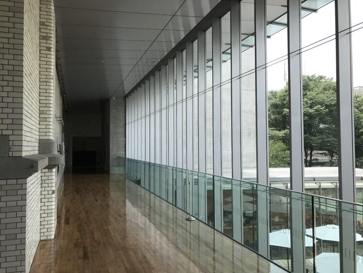
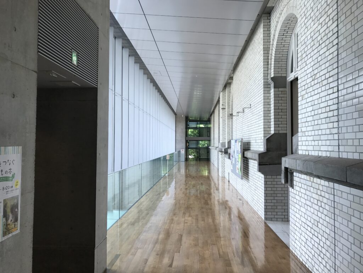
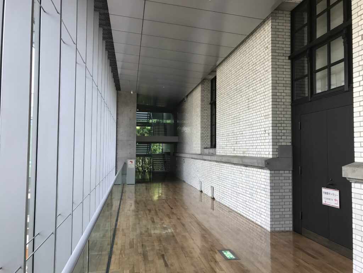
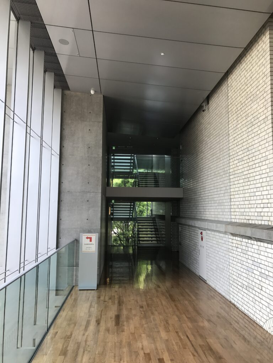
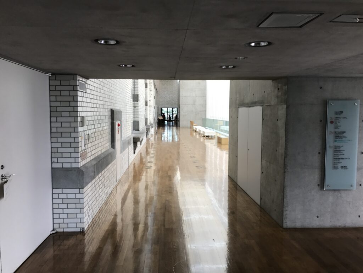
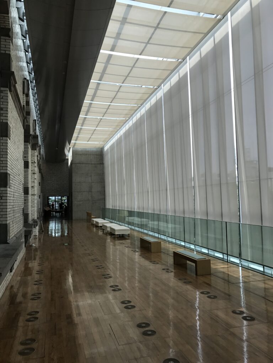
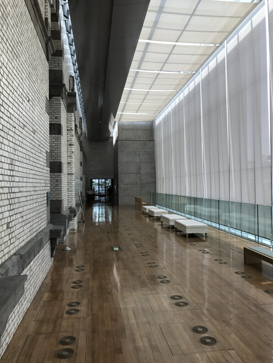
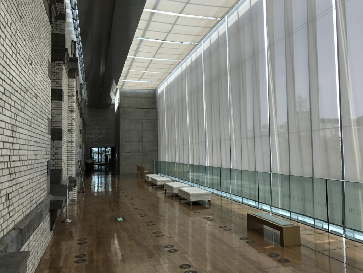
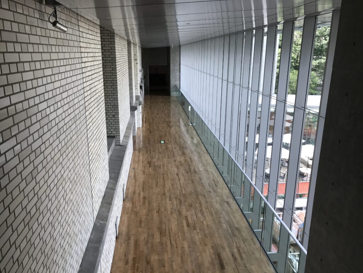
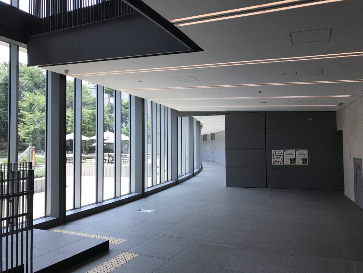
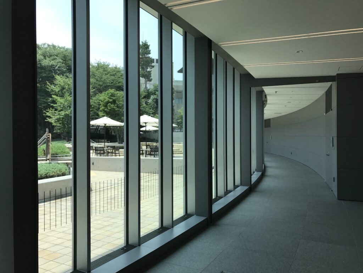
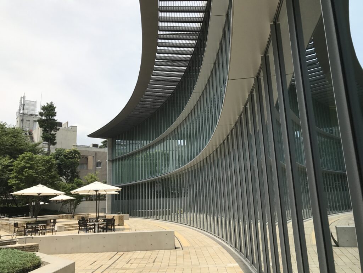
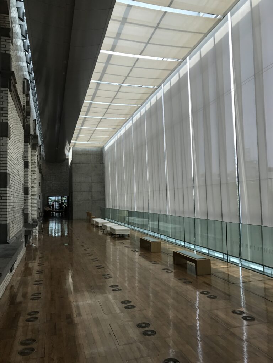
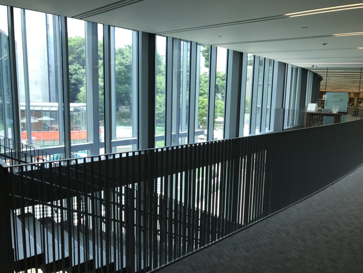
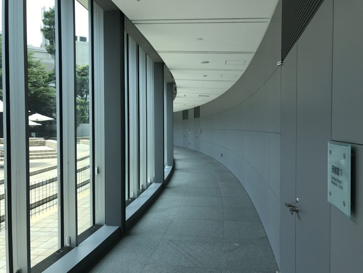
さらに歩いていくと、ガラスに包まれた長い通路へと続きます。
今回の写真を改めて見返していて、ここもこの建築の魅力を伝えるうえで欠かせない場所だと思いました。
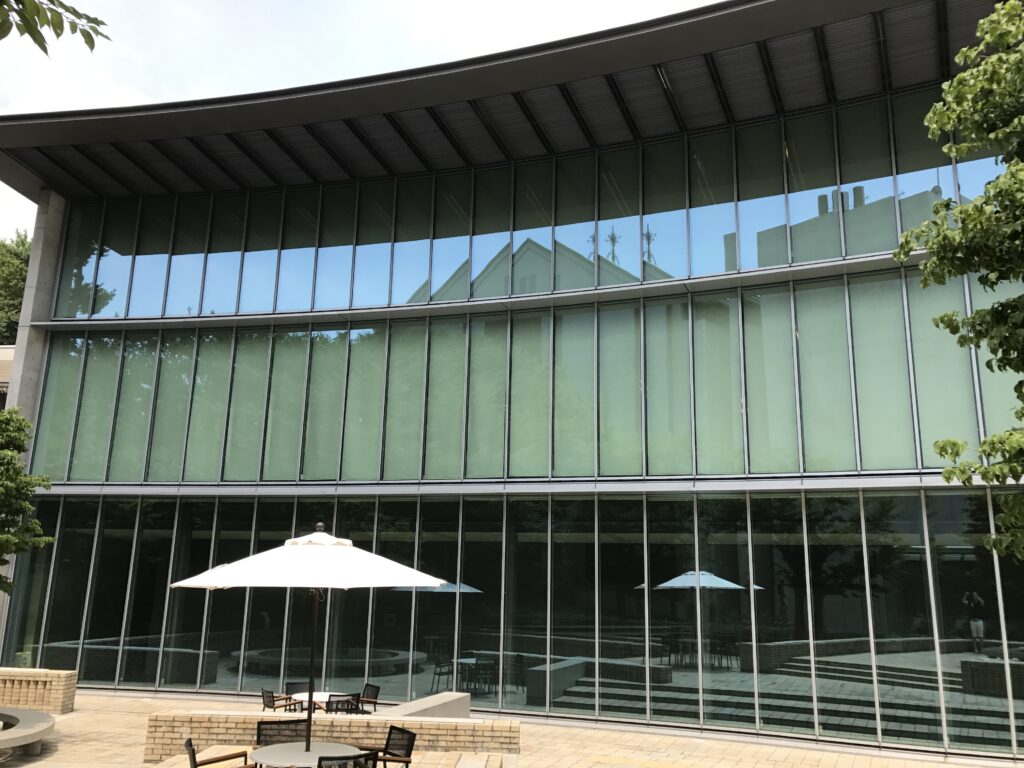
歴史的建築の重厚さとは対照的に、ガラスの通路は軽やかで明るく、外部の緑や空が視界に入ります。完全な屋内でも、完全な屋外でもない。
既存建築と外部との間を歩いているような、不思議な感覚があります。
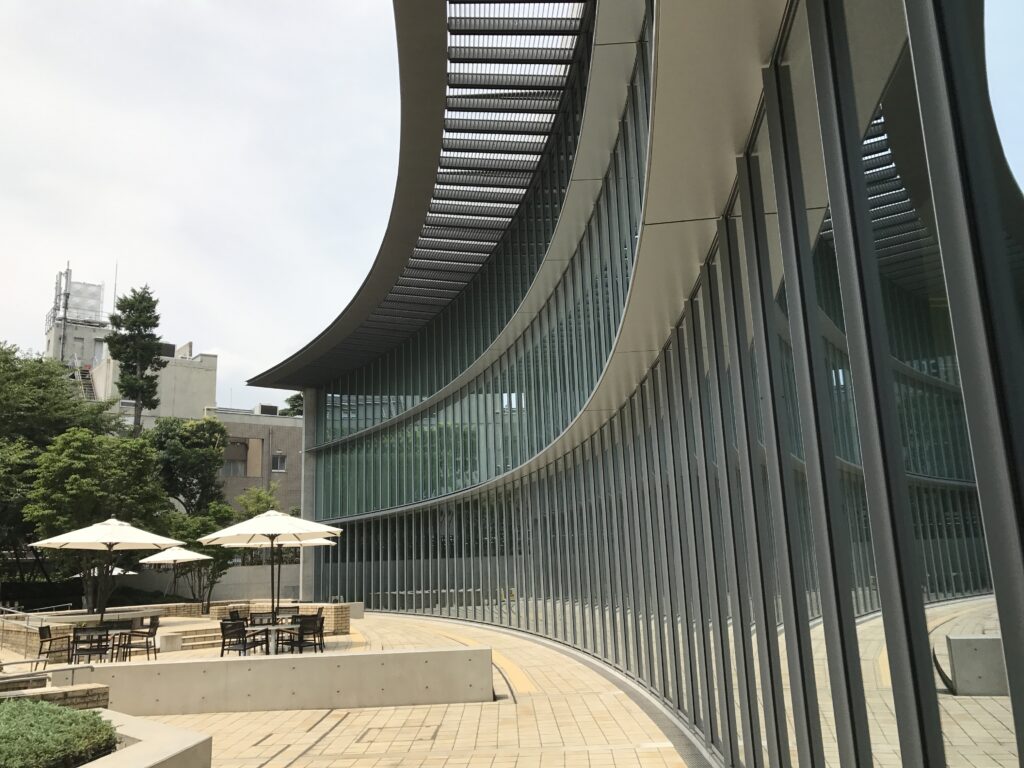
Continuing through the building, the route leads into a long glazed passage.
Looking again at the photographs from this visit, I realized how important this space is to the experience of the architecture. In contrast to the weight and permanence of the historic building, the glass corridor feels light and open, bringing trees, sky, reflections, and daylight into constant view.
It is neither completely interior nor completely exterior.
Instead, it feels like a space suspended between the existing building and the landscape outside.
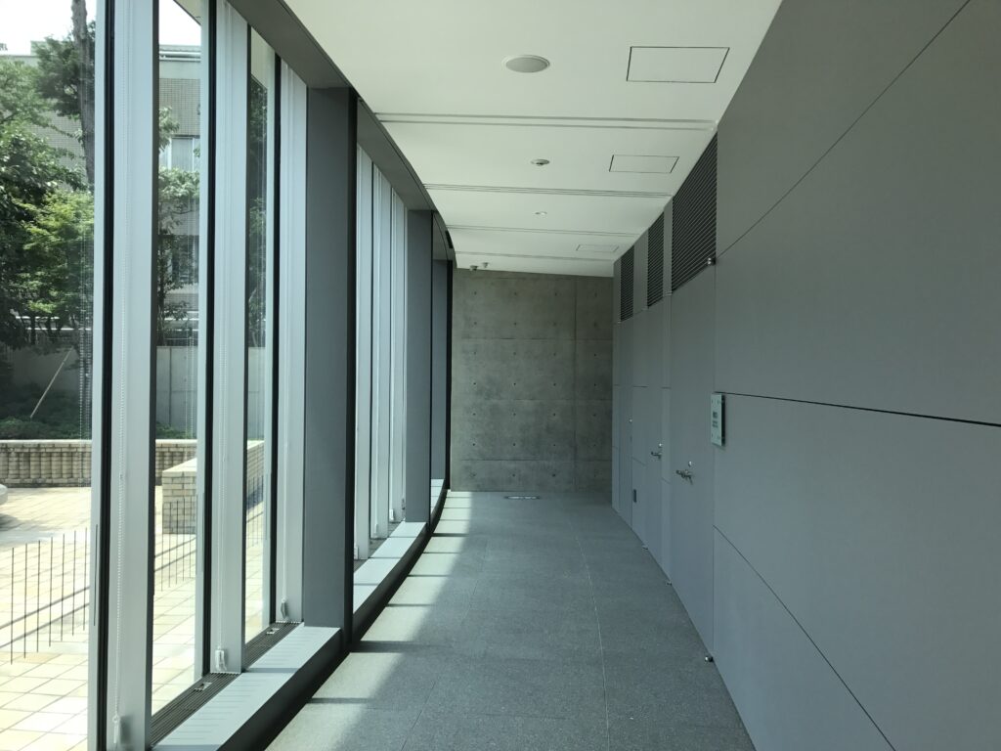
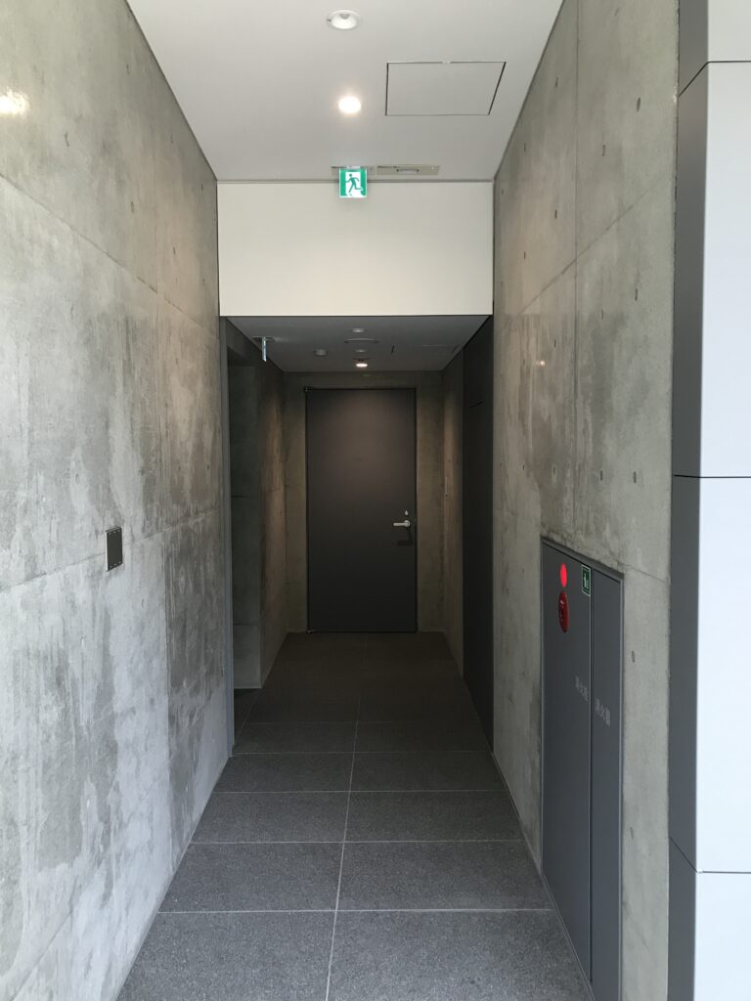
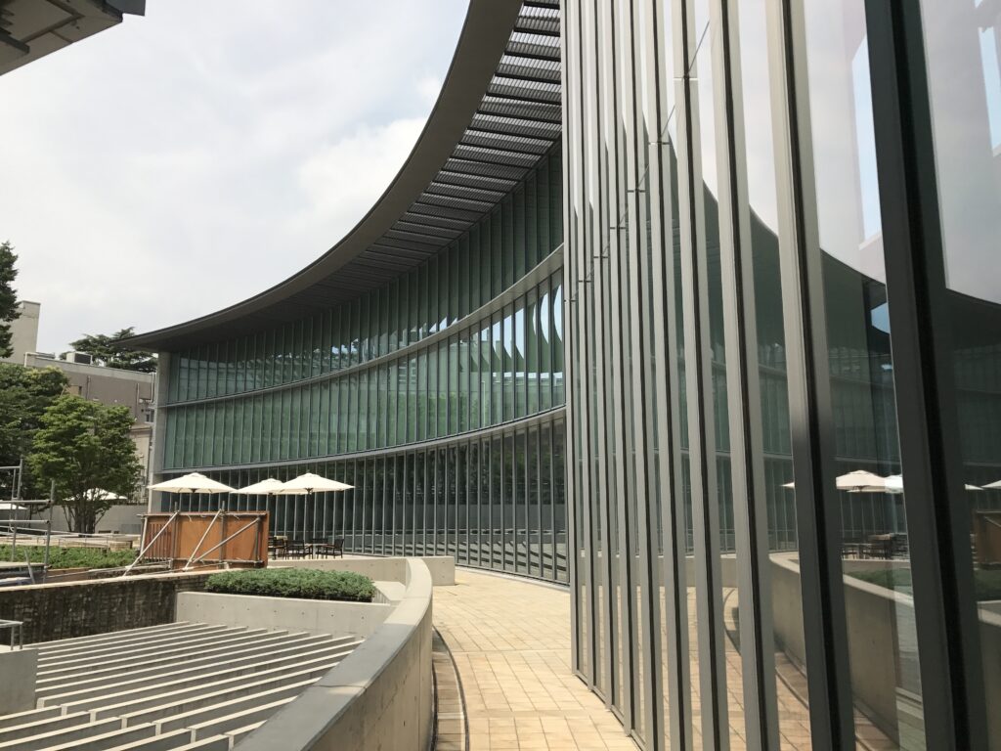
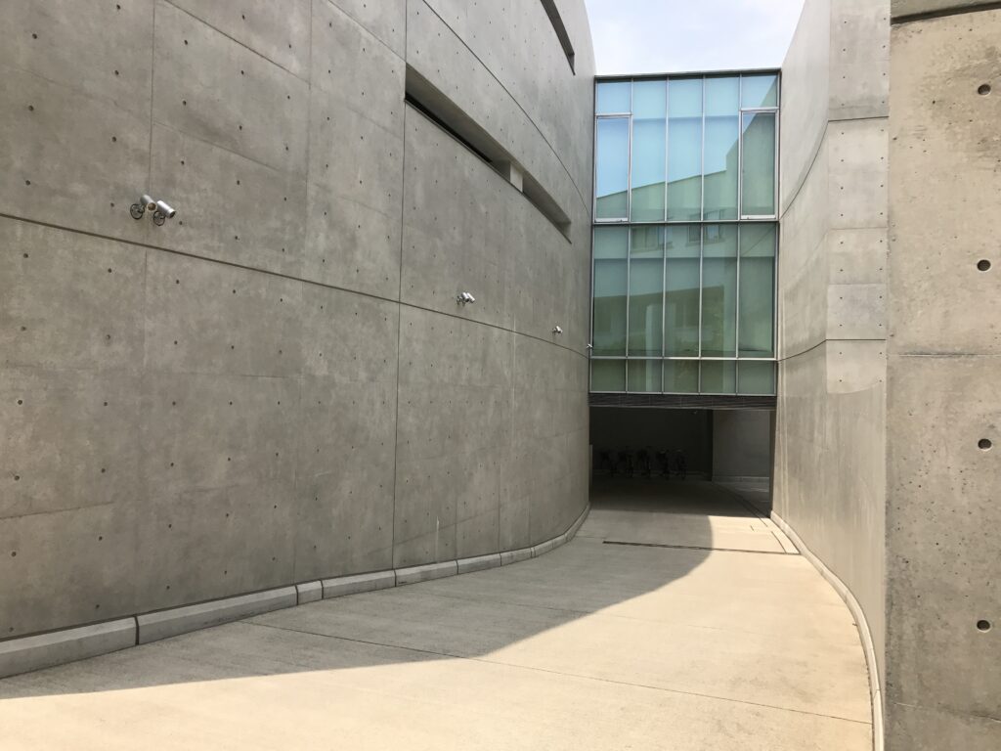
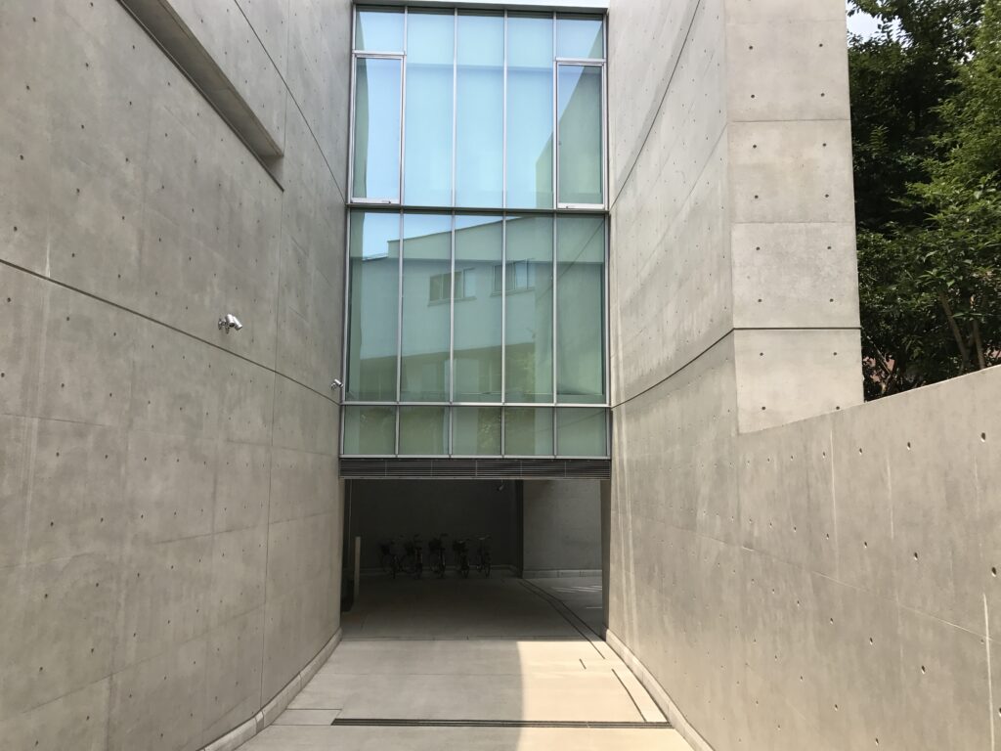
通路は単純な直線だけではなく、緩やかな動きを持ちながら建物に沿って続いていきます。
歩くにつれて、ガラスへの映り込みや光の入り方、既存建築との距離が少しずつ変化する。
近つ飛鳥博物館や秋田県立美術館でも感じましたが、安藤建築では目的地だけではなく、そこへ向かう「途中」がとても印象に残ることがあります。
国際子ども図書館でも、このガラスのプロムナードを歩く時間そのものが建築体験になっていました。
The promenade is not simply a straight corridor.
As you move through it, the relationship between the glass, the historic walls, reflections, and natural light changes continuously.
I have felt something similar in several of Ando’s buildings: the destination is important, but so is the time spent moving toward it.
At the International Library of Children’s Literature, walking through this transparent passage becomes an architectural experience in itself.
7.階段を上り、建築を見る高さを変える
Changing Your View by Climbing the Stairs
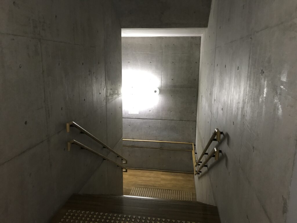
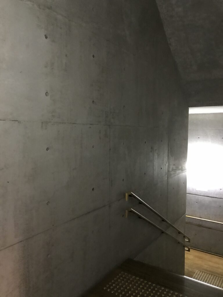
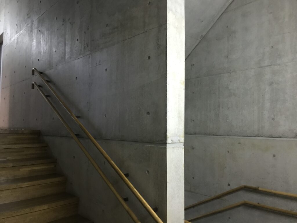
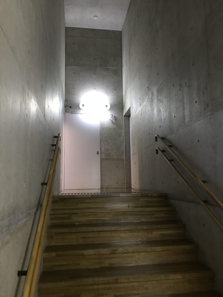
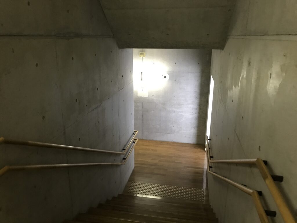
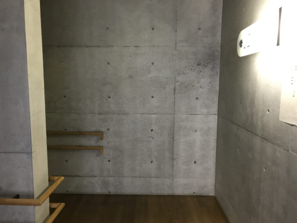
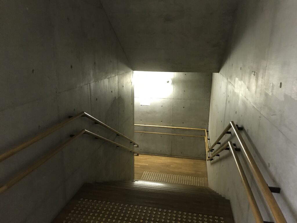
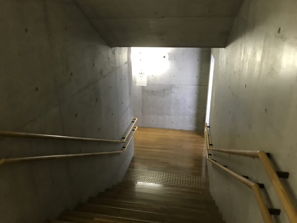
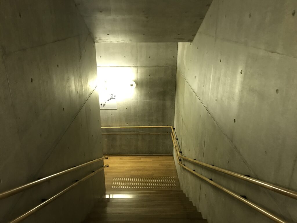
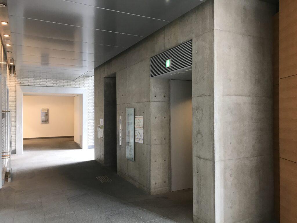
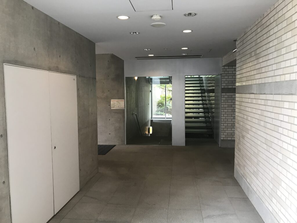
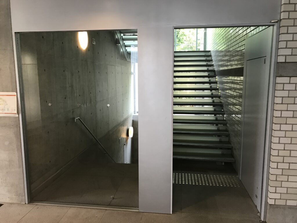
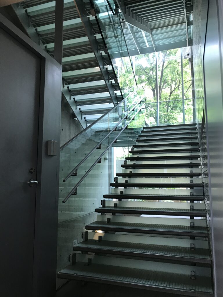
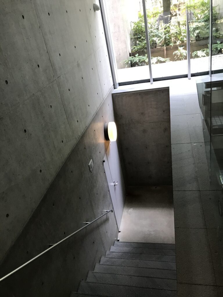
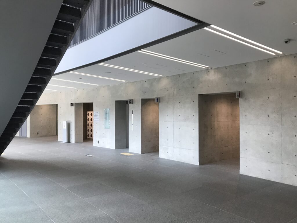
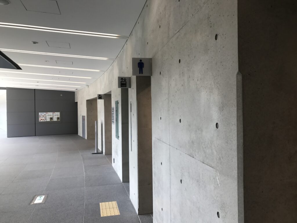
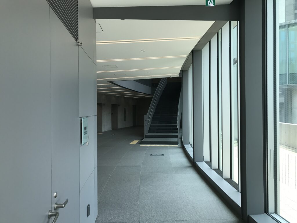
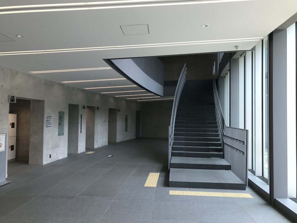
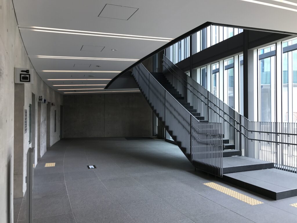
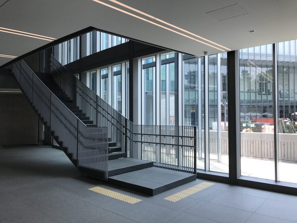
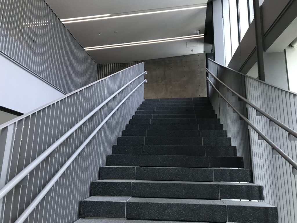
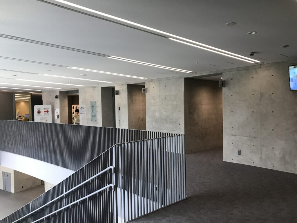
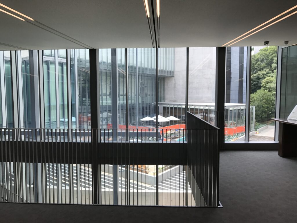
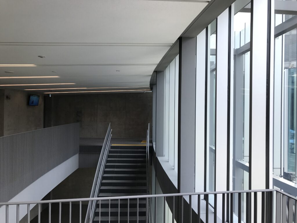

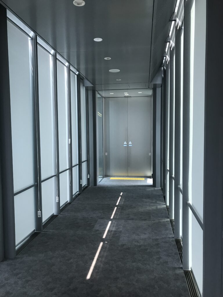
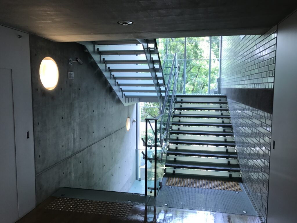
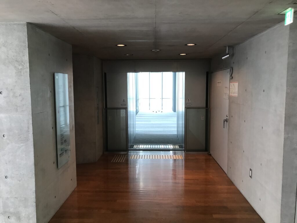
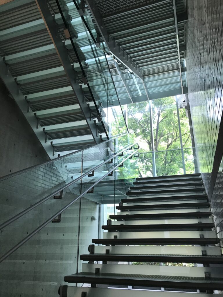
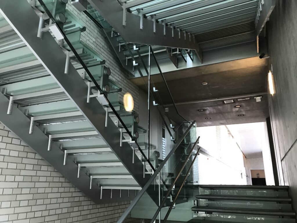
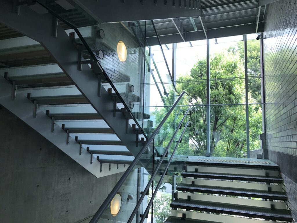
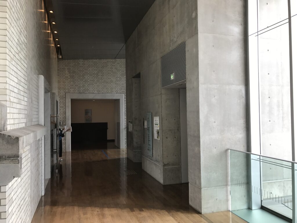
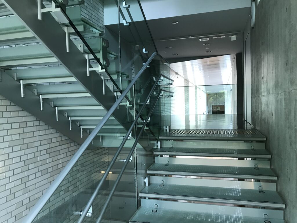
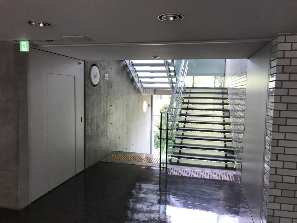
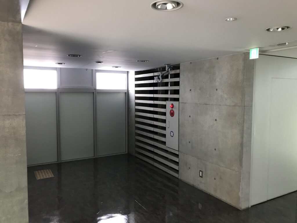
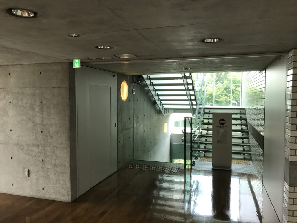
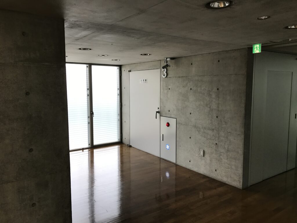
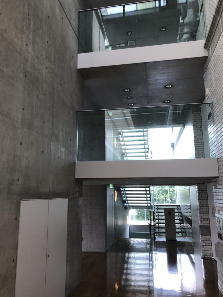
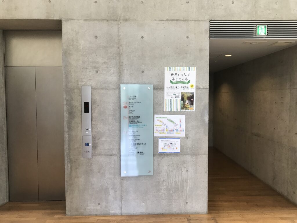
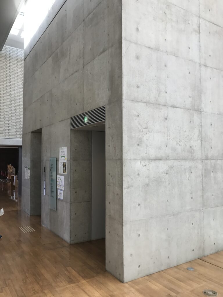
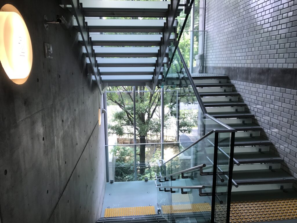
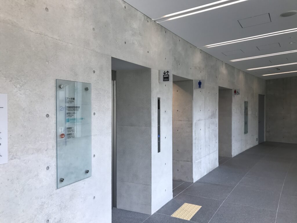
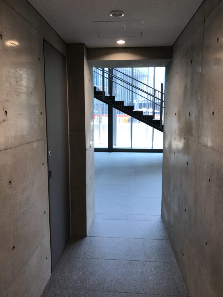
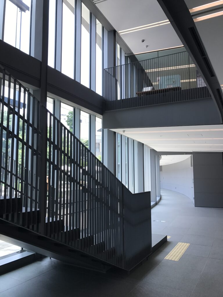
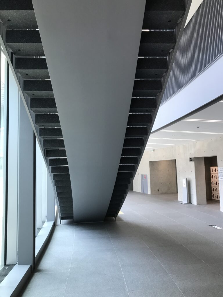
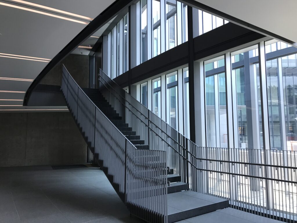
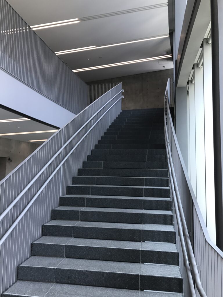
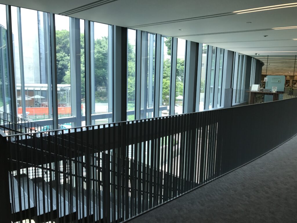
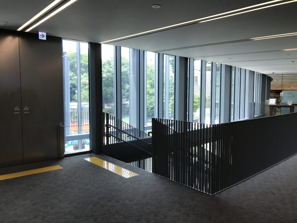
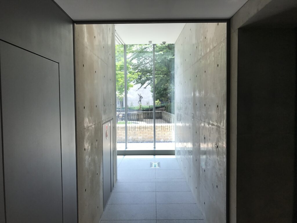
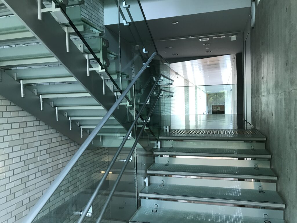
建物の中をさらに進むと、ガラスとコンクリートによる階段や動線が現れます。
歴史的な建築の中にいながら、ここでは明確に安藤忠雄らしい現代の空間を感じます。
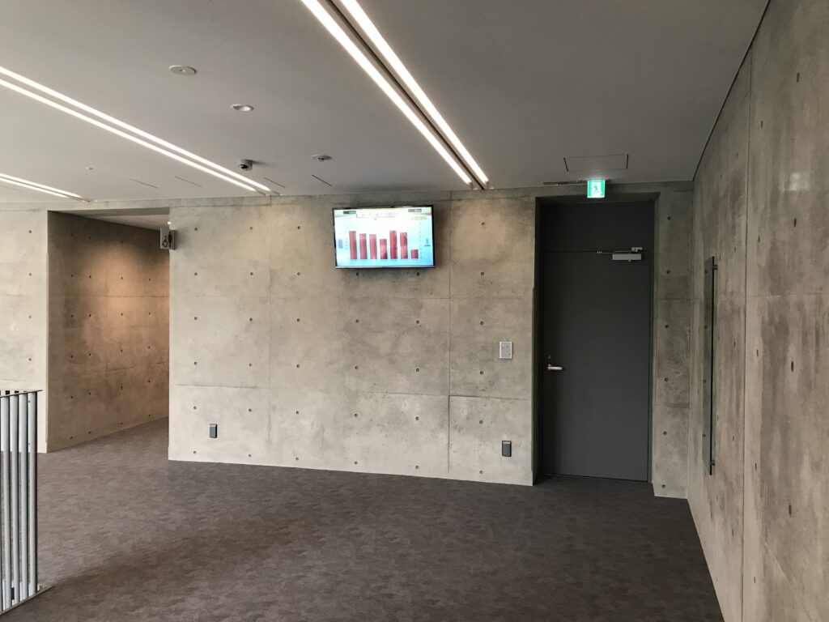
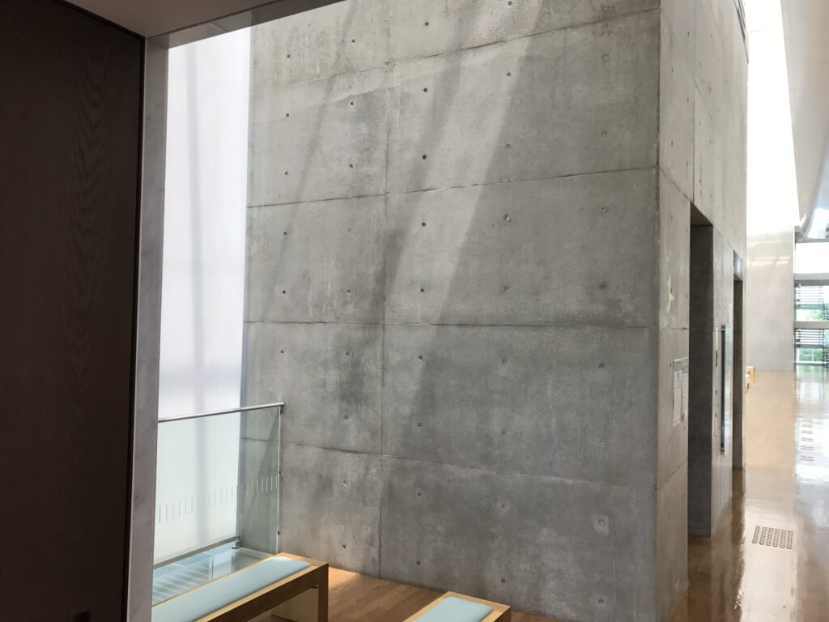
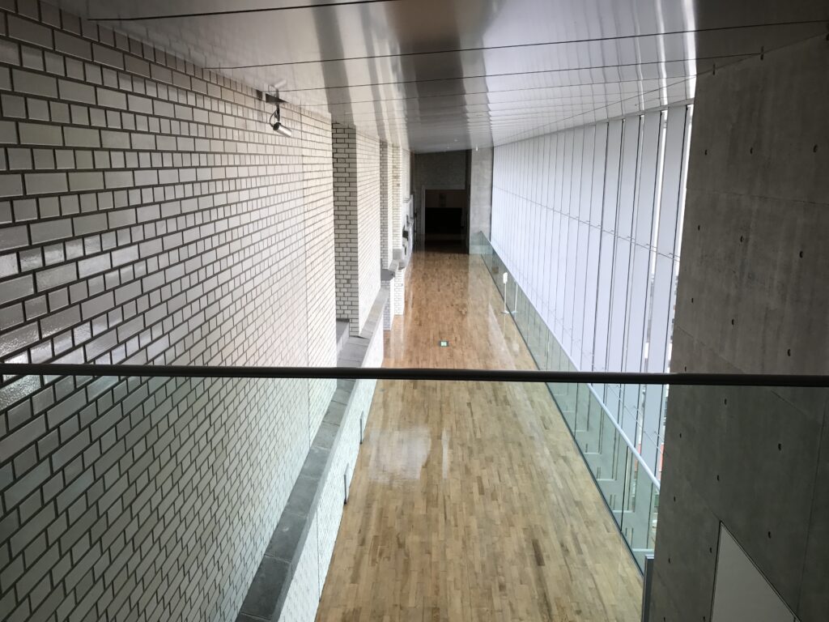
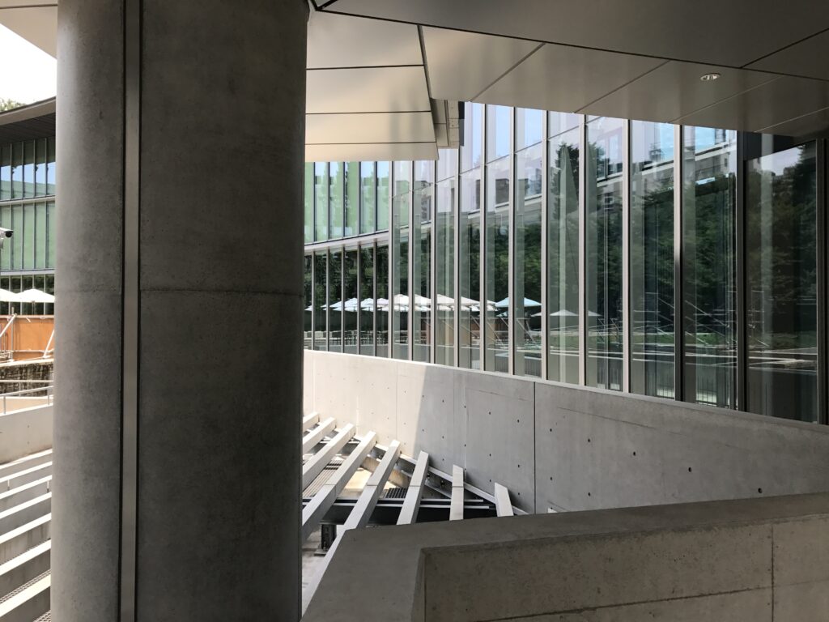
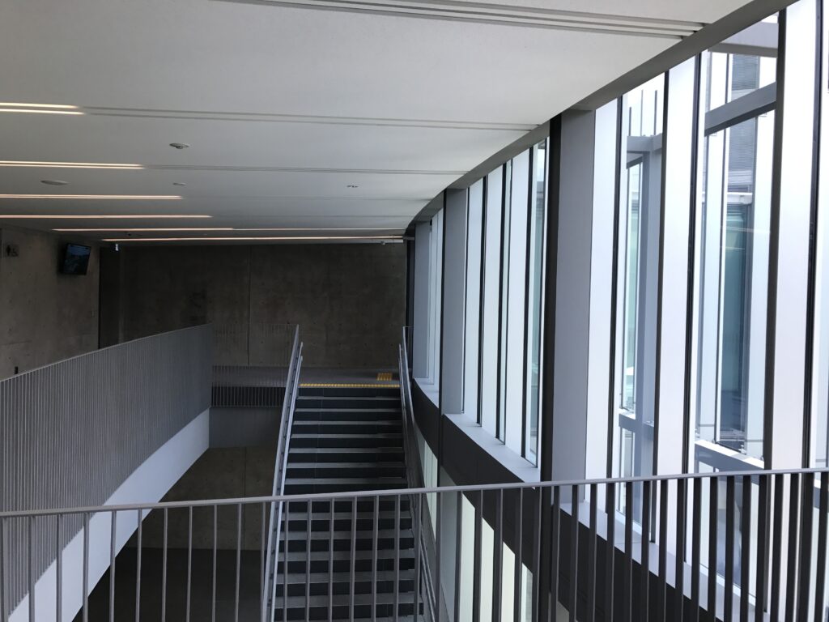
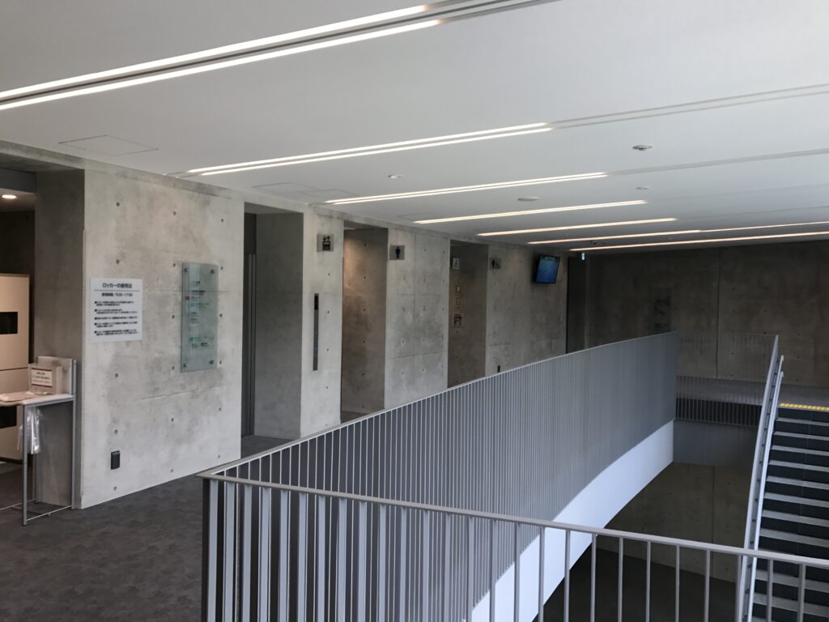
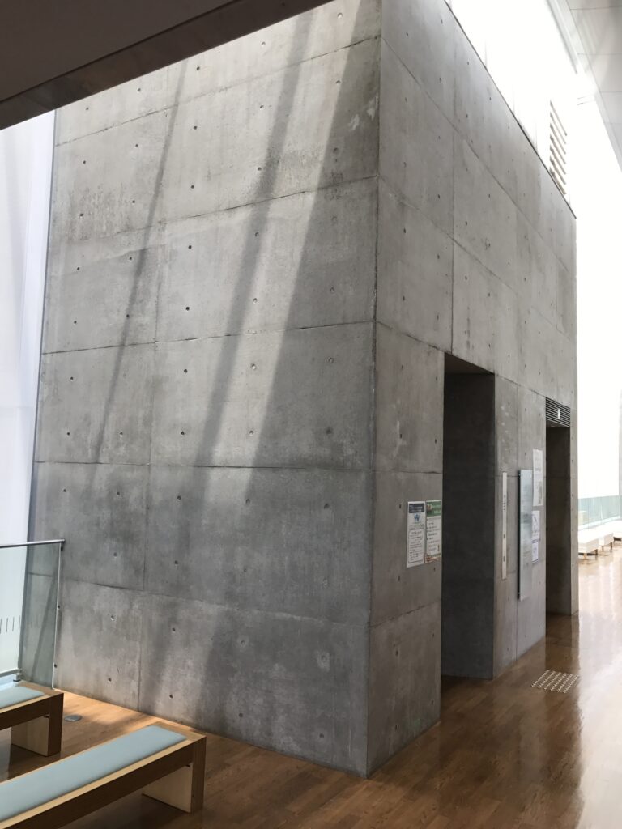
装飾を抑えたコンクリート、細い手摺、ガラス、そして自然光。階段を上るにつれて視線の高さが変わり、それまで正面から見ていた歴史的な壁や窓を別の角度から眺められるようになります。
Further inside, new circulation spaces of glass and exposed concrete appear.
Here, even within the historic building, the language of contemporary Ando architecture becomes clearly visible: restrained concrete surfaces, slender railings, glass, and natural light.
As you climb the stairs, your eye level changes, and walls and windows that were previously seen straight on begin to appear from different angles.
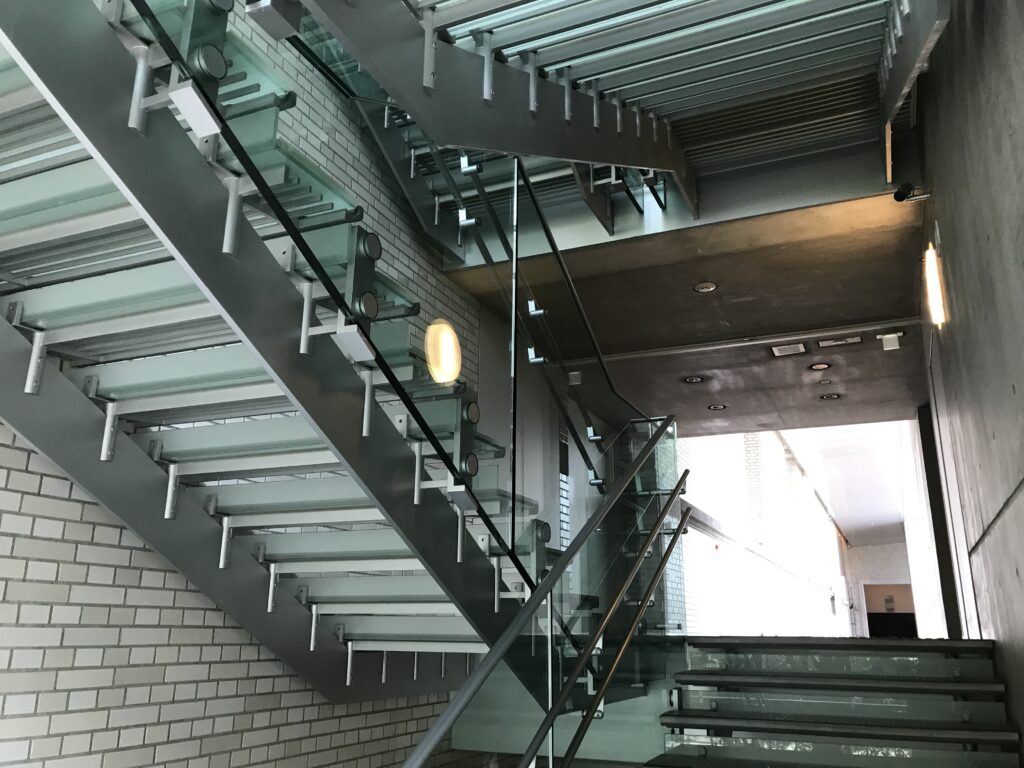
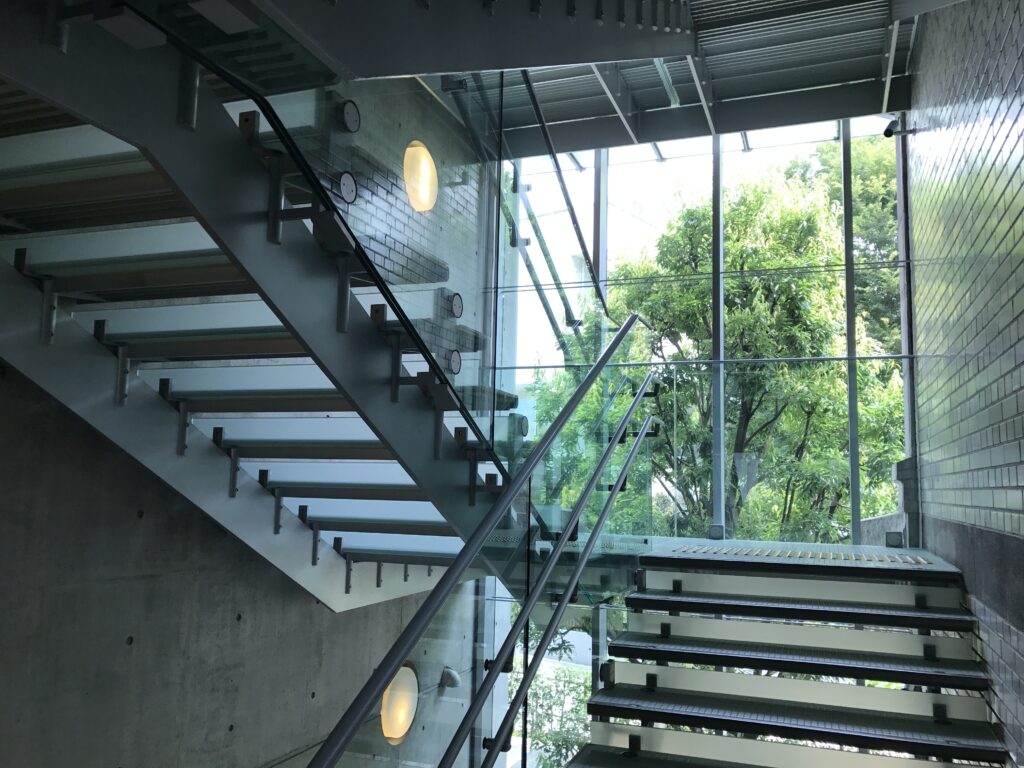
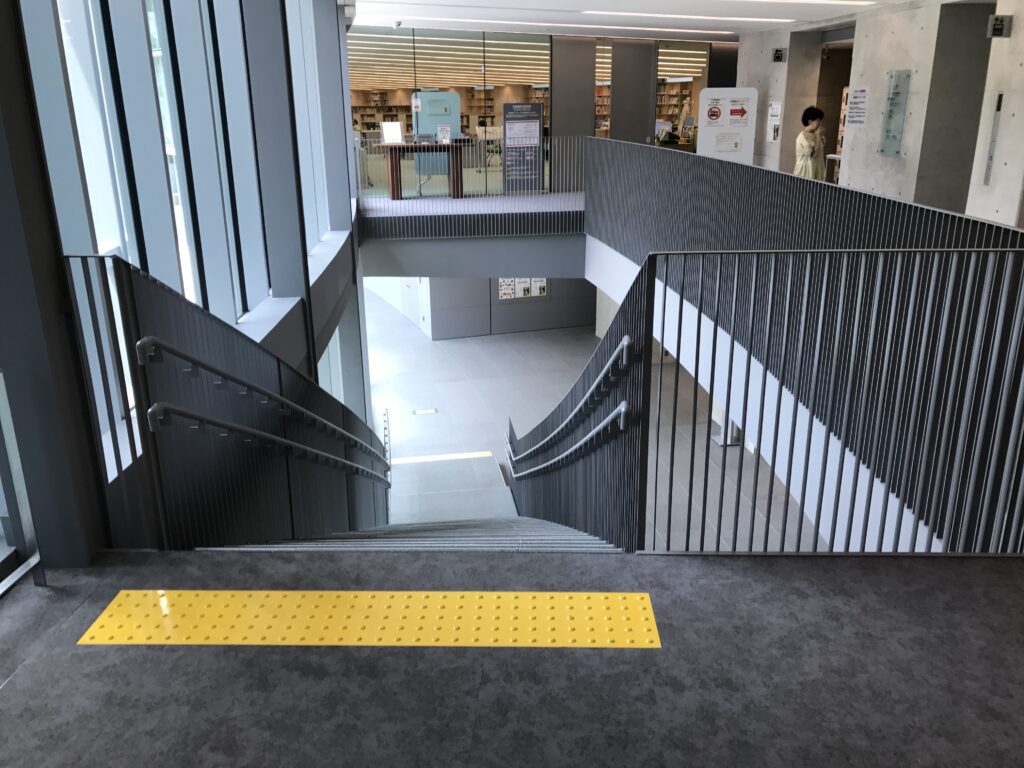
階段は単なる上下階の移動手段ではなく、建築を見る位置を変えるための装置にもなっています。
下から見る。上から見る。ガラス越しに見る。少し離れて見る。同じ建築でも自分の位置が変わるだけで印象が変化していきます。
The staircase is more than a means of moving between floors.
It becomes a device for changing the way the building is seen.
Looking from below, from above, through glass, or from a greater distance, the same historic architecture begins to reveal different qualities.
8.歩くことで見えてくる、新旧の建築
Old and New Architecture Revealed Through Movement
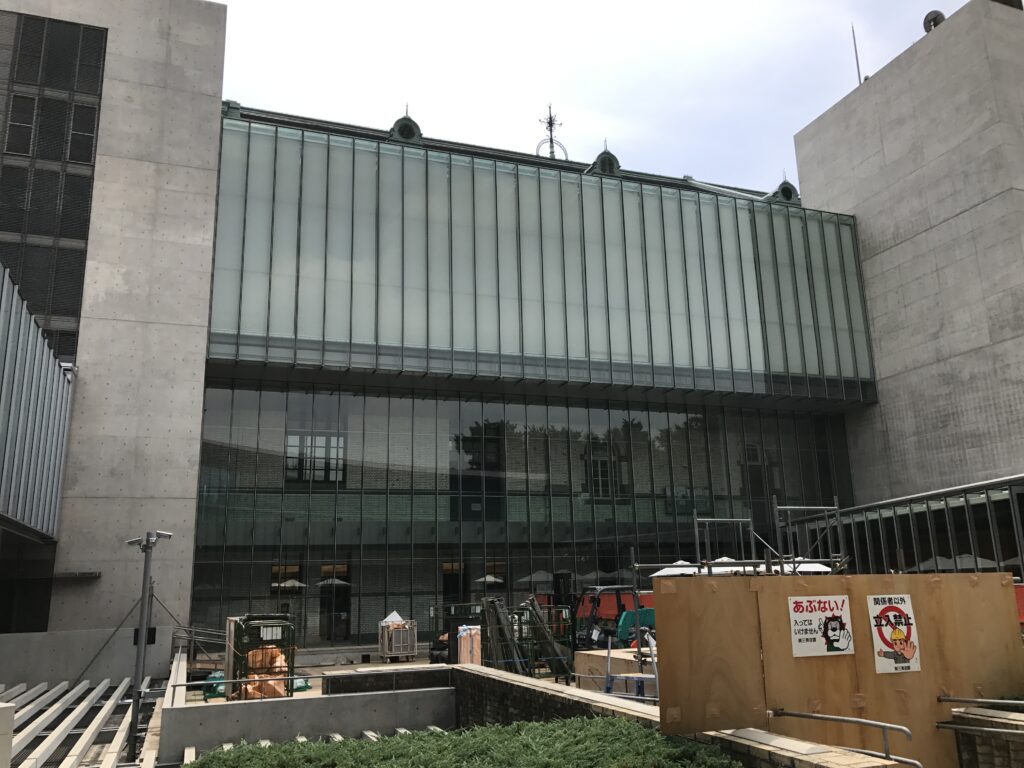
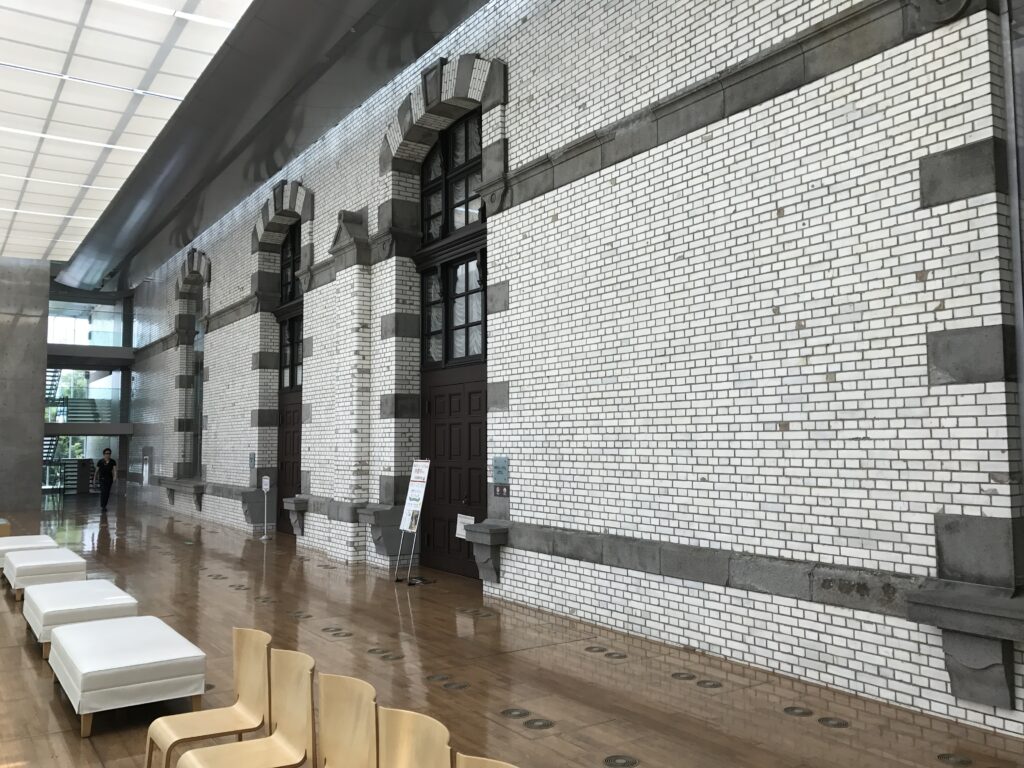
そして館内を歩いていると、歴史的な建築と現代建築が真正面から向かい合う場所に出会います。
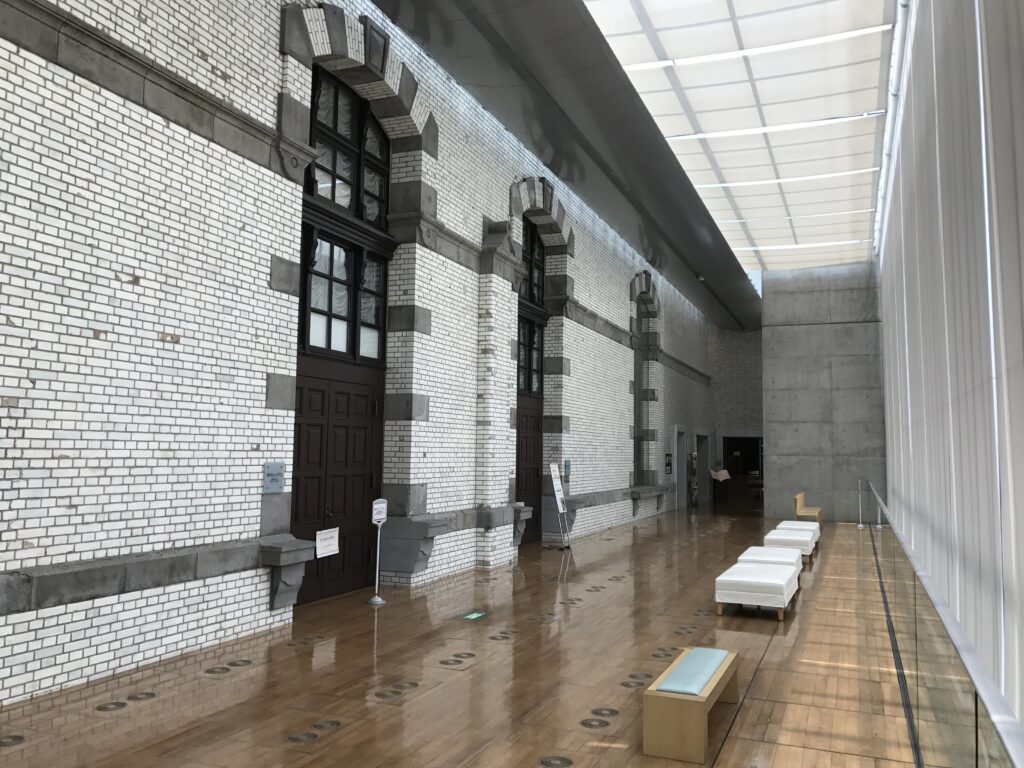
古い壁には窓や装飾が残り、そのすぐ隣を現代的なガラス面が走っています。ここでは確かに「新旧の対話」という言葉がよく似合います。
しかし、今回改めて感じたのは、この関係は一か所の象徴的な風景だけで成立しているわけではないということです。
入口から通路、階段、各階を歩く中で、古いものと新しいものが何度も違った距離や角度で現れてきます。
As you continue walking, there are moments when the historic architecture and contemporary additions confront one another directly.
Old walls retain their windows and ornamentation, while modern glass surfaces run immediately beside them.
The phrase “dialogue between old and new” certainly describes these moments, but what became clearer to me during this visit is that this relationship is not confined to a single iconic view.
Throughout the entrance, corridors, stairs, and upper levels, old and new repeatedly appear at different distances and from different angles.
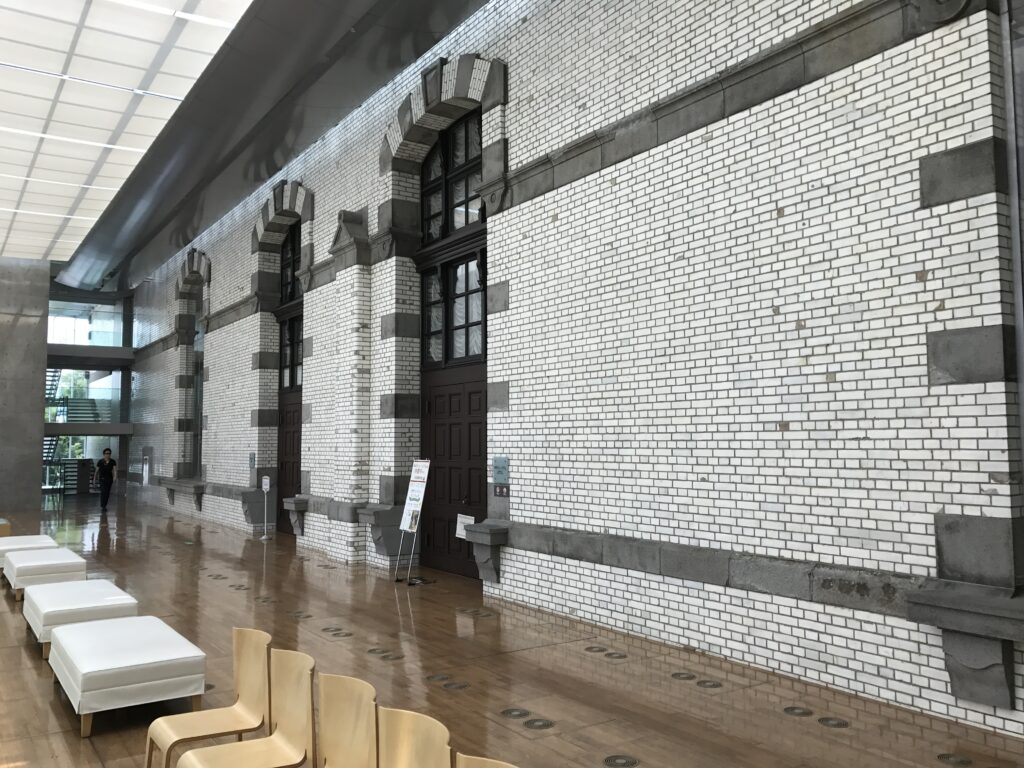
新しいものを古いものに似せて一体化するのではなく、それぞれの時代をはっきりと残す。
その違いがあるからこそ、100年以上前の壁の質感や装飾にも自然と目が向きます。
現代建築を加えたことで、むしろ歴史的建築がより強く意識される。
その関係がこの建築の面白さなのだと思います。
The new architecture does not attempt to disguise itself as old.
Each period remains clearly recognizable. Perhaps precisely because of that distinction, the texture and detail of the historic walls become more visible.
By introducing something contemporary, the architecture that had already existed for more than a century seems to become more strongly present.
9.外へ出て、もう一度建築を見る
Stepping Outside and Seeing the Building Again
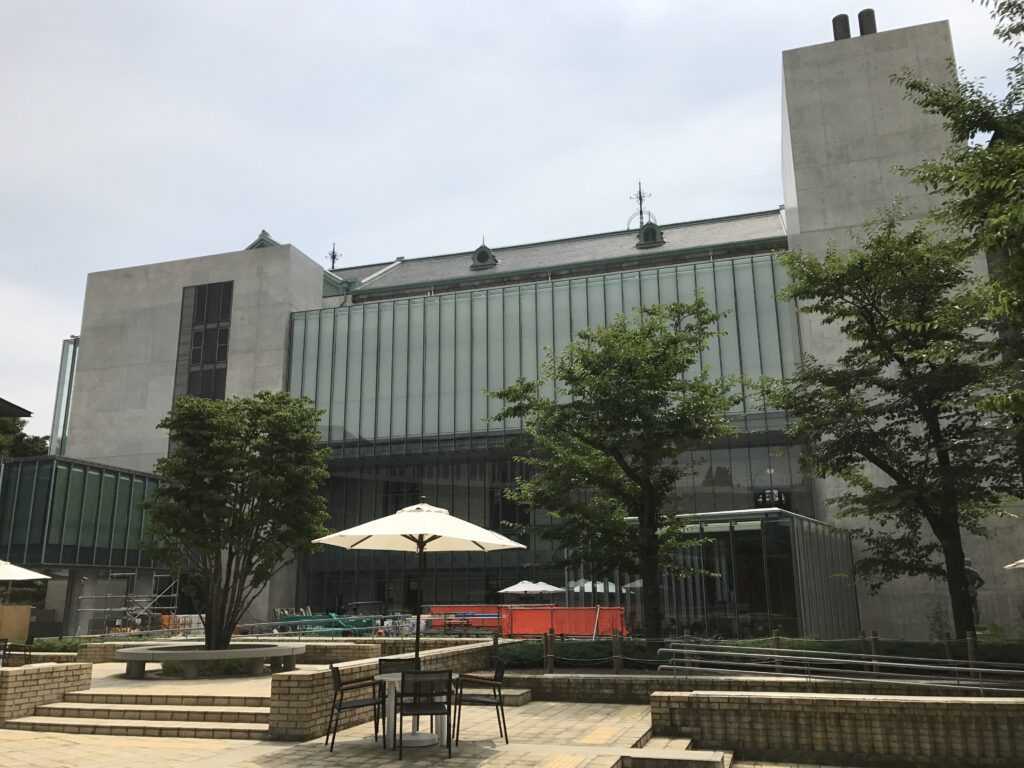
館内を歩いたあと外部へ出ると、最初に見たときとは建物の印象が少し変わっていました。
訪れた直後には「歴史的な洋風建築」として見えていた建物の背後や側面に、ガラスやコンクリートによる現代の空間が存在していることを知ったからです。
After walking through the interior and returning outside, the building no longer looked quite the same as when I first arrived.
At the beginning of the visit, I saw primarily a monumental historic building.
Now I knew that glass and concrete spaces existed behind and beside those walls, introducing entirely different layers of movement and time.
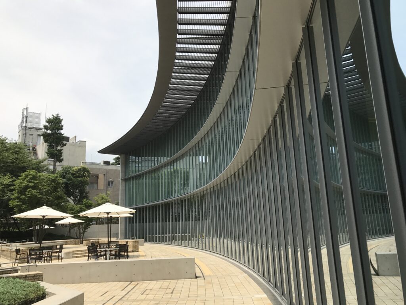
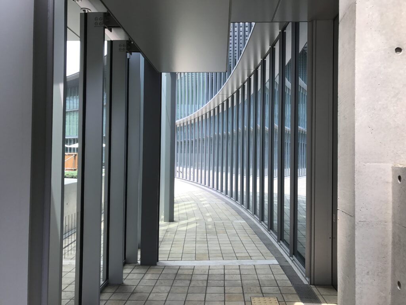
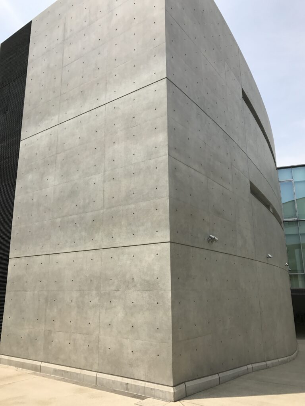
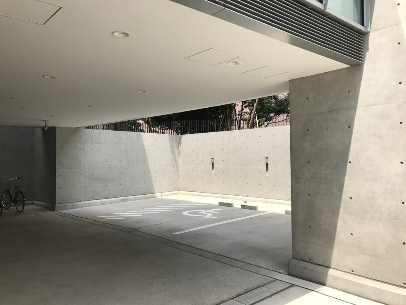
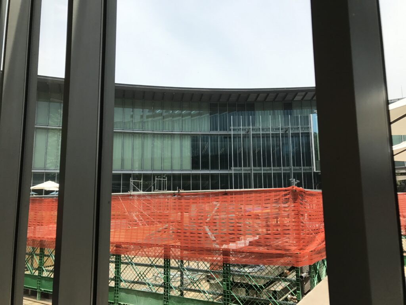
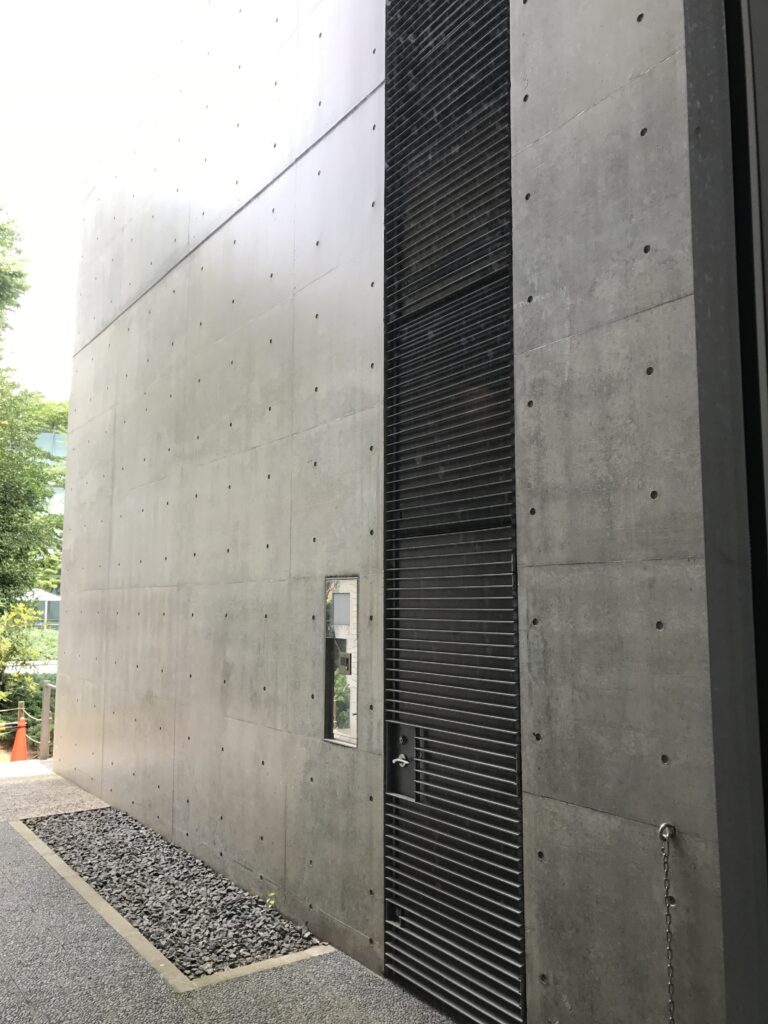
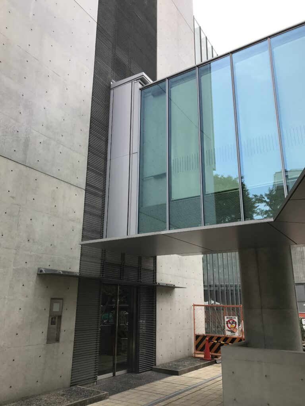
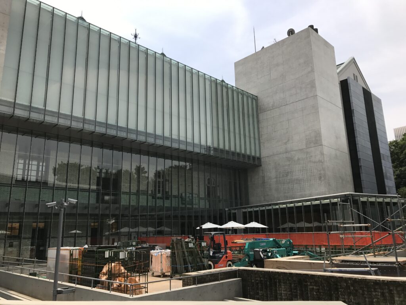
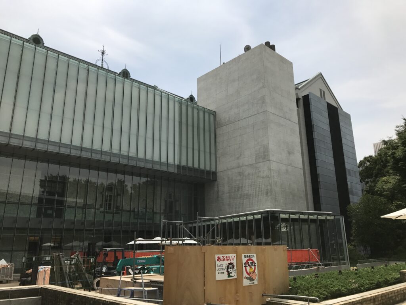
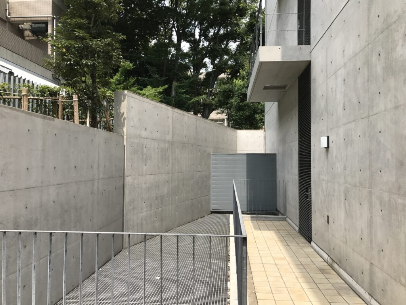
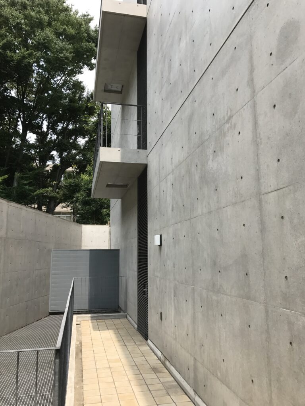
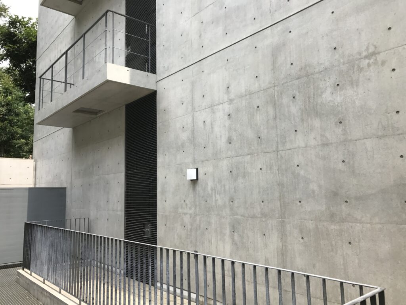
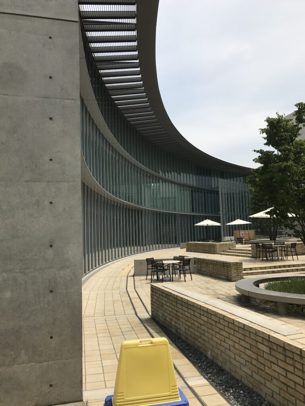
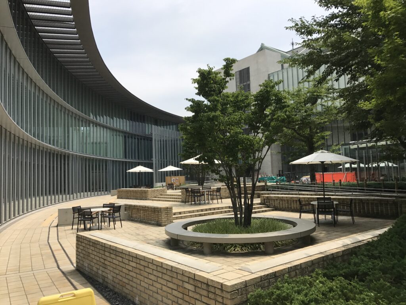
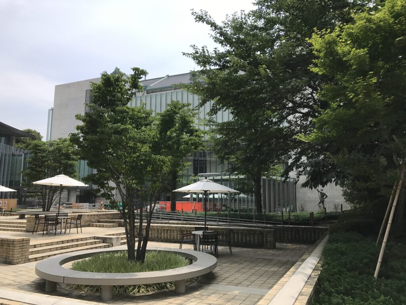
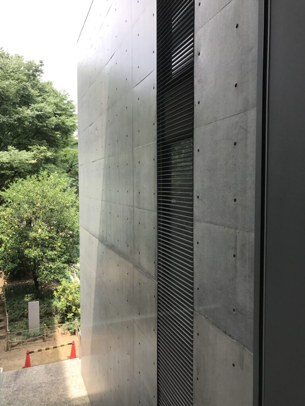
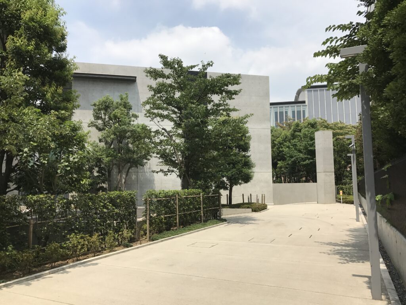
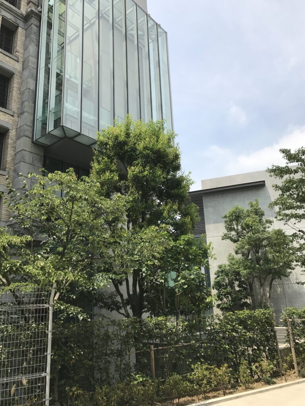
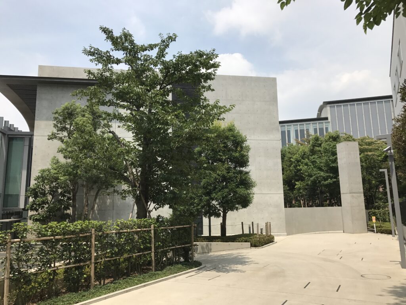
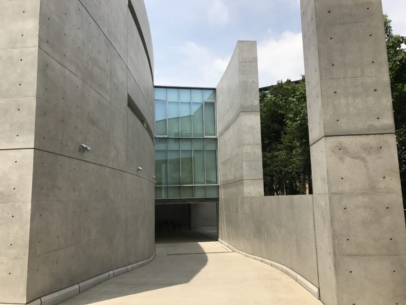
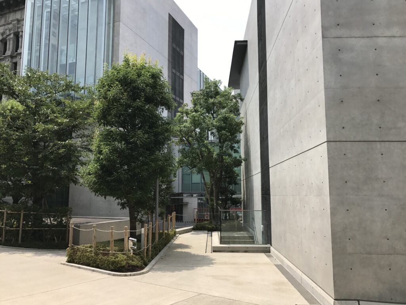
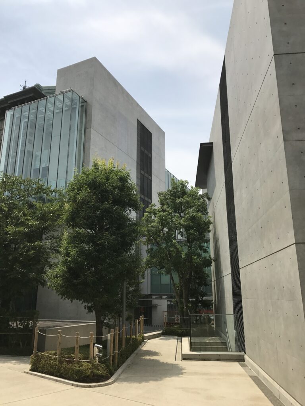
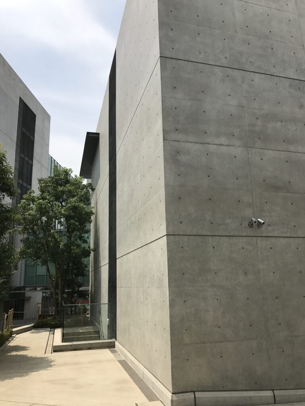
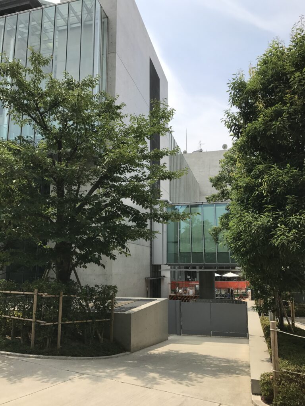
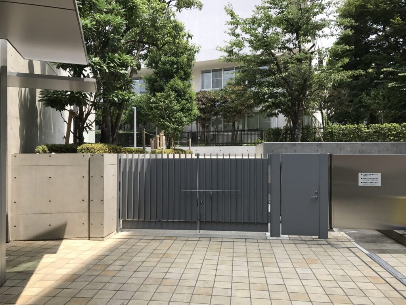
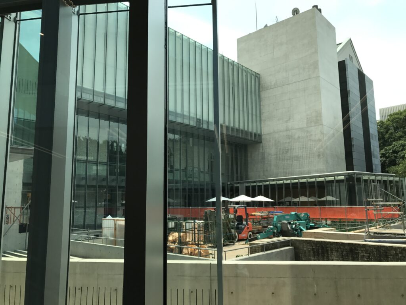
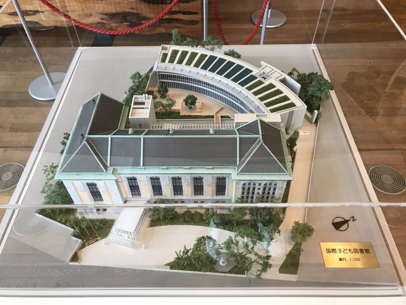
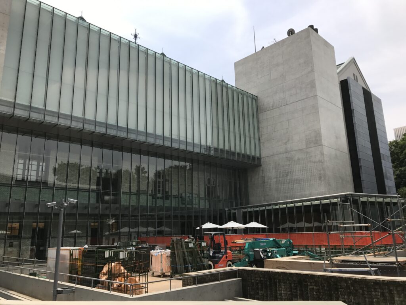
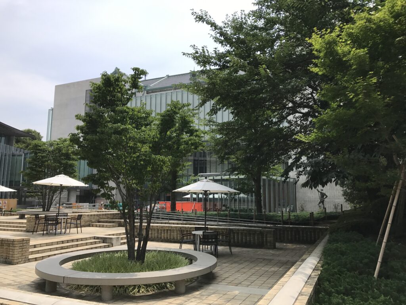
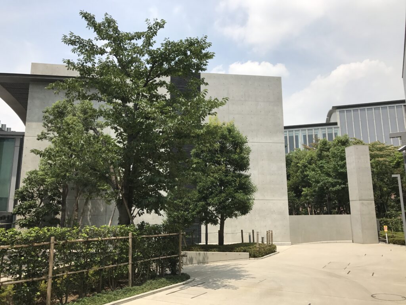
建物の周囲を歩いてみると、既存建築、増築された部分、植栽、ガラス、コンクリートがさまざまな位置関係で現れます。
内部だけでなく、外から建物を回り込んで見ることで、この再生計画が単純な「古い建物+新しい建物」ではないことが分かってきます。
Walking around the exterior reveals the existing building, additions, planting, glass, and concrete in constantly changing relationships.
Seeing the architecture from outside after experiencing the interior makes it clear that this project is not simply a composition of “old building plus new building.”
The two are connected through movement, distance, and the way the visitor experiences them over time.
10.100年前の建築を、次の100年へ
Carrying a Century-Old Building into the Next Century
国際子ども図書館では、明治期の建築を単に昔の姿のまま保存したわけではありません。
歴史的な意匠を守りながら、図書館として使い続けるための新しい機能や動線を加え、建物そのものには免震レトロフィットなどの現代技術も導入されています。
保存とは、時間を止めることではない。建物を使い続けることで、その記憶を次の時代へ渡していくことなのだと思います。
The International Library of Children’s Literature was not preserved simply by freezing the historic building in its original state.
Its architectural character was protected while new functions and circulation were added so that it could continue to serve as a living public institution.
Modern technologies, including seismic retrofitting, were also introduced without destroying the historical appearance of the building.
Preservation, in this sense, does not mean stopping time. It means allowing architecture to remain useful, so that its memory can be passed from one generation to the next.
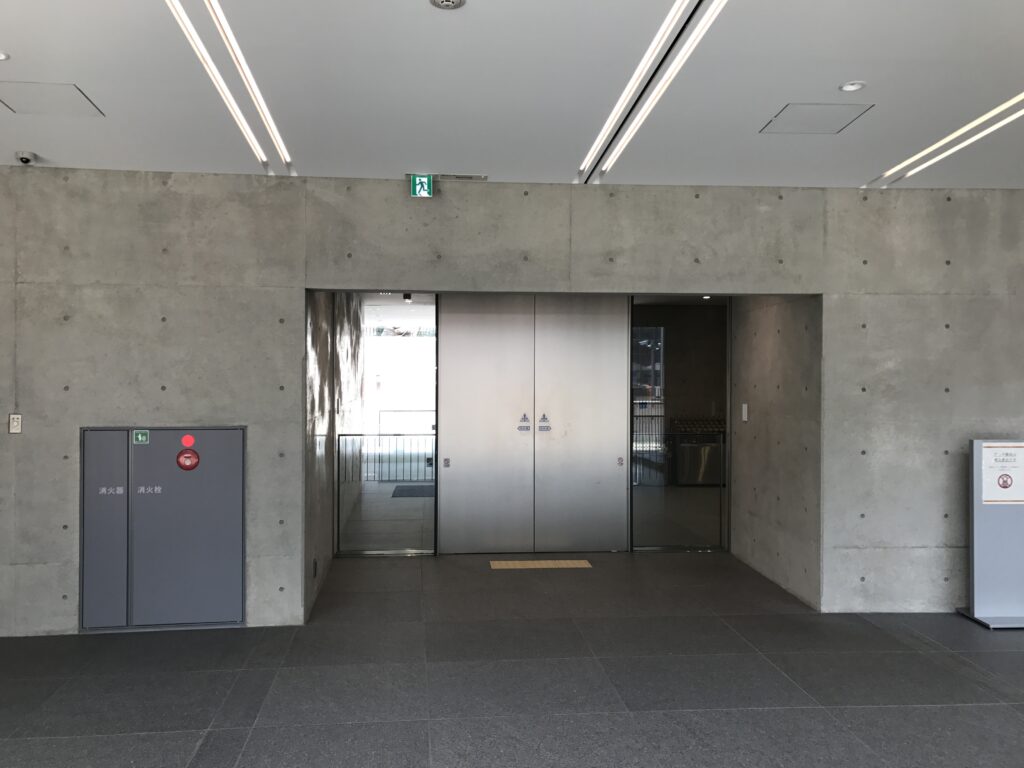
館内を一周したあと、もう一度歴史的な建物を見ると、最初とは違うものが見えてきます。
100年以上前につくられた建築と、それを未来へ残すために加えられた現代建築。
その両方が存在することで、この場所には過去だけでも現在だけでもない、いくつもの時間が重なっています。
After completing the route through the building, I found myself looking once again at the historic architecture.
This time, however, it felt different.
The building from more than a century ago and the contemporary interventions designed to carry it forward were now inseparable parts of the same experience.
The place contains neither only the past nor only the present, but several layers of time existing together.
11.建築を「見る」から、時間を「歩く」へ
From Looking at Architecture to Walking Through Time
これまで訪れてきた安藤忠雄の建築では、コンクリートの造形、光、水、階段など、その建築自体が強く記憶に残ることが多くありました。
しかし国際子ども図書館では少し違います。ここで安藤忠雄がつくったものだけを探して歩いていると、いつの間にか100年前の建築そのものにも目を向けています。
古い建築を残し、その横に新しい建築を置き、その間を人が歩く。そうすることで、建築の時間そのものを体験させる。
国際子ども図書館は、そんな場所なのだと感じました。
In many of Tadao Ando’s buildings I have visited, what remains most strongly in memory is the architecture itself: exposed concrete, light, water, stairs, or geometry.
The International Library of Children’s Literature feels different. When you begin by looking for Ando’s interventions, you gradually find yourself paying closer attention to the century-old building as well.
Old architecture is preserved, new architecture is placed beside it, and people are invited to walk between the two. In doing so, the building allows visitors to experience architectural time itself.
That, for me, is what makes this place particularly memorable.
My Impression
最初に建物を見たときは、やはり明治期の重厚な洋風建築に目が向きました。
しかし中へ入り、ガラスの通路を歩き、階段を上り、古い壁をさまざまな角度から眺めているうちに、少しずつ見え方が変わっていきました。
新しい建築が主役になるのではなく、新しいものを加えることで、もともとそこにあった建築の魅力まで見えてくる。国際子ども図書館は、「古い建築を残す」ということの意味を、実際に歩きながら感じることのできる建築でした。
When I first saw the building, my attention was naturally drawn to the monumental Western-style architecture of the Meiji era.
But after entering, walking through the glass passages, climbing the stairs, and viewing the old walls from different positions, my perception gradually changed.
The contemporary architecture never tries to become the main attraction. Instead, by introducing something new, it somehow makes the beauty of the original building more visible.
The International Library of Children’s Literature allowed me to experience, simply by walking through it, what it can mean to preserve historic architecture while keeping it alive.
Archive Gallery
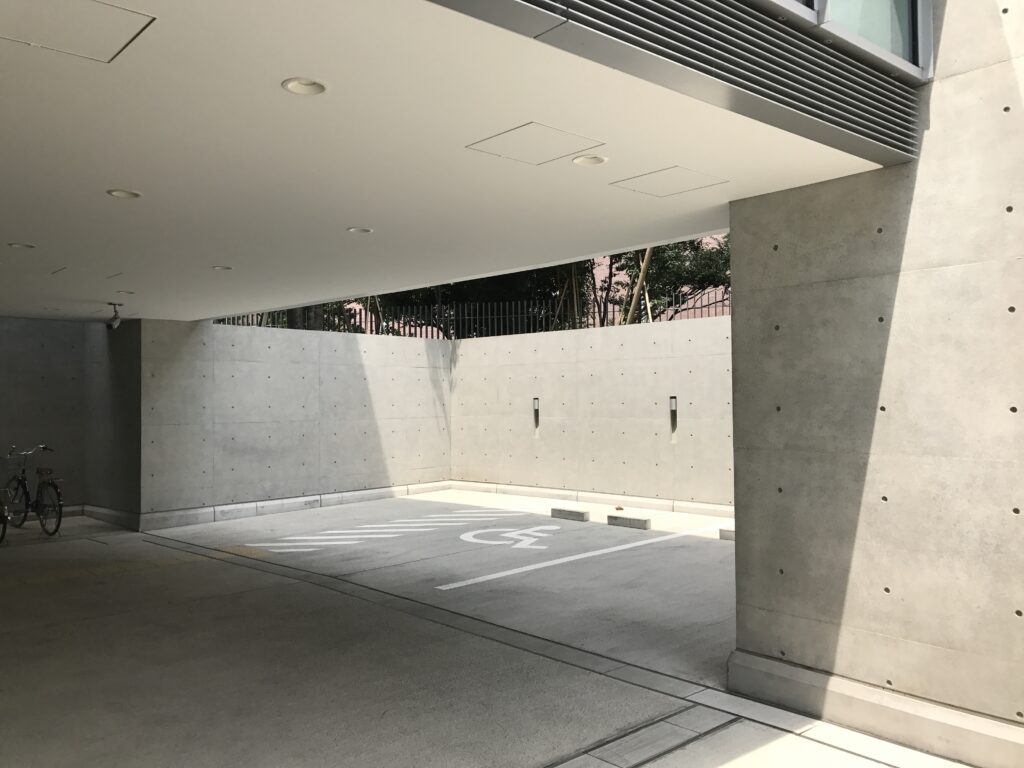
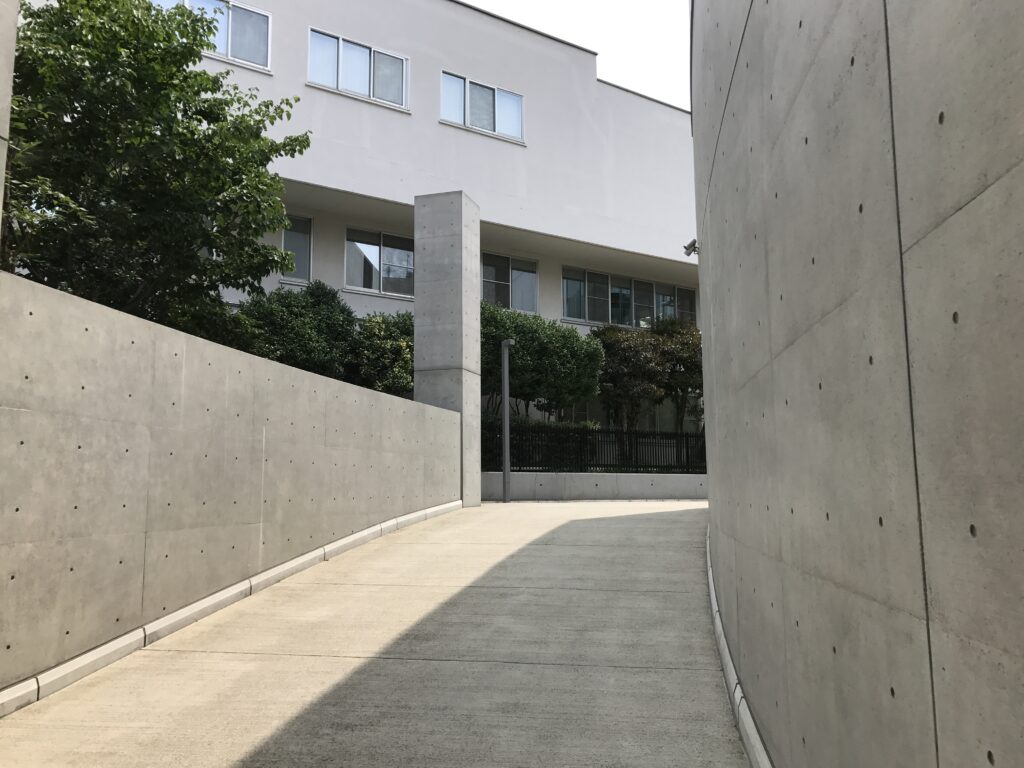
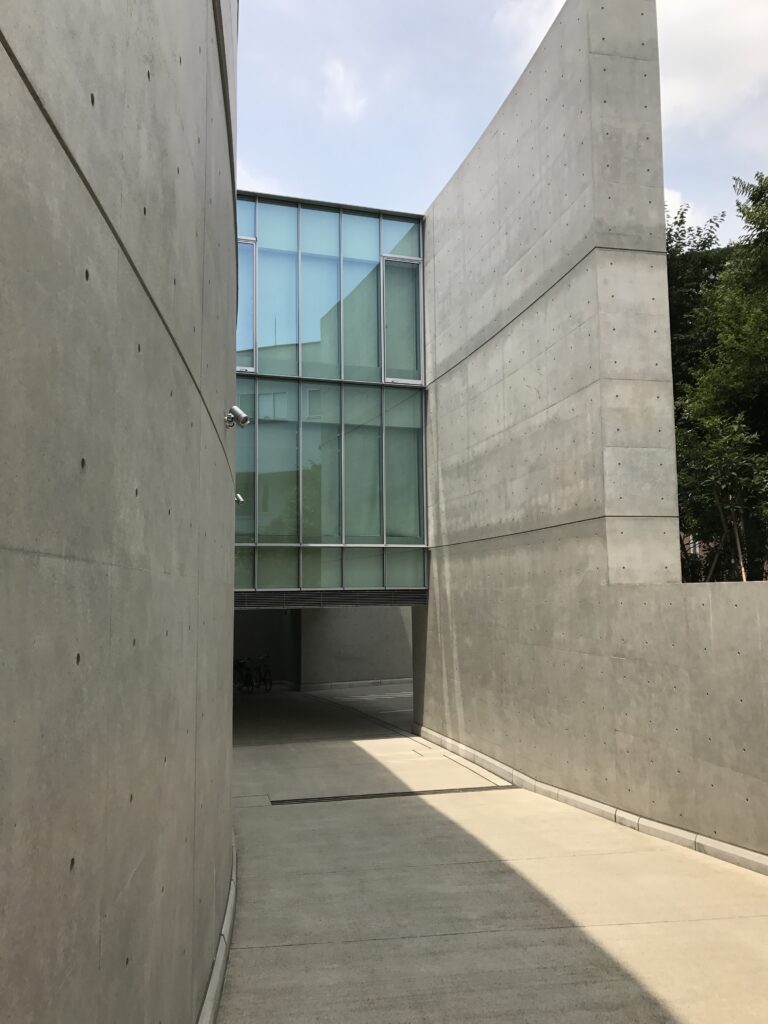
本文では紹介しきれなかった写真を掲載しています。
建築を歩きながら出会った光や空間、その場の空気を記録したアーカイブです。
Additional photographs from this visit.
A collection of details, perspectives, and moments that complement the main article.