【安藤忠雄建築】GALLERIA [akka]|ガレリア・アッカ 安藤忠雄建築を巡る旅の原点(GALLERIA [akka]|Where My Journey Through Tadao Ando’s Architecture Began)
建築概要
Overview
- 名称:GALLERIA [akka](ガレリア・アッカ)
- 設計:安藤忠雄
- 所在地:大阪府大阪市中央区東心斎橋
- 竣工:1988年
- 用途:ギャラリー・店舗
- Name:GALLERIA [akka]
- Architect:Tadao Ando
- Completed:1988
- Location:Higashi-Shinsaibashi, Chuo-ku, Osaka, Japan
- Type:Gallery / Commercial Space
1.安藤忠雄建築を巡る旅の原点
Where My Journey Through Tadao Ando’s Architecture Began
大阪・東心斎橋。
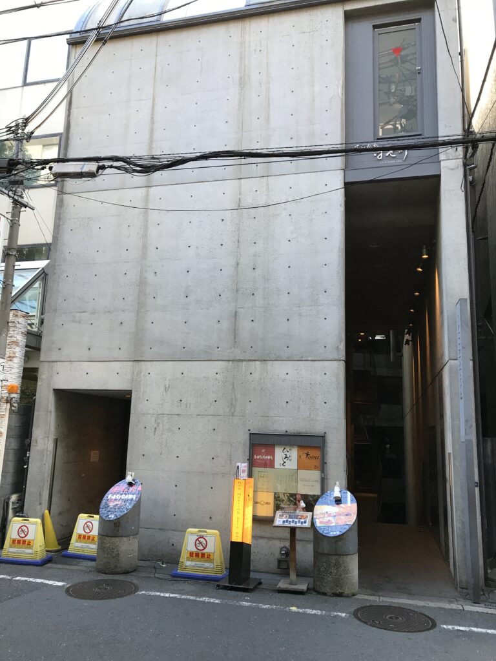
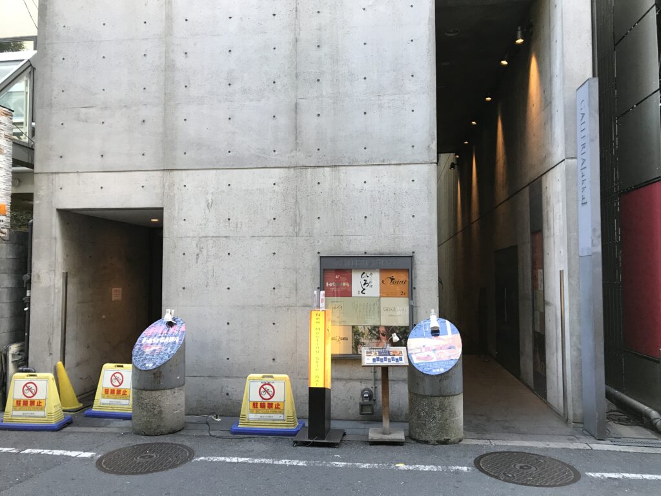
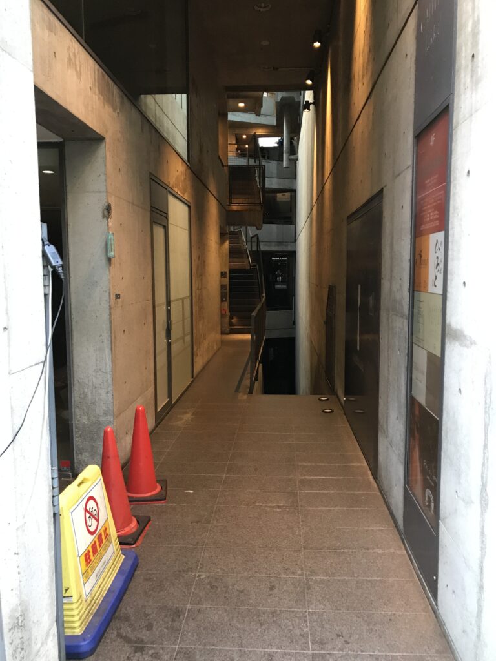
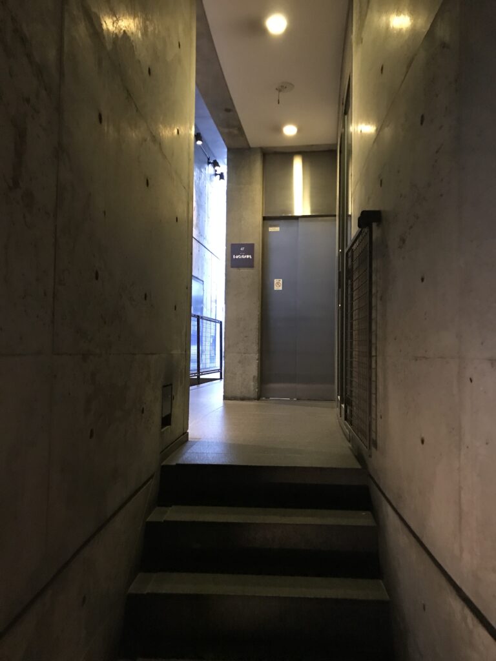
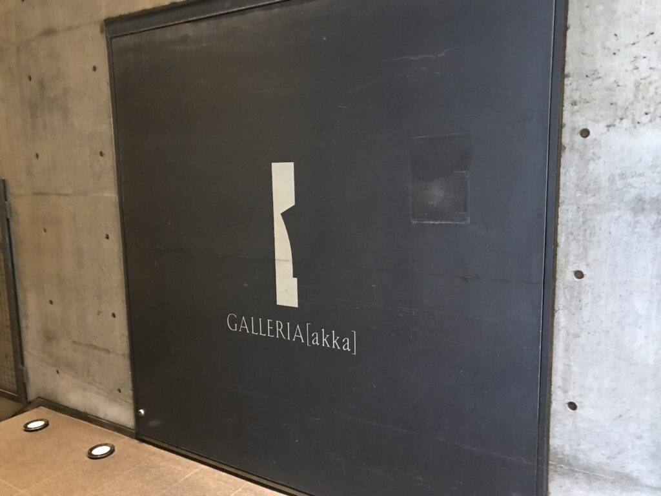
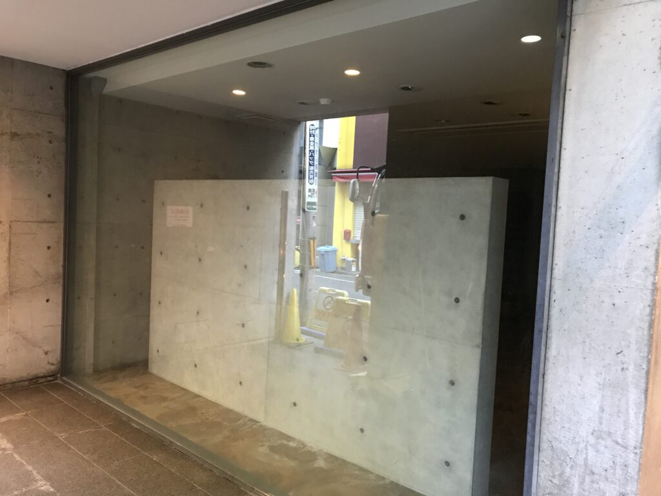
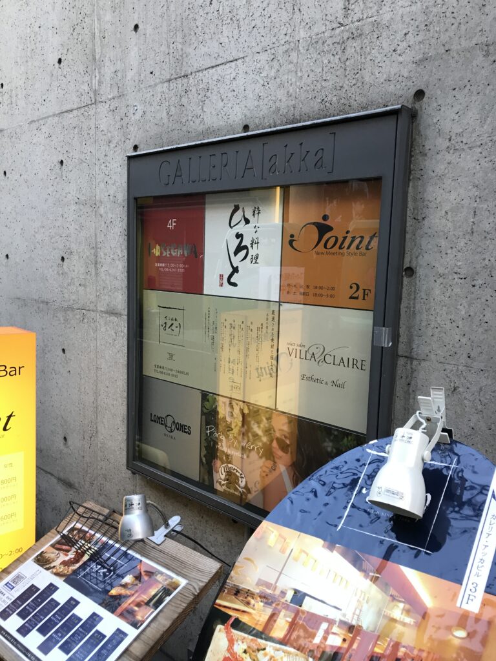
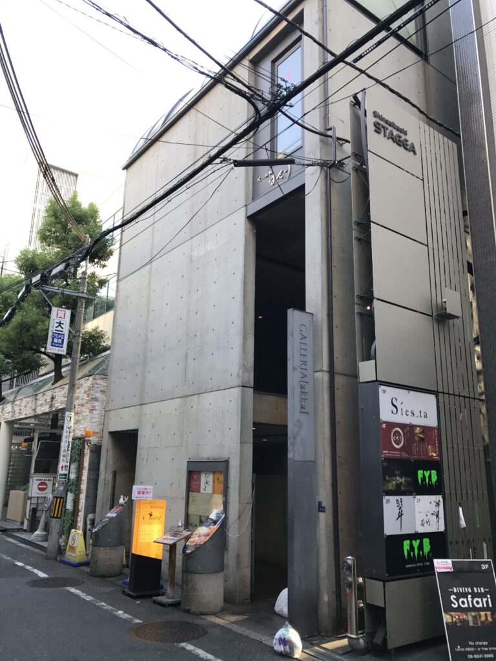
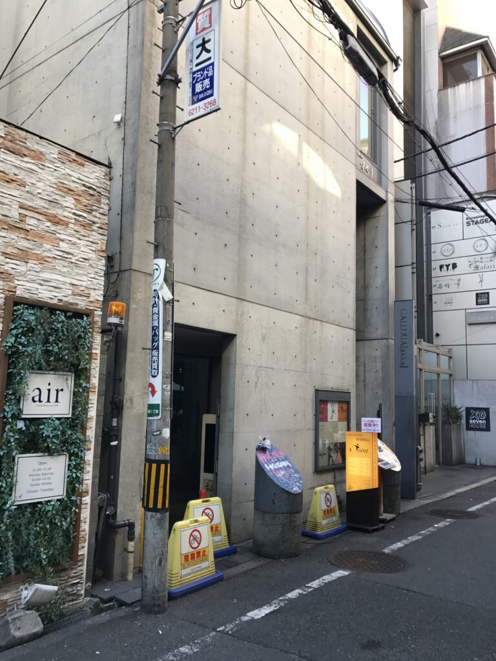
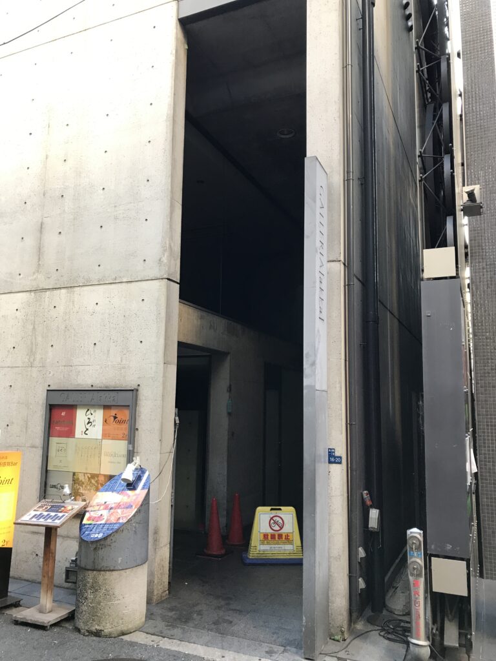
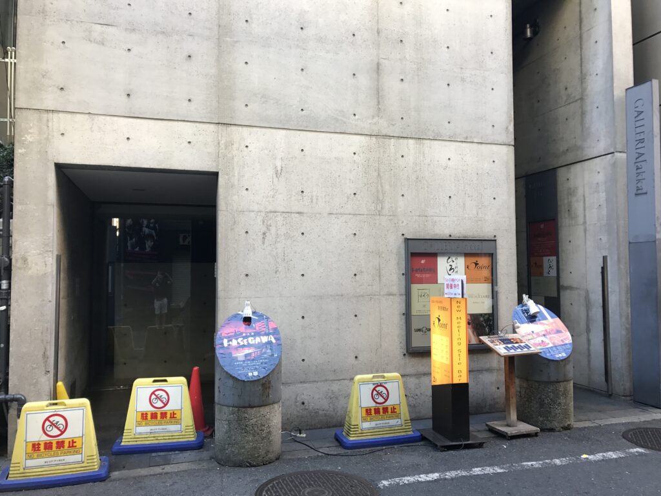
繁華街の細い通りを歩いていると、周囲の店舗の間に、打放しコンクリートの小さな入口が現れる。
そこだけを見れば、この奥にどれほど複雑な空間が広がっているのか想像することは難しい。
GALLERIA [akka](ガレリア・アッカ)。
1988年に竣工した、安藤忠雄設計の商業建築である。
そして私にとってこの建築は、数ある安藤建築のひとつではない。
安藤忠雄の建築を巡り、写真に残していくことになった、その原点ともいえる場所だ。
Osaka, Higashi-Shinsaibashi.
Walking through the narrow streets of this busy district, a small opening in exposed concrete quietly appears between the surrounding buildings.
From the street, it is difficult to imagine the complexity of the space hidden beyond this modest entrance.
GALLERIA [akka].
Completed in 1988, it is a commercial building designed by Tadao Ando.
For me, however, this is not simply one work among the many buildings designed by Ando.
This is where my journey of visiting and photographing Tadao Ando’s architecture truly began.
2.街の中にひっそりと開く、コンクリートの入口
A Quiet Concrete Entrance in the Heart of the City
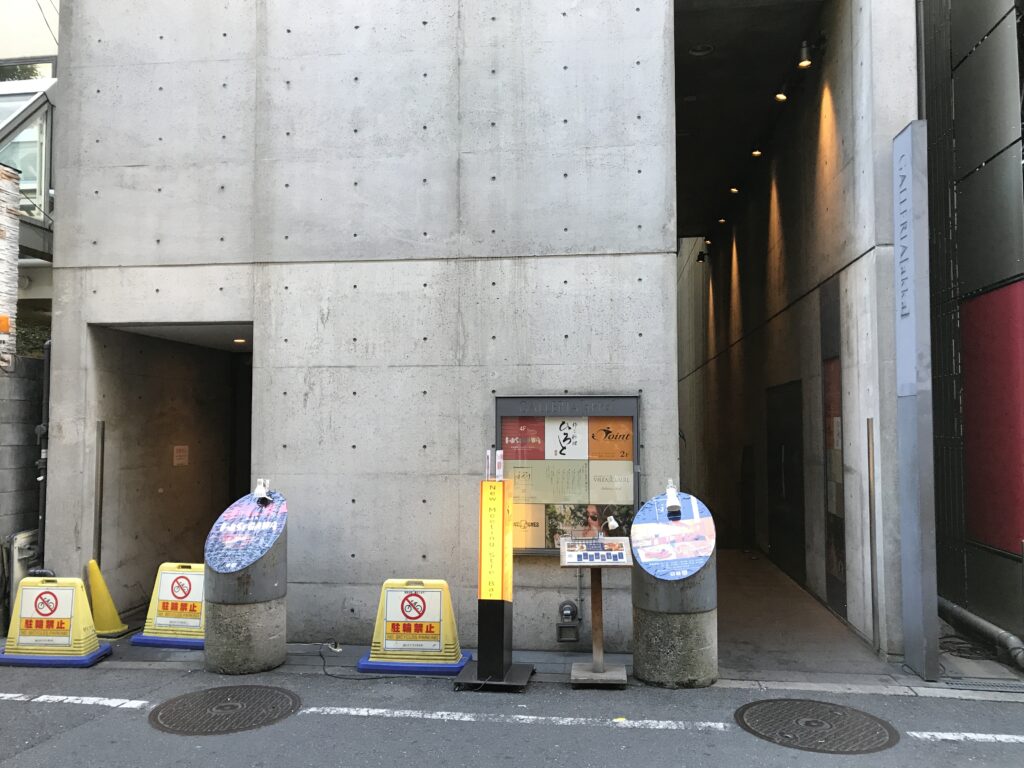
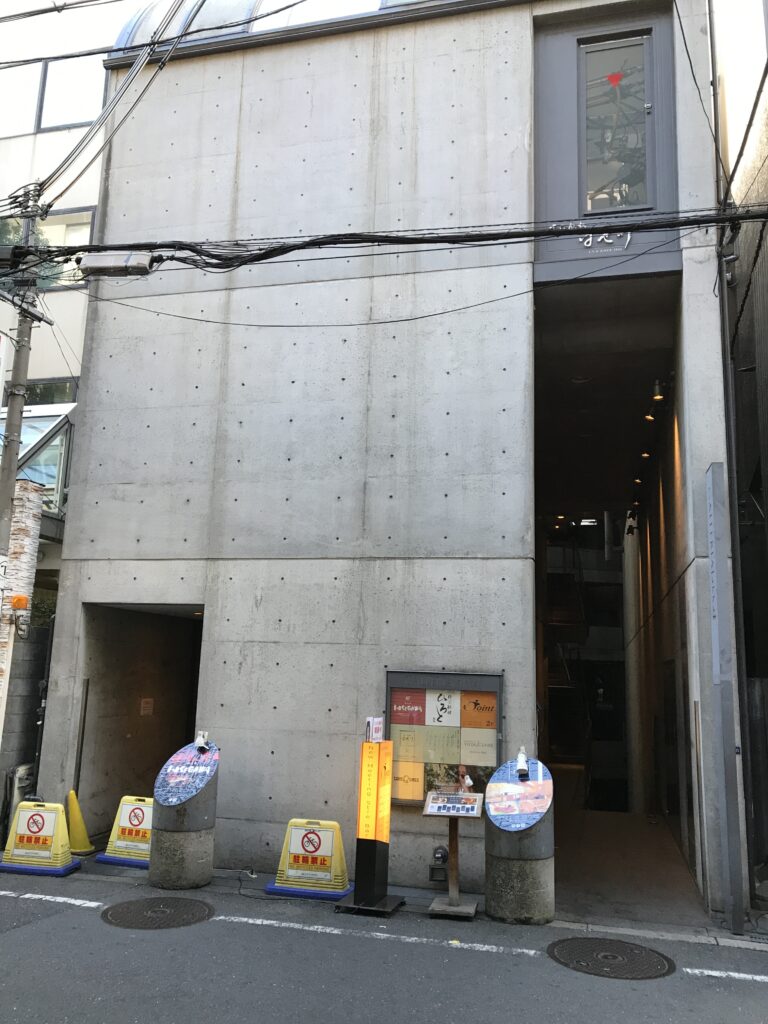
ガレリア・アッカが建つのは、大阪・東心斎橋。
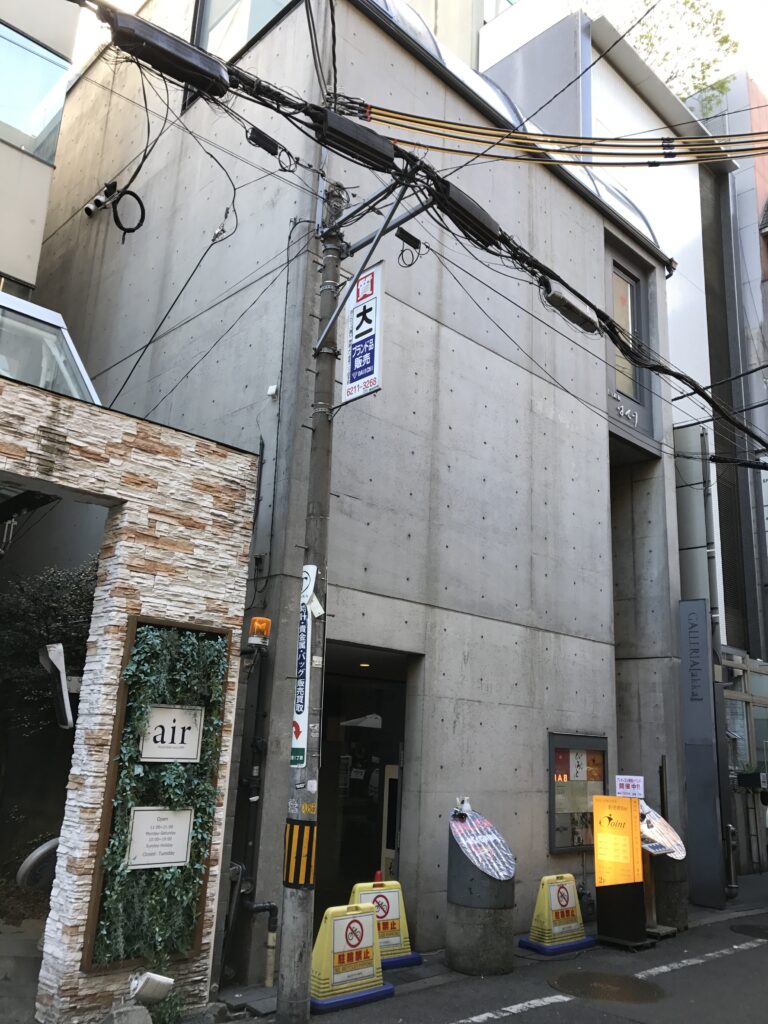
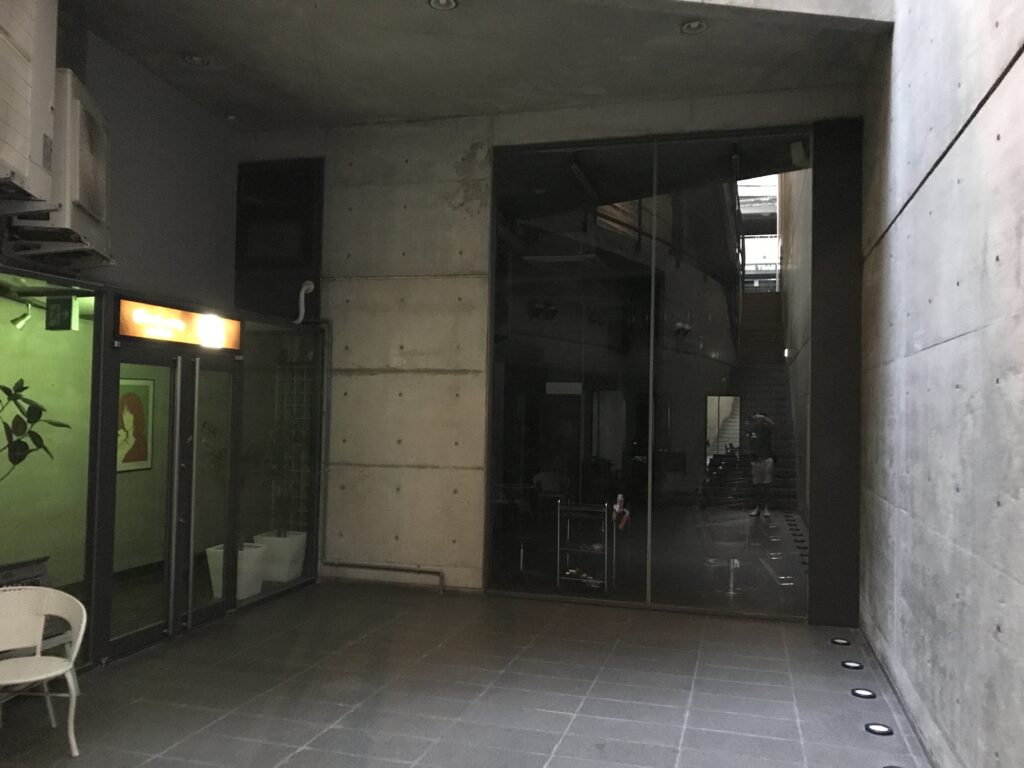
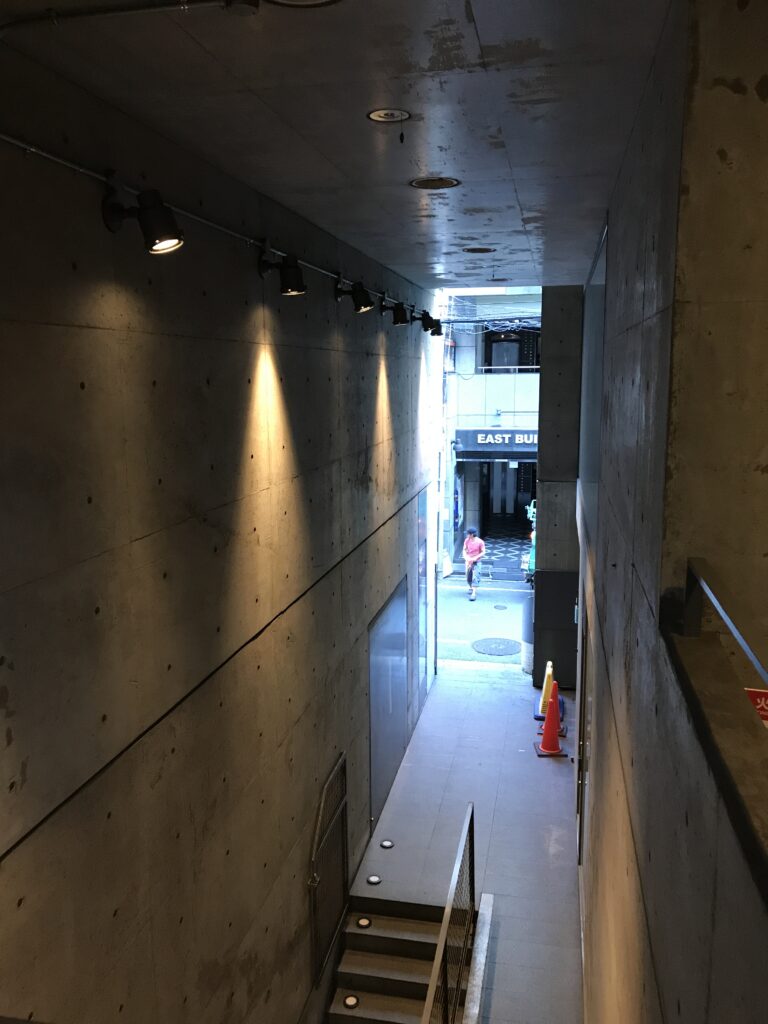
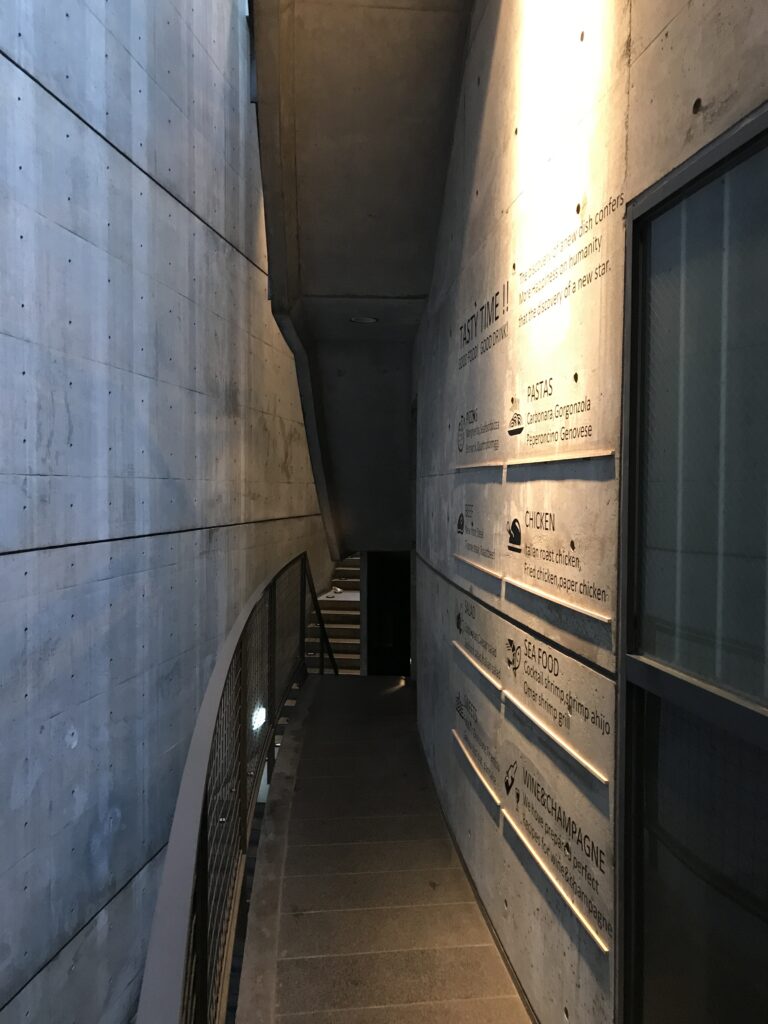
間口約8m、奥行き約40mという、都市の中の細長い敷地につくられている。
外から見た建築は意外なほど寡黙だ。
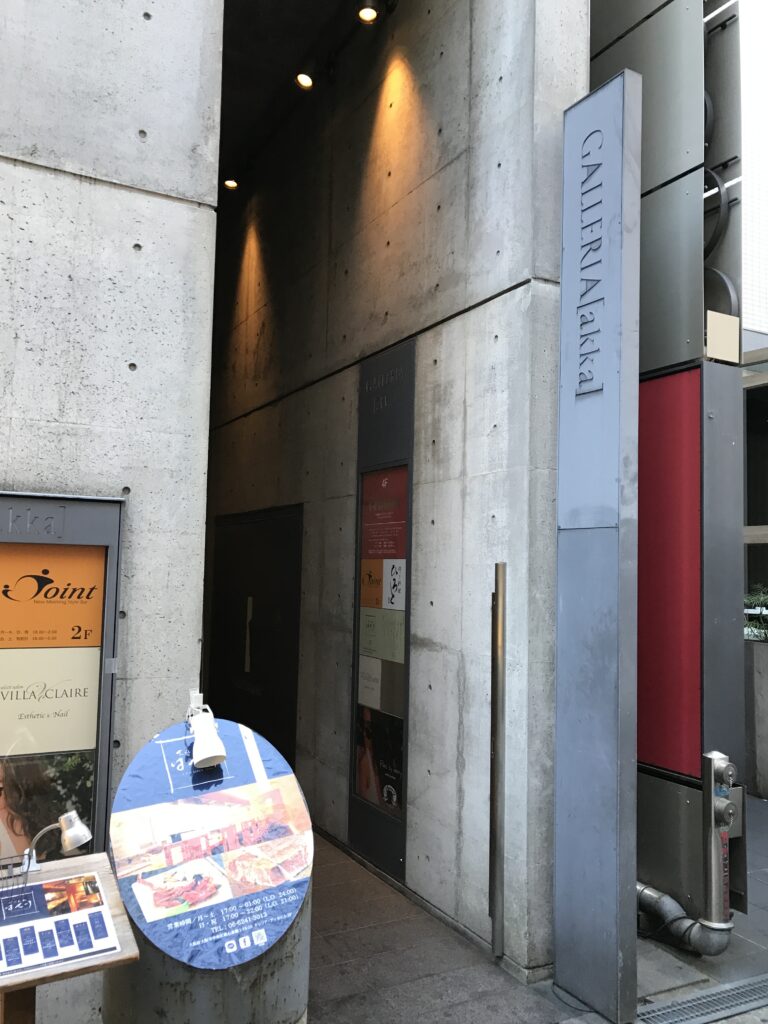
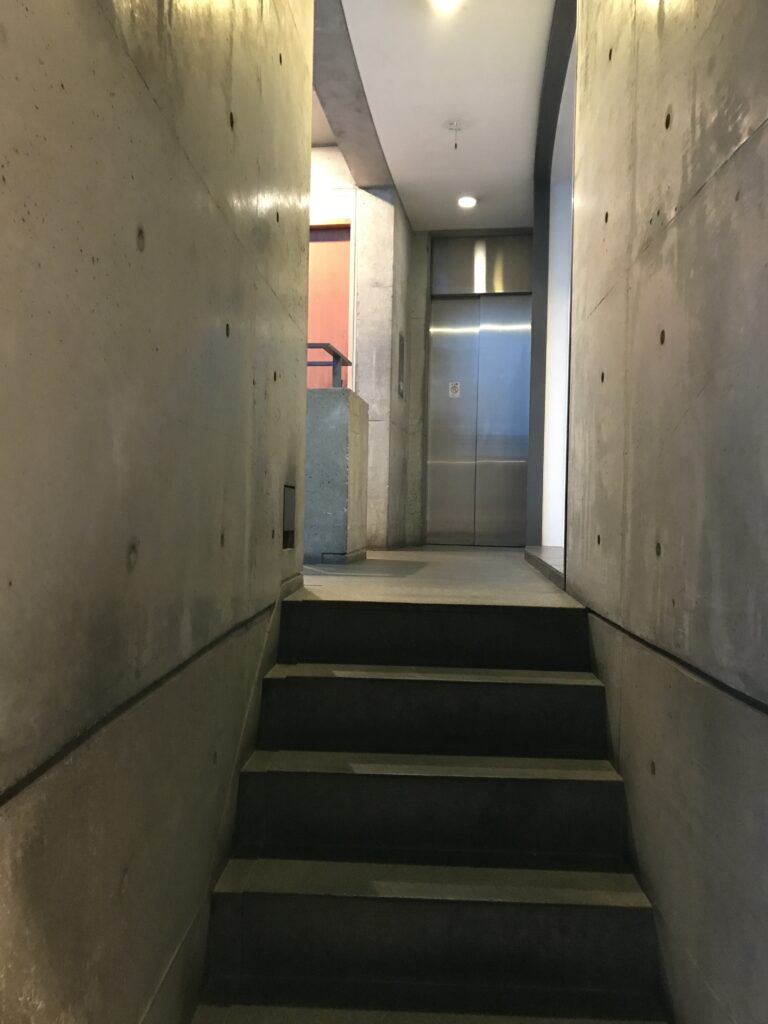
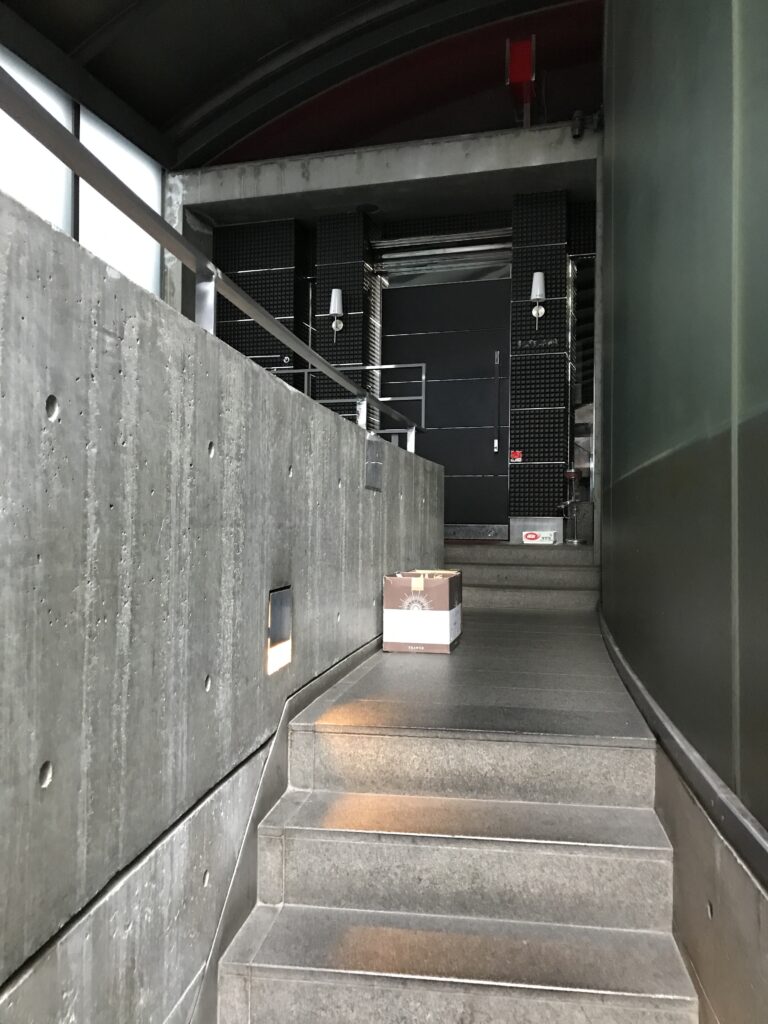
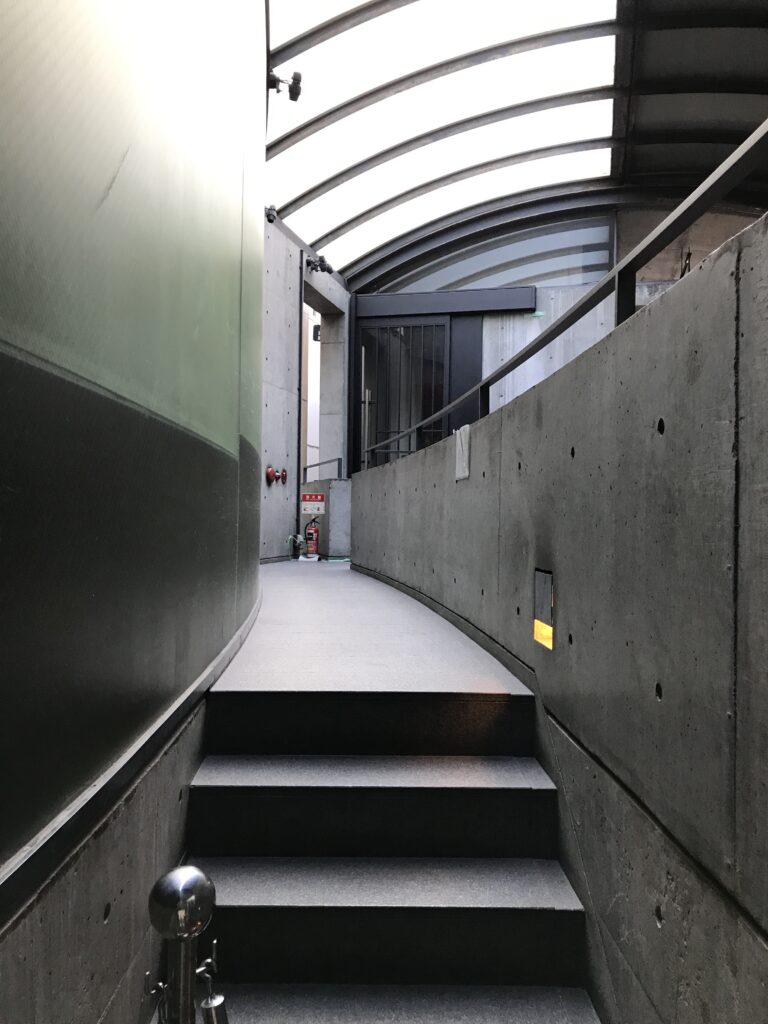
打放しコンクリートの壁と、その奥へと続く細い入口。
いわゆる商業施設らしい華やかなファサードはほとんどない。
むしろ建築そのものが、街の中にできた「隙間」のように見える。
だが、その隙間へ足を踏み入れた瞬間、外から抱いていた建物のスケール感は崩れ始める。
GALLERIA [akka] stands in Higashi-Shinsaibashi, Osaka.
It was built on a long, narrow urban site, approximately eight meters wide and forty meters deep.
Seen from the street, the building is surprisingly restrained.
There is an exposed-concrete wall and a narrow entrance leading inward.
There is almost none of the visual spectacle one might expect from a commercial building.
Instead, the architecture appears almost like a small opening carved into the city.
But the moment you step inside, your perception of the building’s scale begins to change.
3.奥へ進むほど、建築が立体になっていく
The Deeper You Go, the More Three-Dimensional the Architecture Becomes
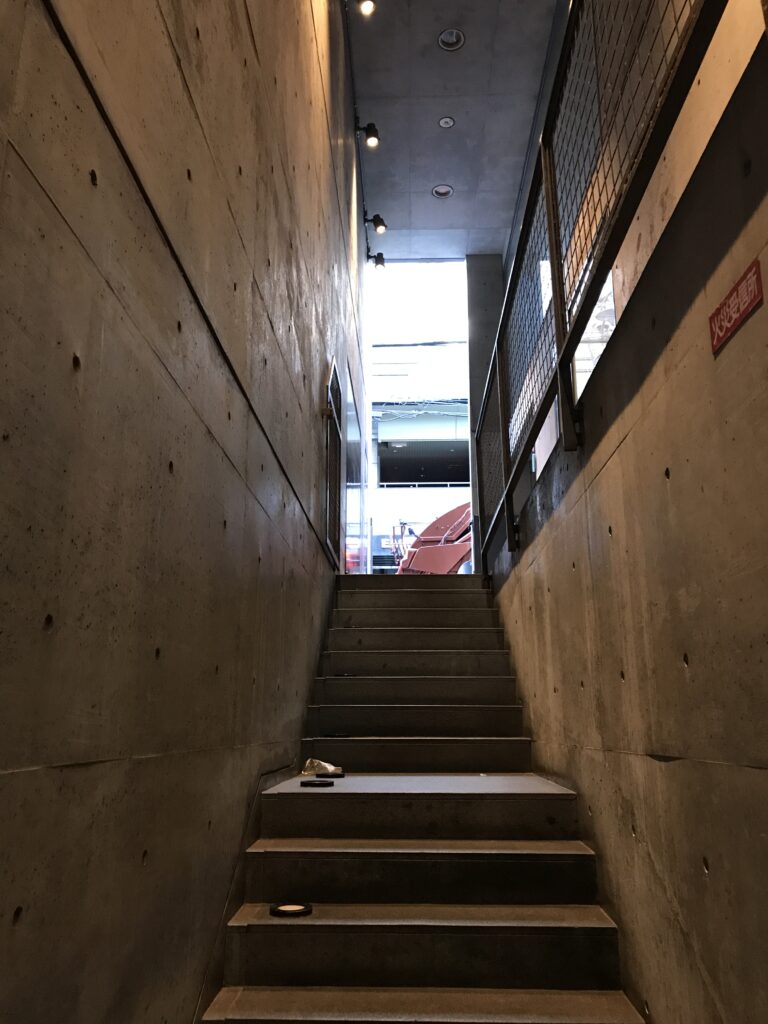
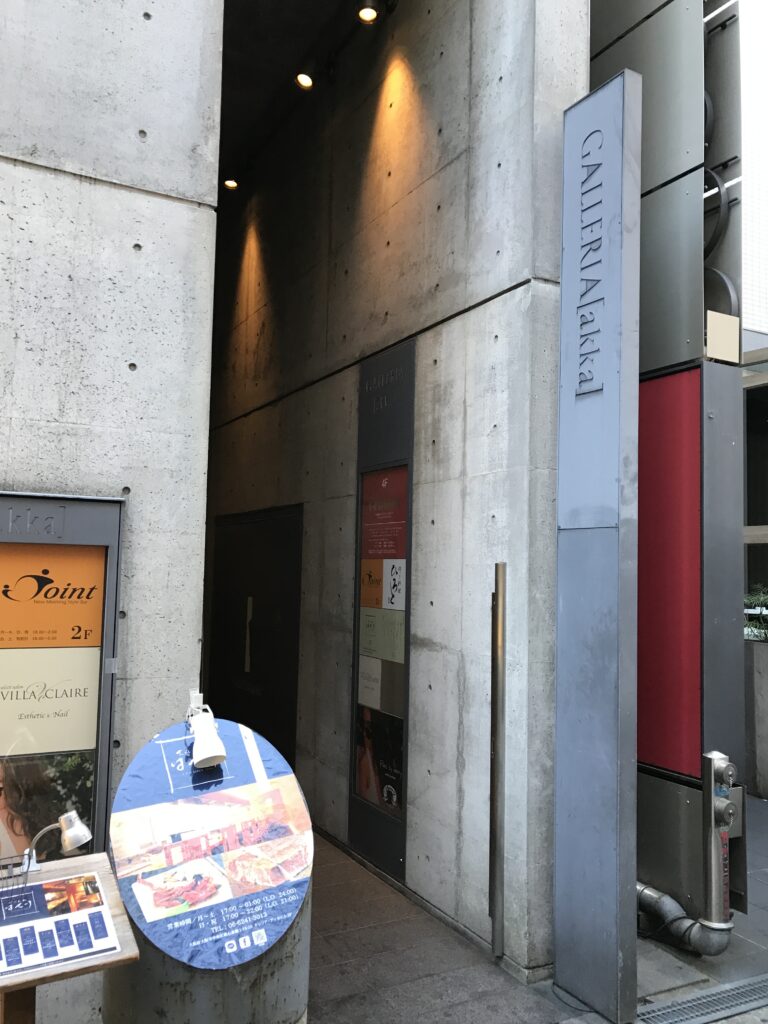
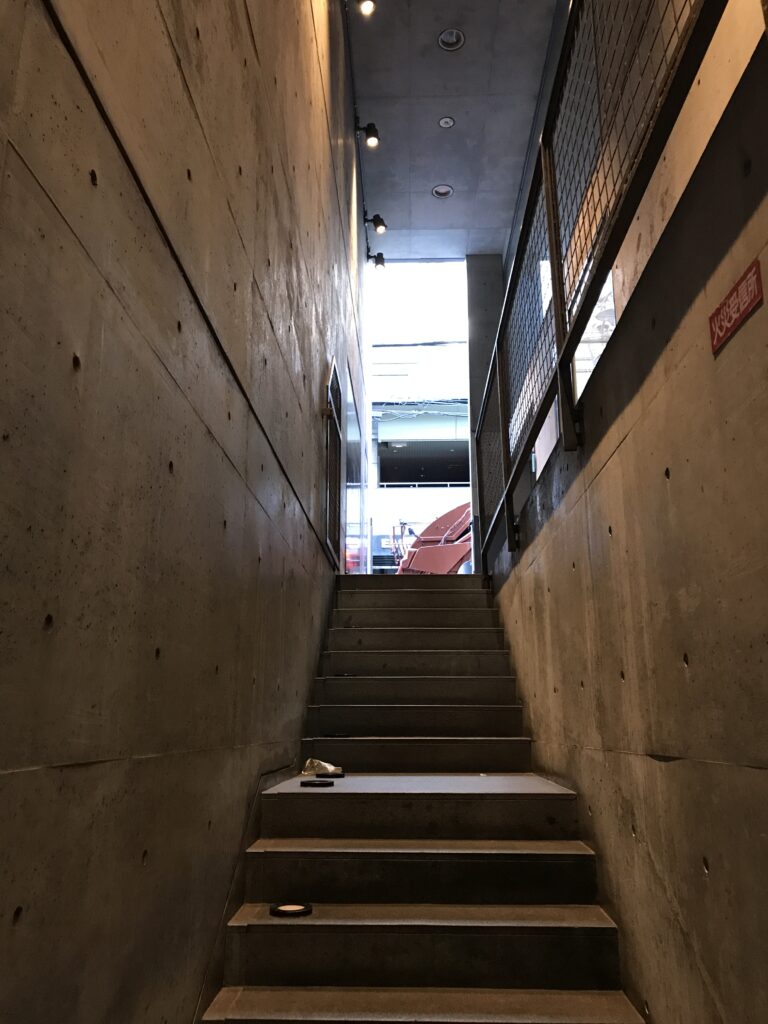
入口から内部へ進む。
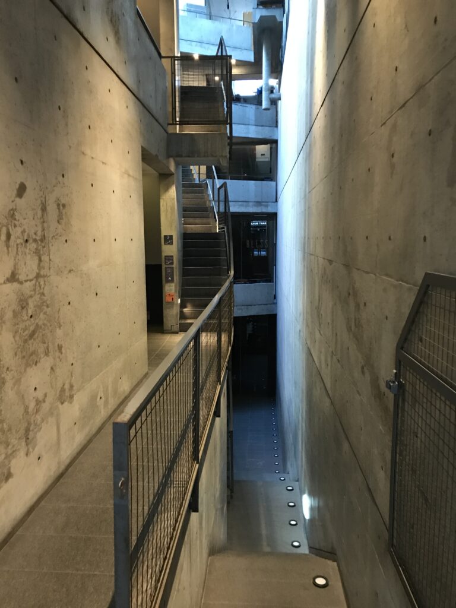
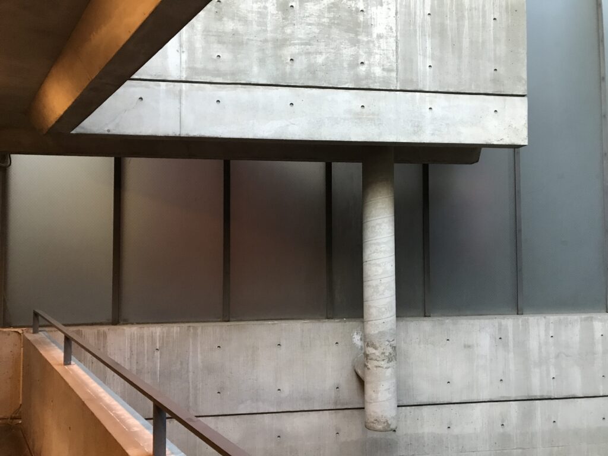
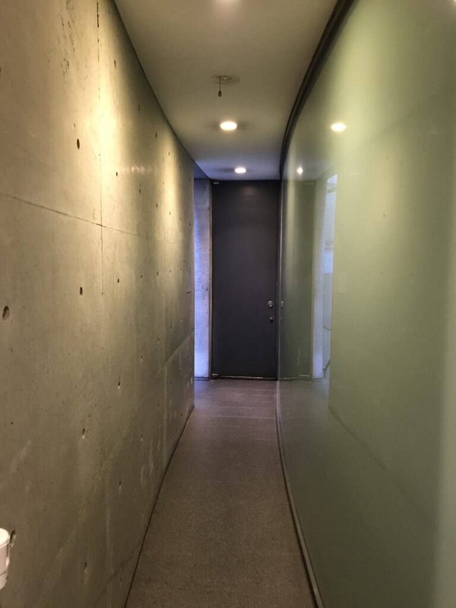
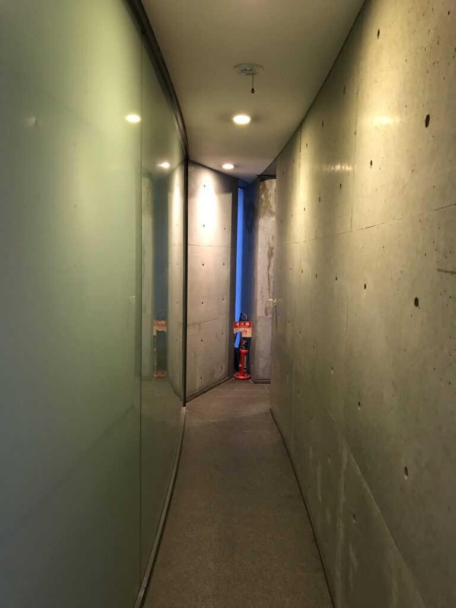
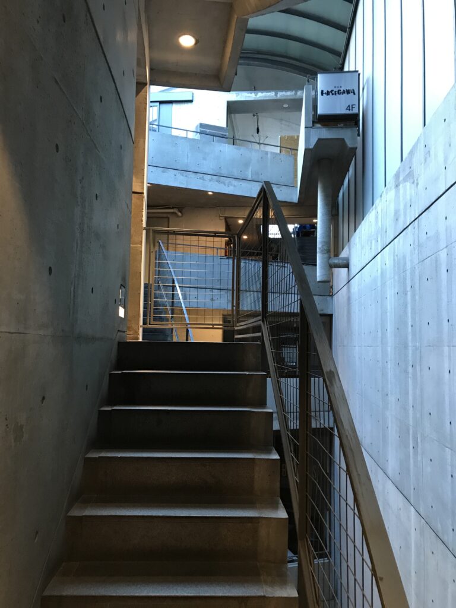
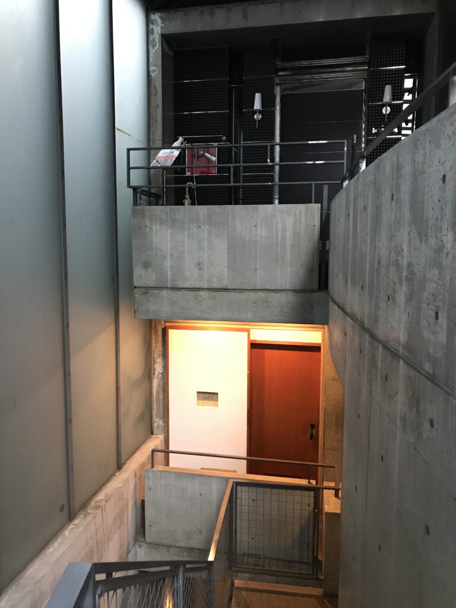
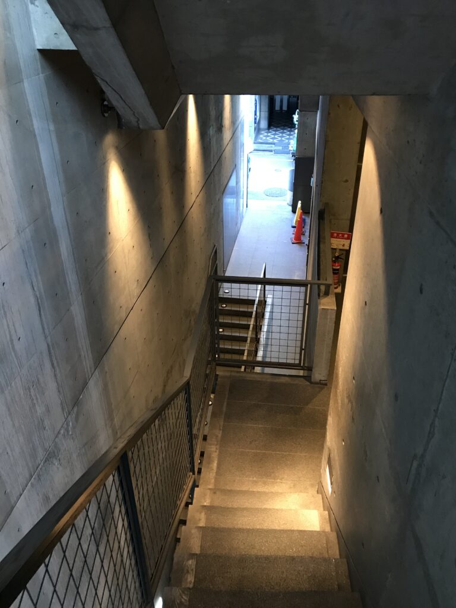
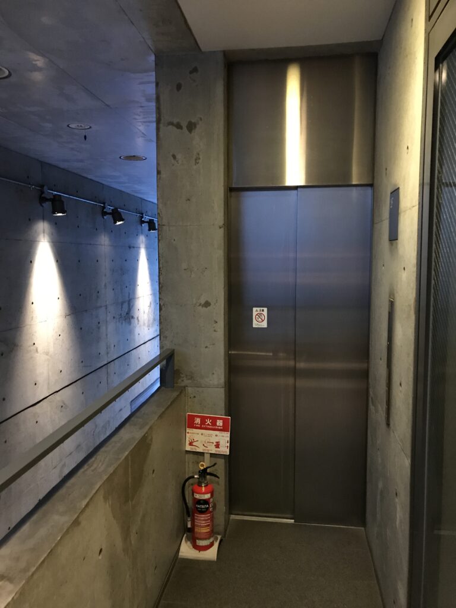
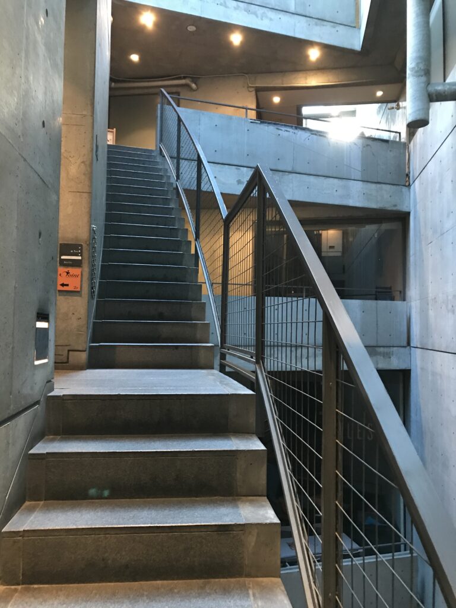
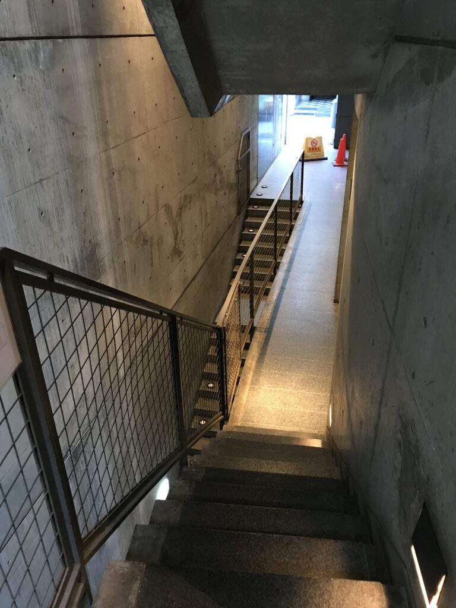
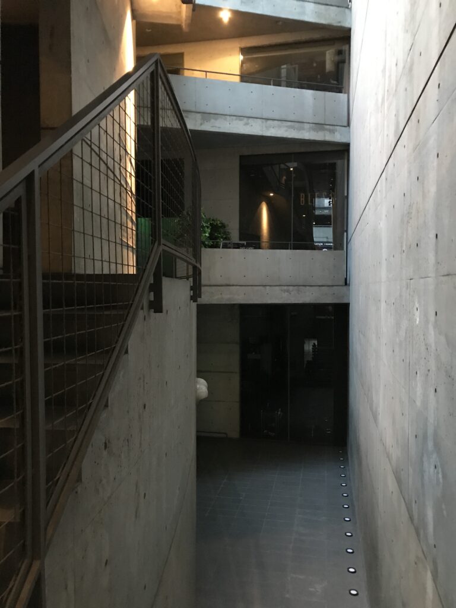
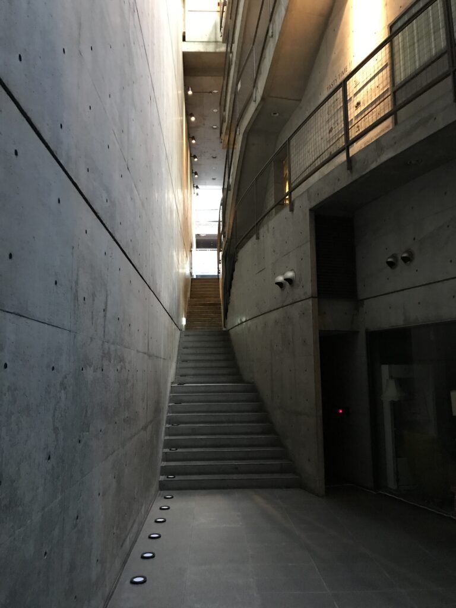
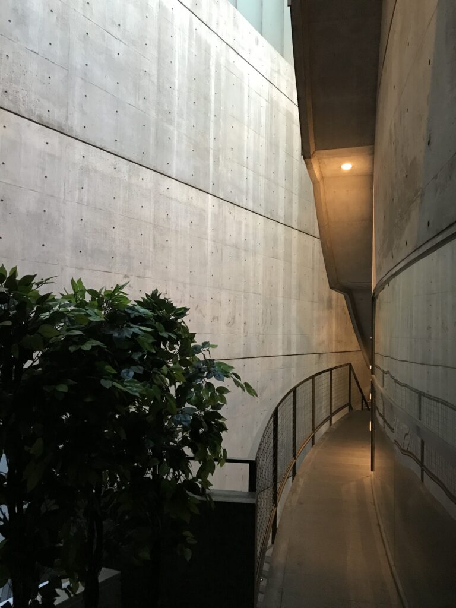
すると、細長い敷地の中に、コンクリートの壁、床、階段、廊下、吹抜けが複雑に組み合わされていることに気づく。
単純に「奥へ進む」建築ではない。
進む。
曲がる。
上る。
振り返る。
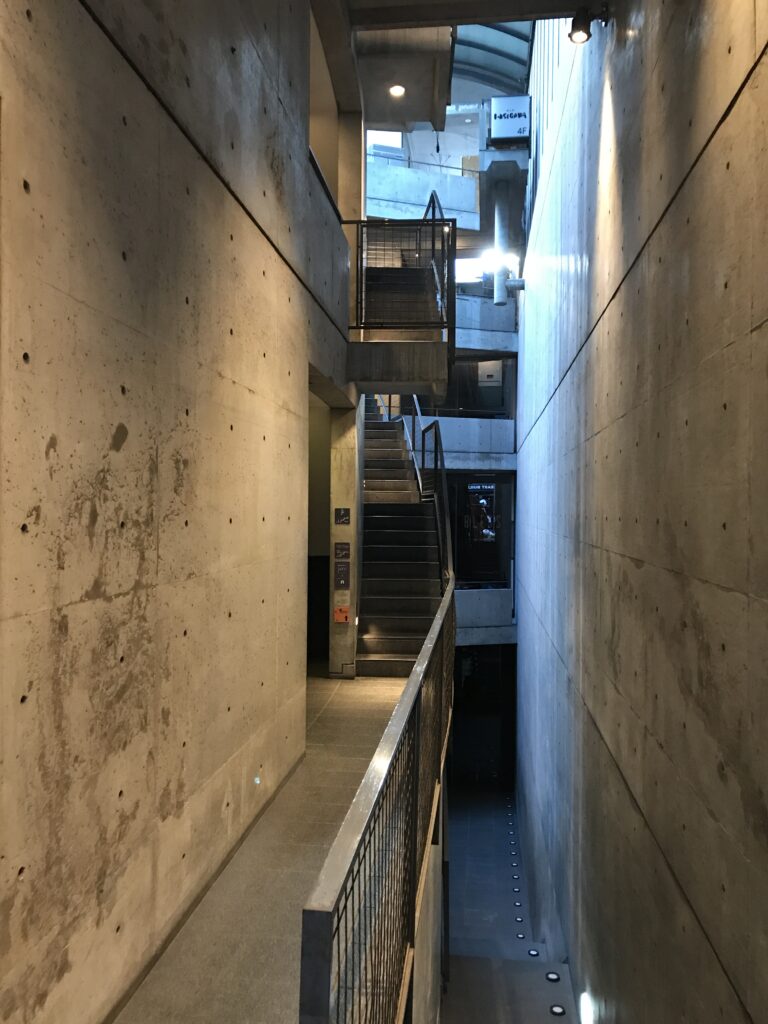
そのたびに、先ほどまでいた場所が違った高さ、違った角度から現れる。
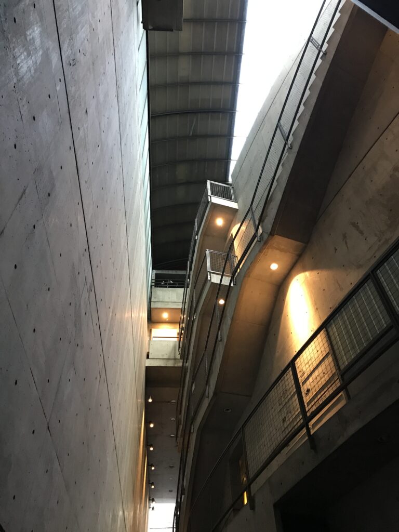
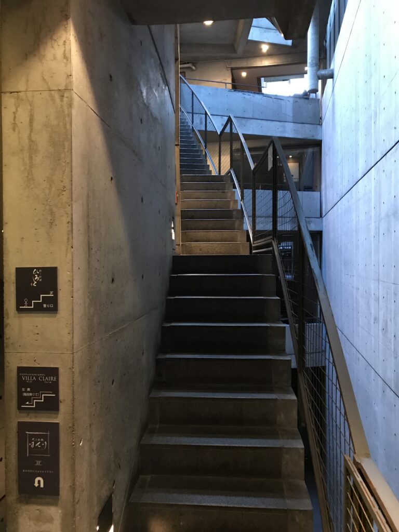
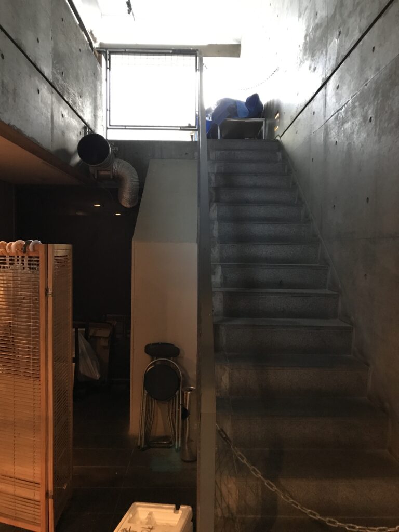
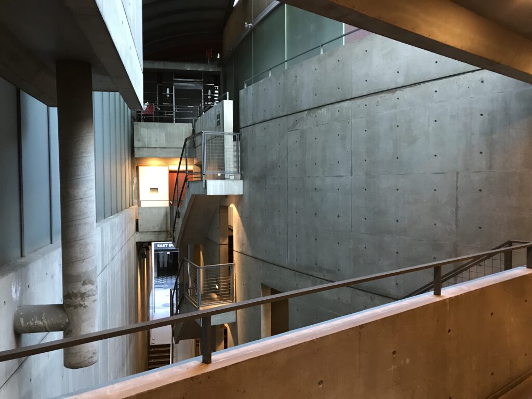
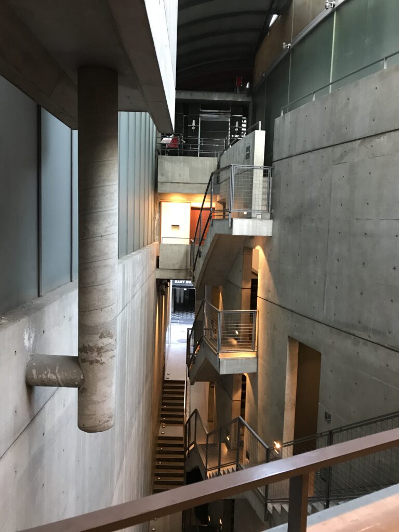
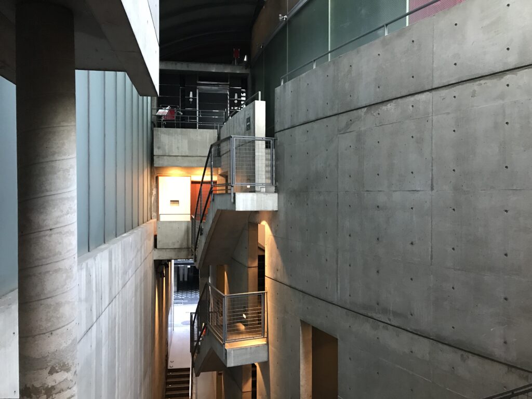
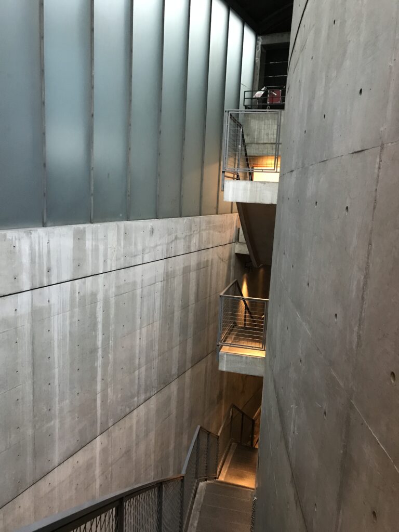
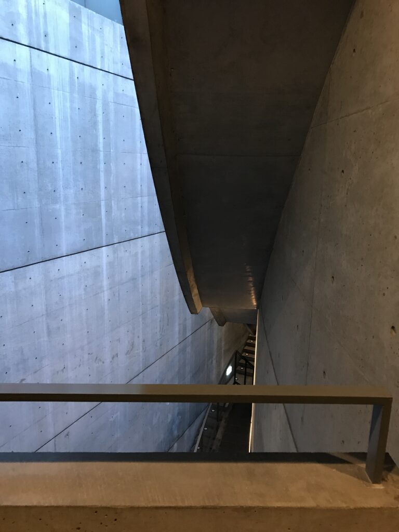
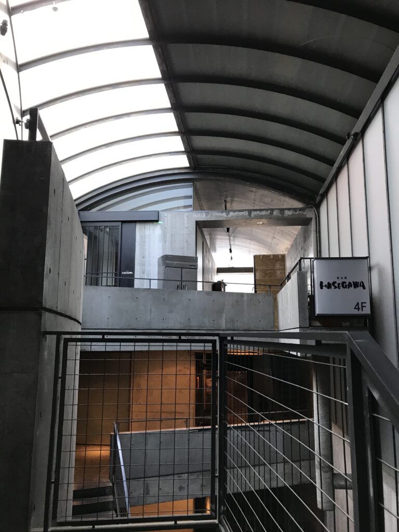
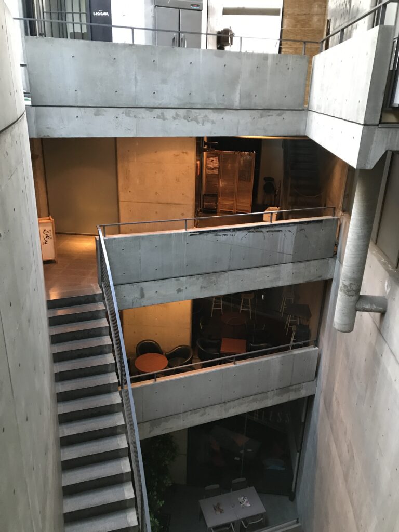
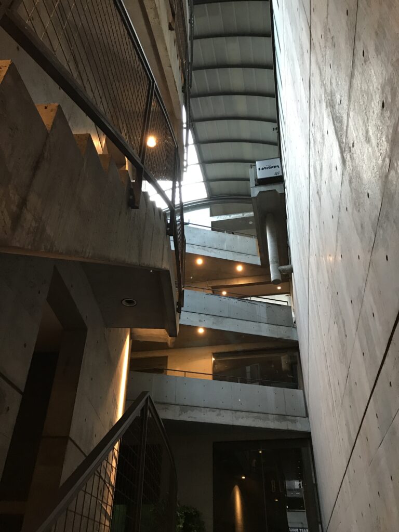
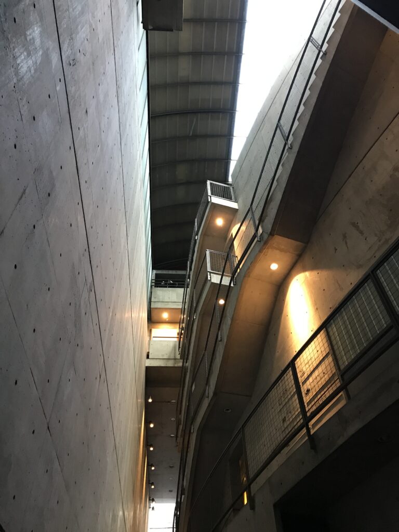
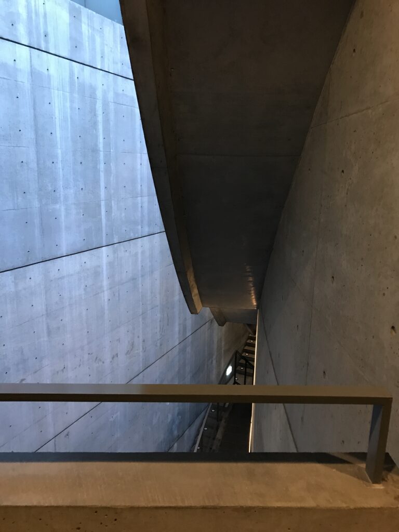
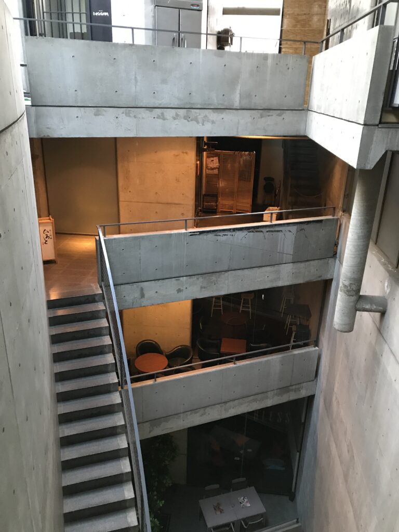
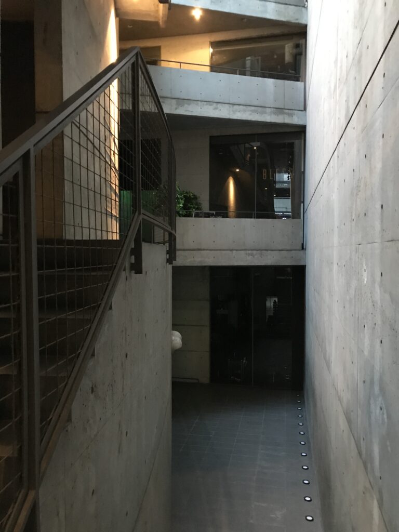
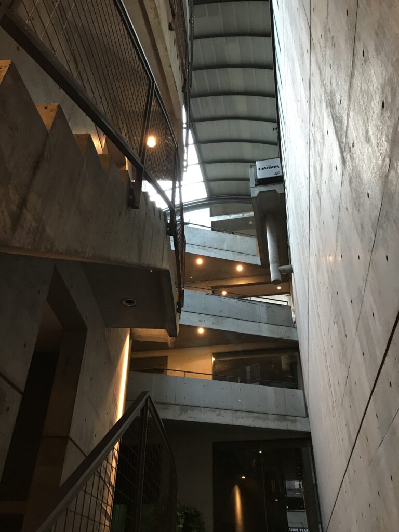
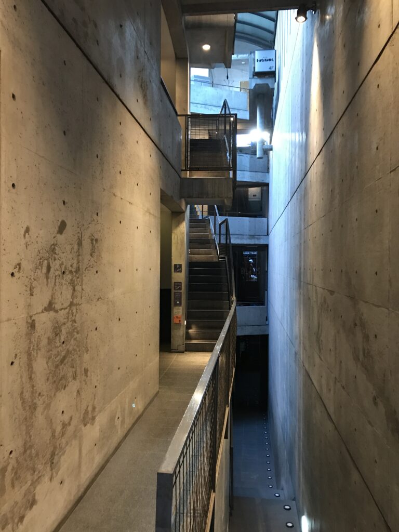
地下1階から地上4階までを貫く吹抜けを中心に階段や通路が立体的に交錯することが、この建築の大きな特徴になっている。
Moving farther inside, you begin to discover how concrete walls, floors, staircases, corridors, and voids have been assembled within this remarkably narrow site.
This is not simply a building in which you walk straight toward the back.
You move forward.
You turn.
You climb.
You look back.
And each time, the place where you were standing only moments before reappears from a different height and a different angle.
Around a vertical void extending through the building, staircases and passages intersect on multiple levels, transforming the narrow site into a surprisingly complex spatial experience.
4.階段とブリッジがつくる、迷路のような空間
Staircases and Bridges Create a Labyrinth of Space
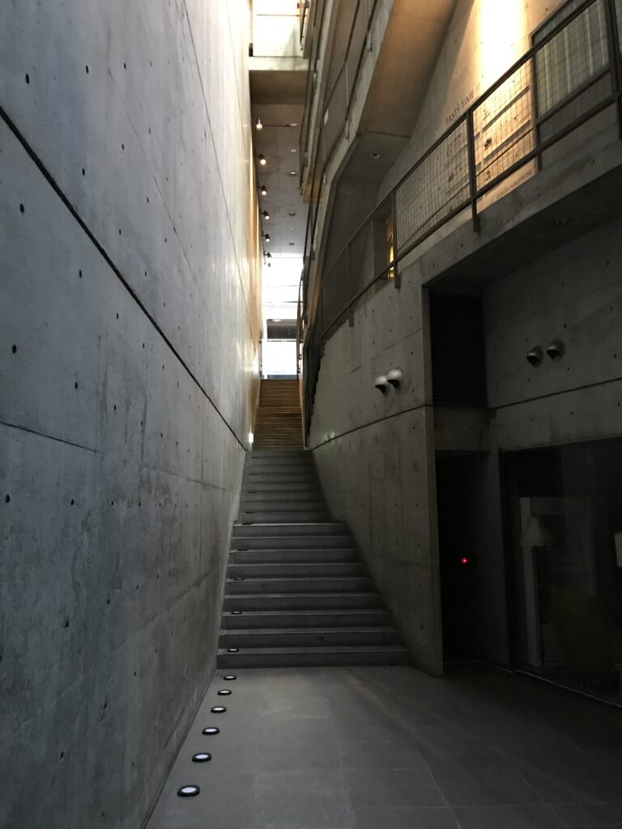
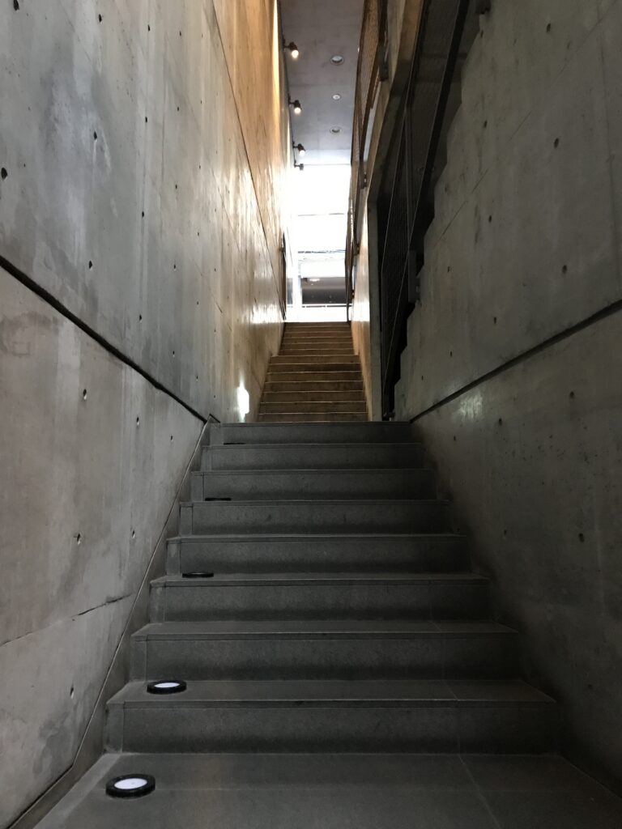
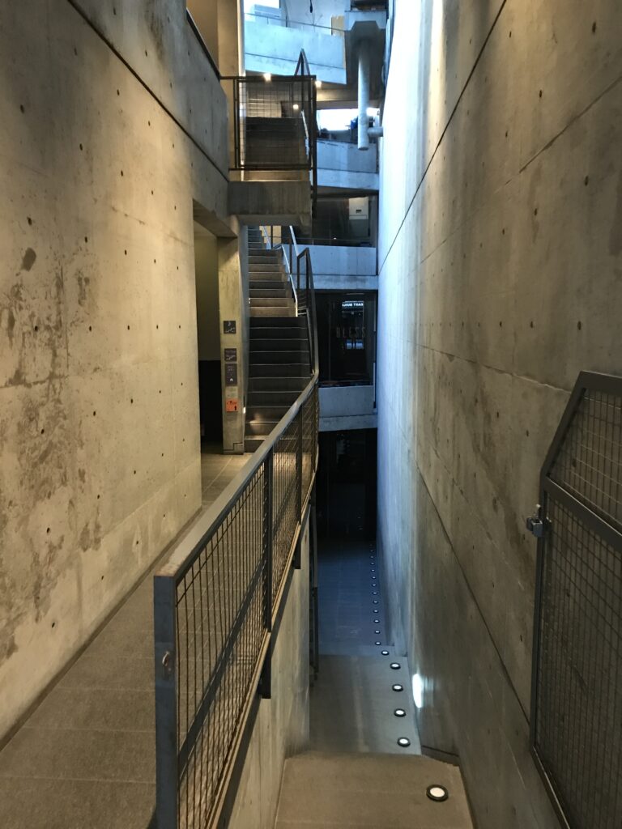
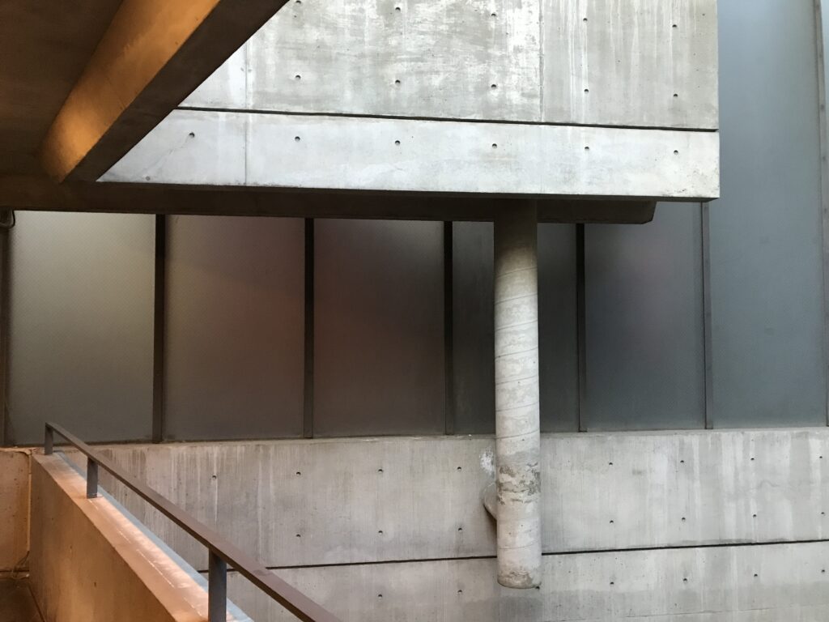
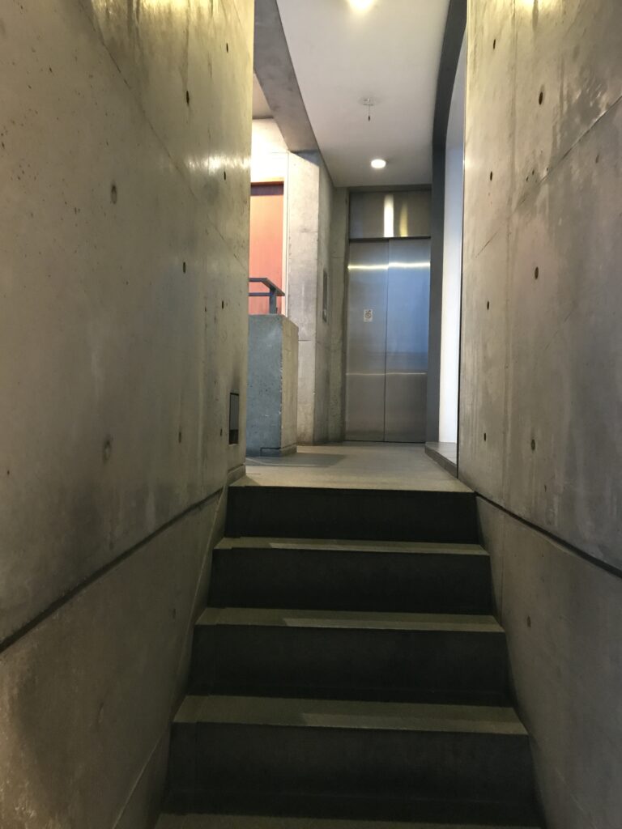
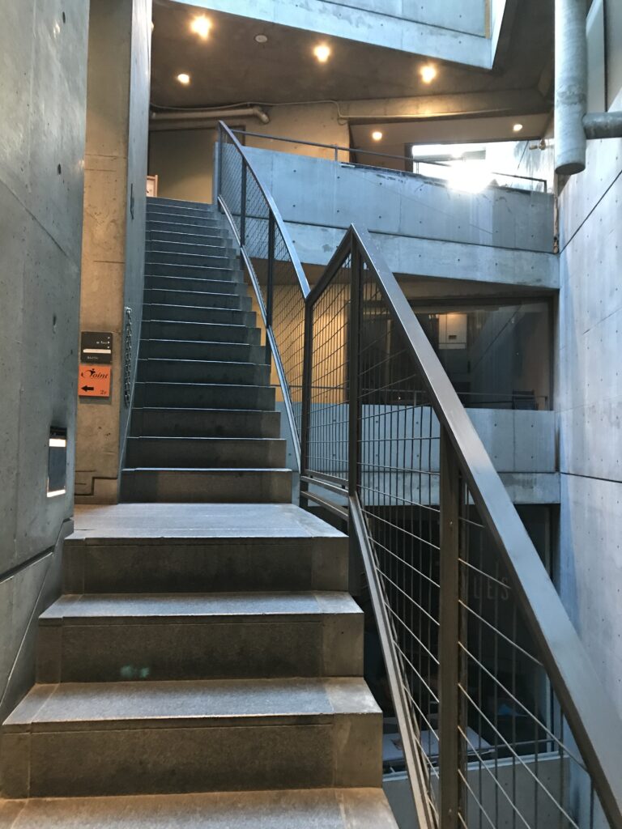
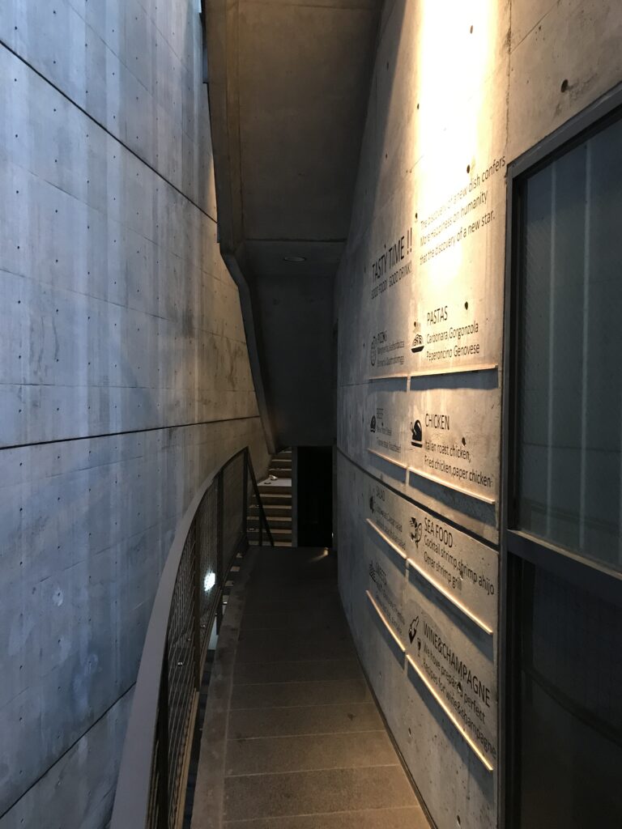
ガレリア・アッカを歩いていて強く感じるのが、階段の存在だ。
ここで階段は、単に上下階を結ぶためだけの設備ではない。

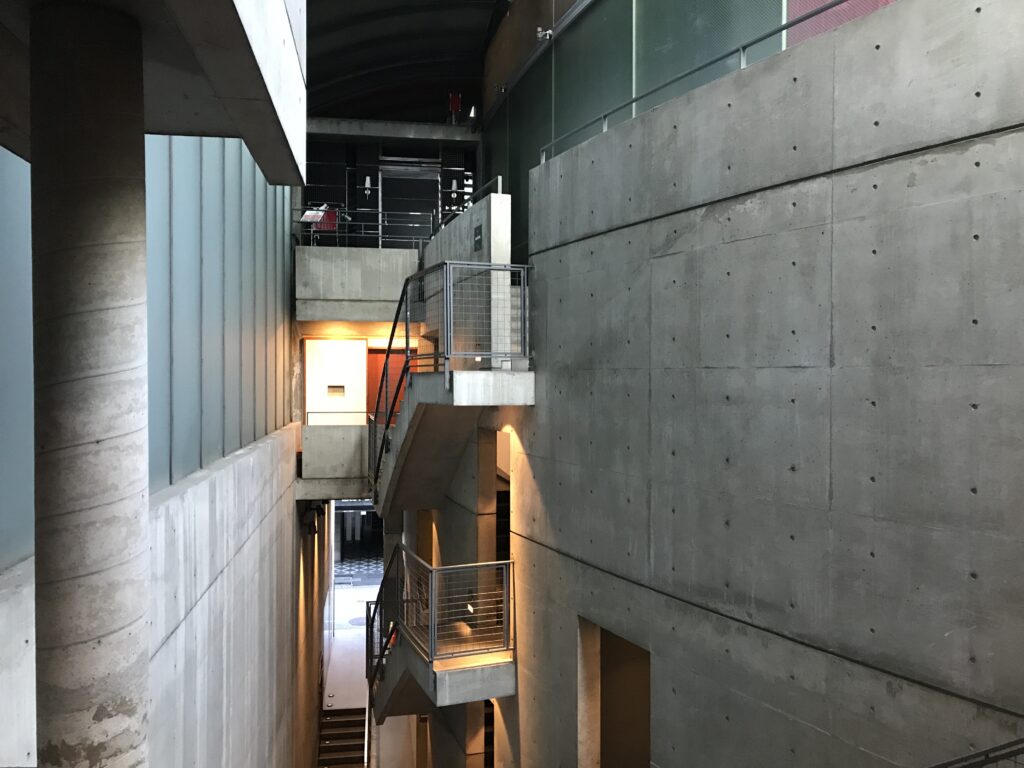
階段そのものが空間をつくり、その途中から別の階段や通路が見え、さらにその向こうに別の空間が現れる。
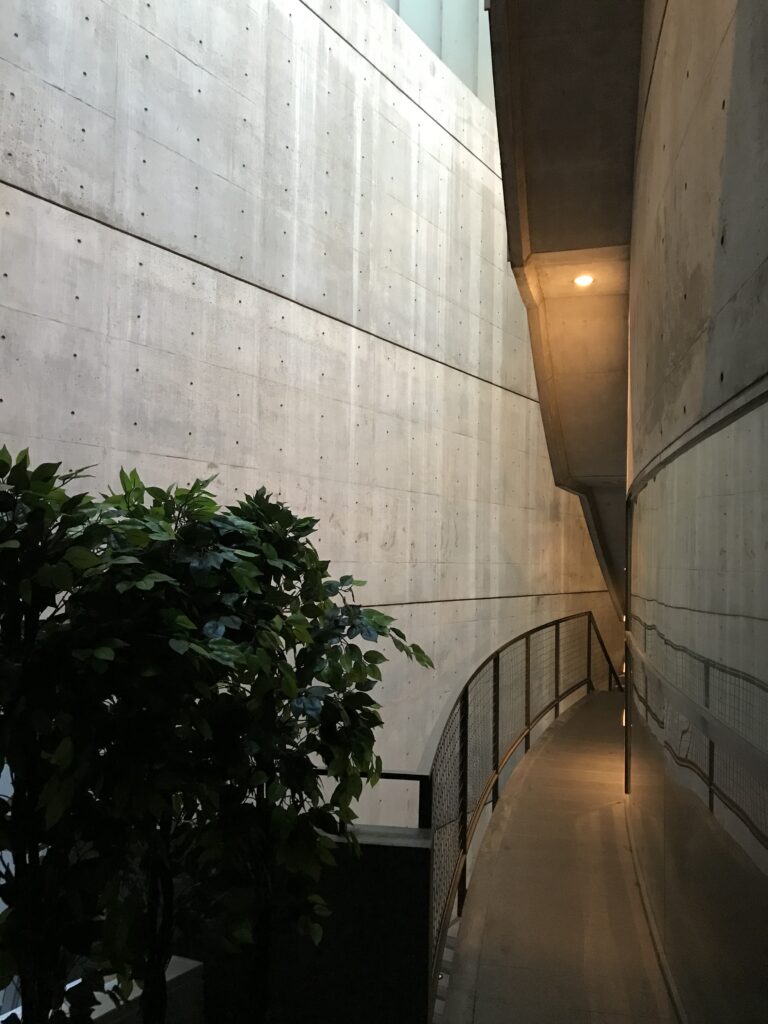
コンクリートの壁によって視界を遮られたかと思えば、次の瞬間には吹抜けへ視線が抜ける。
決して大きな建築ではない。
それなのに歩いていると、実際の床面積以上の広がりを感じる。
「この先には何があるのだろう。」
そんな気持ちにさせられ、自然と先へ進みたくなる。
One of the strongest impressions when walking through GALLERIA [akka] is the presence of its staircases.
Here, a staircase is not merely a functional device connecting one floor to another.
The staircases themselves shape the architecture.
From one flight, another staircase or passage becomes visible. Beyond that, another space appears.
At one moment, a concrete wall blocks your view.
A few steps later, your sight suddenly opens into the void.
This is not a particularly large building.
And yet, as you move through it, the space seems far larger than its actual dimensions.
“What is waiting around the next corner?”
The architecture continually encourages you to keep moving.
5.光が、複雑な空間をつなぎ合わせる
Light Connects the Complex Interior
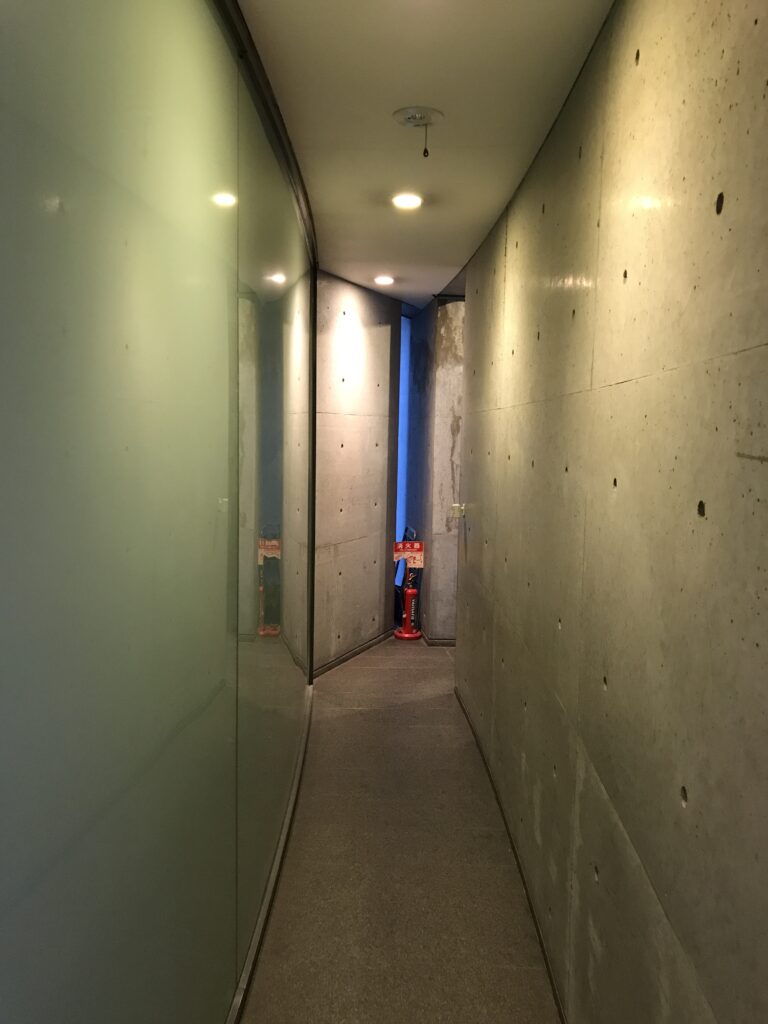
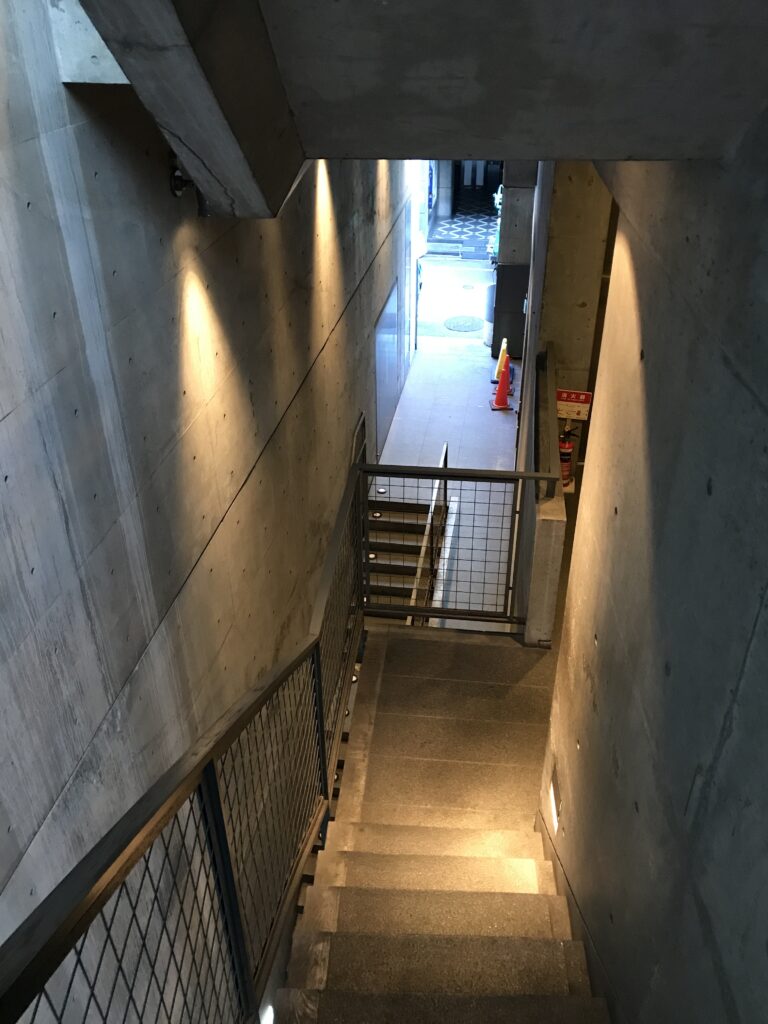
コンクリートに囲まれた内部は、一見すると閉鎖的にも思える。
しかし実際に歩いてみると、決して暗いだけの空間ではない。
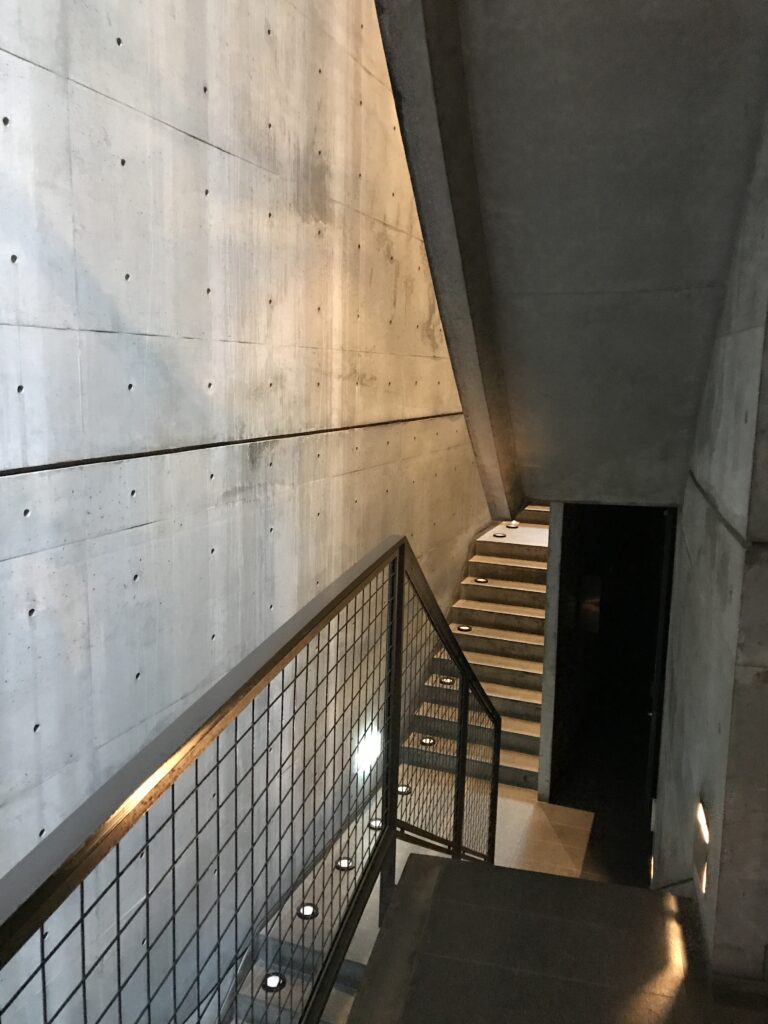
上部や開口部から入る光が、壁や床を照らしながら建物の奥へと導いていく。
特に印象的なのは、吹抜けの上部から落ちてくる柔らかな光だ。
複雑に交差する階段や通路の中で、光が現在地を知らせる目印のようにも感じられる。
外から直接入る強い光ではなく、コンクリートやガラスを介して届く光。
この光によって、硬質なコンクリートの空間に静かな表情が生まれている。建築資料でも、天井部のすりガラスを通して差し込む柔らかな光が内部空間に落ち着きを与えていることが指摘されている。
Surrounded by exposed concrete, the interior might initially seem enclosed.
But walking through the building reveals that it is never simply dark.
Light enters from openings and from above, touching the concrete walls and floors and quietly guiding you deeper into the architecture.
Particularly memorable is the soft light descending into the vertical spaces.
Among the intersecting stairs and passages, light almost becomes a marker of where you are.
It is not simply strong daylight entering directly from outside.
Instead, light is filtered, reflected, and softened before reaching the interior.
Through this light, the hard surfaces of exposed concrete acquire a remarkably quiet and subtle expression.
6.上ることで変わっていく、空間の見え方
The View Changes as You Climb
さらに上へ進んでいく。
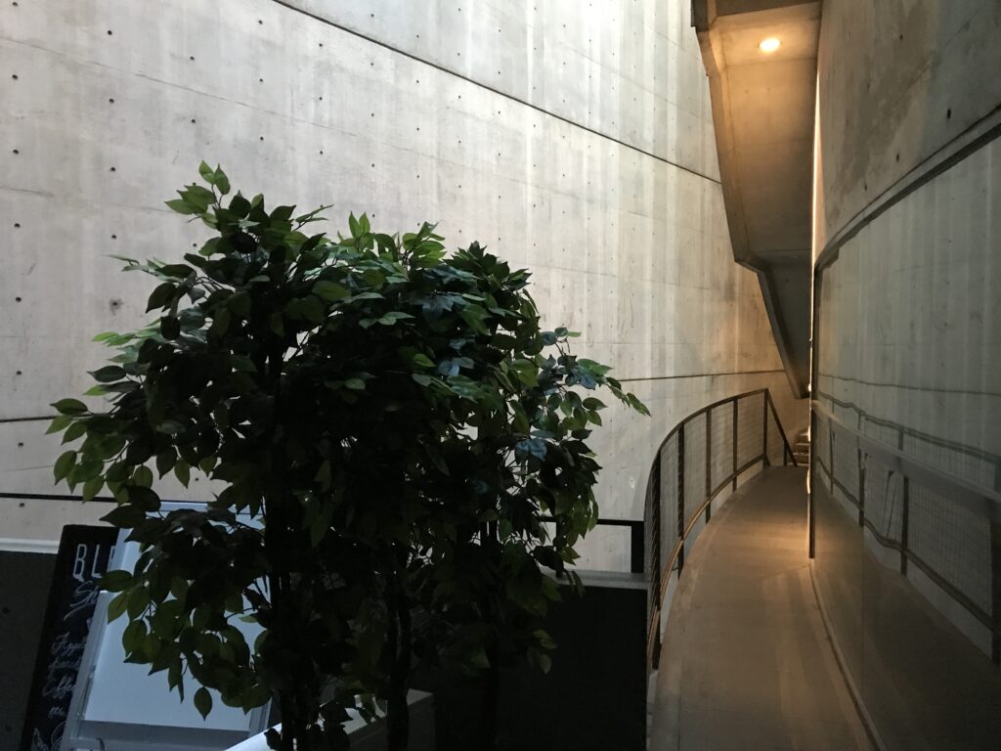
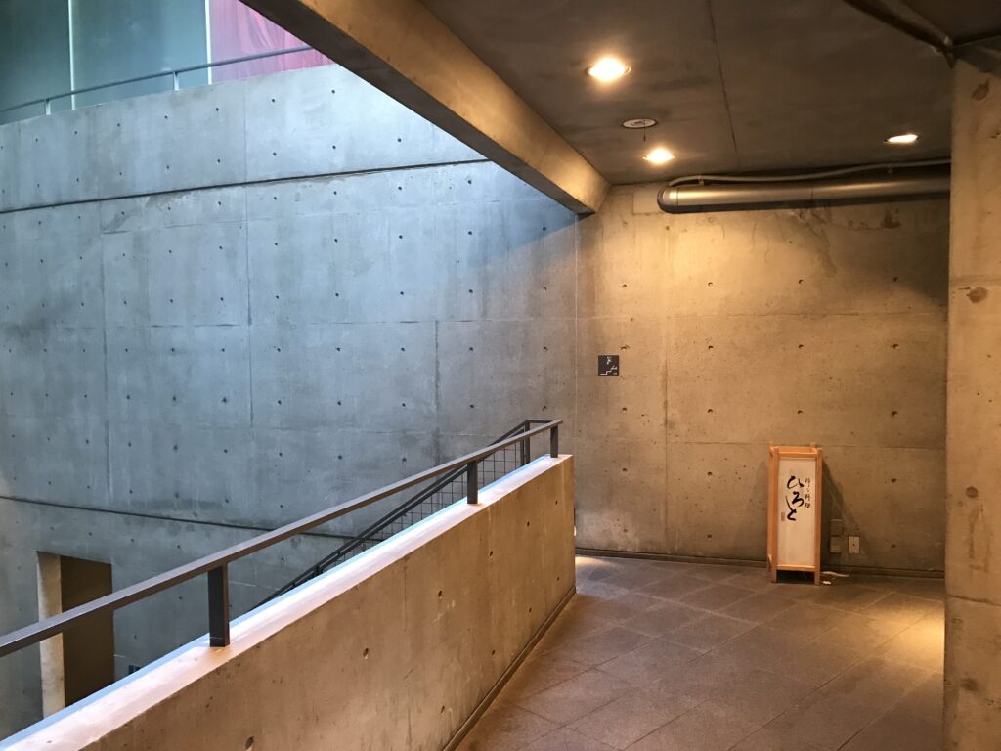
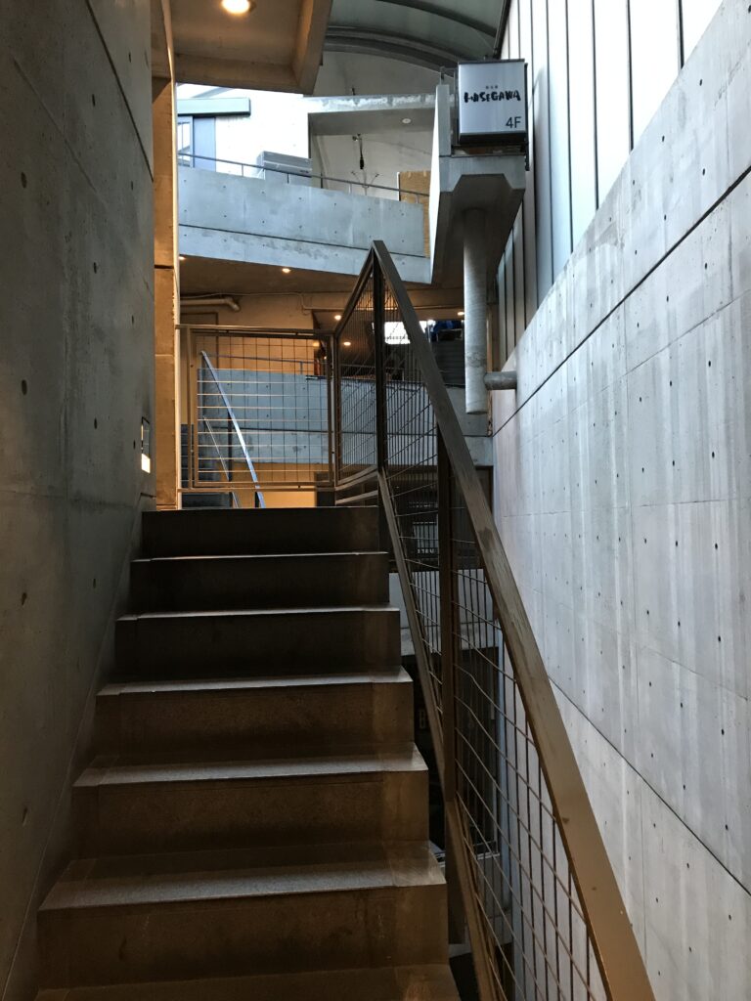
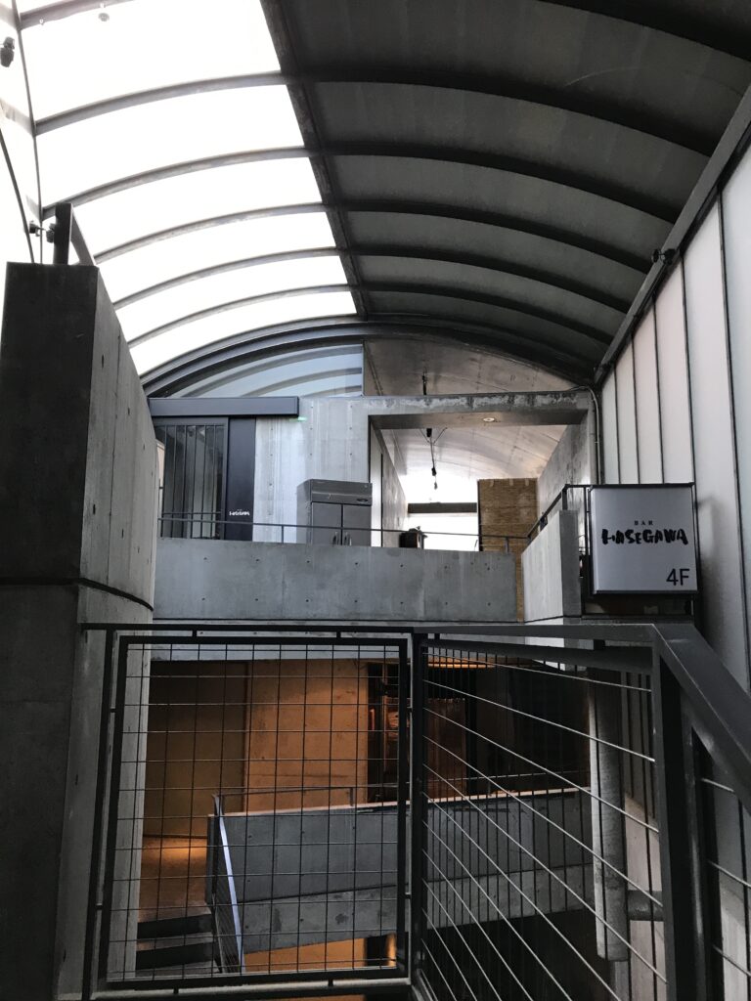
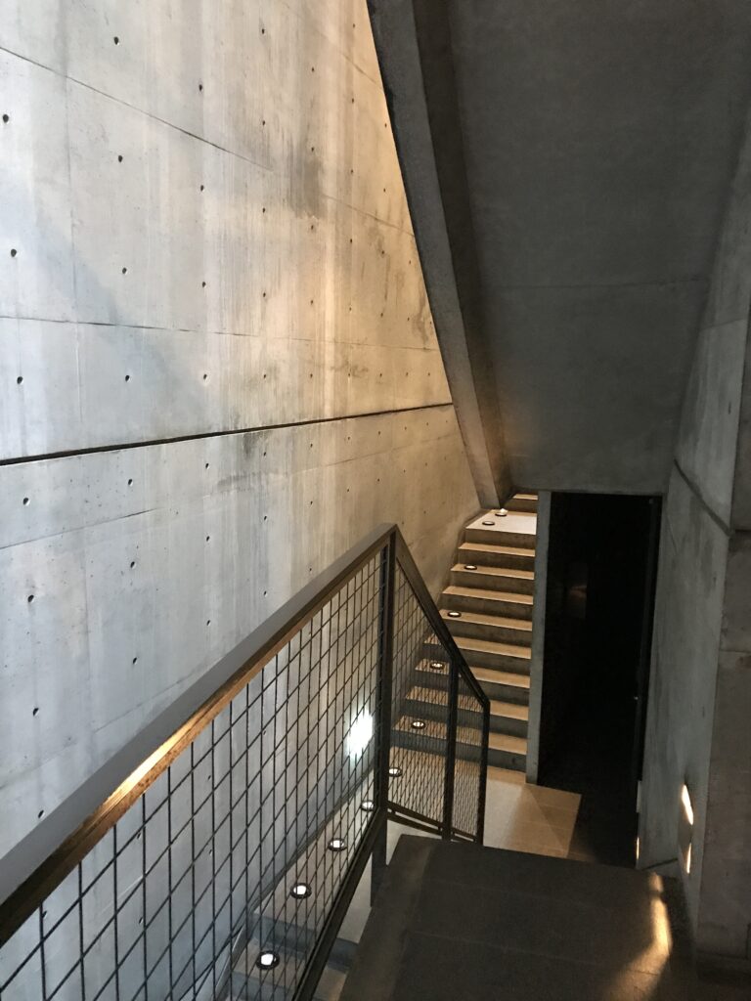
ここで面白いのは、下から見ていた空間が、上階へ到達するとまったく別の風景として現れることだ。
先ほど歩いていた通路。
渡ってきたブリッジ。
コンクリートの壁。
それらが上下に重なり、一つの立体的な風景をつくっている。
ガレリア・アッカは、ある一点から眺めて理解する建築ではない。
自分自身が動くことで、少しずつ建築の全体像が見えてくる。
この「歩くことで建築を知る」という感覚こそ、私がその後さまざまな安藤建築を訪れる中でも繰り返し体験することになるものだった。
Continuing upward reveals another fascinating aspect of GALLERIA [akka].
Spaces previously seen from below suddenly appear completely different when viewed from an upper level.
The corridor you just walked through.
The bridge you crossed.
The concrete walls surrounding them.
They begin to overlap vertically, forming a single three-dimensional landscape.
GALLERIA [akka] is not a building that can be understood from one viewpoint.
Its architecture gradually reveals itself through movement.
You have to walk through it.
And this idea — discovering architecture through the movement of your own body — is something I would encounter again and again as I later visited other works by Tadao Ando.
7.コンクリートだけではない、安藤建築の面白さ
There Is More to Ando’s Architecture Than Concrete
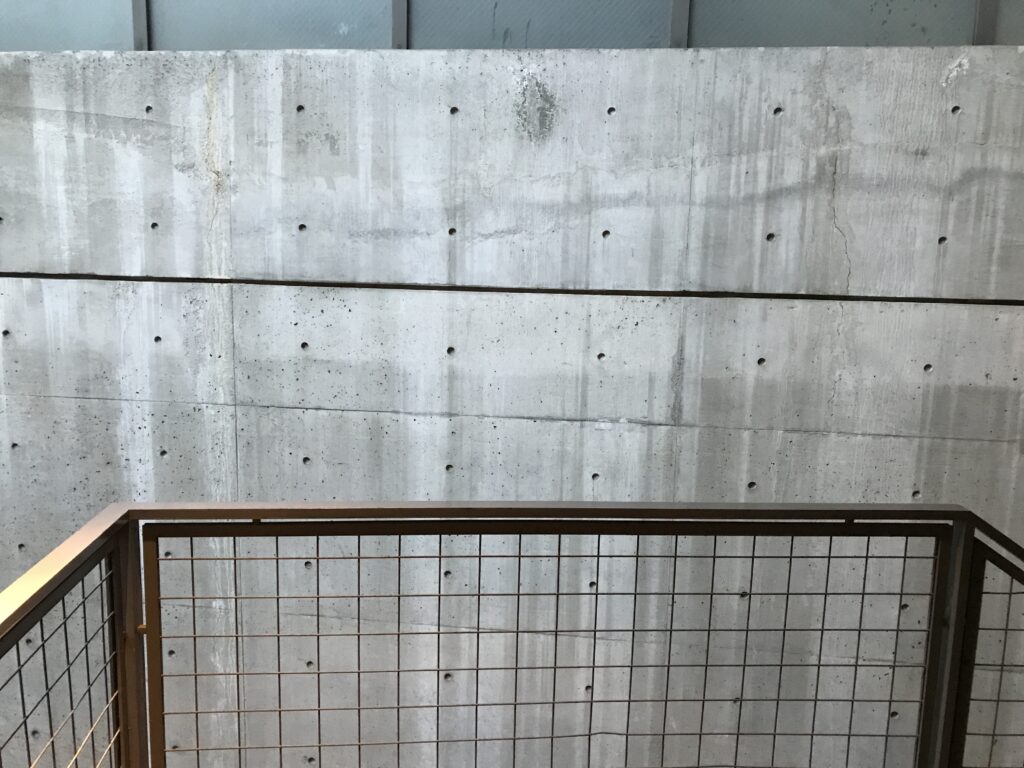
安藤忠雄の建築というと、まず「打放しコンクリート」が語られる。
もちろんガレリア・アッカにも、その魅力は存分にある。
だが、この建築を歩いていると、それだけではないことがよく分かる。
壁の位置。
階段の角度。
床の高さ。
光の入り方。
視線の抜け方。
そして、次の空間をすぐには見せない構成。
一つひとつは非常に単純な要素なのに、それらが組み合わされることで、建築の中に驚くほど豊かな体験が生まれている。
When Tadao Ando’s architecture is discussed, exposed concrete is often the first thing mentioned.
And of course, concrete is an essential part of GALLERIA [akka].
But walking through this building makes it clear that the experience cannot be explained by material alone.
The position of a wall.
The angle of a staircase.
Changes in floor level.
The way light enters.
The direction of a view.
And the decision not to reveal the next space immediately.
Each element is remarkably simple.
Yet together, they create an architectural experience far richer than the physical size of the building might suggest.
8.私の安藤建築巡りは、ここから始まった
My Journey Through Tadao Ando’s Architecture Began Here
今振り返れば、私が安藤忠雄の建築に惹かれた理由の一つは、このガレリア・アッカで体験した「建築の中を歩く面白さ」だったのだと思う。
建築は、外から眺めるだけのものではない。
中へ入り、自分の足で歩き、階段を上り、振り返る。
すると同じ建築が、次々と違った表情を見せてくれる。
その面白さを知ってから、私は安藤忠雄の建築を実際に訪ねるようになった。
近つ飛鳥博物館へ。
本福寺 水御堂へ。
そして、その後もさまざまな場所へ。
だから、この個人的なアーカイブをつくるうえで、ガレリア・アッカは外すことのできない建築である。
ここは、私の安藤建築巡りの原点なのだ。
Looking back now, I think one of the reasons I became so fascinated by Tadao Ando’s architecture was the experience of moving through GALLERIA [akka].
Architecture is not something to be appreciated only from the outside.
You enter.
You walk.
You climb the stairs.
You turn around.
And suddenly the same building presents an entirely different face.
After experiencing that here, I wanted to see more of Ando’s architecture for myself.
The Chikatsu Asuka Museum.
Honpukuji Water Temple.
And eventually, many other places.
That is why GALLERIA [akka] is indispensable to this personal archive.
For me, this is where it all began.
My Impression
初めて訪れたとき、この小さな建築の中にこれほど複雑で豊かな空間が広がっていることに驚きました。
階段を上り、通路を渡り、振り返るたびに風景が変わる。
その体験が面白くて、「ほかの安藤建築も実際に見てみたい」と思うようになったことを覚えています。
それから長い年月が経ち、気がつけば多くの安藤建築を訪れるようになりました。
そして今、その体験をこうして一つずつ記録しています。
そう考えると、私にとってガレリア・アッカは単なる一作品ではありません。
すべては、ここから始まったのだと思います。
When I first visited GALLERIA [akka], I was surprised that such a small building could contain such a complex and rich spatial experience.
Climbing the stairs, crossing the passages, and looking back, the view changed again and again.
I remember thinking:
I want to experience more of Tadao Ando’s architecture for myself.
Many years have passed since then.
Along the way, I have visited numerous buildings designed by Ando.
And now, I am documenting those experiences here, one building at a time.
Seen from that perspective, GALLERIA [akka] is much more than just another work of architecture to me.
This is where it all started.
Archive Gallery
本文では紹介しきれなかった写真を掲載しています。
建築を歩きながら出会った光や空間、その場の空気を記録したアーカイブです。
Additional photographs from this visit.
A collection of details, perspectives, and moments that complement the main article.