【安藤忠雄建築】ICHION CONTEMPORARY|極小敷地を断面によって展開する、垂直の現代美術ギャラリー(A Vertical Contemporary Art Gallery Transforming an Extremely Narrow Site through Section)
建築概要
Architecture Overview
- 名称:ICHION CONTEMPORARY
- 設計:安藤忠雄
- 所在地:大阪府大阪市北区野崎町
- 竣工:2024年11月
- 用途:現代美術ギャラリー
- 規模:地下1階・地上5階
- 敷地面積:約65㎡
- 延床面積:約233㎡
- Name:ICHION CONTEMPORARY
- Architect:Tadao Ando
- Completed:November 2024
- Location:Nozakicho, Kita-ku, Osaka, Japan
- Type:Contemporary Art Gallery
- Scale:1 Basement Level + 5 Floors Above Ground
- Site Area:Approx. 65 m²
- Total Floor Area:Approx. 233 m²
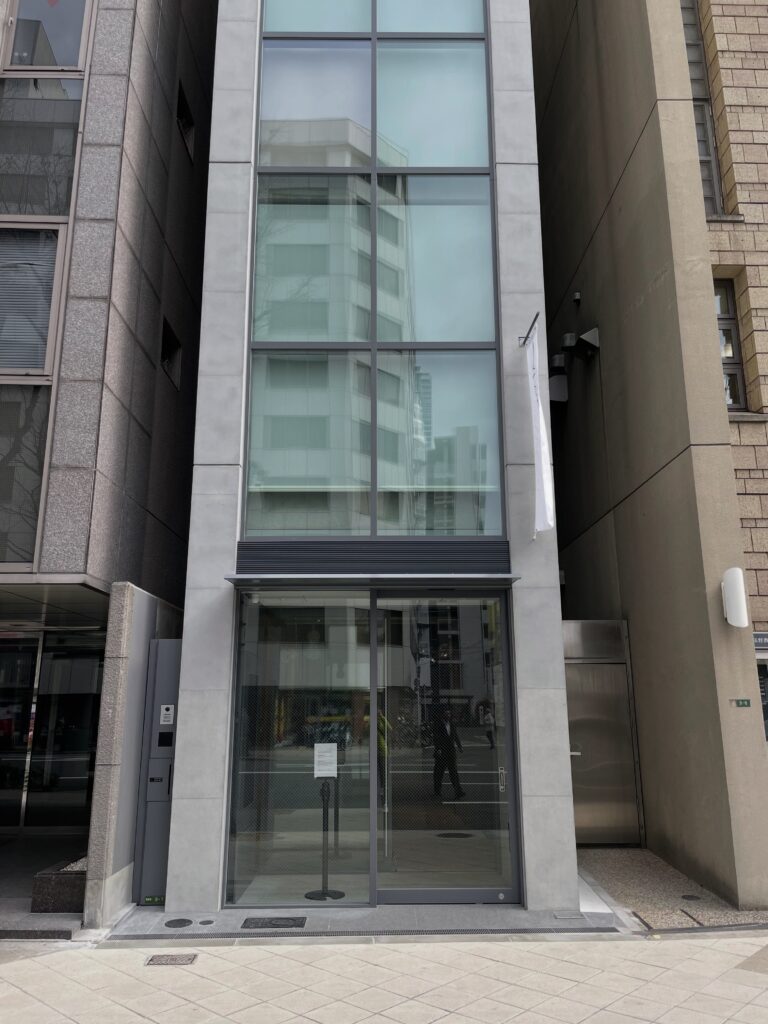
ICHION CONTEMPORARYは、大阪市北区野崎町の間口約4mという極めて細長い敷地に建つ、安藤忠雄設計の現代美術ギャラリーである。建物自体の幅は約3mとされ、地下1階・地上5階という垂直方向への構成によって、限られた都市敷地の中に展示空間を成立させている。
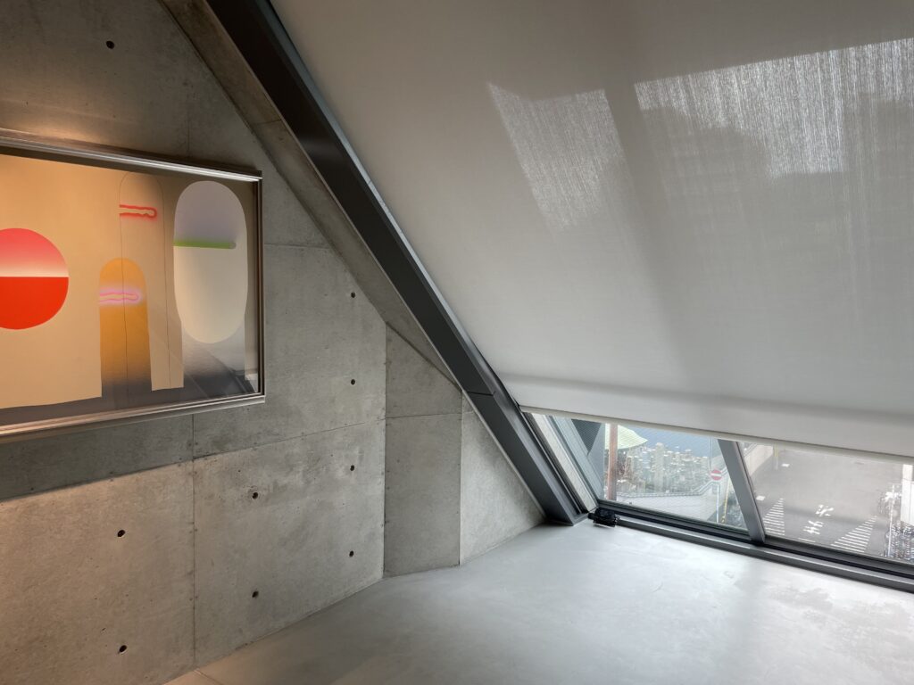
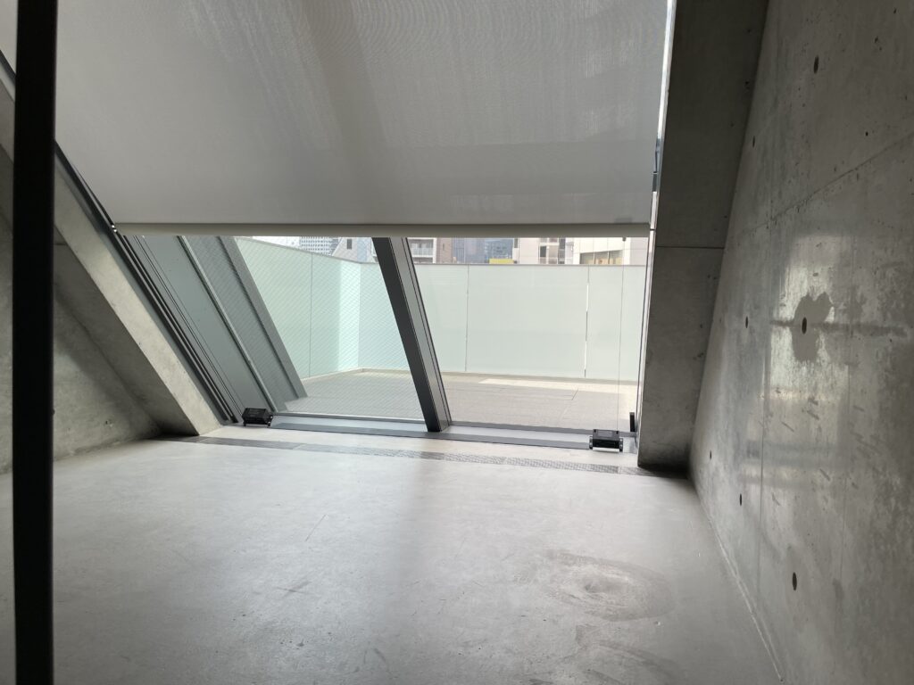
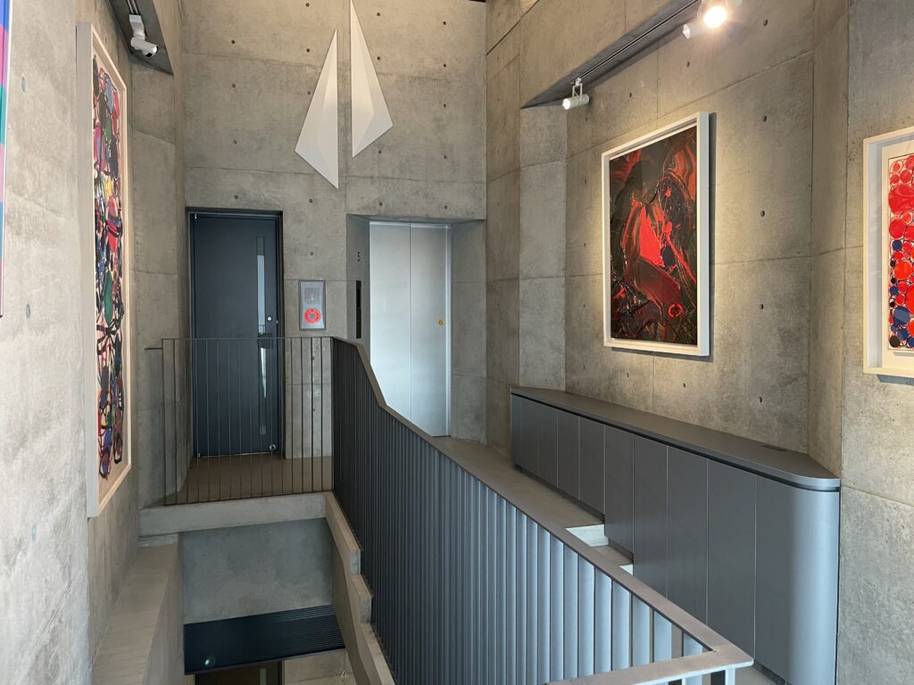
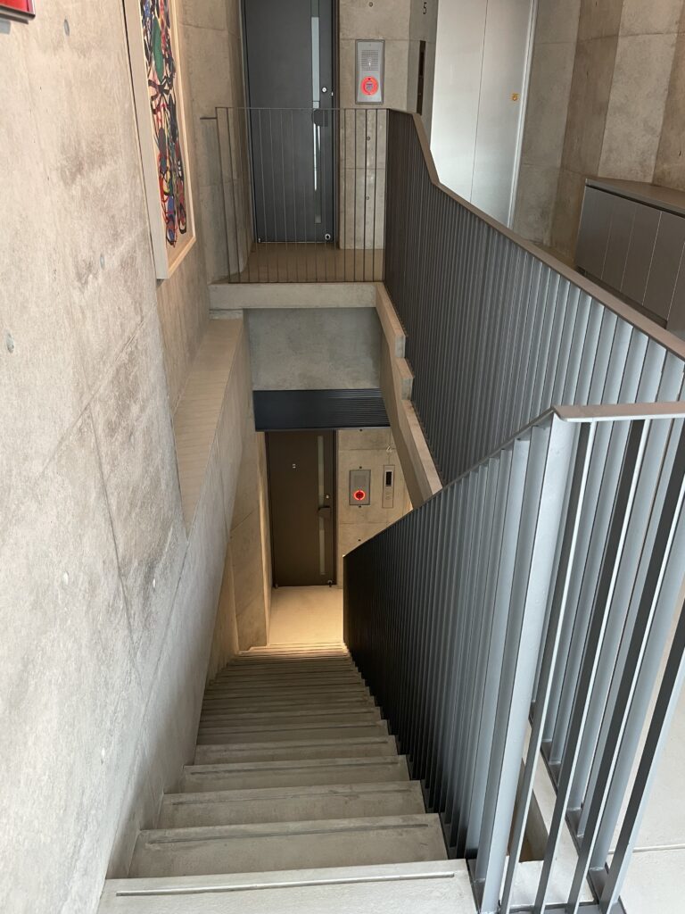
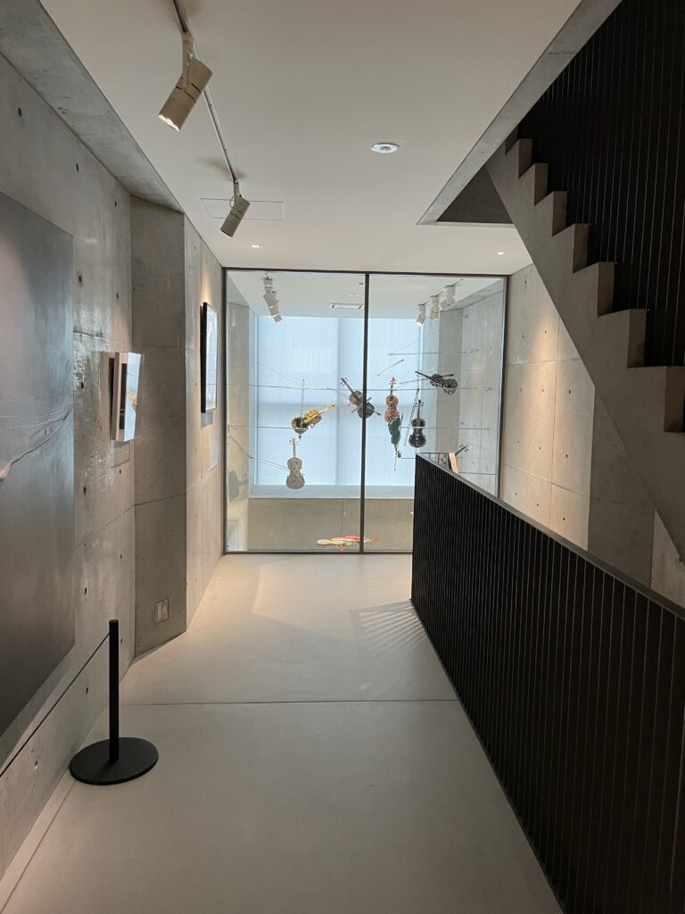
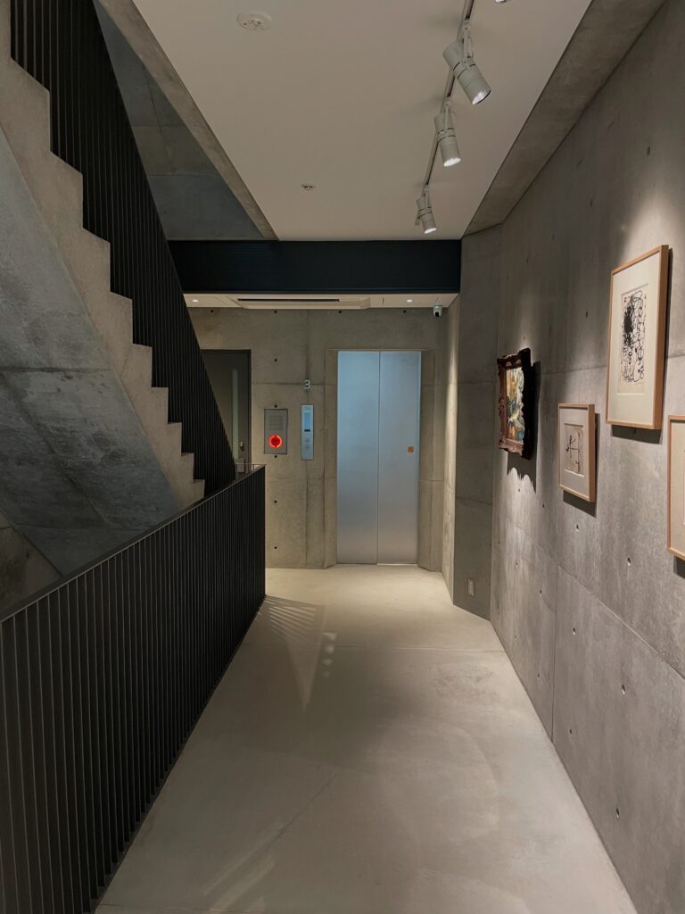
平面的な広がりを確保することが難しい条件に対し、階段や吹抜けによって上下階を視覚的につなぎ、さらに街路側のガラス面や上部の開口から自然光を導くことで、建築全体を一つの立体的な展示空間として構成している点が特徴である。貴重な床面積の一部をあえて吹抜けとして開放することで、各階を独立した小空間へ分断せず、視線や光、人の動きを垂直方向に連続させている。
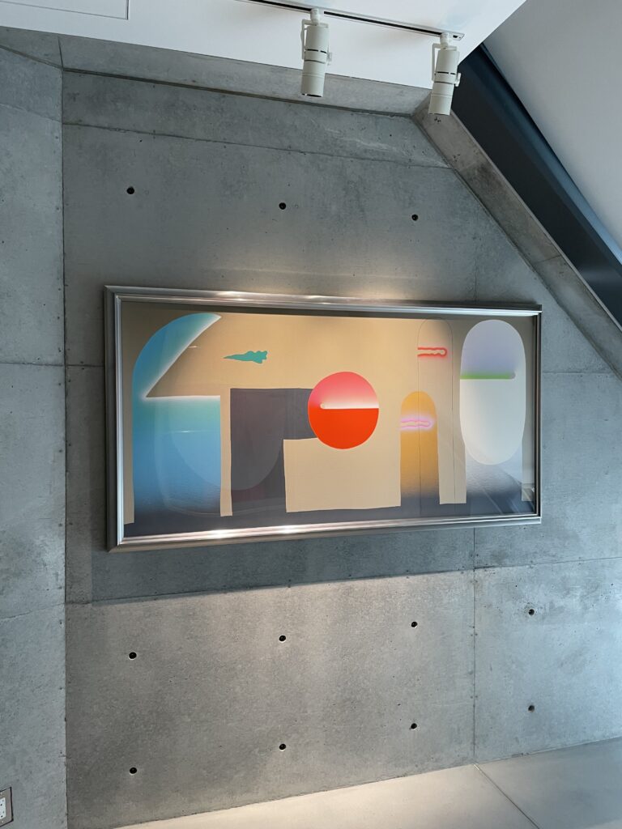
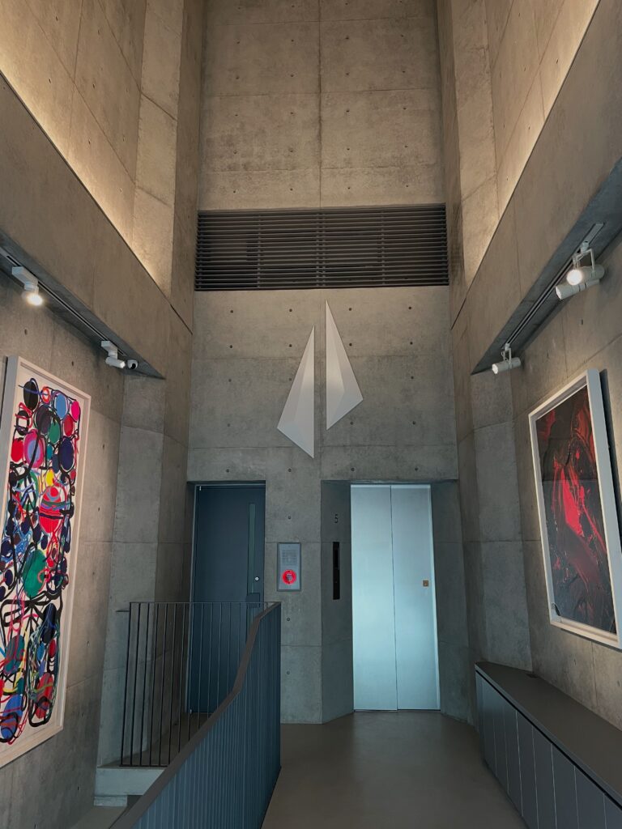
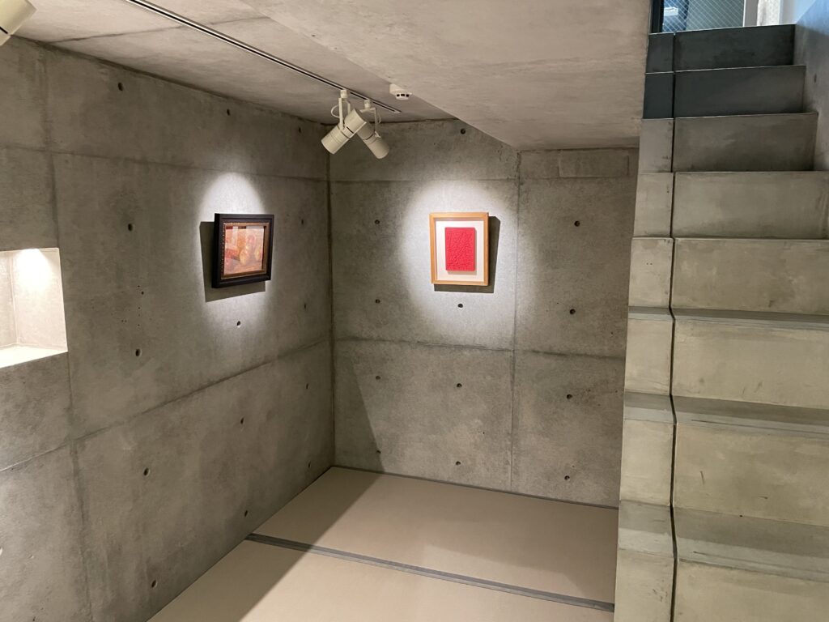
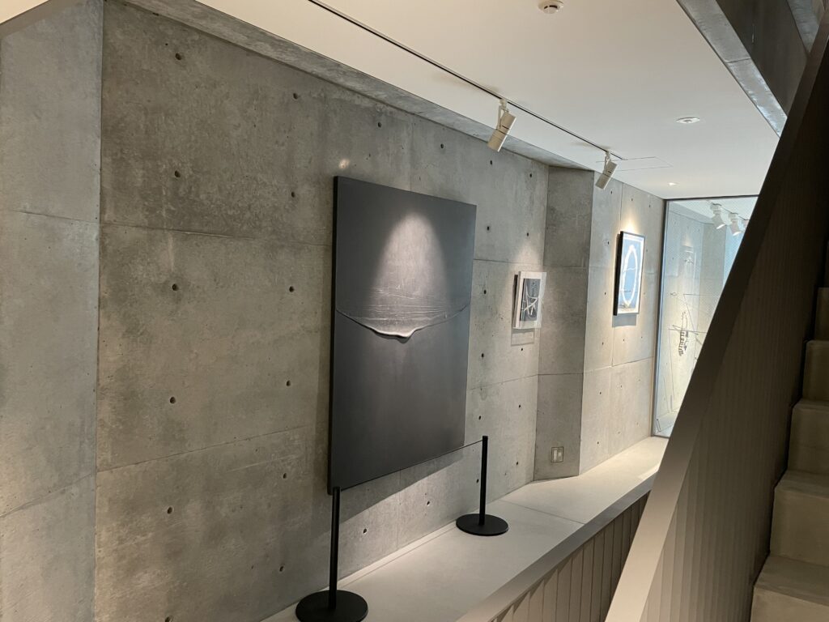
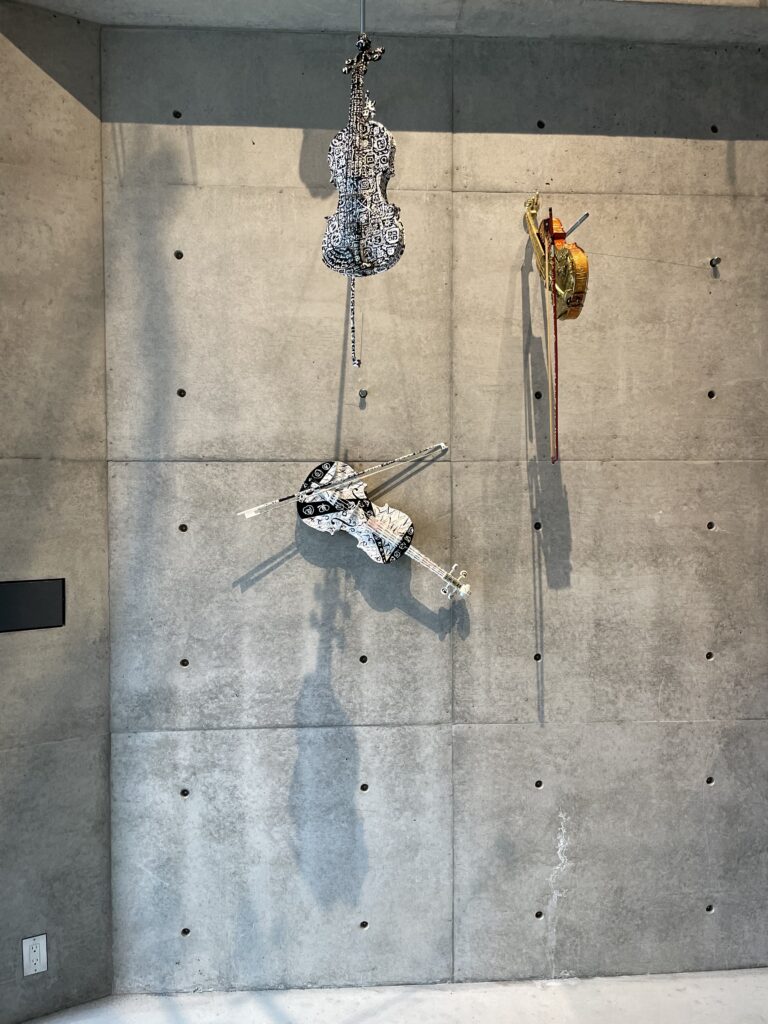
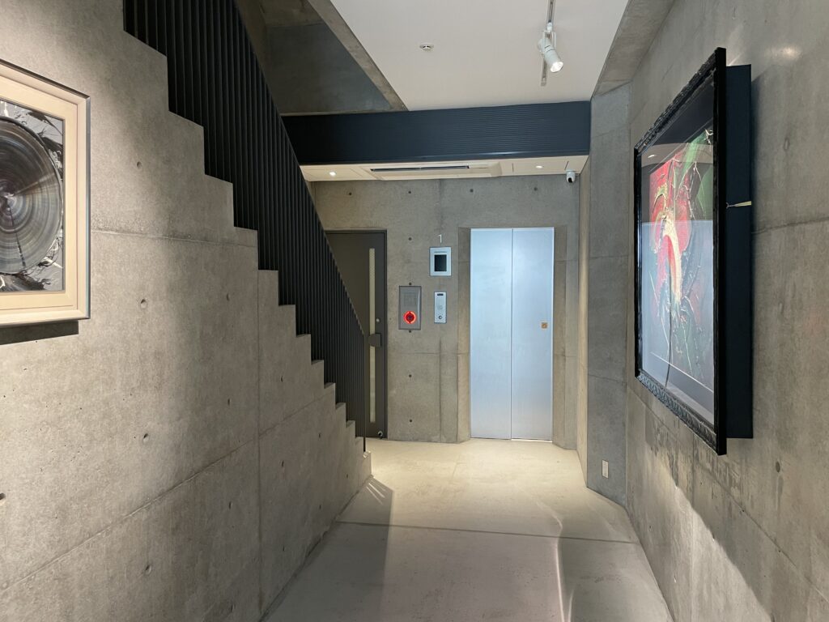
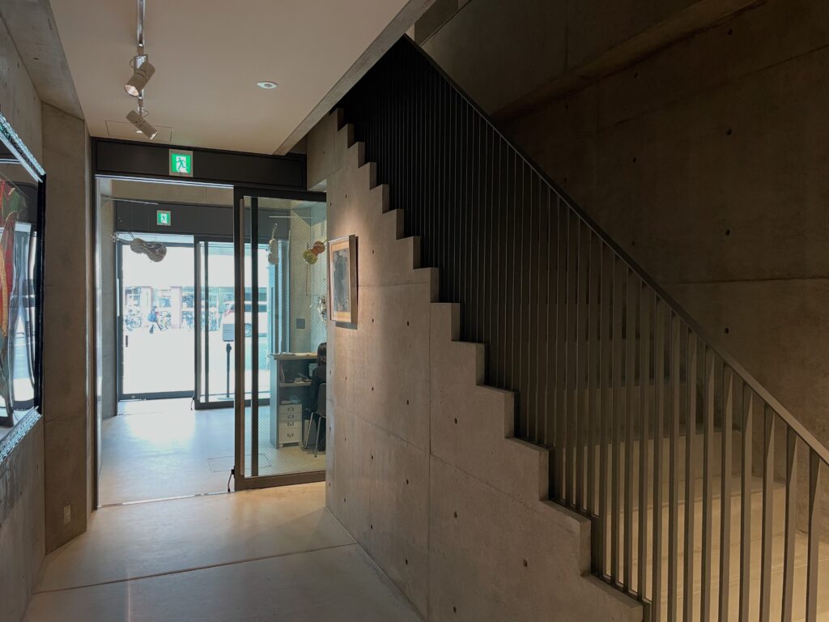
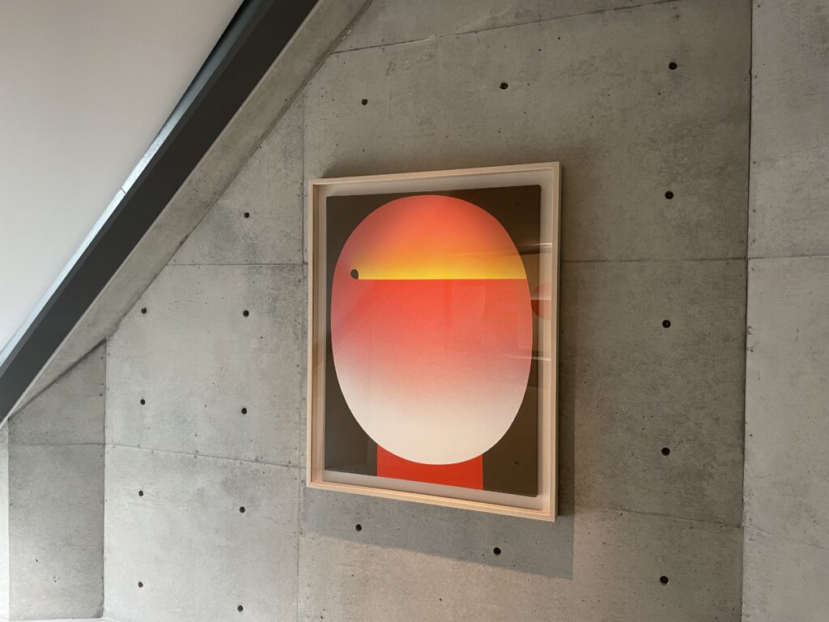
内部には安藤建築を象徴する打放しコンクリートが用いられ、その強い物質性と現代美術作品との間に独特の緊張関係が生み出されている。一般的なホワイトキューブ型の展示空間とは異なり、建築そのものが作品の背景に退くのではなく、階段、壁、吹抜け、光とともに鑑賞体験を構成する存在となっている。
安藤忠雄は完成したICHION CONTEMPORARYを「小さな宝箱」のようなギャラリーとして表現している。極端な狭小敷地を単なる制約として処理するのではなく、平面の不足を断面的な豊かさへと転換した、安藤忠雄の近年における都市建築の一つである。
ICHION CONTEMPORARY is a contemporary art gallery designed by Tadao Ando on an exceptionally narrow urban site in Osaka, with a frontage of approximately four meters. The building itself is approximately three meters wide and develops vertically across six levels, including one basement floor and five floors above ground.
Rather than simply maximizing usable floor area, the architecture introduces stairs and vertical voids that visually connect different levels. Natural light enters through the glazed street facade and openings in the upper parts of the building, allowing light, sightlines, and human movement to extend vertically through the gallery.
Exposed concrete gives the interior a strong material presence, creating a deliberate relationship between architecture and contemporary art rather than functioning as a neutral white-cube background. Stairs, walls, voids, light, and circulation all participate in the experience of viewing the artworks.
Ando has described ICHION CONTEMPORARY as resembling a “small treasure box.” By transforming the limitations of an extremely narrow site into spatial richness in section, the project represents a compelling recent example of Ando’s continuing exploration of architecture on constrained urban sites.
1.極小敷地を断面によって展開する、垂直の現代美術ギャラリー
A Vertical Contemporary Art Gallery Transforming an Extremely Narrow Site through Section
大阪・梅田の中心部から東へ進んだ野崎町。オフィスビルや集合住宅が密集する街区の一角に、周囲の建物の隙間へ差し込まれるように、細長い打放しコンクリートの建築が立ち上がっている。2024年11月に竣工し、2025年1月に開館した現代美術ギャラリー、ICHION CONTEMPORARYである。
In Nozakicho, east of central Umeda in Osaka, a remarkably slender exposed-concrete structure rises within a dense urban block of offices and residential buildings. Inserted almost like a vertical fragment between its larger neighbors, this is ICHION CONTEMPORARY, a contemporary art gallery completed in November 2024 and opened in January 2025.
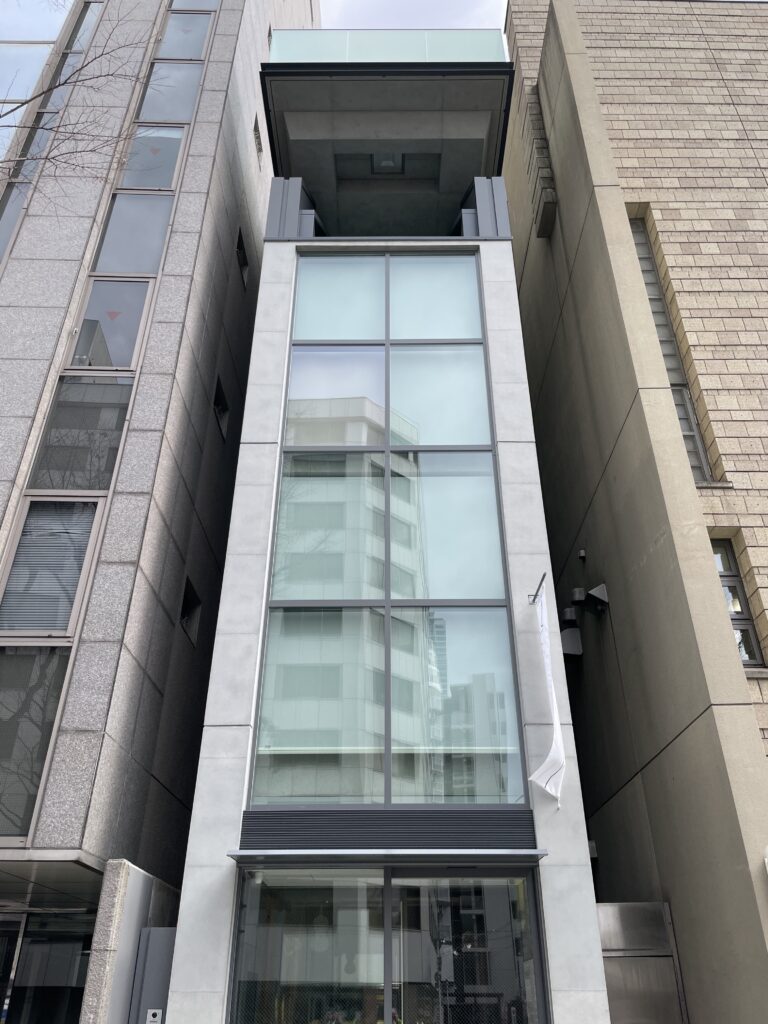
設計は安藤忠雄建築研究所。敷地面積は約65㎡、間口は約4mという極めて限定された条件であり、そこに地下1階・地上5階、延床面積約233㎡の建築が垂直方向に展開されている。建物自体の幅は約3mとされ、美術作品を展示する施設として考えれば、通常のギャラリーとは大きく異なる条件から計画が始まった建築である。
安藤自身も初めて敷地を見た際、その狭さに驚いたという。しかしICHION CONTEMPORARYでは、この制約を解消するために一般的な展示空間へ近づけようとするのではなく、むしろ極端な狭さを建築の出発点として受け入れている。
ここで重要なのは、限られた敷地に必要な床面積を積み上げただけではないことである。階段、吹抜け、開口、自然光、そして上下階を越えて連続する視線を組み合わせることで、平面的な不足を断面的な豊かさへ転換している。この「平面ではなく断面によって空間を展開する」という考え方こそ、ICHION CONTEMPORARYを理解するための重要な手掛かりである。
Designed by Tadao Ando Architect & Associates, the building occupies an exceptionally constrained site of approximately 65 square meters, with a frontage of only about four meters. Within these dimensions, Ando developed a six-level structure—one basement floor and five floors above ground—with a total floor area of approximately 233 square meters. The building itself is reported to be only about three meters wide, making the project fundamentally different from the conventional spatial conditions of an art gallery.
Ando himself has spoken of his surprise when he first encountered the narrowness of the site. Rather than attempting to disguise or neutralize this limitation, however, the design accepts it as the fundamental condition from which the architecture must emerge.
The significance of ICHION CONTEMPORARY lies not simply in stacking the required floor area vertically. Stairs, voids, openings, natural light, and sightlines extending across multiple levels transform the lack of horizontal space into spatial richness in section. This idea—developing architecture through section rather than plan—is essential to understanding the building.
2.都市の隙間を建築へ変換する
Transforming an Urban Gap into Architecture
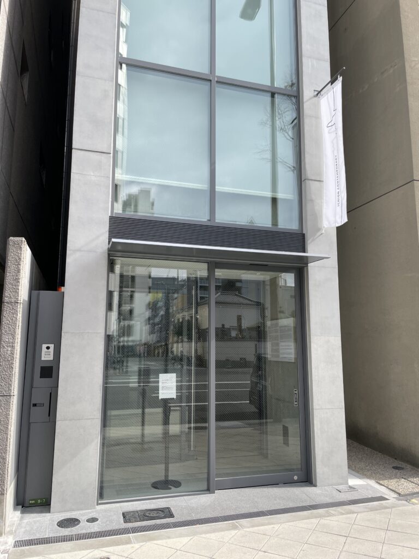
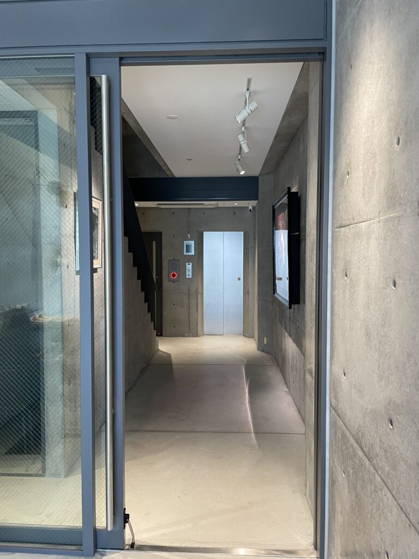
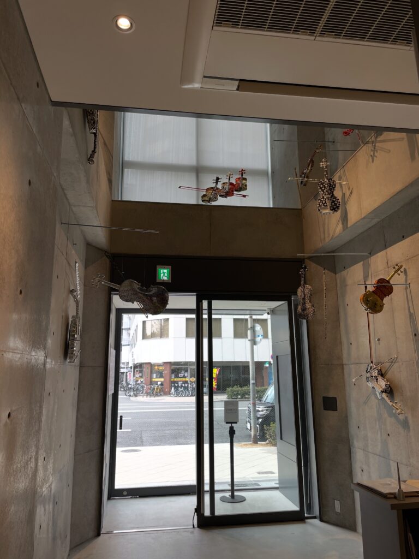
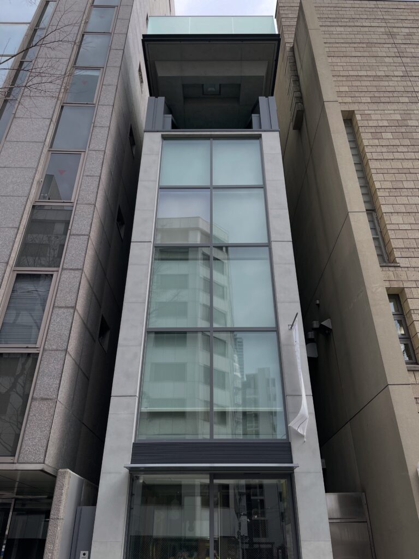
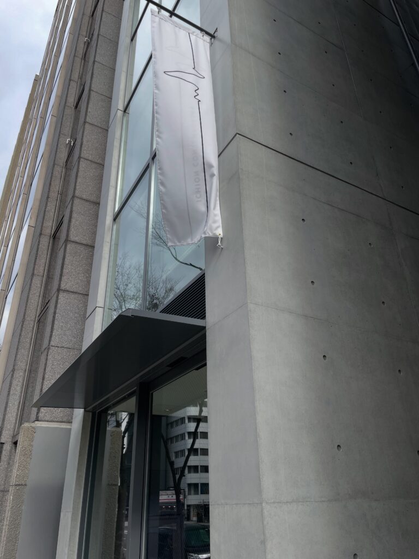
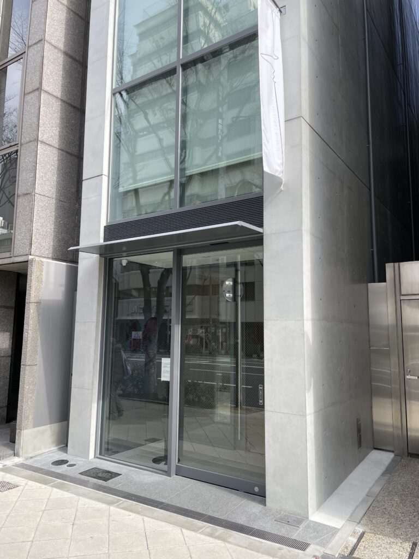
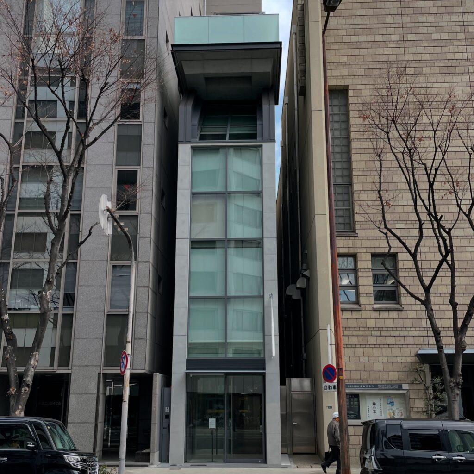
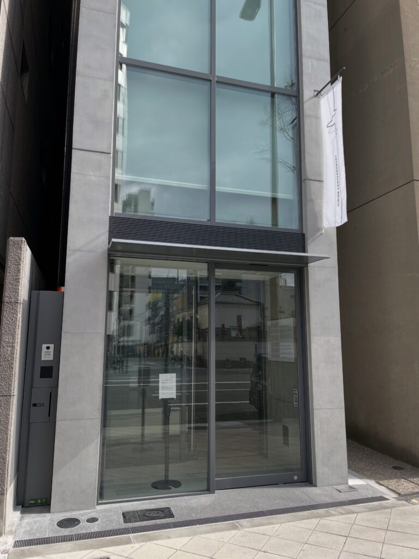
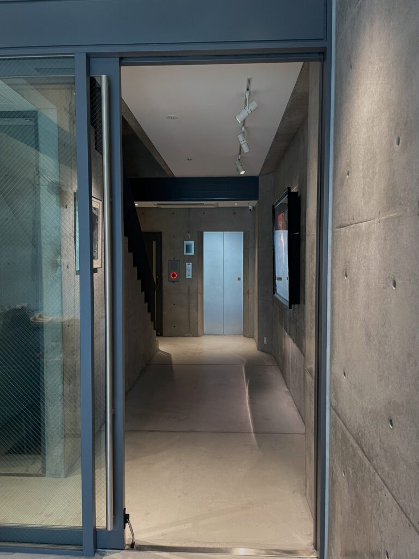
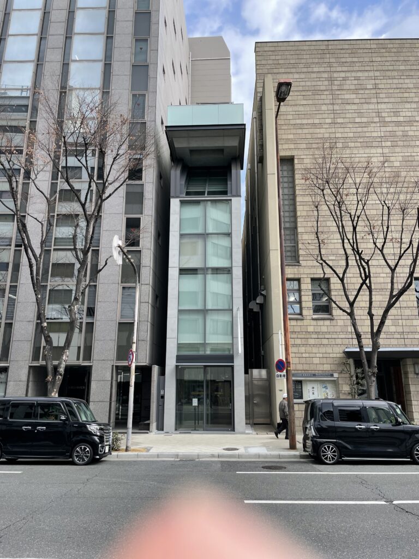
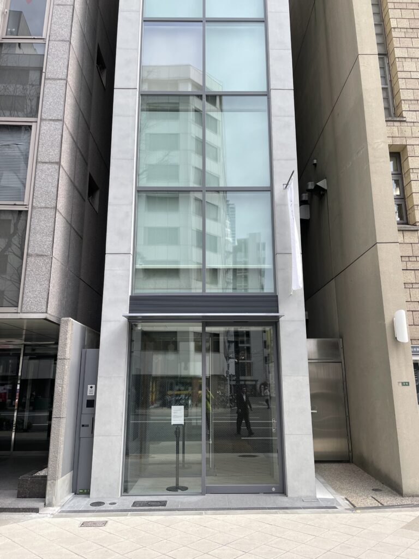
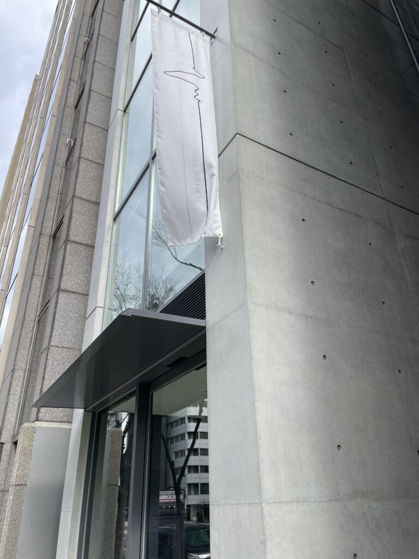
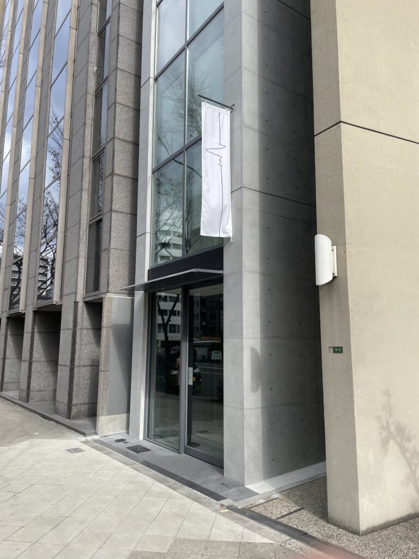
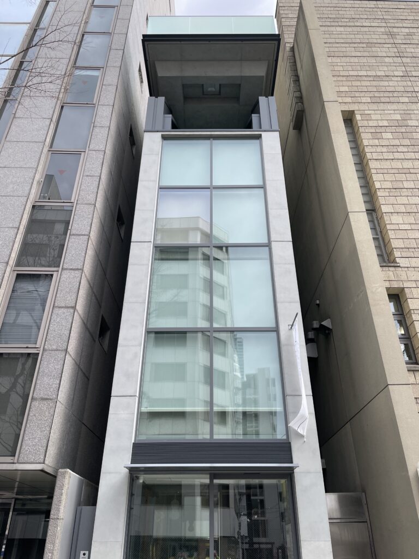
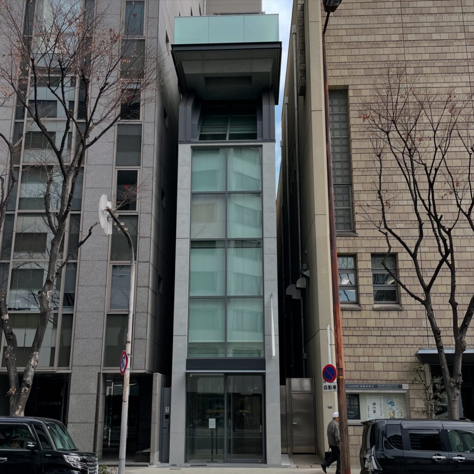
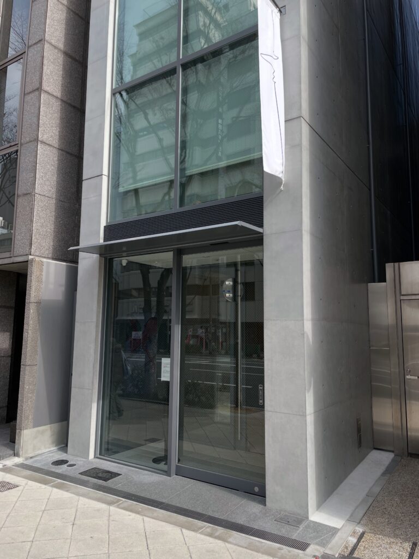
正面から建物を見ると、まず目に入るのはその異例ともいえるプロポーションである。両側を既存建築に挟まれ、間口方向にはほとんど余裕がない。そこに打放しコンクリートの壁とガラス面によって構成された細長いファサードが、垂直に立ち上がっている。
Seen from the street, the building’s unusual proportions are immediately apparent. There is almost no room for lateral expansion, as the site is tightly enclosed by existing buildings on both sides. Within this narrow opening, exposed-concrete walls and a glazed facade rise vertically.
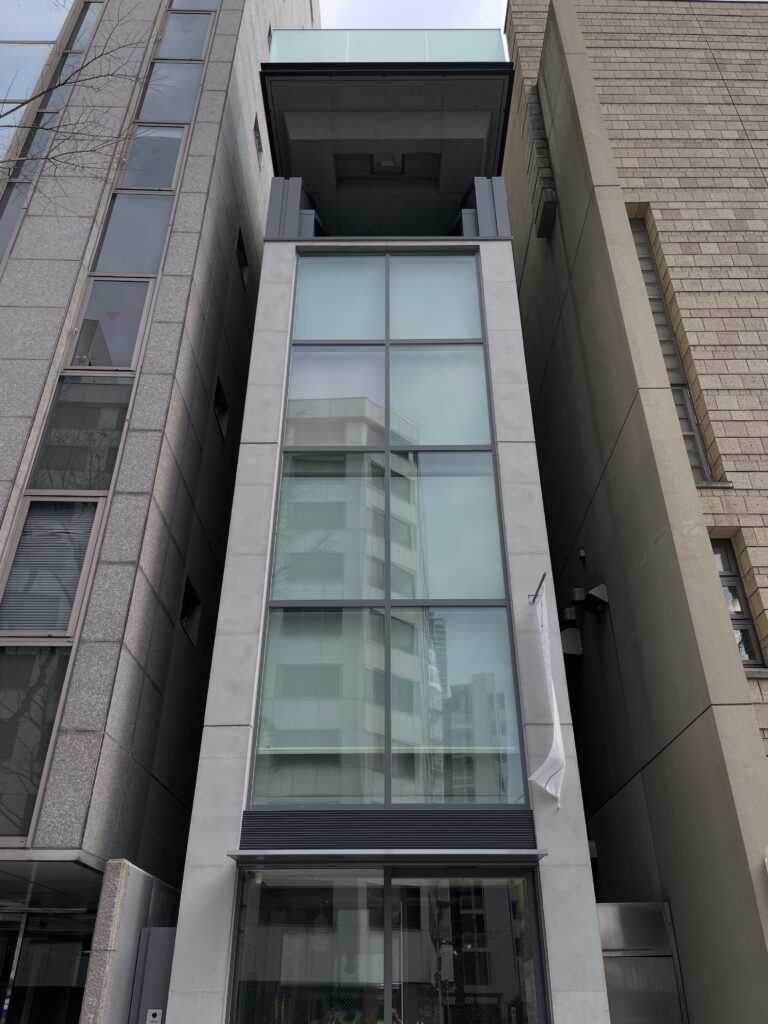
一般的な美術館やギャラリーでは、一定の広さを持つ展示室を水平方向に連続させることで、鑑賞者の動線と作品との距離を確保する。しかしICHION CONTEMPORARYには、そのような平面的展開を成立させる余地がほとんどない。
そこで建築は、都市の中に残された細長い敷地形状を否定せず、そのプロポーションをそのまま垂直方向へ延長している。周囲の建物が形成する連続した街路壁の中に、幅の狭いコンクリートとガラスの面が挿入されることで、建築そのものが都市の「隙間」を可視化しているともいえる。
Conventional museums and galleries generally organize exhibition rooms horizontally, allowing circulation and viewing distances to develop across a relatively broad floor plate. ICHION CONTEMPORARY has almost no possibility of creating such a configuration.
Instead of resisting the proportions of the site, the architecture accepts its narrowness and extends it upward. Within the continuous street wall formed by the surrounding buildings, the slender concrete-and-glass facade appears almost as a vertical incision, making the residual space of the city itself visible through architecture.
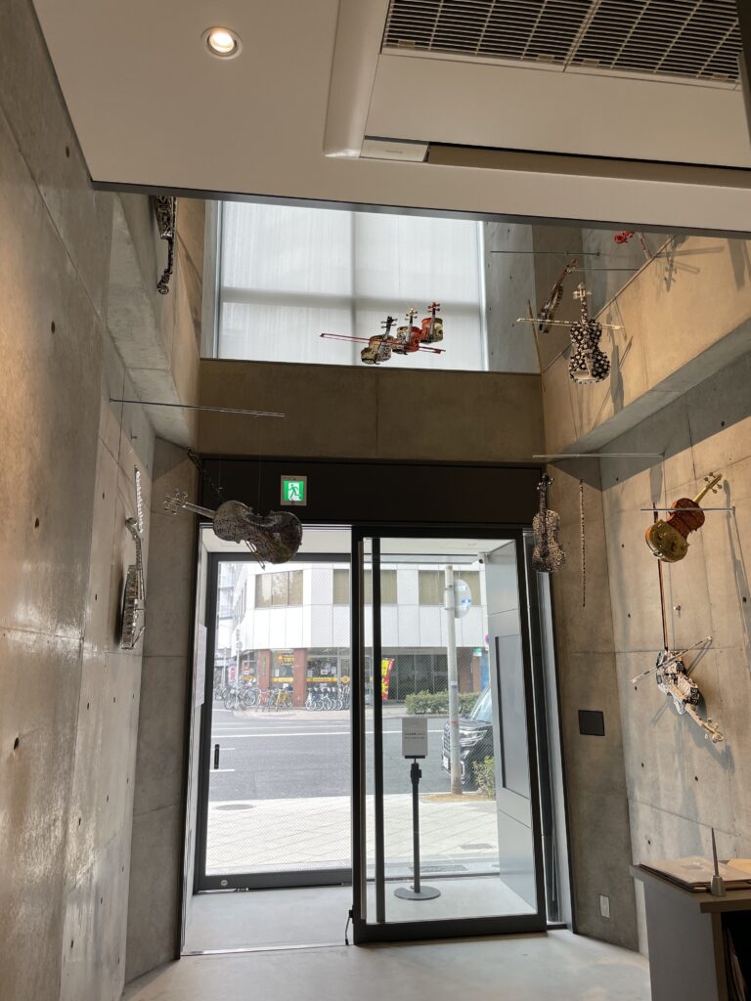
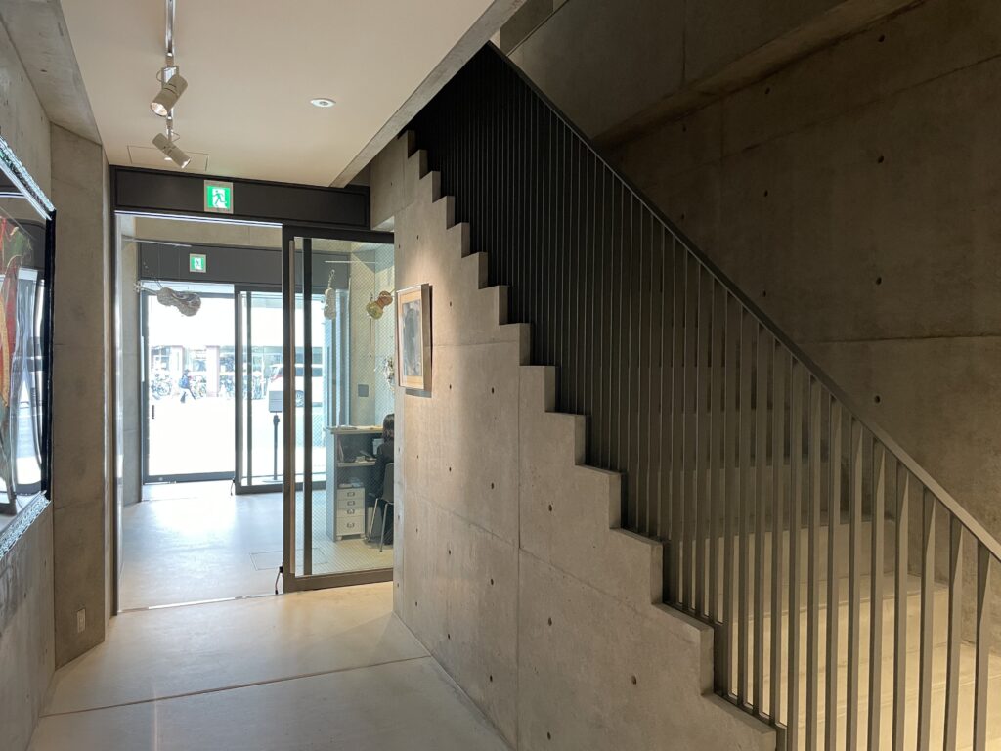
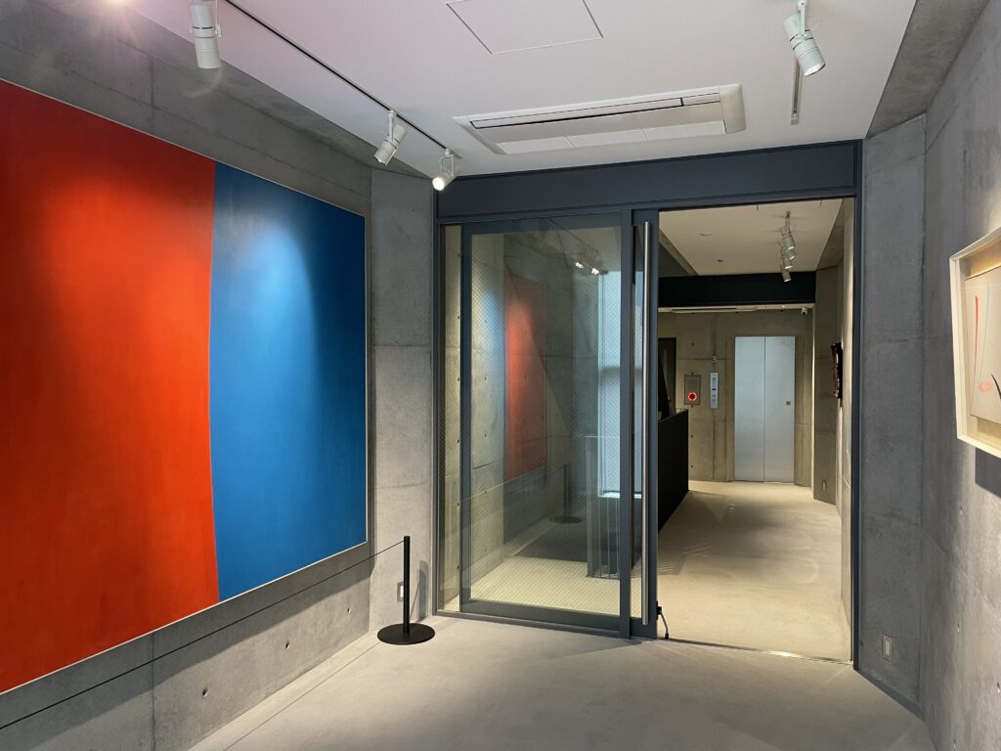
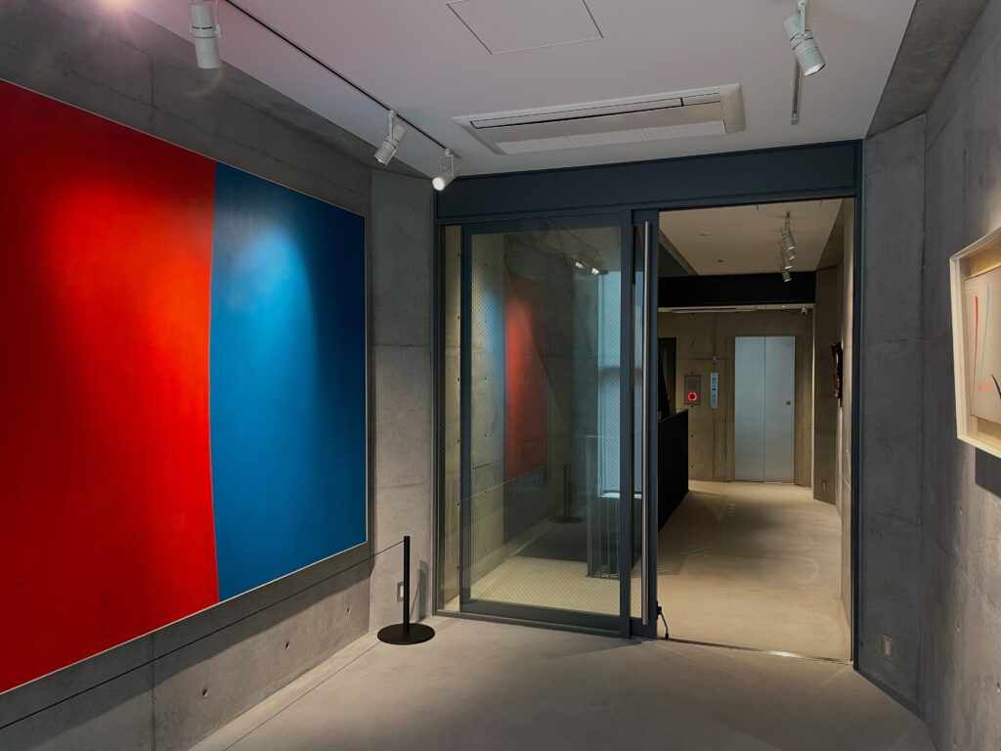
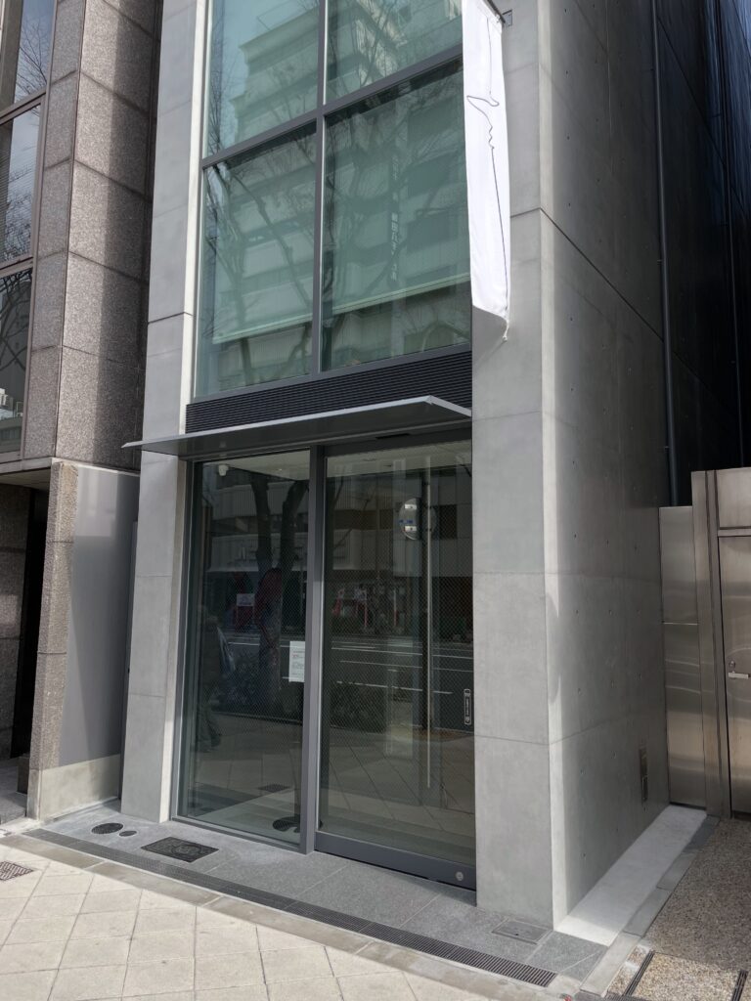
街路側のガラス面は、閉鎖的なコンクリートの量塊に透明性を与えると同時に、内部に展示される美術作品や人の動きを都市へ伝える役割を持つ。両側を強固なコンクリートによって規定しながら、正面では街へ開く。この閉鎖性と透明性の対比によって、極端に細い建築の存在がむしろ強調されている。
The glazed street facade introduces transparency into an otherwise strongly defined concrete structure, while also revealing glimpses of artworks and human activity within. The contrast between the solid concrete boundaries and the transparent frontage further emphasizes the extraordinary slenderness of the building.
3.平面の制約を断面で解く
Solving the Constraints of the Plan through Section
ICHION CONTEMPORARYの内部へ入ると、外観から想像した通り、建築の幅そのものは決して広くない。しかし内部空間の認識は、次第にその「幅」だけでは捉えられなくなっていく。
その理由の一つが、階段の配置である。
Upon entering ICHION CONTEMPORARY, the narrowness suggested by the exterior is immediately perceptible. Yet as one moves through the building, its spatial character gradually becomes impossible to understand in terms of width alone.
One reason is the role of the staircase.
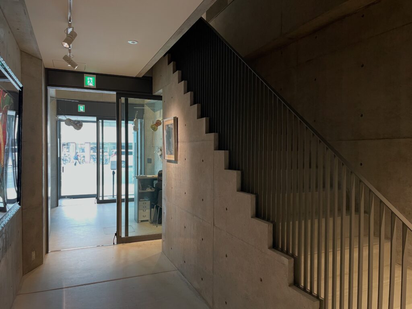
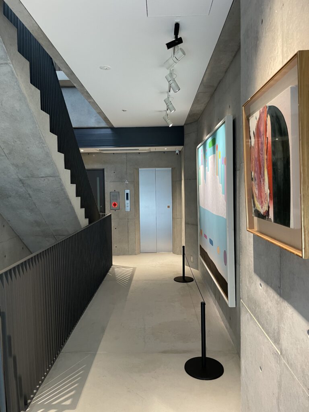
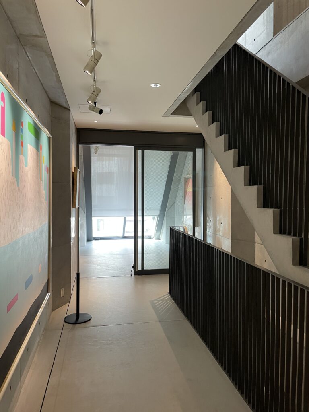
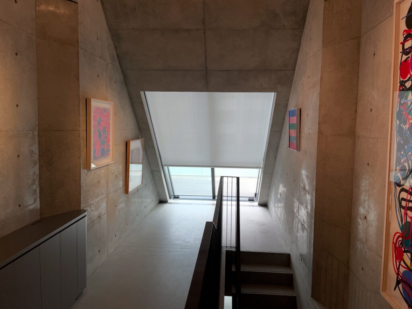
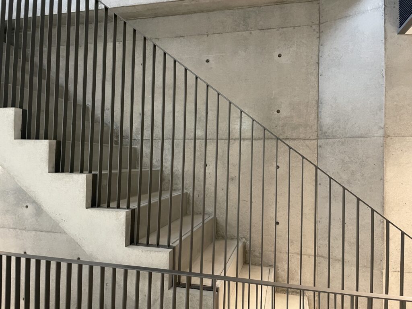
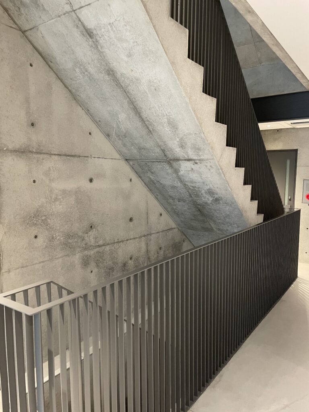
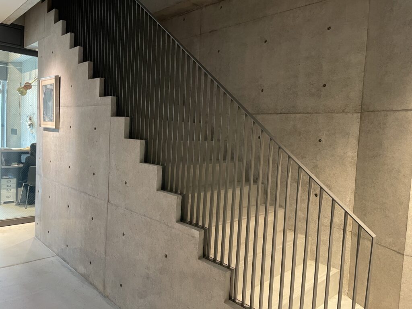
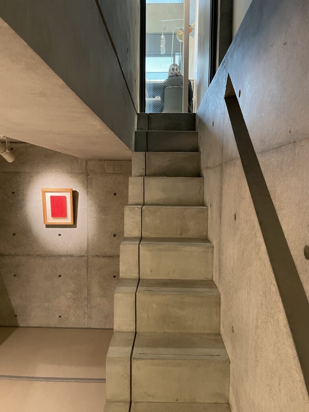
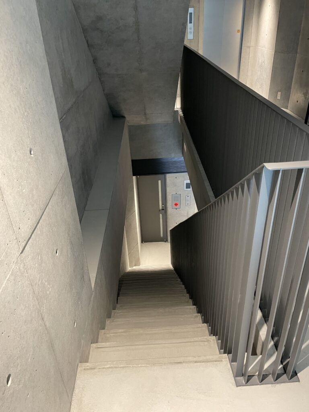
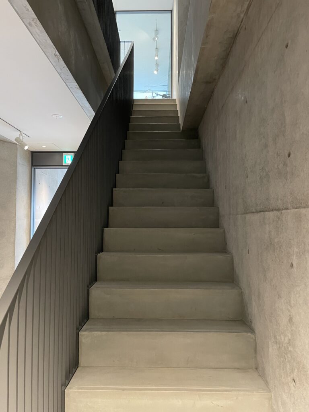
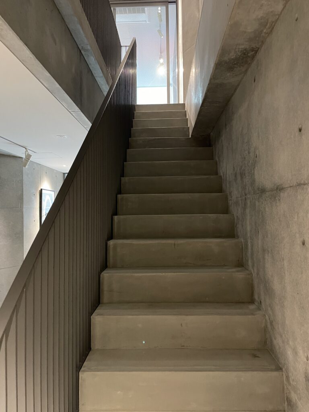
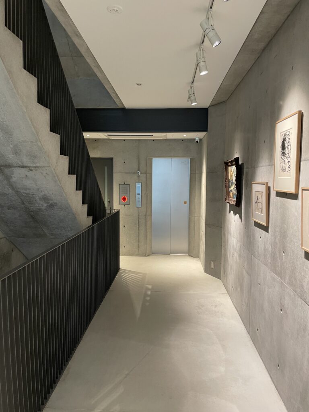
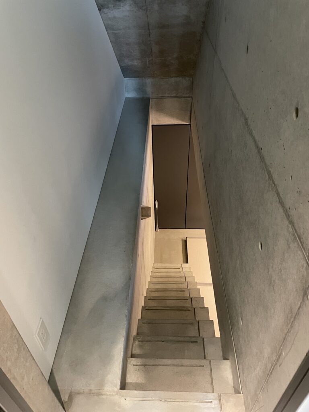
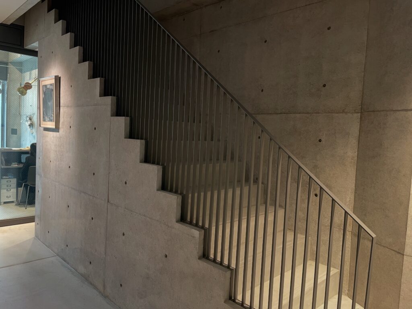
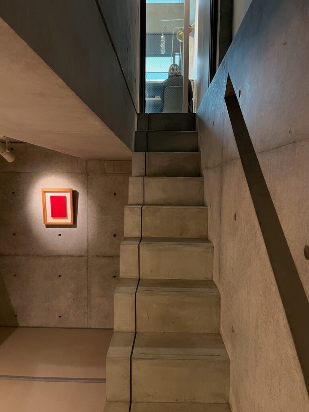
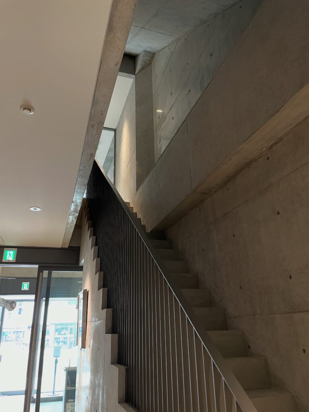
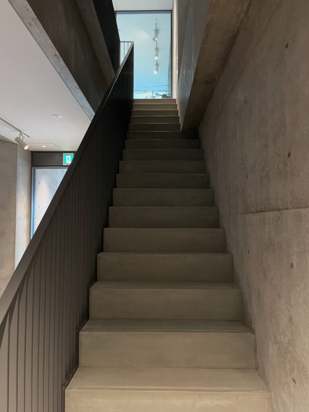
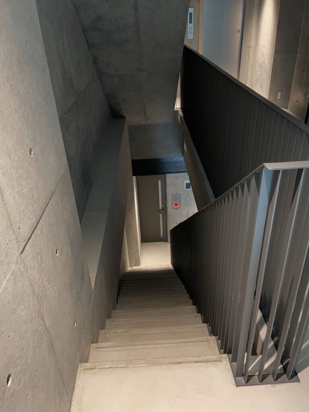
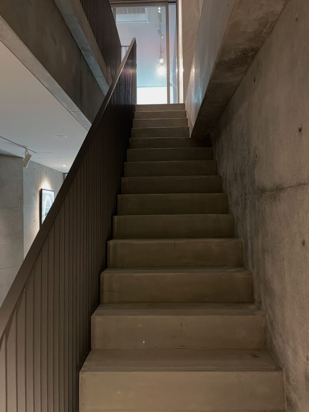
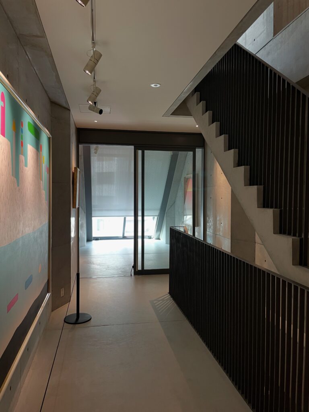
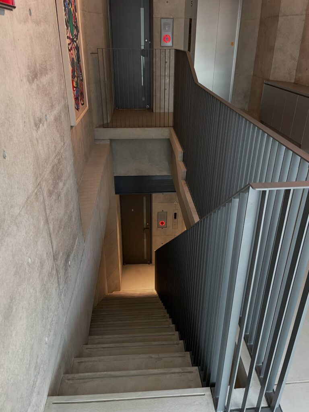
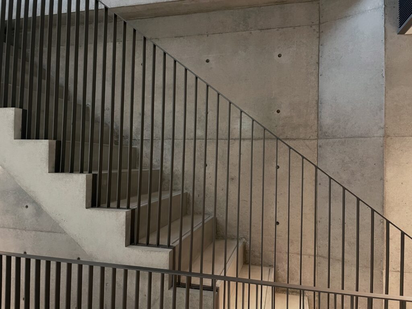
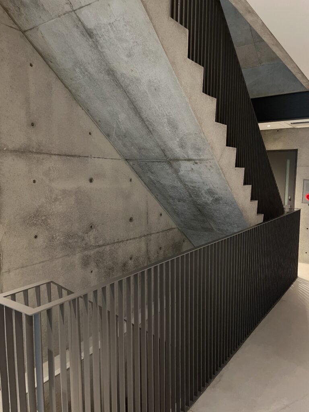
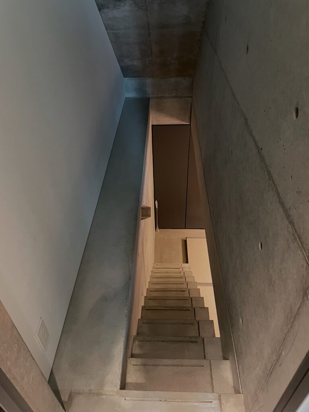
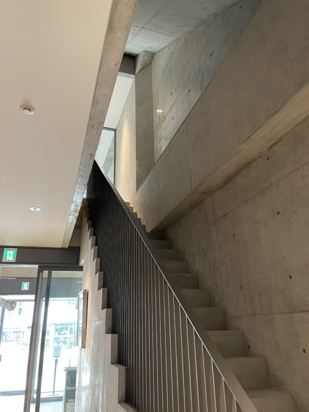
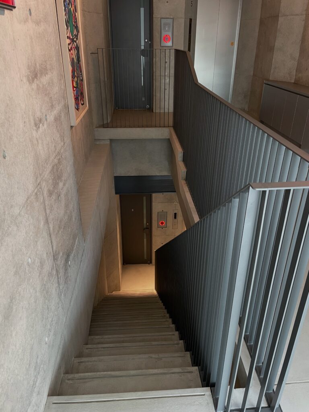
階段は単なる上下階を結ぶ設備として建築の片隅に納められているのではなく、展示空間と密接に組み合わされながら内部を縦方向に貫いている。階段を上る過程で視線の高さが変化し、踊り場から下階が見え、さらに上方には次の空間が現れる。
Rather than being treated simply as infrastructure connecting separate floors, the stairs are integrated directly into the exhibition spaces and extend vertically through the building. As visitors ascend, their eye level changes; lower floors become visible from landings, while spaces above gradually enter the field of vision.
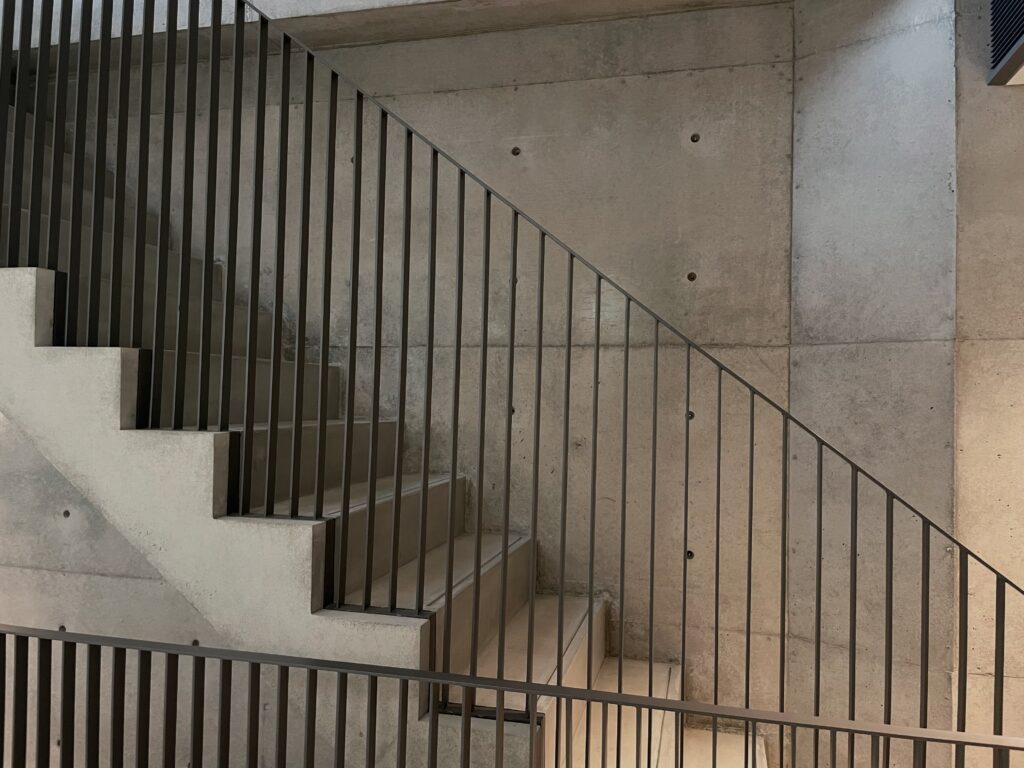
こうした構成によって、鑑賞者は一つの階を見終えてから次の階へ移るのではなく、移動の途中からすでに異なる階の空間や作品を認識することになる。
As a result, visitors do not simply complete one gallery before proceeding to the next. Spaces and artworks on other levels begin to appear during the process of movement itself.
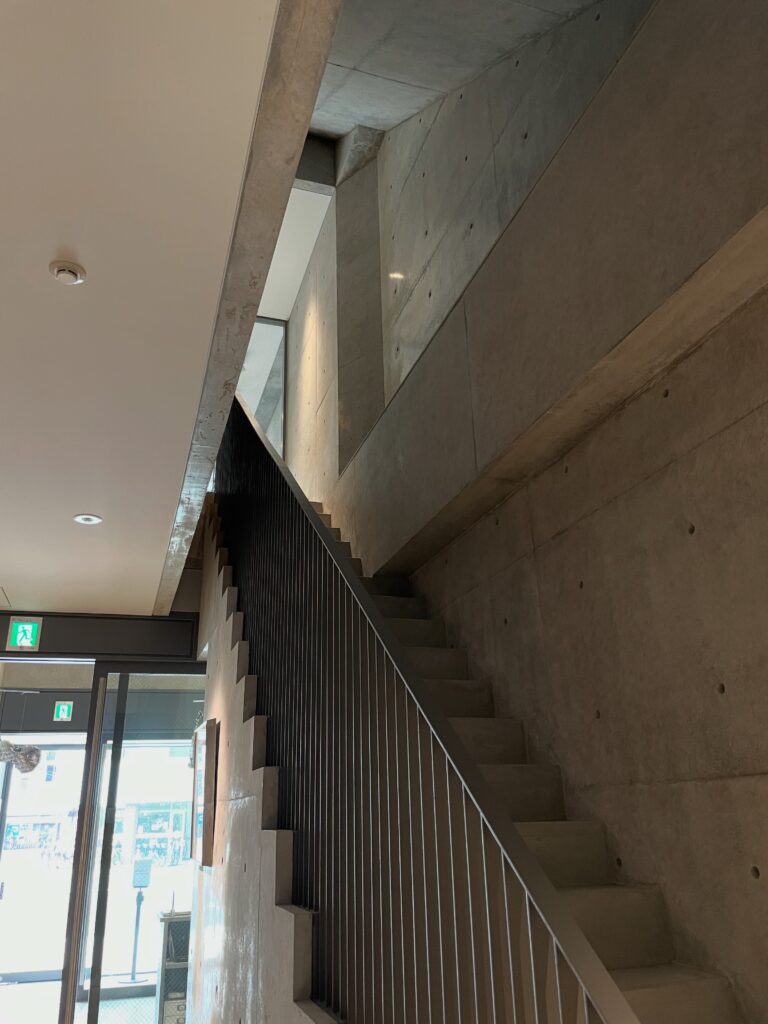
安藤建築では、建築の全体像を一度に提示するのではなく、人が歩くことによって空間を段階的に理解していく構成が繰り返し用いられてきた。ICHION CONTEMPORARYでは、その方法が極めて小さな建築の内部へ凝縮されている。
広い敷地を利用して長いアプローチをつくることも、大きな中庭を挟んで空間を展開することもできない。その代わり、上る、折れる、振り返る、見上げるという身体の動きを短い距離の中に連続させることで、実際の床面積を超えた空間的な奥行きを生み出しているのである。
Throughout Ando’s architecture, movement frequently serves as a means through which a building is gradually understood rather than revealed all at once. At ICHION CONTEMPORARY, this principle is compressed into an exceptionally small volume.
There is no room for a long approach or a large courtyard. Instead, a sequence of ascending, turning, looking back, and looking upward creates spatial depth within remarkably short physical distances. The body’s movement through the section becomes one of the principal architectural devices for overcoming the limitations of the plan.
4.床を削ることで生まれる垂直方向の連続性
Creating Vertical Continuity by Removing Floor Area
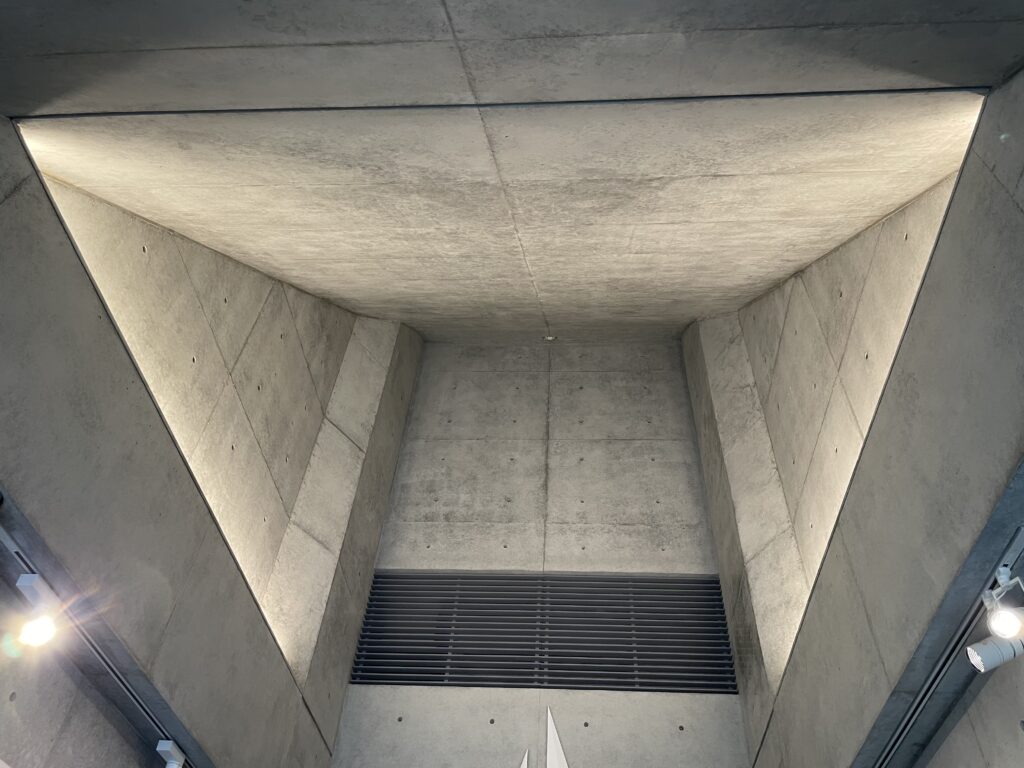
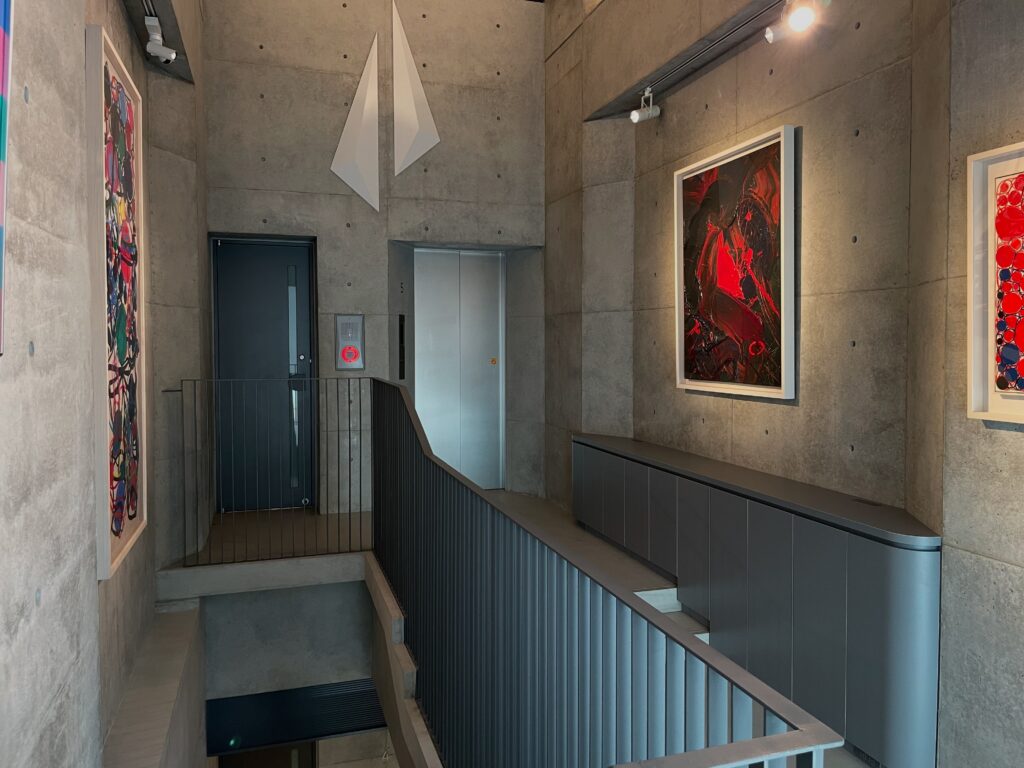
さらに重要なのが、上下階を結ぶ吹抜けである。
Equally important are the voids connecting different levels.
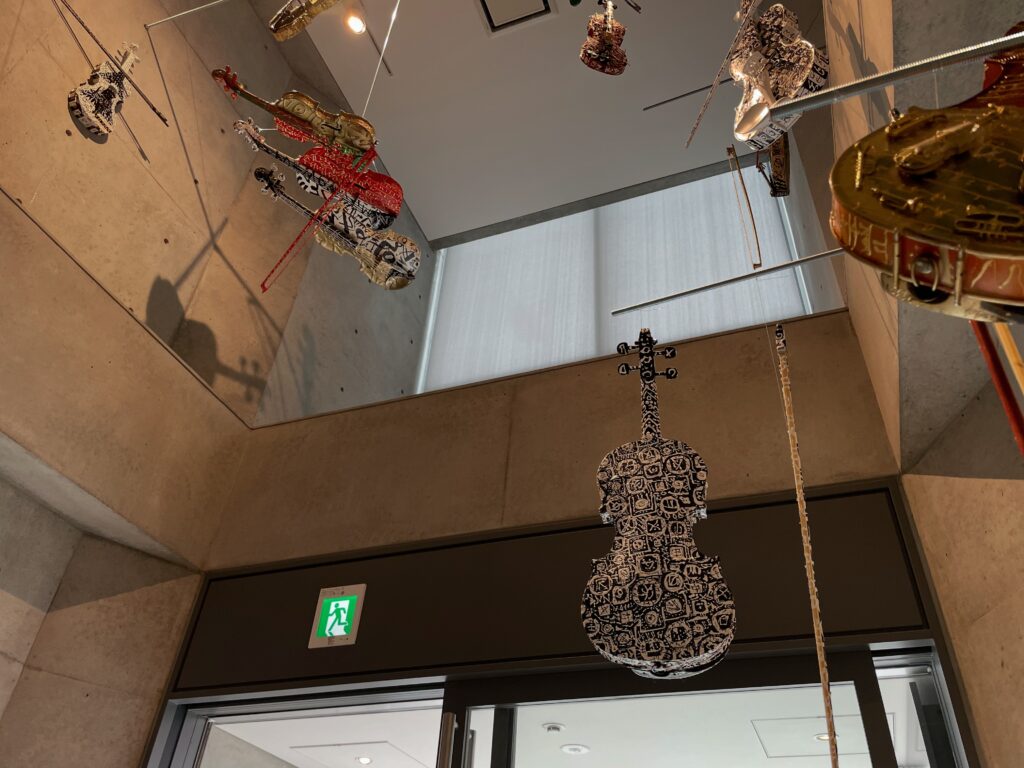
約65㎡しかない敷地に建つ建築であれば、本来は一平方メートルでも多く床面積として利用することが合理的である。しかしICHION CONTEMPORARYでは、その限られた床の一部をあえて吹抜けとして開放している。
これは一見すると面積的な損失である。しかし空間体験という観点から見ると、この「床をつくらない」という判断が建築全体に大きな効果をもたらしている。
On a site of only approximately 65 square meters, the most conventional response would be to maximize every available square meter of usable floor. ICHION CONTEMPORARY deliberately does the opposite in certain areas, sacrificing valuable floor space to create vertical openings.
From the standpoint of efficiency, this might appear to be a loss. Spatially, however, the decision fundamentally changes the character of the building.
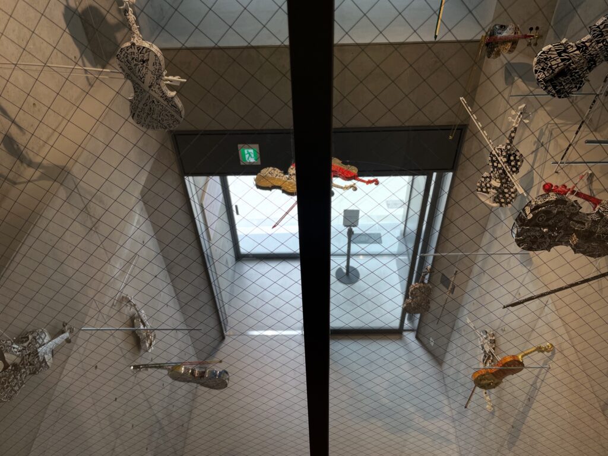
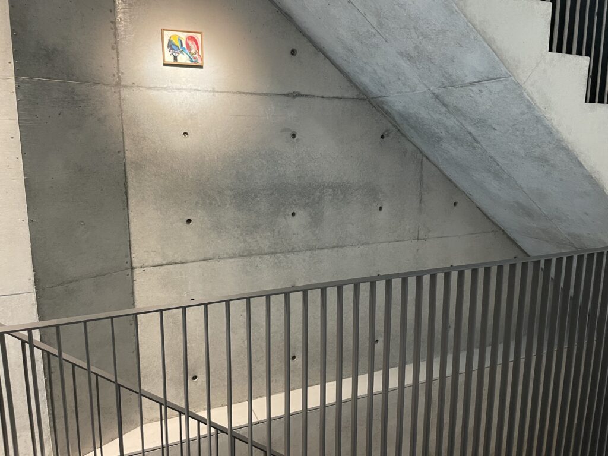
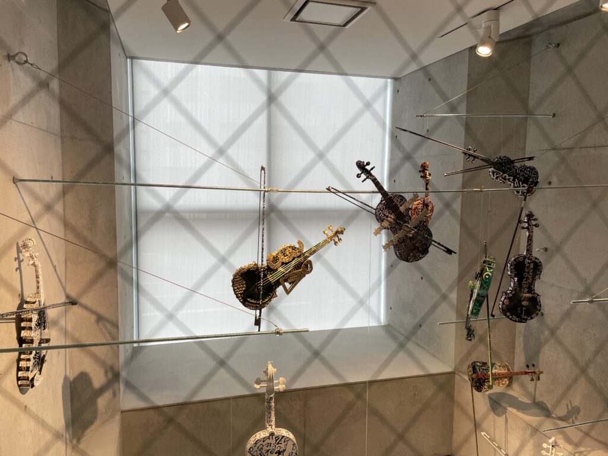
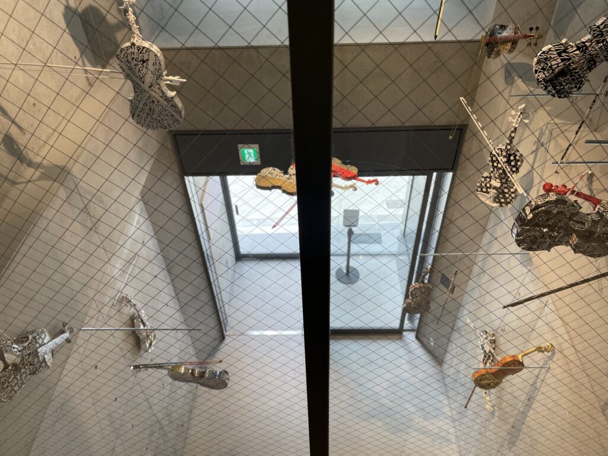
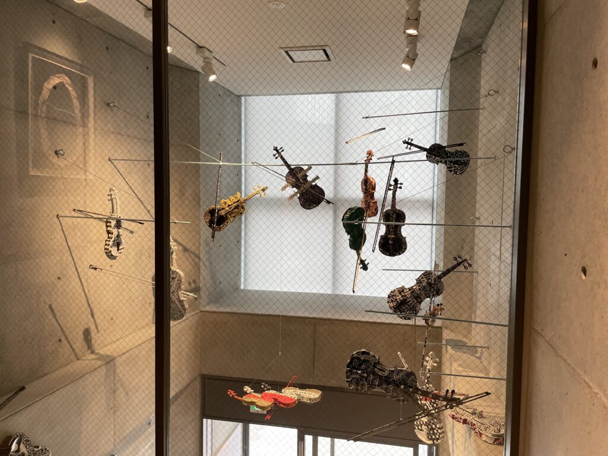
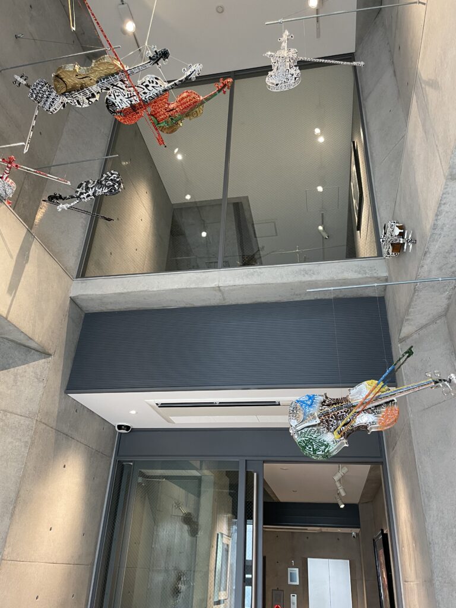
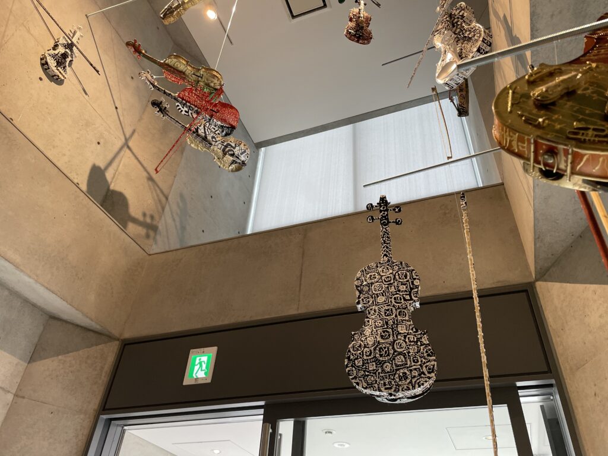
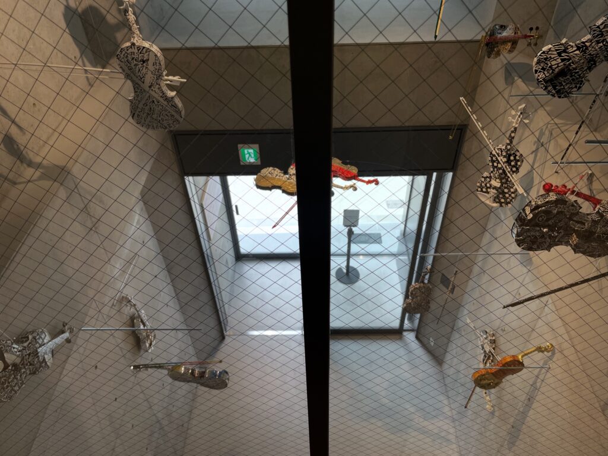
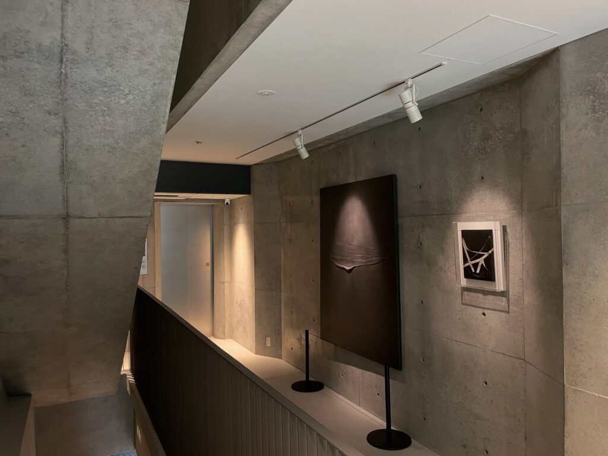
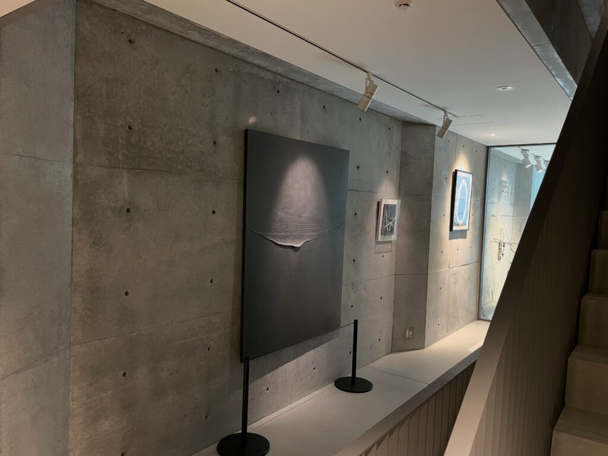
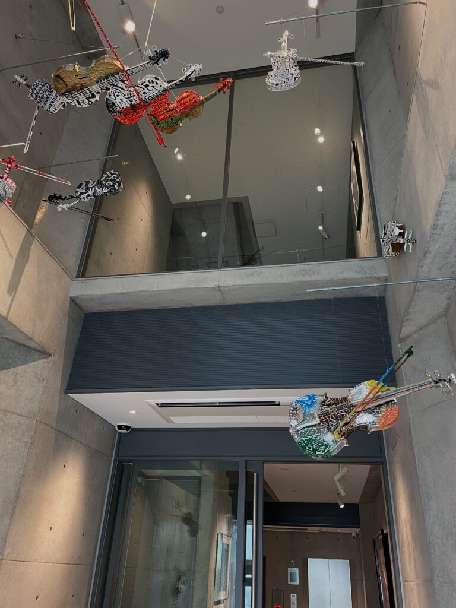
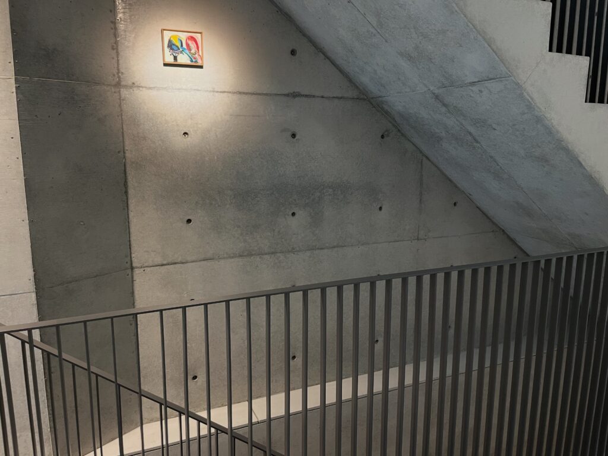
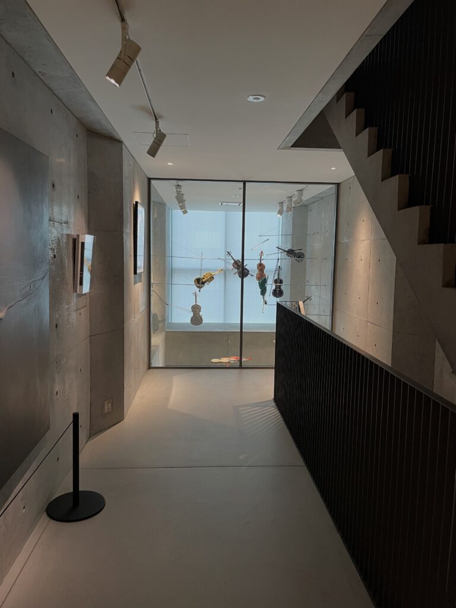
吹抜けを介して異なる階の空間が視覚的につながり、上階から下階の展示作品が見え、逆に下階から上方の人や空間の存在を感じることができる。また上部から導かれた光も、単一の階に限定されることなく複数の層へ伝わっていく。
Through these voids, different levels become visually connected. Artworks on lower floors can be seen from above, while visitors and spaces on upper levels remain perceptible from below. Natural light entering from higher parts of the building can also extend through more than one level.
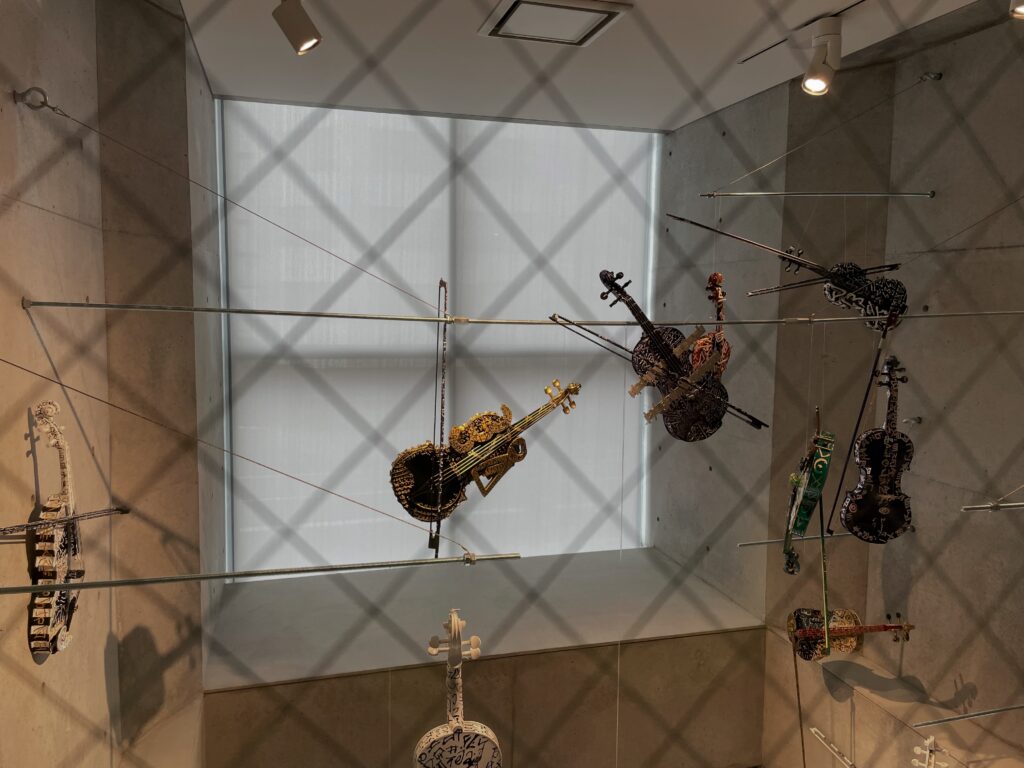
その結果、地下1階から地上5階までの六つの層は、それぞれ独立した小さな展示室の集合としてではなく、一つの垂直な空間の中に挿入された複数の床として知覚される。
ここには、ICHION CONTEMPORARYの設計における一つの逆説がある。
床面積が限られているからこそ、床を削る。
床を最大化すれば展示可能な壁面や面積は増えるが、各階は小さな閉鎖空間へ分断されてしまう。そこで一部の床を失う代わりに上下方向の空間を獲得することで、建築全体を一体として経験できる構成を成立させているのである。
Consequently, the six floors are not experienced simply as a stack of independent small rooms. They are perceived as multiple platforms inserted within a single vertical spatial system.
This produces one of the central paradoxes of the design: because floor area is limited, part of the floor is deliberately removed.
Maximizing every floor would increase usable exhibition area, but it would also divide the building into a series of isolated rooms. By surrendering a portion of that area, Ando instead gains vertical continuity, allowing the building to be experienced as a unified spatial volume.
5.展示室ではなく、建築全体で作品を見る
Experiencing Art through the Entire Building
この垂直方向の連続性は、美術作品の見え方にも影響を与えている。
一般的なホワイトキューブ型のギャラリーでは、鑑賞者と作品は基本的に同一の床面上に存在し、一定の距離を保ちながら正面から作品を見ることが想定される。
ICHION CONTEMPORARYでは、その関係が固定されない。
This vertical continuity also changes the way artworks are viewed.
In a conventional white-cube gallery, viewer and artwork generally occupy the same horizontal plane. Works are approached frontally and observed from a relatively controlled distance.
ICHION CONTEMPORARY destabilizes this relationship.
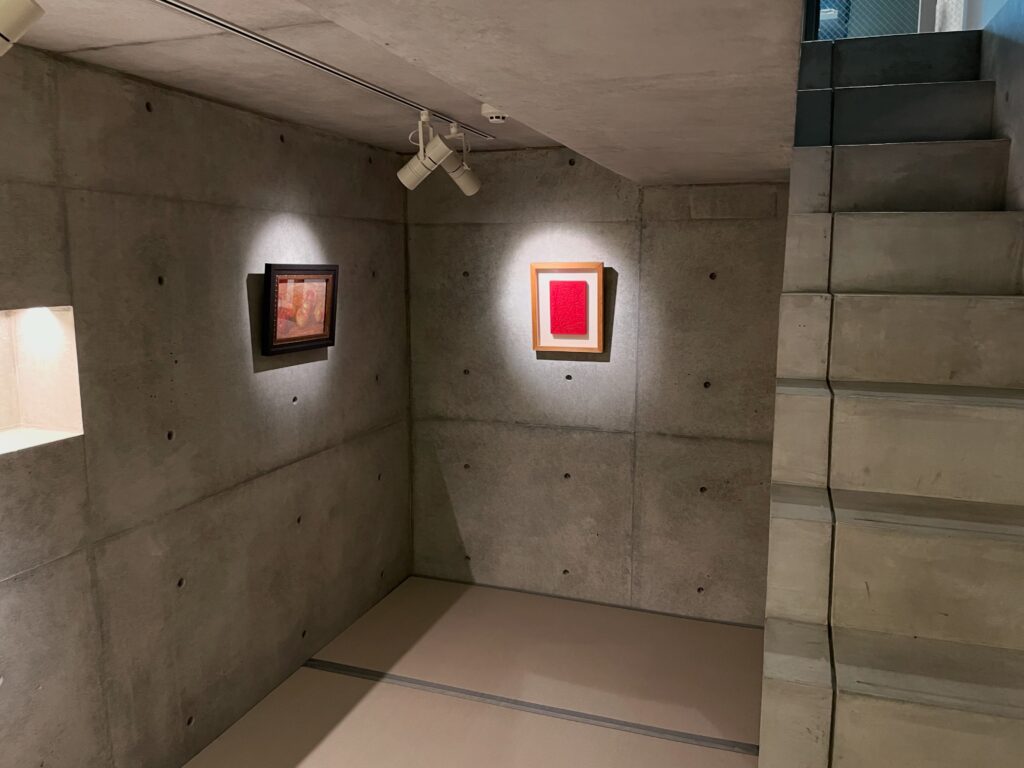
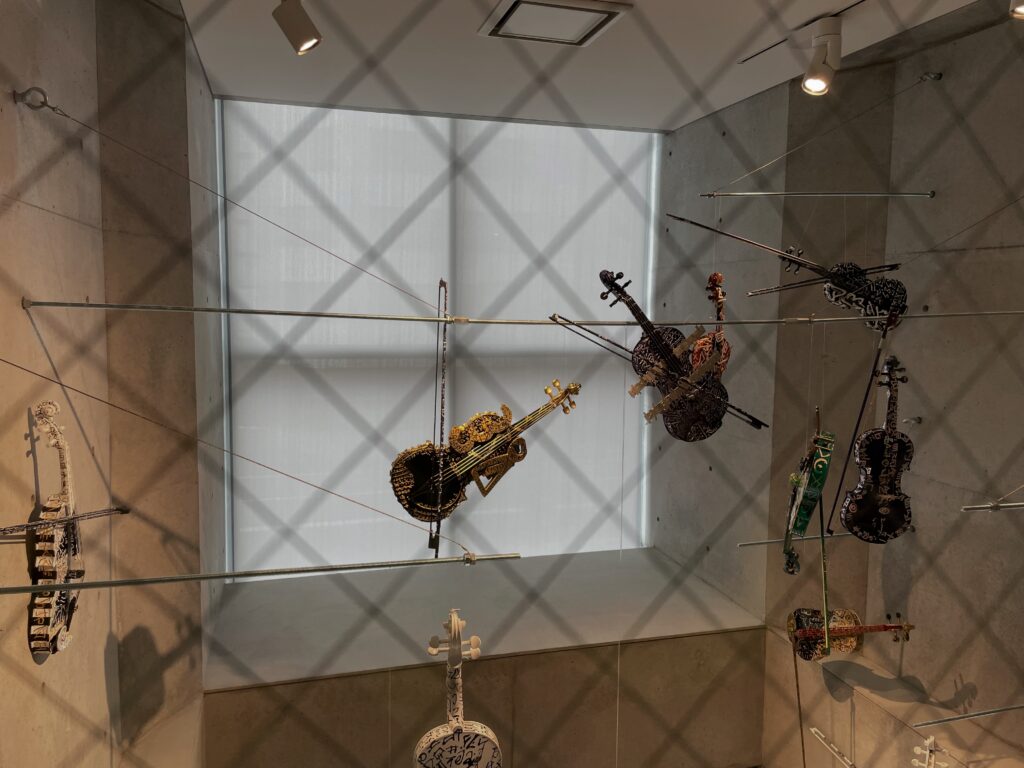
階段を移動しながら作品を見る。吹抜け越しに別の階の作品を見る。上階から見下ろし、下階から見上げる。同じ作品であっても、鑑賞者の位置によって距離、角度、背景が変化する。
Visitors encounter artworks while climbing stairs, across voids, from above, and from below. Distance, viewing angle, background, and spatial context continuously change according to the visitor’s position.
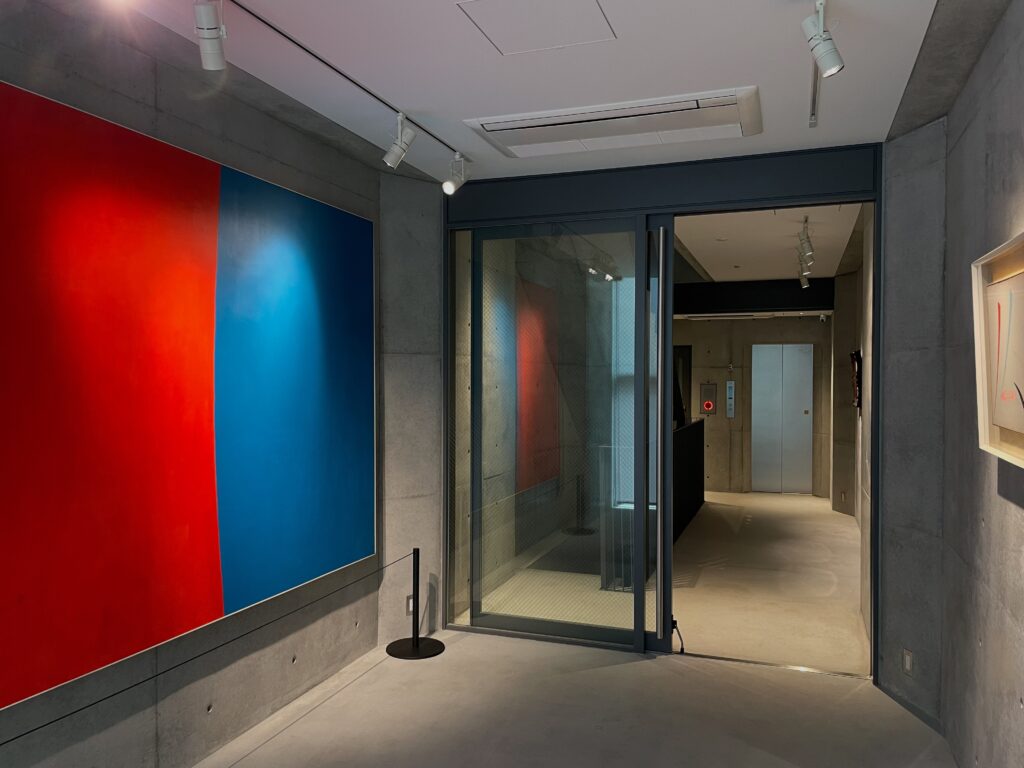
つまりここでは、作品を展示する「部屋」が建築の単位になっているのではない。階段や吹抜けを含めた建築全体が、美術作品との距離や視線を組み替える展示装置として機能している。
狭小敷地という制約は、結果として一般的な美術館では生まれにくい鑑賞方法をつくり出しているのである。
The fundamental unit of the gallery is therefore not simply the exhibition room. The entire architecture—including stairs, voids and circulation—operates as a device that reorganizes the relationship between artwork and viewer.
The limitations of the site ultimately generate forms of viewing that would be far less likely to emerge within a conventional museum.
6.打放しコンクリートと現代美術の緊張関係
Exposed Concrete and the Material Presence of Contemporary Art
内部空間を支配する主要な素材は、安藤建築を象徴する打放しコンクリートである。
The dominant material of the interior is the exposed concrete closely associated with Ando’s architecture.
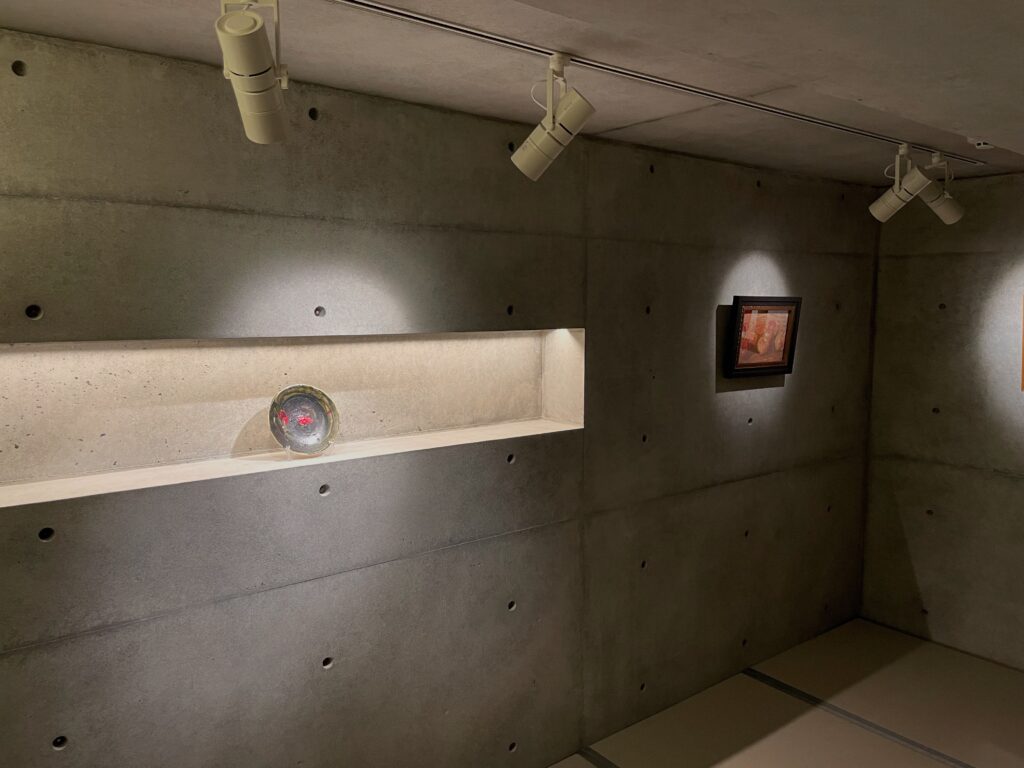
一般的な現代美術ギャラリーでは、白く均質な壁面によって建築の存在感をできるだけ抑え、作品そのものを際立たせる「ホワイトキューブ」が広く用いられている。
ICHION CONTEMPORARYの空間は、それとは異なる。
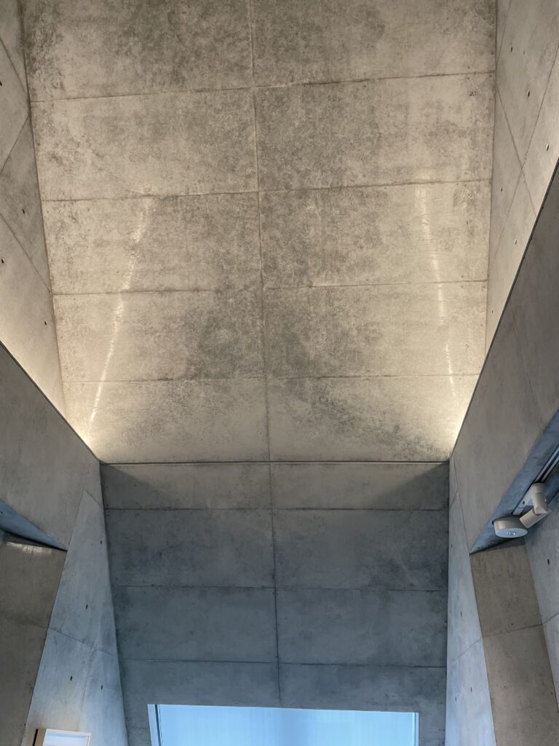
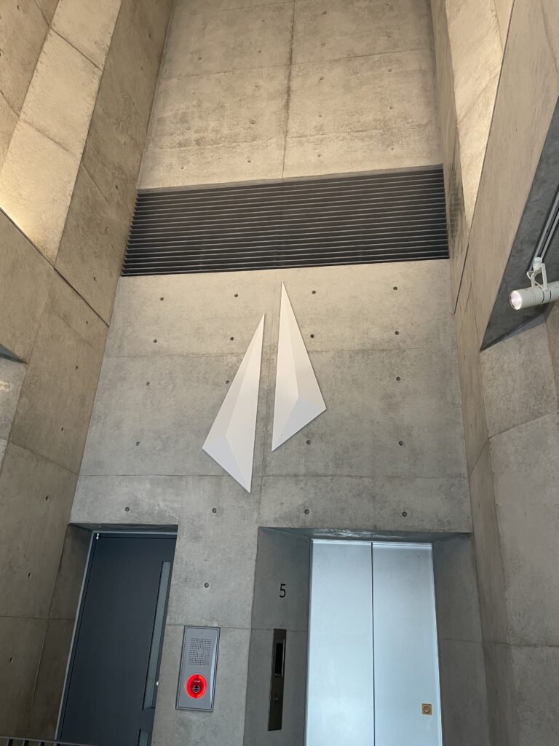
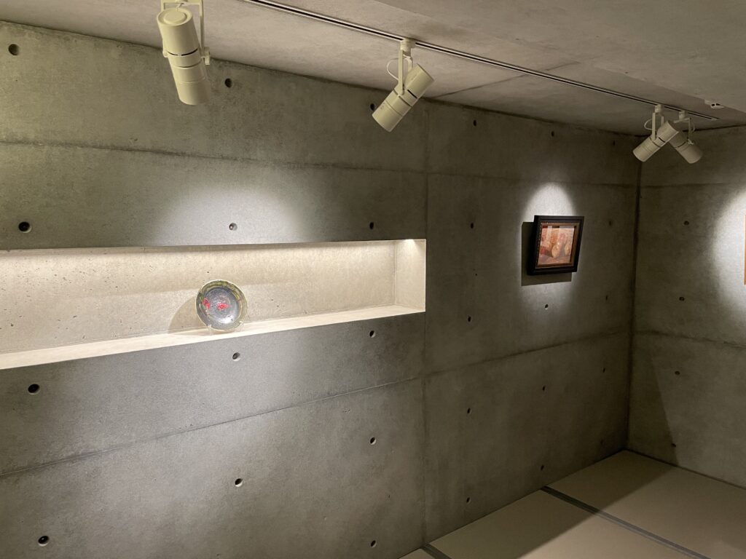
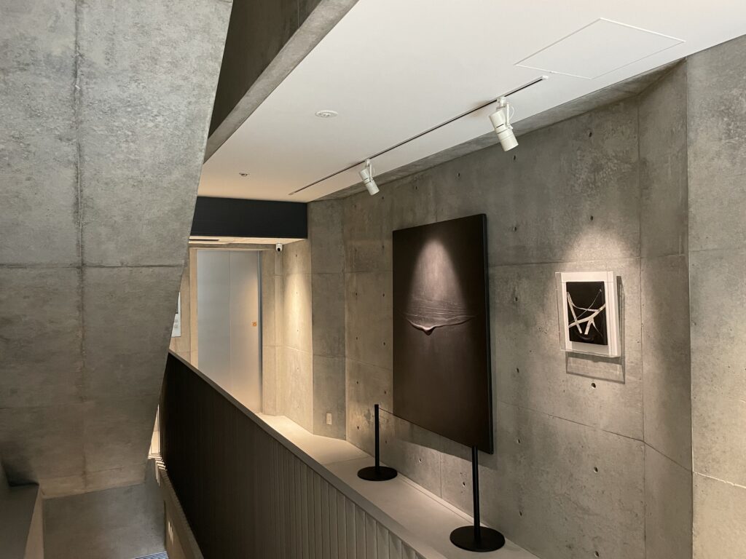
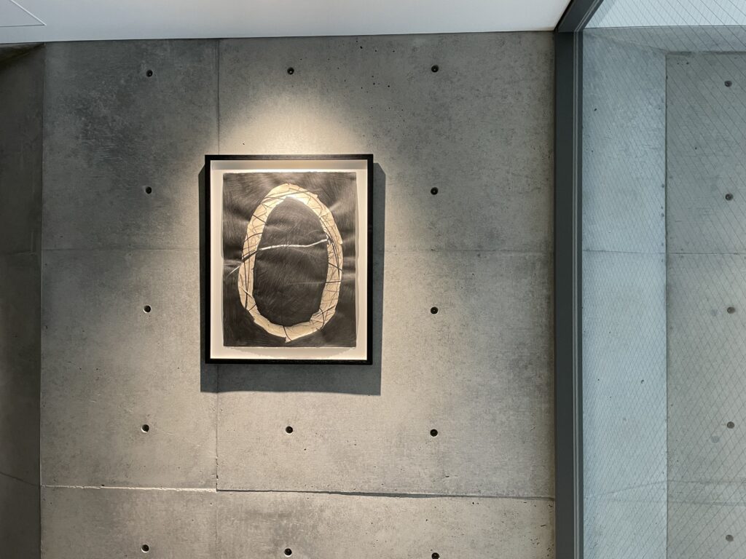
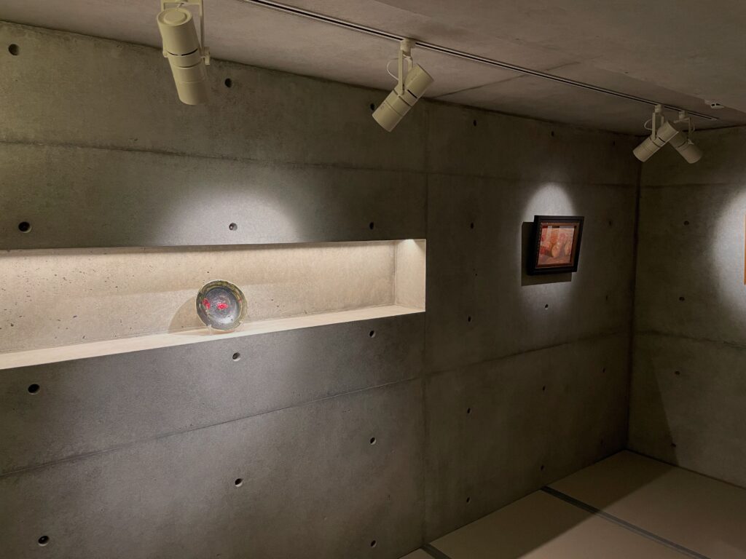
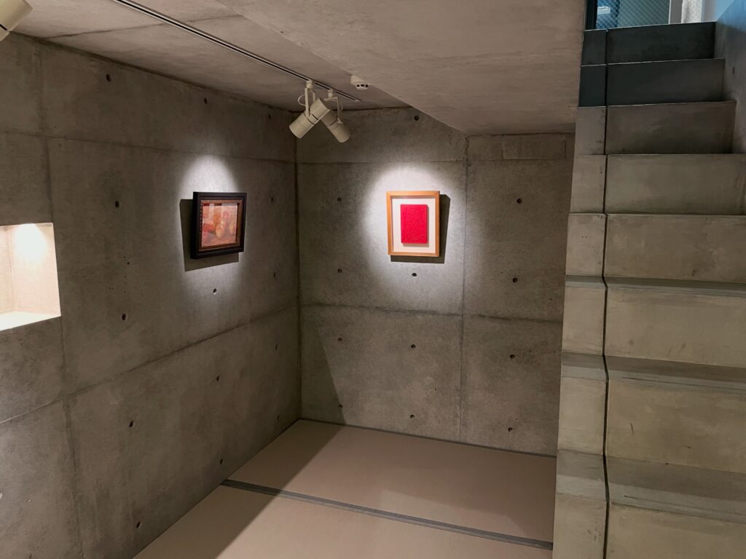
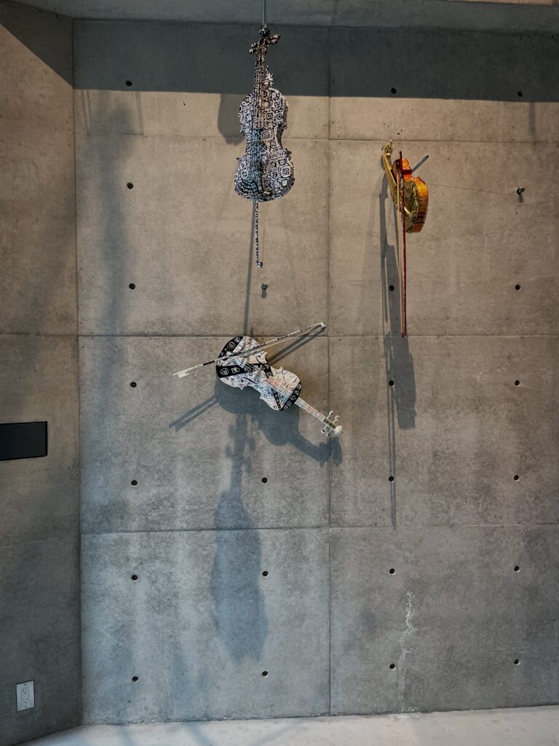
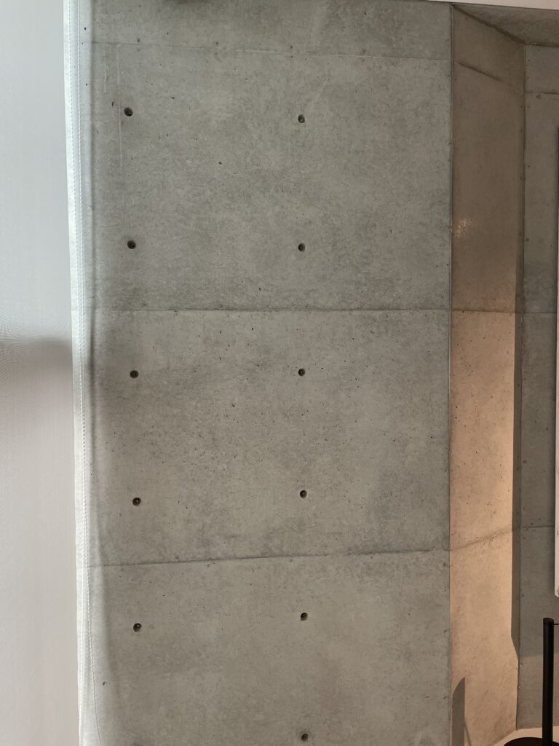
コンクリートの壁には型枠の割付やセパレーターの痕跡が残り、自然光によって灰色の濃淡が変化する。壁は作品の背景へ完全に退くのではなく、明確な物質として存在している。
Many contemporary galleries employ the white cube as a neutral environment intended to minimize the architectural background and emphasize the artwork.
ICHION CONTEMPORARY takes a different approach.
The concrete retains the traces of its construction: formwork divisions, tie holes, and subtle variations in gray produced by changing natural light. Rather than disappearing behind the artworks, the walls remain distinctly present as material surfaces.
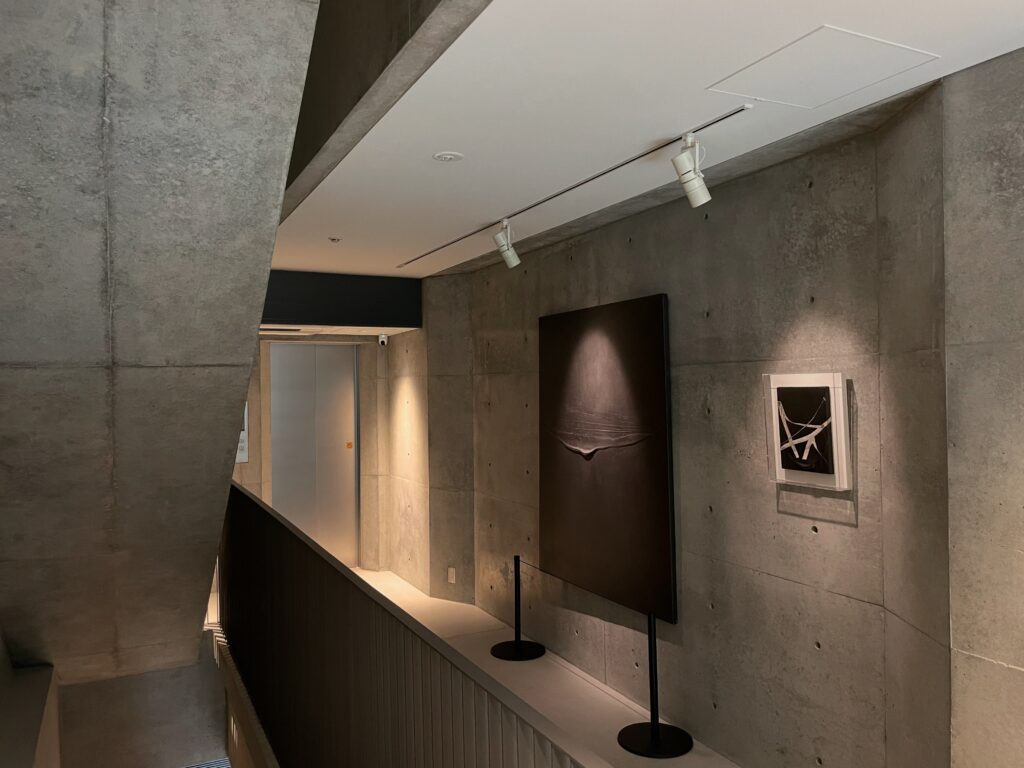
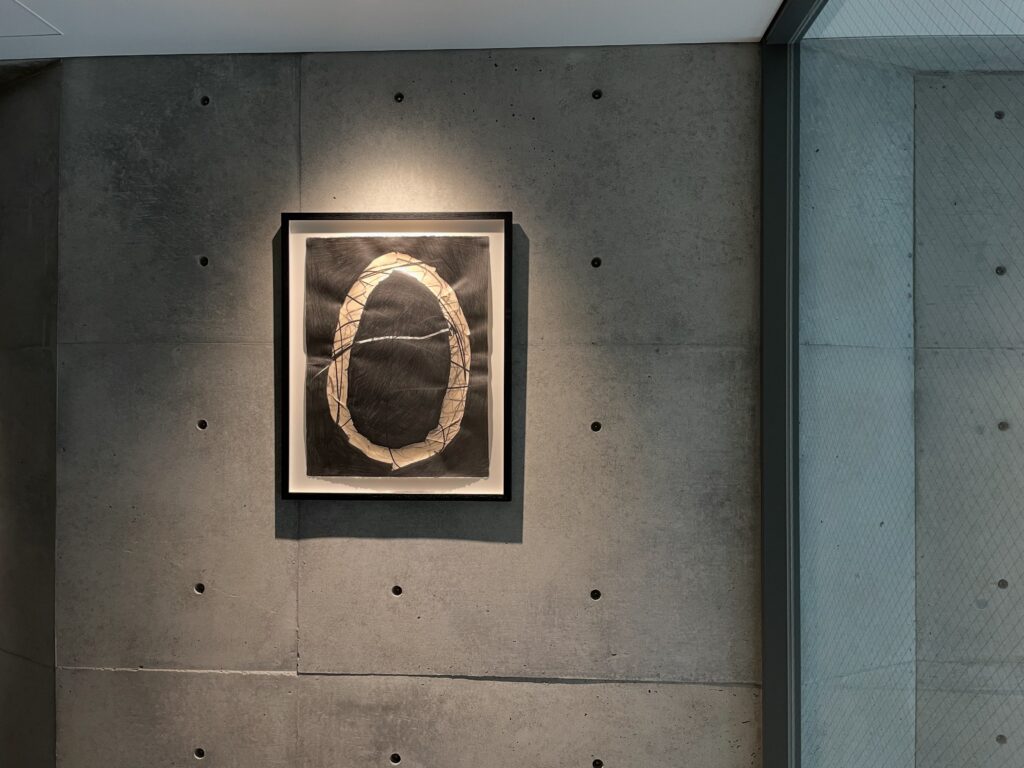
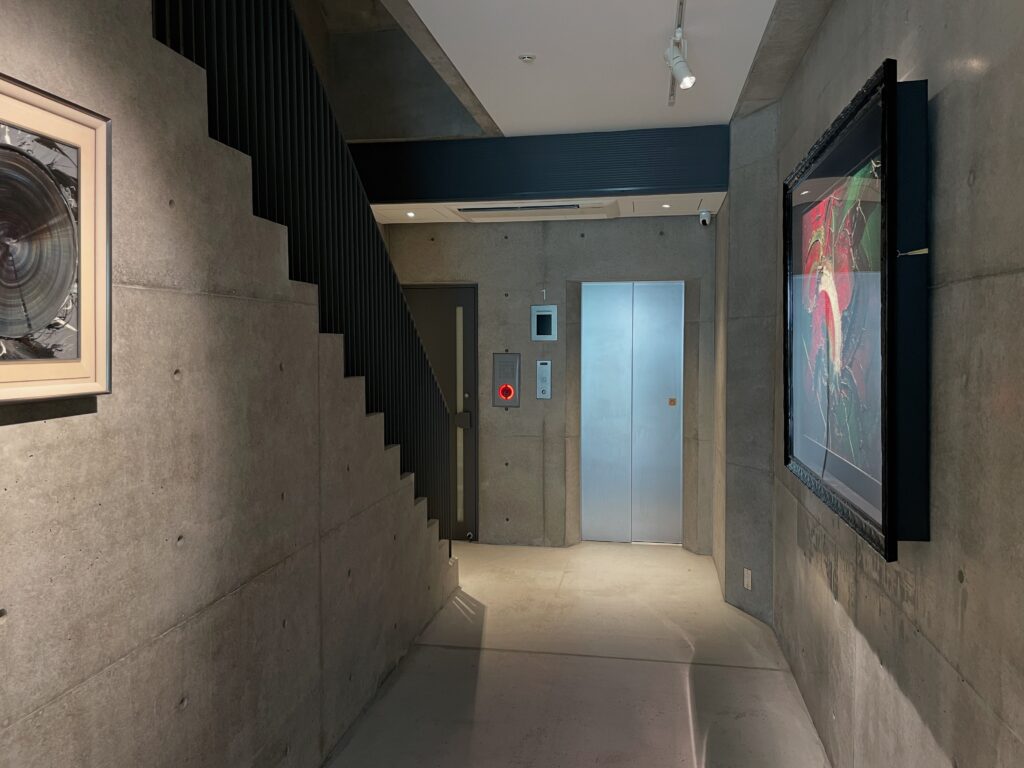
そこへ絵画や立体作品が置かれることで、作品の色彩や質感と、コンクリートの均質で重量感のある表面との間に対比が生まれる。
Paintings and sculptural works placed against these surfaces create a strong contrast between their colors and textures and the weight and uniformity of concrete.
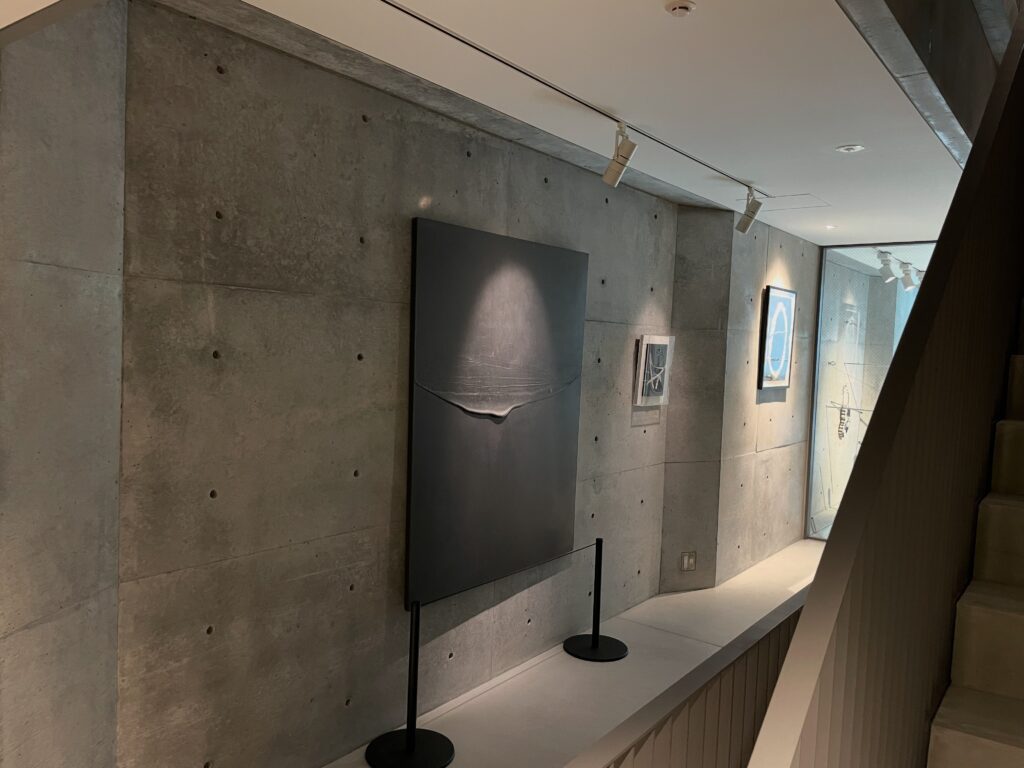
ICHION CONTEMPORARYは、戦後日本、とりわけ関西を中心に展開した前衛美術を重要なテーマの一つとしており、開館展では具体美術協会に関わる作品が展示された。
物質そのものと身体的な行為を重視した「具体」の作品と、コンクリートという強い物質性を持つ安藤の建築が同じ空間に置かれることで、作品と建築は単なる「展示物と背景」という関係を超え、それぞれの物質性を互いに際立たせる関係を形成している。
ICHION CONTEMPORARY places particular emphasis on postwar Japanese art, including the avant-garde movements that developed in the Kansai region. Its opening exhibition featured works associated with the Gutai Art Association.
The encounter between Gutai—which placed unusual importance on material, physical action, and experimentation—and Ando’s architecture, with its pronounced material presence of concrete, is especially significant. Architecture and artwork do not exist simply as background and object; each intensifies the material presence of the other.
7.光によって拡張される狭小空間
Expanding a Narrow Space through Light
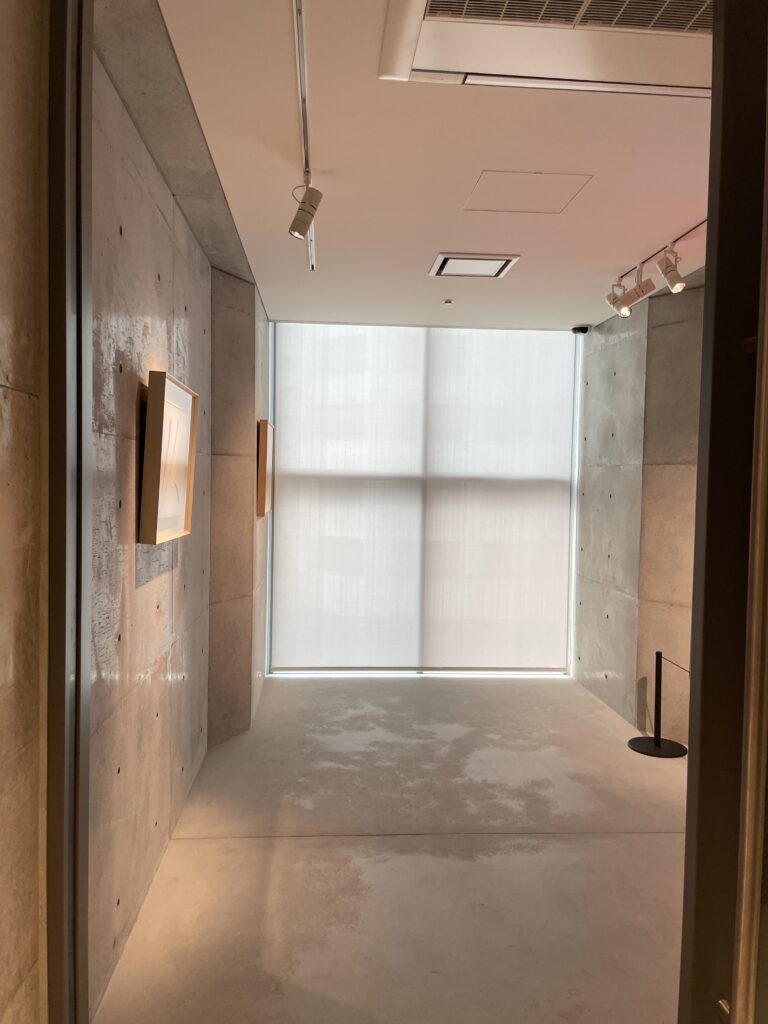
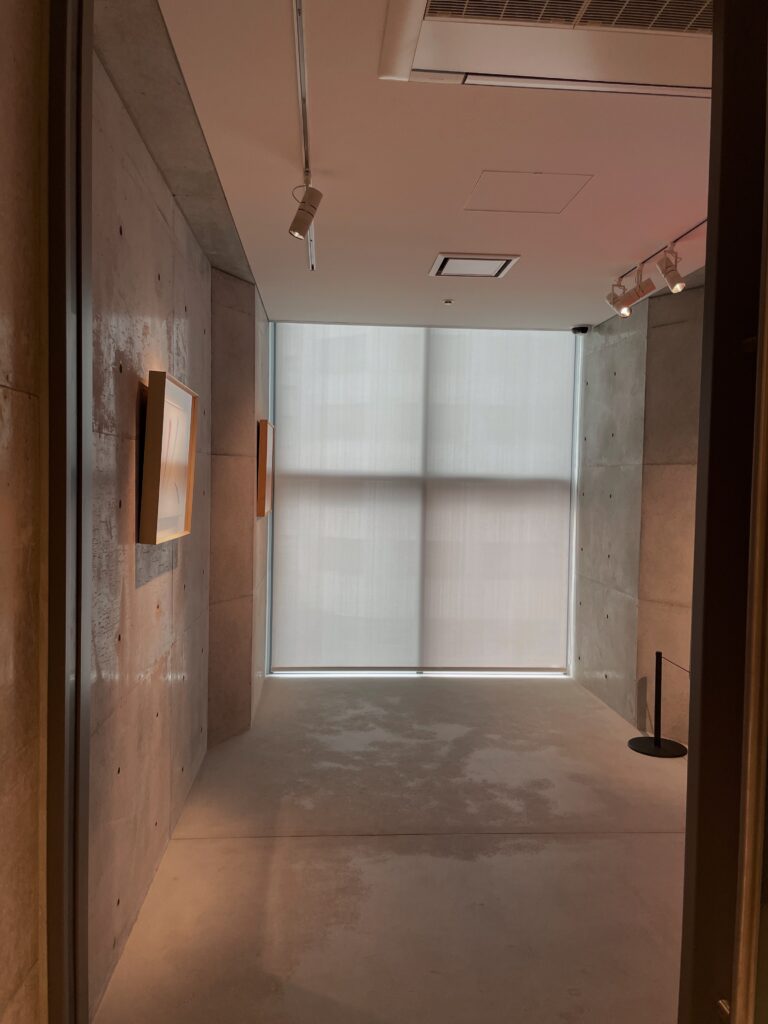
平面的な広がりを持つことのできないICHION CONTEMPORARYにおいて、自然光は空間の認識を変える重要な建築要素となっている。
Within a building that cannot expand horizontally, natural light becomes a critical architectural element for altering spatial perception.
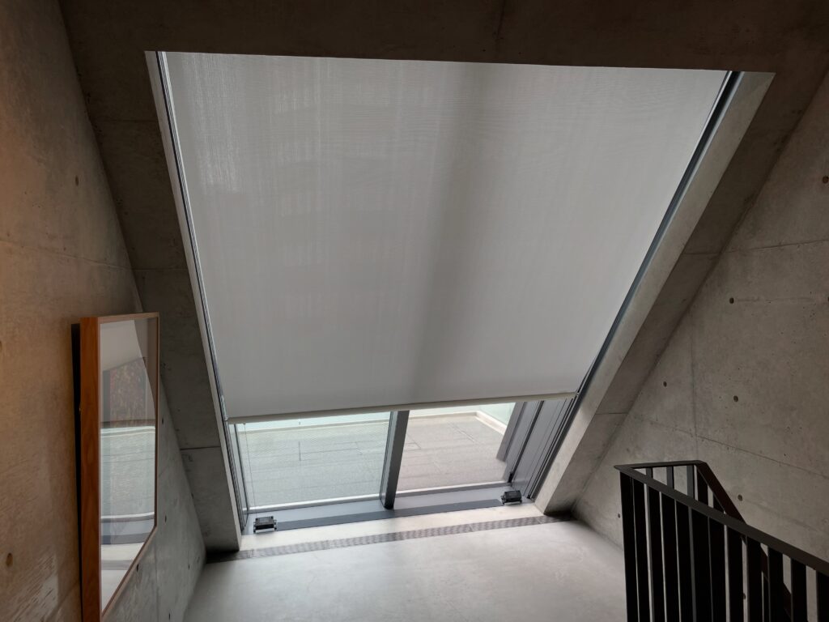
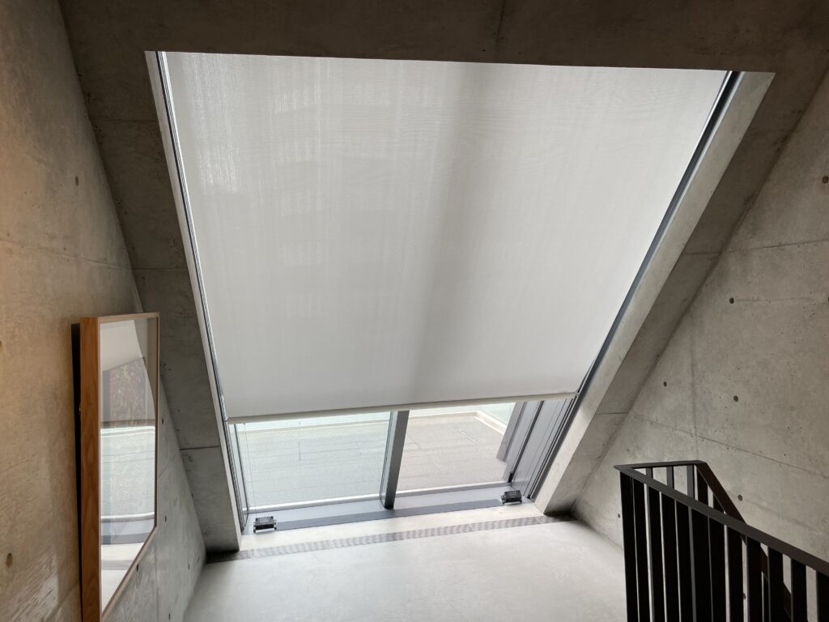
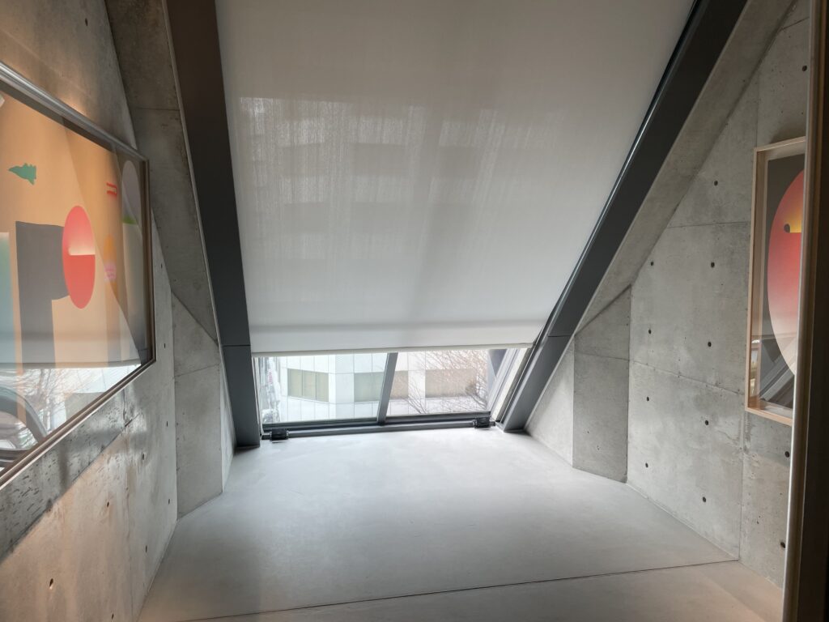
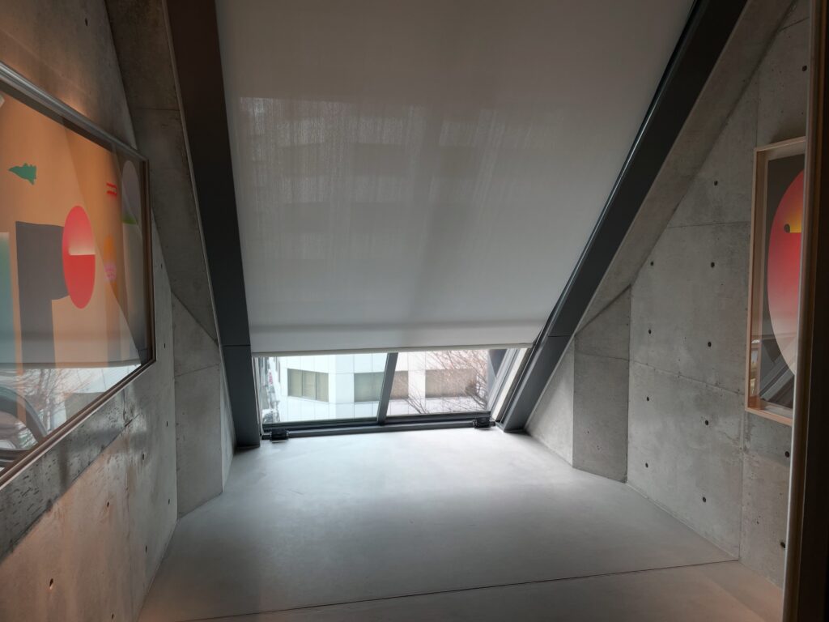
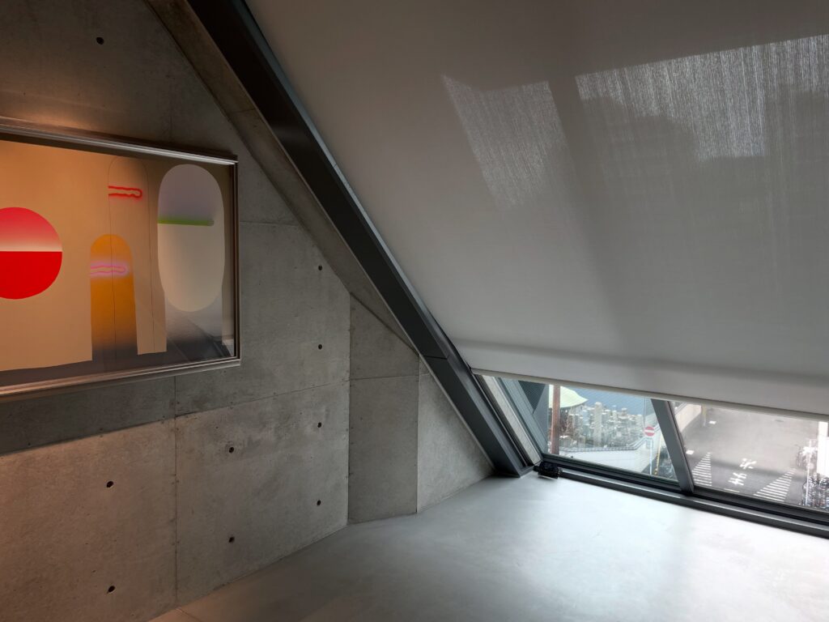
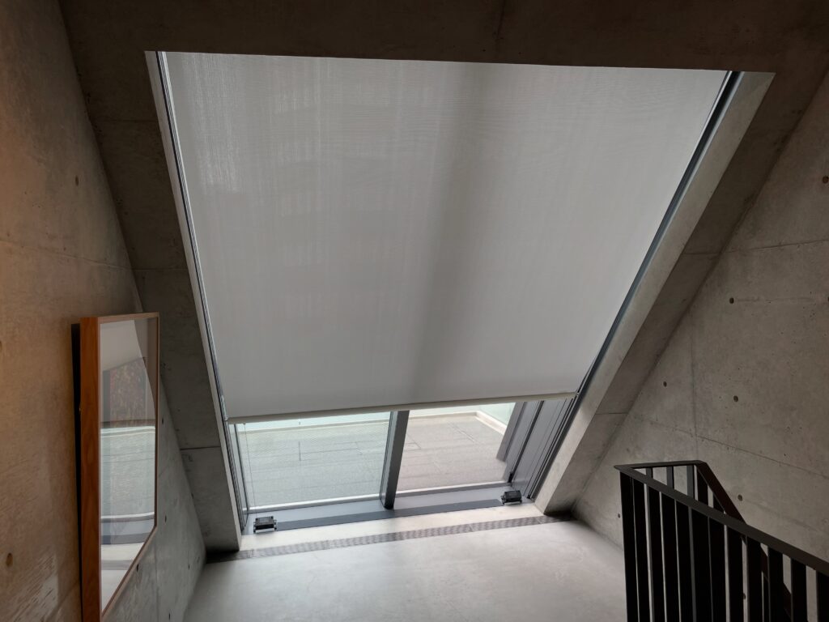
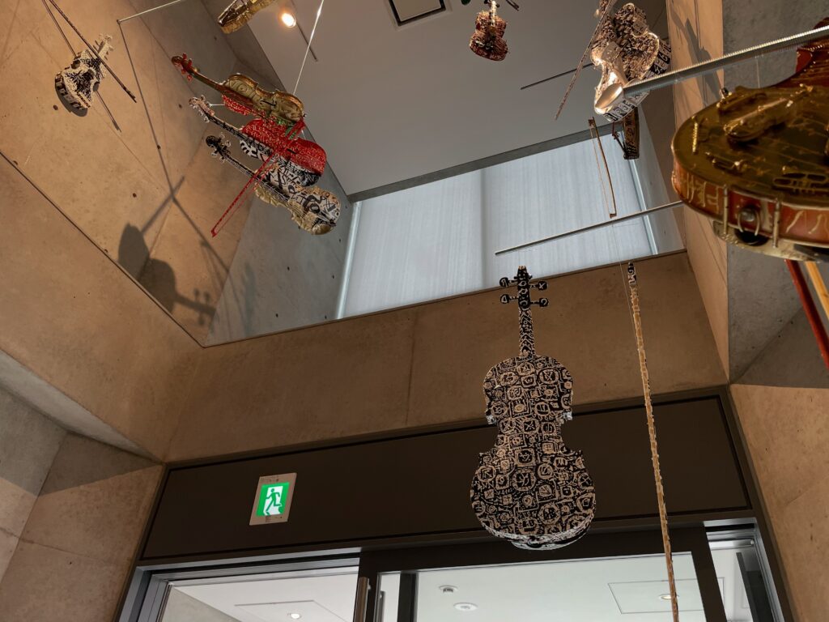
街路側から入る光に加え、上部や斜めに切り取られた開口から自然光が内部へ導かれている。
特に上層部では、壁と天井の幾何学が変化し、下層階とは異なる空間が現れる。
In addition to light entering through the street-facing glazing, daylight is introduced from openings above and through geometrically angled surfaces.
On the upper levels in particular, the geometry of the walls and ceiling changes, creating a spatial condition distinct from that of the lower floors.
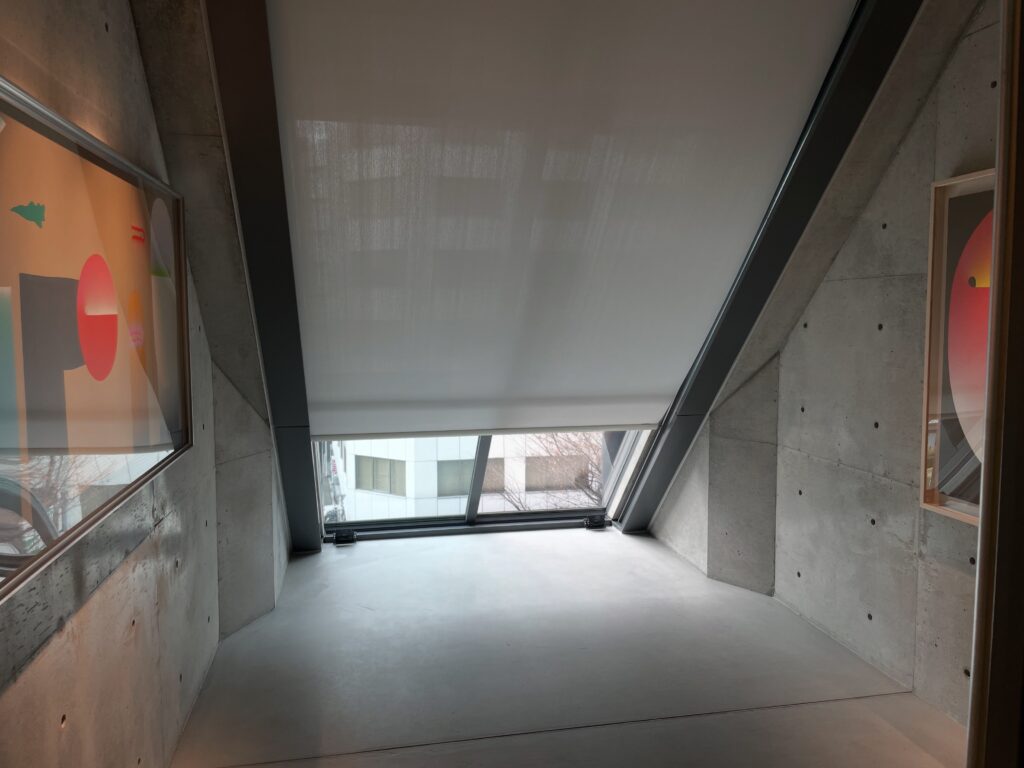
垂直に立ち上がってきたコンクリートの空間に斜めの面が加わり、その先から自然光が入り込むことで、視線は壁面から上方へと導かれる。
Diagonal planes interrupt the predominantly vertical concrete volume, while daylight entering beyond them directs the eye upward.
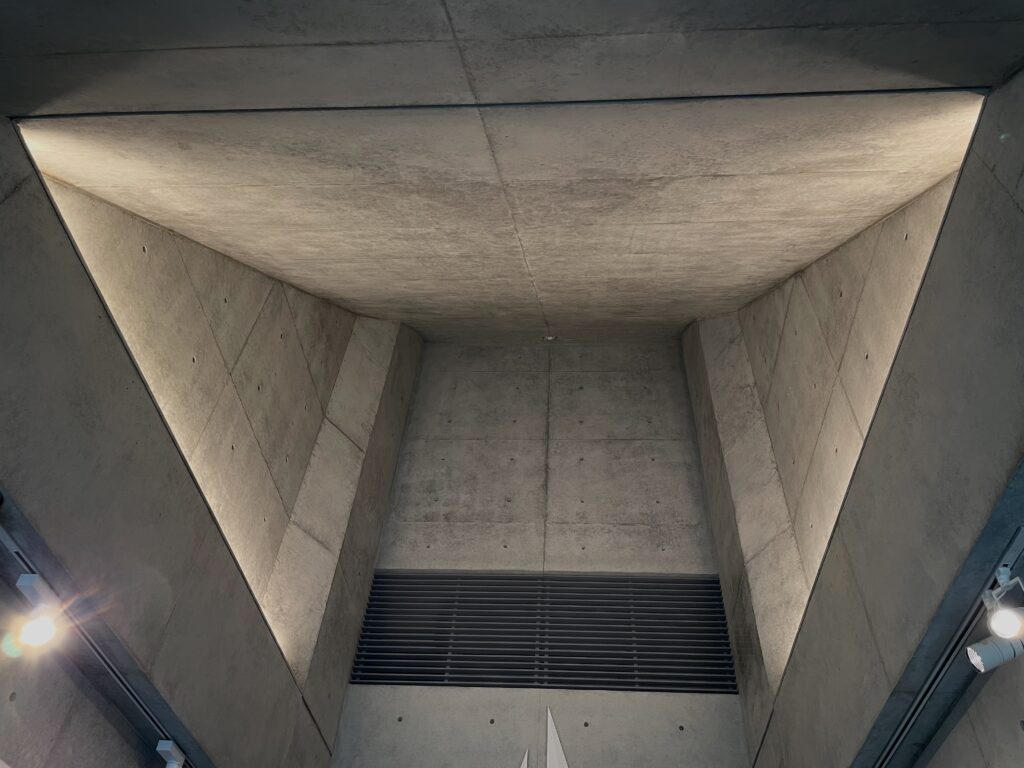
これは単なる採光のための開口ではない。
光源を直接見せる部分と、コンクリート面に反射させて間接的に明るさをつくる部分を組み合わせることで、壁と天井の境界や空間の高さが強調されている。
敷地境界によって物理的な幅を広げることはできない。しかし、視線を垂直方向へ導き、光によってその先に外部の存在を感じさせることで、知覚される空間の範囲を建築の物理的寸法以上へ拡張することはできる。
ICHION CONTEMPORARYでは、光が狭さを隠すために使われているのではなく、狭い空間の中に別の方向性を与える建築要素として機能しているのである。
These openings do more than provide illumination. Direct and reflected light reveal the boundaries between walls and ceilings, emphasize vertical dimensions, and make the height of the architecture more perceptible.
The physical width of the building cannot extend beyond the boundaries of the site. Perceptually, however, space can extend beyond those limits by directing the eye vertically and allowing light to suggest the presence of an exterior beyond the concrete enclosure.
Light therefore does not conceal the narrowness of ICHION CONTEMPORARY. Instead, it introduces another spatial direction within that narrowness.
8.狭小建築における安藤忠雄の現在形
A Contemporary Development of Ando’s Architecture on Constrained Sites
狭い都市敷地を建築によってどのように読み替えるかという問題は、安藤忠雄が初期から繰り返し取り組んできたテーマでもある。
住吉の長屋では、極めて限定された敷地の中央にあえて屋根のない中庭を挿入し、床面積の効率よりも光、風、雨、空と人間との関係を優先した。
ICHION CONTEMPORARYは住宅ではなくギャラリーであり、規模も構成も住吉の長屋とは異なる。しかし、限られた面積を最大限に床で埋めることを最適解としないという点には、両者に共通する建築的な姿勢を見ることができる。
The question of how architecture can reinterpret severely constrained urban sites has occupied Ando since the early stages of his career.
In the Row House in Sumiyoshi, an extremely limited residential site was divided by an open courtyard, prioritizing encounters with light, wind, rain, and sky over the efficient maximization of interior floor area.
ICHION CONTEMPORARY is a gallery rather than a house, and its scale and program are entirely different. Nevertheless, both projects reveal a related architectural attitude: maximizing usable floor area is not automatically treated as the optimal response to a small site.
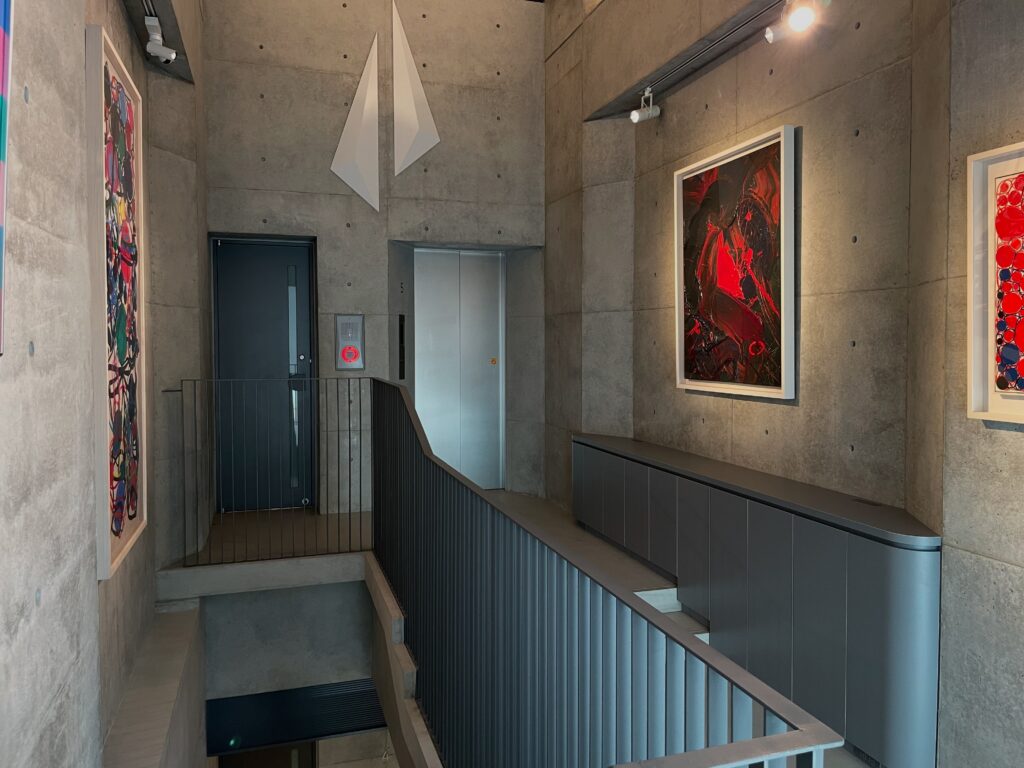
ICHIONでは、限られた幅の中に通路や階段、上下階を結ぶ吹抜け、高さを強調する打放しコンクリートの壁が組み合わされ、さらに上部から自然光を導くことで、平面的には極めて限定された空間に垂直方向の連続性が与えられている。
これらの要素は独立して存在するのではなく、人が移動するにつれて視線の方向、空間の高さ、明暗、作品との距離を連続的に変化させる。その結果、建築は床面積という数値だけでは捉えることのできない空間的な密度を獲得している。
Within the restricted width of ICHION, passages, stairs, vertical voids, tall exposed-concrete walls, and natural light from above are combined to establish continuity in section.
These elements do not operate independently. As visitors move through the building, they continuously alter sightlines, spatial height, light and shadow, and the distance between viewer and artwork. The result is a density of spatial relationships that cannot be understood simply through numerical floor area.
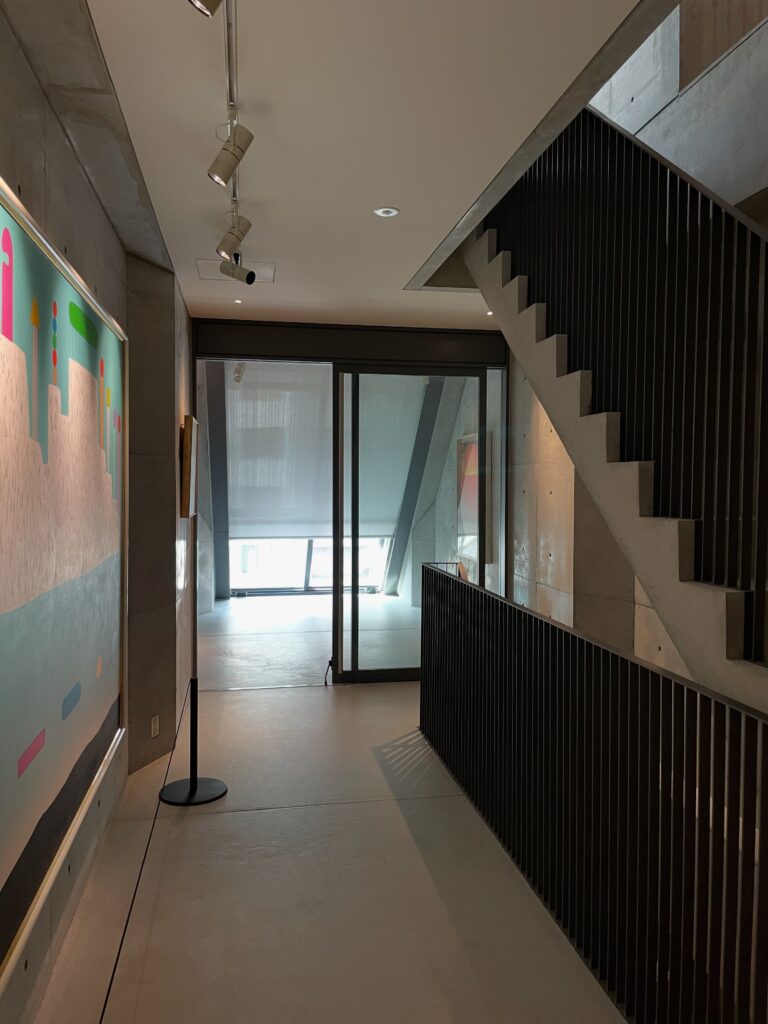
安藤は完成したICHION CONTEMPORARYを「小さな宝箱」のようなギャラリーとして表現している。
その言葉が示しているのは、単純な小ささではないだろう。
限られた容積の内部に、階段、吹抜け、コンクリート、自然光、美術作品、そして上下へ交差する視線を高い密度で組み込み、訪れる人が移動しながらそれらの関係を一つずつ発見していく。
ICHION CONTEMPORARYは、小さな建築をいかに大きく見せるかという試みではなく、限られた寸法の中にどれだけ豊かな空間関係を構築できるかという問いに対する、安藤忠雄の現在形の回答なのである。
Ando has described the completed ICHION CONTEMPORARY as a gallery resembling a “small treasure box.”
The phrase suggests more than its physical size.
Within a highly restricted volume, stairs, voids, concrete, natural light, contemporary art, and intersecting vertical sightlines are densely assembled. Visitors gradually discover the relationships among these elements as they move upward through the building.
ICHION CONTEMPORARY is therefore not an attempt to make a small building appear larger than it actually is. Rather, it represents a contemporary response by Tadao Ando to the question of how spatial richness can be constructed within extremely limited dimensions.
My Impression
ICHION CONTEMPORARYを実際に訪れて最初に強く感じたのは、外観から認識する建築の「細さ」と、内部を歩いたときに感じる空間の印象との違いであった。
周囲をより大きな建物に挟まれ、その隙間に打放しコンクリートとガラスの建築が垂直に立ち上がる姿を見ると、まずこの限られた幅の中に、どのようにギャラリーとしての空間を成立させているのかという疑問が生まれる。
What I found most striking about ICHION CONTEMPORARY was the difference between the extreme slenderness perceived from the street and the spatial experience that develops once inside.
Seen from outside, the building appears remarkably narrow. Exposed concrete and glass rise vertically within the small gap between much larger neighboring structures, immediately raising the question of how a functioning contemporary art gallery could possibly be accommodated within such restricted dimensions.
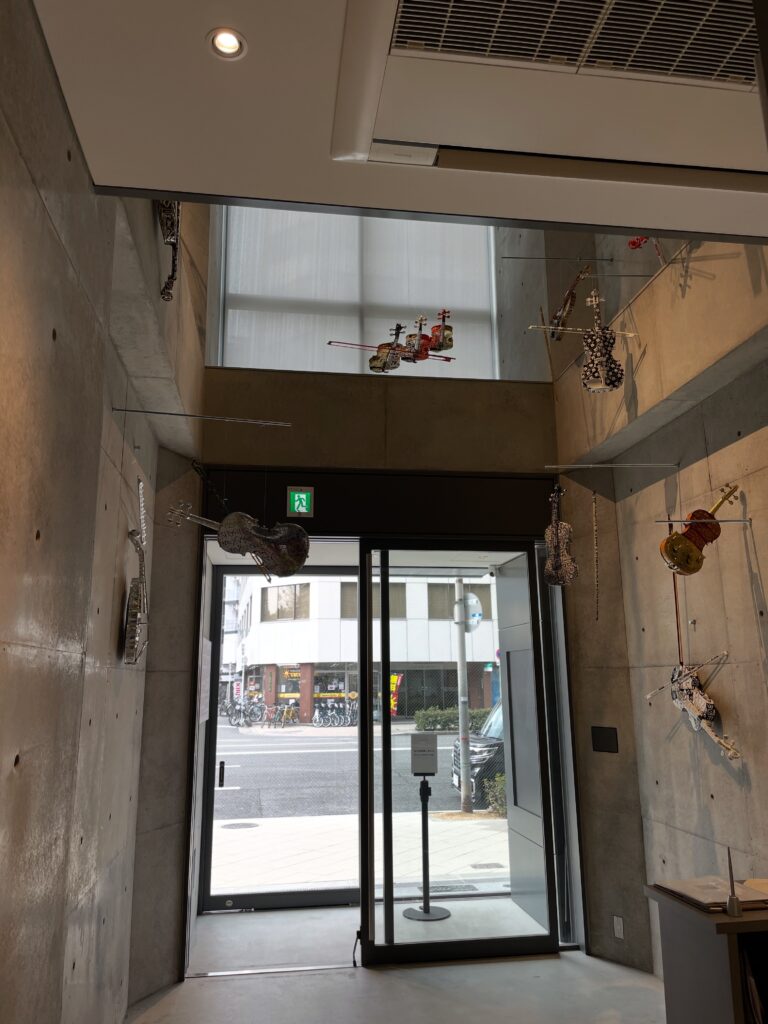
しかし内部へ入り、階段を上りながら展示空間を巡っていくと、次第に意識は建築の「幅」だけに向かわなくなっていった。
階段を上るにつれて視点の高さが変わり、振り返れば下階の空間が見え、吹抜けの向こうには別の階の作品が現れる。さらに上方には次の空間や自然光が見えるため、一つの階の中だけで空間を認識することが難しいのである。
Once inside and moving upward through the galleries, however, my attention gradually shifted away from the building’s width.
As I climbed, my eye level changed continuously. Looking back revealed spaces below; across the voids, artworks on other levels entered view; and above, additional spaces and natural light suggested that the building continued beyond what could be seen from any single position.
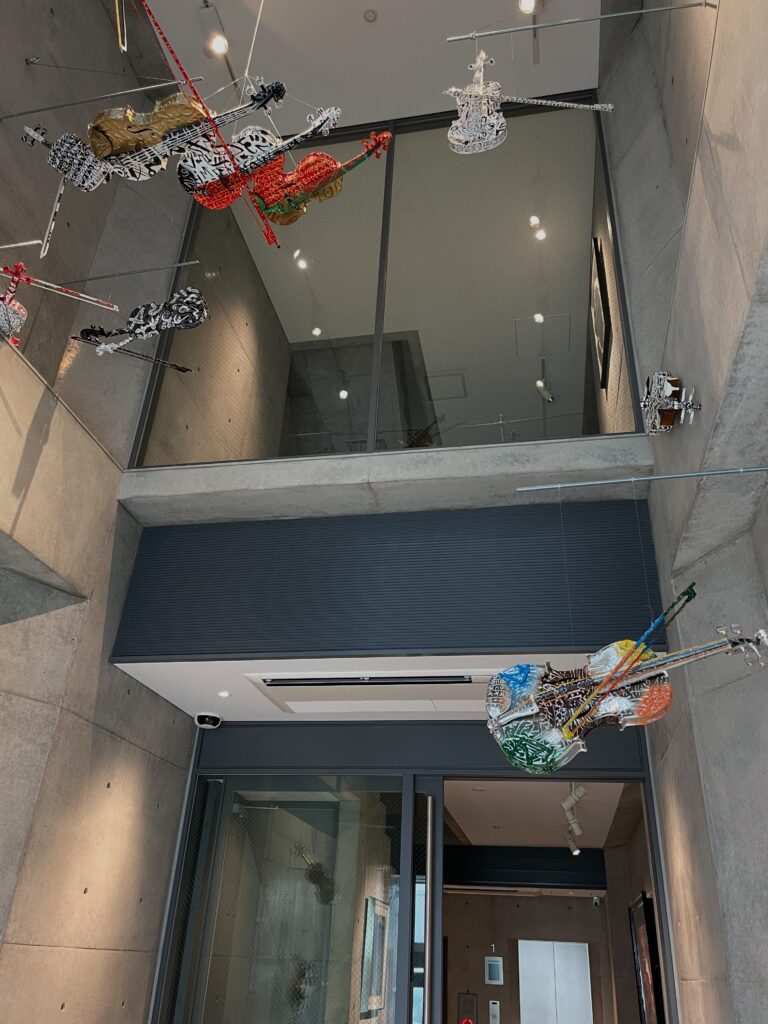
特に印象に残ったのは、吹抜けや階段を介して異なる高さから作品を見ることができる点であった。
一般的な美術館では、作品と鑑賞者は同じ床面に立ち、正面から一定の距離を取って鑑賞することが多い。しかしここでは、階段を上る途中から作品を見たり、上階から下階の作品を見下ろしたりすることで、建築の中を移動する行為そのものが作品の見え方を変えていく。
I was particularly interested in the way artworks could be experienced from different heights through the voids and staircases.
In many museums, viewers and artworks occupy the same floor and the relationship between them is predominantly frontal. Here, an artwork might first appear while ascending a staircase, then be seen from above on another level, allowing movement through the architecture itself to alter the experience of the work.
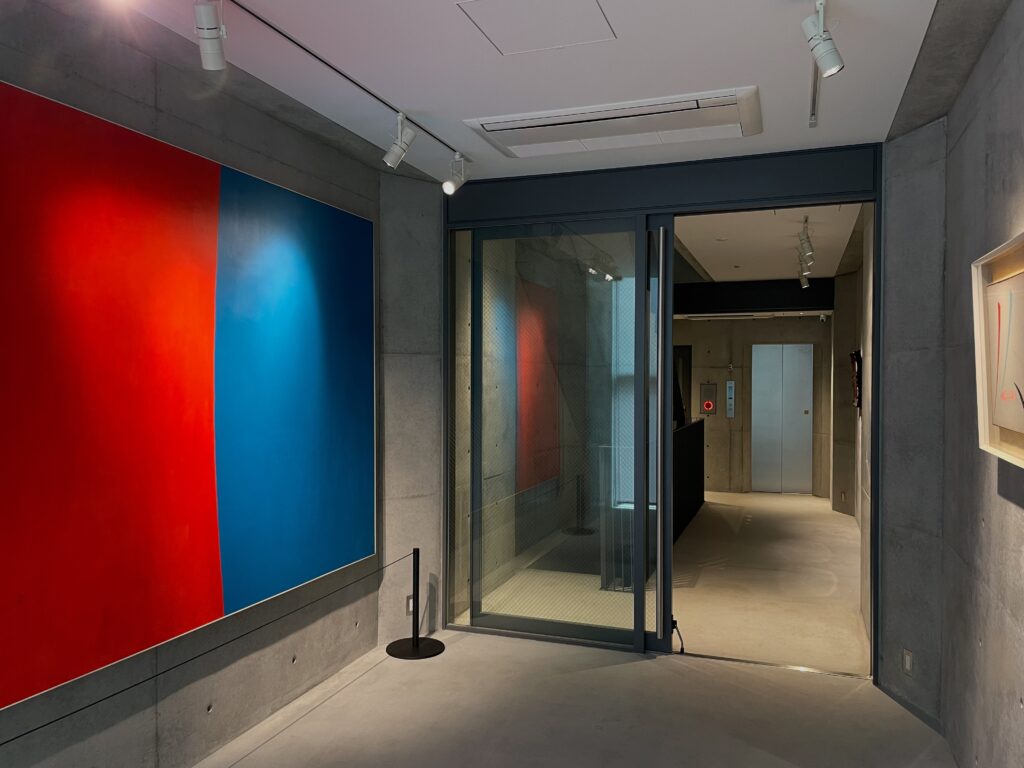
そのため、作品を鑑賞している時間と建築を体験している時間が明確に分かれていないことも、このギャラリーの面白さである。
作品を見るために移動しているはずが、その途中でコンクリート壁の高さや吹抜けの深さ、階段の位置、上部から入る光に意識が向かう。そして建築を見るために立ち止まった場所から、今度は別の作品が見えてくる。
美術と建築が別々に存在するのではなく、鑑賞者の移動を介して両者の関係が絶えず組み替えられているのである。
For this reason, the experience of art and the experience of architecture are difficult to separate.
While moving in order to see an artwork, attention shifts toward the height of a concrete wall, the depth of a void, the position of a staircase, or the daylight entering from above. Conversely, stopping to examine the architecture can reveal another artwork from an unexpected angle.
Architecture and art are therefore not experienced as independent elements. Their relationship is continually reorganized through the movement of the visitor.
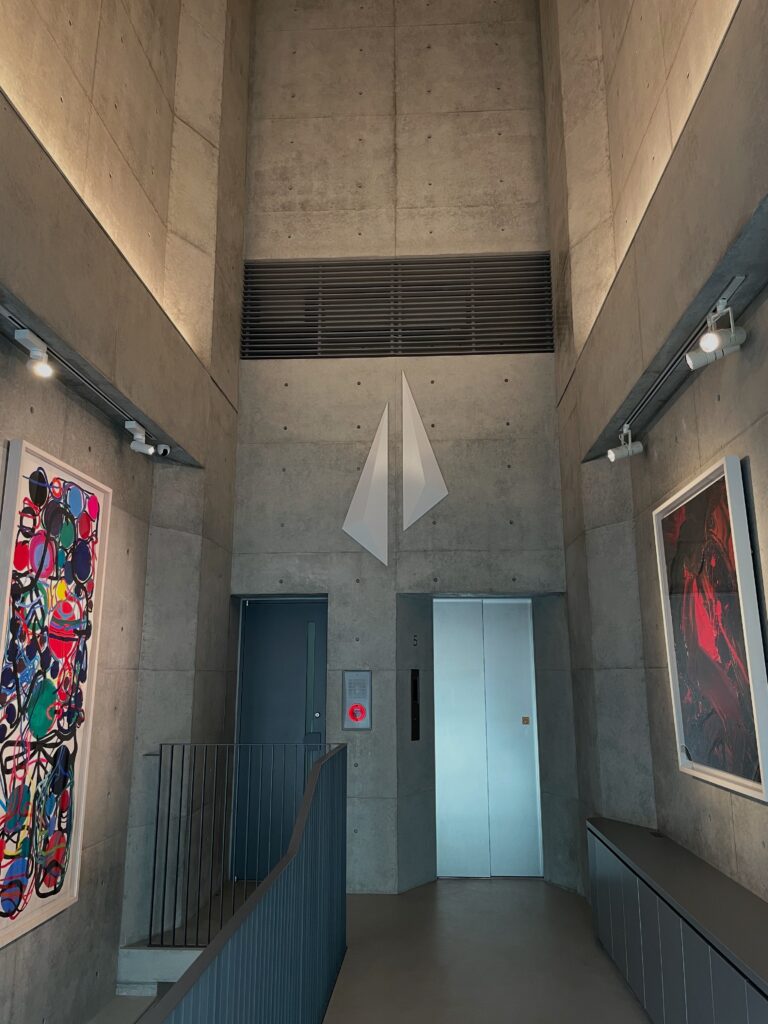
そして建物を出て、改めて正面から外観を見ると、内部で経験した一連の空間がわずか数メートルの幅の中につくられていたことに改めて驚かされた。
安藤忠雄の建築には、敷地条件を単なる制約として処理するのではなく、その条件そのものを建築の特徴へ転換した作品が数多く存在する。
ICHION CONTEMPORARYでも、幅が狭いからこそ建築は垂直方向へ展開され、床面積が限られているからこそ一部の床を削って吹抜けがつくられ、外部へ大きく広がることができないからこそ、自然光と視線が上方へ導かれている。
こうして考えると、この建築の豊かさは狭さを「克服」した結果として生まれたものではないように思う。
むしろ、狭さという条件を最後まで建築の中に残しながら、その条件から階段、吹抜け、光、視線という別の空間的可能性を引き出したことに、ICHION CONTEMPORARYの魅力がある。
安藤がこの建築を「小さな宝箱」と表現した意味も、実際に内部を歩くことでよく理解できた。
その箱の物理的な寸法は確かに小さい。しかし内部には、複数の階層、異なる高さから交差する視線、打放しコンクリートの物質感、自然光の変化、そして現代美術が高い密度で組み込まれている。
ICHION CONTEMPORARYは、狭さを克服した建築というより、狭さという条件があったからこそ成立した、垂直方向に豊かな建築なのである。
After leaving the building and looking again at its facade, I was struck by the fact that the sequence of spaces I had just experienced had been created within a width of only a few meters.
Many of Ando’s buildings transform restrictive site conditions into defining architectural characteristics rather than treating them simply as problems to be eliminated.
At ICHION CONTEMPORARY, the limited width encourages vertical development; the scarcity of floor area leads to the deliberate creation of voids; and the inability to expand outward makes light and sightlines toward the upper levels particularly important.
Seen in this way, the richness of the building does not result from overcoming its narrowness.
Instead, its architectural strength lies in retaining that narrowness as a real physical condition while extracting from it other spatial possibilities—vertical movement, void, light, and changing lines of sight.
After walking through the building, Ando’s description of ICHION as a “small treasure box” becomes particularly convincing.
Its physical dimensions are certainly small. Yet within them are compressed multiple levels, intersecting views from different heights, the material presence of exposed concrete, variations of natural light, and contemporary art.
ICHION CONTEMPORARY is not simply architecture that has overcome a narrow site. It is a vertically rich architecture that could only have emerged because that narrowness existed in the first place.
Archive Gallery