【安藤忠雄建築】長良川国際会議場|巨大な曲面をめぐり、岐阜の風景へ上っていく建築(Nagaragawa Convention Center|Ascending Through Monumental Geometry Toward the Landscape of Gifu)
建築概要
Overview
- 名称:長良川国際会議場
- 設計:安藤忠雄
- 所在地:岐阜県岐阜市長良福光
- 竣工:1995年9月
- 用途:国際コンベンション施設
- 規模:地下1階・地上5階
- 敷地面積:26,530.9㎡(隣接ホテル敷地を含む)
- 延床面積:19,264.5㎡
- Name:Nagaragawa Convention Center
- Architect:Tadao Ando
- Completed:September, 1995
- Location:Nagara Fukumitsu, Gifu, Japan
- Type:International Convention Center
- Scale:One basement level and five floors above ground
- Site Area:26,530.9 m², including the adjacent hotel site
- Total Floor Area:19,264.5 m²
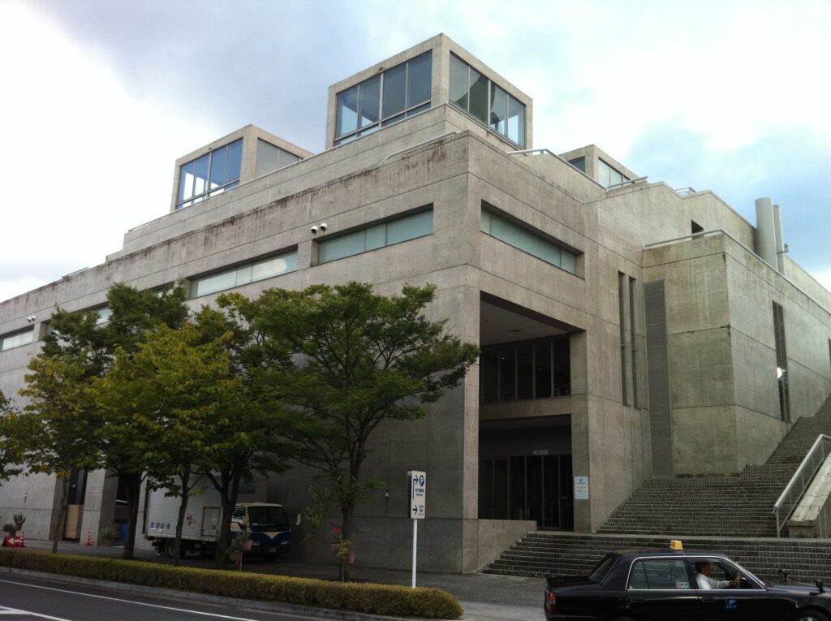
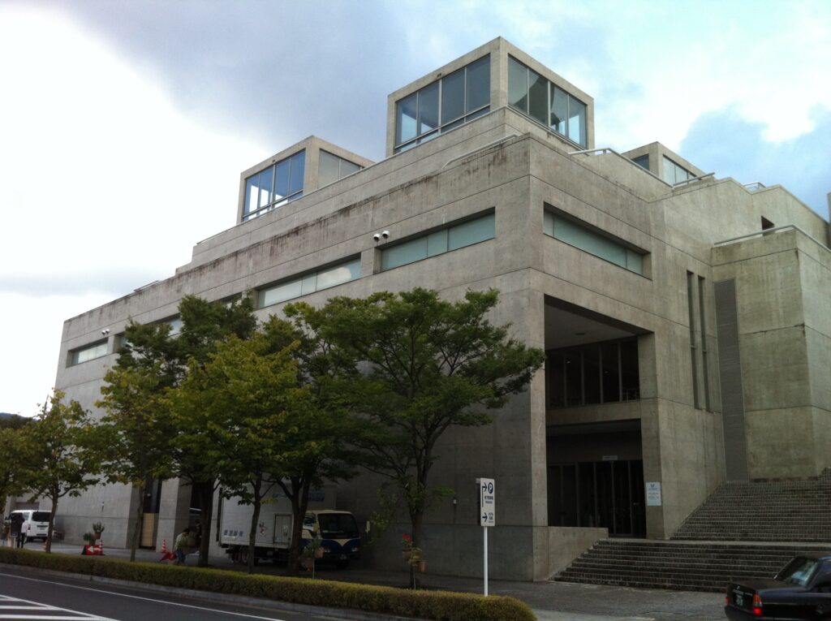
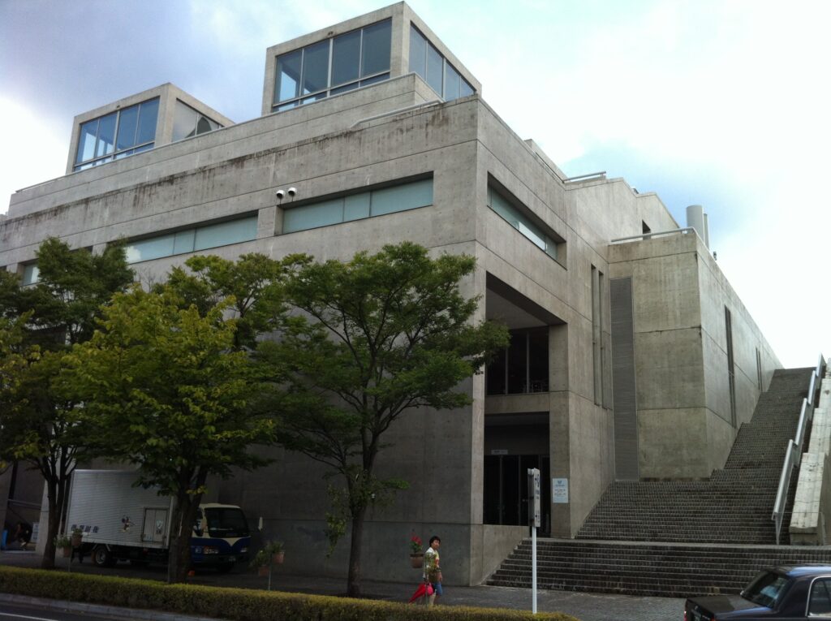
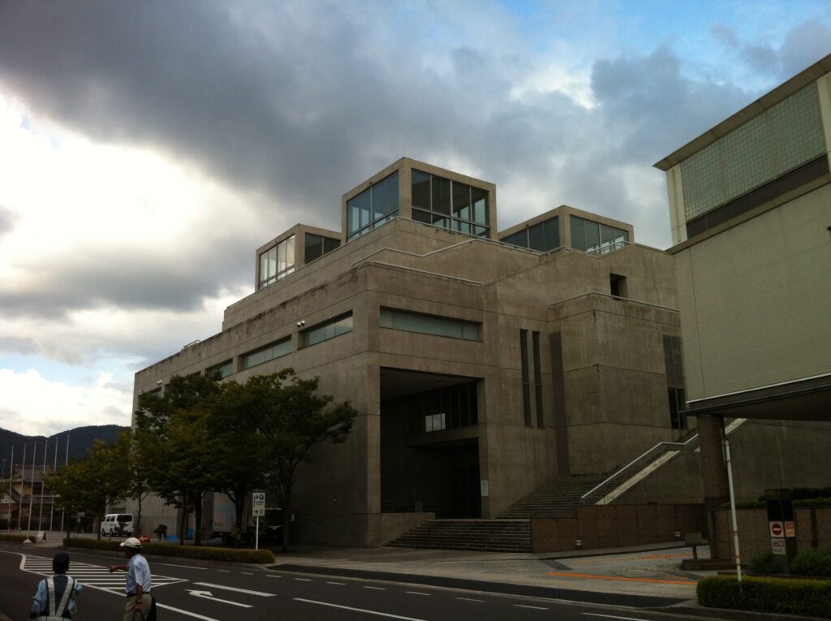
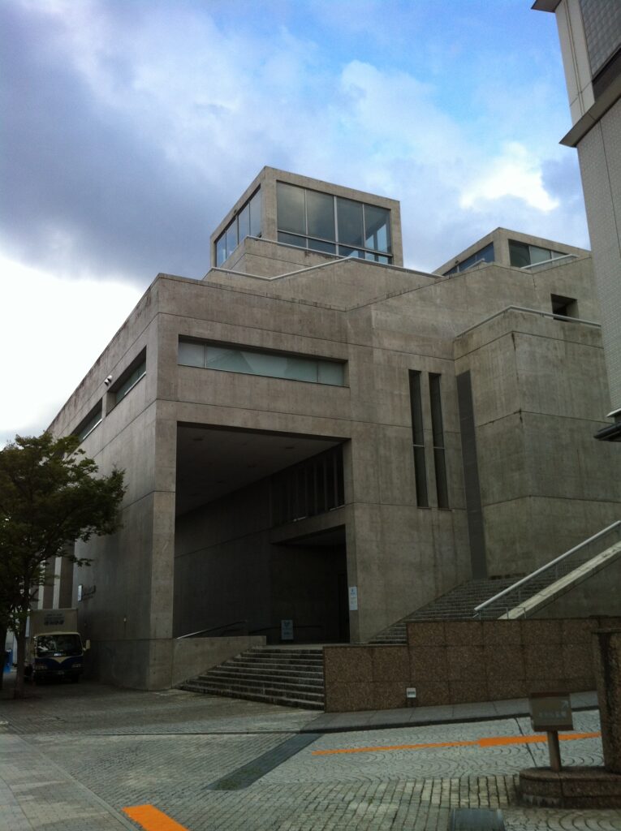
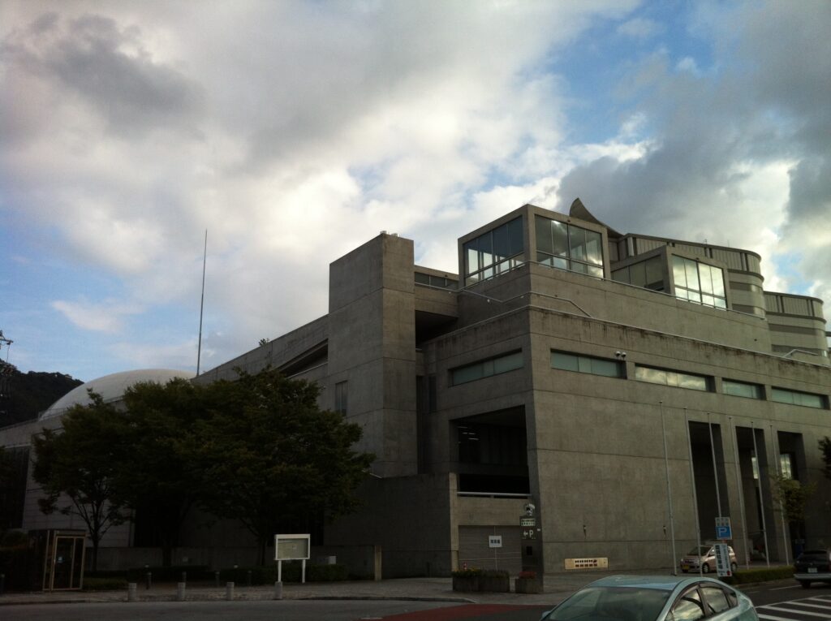
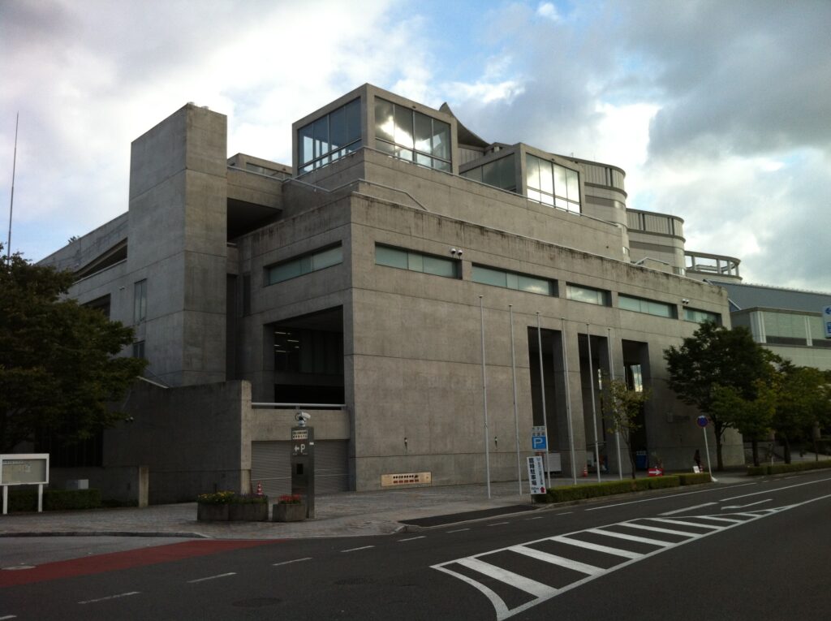
建設工事は1993年10月から1995年6月まで行われた。設計の背景には、長良川と金華山を建築へ取り込み、自然と調和した「岐阜にしかないもの」をつくるという考えがあったという。内部には四層吹抜けの市民ギャラリーがあり、屋上の4つの天窓から自然光が落ち、その動線は屋上庭園へと続いている。
The building was conceived in relation to two defining elements of Gifu’s landscape: the Nagara River and Mount Kinka. Rather than creating an isolated architectural object, Ando sought to incorporate these surroundings into the experience of the building and create something that could exist only in Gifu. Inside, a four-story atrium known as the Citizens’ Gallery receives natural light through four rooftop skylights, while circulation continues upward toward the rooftop garden.
1.巨大な曲面をめぐり、岐阜の風景へ上っていく建築
Ascending Through Monumental Geometry Toward the Landscape of Gifu
岐阜市を流れる長良川の右岸、金華山を望む場所に建つ長良川国際会議場。安藤忠雄の設計により1995年に開館したこの建築は、これまで訪れてきた彼の作品とは少し違う印象を持っている。美術館でも住宅でも教会でもなく、多くの人々が集まる巨大なコンベンション施設である。
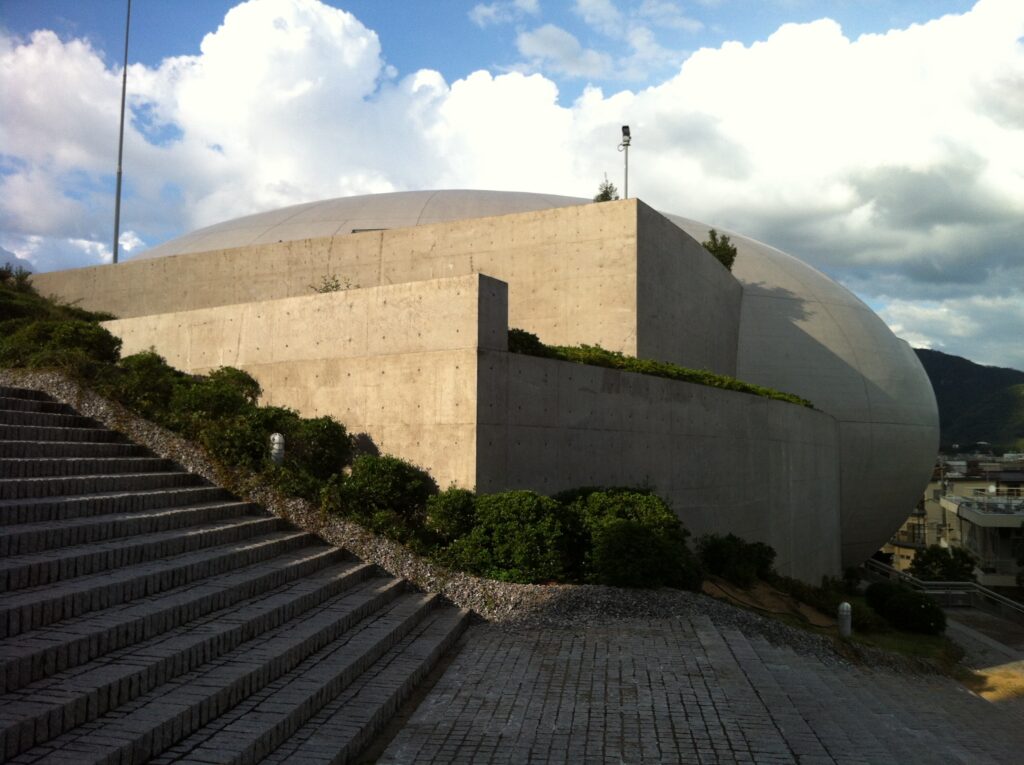
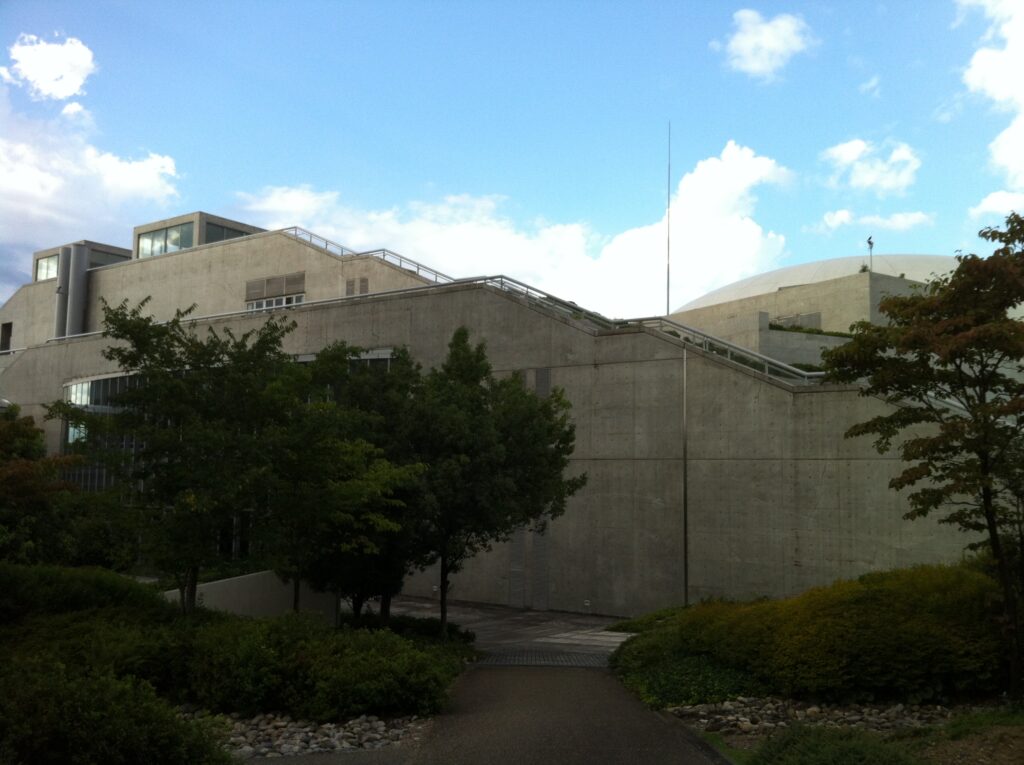
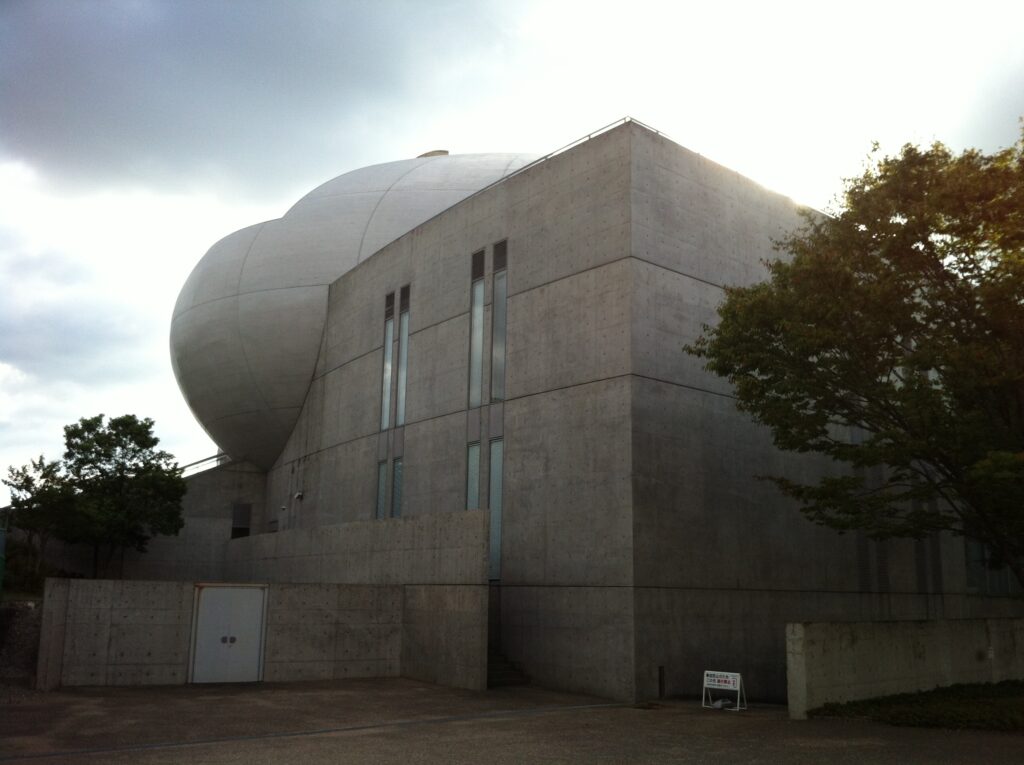
最初に目を引くのは、コンクリートの建築に抱え込まれるように存在する巨大な曲面だった。岐阜市もその姿を「巨大な卵を抱いたかのような外観」と表現している。しかし実際に歩いてみると、この建築の面白さは奇抜な形だけではない。長い階段を上り、壁の間を抜け、曲面の周囲を回り込み、最後に屋上へ出る。その移動の中で、建築の形と岐阜の風景が少しずつつながっていく。
Standing on the right bank of the Nagara River in Gifu, with Mount Kinka rising nearby, the Nagaragawa Convention Center was designed by Tadao Ando and opened in 1995. Unlike many of Ando’s museums, houses, and religious buildings that I had visited, this is a large public facility designed to accommodate conventions, conferences, and gatherings of many people.
What immediately draws the eye is the enormous curved volume held within the surrounding concrete architecture, a form that has often been compared to a giant egg. Yet walking through the building revealed that its fascination lies not simply in this unusual shape. Long stairways rise through concrete walls, the curved volume repeatedly appears and disappears, and eventually the route reaches the rooftop, where glass towers, sky, and the surrounding landscape of Gifu come together. The architecture gradually changes from something monumental to something that frames and reveals its surroundings.
2.巨大な建築へ向かう階段
Approaching Monumental Architecture
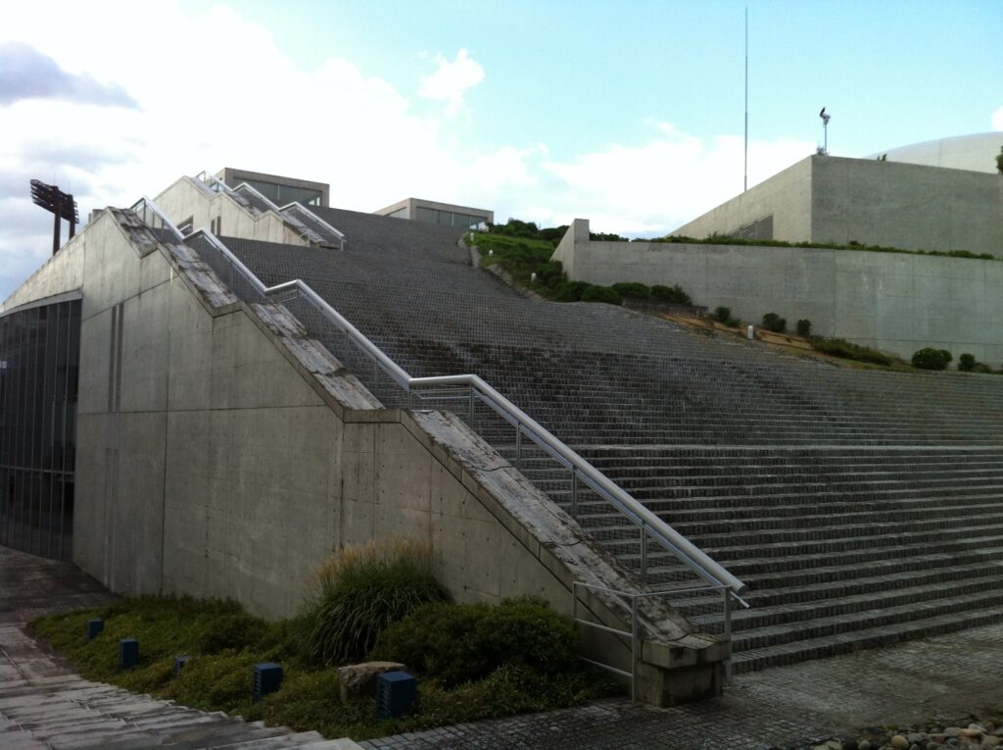
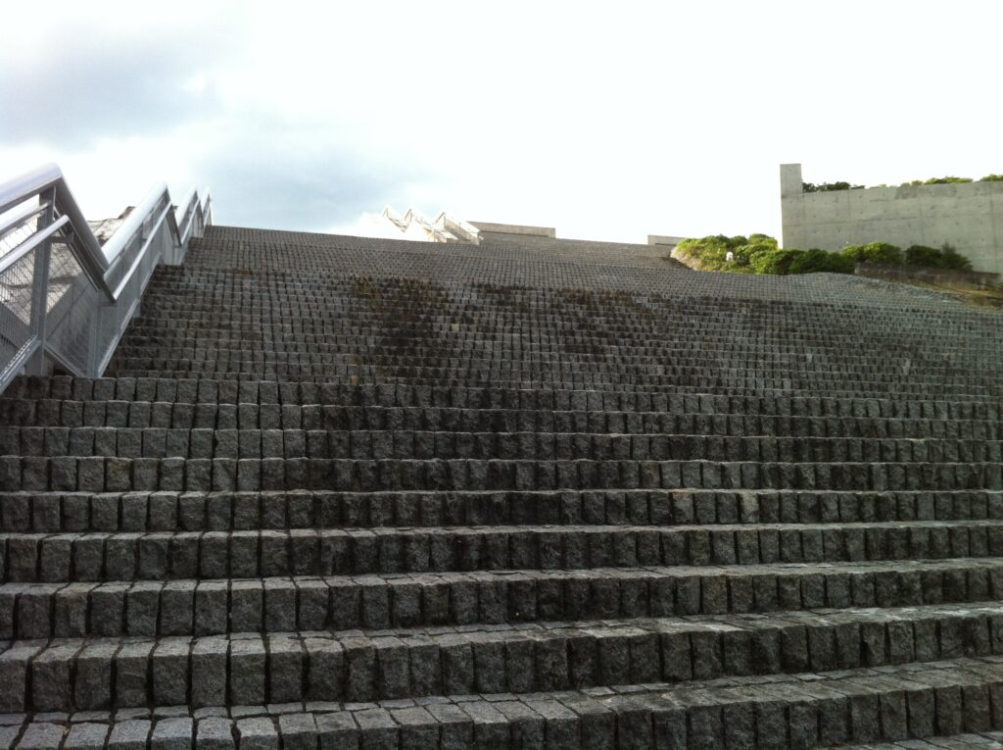
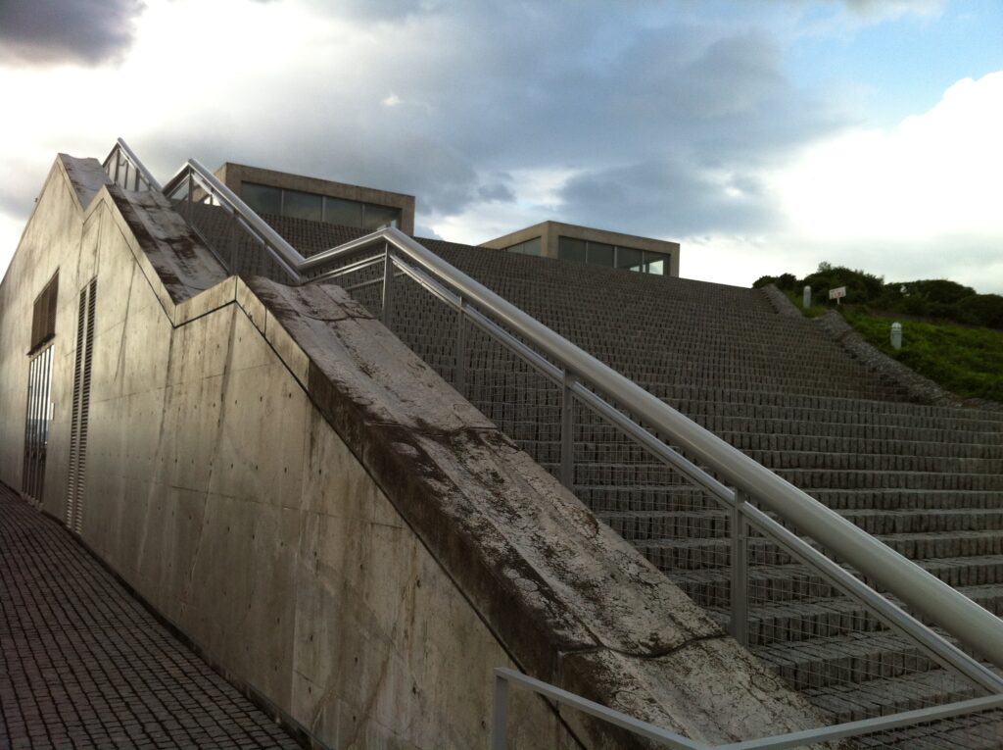
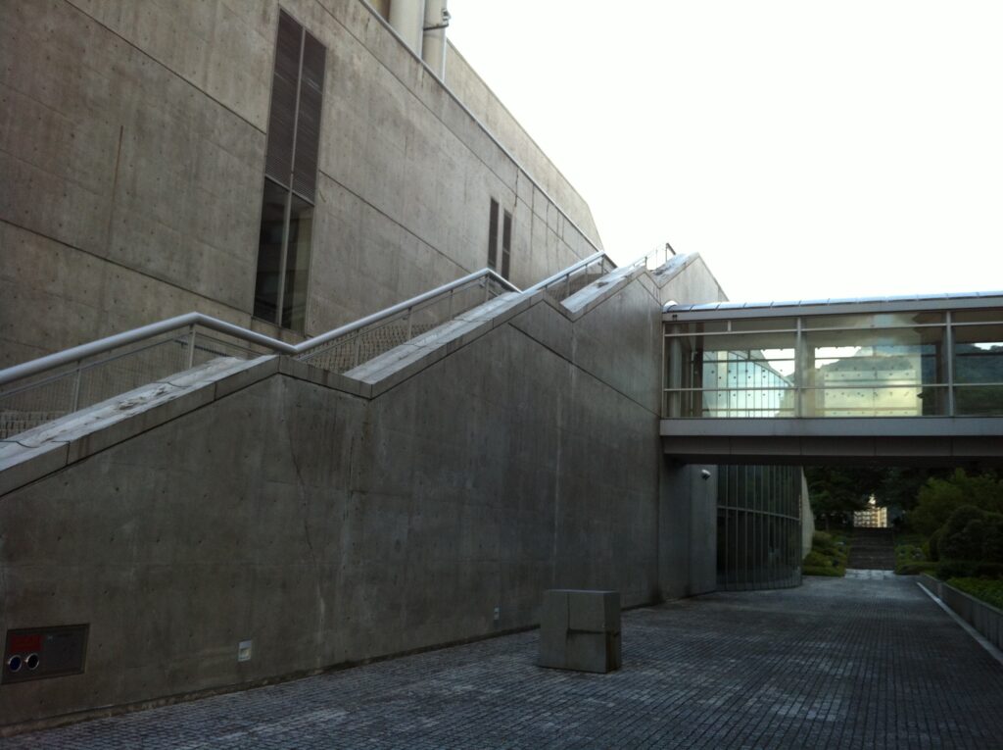
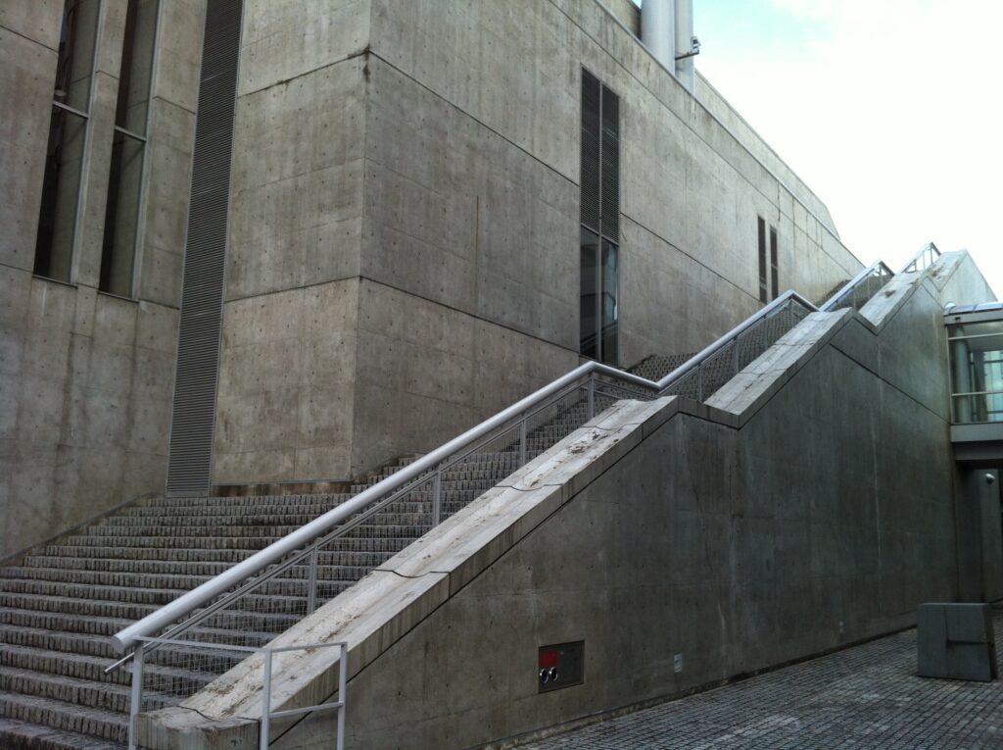
建物へ近づくと、まず長大な階段とコンクリートの壁が現れる。入口へ一直線に導かれるのではなく、地形を上っていくように身体を動かしていく。
安藤忠雄の建築では、階段が単なる上下移動の設備ではなく、建築を体験するための重要な装置になることがある。長良川国際会議場では、その階段のスケール自体が非常に大きい。
As I approached the building, one of the first elements I encountered was an enormous exterior staircase accompanied by long concrete walls. Rather than being taken directly toward an entrance, the body is made to climb, almost as if moving upward through an artificial landscape.
In many of Ando’s buildings, stairs are more than functional devices connecting different levels. They become essential parts of the architectural experience itself. At the Nagaragawa Convention Center, the sheer scale of these stairs makes that physical sensation particularly strong.
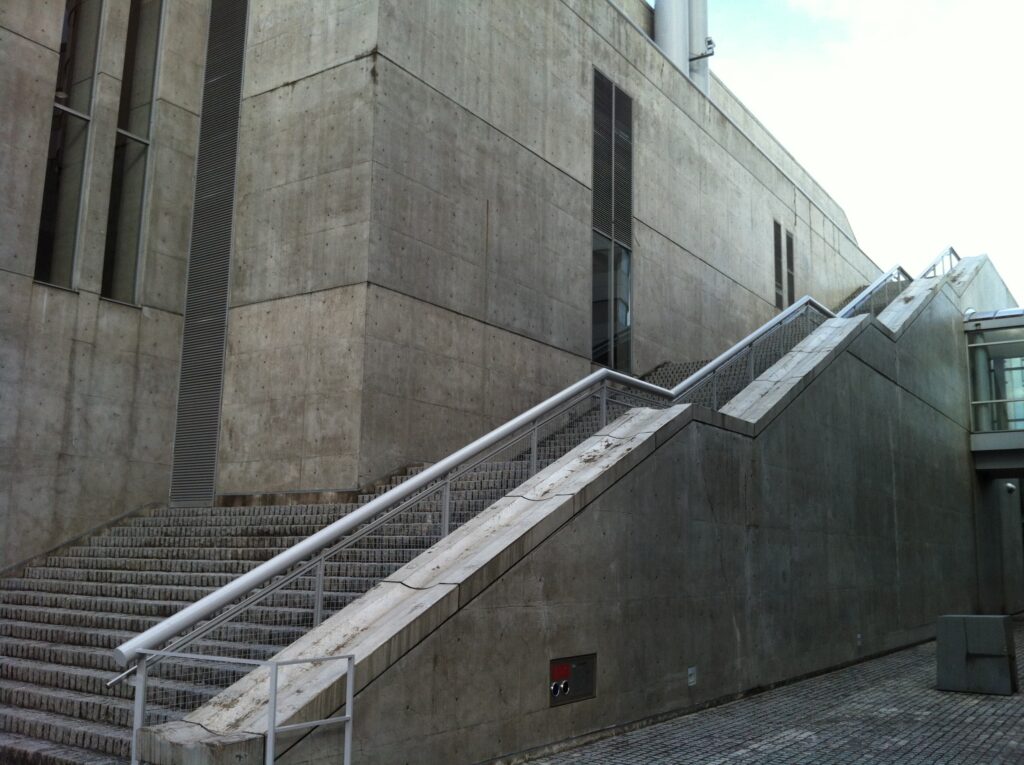
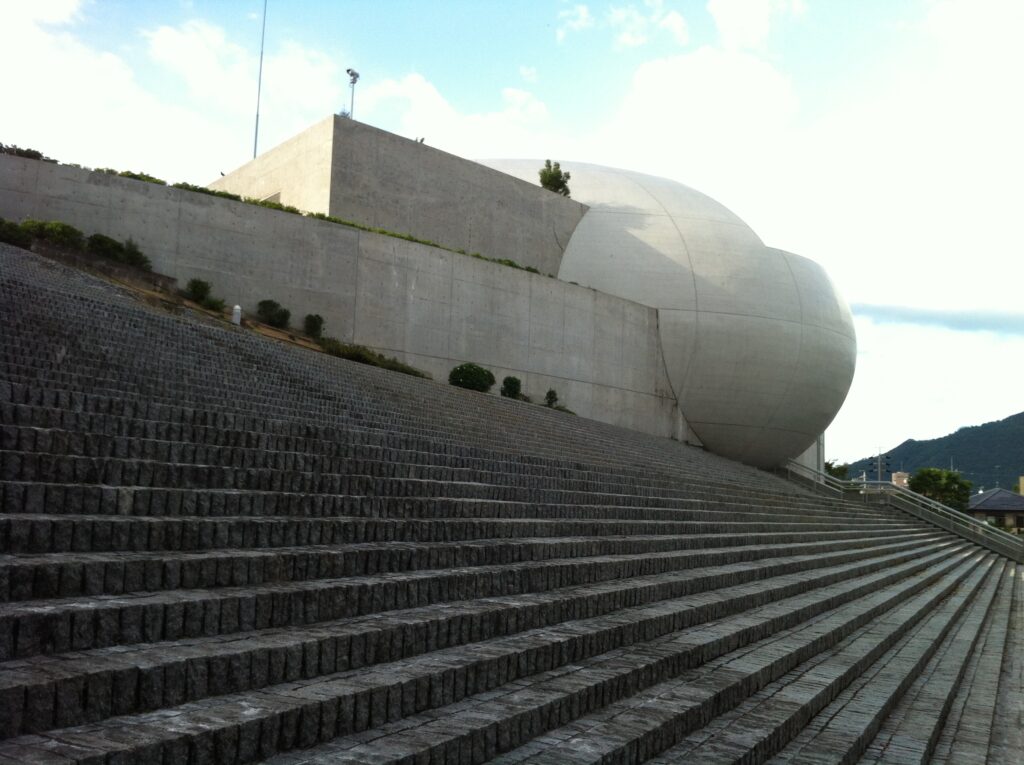
階段を横から見ると、水平に伸びる巨大な建物と斜めに上昇する階段が交差している。コンクリートだけで構成された単純な形でありながら、身体を上へ導く方向性が強く感じられる。
Seen from the side, the diagonal ascent of the stairs intersects with the long horizontal mass of the building. The geometry is simple, but the direction of movement is unmistakable. Even before entering, the architecture begins to guide the body upward.
3.コンクリートの隙間に現れる曲面
A Curve Appears Between Concrete Walls
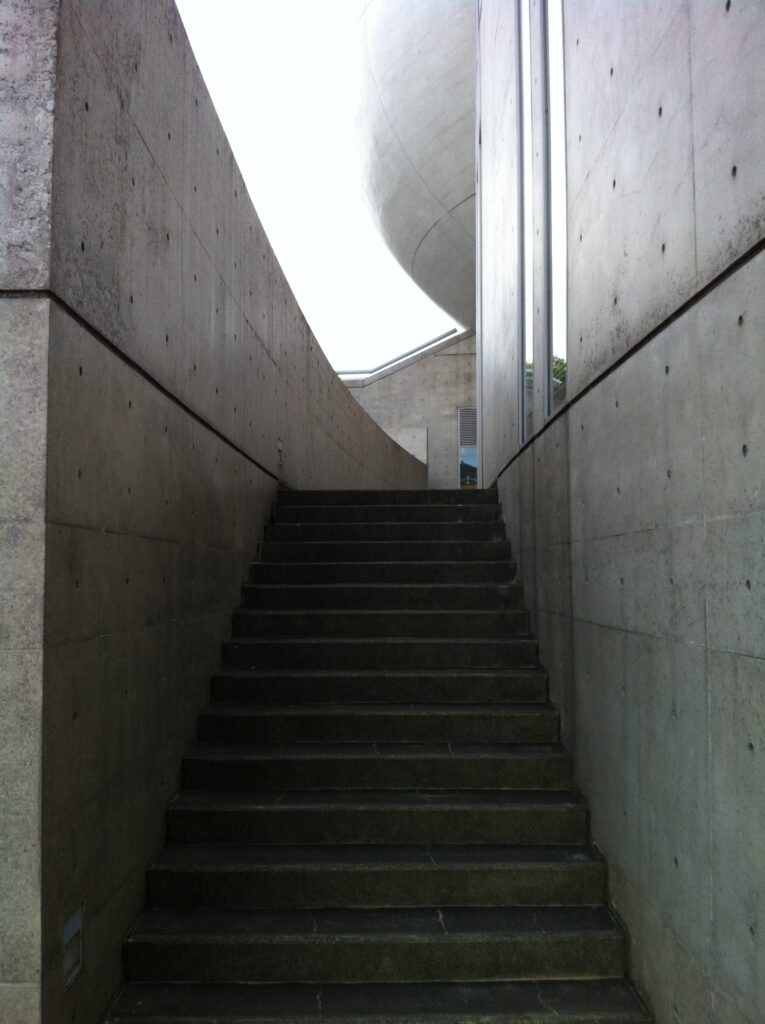
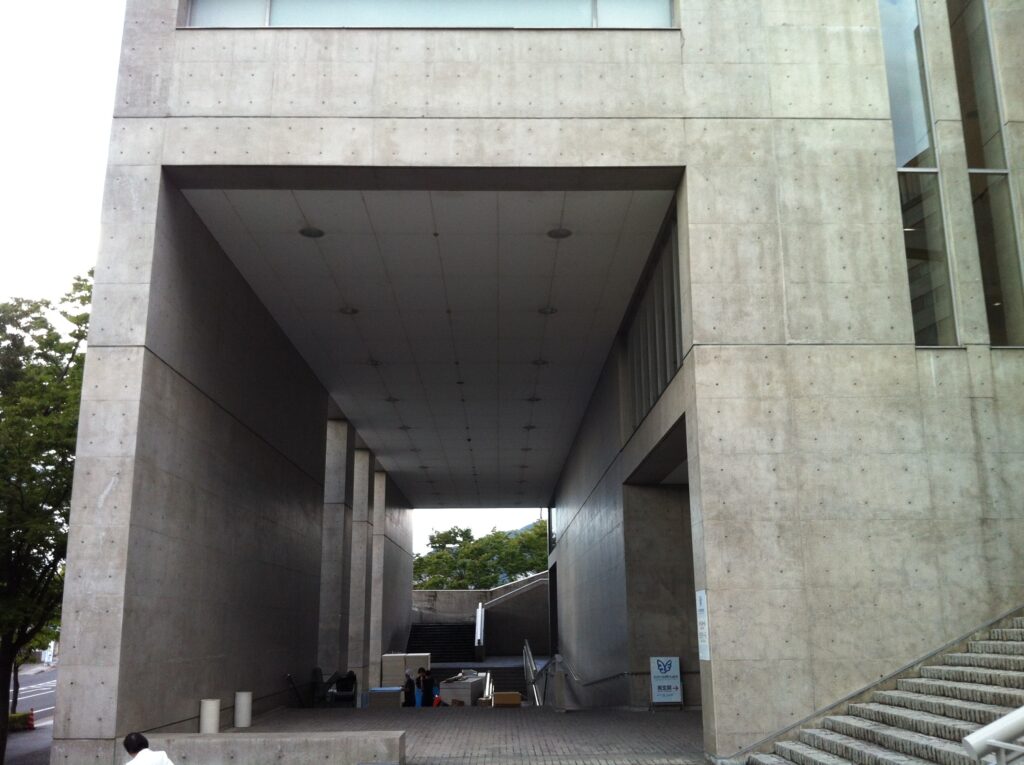
建築の中へ近づくと、それまで外から見えていた巨大な形は一度姿を隠す。低いコンクリートの天井と壁に囲まれた場所を進むと、その隙間から白い曲面が突然現れる。
ここが面白い。巨大な「卵」を最初からすべて見せるのではなく、直線的なコンクリートによって視界を限定することで、曲面の存在がより強く感じられる。
As I moved deeper into the architecture, the enormous form visible from outside temporarily disappeared. Passing beneath a low concrete ceiling and between rectilinear walls, I suddenly caught another glimpse of the pale curved surface through a narrow opening.
This was one of the most interesting aspects of the experience. The enormous “egg” is not continuously exposed. By restricting the view with straight concrete planes, the architecture makes the curve feel even more powerful each time it reappears.
4.階段の上に浮かぶ「卵」
The “Egg” Above the Stairs
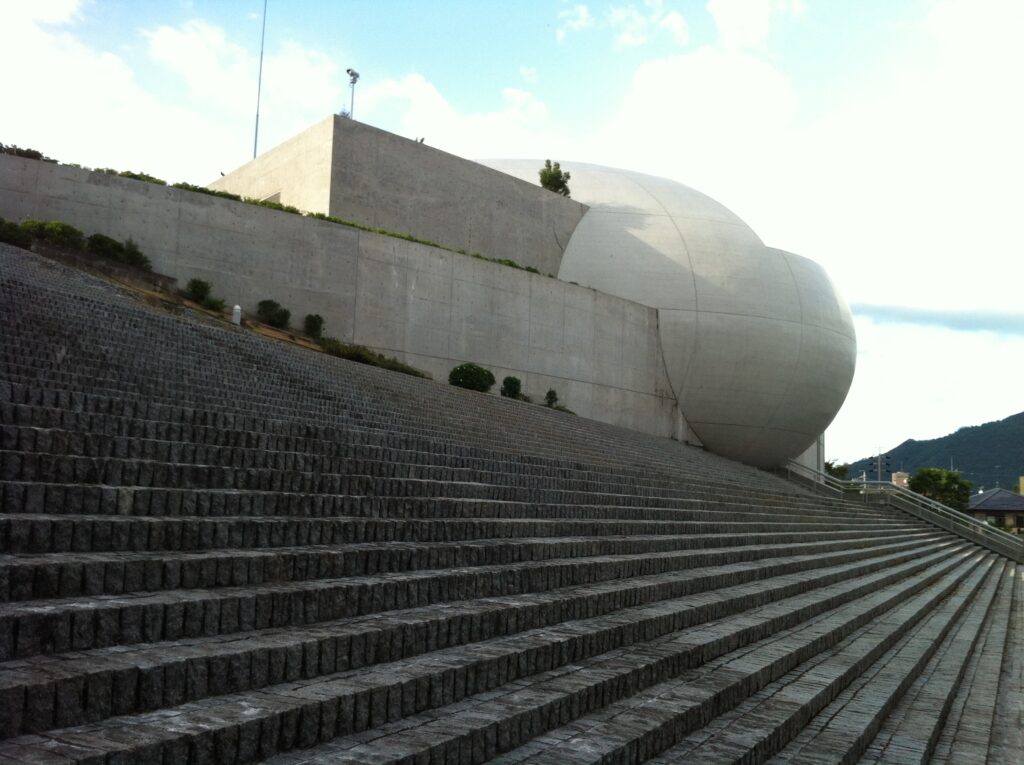
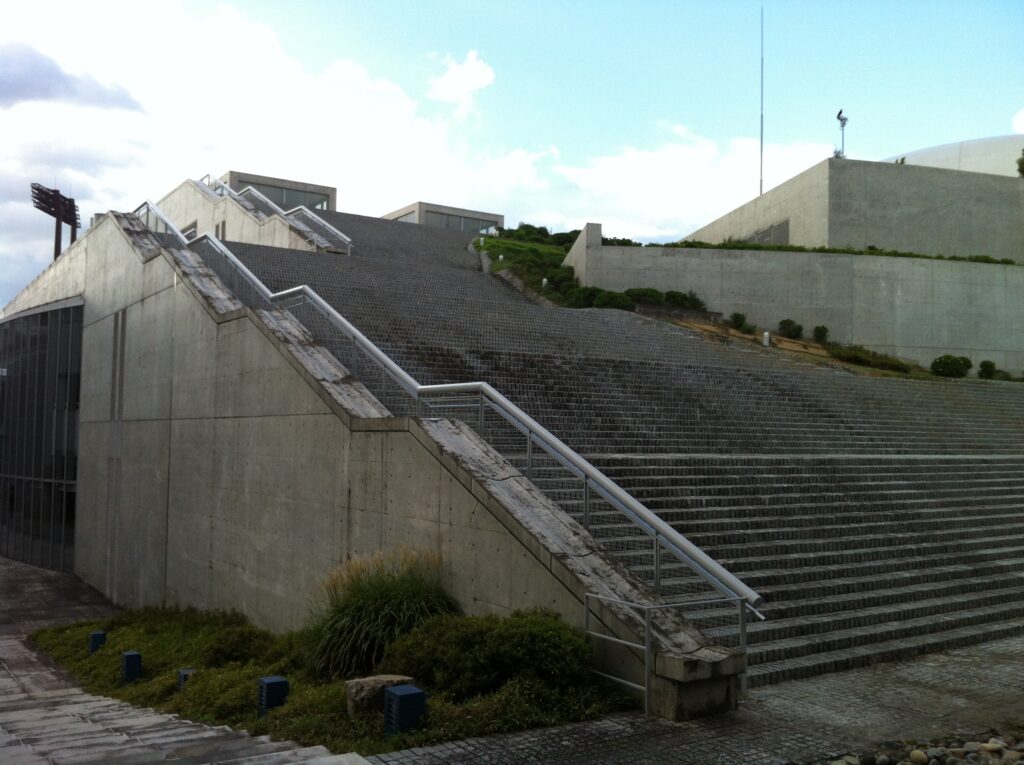
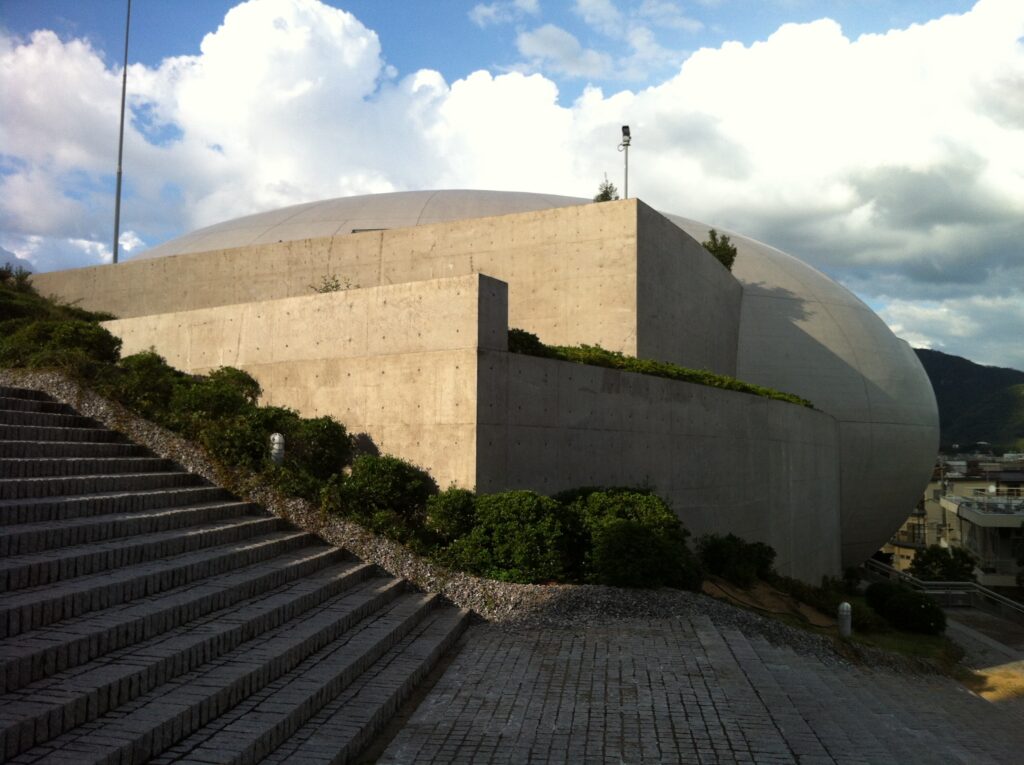
再び外部の階段を上ると、巨大な曲面が姿を現す。直線で構成された階段と壁の上に、まったく異なる幾何学が載っている。
安藤忠雄というと直線的な打放しコンクリートを思い浮かべることが多いが、この建築では曲面が圧倒的な存在感を持っている。直線と曲線が対立するのではなく、互いを強調し合っているように見えた。
Climbing another exterior staircase, the curved volume emerges again. Above the straight lines of the stairs and walls sits a completely different geometry.
Tadao Ando is often associated with rectilinear exposed concrete, yet here the curve dominates the composition. Straight lines and curves do not simply oppose one another. Each seems to make the other more distinct.
5.建築の向こうに岐阜の風景が現れる
The Landscape of Gifu Begins to Appear
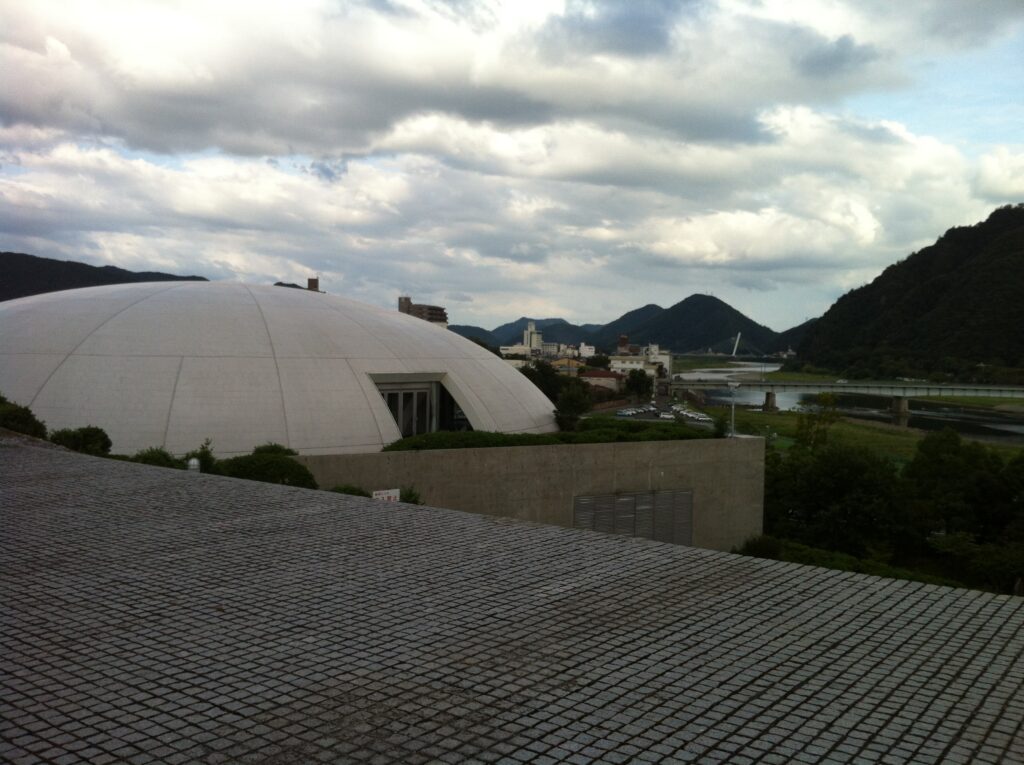
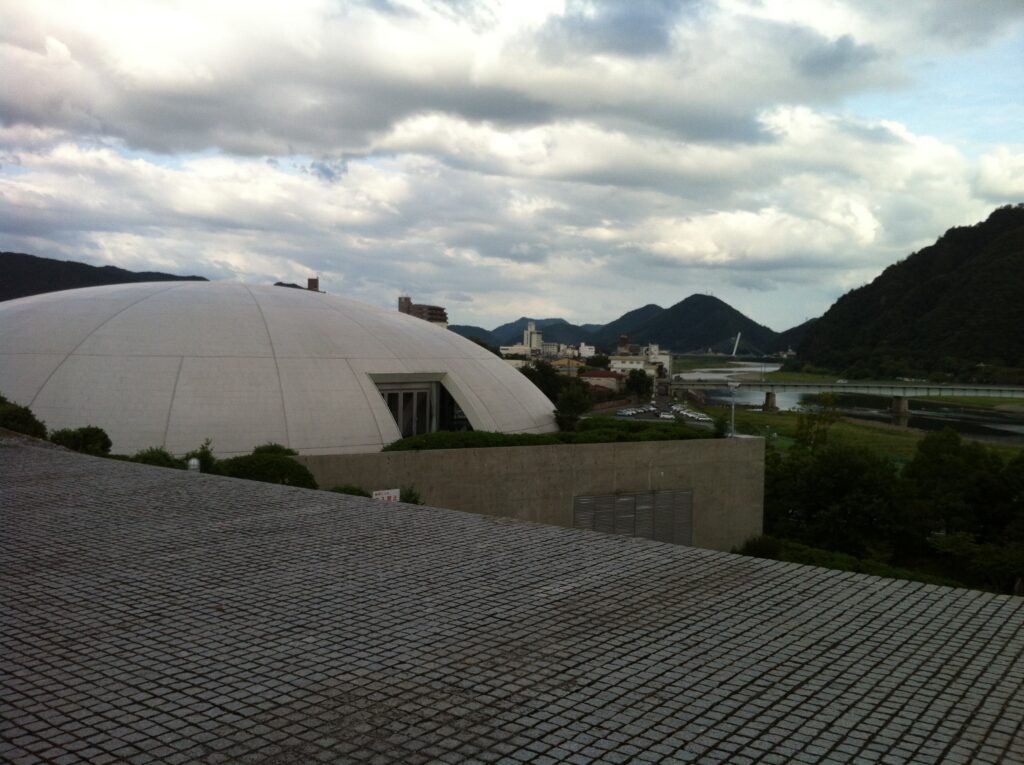
さらに上へ進むと、曲面の向こうに山並みが見え始める。ここで初めて、巨大な建築物を歩いているという感覚と、長良川や金華山に囲まれた岐阜という場所の感覚が重なってくる。
設計時に意識されたという「長良川と金華山を建築の一部として取り込む」という考えは、建物の形だけを眺めていても分かりにくい。実際に高い場所まで歩いていくことで、その意図が少しずつ身体で理解できる。
As the route continues upward, the surrounding mountains begin to appear beyond the curved architecture. At this point, the experience of walking through an enormous building gradually overlaps with an awareness of the particular landscape surrounding it.
The intention to incorporate the Nagara River and Mount Kinka into the architecture is not necessarily obvious when looking at the building from a single viewpoint. It becomes much clearer through movement. The higher you climb, the more the architecture begins to reveal what lies beyond it.
6.水、階段、曲面、そして山
Water, Stairs, Curve, and Mountains
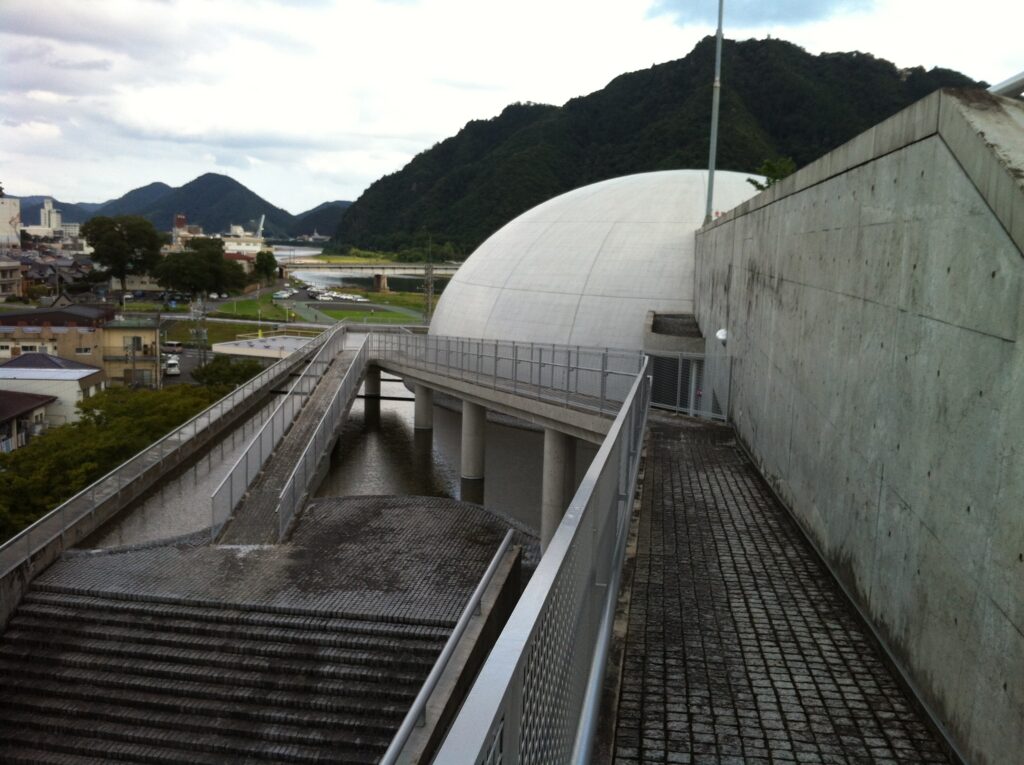
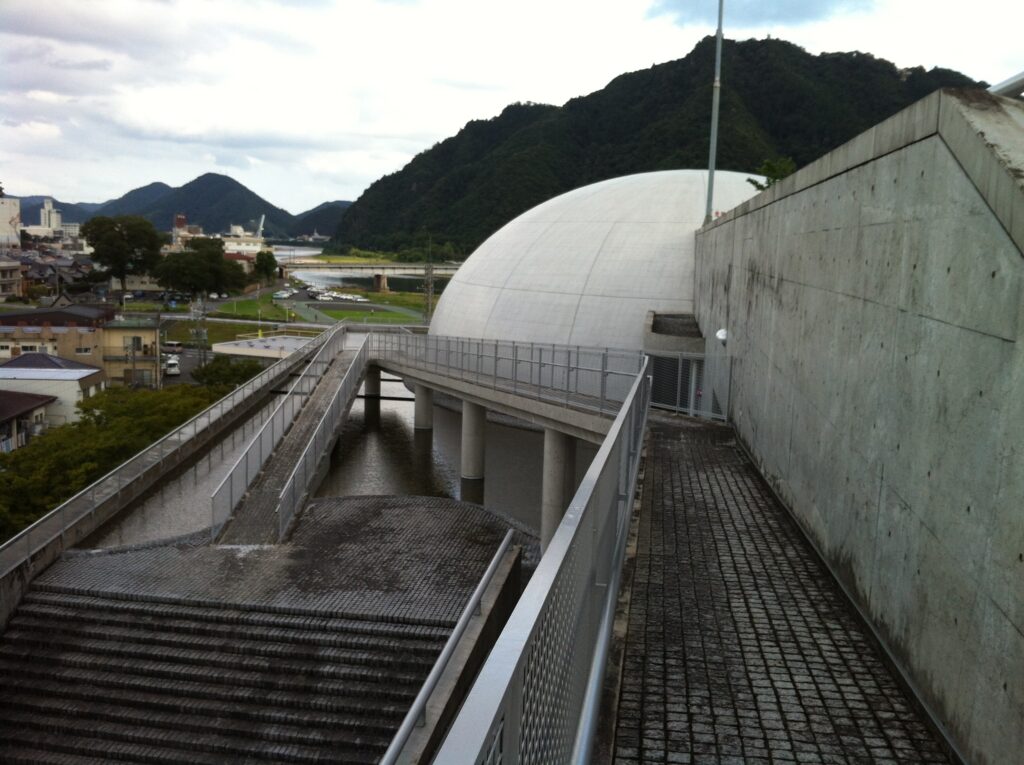
高い位置から振り返ると、細長い水面、長い階段、巨大な曲面、そしてその向こうの山が一つの視界に入る。
この一枚は、今回の写真の中でも特に長良川国際会議場らしいと思う。建築だけが主役なのではない。人工的な水とコンクリート、その向こうにある自然の地形が連続し、建築が岐阜の風景を見るための装置にもなっている。
Looking back from a higher position, a long surface of water, the staircase, the enormous curved volume, and the mountains beyond enter the same field of vision.
For me, this is one of the images that best expresses the Nagaragawa Convention Center. The building itself is no longer the only protagonist. Water and concrete form an artificial landscape in the foreground, while the natural terrain of Gifu continues beyond them. Architecture becomes a device through which the surrounding landscape is rediscovered.
7.上ることで変わる視点
A Viewpoint That Changes as You Climb
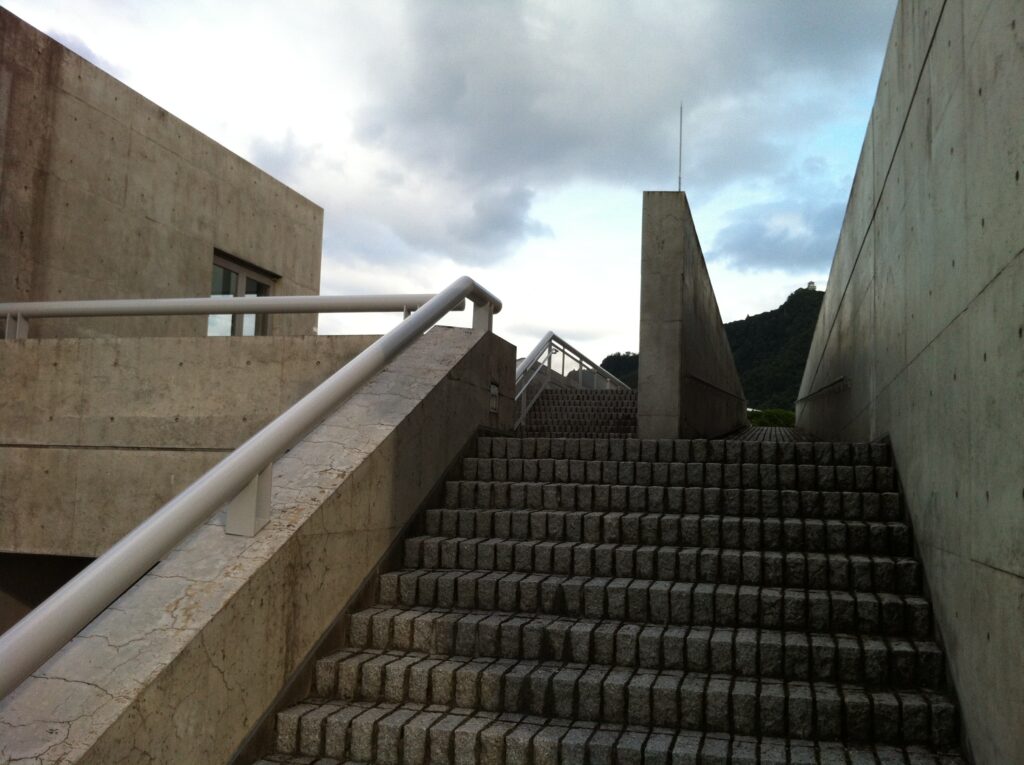
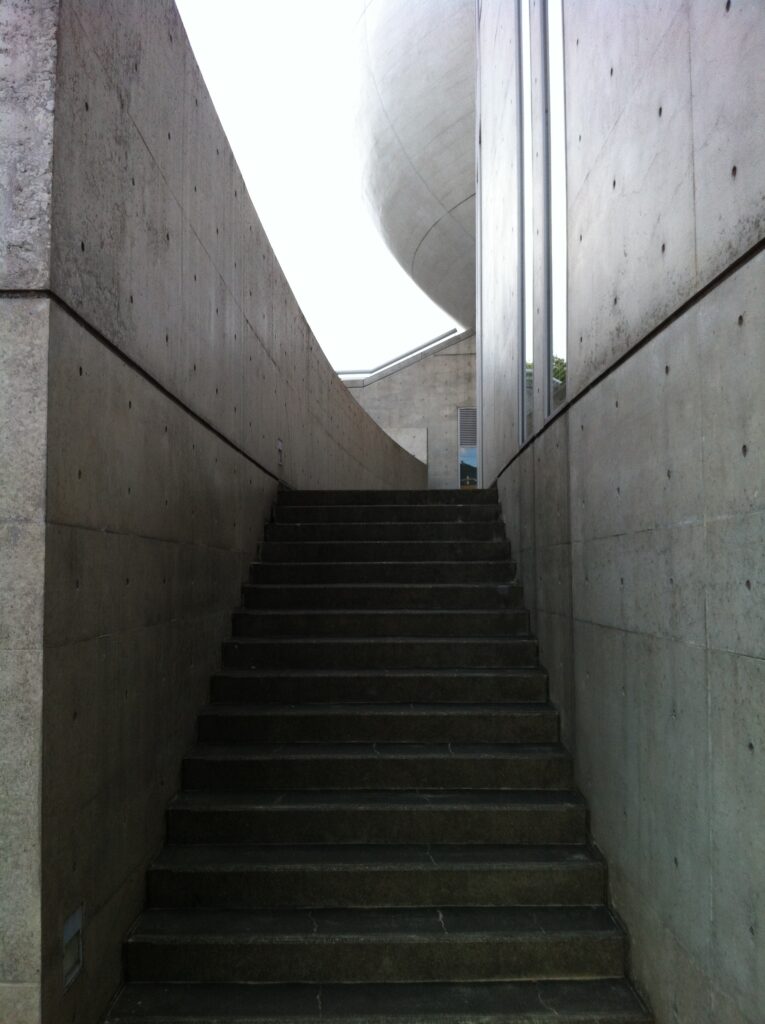
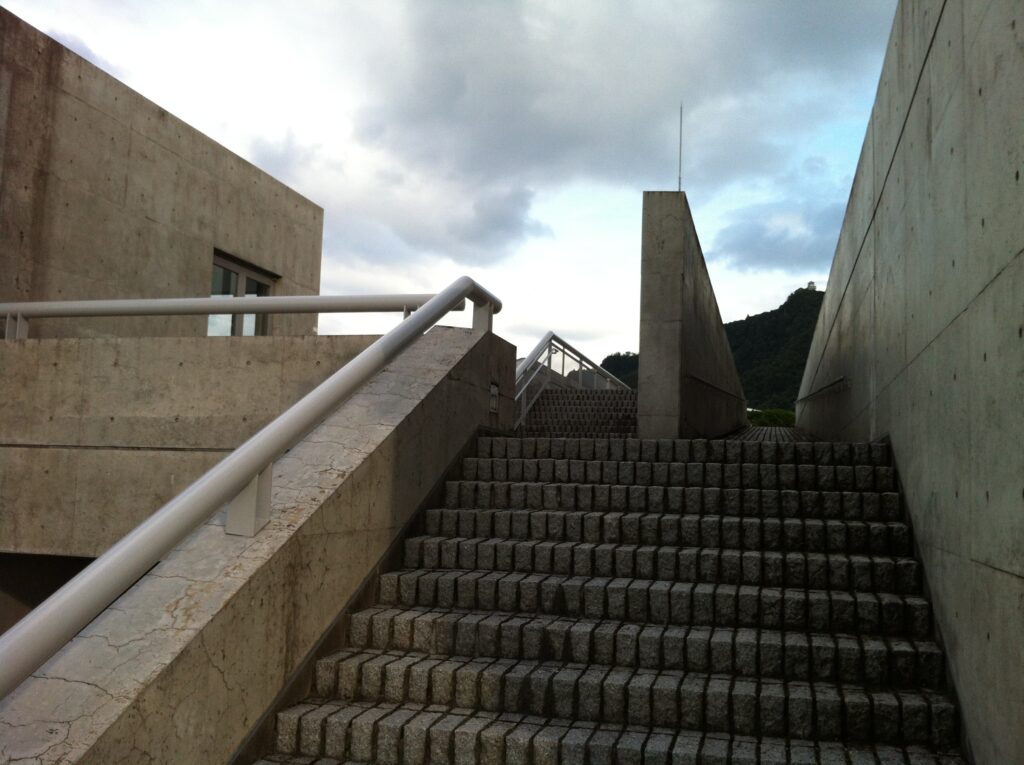
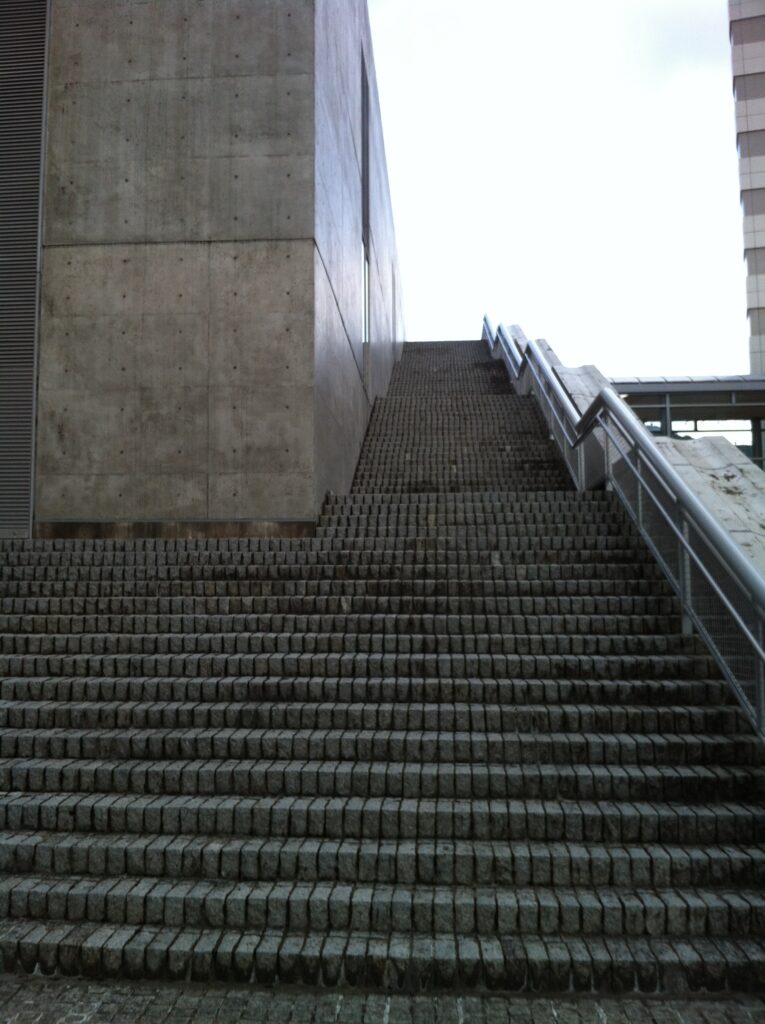
階段をさらに進む。左右をコンクリートの壁に挟まれ、視線は階段の先にある空と山へ自然に向かう。
建築の全体像を一度に見せるのではなく、歩くたびに視点を変えていく。この感覚はこれまで訪れた安藤建築にも共通するが、ここでは特に「上る」という身体感覚が強い。
The stairs continue upward between concrete walls. The field of vision is narrowed, naturally directing the eye toward the sky and mountains at the top.
Rather than presenting the building as a complete object that can be understood immediately, the architecture continually changes the viewer’s position. This is something I have experienced in many of Ando’s buildings, but here the physical sensation of ascending is especially strong.
8.曲面から四角へ
From Curve to Square
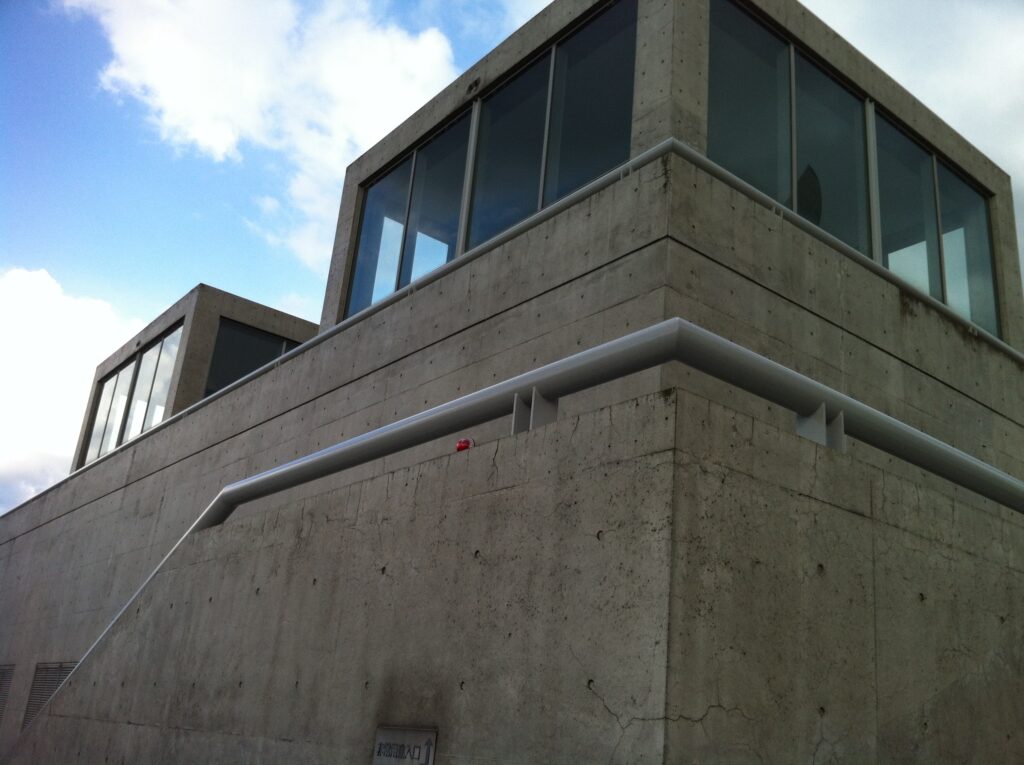
屋上へ近づくと、それまで圧倒的な存在だった曲面とは対照的に、四角いガラスの塔が現れる。重く閉じたコンクリートに対して、こちらは透明で軽い。
円、直線、四角。異なる幾何学が一つの建築の中に共存し、それぞれが異なる光や風景との関係をつくっている。
Near the rooftop, another geometry appears. In contrast to the massive curved volume below, a rectangular glass tower rises above the concrete. Where the concrete feels heavy and enclosed, the glass appears light and transparent.
Circle, line, and square coexist within the same building. Each geometry establishes a different relationship with light, sky, and the surrounding landscape.
9.壁と階段がつくる風景
A Landscape Made by Walls and Stairs
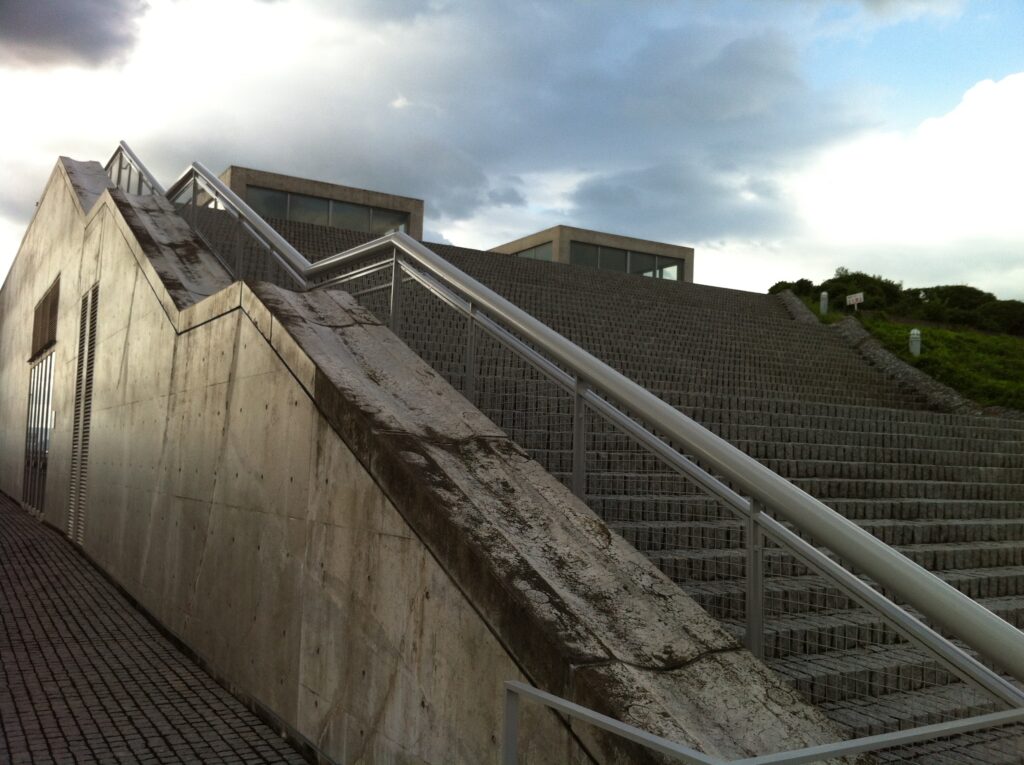
長い階段を斜めから見ると、コンクリート壁の厚みと階段の勾配がより強く感じられる。人間の身体に対して明らかに大きなスケールでつくられているが、不思議と単調にはならない。
歩く位置が変わるたびに、壁の重なり、空の形、曲面の見え方が変わるからだ。
Seen diagonally, the long staircase emphasizes both the thickness of the concrete walls and the steepness of the ascent. Everything feels significantly larger than the scale of the human body, yet the experience never becomes monotonous.
With every change in position, the overlap of walls shifts, the shape of the sky changes, and fragments of the curved volume appear differently. Walking itself continuously reconstructs the architecture.
10.光を細かく分解する
Breaking Light into Smaller Pieces
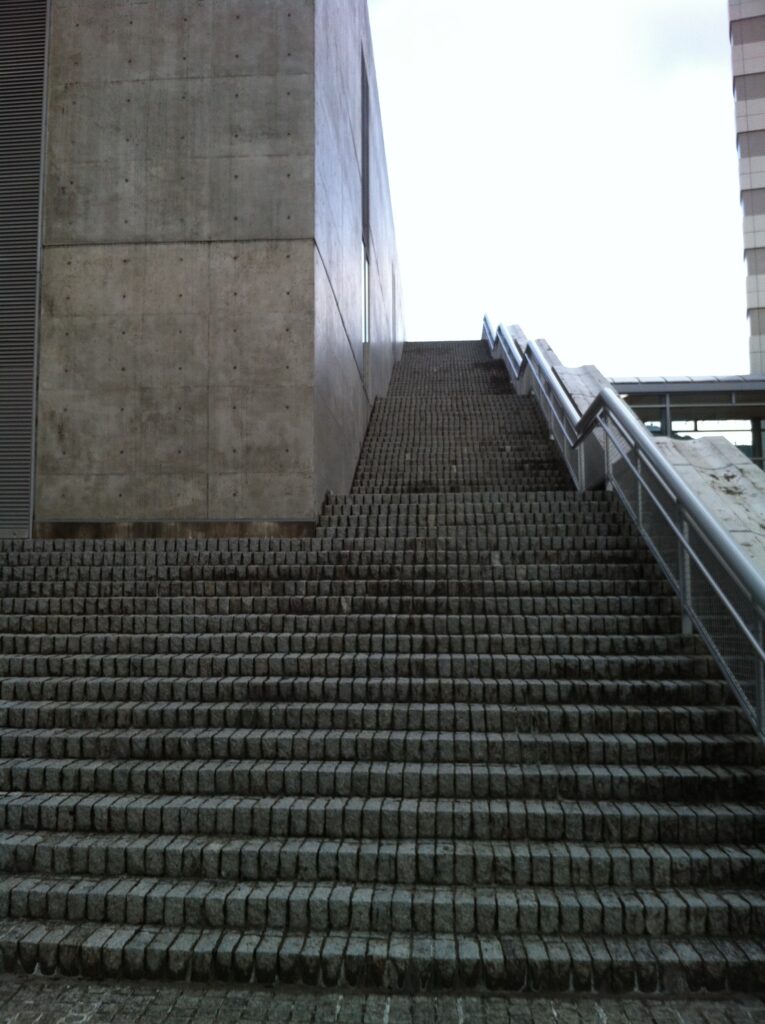
建物の一部では、細かなルーバー状の要素とコンクリートが重なり、光を細かく分解している。巨大な曲面や階段とは対照的な、より繊細な表情が現れる場所だった。
大きな幾何学だけで建築をつくるのではなく、光が内部へ入る直前の境界まで設計されている。そのスケールの切り替えも面白い。
Elsewhere, slender louver-like elements overlap with the concrete structure, filtering the incoming light into smaller fragments. After the monumental scale of the curve and stairs, this introduces a much more delicate architectural expression.
The building is not composed only of enormous geometric gestures. Even at the boundary where daylight enters the interior, the relationship between architecture and light has been carefully controlled.
11.屋上に並ぶガラスの塔
Glass Towers on the Roof
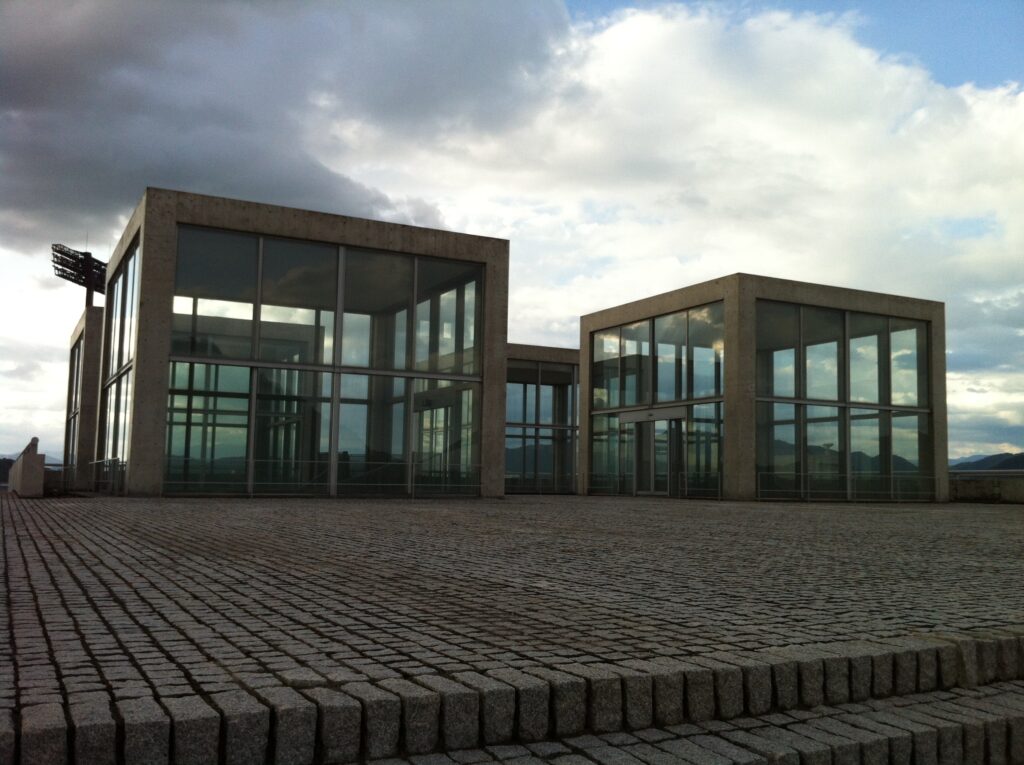
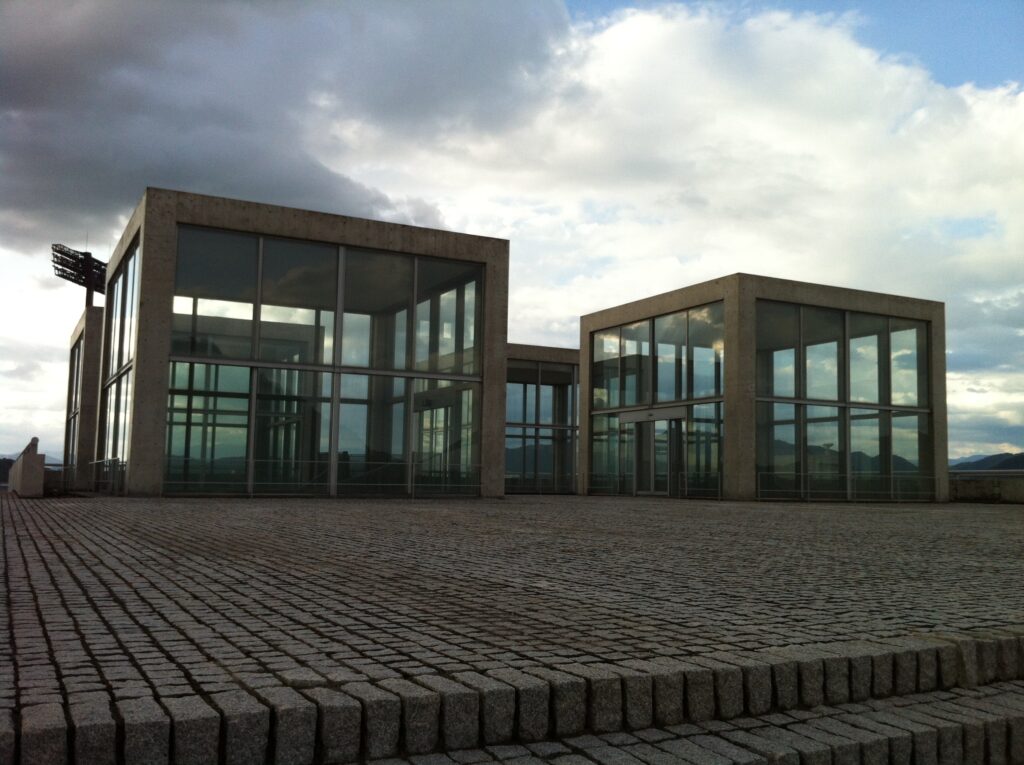
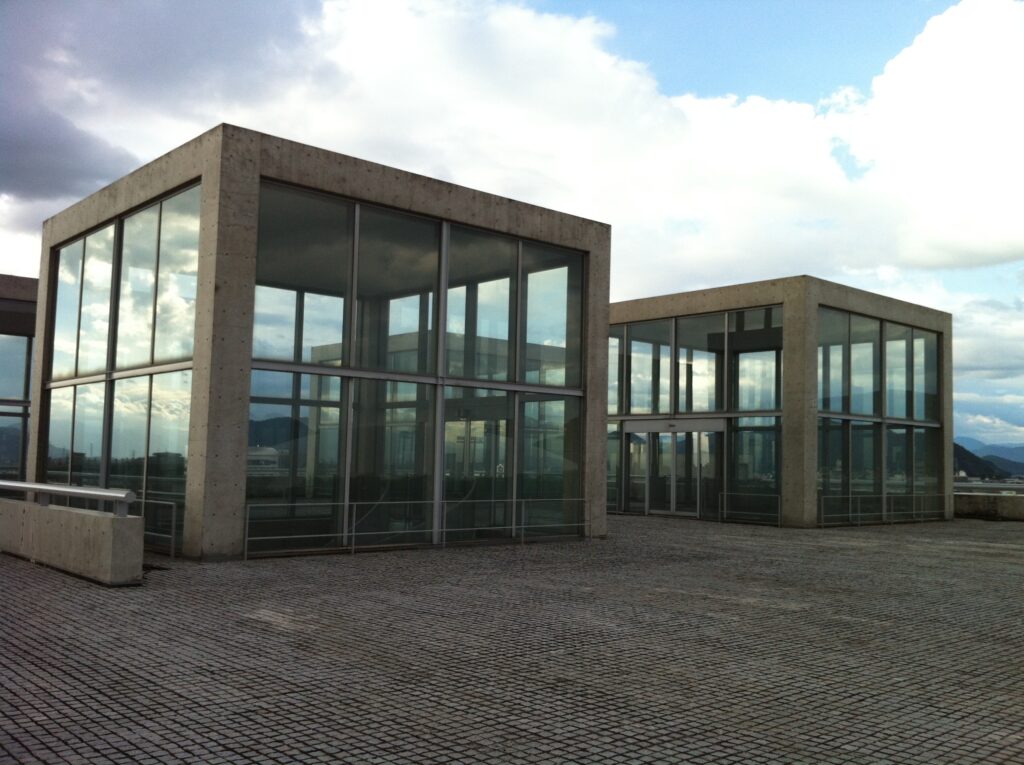
屋上へ到達すると、四角いガラスの塔が並ぶ。それまで歩いてきた重いコンクリートの世界から、一気に空の広がる場所へ出る。
公式の説明によれば、この4つの天窓から下のアトリウムへ自然光が降り注ぐ。つまり屋上で見ているこの透明な箱は、単なる造形ではなく、地上から内部へ光を届ける装置でもある。
Reaching the rooftop, the atmosphere changes completely. Rectangular glass towers stand beneath the open sky. After moving for so long through the heavy world of concrete, suddenly there is space, transparency, and a much stronger awareness of the surrounding landscape.
These four glass structures function as skylights, bringing natural light down into the atrium below. What appears on the roof as a series of transparent boxes is therefore also a device connecting the sky with the interior of the building.
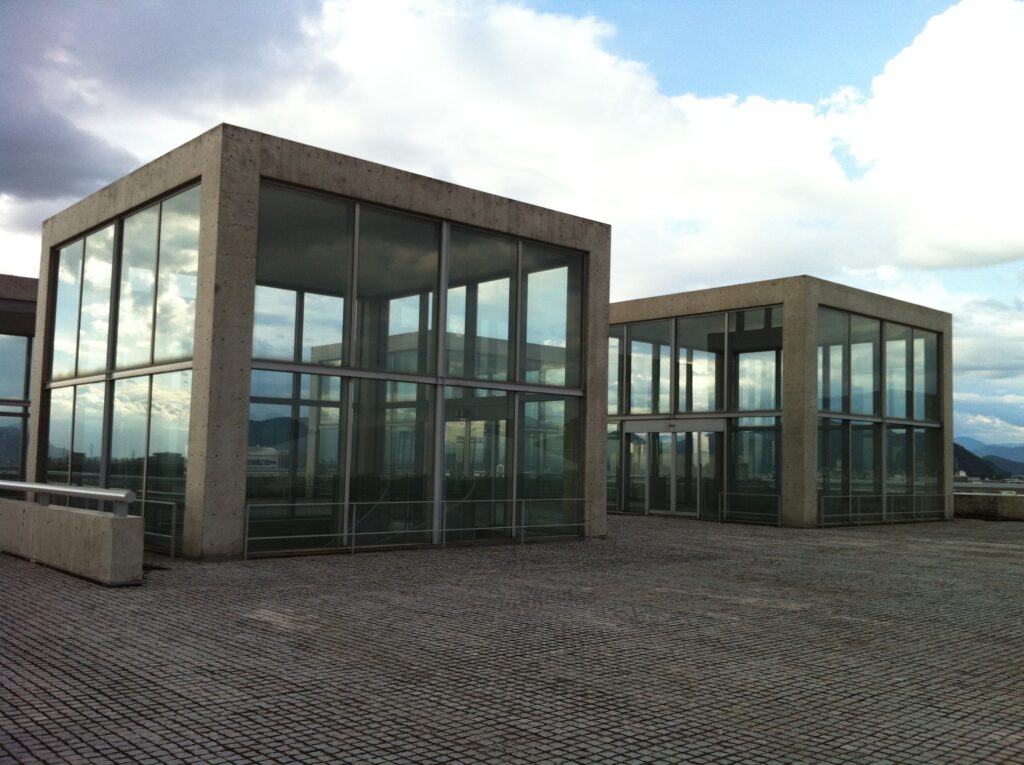
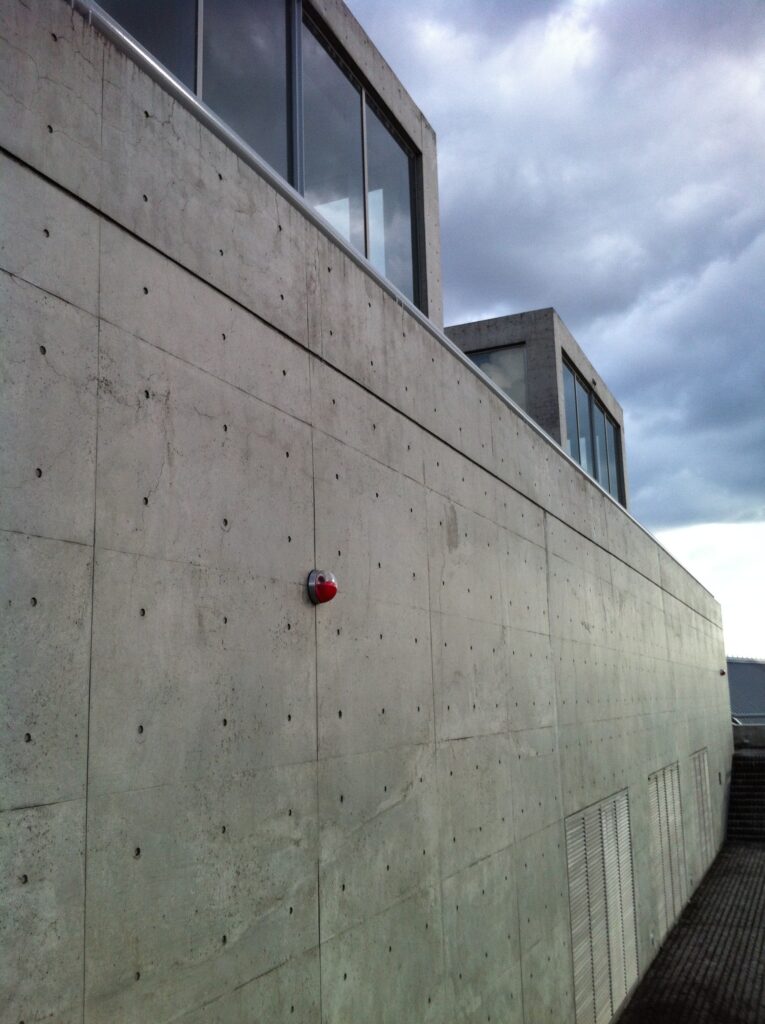
近づいて見ると、空や周囲の景色がガラスに映り込み、箱の輪郭が少し曖昧になる。コンクリートの壁が空を明確に切り取るのとは正反対の方法で、ここでは建築が空へ溶け込んでいくように感じられた。
Seen from close range, sky and surrounding scenery are reflected across the glass surfaces, making the edges of the towers appear less distinct. This is almost the opposite of the way Ando’s concrete walls sharply frame the sky. Here, architecture seems to dissolve into it.
12.外から見た光の装置
A Device for Light Seen from Outside
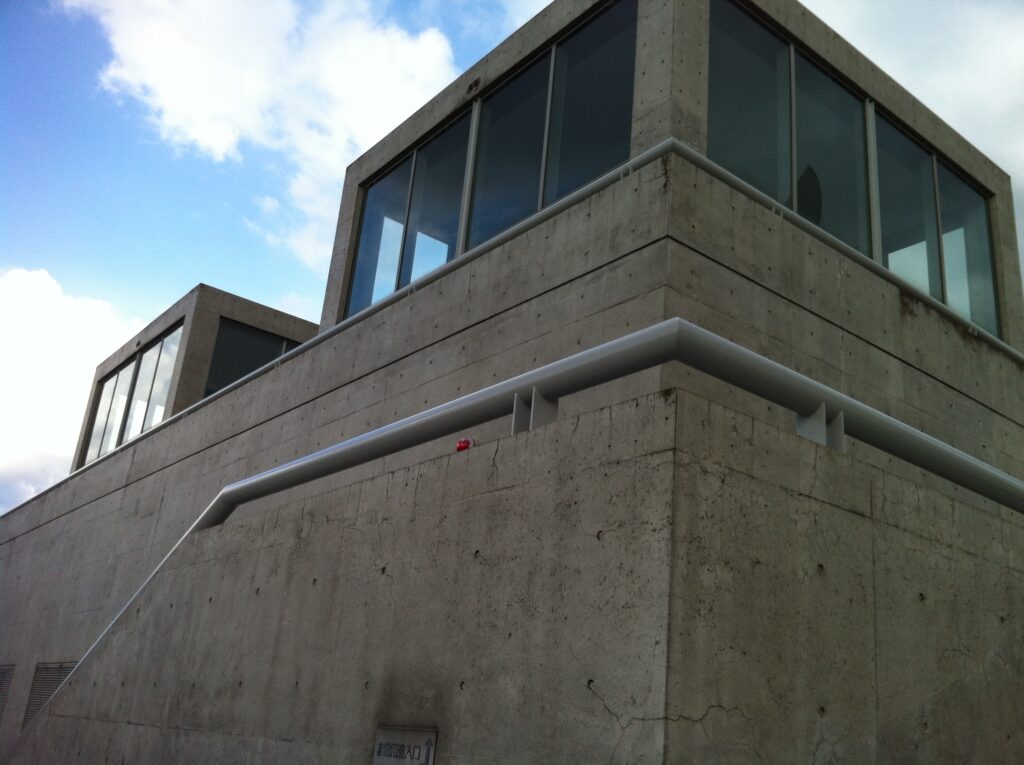
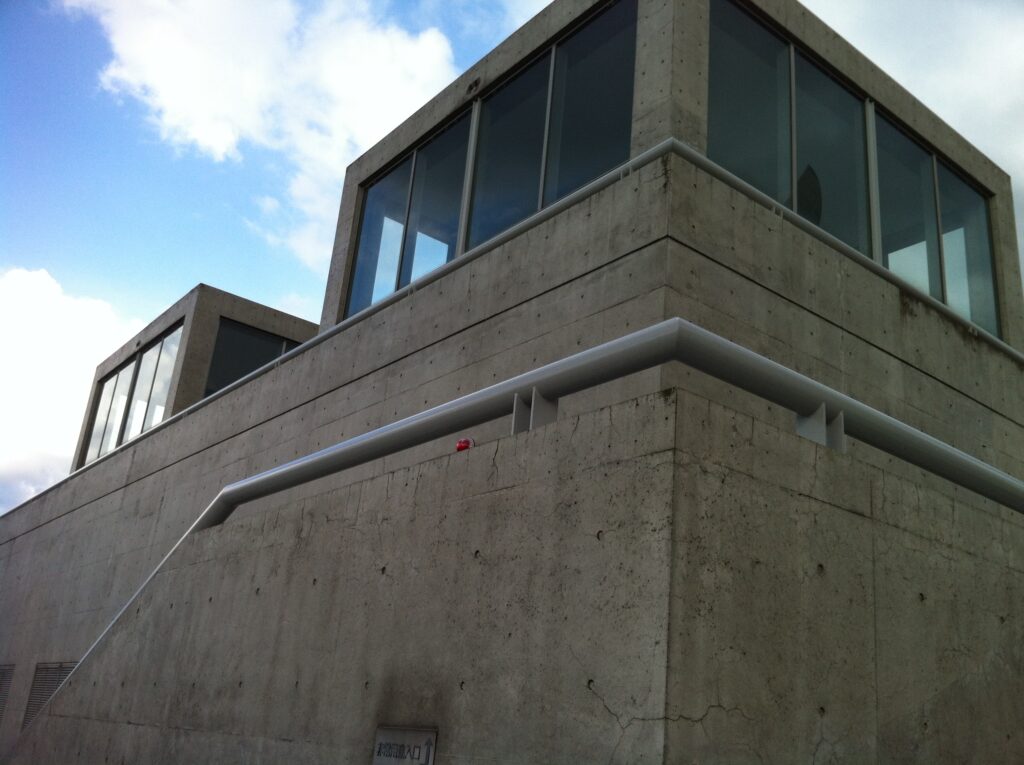
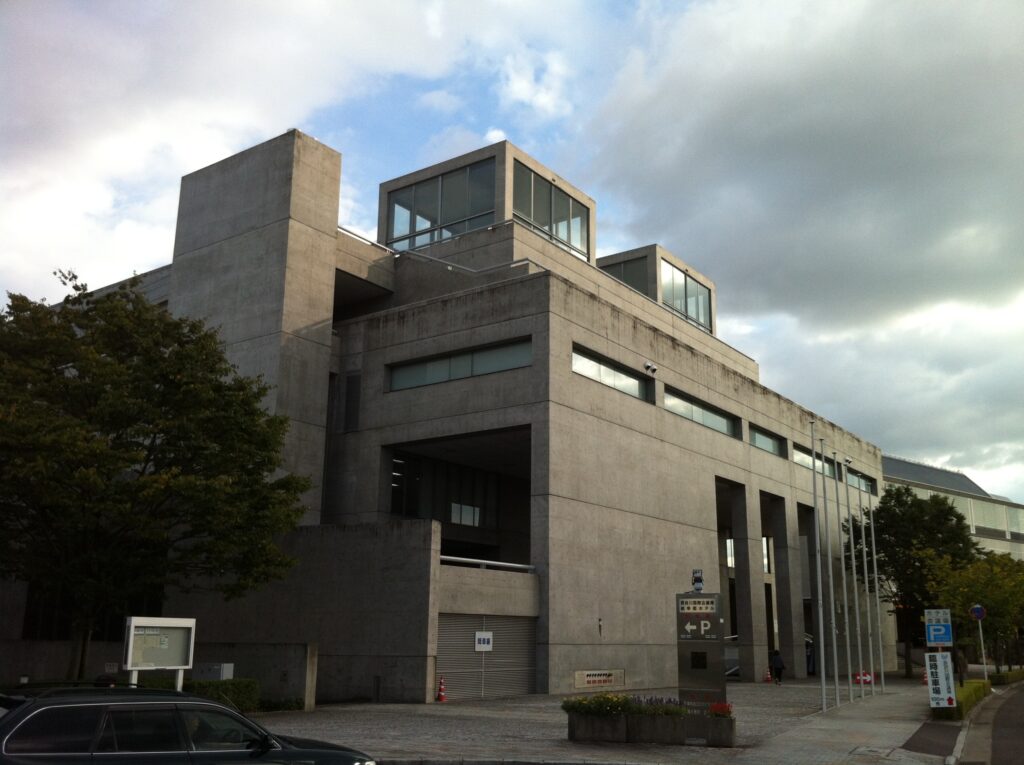
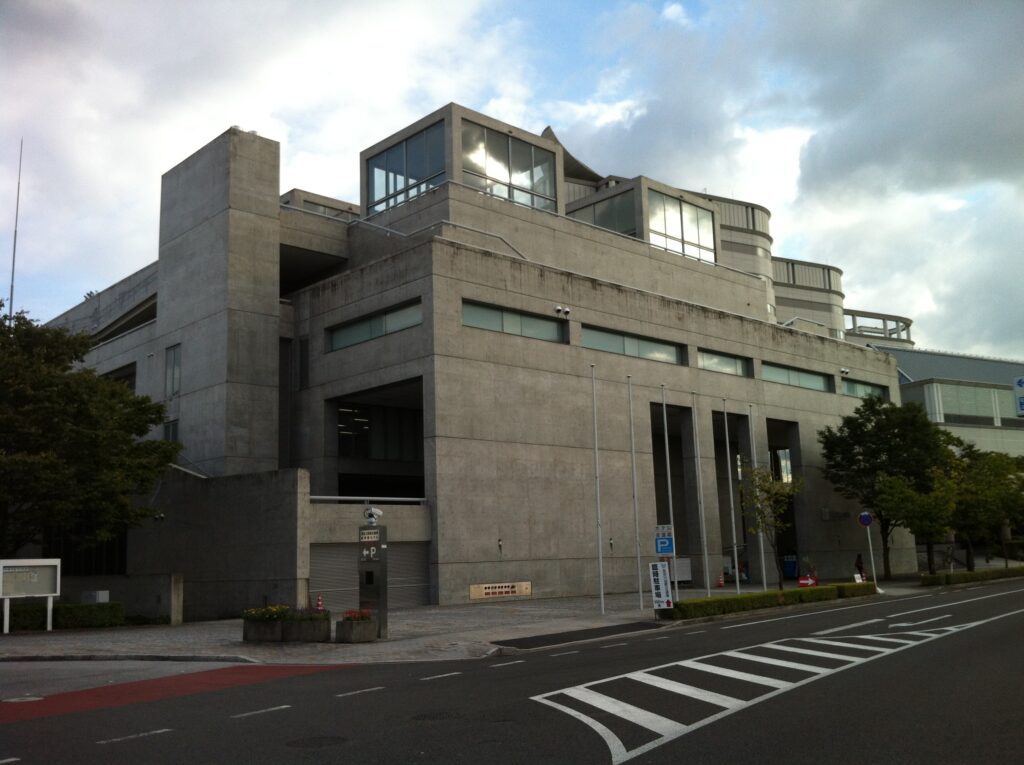
下から見上げたときには、このガラスの塔が巨大なコンクリートの上に載る小さな透明体として見える。屋上から見た姿を知った後では、その意味も少し変わって見える。
長良川国際会議場は、一つの形を一つの場所から眺めて理解する建築ではない。上から、下から、遠くから、近くから。同じ要素を繰り返し見ながら、その関係を理解していく建築だった。
Seen from below, the glass tower appears as a small transparent object sitting above the massive concrete architecture. After seeing it from the rooftop and understanding its relationship with the interior, its meaning changes.
The Nagaragawa Convention Center cannot be fully understood from a single position. From above and below, from far away and close up, the same architectural elements repeatedly appear in different relationships. Understanding the building becomes a process of moving around it.
13.光が落ちる市民ギャラリー
Light Falling into the Citizens’ Gallery
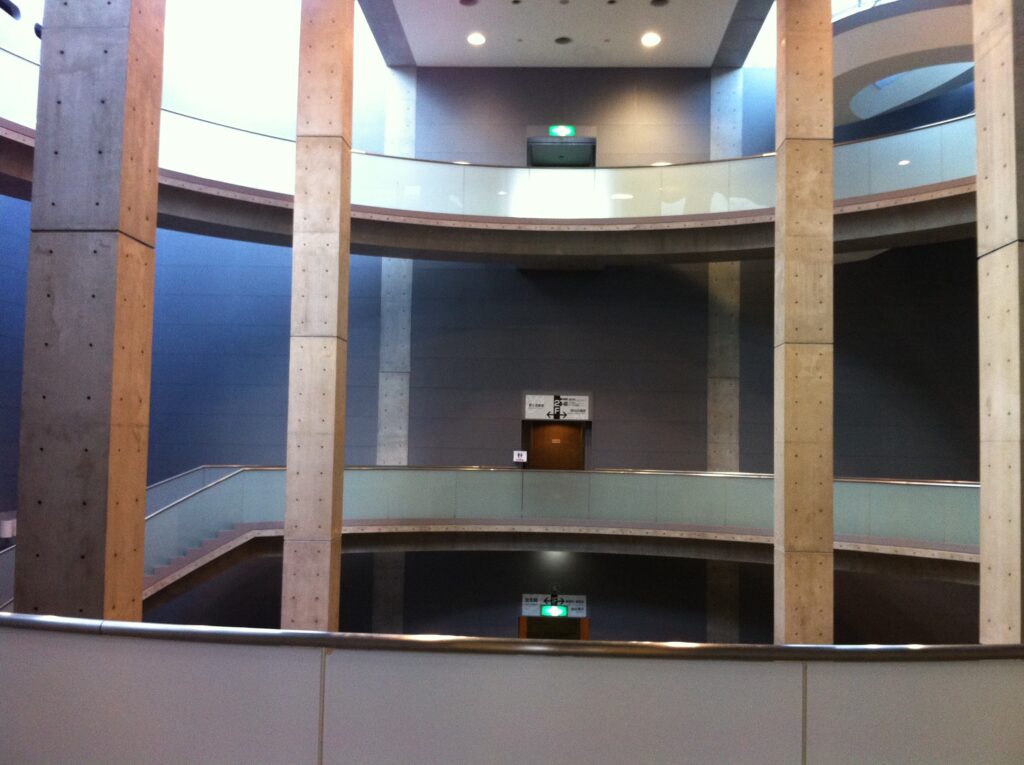
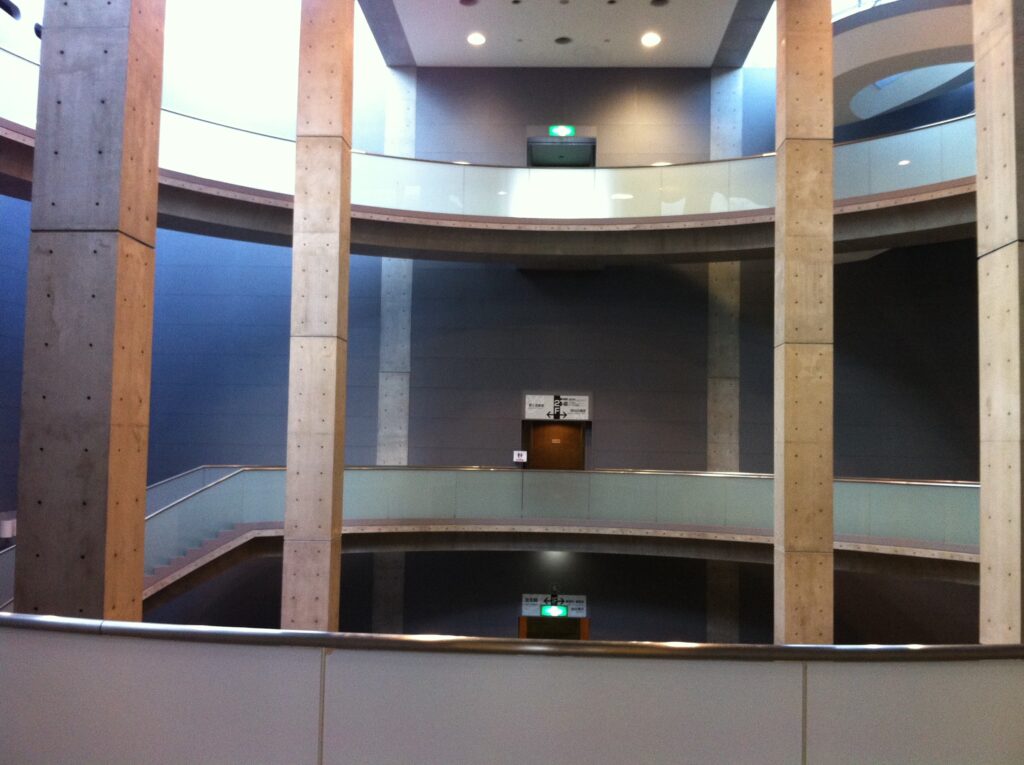
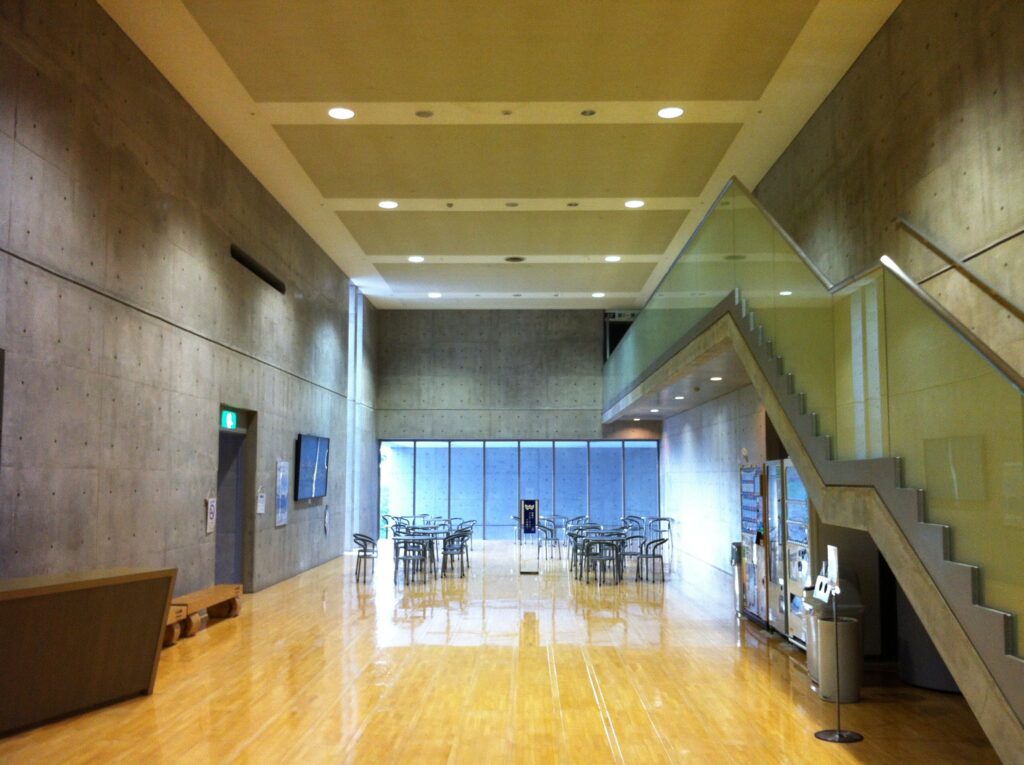
内部へ入ると、外部とはまったく異なる空間が現れる。四層吹抜けの市民ギャラリーを囲むように回廊が重なり、上から自然光が落ちてくる。
外で見た4つのガラス塔が、この内部空間へ光を届けている。屋上で見たものと内部で体験するものが、ここで初めて一つにつながる。
Inside, a very different space appears. The four-story Citizens’ Gallery rises vertically through the building, surrounded by layered circulation routes while natural light falls from above.
The glass towers encountered on the rooftop now reveal their purpose. Light passes through them and descends into this interior space. Something first experienced outside as an architectural object becomes connected to the atmosphere of the interior.
14.見上げる建築
Architecture That Makes You Look Up
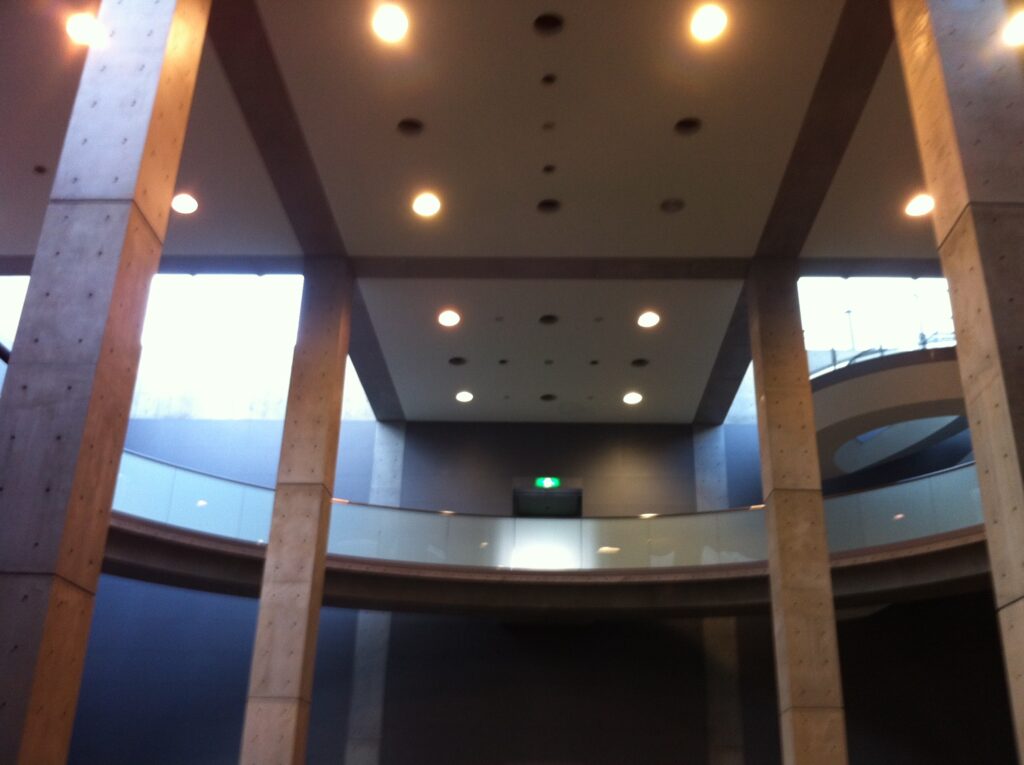
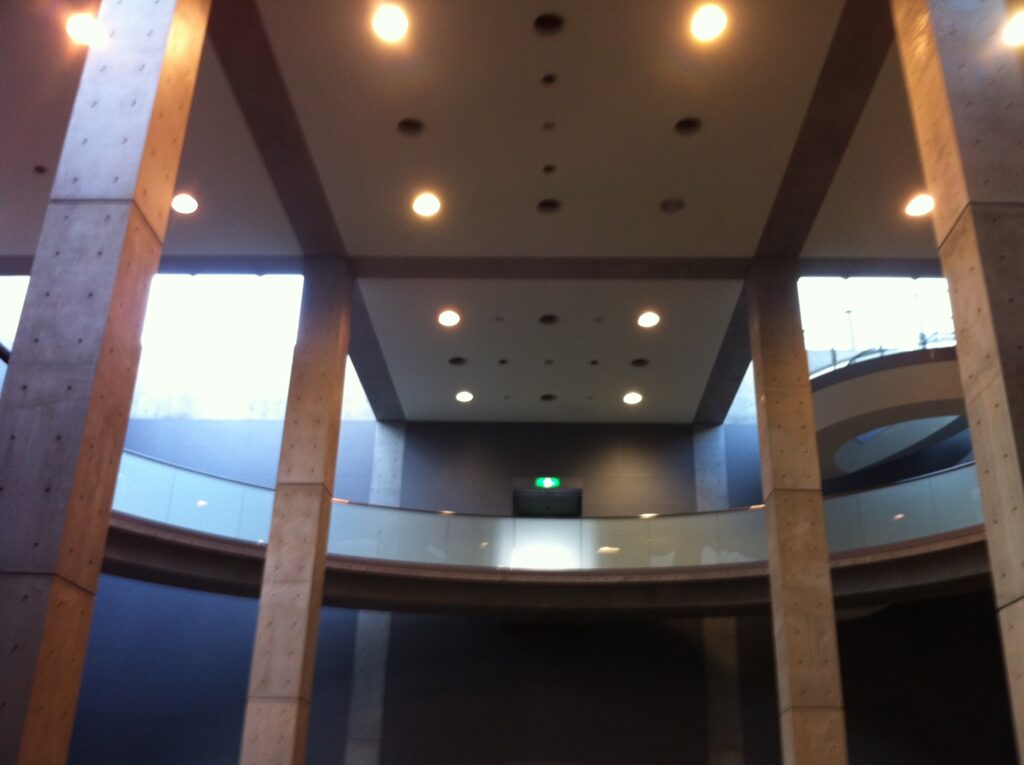
吹抜けを見上げると、円弧を描く壁、水平な回廊、垂直の柱が複雑に重なる。外部で体験した巨大な曲面とはまた違う形で、内部にも曲線が入り込んでいる。
視線が自然に上へ向かうのも印象的だった。外部では階段によって身体を上へ導き、内部では光によって視線を上へ導く。建築全体に一貫して「上へ」という方向性があるように感じる。
Looking upward through the atrium, curved walls, horizontal circulation routes, and vertical structural elements overlap. The curves experienced outside reappear here in a different form.
The direction of the gaze is also striking. Outside, stairs physically move the body upward. Inside, light draws the eyes upward. Throughout the building, there seems to be a consistent sense of vertical movement toward the sky.
15.コンクリートだけではない内部
More Than Concrete
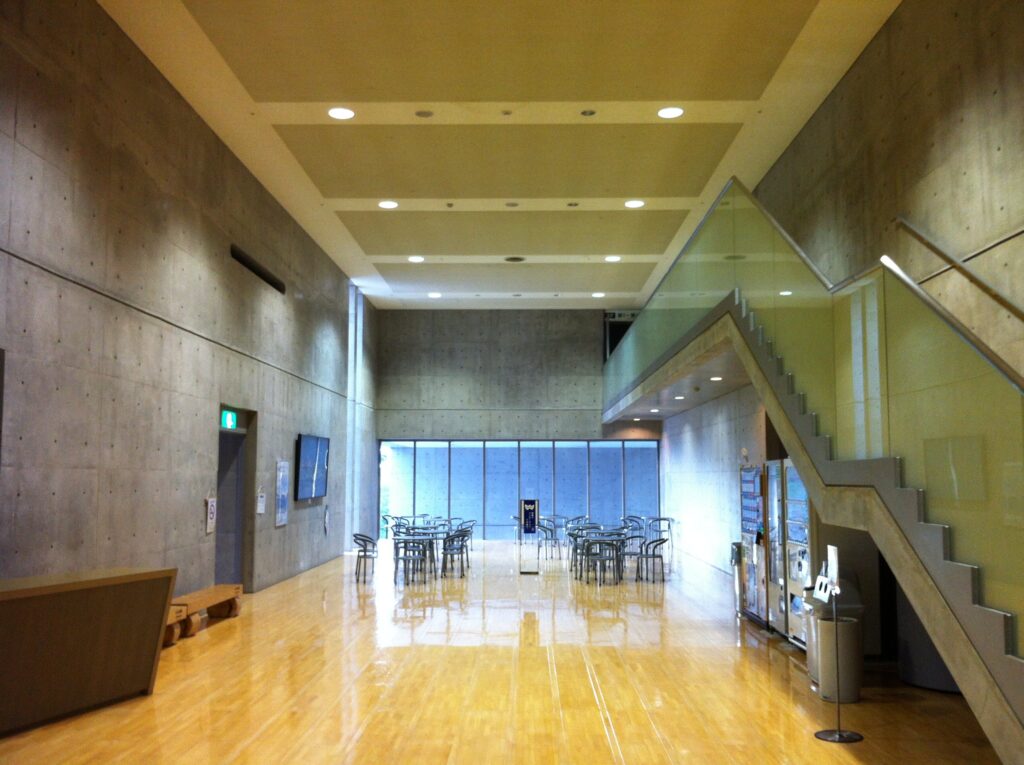
別の内部空間では、コンクリートに木の仕上げと暖かな光が組み合わされている。外部の巨大で硬質な印象とは大きく異なり、人が集まる公共施設としての柔らかさが現れる。
長良川国際会議場は最大1,897人を収容できるメインホールをはじめ、国際会議室や複数の会議室を備えた本格的なコンベンション施設でもある。建築的な造形だけでなく、多様な人々を受け入れる実用的な公共施設として現在も使われ続けている。
Elsewhere inside, exposed concrete is combined with wood and warmer light. The atmosphere is very different from the monumental exterior, revealing a softer side appropriate to a public building designed for people to gather.
The Nagaragawa Convention Center is not merely an architectural composition. With its large main hall, international conference facilities, and multiple meeting spaces, it continues to function as a major convention venue. The monumental exterior geometry ultimately contains spaces designed for human activity on many different scales.
My Impression
長良川国際会議場で最も印象に残ったのは、最初に目を奪われた巨大な「卵」のような曲面が、歩いているうちに建築全体の一部分へと変わっていったことだった。
長い階段を上り、コンクリートの壁の間を進み、曲面の横を通り過ぎる。高度が上がるにつれて、その向こうに岐阜の山並みが現れ、最後には屋上のガラス塔と広い空へ出る。そして内部へ入れば、そのガラス塔から落ちる光が四層吹抜けの空間をつくっている。
遠くから見れば非常に造形的で、巨大なオブジェのようにも見える建築だった。しかし実際に歩いてみると、その形は単独で存在しているのではなかった。階段は身体を風景へ近づけ、壁は視線を限定し、曲面は直線を強調し、ガラス塔は空と内部を光でつないでいる。
長良川と金華山という岐阜の風景を建築へ取り込みたいという安藤忠雄の考えは、巨大な窓から景色を見せるような単純なものではない。建築の中を上り、回り、見上げることで、少しずつ岐阜の風景へ身体を近づけていく。長良川国際会議場は、巨大な幾何学の中を歩きながら、最後には建築の外にある風景を発見するための建築だった。
What stayed with me most strongly at the Nagaragawa Convention Center was how the enormous egg-like form that first captured my attention gradually became only one element within a much larger architectural experience.
I climbed long stairways, moved between concrete walls, passed beside the curved volume, and gradually gained height. As I ascended, the mountains of Gifu began to appear beyond the architecture, until eventually I reached the rooftop with its glass towers and open sky. Returning inside, I then discovered that those same glass towers brought daylight down into the four-story atrium.
From a distance, the building can appear highly sculptural, almost like an enormous object placed within the city. Yet walking through it reveals that its forms do not exist independently. The stairs move the body toward the landscape. Walls restrict the view. Curves intensify the straight lines around them. Glass connects the sky above with the spaces below.
Tadao Ando’s intention to bring the Nagara River and Mount Kinka into the architecture is therefore not simply a matter of providing large windows toward beautiful scenery. By climbing, circling, and looking upward through the architecture, the body is gradually brought closer to the landscape of Gifu. The Nagaragawa Convention Center is monumental architecture that ultimately leads the eye beyond architecture itself.
Archive Gallery
本文では紹介しきれなかった写真を掲載しています。
建築を歩きながら出会った光や空間、その場の空気を記録したアーカイブです。
Additional photographs from this visit.
A collection of details, perspectives, and moments that complement the main article.