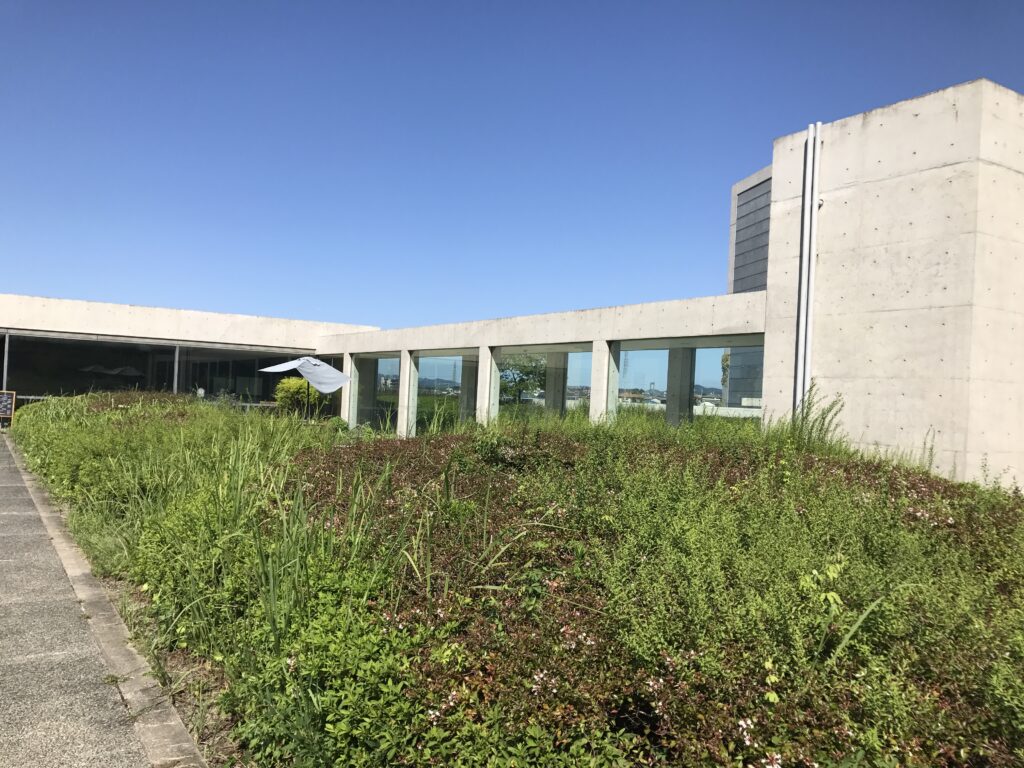
【安藤忠雄建築】大阪府立狭山池博物館|水とコンクリートの中を歩き、1400年の記憶へ降りていく(Osaka Prefectural Sayamaike Museum|Descending Through Water and Concrete into 1,400 Years of History)
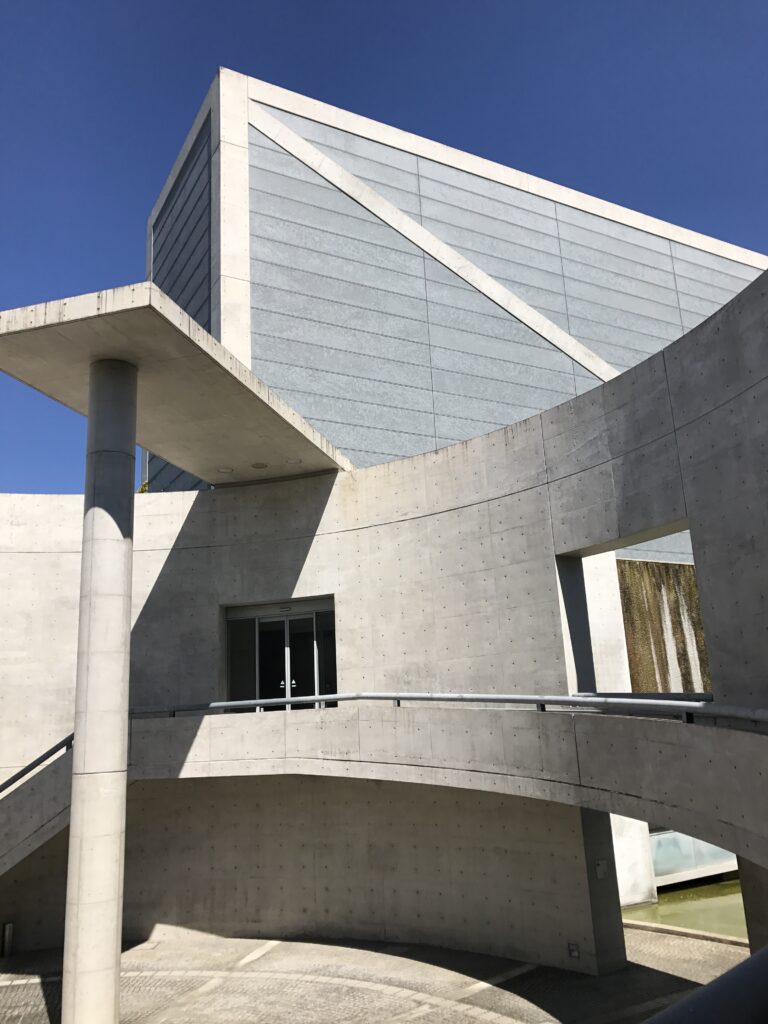
建築概要
Overview
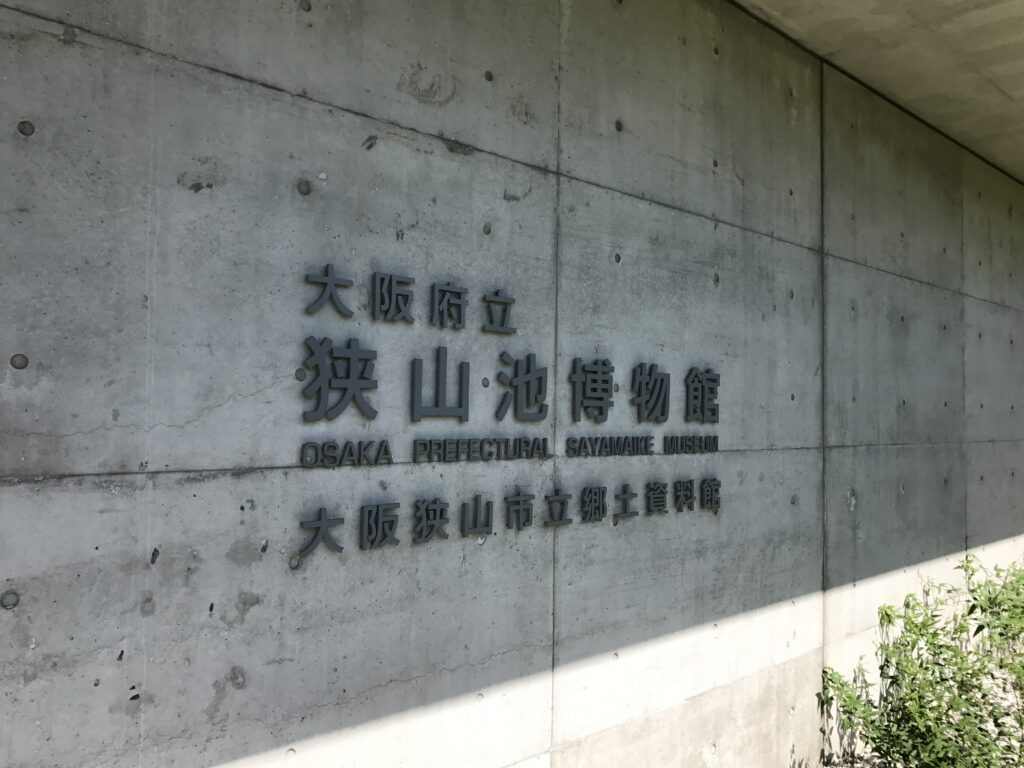
- 名称:大阪府立狭山池博物館
- 設計:安藤忠雄
- 所在地:大阪府大阪狭山市池尻中
- 竣工:2001年3月
- 用途:博物館
- Name:Osaka Prefectural Sayamaike Museum
- Architect:Tadao Ando
- Completed:March, 2001
- Location:Ikejirinaka, Osakasayama, Osaka, Japan
- Type:Museum
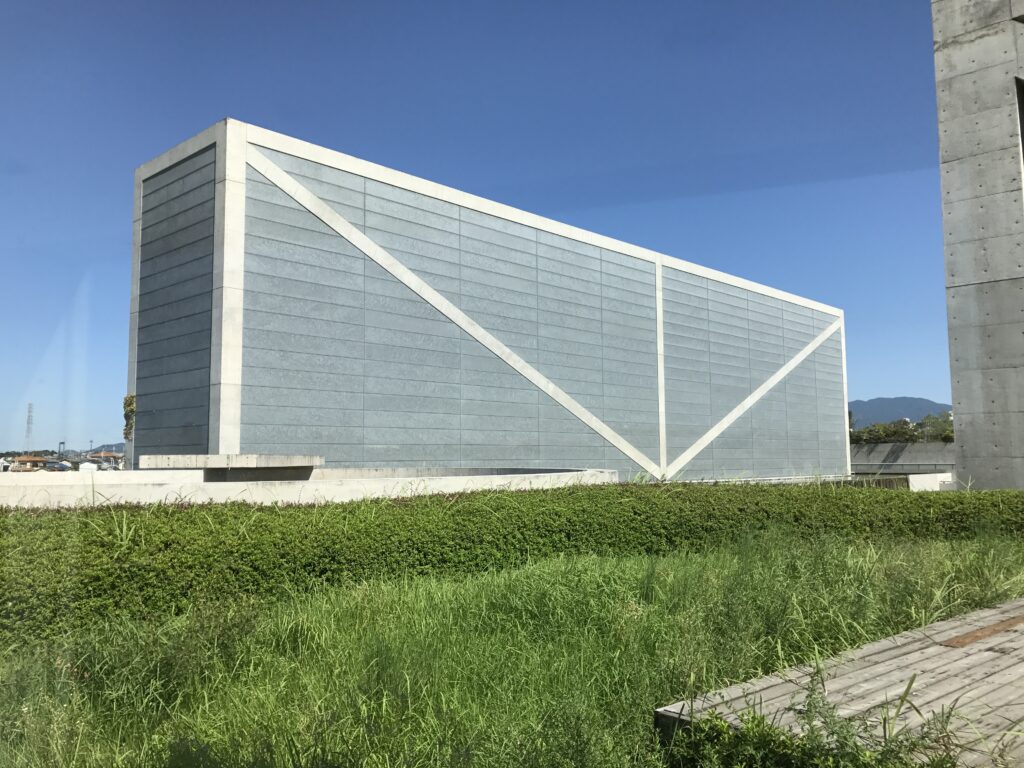
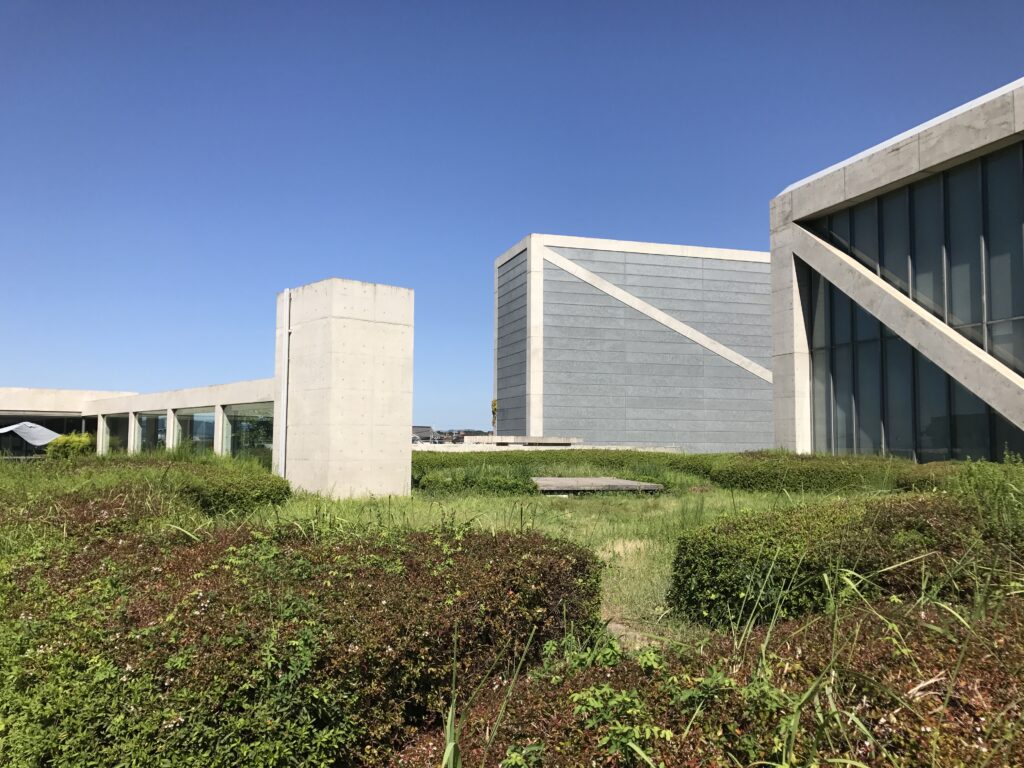
大阪府の資料によると、この建築では狭山池全域と博物館を一体のものとして考え、建物が周囲から突出しないよう大部分を地中へ埋め込む計画が採用された。水庭や円形の空庭を中心に、巨大な展示物のスケールに対応するダイナミックな空間の連続が意図されている。
The museum was conceived together with the wider landscape of Sayamaike, with much of the building embedded underground so that its presence would not dominate the surroundings. A water court and circular open-air court form key elements of the design, creating a dynamic spatial sequence capable of responding to the enormous scale of the civil engineering artifacts displayed inside.
1.大阪府立狭山池博物館
水とコンクリートの中を歩き、1400年の記憶へ降りていく
Osaka Prefectural Sayamaike Museum — Descending Through Water and Concrete into 1,400 Years of History
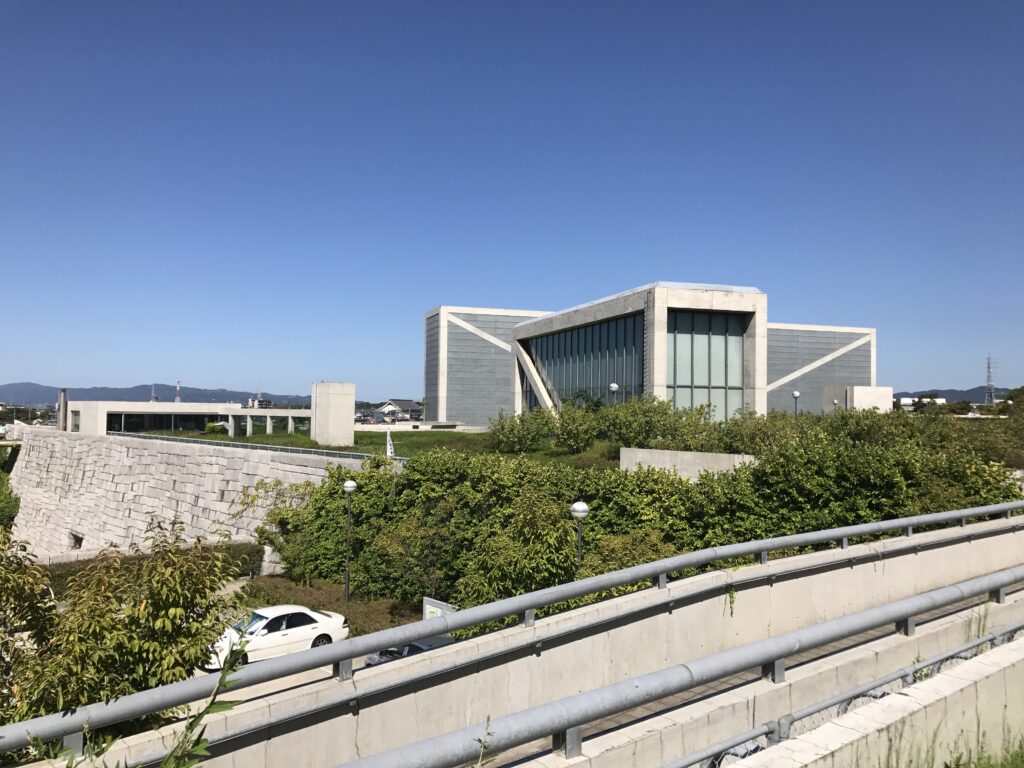
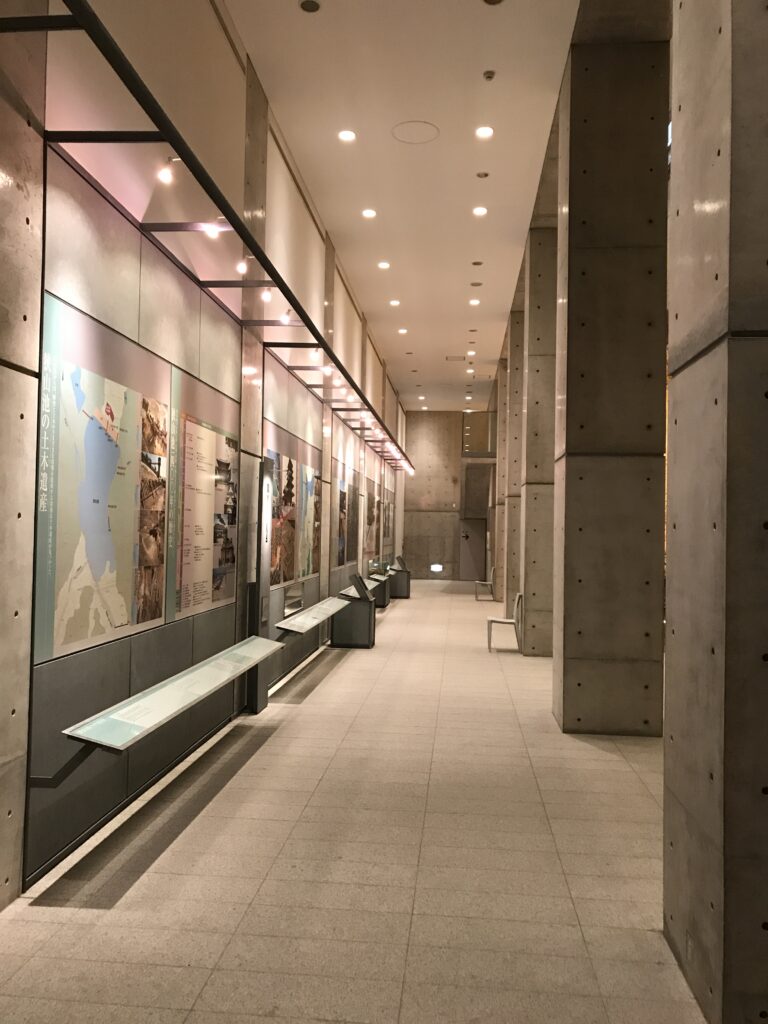
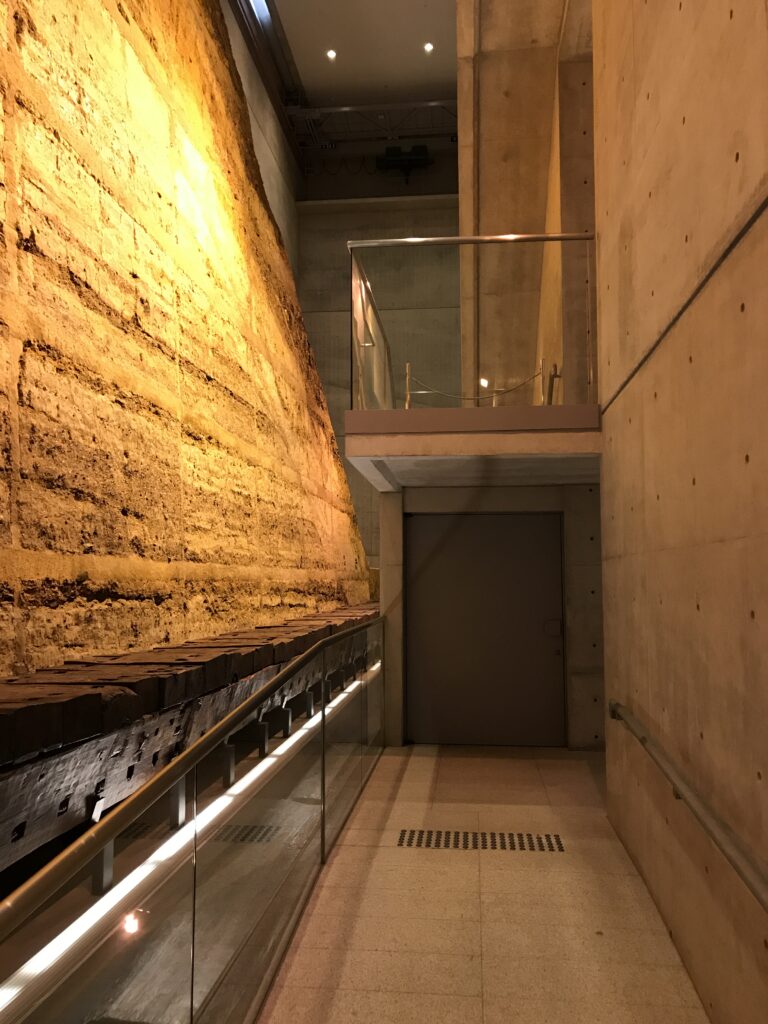
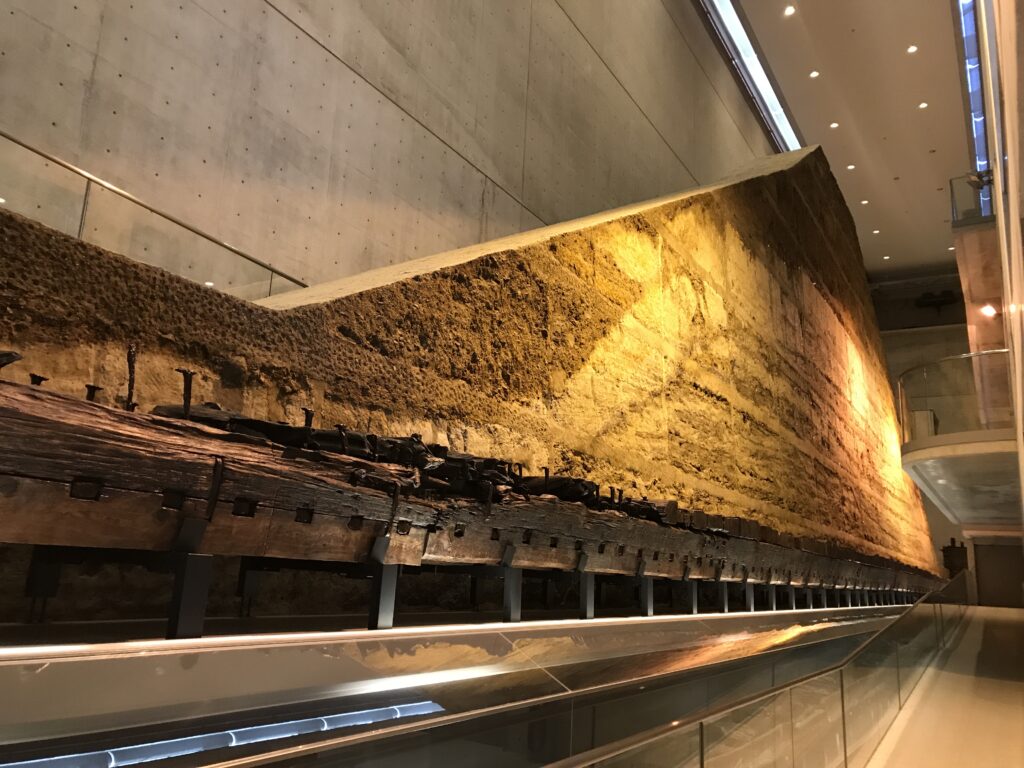
大阪府大阪狭山市にある狭山池は、7世紀前半に築造されたとされる日本最古のダム式ため池である。約1400年にわたり改修を重ねながら現在まで使われ続けてきたこの場所に、安藤忠雄設計の大阪府立狭山池博物館が2001年に開館した。館内には平成の大改修に伴う調査で発見された土木遺産が保存・展示され、高さ16メートル、幅62メートルにも及ぶ堤の断面そのものを見ることができる。
この建築を訪れてまず面白いと感じたのは、これほど大規模な博物館でありながら、狭山池の風景の中で建物が強く自己主張していないことだった。建築の多くは地中へ埋め込まれ、地上から見えるのは限られたボリュームだけ。その姿を眺める建築というより、自分自身がその内部へ入り込み、歩きながら少しずつ体験していく建築だった。
Sayamaike, located in Osakasayama, Osaka, is considered Japan’s oldest dam-type reservoir, originally constructed in the early seventh century. Continuously repaired and modified for approximately 1,400 years, it remains in use today. The Osaka Prefectural Sayamaike Museum, designed by Tadao Ando and opened in 2001, was created beside this remarkable piece of civil engineering history. Inside the museum, archaeological and engineering remains discovered during a major modern renovation of the reservoir are preserved and displayed, including an extraordinary cross-section of the embankment measuring approximately 16 meters high and 62 meters wide.
What immediately fascinated me about this museum was that, despite its considerable scale, the building does not strongly assert itself within the landscape of Sayamaike. Much of the architecture is embedded underground, leaving only limited volumes visible above the surface. Rather than being a building to stand back and look at, it is an architecture that gradually reveals itself only as you enter, walk, turn, and descend through it.
2.風景の中に姿を隠す博物館
A Museum Hidden in the Landscape
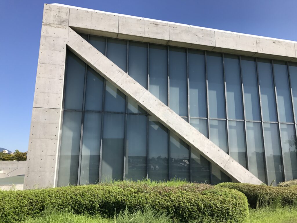
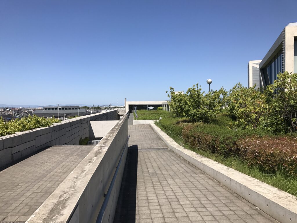
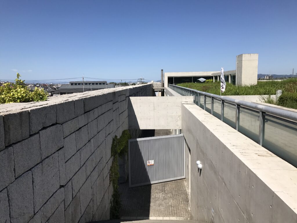
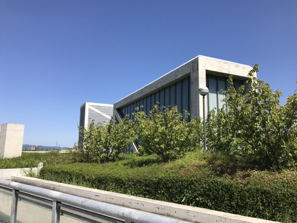
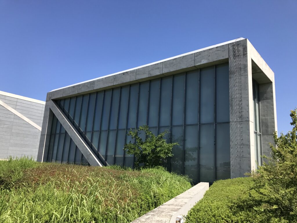
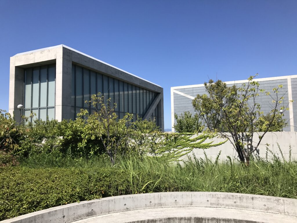
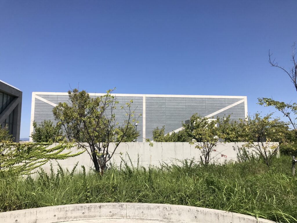
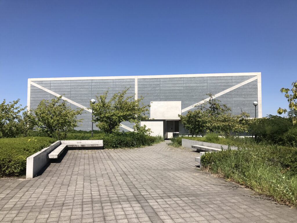
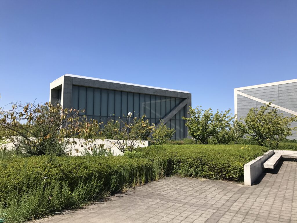
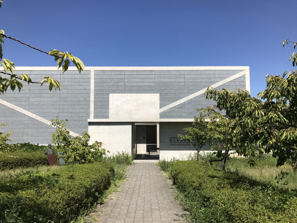
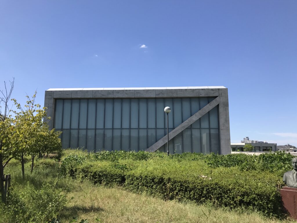
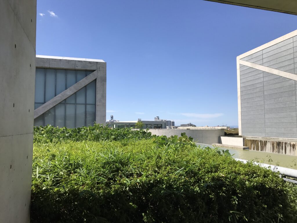
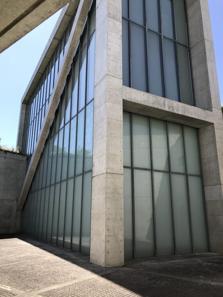
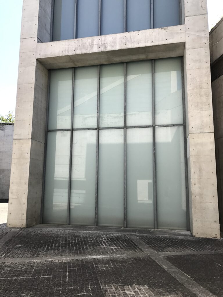
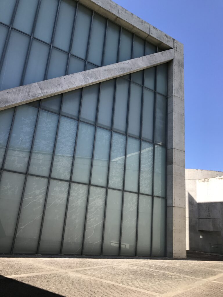
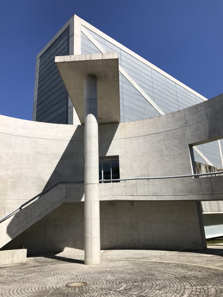
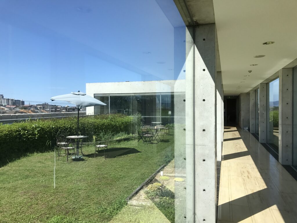
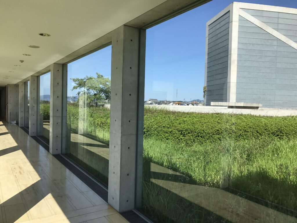
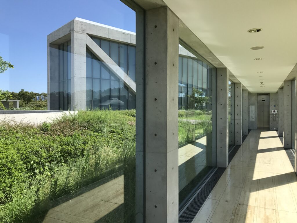
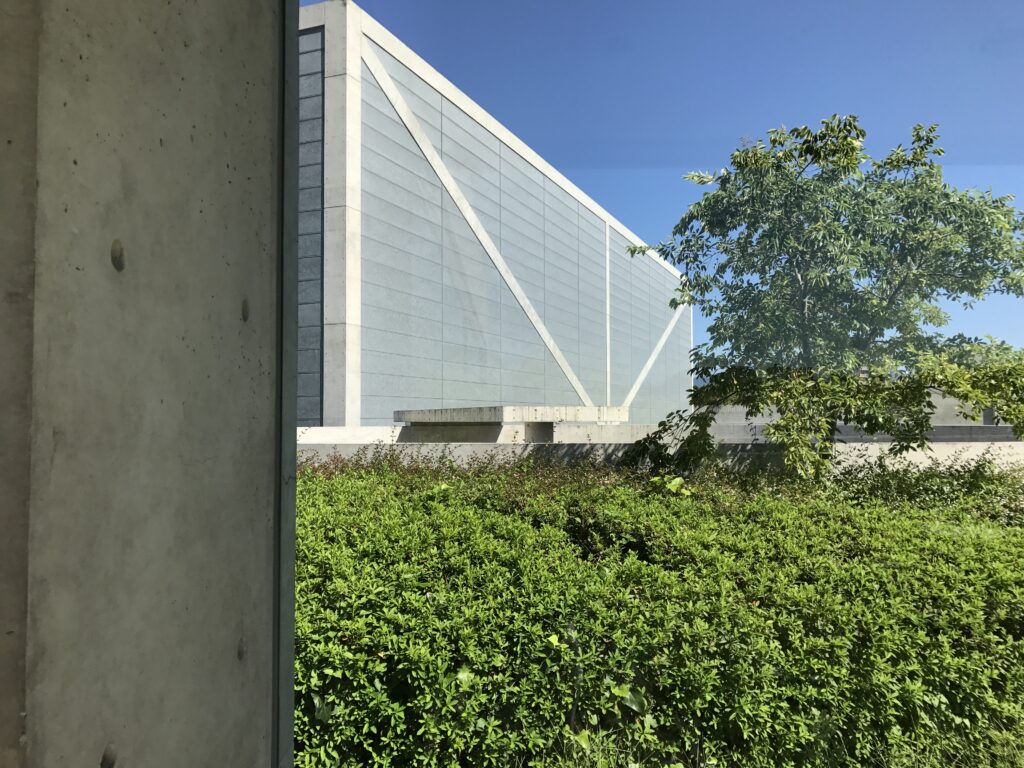
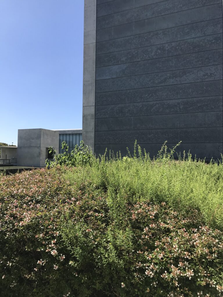
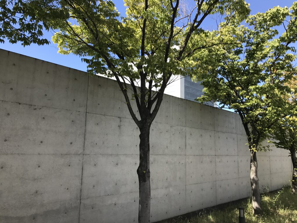
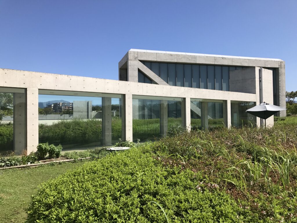
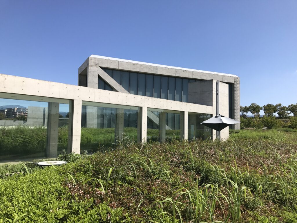
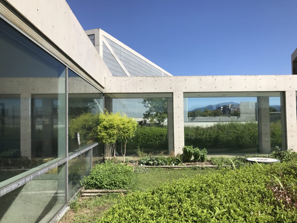
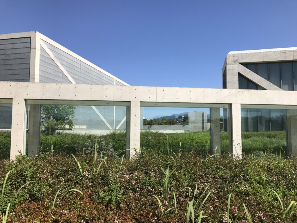
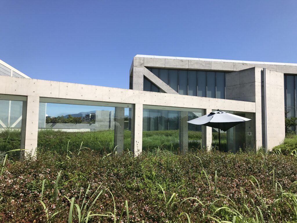
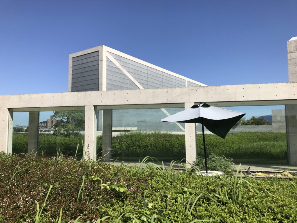
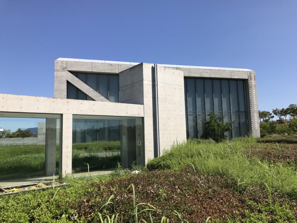
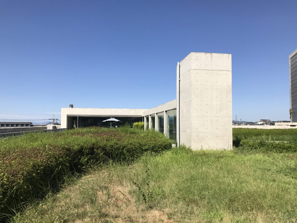
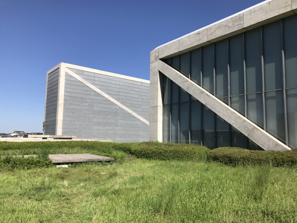
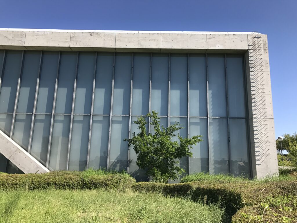
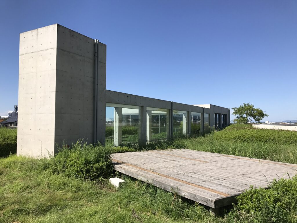
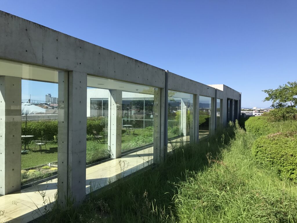
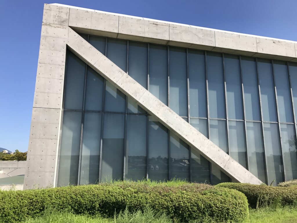
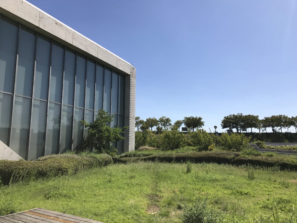
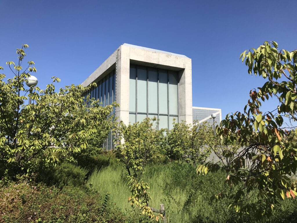
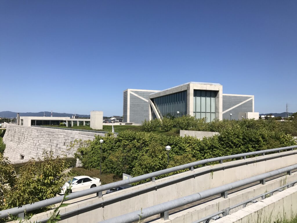
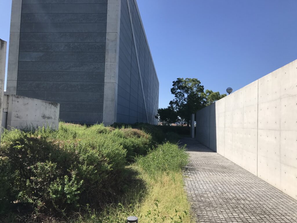
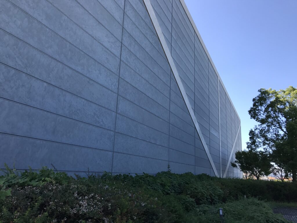
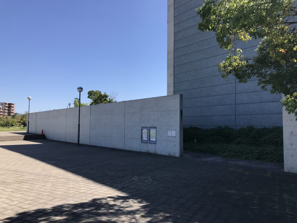
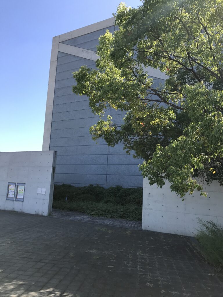
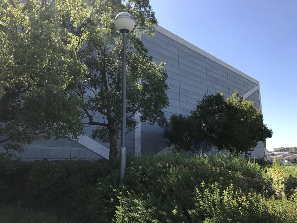
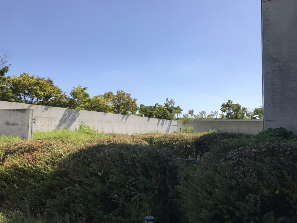
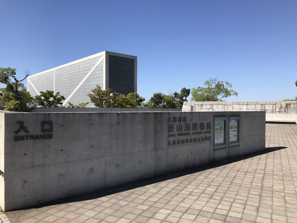
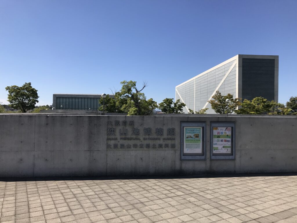
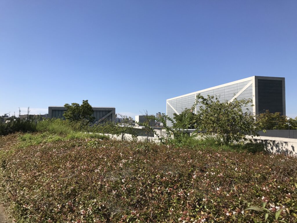
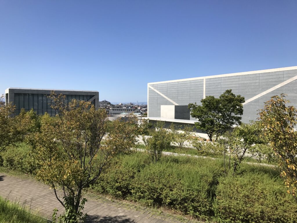
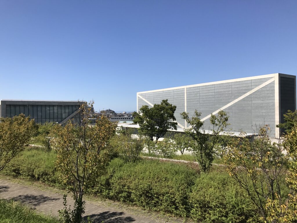
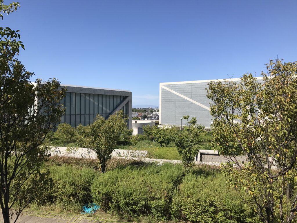
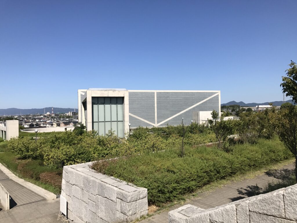
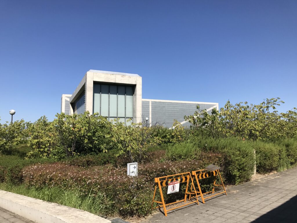
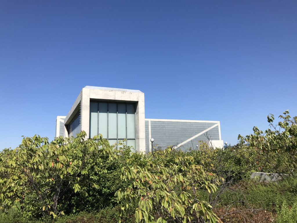
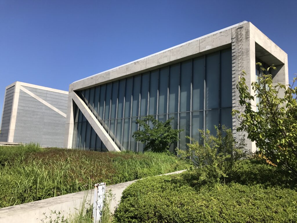
狭山池の周囲から博物館を見ると、最初に目に入るのは巨大な建築物ではなく、緑の中から立ち上がるガラスとコンクリートの限られた部分だった。延床面積約5,000平方メートルという規模を考えると、驚くほど建築の存在感が抑えられている。
Seen from around Sayamaike, the museum does not first appear as an enormous architectural object. Instead, only fragments of glass and concrete emerge from the greenery. Considering that the building contains almost 5,000 square meters of floor area, its presence in the landscape is remarkably restrained.
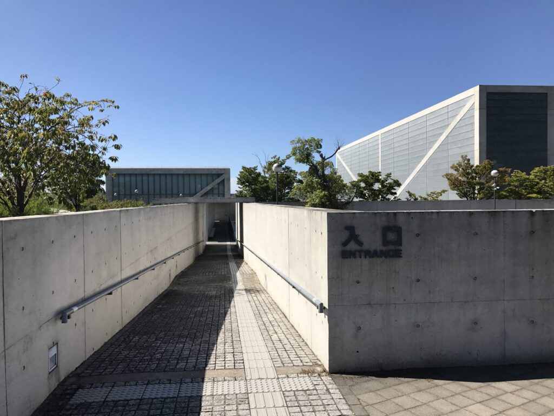
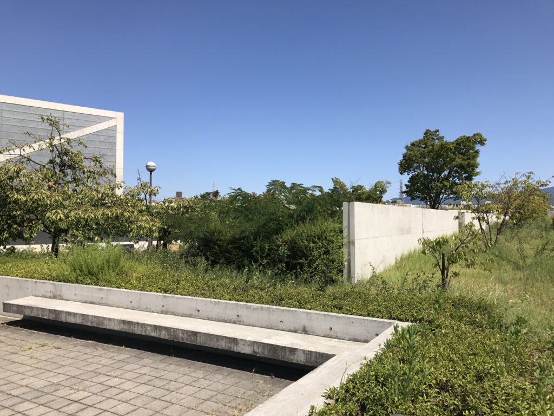
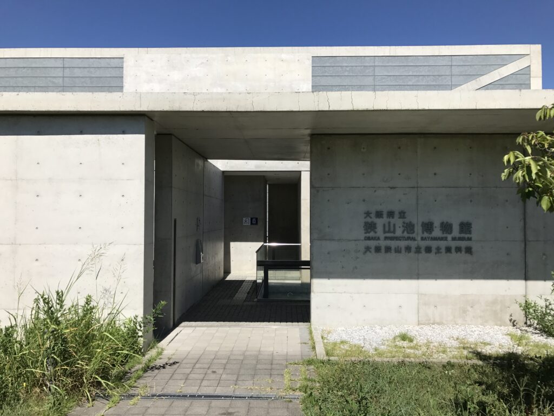
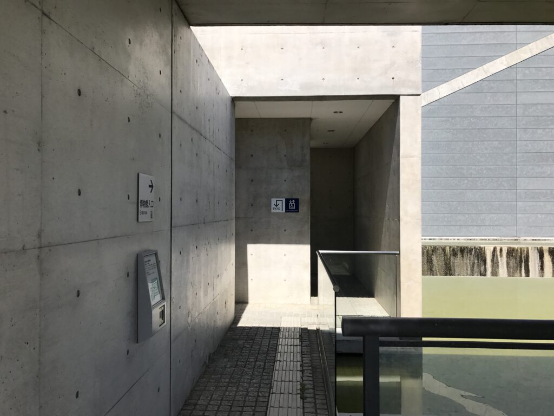
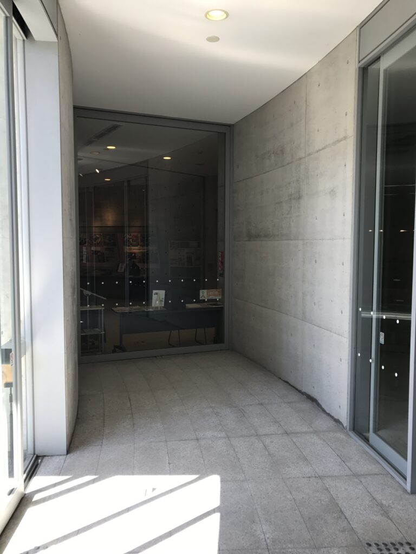
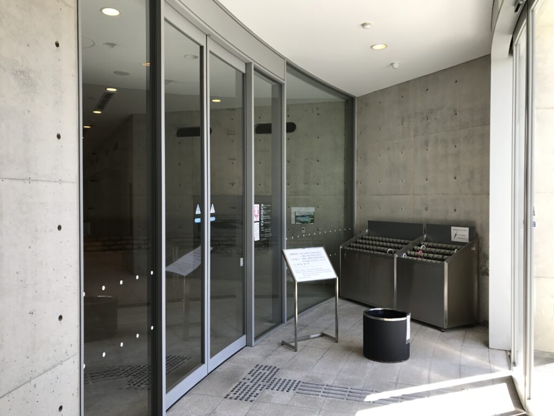
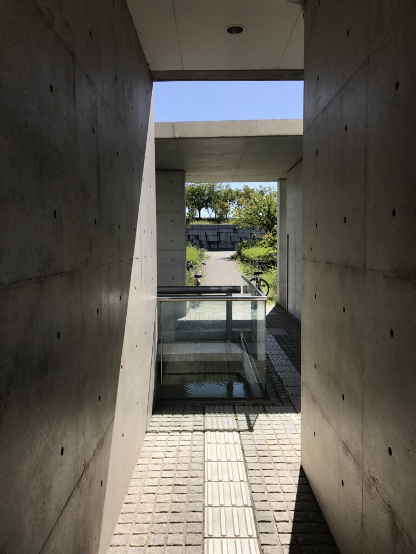
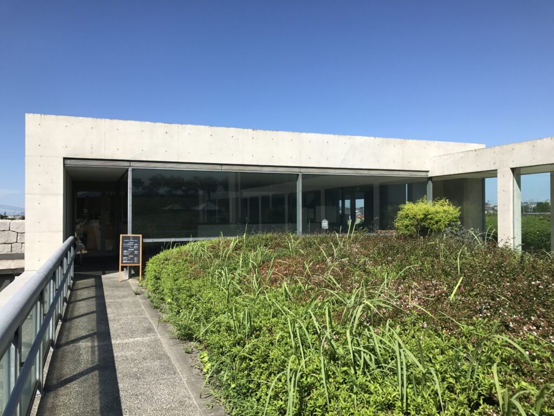
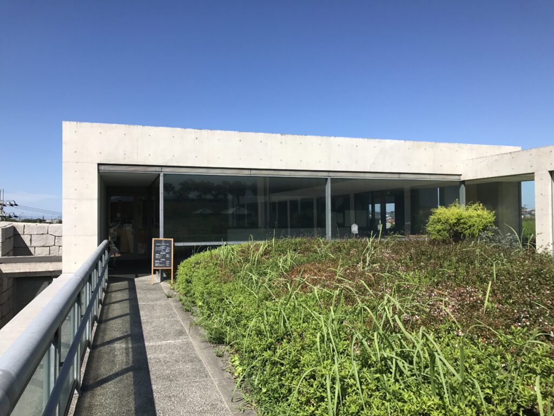
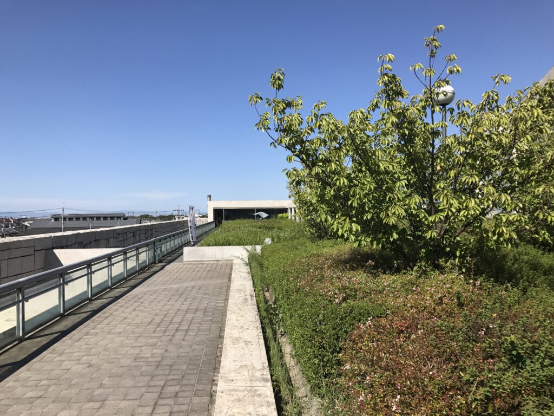
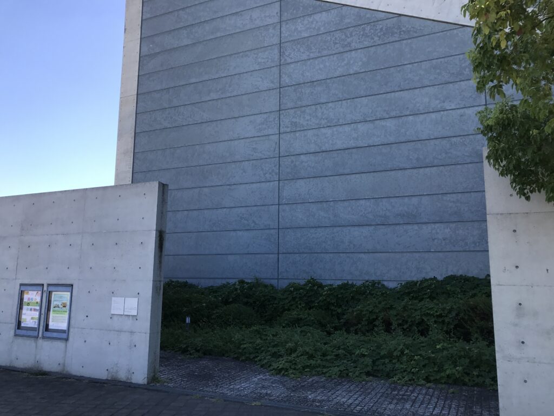
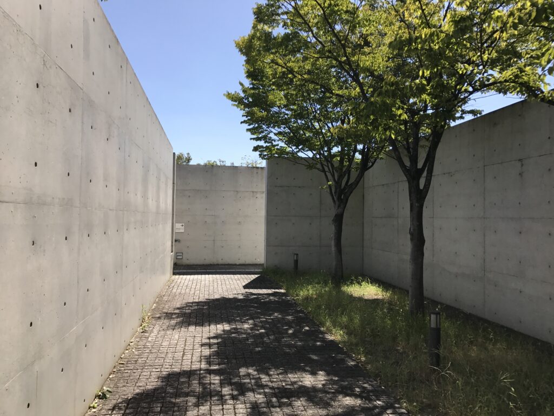
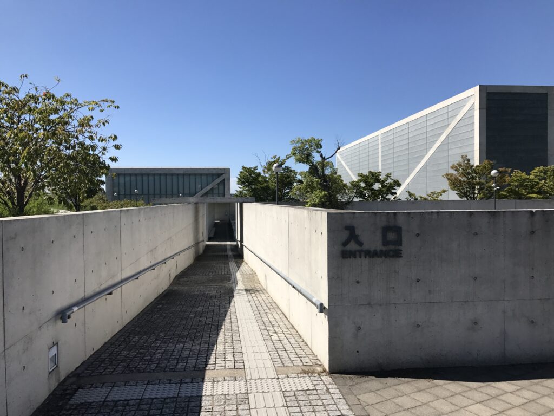
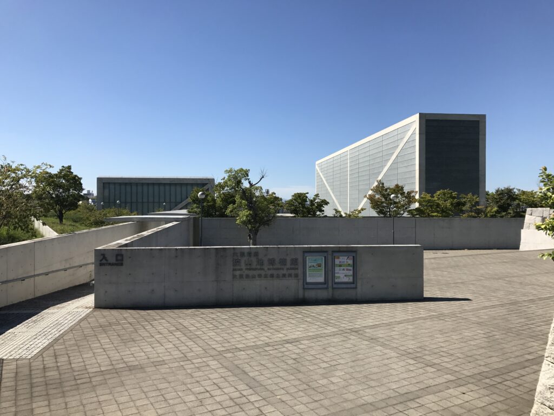
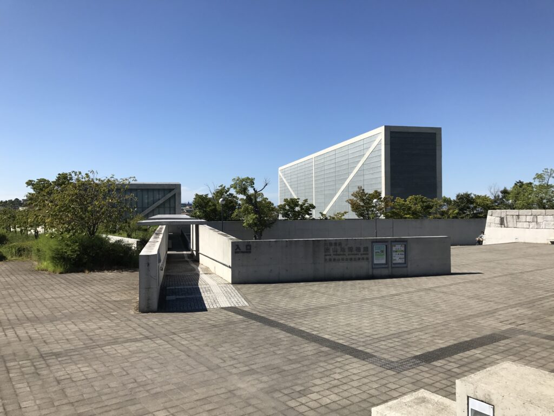
近づいても建物の全体像はなかなか見えてこない。低いコンクリート壁の間へ導かれるように進み、いつの間にか地上の風景から建築の内部へと移っていく。この「建物を見る」から「建物の中へ入る」への切り替えが、とても自然につくられていた。
Even as I approached, the overall form of the building remained difficult to understand. I found myself moving between low concrete walls, gradually leaving the landscape above and entering the architecture almost without noticing the transition. The experience shifts naturally from looking at a building to moving inside it.
3.一本の壁に導かれる
Guided by a Single Wall
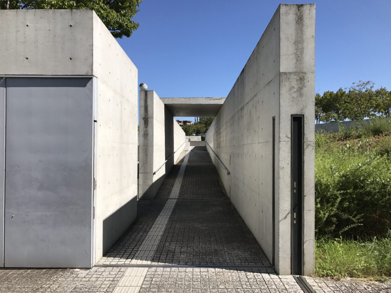
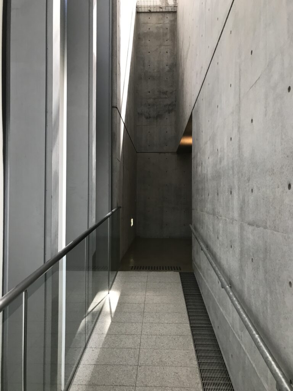
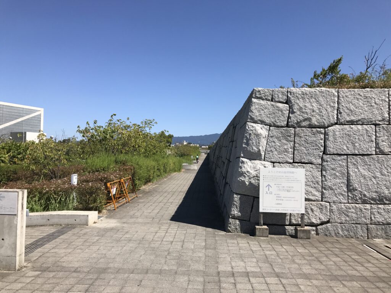
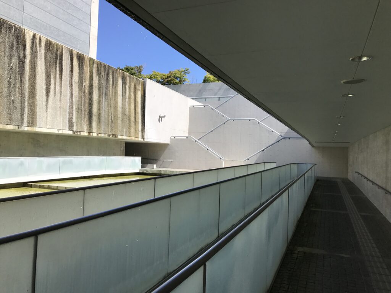
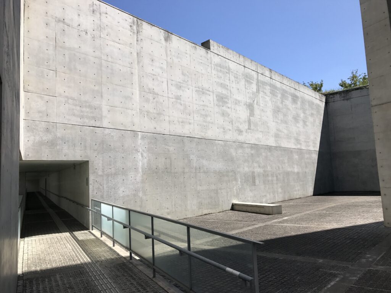
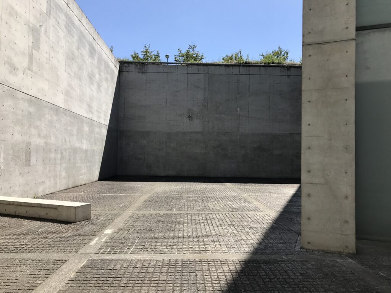
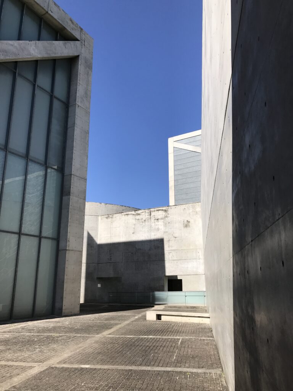
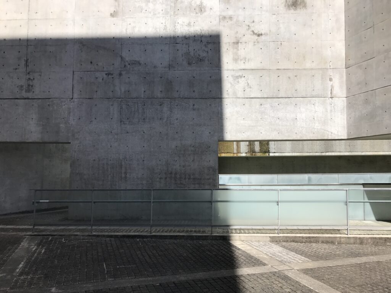
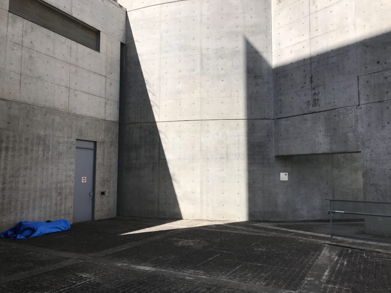
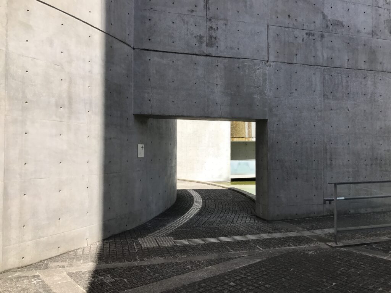
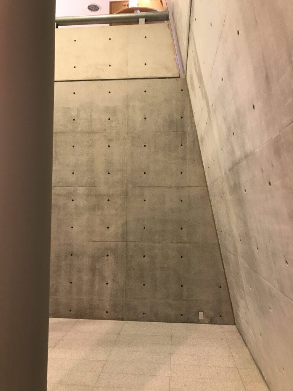
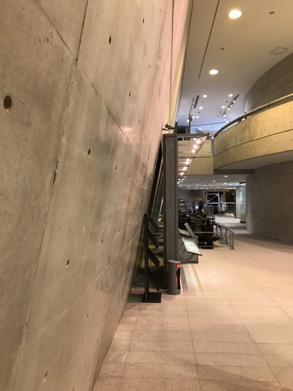
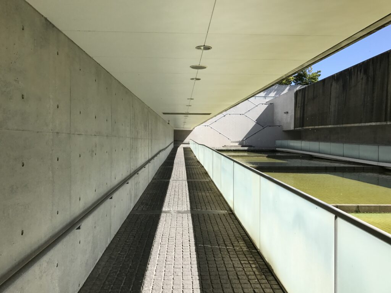
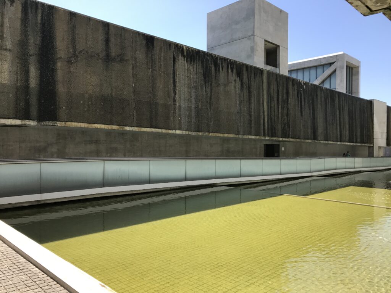
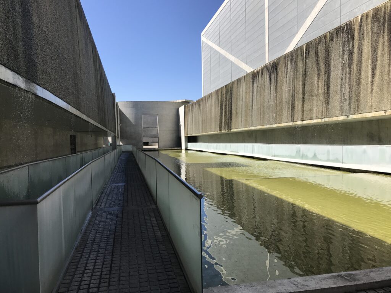
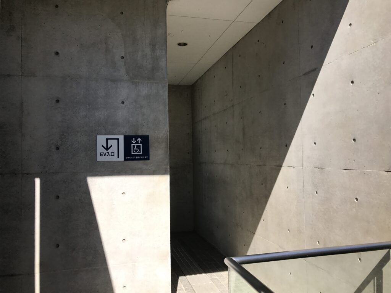
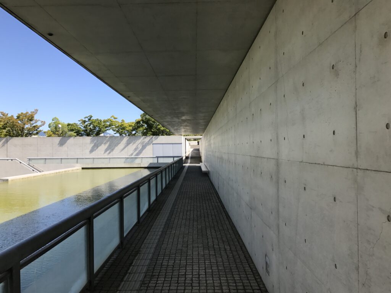
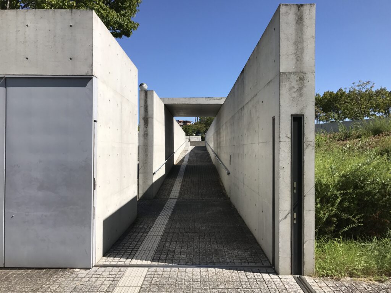
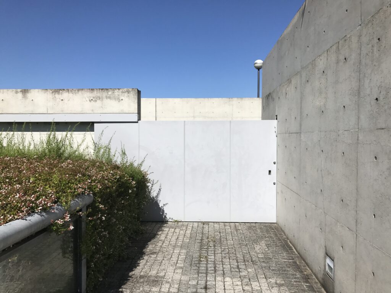
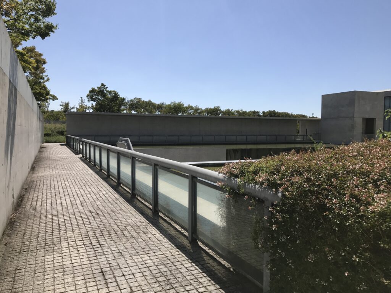
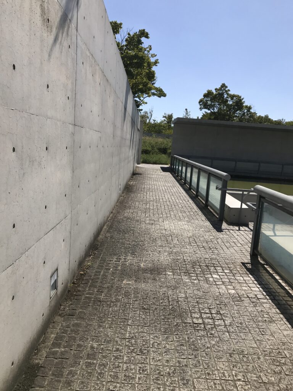
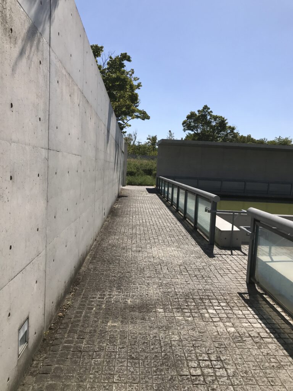
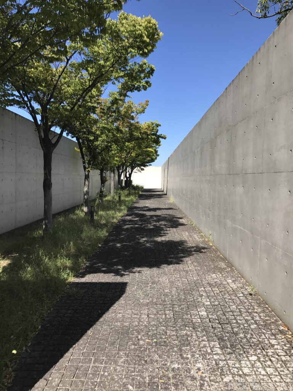
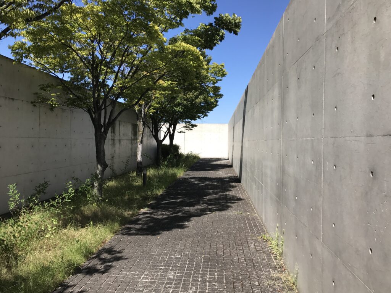
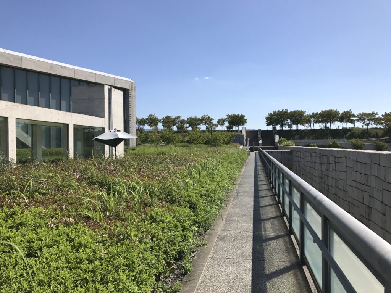
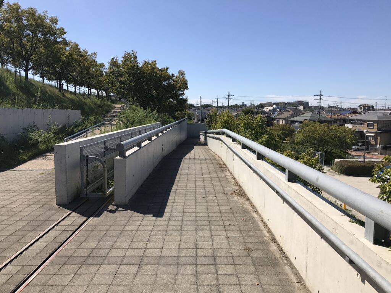
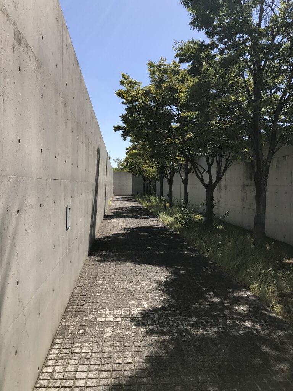
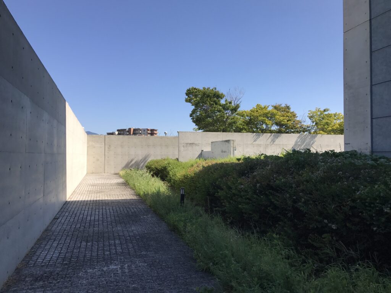
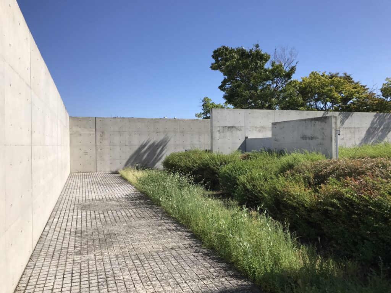
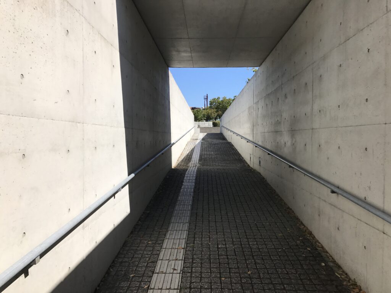
長く伸びるコンクリート壁の横を歩く。装飾はなく、あるのは壁と空、そして光と影だけである。行き先の全貌はまだ見えず、壁そのものが身体の進む方向を決めていく。
近つ飛鳥博物館でも感じたことだが、安藤忠雄の建築では壁が単に空間を仕切るものではなく、人を動かす装置になることがある。ここではその感覚がさらに強く、建築の入口へ向かっているというより、巨大な地形の隙間へ入っていくようだった。
A long concrete wall stretches forward. There is no decoration—only the wall, the sky, and patterns of light and shadow. The destination remains hidden, while the wall itself determines the direction of movement.
I have experienced something similar at the Chikatsu Asuka Museum, where a wall becomes more than a boundary and begins to function as a device that moves the body. Here, that sensation is even stronger. Rather than simply approaching an entrance, it feels as though you are entering a narrow opening within an enormous artificial landscape.
3.水の中へ入っていく
Entering the Water
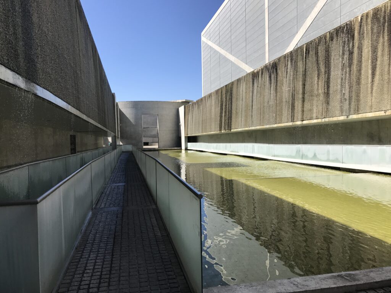
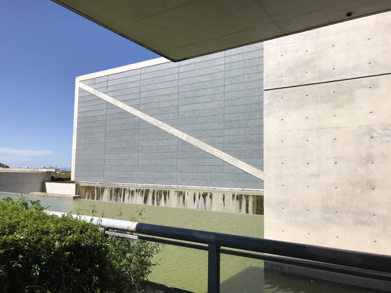
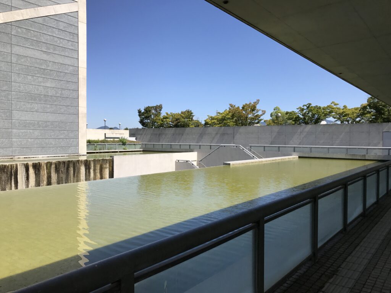
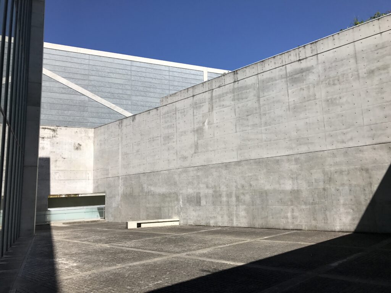
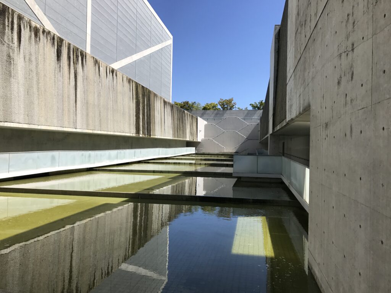
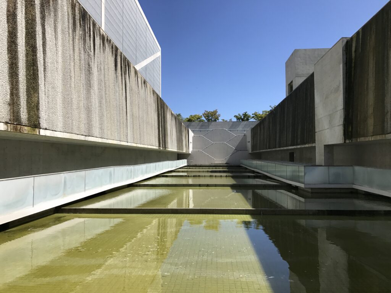
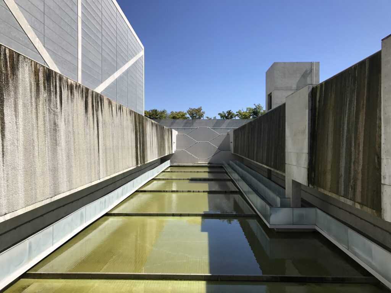
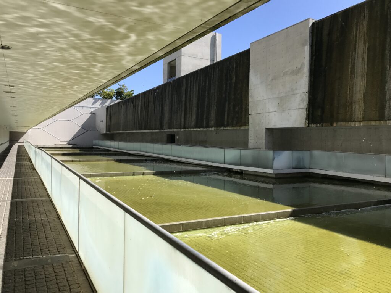
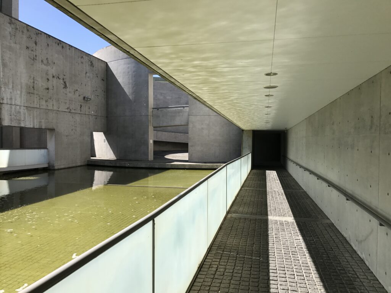
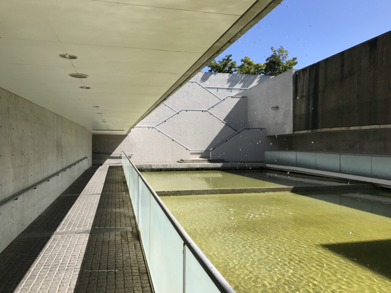
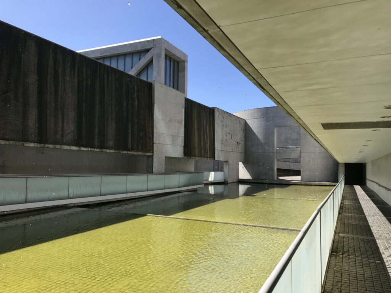
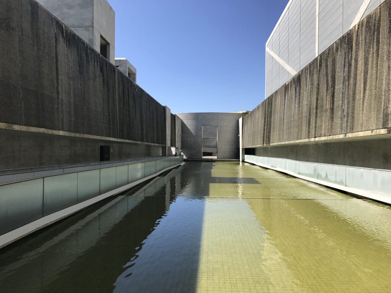
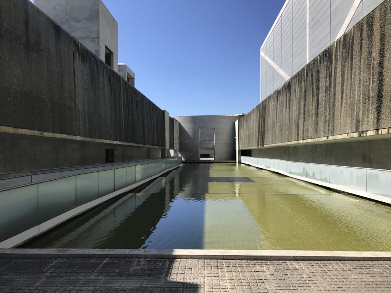
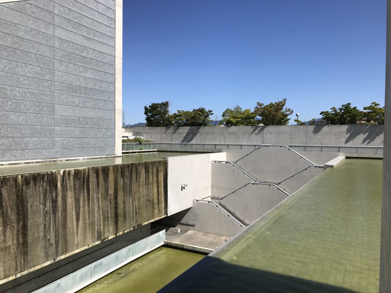
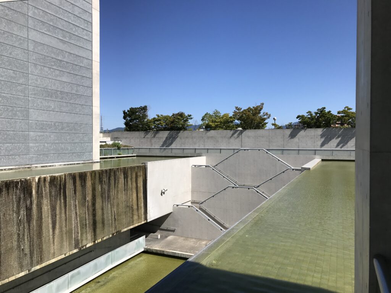
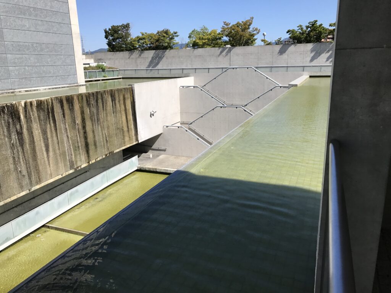
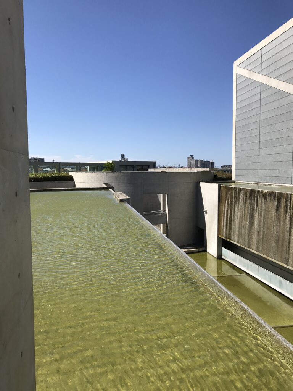
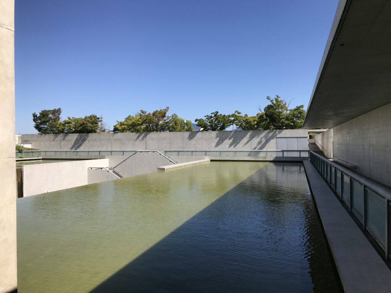
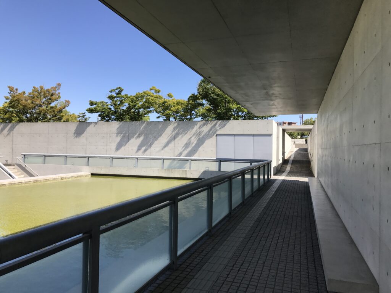
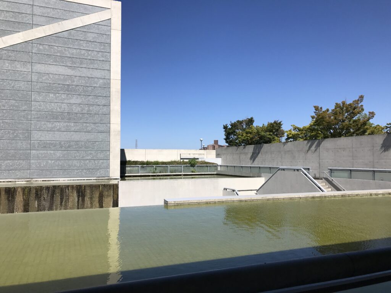
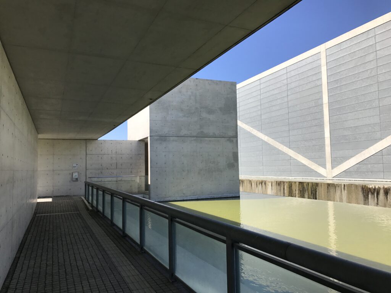
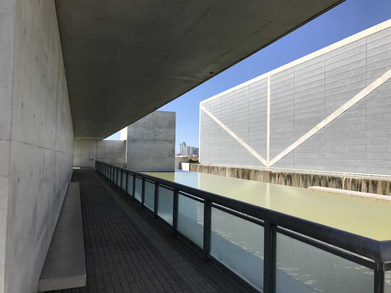
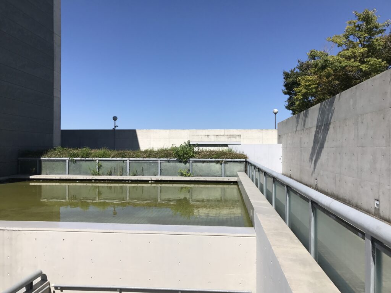
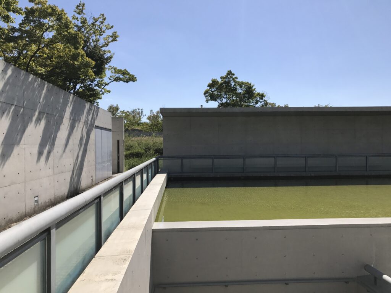
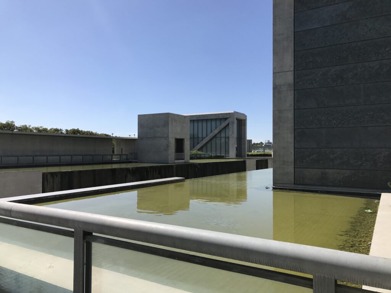
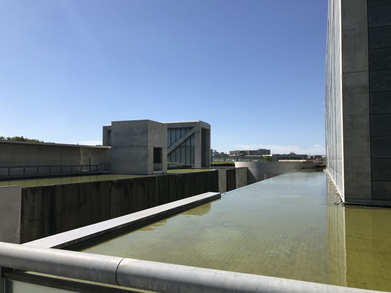
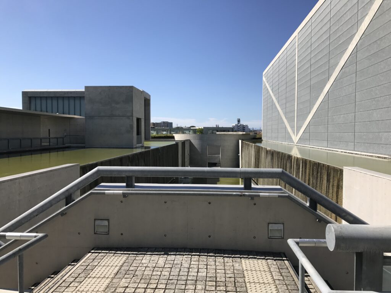
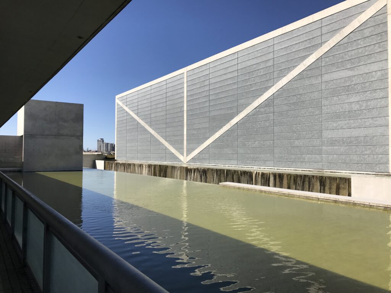
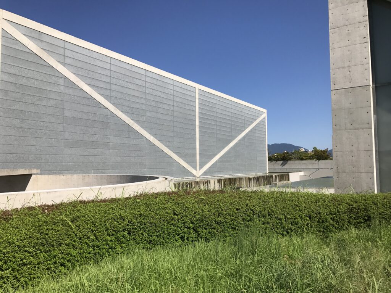
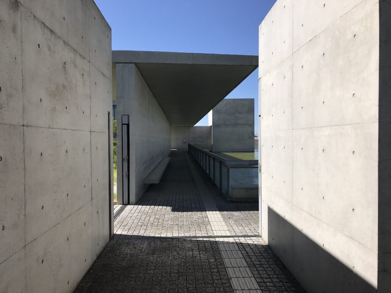
そして現れるのが、この建築を象徴する水庭である。コンクリートの壁と建物の間に細長い水面が伸び、空と建築が水面に映り込む。狭山池という「水」の歴史を伝える博物館に入るために、まず水そのものを身体で意識させられる。
Then the water court appears, one of the defining spaces of the museum. A long surface of water extends between concrete walls and the building, reflecting the architecture and sky above. Before entering a museum devoted to the history of Sayamaike, a place fundamentally shaped by water, the visitor is first made physically conscious of water itself.
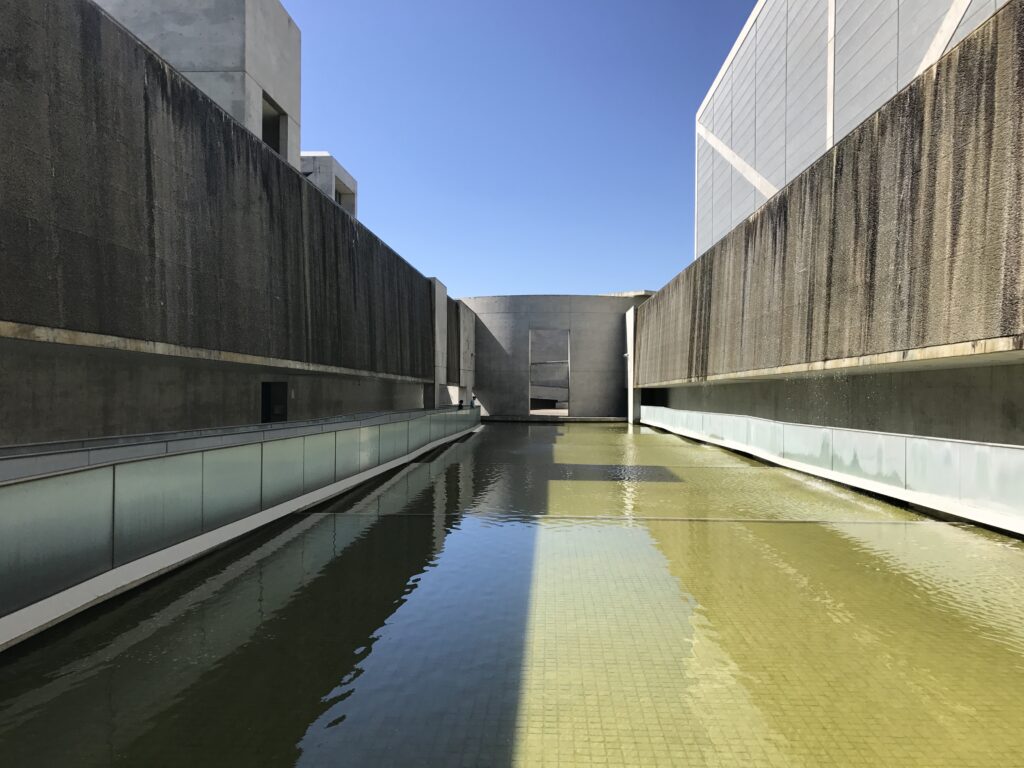
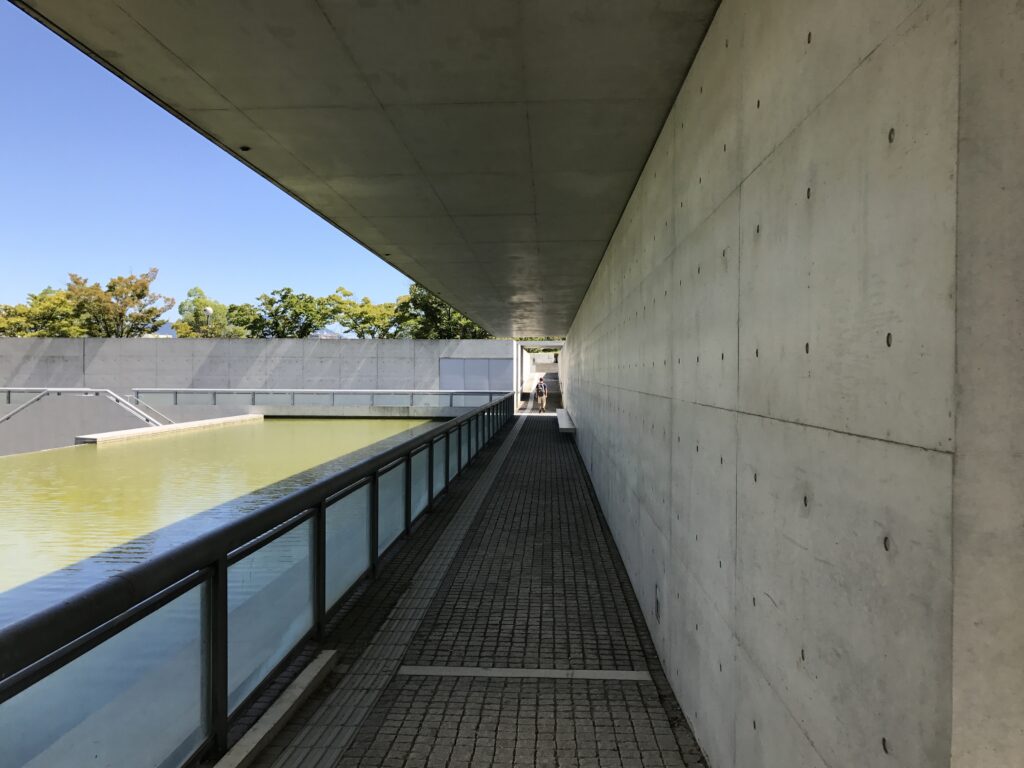
水面に挟まれた長い空間を進むと、視線は自然にその先へ集中していく。水平に伸びる水、垂直に立つコンクリート、頭上に広がる空。使われている要素は極めて少ないのに、その組み合わせによって日常から切り離されたような場所がつくられている。
Walking through the long space between the water surfaces, the eye is naturally drawn toward the far end. Horizontal water, vertical concrete, and the open sky above—very few elements are used, yet their combination creates a place that feels completely separated from everyday surroundings.
4.水と建築がつくる水平線
Horizontal Lines of Water and Architecture
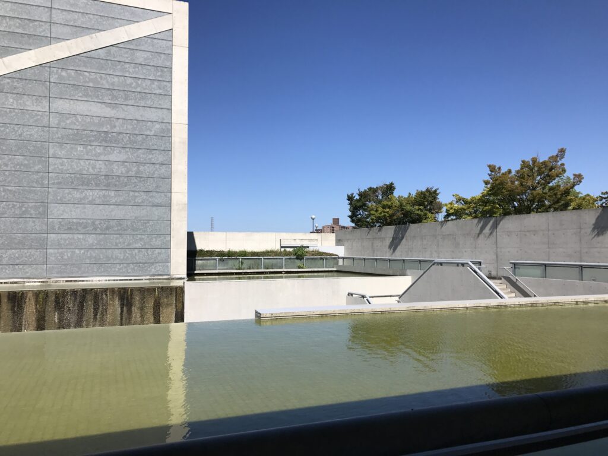
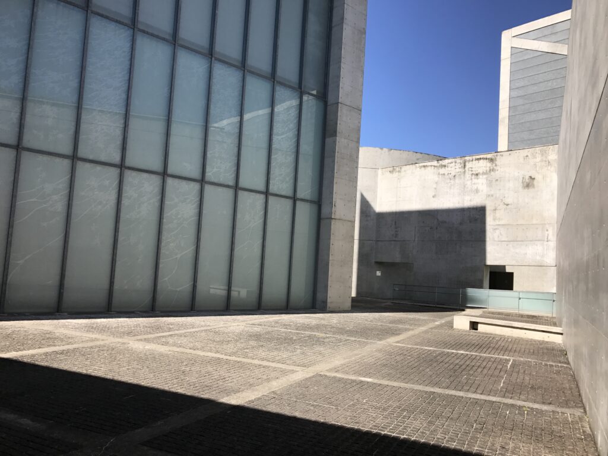
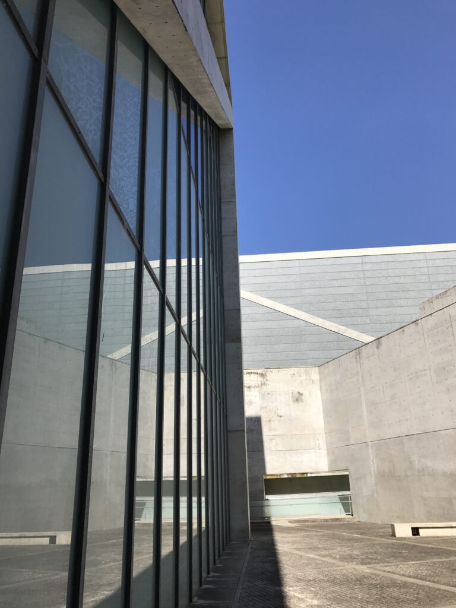
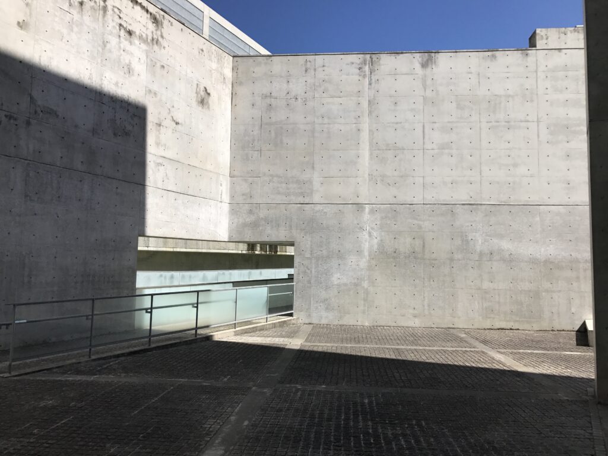
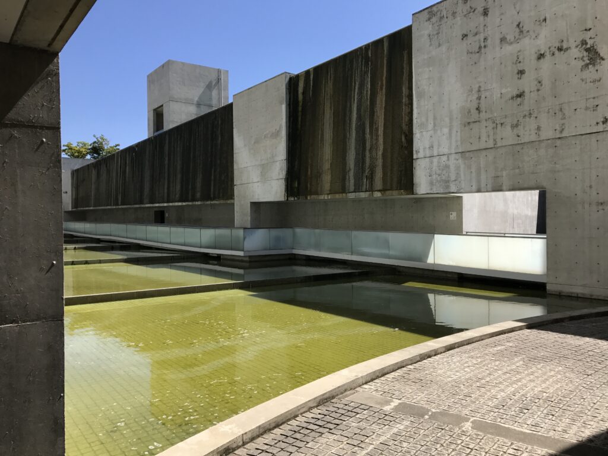
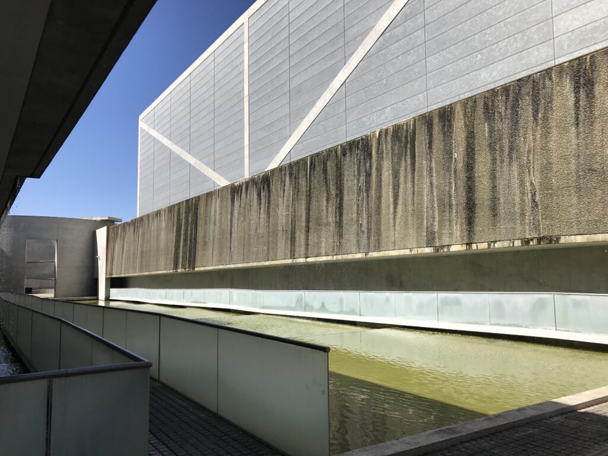
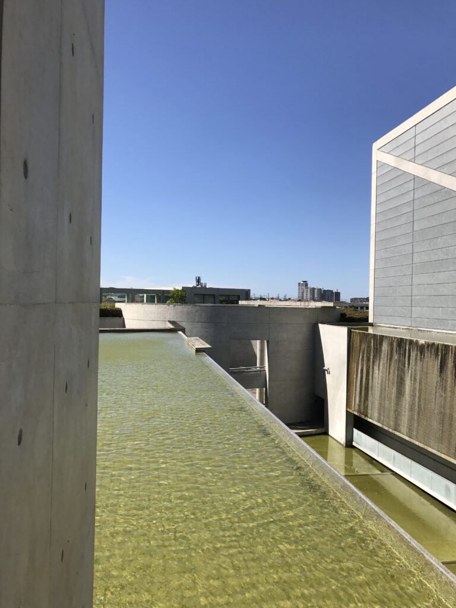
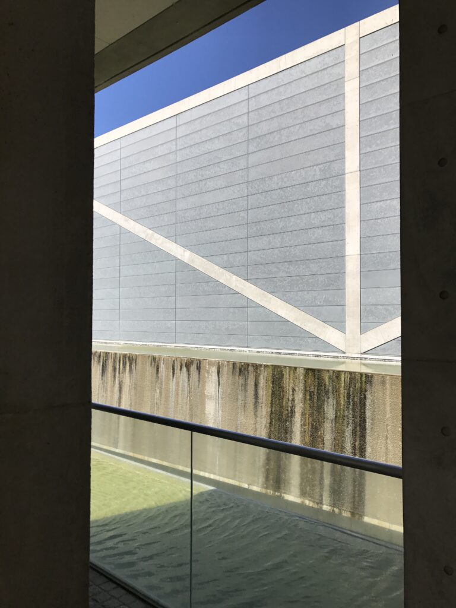
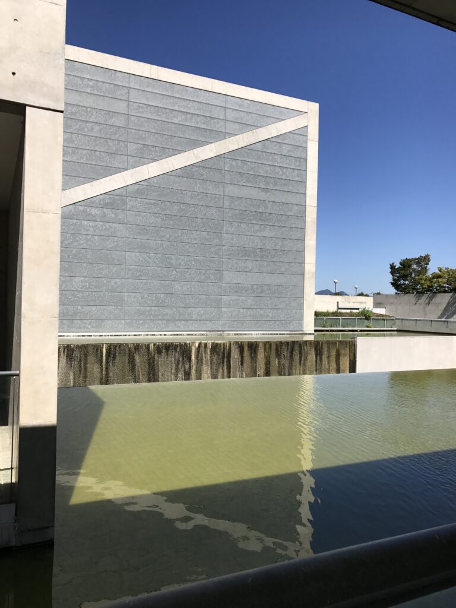
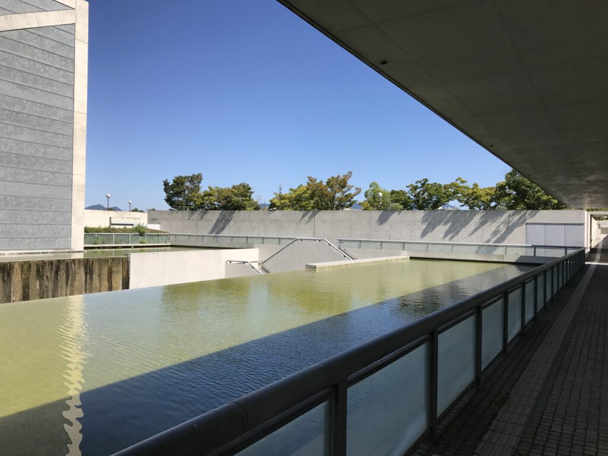
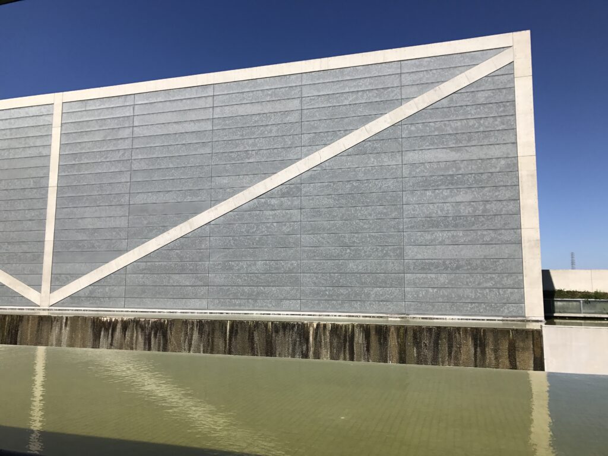
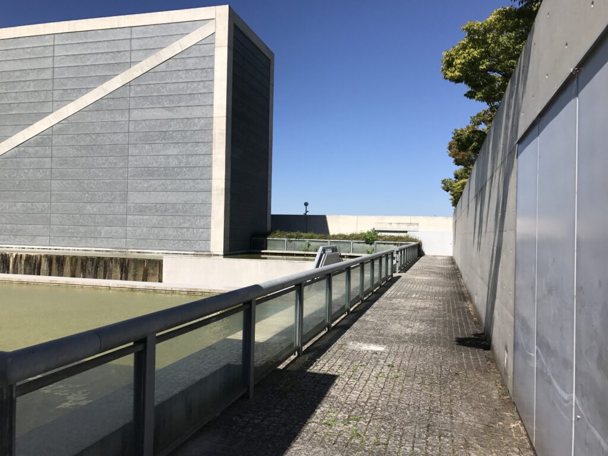
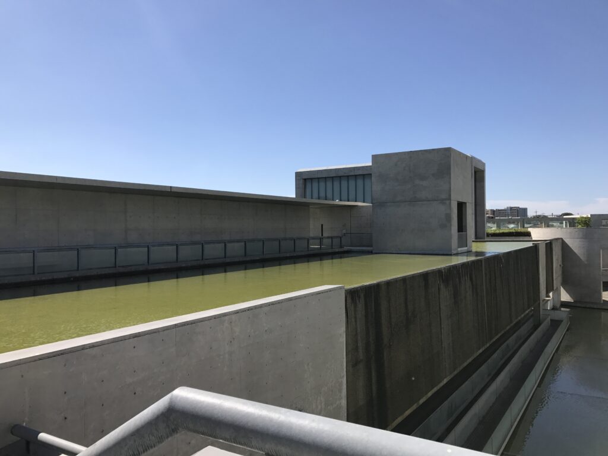
別の角度から水庭を見ると、建築の水平性がよりはっきりと見えてくる。コンクリートの壁、水面、屋根、空が何層もの水平線となって重なり、その中に垂直の壁が差し込まれる。
狭山池そのものが巨大な水平面を持つ場所だからこそ、この建築の水面も単なる装飾には見えない。博物館の外にある池のスケールを、建築の内部へ引き込んでいるように感じた。
Seen from another angle, the strong horizontality of the architecture becomes even clearer. Concrete walls, water, rooflines, and sky form a series of horizontal layers, interrupted by vertical planes of concrete.
Because Sayamaike itself is defined by an enormous horizontal surface of water, the water within the museum never feels merely decorative. It seems to bring something of the reservoir’s scale and character directly into the architecture.
5.一点へ吸い込まれる通路
Drawn Toward a Single Point
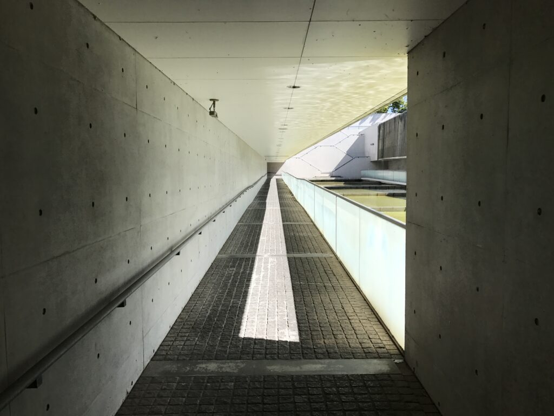
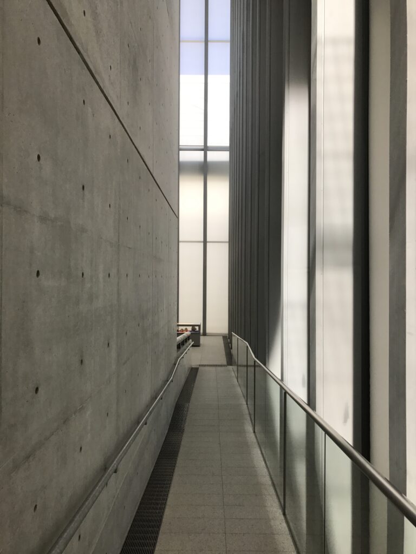
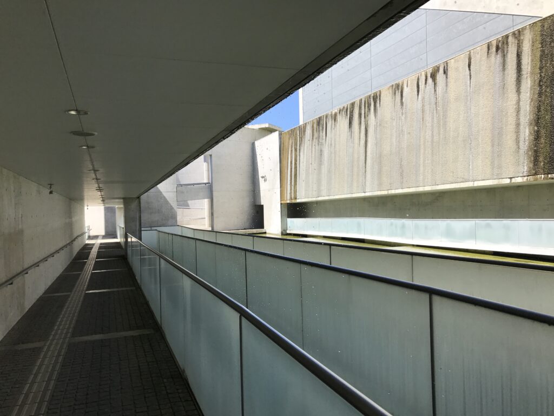
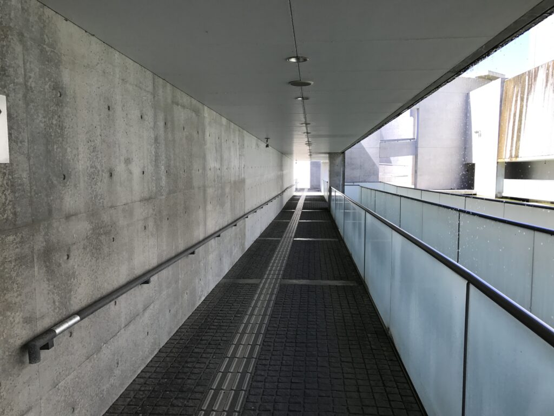
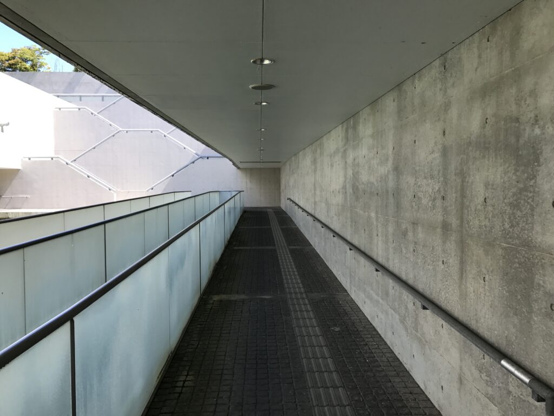
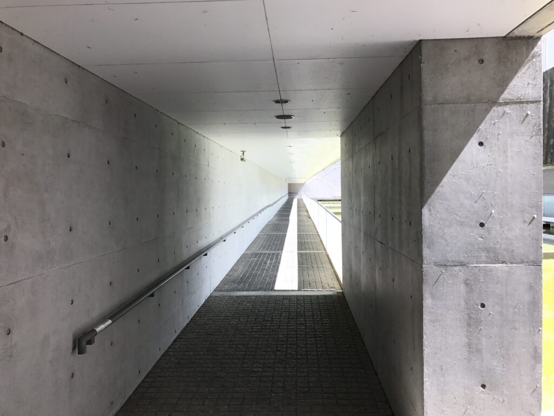
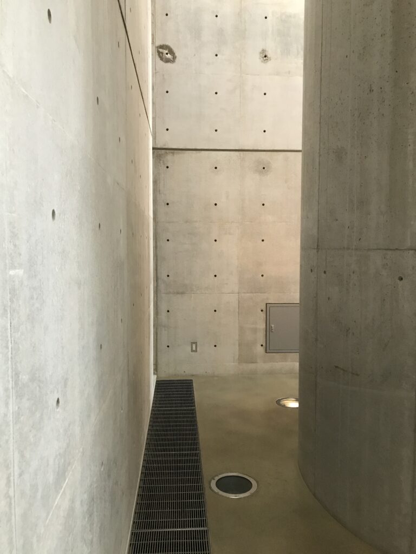
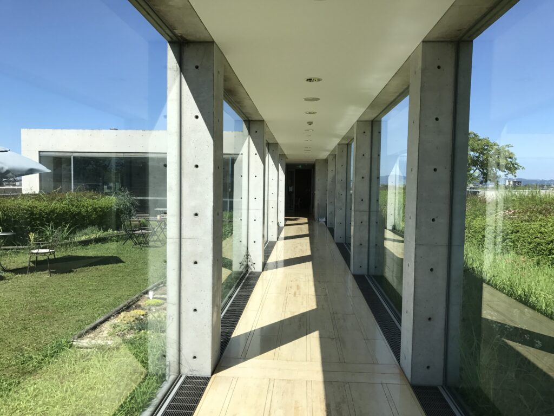
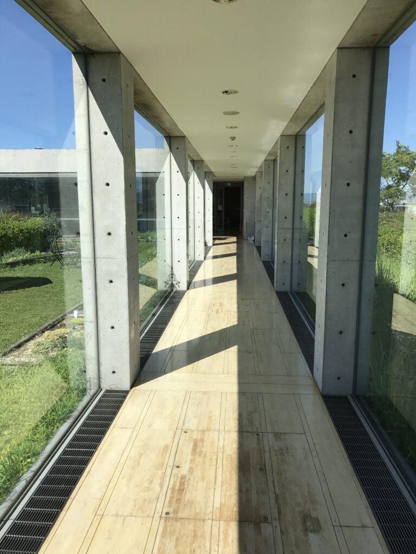
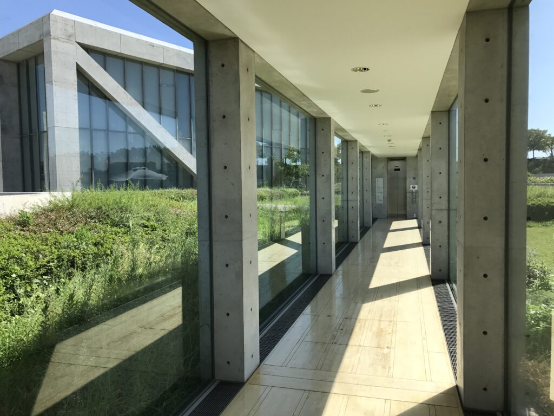
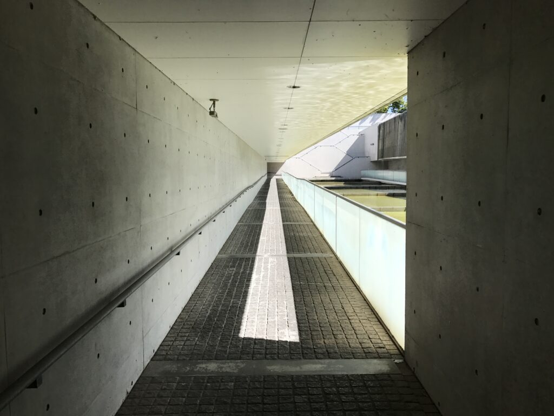
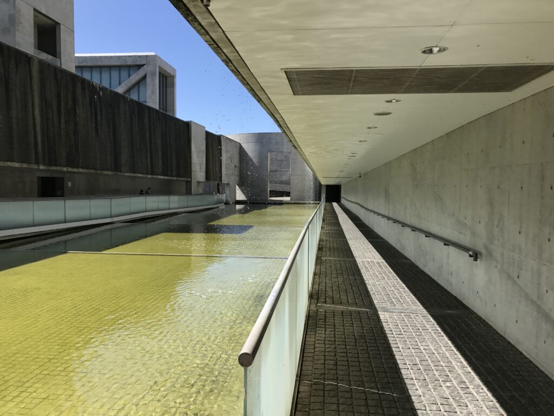
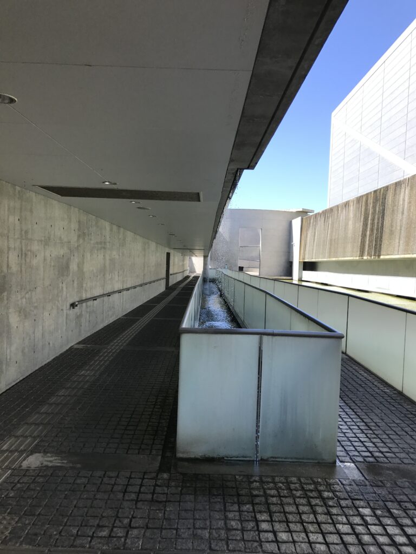
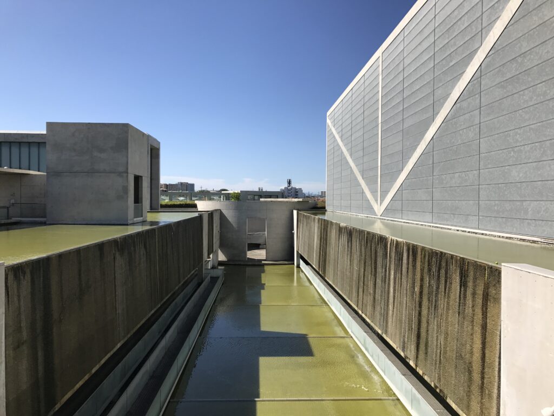
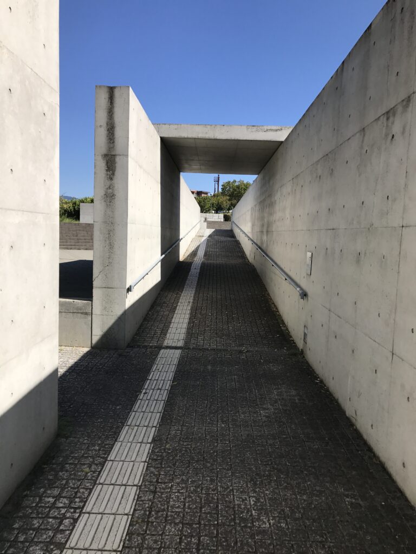
水庭から続く通路では、床、壁、天井の線が遠くの一点へ向かって収束していく。非常に長く、細く、視線の逃げ場がない。歩くという単純な行為が、ここでは強い空間体験になる。
開放的な水庭から一転して、身体の幅に近いほど視界が限定される。この「開く/閉じる」の切り替えによって、次に現れる空間への期待が自然に高まっていった。
Beyond the water court, the lines of the floor, walls, and ceiling converge toward a distant point. The passage is exceptionally long and narrow, leaving almost nowhere else for the eye to go. The simple act of walking becomes an intense spatial experience.
After the openness of the water court, the field of vision is suddenly restricted. This transition between openness and enclosure naturally increases the anticipation of whatever space might appear next.
6.円形コートに包まれる
Enclosed by a Circular Court
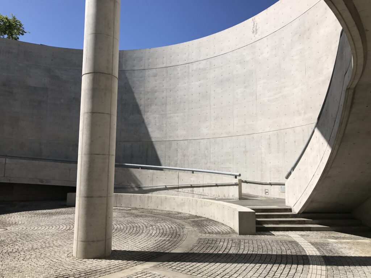
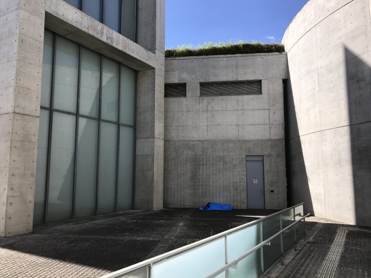
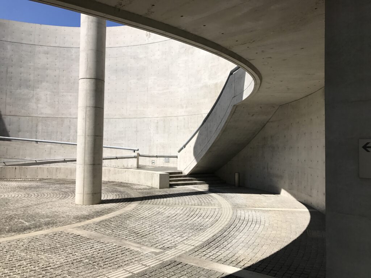
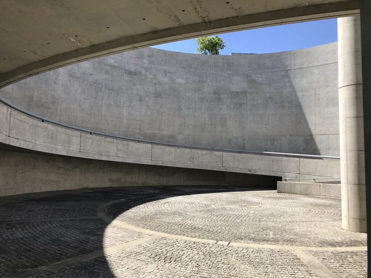
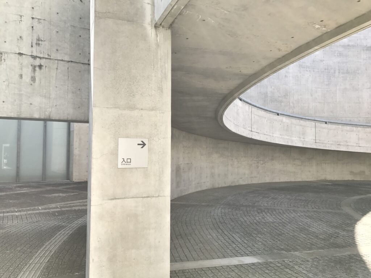
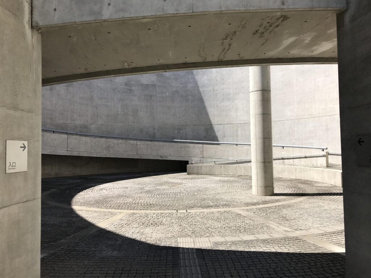
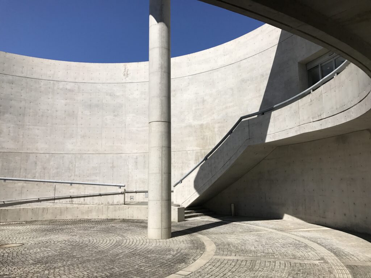
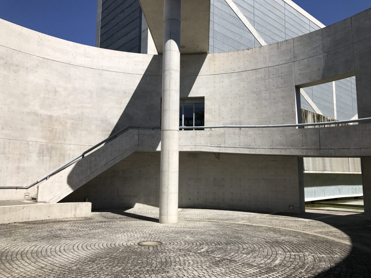
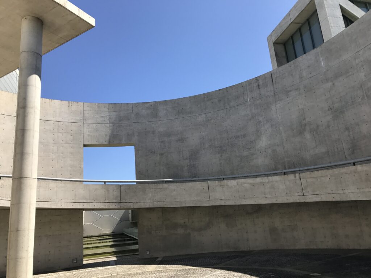
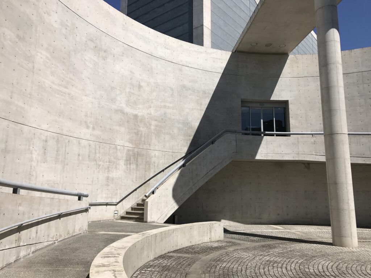
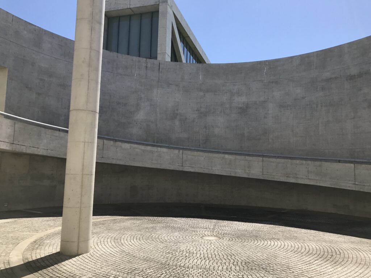
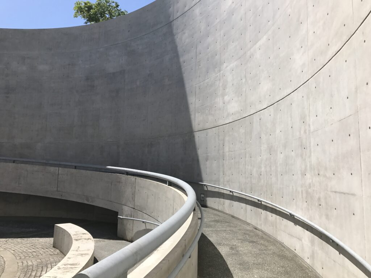
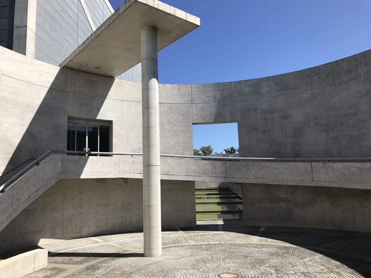
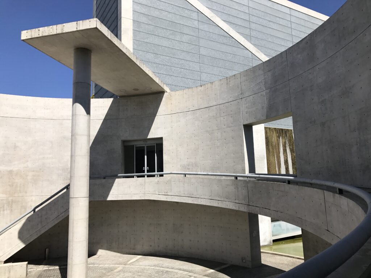
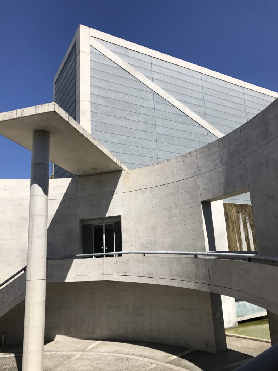
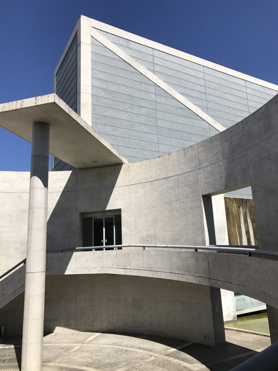
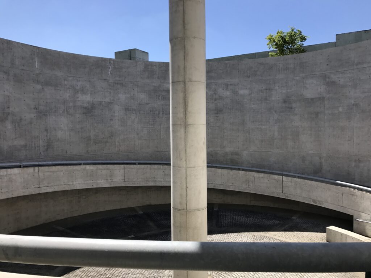
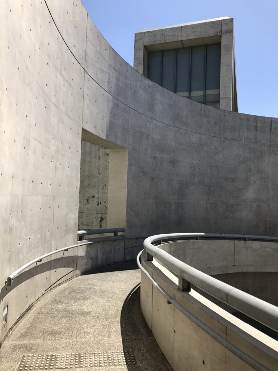
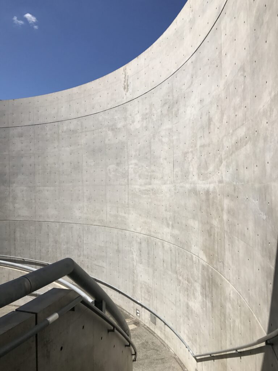
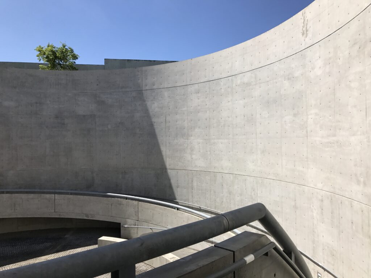
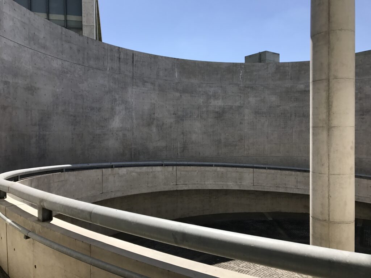
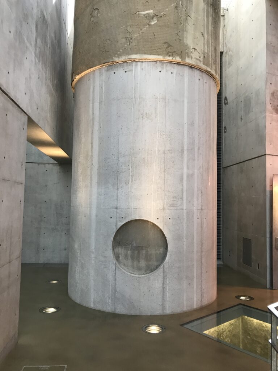
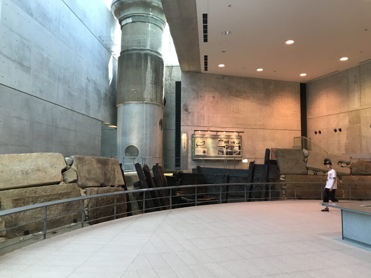
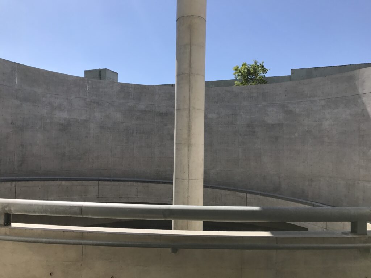
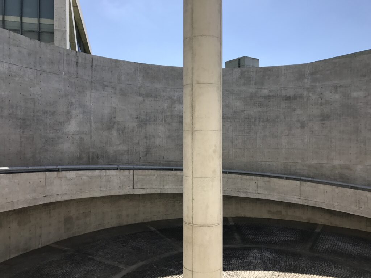
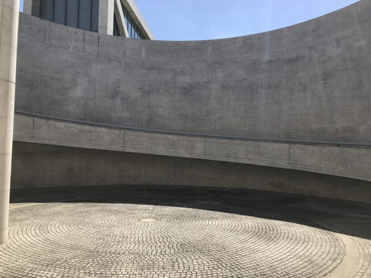
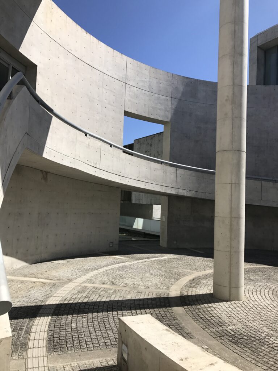
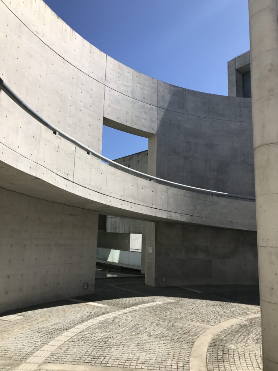
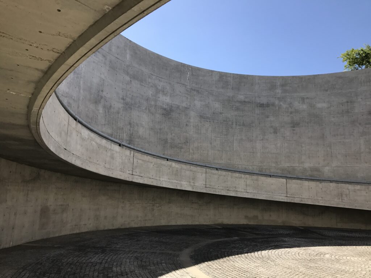
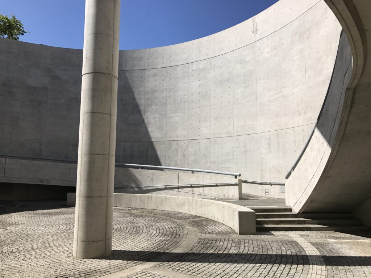
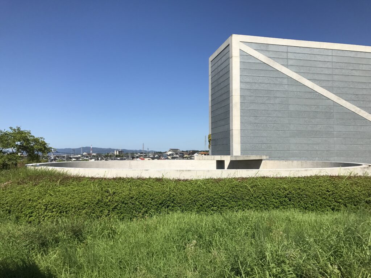
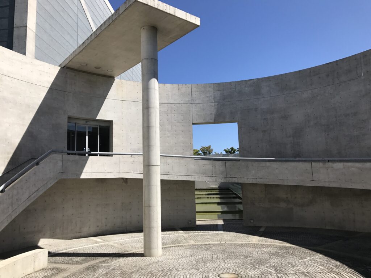
直線的な通路を抜けた先では、今度は巨大な円形のコンクリート壁が身体を包み込む。それまでの水平・垂直の世界から突然曲線の世界へ入ることで、空間の感覚が一変する。
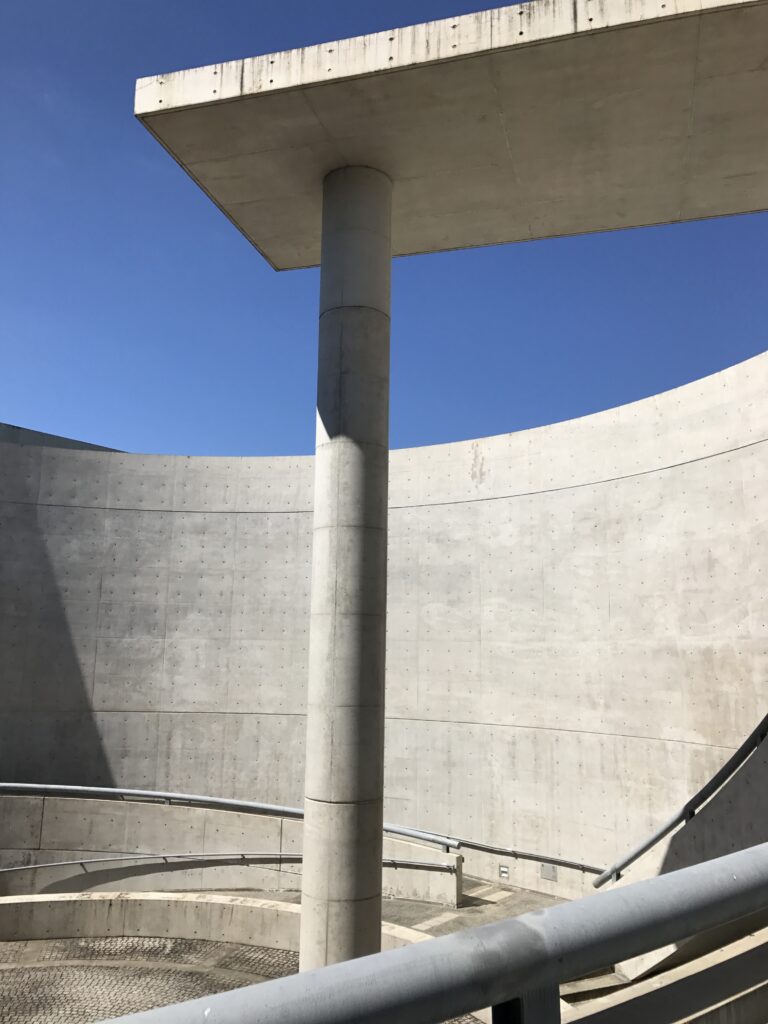
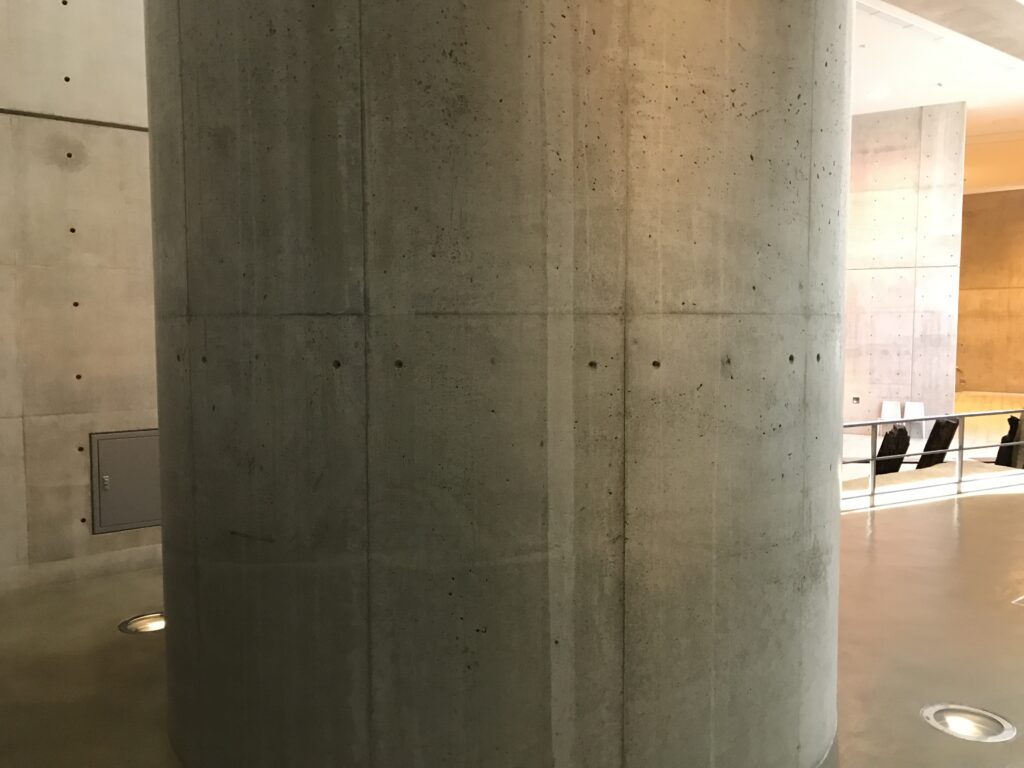
中央に立つ一本の柱、円を描く壁、そこへ差し込む青い空。建築を構成しているのは極めて単純な幾何学だが、自分自身がその中心へ入ると、そのスケールを身体で感じることになる。
At the end of the rectilinear passage, an enormous circular concrete wall suddenly surrounds the body. After moving through a world dominated by horizontal and vertical lines, entering a curved space completely changes the perception of the architecture.
A single column stands within the circle, while the wall frames the blue sky above. The geometry itself is extremely simple, but once you stand within its center, its scale is experienced physically rather than intellectually.
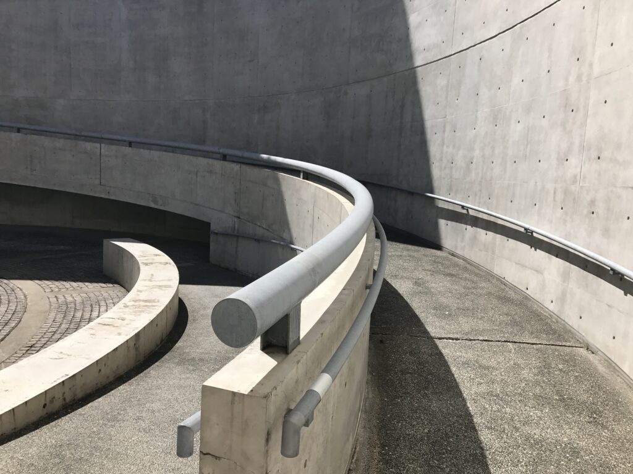
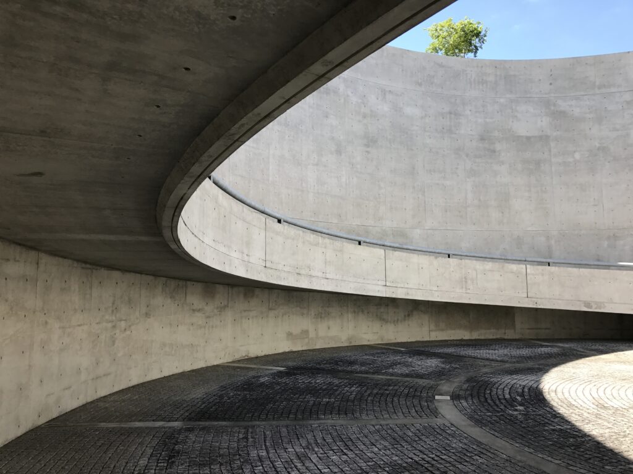
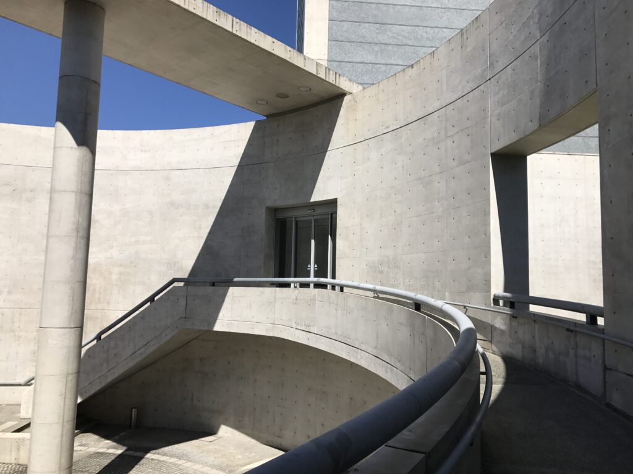
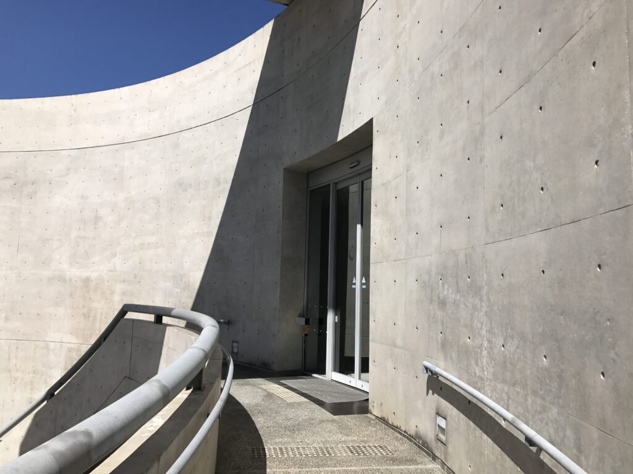
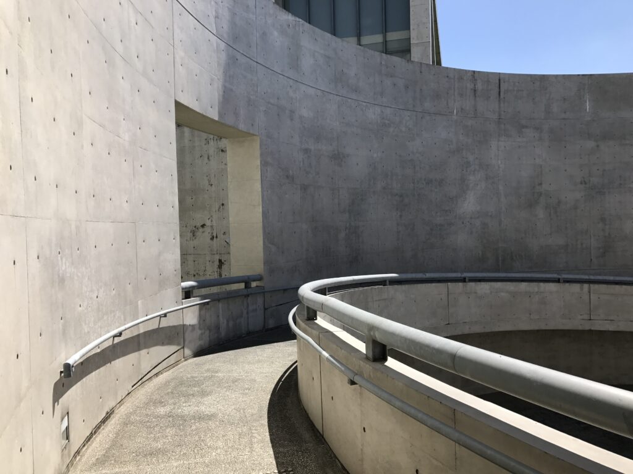
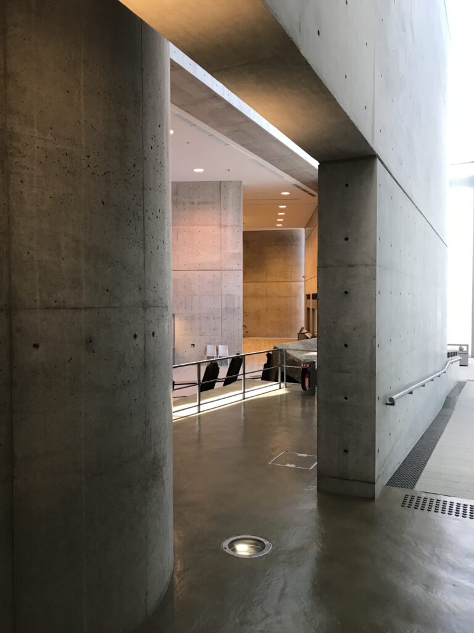
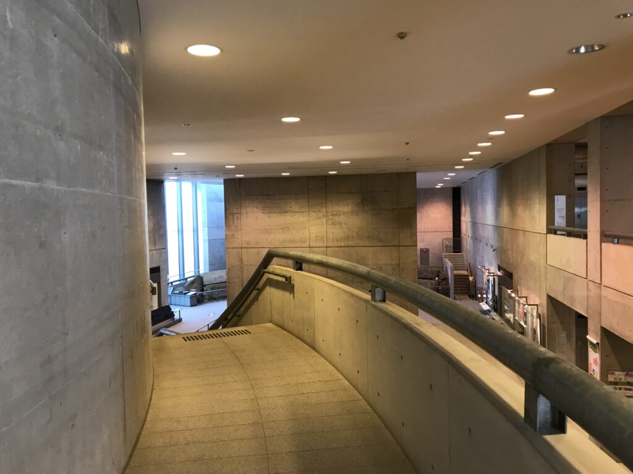
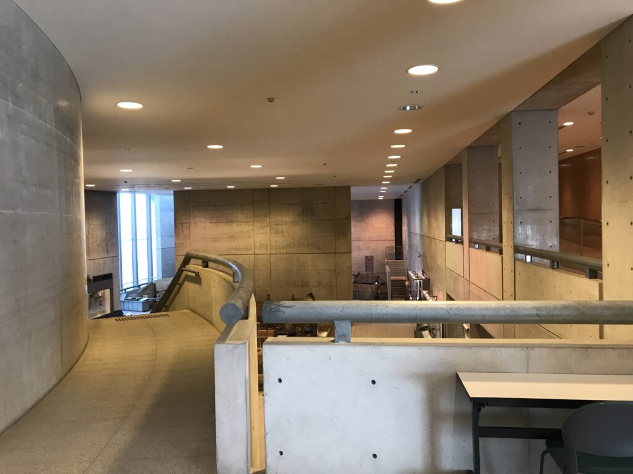
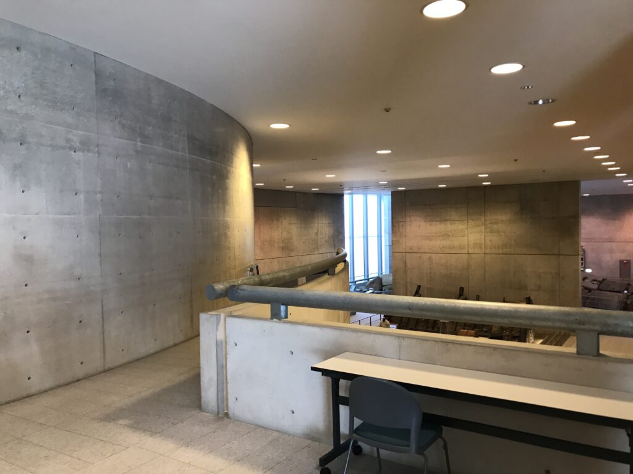
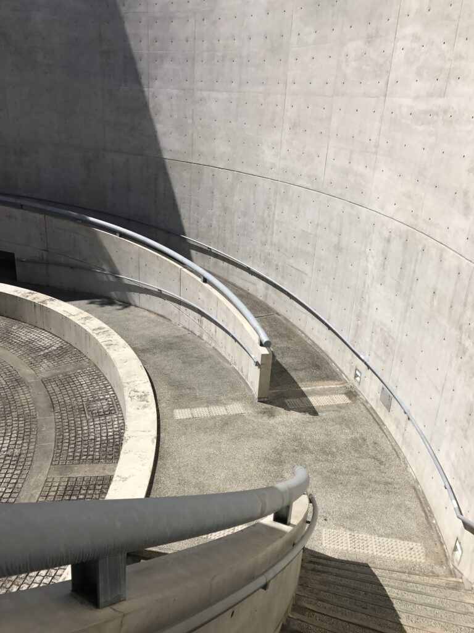
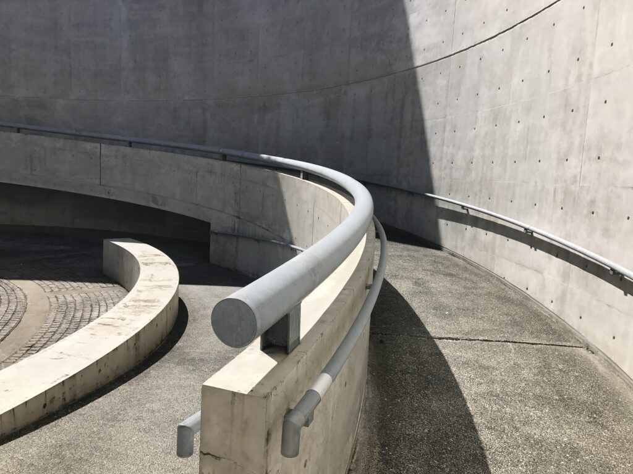
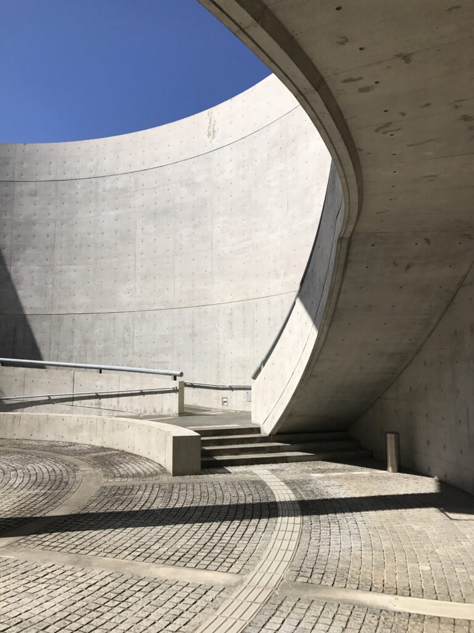
円形の壁に沿ってスロープが緩やかに回り込む。最短距離で目的地へ向かわせるのではなく、あえて身体を曲線に沿って移動させることで、同じ壁と空を少しずつ異なる角度から見せていく。
A gently rising ramp follows the circular wall. Instead of taking the shortest route toward the next destination, the body is deliberately guided around the curve, allowing the same concrete wall and the same sky to be seen repeatedly from slightly different positions.
7.コンクリートが切り取る空
Concrete Framing the Sky
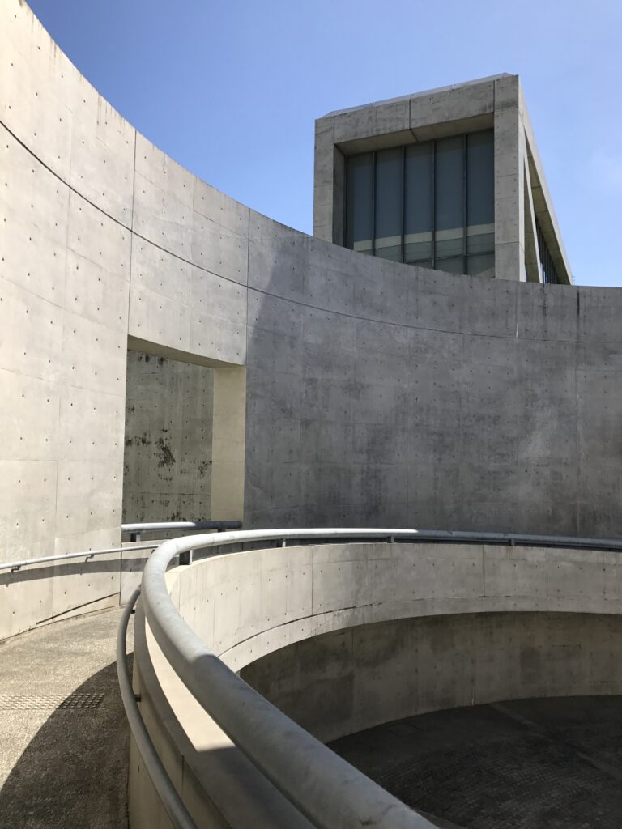
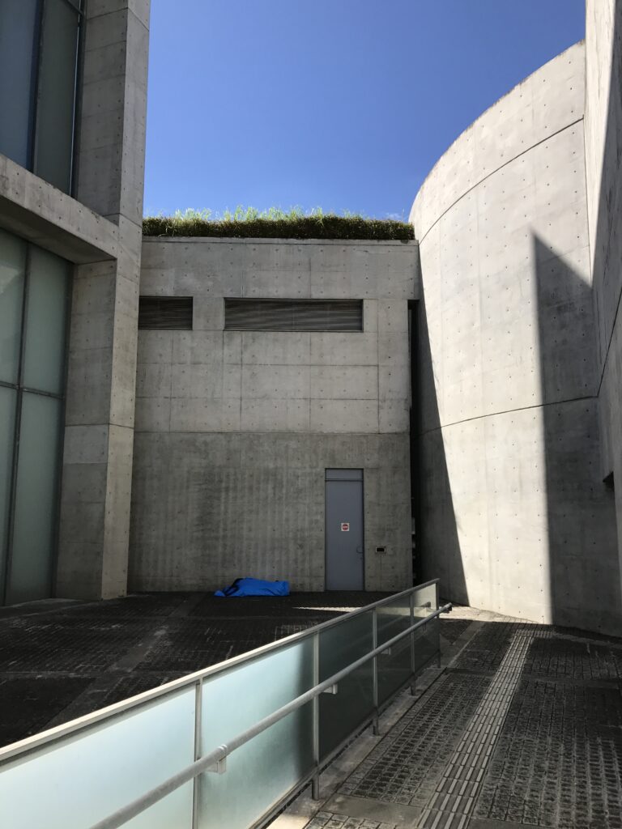
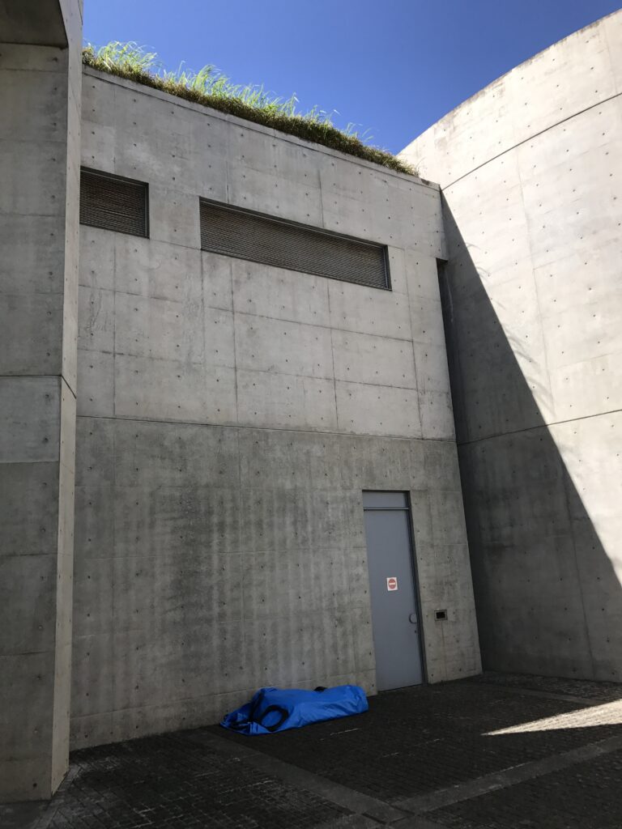
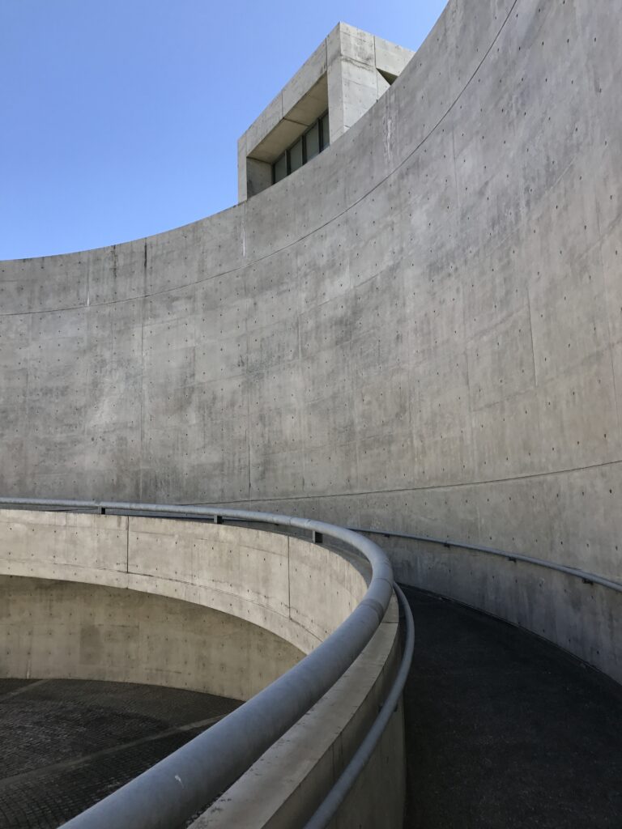
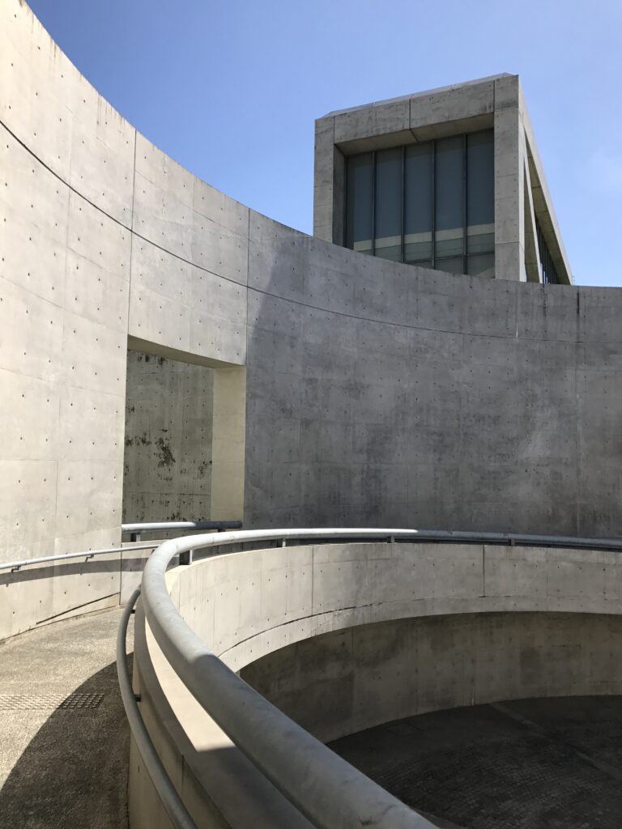
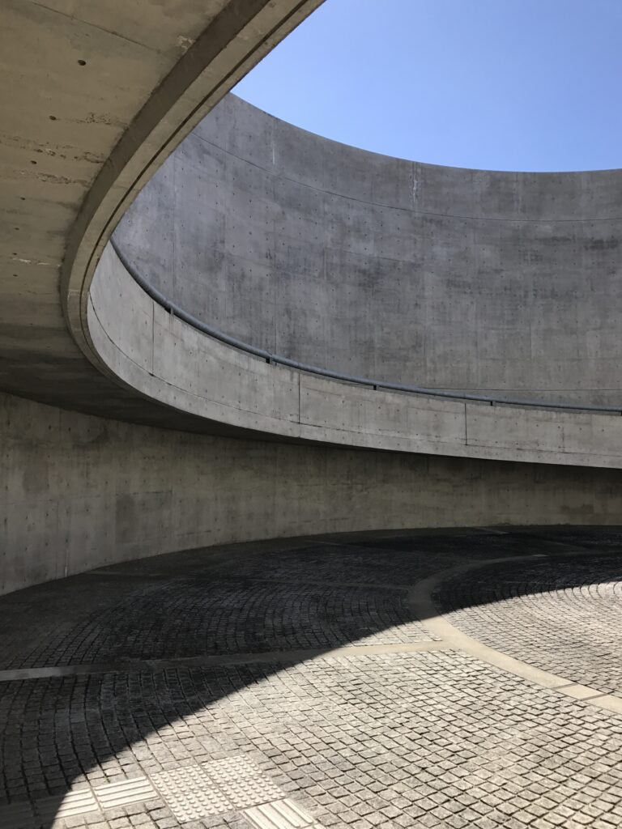
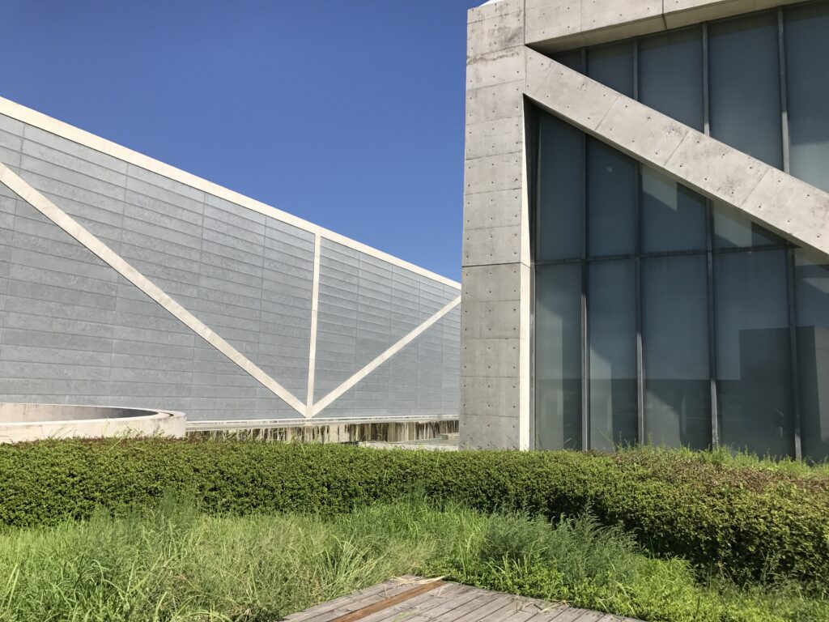
見上げると、曲面のコンクリートと直線的な構造が重なり、その隙間に青空が切り取られている。地中へ埋め込まれた建築でありながら、空の存在を強く意識する瞬間でもある。
安藤建築では、空や水といった自然そのものよりも、それを建築によって限定したときに、かえって自然の存在が強く感じられることがある。狭山池博物館では、その操作が巨大なスケールで繰り返されている。
Looking upward, curved concrete and rectilinear structural elements overlap, framing fragments of blue sky between them. Although much of the museum is embedded underground, this is also a place where the presence of the sky becomes remarkably strong.
In many of Ando’s buildings, nature seems to become more intense when architecture restricts or frames it. Rather than simply presenting sky or water in their entirety, concrete defines their boundaries and makes us notice them again. At the Sayamaike Museum, this operation occurs on an unusually monumental scale.
9.地下へ降りる
Descending Underground
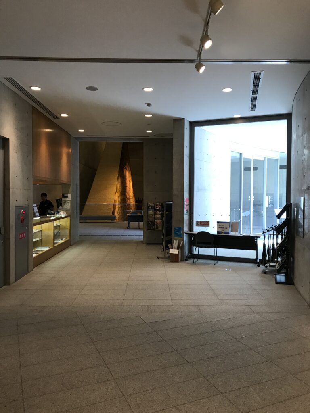
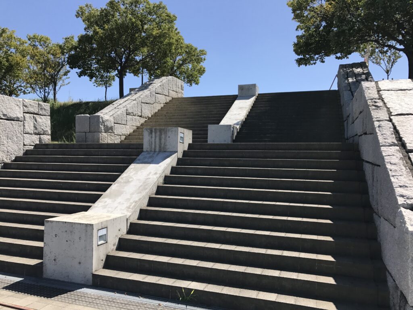
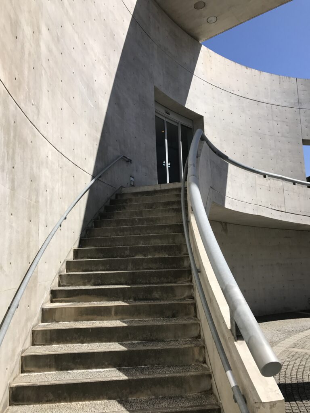
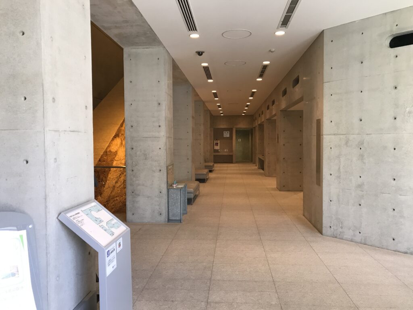
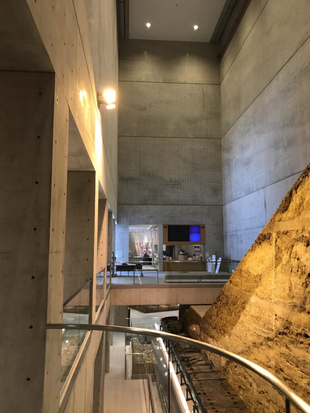
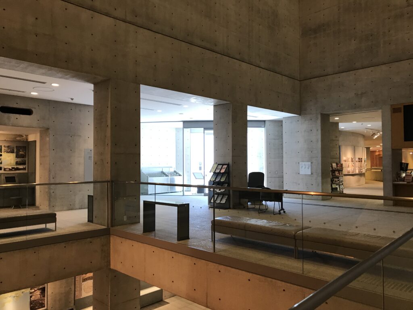
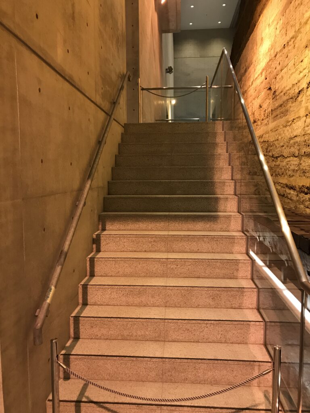
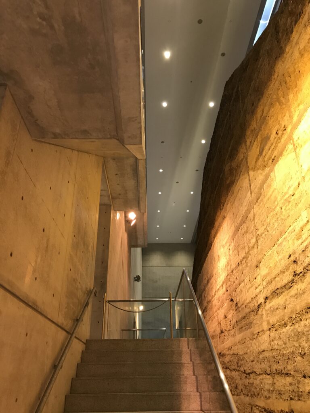
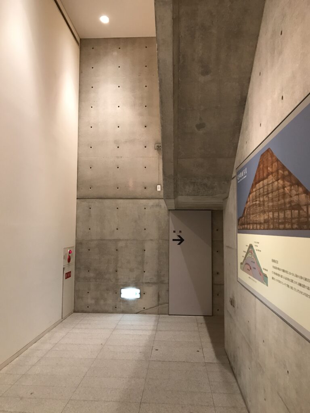
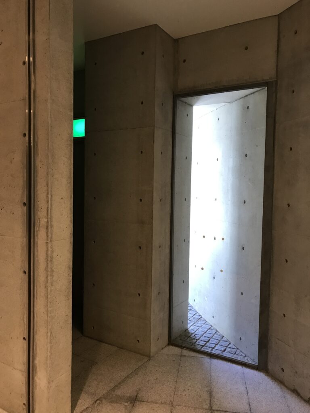
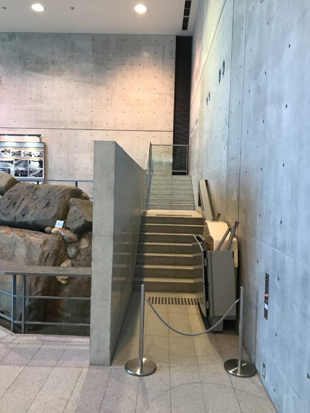
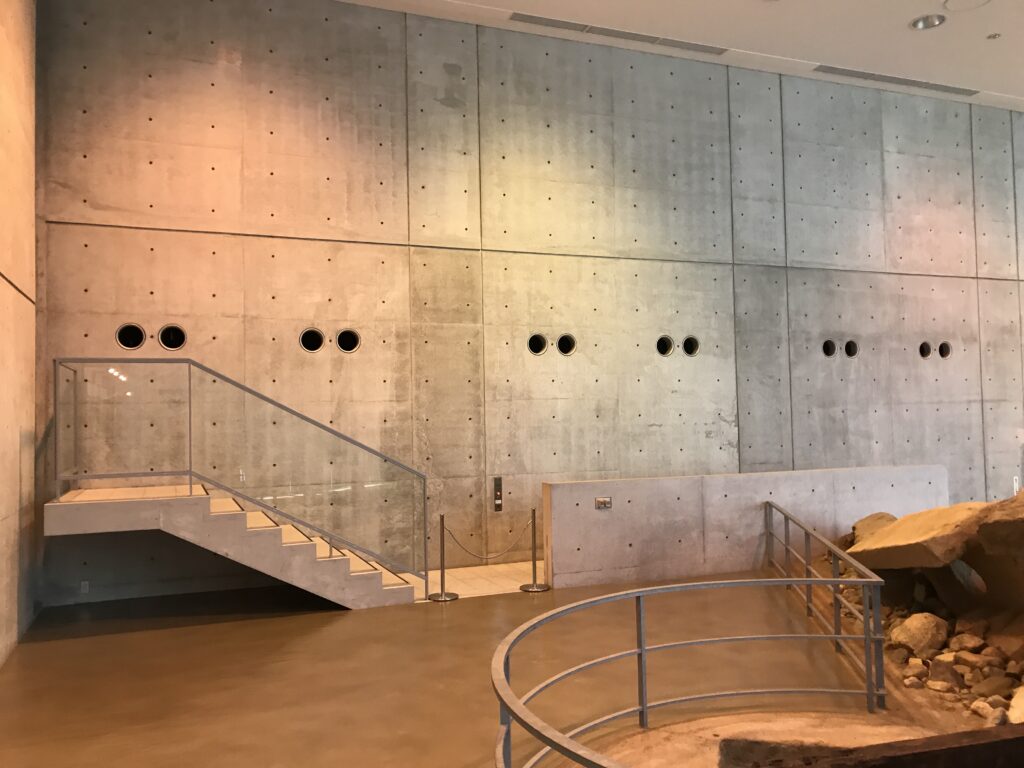
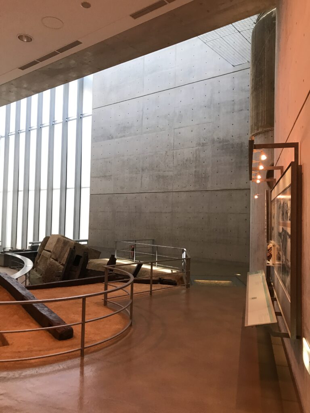
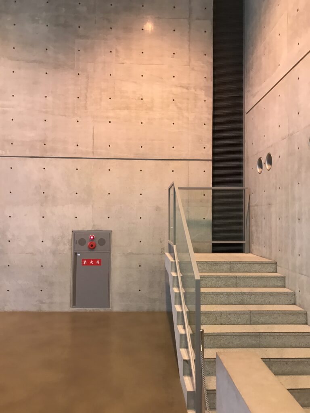
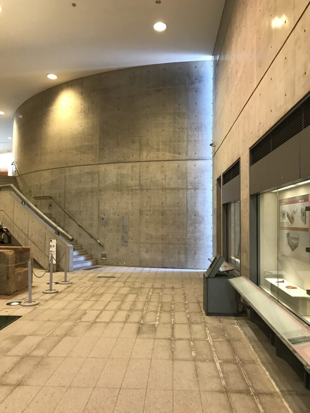
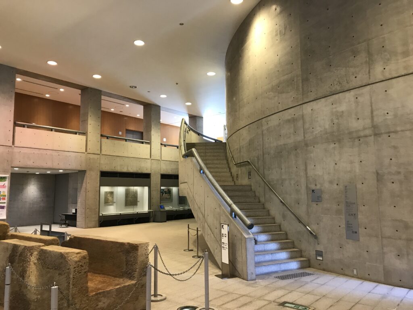
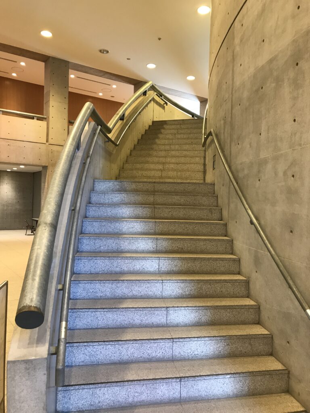
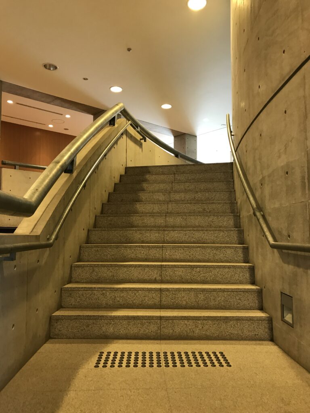
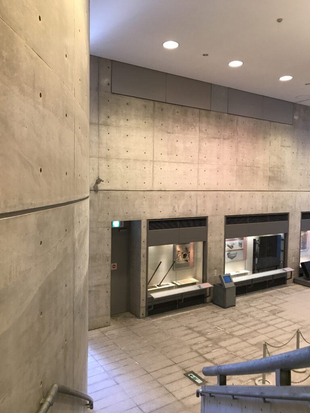
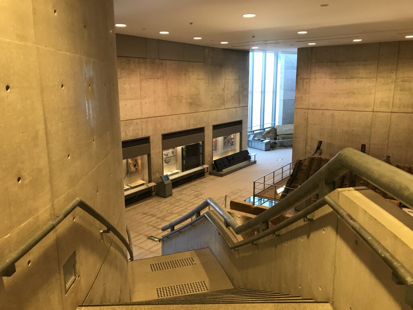
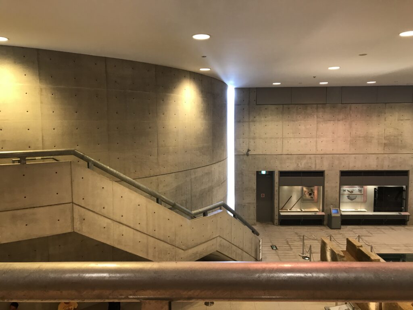
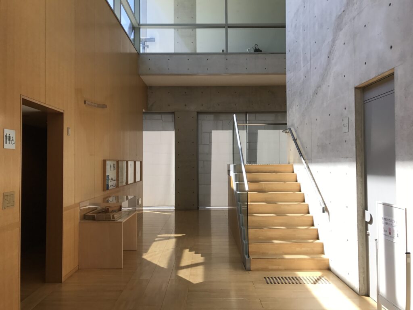
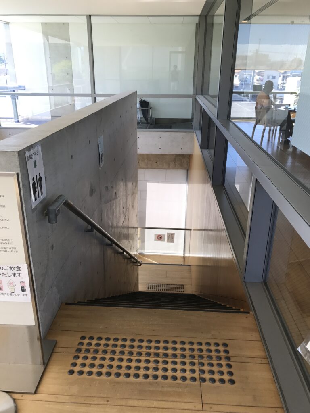
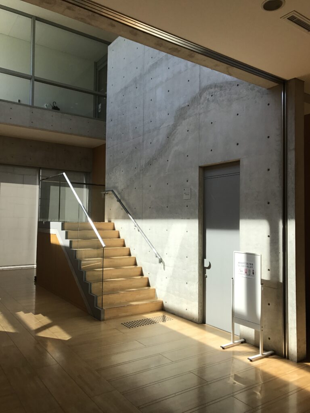
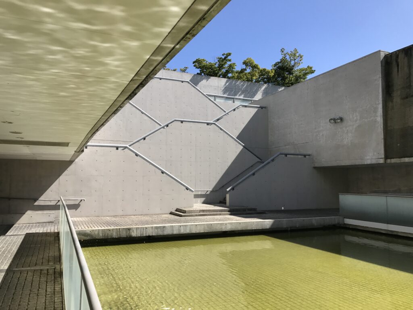
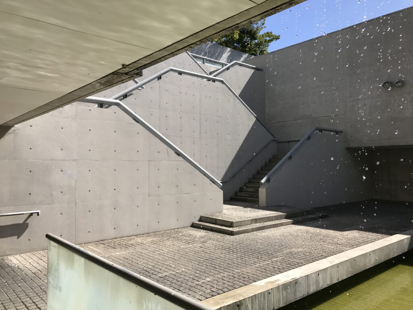
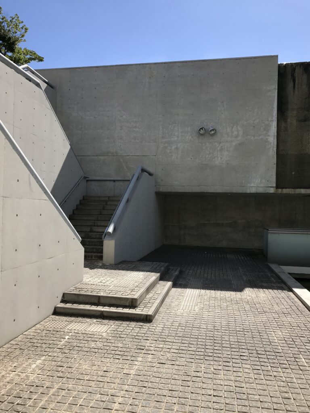
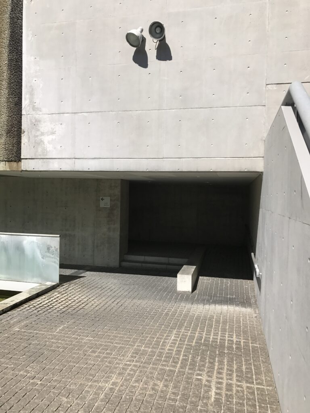
外部空間から内部へ入ると、今度は視線が下へ向かう。トップライトから届く光を残しながら、階段や通路が地中へ続いていく。
この博物館では「入館する」というより「降りていく」という感覚の方が近い。狭山池の地中に積み重なった1400年の歴史へ向かって、自分自身も地面の下へ入っていくようだった。
Moving from the exterior spaces toward the interior, the direction of the experience begins to shift downward. Stairs and passages descend into the earth while daylight from above remains visible.
Entering this museum feels less like simply going indoors and more like descending. As the body moves beneath the surface, there is a sense of approaching the layers of history accumulated beneath Sayamaike over approximately 1,400 years.
10.移動そのものが建築になる
Movement Becomes Architecture
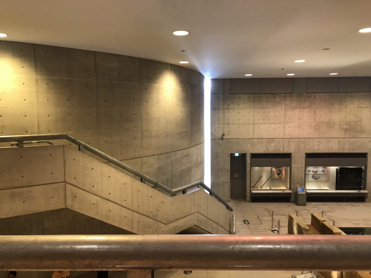
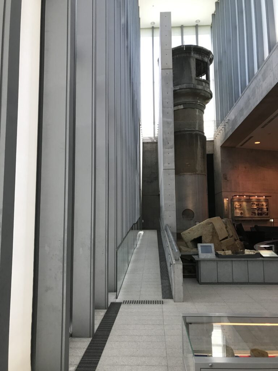
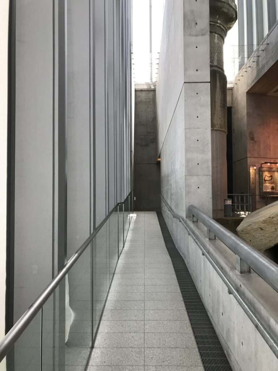
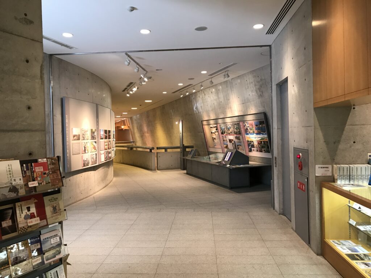
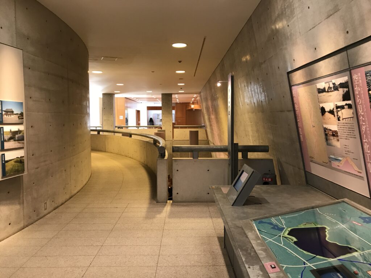
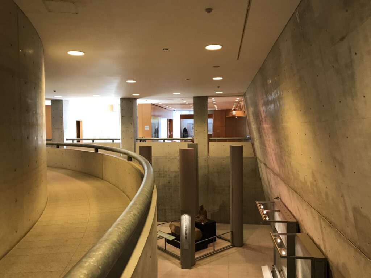
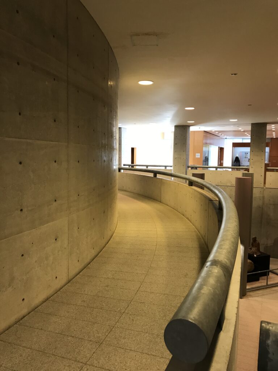
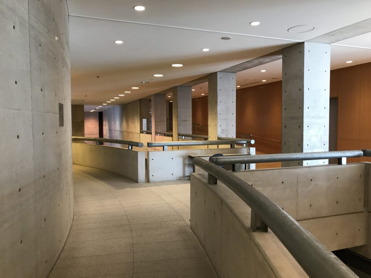
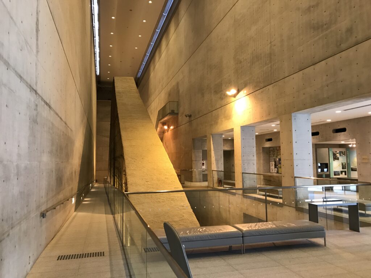
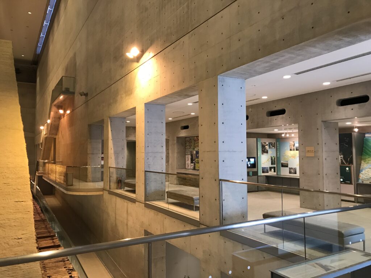
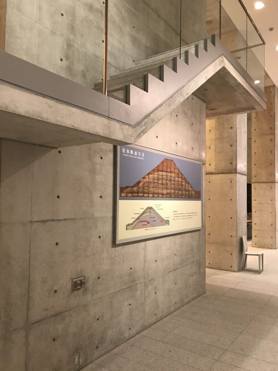
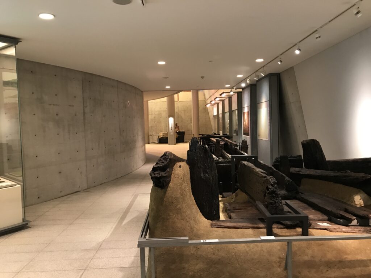
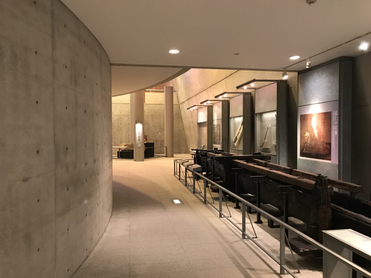
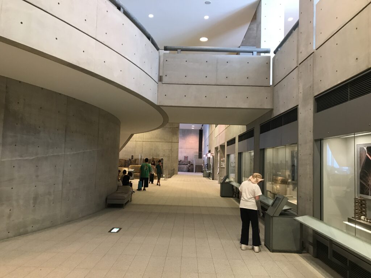
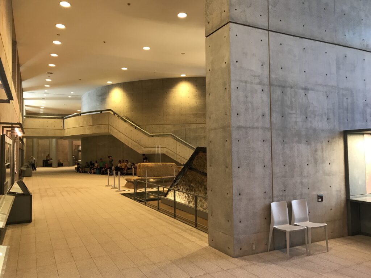
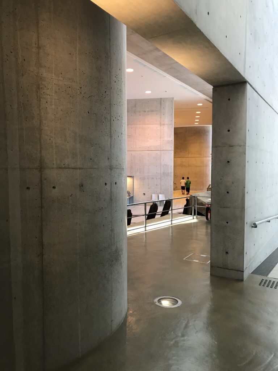
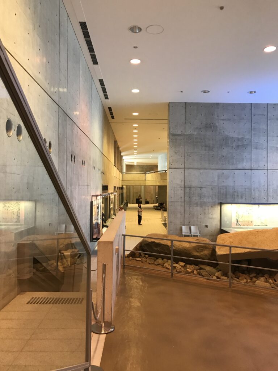
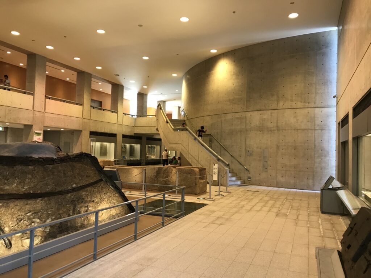
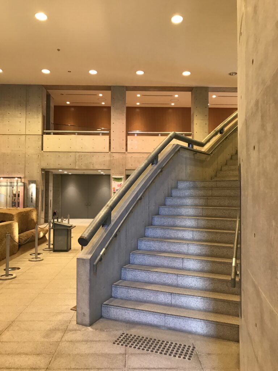
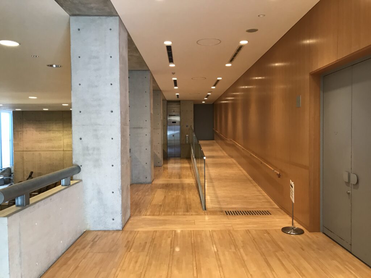
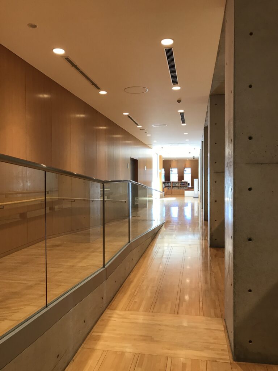
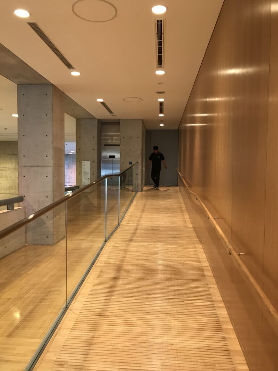
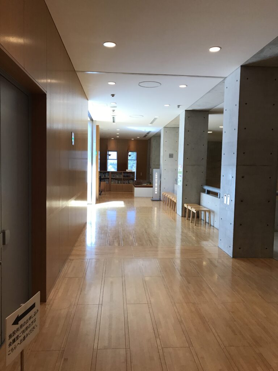
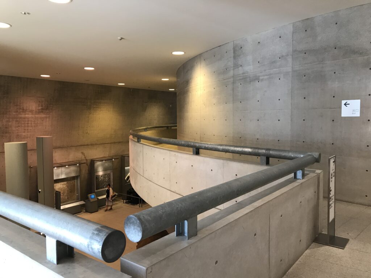
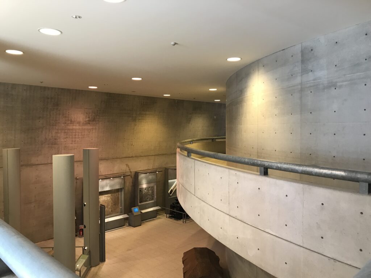
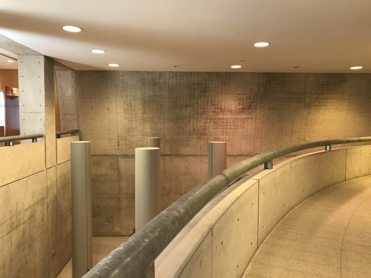
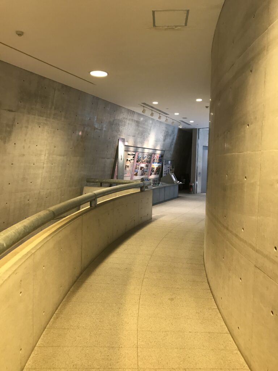
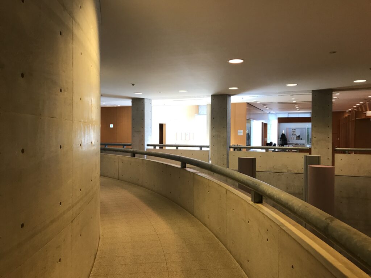
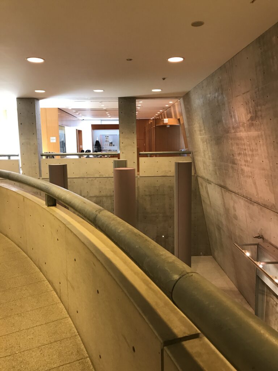
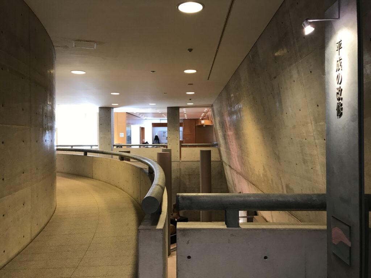
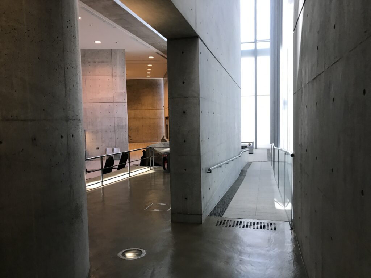
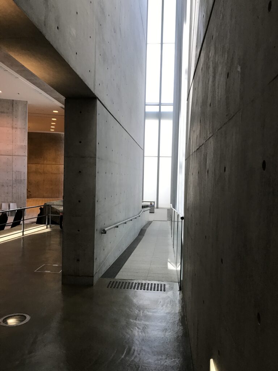
内部でも直線的な廊下だけではなく、緩やかな曲線を描くスロープが使われている。コンクリートの壁に沿って身体の方向が変わり、そのたびに次の空間が少しずつ見えてくる。
Inside, circulation is not limited to straight corridors. Gently curving ramps follow concrete walls, gradually changing the direction of the body while allowing the next space to emerge little by little.
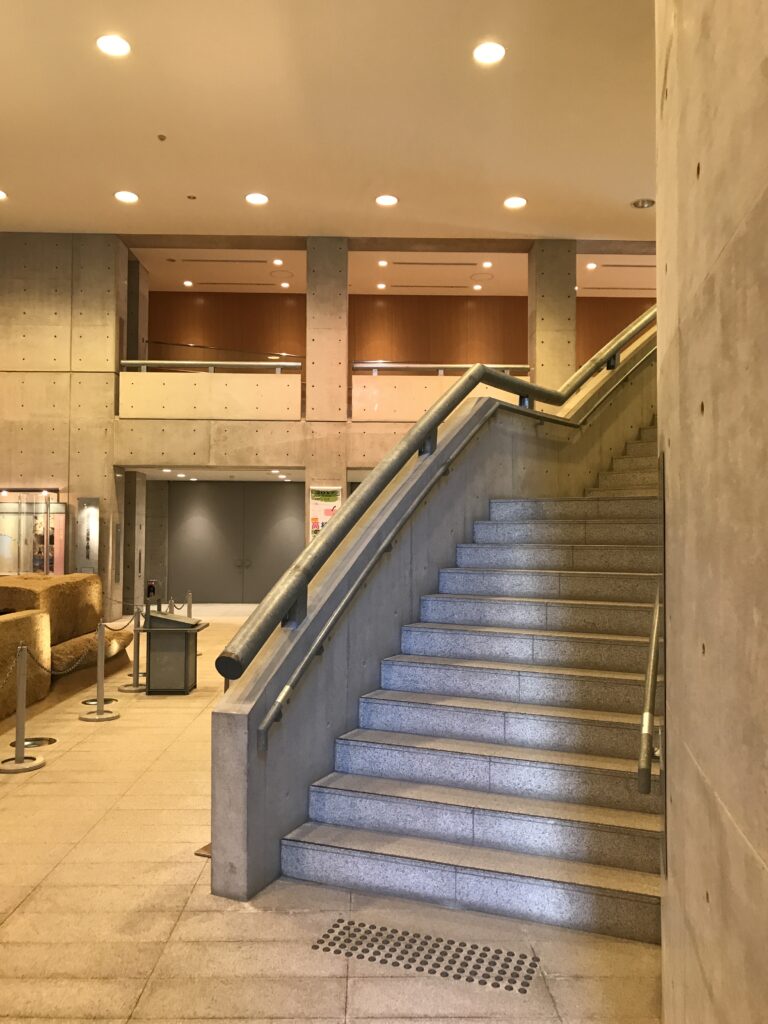
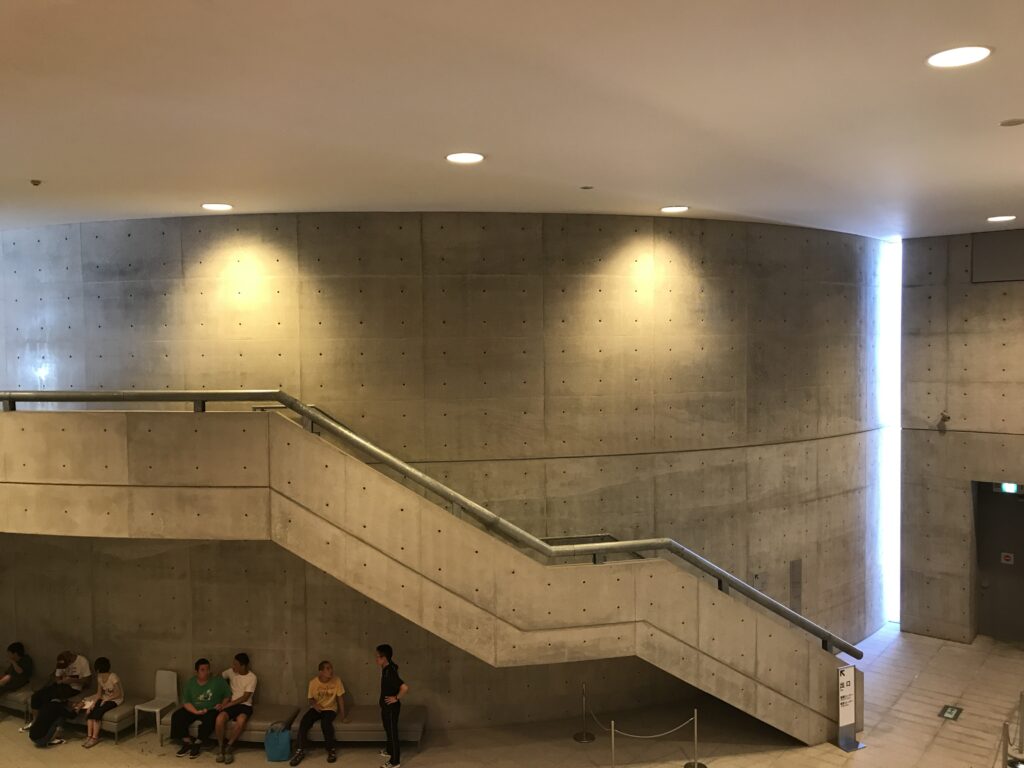
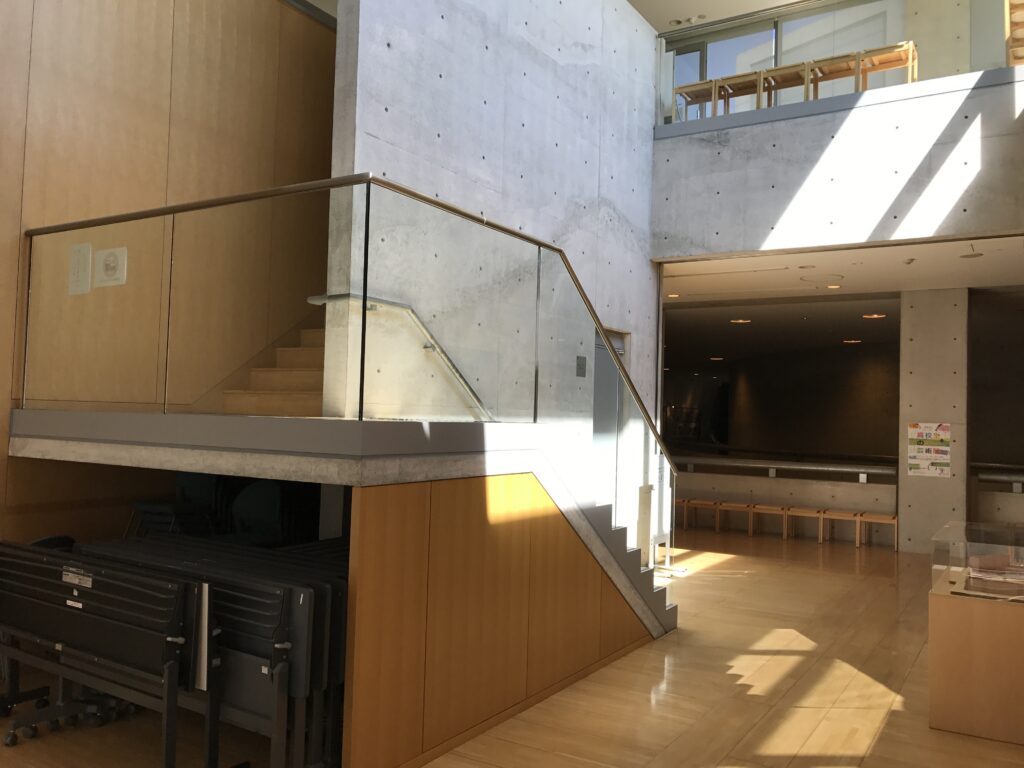
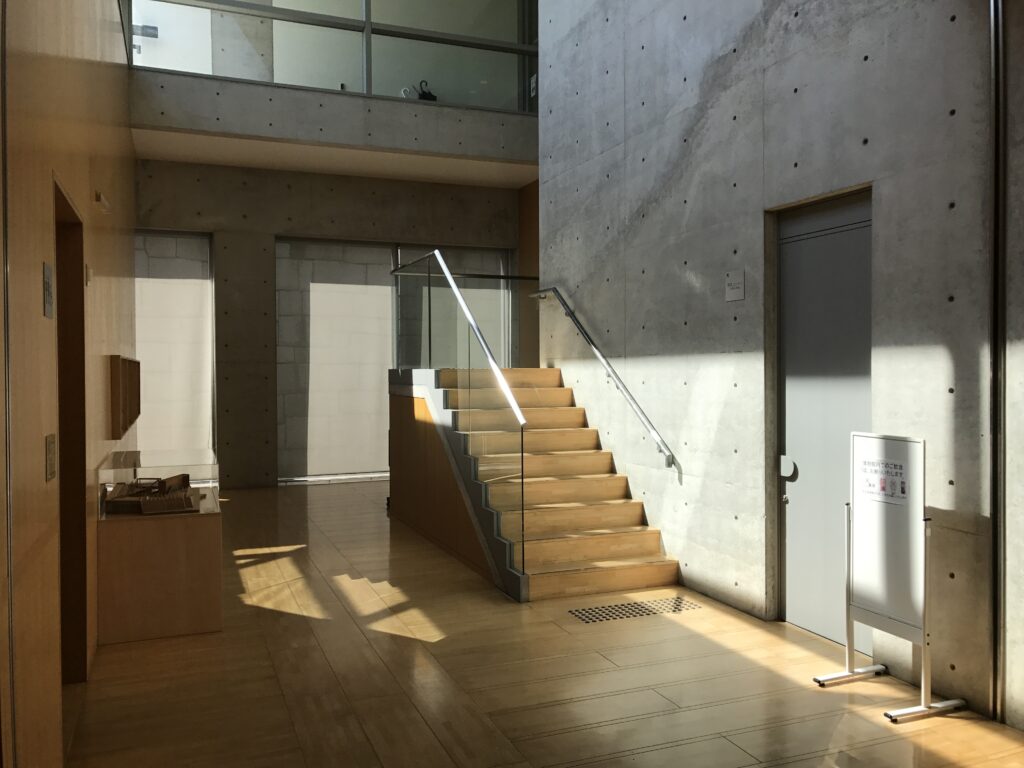
階段の上部からは自然光が入り、閉ざされた地中空間に外部の時間を伝えている。階段やスロープは単なる移動設備ではなく、光の方向へ身体を導く建築そのものになっていた。
Natural light enters from above the stairs, bringing a sense of the outside world into the enclosed underground space. Stairs and ramps are not simply functional elements of circulation here; they become part of the architecture itself, guiding the body toward light and toward the next stage of the experience.
11.建築の中に現れる「土」
Earth Appears Inside the Architecture
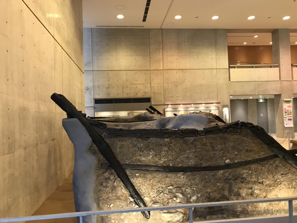
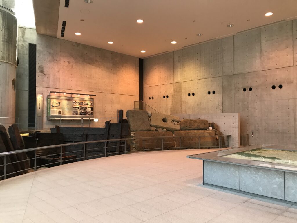
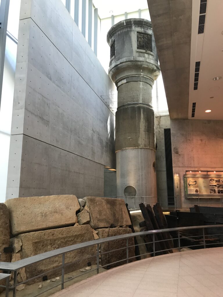
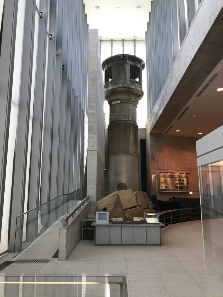
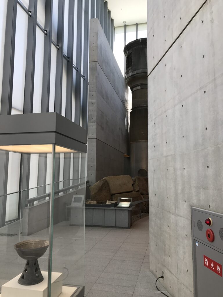
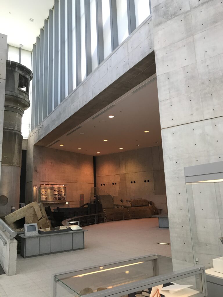
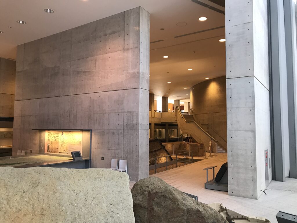
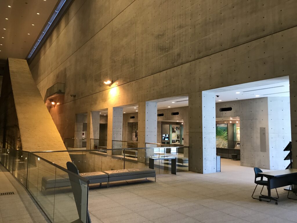
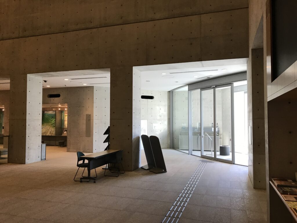
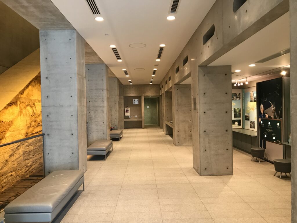
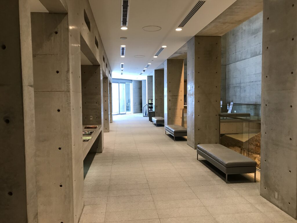
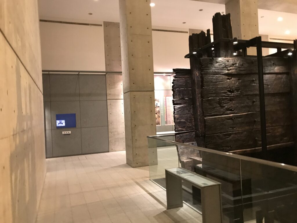
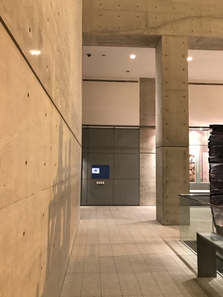
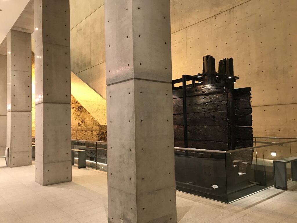
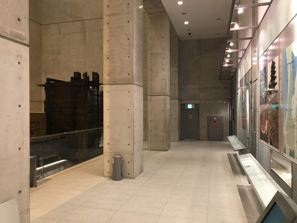
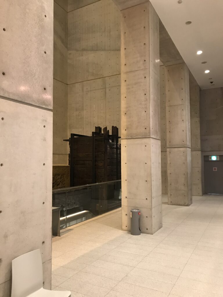
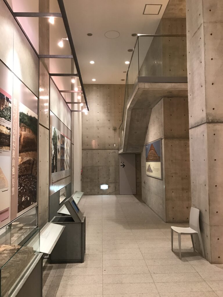
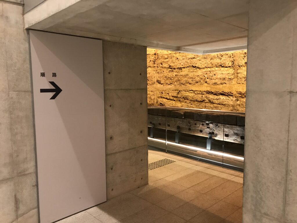
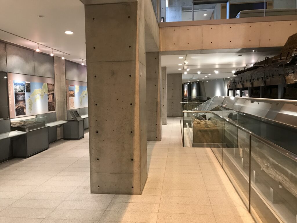
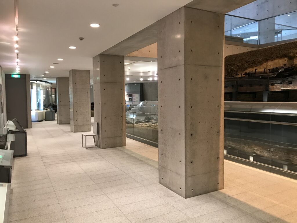
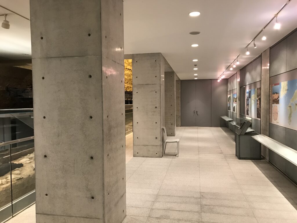
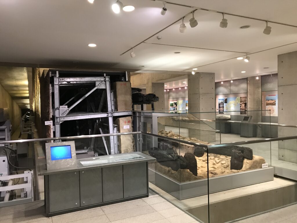
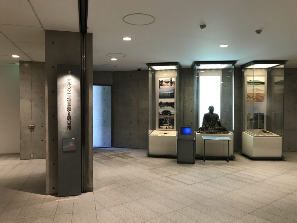
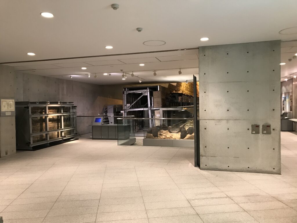
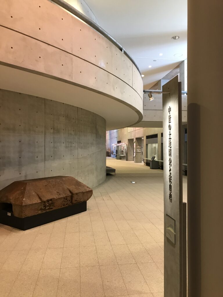
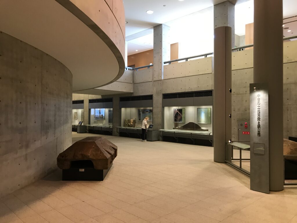
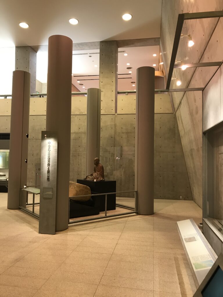
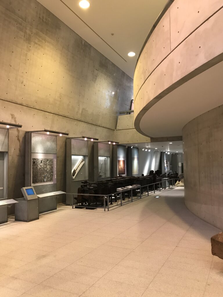
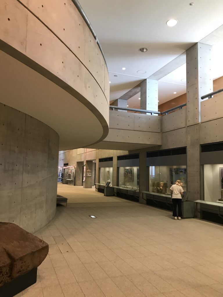
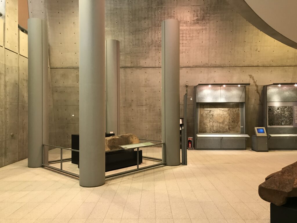
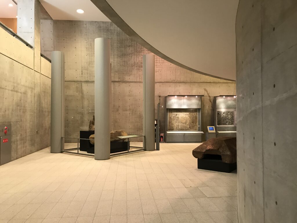
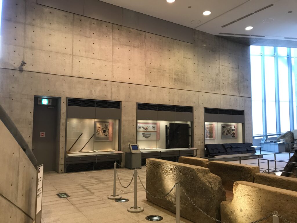
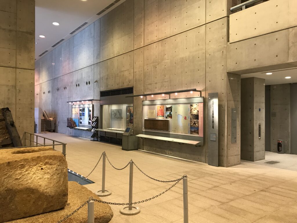
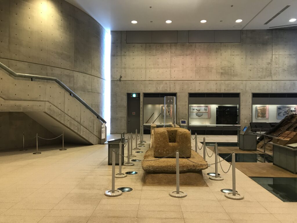
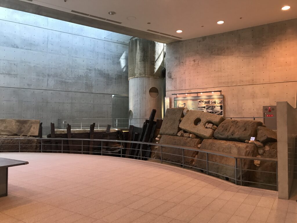
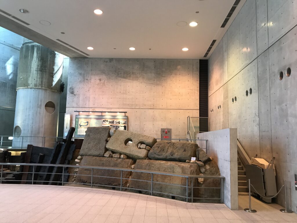
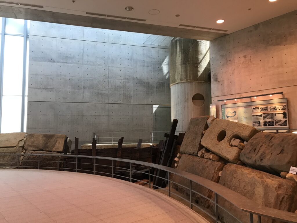
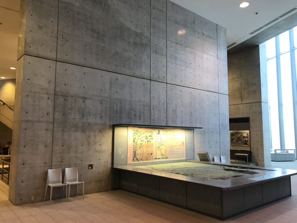
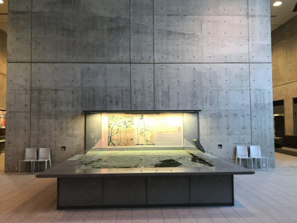
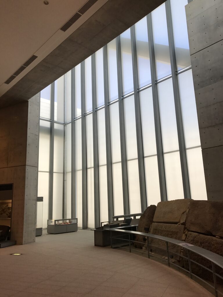
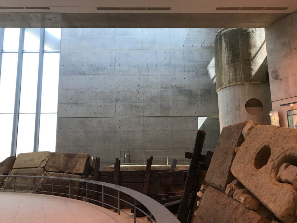
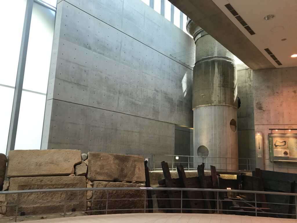
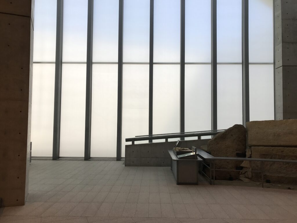
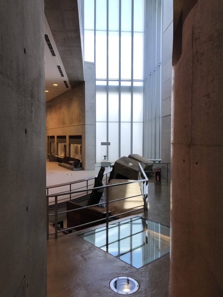
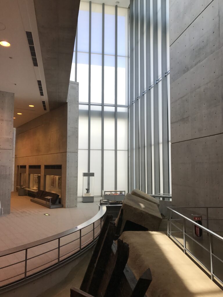
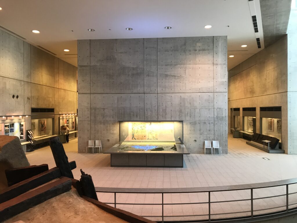
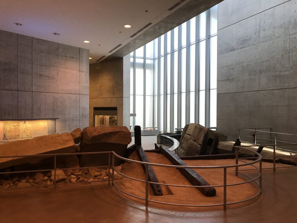
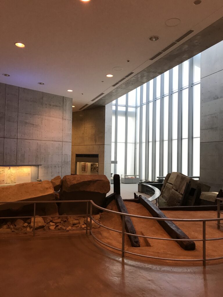
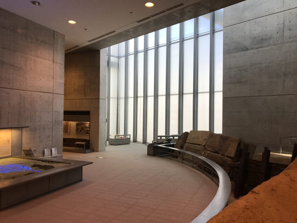
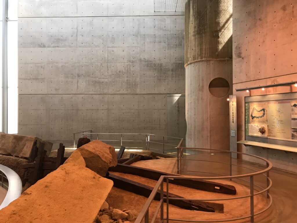
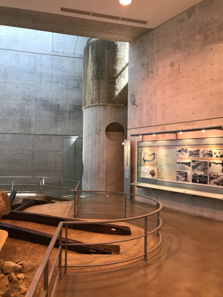
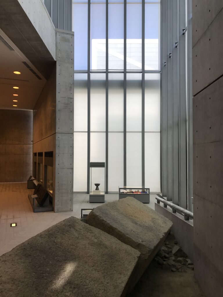
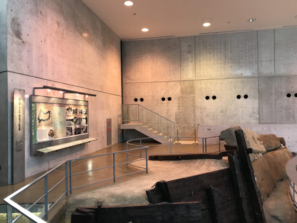
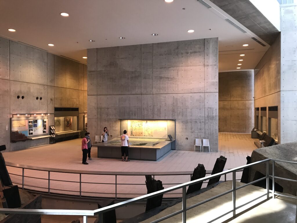
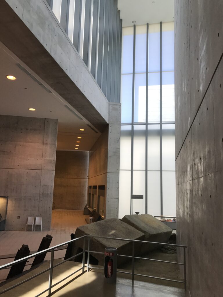
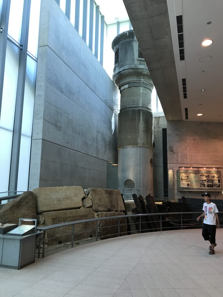
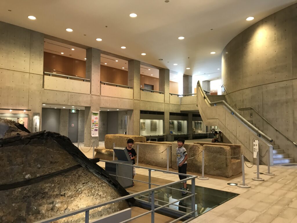
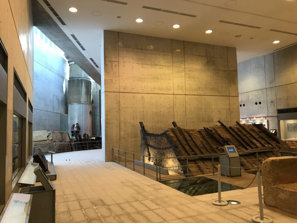
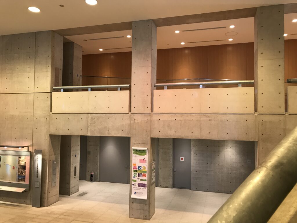
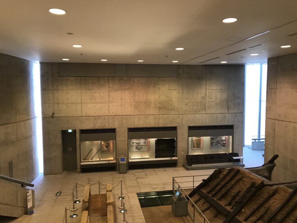
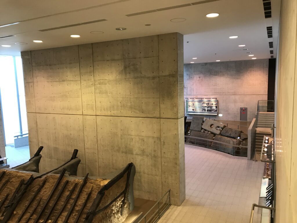
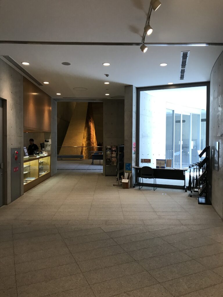
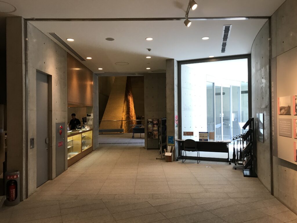
展示空間へ入ると、それまでの抽象的なコンクリートの世界に突然、土や石、巨大な土木遺産が現れる。ここで初めて、外部で体験してきた水とコンクリートの空間が、狭山池という場所の歴史につながっていく。
この博物館が面白いのは、安藤忠雄の建築だけを鑑賞して終わらないことである。建築のスケールそのものが、これから見る土木遺産の巨大さを受け止めるための準備になっている。
Entering the exhibition spaces, earth, stone, and massive civil engineering artifacts suddenly appear within what had until then been an abstract world of concrete. At this point, the water and concrete experienced outside begin to connect directly with the long history of Sayamaike.
What makes this museum particularly fascinating is that the experience does not end with an appreciation of Tadao Ando’s architecture. The scale of the architecture itself seems to prepare the visitor for the extraordinary scale of the engineering heritage that follows.
12.1400年の堤を建築の中に置く
Placing 1,400 Years of Embankment Inside a Building
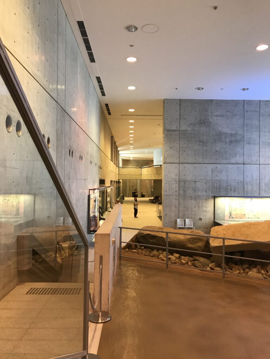
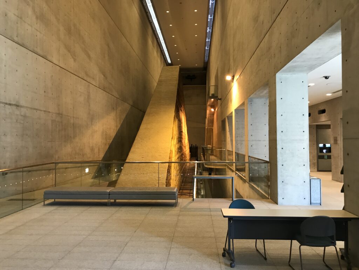
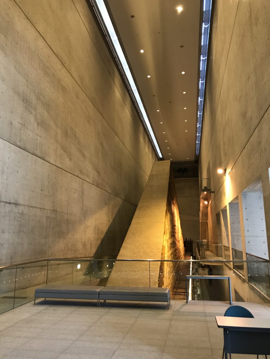
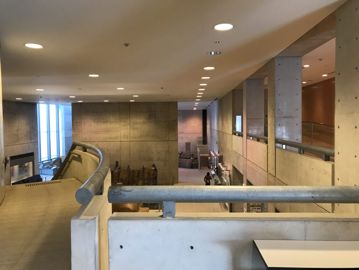
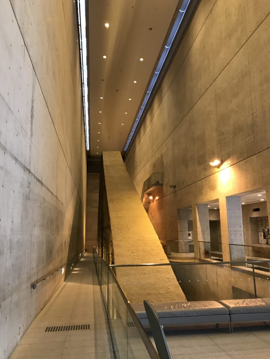
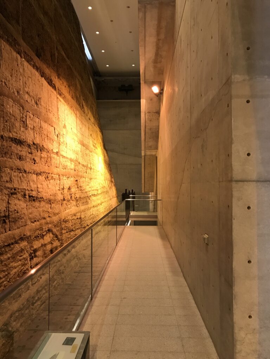
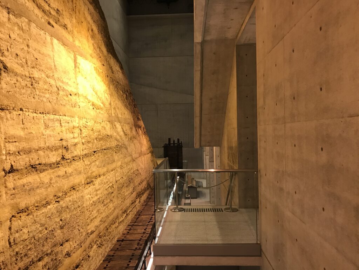
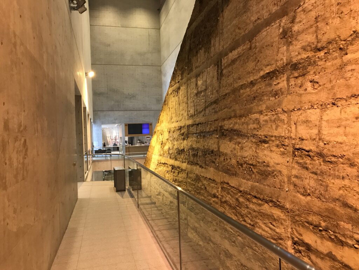
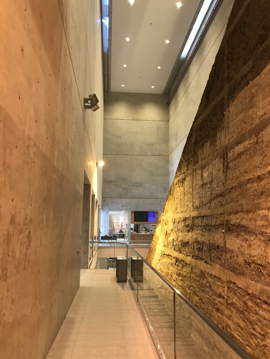
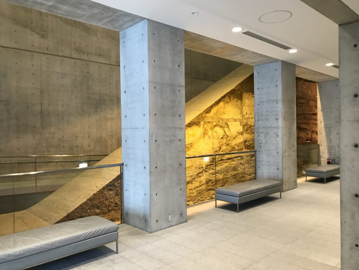
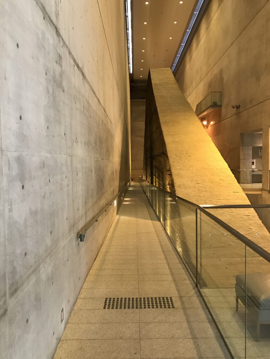
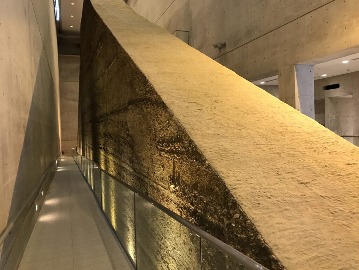
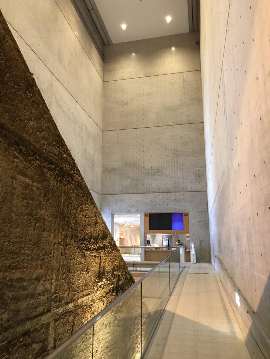
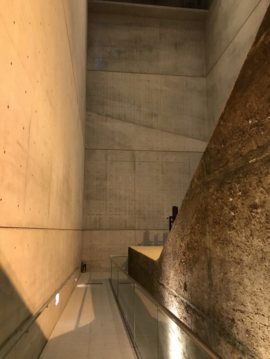
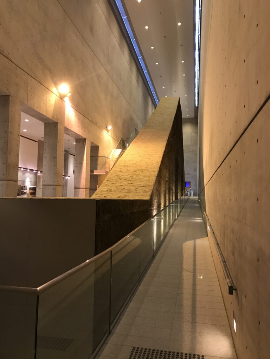
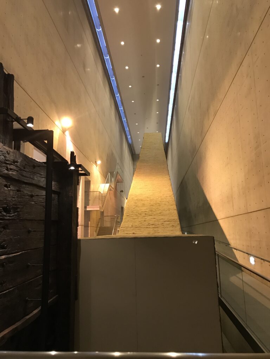
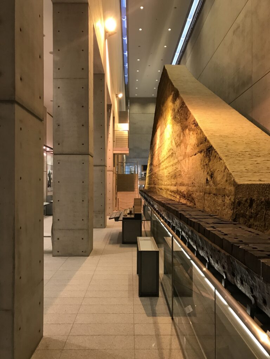
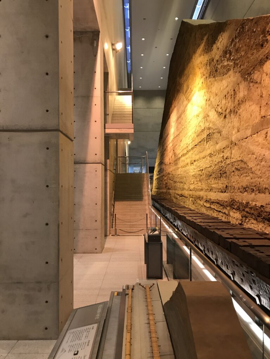
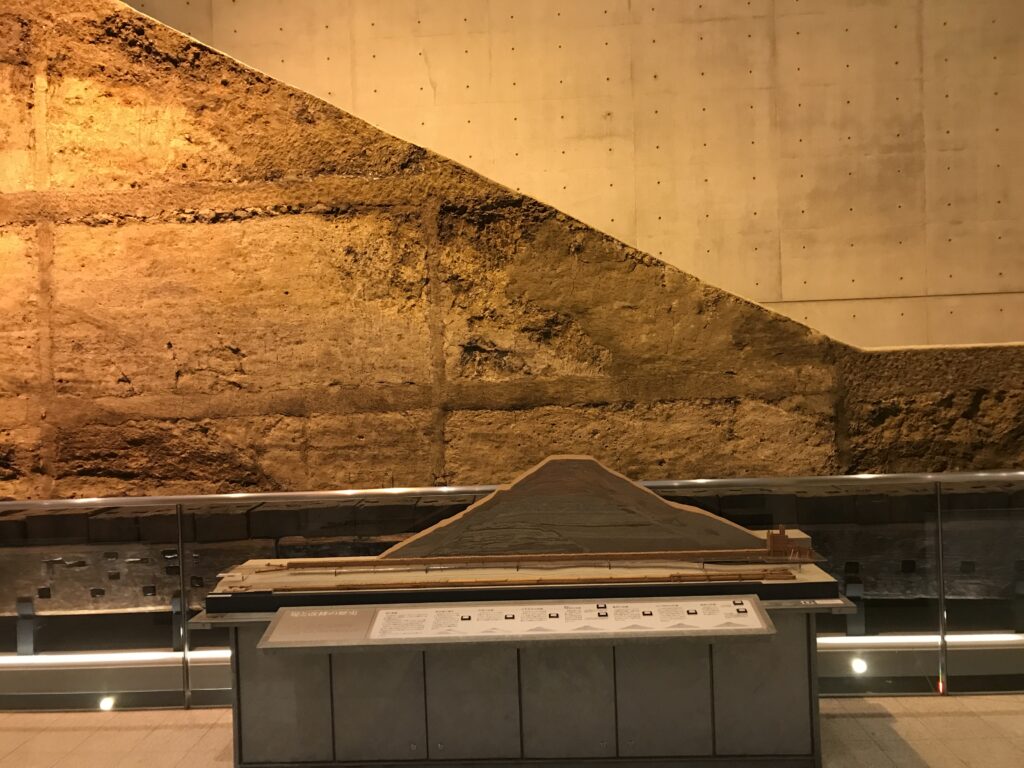
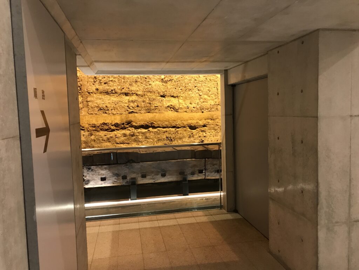
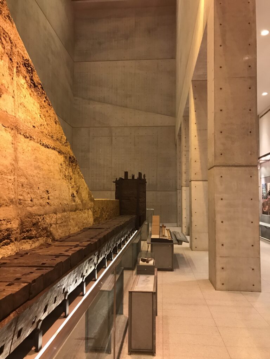
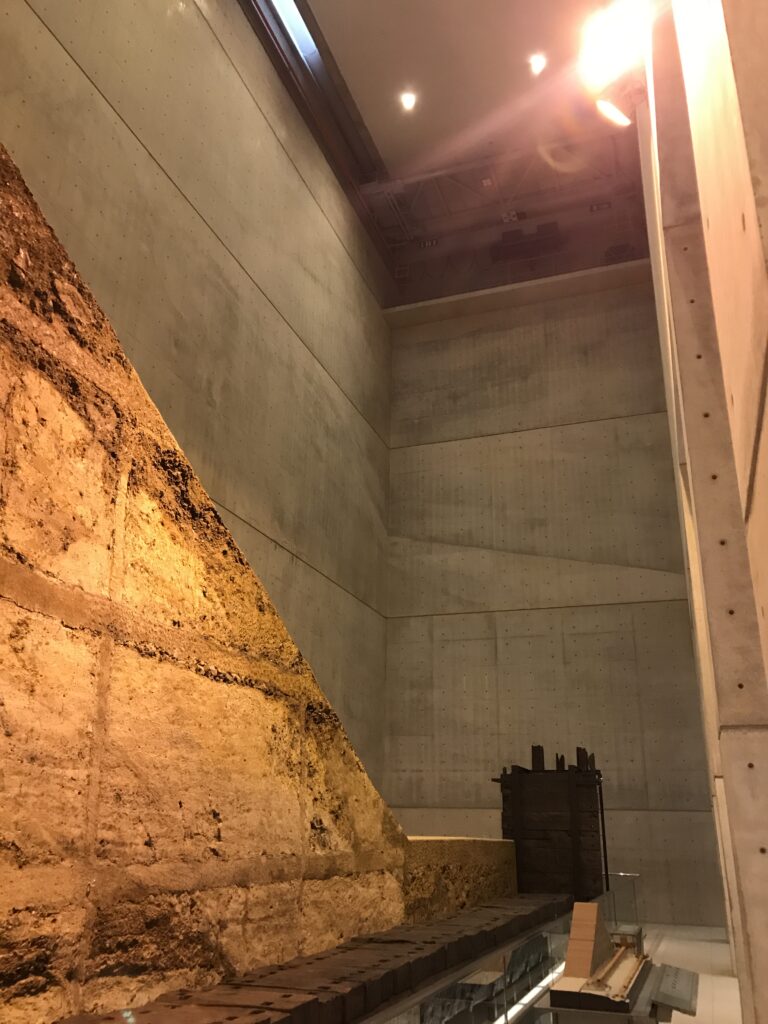
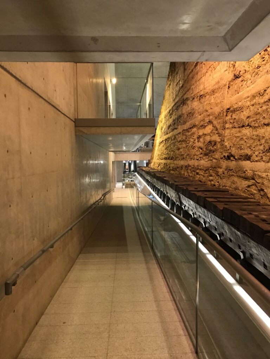
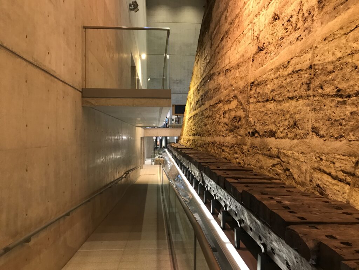
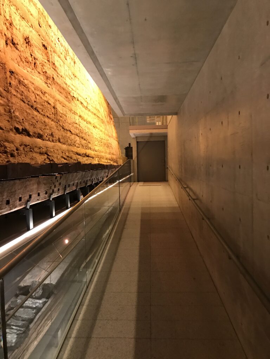
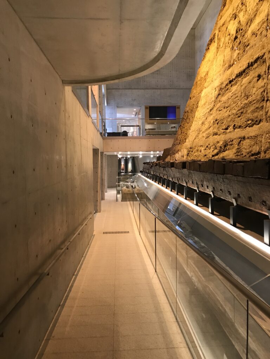
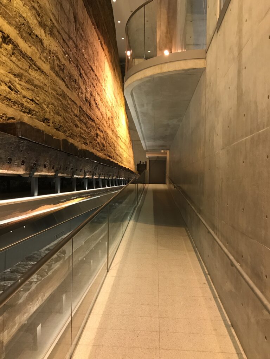
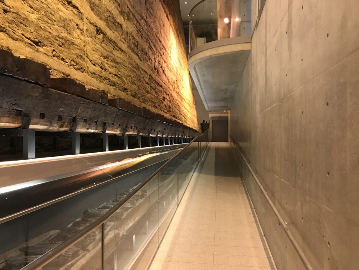
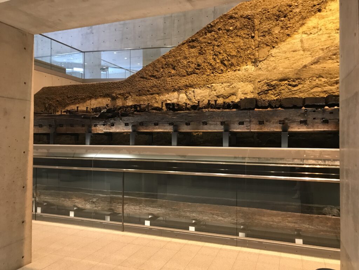
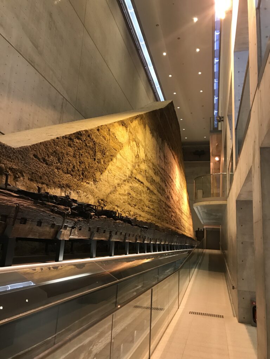
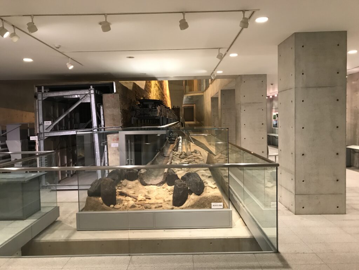
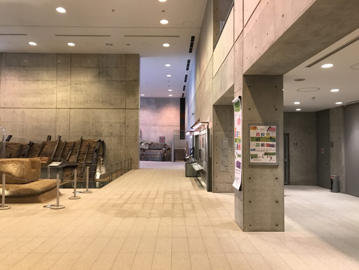
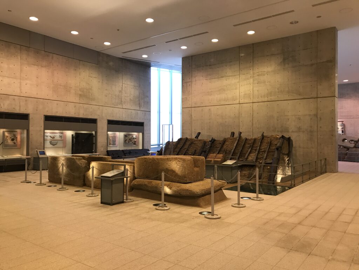
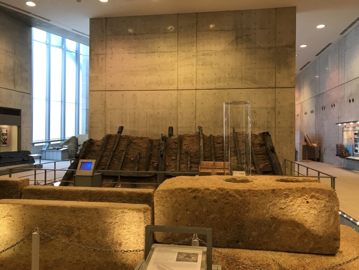
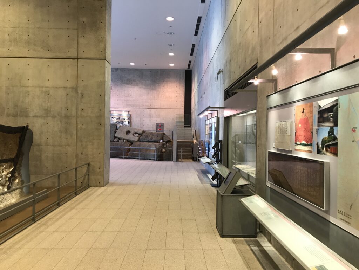
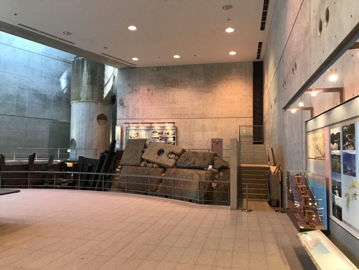
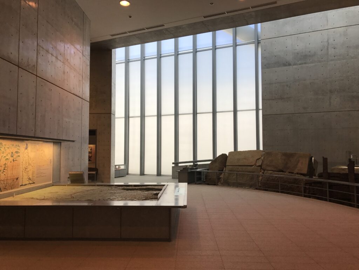
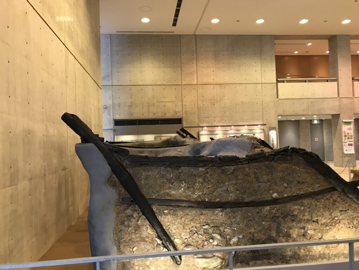
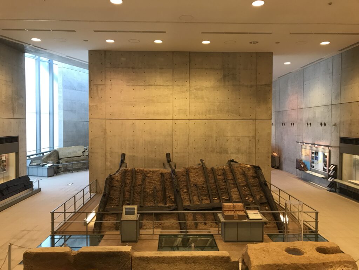
館内には、平成の大改修に伴う調査で切り取られた狭山池の堤体断面が実物大で展示されている。その規模は高さ16メートル、幅62メートル。通常の博物館で展示ケースを見る感覚とはまったく違い、建築の中に巨大な「地層」が立ち上がっているように見える。
One of the museum’s most extraordinary exhibits is a full-scale cross-section of the Sayamaike embankment, preserved during the major modern renovation of the reservoir. Measuring approximately 16 meters high and 62 meters wide, it bears little resemblance to an object displayed inside a conventional museum case. Instead, an enormous section of accumulated earth appears to rise like a landscape within the architecture.
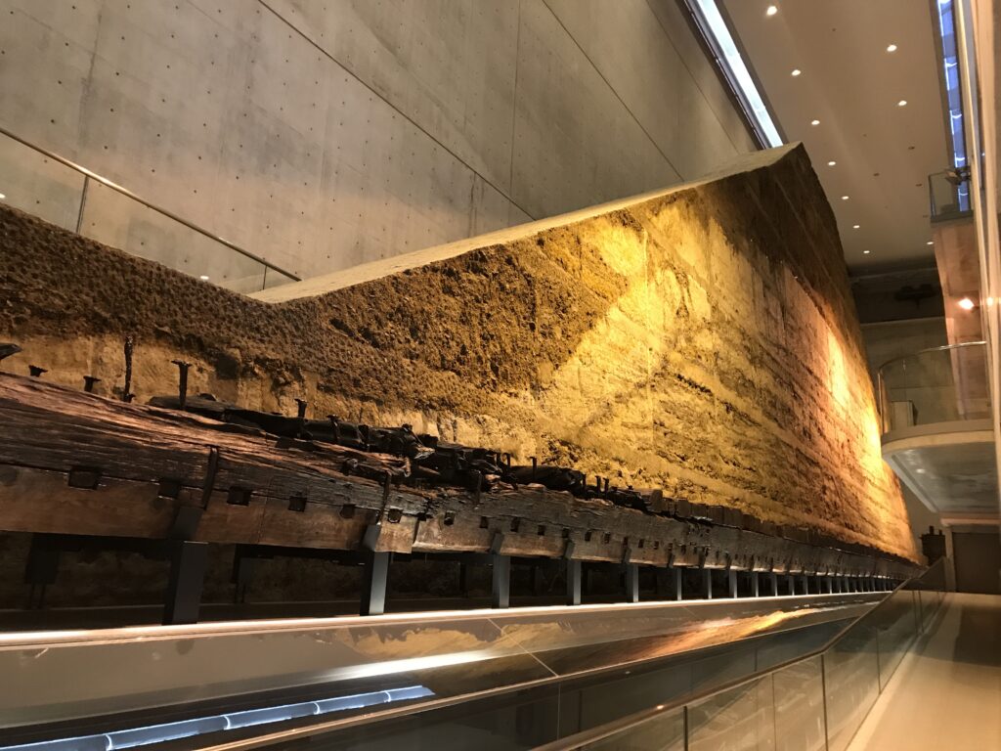
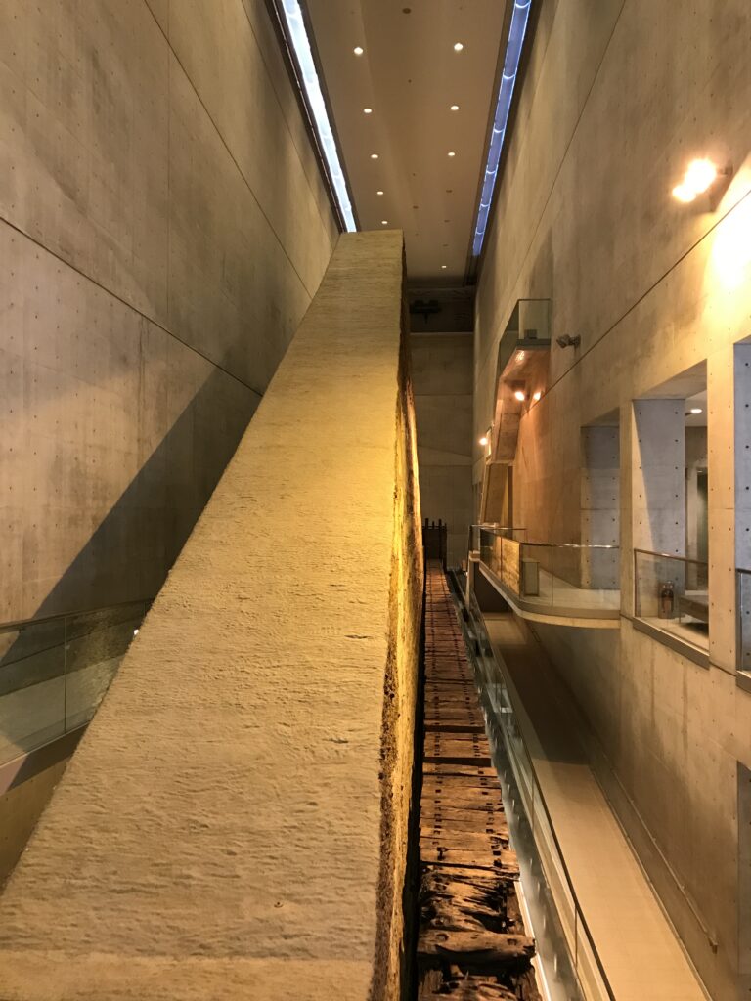
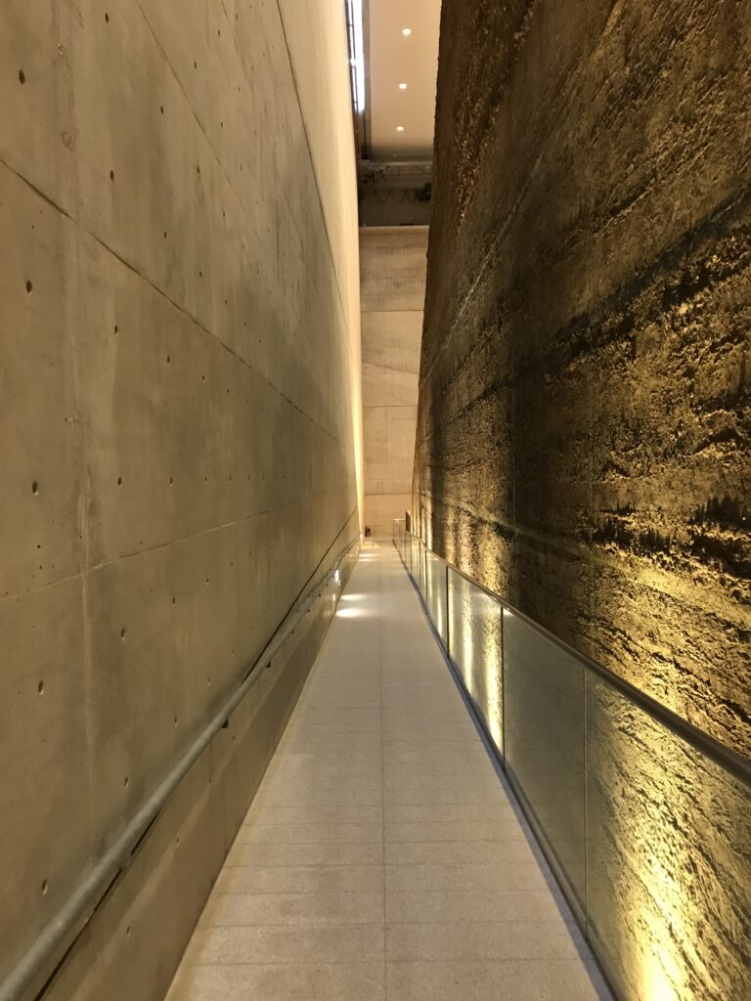
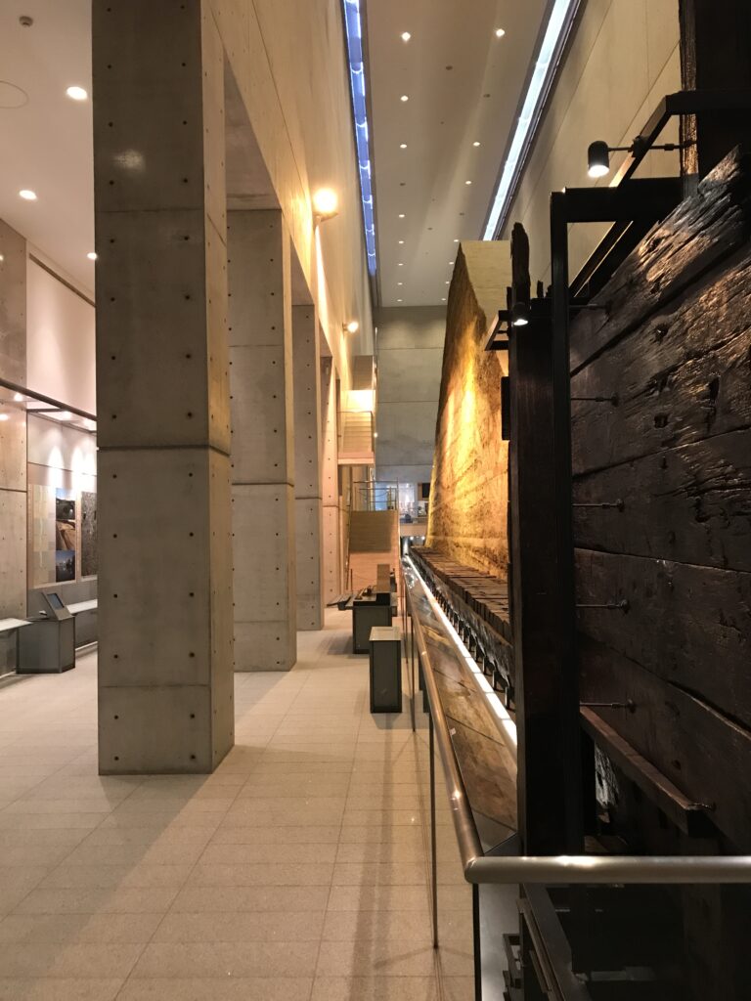
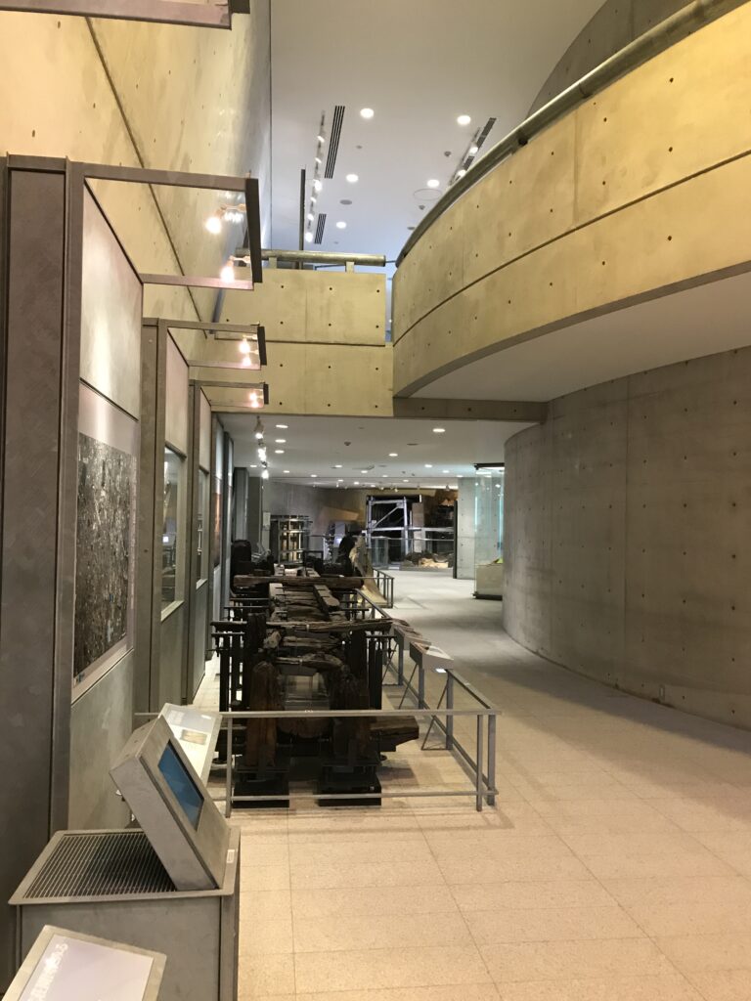
長大な堤体の横を歩くと、積み重ねられた土そのものが狭山池の時間を見せていることに気づく。コンクリートの建築と1400年にわたって積み重ねられた土。一見まったく異なる二つのものが、巨大な一つの空間の中で向かい合っている。
Walking beside the immense embankment section, I became conscious that the layers of earth themselves record the passage of time at Sayamaike. Tadao Ando’s contemporary concrete and earth accumulated through approximately fourteen centuries of human intervention confront one another within a single monumental space.
13.土木遺産を「歩いて」理解する
Understanding Civil Engineering by Walking
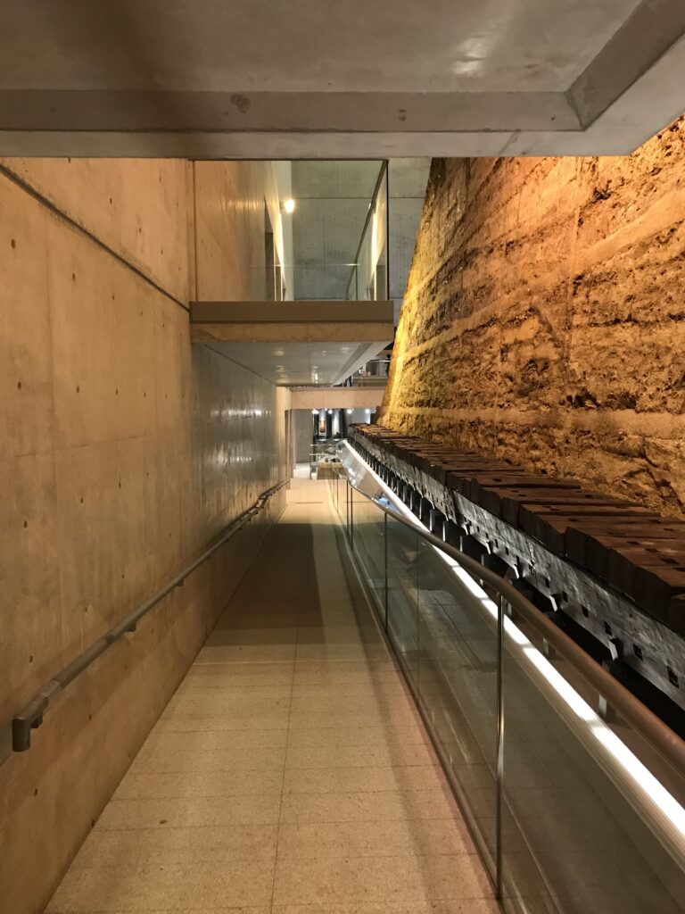
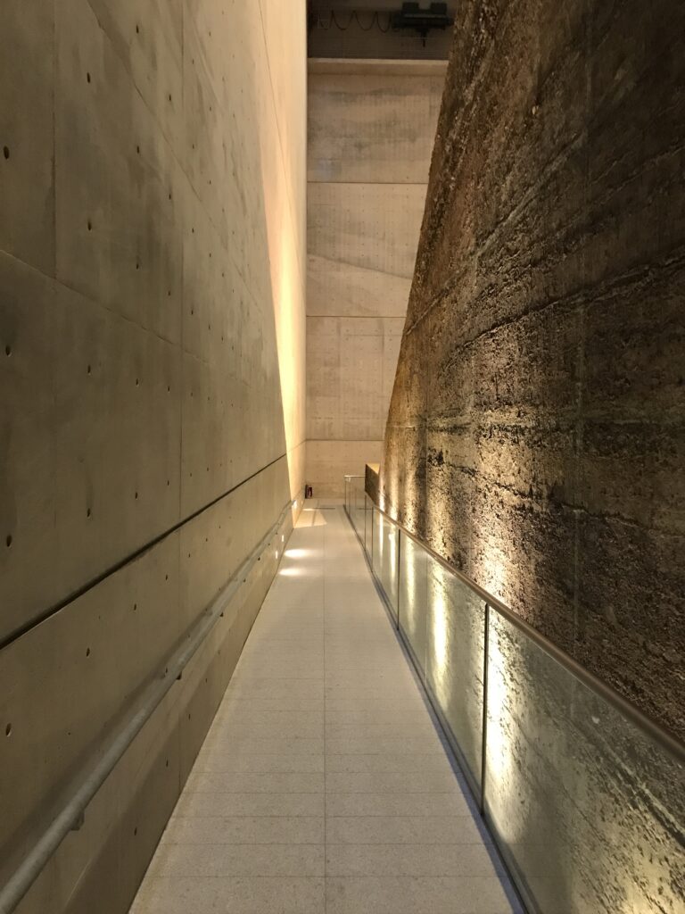
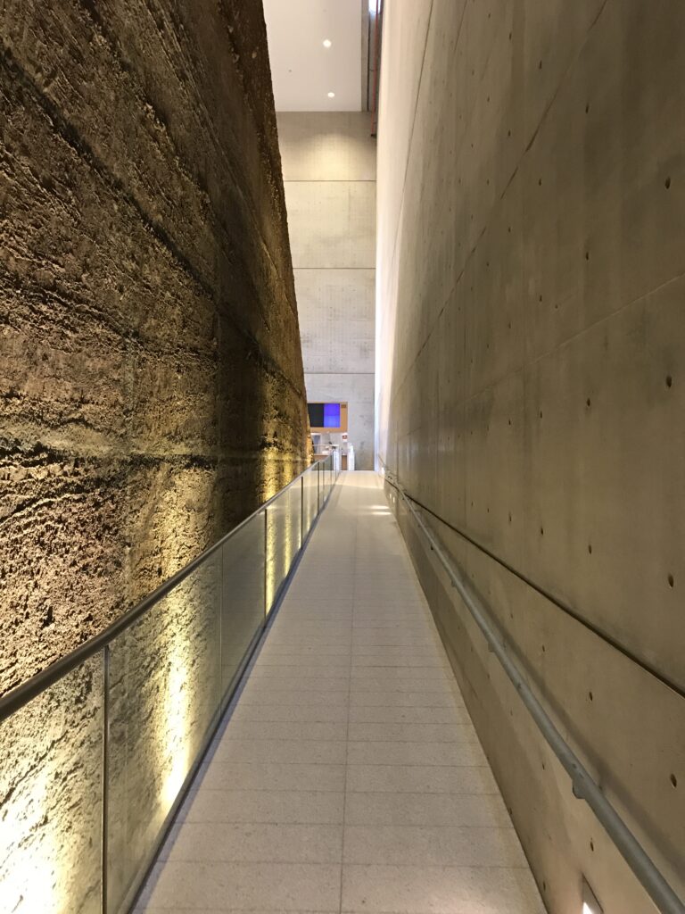
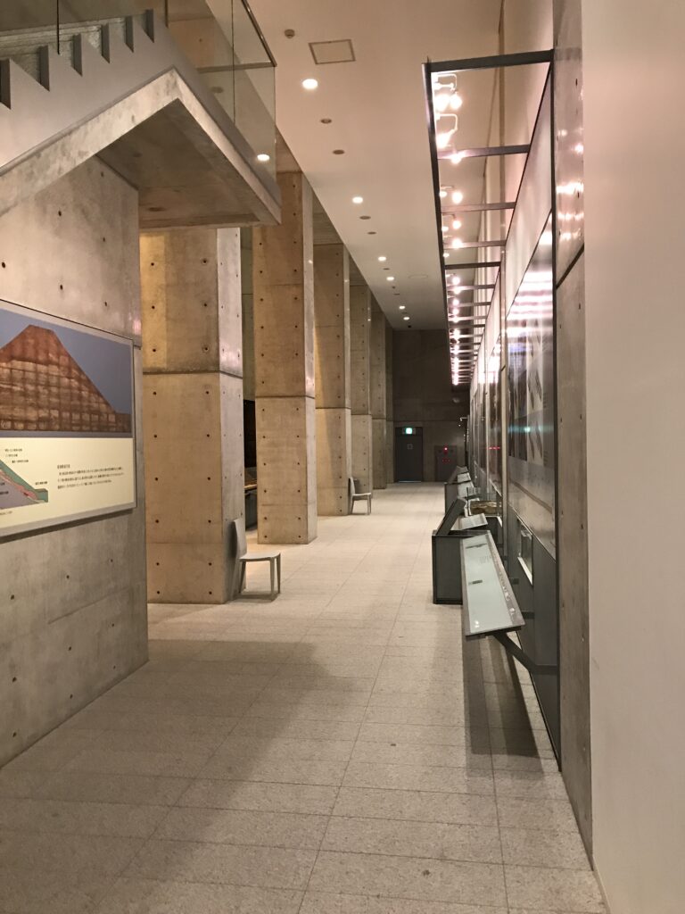
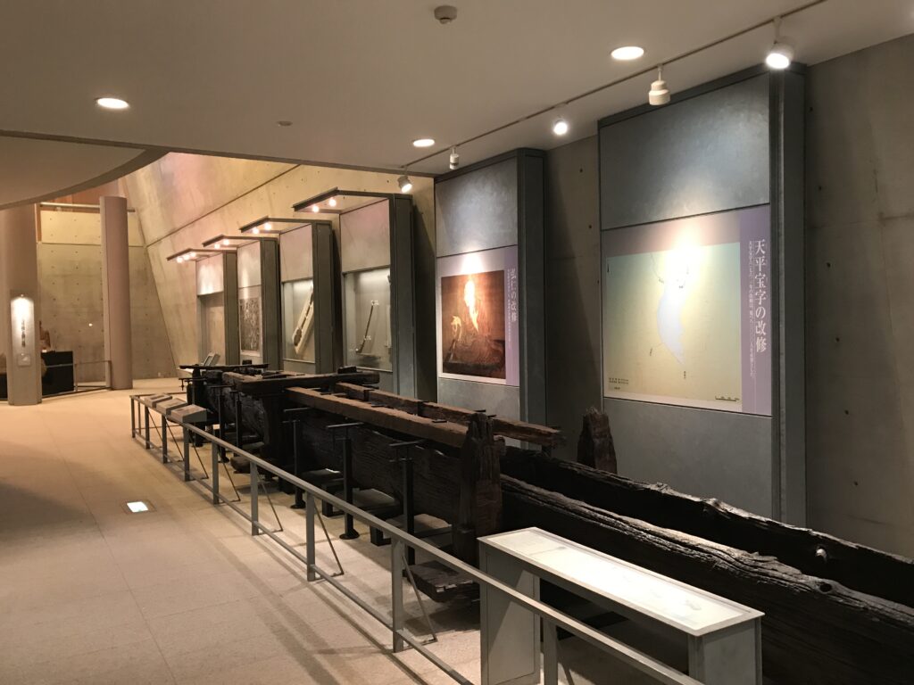
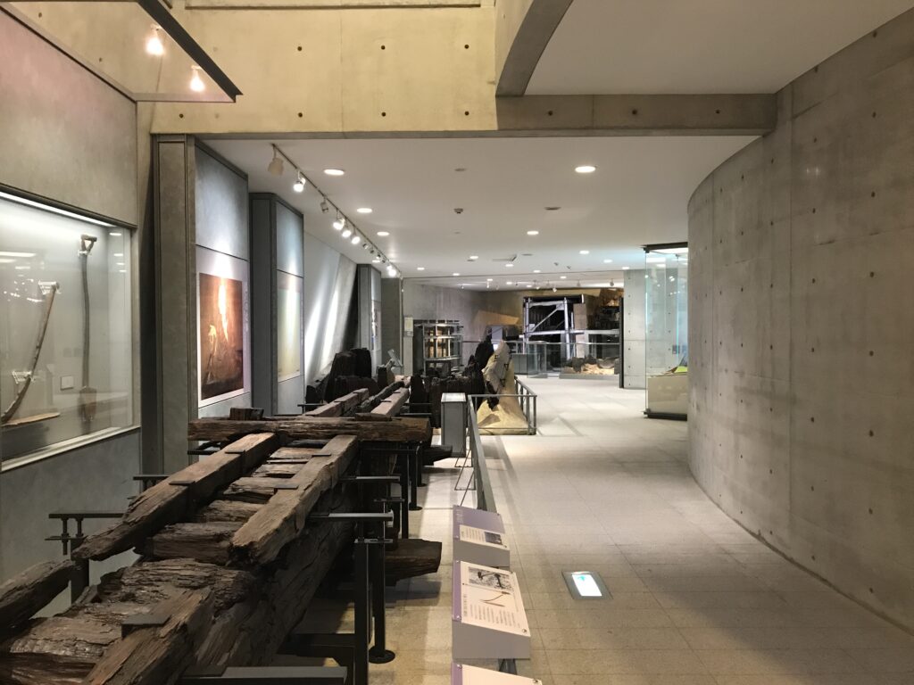
展示物を正面から眺めるだけではなく、その横を長い通路で移動することで、堤の長さと厚みを身体で感じることができる。ここでも「歩く」という行為が重要になっている。
Rather than simply viewing the exhibit from the front, visitors move along a long passage beside it, experiencing the length, height, and mass of the embankment through their own bodies. Once again, walking becomes essential to understanding what is being presented.
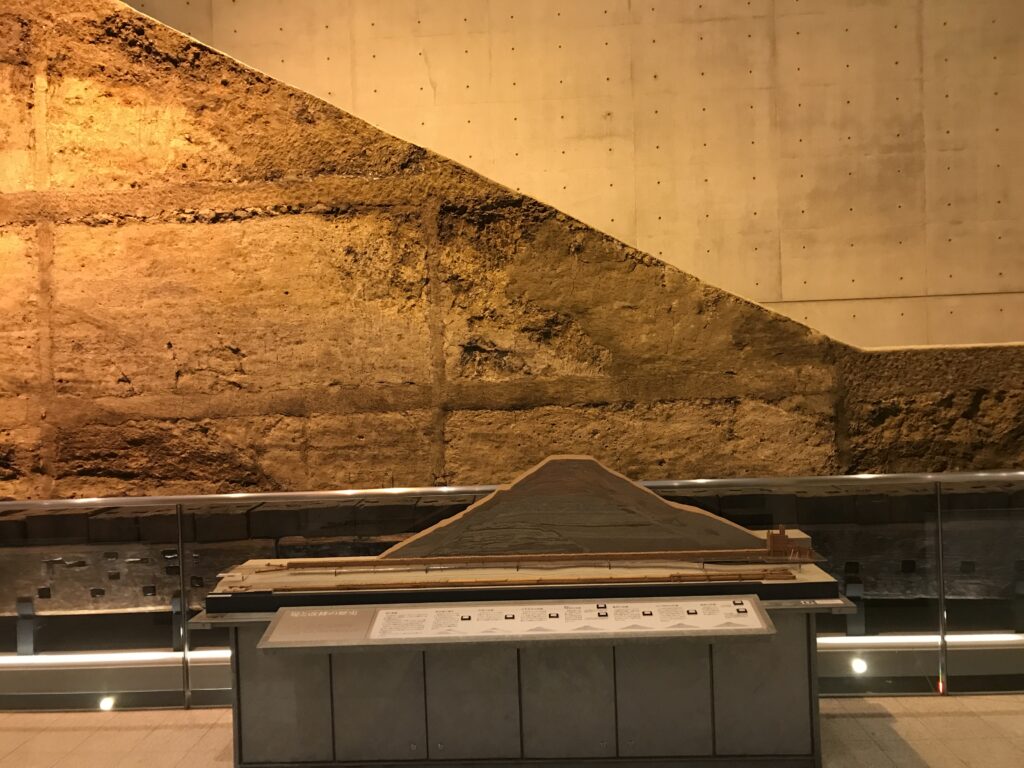
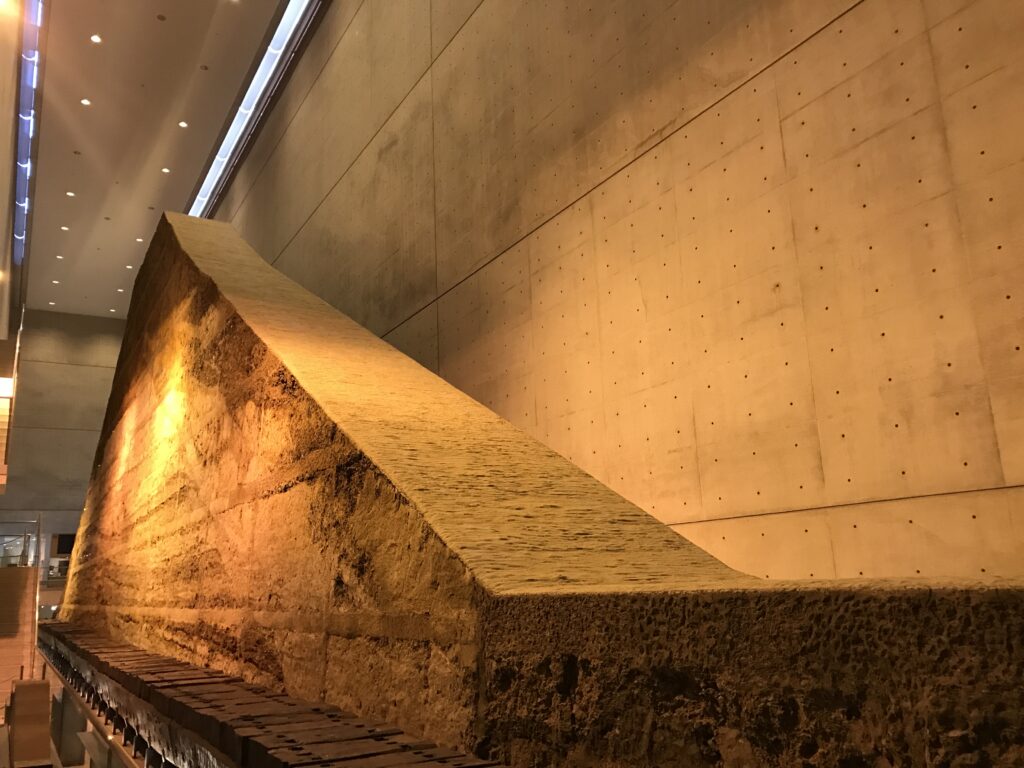
近づけば、遠くから巨大な一枚の壁に見えていたものが、異なる色や質感を持つ土の積層であることが分かる。歴史を年表として読むのではなく、実際に積み重なった物質として見る。その迫力は、この博物館ならではのものだった。
Seen from close range, what initially appeared from a distance as a single massive wall reveals itself as countless layers of earth with different colors and textures. Instead of reading history as dates on a timeline, you encounter it as physical matter that has actually accumulated over centuries. Few museum displays make the passage of time feel this tangible.
14.土とコンクリート
Earth and Concrete
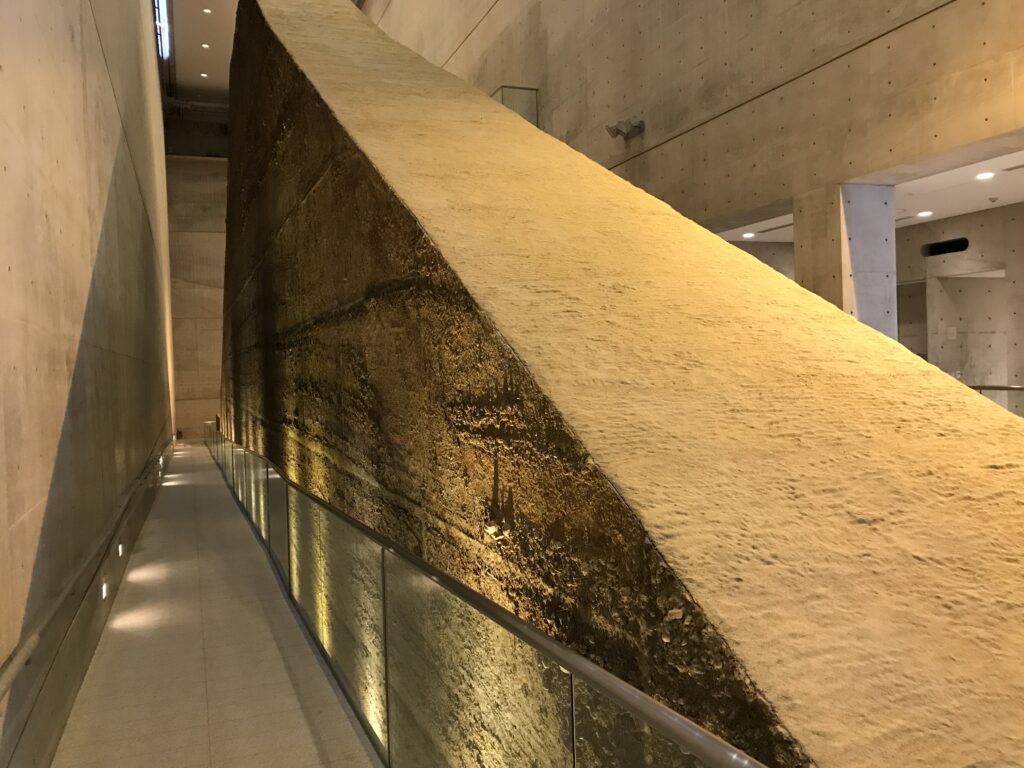
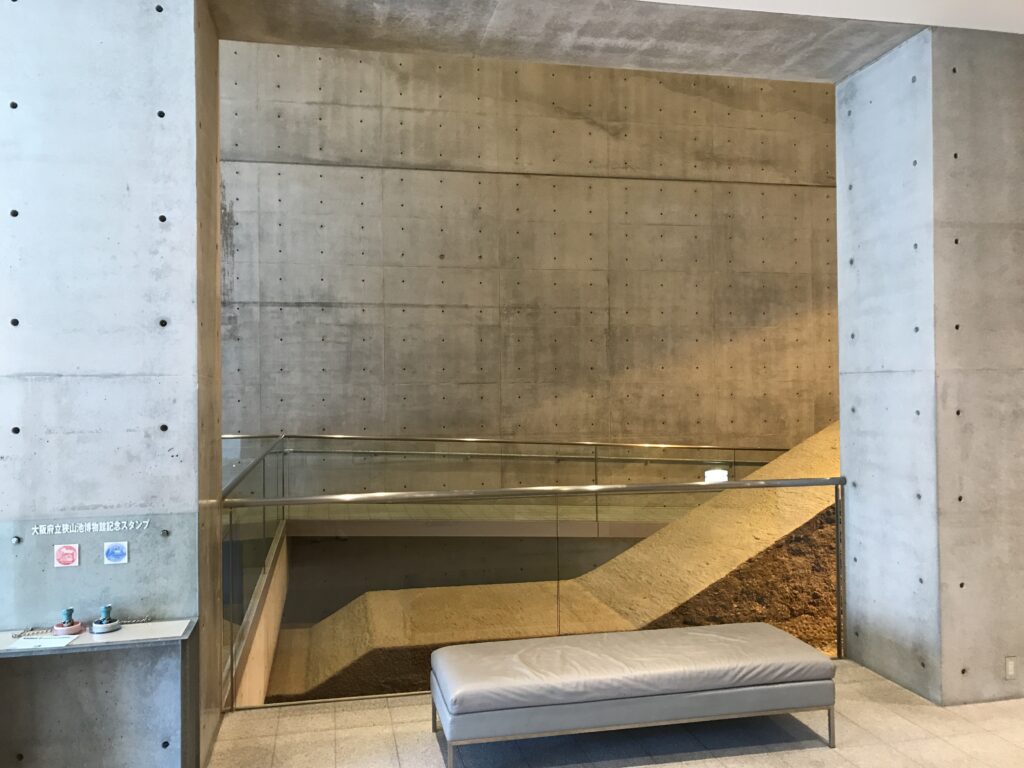
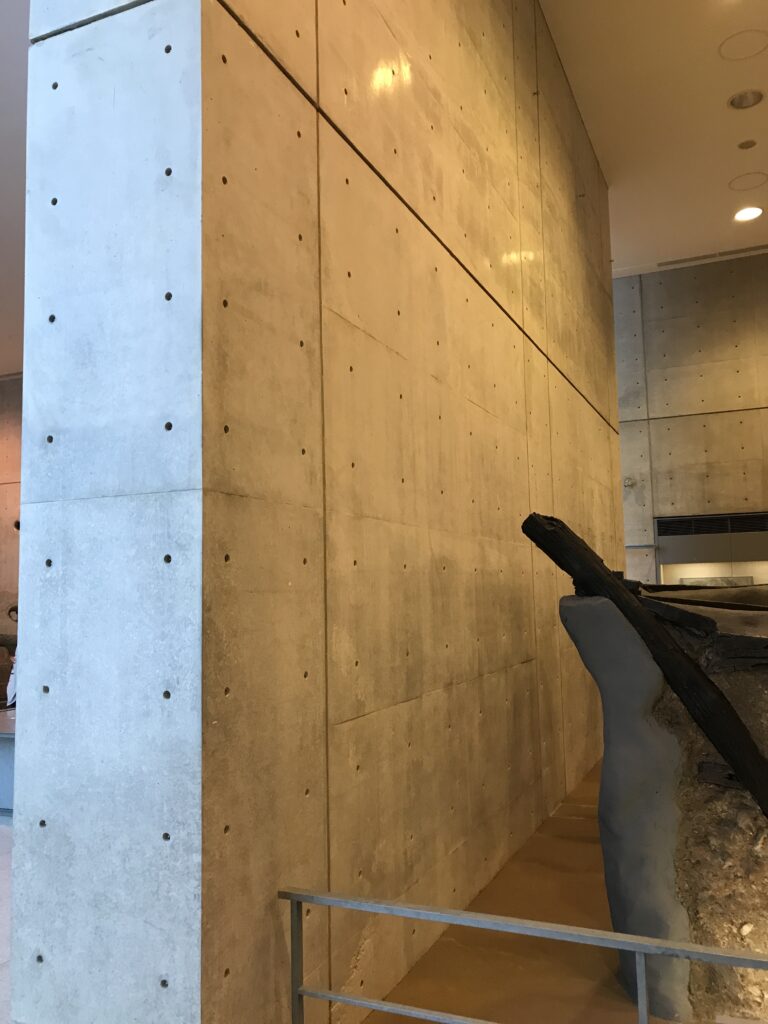
特に印象に残ったのが、荒々しい土の断面と滑らかな打放しコンクリートが隣り合う光景だった。どちらも巨大な質量を持つが、一方は人々が何世代にもわたって積み重ねてきた土木の痕跡であり、もう一方は現代の建築である。
安藤忠雄のコンクリートがここでは主役になりすぎない。むしろ無彩色で抽象的な空間をつくることで、土の色や質感、時間の蓄積が強く浮かび上がっているように感じた。
One of the scenes that remained most strongly in my memory was the contrast between the rough cross-section of earth and the smooth exposed concrete beside it. Both possess enormous physical mass, yet they represent completely different kinds of time: one is the accumulated trace of civil engineering carried out by generations of people, while the other belongs to contemporary architecture.
Here, Ando’s concrete does not need to become the protagonist. By creating an abstract and almost colorless architectural background, it allows the colors, textures, and accumulated time of the earth to become even more powerful.
15.再び光のある場所へ
Returning Toward the Light
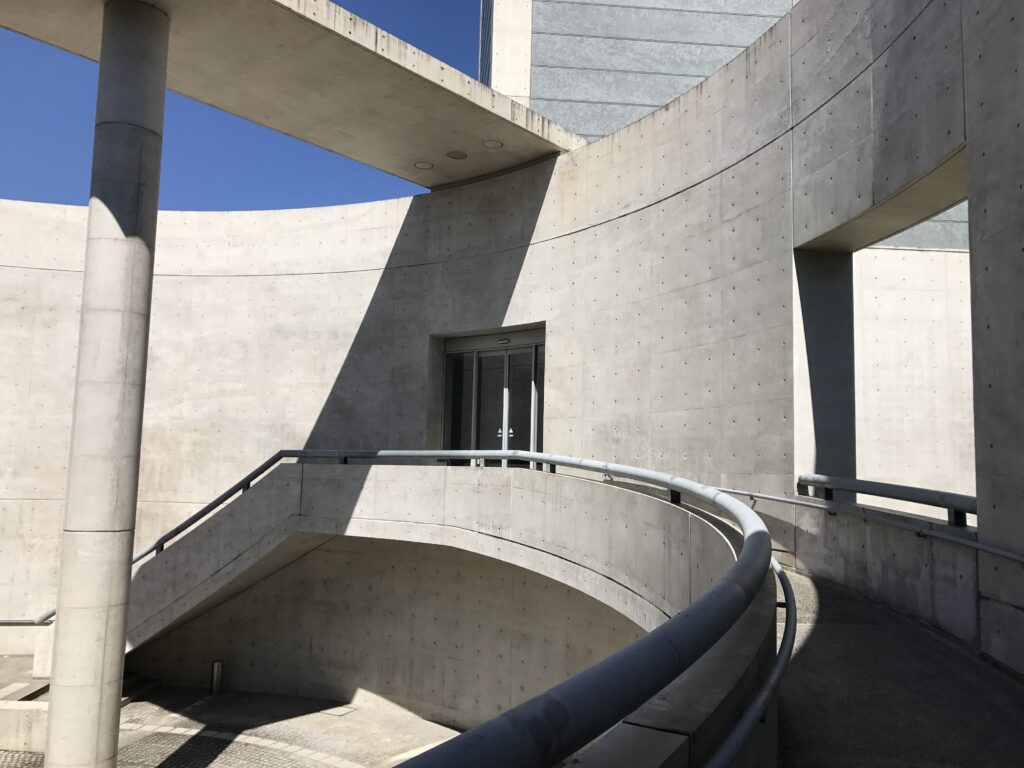
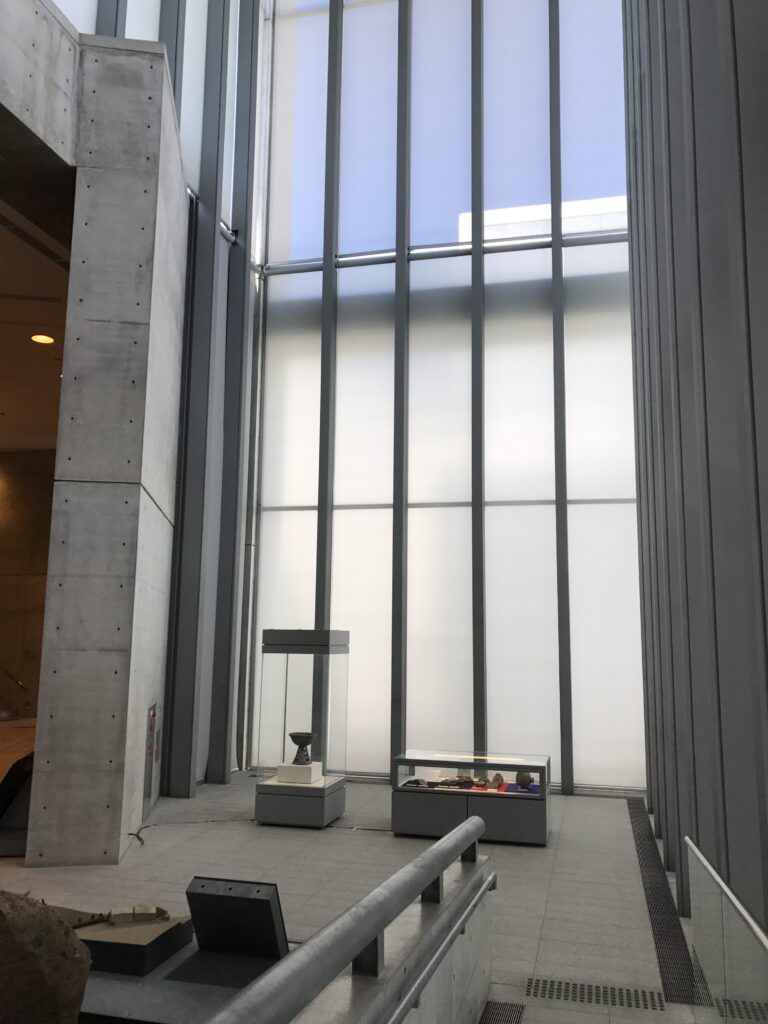
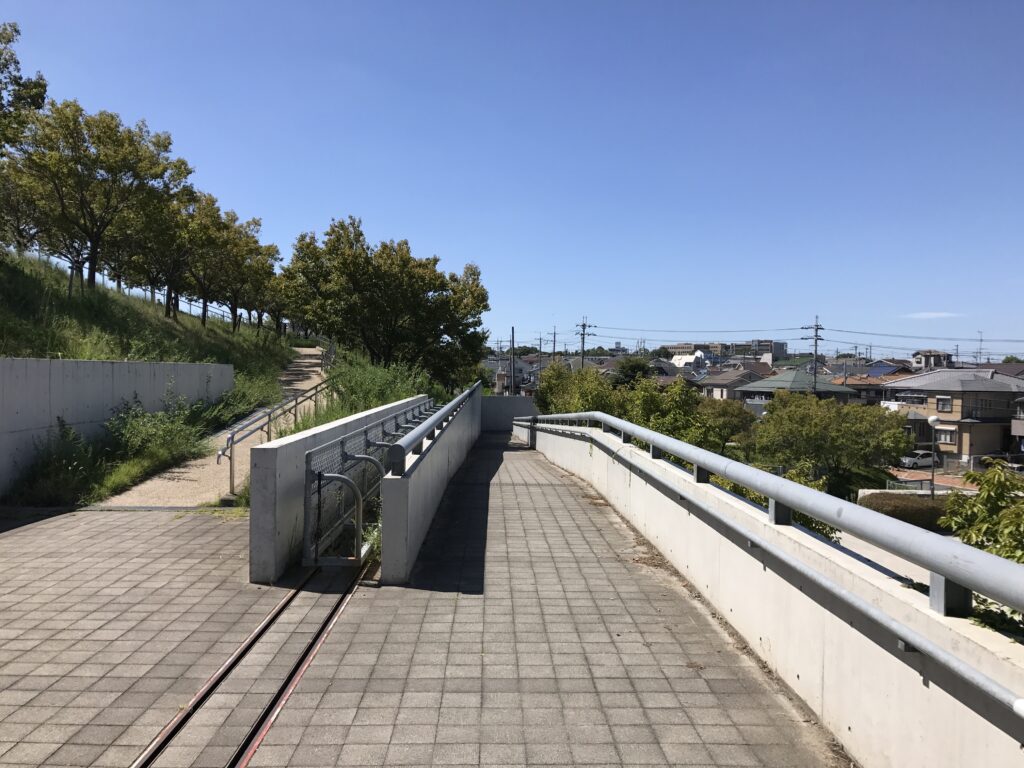
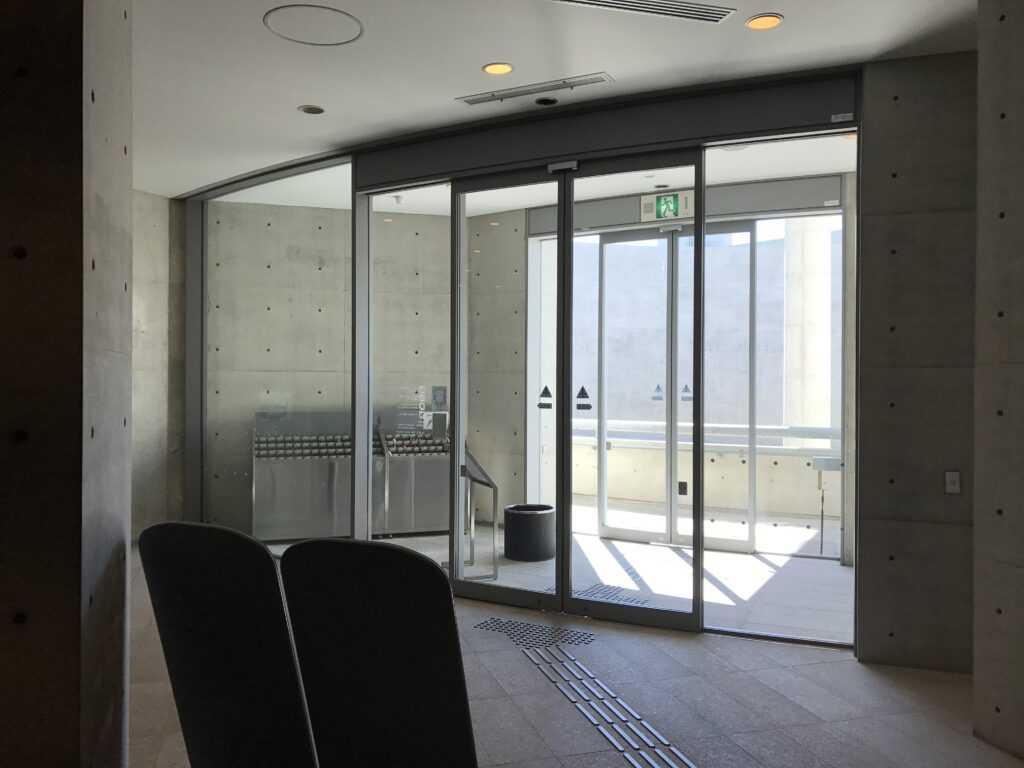
展示を巡り、再び外部へ近づくと、曲面のスロープと強い自然光が現れる。地中の展示空間を長く歩いてきた後だからこそ、空と光の存在がそれまで以上に鮮明に感じられる。
After moving through the exhibitions, the architecture gradually approaches the exterior again. Curving ramps and strong natural light reappear. Having spent so much time underground, the presence of sky and daylight now feels more vivid than before.
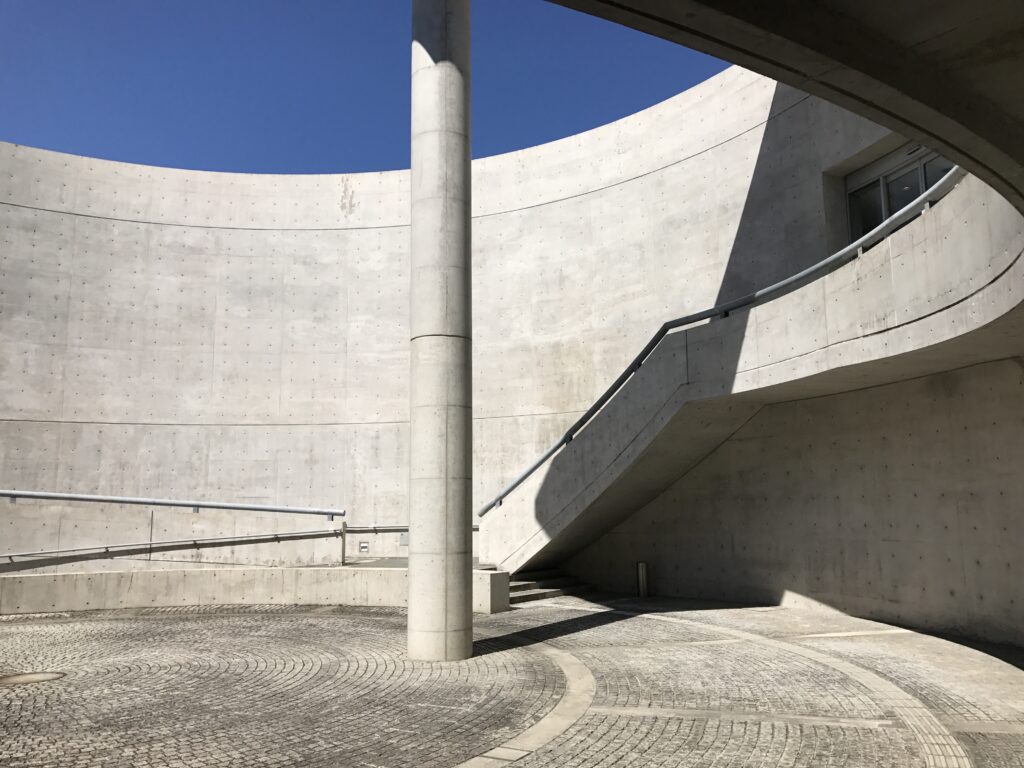
円形の壁を見上げると、最初に外部で体験した幾何学的な建築が再び現れる。しかし巨大な堤体を見た後では、同じコンクリートも少し違って見えた。ここでは建築と展示が別々に存在するのではなく、歩いた時間を通して互いの意味を変えている。
Looking upward through the circular concrete walls, the geometric architecture encountered earlier appears once again. Yet after standing before the enormous embankment section, even the same concrete seems somehow different. Architecture and exhibition do not exist independently here; through the time spent walking between them, each changes the way the other is perceived.
My Impression
大阪府立狭山池博物館で最も印象に残ったのは、一つの建物を見に来たはずなのに、最後までその建物の全体像を一度に理解することができなかったことだった。地上では建築の多くが姿を隠し、長い壁に沿って歩き、水庭へ入り、細い通路を抜け、円形のコートを回り、そして地中へ降りていく。自分の身体を動かすたびに、次の空間が初めて現れる建築だった。
その先に待っていたのが、1400年にわたって積み重ねられてきた狭山池の巨大な堤体だったことも、この建築を特別なものにしていると思う。安藤忠雄のコンクリートの巨大さに驚いていたはずが、最後には人々が何世代にもわたって積み重ねてきた「土」の巨大さと時間の長さに圧倒される。
水を見せ、空を切り取り、地中へ身体を導き、最後に土と向き合わせる。大阪府立狭山池博物館は、狭山池の歴史を展示物として説明するだけではなく、その歴史へ向かって自分自身が歩き、降りていくための建築だった。
What stayed with me most strongly at the Osaka Prefectural Sayamaike Museum was that, although I had come to visit a single building, I was never able to understand that building all at once. Much of the architecture disappears beneath the ground. I walked beside long concrete walls, entered the water court, passed through narrow corridors, moved around a circular court, and finally descended underground. Only by moving my own body did each successive space reveal itself.
At the end of that journey was the immense cross-section of the Sayamaike embankment, built up through approximately 1,400 years of history. At first, I had been overwhelmed by the scale of Tadao Ando’s concrete architecture. Yet eventually it was the enormous mass of earth—and the length of human time contained within it—that became even more powerful.
Water is revealed, the sky is framed, the body is drawn underground, and finally brought face to face with the earth itself. The Osaka Prefectural Sayamaike Museum does more than explain the history of Sayamaike through exhibits. It is an architecture that allows you to walk into that history and descend through it with your own body.
Archive Gallery
本文では紹介しきれなかった写真を掲載しています。
建築を歩きながら出会った光や空間、その場の空気を記録したアーカイブです。
Additional photographs from this visit.
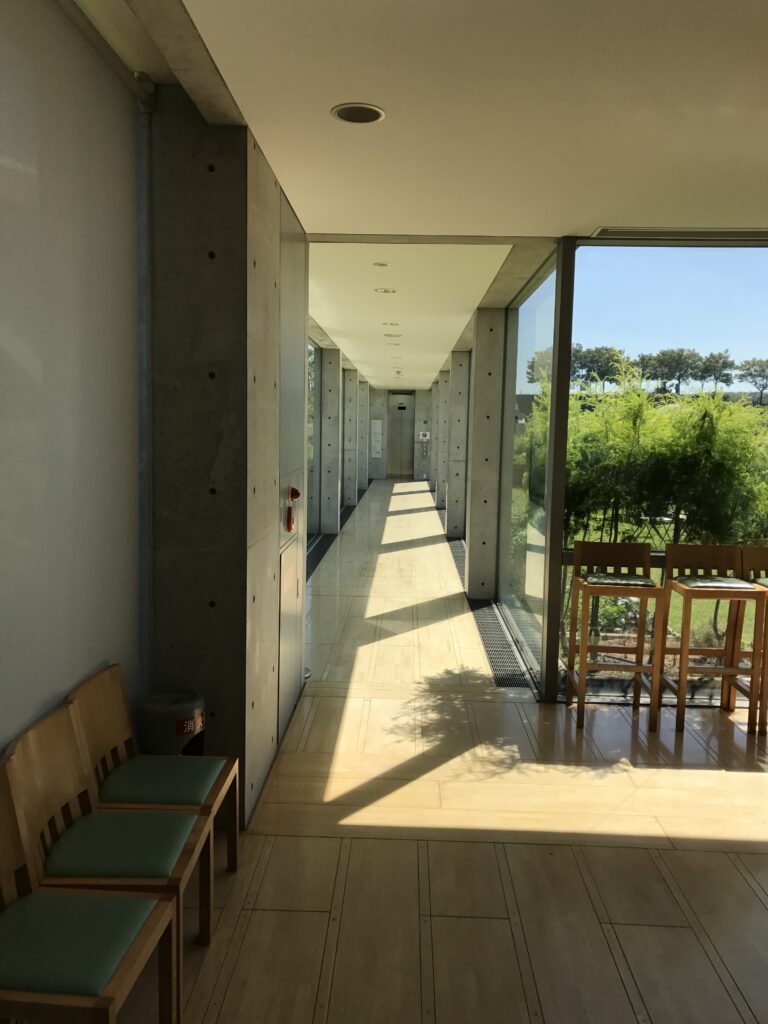
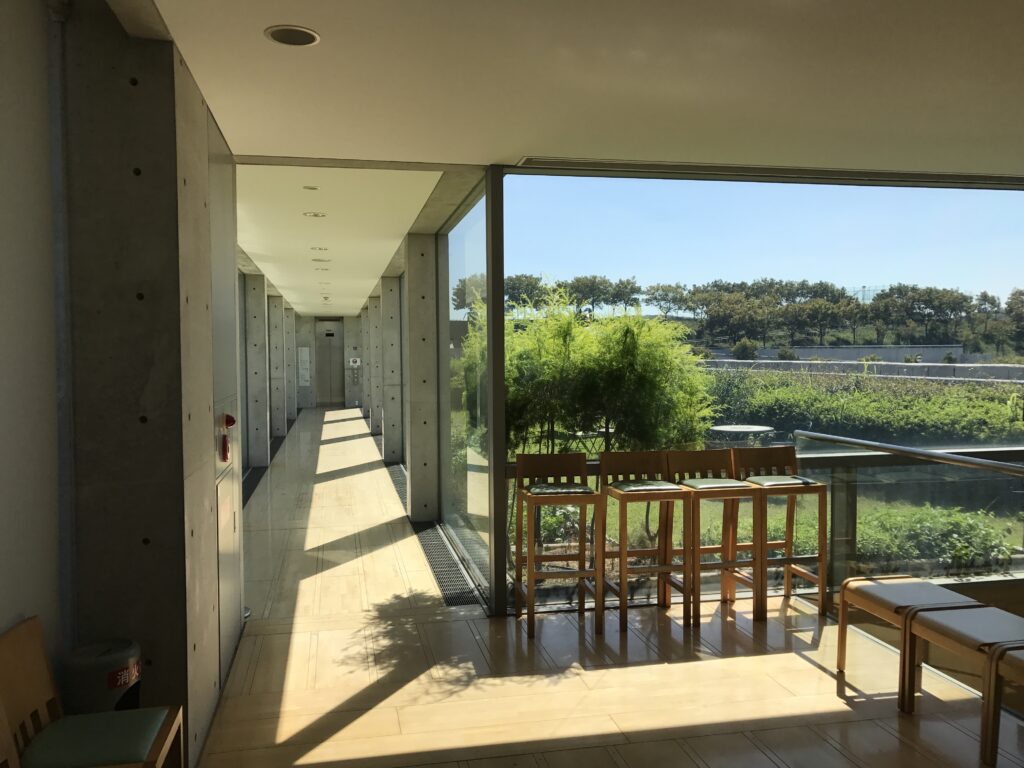
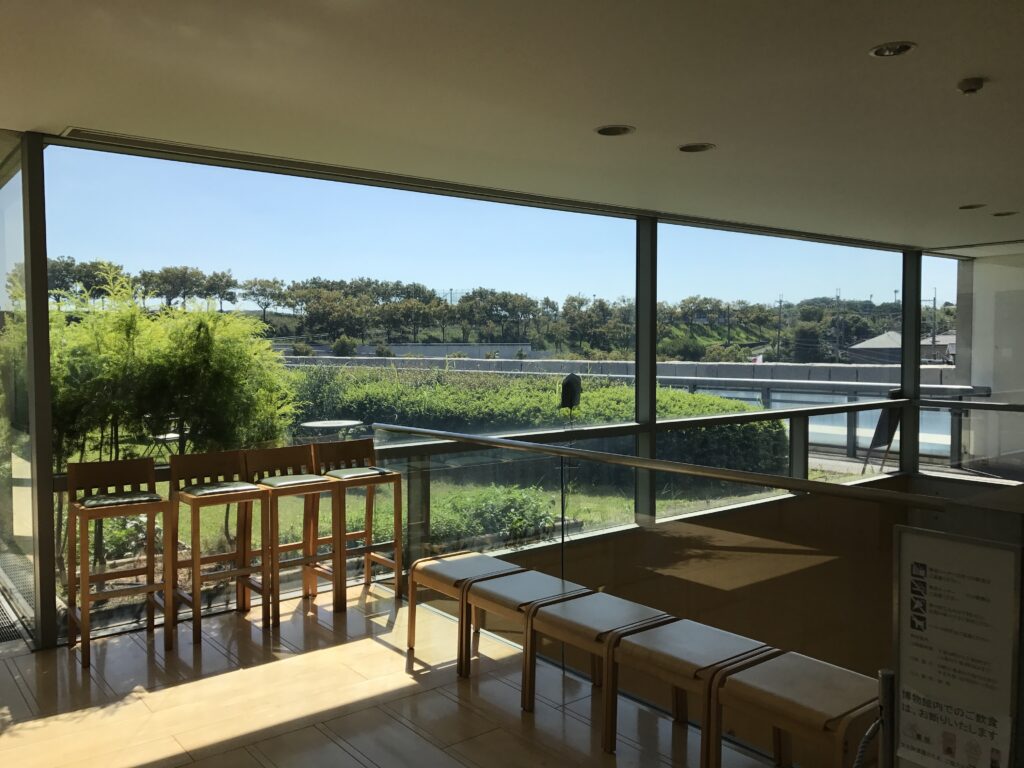
A collection of details, perspectives, and moments that complement the main article.