【安藤忠雄建築】伊東邸|曲面壁と外階段がつくる、成城の住宅風景(Ito House|Curved Concrete Walls and an Exterior Staircase in Seijo)
建築概要
Architecture Overview
- 名称:伊東邸
- 設計:安藤忠雄
- 所在地:東京都世田谷区成城
- 竣工:1990年10月
- 規模: 地上3階
- 延床面積: 503.14㎡
- 用途:個人住宅(三世帯住宅)
- Name:Ito House
- Architect:Tadao Ando
- Completed:October 1990
- Location:Seijo, Setagaya-ku, Tokyo, Japan
- Scale:3 Above-Ground Floors
- Total Floor Area:503.14 m²
- Type:Private Residence / Three-Family House
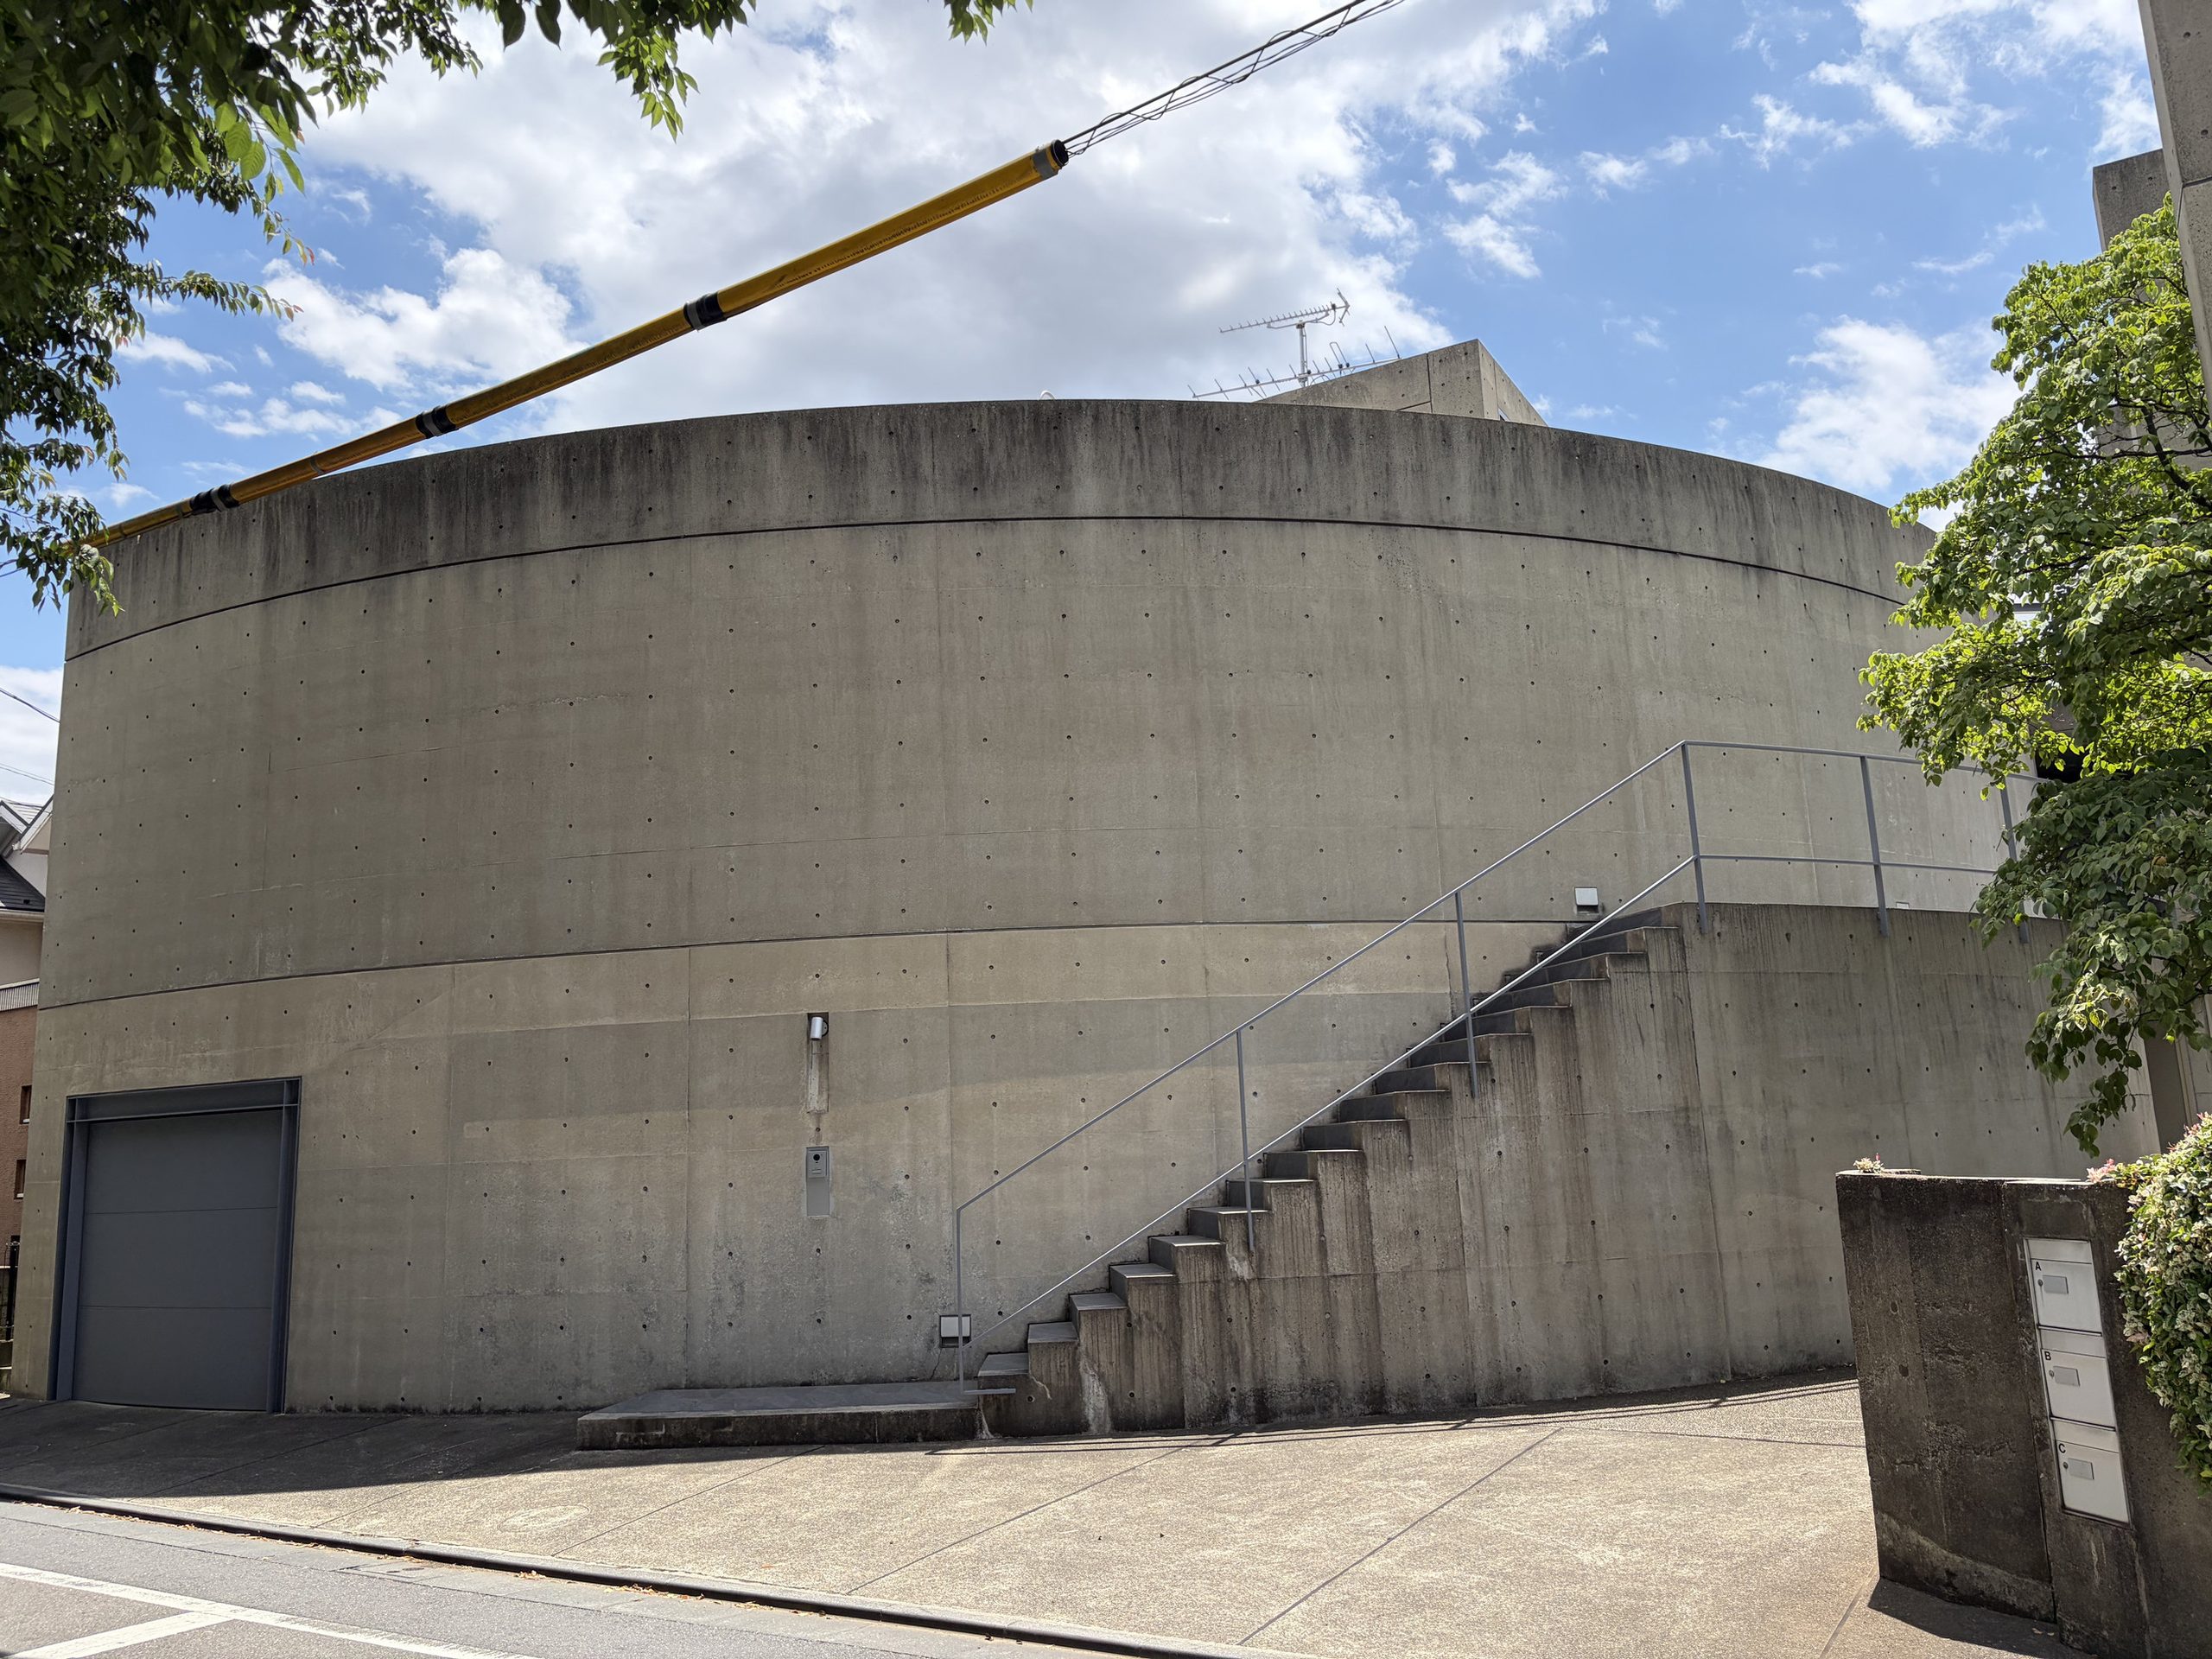
伊東邸は、安藤忠雄の設計によって1990年に完成した三世帯住宅である。東京都世田谷区成城の住宅地に建ち、道路側には大きく湾曲した打放しコンクリートの壁が現れる。
建築の構成は、道路から見える閉鎖的な外観だけでは捉えきれない。建築資料によれば、内部には三世帯の住まいと中庭が設けられ、敷地に残された桜の木が各住戸の生活空間を結びつけている。
一方、街路側では、曲面壁に沿う外階段、壁の間を抜ける通路、樹木の向こうに見える別の建物部分など、歩く位置によって異なる姿が現れる。今回の記録では、道路から確認できるこうした外部空間に注目した。
Ito House is a three-family residence designed by Tadao Ando and completed in 1990. Located in the residential neighborhood of Seijo in Tokyo, the building presents a sweeping exposed-concrete wall toward the street.
Its architecture cannot be fully understood from this relatively closed exterior alone. Published architectural accounts describe separate living spaces for three families arranged around a courtyard, where an existing cherry tree became a shared focal point for the residents.
From the street, however, the house reveals itself through a different sequence of elements: an exterior staircase following the curved wall, a narrow passage extending inward, and additional building volumes partly concealed by trees. This photographic record focuses on those exterior relationships visible from the surrounding streets.
1. 街角に現れる曲面壁
A Curved Wall at the Street Corner
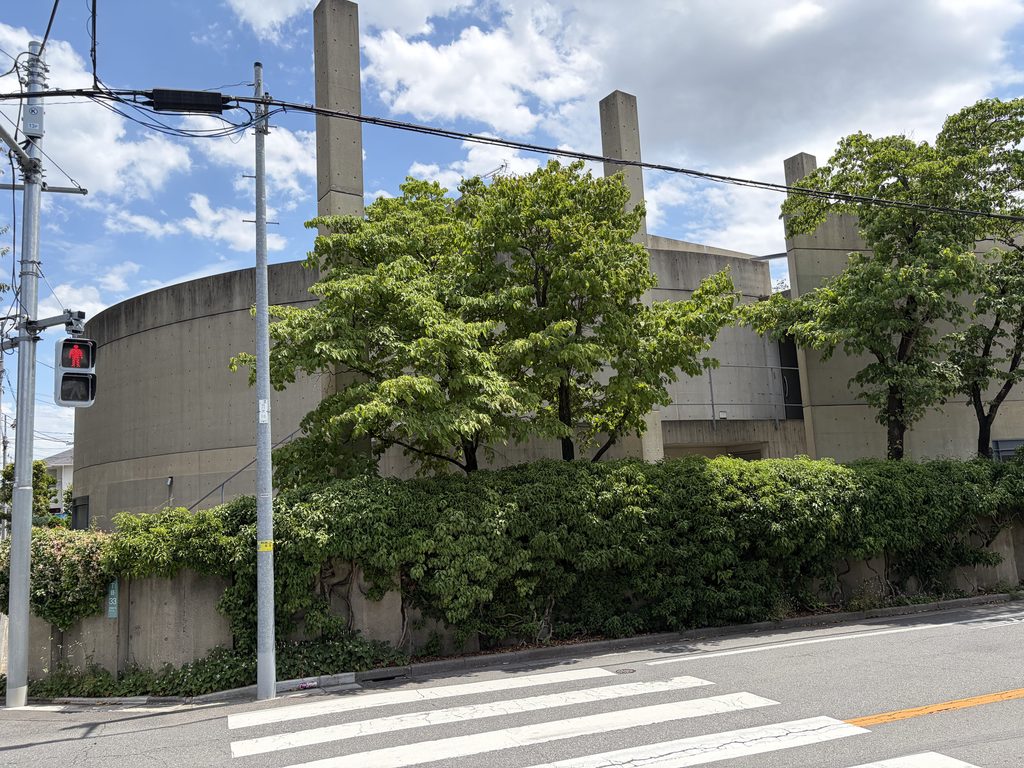
成城の住宅街を歩いていると、交差点の角に大きなコンクリートの曲面が現れる。
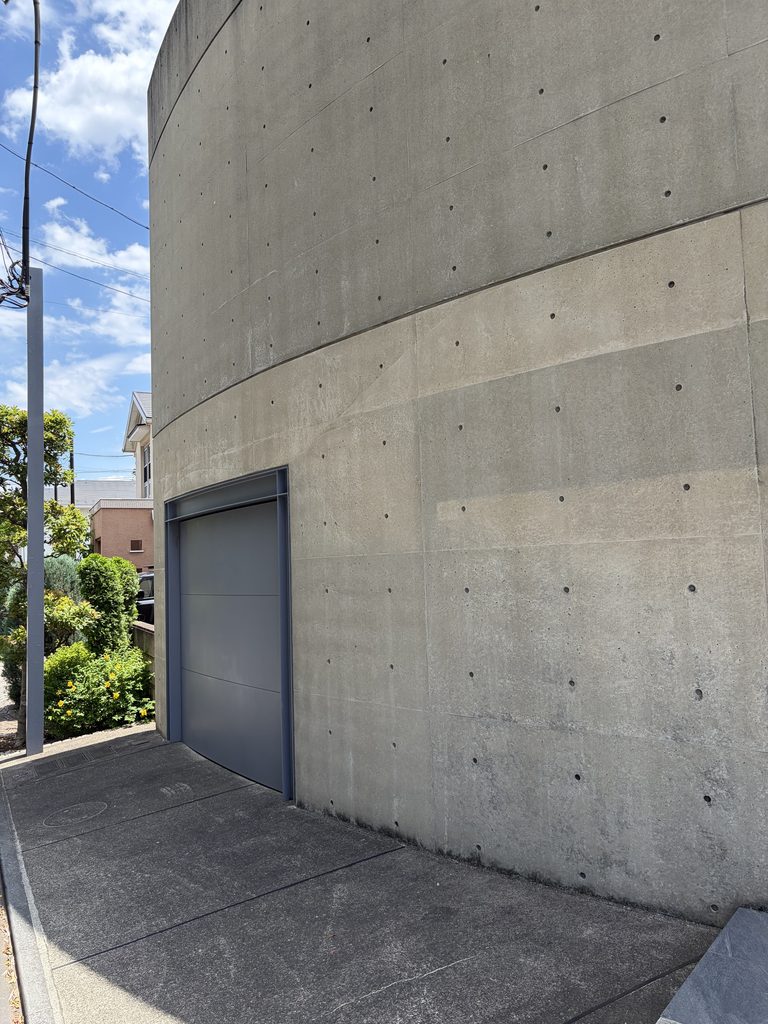
壁には一般的な住宅のような窓がほとんど見えず、表面には型枠の継ぎ目とセパレーターの跡が規則的に残されている。低い位置には車庫の開口部があり、その脇から外階段が斜めに立ち上がっている。
Walking through the residential streets of Seijo, one encounters a broad curved surface of concrete at an intersection.
Few conventional residential windows are visible in this wall. Instead, the surface is marked by regular formwork joints and circular tie-hole marks. A garage opening occupies the lower portion, while an exterior staircase rises diagonally beside it.
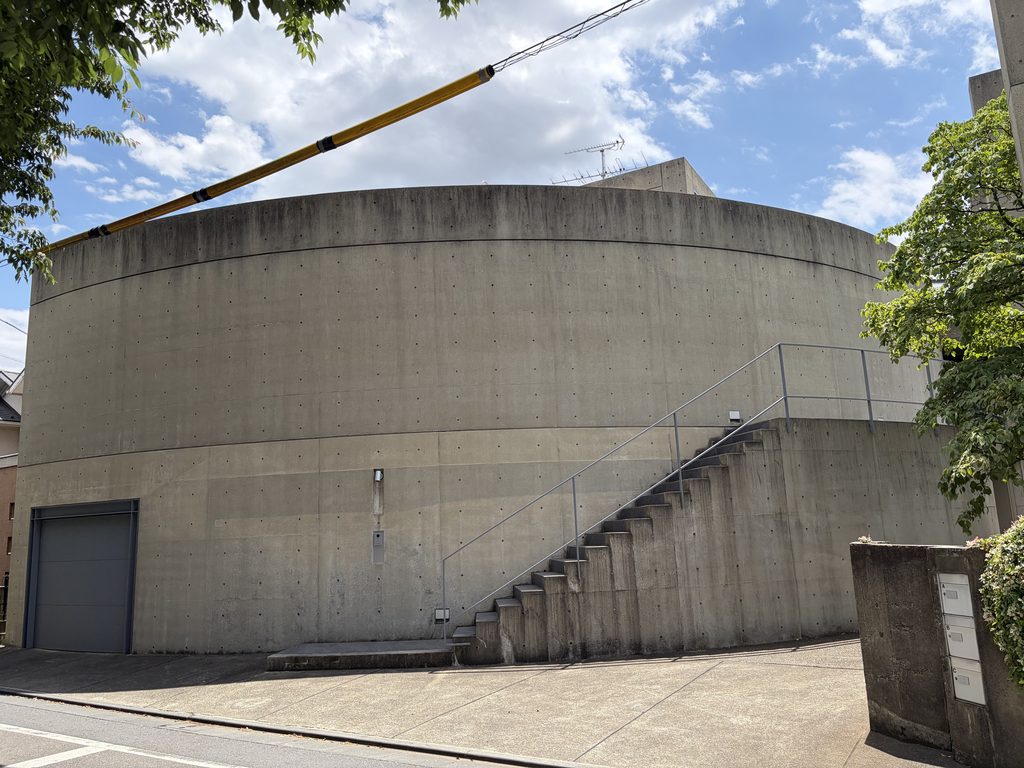
少し離れた交差点側に立つと、曲面壁の大きさがより明瞭になる。
外階段は壁面の一部に沿って伸び、その先には手すりと、建物の背後に立つ細い柱状の構造物が見える。曲線の壁と斜めの階段が、ひとつの立面の中で重なっている。
Viewed from farther across the intersection, the scale of the curved wall becomes clearer.
The staircase follows part of its surface, with a metal handrail continuing upward. Beyond the wall, slender vertical elements rise above the building. The curve of the concrete and the diagonal line of the staircase overlap within the same elevation.
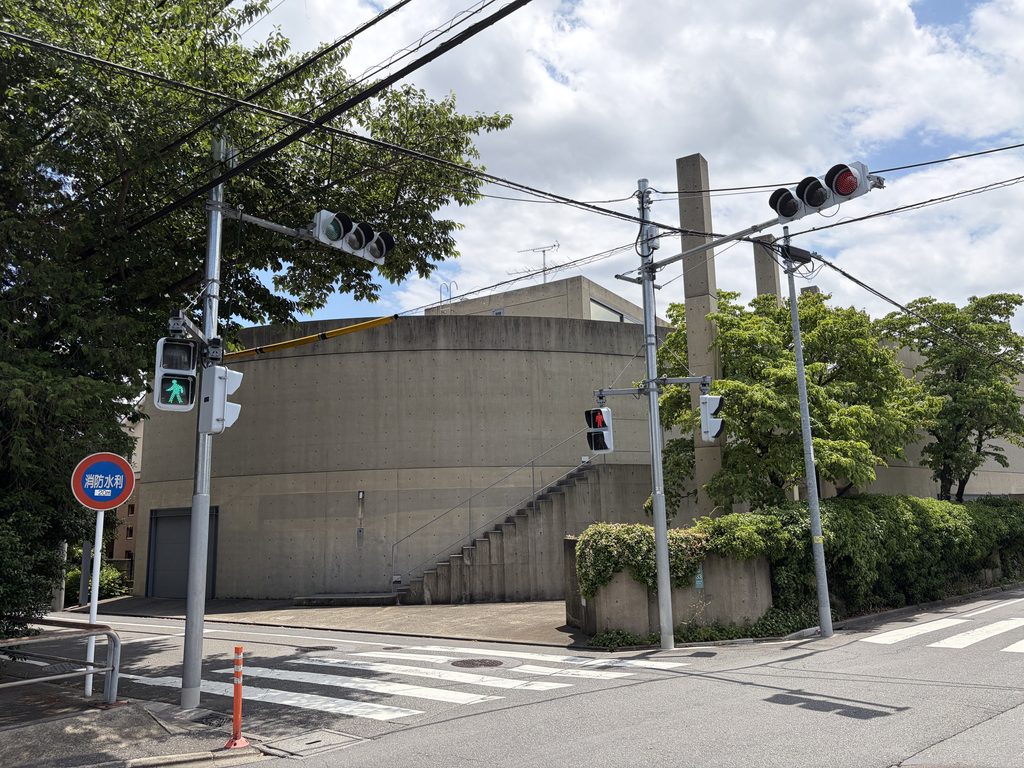
反対方向へ回り込むと、壁の丸みが道路に沿って続いていることが分かる。角を曲がったところでは、外壁の曲線が奥へ退き、別の建物部分が姿を見せる。
Moving around to the opposite side reveals how the rounded wall continues along the street. As it turns the corner, the curve recedes and another part of the building comes into view.
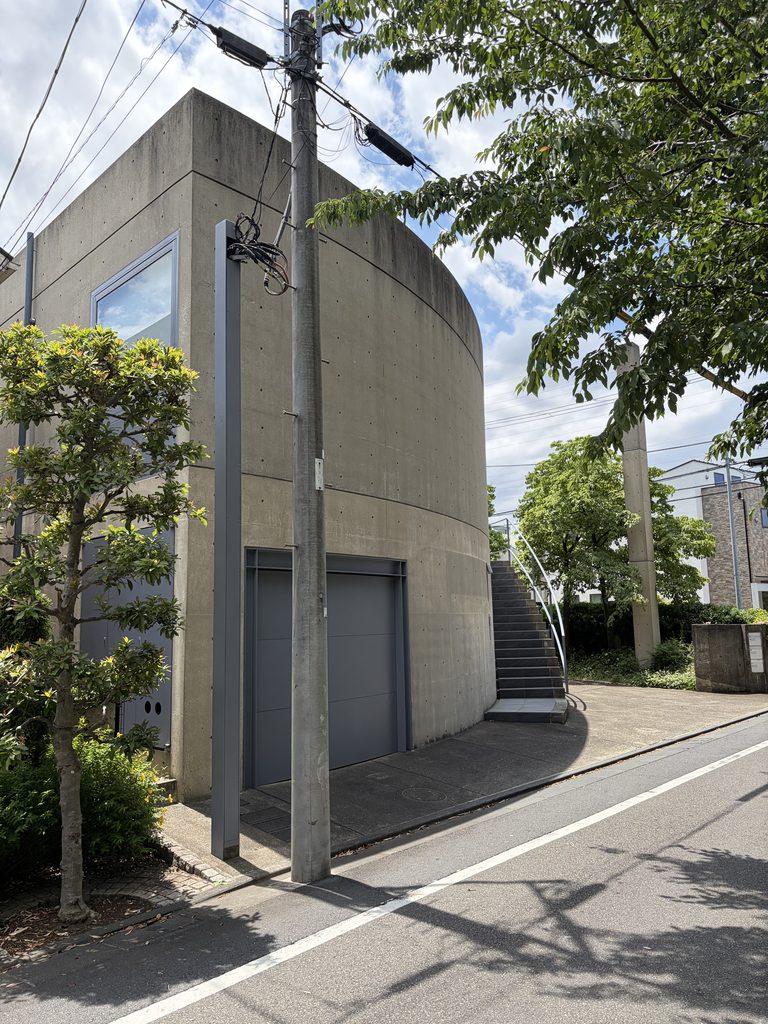
近づいて見ると、コンクリートの壁面は単純な円弧として完結しているわけではない。車庫の開口部、外階段、壁の高さの変化によって、同じ曲面にもいくつもの表情が生まれている。
Seen from closer range, the concrete surface is more complex than a single uninterrupted arc. The garage opening, the staircase, and changes in wall height give the same curved form several distinct appearances.
2. 壁に沿って上る階段
A Staircase Following the Wall
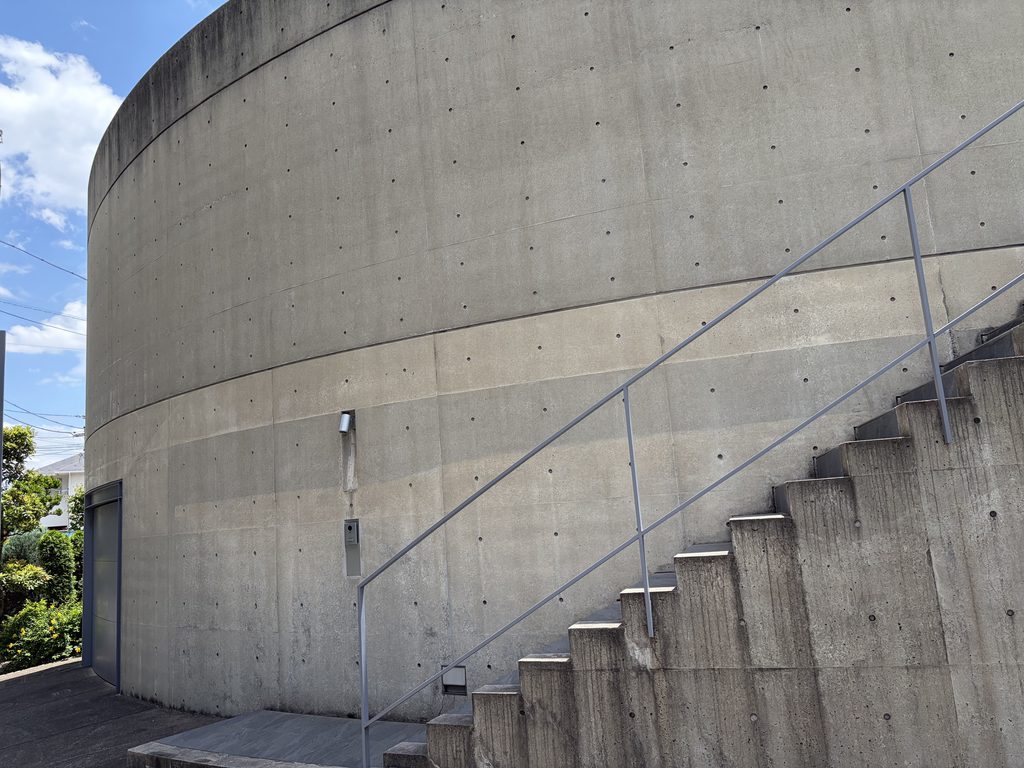
伊東邸の外観で、曲面壁と並んで強く目を引くのが外階段である。
道路から眺めると、階段はコンクリートの壁に沿って上がり、途中から手すりの線が空へ抜けていく。
Alongside the curved wall, the exterior staircase is one of the most striking features of Ito House.
From the street, the stairs climb beside the concrete surface, while the handrail gradually rises into the open sky.
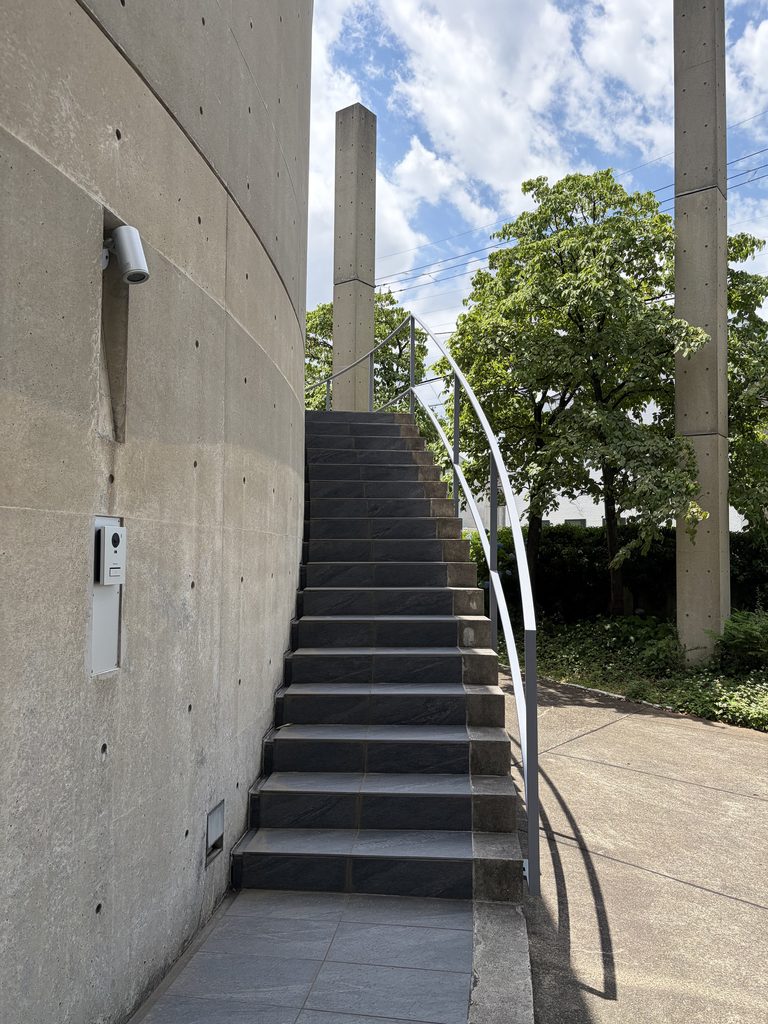
階段の下から見上げると、その構成はさらに明快になる。
左側には打放しコンクリートの壁、右側には細い金属製の手すりがあり、階段の先には樹木と空が見える。幅の限られた階段でありながら、上方に向かって視界が開けている。
Looking upward from the bottom of the staircase makes its composition particularly clear.
Exposed concrete forms the boundary on the left, while a slender metal handrail runs along the right. Trees and sky appear beyond the upper steps. Although the stairway is relatively narrow, the view opens upward.
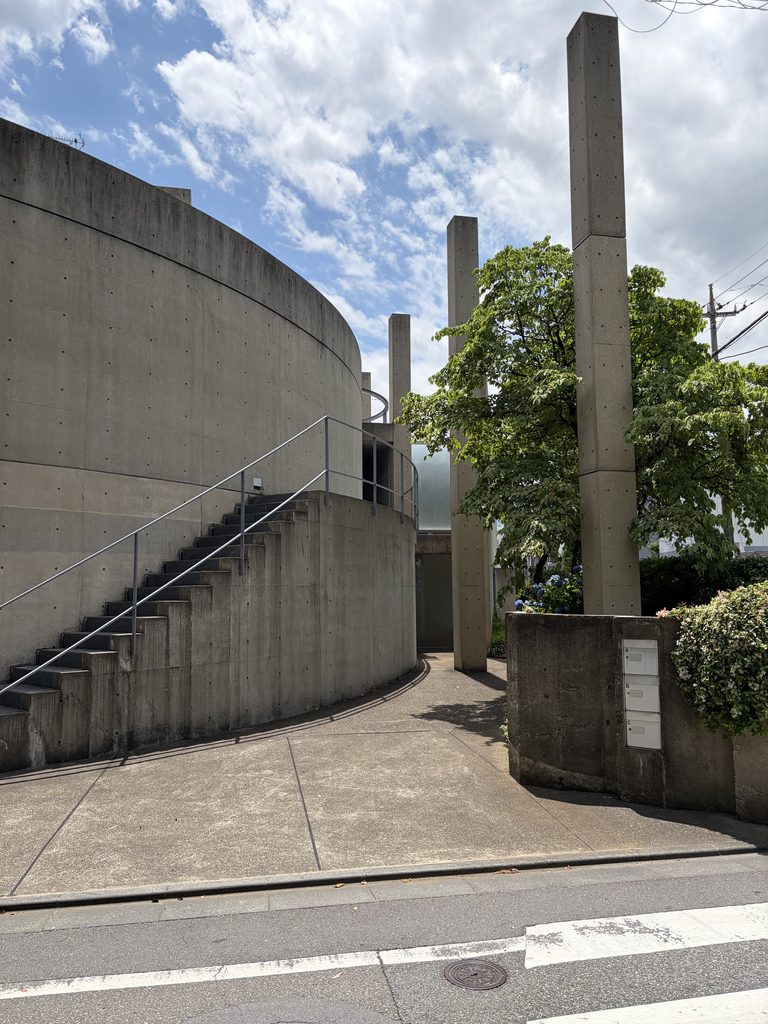
別の角度では、階段と曲面壁の間にできる細長い空間が見える。
壁に沿って続く舗装面は緩やかに曲がり、その先には樹木が立っている。階段を正面から見る場合とは異なり、ここでは曲線の壁が歩く方向を形づくっている。
From another angle, a long, narrow space becomes visible beside the staircase and curved wall.
The paved ground follows the bend of the concrete, leading toward trees farther inside the site. Unlike the frontal view of the stairs, this perspective emphasizes how the curved wall establishes a direction of movement.
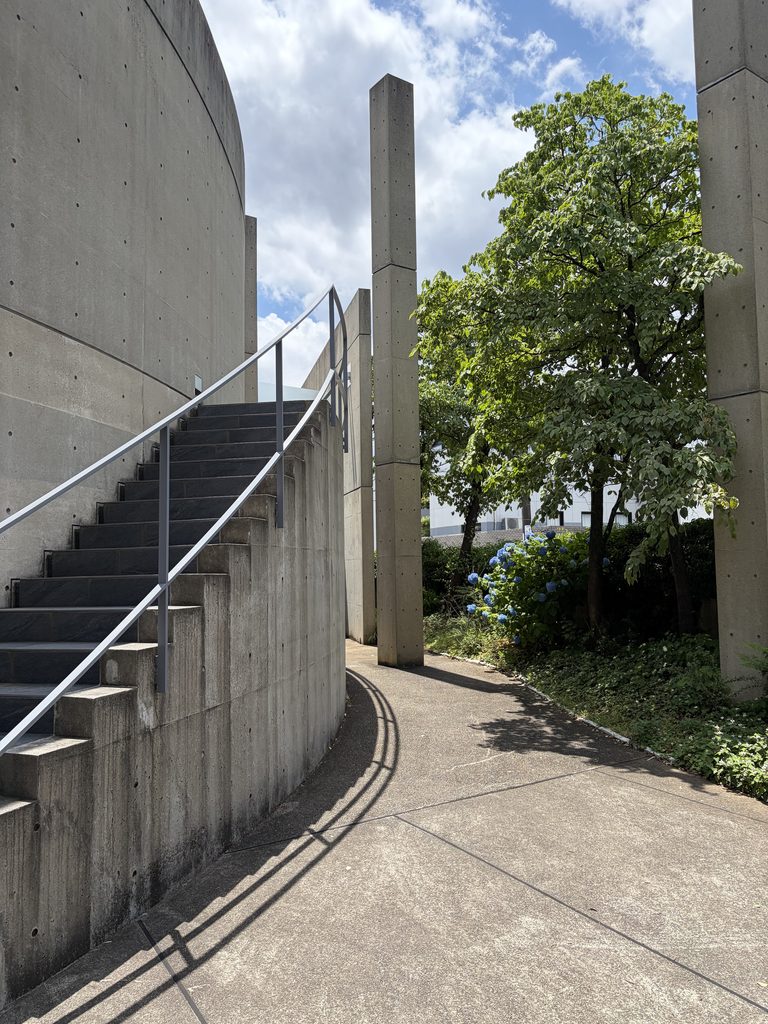
階段の途中を横から捉えた写真では、段板の連なりと手すりの斜線が、広いコンクリート面の前にくっきりと浮かび上がる。
A closer side view of the staircase brings the succession of steps and the diagonal handrail into sharp relief against the broad concrete surface.
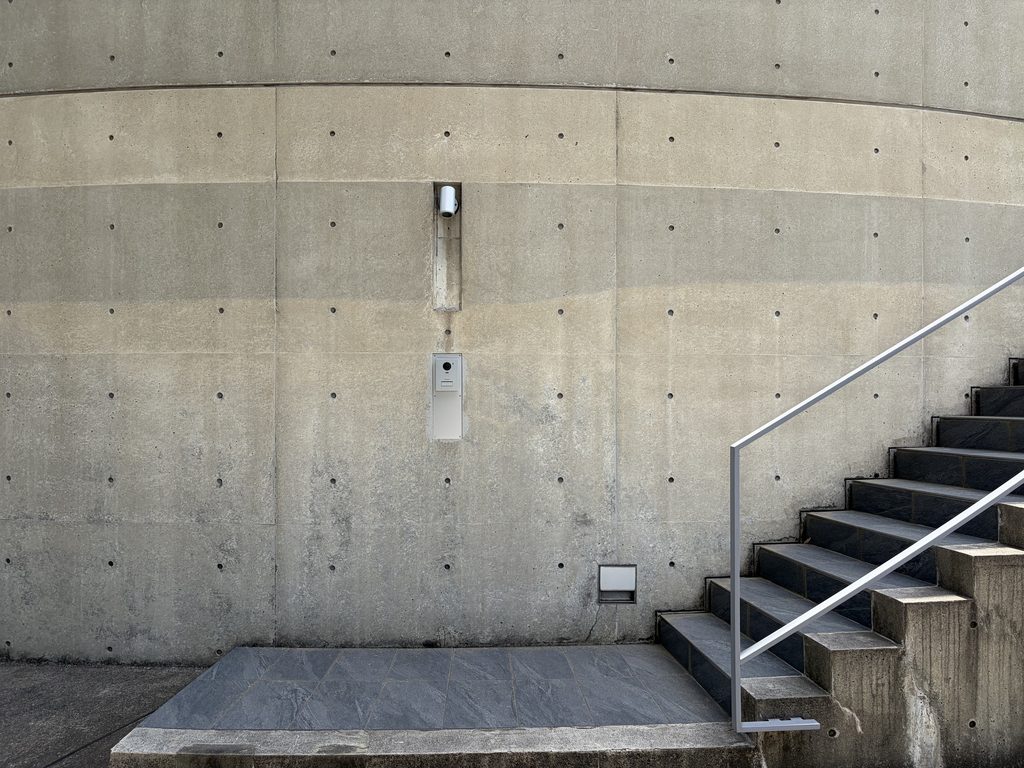
曲面壁を遠くから眺めたときには一つの大きな形に見えた建物が、階段の近くでは、人の身体に近い寸法を持つ空間として現れてくる。
What appears from a distance as a single monumental form becomes, at the staircase, an exterior space experienced at the scale of the human body.
3. 閉じた外壁の向こう側
Beyond the Enclosing Wall
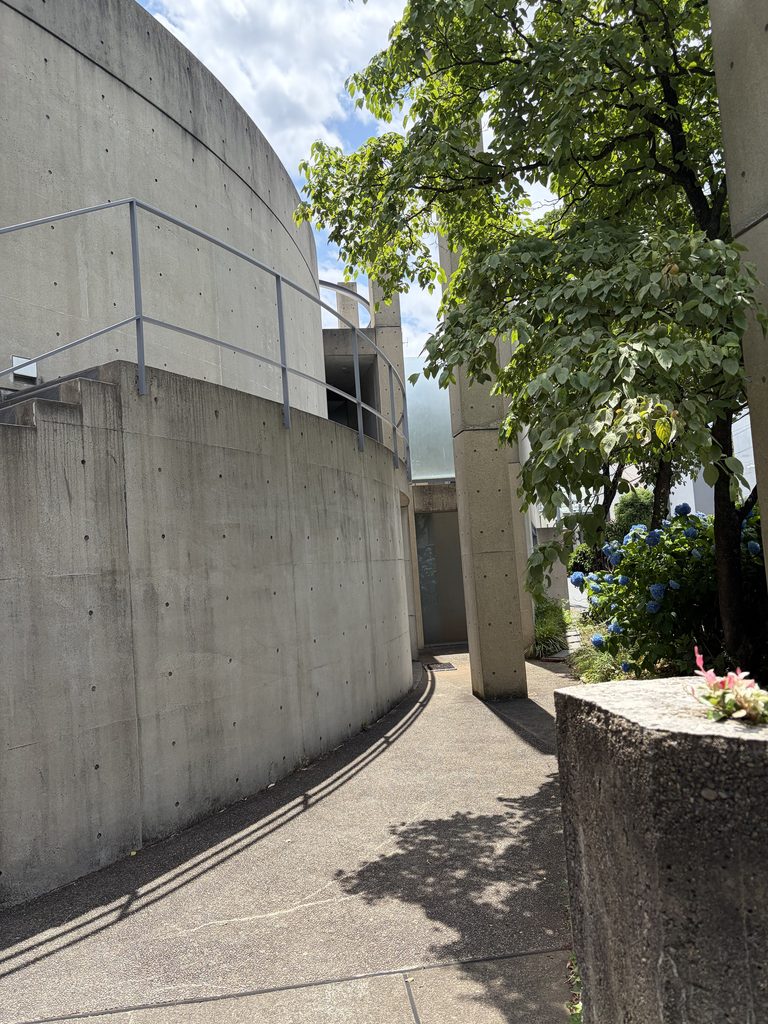
外階段の脇には、壁に沿って奥へ続く通路がある。
通路を道路側から見ると、コンクリートの壁と植栽の間に細長い空間が延びている。曲面に沿って進むため、奥の様子は一度に見渡せない。
Beside the exterior staircase, a narrow passage continues inward along the wall.
Seen from the street, the space extends between concrete and planting. Because it follows the curve, the full length of the passage cannot be seen at once.
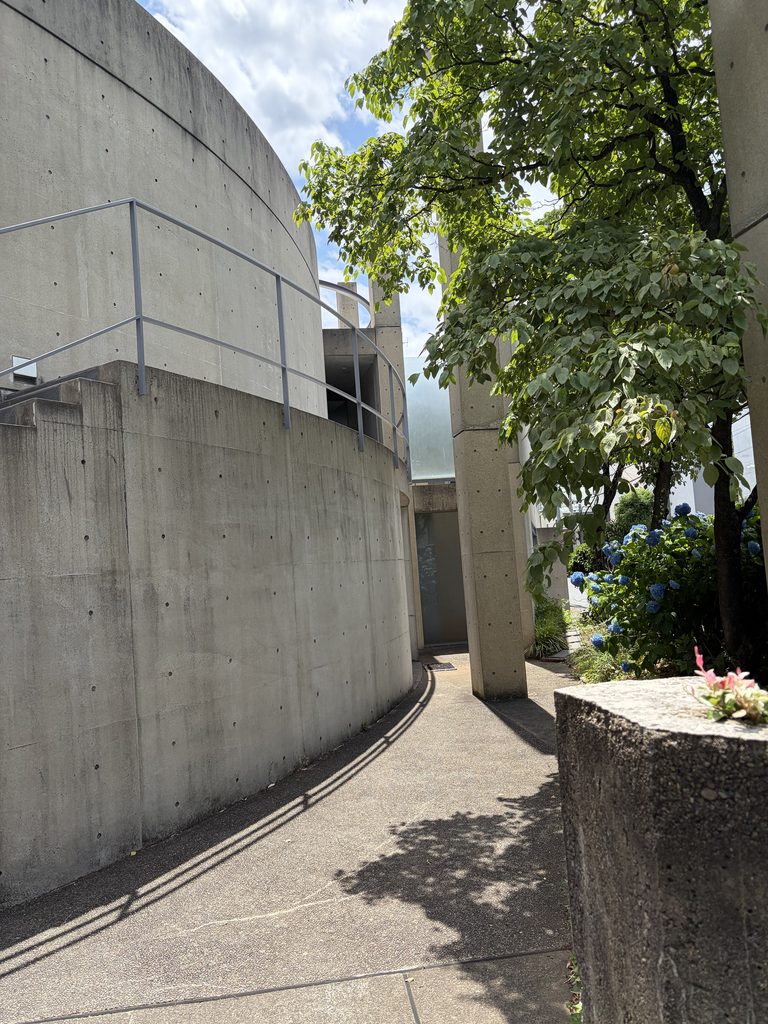
この建築の内側には、三世帯のための住空間と中庭が設けられている。建築資料では、各住戸が中庭の桜の木を共有するような構成が紹介されている。
ただし、今回撮影したのは道路から見える外部であり、その中庭や室内を直接確認したものではない。
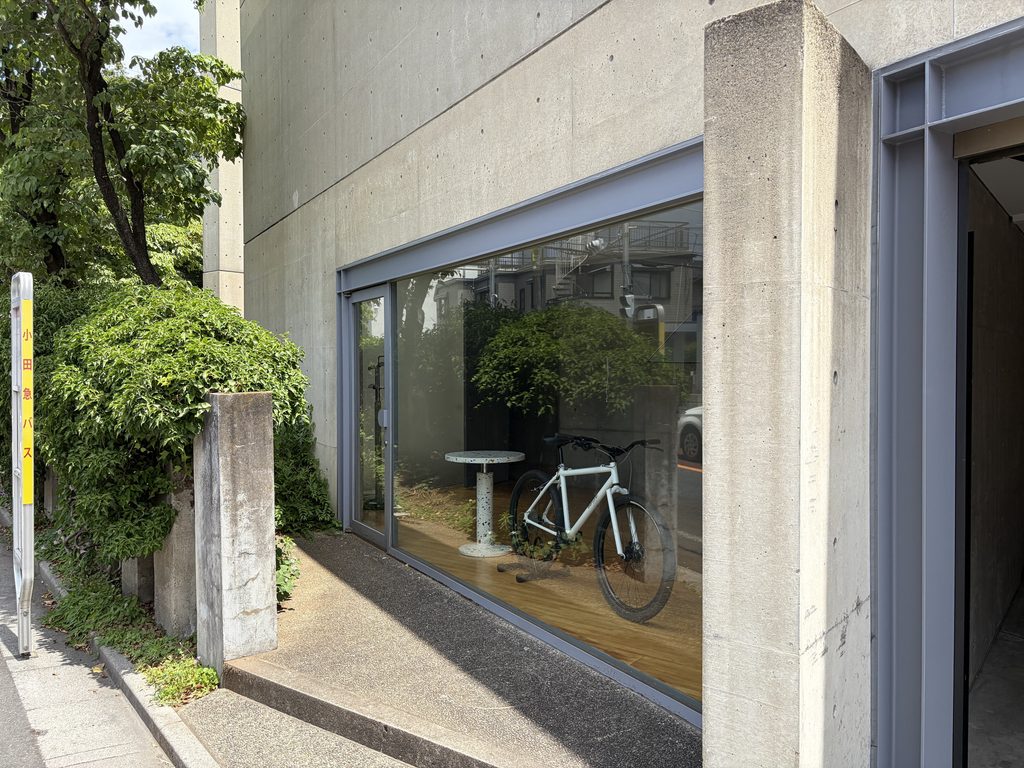
街路側に戻ると、コンクリートの壁面に大きなガラス開口部が設けられている場所がある。ガラス越しには室内の一部が見えるが、住宅内部の利用状況については立ち入らない。
Published architectural documentation describes living spaces for three families arranged around an internal courtyard. The courtyard’s cherry tree is presented as a common point of reference for the different households.
The photographs in this article, however, were taken from the exterior. They do not document the courtyard or the private residential interiors.
Returning to the street, a large glazed opening appears within another section of the concrete wall. Part of the interior can be seen through the glass, although its current use cannot be established from the photograph.
さらに建物の脇へ回ると、道路からは見えにくい細い隙間に、別の壁面と小さな開口部が現れる。
Moving farther alongside the building reveals a narrow gap between structures, with another wall and small openings beyond.
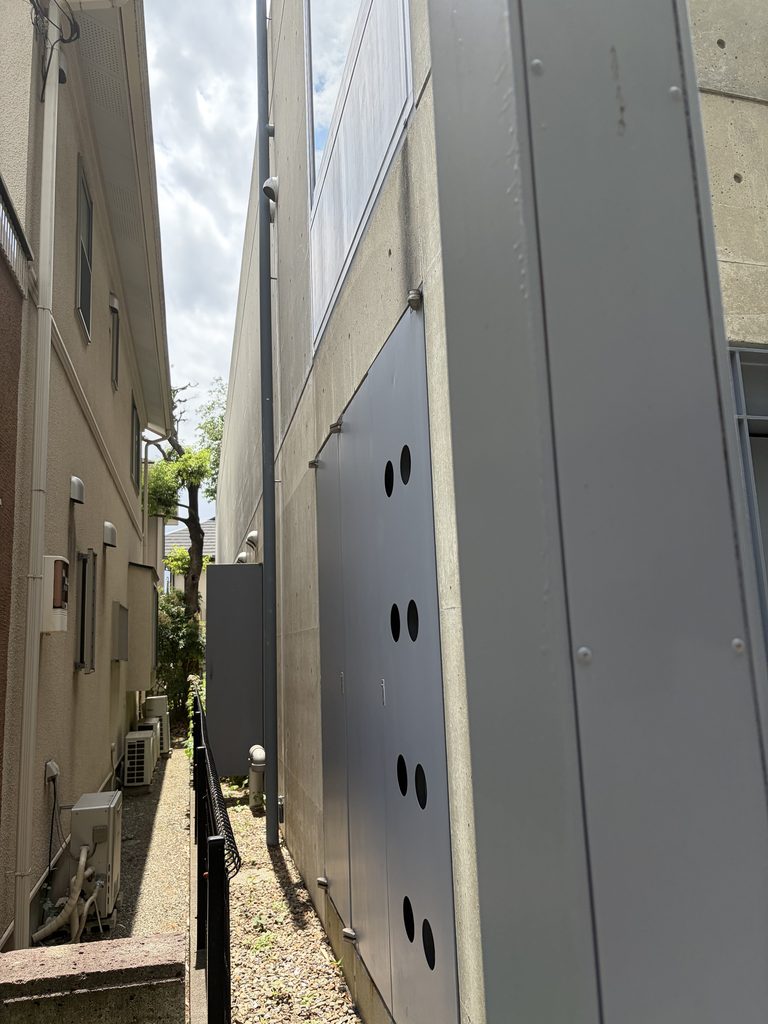
大きな曲面壁の背後に、直線的な壁や細い通路が重なっていることが分かる。街路に向かって閉じた姿と、その内側に展開する住宅の構成。その違いが、この作品を理解するうえで重要な手がかりになる。
These glimpses suggest a more layered composition behind the sweeping street-facing wall, where straight surfaces and narrow passages coexist with the curved exterior. The contrast between the closed street frontage and the documented internal arrangement is central to understanding the house.
4. 街路から見るもう一つの表情
Another Face Along the Street
伊東邸は、交差点に面した曲面壁だけでなく、もう一方の道路に沿って長いコンクリートの立面を持っている。
道路を挟んで眺めると、樹木と生垣が建物の前に連なり、その奥に直線的な壁面が見える。
Ito House is not defined solely by the curved wall facing the intersection. Along the adjoining street, the building presents an extended, largely rectilinear concrete elevation.
Viewed from across the road, trees and hedges stand in front of the house, with the long wall visible behind them.
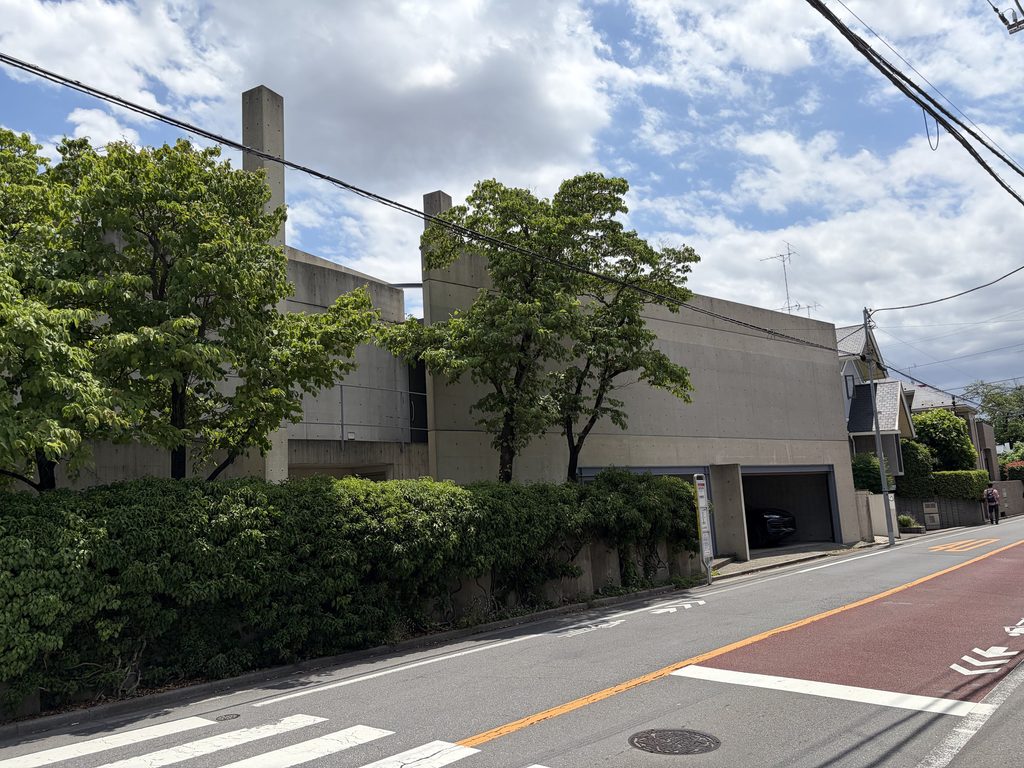
建物の角へ移動すると、長い壁面が道路に沿って続き、低い位置にはガラス開口部と車庫が並んでいる。
Moving toward the corner reveals the wall continuing along the street, with a glazed opening and garage access at ground level.
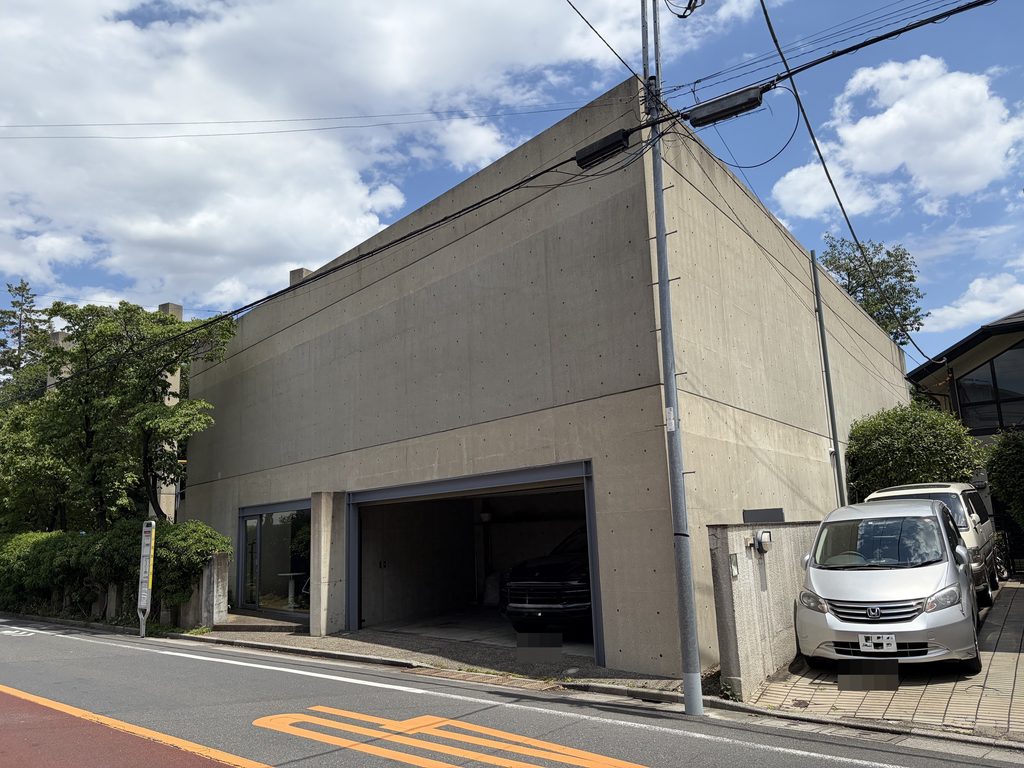
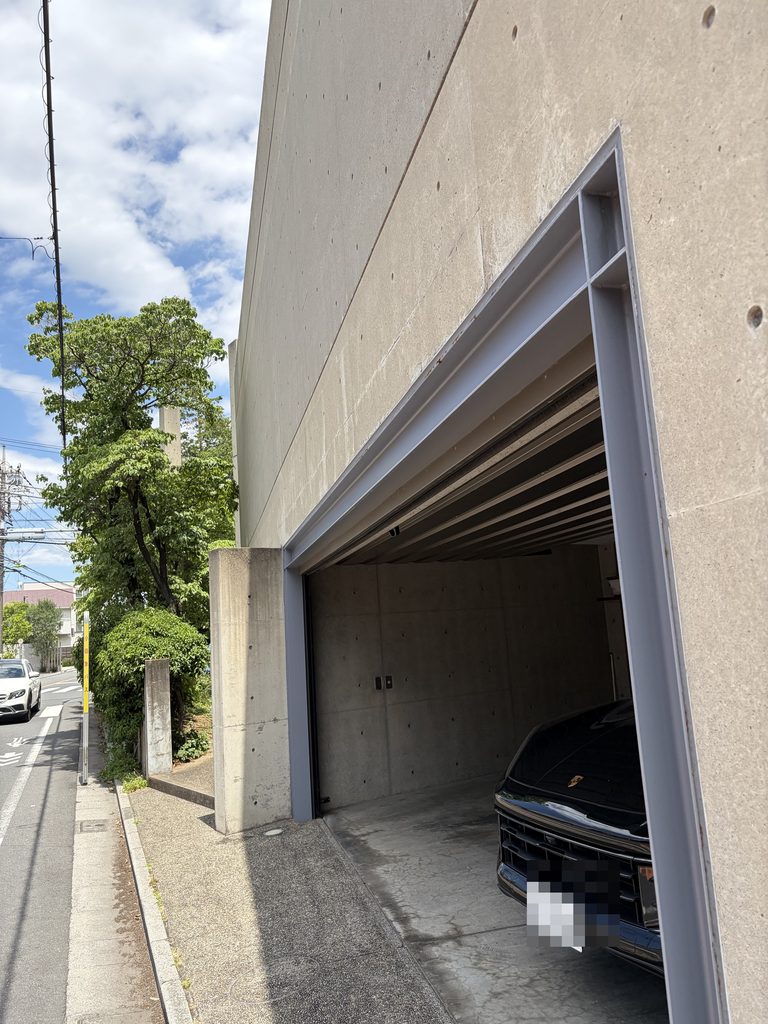
さらに近づくと、車庫の大きな開口部と、隣接するガラス面の寸法の違いが目立つ。
Closer to the building, the difference in scale between the broad garage opening and the adjacent glass surface becomes apparent.
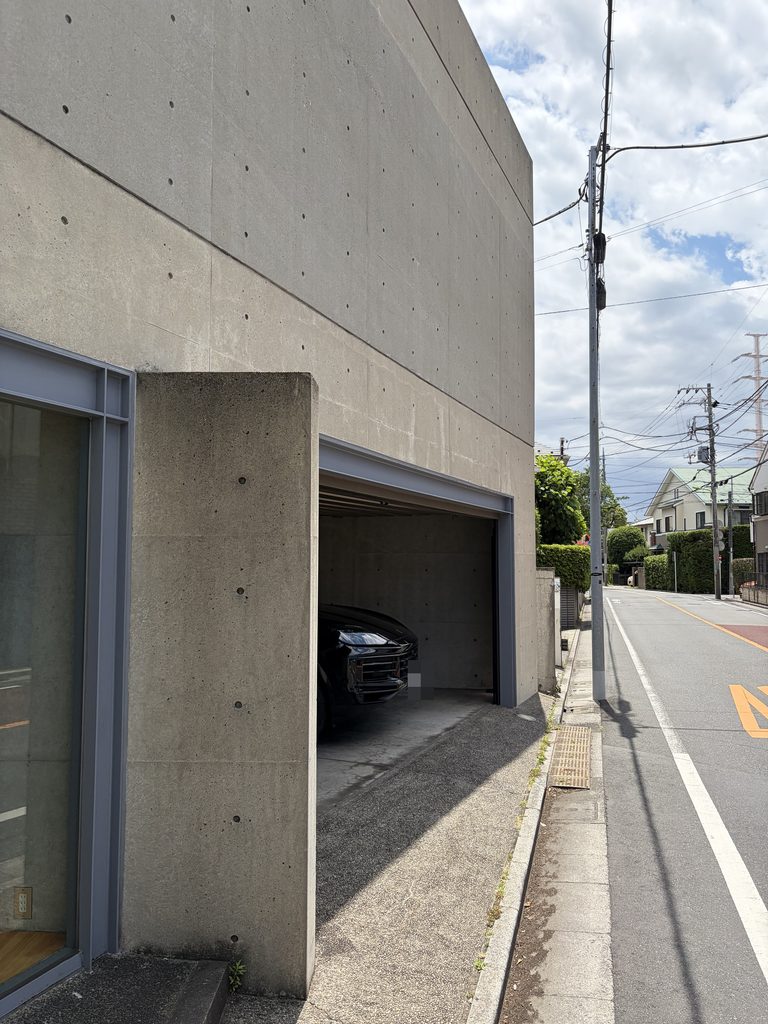
一方、曲面壁側へ戻ると、車庫の扉とコンクリート壁がほぼ一体となった外観が現れる。
Returning to the curved side, the garage door appears almost continuous with the surrounding concrete wall.
同じ住宅でも、見る方向によって、曲面が支配的な姿と、直線的な壁が連続する姿とが切り替わる。
住宅地の交差点に立って建物を見渡すと、その二つの立面が一つの敷地の中でつながっていることが分かる。
The same residence therefore presents two noticeably different appearances: one dominated by a sweeping curve, the other by an extended sequence of straight walls.
Standing at the intersection, it becomes possible to understand how these contrasting elevations belong to the same building.
My Impression
今回の写真を見返すと、伊東邸で特に印象に残るのは、曲面壁と外階段の組み合わせである。
遠くから見ると、壁は一つの大きなコンクリートの面として現れる。しかし、階段に近づき、壁に沿って視線を移していくと、その曲線が少しずつ異なる形に見えてくる。
階段を下から見上げたときの細い手すり、壁の向こうに見える樹木、交差点から見た外階段の斜線。どれも同じ建築の一部でありながら、写真ごとに異なる表情を持っている。
一方で、外観だけでは住宅の全体像を知ることができないという点も、この作品の特徴だと感じる。
資料に記された三世帯の住まいと中庭の構成を知ると、道路側の大きな壁の意味を、外観の造形だけではなく、住宅としての内外の関係から考えたくなる。
今回の訪問では外部からの観察に限られたが、成城の住宅街の中で、歩く位置によって形を変えるコンクリートの壁と階段を記録できたことは興味深かった。
Looking back through the photographs, the relationship between the curved wall and the exterior staircase remains the most distinctive aspect of Ito House.
From a distance, the wall appears as a single broad surface of concrete. Yet approaching the staircase and moving one’s viewpoint along the wall reveals a series of changing shapes and spatial relationships.
The slender handrail seen from below, the trees beyond the concrete, and the diagonal staircase viewed from the intersection each present a different aspect of the same architecture.
At the same time, the exterior does not reveal the entire residential composition.
Knowing from published sources that the house accommodates three families around a courtyard invites a different reading of the enclosing wall—not simply as an architectural form, but as part of the relationship between public streets and private living spaces.
Although this visit was limited to observing the exterior, documenting the changing appearance of the wall and staircase from the surrounding streets offered a valuable way to encounter the architecture of Ito House.
Archive Gallery