【安藤忠雄建築】セントライズ栄|ガラスの立面を覆う外部ブラインドと都市型オフィス(CENTRISE SAKAE | An Urban Office Wrapped in External Louvers)
建築概要
Architecture Overview
- 名称:セントライズ栄
- 設計・監理: 安藤忠雄建築研究所・三菱地所設計
- 所在地:愛知県名古屋市中区栄
- 竣工:2010年2月
- 規模: 地下2階・地上12階
- 延床面積: 15,662.96㎡
- 用途:オフィス・店舗
- Name:CENTRISE SAKAE
- Design and Supervision:Tadao Ando Architect & Associates / Mitsubishi Jisho Design
- Completed:February 2010
- Location:Sakae, Naka-ku, Nagoya, Aichi, Japan
- Scale:12 floors above ground / 2 basement floors
- Total Floor Area:15,662.96 m²
- Type:Office / Commercial
セントライズ栄は、平和不動産が名古屋・栄三丁目で進めた連鎖型開発の一環として2010年に竣工した複合オフィスビルである。従来の証券取引所ビルと隣接ビルを一体開発したもので、設計・監理には安藤忠雄建築研究所と三菱地所設計が携わった。
外観を特徴づけているのは、ガラスのカーテンウォール前面に設けられた外部ブラインドである。太陽光に応じて光を制御するシステムが採用され、ファサードそのものが環境性能を担う構成となっている。
CENTRISE SAKAE was completed in 2010 as part of Heiwa Real Estate’s successive redevelopment projects in Sakae 3-chome, Nagoya. The project combined the former stock exchange building and an adjacent property, with design and supervision undertaken jointly by Tadao Ando Architect & Associates and Mitsubishi Jisho Design.
Its most distinctive feature is the external blind system installed in front of the glazed curtain wall. Designed to respond to sunlight and control incoming light, the system makes environmental performance a visible part of the building envelope.
1. 栄の街路に立つガラスのオフィスビル
A Glass Office Building in Sakae
名古屋・栄三丁目の街路に、水平の線を細かく重ねたファサードが立ち上がっている。2010年に竣工したセントライズ栄である。安藤忠雄建築研究所と三菱地所設計が設計・監理を担当した建物で、地下2階・地上12階、延床面積約15,663㎡の規模を持つ。
CENTRISE SAKAE rises above the streets of central Nagoya as a facade composed of repeated horizontal lines. Completed in 2010, the building has twelve floors above ground and two basement levels, with a total floor area of approximately 15,663 square metres.
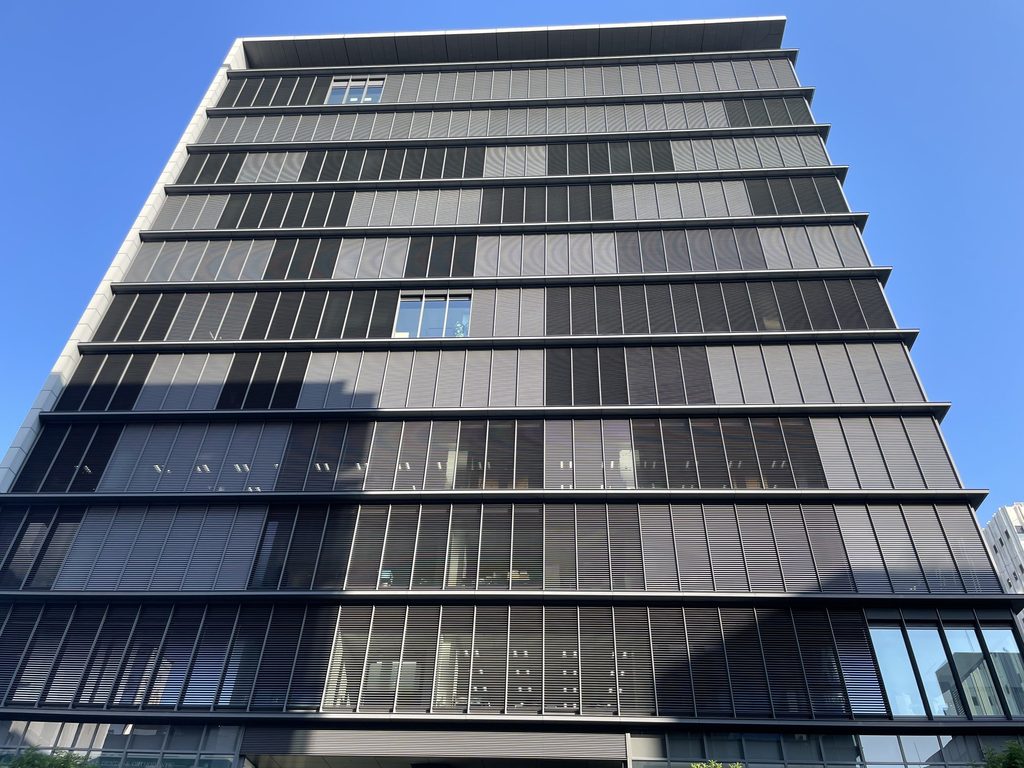
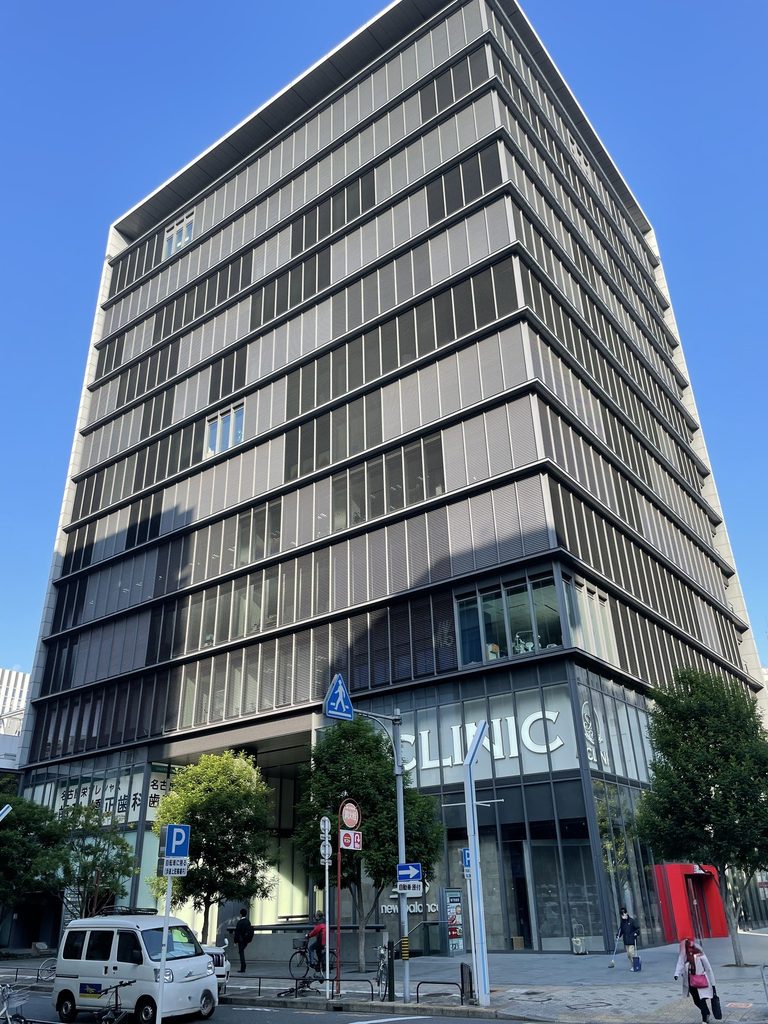
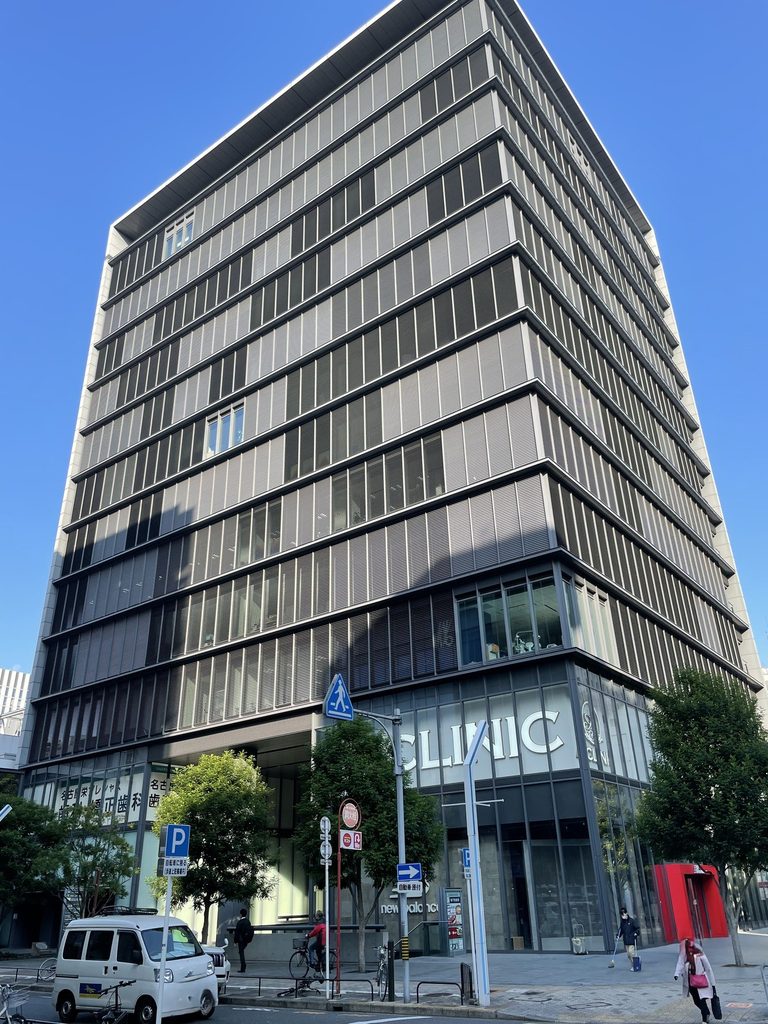
道路から見上げると、各階のガラス面の前に水平材が繰り返され、12層の高さを持つ建物が細かな帯の集合として見えてくる。これは単なる外観上の装飾ではない。セントライズ栄には、日射を制御する外部ブラインドシステムが採用されている。
Viewed from street level, horizontal elements extend across the glazing on each floor, breaking the twelve-story elevation into a dense series of narrow bands. These elements are not simply decorative. An external blind system was incorporated into the building to control solar radiation.
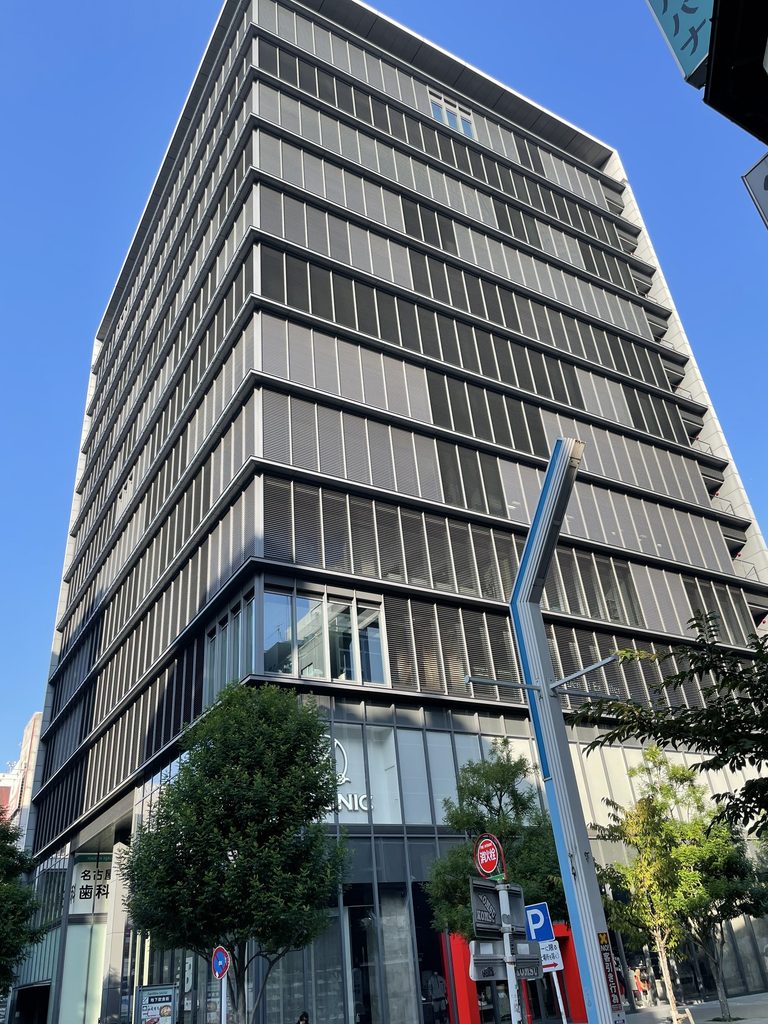
斜めから見ると、そのブラインドがガラス面から離れた位置に取り付けられていることが分かりやすい。ガラスの箱に後からルーバーを加えたというより、ガラスとその外側の装置を一組の外皮として建物の表情をつくっている。
From an oblique angle, the separation between the glazing and the blinds becomes particularly clear. Rather than reading as a glass box with louvers added to it, the glazing and the external devices visually form a single building envelope.
2. 環境装置がつくるファサード
Environmental Equipment as Architecture
この建物には、ガラスカーテンウォールの外側にオイレスECOの「エコシェイド」が採用されている。太陽光を追尾しながら光を自動制御するシステムで、冷暖房負荷の低減を図る環境装置である。
An external shading system known as ECOSHADE is installed outside the glazed curtain wall. The system tracks sunlight and automatically controls incoming light, helping to reduce the building’s cooling and heating loads.
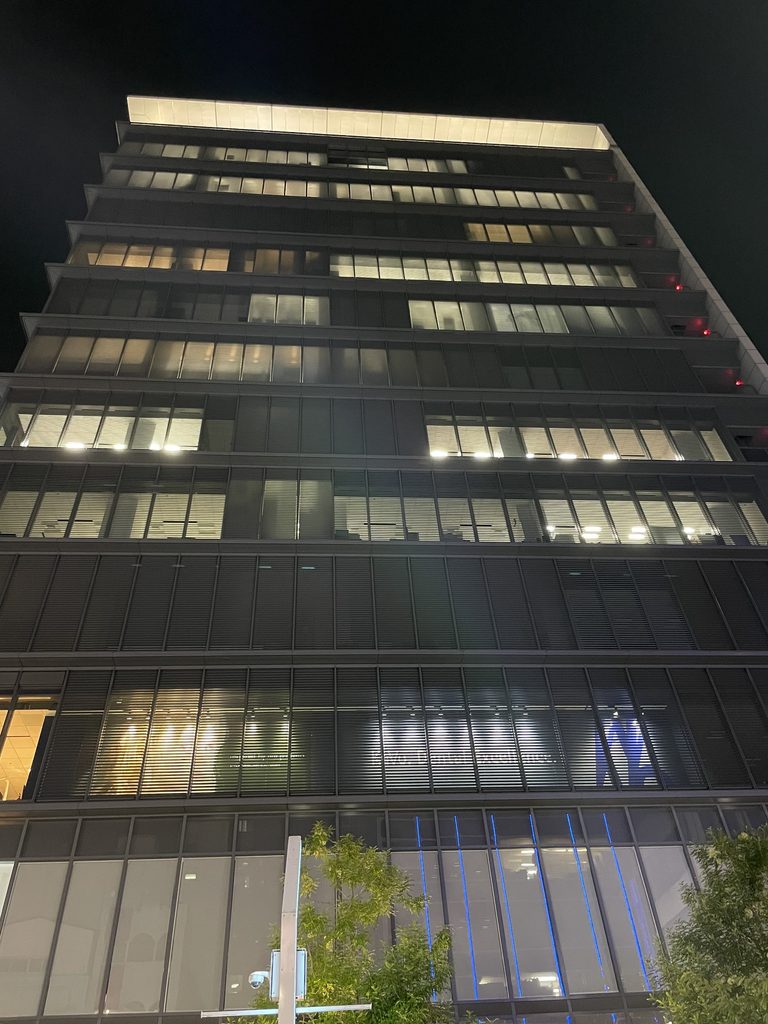
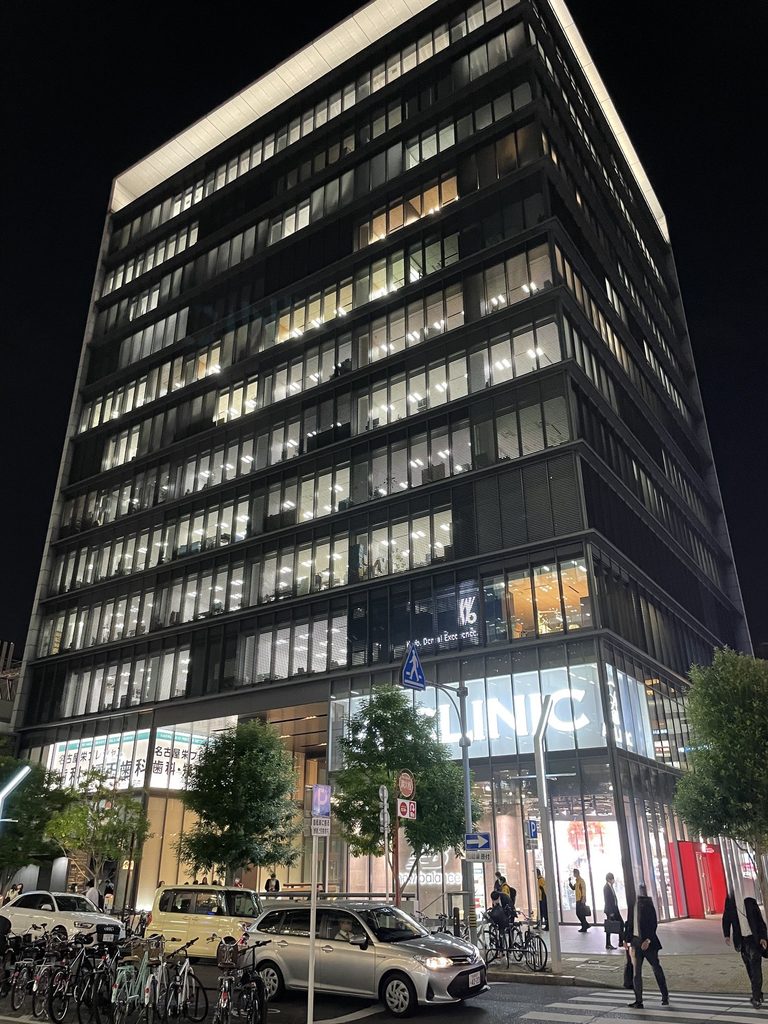
夜になると、昼間とは異なる関係が現れる。ガラスの内側から漏れる照明と、手前に並ぶブラインドが重なり、立面には明るい部分と暗い部分が細かく混在する。
At night, the relationship changes. Interior lighting appears through the glazing behind the external blinds, creating a finely mixed pattern of illuminated and dark areas across the elevation.
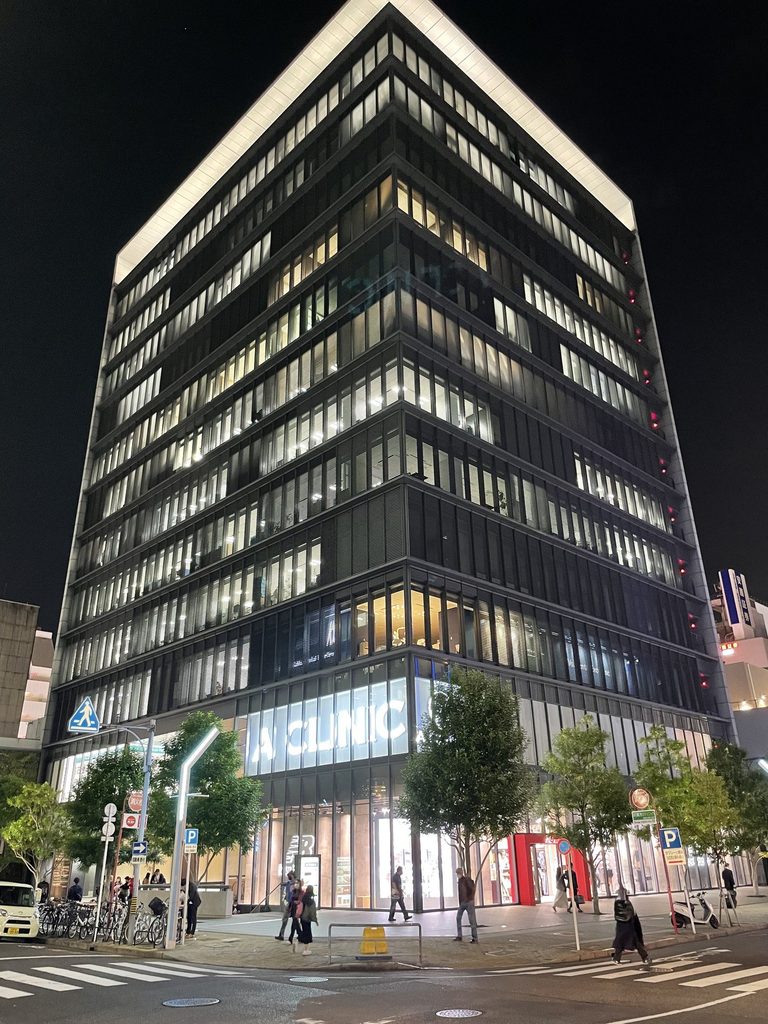
建物を斜め下から見上げると、水平線の反復はさらに強くなる。打放しコンクリートの量塊を前面に出す安藤忠雄の建築とはかなり印象が異なる。ここで外観を決めているのは、透明なガラスと、その外側に重ねられた環境制御装置である。
Seen obliquely from below, the repetition of horizontal lines becomes even more prominent. The effect is quite different from the massive exposed-concrete surfaces commonly associated with Ando’s architecture. Here, transparent glazing and environmental-control devices dominate the exterior expression.
3. 街路へ開かれた低層部
Meeting the Street
高層部に対して、低層部は街路との接点をつくっている。
In contrast to the upper floors, the lower levels establish a more direct relationship with the surrounding streets.
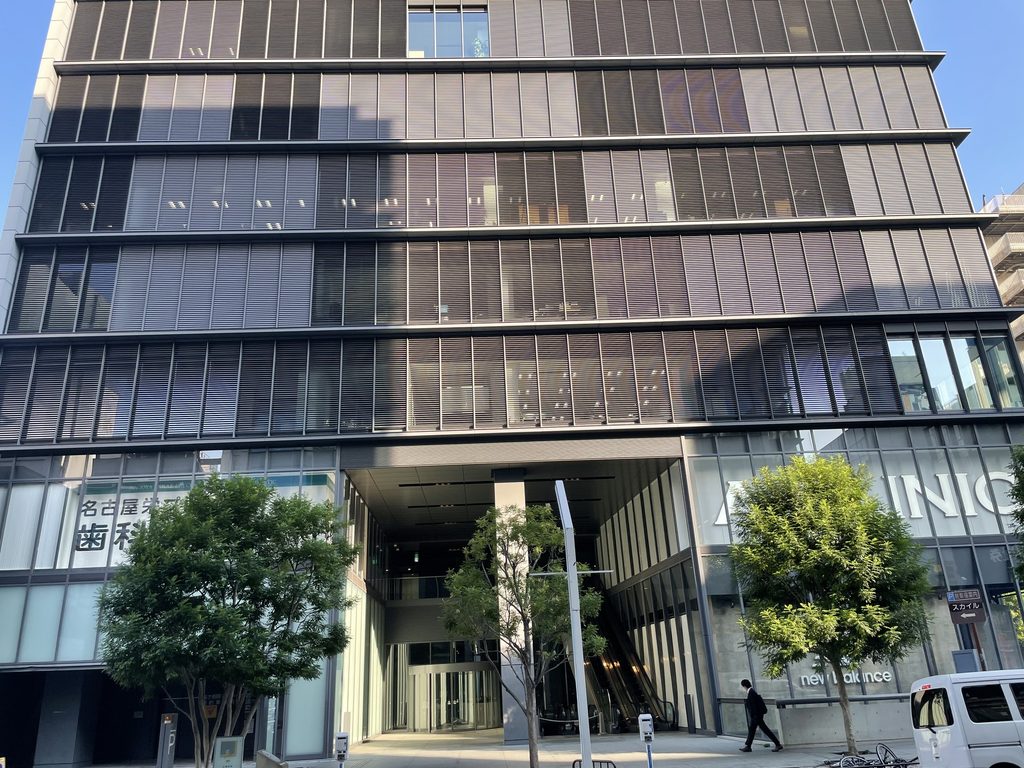
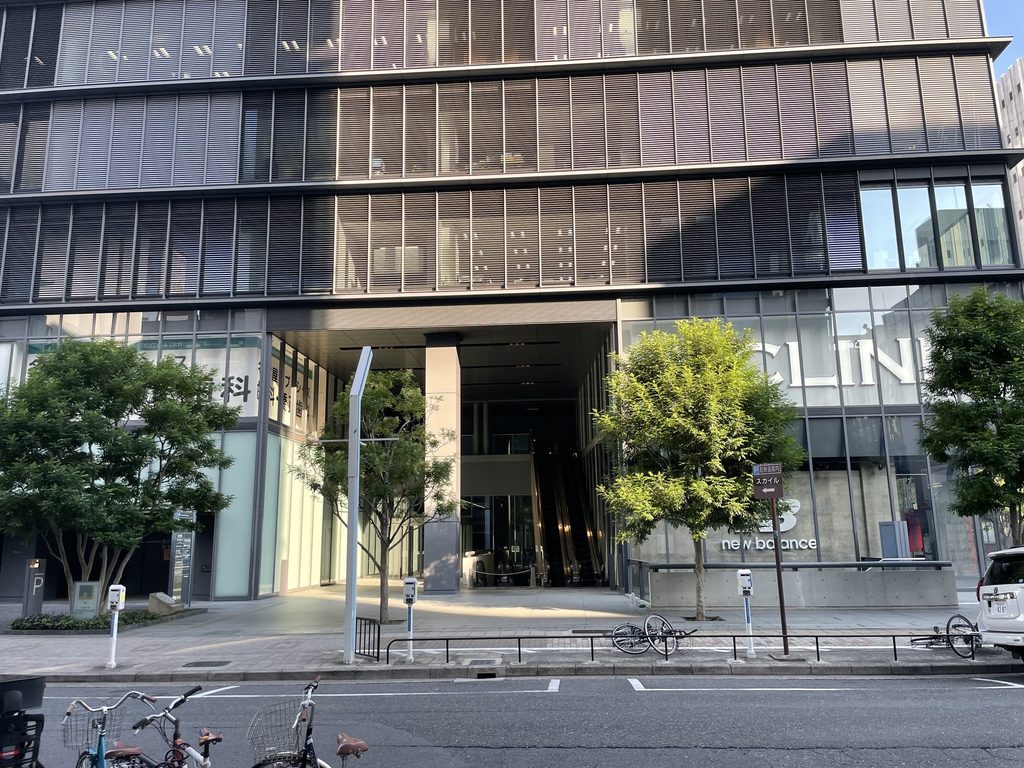
正面には大きなガラス面が広がり、その下に店舗や建物への入口が並ぶ。平和不動産は、セントライズ栄を含む一連の建替えを、伊勢町通りを中心とする栄三丁目地区の活性化の一環として位置づけている。
Large glazed surfaces face the pavement, with entrances and commercial spaces occupying the base of the building. Heiwa Real Estate developed CENTRISE SAKAE as part of a series of projects intended to revitalize the Sakae 3-chome district around Isemachi-dori.
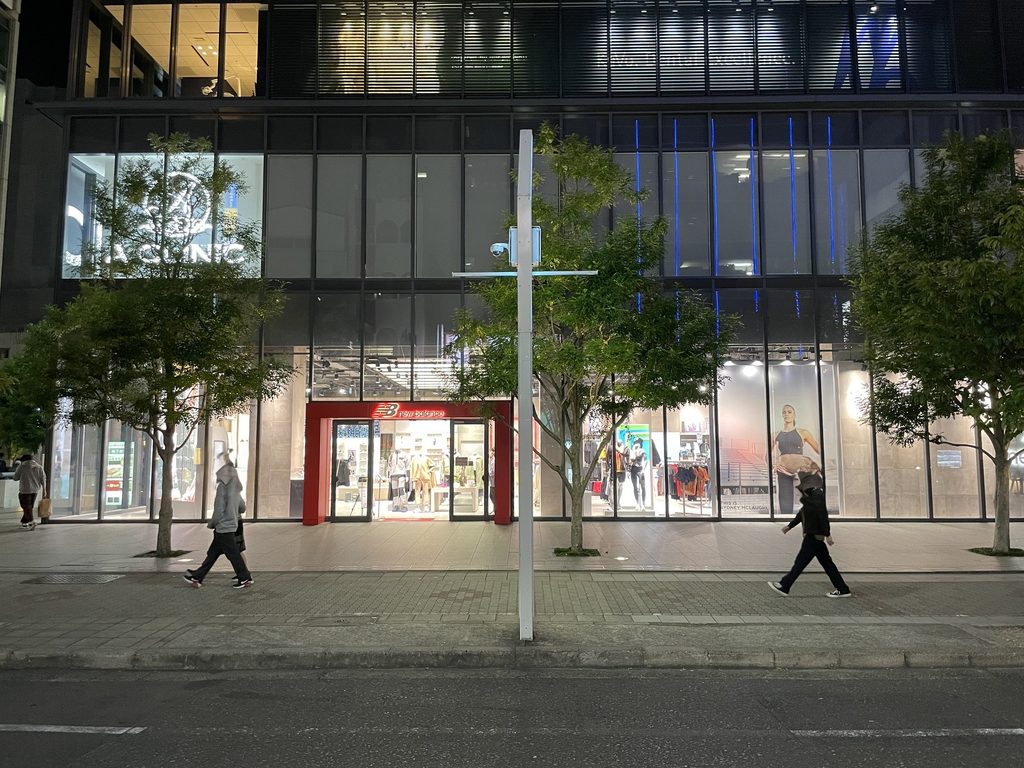
夜の街路から見ると、その性格はより明確になる。上層部のオフィスだけで完結するのではなく、低層部の明るいガラス面が歩道に接し、栄の商業地の連続した街並みに加わっている。
At night, this relationship becomes particularly clear. The illuminated glazing at street level joins the surrounding commercial streetscape rather than allowing the building to exist solely as an office tower above it.
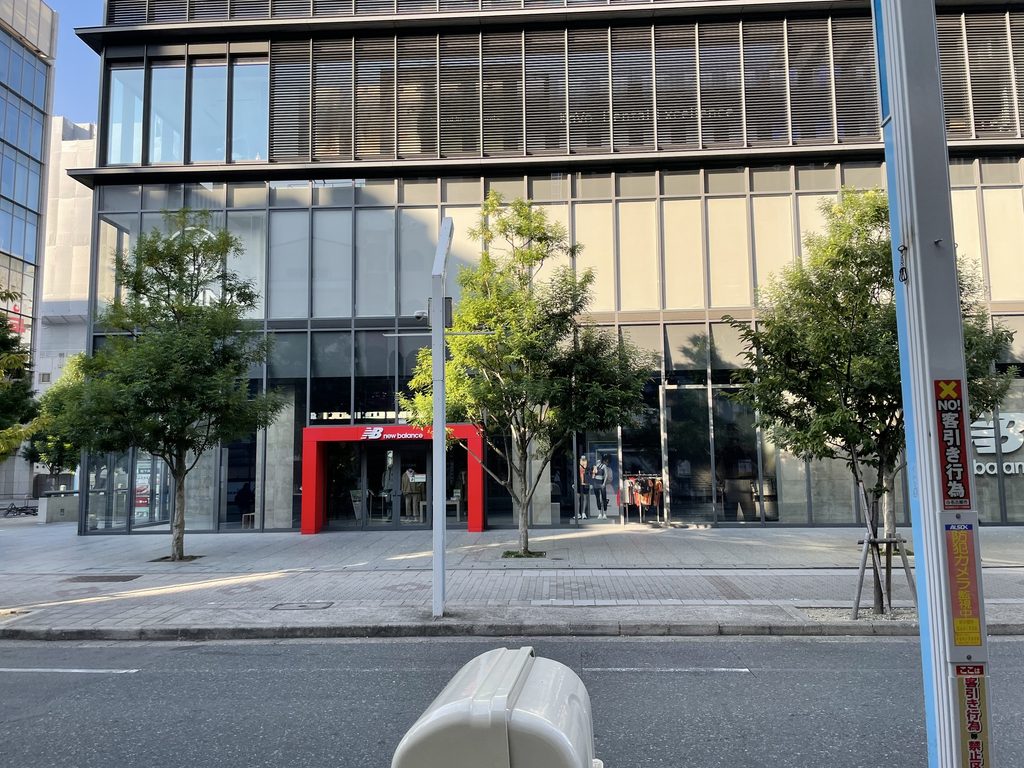
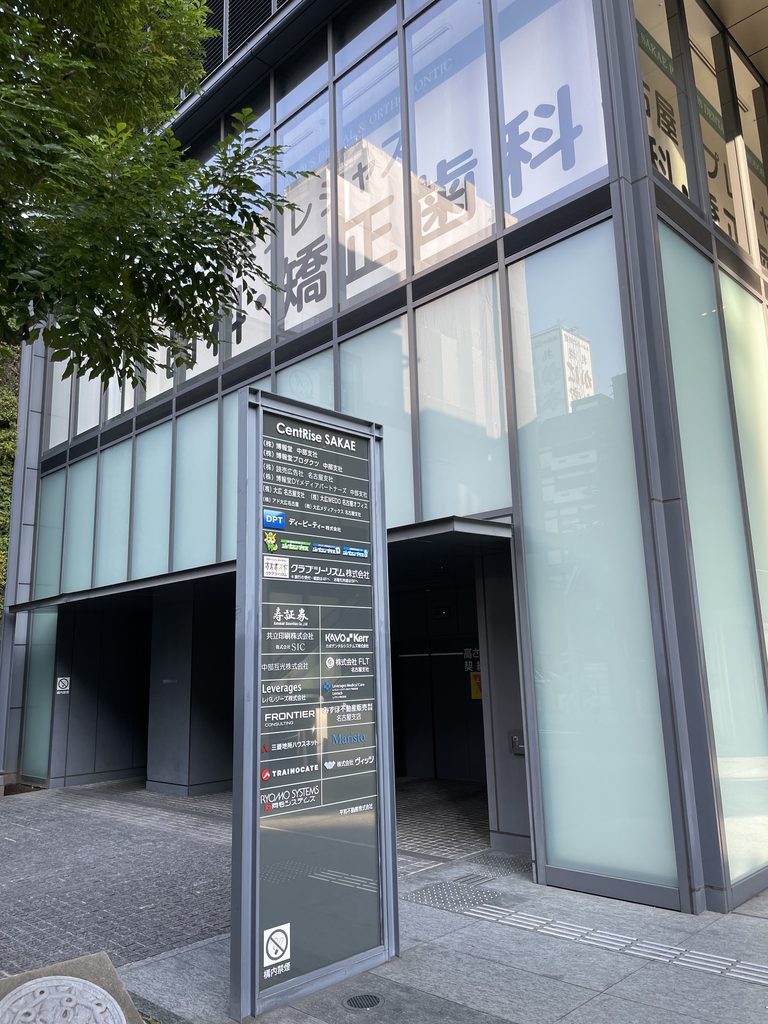
日中に道路の反対側から見ると、低層部の透明性と、その上に重なる水平のファサードという二つの構成を一度に確認できる。
From across the street during the day, the transparency of the lower levels and the layered horizontal facade above can be understood together.
4. 外側とは異なる内部の表情
A Different Interior Character
セントライズ栄では、内部にもガラスや金属を多用した空間が続いている。
Inside CENTRISE SAKAE, glass and metal continue to play a major role.
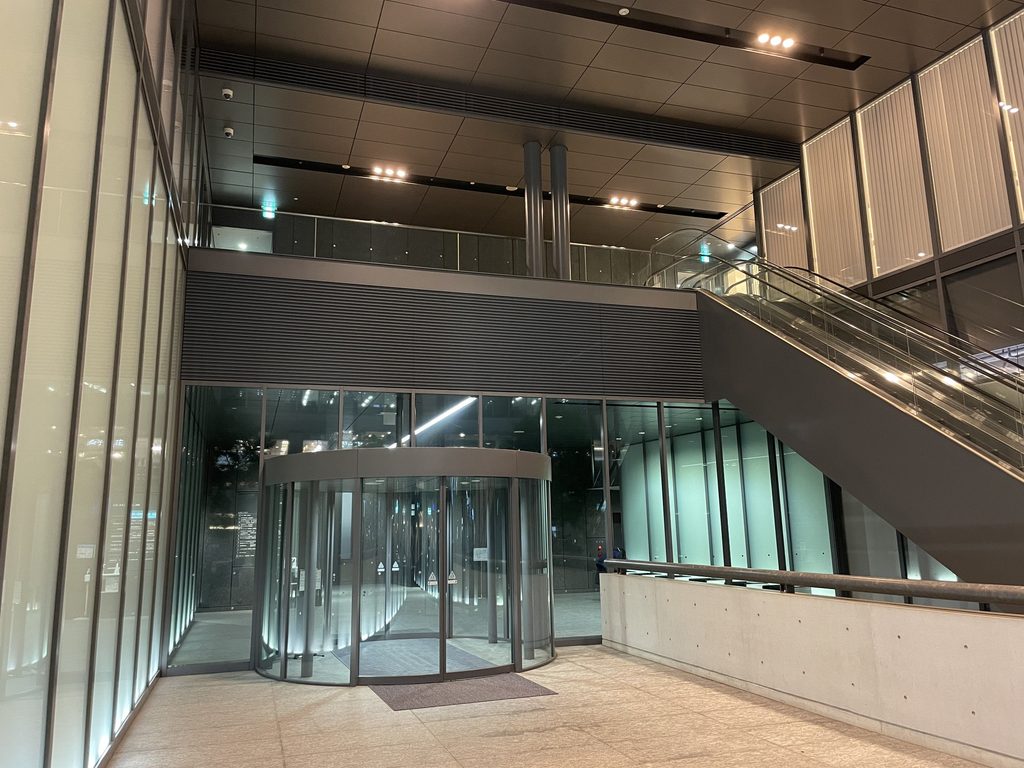
エントランス付近では、黒に近い天井や床、ガラス面が組み合わされ、外観と同じく素材の反射が空間の見え方を変えている。
Around the entrance, dark ceilings and floors are combined with large glazed surfaces, with reflections changing the perception of the space.
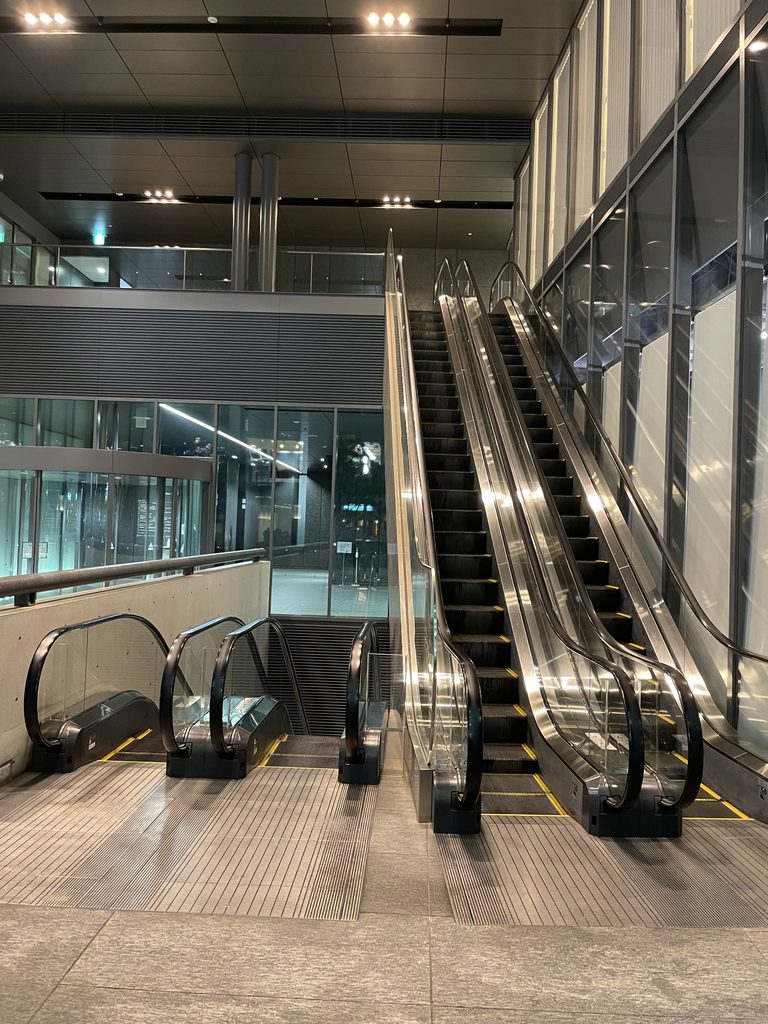
エスカレーターの周囲でも、ガラスと金属の面に照明が細く映り込む。外観で見た水平ブラインドとは形こそ異なるが、部材そのものよりも、ガラス越しの重なりや反射によって空間が組み立てられている点は共通して見える。
Around the escalators, light is reflected in glass and metal surfaces. Although these elements differ from the horizontal blinds outside, both exterior and interior depend strongly on overlapping transparent and reflective surfaces rather than massive walls.
5. コンクリートとは違う安藤建築の一面
Another Side of Ando’s Practice
セントライズ栄は、安藤忠雄の代表作から連想される打放しコンクリートの建築とはかなり距離がある。しかも設計・監理は安藤忠雄建築研究所単独ではなく、三菱地所設計との共同である。したがって、外観上の特徴をすべて安藤忠雄個人の設計意図へ還元することは避けるべきだろう。
CENTRISE SAKAE looks quite different from the exposed-concrete buildings for which Tadao Ando is widely known. It is also important that the building was not designed solely by Tadao Ando Architect & Associates: contemporary documentation identifies Mitsubishi Jisho Design alongside Ando’s office as responsible for design and supervision. Individual architectural decisions should therefore not automatically be attributed to Ando alone.
それでも、安藤忠雄建築を年代を追って見ていくアーカイブの中では興味深い一作である。コンクリートの壁や幾何学的な空間構成ではなく、都市のオフィスビルに求められる環境性能とガラスファサードが建築の表情を決めている。
セントライズ栄は、そうした異なる条件のもとで安藤忠雄建築研究所が関わった、2010年代初頭の都市建築として記録しておきたい。
Within a chronological archive of Ando’s architecture, however, CENTRISE SAKAE remains an interesting work. Instead of exposed concrete or monumental geometric spaces, the building is shaped by the requirements of a contemporary urban office: glazing, solar control and environmental performance.
It therefore records another aspect of the work undertaken by Tadao Ando Architect & Associates at the beginning of the 2010s.
My Impression
セントライズ栄は、最初に見たとき「これも安藤忠雄なのか」と少し意外に感じた建物だった。写真を見返しても、いわゆる安藤建築らしい打放しコンクリートを探して歩いたというより、外部ブラインドに覆われた立面が気になって、何度も角度を変えながら撮っている。
特に面白いのは、昼と夜で建物の見え方がかなり変わることである。昼間は水平のブラインドが強く見えるが、夜はその奥にあるオフィスの明かりが表へ出てきて、ファサードに別の層が加わる。
一方で、内部へ入るとガラスと金属、エスカレーターが中心で、ここでも自分が普段イメージする安藤建築とはかなり違っていた。だからこそ、100を超える作品を並べていくArchiveの中には、こういう建物も必要なのだと思う。
代表作だけを見ていると見落としてしまう、安藤忠雄建築研究所の仕事の幅。その一端を残す13枚として、セントライズ栄は意外に面白い記録になっている。
CENTRISE SAKAE was one of those buildings that initially made me wonder, “Is this really an Ando project?” Looking back at the photographs, I realize that I was not searching for exposed concrete. What attracted my attention was the facade itself, and I repeatedly changed position to photograph the external blinds from different angles.
The difference between day and night was especially interesting. During the day, the horizontal shading devices dominate the elevation. At night, the illuminated offices behind them introduce another layer to the facade.
Inside, the glass, metal and escalators again felt quite different from the image I usually associate with Ando’s architecture. That difference is precisely why I think this building deserves a place in the archive.
An archive of more than a hundred works should not contain only celebrated masterpieces. Buildings such as CENTRISE SAKAE reveal the broader range of projects in which Tadao Ando Architect & Associates has participated.
These thirteen photographs have turned out to be a more interesting record than I initially expected.
Archive Gallery