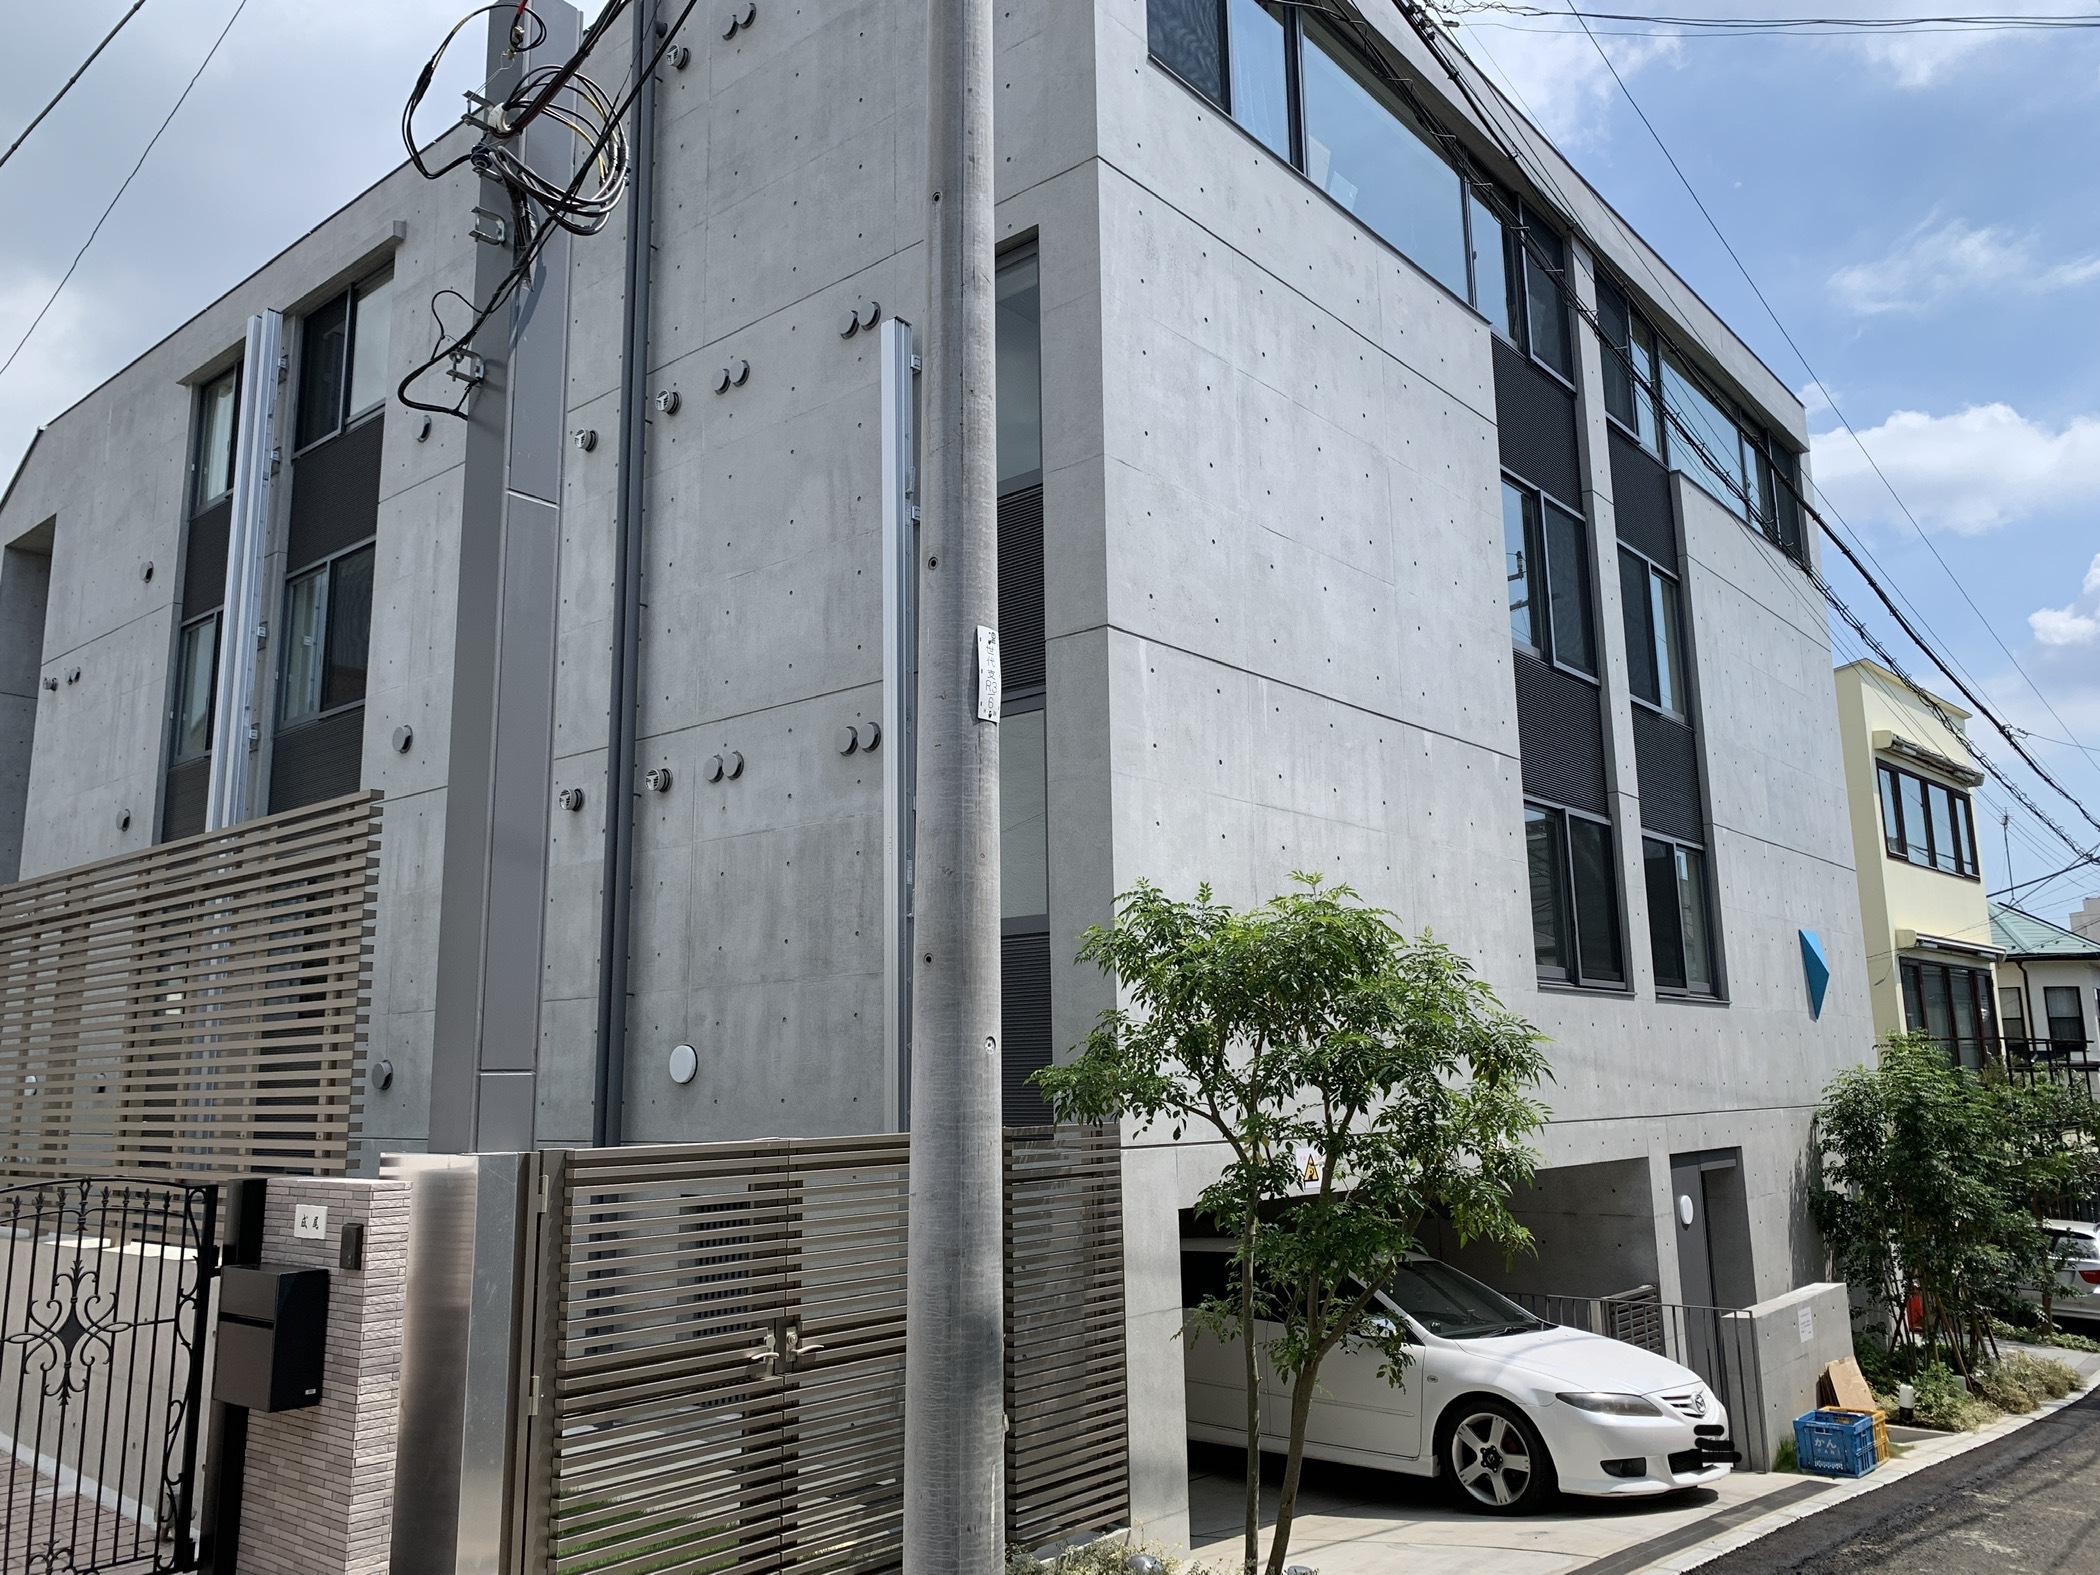
【安藤忠雄建築】LEGALAND下北沢|住宅街に刻まれたコンクリートの輪郭(LEGALAND Shimokitazawa | Concrete Forms in a Quiet Residential Neighborhood)
建築概要
Architecture Overview
- 名称:LEGALAND下北沢
- 設計:安藤忠雄
- 所在地:東京都世田谷区代田5丁目
- 竣工:2020年3月23日
- 規模: 地下1階・地上4階
- 総戸数: 28戸
- 延床面積: 1,271.38㎡
- 用途:共同住宅(賃貸マンション)
- Name:LEGALAND Shimokitazawa
- Architect:Tadao Ando
- Completed:March 23, 2020
- Location:Daita, Setagaya-ku, Tokyo, Japan
- Scale:1 Basement Floor, 4 Above-Ground Floors
- Number of Units:28
- Total Floor Area:1,271.38 m²
- Type:Residential / Rental Apartment Building
LEGALAND下北沢は、安藤忠雄建築研究所の設計により、2020年に竣工した集合住宅である。下北沢駅から徒歩圏内の住宅地に位置し、地下1階・地上4階の建物に28戸の住戸が設けられている。
事業主が公表した設計上の特徴は、周辺の住宅地になじむ簡潔な建物形状と、地下階を利用して確保された建物周囲の緑地である。打放しコンクリートの壁面に開口部や植栽が組み合わされ、道路との間には奥行きのあるアプローチが設けられている。
また、建物中央には地上4層を貫く吹き抜けの共用空間が設けられ、上部のスカイライトから自然光を取り入れる計画となっている。外部に見える簡潔なコンクリートの構成だけでなく、内部にも光を導くための空間が計画されている。
LEGALAND Shimokitazawa is a residential building designed by Tadao Ando Architect & Associates and completed in 2020. Located in a residential neighborhood within walking distance of Shimokitazawa Station, it contains 28 apartments across one basement level and four above-ground floors.
According to the developer, the project was designed with a simple building form suited to its residential surroundings. The inclusion of a basement level also allowed green spaces to be provided around the building. Exposed concrete walls, openings, and planting define its exterior, while a passage leads inward from the street.
The developer’s published description also identifies a four-story atrium at the center of the building, with daylight entering the shared interior space through a skylight above. Beyond the restrained exterior composition, the design therefore incorporates an internal space intended to bring natural light into the building.
1. 路地に現れるコンクリートの建物
A Concrete Building Along a Narrow Street
下北沢駅周辺のにぎわいから離れた住宅街に、打放しコンクリートの集合住宅が建っている。
周囲には低層の住宅が並び、道路も決して広くない。そうした街並みの中で、LEGALAND下北沢の直線的な外壁は、ひときわ明快な輪郭を見せている。
Away from the busy streets around Shimokitazawa Station, a residential building of exposed concrete stands in a quiet neighborhood.
The surrounding streets are narrow, with low-rise houses on either side. Against this setting, the straight concrete walls of LEGALAND Shimokitazawa establish a particularly clear architectural outline.
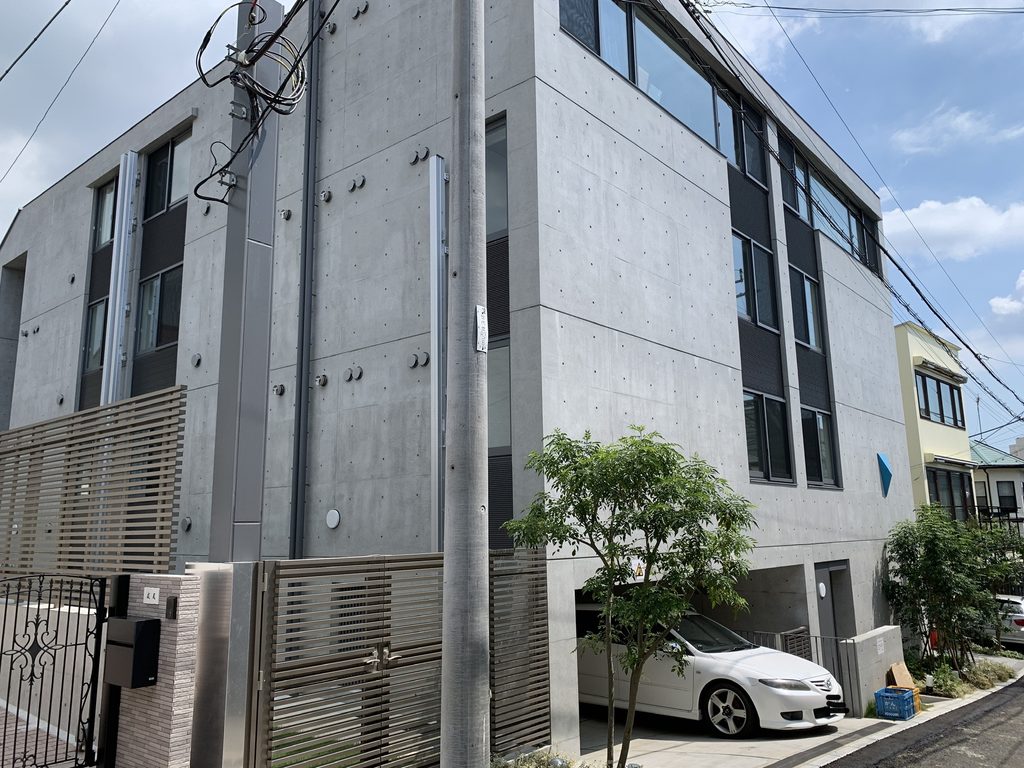
角から建物を眺めると、道路に沿って延びる壁面と、そこに組み込まれた縦長の開口部の関係がよく分かる。
壁にはコンクリートの型枠の継ぎ目や丸いセパレーター跡が残り、装飾を加えずに素材そのものを見せている。
Viewed from the corner, the relationship between the long walls facing the street and the vertically proportioned openings becomes apparent.
The concrete surfaces retain visible formwork joints and circular tie-hole marks, allowing the material itself to define the building’s appearance without additional ornament.
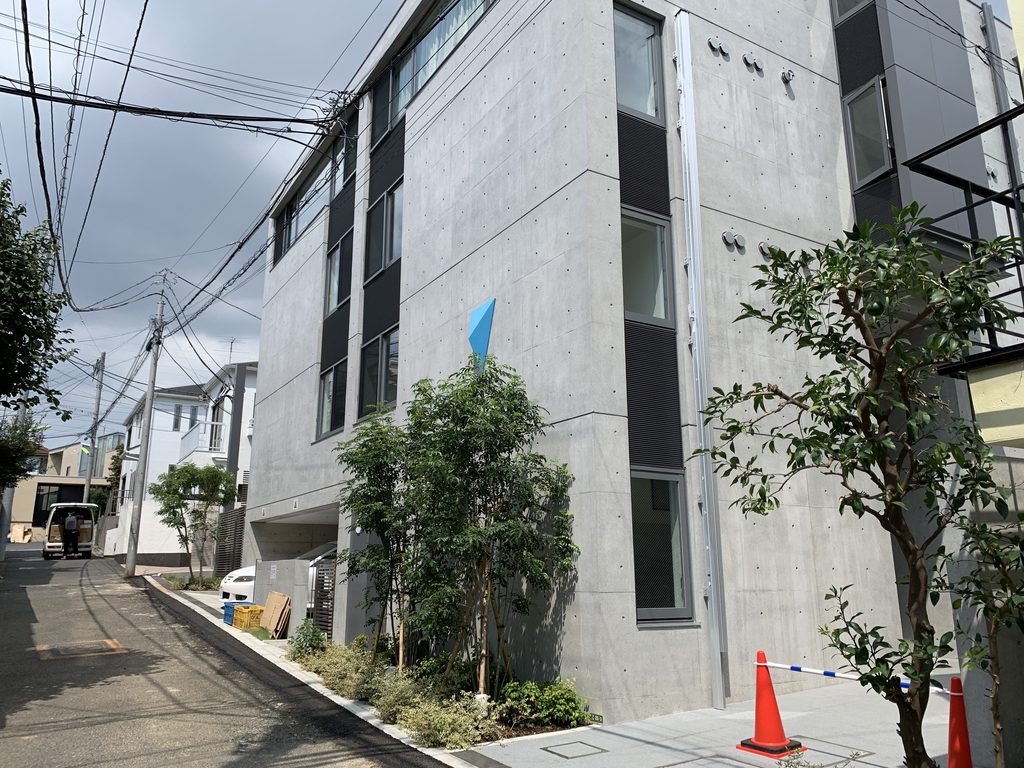
住宅として必要な窓や出入口がありながら、建物全体には簡潔なまとまりが感じられる。
Although the building contains the windows and entrances required for residential use, its overall composition remains restrained and coherent.
2. 壁の間に設けられたアプローチ
An Approach Between Concrete Walls
建物の脇には、道路から奥へと続く通路がある。
アプローチ脇の外壁には、青い三角形の意匠が取り付けられている。淡い灰色のコンクリートの中で、この小さな色彩が目を引く。
A passage runs alongside the building, leading inward from the street.
A small blue triangular element is attached to the exterior wall beside the approach. Against the pale gray concrete, this modest touch of color immediately attracts attention.
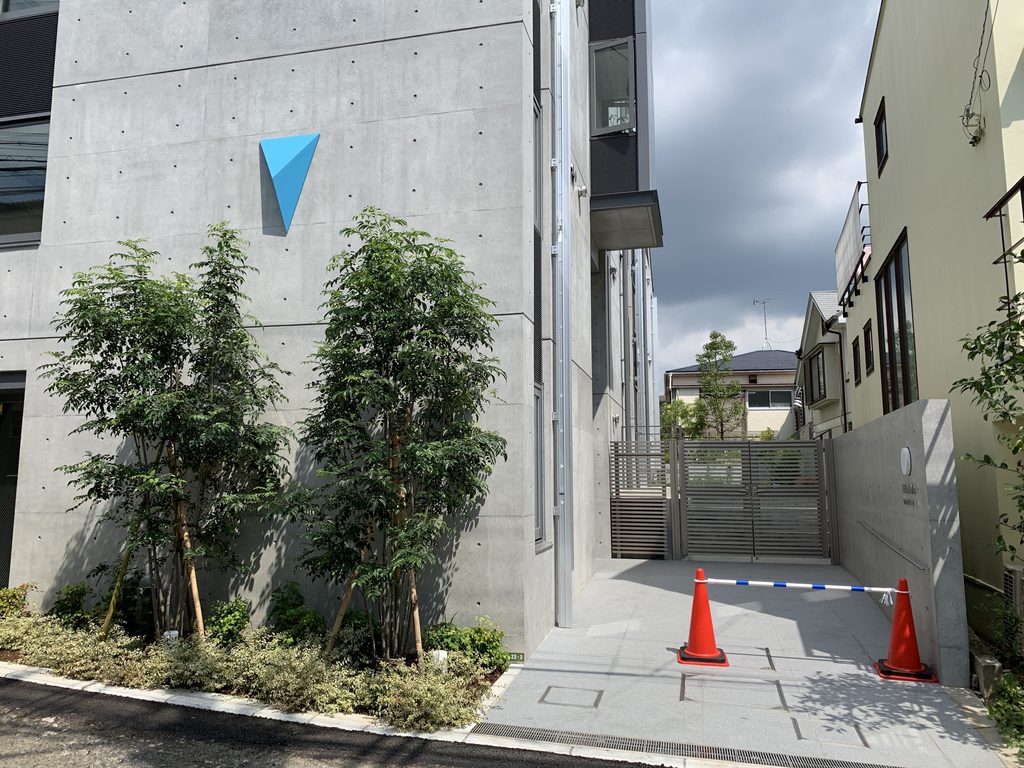
通路を別の方向から見ると、コンクリート壁と舗装された床が、道路から建物の奥へ向かう経路を形づくっていることが分かる。
Seen from another direction, the concrete wall and paved ground establish a route from the street toward the interior of the property.
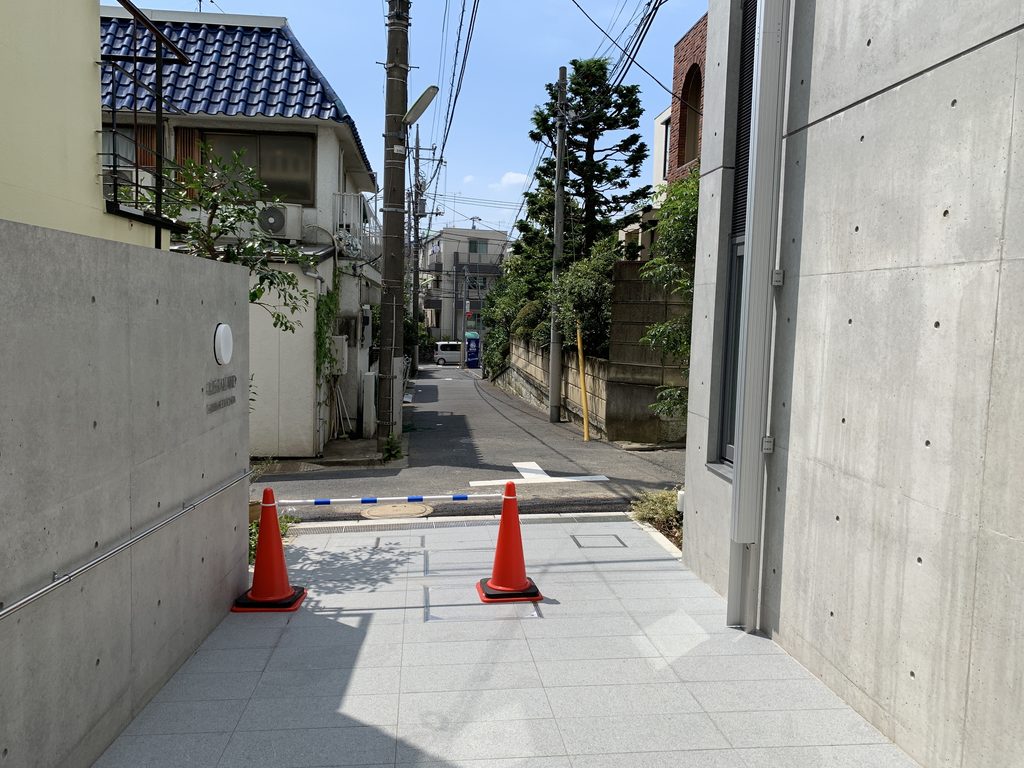
ここでは広い前庭を設けるのではなく、限られた敷地の中に歩行者のための奥行きをつくっている。
道路から少し入るだけで、周囲の住宅街とは異なる、壁に沿った空間へと移る。その切り替わりが印象的だった。
Rather than creating a broad front courtyard, the design introduces a sense of depth for pedestrians within the limited site.
Moving only a short distance from the street brings visitors into a space defined by the concrete wall, noticeably different from the surrounding neighborhood. This transition is one of the most memorable aspects of the approach.
3. 入口に集まる光と素材
Light and Materials at the Entrance
建物の入口は、コンクリートの壁面の奥に設けられている。
外から見ると、縦長の空間の先にガラス扉があり、床や壁には明るい自然光が届いている。
The entrance is set back within the concrete walls.
From outside, a glass door can be seen at the end of a narrow space, with daylight reaching the floor and surrounding surfaces.
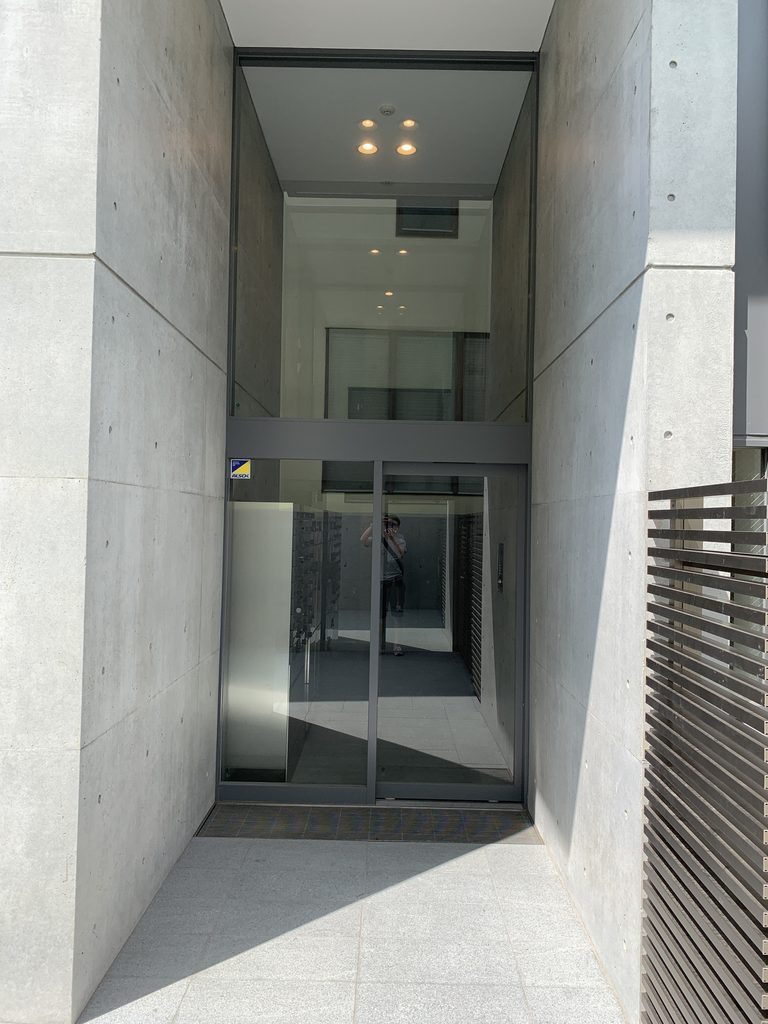
壁と天井の輪郭は直線的で、仕上げの種類も抑えられている。ガラスの透明感が、周囲の厚いコンクリート壁との違いを際立たせている。
一方、別の壁面には建物名を示す「LEGALAND SHIMOKITAZAWA」の文字が取り付けられている。
The outlines of the walls and ceiling are rectilinear, and the range of finishes is limited. The transparency of the glass stands in contrast to the substantial concrete surfaces around it.
Elsewhere, the words “LEGALAND SHIMOKITAZAWA” are mounted directly on a concrete wall.
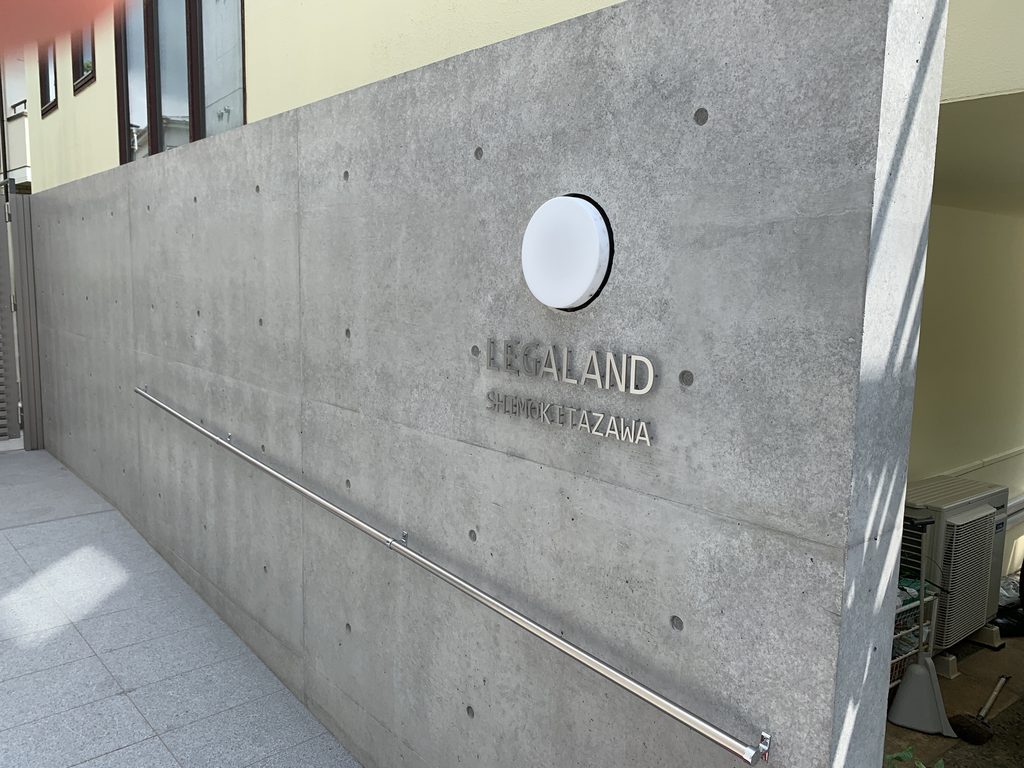
円形の照明、金属製の手すり、建物名の文字。それぞれは小さな要素だが、広いコンクリート面の中に整然と収まっている。
A circular light fixture, a metal handrail, and the building’s name are all relatively small elements, yet each sits precisely within the broad concrete surface.
4. 住宅街と建築の間にある緑
Greenery Between the Building and the Neighborhood
写真に写る路地側の外周には、植栽が配置されている。
路地側から見ると、樹木の枝葉がコンクリート壁の一部を覆い、窓や出入口の近くに柔らかな表情を添えている。
Planting is visible along the street-facing side of the building shown in the photographs.
From the narrow street, branches and leaves partially cover the concrete walls, softening the appearance of the areas around the windows and entrances.
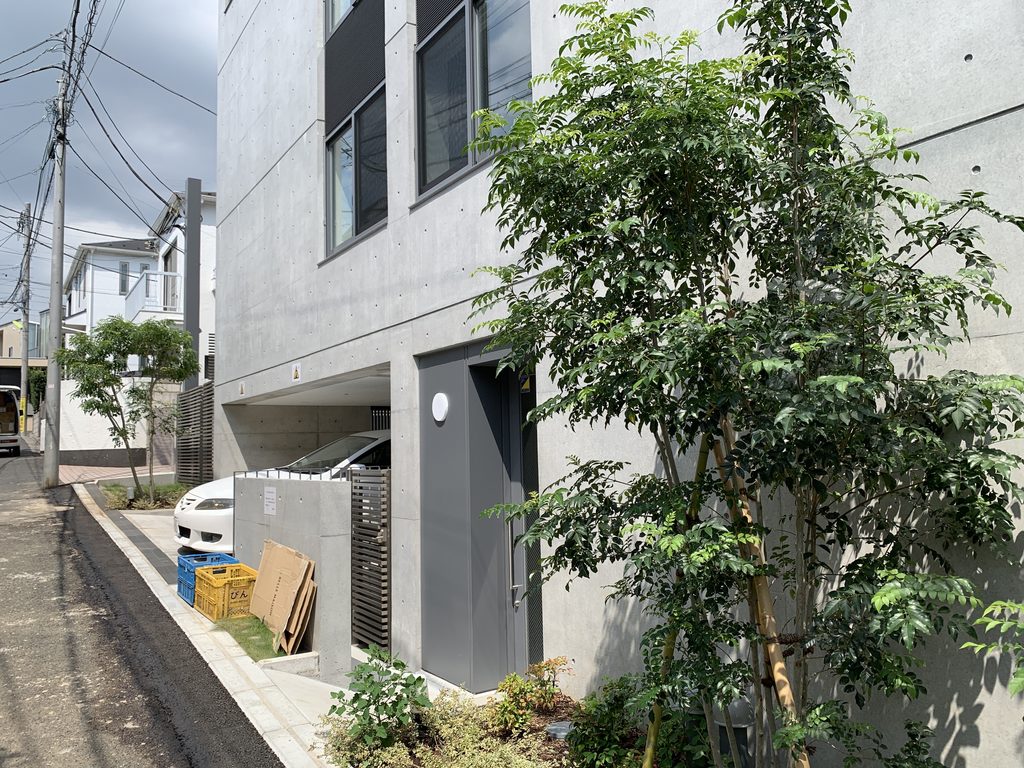
事業主の発表によれば、この建物では地下階を設けることで周囲に緑地を確保している。
写真からも、建物と道路の間に植栽が入り、コンクリートだけでは完結しない外部空間がつくられている様子を確認できる。
街路に面した壁、奥へ延びる通路、建物の周囲の緑。LEGALAND下北沢は、集合住宅という日常的な用途の中で、これらの要素を組み合わせた建築である。
According to the developer, the inclusion of a basement level helped provide green spaces around the building.
The photographs also show planting between the building and the street, creating an exterior environment that is not defined by concrete alone.
Street-facing walls, a passage extending inward, and greenery around the building are brought together in LEGALAND Shimokitazawa, a work that applies these architectural elements to an everyday residential setting.
My Impression
LEGALAND下北沢を訪れて最初に感じたのは、建物が周囲の住宅街と極端にかけ離れた大きさではないにもかかわらず、コンクリートの輪郭がはっきりと印象に残ることだった。
特に気になったのは、道路から建物の奥へ続くアプローチである。
決して大きな空間ではないが、壁に沿って進む方向が自然に定まり、入口へ向かう途中にも建築の表情がある。
青い三角形の意匠や、壁に取り付けられた円形の照明も記憶に残った。大きな壁面の中に置かれた小さな要素が、建物を見歩く楽しさにつながっている。
また、コンクリートの足元に植えられた樹木も印象的だった。
硬い素材の建物でありながら、周囲の緑によって住宅街との接点が生まれているように感じられる。
今回は外観と共用部からの見学だったが、集合住宅という身近な用途の中にも、安藤忠雄の建築を訪ねる面白さがあることを改めて感じた。
What first struck me when visiting LEGALAND Shimokitazawa was how clearly its concrete form stood out, despite the building being relatively modest in scale compared with its residential surroundings.
I was particularly interested in the approach leading from the street toward the entrance.
It is not a large space, yet the walls establish a clear direction of movement, and there are architectural details to discover along the way.
The small blue triangular element and the circular wall light also remained in my memory. Set against broad concrete surfaces, these modest details make the building enjoyable to observe at close range.
The trees planted alongside the concrete walls were another memorable feature.
Although the building is made of a hard material, the greenery seems to establish a connection with the surrounding residential neighborhood.
My visit was limited to the exterior and accessible common areas, but the experience reminded me that there is much to discover in Tadao Ando’s architecture even within the familiar setting of an apartment building.